
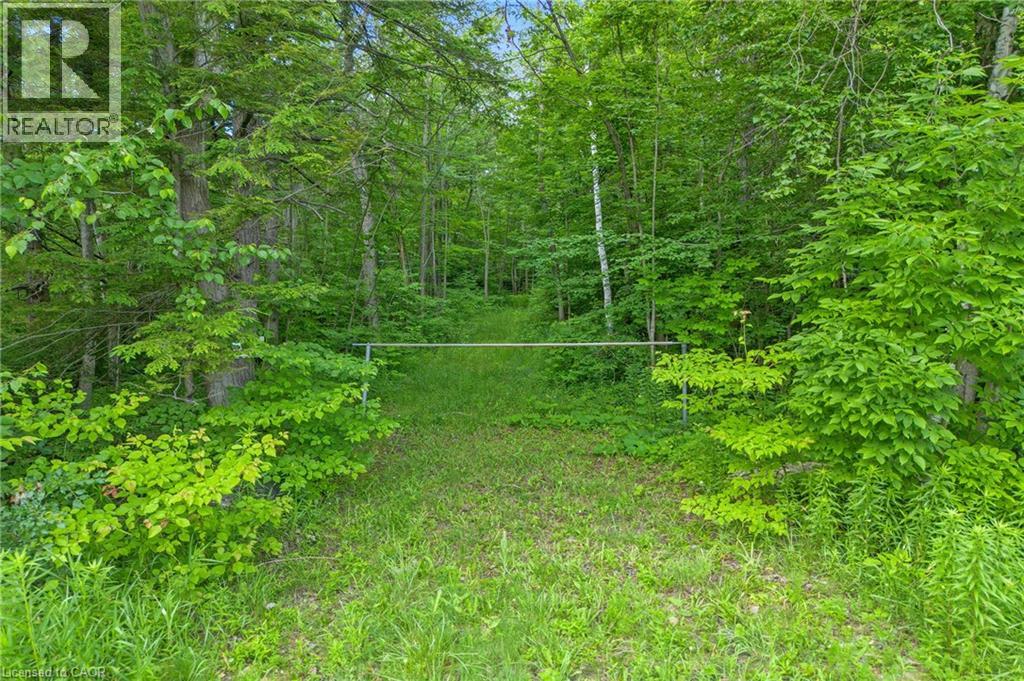
Fourth Line Nassagaweya
Milton, Ontario
Imagine waking each morning to birdsong, open sky, and the quiet privacy that only true country living can offer. This remarkable 5-acre parcel along Fourth Line in Nassagaweya presents a rare canvas for those ready to build something extraordinary in one of Milton's most coveted rural pockets. Measuring a generous 350 feet by 625 feet, the lot is surrounded by million-dollar country estates, ensuring your future home will be in distinguished company. A long, meandering clearing already carves the path for a private driveway, leading you deep into the property to a secluded building site tucked at the rear—far from the road and beautifully sheltered by nature. From here, the possibilities are wide open: a modern retreat, or a timeless family homestead designed entirely around your lifestyle. A drilled well (as is) on site. Despite its peaceful seclusion, this location keeps you wonderfully connected. Highway 401 sits within easy reach, while downtown Milton and downtown Georgetown are each roughly 20 minutes away. Outdoor enthusiasts will love the proximity to scenic hiking trails, winter skiing, and a variety of nearby golf courses. Opportunities to build on land like this—private, expansive, and thoughtfully positioned—rarely come along. Your dream home begins with the perfect setting, and it starts here. (id:56248)
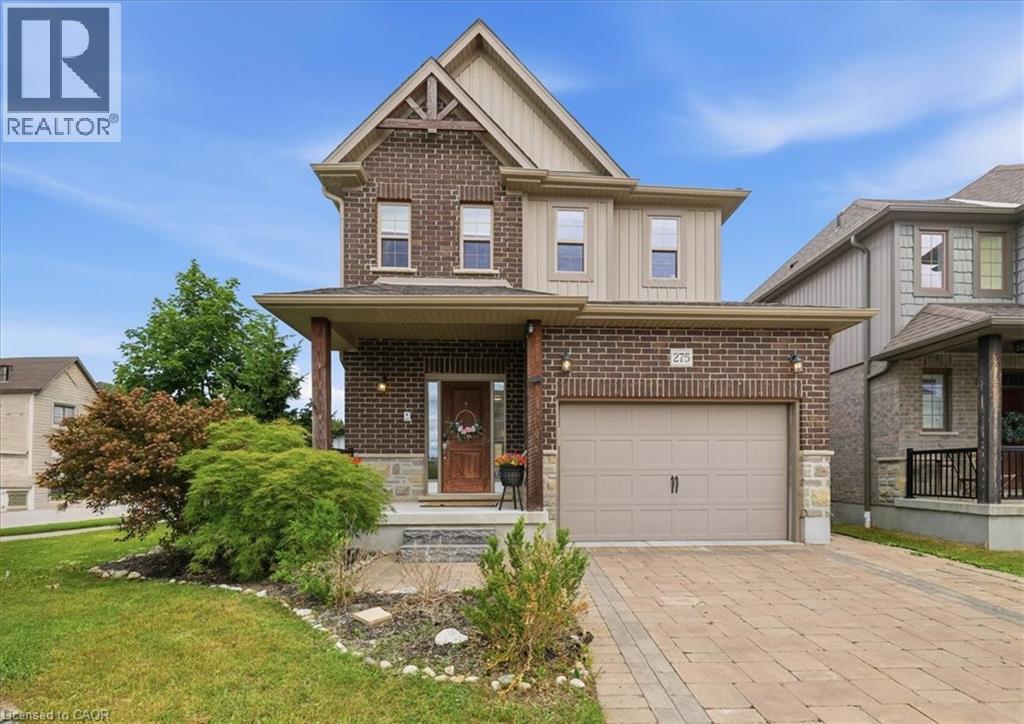
275 Falconridge Drive
Kitchener, Ontario
Welcome to 275 Falconridge Drive, a spacious 2-storey home in Kitchener's sought-after Lexington neighbourhood. Offering nearly 2,000 sq. ft. above grade plus a finished basement, this home features 5 bedrooms, 4 bathrooms, and a functional layout designed for growing families. The bright main floor offers an open-concept kitchen, dining and living area, creating the perfect space for everyday living and entertaining. The kitchen features quartz countertops, a large island, stainless steel appliances, and plenty of cabinet space, while the living room is highlighted by a gas fireplace and views of the fully fenced backyard. Upstairs you'll find 4 spacious bedrooms, including a generous primary suite with its own ensuite bathroom, providing plenty of room for the whole family. The finished basement extends your living space with a large recreation room, an additional bedroom, full bathroom, and kitchenette—ideal for guests, extended family, a home office, or additional living space. Step outside to enjoy the private backyard with a deck, perfect for summer BBQs, entertaining, or relaxing after a long day. Located on a quiet family-friendly street close to schools, parks, walking trails, shopping, restaurants, public transit, and quick access to Highway 7/8 and the Expressway, this home offers the space, layout, and location today's buyers are looking for. Don't miss your opportunity to own this move-in ready family home in one of Kitchener's most desirable neighbourhoods. (id:56248)
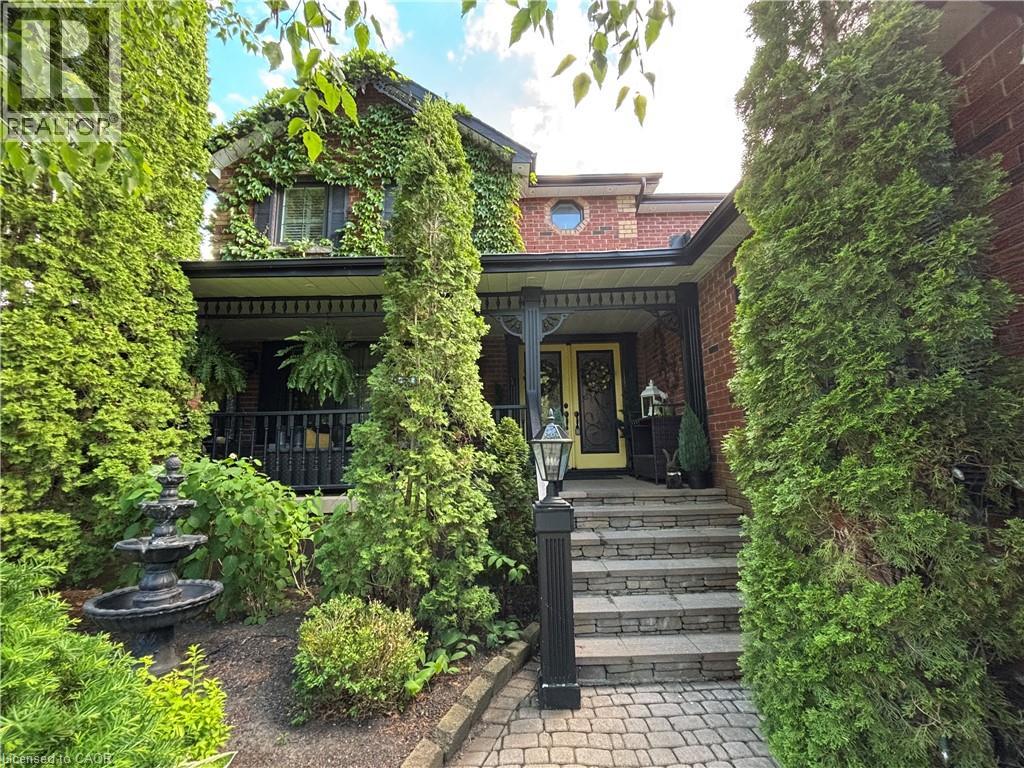
233 Huycke Street
Cobourg, Ontario
Welcome to this beautifully renovated red-brick gem in the heart of Cobourg — a spacious 6-bedroom, 3-bathroom home set on an expansive lot, offering almost 4,100 liv. sq. ft. of stylish, functional living space originally built as the neighbourhood builder’s home. Step inside to find tasteful upgrades that blend modern finishes with timeless charm, hardwood floors throughout, and elegant crown moulding. The main level features a bright, open & functional layout ideal for both everyday living and formal entertaining & dining. The newly renovated kitchen features stainless steel appliances, stone countertops, marble backsplash, Italian cement tiles, a butler pantry, and a charming coffee + wine bar. With 4 generously sized bedrooms upstairs & 2 full bathrooms, there’s more than enough space for a growing family, home office setup, or multigenerational living. 1300 square feet of finished living space awaits downstairs, featuring two more well appointed bedrooms, a newly renovated en suite bathroom, and a cozy living area with a fireplace. Outside, step into a backyard of rare distinction - a thoughtfully designed and manicured outdoor retreat nestled on an oversized lot, where every detail offers serenity and sophistication. This meticulously landscaped backyard features multiple sitting and dining areas, a beautiful stone pathway leading to an oversized fire pit, and over 60 trees including rare exotics. Enjoy a tranquil fish pond, full irrigation system, outdoor soffit lighting, and absolute privacy. Over $100,000 was invested in creating this elegant, estate-quality outdoor space — perfect for both entertaining and everyday serenity. Bonus features include brand new windows & doors, 50 yr warranty roof, energy efficient furnace + A/C and so much more! Don’t miss your chance to own a one-of-a-kind property with space, style, and sophistication in a prime, family-friendly neighbourhood close to schools, parks, shops, and Cobourg’s charming downtown and beaches! (id:56248)
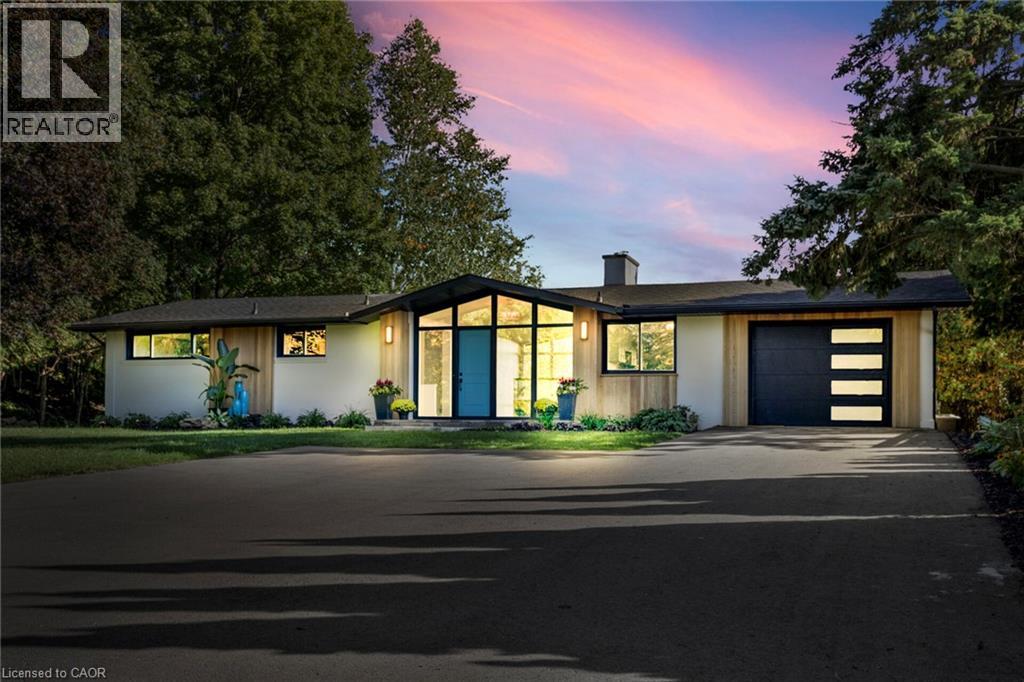
50 Oak Avenue
Dundas, Ontario
One of Greensville's most extraordinary luxury estates, 50 Oak Ave is an architecturally renovated mid-century modern residence on a private one-acre lot with panoramic Escarpment views. A dramatic south-facing wall of glass captures treetops, sunsets and valley. Offering approx 3200 sq. ft. of finished living/outdoor space, the home has been extensively reimagined with major upgrades including roof, plumbing, electrical, windows, insulation, furnace, designer kitchen, appliances, cedar exterior, decks, driveway, landscaping and luxury finishes. Designed for living and entertaining, the home features expansive rooms, abundant natural light, terraces, gated entry, theatre with stage, private fitness studio, generous parking and indoor-outdoor flow. Minutes to Dundas, Ancaster, Hamilton, Burlington, Hwy 403, McMaster, golf, waterfalls, conservation areas and trails. Set on approx. one acre with 144-ft frontage, the estate offers future potential for a pool, outdoor kitchen, gardens, sports court, expanded entertaining areas, detached studio/guest retreat or home expansion, subject to approvals. Conceptual renderings of a proposed glass forest studio and second-storey addition are for illustration only and are not existing structures. Seller can assist qualified purchasers with renderings, floor plans, and materials for permit/zoning review. A rare, move-in-ready luxury sanctuary with views, privacy, craftsmanship and future potential. *For Additional Property Details Click The Brochure Icon Below* (id:56248)
4 Talbot Street W
Jarvis, Ontario
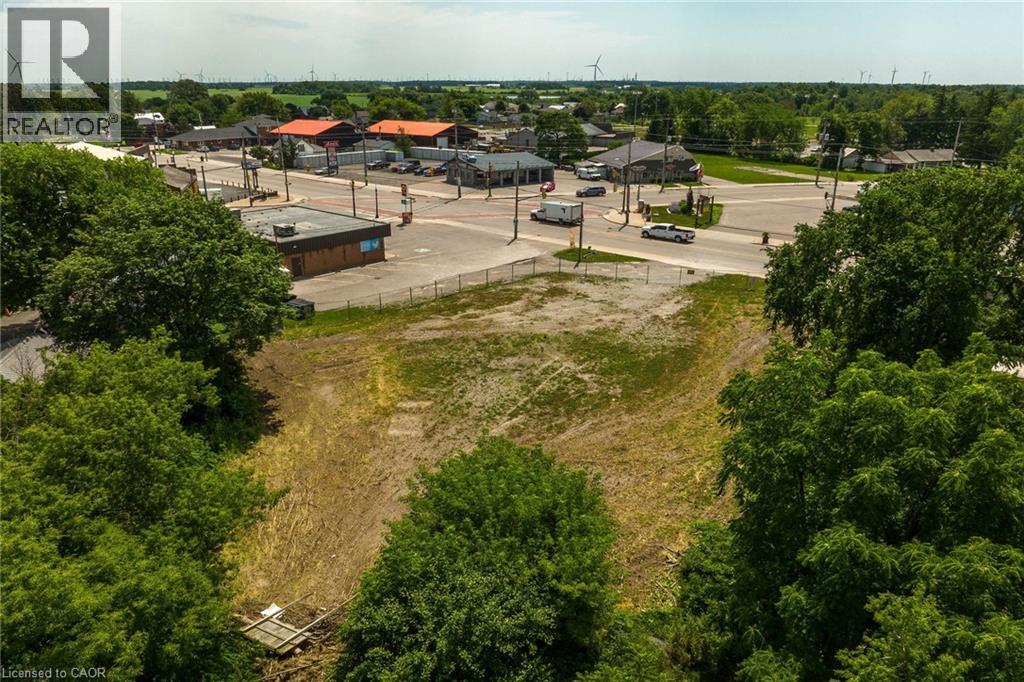
Prime Investment Opportunity in Downtown Jarvis with Ideal Highway exposure right near the high traffic main intersection of Hwy 3 & Hwy 6. 0.69 acre lot with sought after Downtown Commercial zoning offering a many potential uses including commercial & residential mix. With a growing population & residential development you won’t want to miss out on this Great Opportunity. Rarely do lots like this come available. Quick access to Port Dover, Simcoe, Hamilton, 403, & GTA. (id:56248)
30 Times Square Boulevard Unit# 159
Stoney Creek, Ontario
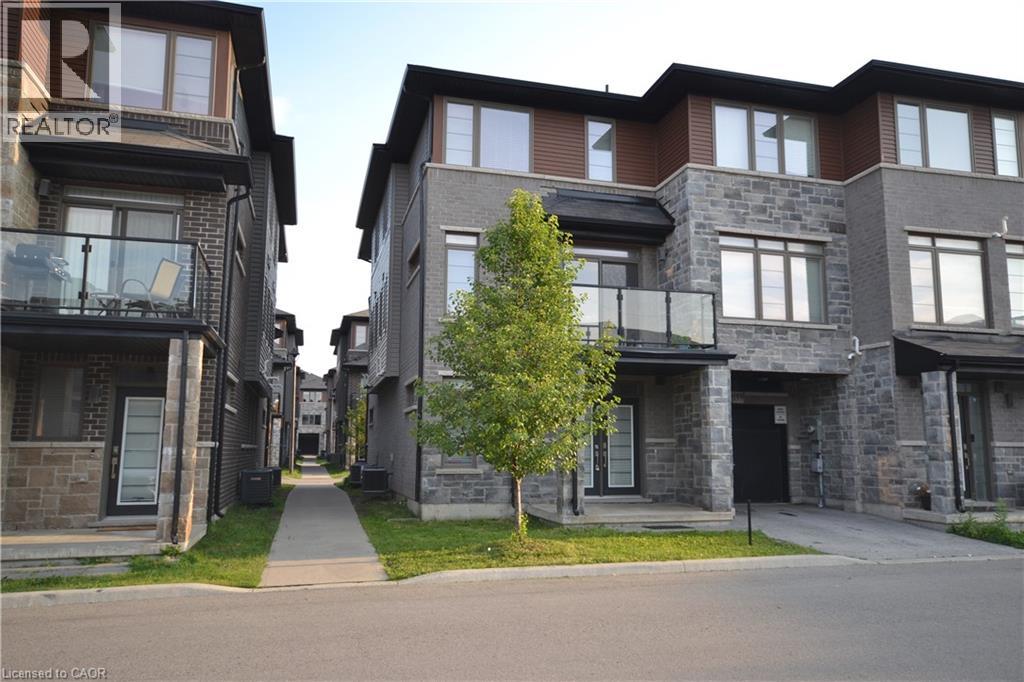
Ultra Modern 3 Bed + 2.5 Bath Freehold Town In Stoney Creek. Double door entry 1910 RSq Ft End Unit -Just Like A Semi. Very Spacious. Built By Builder -Losani Homes. Ground Floor Can Be Used As A Den. 2nd Floor Features Open Concept Kitchen. Maytag Stainless Steel Appliances In Kitchen & Maytag Washer /Dryer. Minutes To Transit, Schools, Shopping, Restaurants, Grocery & Hwy. (id:56248)
160 Rochefort Street Unit# E4
Kitchener, Ontario
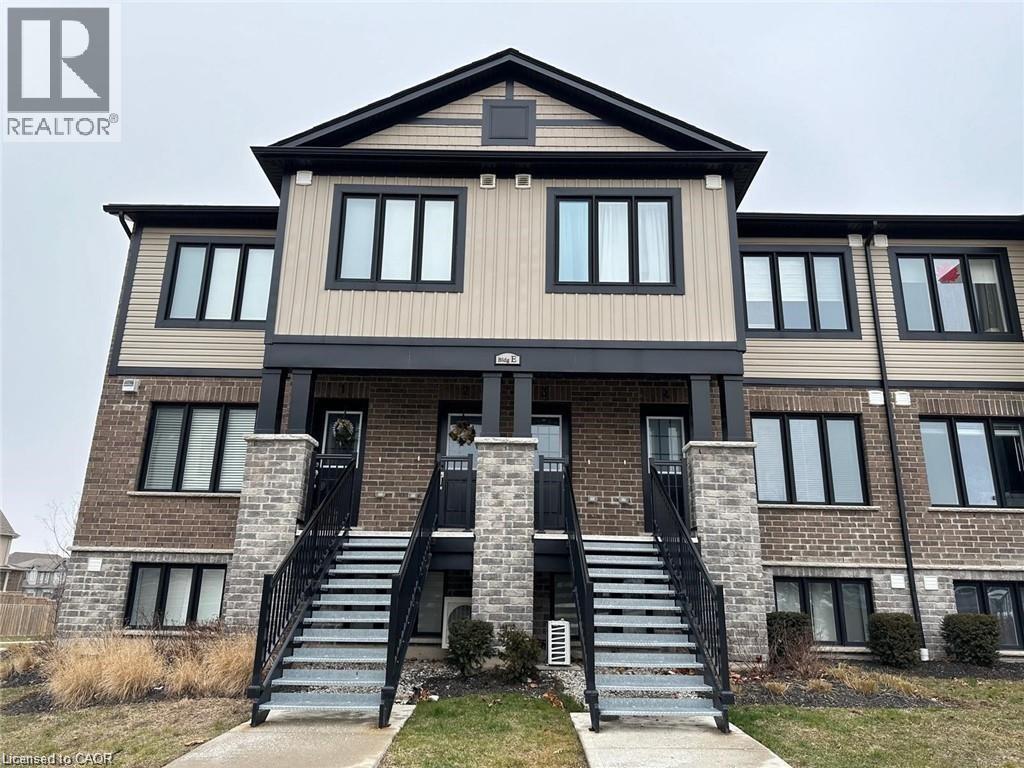
Welcome to this bright and beautifully maintained 2-bedroom, 2-bathroom condominium townhome located in the desirable Huron area of Kitchener. This open-concept bungalow layout offers a spacious living and dining area filled with natural light, perfect for relaxing or entertaining. The modern kitchen features stainless steel appliances, plenty of cabinetry, and a large island with a breakfast bar for casual dining. The primary bedroom includes a private 4-piece ensuite and direct access to a covered balcony — an ideal spot to enjoy your morning coffee. A second well-sized bedroom and full bathroom provide comfortable space for guests, family, or a home office setup. This unit also includes one dedicated parking space and is conveniently situated close to schools, parks, walking trails, shopping amenities, and quick access to Highway 401 — making commuting a breeze. Book your showing today! (id:56248)
15 Colborne Street E
Oshawa, Ontario
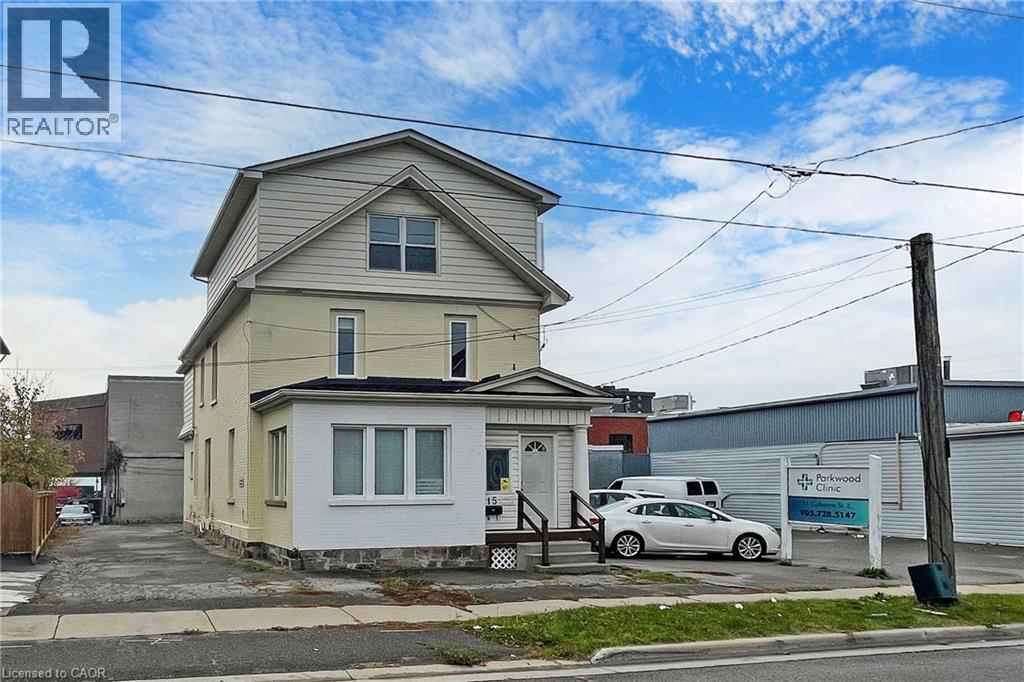
ALL-INCLUSIVE House! Discover A Spacious And Well-Maintained Home At 15 Colborne St E, Oshawa. This 2+1 Bedroom, 1.5 Bathroom Home Offers A Functional Layout, Plenty Of Storage, And A Generous Living Area Perfect For Families Or Professionals. The Bonus Third Floor Provides Flexible Space That Can Be Used As An Additional Bedroom, Home Office, Playroom, Or Extra Storage. MIXED-USE BLDG: Located Above Pain Rehabilitation Clinic With A Private Separate Entrance, A Stacked Washer & Dryer On The Second Floor. All Utilities Are Included, Making Monthly Expenses Simple And Predictable. Conveniently Located Close To Schools, Parks, Costco, Public Transit, Shopping, Restaurants, And Other Everyday Amenities. Move-In Ready. Parking is available for $50/Mo Per Vehicle Located Directly Behind The Property (id:56248)
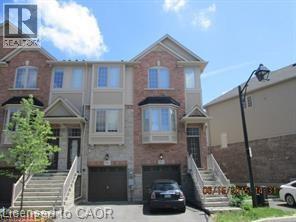
342 Mill Street Unit# 32
Kitchener, Ontario
Well maintained corner unit modern townhome in a great neighbourhood. Good size 2+1 bedrooms with 2 ensuite bathrooms, 1-2pc bathroom on main floor, plus 1-3-pc bathroom adjacent to the 3rd bedrooms in lower level. Walk-out from lower level bedroom. 2 parking spots with inside entry from the garage. Open concept kitchen with sliding doors to balcony/deck on main floor. Central air, washer, dryer, stainless steel fridge, stove, dishwasher and water softner included. Available September 1st or earlier. Required and must be submitted with ALL rental applications are: Full Equifax credit report, employment letter and 2 most recent pay stubs and 2 reference letters. Pictures shown are prior to current tenant occupancy! (id:56248)
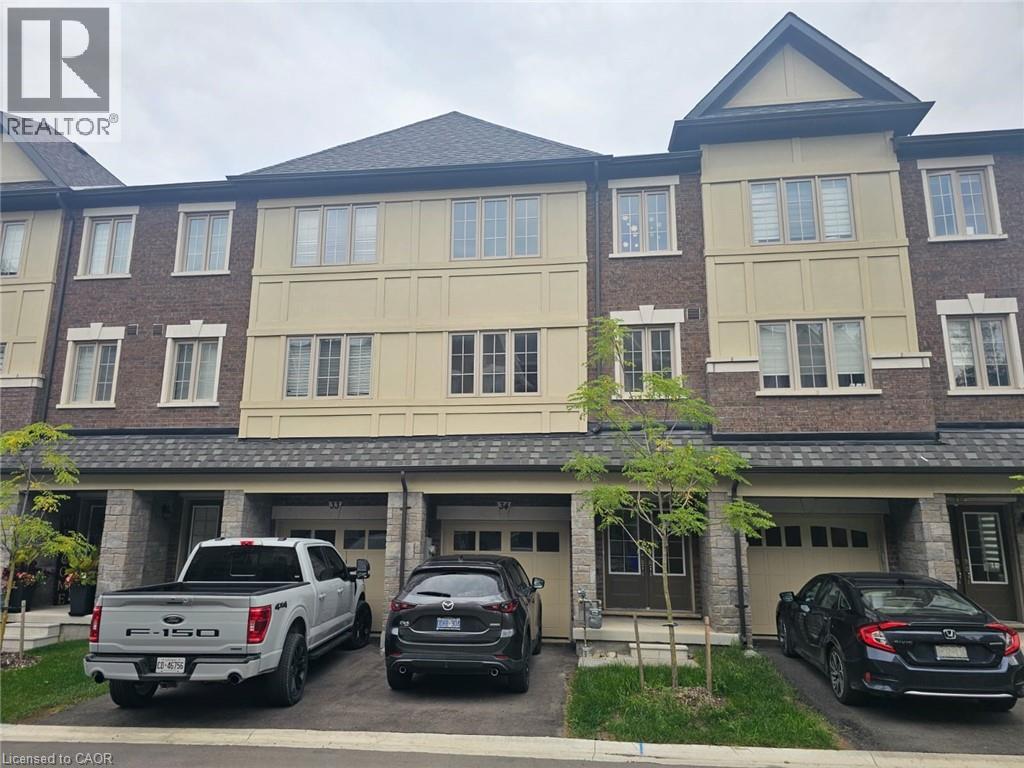
68 First Street Unit# 34
Orangeville, Ontario
Excellent Opportunity Charming Brand New 3-Bedroom Townhome Nestled in the Heart of Orangeville! Featuring 9ft Ceilings ,Open-Concept Layout, Wood Flooring, Stainless Steel Appliances, Two Balconies, Large Windows and Stylish Finishes No Carpet Wood Flooring Throughout Balcony Off The Master Bedroom Ensuite Bath & Balcony On Main Floor With Deck. Conveniently Located Near Essential Amenities. Shops, Schools, Parks, and Groceries. This Townhouse is the Ideal Blend of Luxury and Convenience! Excellent Location & Opportunity (id:56248)

19 Somerset Drive Unit# 16
Port Dover, Ontario
If your idea of a perfect weekend involves the beach and not the lawnmower, keep reading. This end-unit bungalow townhome sits on a quiet cul-de-sac with no rear neighbours, and the condo takes care of the lawn, snow, windows, exterior doors, and roof so you can simply enjoy it. Step inside to a bright, open-concept main floor with laminate flooring, soaring vaulted ceilings, and plantation shutters throughout. The kitchen features white cabinetry, a breakfast island, and a seamless flow into the dining area — a great setup for entertaining. The primary bedroom offers a bay window, double closets, and a private four-piece ensuite, while the second bedroom works equally well as a guest room or home office. Main floor laundry and inside entry from the attached garage round out the convenience. Downstairs, the finished lower level adds a spacious family room with a gas fireplace, plus bonus space and storage. Out back, a private patio with mature landscaping gives you a peaceful spot to settle in after a day at the beach. And the beach really is just around the corner, along with the shops, restaurants, and marina that make Port Dover such a sought-after place to land. Simcoe is 15 minutes away, Hamilton and Brantford under an hour. (id:56248)
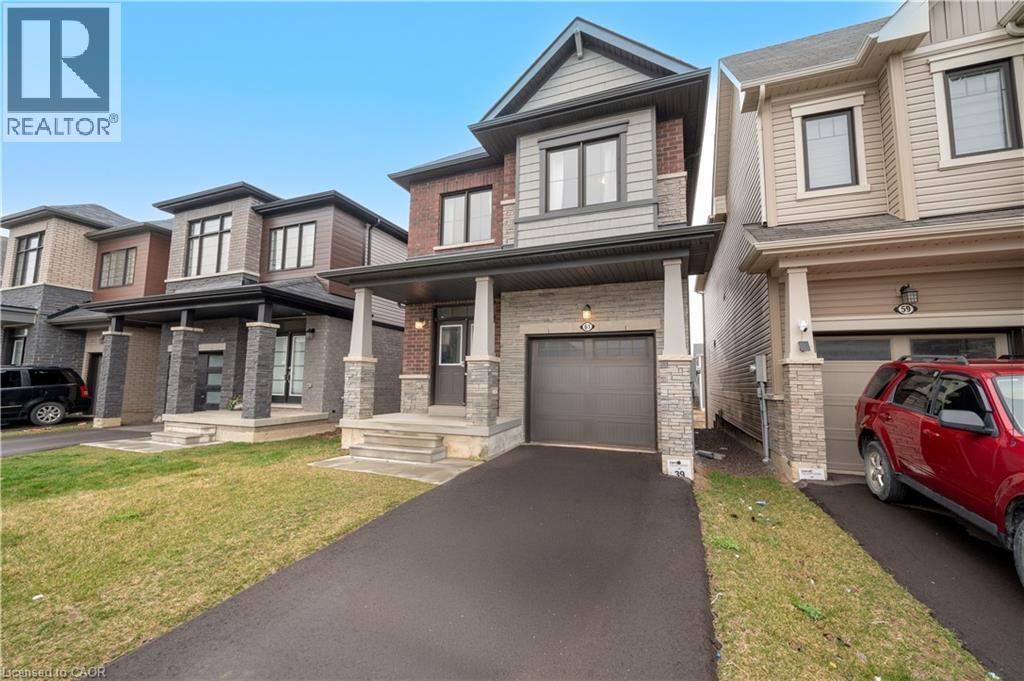
61 Vanilla Trail
Thorold, Ontario
3 Year New Detached Home with 3 Bedrooms & 3 Baths In Demand Calderwood Community! 9' Ceilings & Hardwood Floors On Main Level, Oak Stairs, Modern Kitchen with Stainless Steel Appls, Pantry &Ceramic Tiles. Premium Ravine Lot with Private Backyard. 3 Good Size Bedrooms, Primary Bedroom with 4 Pc En-Suite Bath & Walk-In Closet. 2nd Floor Laundry, Inside Garage Entry For Convenience. (id:56248)