
10 Palmerston Avenue
Toronto, Ontario
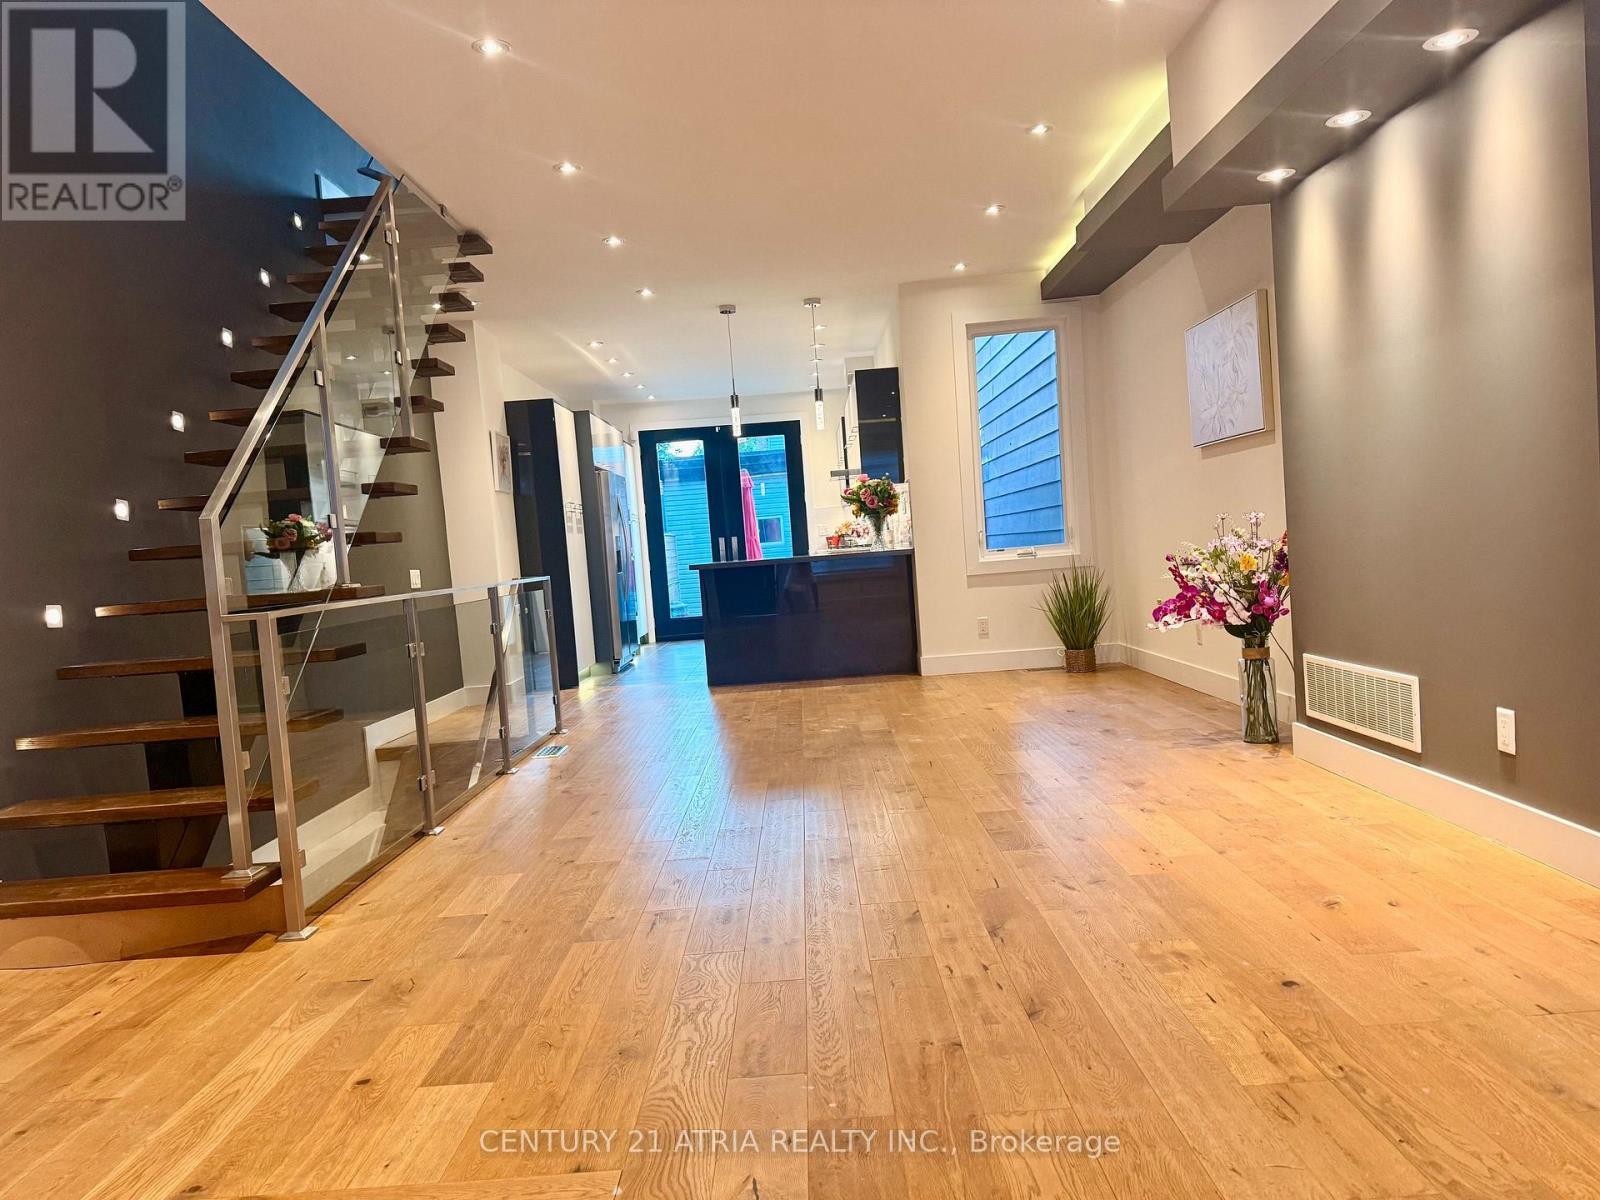
ltra-Modern Luxury in the Heart of Trinity-Bellwoods! *Exceptional contemporary residence offering sophisticated design, premium finishes, and an unbeatable location just steps to the vibrant shops, cafés, restaurants, and amenities of Queen West* 2076sq include Basement The sun-filled open-concept main level is designed for effortless living and entertaining, featuring soaring *10-ft ceilings on the main and second floors, oversized skylights, and striking architectural details throughout*The chef-inspired kitchen flows seamlessly into the spacious living and dining areas, enhanced by elegant glass railings, a designer staircase, pot lights, and LED lighting* Freshly painted interior, newly painted wood deck, and refreshed fencing provide a move-in-ready opportunity* The basement features a separate entrance with convenient backyard access, offering added flexibility for extended family, guests, or future possibilities . *Enjoy a private backyard and a large detached garage, completing this exceptional urban property* A rare opportunity to see a stylish, light-filled modern home in one of Toronto's most sought- after neighbourhoods* With parks, transit, and the best of Queen West just moments away. (id:56248)
1401 - 500 Avenue Road
Toronto, Ontario
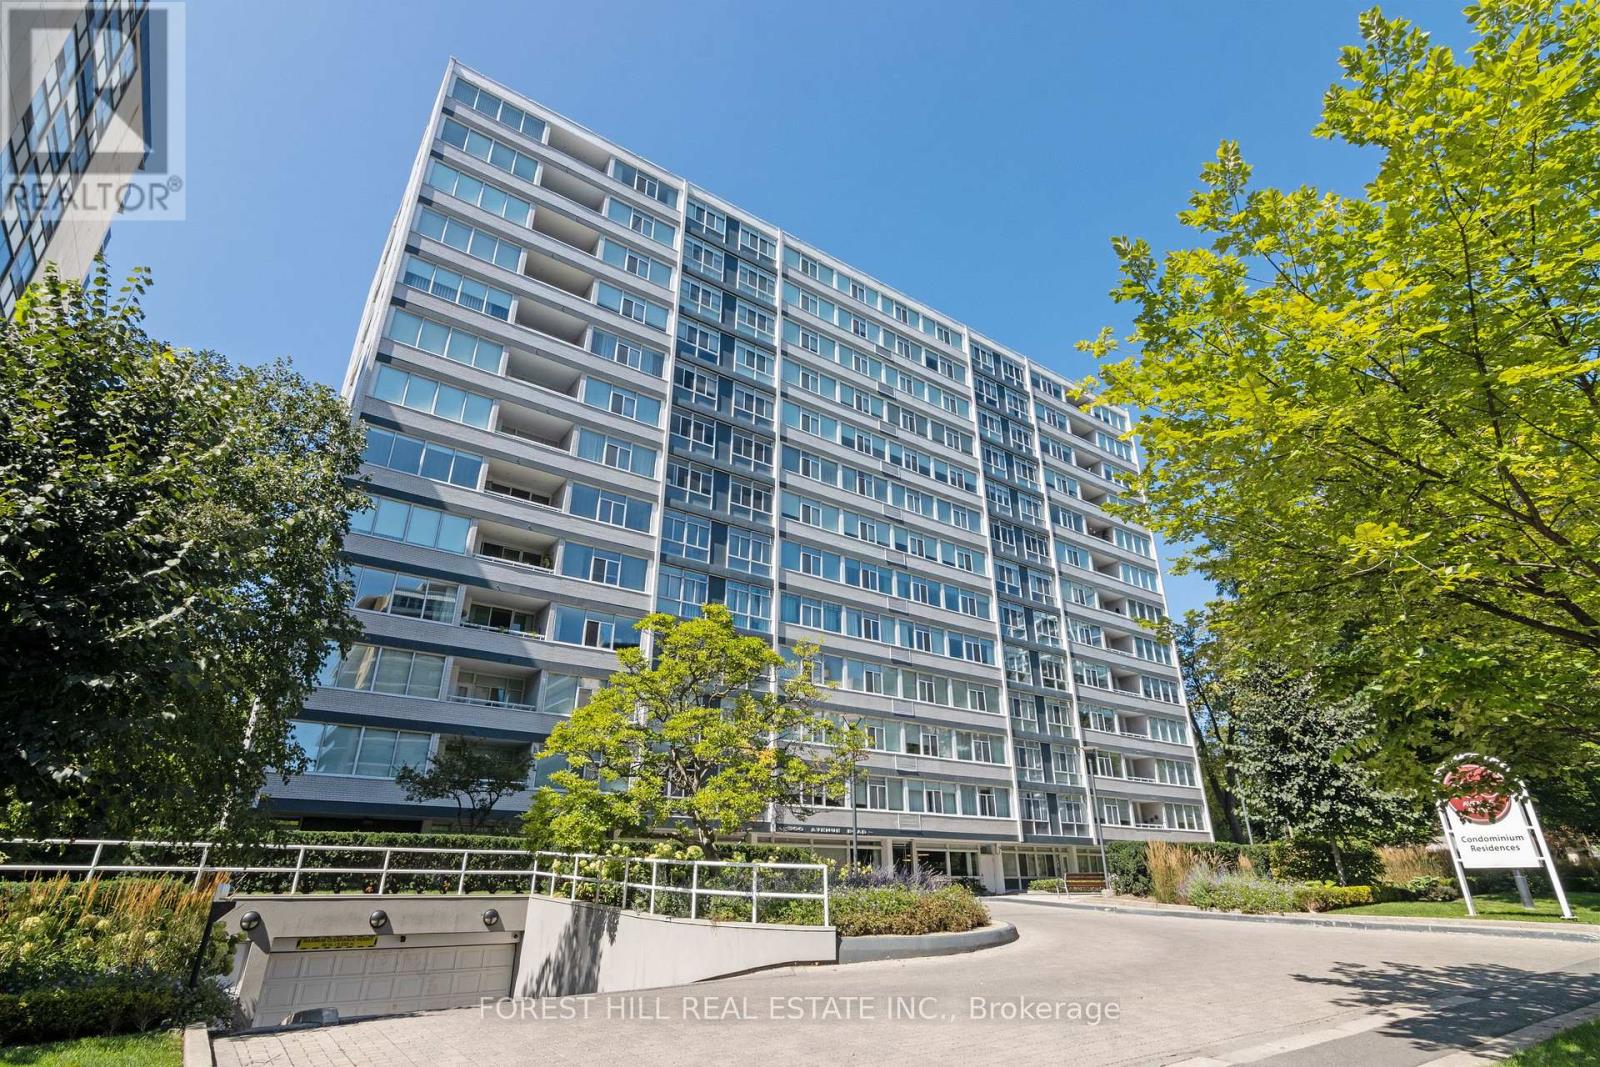
New York Style Luxury Living At '500' With First Class Services! Boutique Building By Architect Peter Dickinson, "One Of Canada's Most Important Architects"!! Elegantly & Fully Renovated Unique Custom Suite On Penthouse Level! West-Facing One Bedroom With Beautiful Views Overlooking Forest Hill! Open Concept Kitchen With Stunning Quartzine Counters & Backsplash! Custom Cabinetry & Built-ins Throughout! Smooth Ceilings With Crown Moulding And LED Lighting Throughout! Heated Bathroom Floors! One Parking Included (Common) With Valet Parking! Very Quiet--Building Has Triple Glazed Windows! 24 Hr Concierge, Valet Parking, Exercise Room, Party/Event Room, Visitor Parking & Car Wash Service Available! Elegant Ground Level Private Garden On West Side! Walking Distance To Ucc, Forest Hill Village, Yonge St. & More! See 3D Virtual Tour + Floor Plan! (id:56248)
2nd Fl - 3334 A Yonge Street
Toronto, Ontario
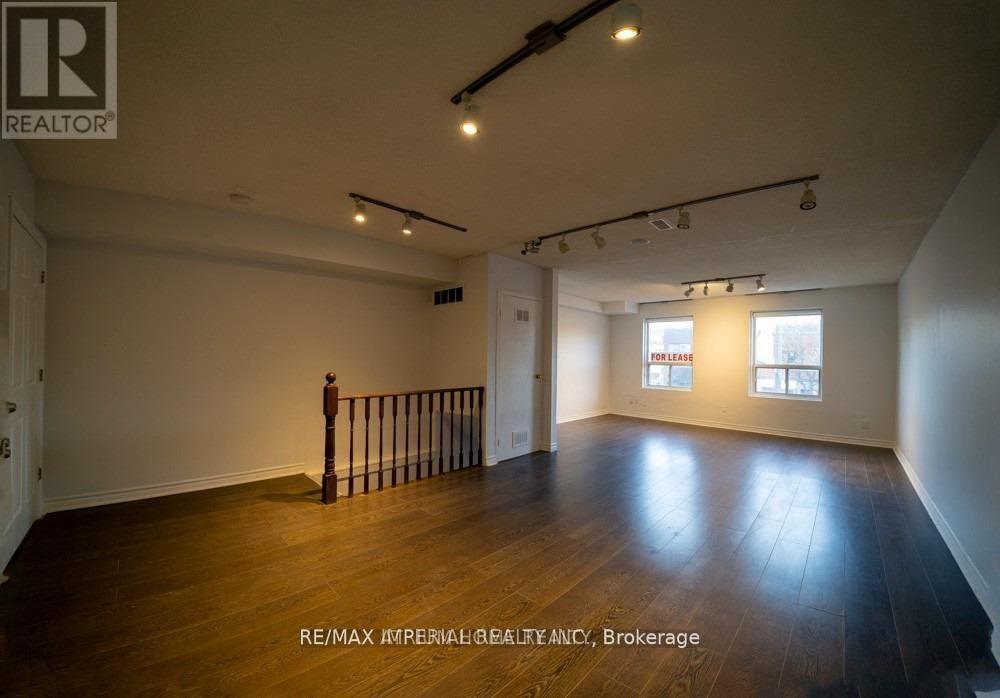
Prime Commercial Space for Lease in Lawrence Park North, the most Affluent neighbourhood in Toronto. Unlock your Business Potential in one of Toronto's most Prestigious Neighbourhoods. This high visibility commercial unit is located in the heart of Lawrence Park North, surrounded by Upscale Retail, Dining & Residential Developments. Ideal for Professional Services, Boutique Retail or a cafe consept. The space offers strong Foot traffic, Excellent Transit Access & well stablished Community demographic. Don't miss the opportunity to establish your presence in this sought after location. Approximately 900 Sf Second-Floor Commercial Space Featuring Two Separate Entranes: One From Yonge Street & The Other From Rear Parking Lot Staircase. Well Maintained For A Wide Range Of Professional & Service-Based Uses. The Unit Offers Modern HVAC, A Kitchenette, A Private Washroom & Move In Ready For Your Business. One Designated Parking Space Included With An Additional Spot Available. It is Suitable For Any Type Of Professions, Medical, Dental, Psychologist, Optometrist, Chiropractor, Law, Accountant, Photographer, Natural Medicine & Homeopathy, learning Centre. High Visible Professional Office With Entrance & Signage On Yonge St. North Of Lawrence Ave., Prime Lawrence Park North, Walk Score 92, Transit Score 80. Water is Included In The T.M.I. Tenant Pays For Hydro. (id:56248)
1304 - 197 Yonge Street
Toronto, Ontario
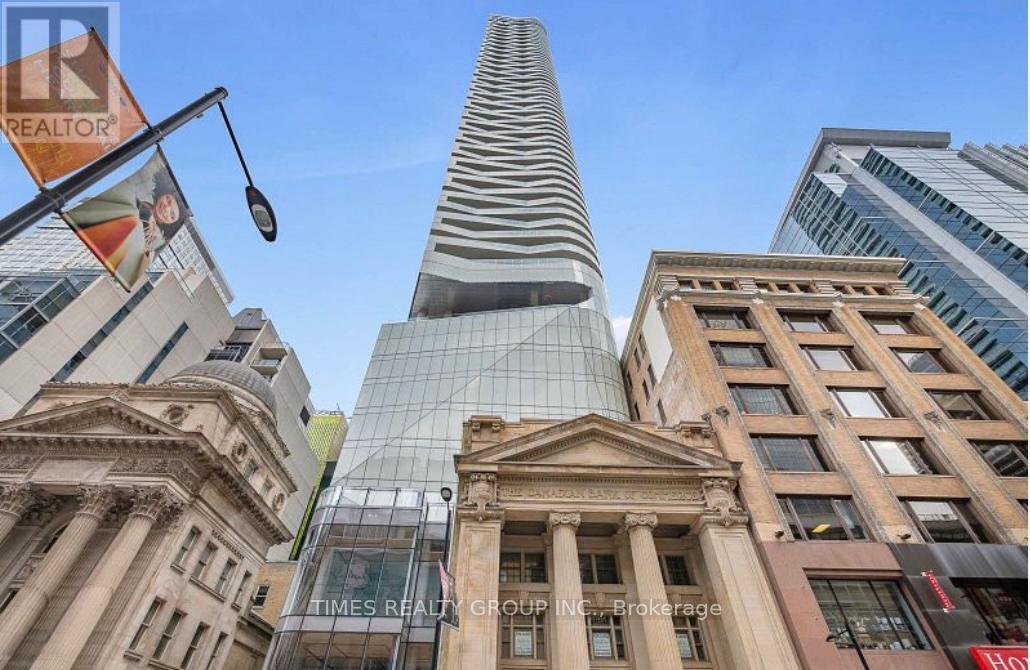
Available now. Experience luxury downtown living at Massey Tower in this bright and efficient 1-bedroom suite. Featuring soaring 9-foot ceilings, laminate flooring, and expansive floor-to-ceiling windows, this thoughtfully designed home offers both style and functionality.The modern open-concept kitchen is equipped with built-in appliances and sleek contemporary finishes, maximizing both space and convenience. Enjoy an unbeatable 100 Walk Score and Transit Score, with CF Toronto Eaton Centre, Queen Subway Station, Toronto Metropolitan University, the University of Toronto, and St. Michael's Hospital just steps away.Residents enjoy premium amenities including a state-of-the-art fitness centre, 24-hour concierge, and a beautifully appointed 10th-floor outdoor terrace.Live in the heart of Toronto's vibrant downtown core, surrounded by world-class shopping, dining, entertainment, and transit. Short term furnished available too, minimum 6 months. Some photos virtually staged. (id:56248)
109 - 275 Macpherson Avenue
Toronto, Ontario
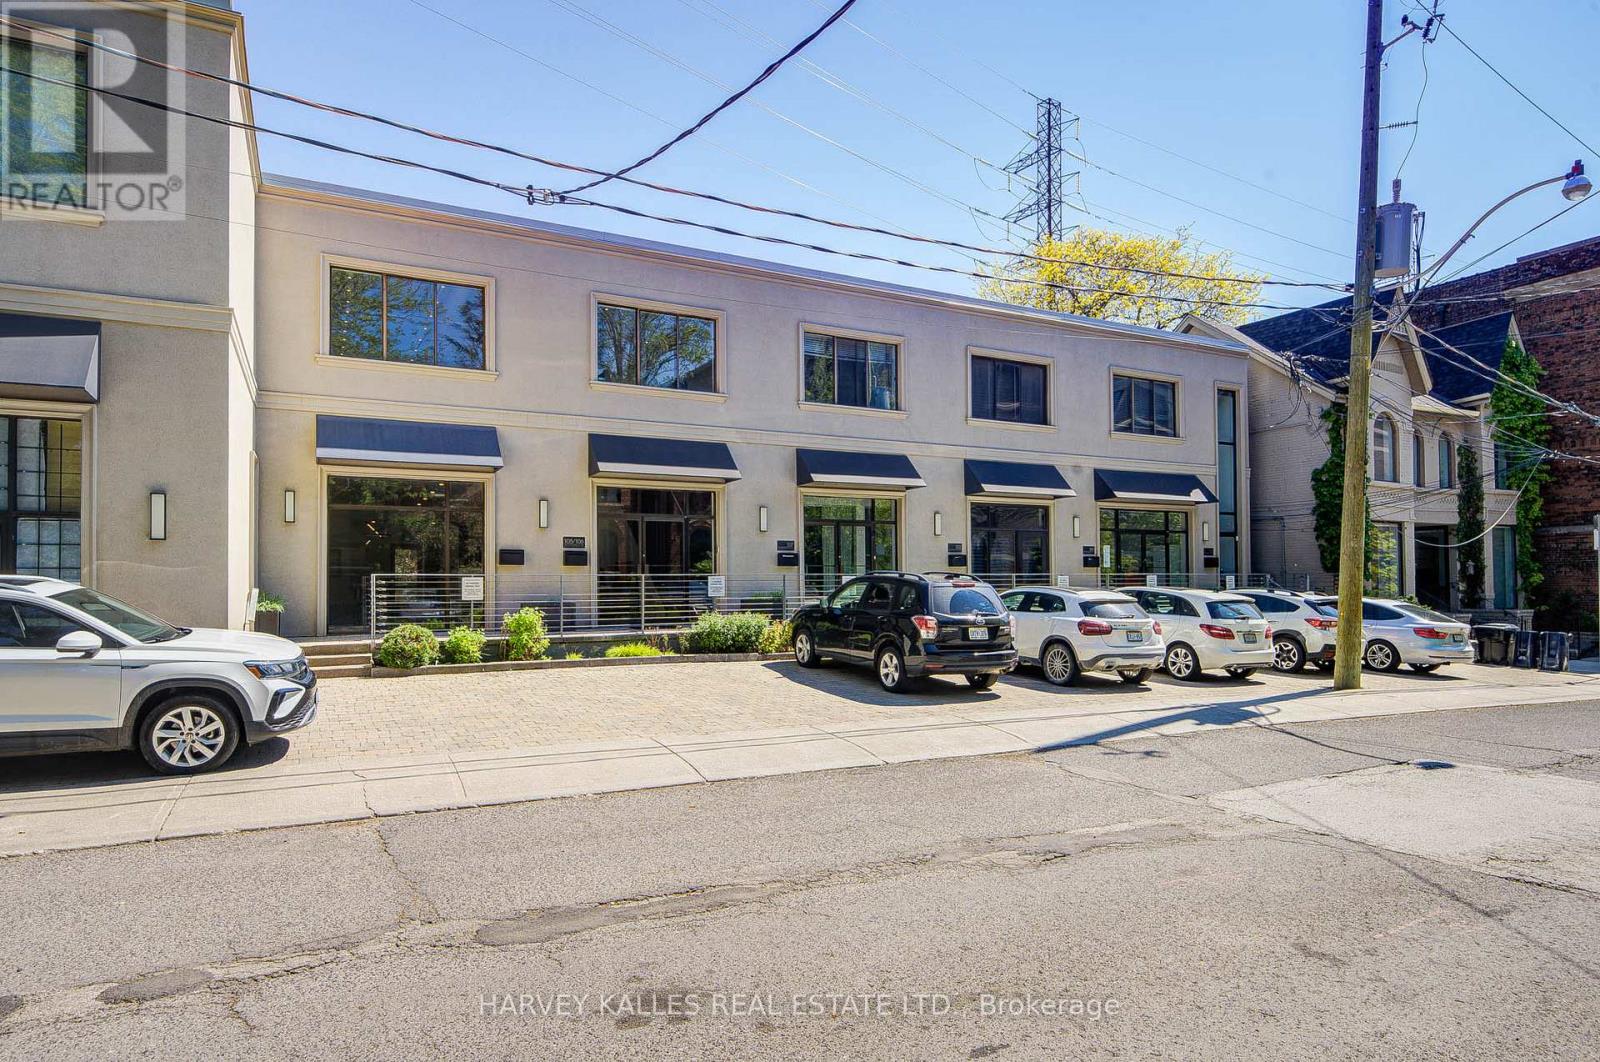
Rare opportunity to own affordable office space in an exceptional Midtown location. Situated on the ground floor of the prestigious boutique Macpherson Design Centre, just west of Avenue Road in the affluent Republic of Rathnelly neighbourhood, this sophisticated commercial space is within walking distance to Designers Walk, Yorkville, and the Mink Mile. Designed for a professional practice or creative business, the space features a rare large south-facing private outdoor garden/yard complete with storage shed - an extraordinary feature seldom found in office properties. Beautifully renovated with over $100,000 in upgrades, the unit offers clear-span space with no columns, soaring 10-foot ceilings, Two storey w/built-in kitchen, internal security cameras, central speaker system, and prewired networking throughout. Beautifully appointed with a kitchenette and private washroom, this turnkey space is ready for immediate occupancy. Front-door parking is available by City permit (fee applicable), with Green "P" parking conveniently located next door and transit just steps away. An outstanding opportunity for business owners looking to own instead of lease, while enhancing both their long-term investment value and professional presence. Vendor will consider a VTB, Vendor take back mortgage (id:56248)
608 - 3145 Queen Frederica Drive
Mississauga, Ontario
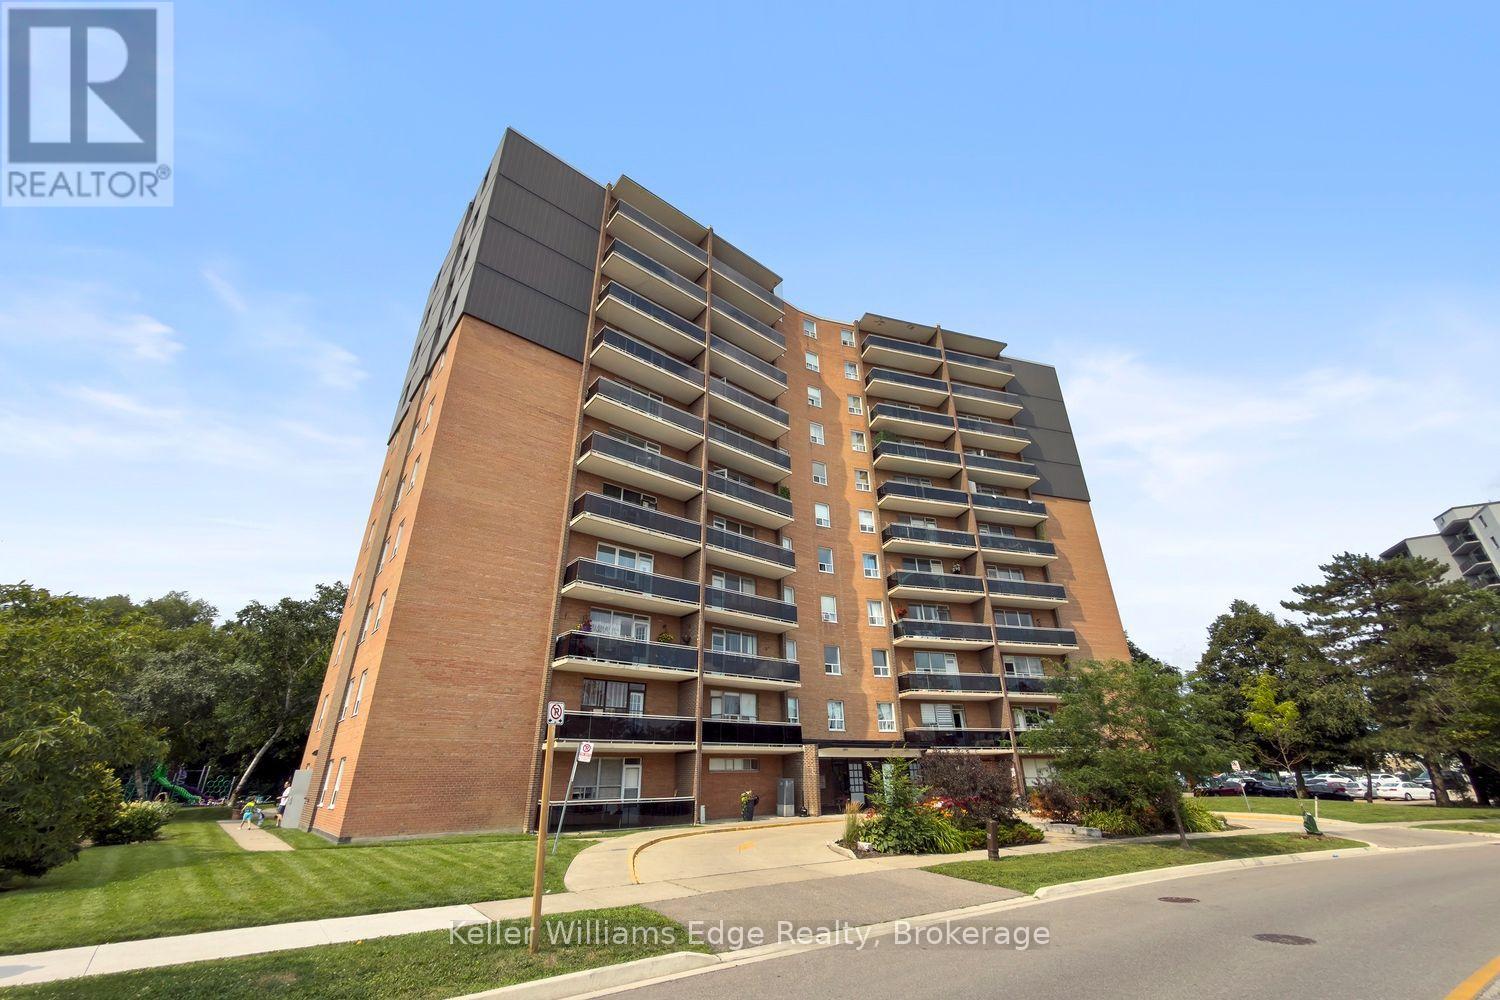
Welcome to this bright and beautifully updated 2-bedroom condo in the family-friendly Applewood neighbourhood. Offering a functional layout and an abundance of natural light, this inviting unit features brand new flooring throughout, all new light fixtures, and new ceiling fans in both bedrooms. The renovated kitchen has been refreshed with new cabinetry, new countertops, and brand new appliances, including the fridge, oven, and dishwasher. The bathroom has also been completely redone, creating a fresh and modern space that is ready to enjoy. The spacious balcony provides a comfortable outdoor retreat, while residents also benefit from access to an outdoor swimming pool and private playground. Adding exceptional value and convenience, cable, internet, heat, hydro, and water are all included in the condo fees. Located in a welcoming community with friendly neighbours, this home is surrounded by parks, trails, schools, shopping, transit, and everyday amenities. Applewood Heights Park, Applewood Trail, and a local playground are within walking distance, while Applewood Heights Secondary School/St. Paul Secondary School and Dixie Public School/St. Thomas More Separate School are only a short drive away. Enjoy convenient access to Square One Shopping Centre, Dixie Outlet Mall, and Sherway Gardens, along with nearby restaurants, a library, places of worship, and the Mississauga Chinese Centre plaza. Dixie GO Station, the QEW, and the nearest hospital are also within a short drive, making this an ideal location for commuters, families, downsizers, or anyone seeking comfortable, low-maintenance living in a well-established neighbourhood. (id:56248)
705 - 1201 North Shore Boulevard E
Burlington, Ontario
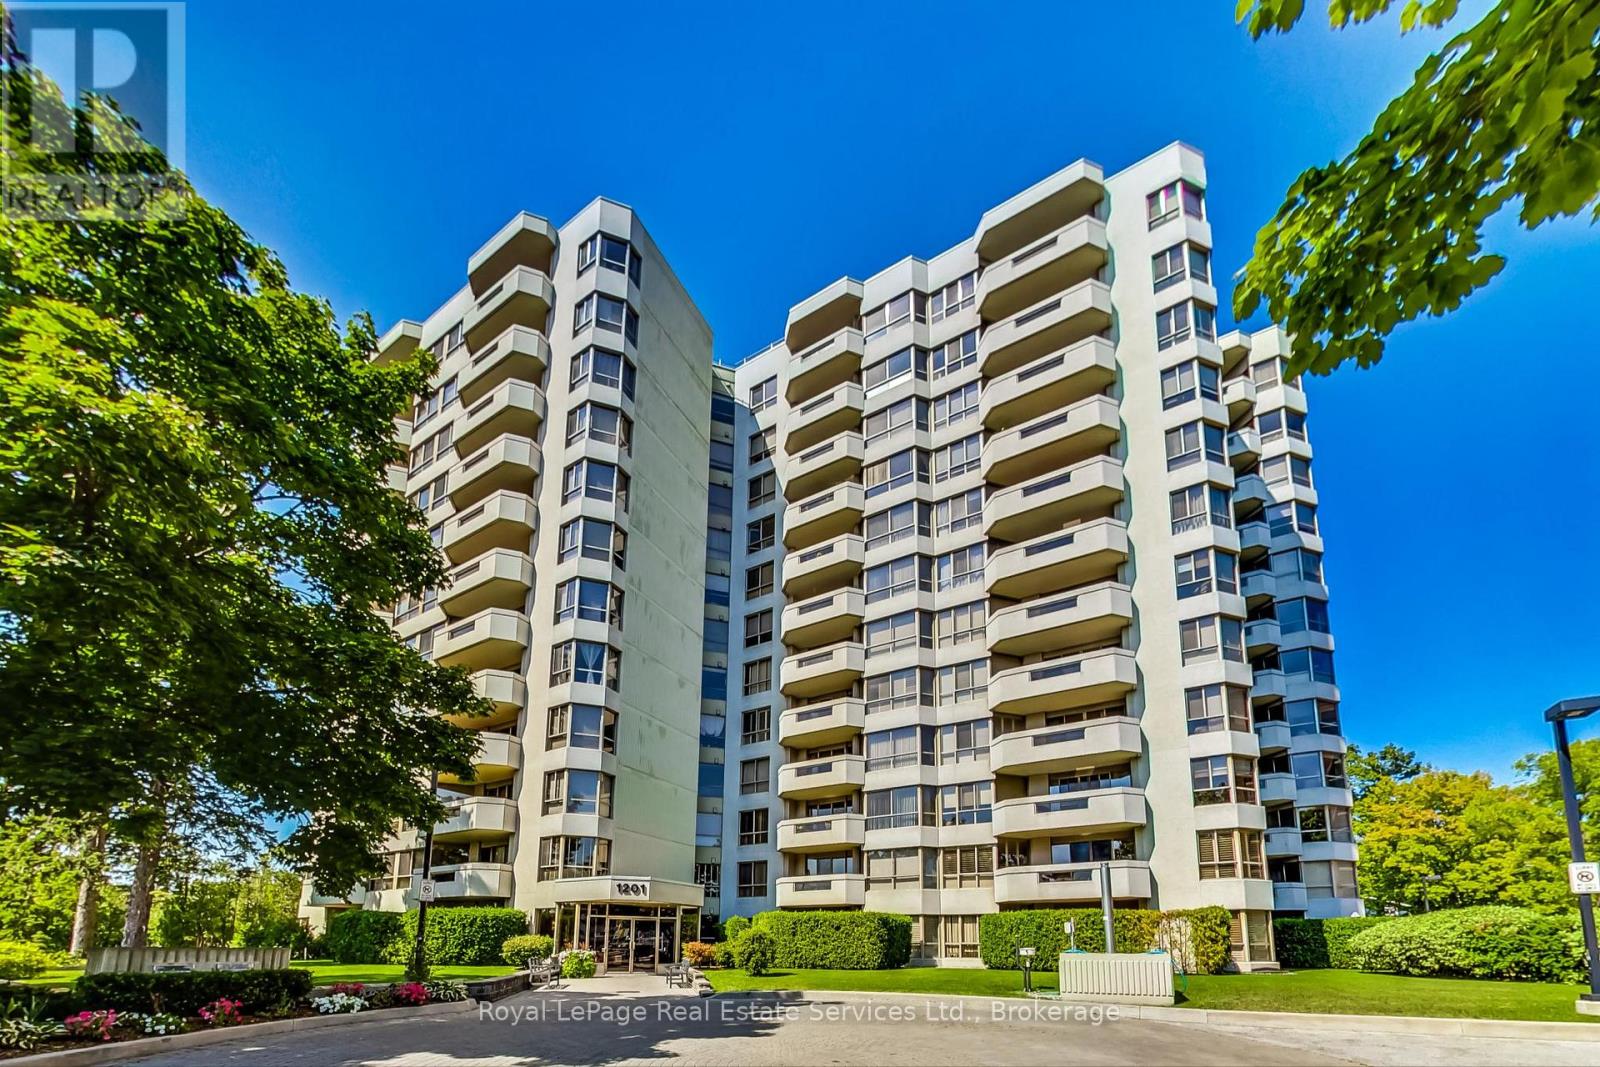
Nicely updated 2 Bedroom + Den corner suite at Lake Winds with views of the Lake, City and Escarpment. Appx 1,533 sq ft with generous room sizes throughout. Large Living and Dining Rooms plus a private Den or Sun Room. Renovated Kitchen features white cabinetry, newer appliances and a Breakfast Area with a bright bay window! King Sized Primary Bedroom has a full ensuite Bath and Double Closets. Large 2nd Bedroom. Renovated bathrooms including a separate shower in the Main Bathroom. Balcony. Newer hardwood floors throughout. Ensuite Laundry. Fresh Neutral Decor. Secure building with outdoor pool and tennis court. Recently upgraded gym and renovated hallways. 2 indoor parking spaces. Locker. Rent includes heat, central air, electricity and water! Available immediately. Short walk to the Lake, Downtown Burlington, Spencer Smith Park, Brant Street Pier and Burlington Transit. Seasonal Farmer's Market nearby on Sundays. Easy access to Maple View Shopping Centre, Burlington Mall, QEW, 403 and 407. (id:56248)
45 Royal Henley Boulevard
St. Catharines, Ontario
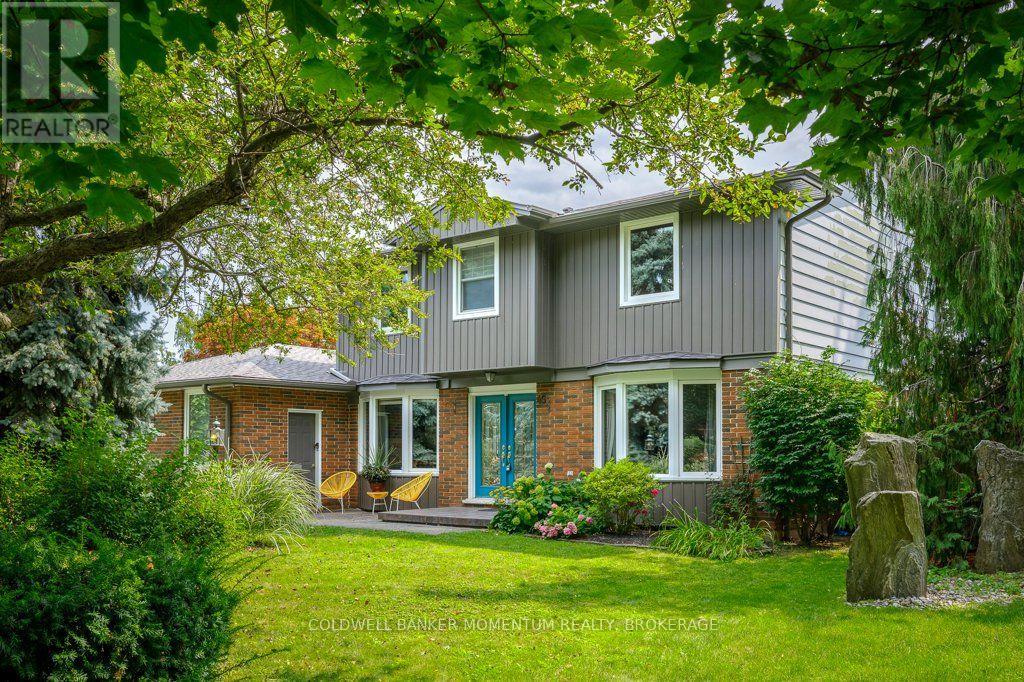
If you're looking for a large north-end home with a MUSKOKA RESORT FEEL then this is for you. A large treed lot with a OLYMPIC size lap pool surrounded by beautiful gardens and flowers is what you will find here. This 4 bedroom has been extensively renovated with some walls removed for a more open concept. The large gourmet kitchen with built in coffee bar views into the family room with a gas fireplace. The laundry is on the main floor with a chute from upstairs. some built in cabinets and storage boxes. A 2 piece bathroom offers easy access back and forth to the pool. The main floor has all recent tiles and hardwood flooring. Going upstairs the main bedroom has a big renovated ensuite with plenty of closet space. The other bedrooms have hardwood flooring and a full updated bath for their use. Going into the basement you will find a huge rec room with an additional bedroom. A large pantry and storage closet covers all your winter needs. The furnace was replaced in 2020 and the home offers all top of the line appliances. Being across from Henley Island and a few steps to the beautiful Jaycee Park lets you walk to Port Dalhousie with evening sunsets you cannot find any where else in the city! (id:56248)
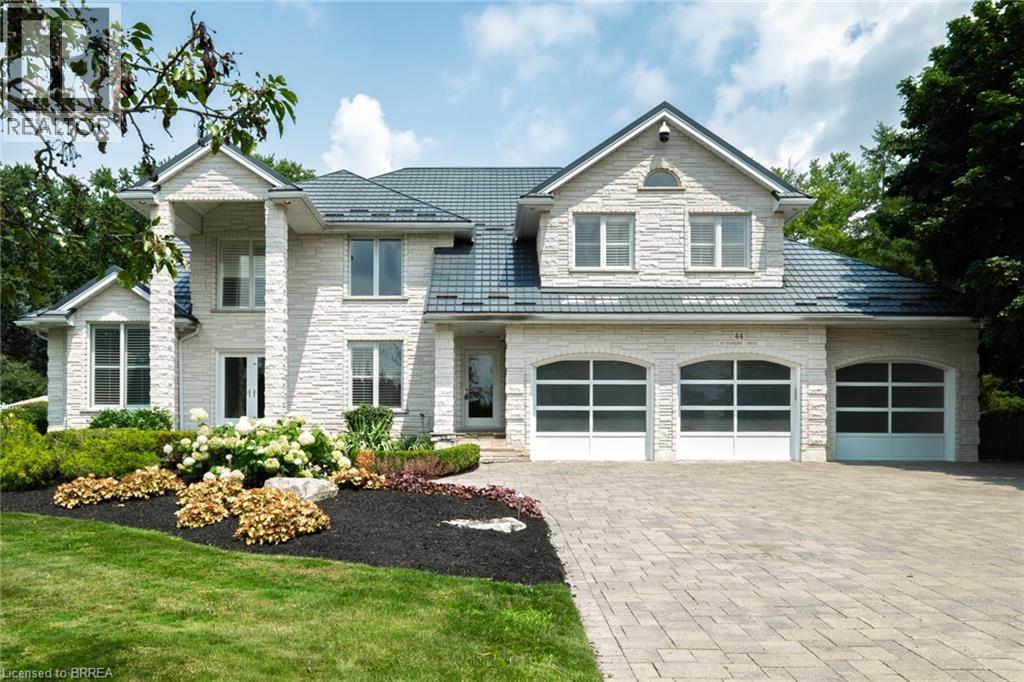
44 St Andrew's Drive
Brantford, Ontario
Prestigious Ava Heights location for this custom built all stone 2 storey home with phenomenal curb appeal steps to Brantford Golf & Country Club featuring 4,753 sq ft above grade & approx 6,300 sq ft finished living space with open concept design, 9' ceilings, 3 car attached garage with stairs to lower level, incredible landscaped yard with heated salt water inground pool with walk-in stairs, diving board & stone cabana with toilet & sink, hot tub, BBQ set up, teeing green area with sand bunker & putting green for some fun for golfers. 4 spacious bedrooms on upper level with huge master bedroom with ensuite bath & walk in closet, all other 3 bedrooms have walk in closets, main bath with skylight & ensuite privilege off 2nd largest bedroom. Spacious eat-in kitchen with centre island open to main floor family room with wet bar, fireplace & wall of windows perfect for entertaining. Walk out to large composite deck with built in benches for your family & friends, main floor mud room off garage with 2pc bath & large laundry area, main floor den/office, living room with 10 ft ceilings & large dining room off kitchen with fireplace & patio doors to yard, finished basement with rec room, huge gym area with a wall of mirrors could also be great ping pong or pool table room, 3pc bath with sauna, many other features like metal roof, back up generator, built in Christmas lights called Gemstone, irrigation system, new furnace & central air 2024, HRV, landscape lighting, 3 gas fireplaces, 2 steam showers, invisible dog fence, video security & alarm system, immediate possession available. Don't miss out on the opportunity on owning this fantastic home! Location, Location, Location! (id:56248)
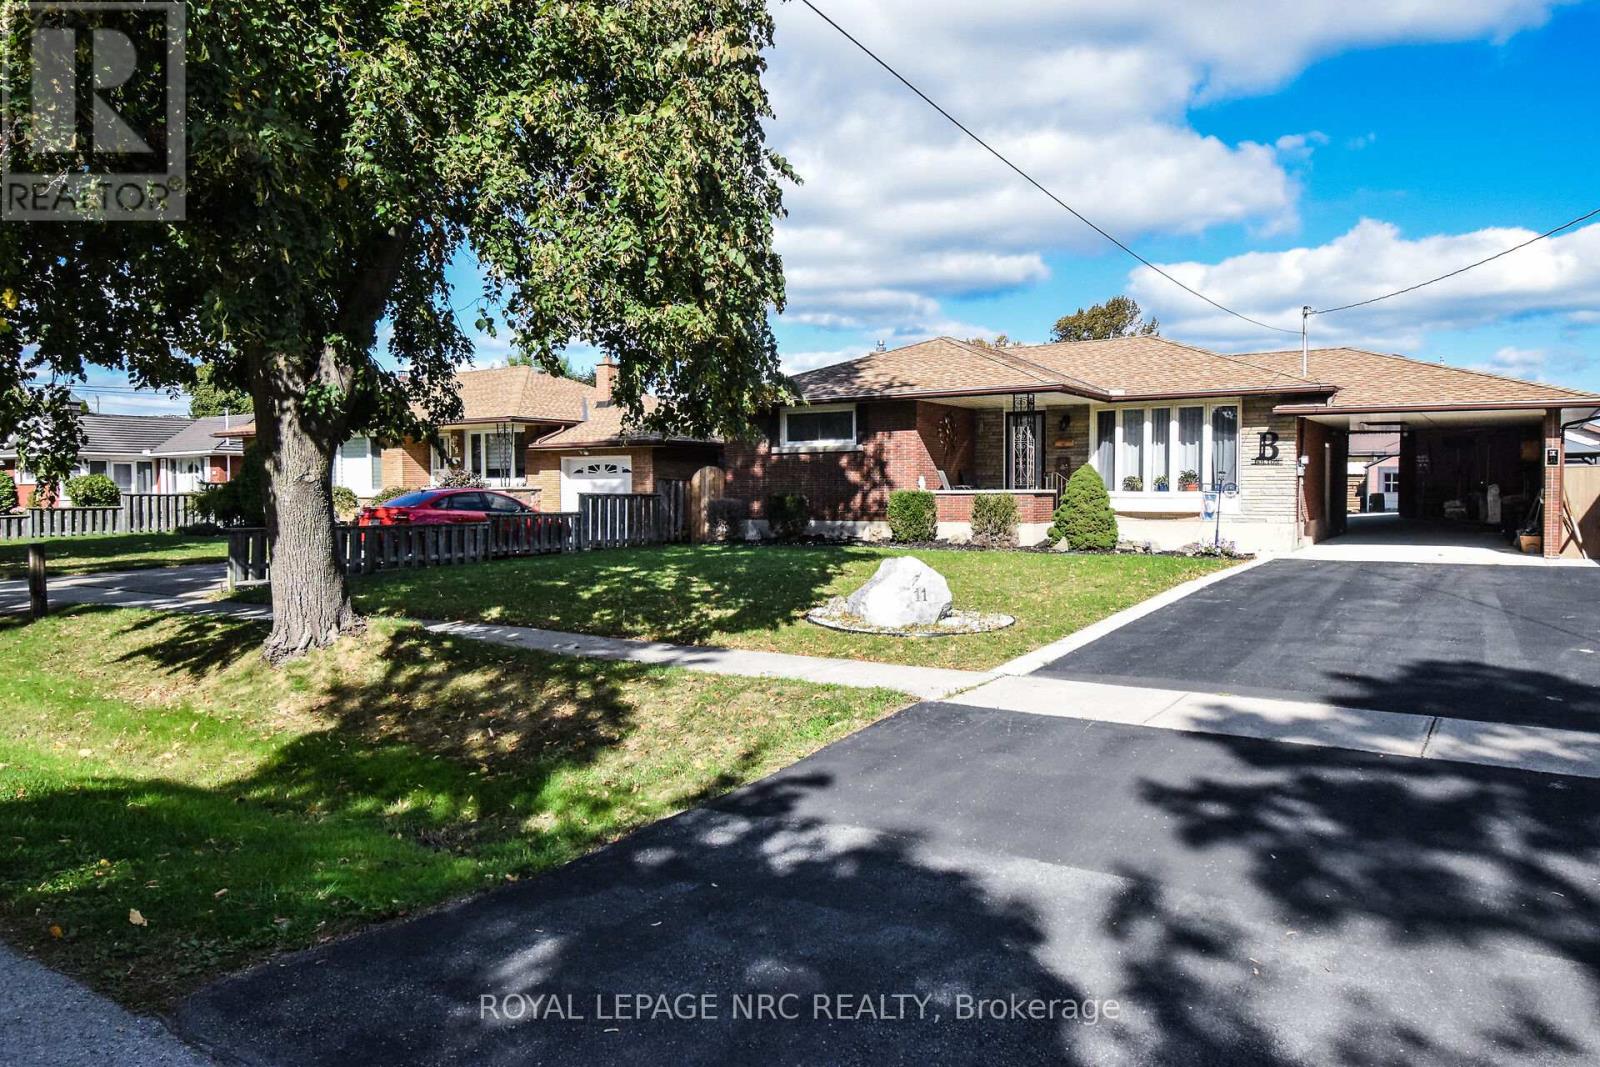
11 Grosvenor Street
St. Catharines, Ontario
WELL CARED FOR BRICK BUNGALOW 2+1 BEDS, 2 FULL BATHS, FULL FINISHED BASEMENT WITH IN-LAW POTENTIAL, SOLAR HEATED INGROUND POOL, COVERED 3 SEASON SUNROOM AND CARPORT ON BEAUTIFUL QUIET NORTH END STREET IN ST. CATHARINES IS MOVE IN READY" Welcome to 11 Grosvenor St, St. Catharines. As you approach you immediately notice the Pride in Ownership with the updated double wide drive and covered Carport Area (easily convert to garage or patio area). Come up to the covered porch and entered into the spacious open concept living room (currently used as dining room) & updated kitchen with moveable island & built-in s/s appliances great for entertaining with doors leading to covered 3 season patio. Off the Kitchen off the hallway area you have 2 generous sized bedrooms & closet space (easily convert back to 3 brms) & 4pc bath. After you have completed the upstairs head to the lower level where you notice the laundry & 3pc bath area on one side and then into the stunning true recroom & games area with another bedroom (easily converted to in-law set up with separate entrance off the carport. Lastly, head out to the Private Summer Oasis backyard with 16 x 32 Solar Heated inground Pool and patio area gazebo, great for bbq's and entertaining. Close to schools, shopping, walking path, Welland Canal. Only minutes from Niagara on the Lake & Niagara College.(FURNACE-A/C 2025) (NEW DRIVEWAY & CONCRETE WORK - 2022 & ROOF APPROX 10YRS) (FRIDGE, STOVE & DISHWASHER - 2021) Great value and must see (SOME PICTURES ARE VIRTUALLY STAGED) (id:56248)

2848 Mountain Road
Lincoln, Ontario
Welcome to 2848 Mountain Road in Lincoln! This gorgeous 90+ acre property is the epitome of quiet country living. This custom home built in 2022 oozes farmhouse charm and boasts 1,727 square feet of one floor living. The open concept floor plan is perfect for entertaining, with large dining and living areas and a 4-seat kitchen island! The main floor is flooded with light from beautiful windows in the foyer and patio door walkout. There are 2 bedrooms and a main floor bath, featuring a custom wine barrel vanity. The master suite (the 3rd bedroom) is a showstopper! The bedroom is a large oasis that leads to the spa-like master bath. The bathroom features a beautiful black free-standing tub and large walk-in shower with beautiful tile work. The unfinished basement is a blank canvas just waiting for you to put your own touch on it. Attached to this gorgeous home is a huge 2.5-3 car garage offering in-floor heating for those cold winter days and nights. Head outside to your Gorgeous 90 acre property with acres of beautiful farmland and wildlife living in the acres of bush and then check out every man's dream...... The heated detached approximately 32'x72' shop which was built in 2021 and which comes with hydro, on demand hot water and in-floor heating. There is also an attached approximate 14'x72' lean-to and an attached approximate 14'x72' Cow barn......a country living luxury. View this amazing property sooner than later as it is one of a kind! (id:56248)
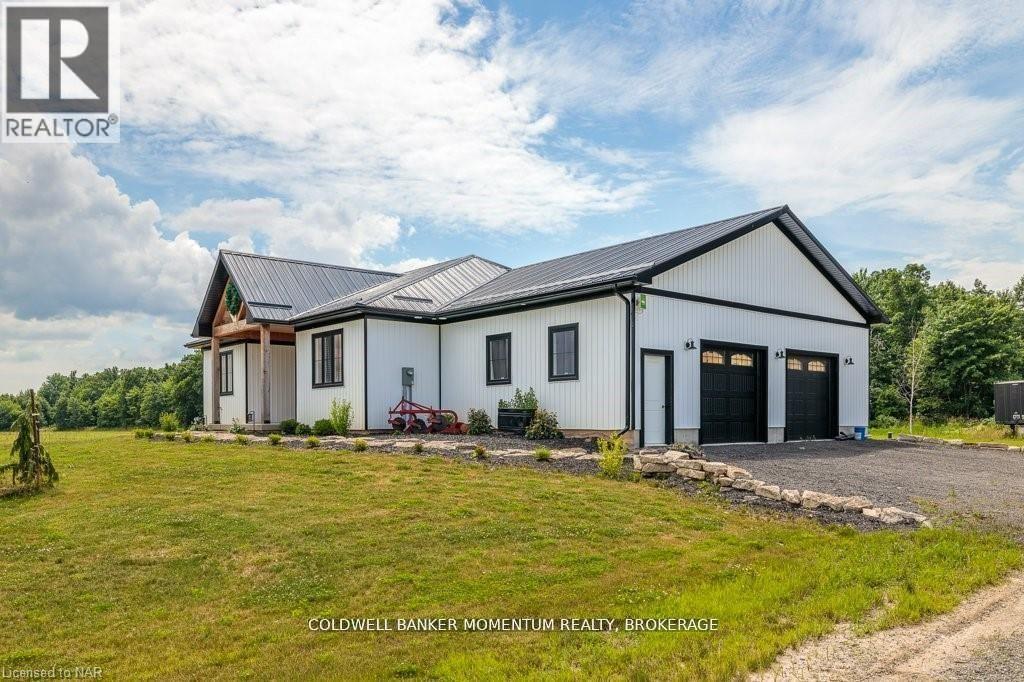
2848 Mountain Road
Lincoln, Ontario
Welcome to 2848 Mountain Road in Lincoln! This gorgeous 90+ acre property is the epitome of quiet country living. This custom home built in 2022 oozes farmhouse charm and boasts 1,727 square feet of one floor living. The open concept floor plan is perfect for entertaining, with large dining and living areas and a 4-seat kitchen island! The main floor is flooded with light from beautiful windows in the foyer and patio door walkout. There are 2 bedrooms and a main floor bath, featuring a custom wine barrel vanity. The master suite (the 3rd bedroom) is a showstopper! The bedroom is a large oasis that leads to the spa-like master bath. The bathroom features a beautiful black free-standing tub and large walk-in shower with beautiful tile work. The unfinished basement is a blank canvas just waiting for you to put your own touch on it. Attached to this gorgeous home is a huge 2.5-3 car garage offering in-floor heating for those cold winter days and nights. Head outside to your Gorgeous 90 acre property with acres of beautiful farmland and wildlife living in the acres of bush and then check out every man's dream...... The heated detached approximately 32'x72' shop which was built in 2021 and which comes with hydro, on demand hot water and in-floor heating. There is also an attached approximate 14'x72' lean-to and an attached approximate 14'x72' Cow barn......a country living luxury. View this amazing property sooner than later as it is one of a kind! (id:56248)