
1621 Moser Young Road
Wellesley, Ontario
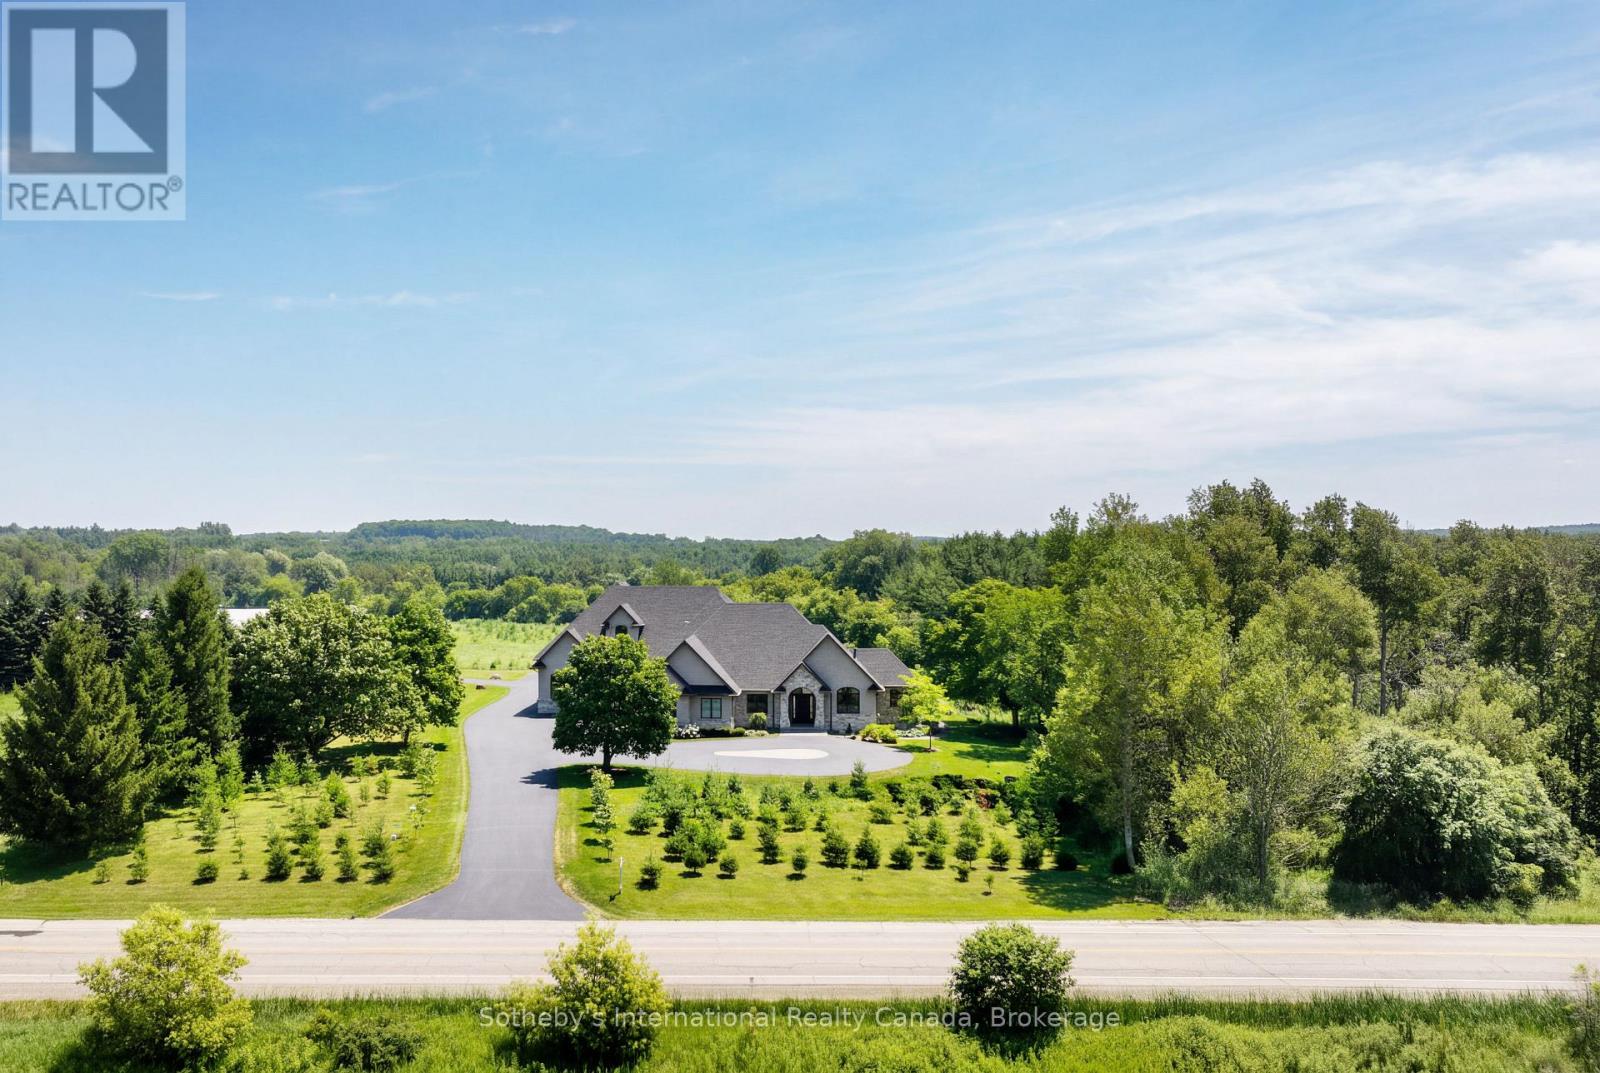
Inspired by the timeless elegance of the Italian countryside, this extraordinary Tuscan-inspired bungalow estate is privately nestled on 13+ picturesque acres in the heart of Wellesley Township, just 10 minutes from Waterloo Custom built in 2019, this remarkable 5900+sq. ft. residence masterfully blends old-world architecture with today's finest luxury finishes, innovative technology and exceptional craftsmanship. Inside, soaring 10-foot ceilings, heated floors, premium finishes and abundant natural light create warm, inviting living spaces. A chef-inspired kitchen featuring Sub-Zero, Bosch and Miele appliances flows seamlessly into elegant entertaining areas. A true signature feature is the 2,600+ sq. ft. heated Car & Sports Gallery attached directly to the home, accommodating approximately 12 vehicles-an extraordinary opportunity for collectors, enthusiasts or hobbyists. The heated triple-car garage with EV rough-in provides space for three additional vehicles, while the expansive driveway accommodates 50+ vehicles, making the property ideal for entertaining on any scale. Designed for year-round enjoyment, the 800+ sq. ft. indoor swim spa is heated by the geothermal system and features its own dedicated climate-controlled environment. Outdoors, the covered living area offers retractable screens, overhead heaters, a built-in kitchen, BBQ and fireplace overlooking professionally landscaped grounds. A beautifully restored 42' & 240' heritage chicken coop adds character and endless possibilities. Engineered for exceptional comfort and efficiency, the home features geothermal heating and cooling, heated floors throughout, 400-amp electrical service with an automatic transfer switch for a future generator, smart home automation, Sonos audio, fibre optic internet, retractable central vacuum, reverse osmosis water filtration, premium water treatment systems & countless custom upgrades. A rare offering where Tuscan inspiration meets modern luxury, privacy and functionality (id:56248)
G204 - 275 Larch Street
Waterloo, Ontario
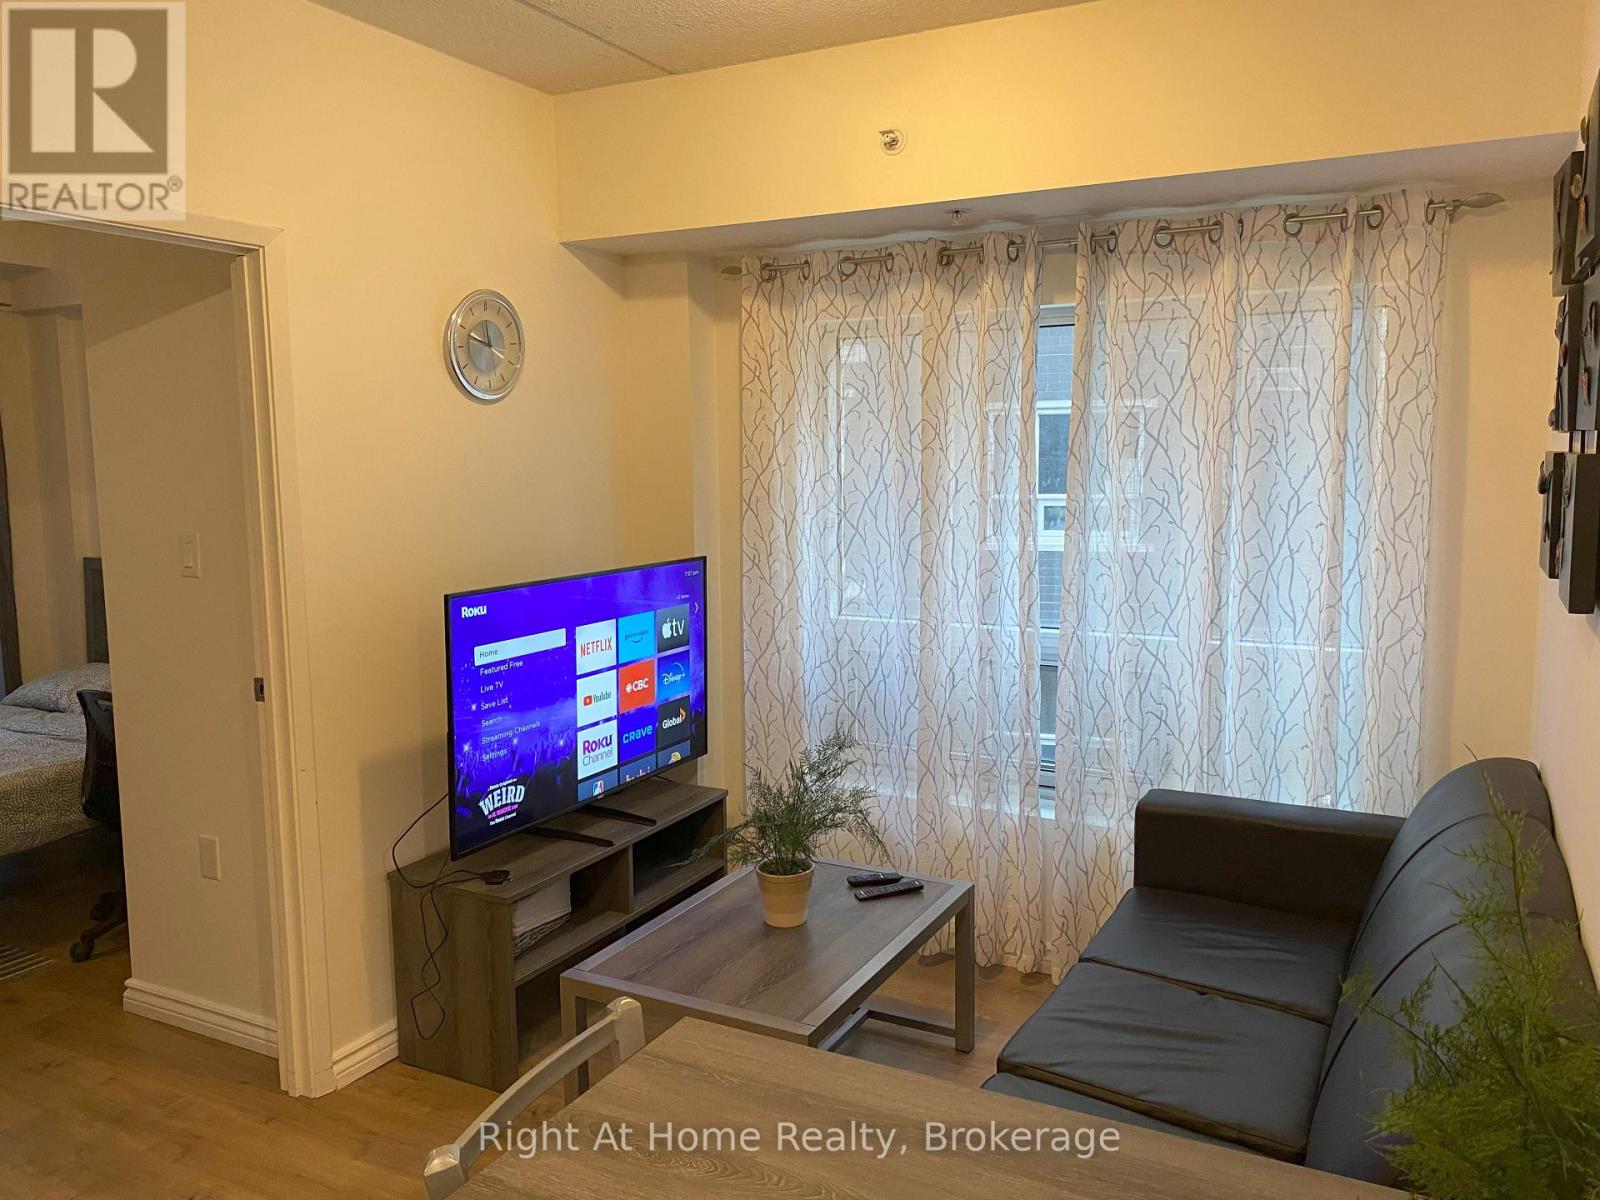
Perfect For Investors Or University Parents. Vacant Possession Available. Unbeatable Location, Few Minutes Walk From Both Wilfred Laurier University And The University Of Waterloo, While Close To Ion/Lrt Transit And 5 Mins To Highway 7/8. Very Bright Fully Furnished Two-Bedroom and One Full Bathroom Modern Condo With Huge Balcony To Enjoy. Features All Kitchen Stainless Steel Appliances, Carpet-Free Living Spaces Throughout, And An Open-Concept Living Area. Private In Suite Laundry. Internet, Water, And Heat Included In The Condo Fees. Only Hydro Is Extra. (id:56248)
18 Macklin Street
Brantford, Ontario
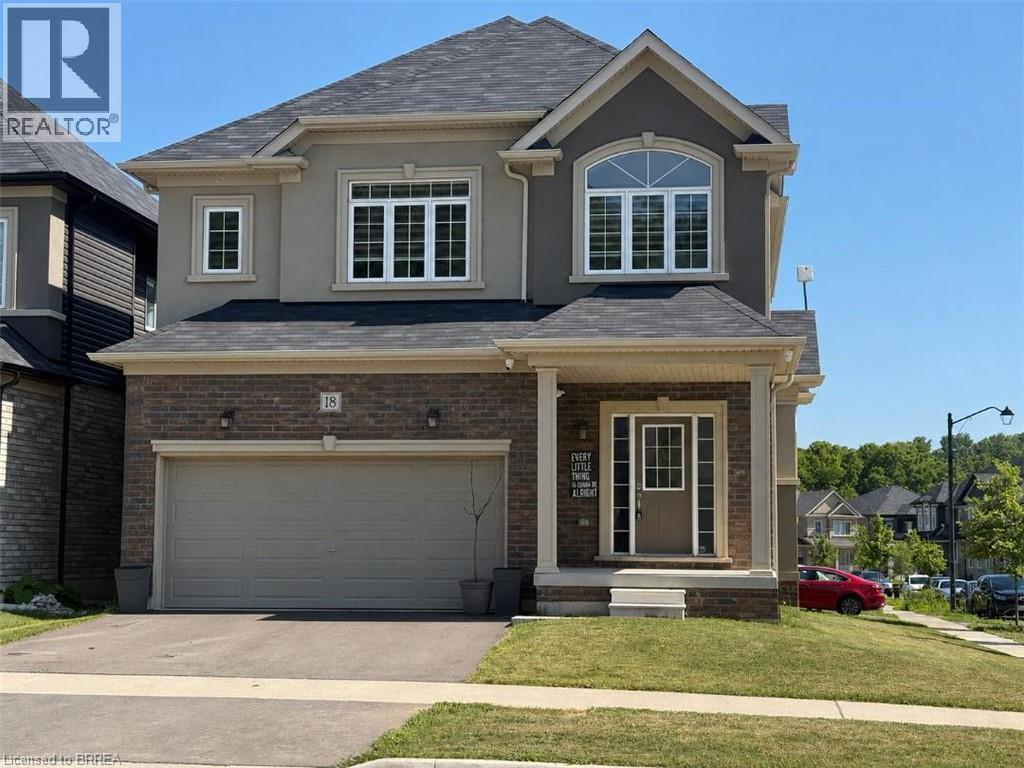
Welcome to this beautiful corner detached home, offering modern updates and an abundance of natural light. The main floor features a spacious open-concept layout with a bright living and dining area, a large family room, and a generous kitchen complete with a breakfast area/eat-in dinette-perfect for everyday living and entertaining. Stylish pot lights, fresh paint, and brand new flooring throughout create a fresh contemporary feel, while the carpet-free design adds both elegance and easy maintenance. The second floor boasts four generously sized bedrooms and 2 full bathrooms, providing plenty of space foe the whole family. Situated on a desirable corner lot, this home is filled with natural sunlight from every angle. Conveniently located close to HWY 403, public transit, schools, trails, shopping, parks, and all essential amenities, this move-in-ready home is an excellent opportunity for families and commuters alike. (id:56248)
6 Kings Lane
Scotland, Ontario
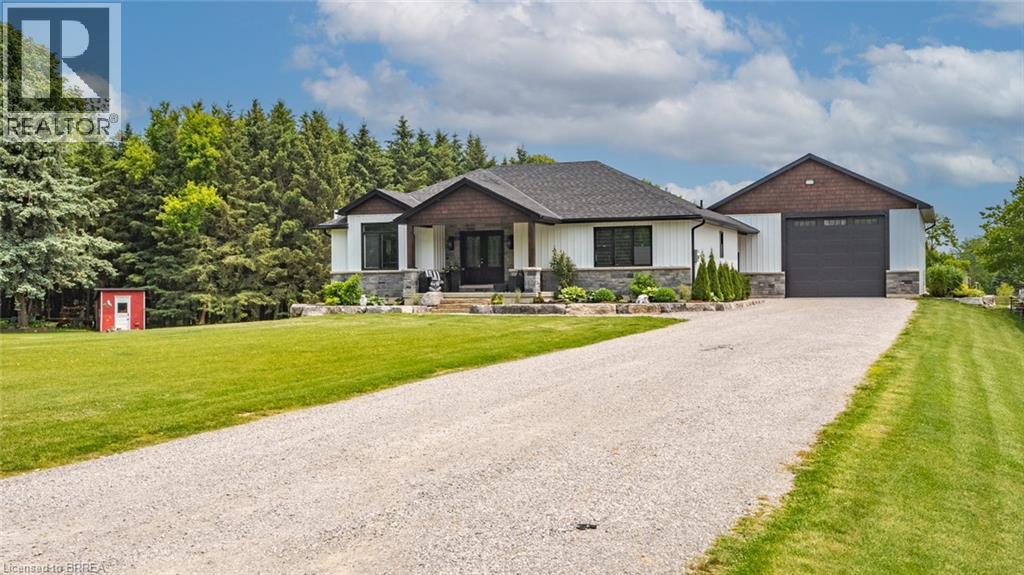
Looking for Custom Country Living with a Designer Touch ? Then 6 Kings Lane in Scotland is your dream home! Step into your own slice of country paradise in this impeccably designed 2022 custom bungalow, nestled on nearly an acre in the peaceful and family-friendly community of Scotland. With a warm, modern farmhouse feel and every detail thoughtfully curated, this home offers the perfect blend of luxury, comfort, and functionality. Featuring 4 spacious bedrooms (1 up, 3 down), 2.5 bathrooms, and over 2,800 sq ft of finished living space, this home is designed for how families live today. On the main floor, enjoy a light-filled open-concept layout anchored by a dream kitchen with sleek appliances, expansive island seating, and rich wood cabinetry that flows beautifully into the dining and living areas. Retreat to the main-floor primary suite, complete with a stunning spa-inspired ensuite and a large walk-in closet—your own private oasis. Downstairs, the fully finished lower level expands your lifestyle with a generous rec room, three additional bedrooms, and a well-appointed bathroom featuring three vanities and a private water closet with a toilet and shower—perfect for busy mornings or hosting guests. Outside, enjoy your own backyard retreat with an above-ground pool, ample yard space, and scenic country views. And for those needing more than just a garage—prepare to be impressed: the 30' x 40' heated shop is fully equipped with hydro, water, and a car hoist, making it ideal for entrepreneurs, trades, or serious hobbyists. A rare find that combines modern luxury with small-town charm, 6 Kings Lane is everything you’ve been waiting for—and more. (id:56248)
229 Drury Lane
Strathroy, Ontario
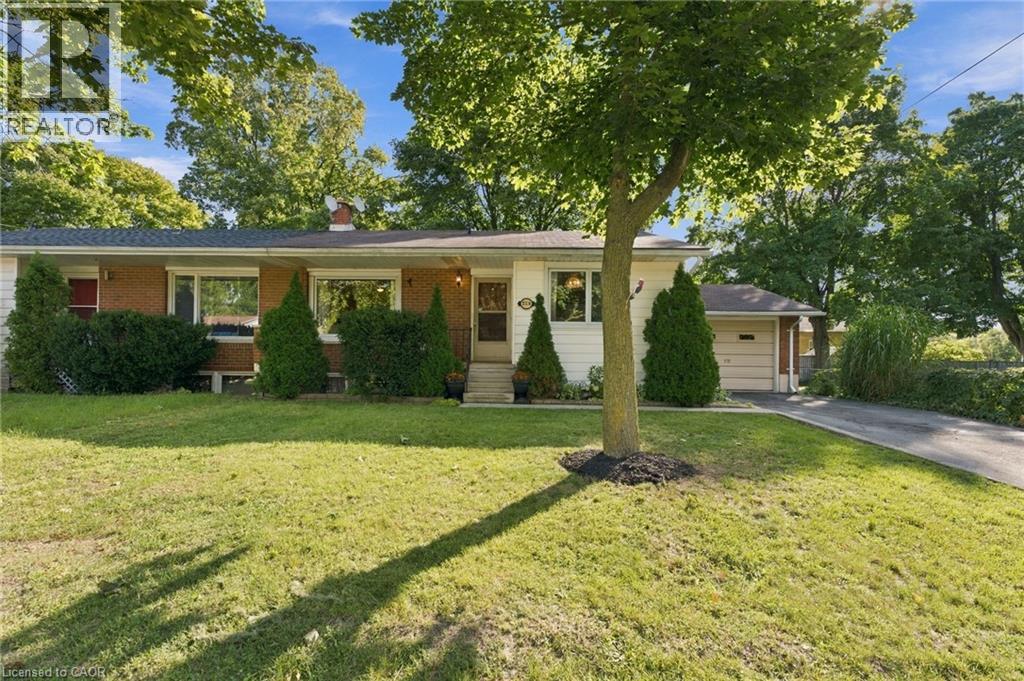
OPPORTUNITY AWAITS ON DRURY LANE! This charming bungalow offers endless potential with 3 bedrooms, 2 bathrooms, a finished basement and versatile bonus room — ready for you to make it your own. Step outside and discover a beautiful backyard highlighted by mature trees that provide wonderful shade and enhanced privacy — the perfect setting to relax, entertain or enjoy time outdoors. The rear deck features newly installed deck boards, creating a great space for summer BBQs and morning coffee. A single-car garage adds everyday convenience, while the bungalow layout makes this property an appealing option for first-time buyers, downsizers, investors or anyone looking for a home they can update and personalize over time. Convenient access to shopping, restaurants, parks, trails, recreation and everyday amenities. Bring your ideas and discover the possibilities! (id:56248)
4129 Millcroft Park Drive
Burlington, Ontario
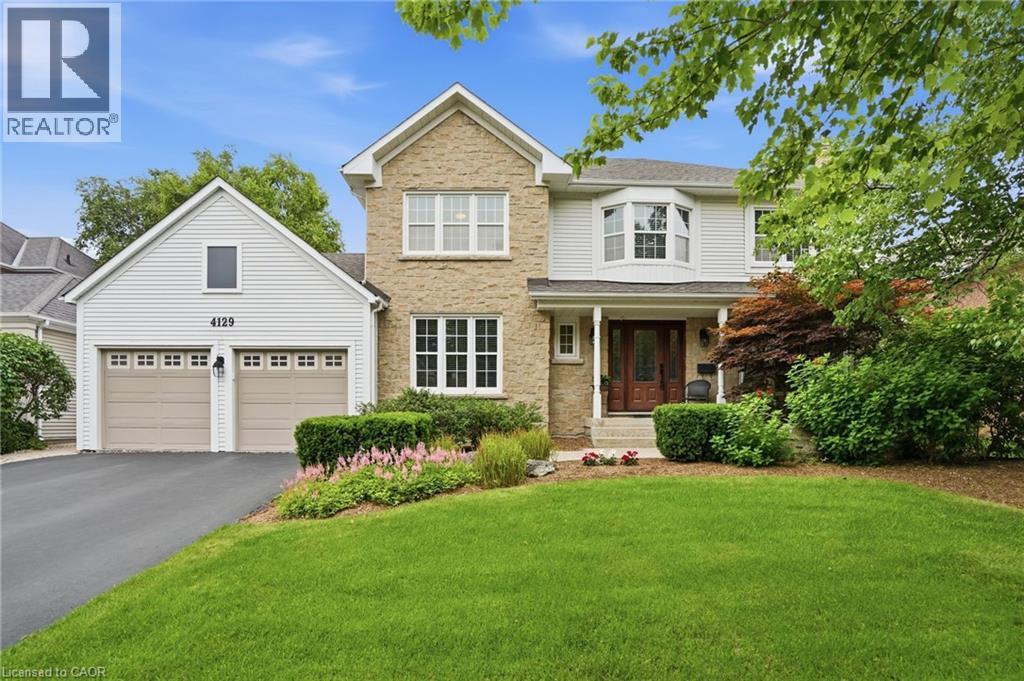
Experience classic Millcroft living at its finest in this impressive 3,000 square foot executive home, perfectly positioned on a beautifully landscaped lot. Located in one of Burlington’s most sought-after communities, close to top-rated schools, QEW, 403, 407 highways, Appleby GO Station, shopping, dining, golf courses, parks, and scenic paths/trails, this exceptional home offers the lifestyle Millcroft is known for. Designed for both everyday living and entertaining, this spacious four-bedroom residence welcomes you with a grand foyer featuring hardwood floors and a stunning circular staircase. The main level offers a bright home office or den, an elegant formal living room with a wood-burning fireplace and a generously sized dining room ideal for hosting family celebrations and large gatherings. The heart of the home is the open-concept eat-in kitchen, complete with granite countertops, abundant cabinetry, extensive pantry space and a walkout to the backyard deck. A separate family room with a cozy gas fireplace provides the perfect place to unwind. Upstairs, the expansive primary retreat features a sitting area, dual walk-in closets and a luxurious ensuite with heated floors, a separate shower and a soaker tub. Three additional spacious bedrooms and a four-piece bathroom complete the upper level. The finished basement is an entertainer’s dream, highlighted by a climate-controlled wine cellar with ample space to store and show off your collection, a large recreation room with a gas fireplace for movie night or to watch the big game, a games area with pool table, and two oversized storage rooms. Outside, enjoy your own private resort with a heated saltwater pool, interlocking stone patio, wooden deck with a gazebo, outdoor gas BBQ, bar fridge, and plenty of lawn space for family fun. An oversized double garage and irrigation sprinkler system add convenience. Don’t be TOO LATE*! *REG TM. RSA. (id:56248)
33 Park Road
Simcoe, Ontario
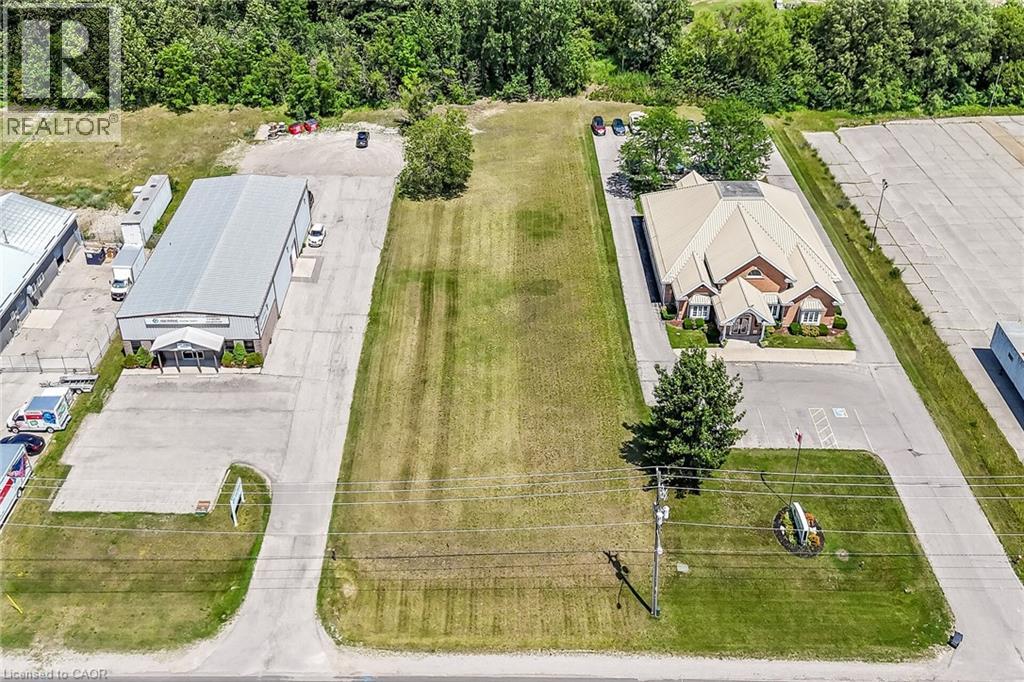
Ideally located, rarely offered 100’ x 350’ serviced lot located in Simcoe’s most prestigious Business park on sought after Park Road. Tremendous Opportunity to design & custom build your own building to meet your expanding business’ needs. High traffic location with great street exposure to take your business to the next level. Zoning allows for many permitted uses including MG, industrial, & commercial. Extra deep lot provides ample parking & planning ease. Extensive planning applications have been completed & Seller is willing to provide the Buyer with environmental report, site plan application submission fee, environmental impact study, tropical site plan, & recent appraisal (2025). Everything has been completed to allow for you to provide your design & application. Simcoe is a rapidly expanding town from a residential, commercial, & industrial aspect. Easy commute to Brantford, 403, 401, & GTA. Ideal investment & location for multiple business avenues! (id:56248)
111 Peacock Boulevard
Port Hope, Ontario
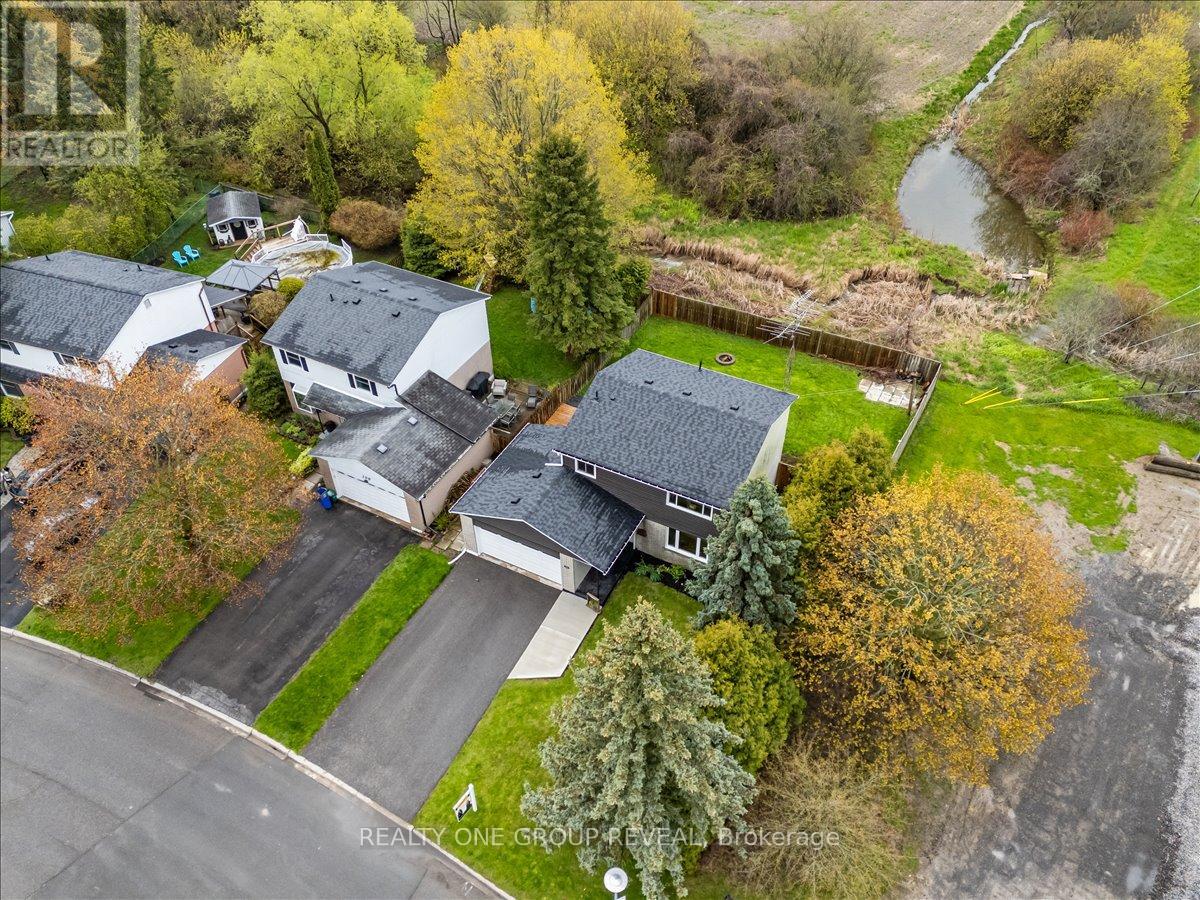
Set On A Large Premium Lot With No Sidewalk, Only One Direct Neighbour, & Rare Pond Views, This Beautifully Maintained Home Offers A Peaceful Setting With The Privacy & Space Families Appreciate. Inside, The Home Offers A Bright, Carpet-Free Main Floor With A Functional Layout Designed For Everyday Living. Convenient Interior Access From The Double Car Garage Adds Ease & Function, While The Kitchen Features Black Stainless Steel Appliances & Sits Beside The Walkout To The Deck & Backyard, Making Indoor & Outdoor Living Easy. The Dining & Living Areas Flow Seamlessly Together, With A Custom Feature Wall & Built-In Storage Creating A Beautiful Focal Point & More Open-Concept Feel.Upstairs, Four Carpet-Free Bedrooms Offer Plenty Of Natural Light & Comfortable Living Space, With Room For Children, Guests, Or A Dedicated Work Space. The Partially Finished Basement Includes A 2-Piece Bathroom & Shower Rough-In, Offering Flexible Space For A Playroom, Recreation Area, Or Future Living Space. Extensively Upgraded Between 2024-2026, Improvements Include A New Deck & Roof, Blown-In Attic Insulation, Full Electrical Upgrade, All New Appliances, Upper & Main Bathroom Refreshes, Professional Painting, Scraped Ceilings, New Interior Doors & Hardware, Updated Light Fixtures, Living Room Pot Lights, New Bedroom Ceiling Lights, Custom Electric Zebra Blinds Throughout, Garage Door Opener, Custom Feature Wall, & Carpet & Duct Cleaning. The Fully Fenced Backyard Is A Wonderful Extension Of The Home, With A Newer Deck & Plenty Of Space To Enjoy In Every Season! Located Just Steps From Parks, Schools, The 401, & Everyday Amenities, This Is A Home That Makes It Easy To Settle In, Enjoy, & Grow Into For Years To Come. (id:56248)
75 Millpond Road
Niagara-On-The-Lake, Ontario
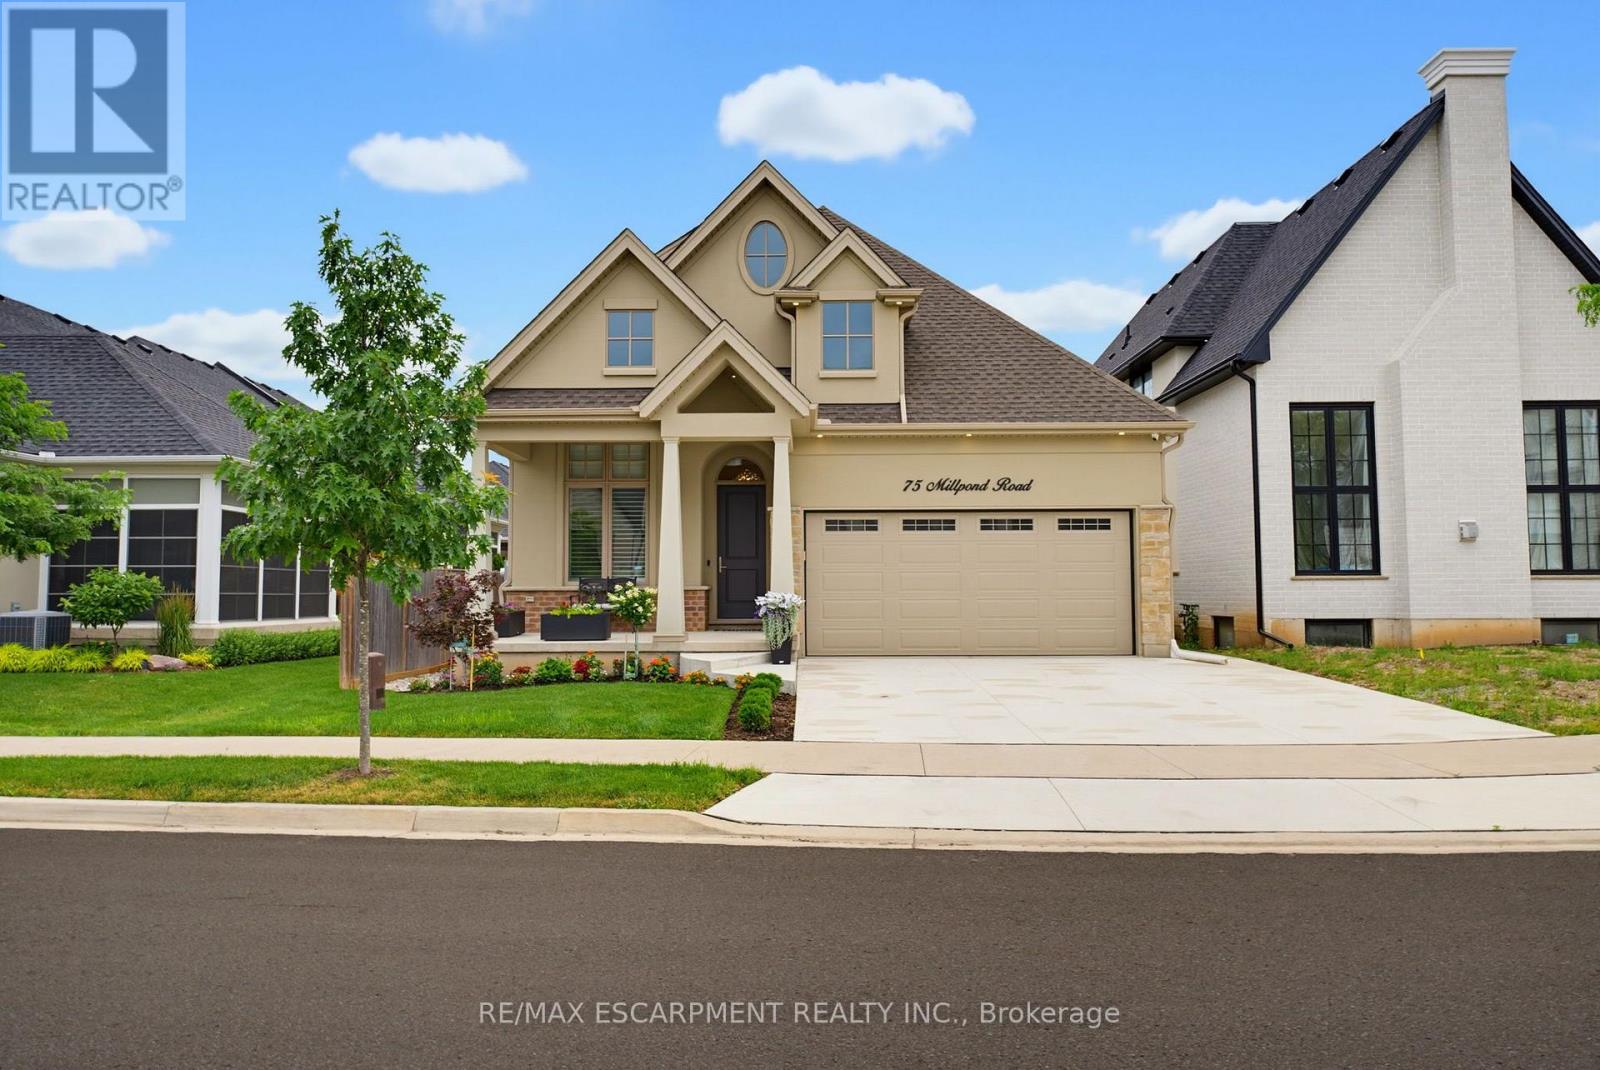
Welcome to 75 Millpond Road, an exceptional custom-built bungalow by DRT Homes, ideally situated on one of the most prestigious streets in the charming village of St. Davids. Offering almost 3000 sq. ft. of beautifully finished living space, this elegant residence blends timeless craftsmanship with modern comfort. A grand foyer with custom wainscoting welcomes you into the impressive great room, where soaring 20-foot ceilings and a striking floor-to-ceiling tiled fireplace create a spectacular focal point. The thoughtfully designed main level features a spacious primary retreat complete with a walk-in closet and luxurious ensuite, a second bedroom currently configured as a home office with its own 3-piece bath, and a bright, designer kitchen finished with premium cabinetry, quality countertops, and upscale finishes. Step outside to a covered patio overlooking professionally landscaped grounds, creating the perfect space for outdoor entertaining or quiet relaxation. The fully finished lower level offers exceptional additional living space, including a large recreation room, stylish bar and kitchenette with stone countertops, an additional bedroom, a full bathroom, and a generous home gym. Located in one of Niagara's most sought-after communities, Millpond Road is renowned for its executive homes and tranquil setting, all within walking distance to Ravine Vineyard Estate Winery, boutique cafés, restaurants, and the picturesque village of St. Davids. Just minutes from historic Old Town Niagara-on-the-Lake, championship golf courses, the Shaw Festival Theatre, Queen Street's renowned shopping and dining, the Outlet Collection at Niagara, White Oaks Resort, and countless world-class wineries, this location also offers convenient highway access for commuting throughout the Niagara Region, including Niagara Falls and St. Catharines. An outstanding opportunity to own a meticulously crafted home in one of Niagara's most desirable and prestigious neighbourhoods. (id:56248)
31 Bloomfield Trail
Richmond Hill, Ontario
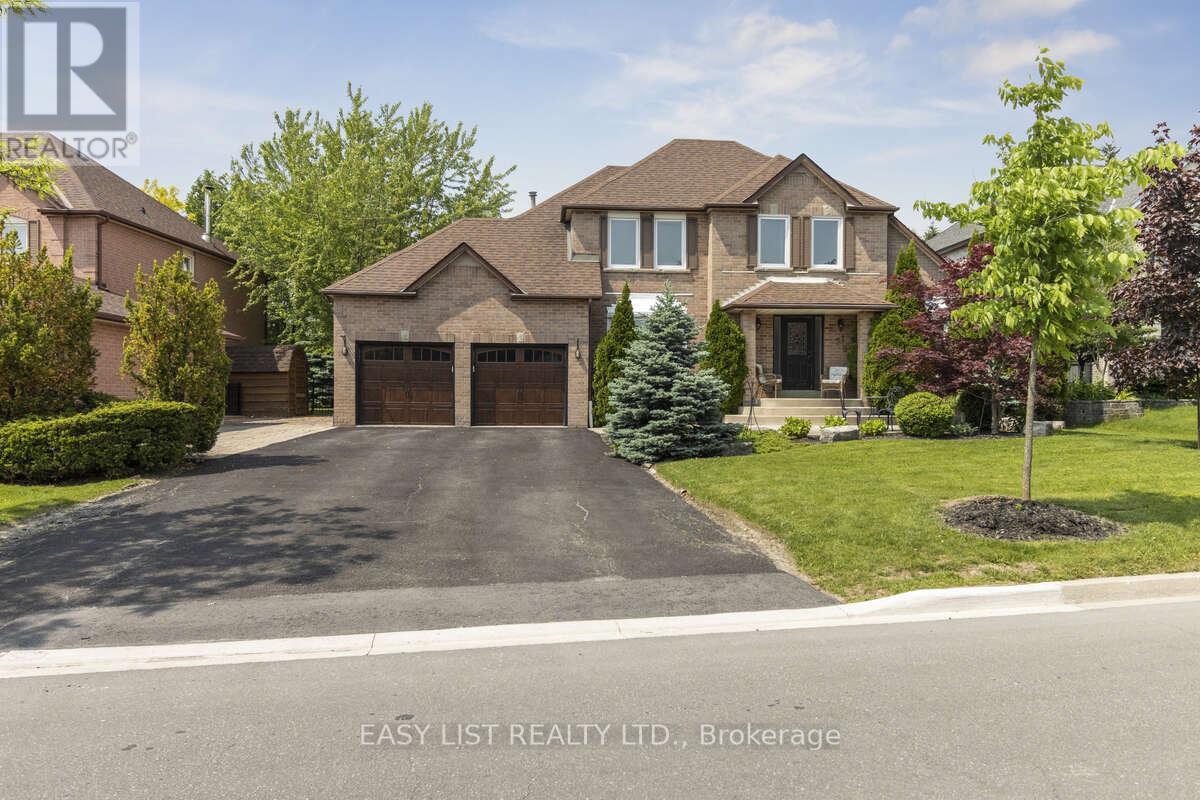
*** Visit the REALTOR website for further information about this Listing *** Set on a beautifully landscaped lot, this home features striking curb appeal and a backyard designed for memorable entertaining. Step inside to nearly 4,500 sq. ft. of living space, featuring rich hardwood floors and a chef-inspired kitchen, showcasing upgraded cabinetry, stainless steel appliances, premium granite countertops, and a sleek glass backsplash. It flows seamlessly into a bright dinette area with walkout to an expansive deck - perfect for summer gatherings, or poolside relaxation by the inviting inground pool. The main level is designed for both comfort and sophistication, with a cozy family room warmed by a classic wood-burning fireplace, and very spacious living and dining areas ideal for large family gatherings. A private main floor office offers the perfect space to work from home in style. Upstairs, find the primary suite complete with a luxurious 5-piece ensuite, walk-in closet, and serene sitting area. Each additional bedroom is generously sized with ample closet space, offering comfort for the entire family. The finished basement includes a 4-piece bath, gas rough-in for a second kitchen, and space that can easily be converted into additional bedrooms - offering flexibility to fit your lifestyle. This remarkable home is the perfect blend of elegance, functionality, and outdoor serenity. (id:56248)
1 - 86a Bernick Drive
Barrie, Ontario
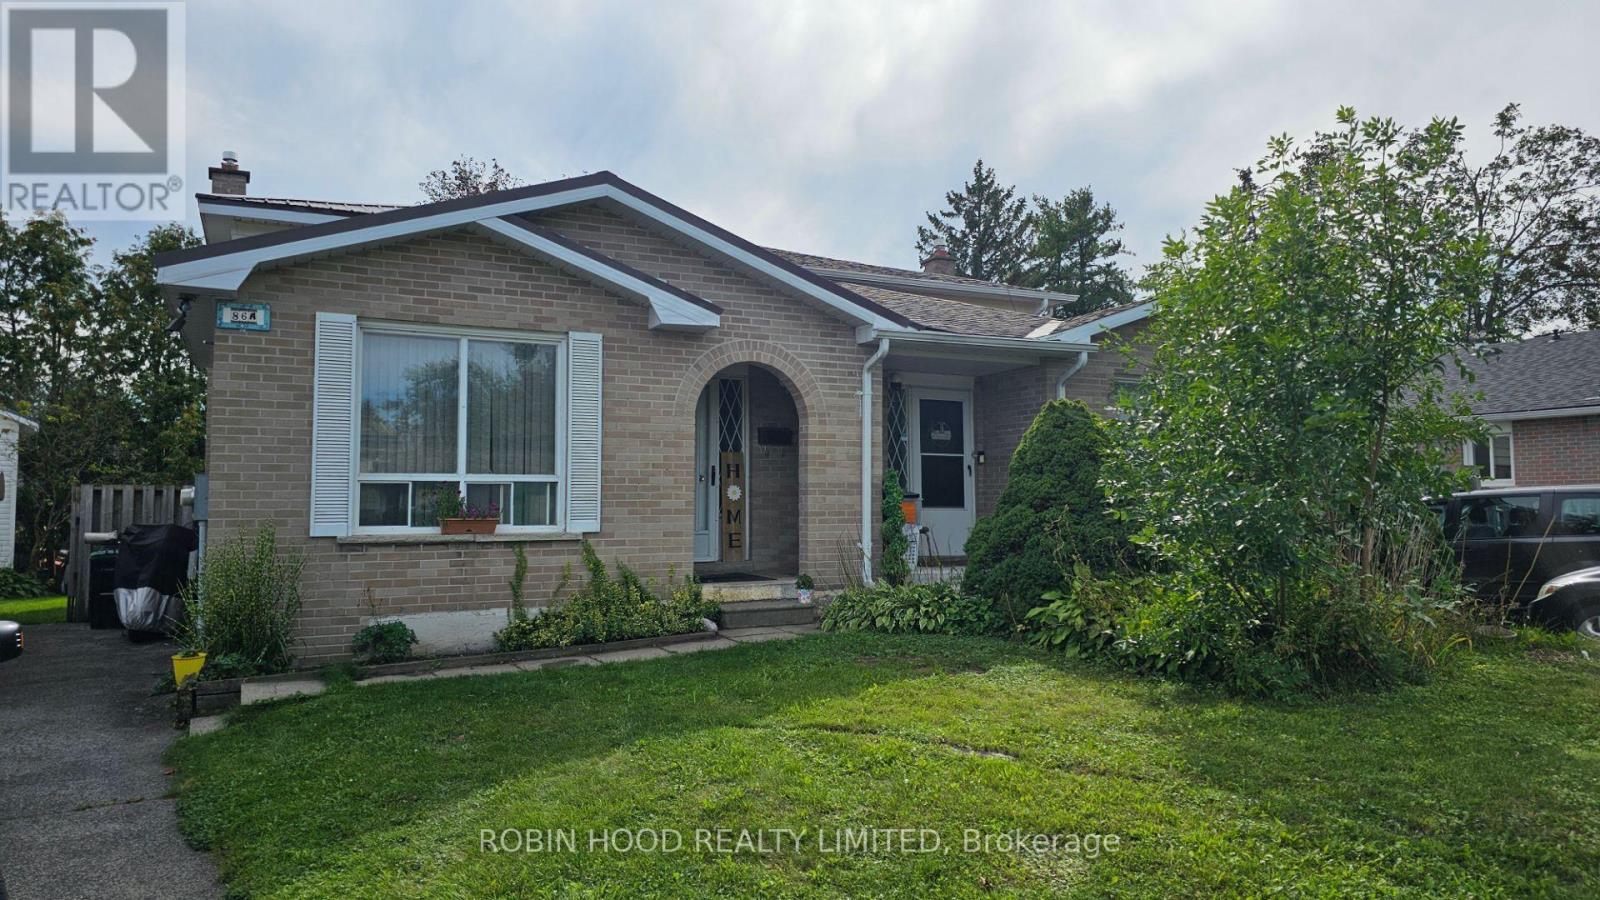
*** Additional Listing Details - Click Brochure Link *** Spacious, Well Maintained Home, In Desirable East End Of Barrie With 6 Bedrooms. Great Investment Property Or Multi Family Home. Walk Through The Front Door Of This 2 Story Home With 5 Finished Levels And You Are Welcomed Into The Spacious Open Concept Living Space Of The Dining, Kitchen And Living Rooms. With 3 Bedrooms Upstairs, 1 On The Main Floor, And 2 Bedrooms In The Basement You Are Provided With Lots Of Comfortable Separate Sleeping Areas. There Are 2 Full Bathrooms To Meet The Household Needs. Enjoy The Convenience Of Being Close To Schools, Shopping, And Bus Services For Easy Connection To Necessary Amenities. With Only A 3 Minute Walk To Georgian College, This Is A Fantastic Location For College Students. New Central Air, Conditioner Installed Fall Of 2025. New Electrical Breaker Panel In 2026. Long Life Steel Roof. High Efficiency Gas Furnace. Natural Gas Water Heater Owned. Equal Billing Natural Gas $67/month. (id:56248)
Garden Suite - 875 Bathurst Street
Toronto, Ontario
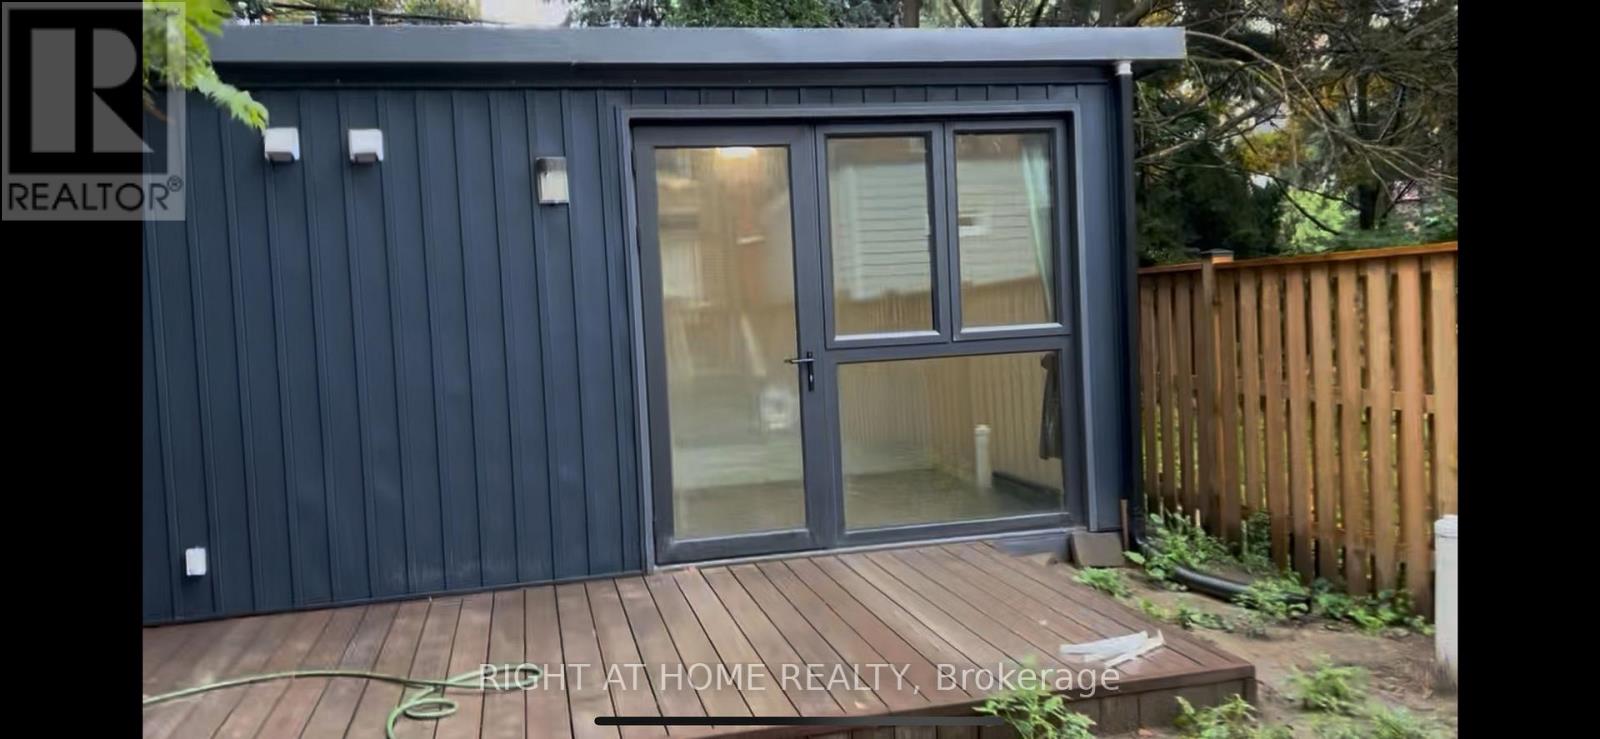
Licenced brand new garden suite in the backyard of a semi-detached house in the heart of Annex. Approx. 400 sq feet. with bedroom, living room, kitchen.& washroom.Wall unit CAC/Forced Air heating system. Hardwood floors, private laundry (washer/dryer) Steps to Bathurst Subway Station. Walking distance to U of T, Shopping and restaurant. Good for student or young couple. Tenant to pay own hydro and share12.5% of the water bill (which includes a small amount of City Garbage Services Fee).. Tenant responsible for grass cutting and snow removal. Tools to be provided by landlord. (id:56248)
135 Patricia Avenue
Kitchener, Ontario
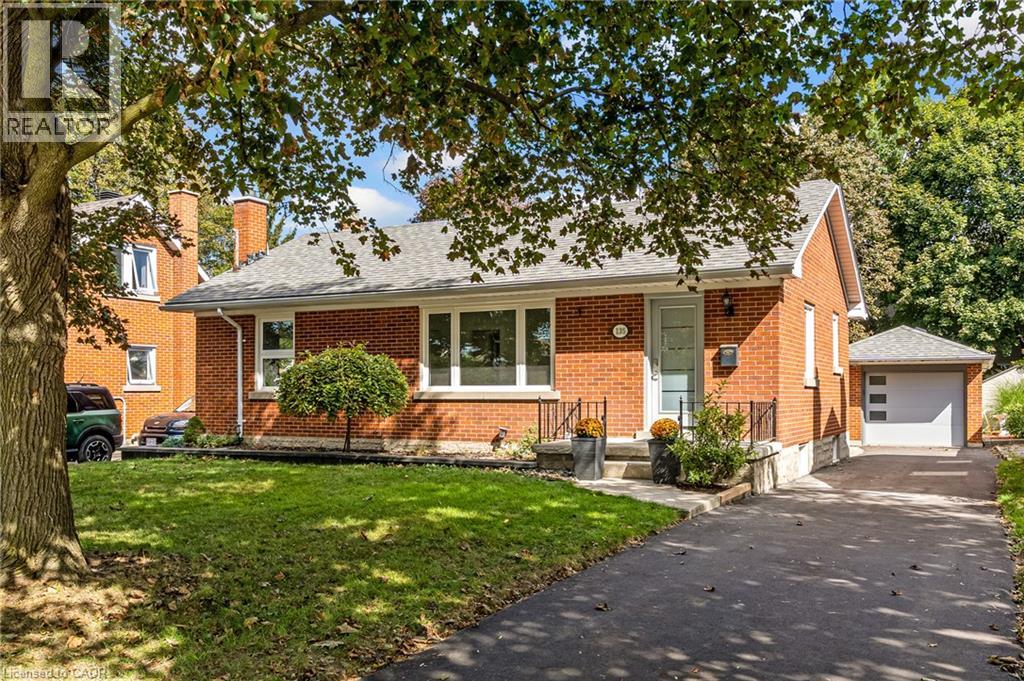
Welcome to 135 Patricia Ave — a beautifully updated bungalow nestled on a mature, tree-lined street in Kitchener. From the moment you arrive, the curb appeal and established setting set the tone for a home that blends timeless character with fresh, modern updates. Inside, the bright and inviting main level features an open, airy layout with beautifully updated flooring, pot lighting and oversized windows that fill the living spaces with natural light and frame the surrounding greenery. The spacious living room flows effortlessly into the dining area and updated kitchen, creating an ideal setting for both everyday living and entertaining. The modern white kitchen offers ample cabinetry, stainless steel appliances, a generous centre island and plenty of workspace, while the adjoining dining area provides a seamless connection to the outdoors. A stylishly renovated bathroom features a glass-enclosed shower, contemporary vanity and crisp subway-tile detailing. Comfortable bedrooms offer peaceful retreats, with the primary bedroom enjoying generous proportions and abundant natural light. The lower level adds even more living space with a large finished recreation room, additional flexible space and plenty of room for a home office, gym, playroom or media area, while the unfinished portion provides excellent storage and utility space. Step outside and the appeal continues. A large private backyard surrounded by mature trees offers plenty of room to relax, garden and entertain. The expansive rear deck is perfectly suited to summer dining and outdoor gatherings, while the detached garage and private driveway provide valuable parking and storage. Located in an established Kitchener neighbourhood close to parks, schools, shopping, transit and everyday amenities, 135 Patricia Ave offers the rare combination of a move-in-ready interior, generous outdoor space and a mature residential setting. A home with warmth, style and plenty of room to enjoy — come see it for yourself. (id:56248)
2 Centre Street
Hagersville, Ontario
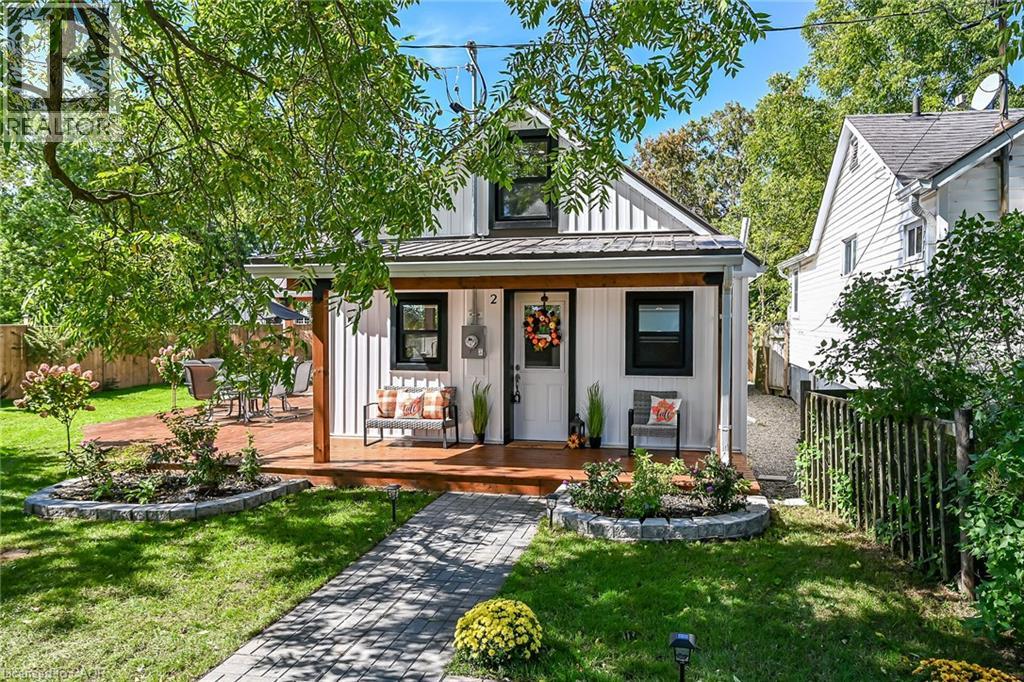
Welcome to this charming modern farmhouse-style home, where timeless character meets stylish, contemporary living. The attractive black-and-white exterior, metal roof and beautifully landscaped setting create an inviting first impression, while the expansive wrap-around porch offers multiple areas to relax, including a covered front porch, dining area and private side seating area beneath a grand vaulted roofline. Inside, the main floor features a bright, open-concept kitchen and living space designed for easy everyday living and entertaining. The stylish kitchen showcases crisp white cabinetry, quartz countertops, subway tile backsplash, stainless steel appliances, a cabinet-faced dishwasher and convenient eat-at island. Two comfortable bedrooms include a generous primary retreat with convenient access to the side deck. A beautifully appointed 4-piece bath with soaker tub completes the main level. The fully finished attic provides excellent additional living space, a home office, hobby area or storage. Quality finishes and thoughtful details are found throughout, creating a warm and cohesive feel from top to bottom. With its inviting character, modern updates throughout and exceptional outdoor spaces, this charming home is truly move-in ready. (id:56248)
6 Dufferin Street
Guelph, Ontario
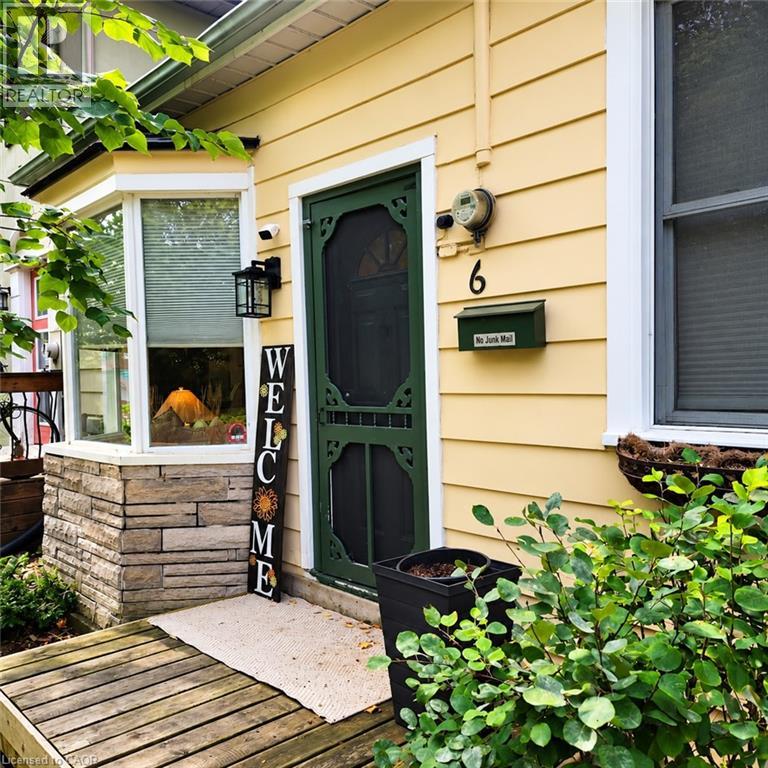
Downtown Guelph living with character, charm and a lifestyle that’s hard to replicate. This circa-1880 Ontario Cottage offers a unique opportunity to own a detached home just steps from the energy and amenities of the downtown core. Inside, the home is warm, stylish and full of personality, with soaring ceilings, beautiful oak flooring and a thoughtfully updated interior that complements its original character. The functional layout features 2 bedrooms, a comfortable living space and an updated eat-in kitchen, creating a home that feels inviting and surprisingly efficient. Step outside and discover your own private, fully fenced backyard retreat—a wonderful extension of the living space with mature greenery, garden areas and room to relax, entertain or simply enjoy a little outdoor privacy in the heart of the city. And then there’s the location. Leave the car at home and enjoy being within easy reach of downtown Guelph’s cafés, restaurants, independent shops, parks, trails and entertainment. It’s the kind of neighbourhood where grabbing a morning coffee, meeting friends for dinner or heading out for a walk can all become part of everyday life. Charming, distinctive and refreshingly different, this home offers an appealing alternative to condo living—with the independence of a detached home, your own outdoor space and an exceptional downtown lifestyle. Circa 1880. Two bedrooms. Detached. Private yard. Downtown Guelph. A small home with plenty of character—and a location that lets you experience the city right outside your door (id:56248)
54601 Vienna Line Line
Port Burwell, Ontario
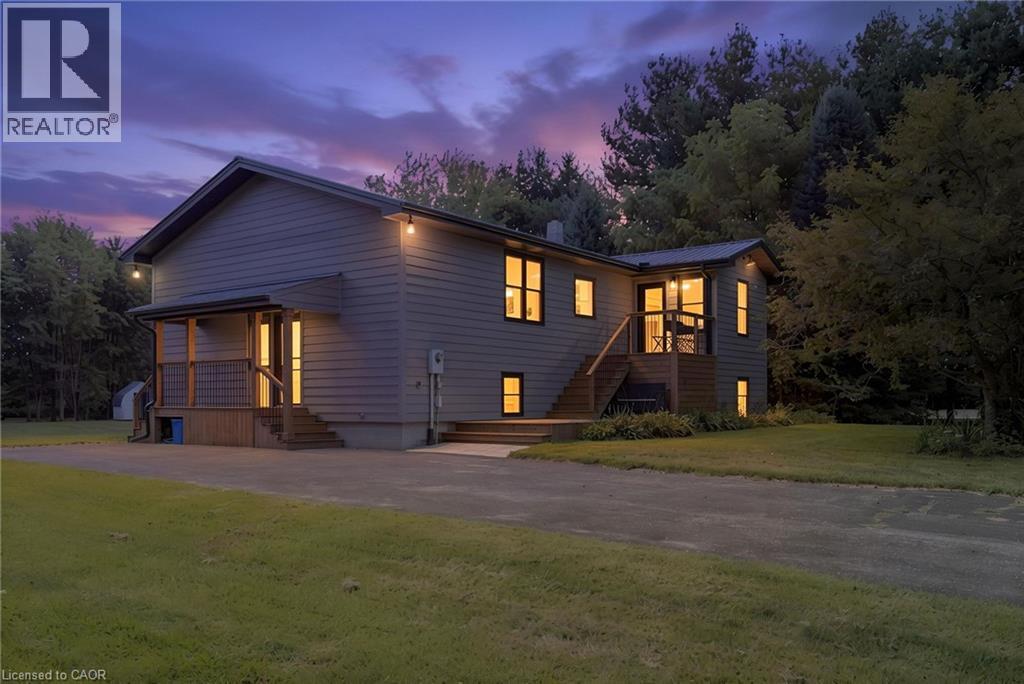
Welcome to your own little piece of the country, tucked away on nearly 2 acres surrounded by mature trees, privacy and the peaceful feel of rural living. Originally built in 1997, this home has been thoughtfully renovated throughout while still offering the space, setting and charm that make country properties so special. The main floor features a spacious primary bedroom with ensuite, a large kitchen complete with all new appliances and pantry, and comfortable living spaces overlooking the beautiful natural surroundings. The lower level offers two additional bedrooms, an updated bathroom and plenty of room for family, guests or hobbies. The home has been extensively updated with new windows, flooring, doors, paint and bathrooms, along with a one-year-old roof and brand-new well. Step outside and let your country lifestyle take shape. There is plenty of room for a large garden, chickens, a horse or even a few larger farm animals. The detached garage/workshop is perfect for projects, hobbies, equipment or extra storage. Mature trees, open space and a private setting create the perfect backdrop for enjoying slower mornings, summer evenings and everything that comes with country living. And when you want to head out, the beach and local restaurants are just a six-minute drive away. A beautifully updated home, nearly 2 acres and endless possibilities to make the property your own. (id:56248)
156 Mutual Street N
Ingersoll, Ontario
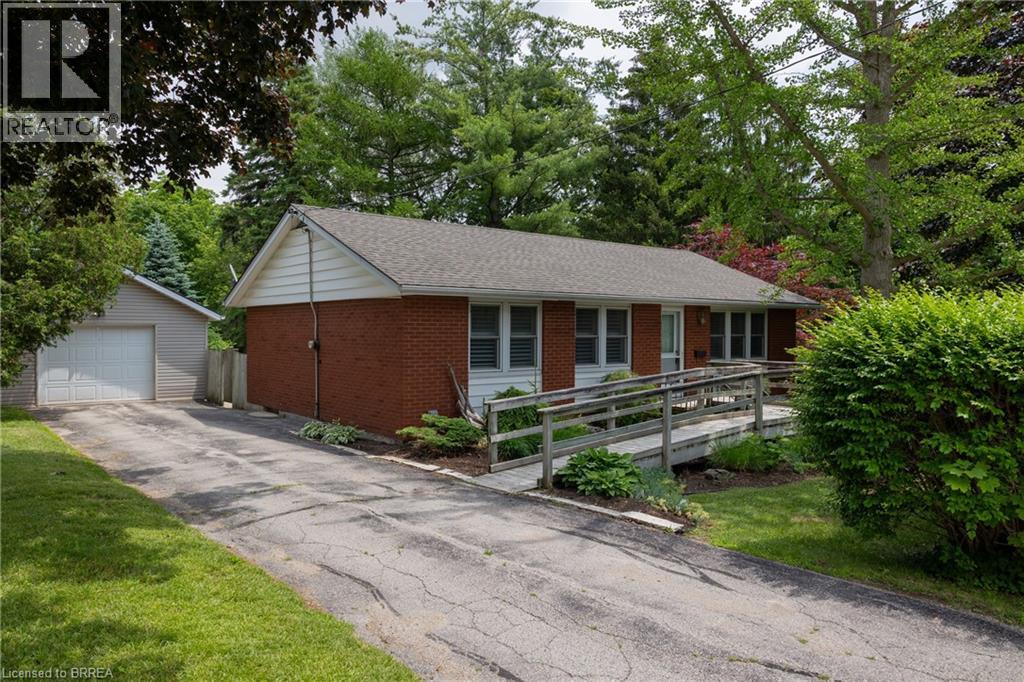
First time offered for sale by the original owners and on almost a half acre lot. This immaculate 3-bedroom brick bungalow with in-law suite potential and possible severance potential has been lovingly cared for and shows well. Featuring a functional floor plan with nice sized principal rooms, large windows, and a full basement with walk up back entrance, perfect for a simple and easy conversion to an in-law suite or secondary unit. The eat-in kitchen is the heart of the home and opens to the spacious living room and dining room. The 18’x22’ single car detached garage is the perfect place to house your toys or use as that coveted mancave, and the extra long paved driveway offers plenty of outdoor parking. Stunning backyard gardens, mature trees and landscaping provide beauty, shade and privacy. Located in a safe and mature neighbourhood, minutes to all of Ingersoll’s amenities. Do not delay a single moment, book your private viewing today as opportunities like this do not present themselves every day. Quick closing is possible. (id:56248)
4 James Wilson Street
Bloomingdale, Ontario
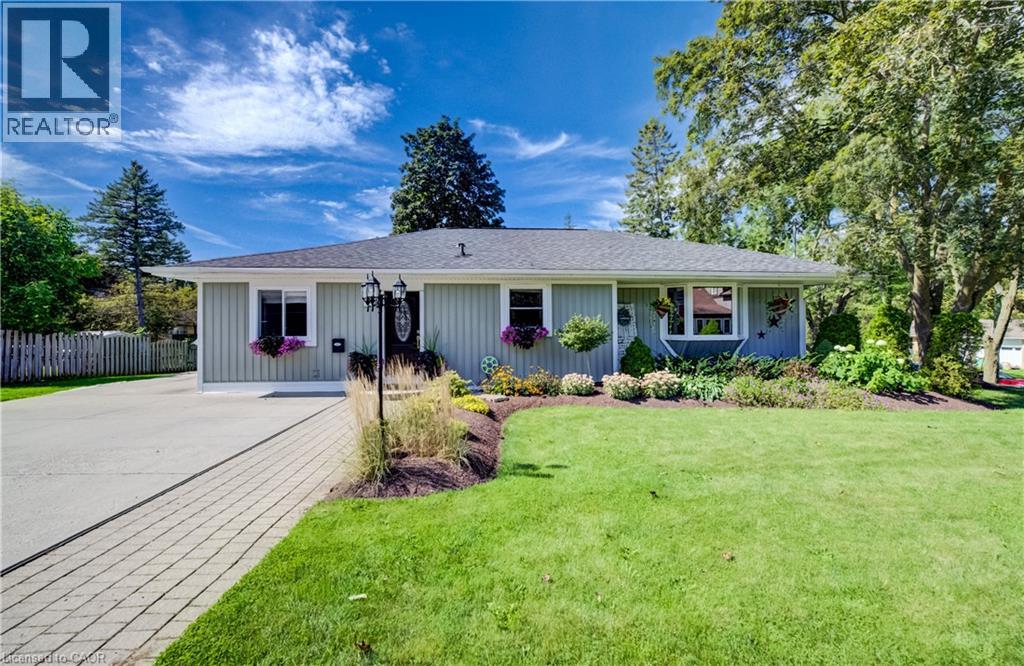
Welcome to 4 James Wilson Street, a 3-bedroom, 3-bathroom detached bungalow offering comfortable one-level living and a beautifully finished lower level. Set on an impressive 107.30' x 123.57 lot with $70,000 worth of landscaping done, this home combines inviting interiors with outstanding outdoor living. Inside, hardwood flooring flows through the bright, open-concept kitchen and living space. The kitchen features crisp white cabinetry, stainless-steel appliances, a farmhouse-style sink, tile backsplash and a generous peninsula with plenty of room for casual seating. Large windows bring natural light into the adjoining living area, while recessed lighting and crown moulding add a polished finish. Downstairs, the finished lower level expands your living space with a spacious recreation area anchored by a fireplace, ideal for movie nights, entertaining or simply unwinding. Outside may become your favourite place to spend time. The substantial covered deck creates an inviting outdoor room, complete with a warm wood ceiling, recessed lighting, ceiling fan and decorative privacy screens. Whether you're hosting dinner or enjoying a quiet summer evening, it's a space designed to be enjoyed. With 3 bedrooms, 3 bathrooms, versatile finished living space and a generous lot, this Bloomingdale bungalow is ready for its next chapter. (id:56248)
188 Sherman Avenue N Unit# Upper
Hamilton, Ontario
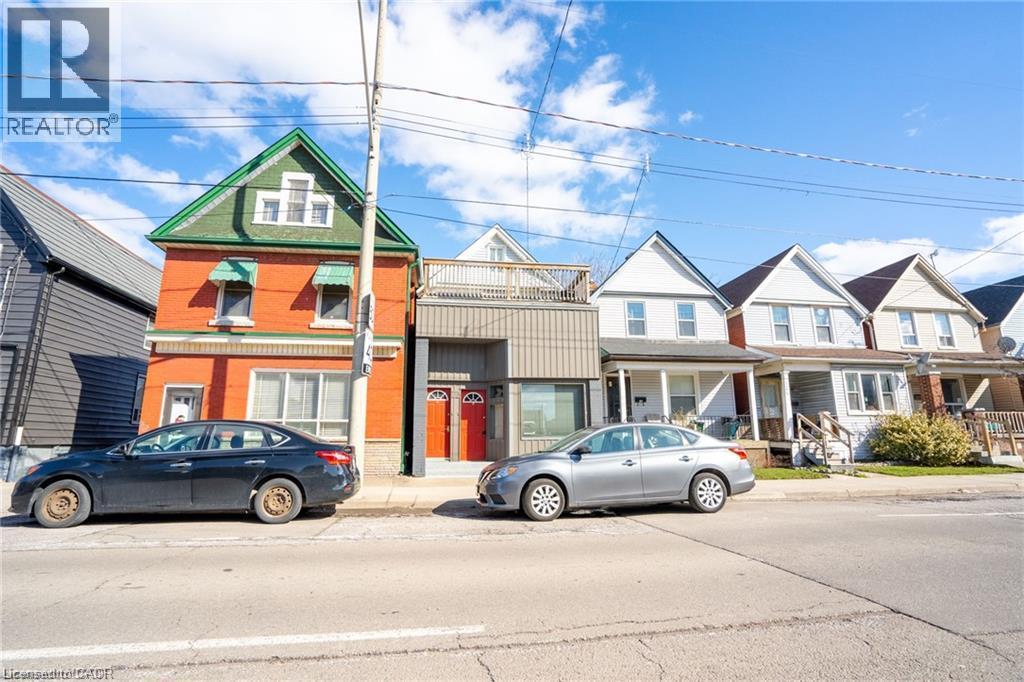
Welcome to 188 Sherman Ave N. This 1 bedroom, 1 bathroom second level unit offers a practical layout with in-unit laundry, central heat, AC, and a large private balcony. The unit features a bright open living space with a functional kitchen, good-sized bedroom, 4-piece bathroom and plenty of natural light throughout. The large balcony gives you additional outdoor space that’s ideal for sitting outside or enjoying some fresh air. Located in Hamilton’s Stipley neighbourhood, you’re close to James Street North, downtown Hamilton, restaurants, shops and everyday amenities. Public transit is nearby, with easy access to the downtown core and Hamilton GO Centre. Tenant is responsible for gas & hydro. (id:56248)
12 Wheat Lane
Kitchener, Ontario
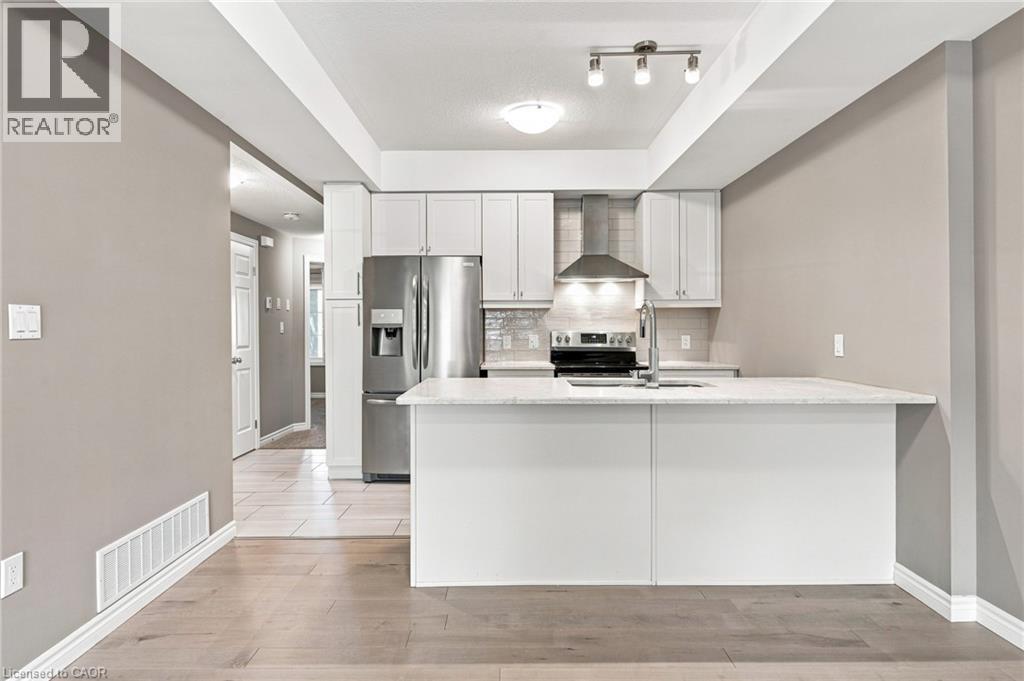
Welcome to 12 Wheat Lane. It's a beautifully maintained townhouse; only 5 years new. This attractive property on the ground level is in great condition. It offers a singular story of thoughtful design and comfortable living, perfect for those seeking a modern and convenient lifestyle. The heart of this home is an open-plan kitchen, seamlessly connecting with the living room. It features sleek stainless steel appliances and a practical peninsula, creating an inviting space for both everyday living and entertaining. The two well-appointed bathrooms offer functionality and style, including a walk-in shower for a spa-like experience. This appealing residence also includes a welcoming porch, perfect for enjoying the outdoors. Discover the effortless charm and contemporary comfort that defines this inviting townhouse. Close to schools, parks, shopping, trails and more. (id:56248)
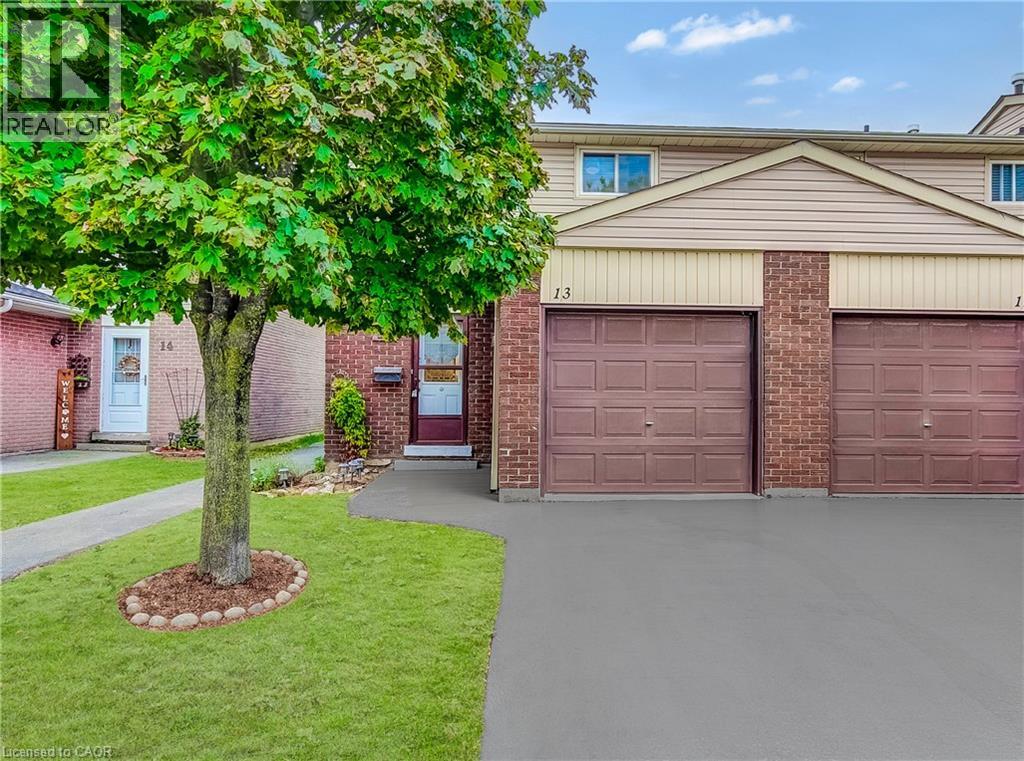
1350 Limeridge Road E Unit# 13
Hamilton, Ontario
Welcome to this well-maintained 3 bedroom end unit townhome in a family-friendly East Mountain neighbourhood. Offering a functional layout, comfortable living spaces, and plenty of potential to make it your own. The main floor offers a spacious living and dining area with plenty of natural light, along with a practical kitchen. Upstairs, you will find three spacious bedrooms and a full bathroom, providing comfortable space for the whole family. The finished basement offers additional living space that can be used as a family room, home office, gym, or whatever best suits your needs. Enjoy a private fenced yard with space to relax, garden, or entertain. Located in a convenient East Mountain community close to schools, parks, shopping, public transit, Mohawk Sports Park, the mountain brow trails, and other everyday amenities. Easy access to major roads and highways. An excellent opportunity for buyers looking for an affordable home with space to grow and the opportunity to make it their own. (id:56248)
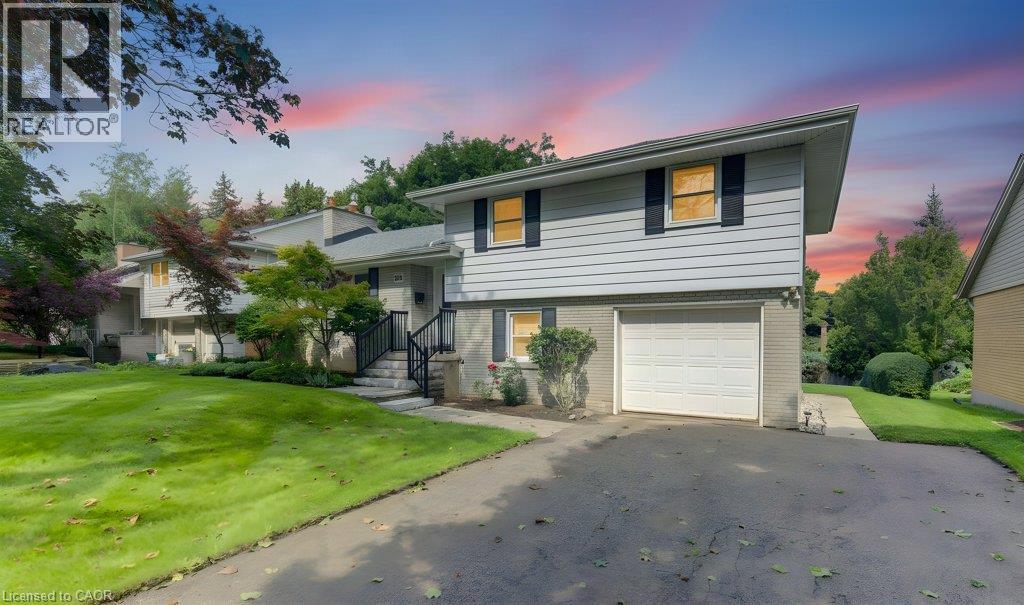
204 Stanley Drive
Waterloo, Ontario
Welcome to Westmount, where an unbeatable location meets a wonderfully cared-for family home. Situated on a generous 68 x 126 ft lot, this updated sidesplit is just steps from Empire Public School, minutes from Westmount Golf Course, and within easy walking distance of both Belmont Village and Uptown Waterloo. Inside, the spacious foyer welcomes you into a bright and inviting main floor. The living room features updated flooring, a cozy gas fireplace and classic crown moulding, while the dining room overlooks the large backyard — perfect for everyday family meals or entertaining. The updated kitchen, offers plenty of cabinetry, quartz countertops, a gas stove and glass backsplash. Upstairs, hardwood floors and a beautiful hardwood staircase lead to three comfortable bedrooms and an updated main bathroom, along with convenient walk-up access to the attic. The lower level adds even more flexibility with a fourth bedroom or home office, a 3-piece bathroom and access to the charming 3-season sunroom. Whether you're enjoying your morning coffee, curling up with a book or hosting friends, this bright and inviting space is sure to become a favourite. Downstairs, the finished recreation room offers plenty of space to relax, complete with a gas fireplace and large windows that bring in an abundance of natural light. A great opportunity to settle into one of Waterloo's most desirable neighbourhoods, close to schools, shops, golf, restaurants and all that Uptown has to offer. (id:56248)
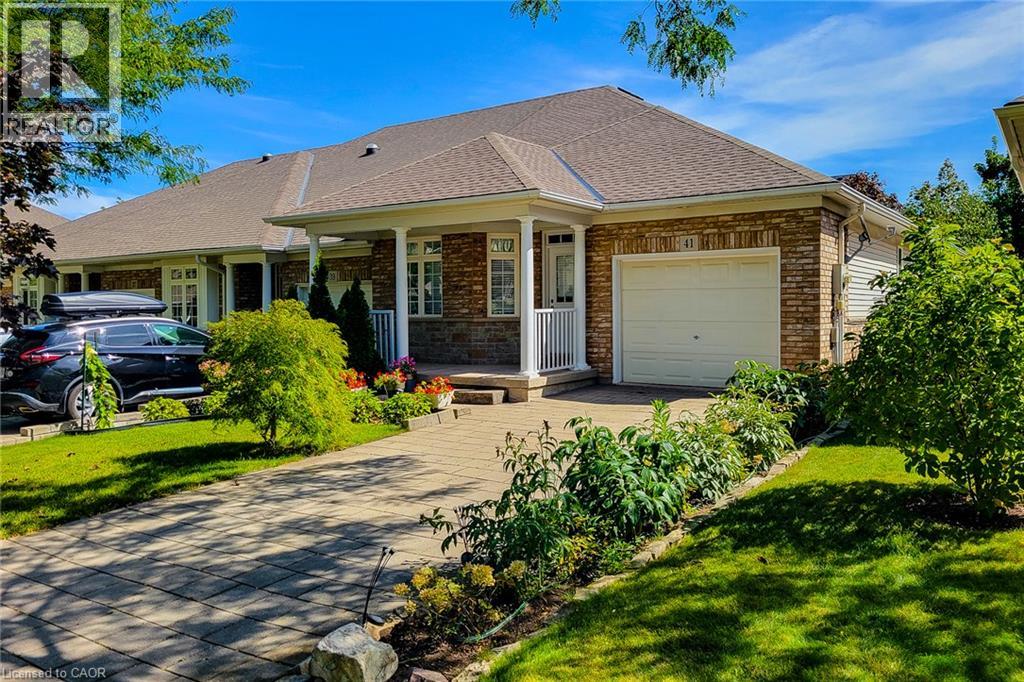
41 Vintners Lane
Grimsby, Ontario
RARELY OFFERED! Lovely freehold, end-unit bungalow townhome, peacefully nestled in a quiet cul-de-sac at the base of the Escarpment. This highly sought-after home offers a tranquil setting while being conveniently located close to shopping, amenities, parks, the hospital, and easy QEW access. The bright, open-concept layout, complemented by 9-foot ceilings, creates a spacious and welcoming atmosphere. The main level features 2 bedrooms, 1.5 bathrooms, a generous living room with fireplace, and beautiful laminate floors. The unspoiled lower level offers excellent potential to create additional living, recreation, hobby, or storage space to suit your personal needs. Enjoy the convenience of an attached single-car garage, covered front porch, and attractive surrounding green space. Recent updates include a new furnace and ductwork (September 2026), new stainless-steel refrigerator (September 2026), s/s stove and s/s dishwasher (2022) and a new roof (2022). Beautiful Escarpment views and a nearby park add to the appeal of this wonderful home and community, making it an ideal choice for active empty nesters seeking a peaceful yet convenient lifestyle. A fantastic opportunity in a great location-take the time to see this one for yourself! (id:56248)
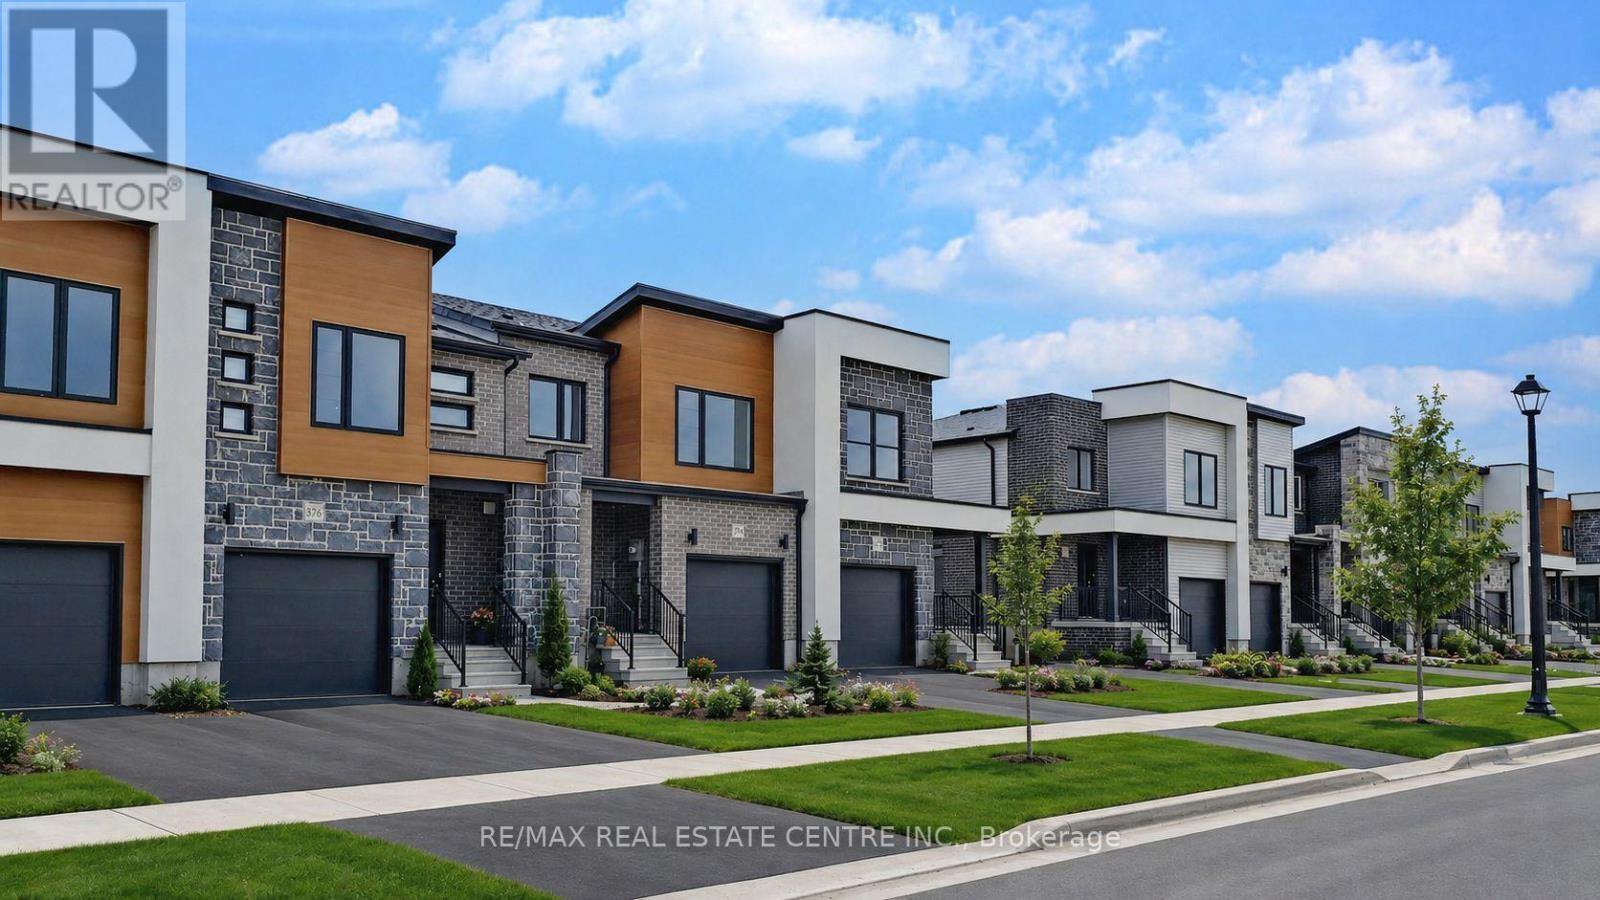
309 Bradshaw Drive
Stratford, Ontario
3 Years New! Be A Part Of A Vibrant Family-Friendly Community Located In The Heart Of Stratford, Where Convenience And Comfort Meet. Modern And Contemporary 2-Storey Townhome Offers 1540Sq Ft Of Living Space With Functional Layout, Soothing Neutral Tones Throughout And Plenty Of Natural Light. Open Concept Kitchen With Stainless Steel Appliances, Large Breakfast Bar And Plenty Of Cabinet Storage. Living And Dining With Walk-Out To Patio And Yard. Upper Level Offers 3 Spacious Bedrooms, Primary Bedroom With 4 Piece Ensuite Bathroom And Large Walk-In Closet. Unfinished Basement Perfect For Bonus Rec Room. Ensuite Laundry, Convenient Direct Access To Garage And Parking For 3 Vehicles! (id:56248)