
229 Drury Lane Strathroy, Ontario N7G 3E7

$424,900
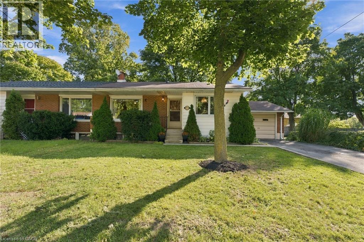
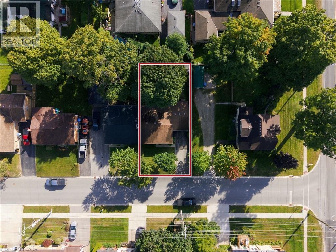
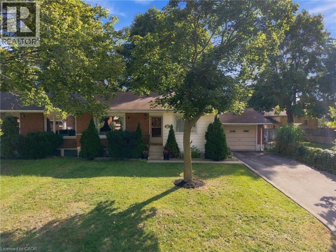
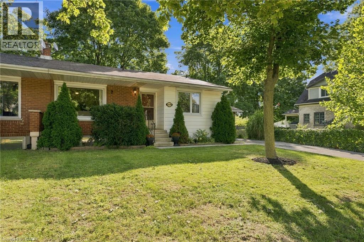
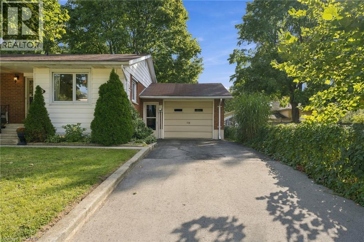
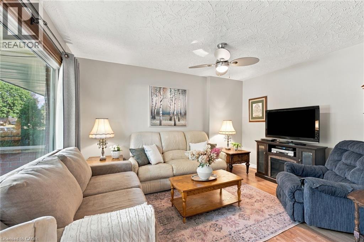
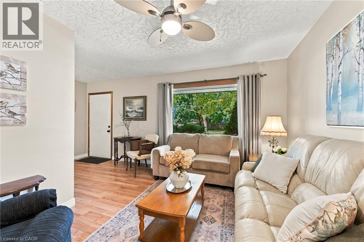
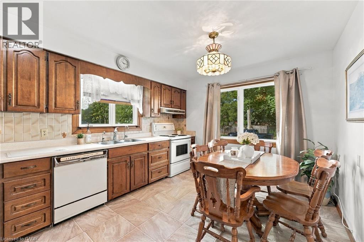
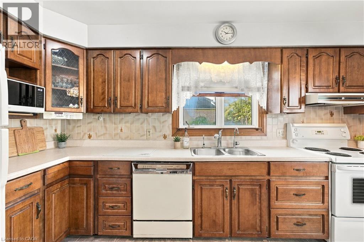
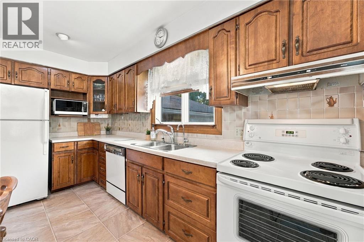
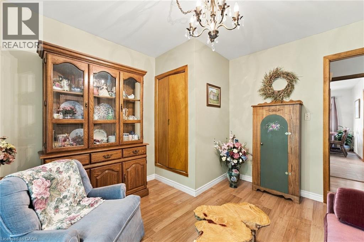
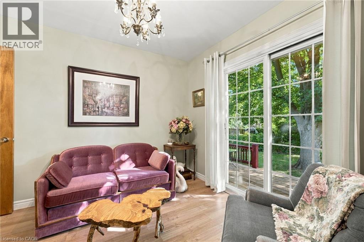
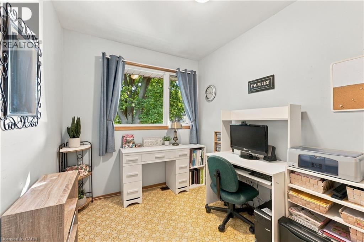
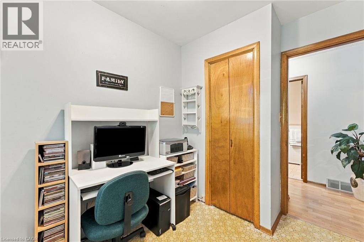
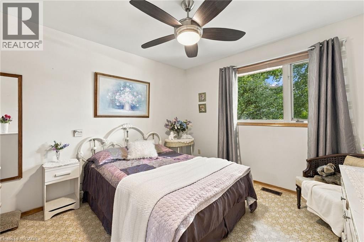
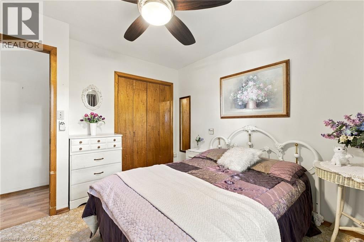
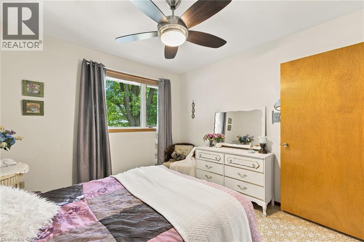
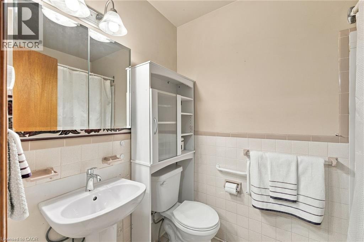
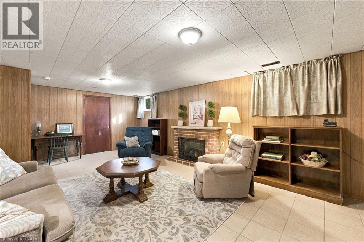
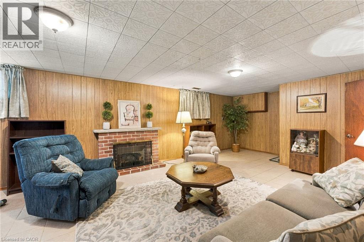
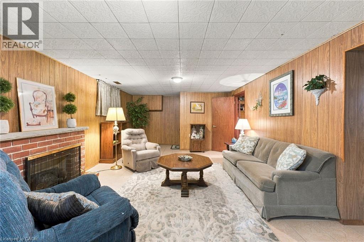
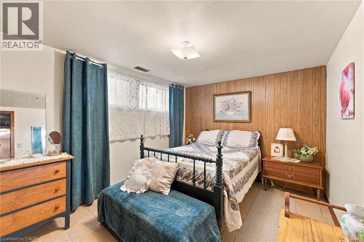
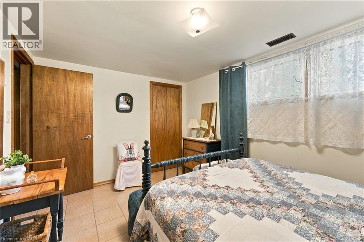
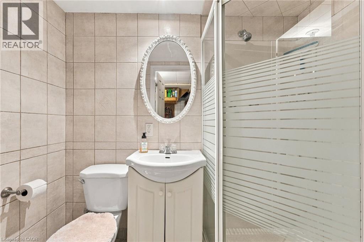
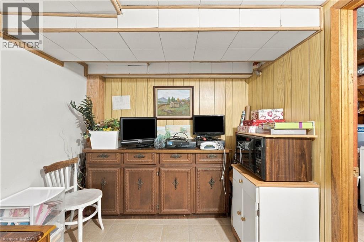
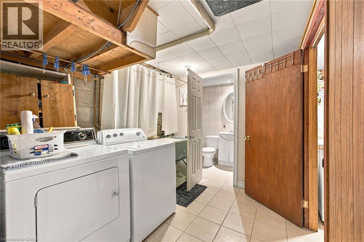
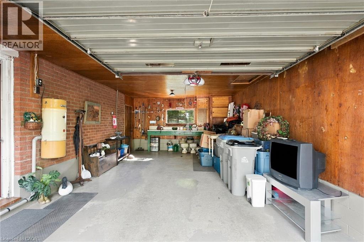
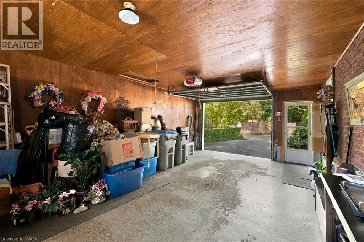
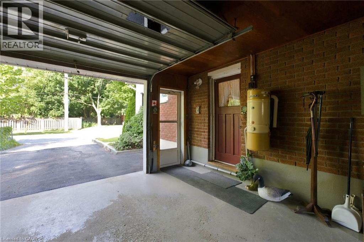
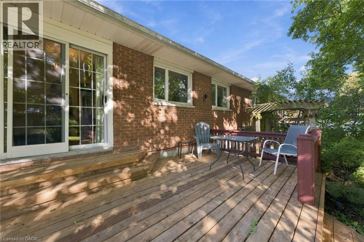
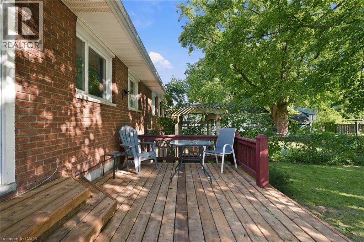
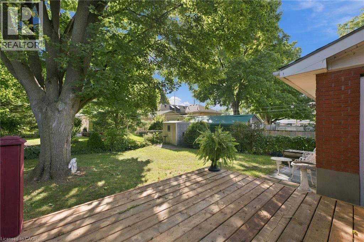
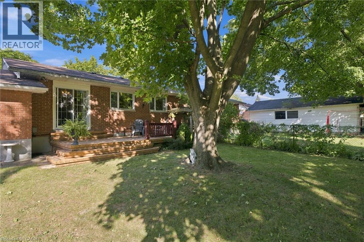
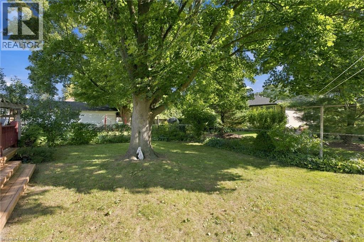
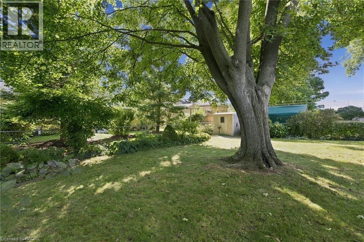
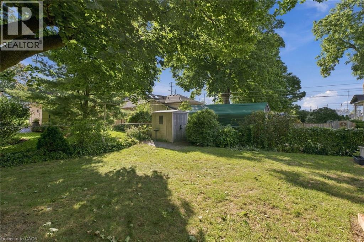
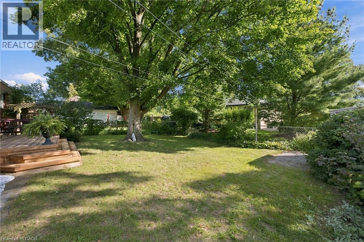
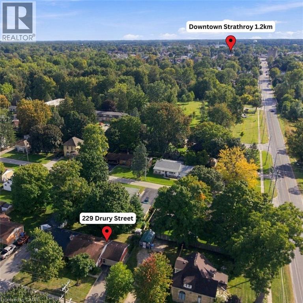
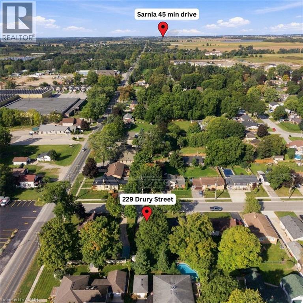
OPPORTUNITY AWAITS ON DRURY LANE! This charming bungalow offers endless potential with 3 bedrooms, 2 bathrooms, a finished basement and versatile bonus room — ready for you to make it your own. Step outside and discover a beautiful backyard highlighted by mature trees that provide wonderful shade and enhanced privacy — the perfect setting to relax, entertain or enjoy time outdoors. The rear deck features newly installed deck boards, creating a great space for summer BBQs and morning coffee. A single-car garage adds everyday convenience, while the bungalow layout makes this property an appealing option for first-time buyers, downsizers, investors or anyone looking for a home they can update and personalize over time. Convenient access to shopping, restaurants, parks, trails, recreation and everyday amenities. Bring your ideas and discover the possibilities! (id:56248)
Open House
This property has open houses!
1:00 pm
Ends at:3:00 pm
Property Details
| MLS® Number | 40865718 |
| Property Type | Single Family |
| Amenities Near By | Hospital, Park, Place Of Worship, Shopping |
| Equipment Type | Water Heater |
| Parking Space Total | 3 |
| Rental Equipment Type | Water Heater |
Building
| Bathroom Total | 2 |
| Bedrooms Above Ground | 3 |
| Bedrooms Total | 3 |
| Appliances | Central Vacuum, Dishwasher, Dryer, Microwave, Refrigerator, Stove, Water Softener, Washer, Window Coverings, Garage Door Opener |
| Architectural Style | Bungalow |
| Basement Development | Finished |
| Basement Type | Full (finished) |
| Construction Style Attachment | Semi-detached |
| Cooling Type | Central Air Conditioning |
| Exterior Finish | Brick, Vinyl Siding |
| Fixture | Ceiling Fans |
| Heating Fuel | Natural Gas |
| Heating Type | Forced Air |
| Stories Total | 1 |
| Size Interior | 1,583 Sqft |
| Type | House |
| Utility Water | Municipal Water |
Parking
| Attached Garage |
Land
| Acreage | No |
| Land Amenities | Hospital, Park, Place Of Worship, Shopping |
| Sewer | Municipal Sewage System |
| Size Depth | 104 Ft |
| Size Frontage | 50 Ft |
| Size Total Text | Under 1/2 Acre |
| Zoning Description | R2 |
Rooms
| Level | Type | Length | Width | Dimensions |
|---|---|---|---|---|
| Basement | 3pc Bathroom | 7'7'' x 4'2'' | ||
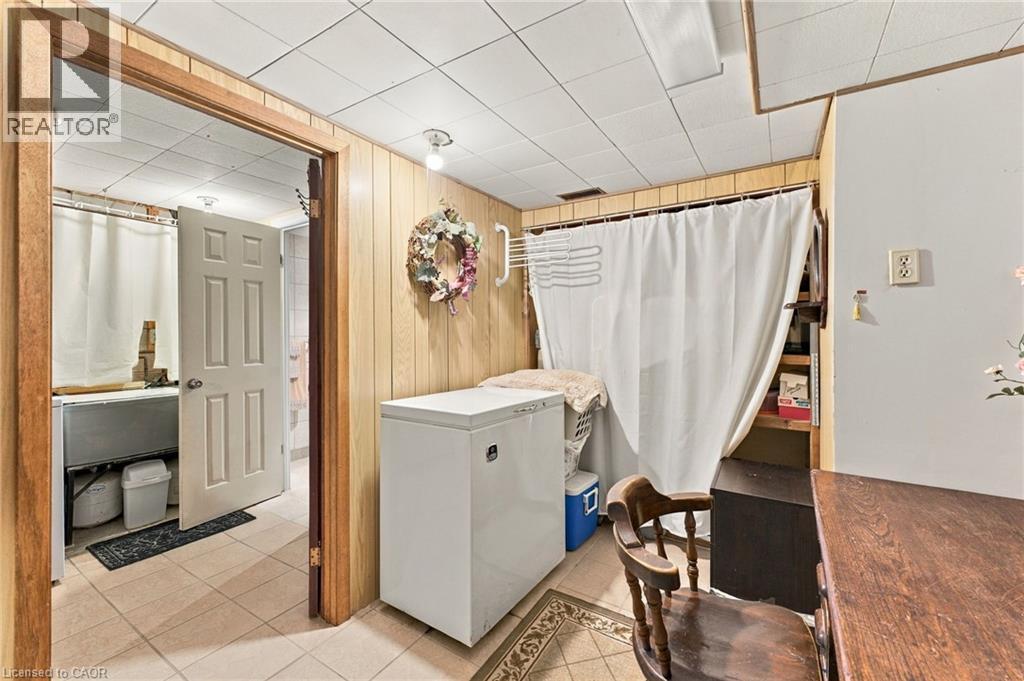
| Basement | Storage | 4'2'' x 11'0'' | ||
| Basement | Utility Room | 9'6'' x 6'6'' | ||
| Basement | Bonus Room | 13'3'' x 9'3'' | ||
| Basement | Storage | 8'2'' x 13'7'' | ||
| Basement | Utility Room | 7'8'' x 12'3'' | ||
| Basement | Recreation Room | 25'2'' x 17'11'' | ||
| Main Level | Bedroom | 10'8'' x 11'3'' | ||
| Main Level | Bedroom | 7'4'' x 10'0'' | ||
| Main Level | Primary Bedroom | 11'1'' x 11'5'' | ||
| Main Level | 4pc Bathroom | 7'5'' x 5'1'' | ||
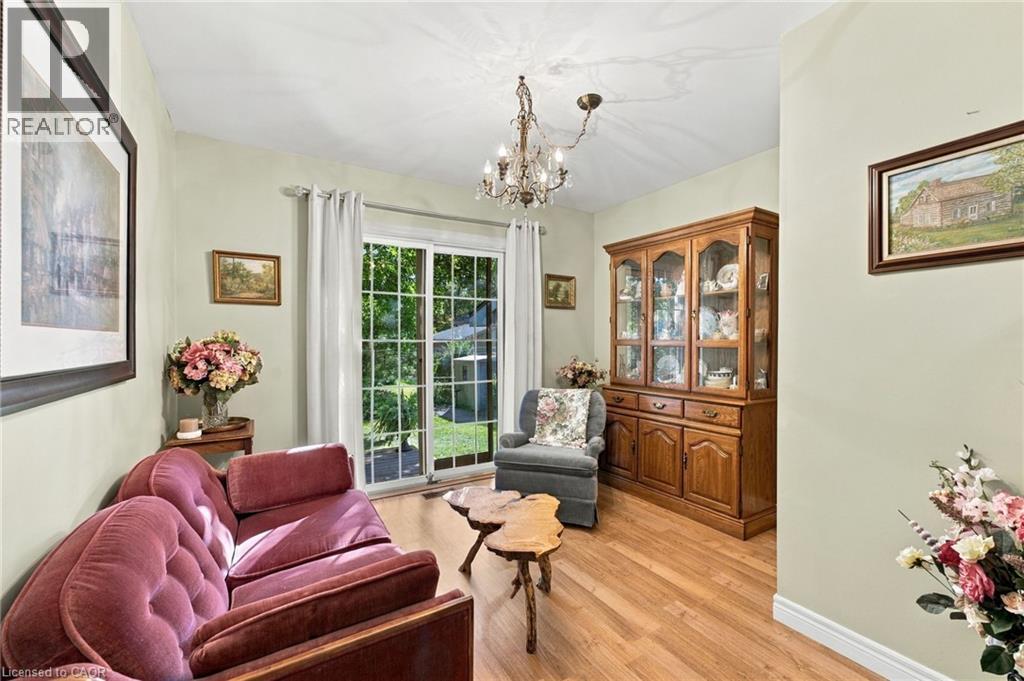
| Main Level | Living Room | 18'8'' x 13'7'' | ||
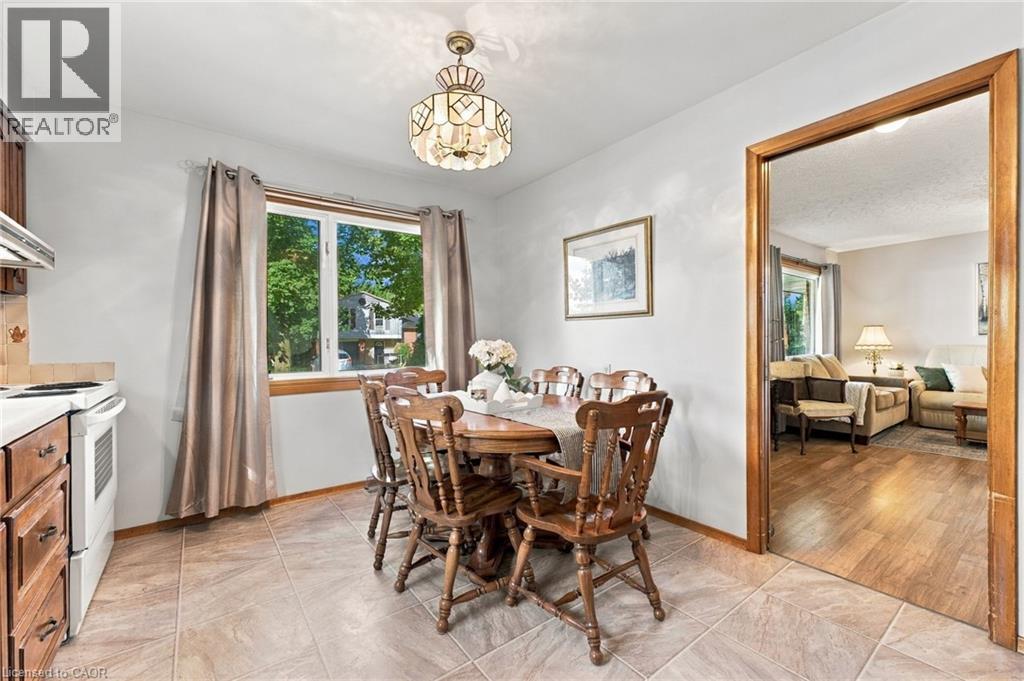
| Main Level | Eat In Kitchen | 11'4'' x 14'0'' |
https://www.realtor.ca/real-estate/30339557/229-drury-lane-strathroy
Interested?


The trademarks REALTOR®, REALTORS®, and the REALTOR® logo are controlled by The Canadian Real Estate Association (CREA) and identify real estate professionals who are members of CREA. The trademarks MLS®, Multiple Listing Service® and the associated logos are owned by The Canadian Real Estate Association (CREA) and identify the quality of services provided by real estate professionals who are members of CREA. The trademark DDF® is owned by The Canadian Real Estate Association (CREA) and identifies CREA's Data Distribution Facility (DDF®)
September 30 2026 04:22:14
REALTORS® Association of Hamilton-Burlington
Bosley Real Estate Ltd., Brokerage