
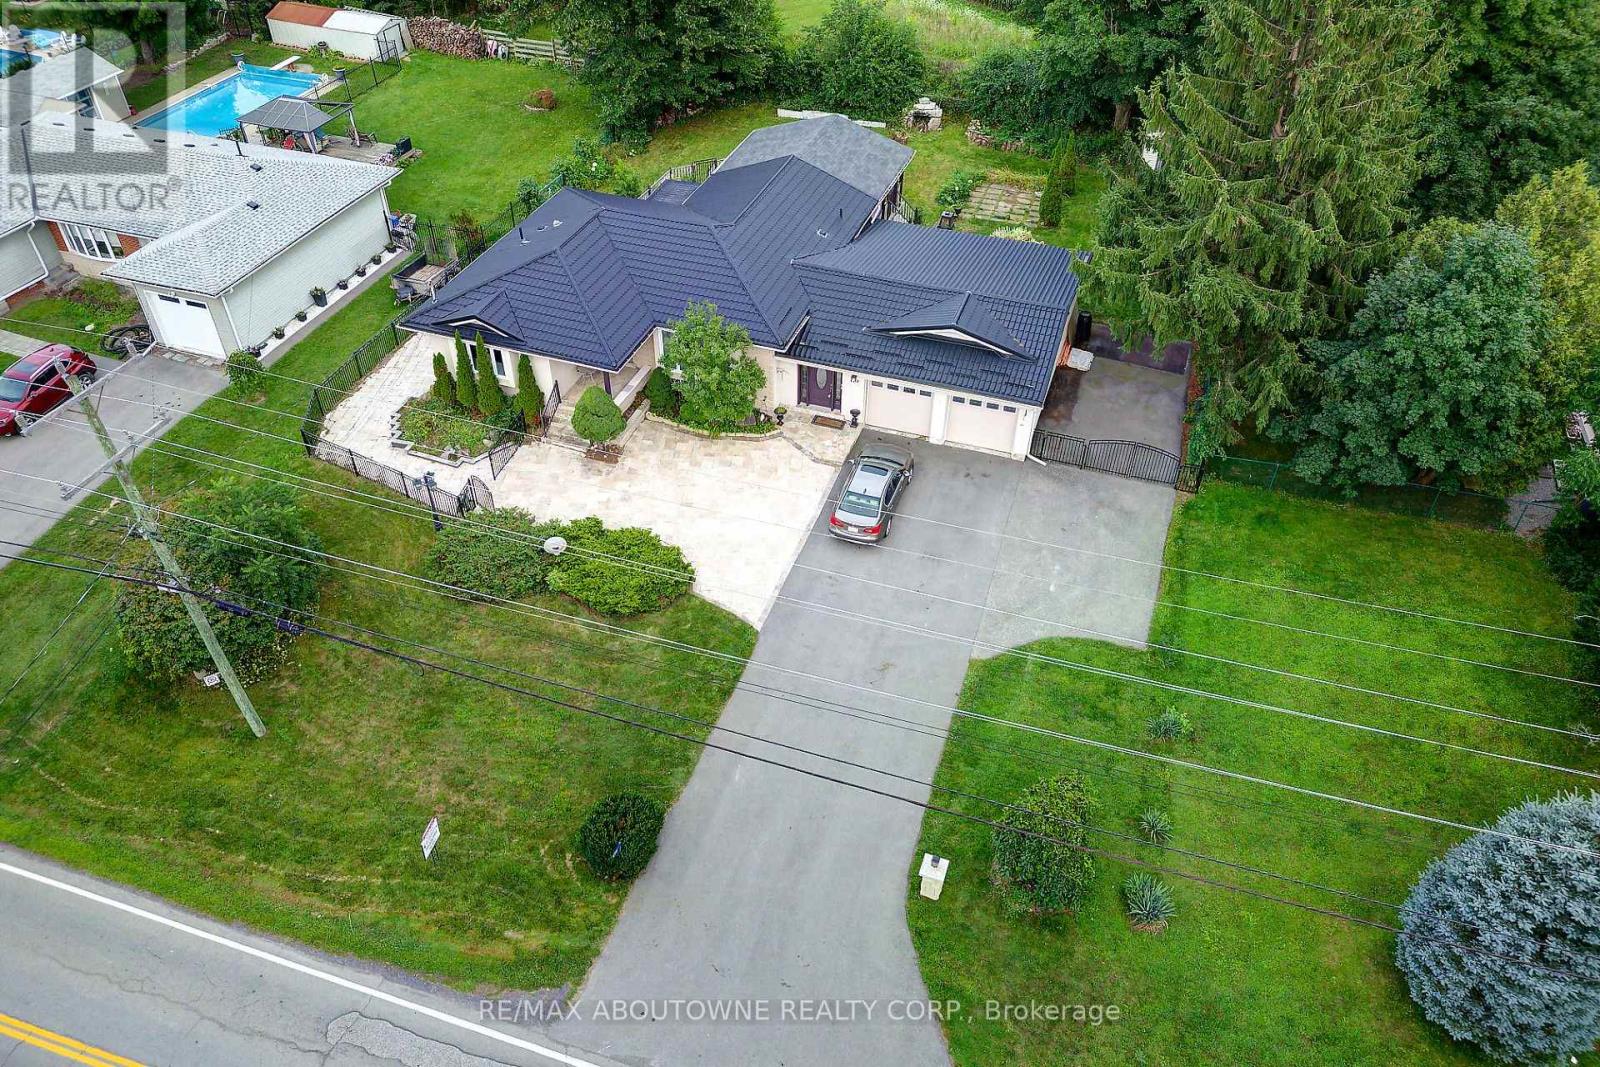
178 Carlisle Road
Hamilton, Ontario
Spacious Carlisle Bungalow With Open Rear Views! Set on a generous property with a large covered deck, fire pit and parking for up to 12 vehicles, this home offers plenty of space inside and out. The large kitchen features abundant cabinetry, a centre island and room for family gatherings. A bright main-floor family room and numerous windows overlooks the backyard, while the separate living/dining area provides additional entertaining space. The primary bedroom includes an ensuite, with a second bedroom and full bath also on the main level. The finished basement offers a large recreation room, 3-piece bath and two versatile bonus rooms. Double garage and a peaceful Carlisle setting with no rear neighbours and wide-open views. A great opportunity to update and personalize a home with excellent space, privacy and outdoor living. Metal Roof is Approx. 4 years old. Virtual staging has been used in some pictures (id:56248)
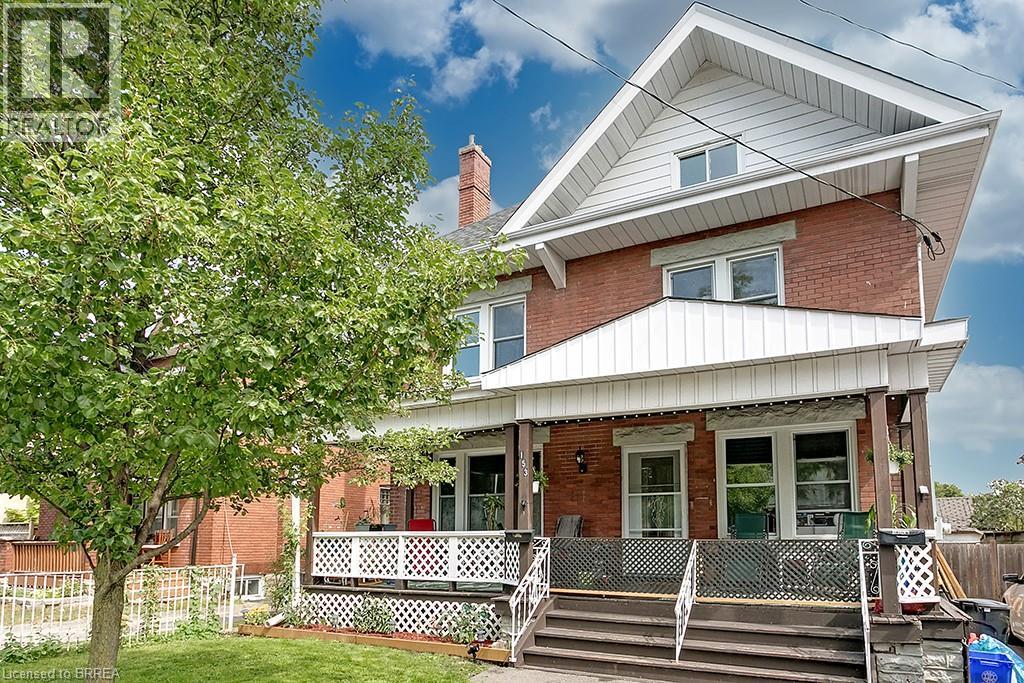
153 Drummond Street Unit# Upper
Brantford, Ontario
This updated, upper-level rental in a converted Victorian home offers the perfect mix of modern living and historic charm. With a private entrance, this unit is ideal for tenants seeking comfort, style, and convenience. The main floor features a kitchen equipped with built-in appliances, in-suite laundry, and a handy mudroom for added functionality. The flexible layout includes four bedrooms, with the option to use one as a dining room or living space. A modernized 4-piece bathroom (2022) completes the main level. The second floor is a bright and open loft area, offering endless possibilities for a family room, creative workspace, or home office. This level also includes an upgraded 3-piece bathroom (2022) and sleek, newly installed railings. The entire unit boasts hardwood floors and fresh, neutral paint throughout (2022). Tenants will enjoy exclusive use of half the backyard, a single parking space (with additional street parking available through a city permit). Additional features include keyless entry, exterior video surveillance for added security. Located just a short walk from Laurier University, public transit, shopping, and dining, this home is perfectly situated. This is a rental opportunity you won’t want to miss—schedule your viewing today! (id:56248)
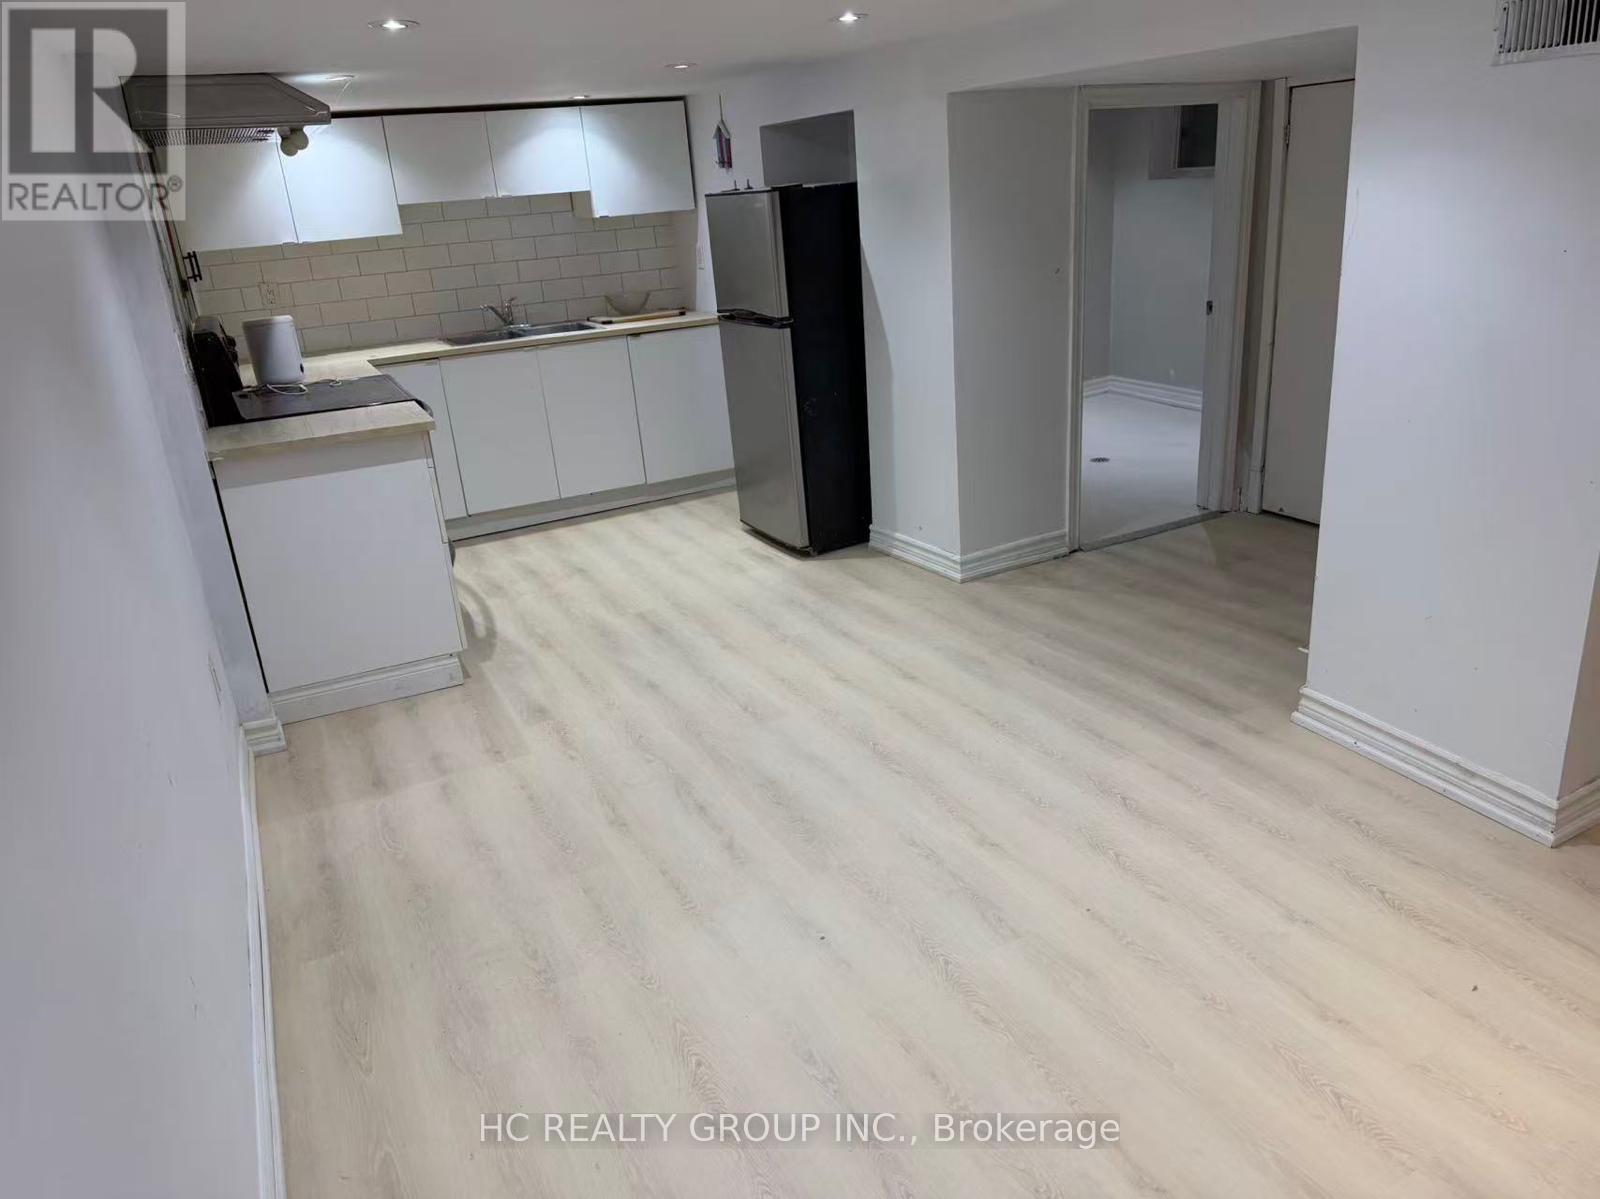
Lower - 25 Beechwood Avenue
Toronto, Ontario
2 Bed & 1 Bath Basement Apartment. Enjoy being walking distance from shops and restaurants on St Clair Avenue West, TTC, Parks and Much More! (id:56248)
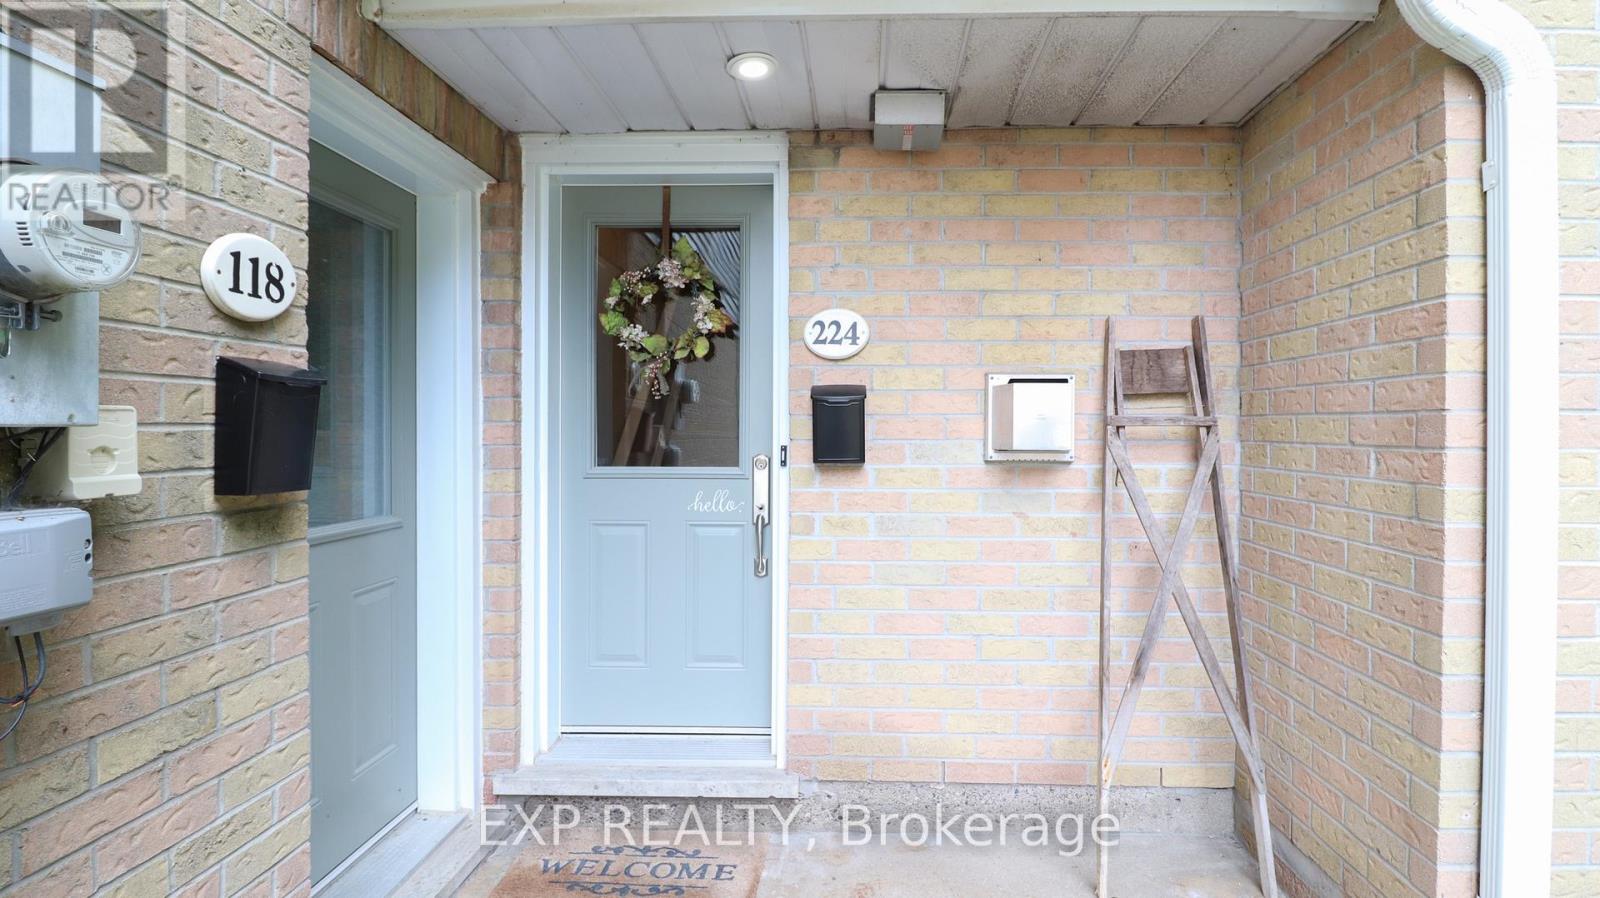
224 - 2110 Cleaver Avenue
Burlington, Ontario
Tucked into the sought-after Headon Forest community, this exceptional 2-bedroom, 2-bathroom townhome offers a rare combination of refined living, serene surroundings, and effortless everyday comfort. Backing directly onto lush greenery and a wooded ravine, the home enjoys a peaceful, private setting that feels worlds away from the bustle of the city. The bright open-concept main level is designed for both entertaining and relaxation, with an impressive vaulted ceiling that creates an airy sense of scale. The spacious living room is anchored by a gas fireplace and opens through sliding doors to a private deck, where tranquil ravine views provide the perfect backdrop for morning coffee or evening gatherings. The kitchen offers ample cabinetry, glass backsplash, and custom-style built-in shelving ideal for displaying cookbooks, or your favourite serving pieces. Safe'n'Sound insulation beneath the kitchen floor adds an extra layer of comfort. Upstairs, the generous primary bedroom features a versatile loft area and is complemented by two skylights that bring an abundance of natural light throughout the home. A second bedroom, full bathroom, and attached garage add practicality and convenience. Walking distance to Cleaver Park, this beautifully landscaped community is surrounded by mature trees, walking paths, and manicured green space. Enjoy easy access to shopping, restaurants, coffee shops, and everyday amenities. Immaculately maintained and beautifully positioned in one of Burlington's most desirable neighbourhoods, this is a home that delivers an exceptional lifestyle inside and out. (id:56248)
11 - 4180 Morris Drive
Burlington, Ontario
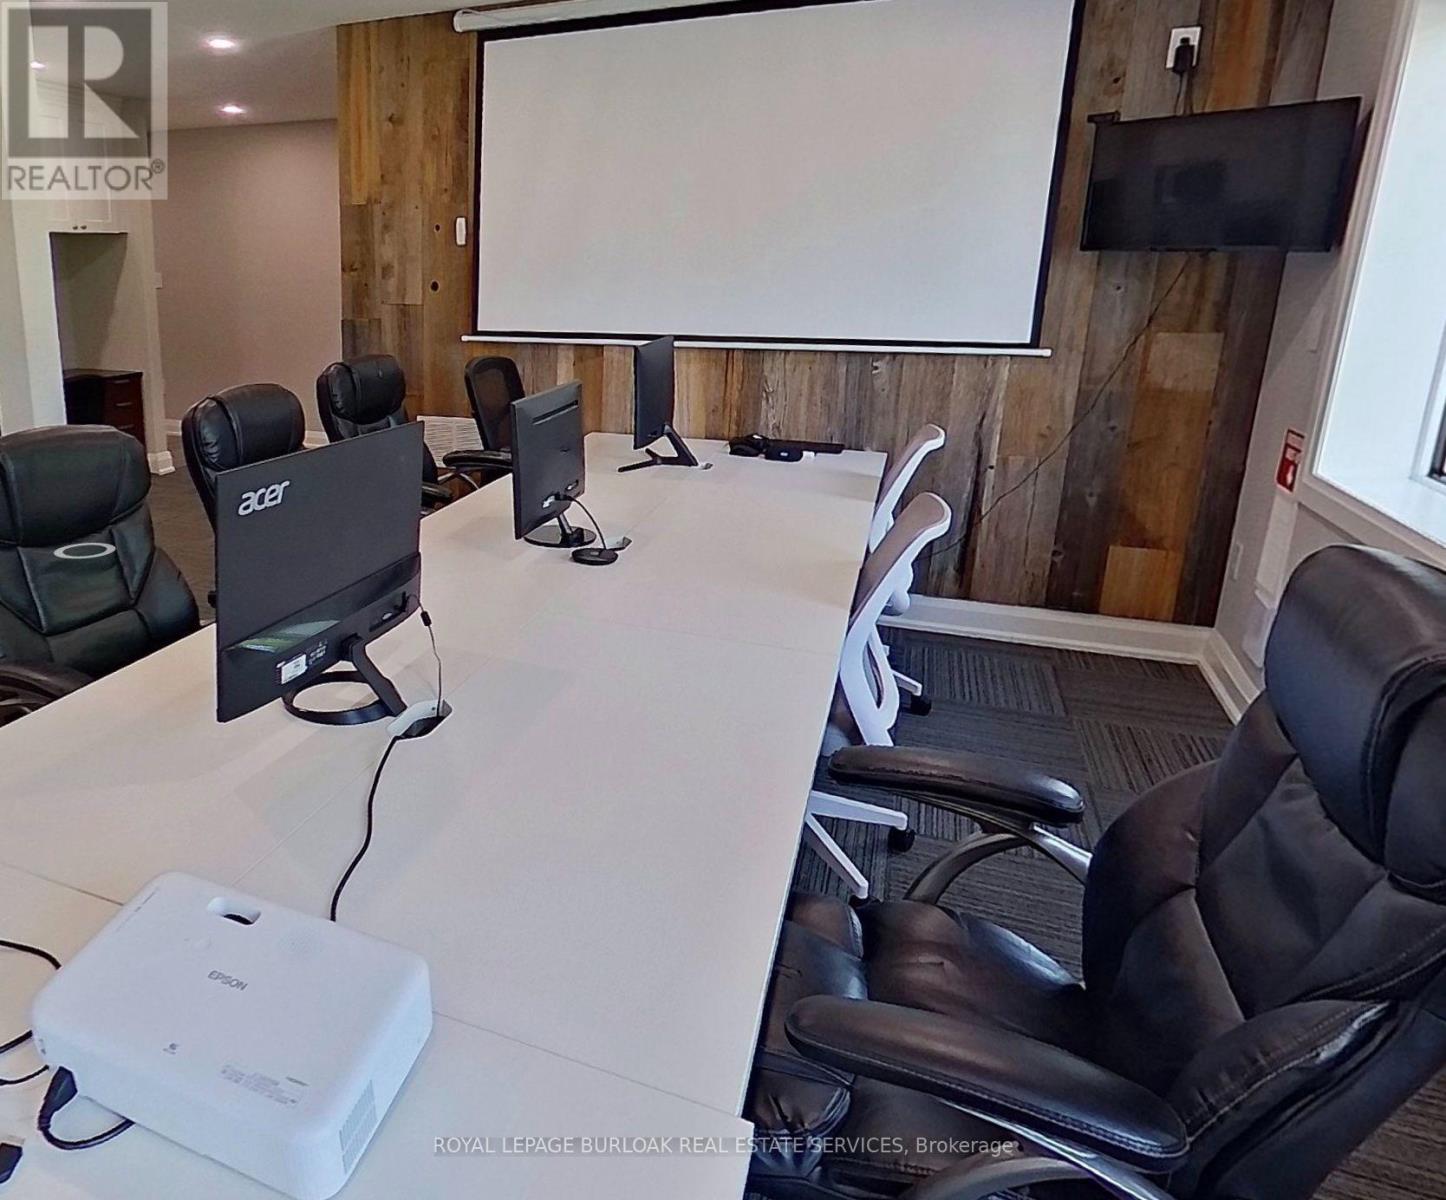
Opportunity to own a fully improved, turn-key office condominium in Burlington's established employment district. This approximately 1,521 SF unit offers a bright, professional layout featuring a reception area, large boardroom, two washrooms, modern kitchenette, integrated sound system and network cabling throughout. A mezzanine provides valuable additional storage. Four assigned parking spaces, access to common parking and an EV charger add everyday convenience. Ideally located just south of the QEW between Appleby Line and Walkers Line, with easy highway and public transit access. GE1 zoning. A well-finished, highly functional space for an owner-user seeking a polished business location and the long-term benefits of ownership. (id:56248)
482 Creekwood Drive
Saugeen Shores, Ontario
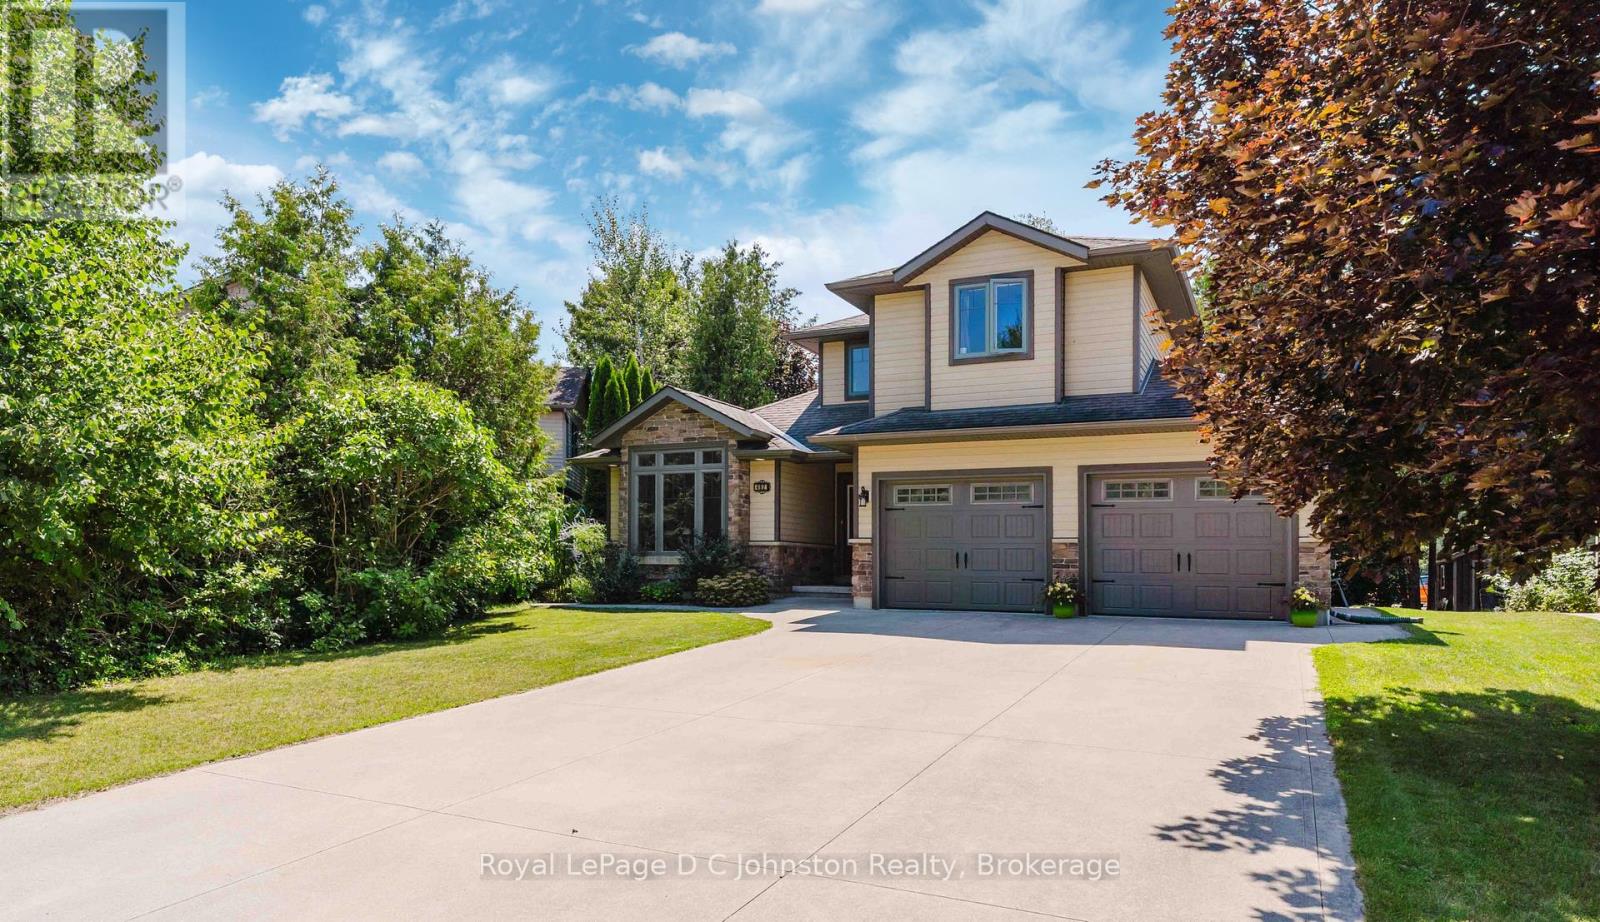
Live the Southampton lifestyle with white sandy beaches, tennis courts, parks and scenic walking trails all close by! Welcome to 482 Creekwood Drive, a beautifully maintained, luxurious 2-storey Berner-built home offering 5 bedrooms and 4 bathrooms with plenty of room for family and guests. The main-floor primary suite features a walk-in closet and 3-piece ensuite, while two additional bedrooms and a 4-piece bath are located upstairs. The bright, open-concept main floor showcases hardwood flooring, 8-foot ceilings, a vaulted front room, inset ceiling details, pot lights, custom light fixtures and a cozy natural gas fireplace-perfect for settling in after a day at the beach. The kitchen overlooks the living and dining areas and features a peninsula island, tile backsplash, stainless steel appliances and ample cabinetry, with a walkout to the large rear deck. Out back, the peaceful, treed setting offers views of the horse farm across the way-an idyllic spot to unwind in the hot tub, soak up the serenity and look up at the stars. The fully finished basement adds two bedrooms, a full kitchen, spacious living area, 3-piece bathroom and additional storage, making it an excellent setup for extended family or multi-generational living. Outside, enjoy the board-and-batten exterior, covered front porch, double attached garage with shelving and interior access, concrete driveway with parking for four, large rear deck with natural gas BBQ hookup and beautifully landscaped gardens. Take the virtual tour or watch the YouTube video as well! Move-in ready -book your showing today! (id:56248)
46 Southwood Court
Kitchener, Ontario
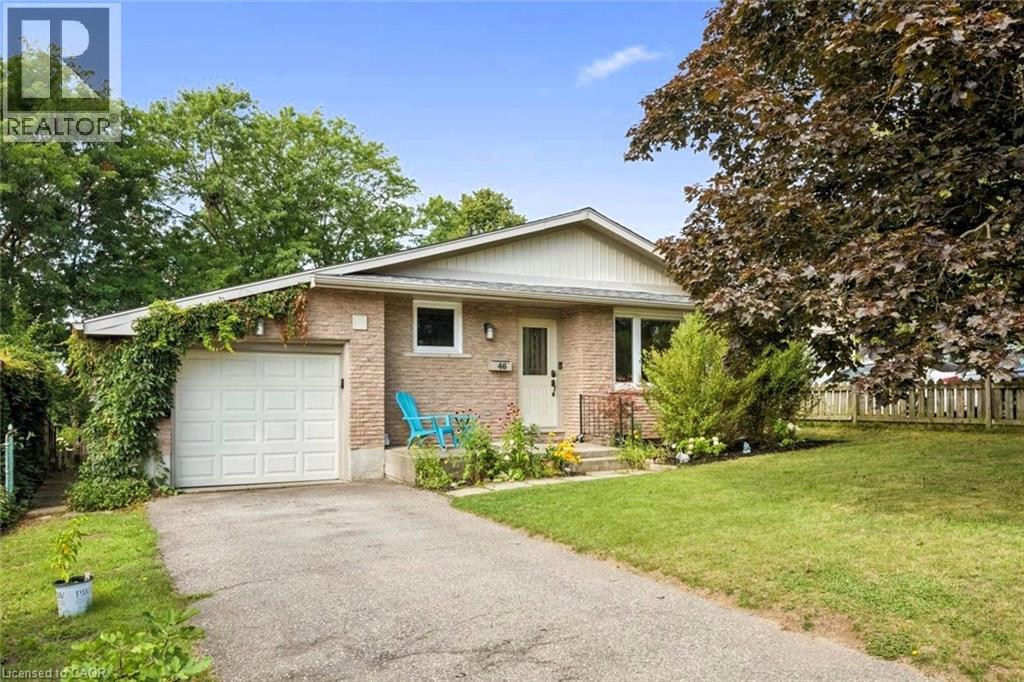
Here's the thing about Southwood Court. Nobody drives down it unless they live there. Quiet. Barely any traffic. The kind of street where kids ride bikes, and nobody thinks twice about it. Most bungalows stop at the main floor. This one doesn't. This 1050+ sq ft bungalow has 3+1 bedrooms. Two full bathrooms. And a basement (994 sq ft) that pulls its weight instead of just sitting there collecting boxes. Walk in and the living room, dining area and kitchen flow together, easy and open. Down the hall, three bedrooms and a 5-piece bathroom (double sink, seperate bath/shower) round out the main level. Nothing wasted, nothing cramped. Head downstairs and the space just keeps going. A rec room for movie nights. A gym for the days you actually make it happen. A fourth bedroom and an office for whoever needs their own corner. A 3-piece bathroom. And a walkout straight to the backyard, so this basement gets real daylight, not the dark and dusty kind most basements settle for. The home has over 2000 sq ft of total finished space plus the garage which is over 220 sq ft. Room for the car and then some. Out back, step off the garage onto the deck, then down to the patio and a big backyard beyond it. Morning coffee on the side patio. Evening wind-down outside. Kids running around with actual room to run. A quiet street like this doesn't come up often. Room to grow, a layout that works for how you actually live, and a location that just makes sense. (id:56248)
Basement - 127 Woodcroft Lane
Vaughan, Ontario
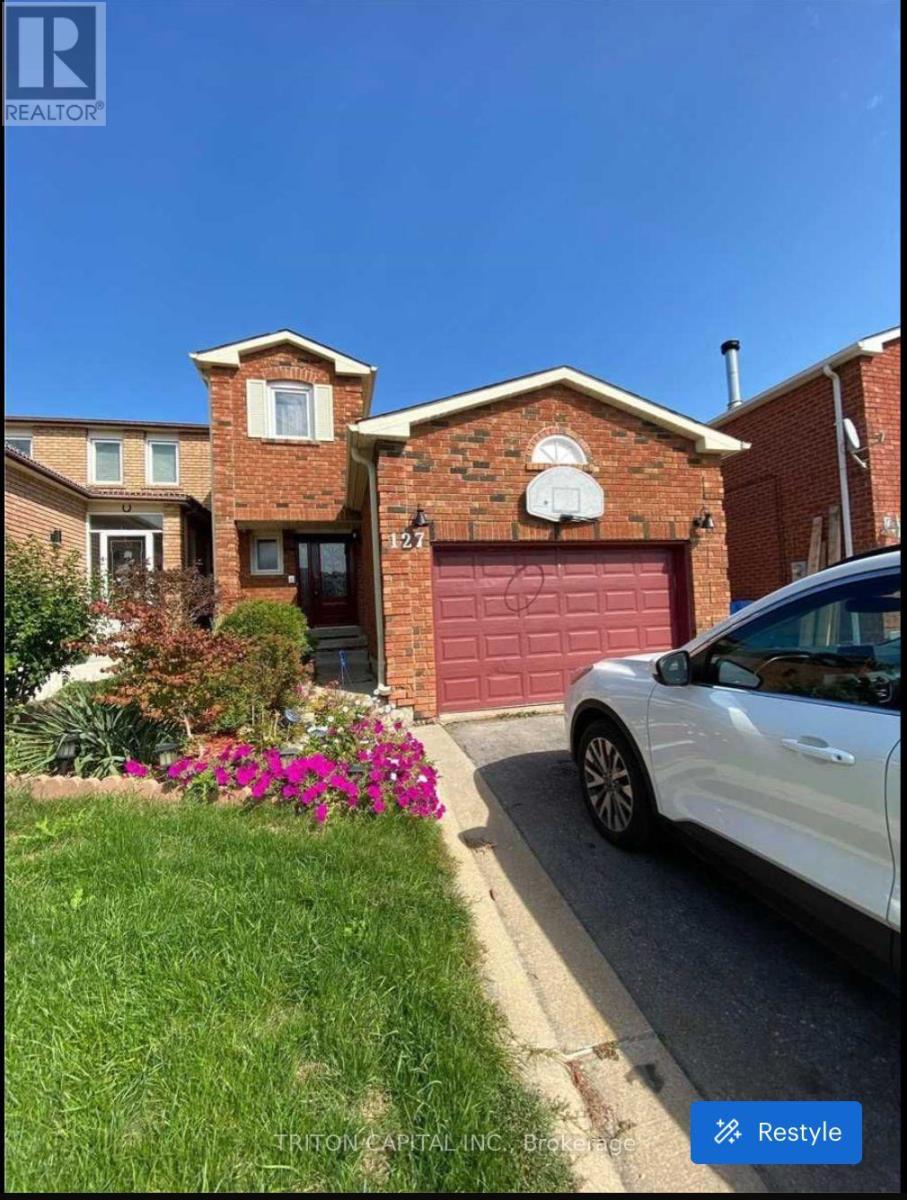
Beautiful Basement Apartment With A Open Concept. Spacious And Clean With A Separate Entrance.Huge One Bedroom Unit With A Full Kitchen Including The s/s sink, stove And Fan. Freshly Painted And Renovated With Pot Lights, Big Three Piece Bathroom And Shower. Beautiful Area with Friendly Neighbours And Close By Amenities. Shared Washer And Dryer. Includes All Electrical Fixtures. Comes With All Kitchen Appliances Including Fridge And stove. Access To shared Backyard, Private Entrance And One Parking Spot. Tenant Pays 1/3 of Utilities Based On The Bill. (id:56248)
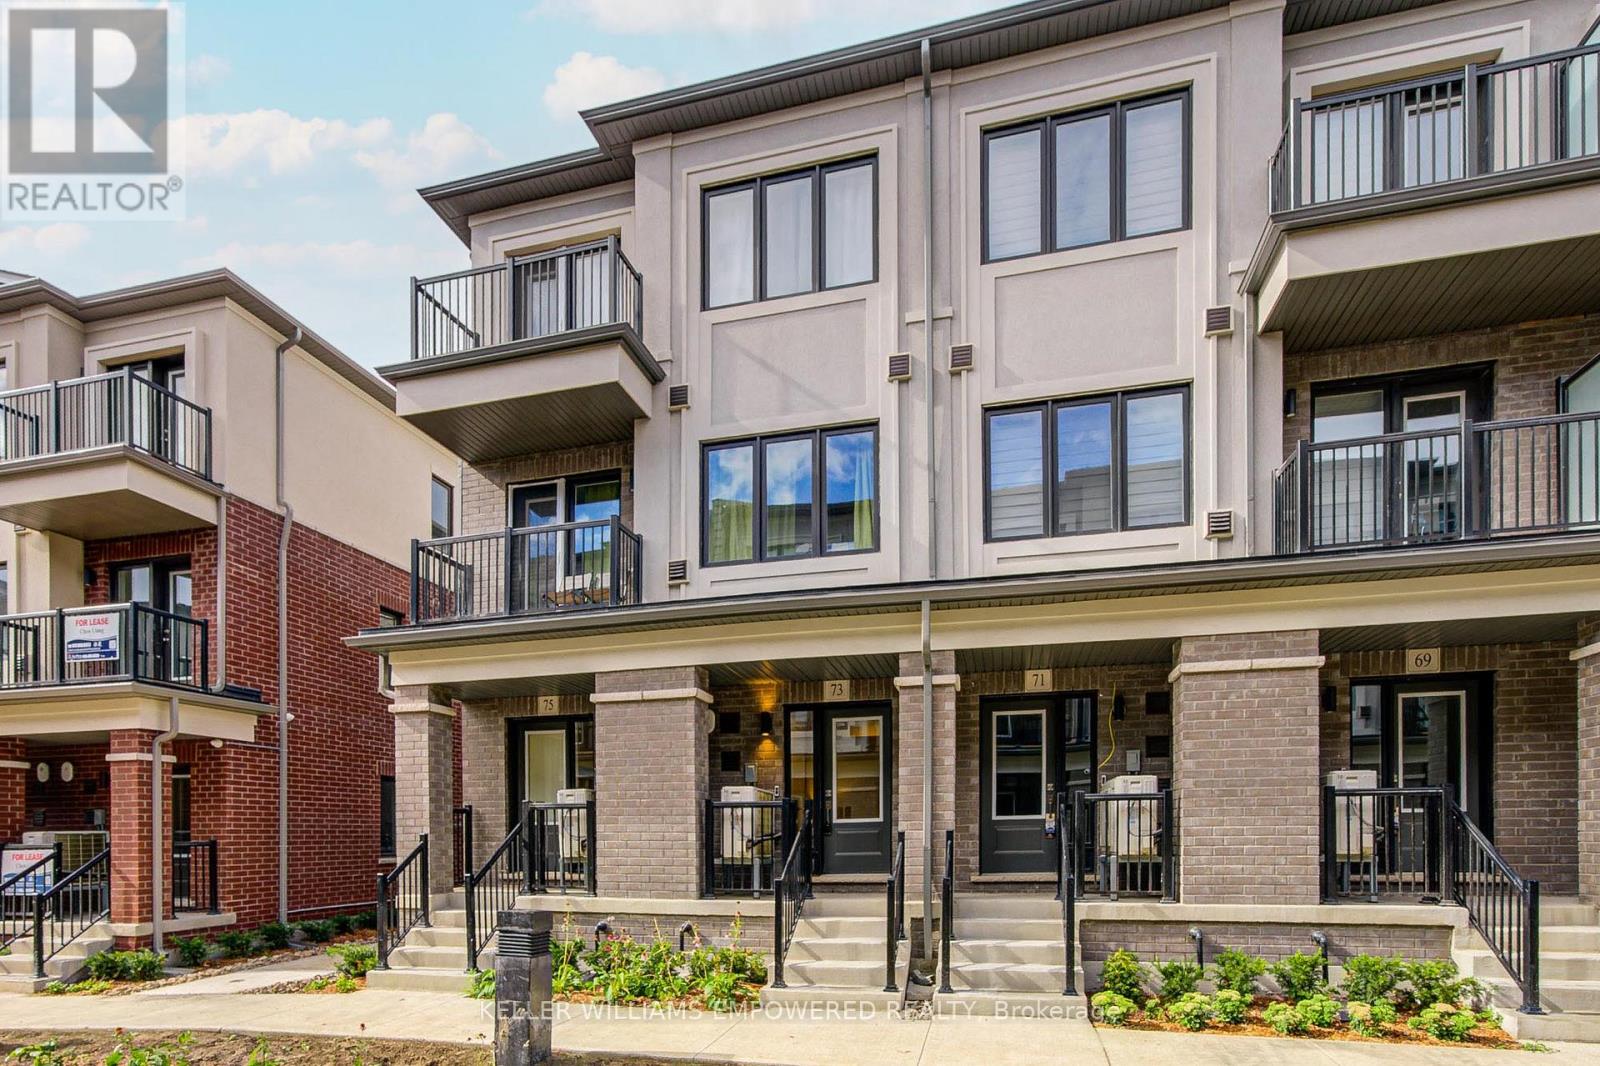
73 Matawin Lane
Richmond Hill, Ontario
Welcome to Treasure Hills Legacy Hill Townhome, 73 Matawin Lane, located by Major Mackenzie and Hwy 404 area in Richmondhill. This beautiful end unit home offers approximately 1460 sq. ft. of living space plus two balconies, designed with a perfect balance of comfort, style, and convenience. Inside, you will find modern finishes throughout, including laminate flooring, an elegant oak staircase, and a custom designer kitchen with quartz countertops. The finished basement provides additional living space, and the versatile ground floor can easily be converted into a third bedroom to suit your needs. Ideally situated, this home is just steps to shopping, parks, and public transit, and only minutes from Hwy 404 making it an excellent choice for todays modern lifestyle. (id:56248)
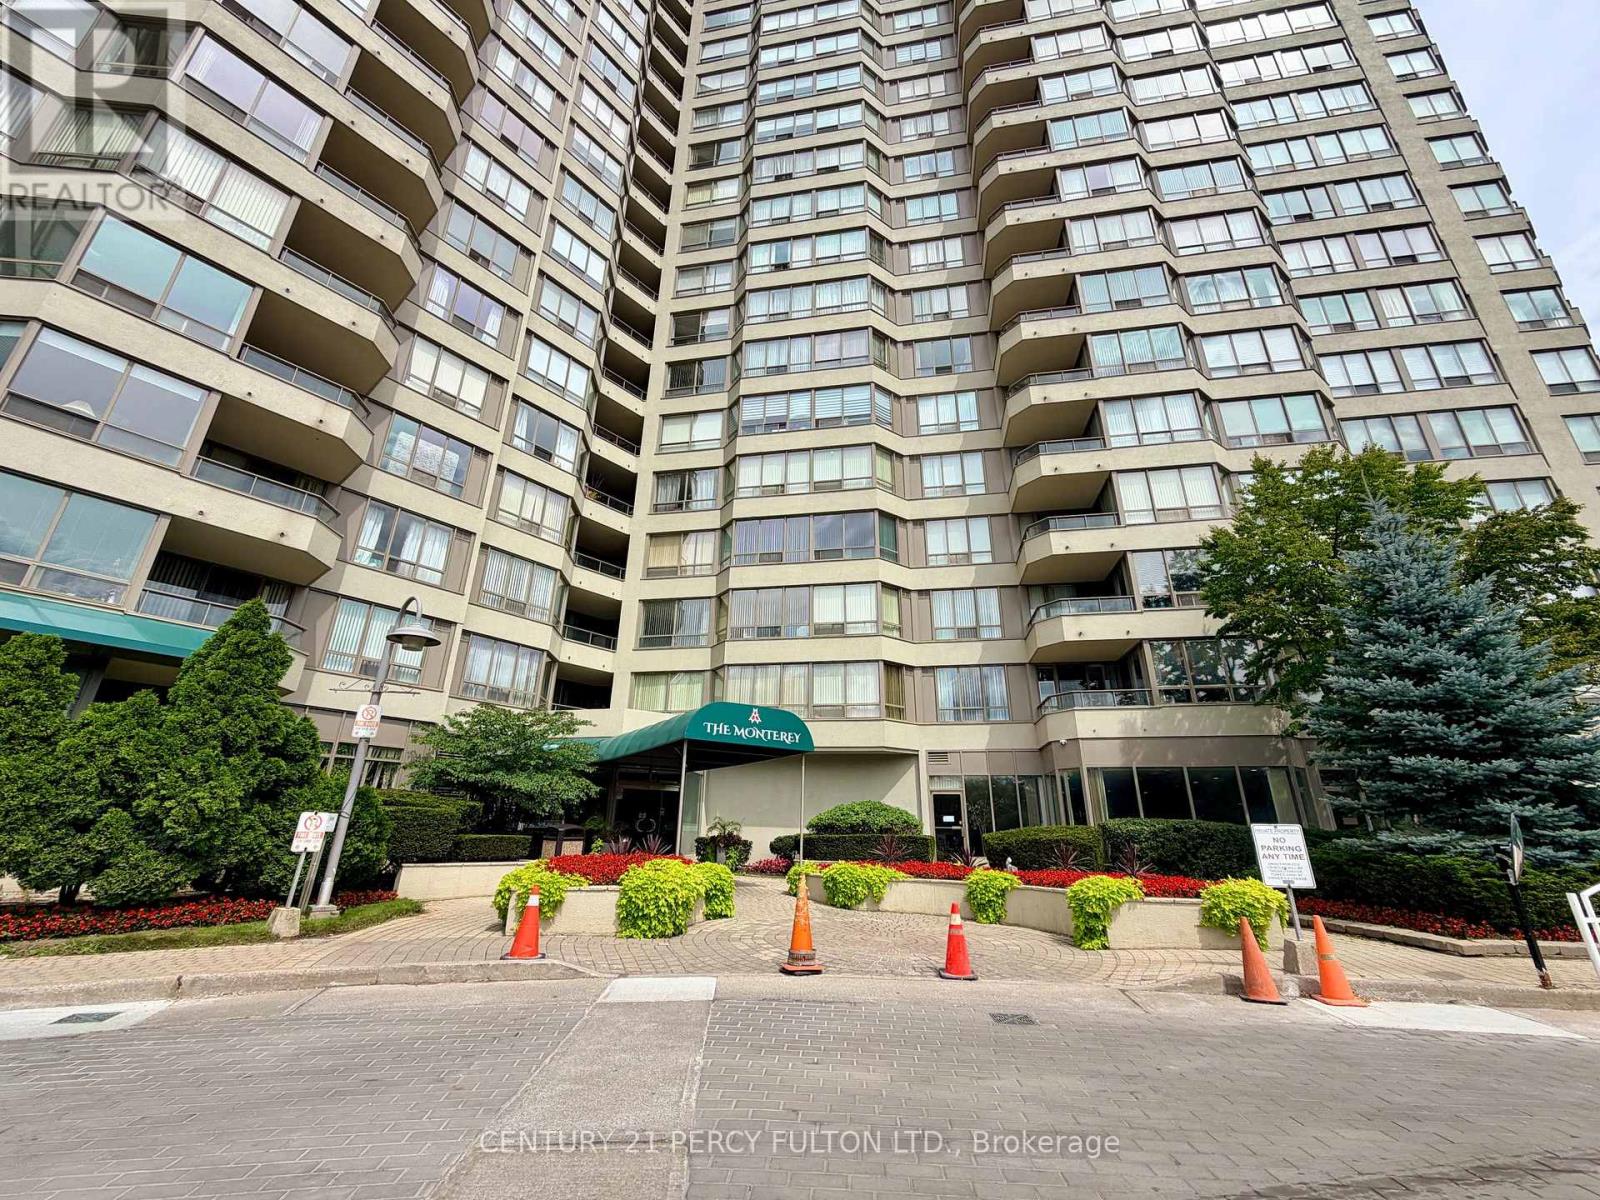
175 Bamburgh Circle
Toronto, Ontario
Penthouse Model Approx. 1,074 sq ft, functional 1+Solarium Can Be Used As Second Bedroom (Includes 1 Parking). Updated kitchen with stainless steel appliances, 1.5 bath, well maintained property (carpet free). 24 Hrs Gate House Security, Steps To Ttc, Community Centre, Shopping And Supermarket, Amazing building amenities: Indoor Pool, Whirlpool, Exercise Rm, Billiards, Tennis, Squash, Ping Pong, Saunas, Library, Party Room, Guest Suites. (Exceptional Value) Rent includes: Cable TV, Basic Internet, Heat, Hydro, Water (id:56248)
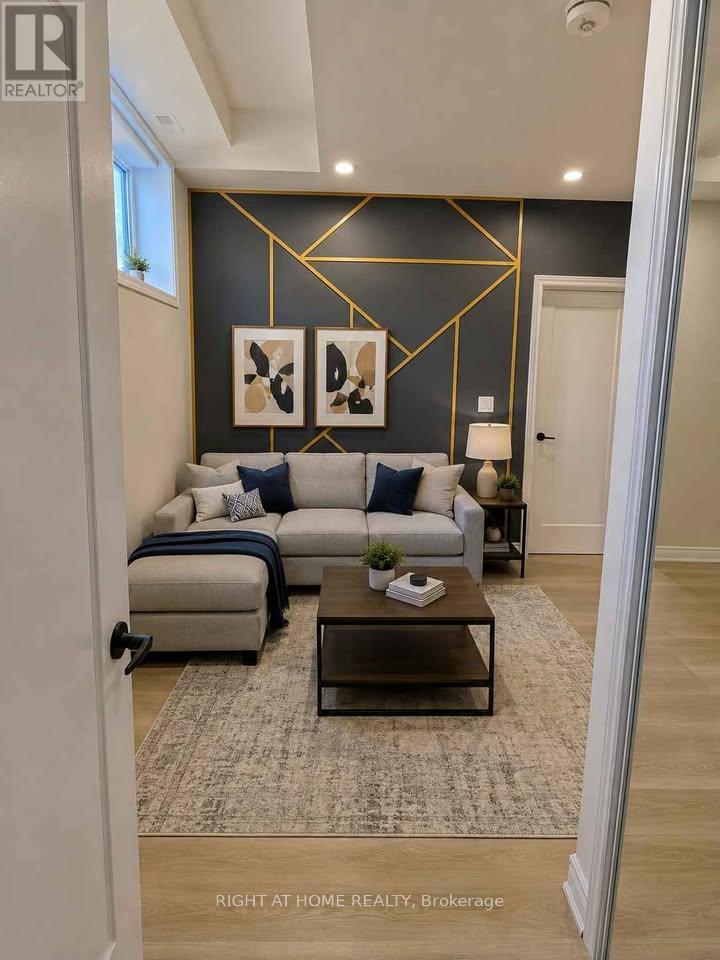
Bsmnt 213 Doug Finney Street
Oshawa, Ontario
New legal 2 bedroom unit available for rent. Unit having 10 feet height ceilings and big windows. Close to bus stop, park and shops. (id:56248)
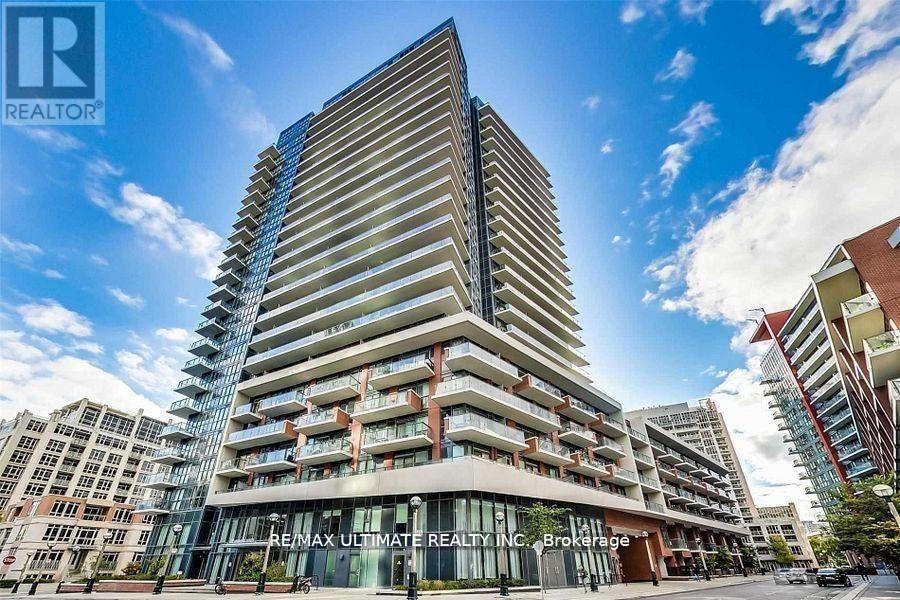
541 - 38 Iannuzzi Street
Toronto, Ontario
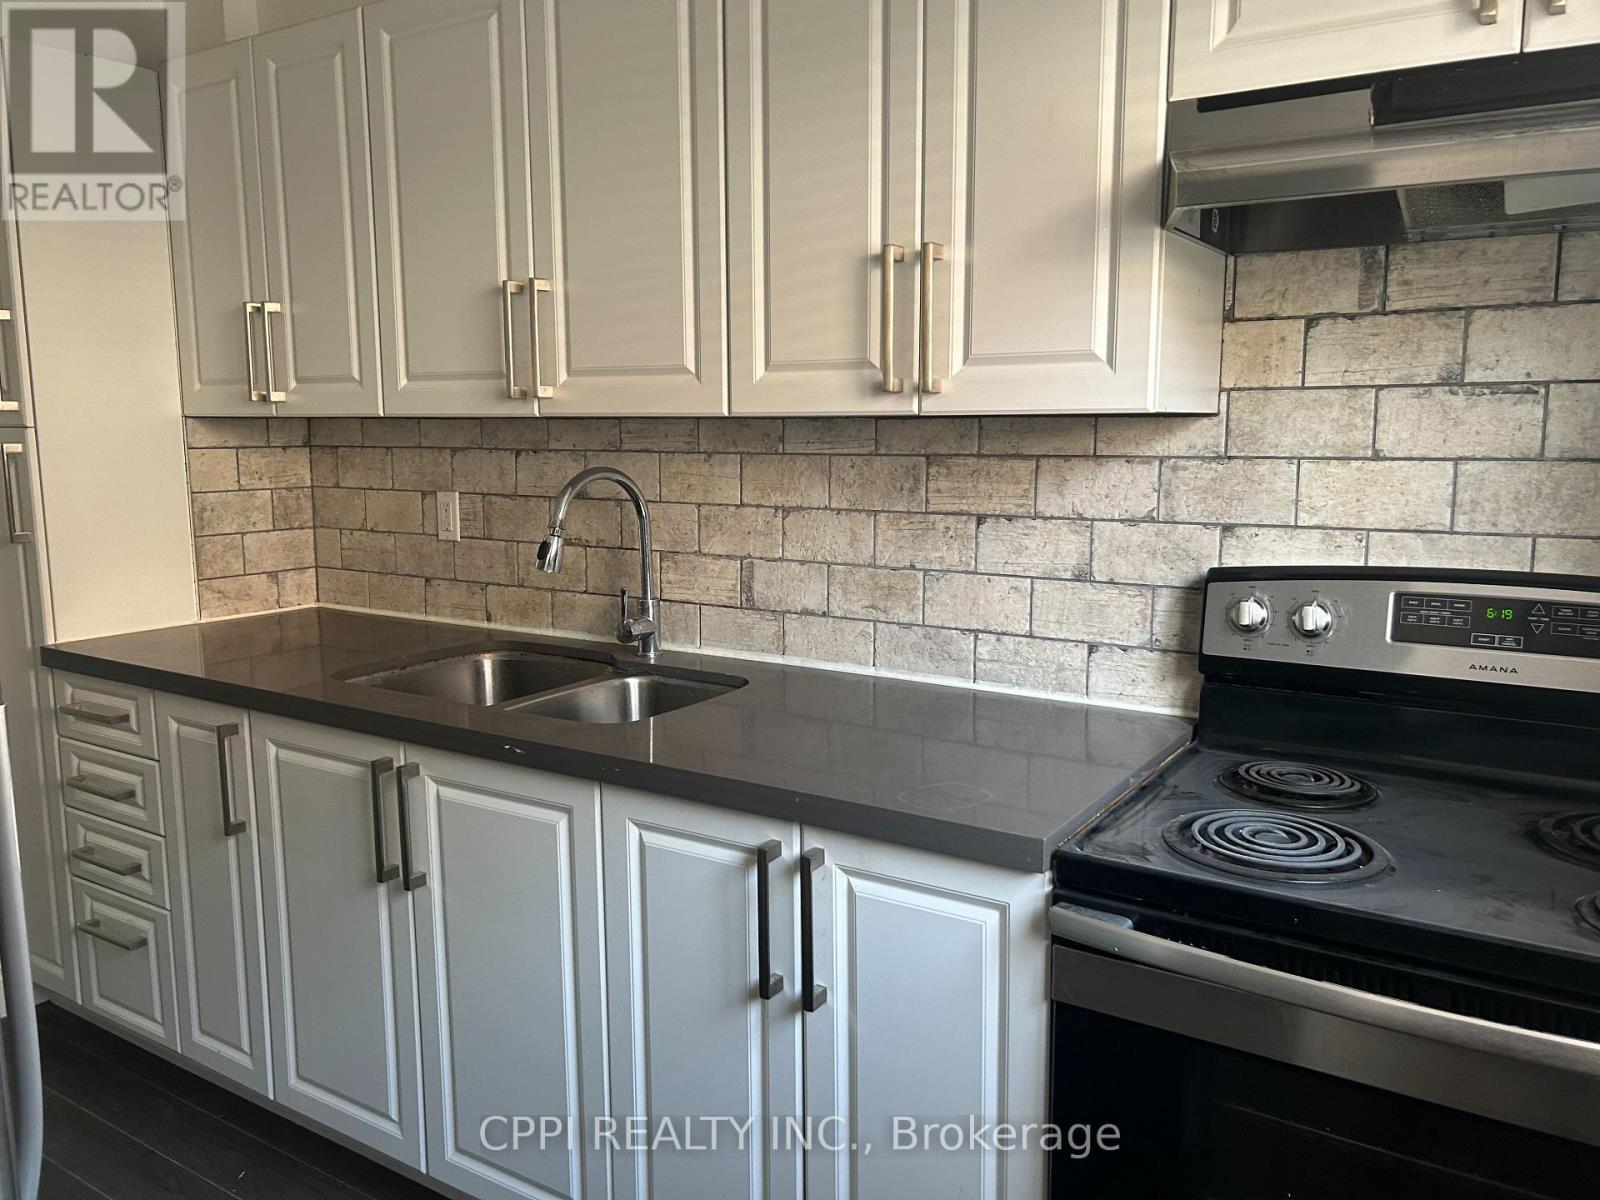
Stunning 2 Bed Plus Den 2 Bath Corner Unit With Parking, In Top Downtown Neighborhood Of Fort York ,Bathurst/Lakeshore. Over 800 Sq Ft Bright And Spacious With Floor To Ceiling Windows, Large Wrap Around Balcony With 2 Walk Outs, Steps Away From Loblaws, Shoppers Drug Mart, Starbucks Tim Hortons,, Ttc, Gardiner And Numerous Parks .Prefect Home/Office Set Up, This Is A Condo You Do Not Want To Miss Out On (id:56248)
127 - 69 Godstone Road
Toronto, Ontario
****Water included*******Nestled in a quiet corner of a highly desirable North York complex, this beautifully renovated 2+1 bedroom townhouse offers the perfect blend of comfort and convenience, featuring 945 sq. ft. of bright, south-facing living space across the top two floors, plus a fully finished basement for a total of 1,425 sq. ft. Ideal for commuters and students alike, you're just steps from TTC transit, Seneca College, and Fairview Mall, with private underground parking. Perfect for buyers or tenants seeking flexibility, this charming home is also available through a lease-to-own option. (id:56248)
1306 - 89 Dunfield Street
Toronto, Ontario
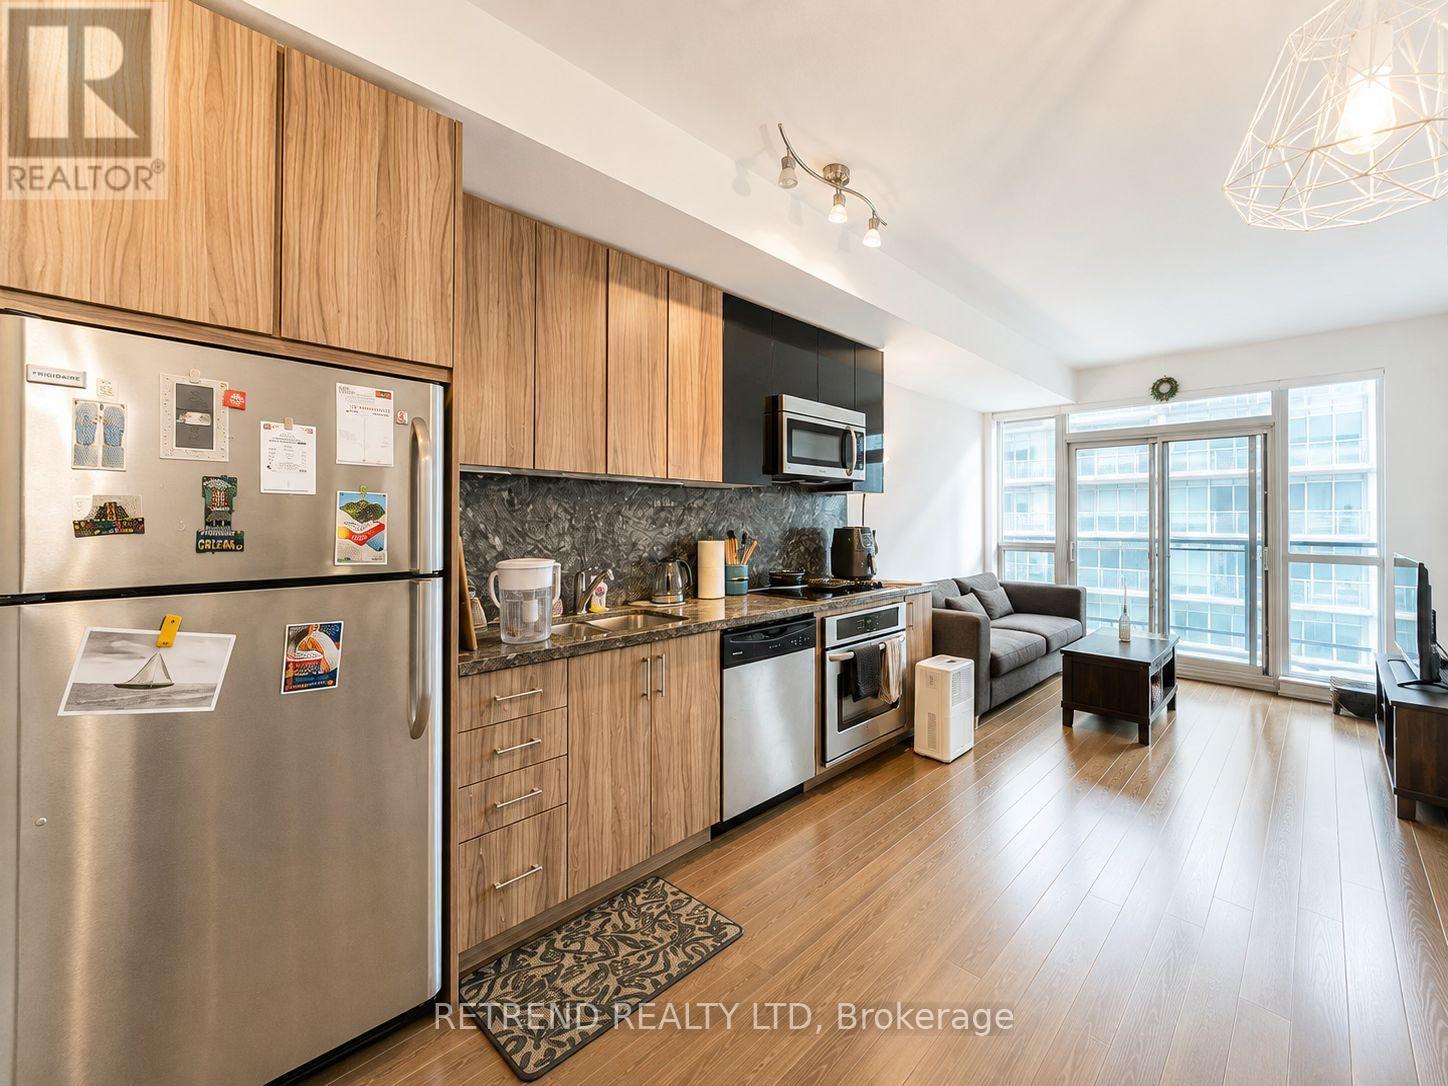
Welcome to The Madison at Yonge & Eglinton! This spacious 1-bedroom + den suite offers approximately 598 sq. ft. of interior living space plus a private balcony. The generously sized den provides excellent flexibility and can be used as a home office, study, or additional sleeping area. Enjoy an impressive selection of building amenities, including an indoor pool, hot tub, sauna, steam room, two-level fitness centre, yoga studio, party room, guest suites, podium terrace with BBQs, and more. Ideally situated in the highly sought-after Yonge & Eglinton neighbourhood, just steps from parks, restaurants, shopping, and TTC subway access. For added convenience, enjoy direct underground access to Loblaws, LCBO, and Starbucks. A fantastic opportunity to enjoy modern, convenient Midtown living. (id:56248)
44 Woody Vine Way
Toronto, Ontario
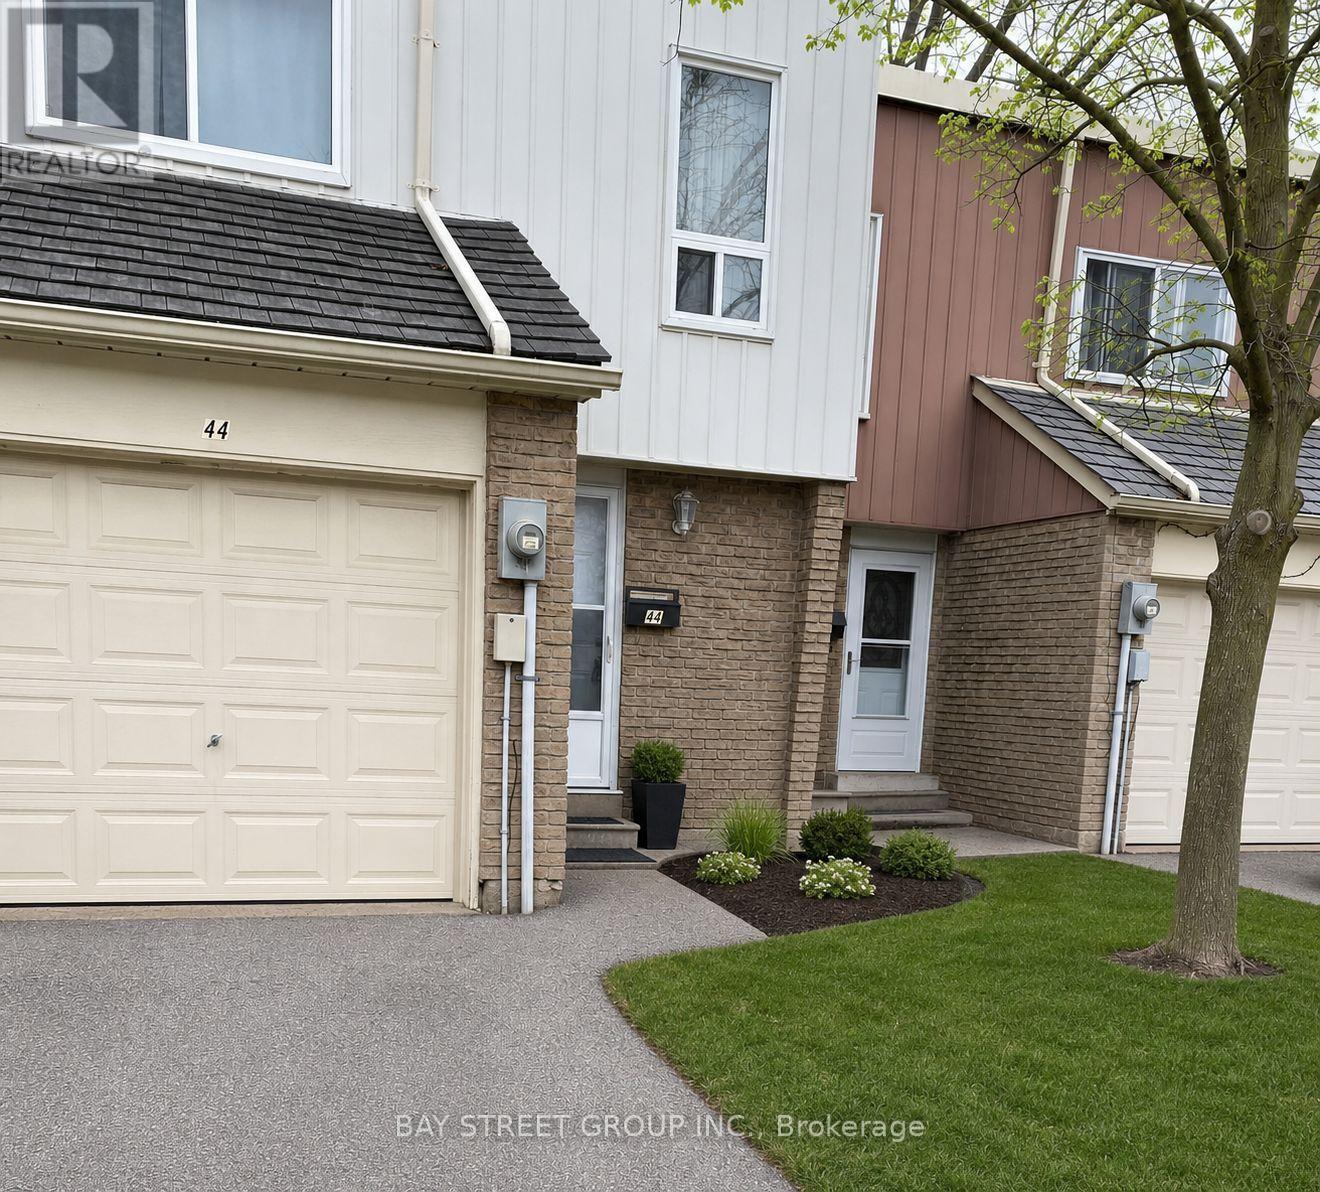
44 Woody Vine Way - A fantastic opportunity for both investors and end-users! This well-maintained townhouse is currently tenanted with excellent occupants paying a handsome rental income. The tenants are happy to stay and are willing to sign a longer-term lease, making this an ideal turnkey investment with immediate cash flow.Perfectly situated in one of North York's most desirable family neighbourhoods, this home is surrounded by top-rated schools and is ideal for families and professionals alike. Enjoy exceptional convenience with quick access to TTC, Highways 401 & 404, GO Transit, North York General Hospital, gas stations, shopping, restaurants, and everyday essentials.Recent upgrades include a beautifully renovated kitchen (2023) featuring new stainless steel appliances, engineered laminate flooring (2026), freshly painted walls (2026), and new light switches throughout (2026).Minutes to Bayview Village, Fairview Mall, IKEA, Canadian Tire, Starbucks, T&T Supermarket, Loblaws, the upcoming McEwan grocery store, Tim Hortons, and countless other amenities. The convenience of this location is truly unmatched.Whether you're looking for a high-performing investment property with reliable tenants already in place or a future family home in an exceptional location, 44 Woody Vine Way is an opportunity not to be missed. (id:56248)
151 Bilanski Farm Road
Brantford, Ontario
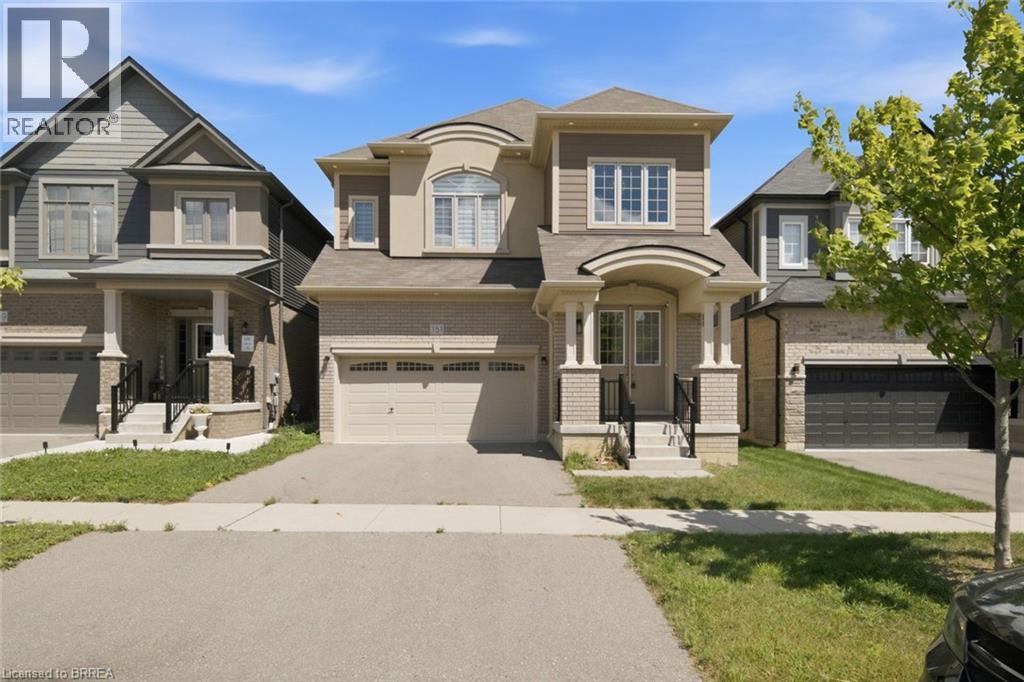
Welcome to this beautiful and spacious 5-bedroom detached home in a sought-after family-friendly neighbourhood. Offering almost 3,000 sq. ft. of living space, this home features a bright open-concept layout, hardwood flooring, 10-ft ceilings on the main floor, pot lights and a freshly painted interior. The generous primary suite includes a private ensuite with a soaker tub and separate shower, while four additional bedrooms provide plenty of space for a growing family. Enjoy the convenience of main-floor laundry, central air, central vacuum and an attached garage. The unfinished basement provides excellent storage space. Ideally located just minutes from Hwy 403, schools, parks and shopping. A wonderful opportunity to lease a spacious and well-maintained family home! (id:56248)
415 Rogers Road
Listowel, Ontario
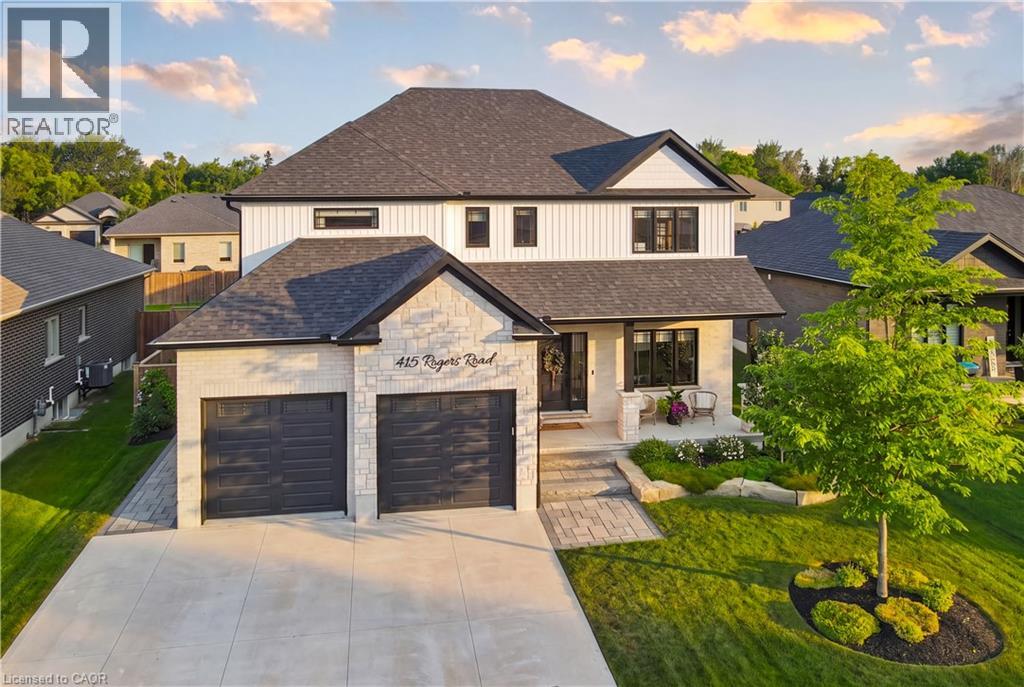
Welcome to 415 Rogers Road, an exceptional Home located in Listowel's most desirable neighbourhood. Offering over 3,800 sq. ft. of finished living space, this beautifully designed Home combines stunning finishes and a functional layout that's perfect for modern family living. As you enter the Home, you’re immediately greeted by a bright and inviting Main Floor with 9’ ceilings and Hardwood flooring throughout. The heart of the Home is the impressive Kitchen, complete with quartz counters, high-end appliances, a large island, and plenty of space for entertaining. Off the Kitchen is the Dining area offering the perfect setting for family meals, and the beautiful and bright Living Room with gas fireplace and built-in shelving. A convenient and private Home Office with custom built-ins, a 2-pce Bathroom, and a Mudroom complete the Main Level. Ascend up the hardwood Staircase to find a Loft/Family Room offering the perfect space for a Playroom or Media Room. The large Primary Bedroom features a walk-in closet with custom built-ins and a spa-inspired 5-pce Ensuite with quartz counters, a glass shower, and a freestanding soaker tub. Two additional large Bedrooms, another 5-pce Bathroom, and a full Laundry Room complete the Second Level. The finished Basement offers even more living space with a large Rec. Room, a stylish Wet Bar featuring matte quartz counters, a fourth Bedroom, another Bathroom, and plenty of storage. Outside, enjoy the beautifully landscaped and fenced 60' x 135' lot complete with a large interlock patio that's perfect for relaxing with family and friends, and the oversized concrete driveway, along with the two-car garage, provide parking for up to eight vehicles. With over $150,000 in premium upgrades and an unbeatable location that's within walking distance of schools, the golf course, parks, walking trails, and everyday amenities, 415 Rogers Road is more than just a beautiful Home — it's a lifestyle. Schedule your private viewing today! (id:56248)
425 Speckled Alder Street
Waterloo, Ontario
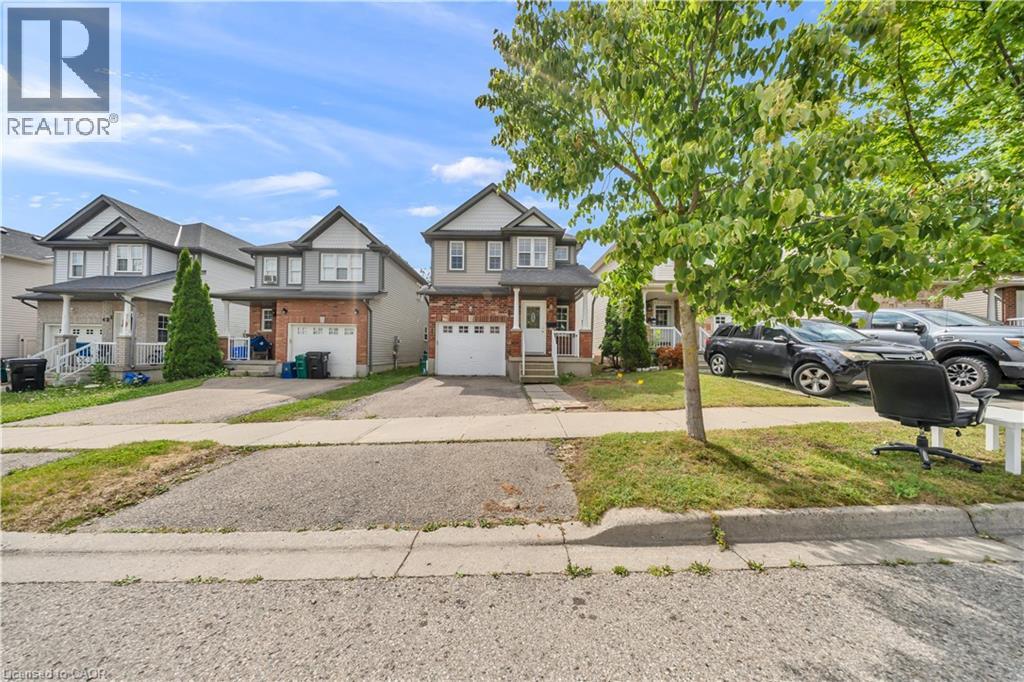
Welcome to 425 Speckled Alder St, a stunning two-storey residence nestled in one of Waterloo's most desirable neighborhoods. Offering 1,742 sq ft of beautifully designed living space above grade, plus a fully finished 655 sq ft basement, for a total of 2,397 sq ft, this home is perfectly suited for growing families and those who love to entertain. Step inside to a bright and inviting open-concept main floor, anchored by a spacious living room featuring a cozy gas fireplace, the perfect setting for relaxing evenings or hosting guests. The convenience of main floor laundry adds to the home's thoughtful functionality. Freshly and recently painted throughout, this home is truly move-in ready, and a deck (2022) offers the ideal space for outdoor gatherings and summer evenings. Upstairs, you'll find four generously sized bedrooms, including an impressive master retreat with a private ensuite. The finished basement offers versatile space for entertaining or accommodating guests, complete with a stylish 4-piece bathroom. Location is everything, and this home delivers: enjoy the convenience of being within walking distance to Abraham Erb Public School, St. Nicholas Catholic Elementary School, and Laurel Heights Secondary School, a rare offering for families. Nearby, the Laurelwood Commons shopping plaza provides everyday essentials including Food Basics, Dollarama, Shoppers Drug Mart, and more, all just steps away. Transit is easily accessible with a nearby bus stop, and nature lovers will appreciate the scenic walking trails right at your doorstep. For added lifestyle appeal, this home is also close to the YMCA, Costco, the public library, and beautiful conservation areas, offering the perfect balance of comfort, convenience, and community. This exceptional property is ready to welcome its next chapter. Don't miss the opportunity to make 425 Speckled Alder St your forever home. (id:56248)
299 Limeridge Road Unit# 4
Hamilton, Ontario
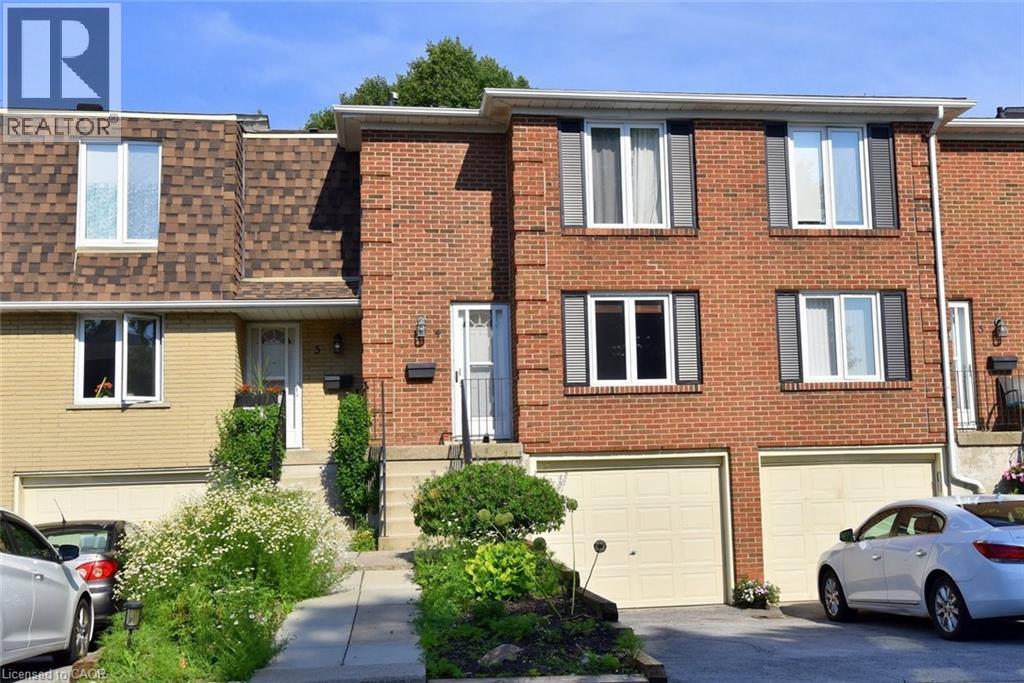
Charming 3 bedroom 1.5 bath home. Functional and inviting layout. Bright, comfortable living spaces, Good sized bedrooms. Newer furnace and heat pump, newer appliances. Partially finished basement was outfitted with pot lights and 2 piece bathroom. Fenced garden that leads to a green space, providing private outdoor living. The home is part of a well-kept condo community. Great location close to all amenities, including public transit, shopping, and highways, This home is a perfect blend of modern updates, outdoor charm, and prime location. (id:56248)
614 - 280 Lester Street E
Waterloo, Ontario
Gorgeous Bright And Spacious 1 Bedroom suite featuring 9-foot ceilings, floor-to-ceiling windows for tons of natural light. A large balcony overlooks park. Enjoy a open modern kitchen with stainless fridge and stove. Minutes walk to Wilfrid Laurier University and University of Waterloo. (id:56248)
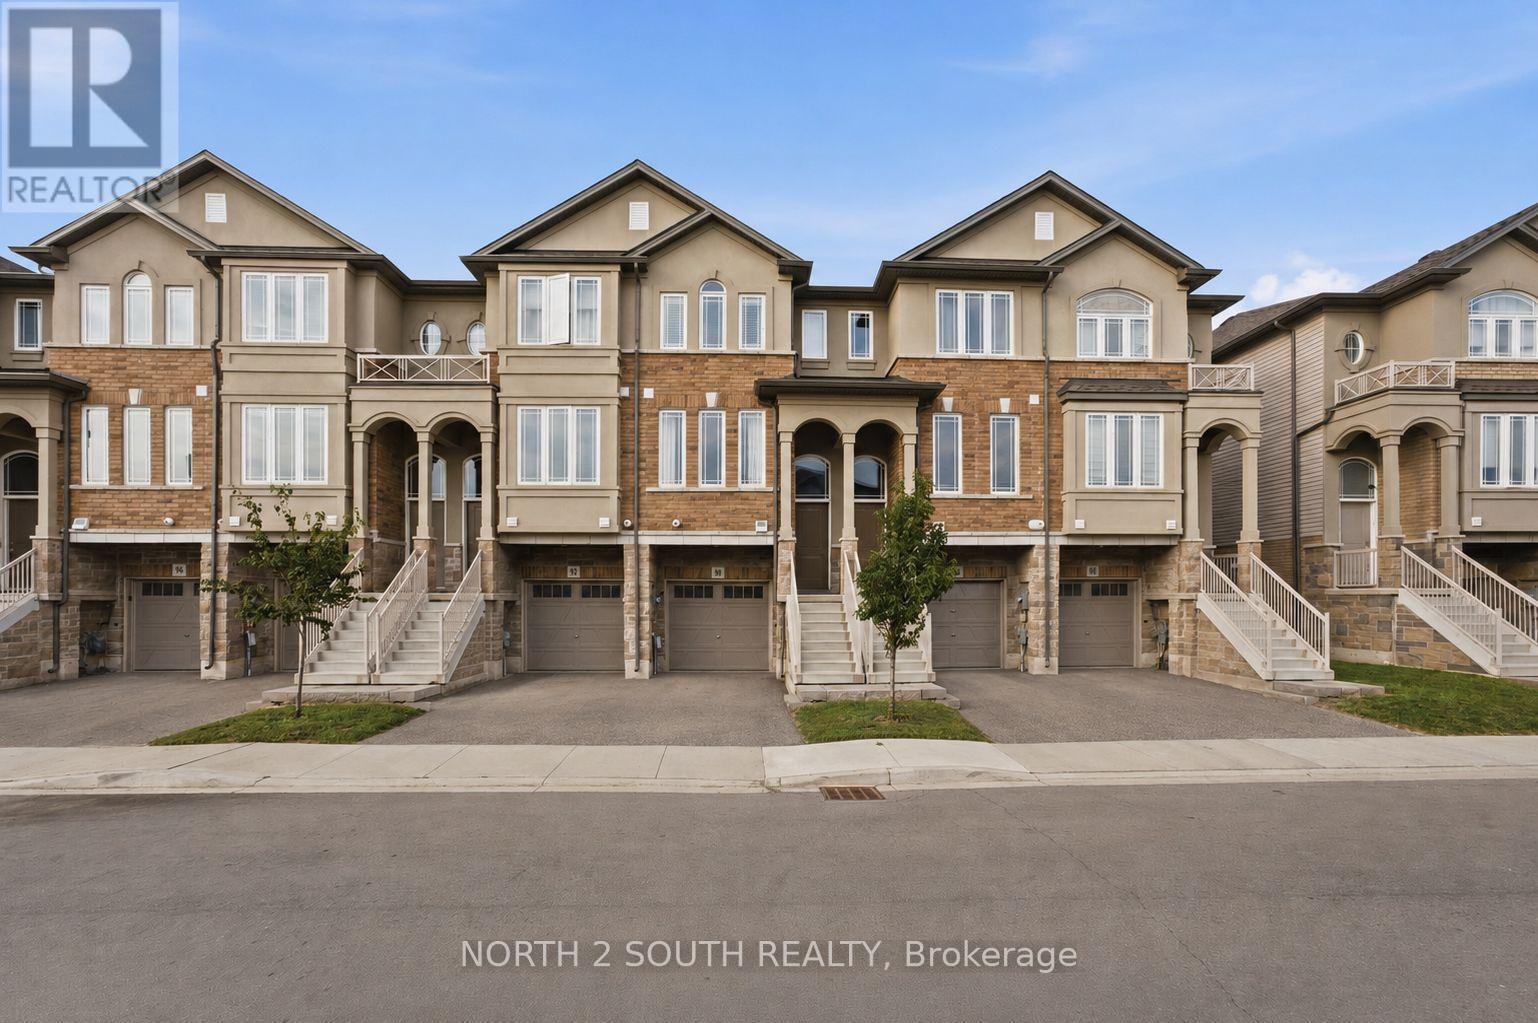
90 Laguna Village Crescent
Hamilton, Ontario
Welcome to 90 Laguna Village - an inviting and beautifully maintained townhome in one of Stoney Creek's most desirable family-friendly neighbourhood. This sophisticated 2-bed, 3-bath residence offers the prefect blend of modern comfort, thoughtful design, and effortless convenience. Step inside to discover a spacious, open-concept main floor featuring luminous natural light, quality finishes, and a seamless flow between living, dining and kitchen spaces that are ideal for both everyday living and entertaining. The well-appointed kitchen boasts contemporary cabinetry, ample counter space, and room for casual dining. Upstairs, the generous primary bedroom offers a private retreat with its own full ensuite bathroom, while the second bedroom is bright, versatile and perfect for guests, children, or a home office. A third full bathroom ensures comfort and convenience for family and visitors alike. Don't miss out on this amazing opportunity in a prime location! (id:56248)
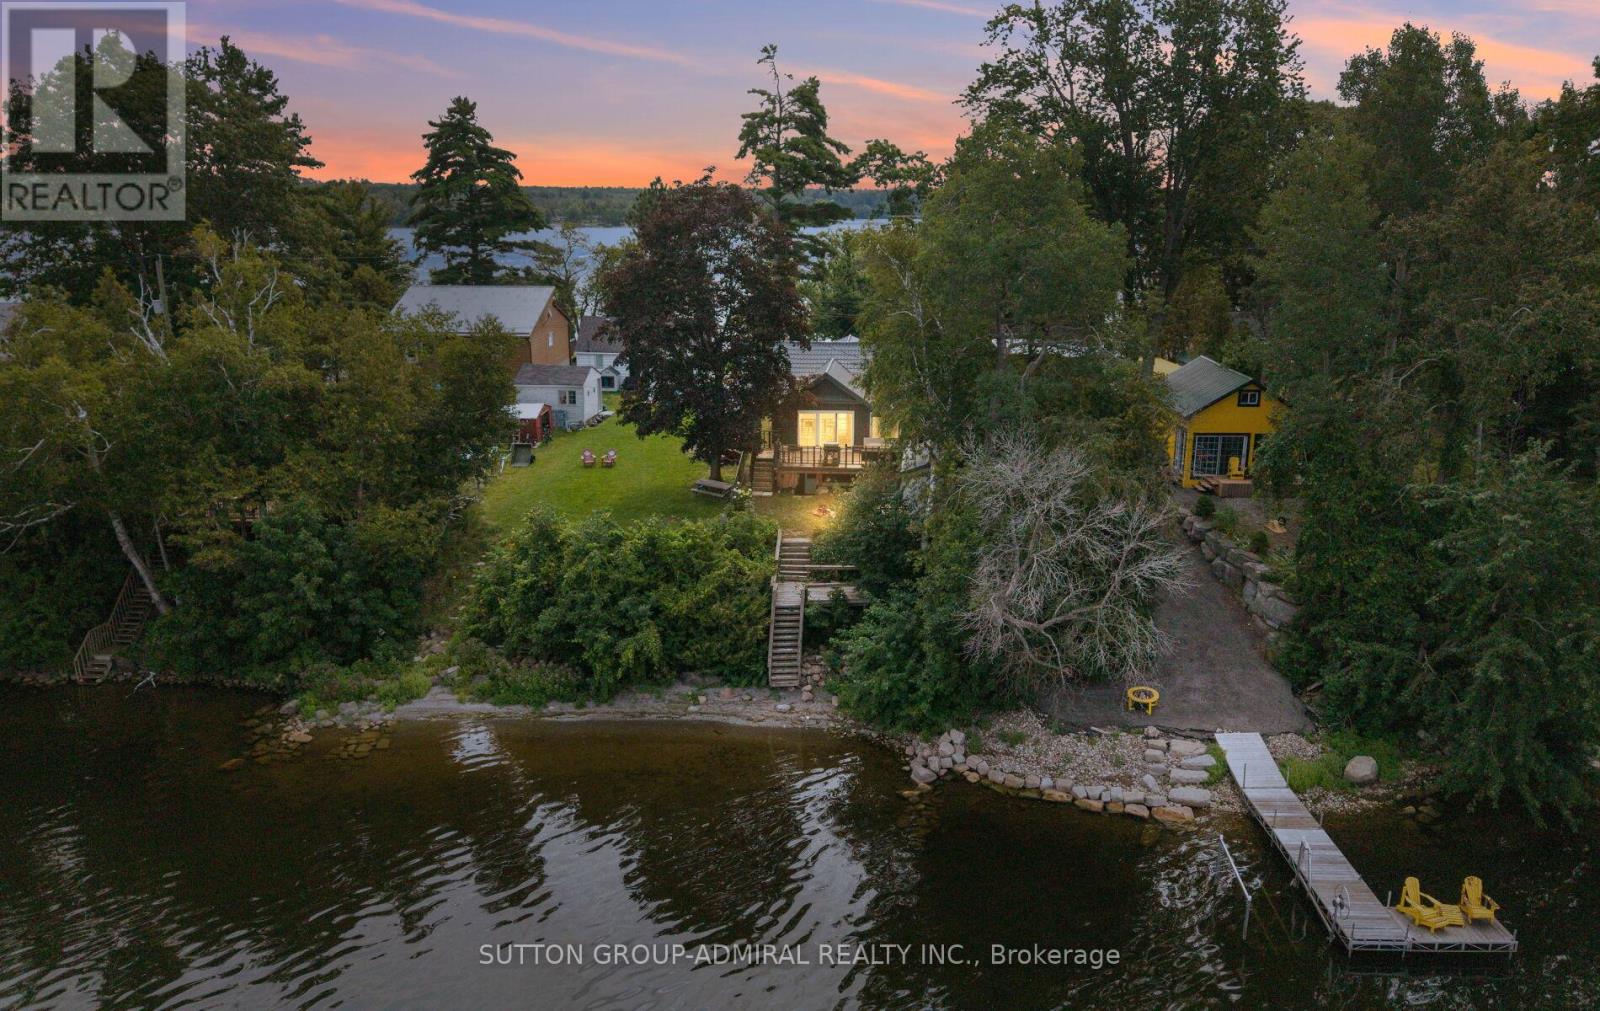
309 Avery Point Road
Kawartha Lakes, Ontario
RARE AVERY POINT WATERFRONT PROPERTY! Introducing 309 Avery Point Road, your new home away from home where your year round escape begins. Designer built, fully renovated, and ready for you to move in and enjoy. Step into a bright, open concept living space featuring vaulted ceilings, a loft bed, an upgraded kitchen, and seamless views of the lake. The gorgeous oversized kitchen features soaring vaulted ceilings, a large centre island, and updated S/S appliances. The main cottage offers 3 bedrooms and 1 bathroom, complemented by a separate private "bunkie" with an additional bedroom and bath, perfect for hosting family and guests. This property truly has it all. Set on a rare point with double sided water access, you can start your mornings with sunrise views from the east facing dock and unwind with stunning sunsets from your west facing backyard in classic Muskoka chairs. With the ability to comfortably accommodate up to 12 guests, this property also presents exceptional short term rental potential. Newer stainless steel appliances, lifetime steel roof, cabana in backyard, hardwood flooring throughout, bunkhouse w/sep washroom, open concept living on the water. Don't miss this opportunity, show and sell before the summer ends!! (id:56248)
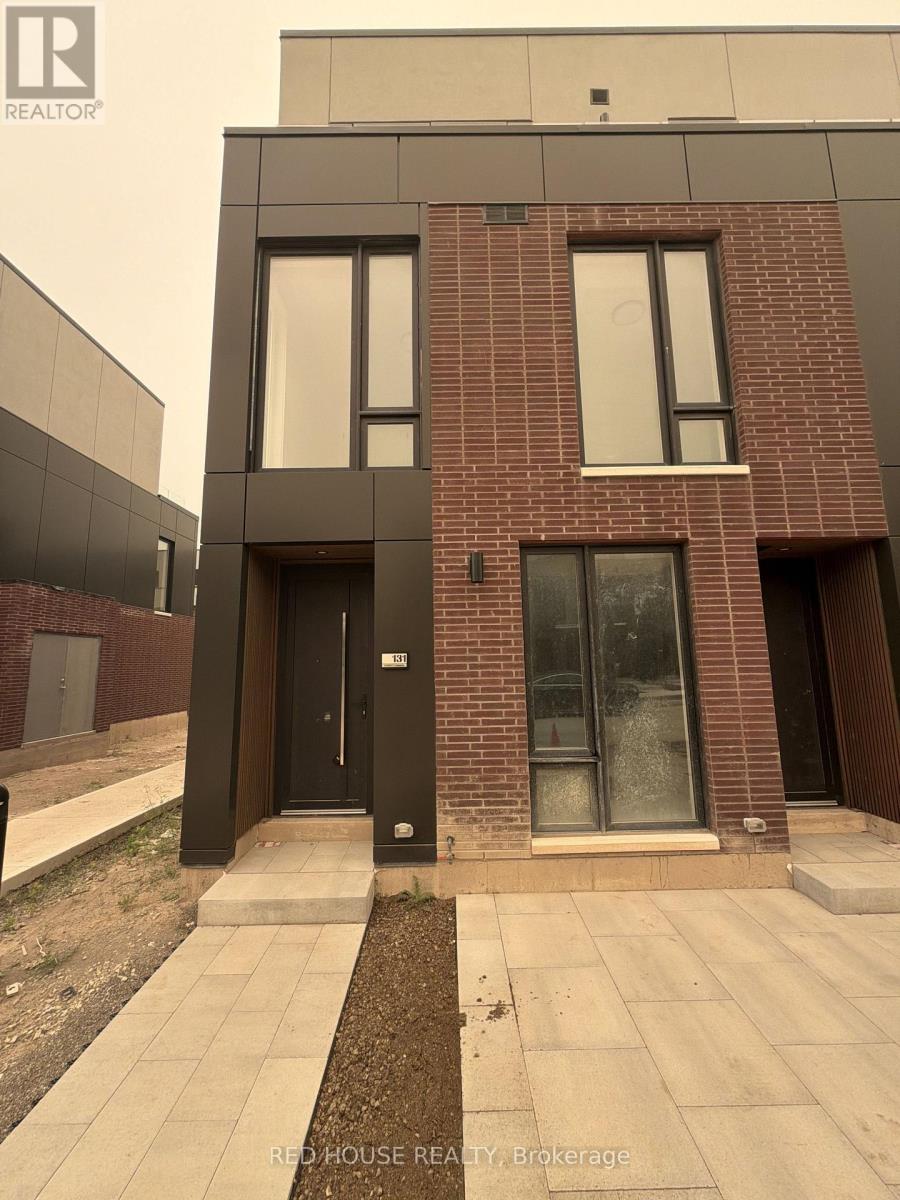
131 Everett Common
St. Catharines, Ontario
Welcome to this brand-new, never-lived-in 2-bedroom, 2.5-bathroom end-unit townhome offering an exceptional blend of style, comfort, and functionality. One of the most desirable layouts in the community, this bright end unit features additional windows, an open-concept design, and an impressive 316 sq. ft. of private outdoor living space across three patios, including a spacious main-level patio and walkout patios from both bedrooms.The beautifully upgraded kitchen features quartz countertops, an extended pantry, and plenty of cabinet space, flowing seamlessly into the bright living and dining area. A stunning glass railing on the main living level adds a sleek, modern touch, while the custom front entry built-in with seating and storage provides both style and everyday convenience.The spacious primary suite offers a walk-in closet, a luxurious walk-in shower, and an upgraded double-sink vanity. The powder room and primary ensuite also feature upgraded vanities, adding to the home's premium finishes. Additional highlights include an attached garage, ensuite laundry, and two spacious bedrooms, each with its own ensuite bathroom.Conveniently located in a family-friendly neighbourhood close to schools, parks, shopping, restaurants, public transit, the hospital, Brock University, Ridley College, Highway 406, and just a short drive to Niagara Falls. A rare opportunity to lease one of the most upgraded and sought-after end units in the community. (id:56248)
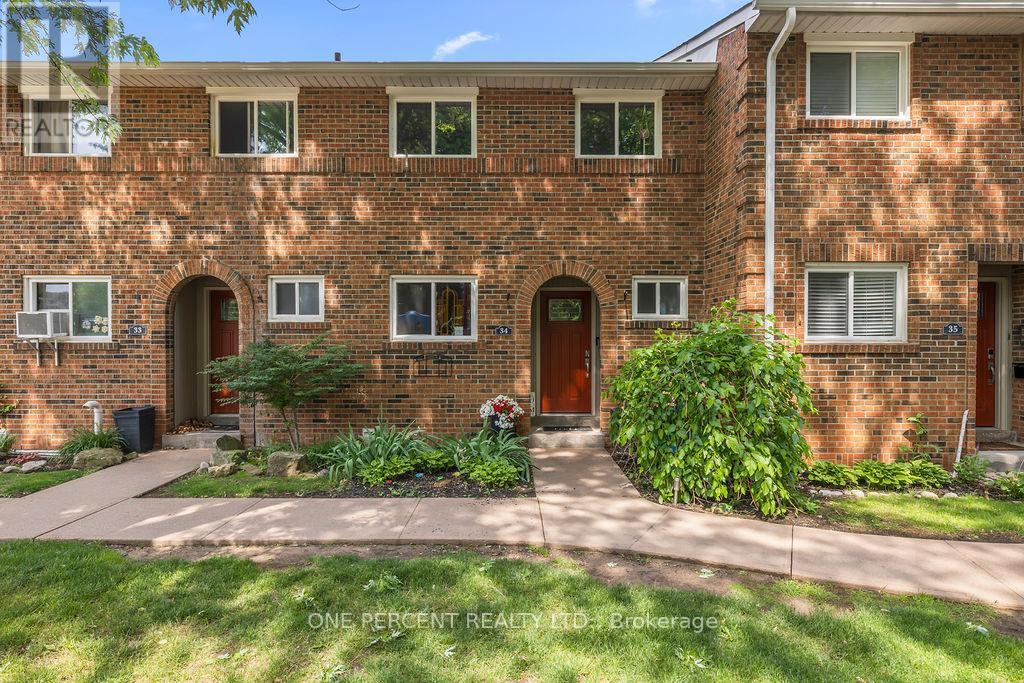
34 - 125 Livingston Avenue
Grimsby, Ontario
The owner is currently completing renovations to update this property. New pictures be posted soon. Welcome to this beautiful 3-bedroom, 1.5-bathroom townhome located in the desirable Livingston area in the charming town of Grimsby. Offering exceptional value in today's market, this well-maintained home features a finished basement that provides additional living space for a growing family, a home office, or a recreation room. Your family will love the newly installed playground located directly across from your unit, offering a safe and convenient place for children to play. Enjoy the comfort of a family-friendly area with shopping, restaurants, schools, parks, and public transit all just minutes away. Commuters will appreciate the easy access to the QEW and Casablanca Boulevard, making travel to both Toronto and Niagara Falls quick and convenient. Livingston Avenue is known for its proximity to local amenities and family-oriented surroundings. Whether you're a first-time buyer, with young children, or an investor, this is an outstanding opportunity to own an affordable home in one of Grimsby's most sought-after communities. Don't miss your chance to make this wonderful property your new home! (id:56248)
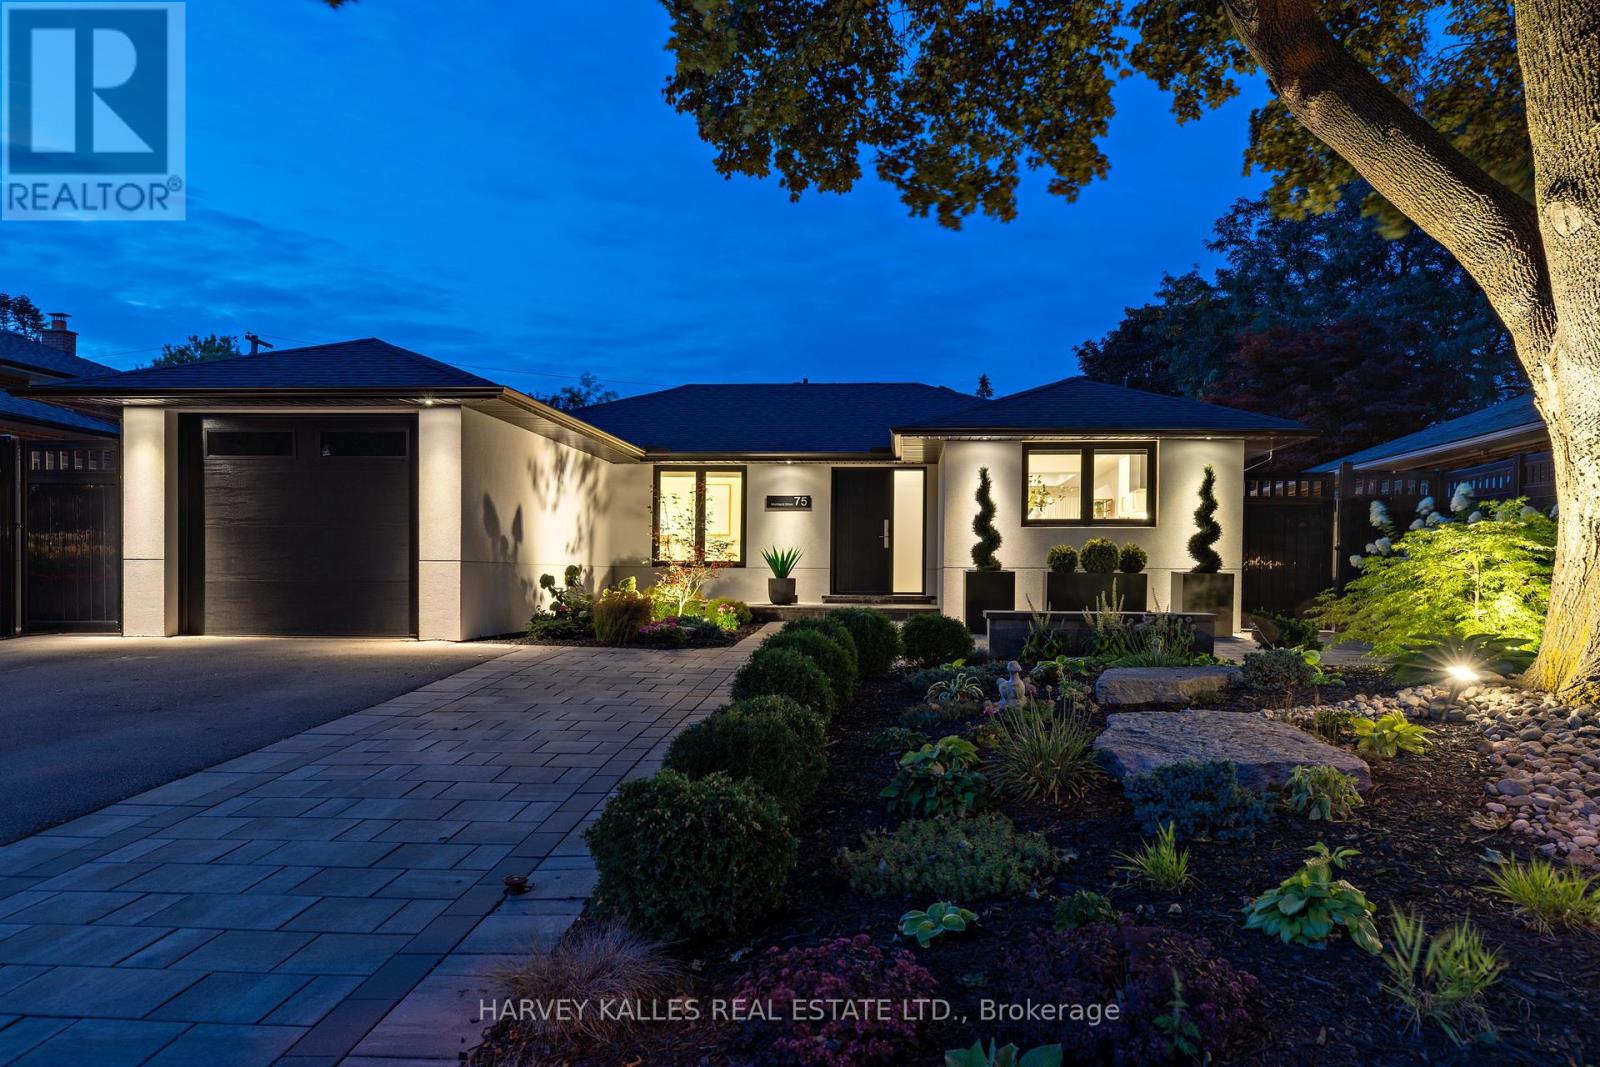
75 Markland Drive
Toronto, Ontario
Completely reimagined from top to bottom, this exceptional 2+1 bedroom bungalow offers a level of design, craftsmanship, and functionality rarely found in Markland Woods Every space has been thoughtfully redesigned to create a home that is both timeless and effortlessly livable.At the heart of the home, the custom kitchen is designed for everyday living and entertaining, featuring top of the line appliances, custom cabinetry, and a breakfast bar that flows seamlessly into the open-concept living and dining areas. A dramatic fireplace feature wall anchors the space, while expansive sliding glass doors open to a private, fully fenced backyard with professional landscaping, a tranquil water feature, and low-maintenance gardens.The main level offers two spacious bedroom retreats, each with its own beautifully appointed ensuite, including a primary suite with a walk-in closet. A stylish powder room adds convenience for guests.The fully finished lower level features a third bedroom, a three-piece bath, and a welcoming family room with a beautifully designed fireplace, offering flexible space for family, guests, or a home office.Thoughtfully designed storage and abundant closet space throughout reflect the care behind every detail of this remarkable renovation.Markland Wood is one of Etobicoke's most sought-after communities, known for its mature tree-lined streets, outstanding schools, parks, golf, walking trails, and strong sense of community. Just minutes to major highways, transit, Pearson Airport, and downtown Toronto, this is a rare opportunity to enjoy turnkey living in one of the city's most established neighbourhoods. (id:56248)

906 - 2485 Eglinton Avenue W
Mississauga, Ontario
Welcome to Kith Condominiums by the award-winning Daniels Corporation - a community designed for comfort, connection, and modern living. Suite 906 is one of the largest 2-bedroom layouts in the building, offering 946 sq. ft. of bright, open space with east-facing views that bring in beautiful morning light.The open-concept design, 9-ft ceilings, and modern kitchen with quartz countertops and stainless-steel appliances create a home that feels both stylish and welcoming. The primary bedroom features a generous walk-in closet, while the second bedroom and two full bathrooms make the suite perfect for families, professionals, or anyone who appreciates extra space. Life at Kith comes with exceptional amenities: a basketball/pickleball gymnasium, indoor walking track, fitness center, party rooms, co-working space, theatre, outdoor terrace with BBQs, lounge areas, concierge, and a beautifully designed courtyard. You're steps from Credit Valley Hospital, LifeLabs, and minutes from Erin Mills Town Centre, Loblaws, top-rated schools like John Fraser Secondary, and UTM. Commuting is effortless with quick access to Highway 403, Erin Mills Station, and Streetsville/Clarkson GO. A rare opportunity to live in a spacious, modern suite in one of Mississauga's most connected and sought-after neighborhoods.Looking for AAA tenants - NO SMOKING and NO PETS (id:56248)
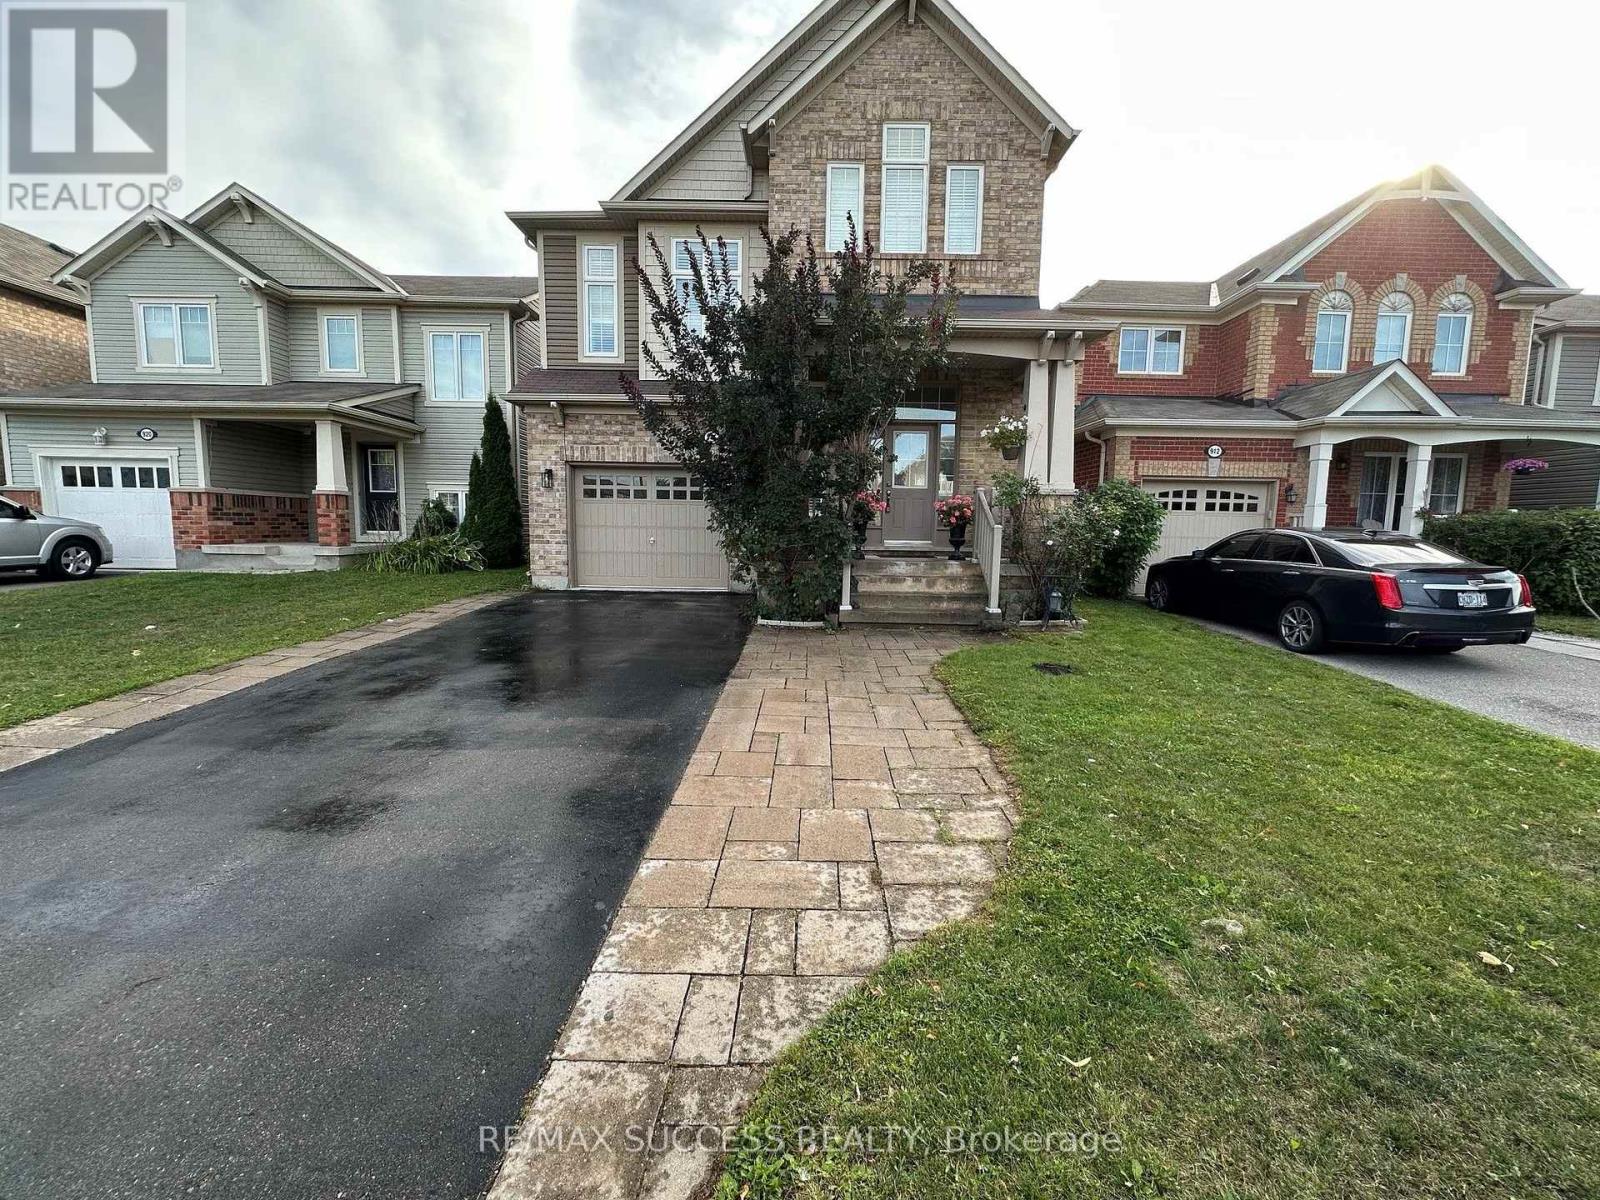
Basement - 916 Minchin Way
Milton, Ontario
Beautifully renovated 2-bedroom basement apartment in Milton featuring large south-facing windows that provide plenty of natural sunlight. This bright and clean unit offers a separate entrance through the garage, two good-sized bedrooms, a full bathroom, functional kitchen with ample storage, hardwood flooring, stainless steel appliances, and private ensuite laundry. Includes 1 parking spot. Conveniently located close to public transit, schools, parks, grocery stores, major highways, Mattamy National Cycling Centre, and approximately 10 minutes to Milton GO Station. Ideal for working professionals, couples, or a small family. Tenant pays 30% of utilities. No smoking or pets. Some furniture, including TV, electric fireplace, sofa and coffee table, may be available if needed, or the unit can be fully furnished for a small additional monthly rent. A++ tenants only. Submit Form 410 Rental Application, employment letter, last 3 pay stubs, full credit report with score, and copies of IDs. Newcomers and self-employed applicants are welcome. (id:56248)
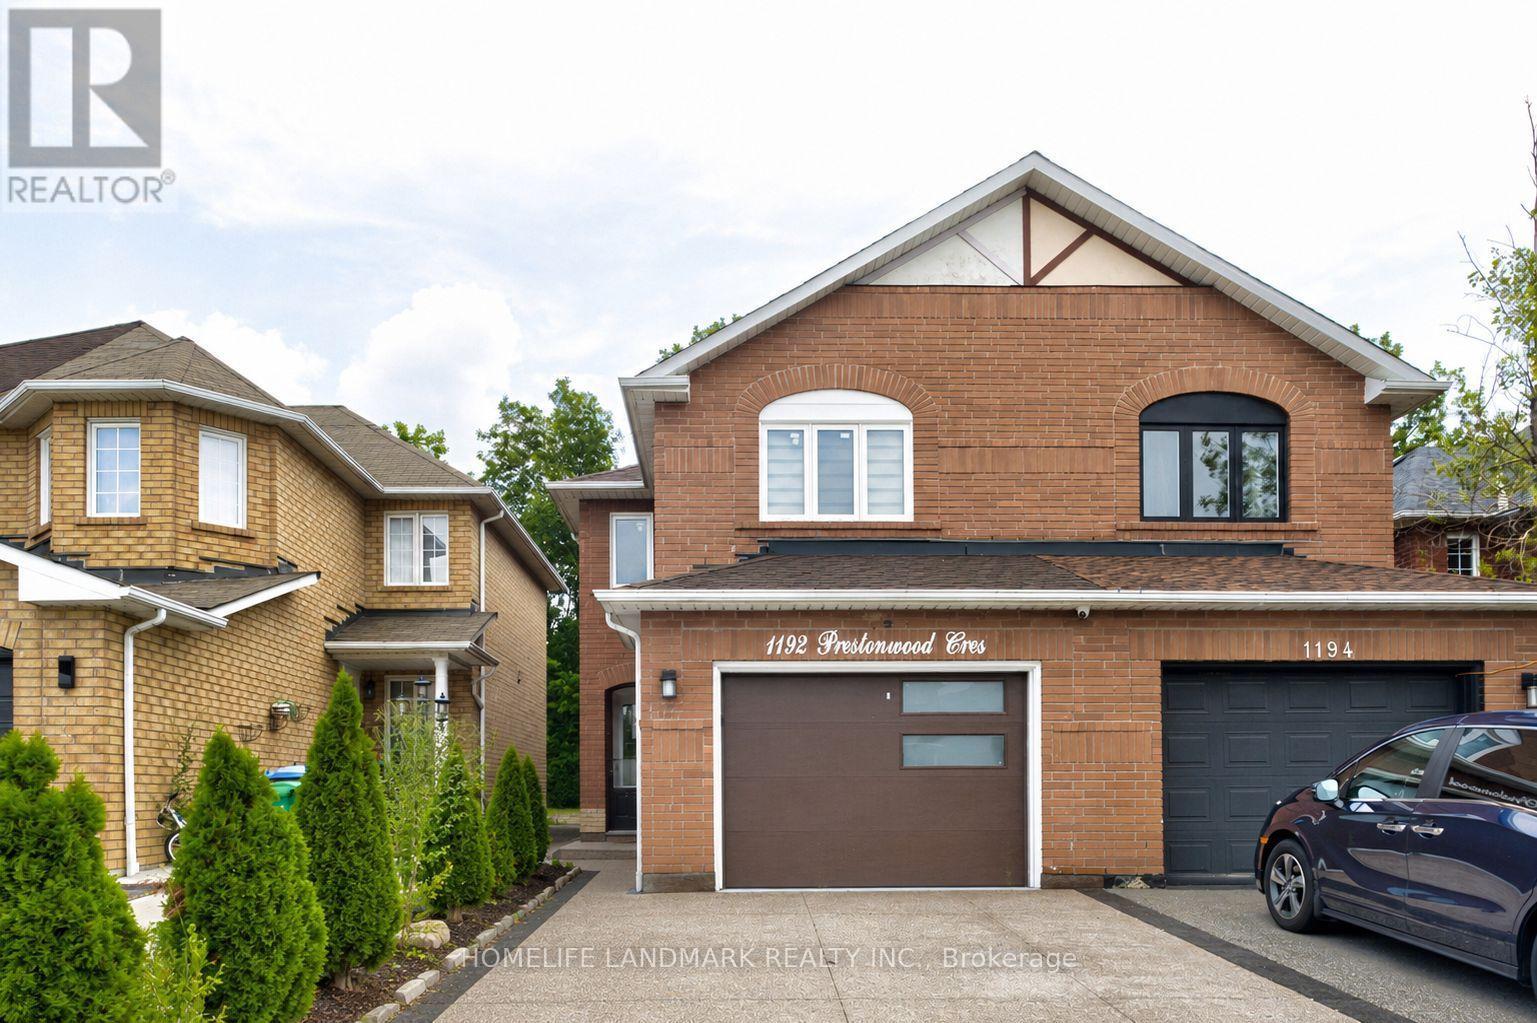
1192 Prestonwood Crescent
Mississauga, Ontario
Welcome to 1192 Prestonwood Crescent, a beautifully updated home offering modern style, comfort, and exceptional versatility. **Extensively upgraded over the past year**, this home has been thoughtfully refreshed from top to bottom, including **new appliances, paint, flooring, updated tiling, renovated washrooms, an upgraded staircase, and brand-new windows** throughout. Step inside to discover a stylish, contemporary interior with inviting living spaces designed for both everyday living and entertaining. The extensive updates create a seamless blend of modern finishes, functionality, and warmth throughout the home. The updated basement adds tremendous value and flexibility, featuring a **separate side entrance** that provides convenient access and excellent potential for a **rentable 2 bedroom basement suite and additional income**. Whether used as a mortgage helper, extended family space, home office, or recreation area, the lower level offers exceptional versatility. Enjoy the perfect combination of extensive recent upgrades, modern finishes, spacious living, and income potential in a desirable residential setting. Whether you're a growing family, first-time buyer, or savvy investor, 1192 Prestonwood Crescent offers an opportunity to move into a beautifully updated home while maximizing its potential.**Modern. Extensively Upgraded. Versatile. Income Potential. Move-in Ready.**An exceptional opportunity to call 1192 Prestonwood Crescent home. (id:56248)
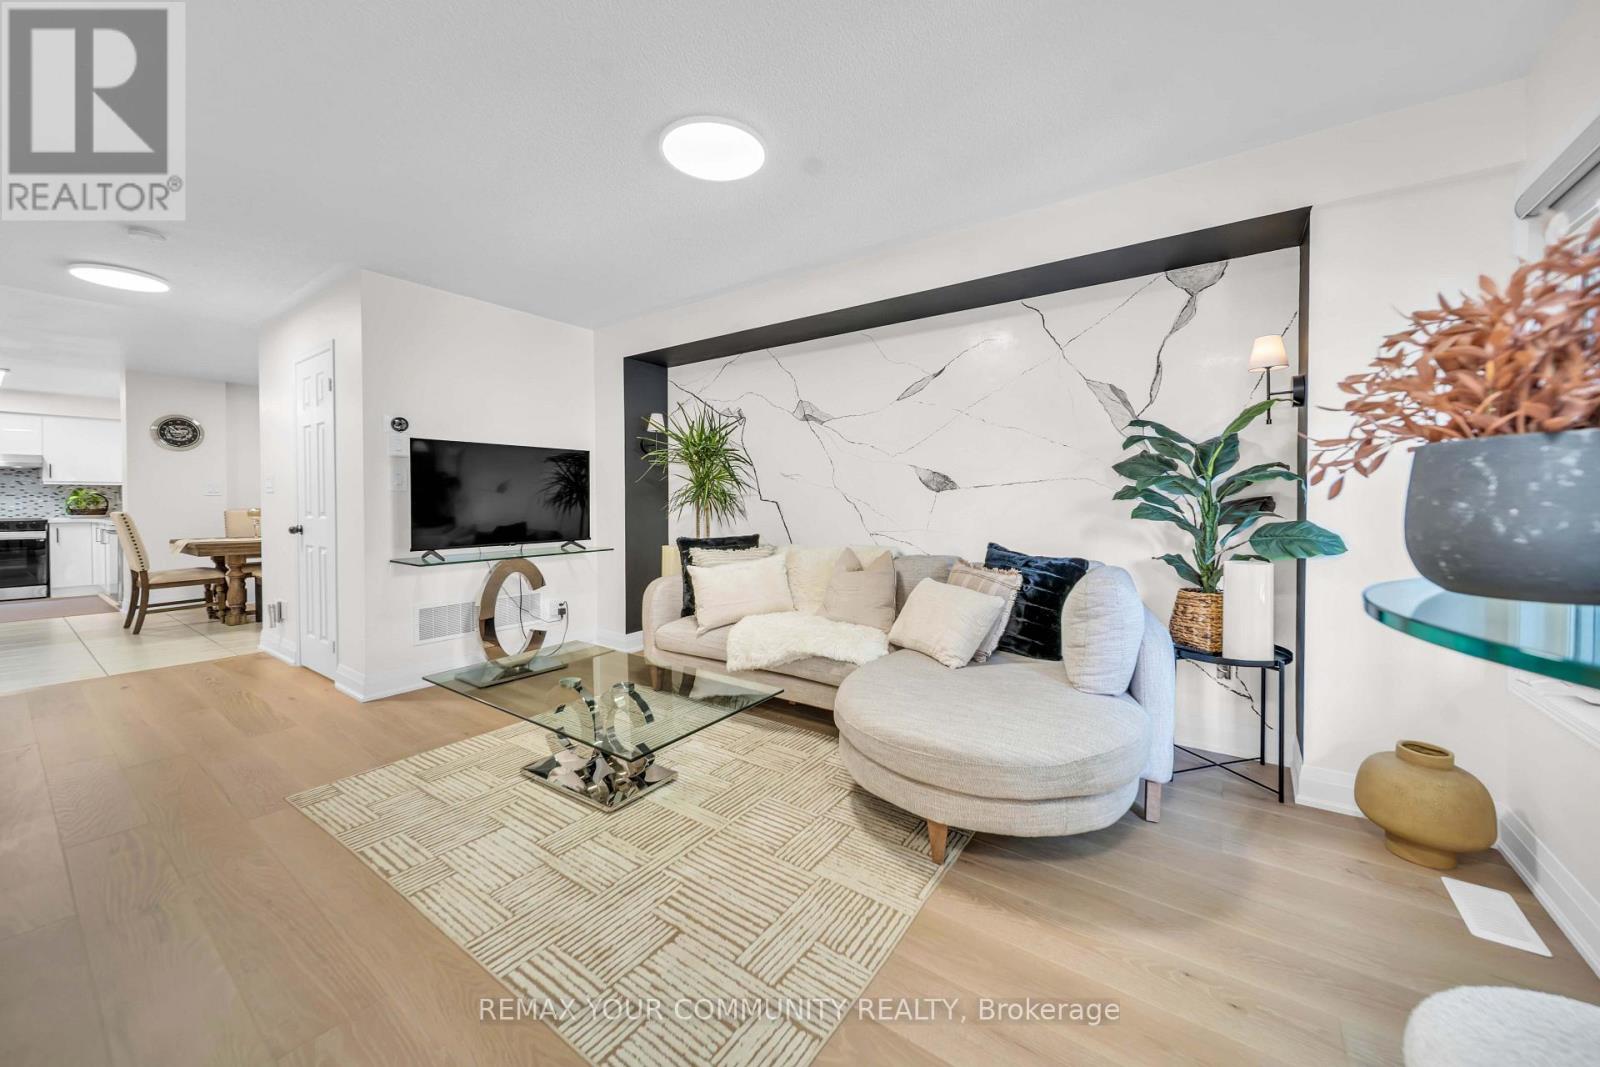
26 Ted Wray Circle
Toronto, Ontario
Welcome to 26 Ted Wray Circle - a beautifully renovated, turnkey home where modern elegance meets effortless everyday living.Renovated approximately two months ago, this exceptional 4-bedroom freehold townhome has been thoughtfully transformed with refined finishes and contemporary details throughout. The main floor features beautiful engineered hardwood flooring, fully redesigned accent walls, and bright, inviting living spaces. The staircase has also been completely redone, creating a sophisticated focal point throughout the home. Premium German LVP flooring continues throughout, offering the perfect blend of elegance, durability, and easy maintenance.The fuIIy renovated kitchen showcases updated cabinetry, a high-end refrigerator, and a beautifully 1 appointed coffee pantry/bar - seamlessly blending sophisticated design with everyday functionality.The second floor offers three bedrooms and a versatile living den, while the private third-floor primary suite creates a serene retreat with a custom accent wall. The finished basement adds an additional den, ideal for a home office, study, or flexible living space.Ideally situated in Oakdale Village, this quiet, family-friendly North York community is conveniently located near Oakdale Golf & Country Club, schools, parks, shopping, dining, transit, and everyday amenities.Beautifully renovated two months ago. Impeccably designed. Effortlessly sophisticated. Comeexperience the elegance of 26 Ted Wray Circle - you'll want to see it for yourself. (id:56248)
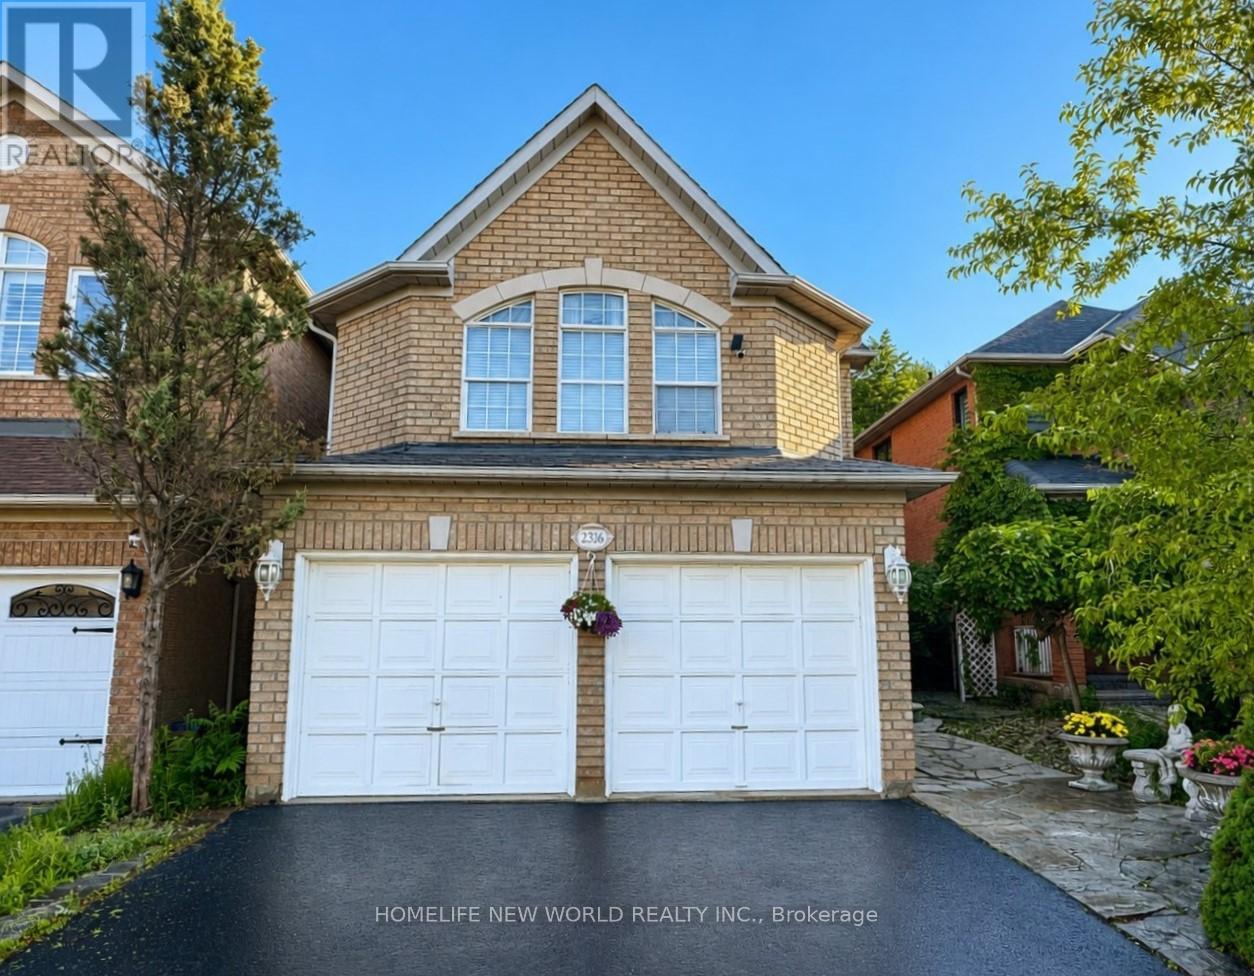
2326 Yorktown Circle
Mississauga, Ontario
Fantastic Opportunity! Newly renovated open concept kitchen with large centre island and 2nd floor bathroom. 198 Ft Deep Lot, Backing Onto Private Greenspace In Desirable Streetsville Location. Great Family Neighbourhood, Walking Distance To Streetsville Go Station, Vista Heights/Dolphin School, Streetsville SS. Separate Living/Dining & Family Room, Eat-In Kitchen, Large space in BM with 2nd laundry, Fridge, storage space, seperate entrance from Garage, easy for extra income. Exceptional privacy with beautifully landscaped backyard, completed byelegant stone retaning walls and professionally designed drainage system. (id:56248)
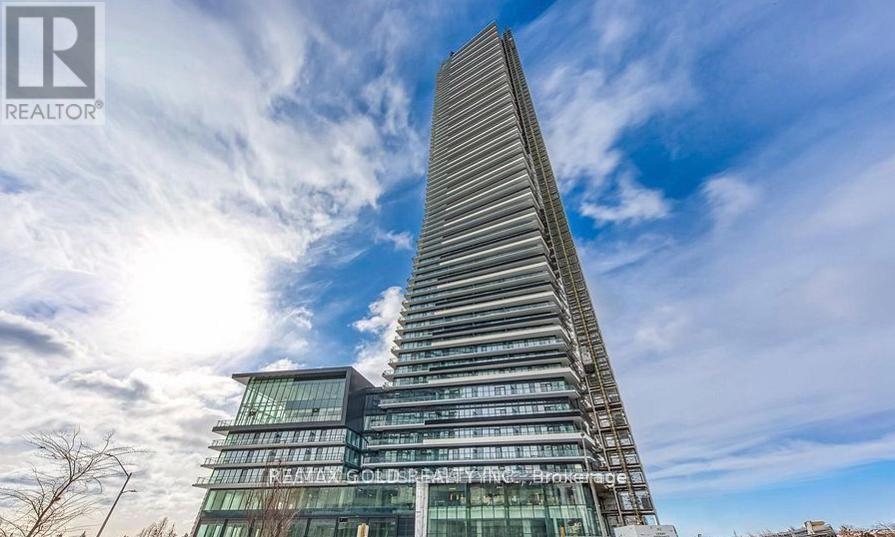
6412 - 448 Burnhamthorpe Road W
Mississauga, Ontario
Experience luxury living in the heart of Square One! This beautifully upgraded 2-bedroom and 2-bathroom condo offers a bright, functional layout with floor-to-ceiling windows that fill the space with natural light. Primary bedroom includes a private ensuite, while the second bedroom is perfect for guests, a home office. Modern cabinetry, quality finishes and stylish fixtures throughout. Includes 1 parking space, storage locker and high-speed internet. Perfect for professionals, couples, or small families. Ideally situated in the highly desirable Square One neighbourhood, you're just steps from Square One Shopping Centre, restaurants, cafés, supermarkets, the library, and a wide range of everyday conveniences. (id:56248)
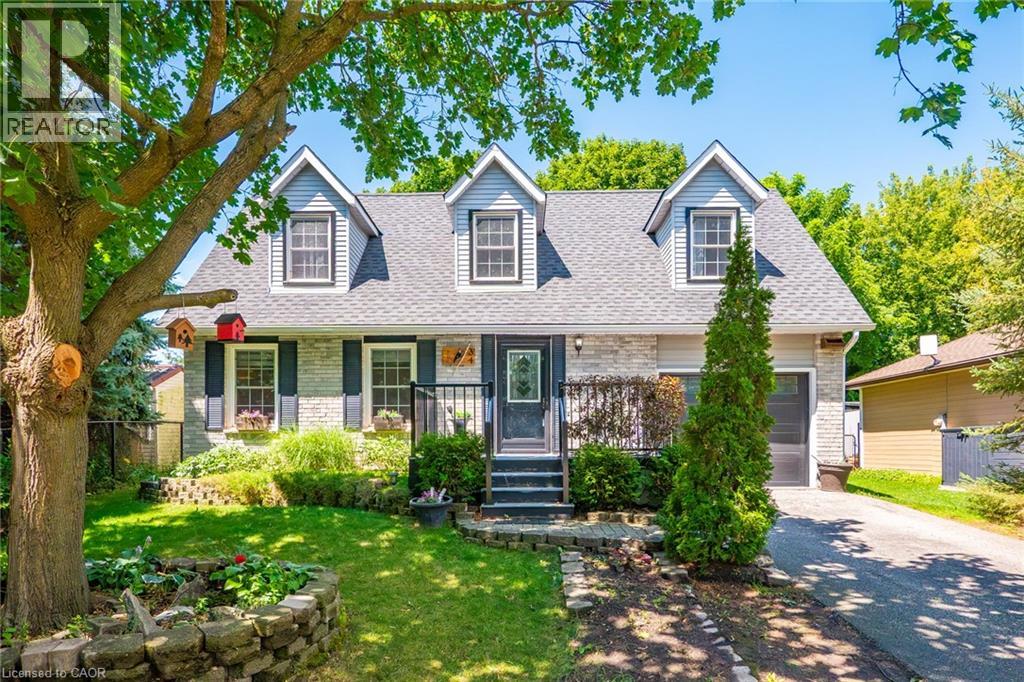
34 Peachtree Crescent
Cambridge, Ontario
Welcome to 34 Peachtree Crescent, a beautifully maintained Cape Cod-style home in one of Cambridge's desirable family-friendly neighbourhoods. Offering 4 bedrooms, 2 full bathrooms, and a fully finished basement, this move-in-ready home provides exceptional space for growing families, multi-generational living, and those who love to entertain. Freshly painted throughout and featuring a brand-new high-efficiency HVAC system (2025), newer roof (2021), you'll enjoy modern comfort and peace of mind from day one. A central vacuum system adds everyday convenience, while the functional layout offers versatility for today's lifestyle. Step outside to a private backyard oasis complete with a finished deck and tranquil pond, convenient shed, perfect for summer entertaining or relaxing evenings at home. Ideally located 10 minutes from Highway 401, close to schools, parks, walking trails, shopping, restaurants, theatre, and major commuter routes, this home combines timeless charm with outstanding convenience. A rare opportunity to own a beautifully updated home in a sought-after Cambridge community. Book your private showing today! (id:56248)
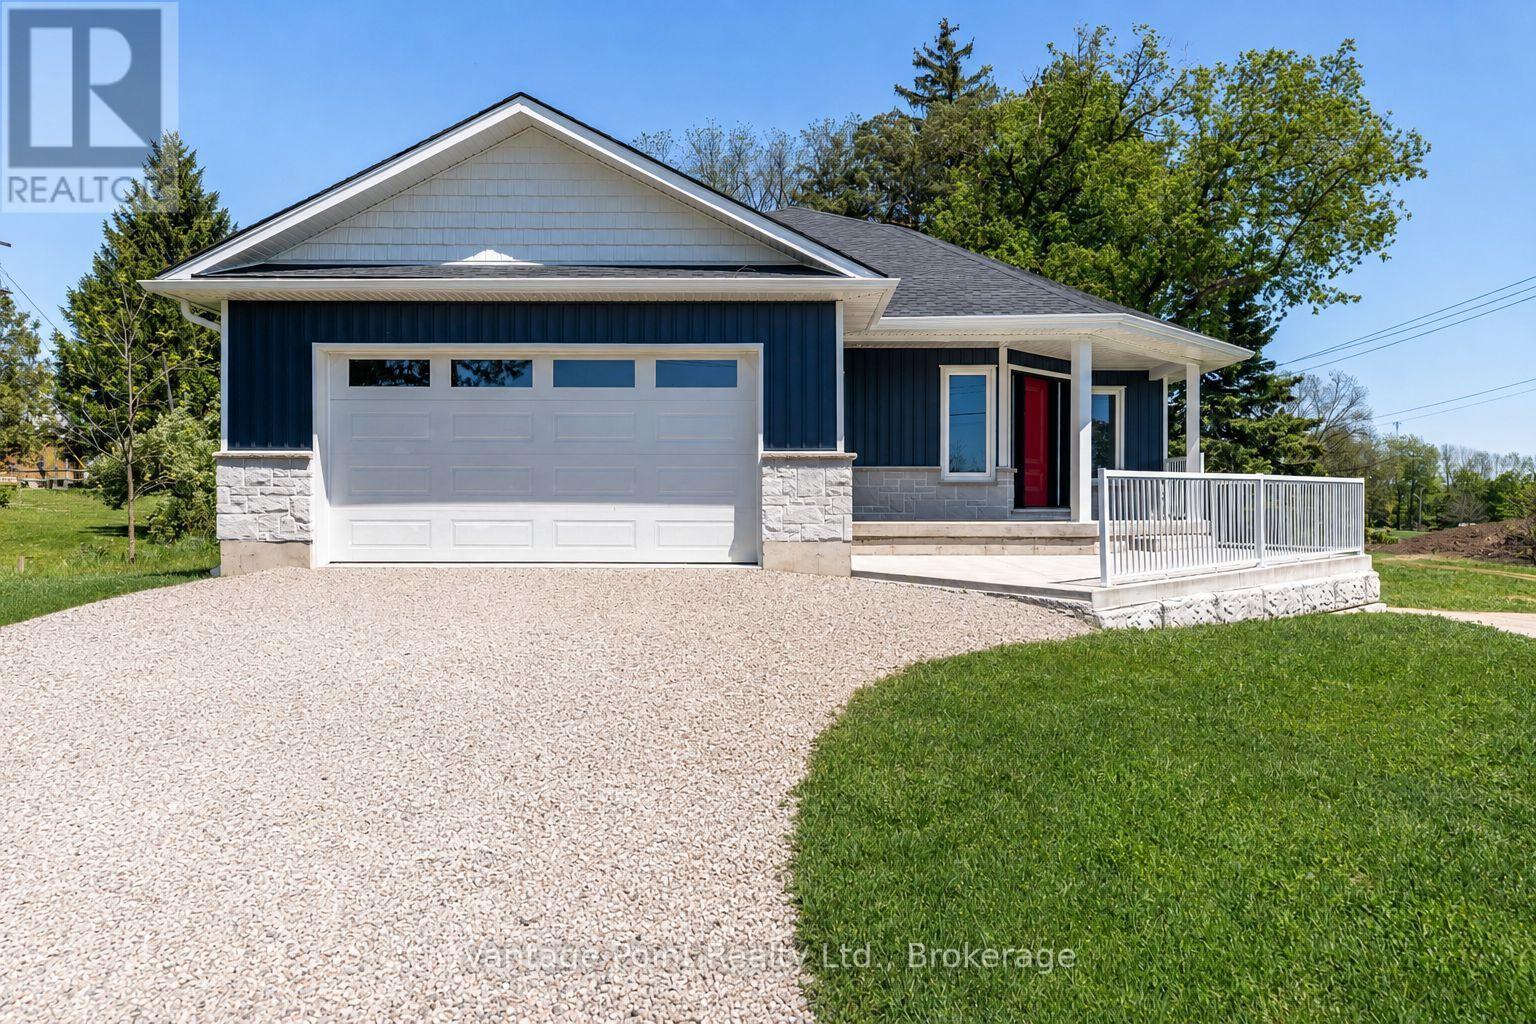
307 1st Avenue S
Arran-Elderslie, Ontario
Welcome to this freshly built custom home in the heart of Chesley, completed in 2024 and backed by a seven year Tarion warranty. The main level centers on a bright, open-concept layout where the living room, kitchen, and dining area flow together seamlessly-ideal for family life and easy entertaining. The primary bedroom offers a walk-in closet and a stylish three-piece ensuite featuring a large soaker tub. A second bedroom, a full four-piece bathroom, convenient main-floor laundry, and a practical mudroom complete this level. Downstairs, the fully finished basement adds valuable living space with an additional bedroom and a three-piece bathroom-perfect for guests, older children, or a possible in law suite. Just steps away from the school, you'll enjoy close proximity to many amenities and one of the finest parks in Grey and Bruce County, along with all the small-town charm that makes this community so appealing. HST is already included in the purchase price, giving you clear, straightforward ownership of a modern residence designed for comfortable everyday living. Move in ready, warrantied, and thoughtfully designed-this is a rare opportunity to own a brand-new home in a desirable location. (id:56248)
Unit 102 - 118 Preston Street
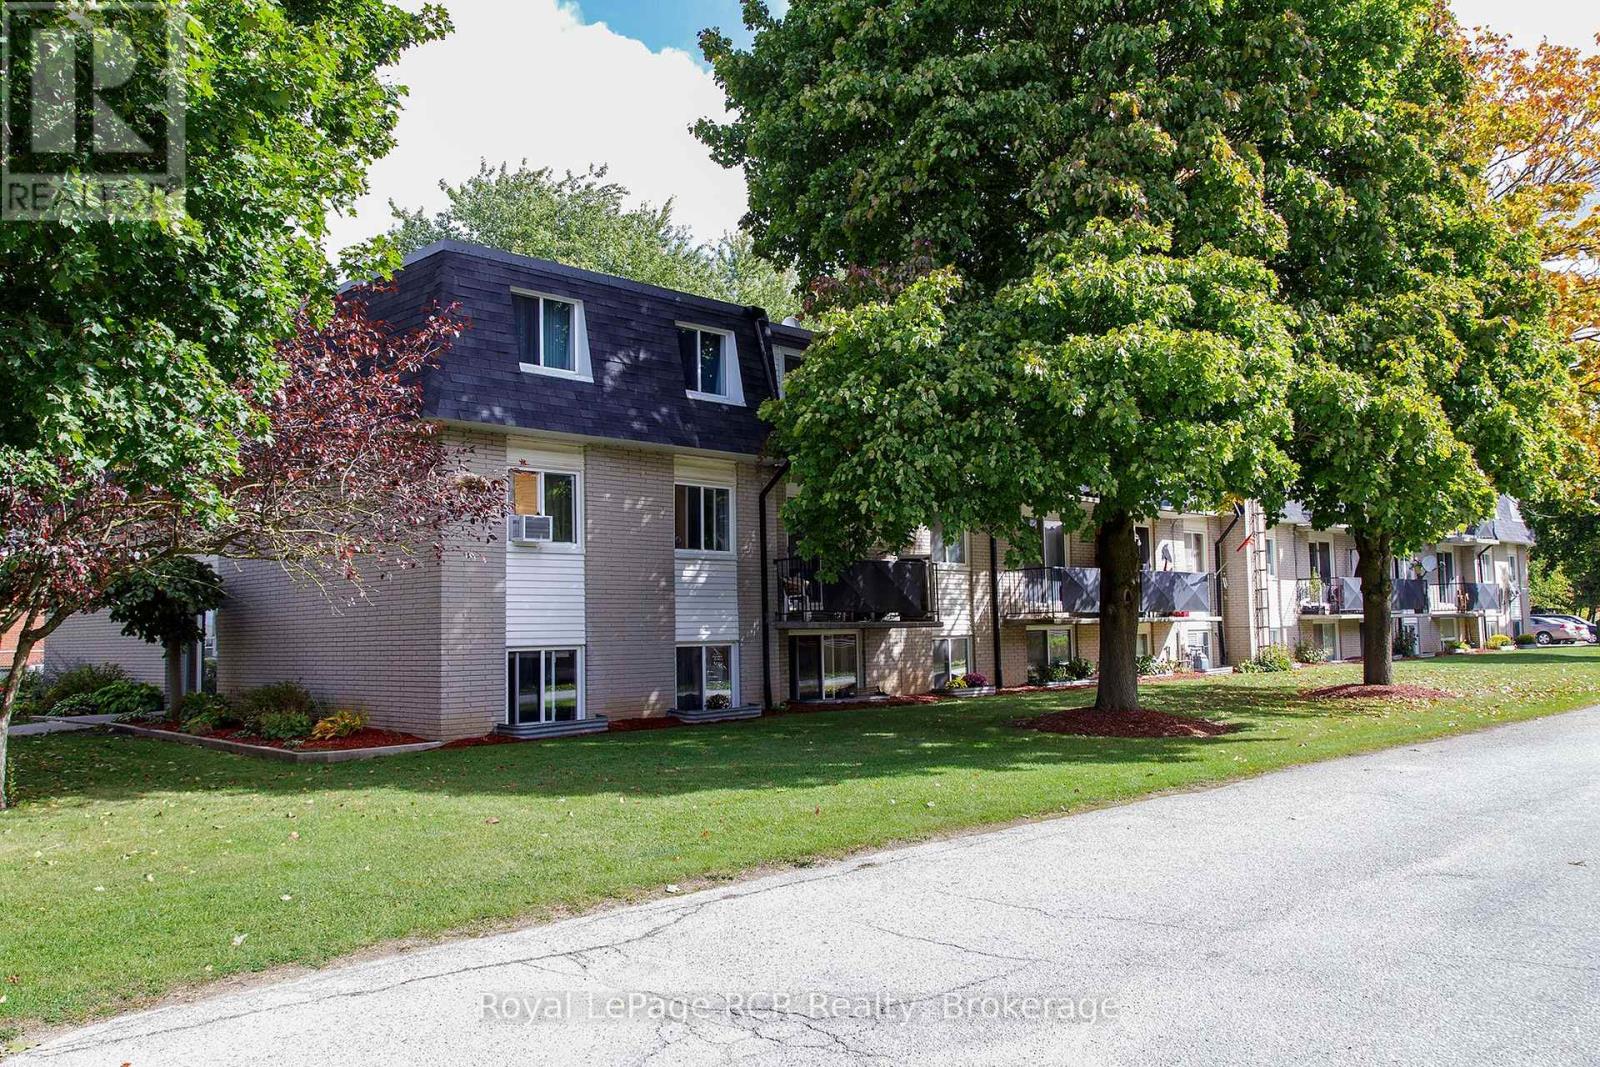
Wellington North, Ontario
Welcome to affordable and convenient living in the heart of Arthur! This well-maintained 2-bedroom, 1-bathroom condo is perfect for first-time buyers or downsizers. The unit features a practical layout with two comfortable bedrooms, a functional kitchen, and a cozy living area filled with natural light. Your monthly condo fee covers water, heat and hydro. The Condo is conveniently located just steps-away from the common laundry room which makes perfect access without losing any valuable square footage inside your own home. Step outside to a spacious community area featuring a garden for growing your own vegetables and a relaxing pavilion for socializing. Situated in the friendly community of Arthur, you are just minutes away from local shops, parks, and downtown amenities. Schedule your viewing today to see the potential this great property has to offer! (id:56248)
481 4th 'a' Street W
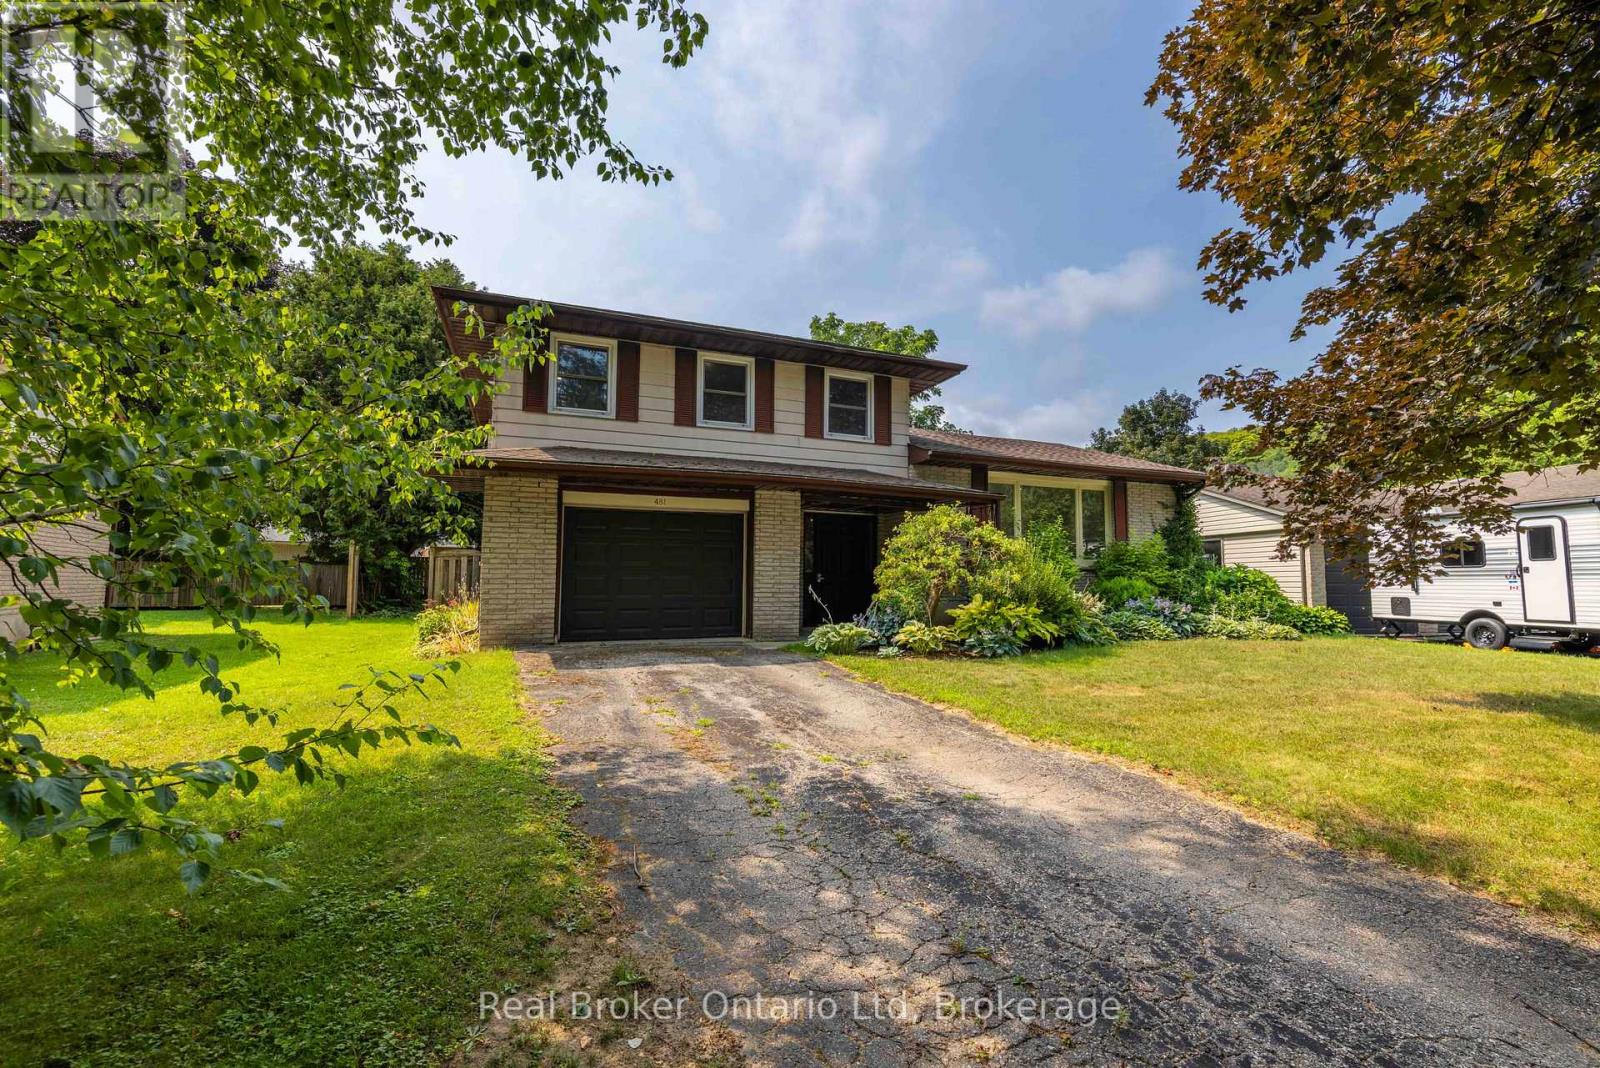
Owen Sound, Ontario
Set in one of Owen Sound's most sought-after west end neighbourhoods, just steps from Black's Park, this updated side split delivers the perfect blend of lifestyle and location. Designed with real life in mind, the home features multiple living and family spaces-giving everyone room to spread out, unwind, or come together with ease. Outside, a large, level, and mostly fenced yard sets the stage for everything from backyard games to effortless entertaining. Whether you're growing into your next chapter or simply looking for a home that offers flexibility without compromise, this one checks all the boxes. Move-in ready and perfectly positioned-showings available by appointment. (id:56248)
715 - 11 Michael Power Place
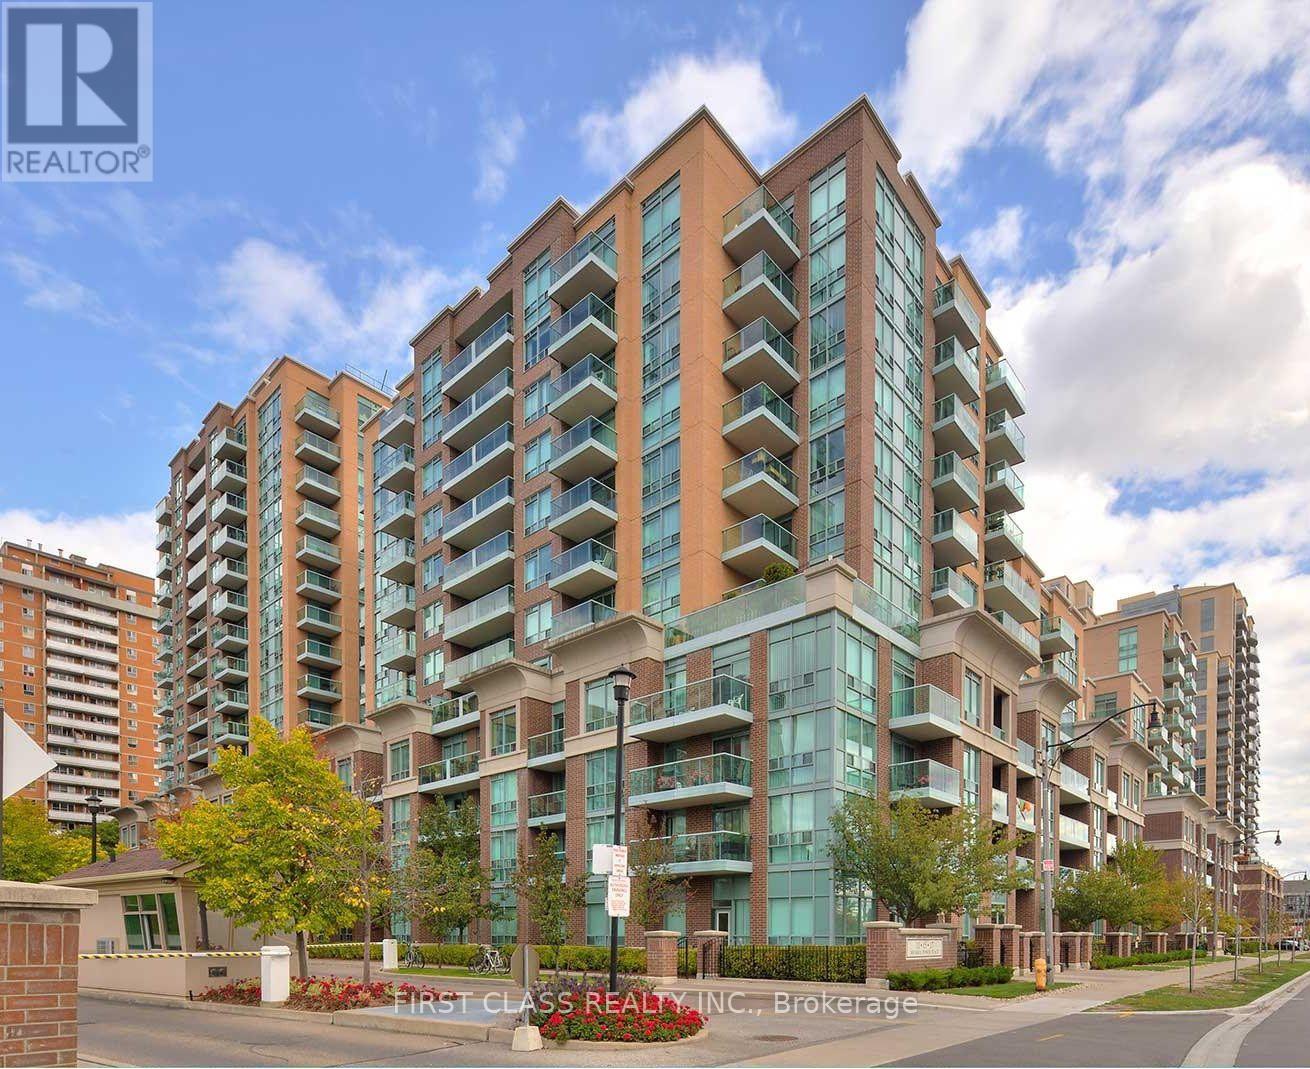
Toronto, Ontario
Location! Location! Location! Spacious, bright, and well-maintained 1-bedroom, 1-bathroom suite in the sought-after Port Royal building at 11 Michael Power Place. This inviting unit features hardwood flooring, an updated bathroom, a functional open-concept layout, and a spacious private balcony. Enjoy exceptional building amenities and an unbeatable location just steps to Islington Subway Station, shopping, restaurants, parks, and major highways. Ideal for first-time buyers, downsizers, or investors. A must see! (id:56248)
439 Beaver Creek Road
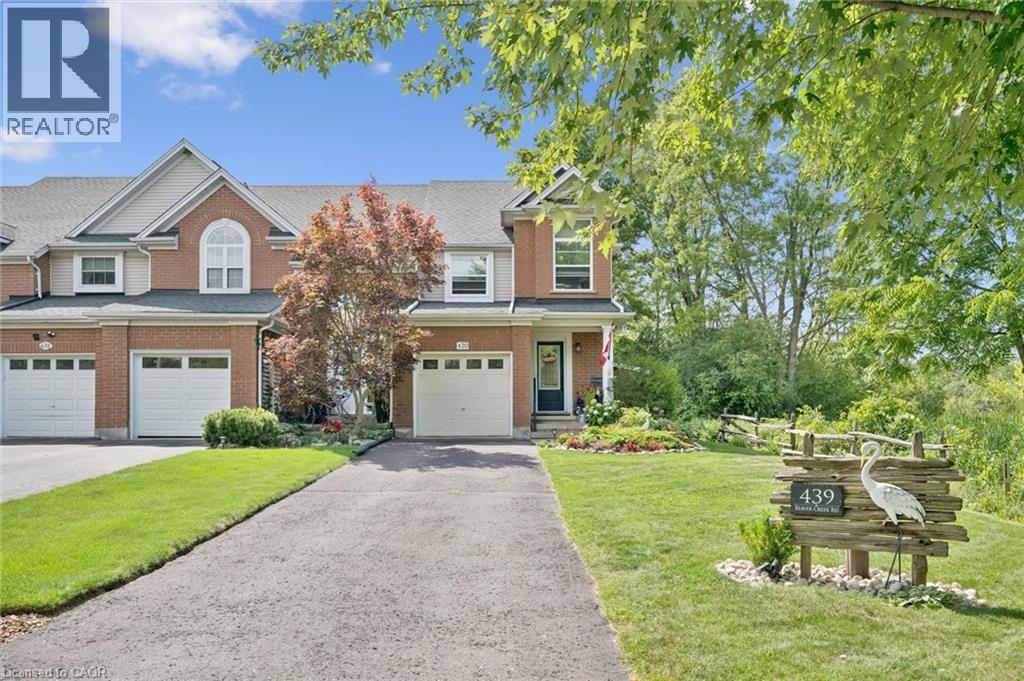
Waterloo, Ontario
Welcome to 439 Beaver Creek Road! An absolutely stunning property nestled in one of Northwest Waterloo's most sought-after communities. Muskoka-like views! This home seamlessly combines contemporary style with daily functionality, boasting a bright, open-concept layout designed for modern living. The spacious main floor invites an abundance of natural light, showcasing premium finishes, multiple upgrades throughout. Enjoy the functional kitchen perfect for culinary enthusiasts, and a seamless flow out to the backyard with wrap around deck ideal for outdoor enjoyment and quiet evenings. Situated in the serene Beaver Creek Meadows enclave, you are steps away from highly rated local schools, neighborhood parks, and beautiful scenic trails. While enjoying a quiet, low-noise environment, you remain exceptionally connected with quick access to supermarkets, Uptown Waterloo, the University of Waterloo, and the historic Village of St. Jacobs. Don't miss the opportunity to make this exquisite property your next home! (id:56248)
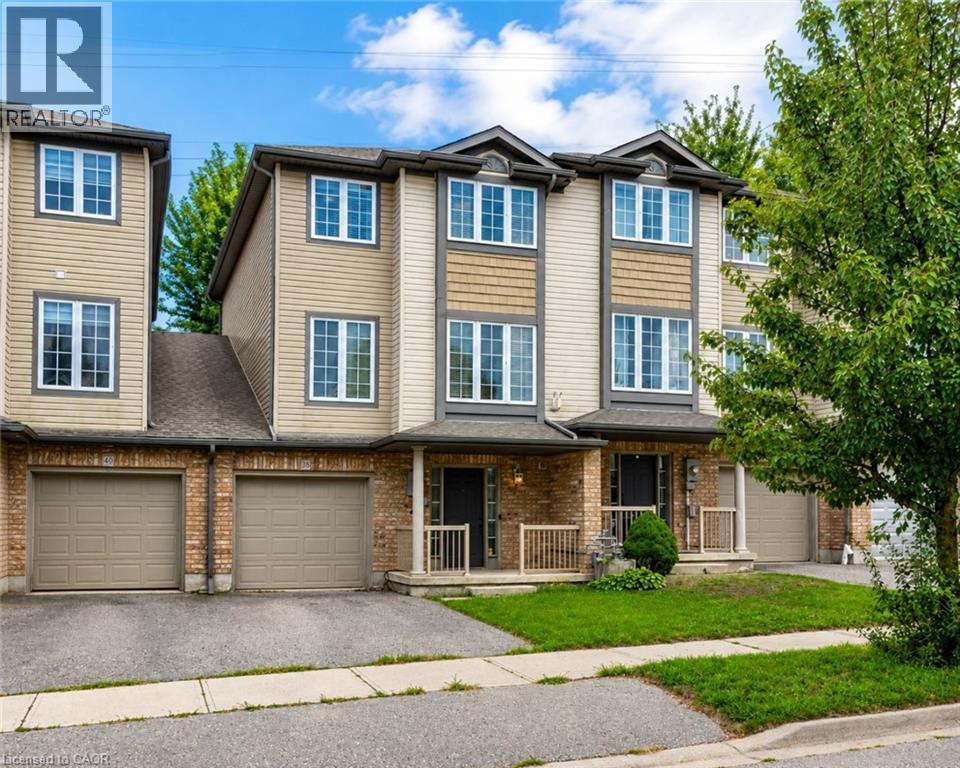
38 Tudor Street
Kitchener, Ontario
Welcome to 38 Tudor Street, a warm and inviting home offering a wonderful combination of style, comfort and functional living space. Thoughtful finishes, generous room sizes and a welcoming atmosphere make this a home that's easy to picture as your own. The bright living room offers plenty of space to relax and entertain, complemented by attractive flooring and a contemporary color palette. The kitchen is a standout, featuring rich cabinetry, stainless steel appliances, generous counter space and a stylish tile backsplash, providing both function and character. Just off the kitchen, the dining area is highlighted by a dramatic accent wall and statement light fixture. Sliding doors bring in plenty of natural light and provide convenient access to the outdoor living space, creating an easy connection between indoor and outdoor entertaining. Upstairs, the spacious primary bedroom offers an impressive retreat with plenty of floor space, a beautiful wood feature wall and a large window providing natural light. Additional bedrooms provide comfortable and flexible space for family, guests or a home office. Adding even more versatility is an unfinished 17' x 10'10 space on the main level, ready for future finishing to suit your needs and complete with a 3-piece bathroom rough-in. With its comfortable layout, stylish details, flexible additional space and inviting indoor and outdoor living areas, 38 Tudor Street is ready for its next chapter. Come see everything this home has to offer. (id:56248)
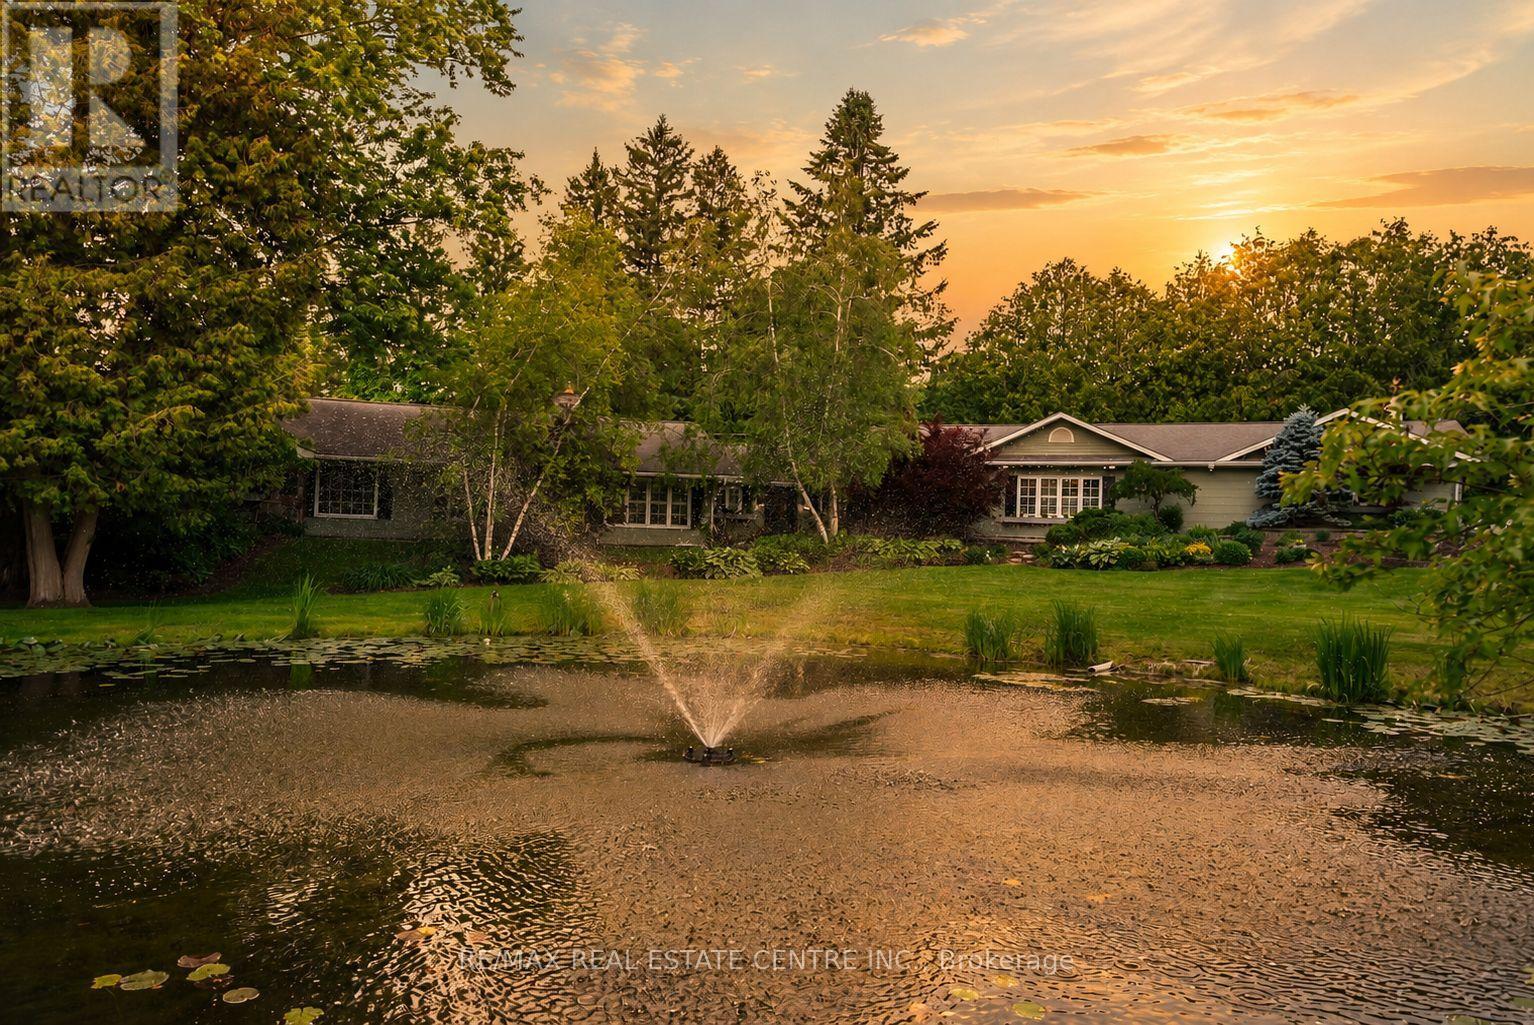
2 Cedar Drive
Caledon, Ontario
Beneath the sweeping branches of a magnificent willow tree, where a spring-fed pond glistens with lily pads and a charming bridge leads to its own secluded island, life begins to slow down. Surrounded by some of Caledon's most mature Japanese maples and gardens that bloom through every season, this remarkable 3.4-acre estate is a celebration of nature, privacy, and timeless beauty.Set within the prestigious Forks of the Credit, this executive bungalow offers approximately 3,600 sq. ft. of thoughtfully designed living space, with nearly every principal room overlooking the spectacular grounds.Expansive windows fill the open-concept interior with natural light, while wide-plank hardwood floors, a striking double-sided fireplace, and warm natural finishes create an inviting atmosphere. The custom kitchen features premium stainless steel appliances, quartz countertops, custom cabinetry, a dedicated coffee bar, and generous space for gathering. A separate formal dining room is ideal for entertaining.A private bedroom wing with its own entrance offers flexibility for multi-generational living or guests. Spa-inspired bathrooms, wide doorways, and thoughtfully integrated accessibility features allow the home to evolve with every stage of life.Outside, professionally designed perennial gardens surround a heated saltwater pool with waterfall, while the pool house bunkie with hydro and heat offers endless possibilities as a gym, yoga studio, office, artist's retreat, or private escape.Moments from Devil's Pulpit Golf Course, Belfountain Conservation Area, and some of Caledon's most celebrated scenery, this is a rare opportunity to enjoy country living without sacrificing convenience. Peaceful, private, and within easy reach of the GTA, 2 Cedar Drive offers a lifestyle as extraordinary as its setting. (id:56248)
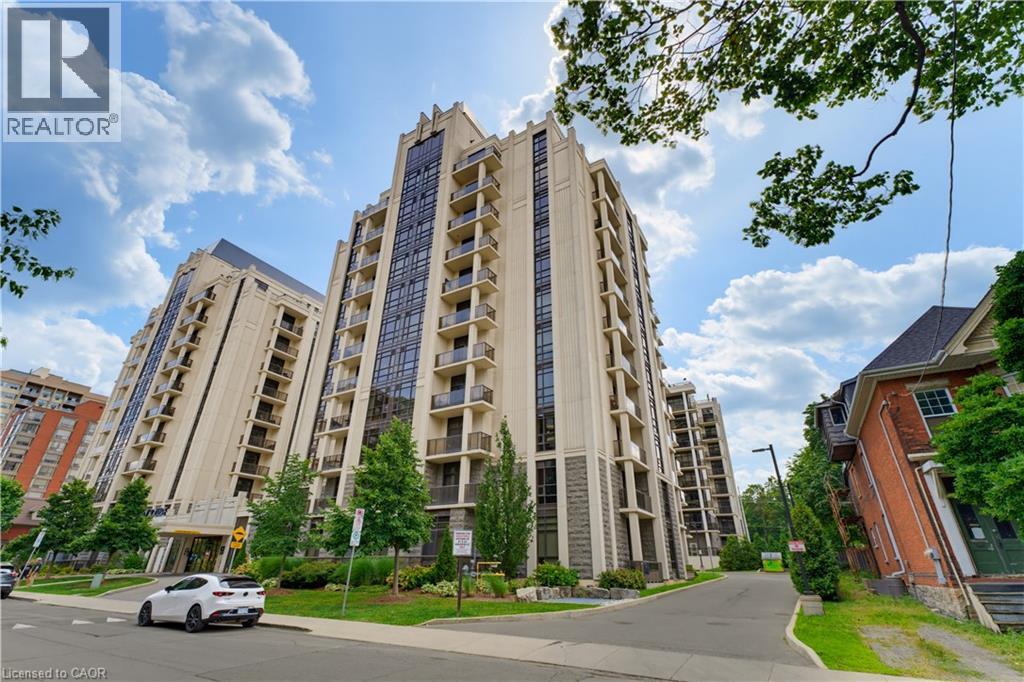
85 Robinson Street Unit# 608
Hamilton, Ontario
Welcome to City Square in the historic Durand neighbourhood. This 1 bedroom, 1 bath, condo is carpet-free and tastefully finished, with in-suite laundry and a private balcony with escarpment views. Full size appliances in the kitchen with plenty of counter space. Geothermal heat and central air are included, so monthly costs stay predictable and low. Building amenities include an exercise room, media room, party room, rooftop terrace with BBQ, bike storage and visitor parking. Walk to Locke St S, Corktown, downtown and St. Joseph's Hospital. GO transit, HSR and the 403 are all close. Pet friendly. 1 underground parking spot and 1 storage locker included with the lease. (id:56248)
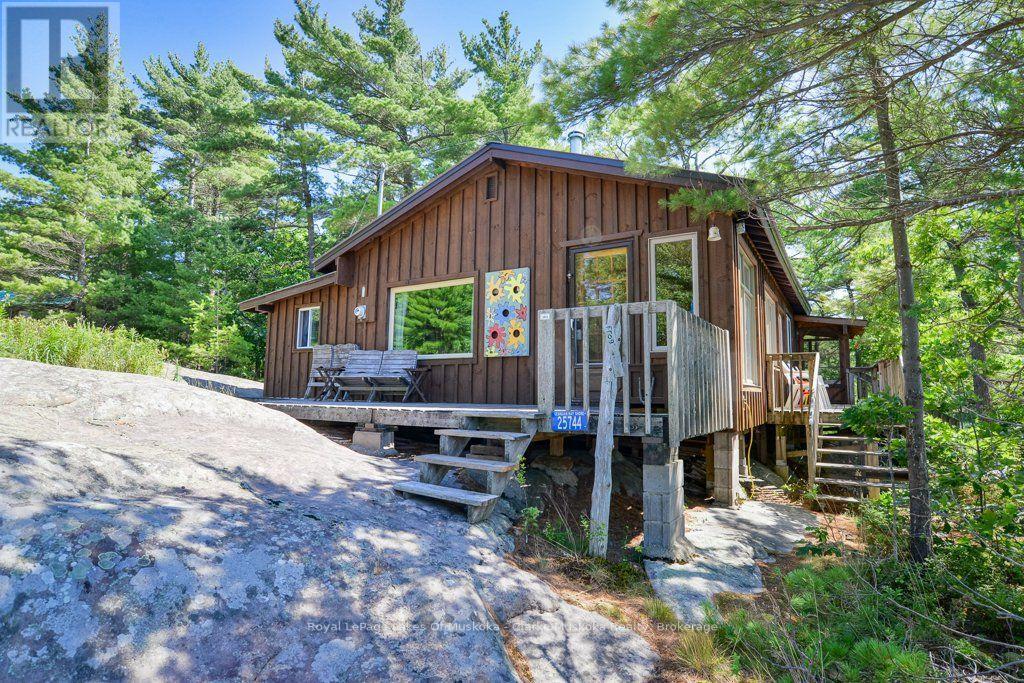
25744 Georgian Bay Shr
Georgian Bay, Ontario
WATER ACCESS ONLY - Escape to your own private water-access sanctuary, where this cozy 2-bedroom rustic cabin meets the ultimate Canadian shield wonderland with over 4.5 acres, 345' of waterfront plus a bunkie for extra family and guests. Nestled in total privacy with a sheltered cove for easy docking, this fully furnished retreat features an expansive pink granite playground for sunbathing, games, star gazing and exploring. Each day brings a unique sunset, adding to the charm and allure of this location. Evenings spent in the screened in porch are accompanied by firefly light and spring peeper choruses. This property has potential for development and expansion to capture more of the water scenery and westerly views. Your very own private nature retreat awaits, located in Cognashene, only a short 25 minute boat ride from Honey Harbour marinas, Come and get it! (id:56248)

137 George Street W
West Grey, Ontario
BID COUNT: 10 CURRENT BID: $165,000.00 ~ ONLINE PROPERTY AUCTION - BID TODAY! SOFT-CLOSE has extended Bidding to 20 August 2026. ** NO RESERVE ** Soft-close auction. Property is being sold "AS IS, WHERE IS." This auction is conducted by the Auctioneers and posted on MLS as a Mere Posting. All Agreements of Purchase and Sale must be be submitted as Un-Conditional set for closing. No conditional offers will be accepted. Offers must remain irrevocable until one (1) day following the auction close. A 15% deposit, including a 10% Buyer's Premium plus HST, is required as detailed in Schedule "A" of the APS. Buyers may bid through their REALTOR, who will be paid a 2% cooperating commission on completion by the Auctioneer. Unrepresented buyers may contact our Auctioneers for assistance in preparing and submitting bids. Exceptional opportunity to acquire a 9,000 sq. ft., three-story commercial building in the heart of Durham, just off Highway 6, offering excellent visibility. Overlooking the community splash pad and adjacent to a park, this property enjoys an attractive setting and is within walking distance of downtown amenities. Formerly operated as a professional office building, the property is ideally suited for professional offices, medical or wellness clinics, institutional uses, educational facilities, co-working space, retail, or a variety of other commercial applications. The building is sound, maintained, & needing some cosmetic updating, presenting an exceptional value-add opportunity for an owner/ investor. Features include: approximately 9,000 sq. ft. over three stories, prime central Durham location, excellent exposure, solid construction, flexible commercial layout, adjacent park and splash pad, and tremendous redevelopment or modernization potential. Whether expanding your business, relocating, or investing, this landmark property is an exceptional size, location, visibility, and future upside investment in one outstanding package. (id:56248)
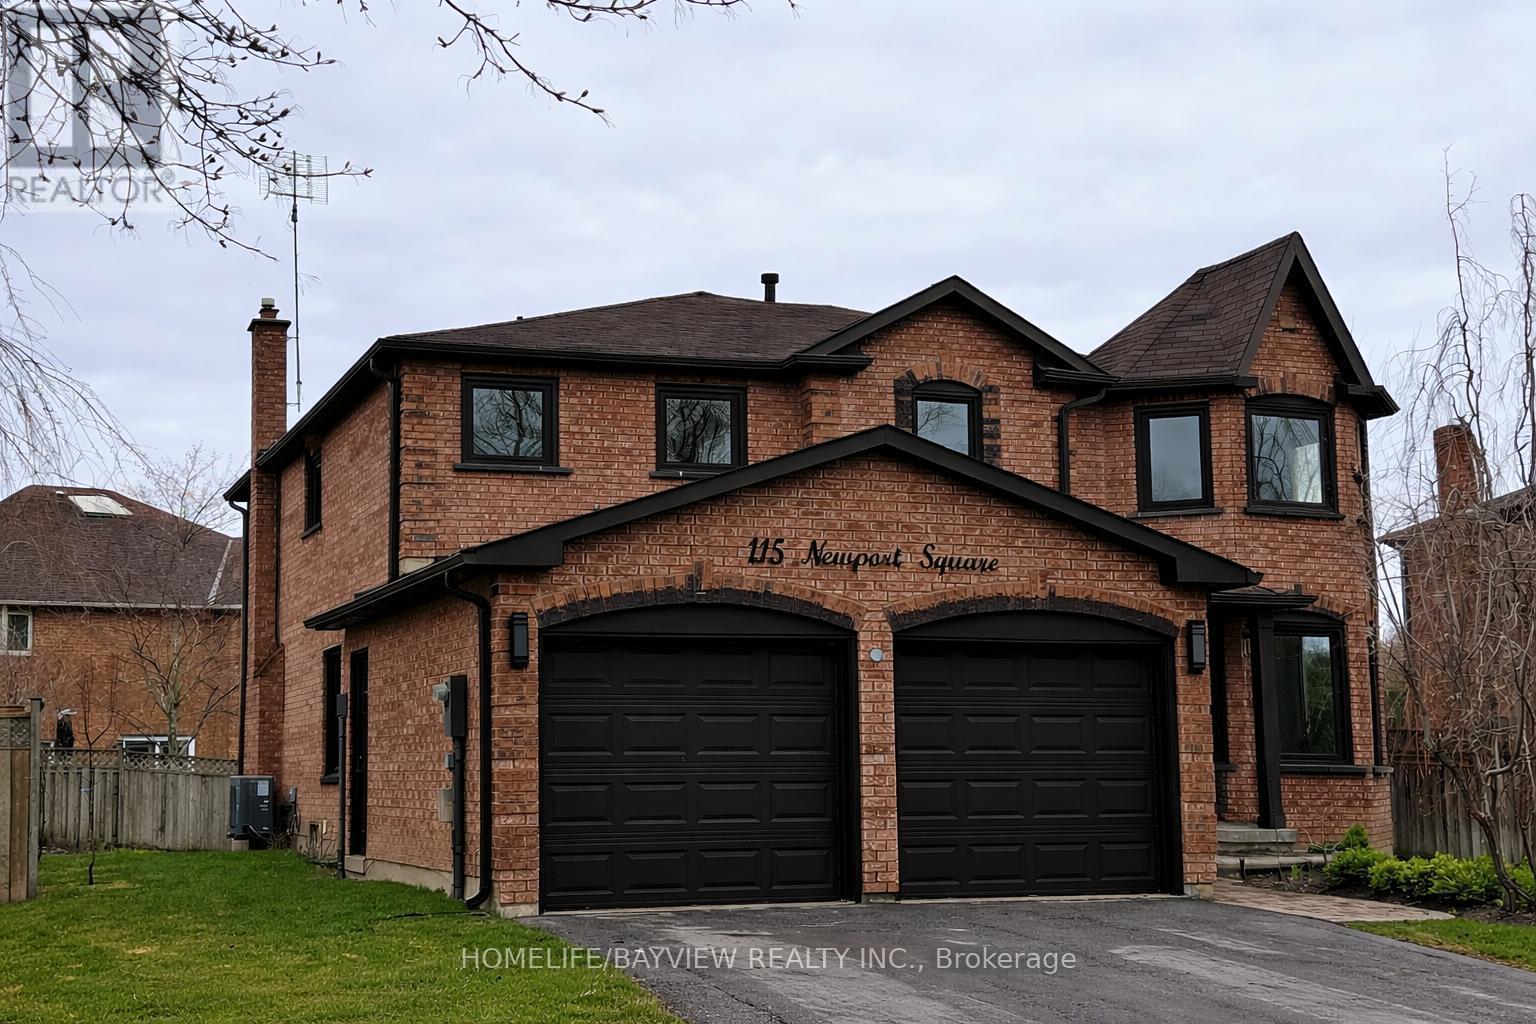
Bsmt - 115 Newport Square
Vaughan, Ontario
FULLY RENOVATED basement apartment in a highly convenient location near Bathurst! Bright and spacious with an abundance of natural light, pot lights throughout, and 2 generously sized bedrooms. Features a modern kitchen with centre island, pantry, built-in appliances, private laundry, and parking. Minutes to parks, shopping, public transit, Hwy 7, and everyday amenities. (id:56248)
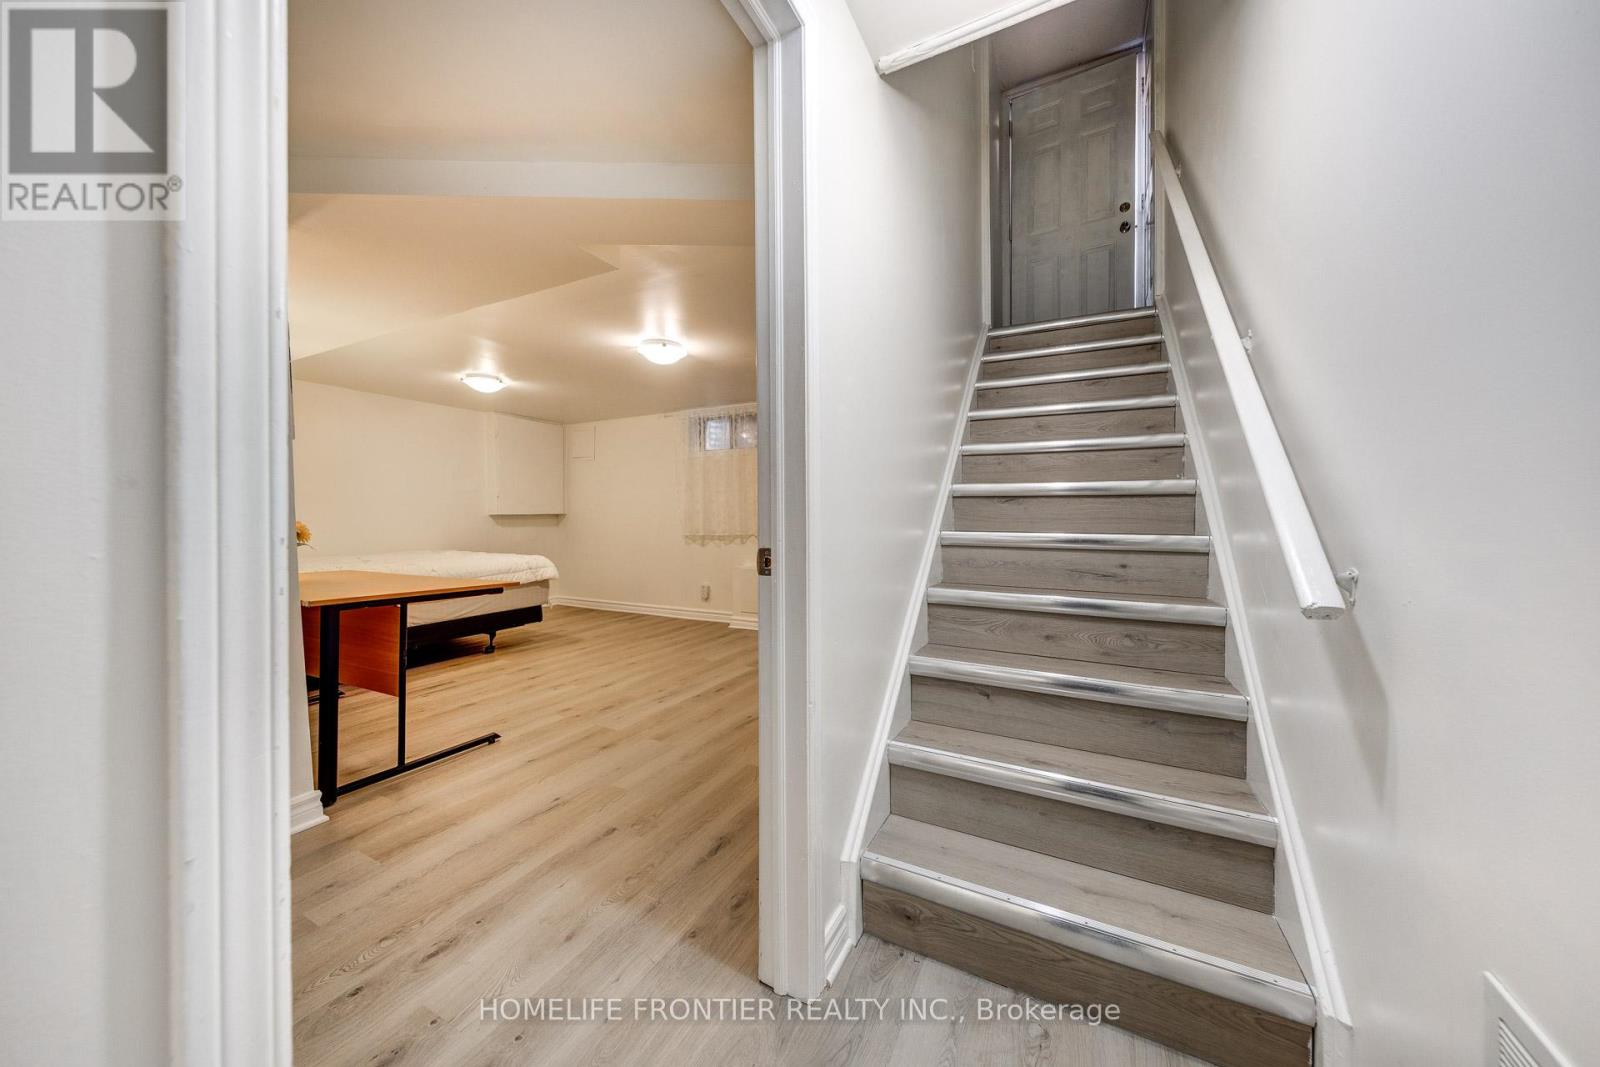
Bsmt - 258 Conley Street
Vaughan, Ontario
Renovated & Furnished Basement Apartment in Thornhill! Spacious 2-Bedroom (Approx. 1000 SF) with brand new hardwood floors, open concept layout, and ensuite laundry. Fully furnished with essentials-move-in ready! Private separate entrance & one driveway parking included. Located ona quiet residential street yet only minutes to Steeles & Finch transit, York University, top schools, parks, and shopping (T&T, Freschco, Walmart). Clean, modern, and ideal forstudents (Max 2 person occupied) or professionals. Don't miss this opportunity! (id:56248)
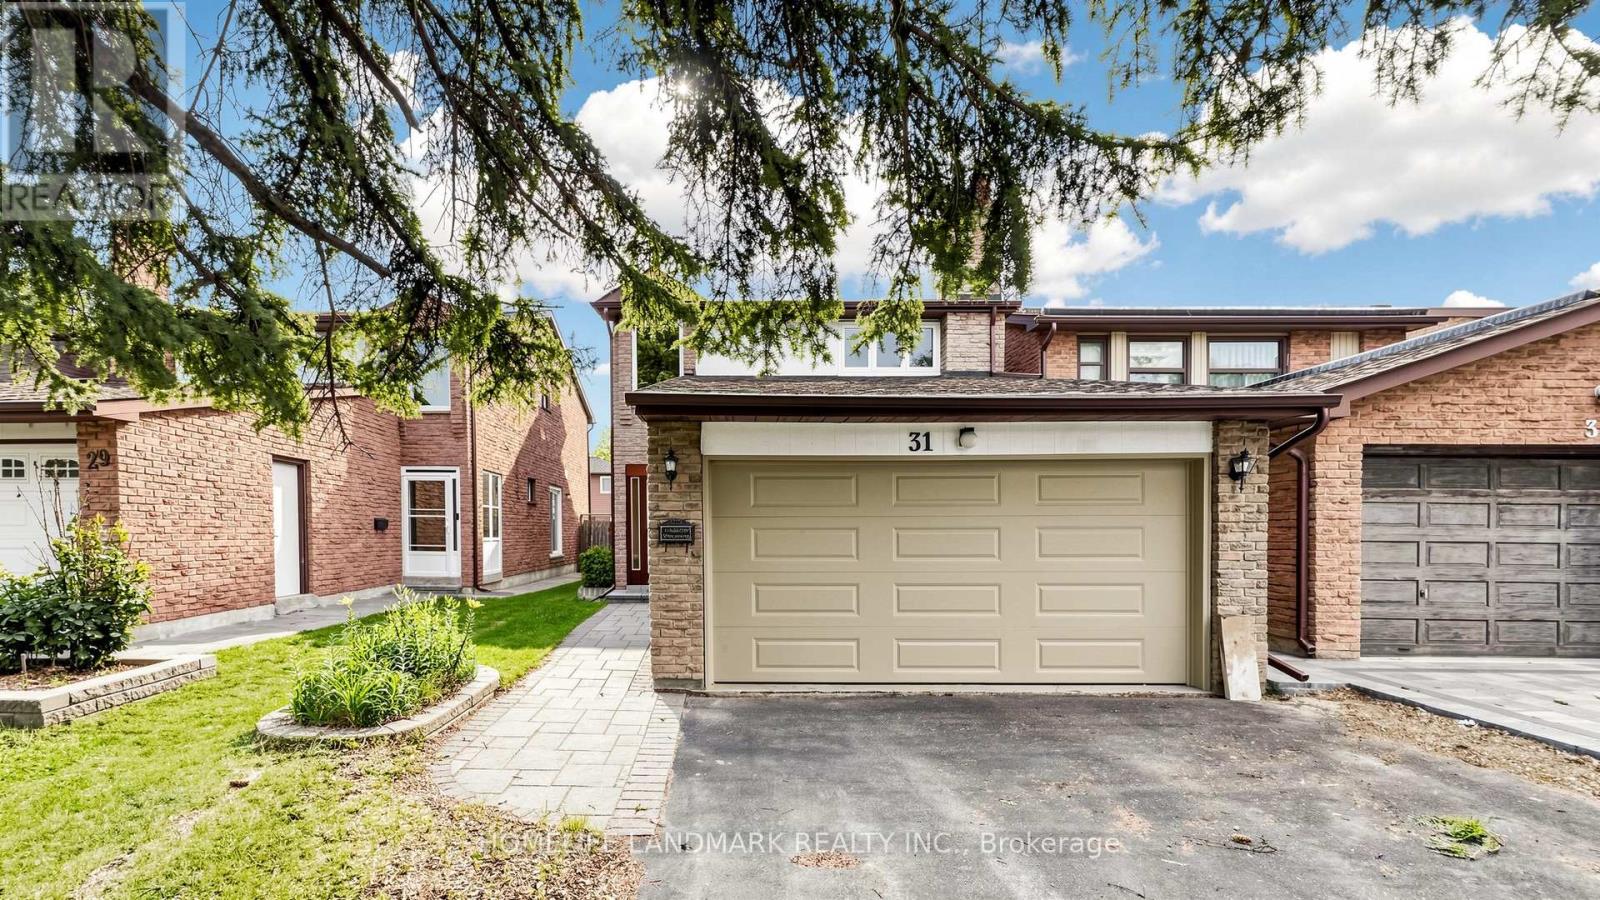
31 Fullerton Crescent
Markham, Ontario
Proud Owner since 1990s!! Beautifully Updated Home Featuring Modern Finishes Throughout, along with Major Update on Exterior Fixtures Including Roof (2025), Windows (2023), Garage Door (2022), Interlock Pathway (2018), Waterproofing (2022), Furnace (2016), AC (2021)!! Enjoy A Carpet-Free Interior, Smooth Ceilings on Main, Pot Lights, Hardwood Stairs and A Bright, Functional Layout. The Kitchen Features Updated Countertops w/undermount Sink, New Cabinets, New Range, Fridge (2023), And A Convenient Side Entrance, Offering Added Functionality And Flexibility. The Large Primary Bedroom Offers A Double Closet And A Private 3-Piece Ensuite. Finished Basement Includes a Multi-purpose Room, 1 Oversized Bedroom w/closet, a 3pc Washroom along with More Unfinished Storage space for New Owner to Providing Excellent Additional Living Space For Extended Family Or Guests. Long Driveway With No Sidewalk Provides Parking For Up To 4 Cars. Conveniently Located Close To Public Transit (small pathway for Direct Access to Warden & Steeles Intersection), Walking distance to Parks, Schools, Shopping, T&T, Restaurants, And Everyday Amenities. Great School Zone: Milliken Millls PS & HS, Along with St. Justin (Gifted Program)! (id:56248)
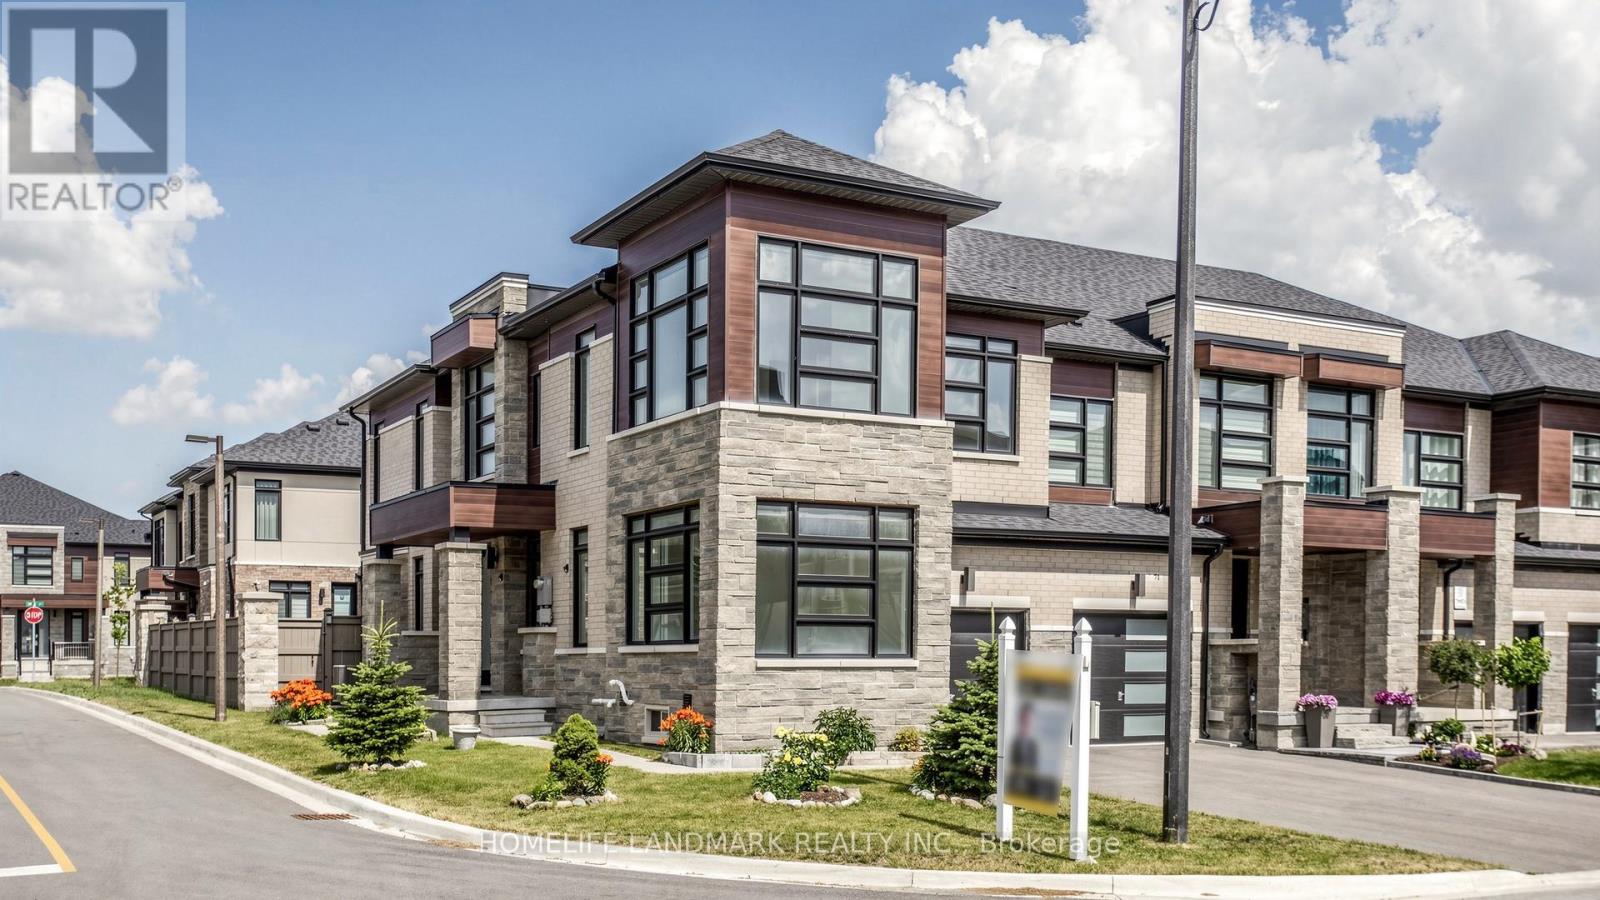
73 Ducharme Drive
Richmond Hill, Ontario
2-Storey, 5-Year New, Modern Freehold Town Home (NO Potl fees!). Sits On Rare Premium Corner Lot in the Richland Community. Single Owner, Never Rented Out and Took Pride taking care of this Home. This Home Is Finished Hardwood floors Throughout, Smooth Ceilings, Pot lights, 2nd Floor Laundry W/ Built-In Vanity. 1st Floor Includes an Open Concept Kitchen, Oversized (8ft) Door, Dine In Area & Great Room for All Entertainment Needs, and a Den for Office, Library or Potential Guest Room/In-Law Suite! 2nd Floor have 3 Oversize Bedroom. Primary Bedroom has Raised Ceiling, Double Sink 5pc Ensuite and His/Hers Closets. 2nd Bedroom Includes a Walk-in Closet, and 3rd Bedroom having great sunlight with a raised 11ft Ceiling!! Bright & Spacious throughout. Fully Fenced with a Mix of Interlocking & Sod for Great Multi-Purpose Use Backyard. Top Rank School Catchment, Close to Hwy 404, Go Station, Costco, Restaurants, Shops & Richmond Green Sport Centre, Richmond Green Parks And Skate Park. (id:56248)
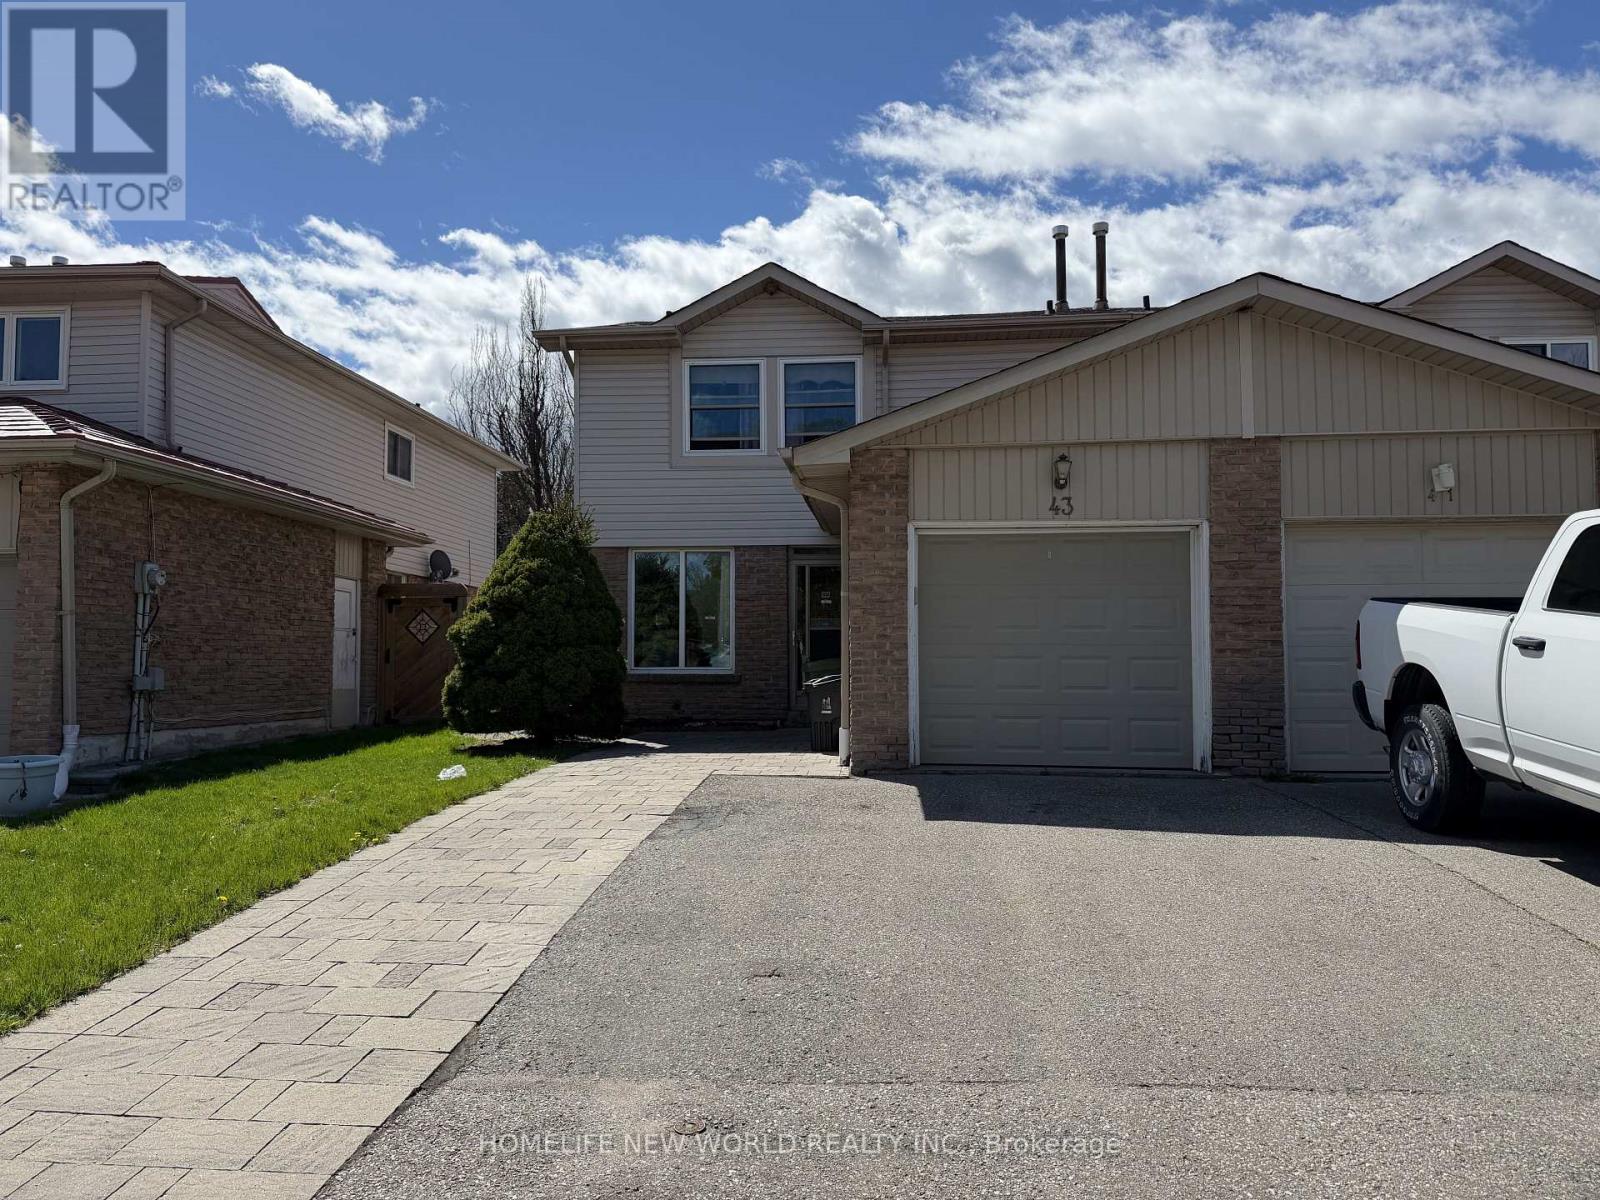
43 Bushmills Square
Toronto, Ontario
Available and ready to move in! Spacious 3x bedroom, 4x bathroom, 2x parking semi-detached home, located in beloved Agincourt North community. Recently updated, painted, and professionally cleaned. Ideal for families looking for a safe, quiet and diverse neighbourhood. Comes with backyard, finished basement with walkout and large balcony. Quick, convenient access to TTC, Hwy, groceries, restaurants and Woodside Square mall. (id:56248)
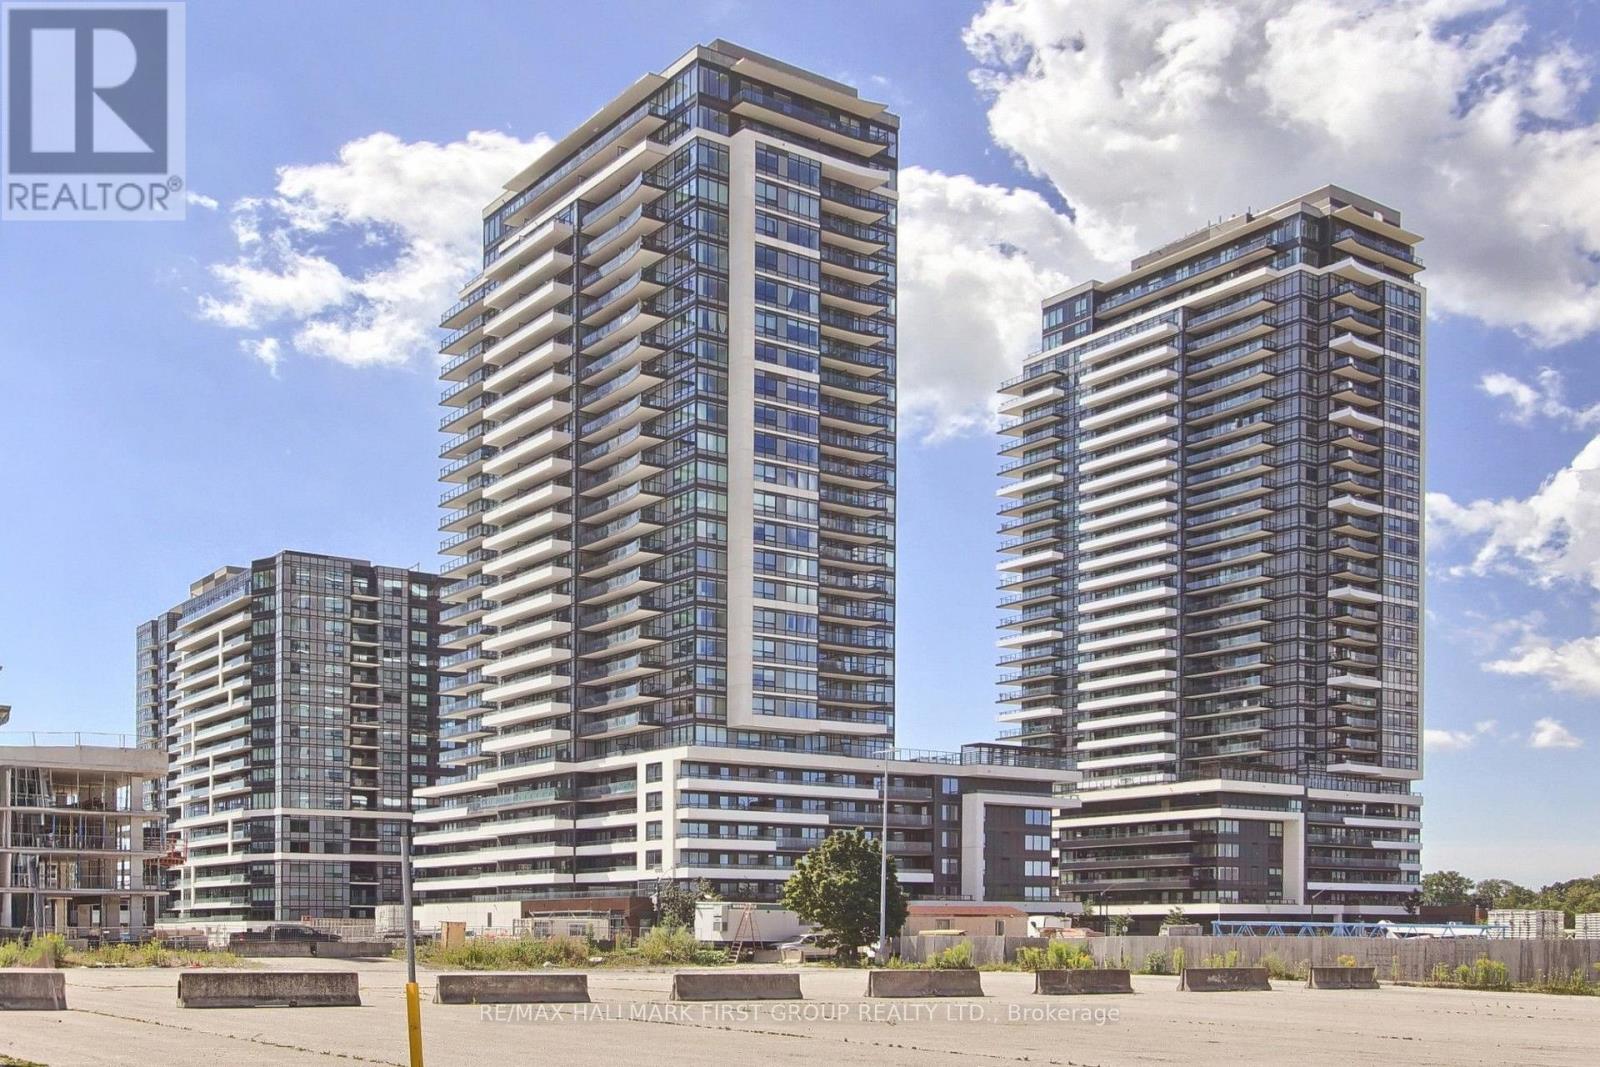
710 - 1455 Celebration Drive
Pickering, Ontario
Only 2 years old, this bright and spacious 660 sq ft, 1-bedroom + den, 2-bathroom suite on the 7th floor boasts 10 ft ceilings and a 127 sq ft private balcony. The kitchen, living room, dining room, den, and bedroom have been freshly painted, and the unit has been professionally cleaned. The open-concept layout features tons of natural light beaming from large windows and a double glass door walk-out to sunny easterly views from the large balcony. The large bedroom features a 3-piece bathroom and a walk-in closet. Enjoy the convenience of a prime parking spot and storage locker located in close proximity to each other and the elevator. Amazing amenities include an outdoor pool and BBQ/lounge area, fitness and yoga room, games room, guest suite, 24-hour security/concierge, and large, modern party/meeting rooms equipped with kitchen and bar areas. Live here and be close to everything! Just a few minutes' walk to the GO Train, and walking distance to the Shops at Pickering City Centre including multiple dining options. It is a short drive to the lake and Frenchman's Bay, where you can enjoy more dining options at Pickering Nautical Village & walk or bike the waterfront trail. (id:56248)