
151 Bilanski Farm Road Brantford, Ontario N3S 0J3

$2,999 MonthlyInsurance
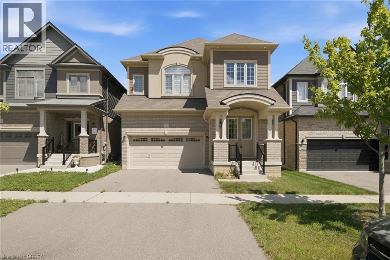
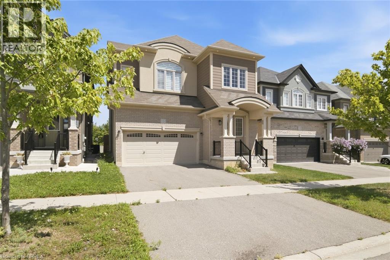
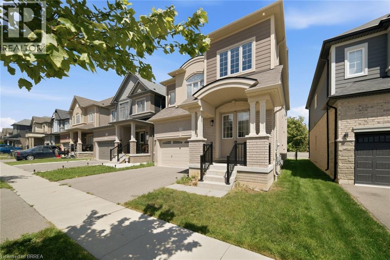
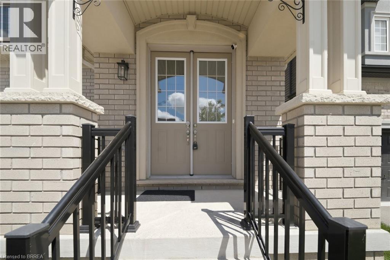
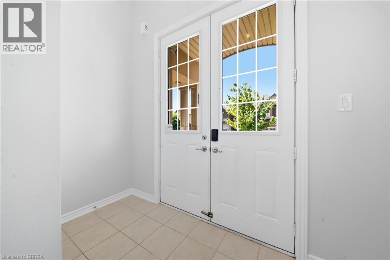
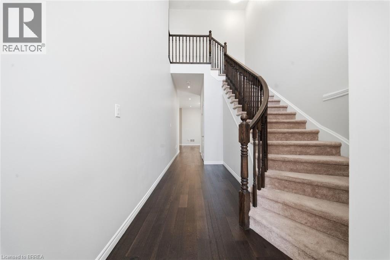
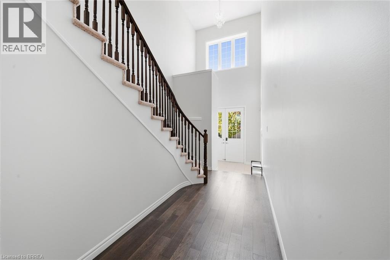
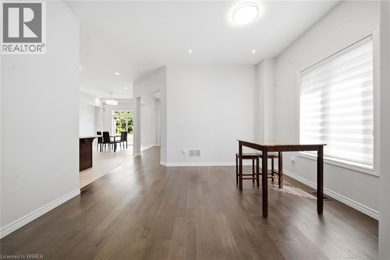
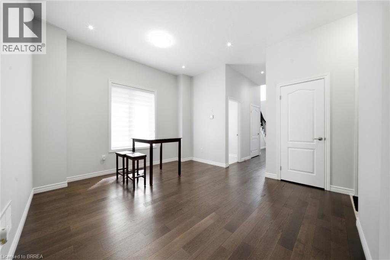
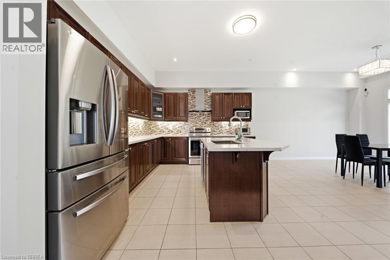
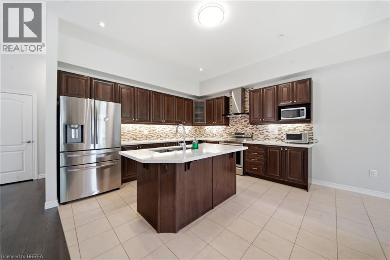
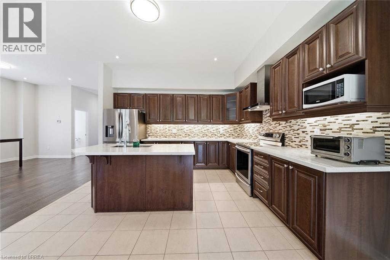
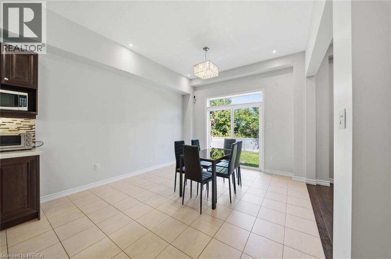
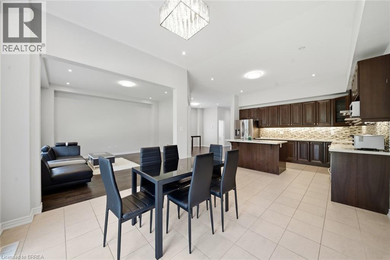
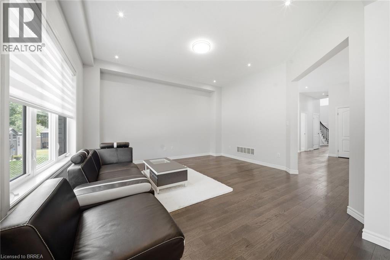
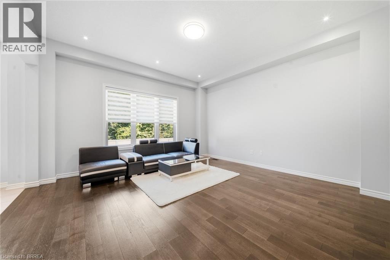
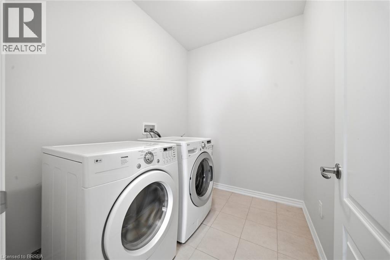
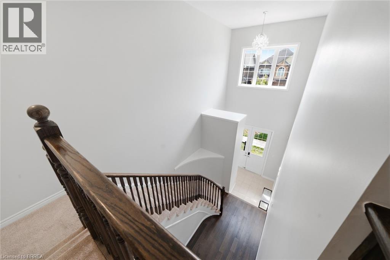
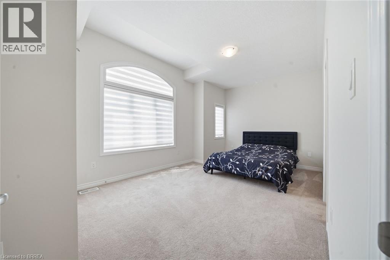
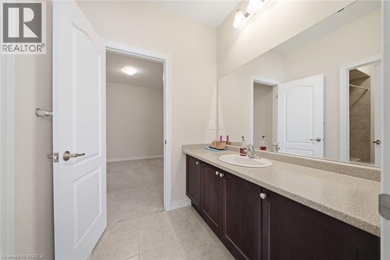
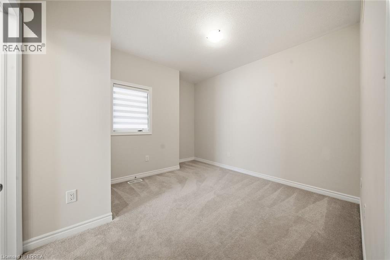
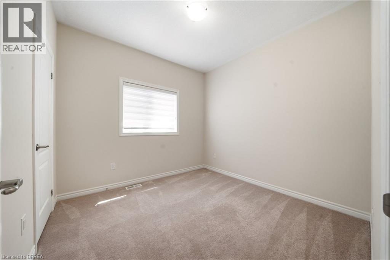
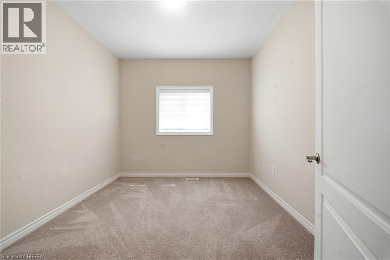
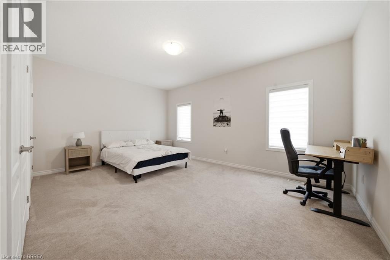
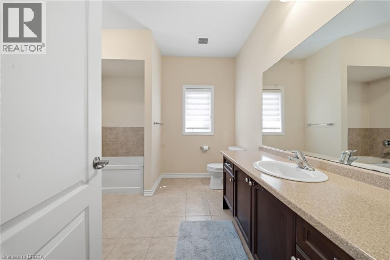
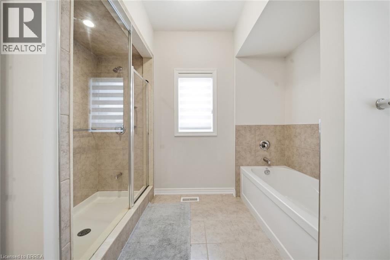
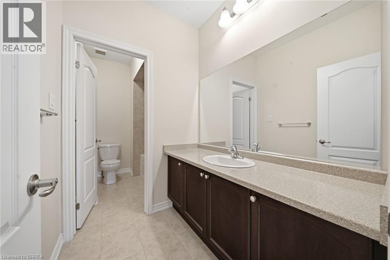
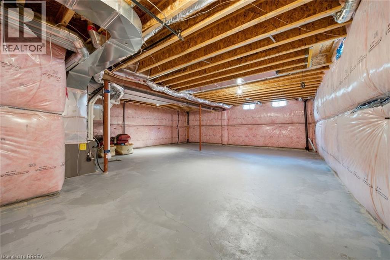
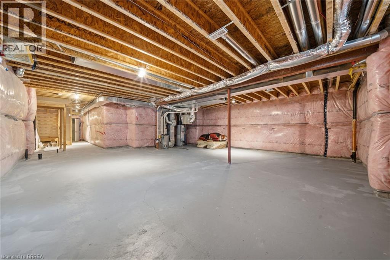
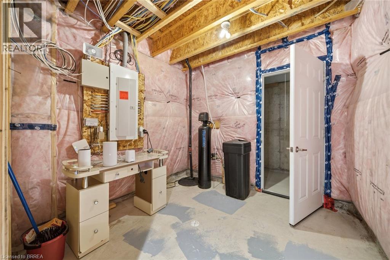
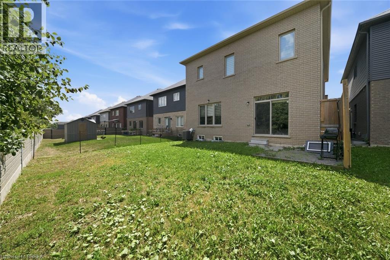
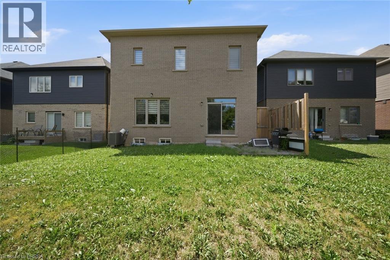
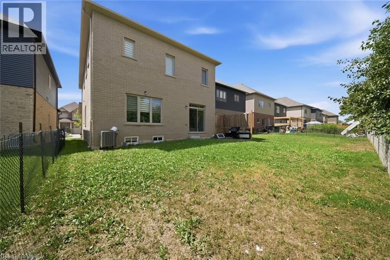
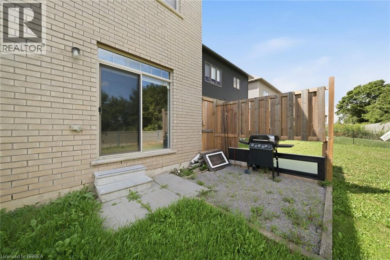
Welcome to this beautiful and spacious 5-bedroom detached home in a sought-after family-friendly neighbourhood. Offering almost 3,000 sq. ft. of living space, this home features a bright open-concept layout, hardwood flooring, 10-ft ceilings on the main floor, pot lights and a freshly painted interior. The generous primary suite includes a private ensuite with a soaker tub and separate shower, while four additional bedrooms provide plenty of space for a growing family. Enjoy the convenience of main-floor laundry, central air, central vacuum and an attached garage. The unfinished basement provides excellent storage space. Ideally located just minutes from Hwy 403, schools, parks and shopping. A wonderful opportunity to lease a spacious and well-maintained family home! (id:56248)
Property Details
| MLS® Number | 40855412 |
| Property Type | Single Family |
| Amenities Near By | Place Of Worship |
| Community Features | School Bus |
| Equipment Type | Water Heater |
| Features | Automatic Garage Door Opener |
| Parking Space Total | 4 |
| Rental Equipment Type | Water Heater |
Building
| Bathroom Total | 4 |
| Bedrooms Above Ground | 5 |
| Bedrooms Total | 5 |
| Appliances | Central Vacuum, Dishwasher, Dryer, Refrigerator, Hood Fan, Garage Door Opener |
| Architectural Style | Cape Cod |
| Basement Development | Unfinished |
| Basement Type | Full (unfinished) |
| Constructed Date | 2019 |
| Construction Style Attachment | Detached |
| Cooling Type | Central Air Conditioning |
| Exterior Finish | Vinyl Siding |
| Foundation Type | Brick |
| Half Bath Total | 1 |
| Heating Fuel | Natural Gas |
| Stories Total | 2 |
| Size Interior | 2,909 Sqft |
| Type | House |
| Utility Water | Municipal Water |
Parking
| Attached Garage |
Land
| Acreage | No |
| Land Amenities | Place Of Worship |
| Sewer | Municipal Sewage System |
| Size Depth | 104 Ft |
| Size Frontage | 36 Ft |
| Size Total Text | Unknown |
| Zoning Description | H-r1d-9 |
Rooms
| Level | Type | Length | Width | Dimensions |
|---|---|---|---|---|
| Second Level | 4pc Bathroom | 12'8'' x 13'1'' | ||
| Second Level | 4pc Bathroom | 13'8'' x 5'8'' | ||
| Second Level | Full Bathroom | 9'1'' x 11'1'' | ||
| Second Level | Bedroom | 12'8'' x 11'8'' | ||
| Second Level | Bedroom | 9'10'' x 9'10'' | ||
| Second Level | Bedroom | 9'9'' x 9'11'' | ||
| Second Level | Bedroom | 17'10'' x 10'10'' | ||
| Second Level | Primary Bedroom | 17'6'' x 14'9'' | ||
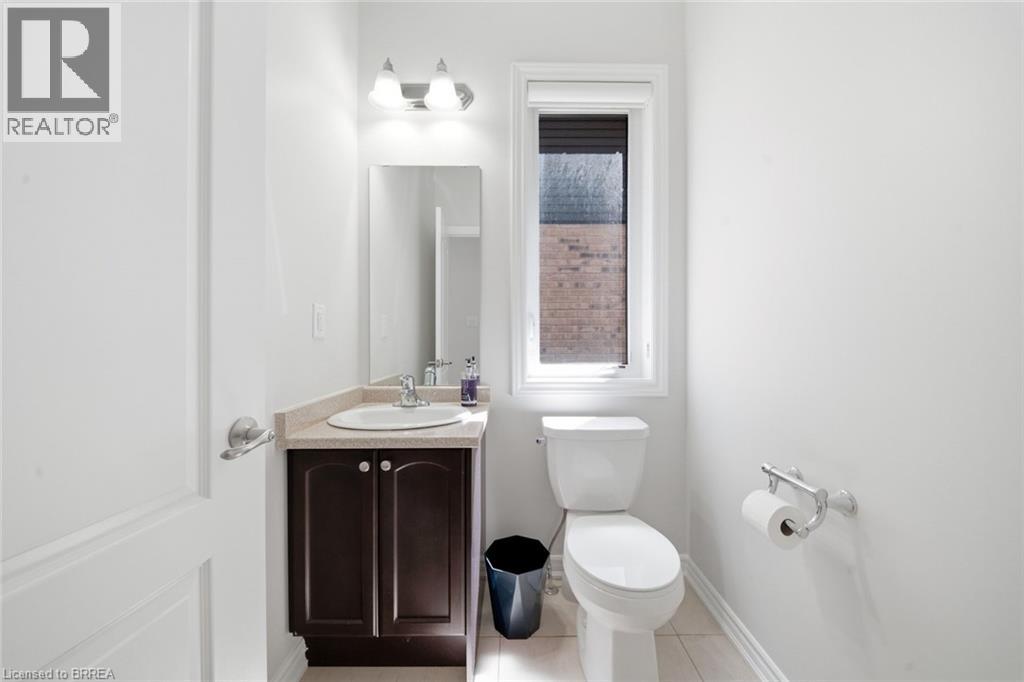
| Main Level | 2pc Bathroom | 5'5'' x 4'10'' | ||
| Main Level | Laundry Room | 7'1'' x 6'5'' | ||
| Main Level | Kitchen | 17'1'' x 14'2'' | ||
| Main Level | Dining Room | 11'1'' x 10'8'' | ||
| Main Level | Family Room | 15'6'' x 16'2'' | ||
| Main Level | Living Room | 15'3'' x 15'9'' |
https://www.realtor.ca/real-estate/30176642/151-bilanski-farm-road-brantford
Interested?


The trademarks REALTOR®, REALTORS®, and the REALTOR® logo are controlled by The Canadian Real Estate Association (CREA) and identify real estate professionals who are members of CREA. The trademarks MLS®, Multiple Listing Service® and the associated logos are owned by The Canadian Real Estate Association (CREA) and identify the quality of services provided by real estate professionals who are members of CREA. The trademark DDF® is owned by The Canadian Real Estate Association (CREA) and identifies CREA's Data Distribution Facility (DDF®)
August 20 2026 02:24:07
Brantford Regional Real Estate Assn Inc
RE/MAX Twin City Realty Inc