
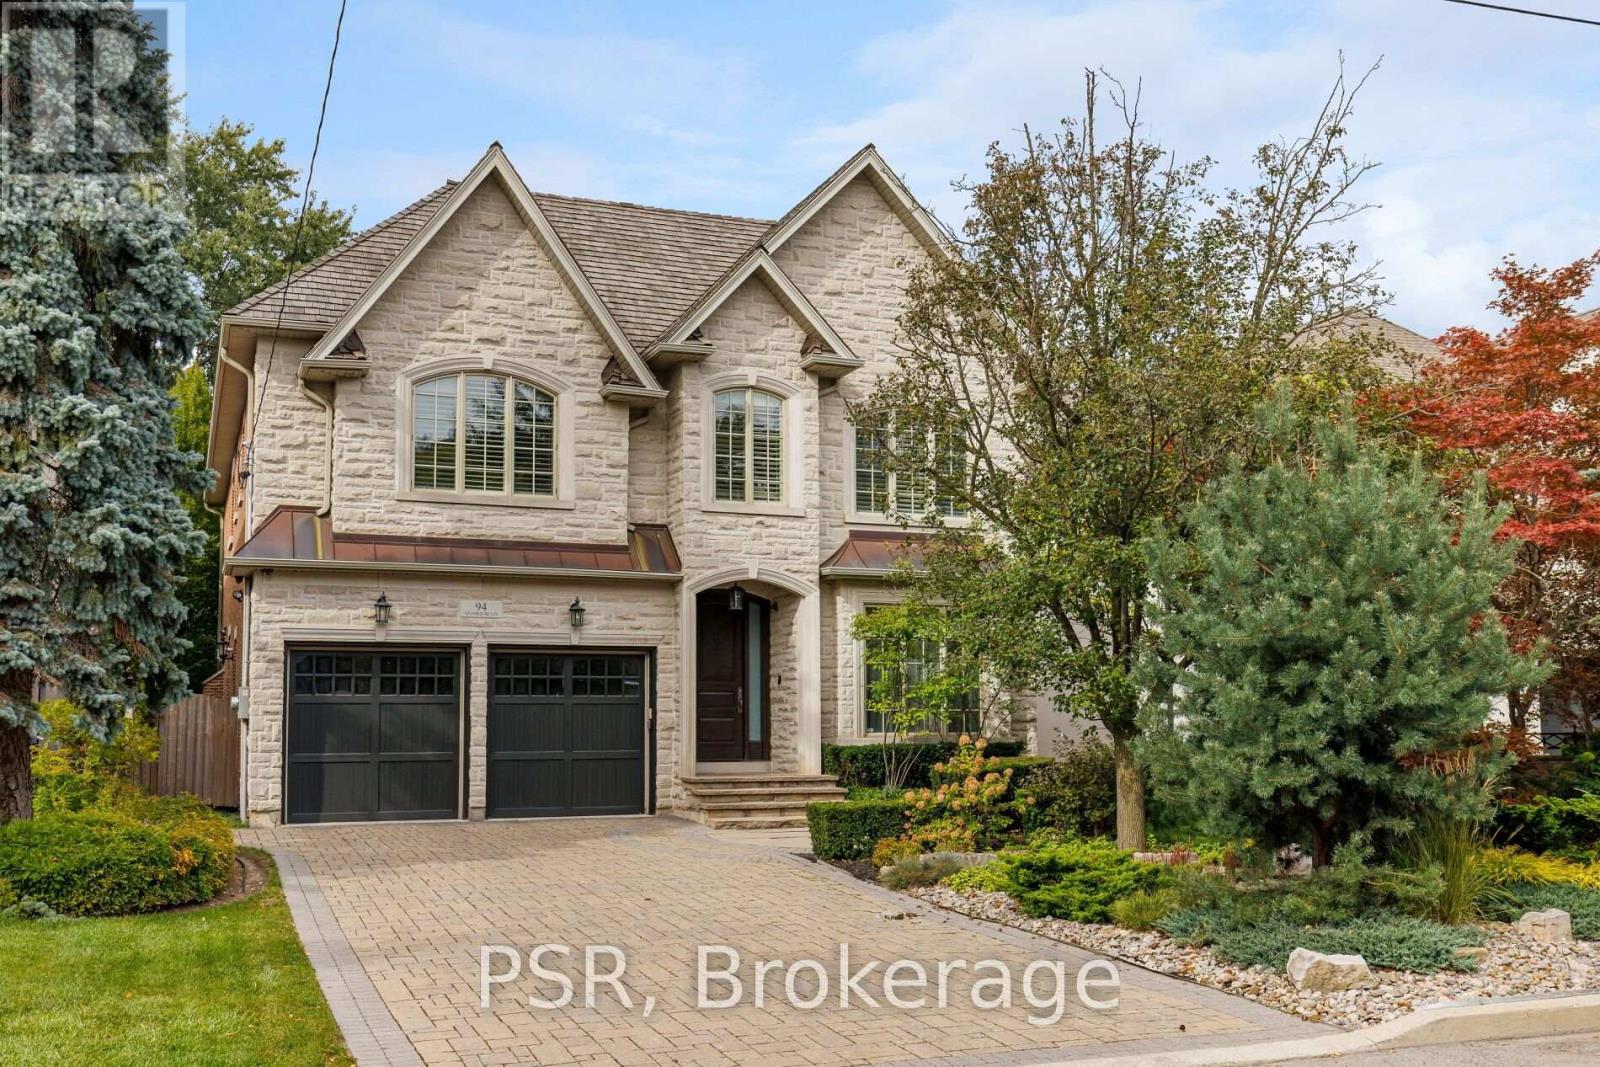
94 Munro Boulevard
Toronto, Ontario
Welcome to an exceptional custom residence in prestigious St. Andrews, where refined architecture, timeless finishes and sophisticated family living come together on a beautifully landscaped 50 x 136 ft lot. Meticulously maintained, the home offers striking curb appeal with stone and brick construction, copper accents and a professionally landscaped front rock garden. Inside, elegant details include oak hardwood, vaulted and coffered ceilings, skylights throughout, wainscotting, crown moulding, cove lighting in living and dining, beautiful designer chandeliers and 10-ft ceilings on both the main and second floors. Featuring 4 bedrooms, each with an ensuite bathroom and heated floors, including a spacious primary retreat with fireplace, sitting area, walk-in closet and spa-like 5-piece ensuite with steam shower. A skylight adds incredible light to primary ensuite. Two additional lower-level rooms are currently used as a gym and nanny suite. The main level offers formal living and dining rooms, a richly finished mahogany office, family room with fireplace and walkout to the backyard. Stunning chef's kitchen with Sub-Zero refrigerator, Dacor 6-burner gas range, double ovens, centre island and butler's pantry. The lower level is designed for entertaining with a large rec room, built-in maple bar w fridge, home theatre with gas fireplace, games area, heated floors and walkout to the backyard. Storage room roughed in for another bathroom or 2nd laundry room. 2 high efficiency Lennox furnaces and AC units. A double-car garage w EV charger and private drive provide parking for 6 cars. Over 5200 total square feet of elegant living space, it's truly an exceptional custom home in one of Toronto's most coveted neighbourhoods. (id:56248)
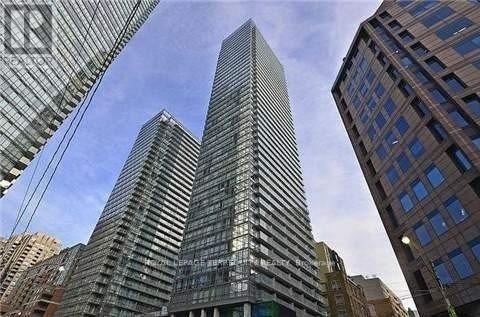
2101 - 38 Grenville Street
Toronto, Ontario
Amazing Bay And College Location! Beautiful Bright & Spacious Sun-Filled 2 Bdrm Unit W/Parking & Locker. Floor To Ceiling Windows. Freshly Painted, Open Concept, Hardwood In Living Rm, Balcony, Master Ensuite, Large Closets, Granite C/T, Amazing Amenities: Gym, Pool, Concierge, Sauna, Guest Suites, Party Room, Visitor Parking & More. Close To Ttc, Hospitals, Shopping, Restaurants, Yorkville, & Universities (id:56248)
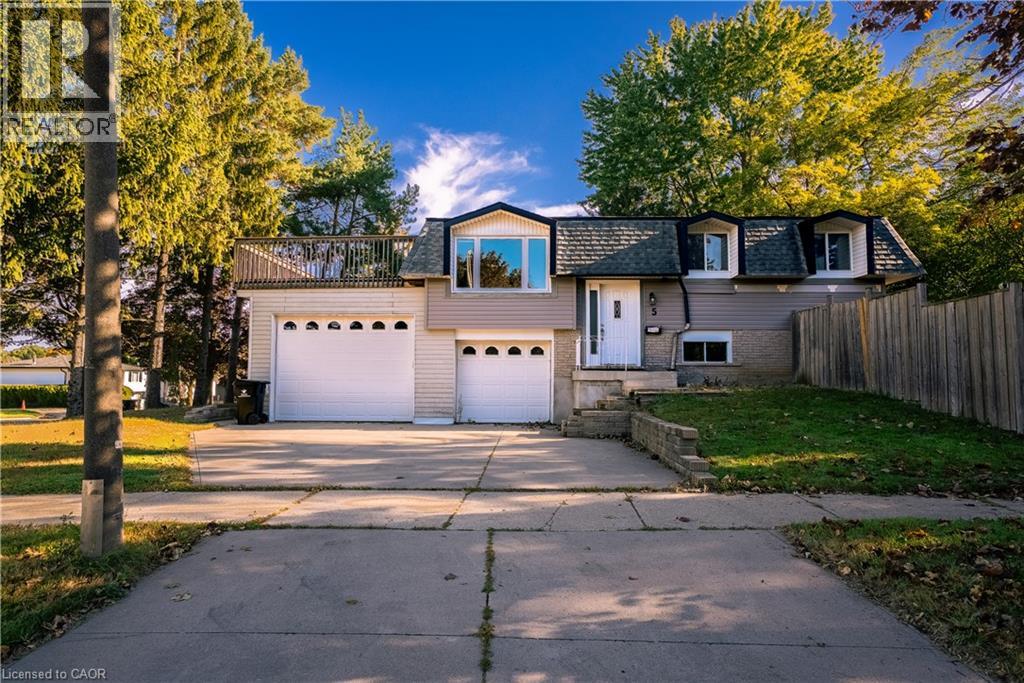
5 Nathaniel Crescent
Kitchener, Ontario
Space. Privacy. Outdoor living. A massive double garage you’ll actually use. Welcome to this beautifully updated whole-home lease in desirable Pioneer Park. Featuring brand new flooring, a newly renovated main-floor bathroom and fresh paint throughout, this home is bright, refreshed and move-in ready. Enjoy a spacious upper deck and generous backyard, with plenty of room to relax, entertain and enjoy everyday life. The massive double garage is a rare bonus, offering incredible flexibility for parking, storage, a home gym or workshop. Add a great neighbourhood close to parks, trails, schools, shopping and transit, and you have a rental that truly feels like home. Move in, settle in and enjoy the space. (id:56248)
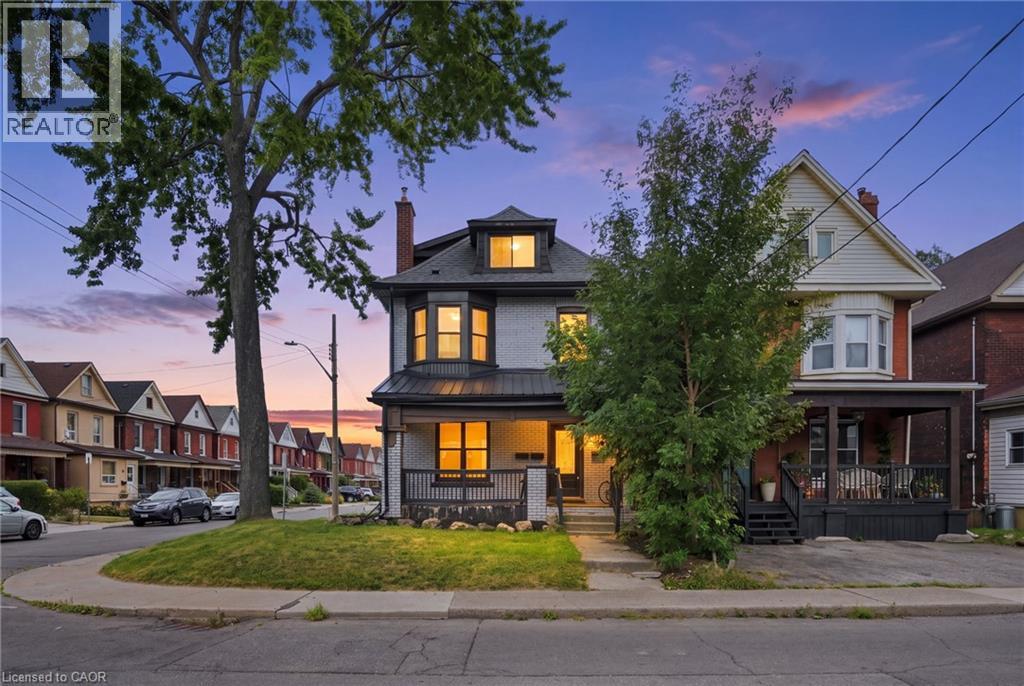
106 Barnesdale Avenue N
Hamilton, Ontario
RARE DOWNTOWN HAMILTON OPPORTUNITY. TURNKEY LEGAL DUPLEX + IN-LAW SUITE. This is the kind of property buyers wait for. Exceptionally versatile and ready to move in or generate extra income! Whether you're an investor, a first-time buyer looking to offset your mortgage, or a family seeking flexible multi-generational living, this property offers an incredible combination of location, space and functionality. Fully renovated in 2020 from top to bottom, with extensive upgrades including electrical, plumbing, HVAC, windows, framing, drywall, flooring, kitchens with stainless steel appliances, bathrooms with modern finishes, trim, doors and waterproofing. Additional peace of mind comes with a roof updated in 2023, 200-amp electrical panel, and sump pump. The legal duplex with in-law suite offers an incredibly flexible layout: 1 bedroom + 4-piece bath on the main level, 3 bedrooms + 4-piece and 3-piece baths upstairs, plus 1 bedroom + 4-piece bath in the lower level. Each living space features separate hydro metering, in-suite laundry, and updated kitchens and bathrooms, providing privacy and convenience for everyone. The exterior delivers just as much value with a prime corner lot, covered front porch, freshly paved double wide, 3-car driveway and detached garage for additional parking or storage. Located in prime Downtown Hamilton, you're surrounded by shops, restaurants, transit, amenities and everyday conveniences. Whether you're looking to build wealth, reduce your monthly housing costs, or create the perfect setup for your family, this property gives you options that few homes can match. (id:56248)
Lower - 628 Manning Avenue
Toronto, Ontario
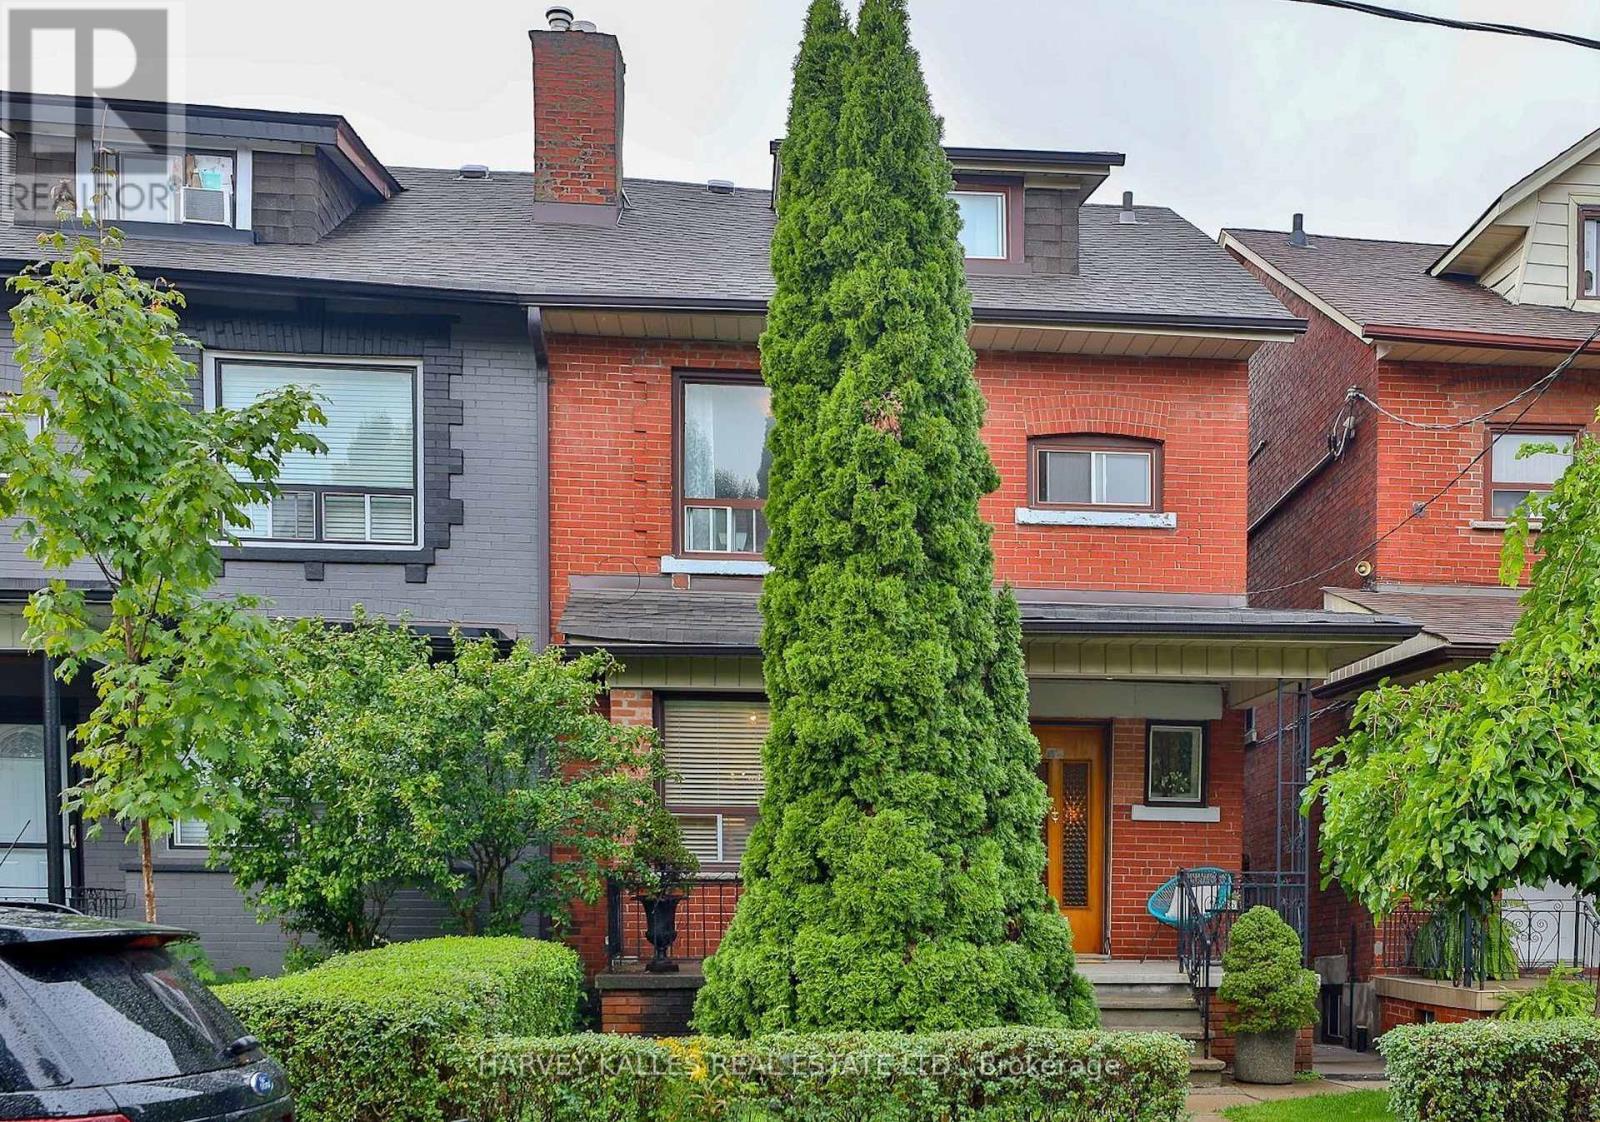
Spacious, updated 1-bedroom apartment featuring an open-concept layout with newly painted interiors and new laminate flooring throughout. Over 1000 sqft of living space with parking included! The expansive living area offers flexibility for a home office, workout space, and comfortable living and dining zones. Enjoy the convenience of a private entrance. Ideally located in a prime neighbourhood just steps to Bloor Street and Bathurst Station, with easy access to Bickford Park, Christie Pits Park, The Annex, and University of Toronto. Minutes to major University Health Network hospitals, and top local schools, including Clinton Street Public School and Harbord Collegiate Institute. Surrounded by the vibrant shops, cafes, and restaurants of Little Italy and Koreatown - experience the very best of city living (id:56248)
2134 Cartier Crescent
Burlington, Ontario
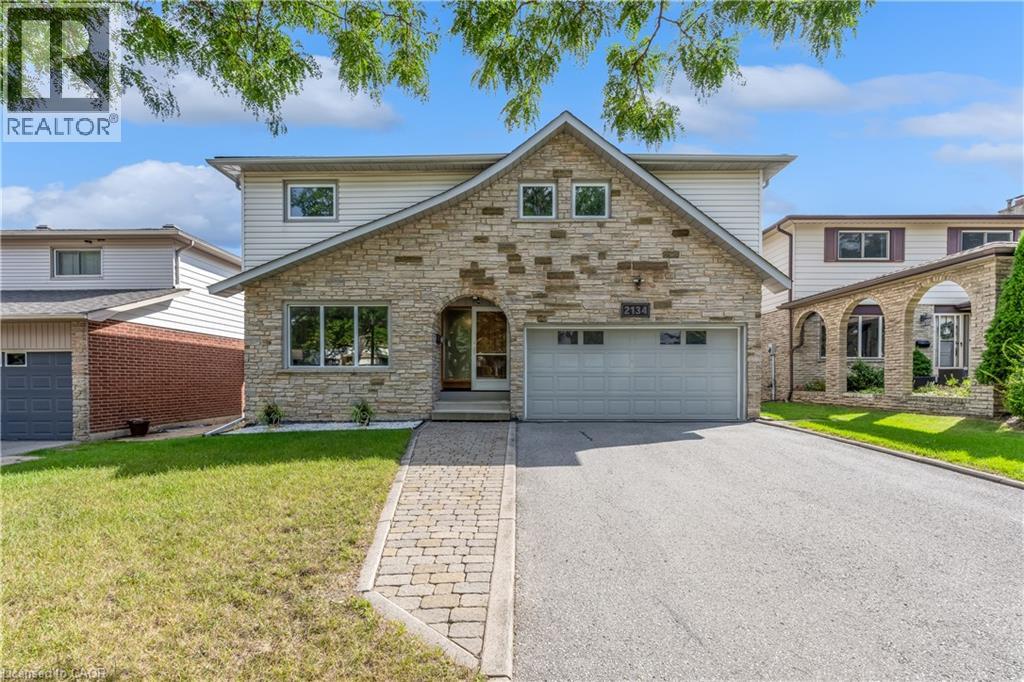
Welcome to 2134 Cartier Crescent, a lovingly maintained family home nestled in Burlington's highly sought-after Brant Hills community. Proudly cared for by the same owner for more than 45 years, this home reflects a level of pride of ownership that's increasingly difficult to find. Offering approximately 2,100 square feet above grade (excluding walkout basement), the thoughtfully designed layout provides generous principal rooms and a solid foundation for the next family to make it their own. Beautiful custom oak cabinetry throughout the kitchen and bathrooms showcases quality craftsmanship, while decades of meticulous maintenance mean the important investments have already been made. Quality replacement windows and exterior doors, an updated furnace and air conditioning system, newer water heater, and a quality roof allow you to focus on personalizing the home rather than replacing major components. The unfinished walk-out basement offers outstanding potential to create additional living space tailored to your family's needs, whether it's a recreation room, home gym, workshop, or future in-law suite. Step outside to a private, pool-ready backyard that's truly a blank canvas. Surrounded by tasteful perimeter gardens and backing directly onto school greenspace with no rear neighbours, it's an ideal setting for entertaining, family gatherings, or creating your own backyard oasis. Located in one of Burlington's most established neighbourhoods, you'll enjoy easy access to excellent schools, parks, walking trails, community centres, shopping, transit, and major commuter routes, all while enjoying the mature trees and welcoming atmosphere that have made Brant Hills such a desirable place to call home. This is a rare opportunity to own an exceptionally well-maintained home where the care that's gone into it over the past four decades provides the perfect foundation for the next chapter. (id:56248)
16 Red Haven Drive
Grimsby, Ontario
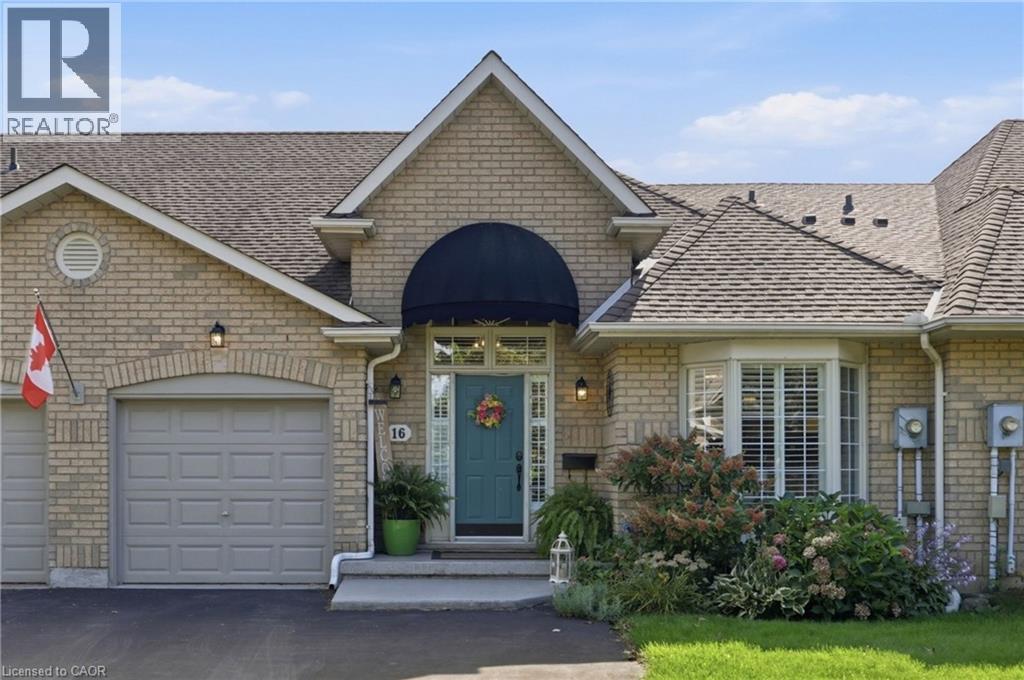
Welcome to 16 Red Haven Drive — a beautifully maintained bungaloft in a quiet, sought-after Grimsby neighbourhood, with no condo fees and easy access to the QEW, shopping, and downtown. The main floor primary bedroom offers a walk-in closet and a beautifully updated bathroom with a separate glass shower.. Upstairs, a bright loft bonus space adds flexible living with a massive storage closet. The finished basement family room is perfect for movie nights, plus a dedicated workshop for hobbies or extra storage. Step outside to a private, fully fenced backyard with mature gardens. Don't miss this one! (id:56248)
15 The Promenade
Niagara-On-The-Lake, Ontario
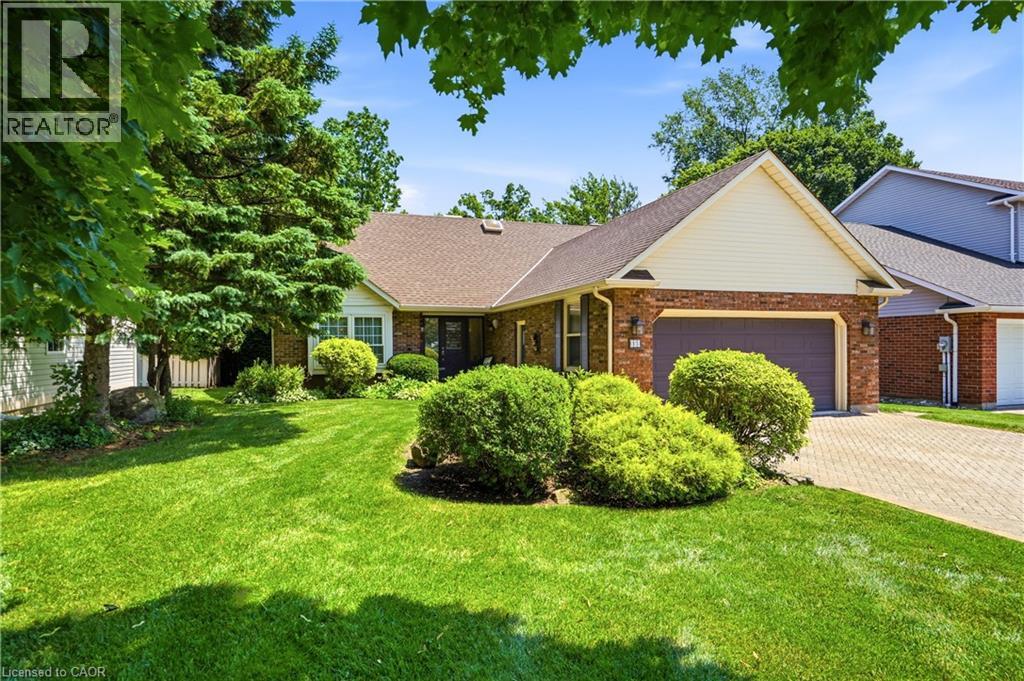
Exceptional custom-built home on one of NOTL's most sought-after streets! Welcome to 15 The Promenade. This elegant 3 bedroom, 4 bathroom custom home offers the pinnacle of the Niagara-on-the-Lake lifestyle. The thoughtful floorplan features a formal front living and dining room. An open-concept kitchen with island flowing seamlessly to the family room with a recently serviced, cozy fireplace. Enjoy the convenience of a main-floor bedroom with full bathroom and main-floor laundry, while the second level boasts two additional spacious bedroom suites. The basement features a separate entrance with a walk-out to the backyard, offering the opportunity for an in-law suite if so desired. Meticulously maintained, this home offers total peace of mind with major updates already complete: newer windows (3-6 yrs), appliances (2-3 yrs), brand new furnace with connected dehumidifier (2026), A/C (5 yrs), new HWT (2026) and roof (7 yrs). A back water valve was recently installed. Lower level has new drywall and is freshly painted. Complete with a large double garage. The rear yard has a generous sized deck right off the kitchen, one of the largest yards backing onto the Heritage Trail lined with lush gardens and mature trees. Located just an easy walk to Old Town's vibrant Queen Street, you are mere steps from world-class wineries, the theatre, coffee shops, and boutique shopping. Unparalleled location and value! (id:56248)
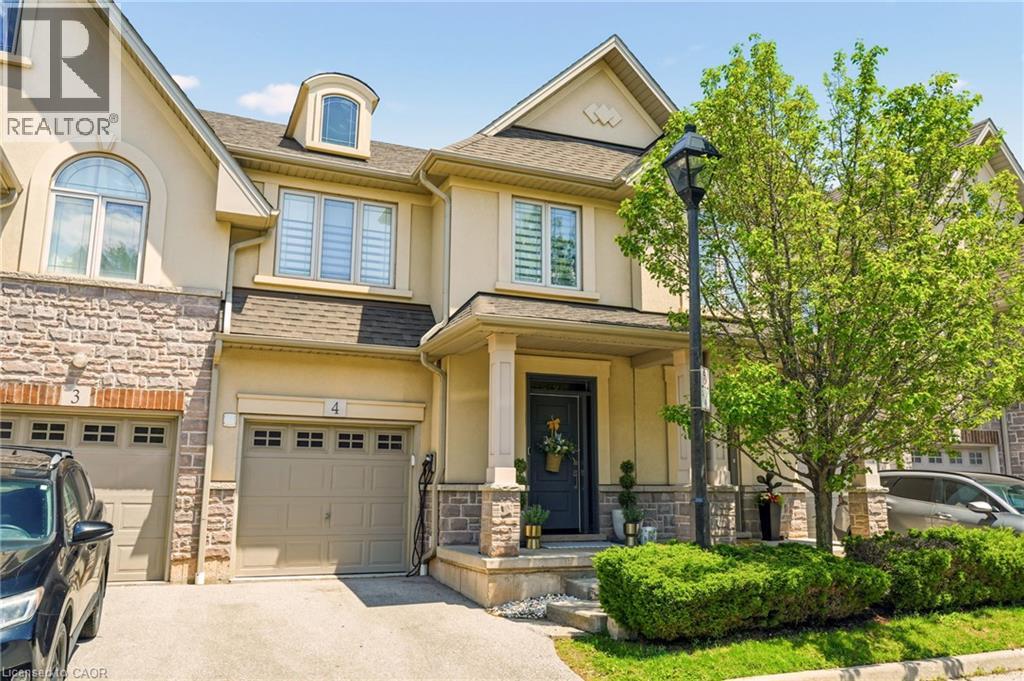
5056 New Street Unit# 4
Burlington, Ontario
Welcome to this extraordinary Smart Home townhome in sought-after South Burlington, where luxury, technology, and craftsmanship come together seamlessly. Fully integrated through the Savant Smart Home system, this impeccably renovated residence showcases commercial-grade upgrades and designer finishes throughout. Luxury hardwood flooring spans every level, complemented by stunning Hubbardton Forge lighting, remote-controlled blinds, custom drapery, heated floors in the foyer and all bathrooms, solid steel exterior doors, solid wood interior doors, and all-new trim and baseboards. At the heart of the home is a spectacular chef's kitchen designed for both everyday living and entertaining, featuring double ovens, dual gas cooktops, double dishwashers, an oversized pantry, beverage fridge, premium stone countertops, and a large island with seating for six. The living space is anchored by a sleek ethanol fireplace, creating a warm and inviting atmosphere. Step outside to your professionally landscaped backyard retreat complete with composite decking, a hot tub, gas fire table and outdoor TV. The upper level offers a luxurious primary suite with a custom-built king headboard, integrated nightstands and lighting, a spacious walk-in closet with custom organizers, and a spa-inspired ensuite featuring heated floors, double vanities, and an oversized dual walk-in glass shower. The finished lower level features a fully soundproofed theatre room with an oversized custom sectional and large-screen TV, a stunning glass-enclosed wine cellar with storage for hundreds of bottles, and a spacious laundry room with custom cabinetry and a utility sink. Completing this remarkable home is a fully finished garage with custom storage systems and professional-grade racking. Rarely does a townhome offer this level of luxury, technology, and attention to detail in one of Burlington's most desirable locations. This is turnkey living at its finest. (id:56248)
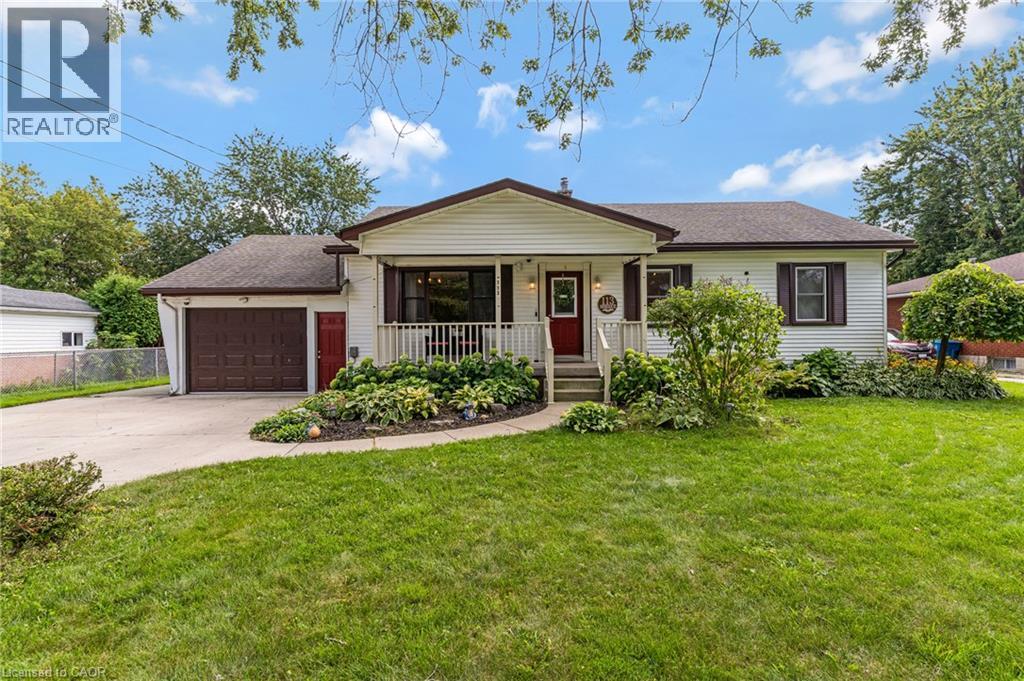
113 Whitelock Street
Stratford, Ontario
Welcome to 113 Whitelock Street, a 3-bedroom bungalow set on an impressive 80 x 132 ft lot in an established Stratford neighbourhood. Offering ample space inside and out, this home features an open-concept, functional main floor with the convenience of main-floor laundry, plus a finished basement that adds plenty of room for relaxing, entertaining, a home office or additional living space. Outside is where this property really stands out. The attached garage wraps around into a substantial workshop, creating an incredible setup for hobbyists, tradespeople, extra storage or anyone who has been searching for dedicated project space at home. The expansive backyard still leaves plenty of room to enjoy, complete with an above-ground pool surrounded by a built-in deck for lounging, entertaining and summer days outside. With a large lot, finished living space, a unique garage and workshop setup and a backyard made to be enjoyed, 113 Whitelock offers the kind of space and versatility that can be hard to find! (id:56248)
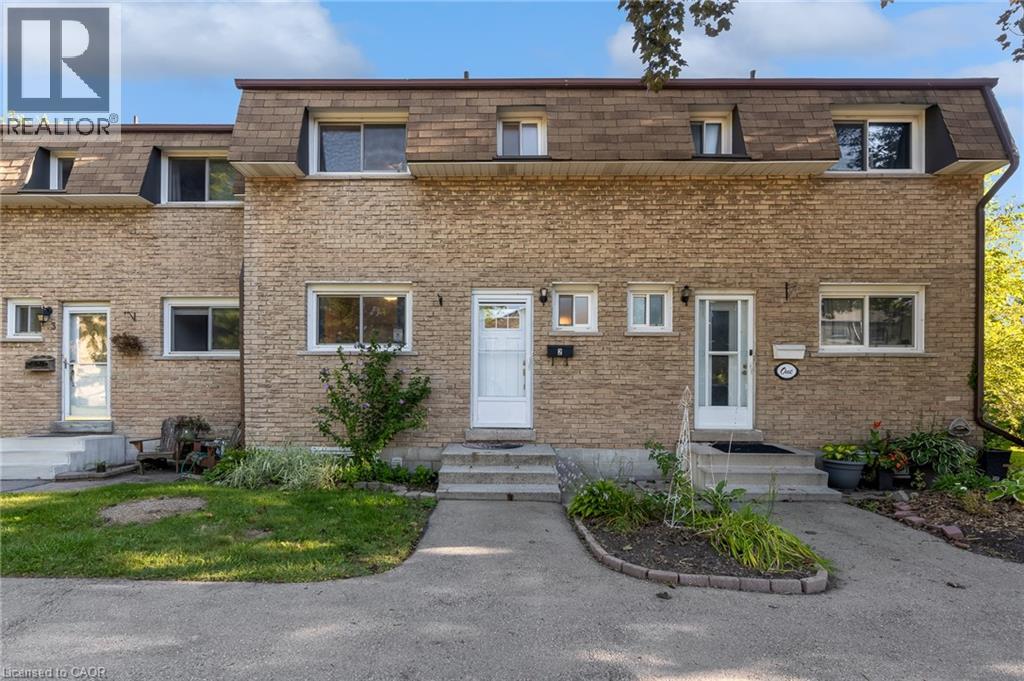
1420 Garth Street Unit# 2
Hamilton, Ontario
Welcome to unit #2 at 1420 Garth Street, a spacious 3-bedroom, 2-bathroom condo townhouse offering a practical layout and plenty of room to make it your own. The carpet-free main floor features generous living and dining areas, providing more space to gather, entertain, or simply spread out than you typically find in newer townhomes. Upstairs, three bedrooms provide flexibility for families, guests, or a home office, while the finished basement adds valuable additional living space for a rec room, play area, gym, or media room. Step outside to your own private backyard patio, offering a comfortable outdoor extension of the home for summer dinners, morning coffee, or relaxing at the end of the day. The location keeps everyday life convenient, with shopping, parks, schools, transit, and other daily amenities all within the surrounding area, while easy access to major routes makes getting around Hamilton Mountain simple. Well maintained and ready for your personal cosmetic touches, this home offers a solid opportunity for buyers who value space and functionality and would rather update finishes to suit their own style. With three bedrooms, two bathrooms, a finished basement, and private outdoor space, there's plenty here to work with and even more potential to make it your own. (id:56248)

Th53 - 208 Niagara Street
Toronto, Ontario
Nestled within The King's Toronto Townhouse Complex and just moments from Stanley Park, this freshly renovated ground-level corner townhome offers a rare blend of urban convenience and neighborhood charm in the heart of King West. Bright and airy, this 1-bedroom, 1-bathroom home has been thoughtfully updated with quartz countertops and backsplash, a new stainless steel sink, fridge and stove, and ample cupboard space throughout. The functional layout is filled with natural light, creating an inviting space that feels both comfortable and connected. Step outside to your private patio of over 130 sq. ft., an ideal extension of your living space for morning coffee, entertaining friends, or unwinding at the end of the day. Tucked away in a quiet townhome community, yet perfectly positioned to enjoy the best of downtown living. Walk to Stanley Park, King West's vibrant restaurants, cafés, shops, and recreation, with TTC access just steps away and convenient connections to Lake Shore Boulevard, the Gardiner Expressway, and the DVP. Move-in ready and ideally located, this is city living with a sense of retreat. (id:56248)
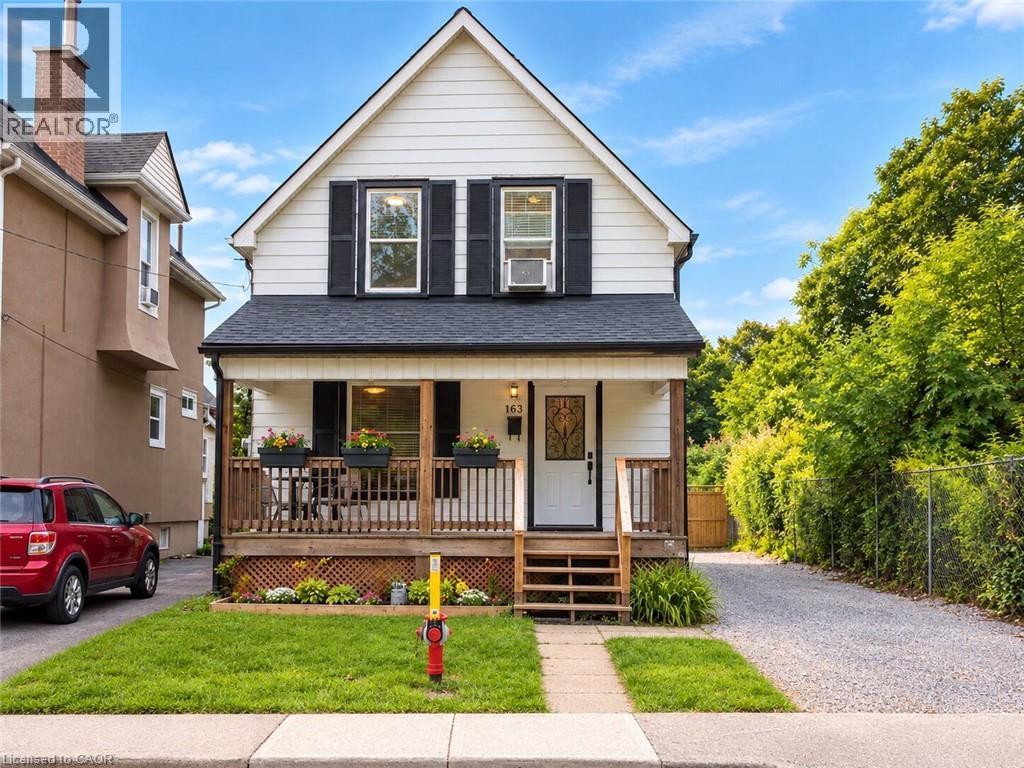
163 Eastbourne Avenue
Hamilton, Ontario
A fantastic opportunity to own a detached home in the popular St. Clair neighbourhood! This 3-bedroom, 1-bathroom excellent starter home offers great outdoor space and an impressive list of recent updates, making it an ideal option for first-time buyers looking to get into the market without having to take on the major projects themselves! Step inside to a welcoming foyer with the kitchen directly ahead, featuring new cabinetry, countertops and flooring. The kitchen flows naturally into the dining area, which opens into the living room, creating a comfortable and functional main-floor layout. Upstairs, you’ll find three bedrooms, a refreshed 4-piece bathroom with tub, and an open landing at the top of the stairs that helps maximize the feel of the second level. Outside, enjoy a cute front yard and a generous front porch featuring a new front door, capped ceiling and potlights. The kitchen provides direct access to the backyard with plenty of green space and a new deck, creating an easy indoor-outdoor flow for enjoying the warmer months. The long driveway offers plenty of parking while the backyard is fenced for added privacy. Major updates completed in 2025 include all windows, electrical updates, furnace and A/C, roof, eavestroughs, fascia, soffits, downspouts, along with the kitchen, bathroom and back deck. Ideally located near Gage Park, the Escarpment Rail Trail, Bruce Trail access and the Wentworth Stairs, with shopping, public transit, parks and many schools and daycares nearby. With so many of the major components already taken care of, this is a great opportunity to get into a detached home and enjoy the freedom to make it your own over time. (id:56248)
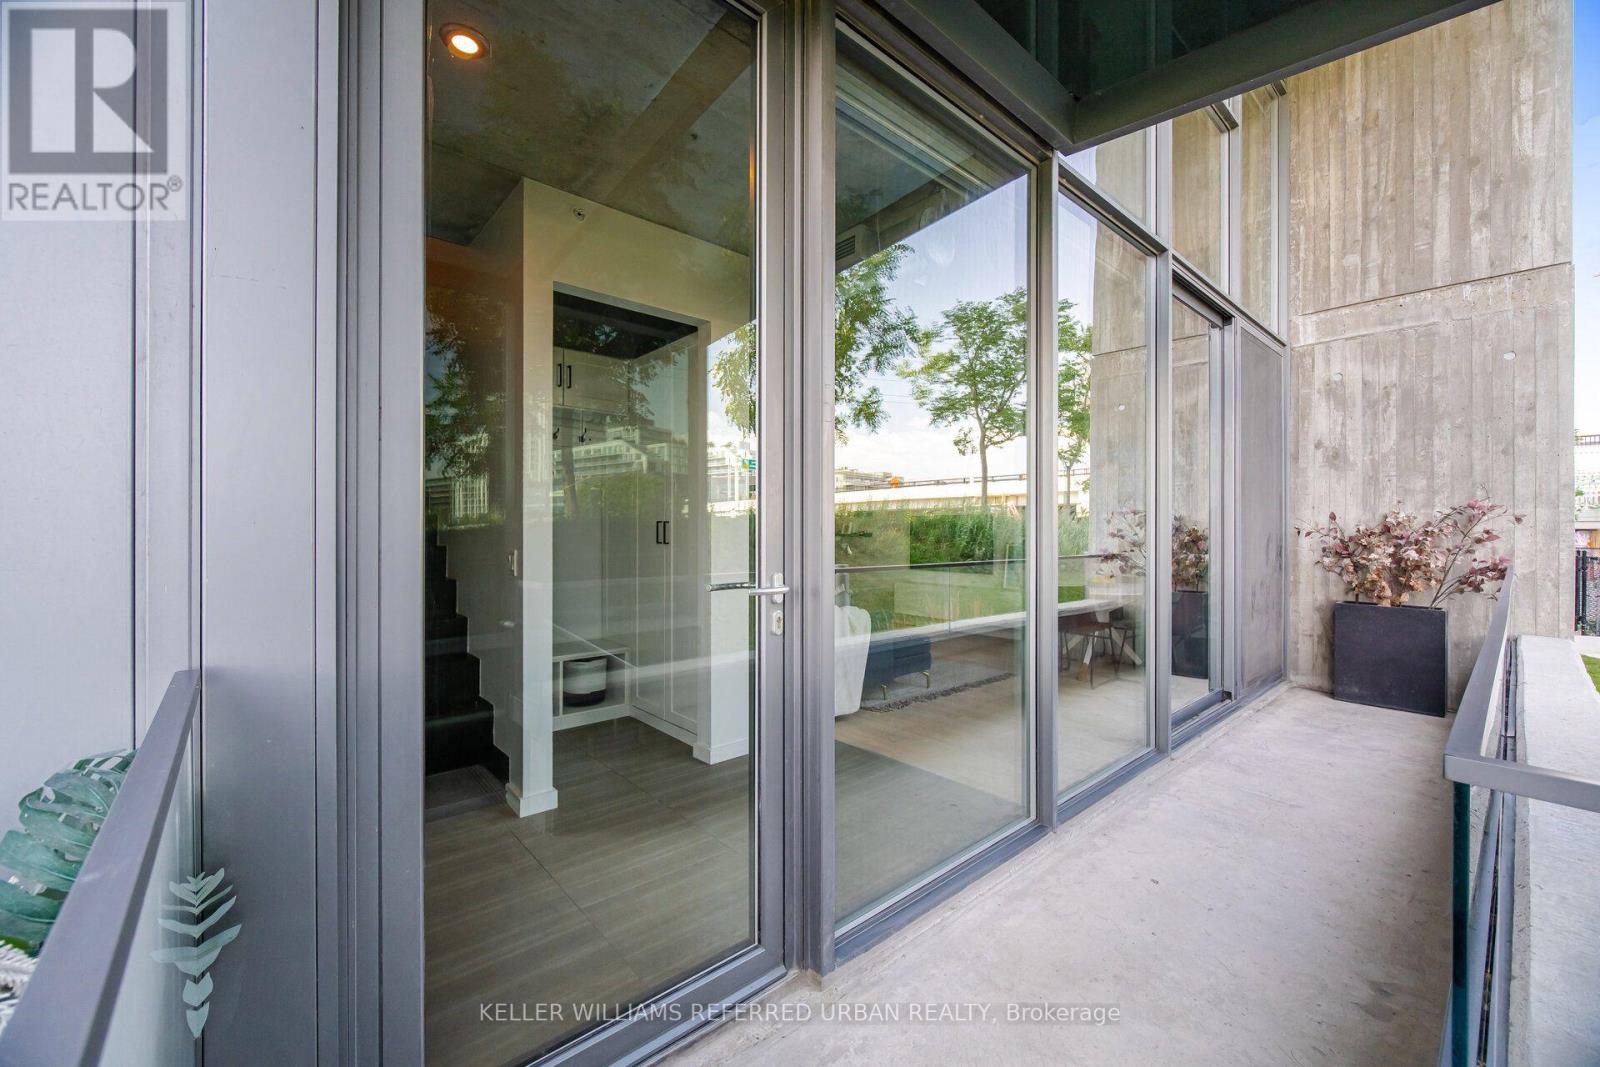
Th105 - 170 Bayview Avenue
Toronto, Ontario
A beautifully designed two-storey townhome offering 1,201 sq' of thoughtfully planned living space, quality finishes and hardwood flooring throughout. From the moment you enter, a custom-designed front entrance closet provides exceptional storage while maintaining the home's clean, contemporary aesthetic. The European-style kitchen features a centre island, quality appliances and a streamlined design that flows seamlessly into the open living and dining areas. A main-floor separate den provides the perfect space for a home office. Large windows bring in an abundance of natural light, creating a bright and inviting atmosphere throughout. The primary bedroom features a private ensuite bath. Ample storage throughout adds another layer of functionality to this exceptionally well-designed home.The generous, private front terrace sits alongside a beautiful park, creating a private outdoor setting. Covered parking with direct access adds everyday convenience. Residents enjoy an impressive collection of amenities, including a rooftop pool and terrace with city views, a fully equipped fitness centre, stylish party and entertaining spaces, guest suites, and concierge service The private dog park just steps away is an added bonus for pet owners.Beyond the building, the surrounding community is a major part of the lifestyle. A Thursday farmers' market, outdoor movie nights, nearby parks and an extensive network of walking and cycling trails create an active, connected neighbourhood atmosphere. With quick access to the DVP, Gardiner and downtown, this is a rare combination of modern design, generous space, privacy, amenities and a genuine sense of community. (id:56248)
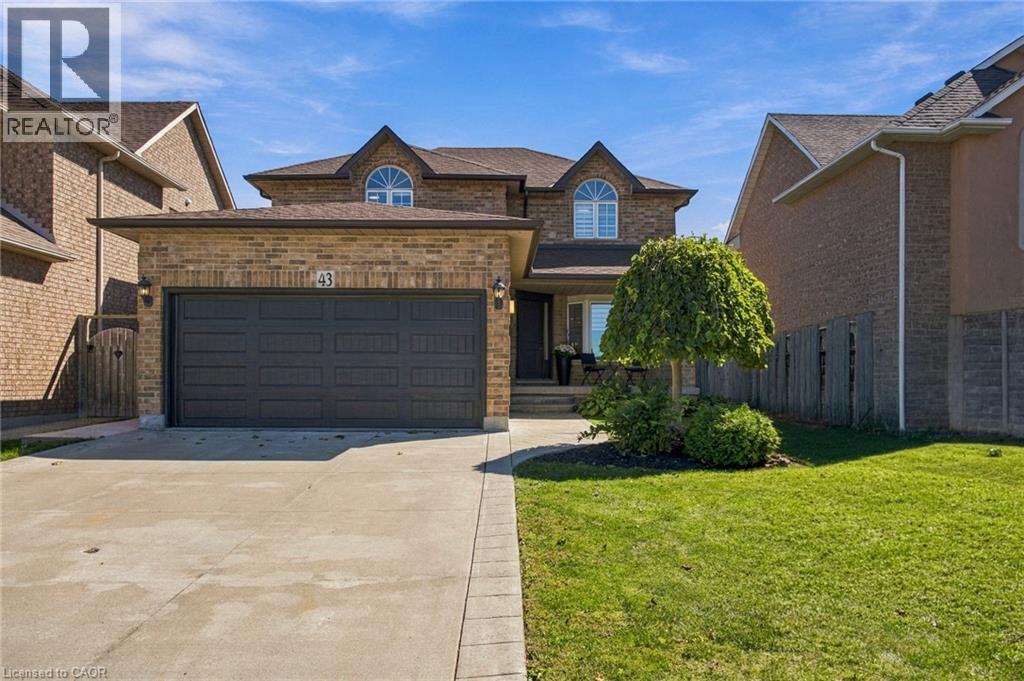
43 Spadara Drive
Hamilton, Ontario
Welcome to 43 Spadara Dr, a beautifully renovated home offering modern comfort, thoughtful upgrades, and a fantastic family friendly setting. This move in ready property features a new furnace installed in 2026, along with a new patio door and front window, also completed in 2026. The renovated interior offers a fresh and inviting space designed for everyday living including a fully finished basement. The ensuite bathroom adds an extra touch of luxury with heated floors, while central vacuum provides added convenience throughout the home. Outside, the fully fenced yard offers a great space for relaxing, entertaining, or enjoying time with family. A gas rough in is already in place in the backyard, ready for your future fire table or outdoor entertaining setup. Ideally located close to LINC access, schools, parks, and everyday amenities, this home combines comfortable living with convenient access to everything you need. A wonderful opportunity to move into a home where many of the important updates have already been taken care of. (id:56248)
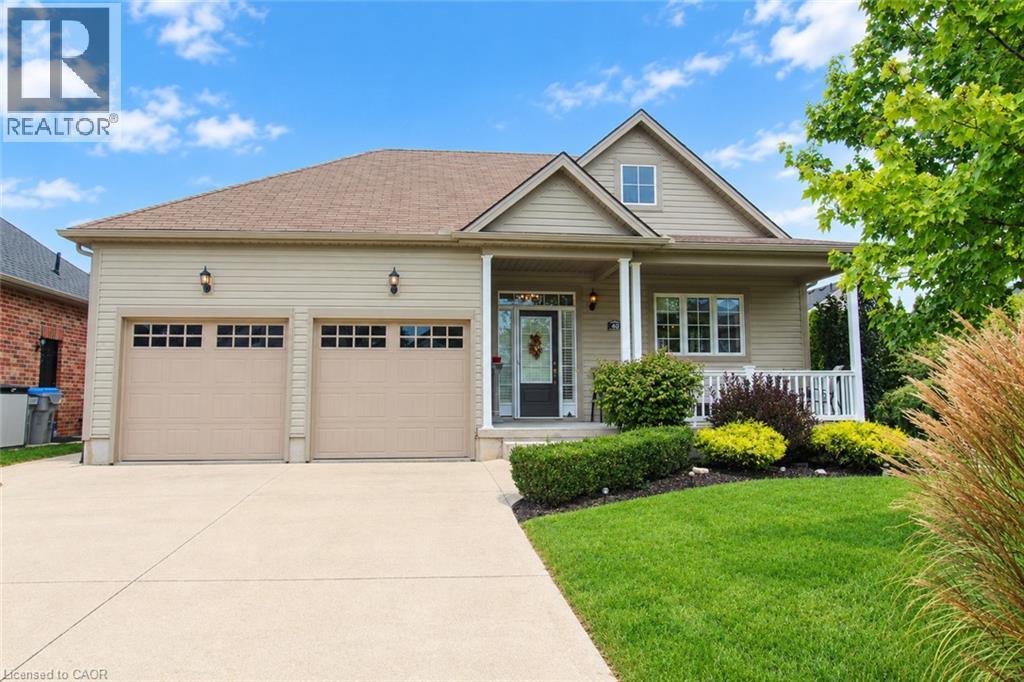
40 Stornoway Crescent
Huron East, Ontario
Just stunning Freehold home located in The Bridge's Community, located in Seaforth. This fully finished freehold house, with double car garage has a lovely open concept living/dining room, kitchen with spacious breakfast bar for easy entertaining. Ceilings are 9' high, and a cozy gas fireplace. The Primary Bedroom is spacious with a bay window, shutters, and a spa like ensuite bathroom. On the lower level is a recreation room, another 3 piece bathroom and a bedroom with walk in closet. Outside is fantastic for entertaining, private with large trees, large deck, plumbed in gas BBQ, and a garden shed. You can stroll around the block to enjoy Seaforth Golf and Country Club boasting a 4 million dollar Community Centre, with a gym, 45' heated pool, hot tub, tennis court, beautifully appointed Party Rooms and a library, large areas for visiting and entertaining both inside and outside. The Community Centre and common areas, boulevard and pond are maintained with a condo fee of $189 a month. The condo fee is only aspect of the property, your home is freehold. (id:56248)
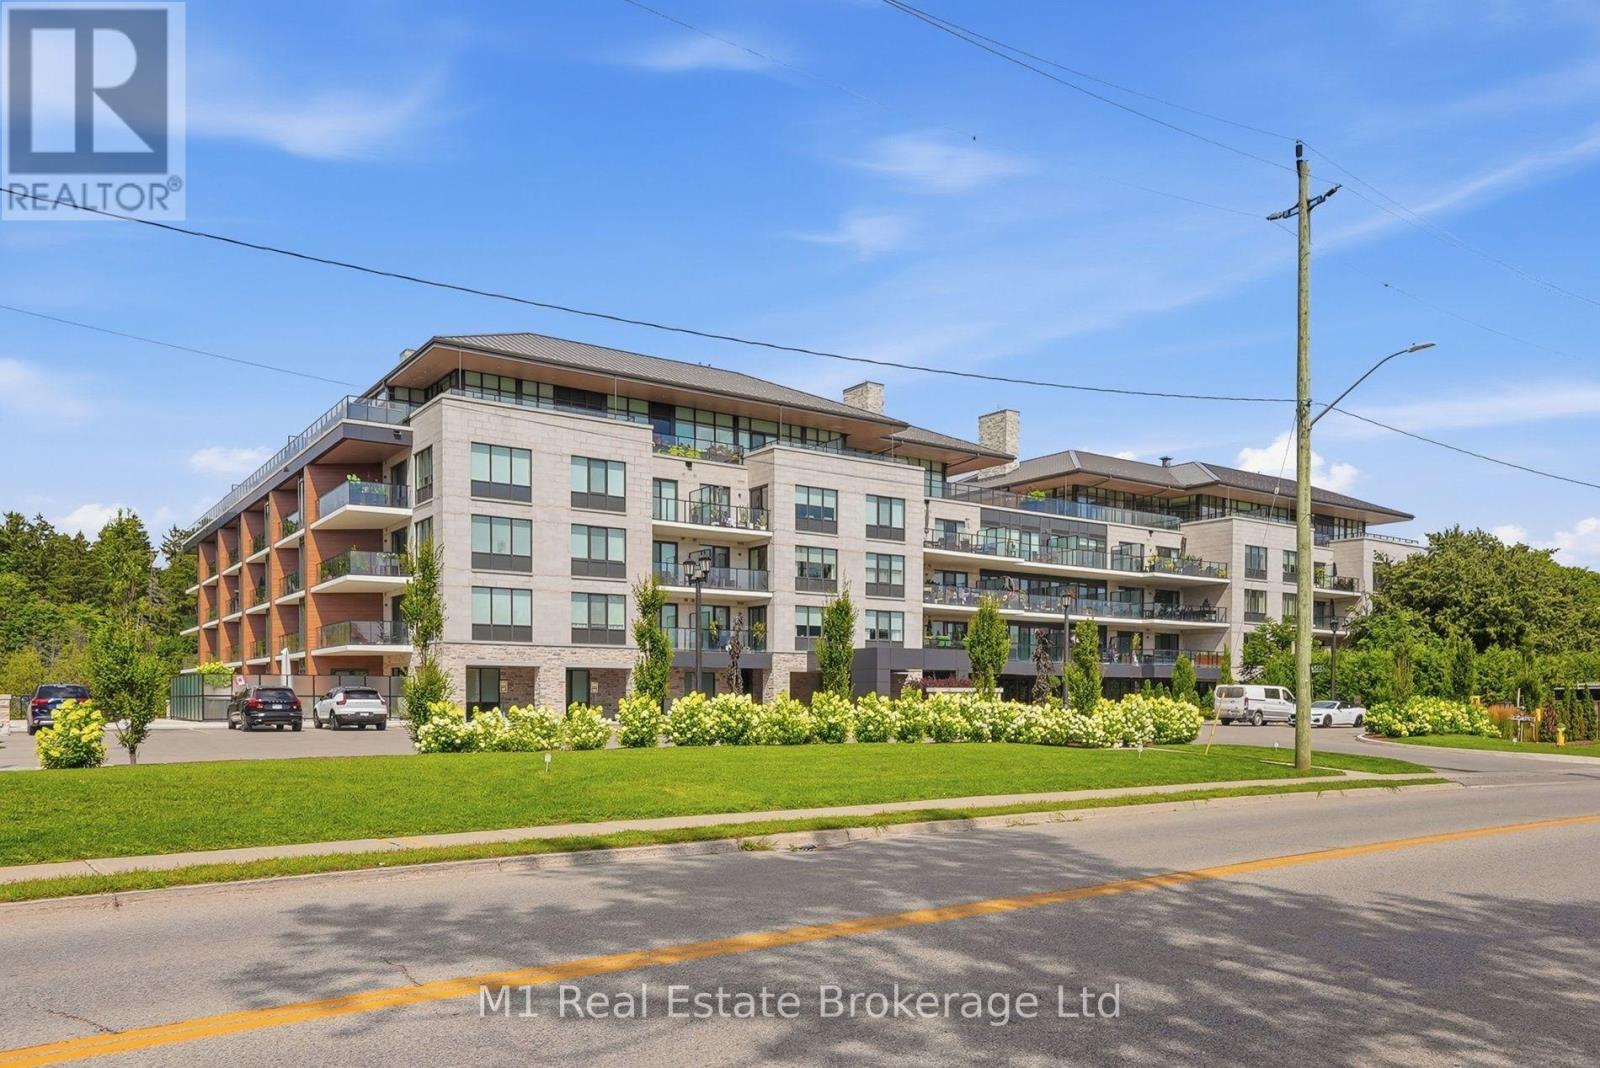
214 - 6523 Wellington Road 7 Road
Centre Wellington, Ontario
Elora living, with room to settle in. At the Elora Mill Residences, this bright two-bedroom-plus-den suite pairs a generous, carpet-free layout with southwest exposure and a private balcony. Large windows bring natural light into the open living and dining spaces, while the kitchen's expansive island and sleek cabinetry create an inviting setting for a quiet breakfast or an evening with friends. The primary suite features a dressing corridor and a four-piece ensuite with double vanity and glass shower. A second bedroom and second four-piece bathroom provide comfortable guest space, while the separate den makes an ideal office, reading room or cozy retreat. In-suite laundry, an owned underground parking space and a storage locker add everyday convenience. Enjoy concierge service, a residents' lounge, fitness facilities, an outdoor pool and a landscaped courtyard with shared BBQs. Downtown Elora's restaurants, cafes, boutiques and trails are a short walk away, with the Grand River and Elora Mill Hotel & Spa close by. A beautifully finished home and a walkable village lifestyle, together in one distinctive address. (id:56248)
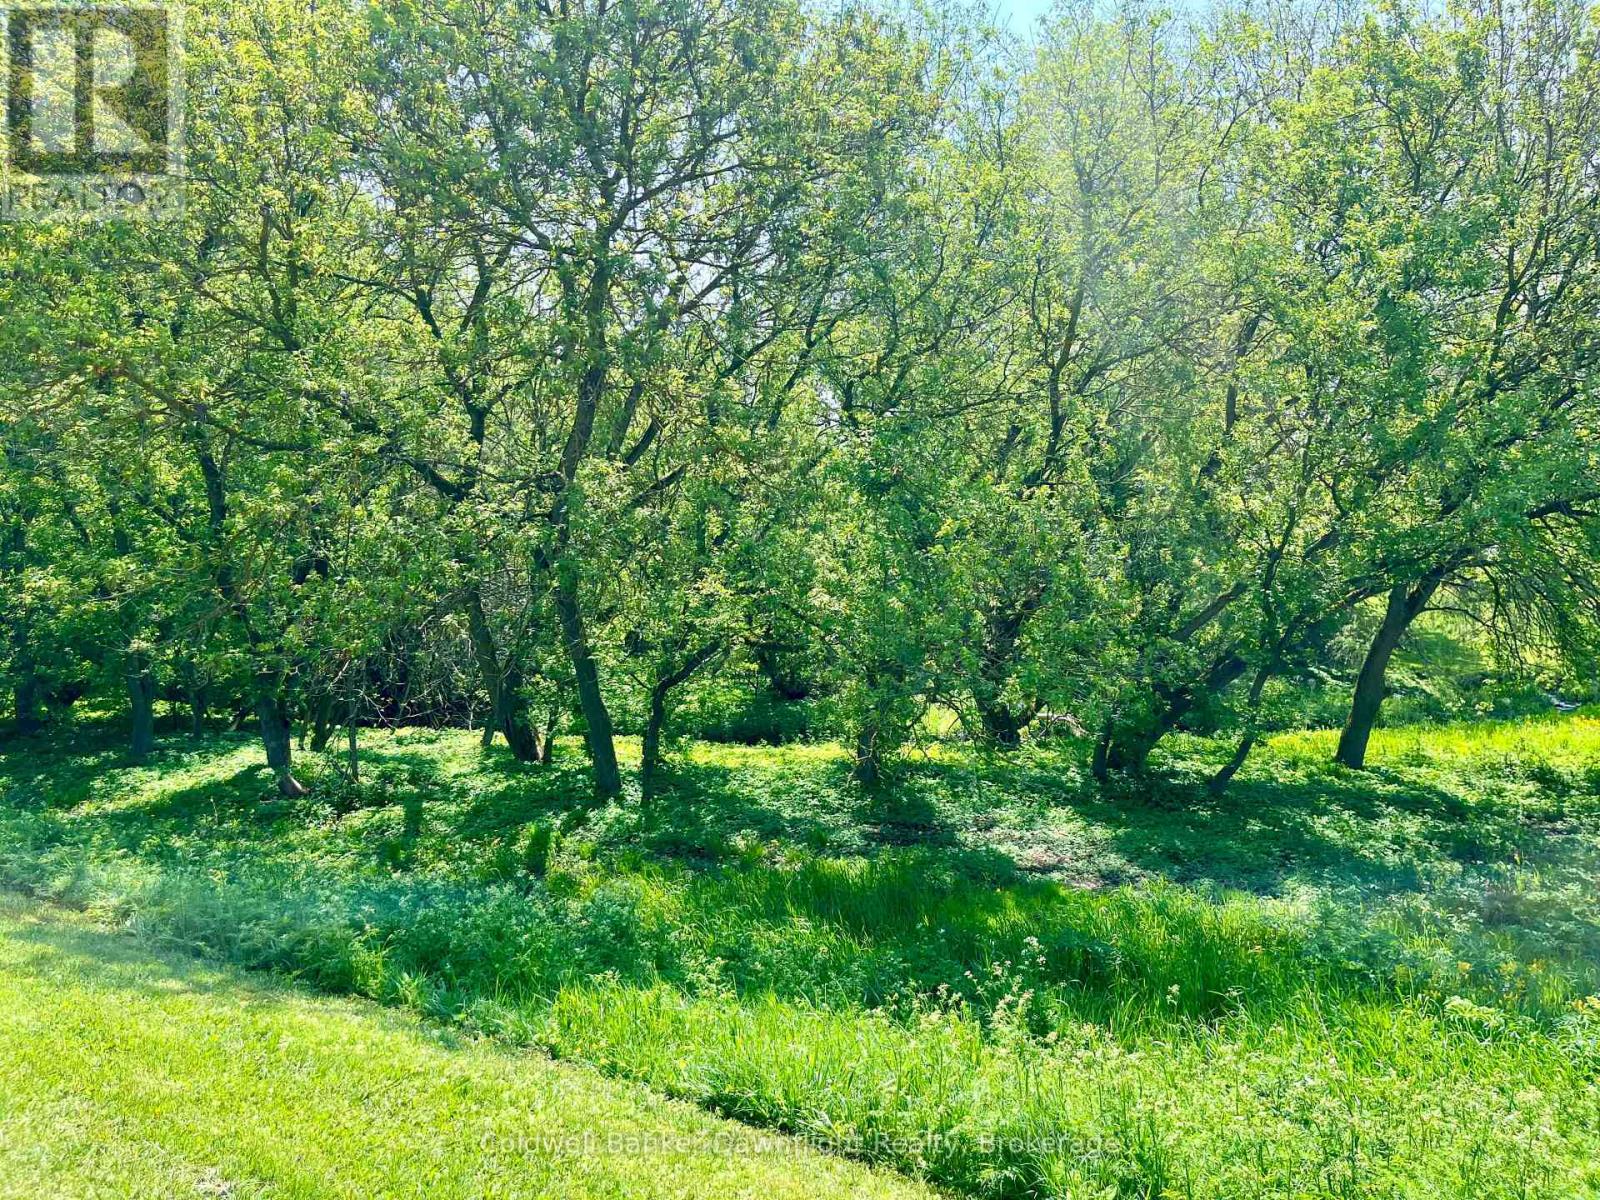
Lt 214 215 Albert Street
Howick, Ontario
If you've been looking for a quiet place to unplug and enjoy the outdoors, this 0.4 acre lot in Gorrie might be exactly that. Zoned VR1 and OS1, the property is well suited for recreational use while also offering some more unique, case by case development potential for buyers willing to explore it further. Think campfires, weekend hangs, and a space that's easy to own without a lot of upkeep. Located on a quiet street, you'll get that relaxed small-town feel while still being just a short drive to Listowel and Wingham, and about an hour to KW for anything you may need. A great opportunity to have your own piece of land in a laid back community setting. (id:56248)
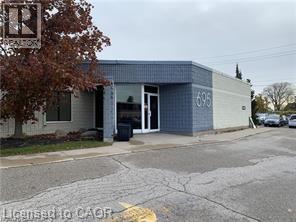
695 Coronation Boulevard Unit# 2b
Cambridge, Ontario
Exceptional professional office space available in the highly sought-after Coronation Medical Centre, ideally located directly across from Cambridge Memorial Hospital. Unit 2B offers approximately 1,654 square feet of well-appointed space, making it an excellent opportunity for medical, healthcare, wellness, or other professional service providers. Situated within an established medical complex, the property benefits from a strong healthcare presence, including an on-site pharmacy and a variety of complementary medical and professional offices. The location provides excellent visibility, convenient access for patients and staff, and ample on-site parking. This prime Cambridge location offers close proximity to hospital services, major transportation routes, and surrounding residential neighbourhoods, creating a convenient and accessible destination for clients and patients alike. Join a thriving professional community in one of the city's premier medical office developments. Features: • 1,654 sq. ft. professional office space • Located directly across from Cambridge Memorial Hospital • Established medical and professional office complex • On-site pharmacy and complementary healthcare tenants • Ample surface parking for patients and staff • Excellent accessibility and visibility • Ideal for physicians, specialists, allied health professionals, therapists, and other professional users (id:56248)
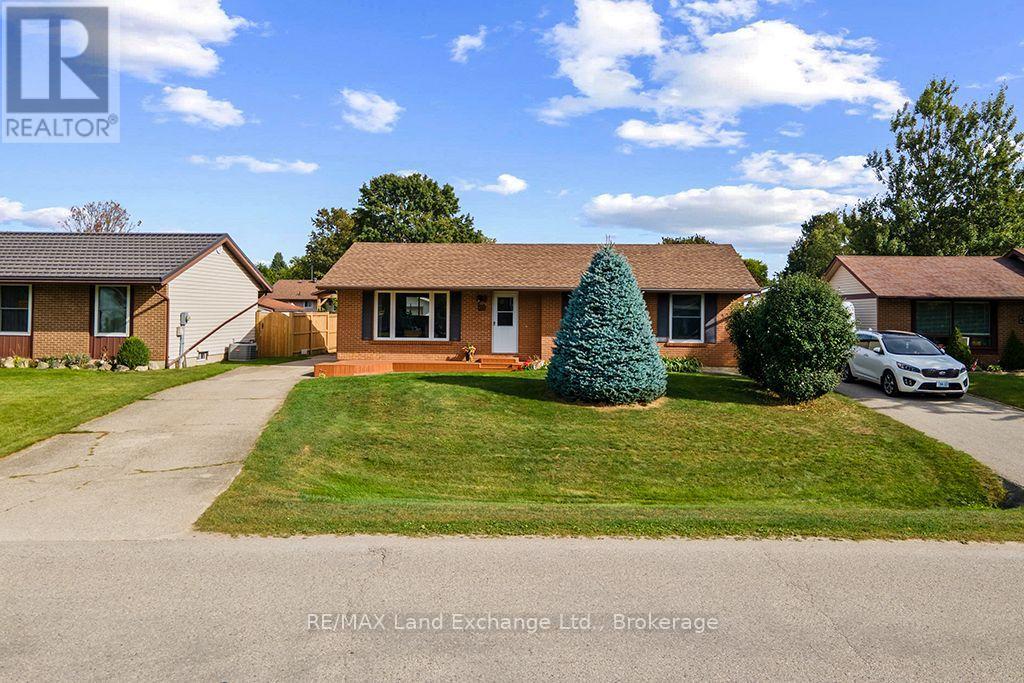
477 Ridge Street
Saugeen Shores, Ontario
Welcome to this lovely, well-maintained bungalow in the heart of Port Elgin, ideally located close to schools, daycare centres, shopping, and other amenities. Enjoy the convenience of being within walking distance to scenic trails and the beautiful sandy beach. Situated on a generous lot with mature landscaping, this property offers plenty of outdoor space to enjoy. Garden sheds provide convenient storage for outdoor furniture, tools, and other seasonal items. Inside, the home features a functional kitchen with practical custom cabinetry. The dining and living rooms are filled with natural light and feature gleaming hardwood floors, creating a warm, inviting atmosphere. The spacious primary bedroom was originally two bedrooms and could easily be converted back to provide additional bedroom space if desired. The second bedroom is also generously sized, and a four-piece bathroom completes the main floor. The finished basement provides excellent additional living space, featuring a comfortable family room with a gas fireplace, workshop, utility room, den/flex room, two-piece bathroom, and laundry room. With its versatile layout, this home offers plenty of options to suit a variety of buyers. Ideal for retirees, families, or investors, the property may also offer potential for a duplex conversion, subject to municipal approvals and the buyer's own due diligence. The backyard is easily accessible from the rear of the home, while the detached 12' x 12' garage provides additional storage and workspace. The concrete driveway offers ample parking for family and guests. The current owners have cared for the property with pride, completing updates as needed over the years. Pride of ownership is evident throughout. Quick possession is available if required. Don't miss the opportunity to make this lovely Port Elgin bungalow your new home or investment property. Call today to arrange your private viewing! (id:56248)
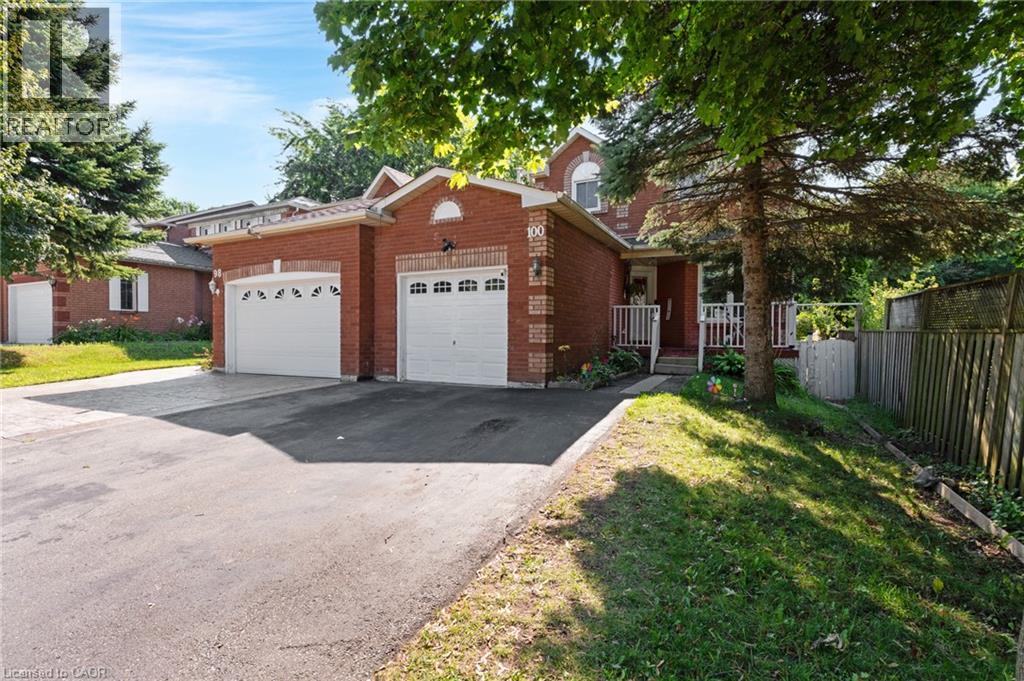
100 Anglerock Drive
Cambridge, Ontario
MOVE-IN READY 3+1-BEDROOM HOME WITH FINISHED BASEMENT & PRIVATE BACKYARD. Connected only by the garage wall, this beautifully renovated home offers the privacy and feel of a detached residence in one of Cambridge's family-friendly neighbourhoods. From the moment you step inside, you're welcomed by soaring ceilings, gleaming tile floors, and an abundance of natural light that flows throughout the thoughtfully designed main level. At the heart of the home is a stunning modern kitchen featuring rich navy cabinetry, quartz countertops, sleek gold accents, a breakfast bar, and plenty of storage—perfectly designed for everything from busy weekday mornings to entertaining friends and family. The layout offers exceptional versatility with a spacious dining area and a spectacular rear living room addition spanning approximately 240 sqft. This impressive space is filled with sunshine thanks to two skylights, oversized windows, vaulted ceilings, and a cozy gas fireplace, creating the perfect place to gather year-round. Sliding doors lead to the fully fenced backyard where an expansive concrete patio offers a low-maintenance outdoor retreat ideal for barbecues, relaxing, or watching the kids and pets play. Upstairs, you'll find 3 generous bedrooms and beautifully updated bathrooms, while the fully finished basement extends your living space with a large recreation room with an egress window, an additional bedroom, and endless possibilities for guests, a home office, gym, or teenage retreat. Extensively renovated throughout. Ideally situated close to schools, parks, shopping, restaurants, public transit, and the 401. Heat, hydro, gas, tenant insurance, and water are to be paid by the tenant(s). Good credit is required, and a full application must be submitted. Available immediately. (id:56248)
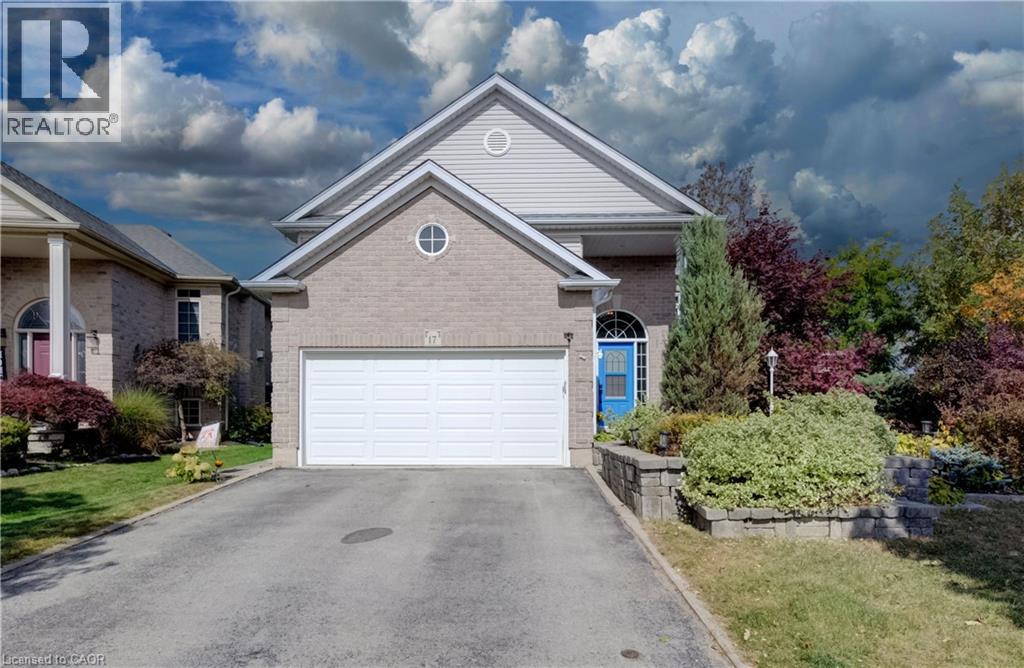
17 Kingsley Road
Acton, Ontario
Welcome to 17 Kingsley Road in Acton, a spacious raised bungalow with over 2,500 sq. ft. of living space, 3+2 Bedrooms and 3 full Bathrooms. The carpet-free main floor offers a spacious Eat-in Kitchen with ample cabinets, an open-concept Living and Dining area, and a Primary Bedroom with a walk-in closet and 3-piece ensuite, 2 additional Bedrooms and a full Bathroom complete the main floor. Step outside to an approximately 1/4 Acre lot with a fully fenced yard, deck and patios. There’s plenty of space to relax, entertain and make the yard your own, including the possibility of adding a pool. The bright lower level features a large Family Room with a gas fireplace, 2 spacious Bedrooms with above-grade windows and another full Bathroom. The double-car Garage offers loft and mezzanine storage. Furnace 2020, Water Softener 2023, Garage Door 2022. Come see the space and possibilities for yourself. Book your showing today! (id:56248)
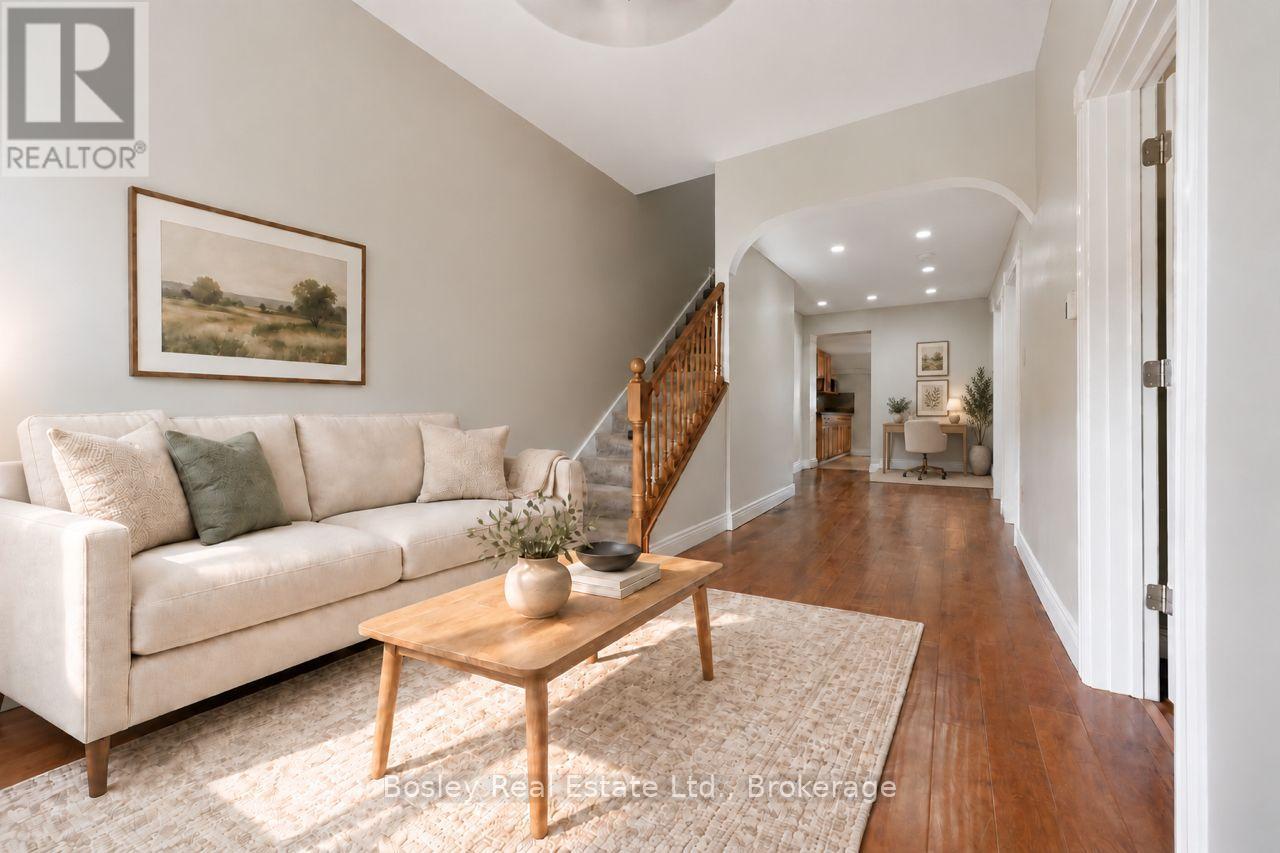
86 & 88 Alice Street
Guelph, Ontario
Own a piece of Guelph's history in the heart of The Ward. Built in 1895, 86/88 Alice Street has the charm and character you only find in a home that has been part of the neighbourhood for generations. Today, it offers two side-by-side residences, with 88 Alice vacant and 86 Alice currently tenanted, creating flexibility from the moment you take ownership. Recent improvements, including a new roof and air conditioning in 2026, add even more value to this unique property. But the real story here is the opportunity. Significant preliminary work has already been completed toward a severance, opening the door for a future owner to explore creating two separate properties. An Additional Dwelling Unit may also be an option, subject to City approvals and applicable requirements, with municipal incentive programs available for eligible ADU projects. Keep it as an investment. Live in one side and rent the other. Explore the severance. Consider an ADU. The opportunity is open, and the next chapter is yours to write. All of this just minutes from downtown, trails, parks and everything that makes The Ward such a special part of Guelph. (id:56248)
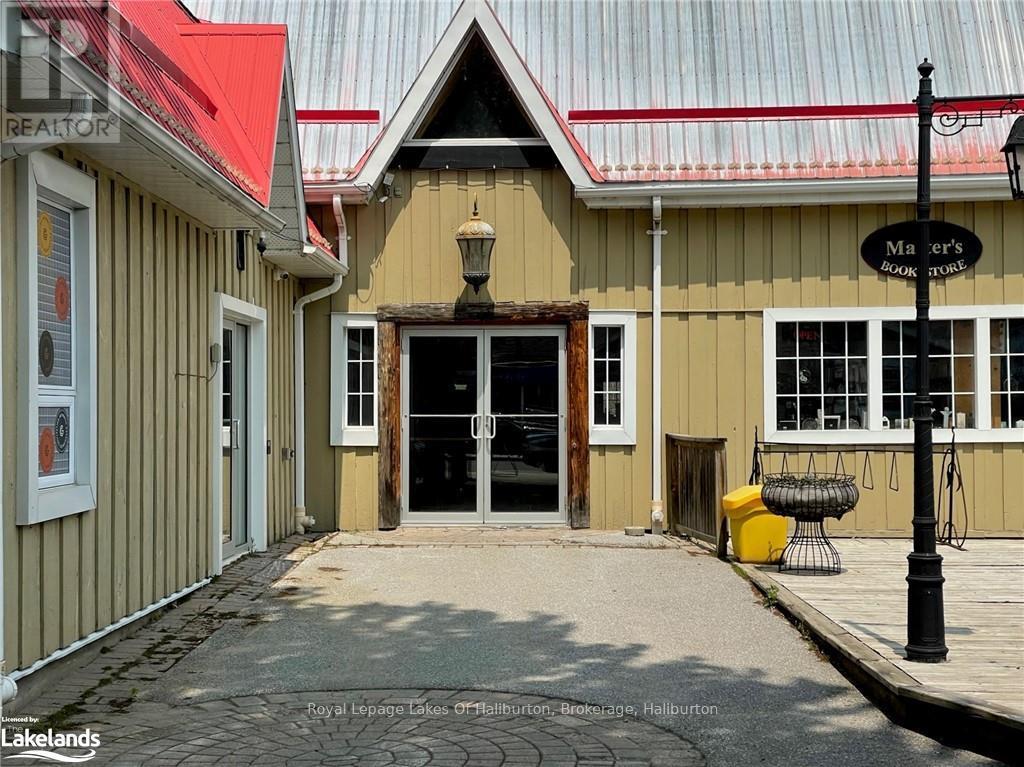
195 Highland Street
Dysart Et Al, Ontario
Prime Haliburton Main Street "Village Barn" location! Second floor loft professional private double office/retail space plus common sitting area and kitchen nook/bathroom facilities. Ample parking - rent is all inclusive (heat, hydro, parking, snow removal, business taxes, etc.) excluding internet and phone. ***Price is plus HST*** Available December 1, 2026. Furnishing are negotiable through current tenant. (id:56248)