
43 Spadara Drive Hamilton, Ontario L9B 2K3

$949,000
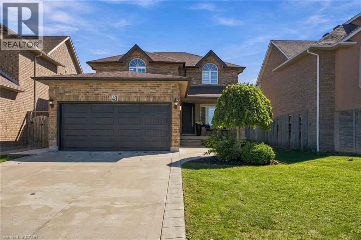
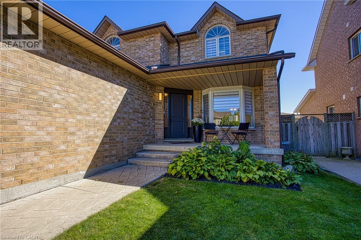
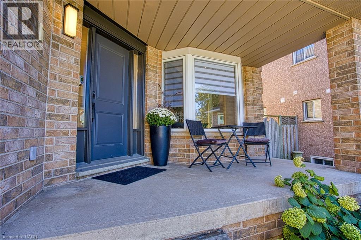
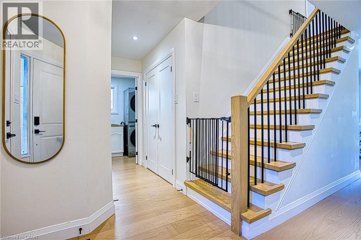
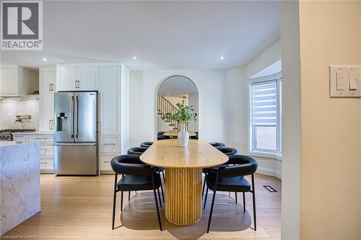
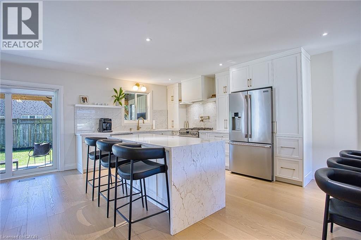
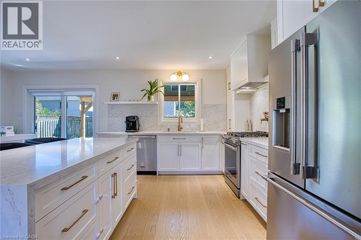
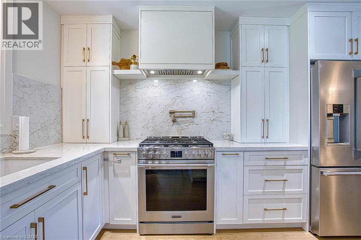
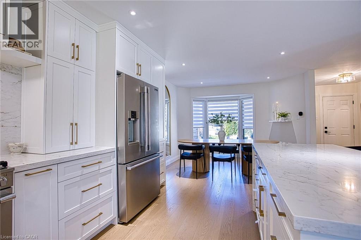
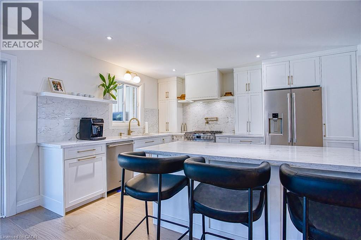
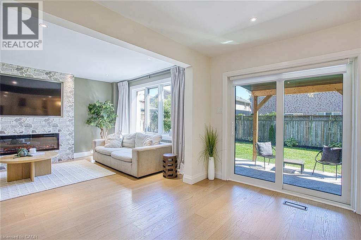
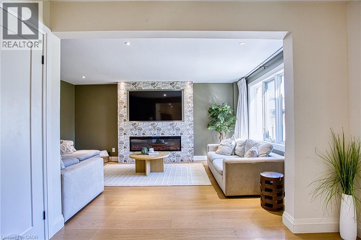
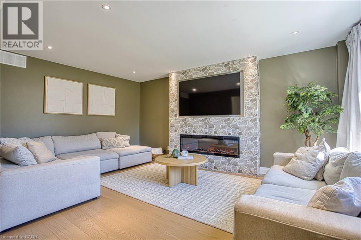
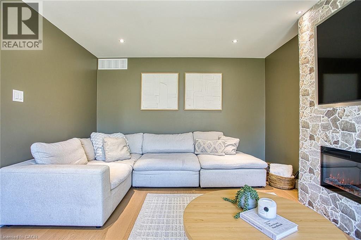
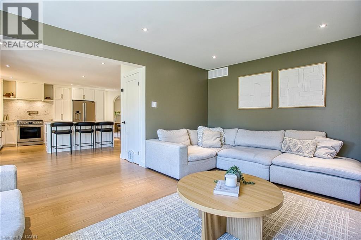
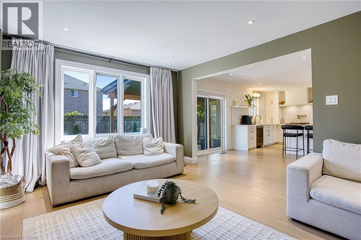
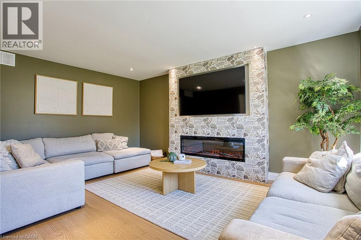
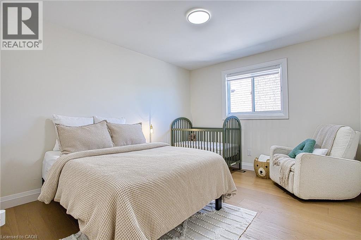
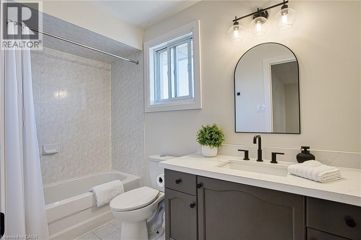
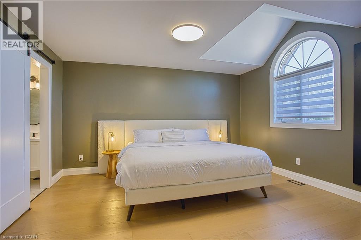
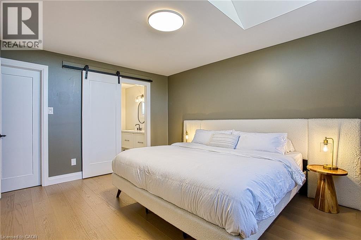
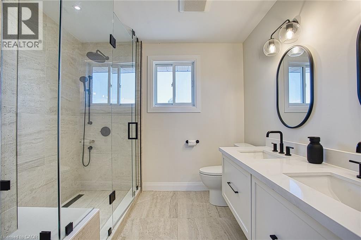
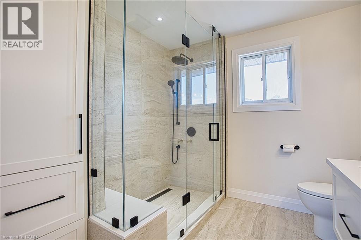
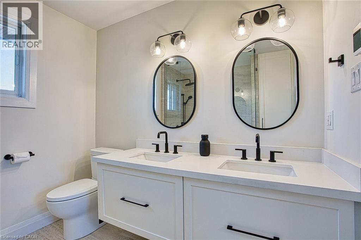
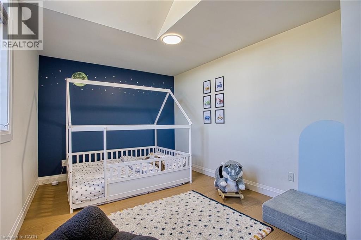
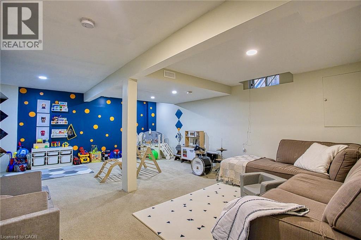
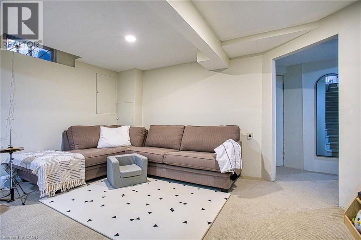
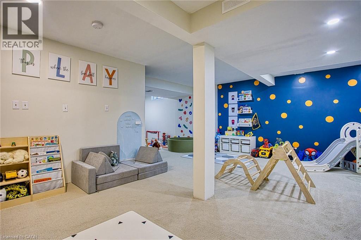
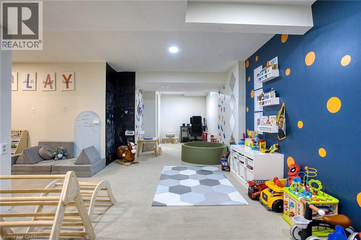
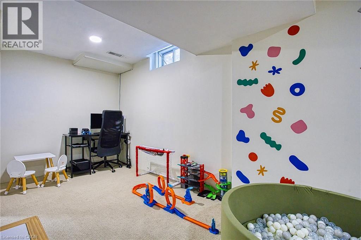
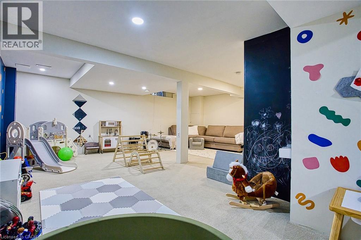
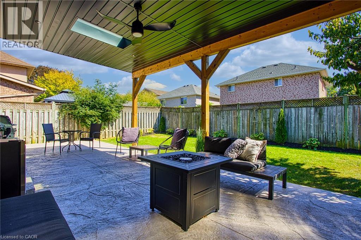
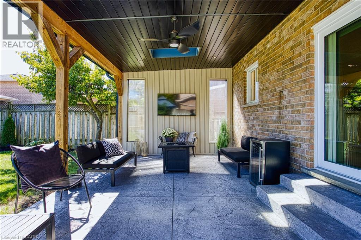
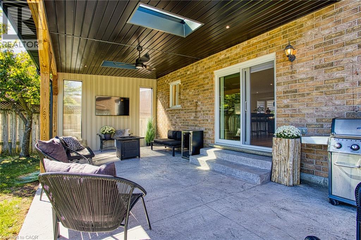
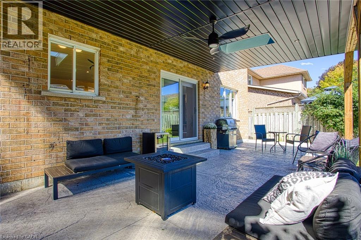
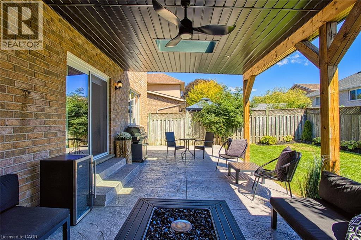
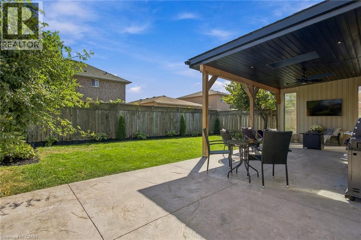
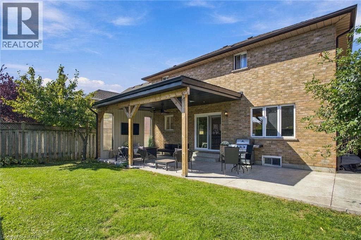
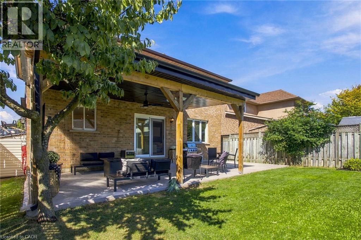
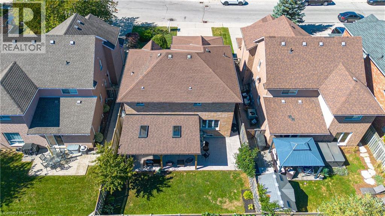
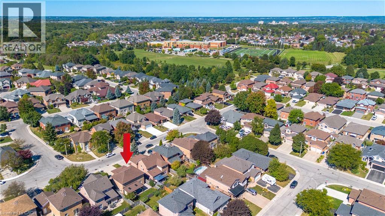
Welcome to 43 Spadara Dr, a beautifully renovated home offering modern comfort, thoughtful upgrades, and a fantastic family friendly setting. This move in ready property features a new furnace installed in 2026, along with a new patio door and front window, also completed in 2026. The renovated interior offers a fresh and inviting space designed for everyday living including a fully finished basement. The ensuite bathroom adds an extra touch of luxury with heated floors, while central vacuum provides added convenience throughout the home. Outside, the fully fenced yard offers a great space for relaxing, entertaining, or enjoying time with family. A gas rough in is already in place in the backyard, ready for your future fire table or outdoor entertaining setup. Ideally located close to LINC access, schools, parks, and everyday amenities, this home combines comfortable living with convenient access to everything you need. A wonderful opportunity to move into a home where many of the important updates have already been taken care of. (id:56248)
Property Details
| MLS® Number | 40865274 |
| Property Type | Single Family |
| Amenities Near By | Park, Place Of Worship, Schools |
| Equipment Type | Water Heater |
| Parking Space Total | 6 |
| Rental Equipment Type | Water Heater |
Building
| Bathroom Total | 4 |
| Bedrooms Above Ground | 3 |
| Bedrooms Total | 3 |
| Appliances | Dishwasher, Dryer, Refrigerator, Washer, Gas Stove(s) |
| Architectural Style | Other |
| Basement Development | Finished |
| Basement Type | Full (finished) |
| Constructed Date | 1997 |
| Construction Style Attachment | Detached |
| Cooling Type | Central Air Conditioning |
| Exterior Finish | Brick |
| Foundation Type | Poured Concrete |
| Half Bath Total | 2 |
| Heating Type | Forced Air |
| Stories Total | 2 |
| Size Interior | 2,332 Sqft |
| Type | House |
| Utility Water | Municipal Water |
Parking
| Attached Garage |
Land
| Acreage | No |
| Land Amenities | Park, Place Of Worship, Schools |
| Sewer | Municipal Sewage System |
| Size Depth | 100 Ft |
| Size Frontage | 41 Ft |
| Size Total Text | Under 1/2 Acre |
| Zoning Description | R1 |
Rooms
| Level | Type | Length | Width | Dimensions |
|---|---|---|---|---|
| Second Level | Bedroom | 14'5'' x 10'1'' | ||
| Second Level | Bedroom | 11'11'' x 10'7'' | ||
| Second Level | 4pc Bathroom | 9'4'' x 5'8'' | ||
| Second Level | 5pc Ensuite Bath | 8'8'' x 8'11'' | ||
| Second Level | Primary Bedroom | 11'7'' x 14'1'' | ||
| Basement | Utility Room | 11'11'' x 16'10'' | ||
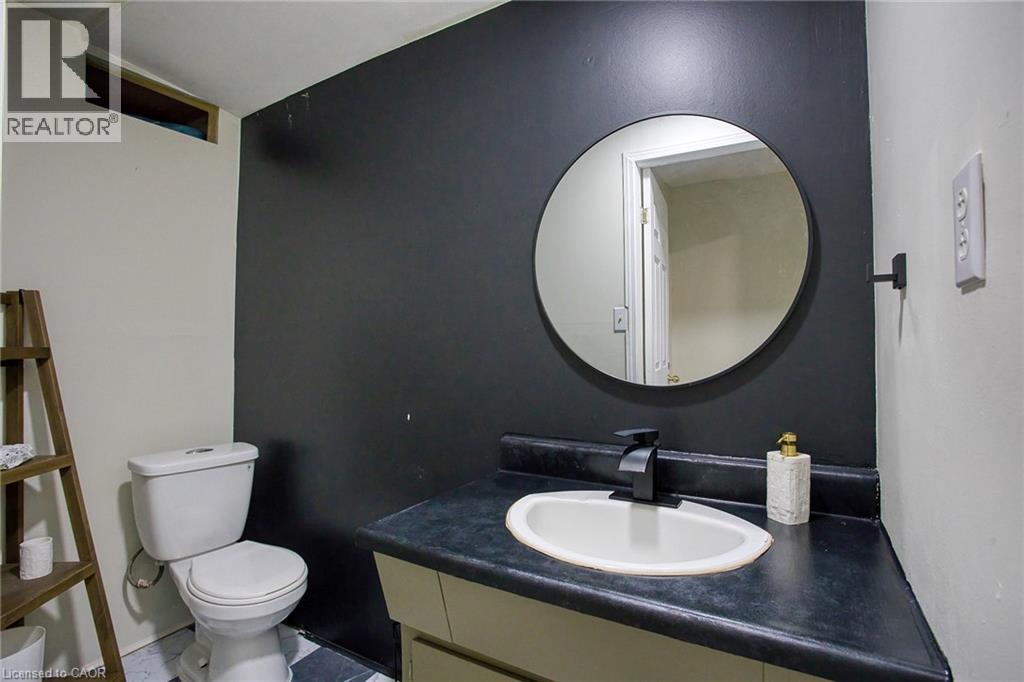
| Basement | 2pc Bathroom | 4'1'' x 7'4'' | ||
| Basement | Recreation Room | 31'0'' x 22'4'' | ||
| Basement | Storage | 12'11'' x 7'8'' | ||
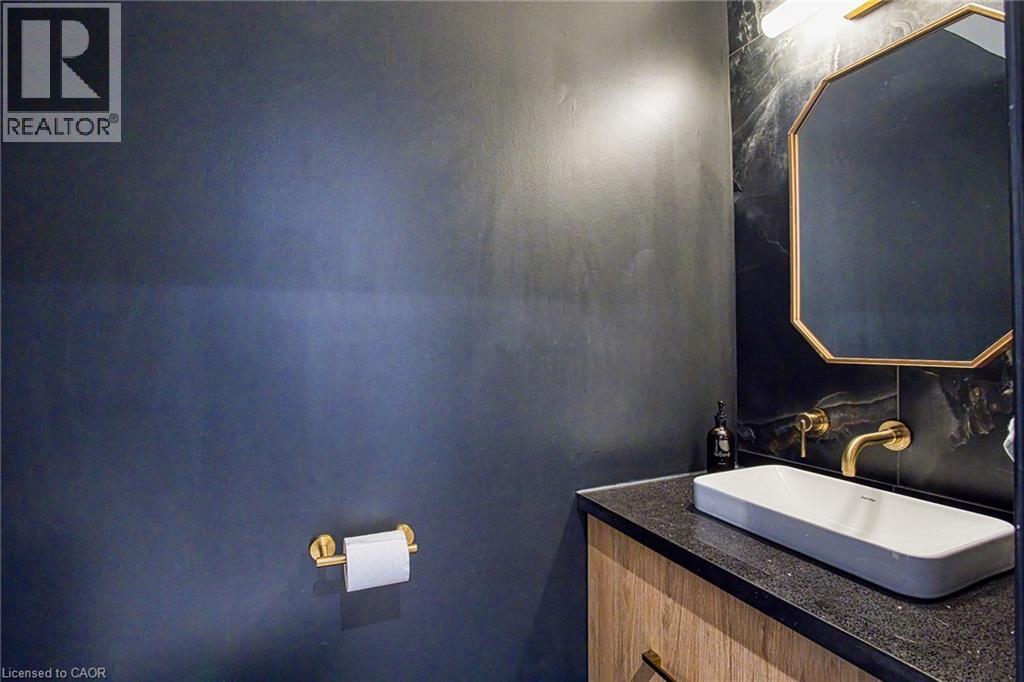
| Main Level | 2pc Bathroom | 6'2'' x 2'10'' | ||
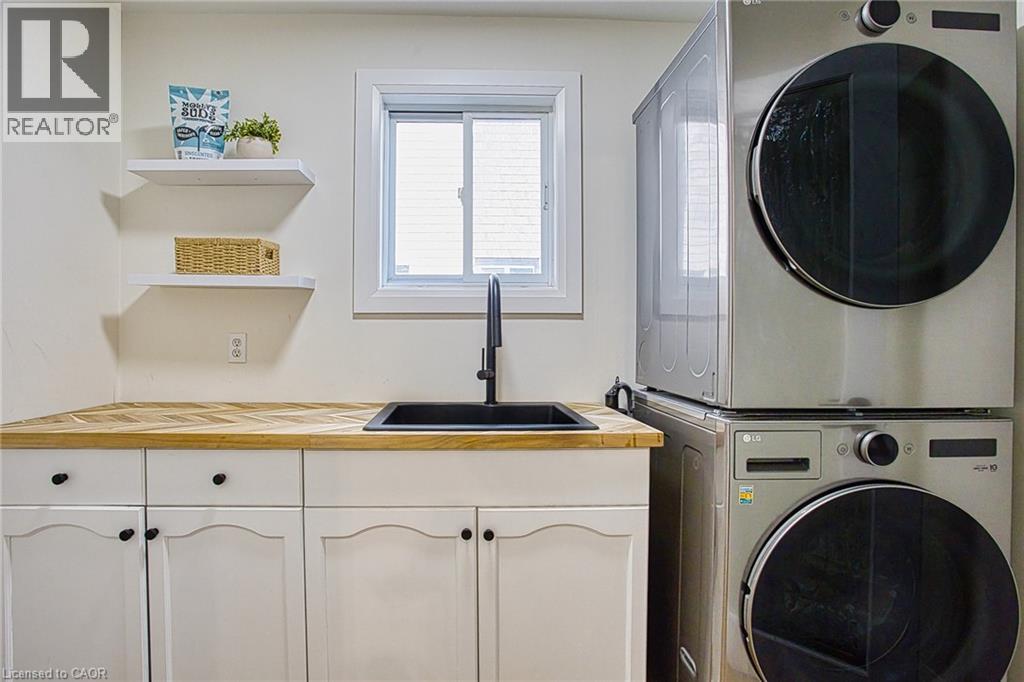
| Main Level | Laundry Room | 5'11'' x 9'6'' | ||
| Main Level | Living Room | 11'10'' x 17'2'' | ||
| Main Level | Kitchen | 18'9'' x 13'7'' | ||
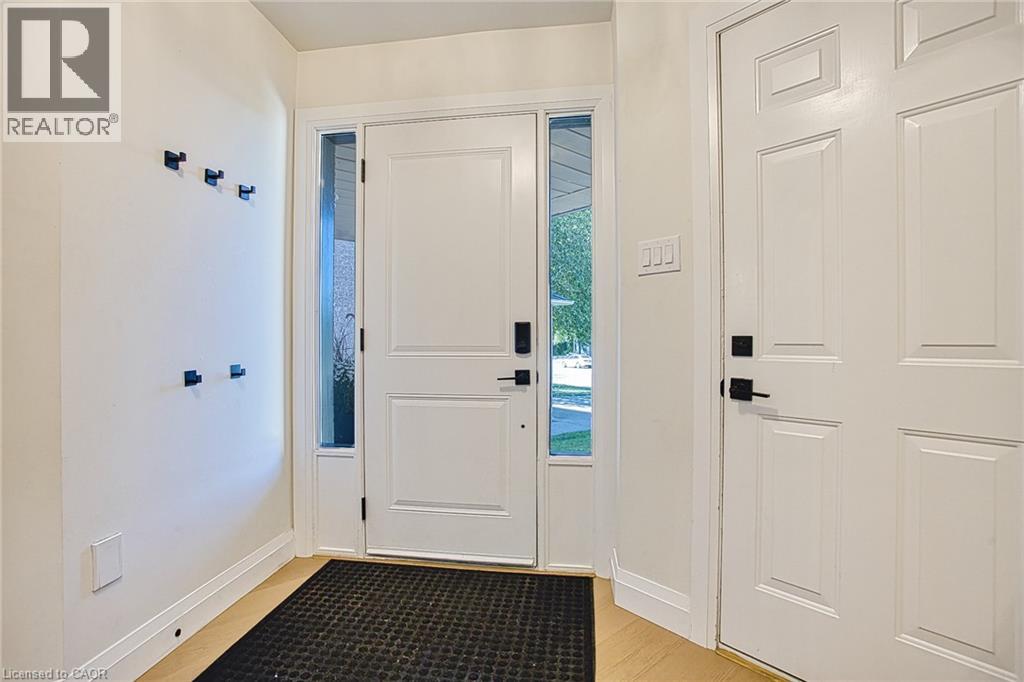
| Main Level | Foyer | 9'6'' x 8'1'' | ||
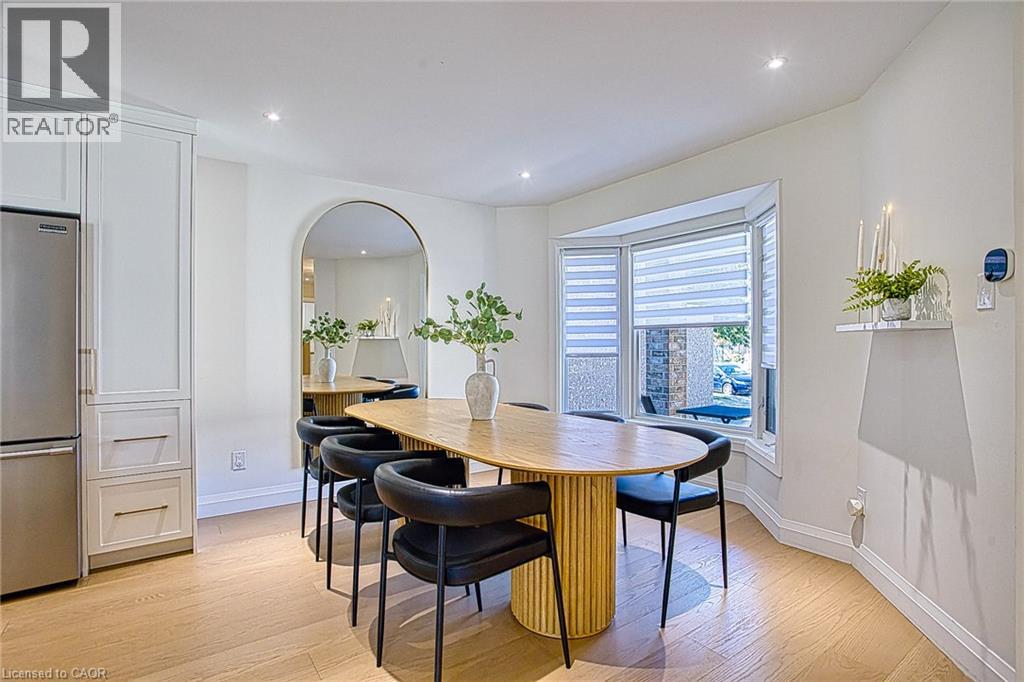
| Main Level | Dining Room | 15'1'' x 10'11'' |
https://www.realtor.ca/real-estate/30339850/43-spadara-drive-hamilton
Interested?


The trademarks REALTOR®, REALTORS®, and the REALTOR® logo are controlled by The Canadian Real Estate Association (CREA) and identify real estate professionals who are members of CREA. The trademarks MLS®, Multiple Listing Service® and the associated logos are owned by The Canadian Real Estate Association (CREA) and identify the quality of services provided by real estate professionals who are members of CREA. The trademark DDF® is owned by The Canadian Real Estate Association (CREA) and identifies CREA's Data Distribution Facility (DDF®)
October 18 2026 08:30:53
REALTORS® Association of Hamilton-Burlington
Exp Realty