
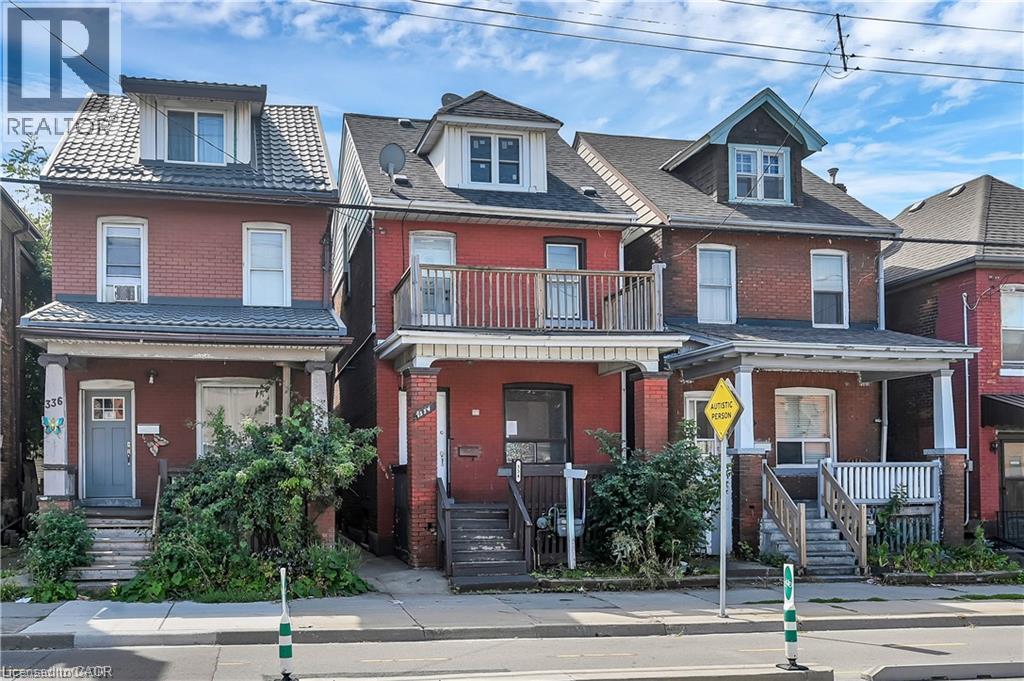
334 Cannon Street E
Hamilton, Ontario
Welcome to 334 Cannon St E! This 2.5-storey detached brick home offers over 1,600 sq.ft. of functional living space and plenty of potential. Featuring 3 spacious bedrooms plus a full loft—ideal as a 4th bedroom, home office, hobby or additional living area—this property is well-suited for first-time buyers, families, or investors looking to add value. The main floor includes an updated kitchen with white cabinetry, quartz countertops, complemented by bright, open spaces. Outside, you’ll find nice yard, covered front porch, and a second-floor balcony for added outdoor enjoyment. Located in a central Hamilton neighbourhood, you’ll be within minutes of downtown amenities, shops, restaurants, and the West Harbour GO Station. With recent updates already in place and room to make it your own, this property presents a great opportunity to enter the market or expand your investment portfolio (id:56248)
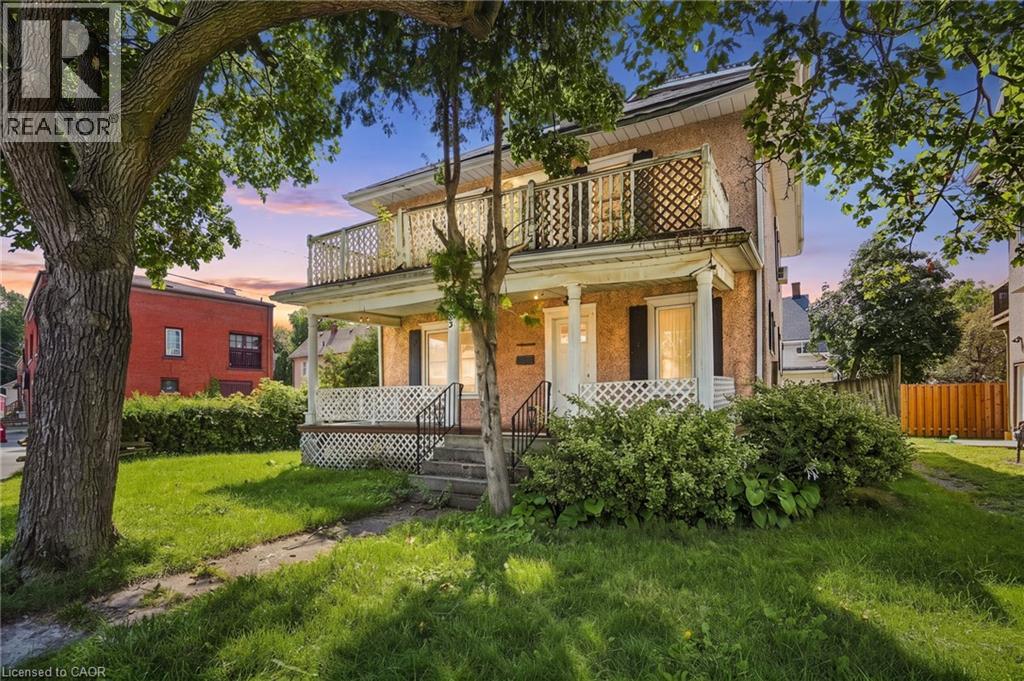
83 Burgar Street
Welland, Ontario
Welcome to this spacious 2.5-storey home in Downtown Welland, offering endless possibilities for investors, multi-generational families, or those looking to create a home tailored to their needs. Featuring multiple bedrooms, kitchens, generous living space, a third-floor loft, oversized bedrooms, and ample storage throughout. The detached garage adds additional value, while the basement offers potential for a walk-up entrance. Whether you're envisioning a rental opportunity, multi-generational living, or a large family home, this property offers the space and flexibility to make it your own. Please note: the home is currently packed with the owner's personal belongings. Buyers and agents are asked to exercise extra caution during showings (id:56248)
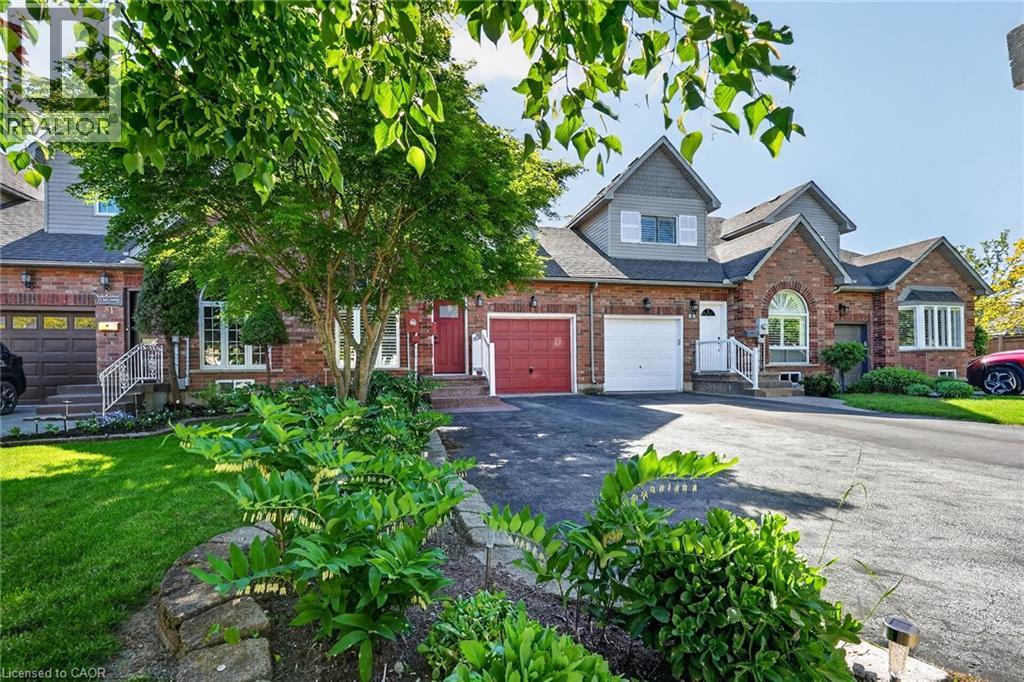
83 Morrison Crescent
Grimsby, Ontario
Welcome home to Morrison Crescent, a sought-after enclave of executive homes just steps from the shoreline and beachfront of Lake Ontario. Highlights of this freehold townhome include hardwood floors, quartz counters, updated vinyl flooring (2026), main floor laundry room, main floor living/dining room, main floor family room and roomy eat-in kitchen. Enjoy nine-foot ceilings, arched transom window, two oversized walk-in closets and finished lower level featuring spacious recreation room, third bathroom (three-piece) and large workshop (potential bedroom). Established landscaping, sizable expanded driveway, generous two-tiered back deck and backyard greenspace are just some of the outdoor attributes of this impressive home. Ideally situated close to schools, parks, the highway, award winning wineries, farm-fresh markets and the scenic towns along the Niagara Escarpment including Grimsby, Beamsville, Vineland and Jordan. (id:56248)
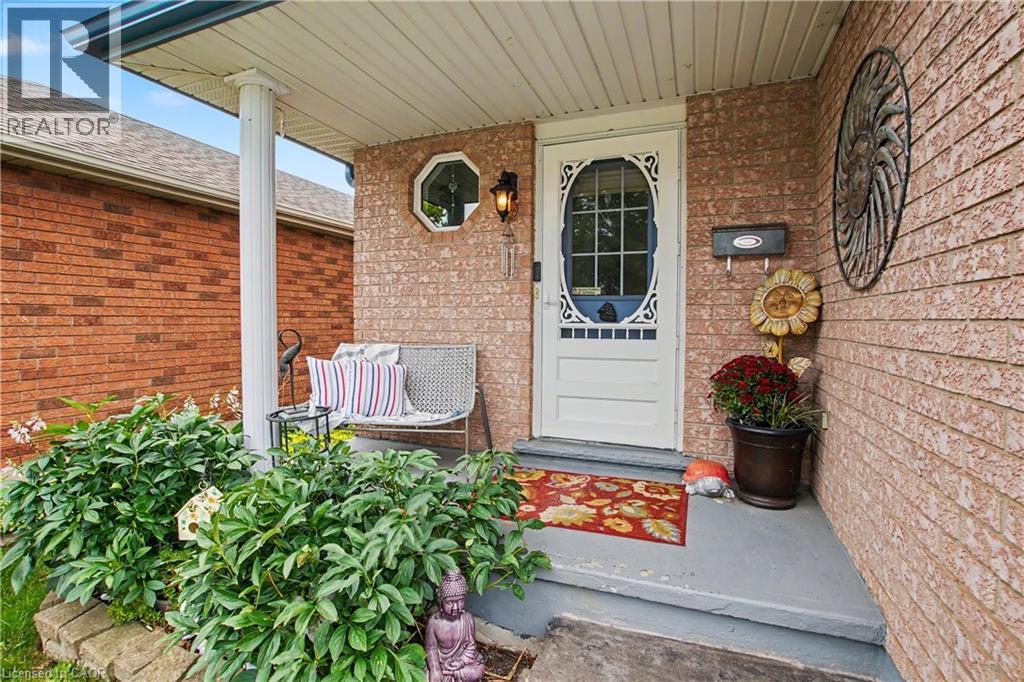
17 Bush Clover Crescent
Kitchener, Ontario
This inviting 3-bedroom, 2.5-bathroom home offers the space, convenience, and features many upgrades. The bright and functional layout provides comfortable living areas throughout, with a fully finished basement offering valuable additional space for a family room, recreation area, home office, or guest space. Enjoy the spacious deck, complete with a gazebo included, creating the perfect spot for morning coffee, summer dinners, or relaxing with friends and family. A wonderful extension of your living space for entertaining and enjoying the outdoors. The attached garage features an insulated garage door with convenient inside entry. Outside, the stamped concrete driveway adds great curb appeal while providing parking for up to three vehicles. A durable metal roof offers peace of mind for years to come. Located close to schools, shopping, transit, and everyday amenities, this is a home that makes life easy while giving your family plenty of room to grow. (id:56248)
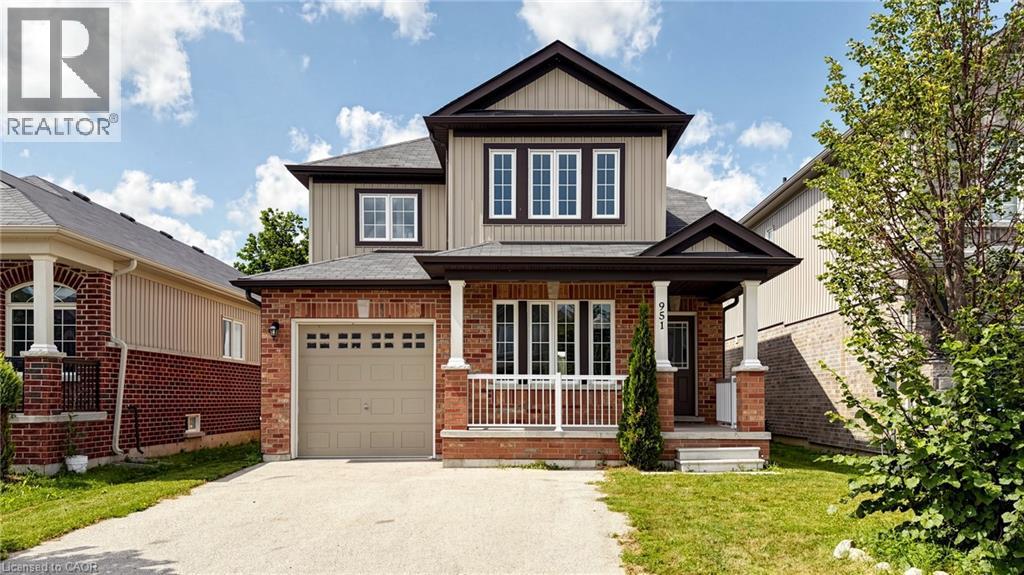
951 Adams Avenue S
Listowel, Ontario
Step into your future with this inviting 3-bedroom, 3.5-bathroom home, where comfort, style, and functionality come together on a family-friendly street with no sidewalk. The spacious primary suite is a true retreat, featuring a 5-piece ensuite and walk-in closet. The open-concept main floor seamlessly connects the living room, dining area, and kitchen with beautiful hardwood floors while large windows fill the space with warm, sun-drenched light. With three sizeable bedrooms, there's plenty of room for family, guests, or a home office. The main floor offers a convenient 2-piece powder room & multiple storage closets + separate garage entrance. Downstairs, you'll find a brand-new 3-piece bathroom, wet bar, pot lights, and tons of room to furnish and make your own. Whether you envision a cozy movie area, games room, home gym, or the perfect space to entertain friends and family, this finished basement is ready to enjoy. Outside, the fully fenced yard is ready for kids and pets to play, with plenty of space for a veggie garden or your favourite perennials. Located in Listowel, you'll enjoy easy access to major highways and convenient commuting to Waterloo, Kitchener, Cambridge, Guelph, and Stratford. With plenty of local amenities and the welcoming charm of small-town living, Listowel offers the best of both worlds. Come see all the possibilities this wonderful home has to offer! (id:56248)
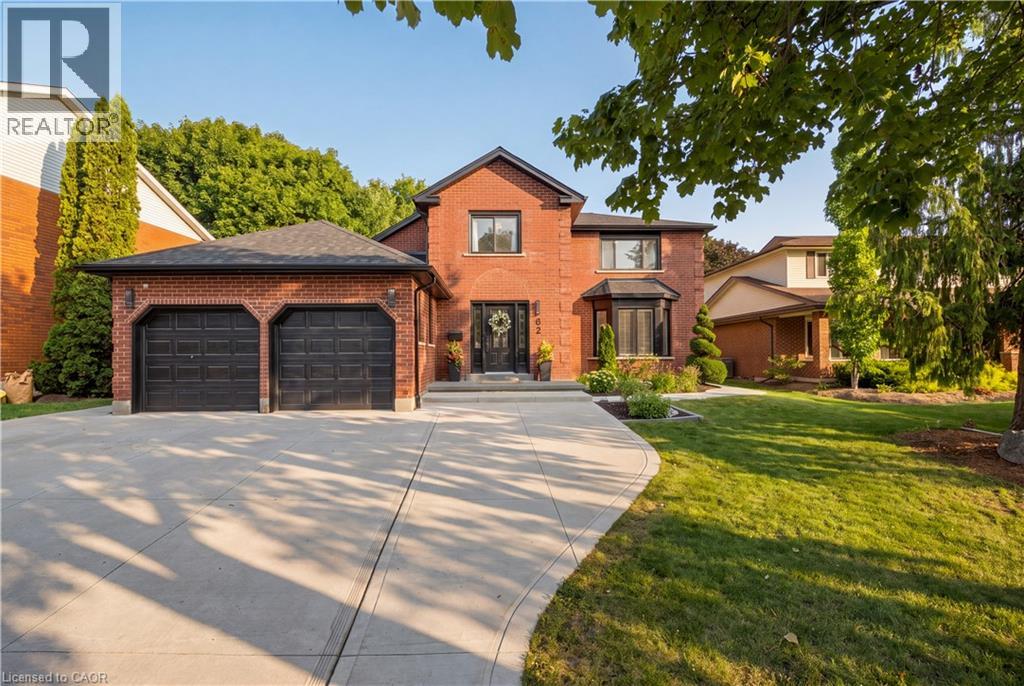
62 Corfield Drive
Kitchener, Ontario
Welcome to 62 Corfield Drive, where thoughtful updates, impressive space and incredible versatility come together in a quiet, established Kitchener neighbourhood. Offering 3,660 sq. ft. of finished living space, this beautifully updated home features 5 bedrooms, 5 bathrooms, 2 kitchens and a fully legal two bedroom, two bathroom lower level duplex. The main residence offers three spacious bedrooms and three bathrooms, with elevated finishes throughout and luxury vinyl flooring from top to bottom with no carpet. The heart of the home is the stunning living room, where soaring 18 foot vaulted ceilings create an incredible sense of space. A custom fireplace mantel with built ins on either side provides a beautiful focal point and adds warmth and character to the room. The lower level is a fully legal two bedroom, two bathroom complete with its own kitchen and living space, providing an exceptional opportunity for multigenerational living, extended family or additional rental income. A concrete walkway along the side of the home leads to an oversized staircase and separate lower level access. Set on an impressive 0.23 acre lot, the outdoor space is surrounded by mature trees and established landscaping, creating a private setting with plenty of room to enjoy. A stamped concrete patio completed in 2025 is ready for summer entertaining, while the new concrete driveway installed in 2025 provides parking for four vehicles. A brand new roof in 2026 adds peace of mind. Beautifully finished, move in ready and tucked into a quiet neighbourhood, this is a home that delivers the space, style and flexibility to grow with you for years to come. (id:56248)
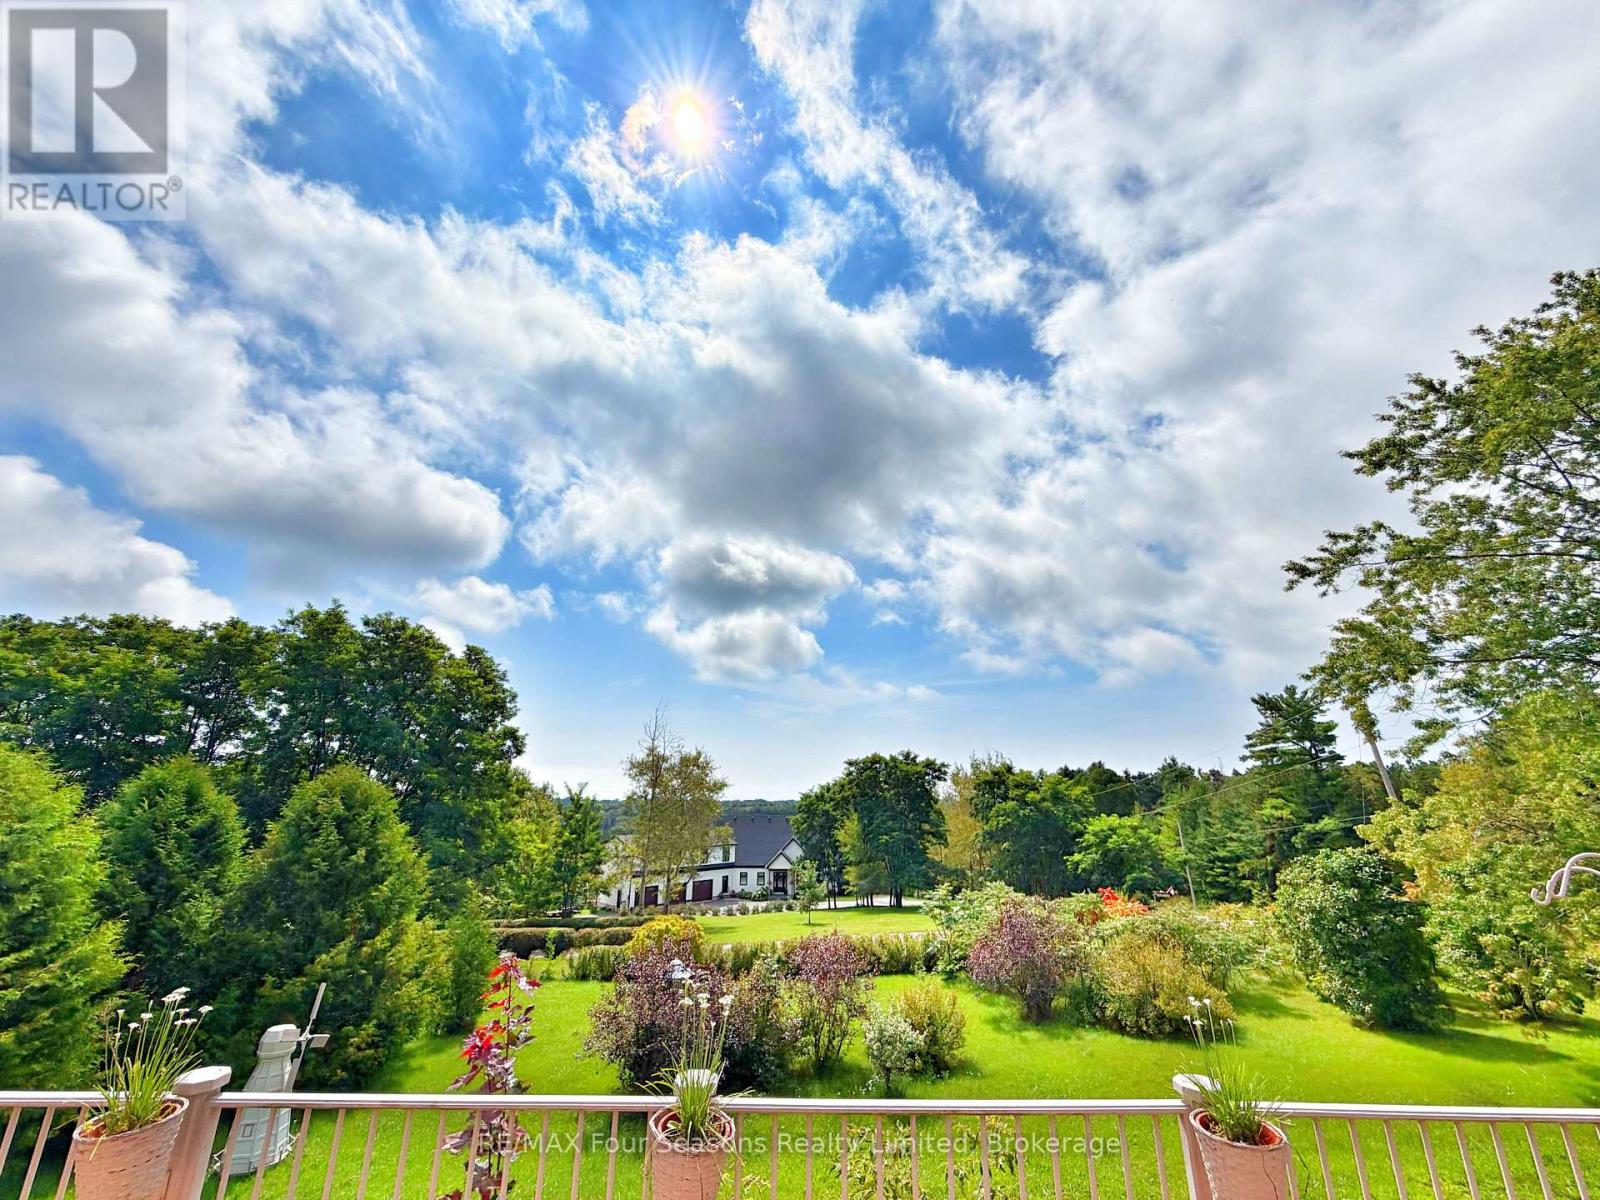
247 Jackson Drive
Cramahe, Ontario
UNOBSTRUCTED LAKE ONTARIO VIEWS ON 0.62 ACRES. Set high on a scenic hillside, 247 Jackson Drive offers something increasingly difficult to find at this price point: space, privacy and remarkable long-range views of Lake Ontario. A circular driveway welcomes you to this four-bedroom, two-bath home surrounded by mature trees, expansive lawn and a peaceful country setting. Inside, large windows take full advantage of the elevated position, filling the home with natural light while keeping the lake and surrounding landscape in view. One of the home's standout spaces is the impressive 25 foot sunroom, a relaxed, light filled retreat for morning coffee, entertaining or simply watching the changing skies over Lake Ontario. The main level offers comfortable living and dining areas, an eat-in kitchen and three bedrooms, while the walkout lower level adds another bedroom, full bathroom, family room and separate entrance-providing excellent flexibility for an In-Law Suite, guests, extended family, a home office or recreation space. Outside is where this property truly distinguishes itself. Enjoy approximately 0.62 acres with room to garden, entertain and unwind, a spacious elevated deck overlooking the landscape and lake beyond, an attached garage, huge circular drive and parking for family and guests. Minutes from Colborne and Highway 401, yet surrounded by the quiet and open space of rural Cramahe. Four bedrooms. 0.62 acres. An elevated country setting. And unobstructed views stretching all the way to Lake Ontario.Come see why 247 Jackson Drive is about much more than the house-it's the view, the land and the lifestyle. ** This is a linked property.** (id:56248)
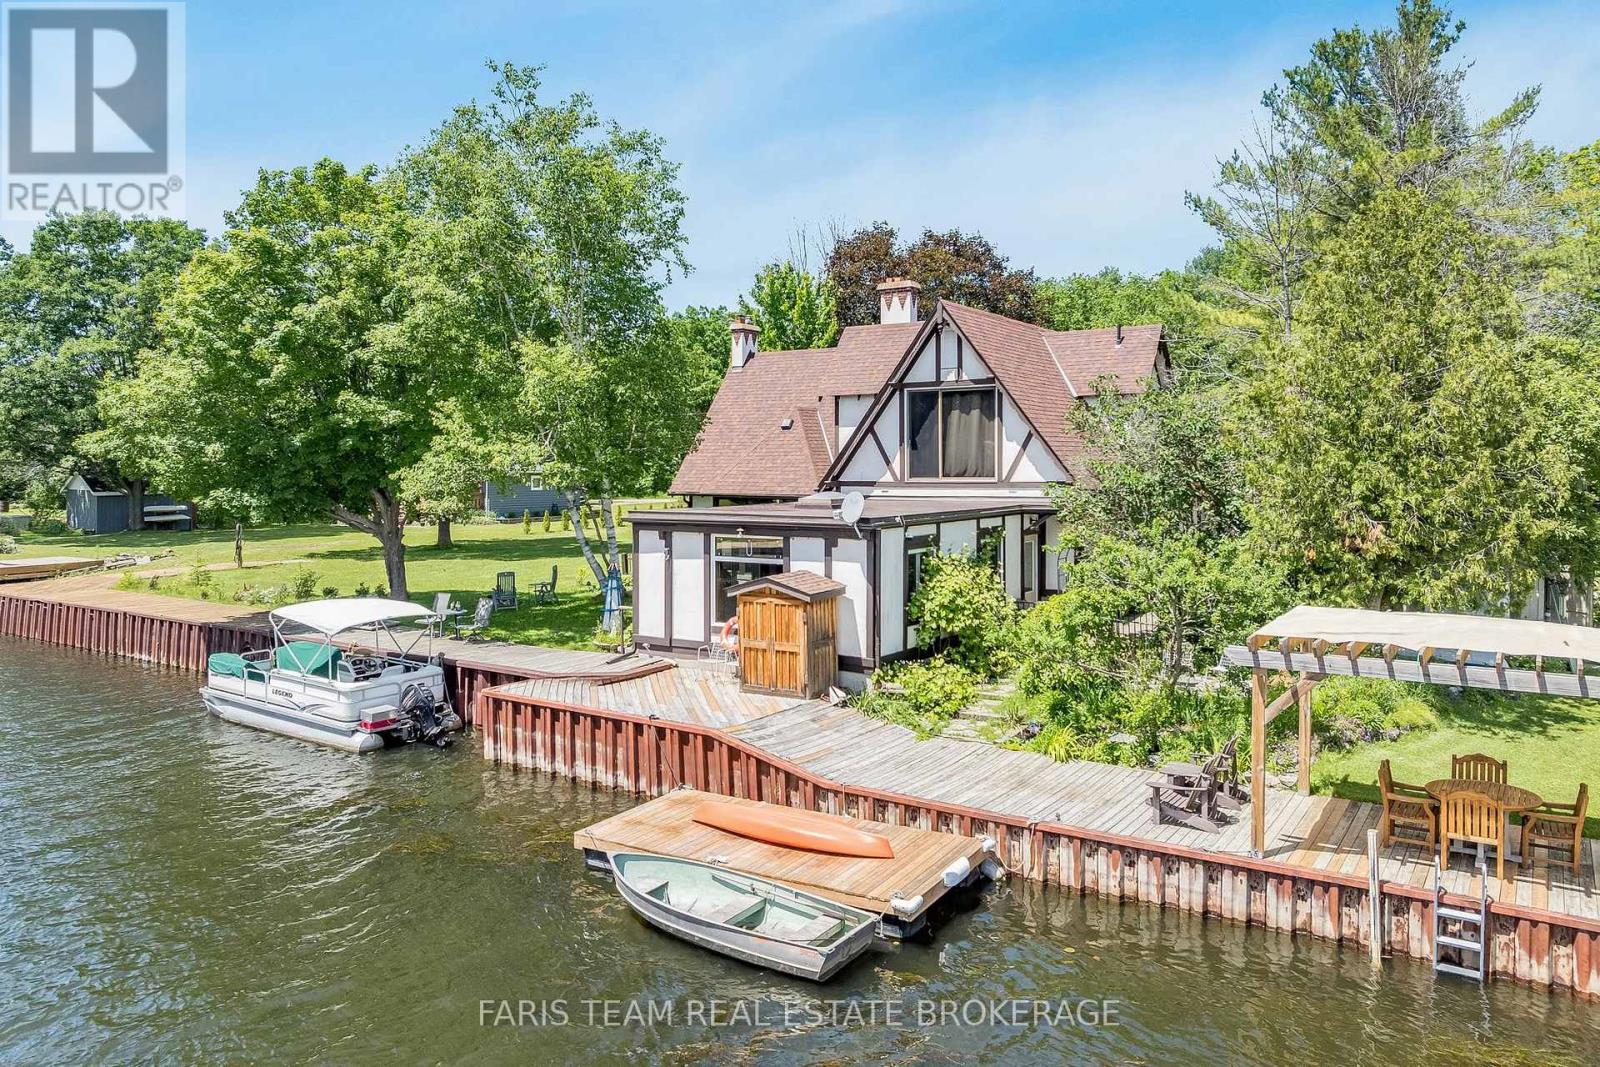
193 Gouett Street
Tay, Ontario
Top 5 Reasons You Will Love This Home: 1) With 75' of waterfront and direct access to Georgian Bay, this is true shoreline living, set along a protected channel, your boat stays sheltered from prevailing winds while still enjoying quick access to open water and the kind of sunsets people travel hours to experience, to top it all off, you also have access to two sandy beaches within walking distance 2) Almost half an acre in a rural setting gives you breathing room and long-term value, with no direct neighbours across the street, adding a level of privacy that new subdivisions simply cannot offer, yet you are still within close proximity to Highway 400 for an easy commute 3) The expansive great room serves as the heart of the home, highlighted by oversized windows, a vaulted ceiling, built-in bookshelves, and a fireplace that beautifully anchors the space as natural light pours in, while the primary bedroom offers serene water views so you can wake up to Georgian Bay every day 4) Fully renovated main level bedroom complete with a wet bar and centre island creates the perfect in-law setup or separate overflow living space when guests arrive, along with a main level laundry room for easy convenience 5) Peace of mind comes with the roof, furnace, and air conditioner already replaced, complemented by efficient European windows throughout the main level bedroom addition, as well as four updated windows flanking the fireplace in the great room, while a detached garage and powered auxiliary storage and workshop building provide plenty of space for tools, toys, and projects. 2,602 fin.sq.ft. (id:56248)
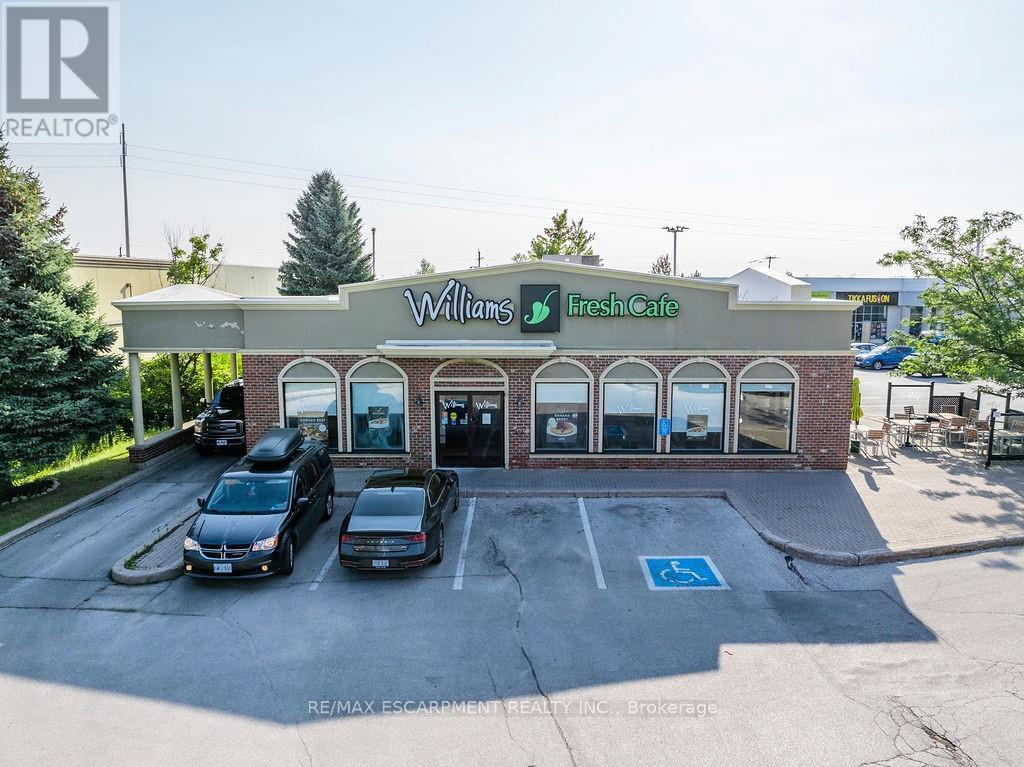
54 The Board Walk
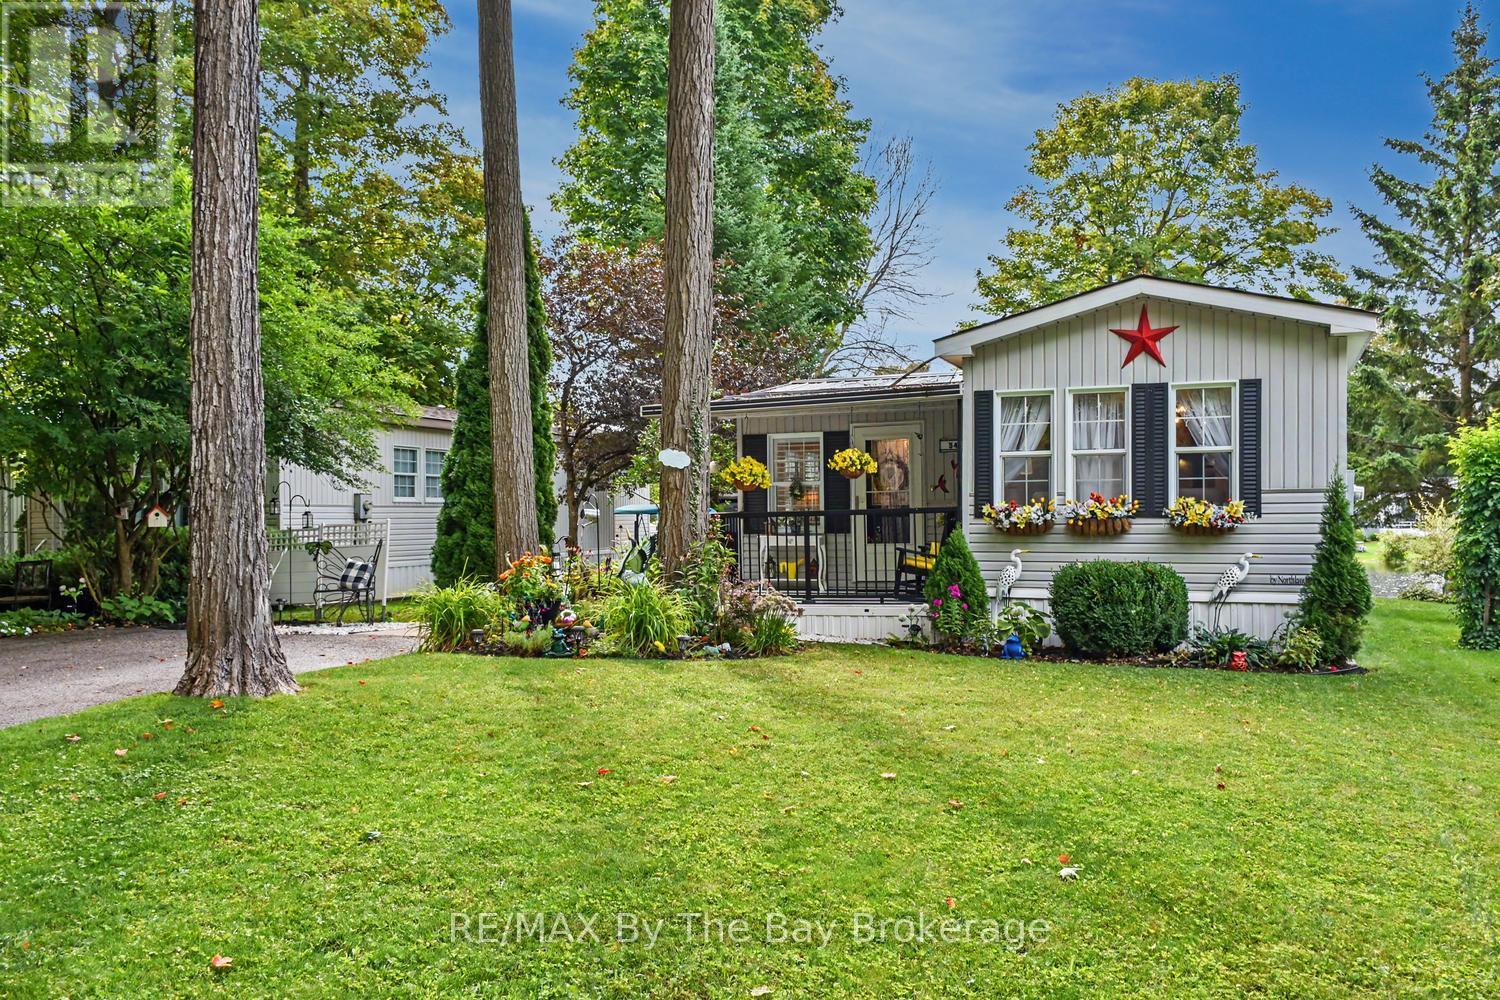
Wasaga Beach, Ontario
Extensively renovated inside and out in 2023, this beautifully updated home offers comfortable, low-maintenance living in a welcoming adult land-lease community. The bright kitchen features white cabinetry, quartz countertops, a large island and stainless steel fridge, stove and dishwasher, all new in 2023. Shiplap ceilings, upgraded light fixtures, California shutters and upgraded laminate flooring add a fresh, modern feel throughout.The spacious living room is warmed by a Continental gas fireplace installed in 2023. The renovated bathroom includes a convenient walk-in shower, while the enclosed three-season sunroom provides additional space to relax and unwind. Step outside to the covered front porch or enjoy the newer deck and gazebo overlooking the pond. New landscaping and low-maintenance perennial gardens add colour and curb appeal without demanding hours of upkeep.Residents can enjoy the community recreation centre with an indoor pool, library, billiards room, woodworking shop and gym. Regular social activities include dinners, dances and card parties. A move-in-ready home offering a wonderful combination of modern updates, peaceful outdoor living and an active community lifestyle. Land Lease Fees: Land Lease $825.00 + Site Tax $39.12 + Home Tax $34.26 = $898.38 monthly. Water is metered and billed quarterly. (id:56248)
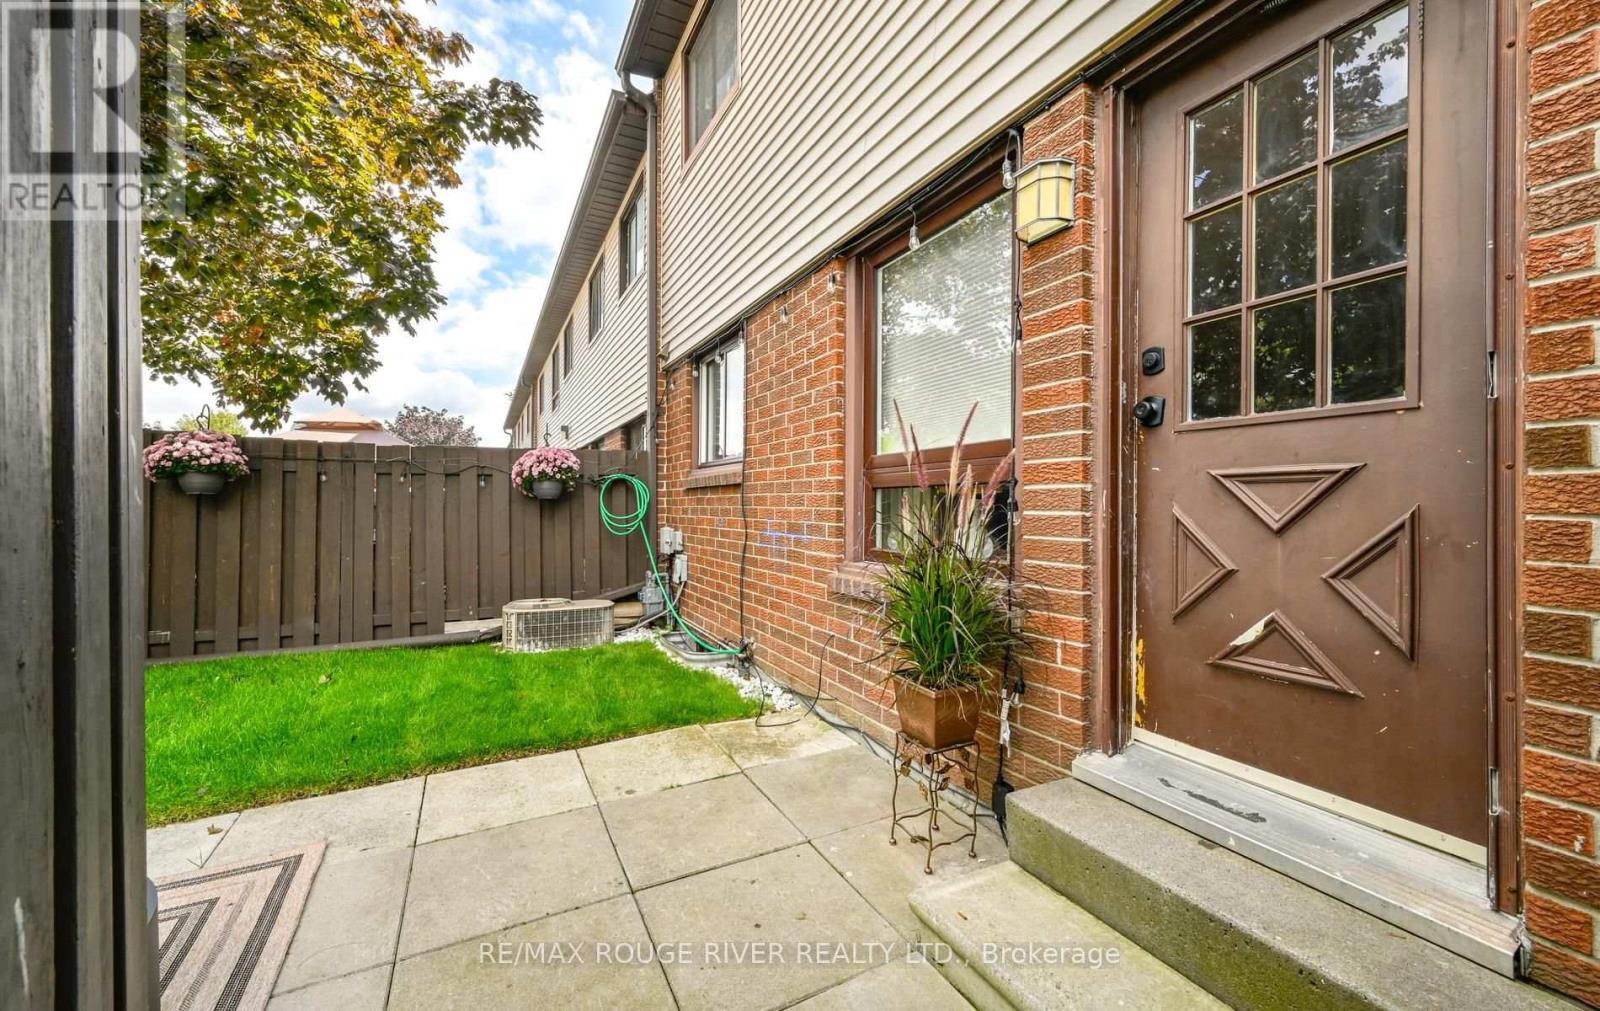
72 - 960 Glen Street
Oshawa, Ontario
Welcome to 72-960 Glen St, Oshawa, a beautifully updated 2-bedroom condo townhouse offering 924 sq. ft. of comfortable, carpet-free living plus a partially finished basement! The main and second floors were extensively updated in 2023, including engineered hardwood flooring throughout and a stylish renovated kitchen featuring new cabinetry with clever storage solutions, stainless steel appliances and a large window overlooking the yard. The spacious living room offers a walkout to your private yard, creating an easy extension of your living space and the perfect spot to relax, entertain or enjoy a summer BBQ. Best of all, you enjoy the benefits of a private outdoor space without the hassle of maintaining it yourself, as yard maintenance and snow removal are included in the maintenance fees. Upstairs, the generous primary bedroom features a large closet with custom shelving, complemented by a bright second bedroom and updated bathroom. The lower level adds valuable bonus space with a partially finished rec room, laundry area, utility space, and additional storage. Additional updates include a new 100 AMP breaker panel, electrical outlets and switches, and smart thermostat. Enjoy an outdoor pool, playground, visitor parking and BBQs permitted. Maintenance fees also include heat, water, parking, building insurance and common elements. A move-in-ready opportunity ideal for first-time buyers, downsizers or investors! (id:56248)

99 Colston Avenue
Whitby, Ontario
Where timeless character meets modern luxury in the heart of Brooklin.Set on an expansive 75' x 200'+ lot in one of Brooklin's most prestigious neighbourhoods, this exceptional century home seamlessly blends the warmth and character of its heritage with the sophistication and comfort of a thoughtfully updated contemporary residence.A generous addition creates an impressive amount of living space, while wide-plank hardwood floors and refined finishes bring warmth and character throughout. The chef-inspired kitchen features premium Fisher & Paykel appliances, including a gas range and refrigerator, making it equally suited for everyday living and entertaining.The thoughtfully redesigned second level offers three spacious bedrooms, converted from the original four to create a truly impressive primary retreat. The large primary bedroom features a spacious four-piece spa-inspired ensuite complete with a soaker tub and separate shower. Designed to function as both a luxurious ensuite and convenient upper-level main bathroom, it offers exceptional comfort and practicality. A versatile loft space adds even more living flexibility-ideal as a media room, home office, reading area or peaceful retreat.Outside, the possibilities are exceptional. The expansive backyard offers room for virtually any pool, outdoor entertaining space, gardens or private retreat you can envision. A new detached 2.5-car garage with EV charger provides ample space for vehicles, recreational toys, storage and hobbies, while the widened driveway adds convenience and parking.Just steps from downtown Brooklin's charming shops, restaurants, parks and pathways, with top-ranked schools, Highway 407, Longo's, and proposed future hospital and recreational amenities all just minutes away.More than an updated century home, this is a rare opportunity to own a property with history, personality, space and modern convenience in one of Brooklin's most desirable locations. (id:56248)

7 Inverlynn Way
Whitby, Ontario
Presenting the McGillivray on lot #4. Turn Key - Move-in ready! Award Winning builder! MODEL HOME - Loaded with upgrades... 2,701sqft + fully finished basement with coffee bar, sink, beverage fridge, 3pc bath & large shower. Downtown Whitby - exclusive gated community. Located within a great neighbourhood and school district on Lynde Creek. Brick & stone - modern design. 10ft Ceilings, Hardwood Floors, Pot Lights, Designer Custom Cabinetry throughout! ELEVATOR!! 2 laundry rooms - Hot Water on demand. Only 14 lots in a secure gated community. Note: full appliance package for basement coffee bar and main floor kitchen. DeNoble homes built custom fit and finish. East facing backyard - Sunrise. West facing front yard - Sunsets. Full Osso Electric Lighting Package for Entire Home Includes: Potlights throughout, Feature Pendants, Wall Sconces, Chandeliers. (id:56248)

1113 Valley Court
Oshawa, Ontario
Welcome to this well-maintained semi-detached - 4 level Backsplit, 3 bedroom (converted from a 4 bedrooms, can be converted back to a 4 bedroom), tucked away on a quiet court and situated on a rare oversized pie-shaped lot. Offering the perfect blend of indoor comfort and outdoor enjoyment, this property features an inviting backyard oasis complete with a swimming pool, ample green space for gardening, entertaining, and creating lasting family memories. A charming covered front porch welcomes you into the bright and spacious main floor. The living room is highlighted by a large picture window that fills the space with natural light, while the adjoining dining area provides an ideal setting for family meals and gatherings. The kitchen offers an abundance of cabinetry and countertop space, making meal preparation both practical and enjoyable. Beautiful hardwood flooring adds warmth and character throughout much of the home. The upper level features two generously sized bedrooms and a 4-piece bathroom. On the next level, you'll find a spacious third bedroom that was a 4 bedroom, with large above-grade windows, allowing for plenty of natural light. This room was originally configured as two separate bedrooms and could easily be converted back, potential 4-bedroom home. A convenient 2-piece bathroom completes this level. The lower level offers a family room, for movie nights, a games area, or additional living space. You'll also find a laundry room and a versatile den/workshop that can accommodate hobbies, a home office, or extra storage. Additional storage is available in the large crawl space, providing plenty of room for seasonal items. Close to parks, schools, shopping, and everyday amenities, this home offers flexible living space, and a backyard for making memories. Perennials flowers from Peony's, Hosta's, Rose Bushes, Poppies, Daisies. 3 Car Parking, Pool/Garden Sheds. ide entrance to basement could easily be closed off to create a private entrance (id:56248)

23 Inverlynn Way
Whitby, Ontario
Award Winning builder! 3,699sqft! *Elevator* Another Inverlynn Model - THE JALNA! Secure Gated Community...Only 14 Lots on a dead end enclave. 10ft ceilings on all above grade floors! This lot has a multimillion dollar view facing due West down the River. Two balcony's and 2 car garage with extra high ceilings. Perfect for the growing family and the in laws to be comfortably housed as visitors or on a permanent basis! The Main floor features an entertainers chef kitchen, custom kitchen cabinetry & quartz counter top. Open concept space flows into a generous family room & eating area. The second floor boasts a laundry room, loft/family room & 2 bedrooms with their own private ensuites & Walk-In closets. Front bedroom complete with a beautiful balcony with unobstructed glass panels. The third features 2 primary bedrooms with their own private ensuites & a private office overlooking Lynde Creek & Ravine. The view from this second balcony is outstanding! Don't miss the opportunity to customize this home and make it your own! (id:56248)

5 Inverlynn Way
Whitby, Ontario
Presenting the McGillivray on lot #3. Award Winning builder! 2,701sqft. Downtown Whitby - exclusive gated community. Located within a great neighbourhood and school district on Lynde Creek. Brick & stone - modern design. 10ft Ceilings, Hardwood Floors, Pot Lights, Designer Custom Cabinetry! ELEVATOR!! 2nd floor laundry - Hot Water on demand. Only 14 lots in a secure gated community. DeNoble homes built custom fit and finish. East facing backyard - Sunrise. West facing front yard - Sunsets. Home to be built! Photos from existing model home available for sale! Have the opportunity to customize and build the home of your dreams! (id:56248)

25 Inverlynn Way
Whitby, Ontario
Turn Key - Move-in ready! Appliances included! Award Winning builder! *Elevator* Secure Gated Community...Only 14 Lots on a dead end enclave. This Particular lot has a multimillion dollar view facing due West down the River. Two balcony's and 2 car garage with extra high ceilings. Perfect for the growing family and the in laws to be comfortably housed as visitors or on a permanent basis! The Main floor features 10ft high ceilings, an entertainers chef kitchen, custom Wolstencroft kitchen cabinetry, Quartz waterfall counter top & pantry. Open concept space flows into a generous family room & eating area. The second floor boasts a laundry room, loft/family room & 2 bedrooms with their own private ensuites & Walk-In closets. Front bedroom complete with a beautiful balcony with unobstructed glass panels. The third features 2 primary bedrooms with their own private ensuites & a private office overlooking Lynde Creek & Ravine. The view from this second balcony is outstanding! Upgraded elevator with 2nd door opening directly into the garage for extra service! (id:56248)
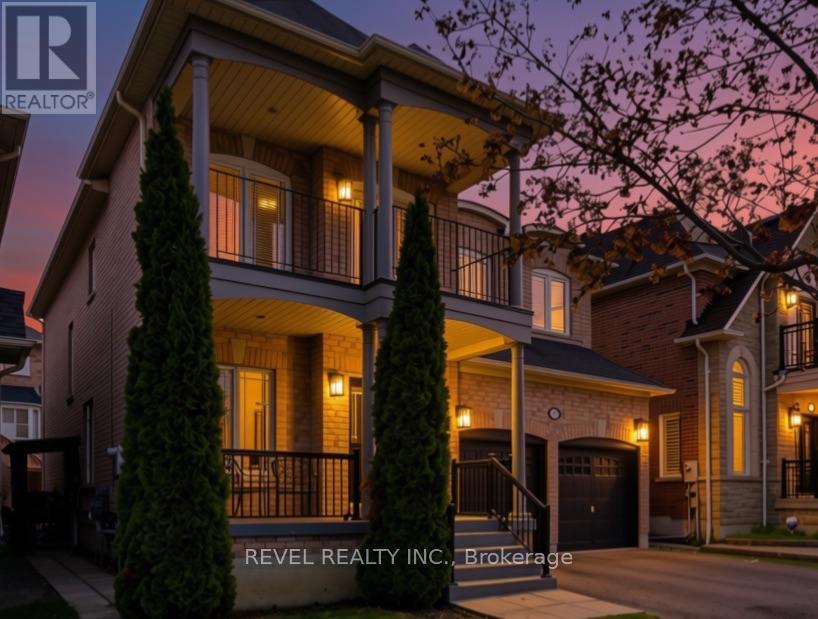
131 Rushworth Drive
Ajax, Ontario
There's a moment when you pull up to this house and realize what's across the street. No neighbours. No driveways. No one looking back at you.Just a stretch of natural woodland with mature trees, open sky, and the kind of privacy that's rare in newer neighbourhoods. That view is yours from the covered porch, the front sitting room, and from the upper balcony.And you'll hear the birds before you even walk inside.The main floor is open, warm, with hardwood throughout. Family room has a gas fireplace, and the kitchen has optimal prep space, with granite counters, centre island with seating, generous cabinetry, stainless appliances, and a sliding door to the backyard. The main floor also includes a dedicated laundry room with full-size front-load washer and dryer, a 2-piece powder room, and interior access to the double garage.Newer Oak treads, white risers, wrought iron basket-weave spindles, are considered and well executed. A cascading crystal bubble chandelier "wow's" the upper landing.The large primary bedroom has two walk-in closets and a 5-piece ensuite, soaker tub, double vanity, separate shower. Three additional bedrooms complete the upper level, all a great size with solid natural light. One has French doors opening directly onto the upper covered balcony, facing the woodland view for quiet mornings.The basement is where this home quietly does a lot of heavy lifting for modern families. Separate entrance. Full kitchen. Dining area and Rec room. Large bedroom with a walk-in closet and a den. 4-piece semi-ensuite bath, separate laundry and 942 square feet of finished, properly laid out living space. Whether it's for aging parents who want their own rhythm, Co-Buyers that need the shared space, or a young adult who needs first -independence, this is a setup that actually works, without anyone feeling like they're in each other's way. This well-established north Ajax home, has a front-row seat to something a little quieter than most streets can offer! (id:56248)

160 May Street
Guelph/eramosa, Ontario
Welcome to this beautiful Charleston Homes built 4-bedroom, 2.5-bathroom family home situated on a massive 8,073 sq. ft. lot in the heart of Rockwood! Proudly owned by the original homeowners, this lovingly maintained 2-storey home has been filled with years of happy memories, and it will be difficult for the sellers to say goodbye to such a special property. Designed with family living in mind, the home features an exceptional layout with 9' ceilings on the main floor and a stunning vaulted family room filled with natural light. The unfinished basement offers a blank canvas with endless possibilities to create the perfect future living space, gym, recreation room, or in-law suite tailored to your family's needs. Step outside from the kitchen onto the large deck - the ideal place for entertaining family and friends while enjoying one of the best backyards in the neighbourhood. The impressive 8,073 sq. ft. lot provides endless outdoor potential and can easily accommodate a future backyard pool oasis while still leaving plenty of room for children and pets to play. Located in the highly sought-after community of Rockwood, this home offers the perfect balance of peaceful small-town living and convenient access to the city for an easy commute. Known for its family-friendly atmosphere, parks, trails, and strong sense of community, Rockwood continues to be one of the area's most desirable places to call home. Homes like this rarely come available and do not last long on the market. Don't miss your opportunity to make this incredible property your family's next home! (id:56248)
2008 - 85 East Liberty Street NE
Toronto, Ontario
DownTown Core at the King West. ( Liberty Village). A high demand location and very convenient entertainment / lifestyle areas, One bedroom plus Den condo. Free Visitors Parking & Just a few steps To TTC & LRT. One Bedroom Plus Den. Well-Equipped Gym, 24 Hr Concierge,Yoga/Pilates, Guest Suite, Party Rm, For Non-Smokers. No Pet. Available to move in Nov 1, 2026. (id:56248)
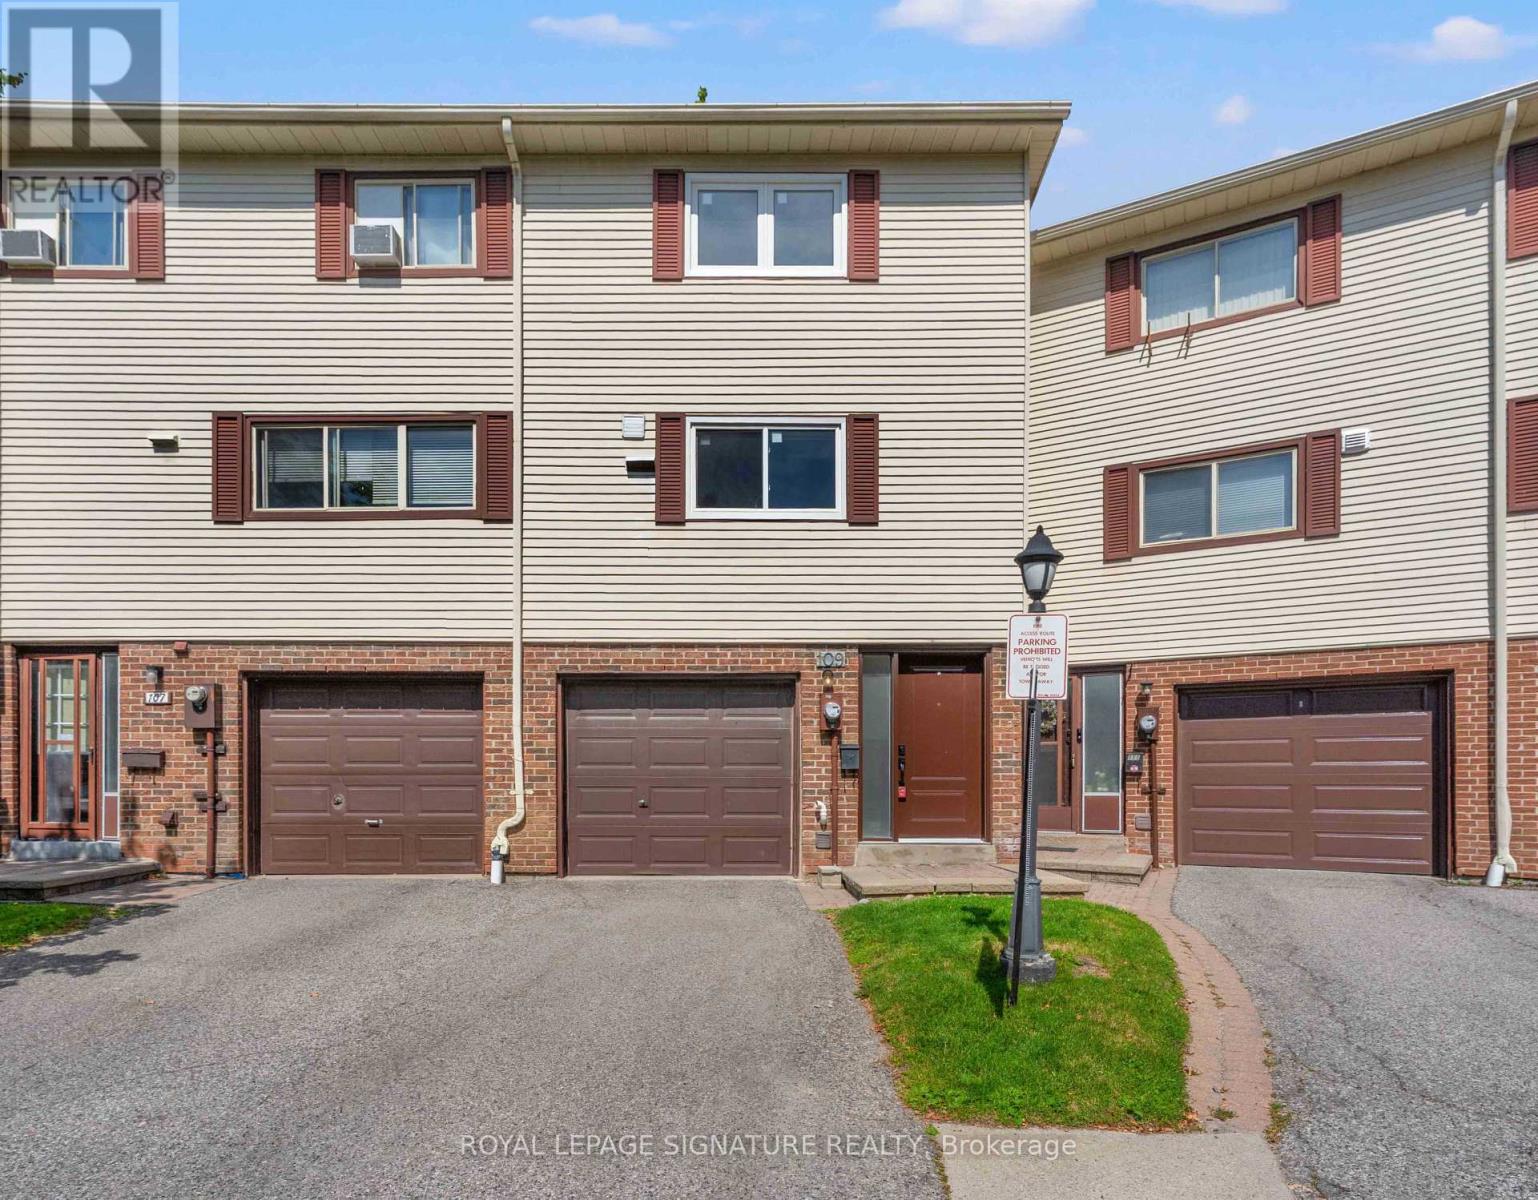
62 - 109 Jenny Wren Way
Toronto, Ontario
Spacious Luxury Townhome in Prime North York Location! A rare opportunity to own one of the largest units in this sought-after complex, offering over 1,900 sq ft of fully renovated luxury living! This stunning 3+1 bedroom, 2-bathroom townhome features soaring (almost) 11-foot ceilings in the living room, creating a bright, light and airy atmosphere thats perfect for relaxing or entertaining. Step into a beautifully updated kitchen with ceramic tile flooring, modern cabinetry, and ample storage space. The open-concept layout boasts laminate flooring throughout, large windows that flood the home with natural light, and sliding glass doors that lead to a fully fenced backyard ideal for families and outdoor enjoyment. Upstairs, you'll find three spacious bedrooms, all with generous closet space and natural light. The primary bedroom features a semi-ensuite 4-piece bath upstairs and a 3-piece bath on the lower level. The fully finished lower level offers a versatile space that is perfect as a family room, guest suite, or fourth bedroom. Additional highlights include a built-in garage with driveway and total of 2-car parking, and access to excellent complex amenities: outdoor swimming pool, party room, playground, and ample visitor parking. Located in a family-friendly neighbourhood close to top-ranked schools (Cliffwood PS, Highland MS, A.Y. Jackson SS), Bayview Golf & Country Club, scenic parks, ravines, and walking trails. Just minutes from Highway 404, be downtown in a half hour. Easy access to Seneca College, York University, and public transit, plus all your essential amenities, shopping, dining, and groceries, just around the corner. Don't miss this incredible opportunity to own a move-in-ready home in one of Torontos most desirable areas! (id:56248)
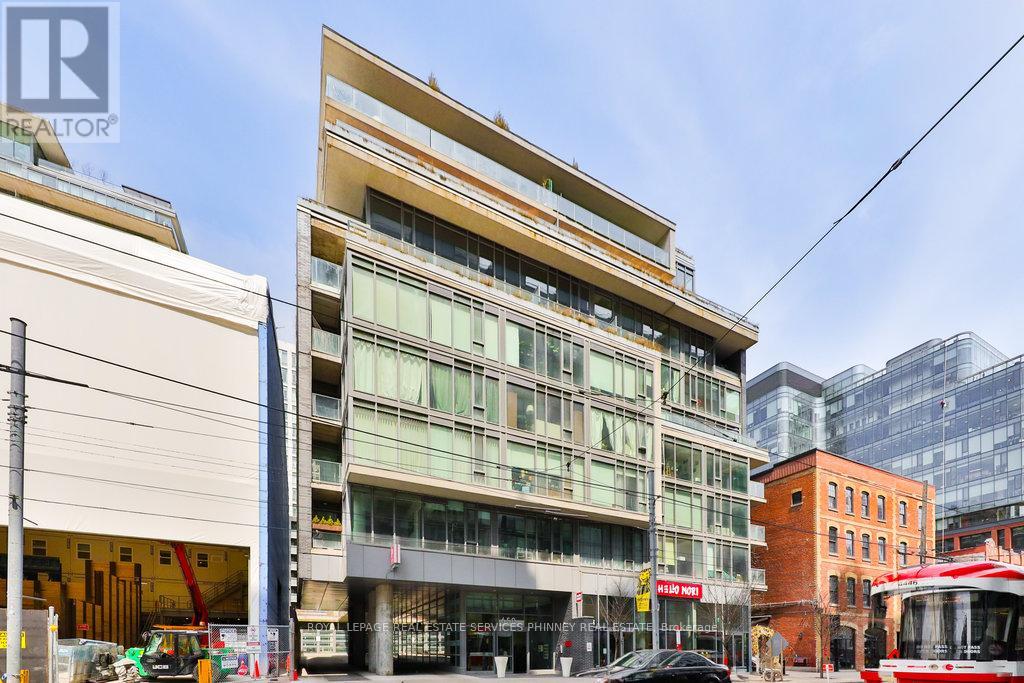
207 - 650 King Street W
Toronto, Ontario
Fully furnished. All utilities and internet included. Welcome to sophisticated city living in this spacious, modern loft-style condo. Thoughtfully designed with an open-concept layout, exposed concrete ceilings, and floor-to-ceiling windows, this residence offers an airy, light-filled atmosphere. The sleek kitchen complete with stainless steel appliances is perfect for all your culinary adventures. The private bedroom provides a tranquil retreat. A stylish 4-piece bathroom and an expansive balcony, ideal for outdoor dining or unwinding with a good book, complete the space. Located in one of Toronto's most sought-after neighborhoods, you'll enjoy immediate access to top-tier dining, shopping, entertainment, and cultural destinations. With the King streetcar, renowned restaurants, cafes, art galleries, and theatres all just steps away, convenience and luxury go hand in hand. The boutique building offers a fully-equipped gym, and a serene inner courtyard a rare green oasis in the heart of the city. (id:56248)
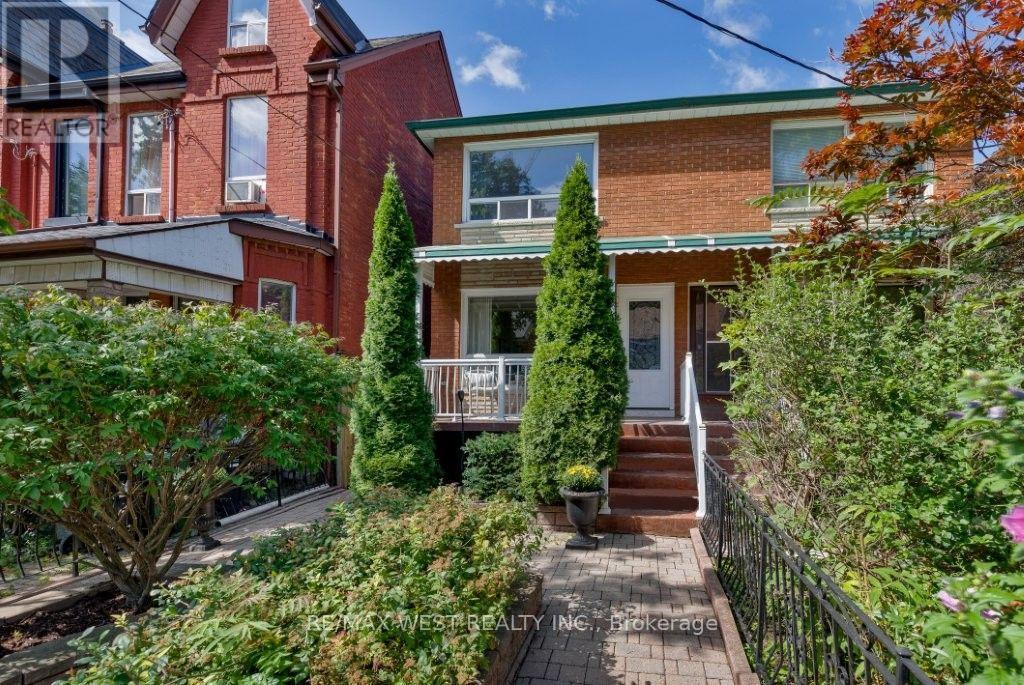
214 Markham Street
Toronto, Ontario
Stunning and rarely available updated semi-detached family home in Little Italy! This spacious 4 bedroom residence boasts a beautifully renovated kitchen with stainless steel appliances, centre island and walk-out to a private covered porch and manicured gardens. There is an open concept living and dining room on the main level as well as a desirable home office or fifth bedroom. The finished lower level offers a separate side entrance to a fully functional space with a family room, kitchen and laundry. The layout is ideal for multi-generational use or a separate rental space. In addition to all the wonderful features this family home offers, there is also a very rare double car garage accessible via private laneway. Conveniently located close to transit, trendy dining and cafes, shopping and great schools in the heart of Toronto. Welcome Home! (id:56248)
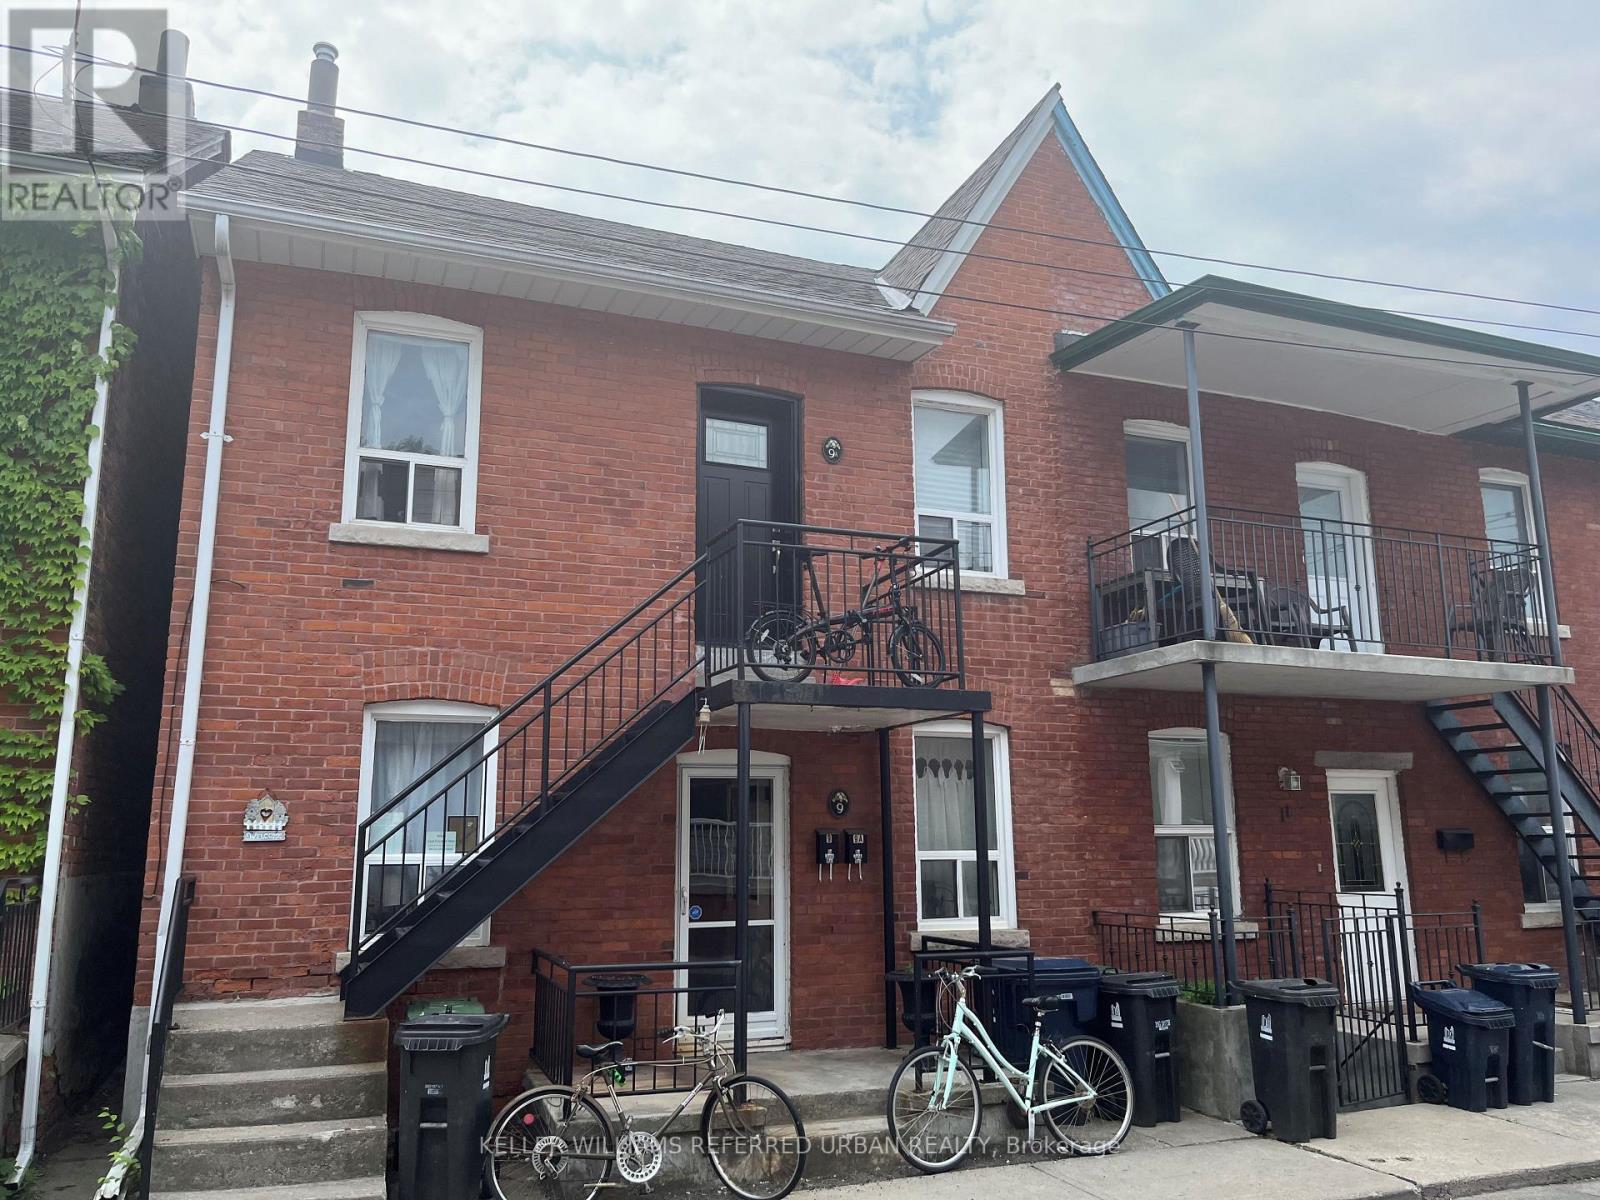
Main Floor - 9 Clinton Place
Toronto, Ontario
Welcome to this beautifully updated 2 bedroom plus den main floor suite, nestled in one of Torontos most sought-after neighbourhoods. This inviting home features a modern renovated kitchen with sleek quartz countertops, an updated bathroom, stylish wood laminate flooring throughout, and much more. Enjoy the privacy of your own fenced backyardperfect for relaxing or entertaining.Ideally located just steps from Christie Pits, Harbord Park, Bickford Park, and Christie Subway Station. With groceries, top-rated restaurants, and the vibrant communities of Little Italy, Koreatown, and The Annex at your doorstep, this location truly offers the best of city living.Move-in ready and waiting for Triple A tenants. No smoking, no pets. (id:56248)
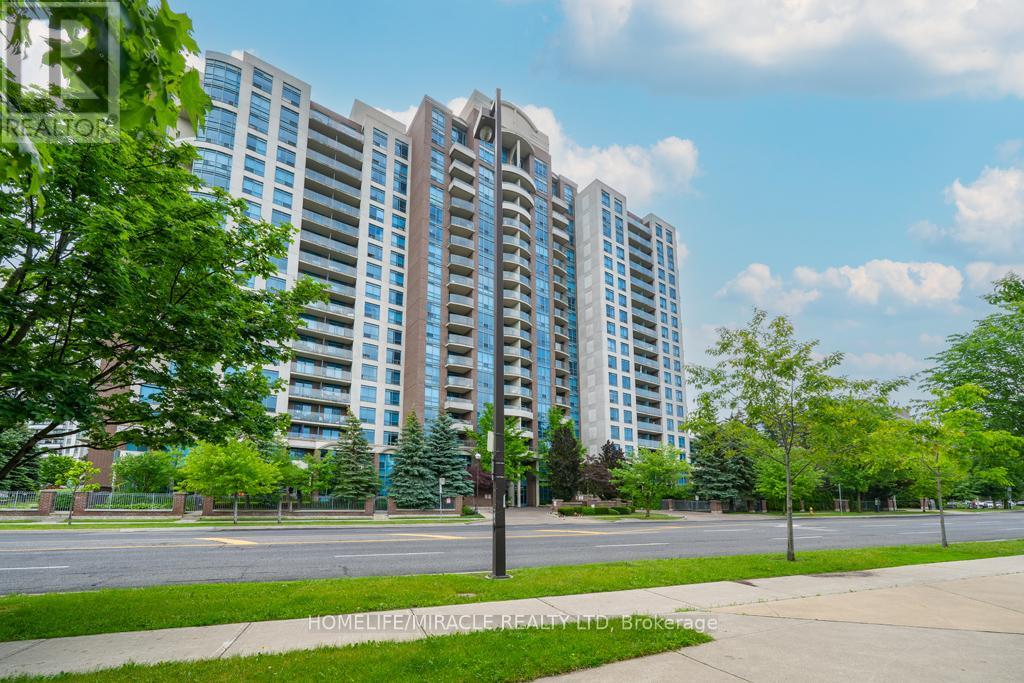
318 - 233 Beecroft Road
Toronto, Ontario
Professionally Renovated One-Bedroom Corner Suite with Parking and Locker Experience the Feel of a Brand-New Condo in the Vibrant Heart of North York. This Bright and Spacious Corner Unit Is Bathed in Natural Light and Beautifully Updated from Top to Bottom. The Stunning Kitchen Features Brand-New Quartz Countertops, New Sink, and New Stainless Steel Appliances Including Fridge, Stove, Dishwasher, and Range Hood, Creating the Perfect Space for Cooking and Entertaining. Enjoy Brand-New High-Quality Laminate Flooring Throughout, Along with a Fully Renovated Bathroom Featuring New Floor and Wall Tiles, a New Vanity, and a Contemporary LED Mirror. Elegant Modern Finishes Enhance Every Space. Situated in One of North York's Most Sought-After Neighbourhoods, You're Just Steps from the TTC Subway, Mel Lastman Square, North York Central Library, restaurants, shopping, and entertainment. Motivated Seller! (id:56248)
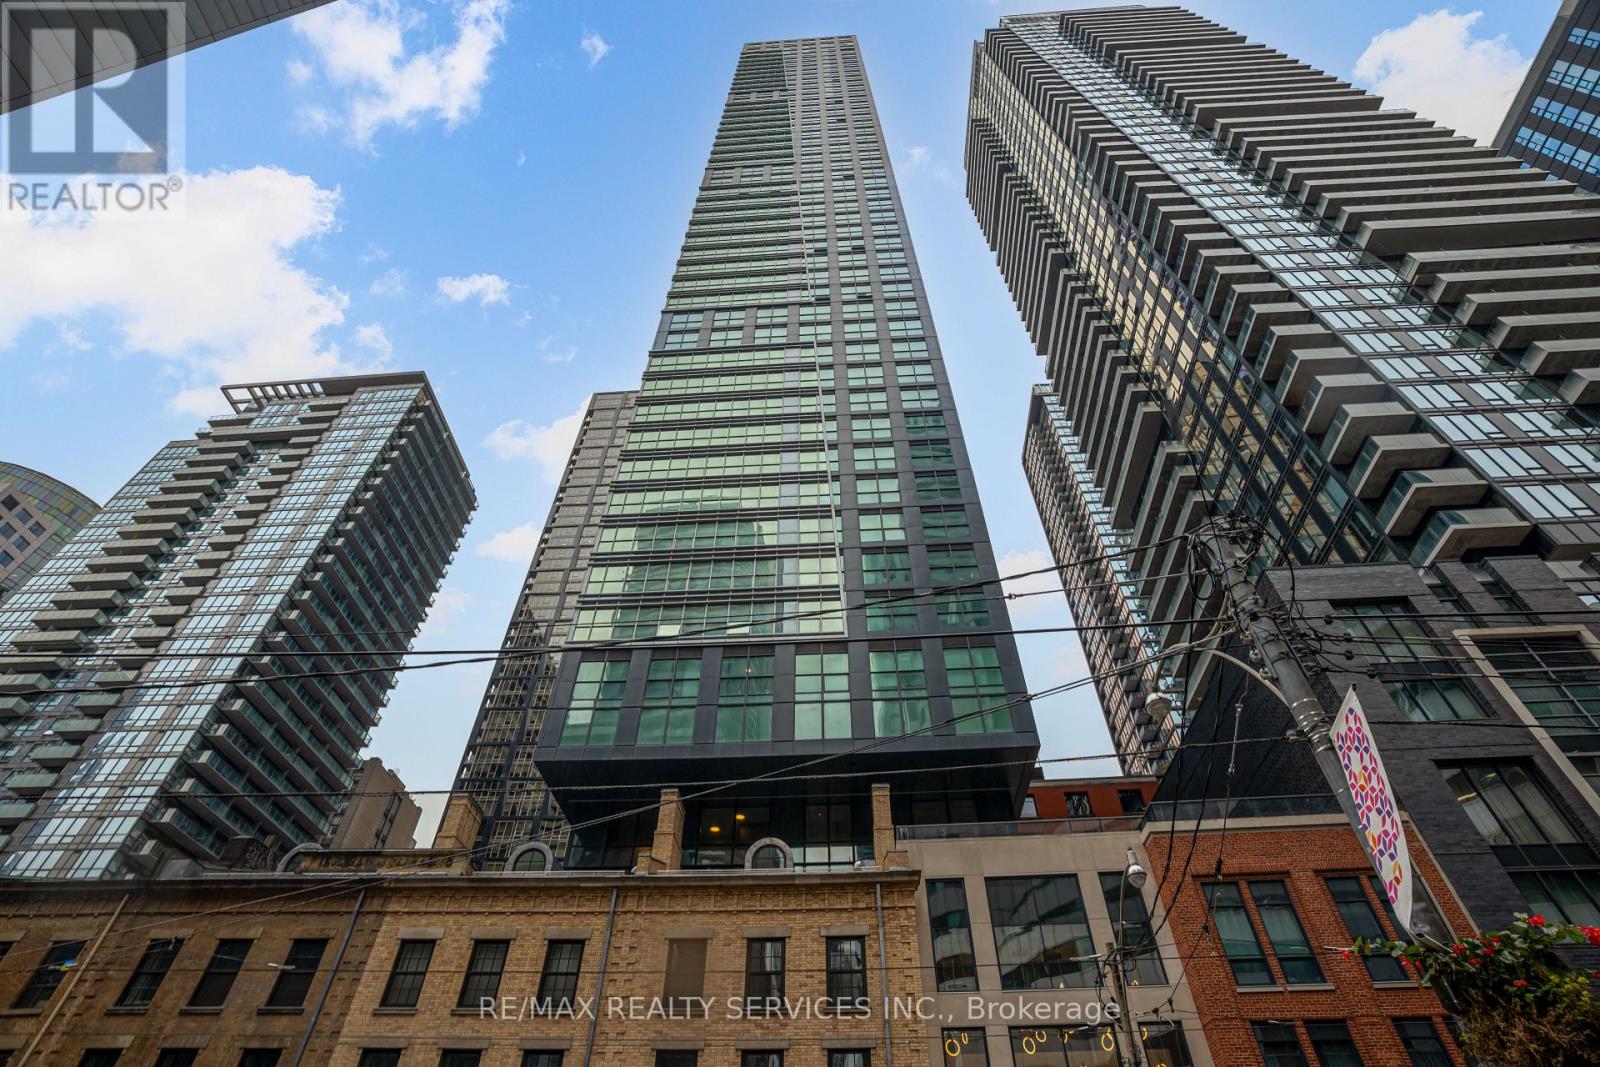
4106 - 327 King Street W
Toronto, Ontario
Experience elevated urban living in this brand-new, fully furnished 3-bedroom, 2-bathroomcorner suite at Empire Maverick, available for long-term or short-term lease. Spanning 1,071sqft, this upgraded unit boasts floor-to-ceiling windows, filling the space with natural lightwhile offering unobstructed North-East views overlooking TIFF and the city skyline.Designed for comfort and sophistication, the open-concept layout features a modern kitchenwith stone countertops, integrated appliances, and premium finishes throughout. The spaciousliving area is perfect for both relaxation and work, complemented by thoughtfully curateddesigner furnishings.Located in Toronto's Entertainment District, this residence offers unparalleled access toworld-class dining, shopping, and cultural landmarks, including the CN Tower, Rogers Centre,and King West's nightlife scene. With transit at your doorstep, this is the perfect home basefor professionals or those seeking a luxurious urban retreat. (id:56248)

6280 Stonefield Park
Niagara Falls, Ontario
Thoughtfully updated and beautifully maintained, this freehold 2-bedroom, 4-bathroom bungaloft-style home offers a rare combination of flexible living, elevated finishes and an exceptional North-end Niagara Falls location. Situated directly across from a small, serene park, 6280 Stonefield Park is just minutes from Niagara-on-the-Lake, renowned golf courses, wineries, walking trails, shopping and major highway access. From the moment you step inside, the attention to detail is evident. The bright, open-concept main floor features a spectacular great room with a 17-foot soaring vaulted ceiling, creating an impressive sense of space while allowing an abundance of natural light to fill the home. A beautiful gas fireplace serves as the focal point of the room, creating a warm and inviting atmosphere. The 2024 fully renovated chef-inspired kitchen is truly a standout, featuring custom cabinetry, quartz countertops and a premium suite of Frigidaire appliances, including a 3-door refrigerator, built-in dishwasher and induction range. The main floor also offers a spacious primary suite complete with a luxurious 4-piece ensuite. Upstairs, the versatile living area also comes with an incredible second primary suite. And, the beautifully finished lower level adds even more living space and versatility, featuring a spacious family room with hardwood flooring and a corner fireplace, along with additional bathroom for added convenience. Numerous important updates further enhance the appeal, including new windows with customized motorized window shades, new heat pump A/C, furnace and an owned tankless hot water heater. Step outside to enjoy your own private rear yard and interlocking-brick patio, which leads to a large double-car garage, offering excellent parking and storage. Move-in ready, beautifully updated and exceptionally well located, 6280 Stonefield Park is a rare opportunity to enjoy sophisticated, flexible living in one of Niagara Falls' most desirable communities. (id:56248)
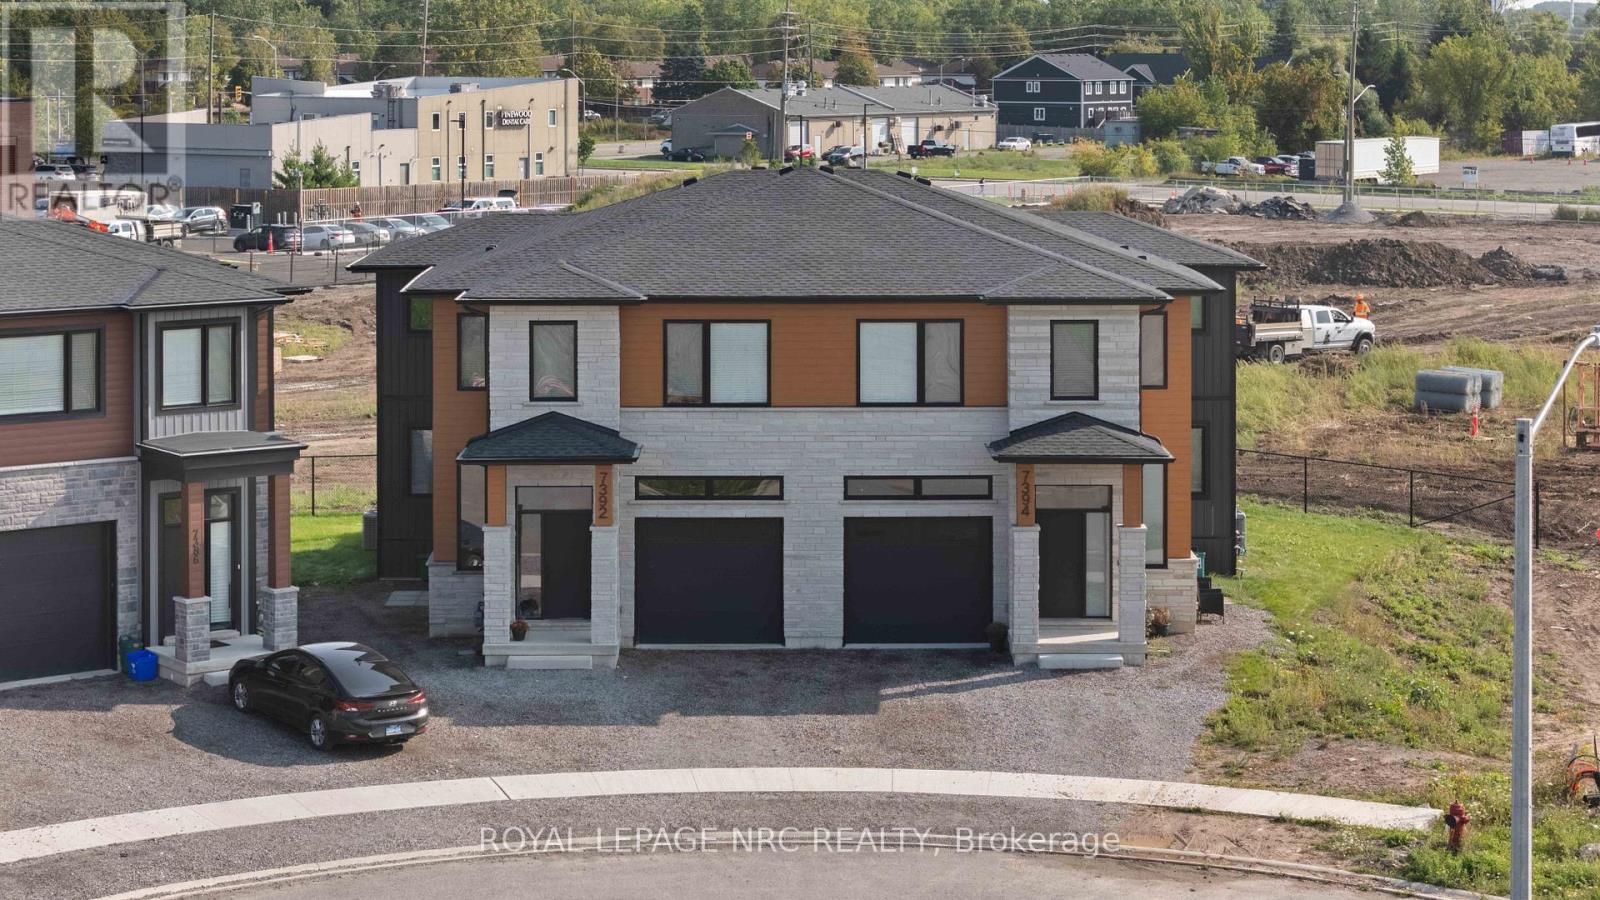
Lower - 7394 Splendour Drive
Niagara Falls, Ontario
Custom built semi-detached well positioned in the Splendour subdivision in Niagara Falls. This lower unit has 1 large bedroom with double closet, 1 bathroom, open concept living/dining area, complete with custom kitchen, stainless steel appliances and quartz countertops. Unit is complete with in-unit laundry, pot lights, 8 foot ceilings with large windows for good natural light. Conveniently located with no rear neighbours, backing onto Thundering Heights Public School. Close to parks, Heartland Forest, walking distance to bigbox retail, grocery, restaurants, and the QEW. Enjoy the best of what Niagara has to offer from this central location. Tenant is responsible for 30% of utility charges. (id:56248)
43 Wyngate Avenue
Stoney Creek, Ontario
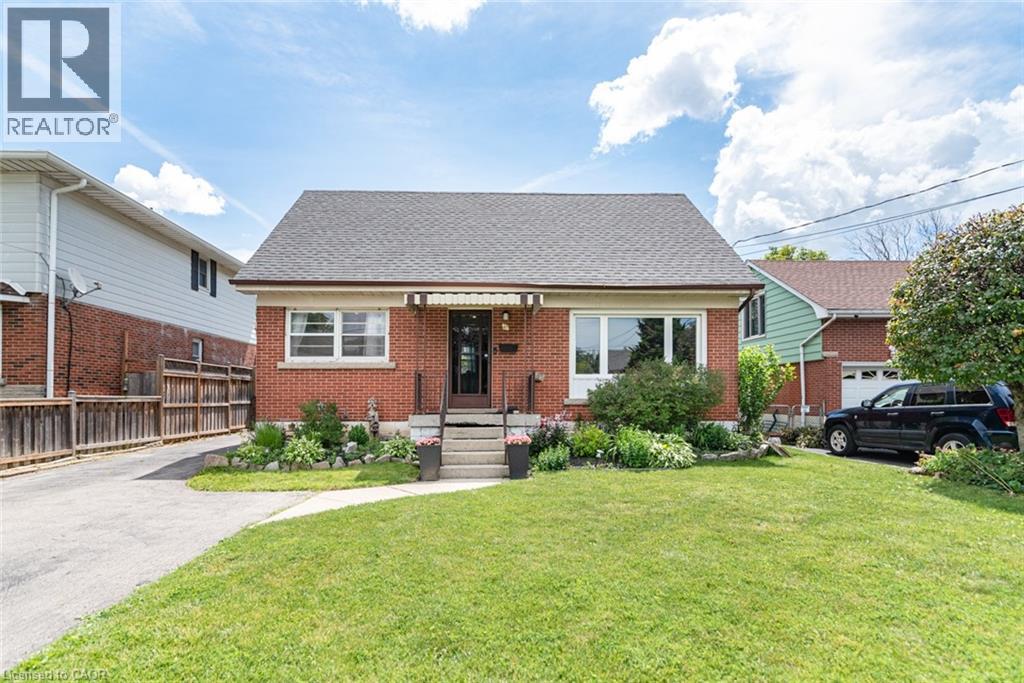
Heart of Stoney Creek! Located in the desirable Battlefield neighbourhood, this character-filled home offers beautiful escarpment views and sits on a mature, tree-lined street just steps from parks, shopping, and the charming downtown core. The spacious main level features a home office, updated 2-piece bathroom, bright open-concept living and dining areas, and a large eat-in kitchen. Sliding doors lead to the generous backyard, providing plenty of space to relax, entertain, or create your dream outdoor retreat. Upstairs, you'll find two large bedrooms, a full bathroom, and original hardwood flooring full of timeless charm. The basement offers excellent in-law suite potential with a separate walk-up entrance and impressive ceiling height. While the home could benefit from some TLC and cosmetic updates, it presents an incredible opportunity for buyers looking to add value and make a home their own in a highly sought-after neighbourhood. Bring your vision and unlock the potential of this Stoney Creek gem! (id:56248)
9 Cambridge Avenue
St. Catharines, Ontario
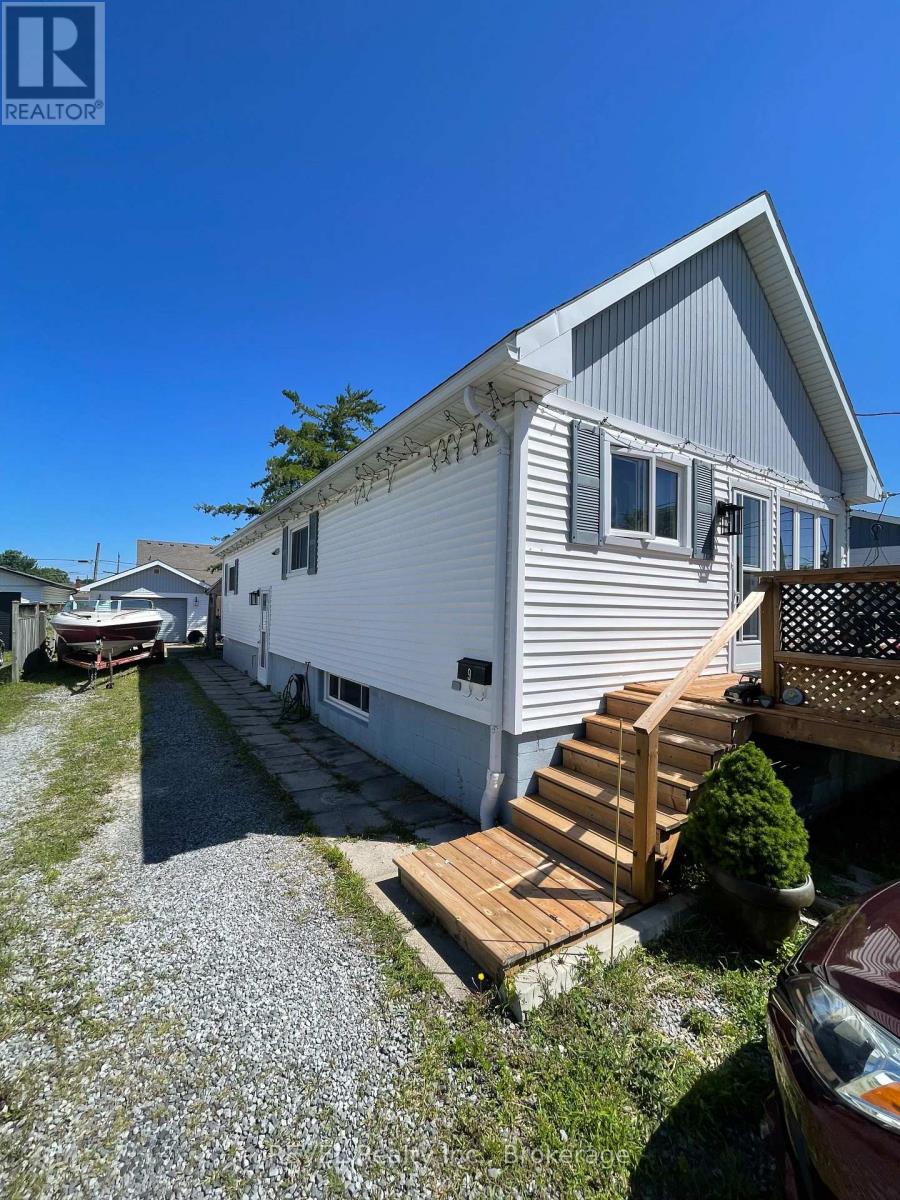
* Additional Professional Photo's are coming!!.....9 Cambridge Avenue is a Solid 3 Bedroom / Bathroom, 900 Sq Foot Bungalow with a Detached "Mechanics" Style 500 Sq Foot Garage. The Home has 200 Amp service, with 100 amps for the home and a 100 amp sub panel in the garage. The lower level has a Rec Room, second bathroom and utility / laundry room. AA Great Family neighbourhood, tucked away on a quiet Avenue in Secord Woods. Quick close available as the sellers can move in a short period of time. (id:56248)
139 Newton Drive
Toronto, Ontario
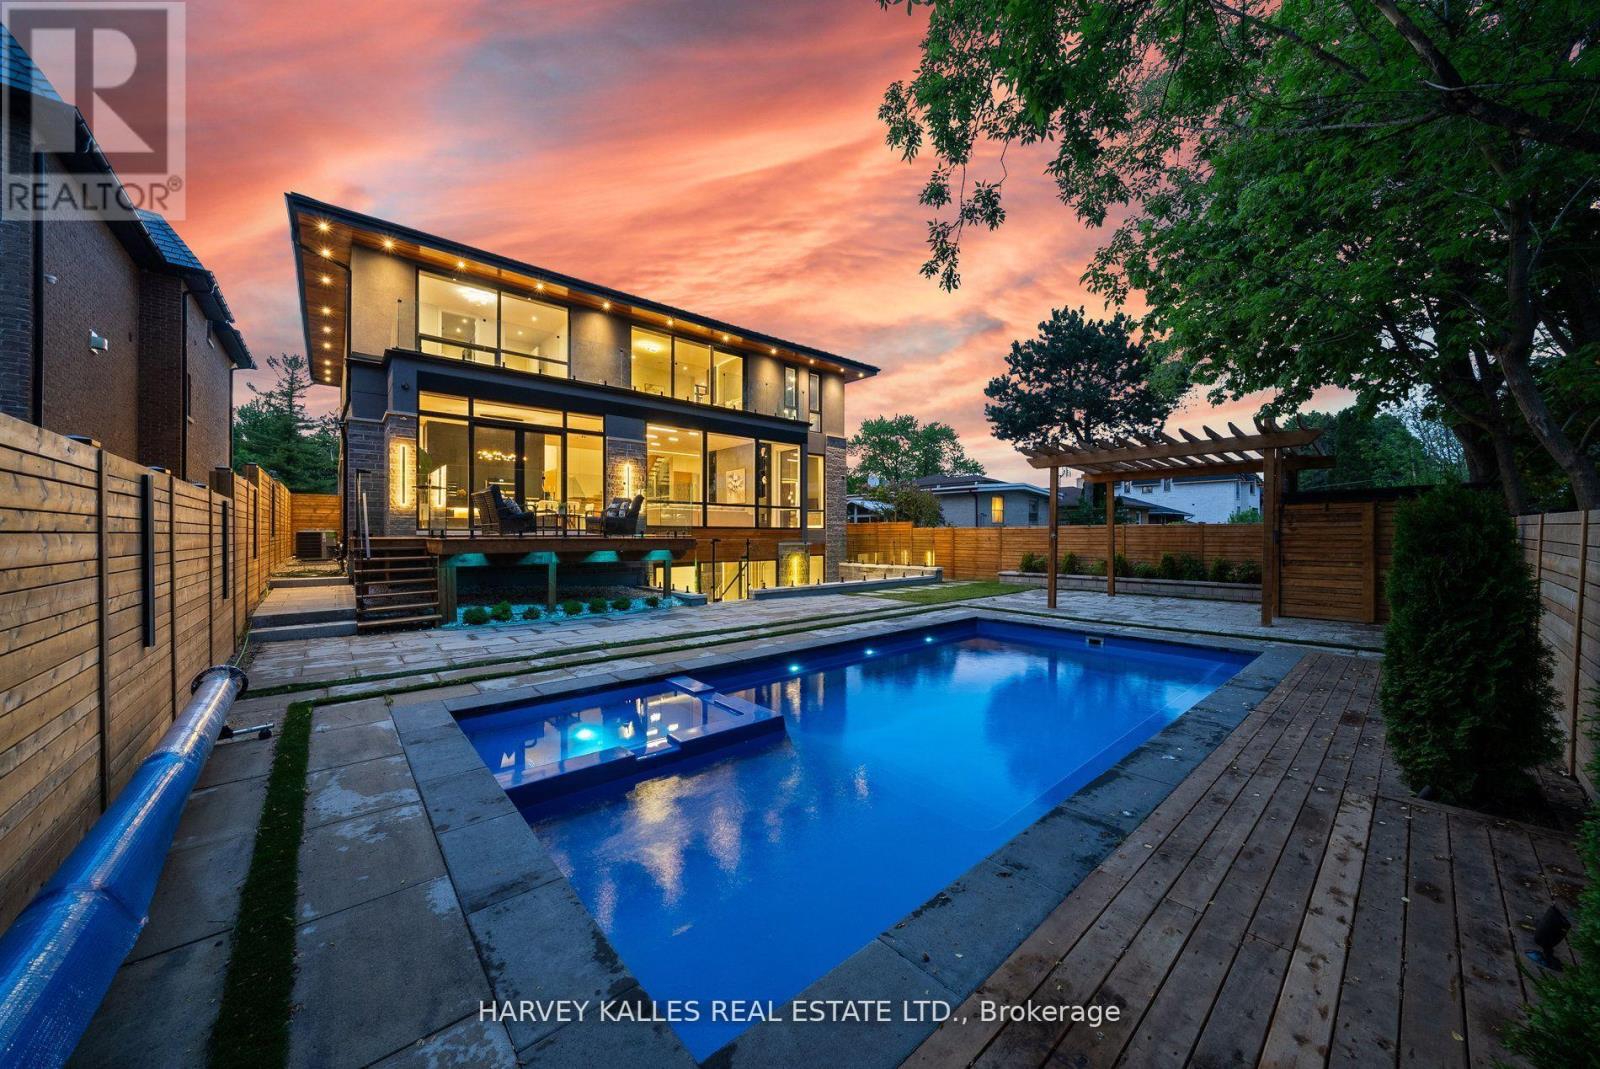
Some homes are built. This one was *composed* - every line, every finish, every material chosen with the kind of precision rarely seen at this price point in C14. A custom-built modern landmark in willowdale where contemporary design and functional luxury come together on a sun-drenched 60 x 130 ft south-facing lot.From the moment you arrive - the snow-melting driveway, the clean architectural façade, the warm glow of LED-lit interiors, this home signals a different standard. Inside, soaring cathedral ceilings, aluminum-framed windows, and sleek glass railings create a sense of light and openness that simply can't be replicated in a renovation. The chef-inspired modern kitchen and adjoining family room frame uninterrupted views of the inground pool - your private south-facing oasis.Four spacious bedrooms upstairs, *each with its own ensuite*, anchored by a striking primary suite finished in black and gold with a 7-piece spa ensuite and custom dressing room. A main-floor office with built-in millwork. A finished lower-level apartment with heated floors - ideal for in-laws, a nanny, or rental potential.**Built to a standard most buyers will only ever see in a custom build:** Two furnaces, two A/C units, two HRV systems Custom manifold gas piping & plumbing 8-foot solid interior doors throughout Heated floors in basement & primary ensuite Built-in garage + 6-car total parking Pre-wired for an optional private elevatorSteps to top schools, Yonge subway, Bayview Village, and Hwy 401. This is the calibre of home that defines a neighbourhood - offered at a number that respects today's market. (id:56248)
3 Osborne Street
Fort Erie, Ontario
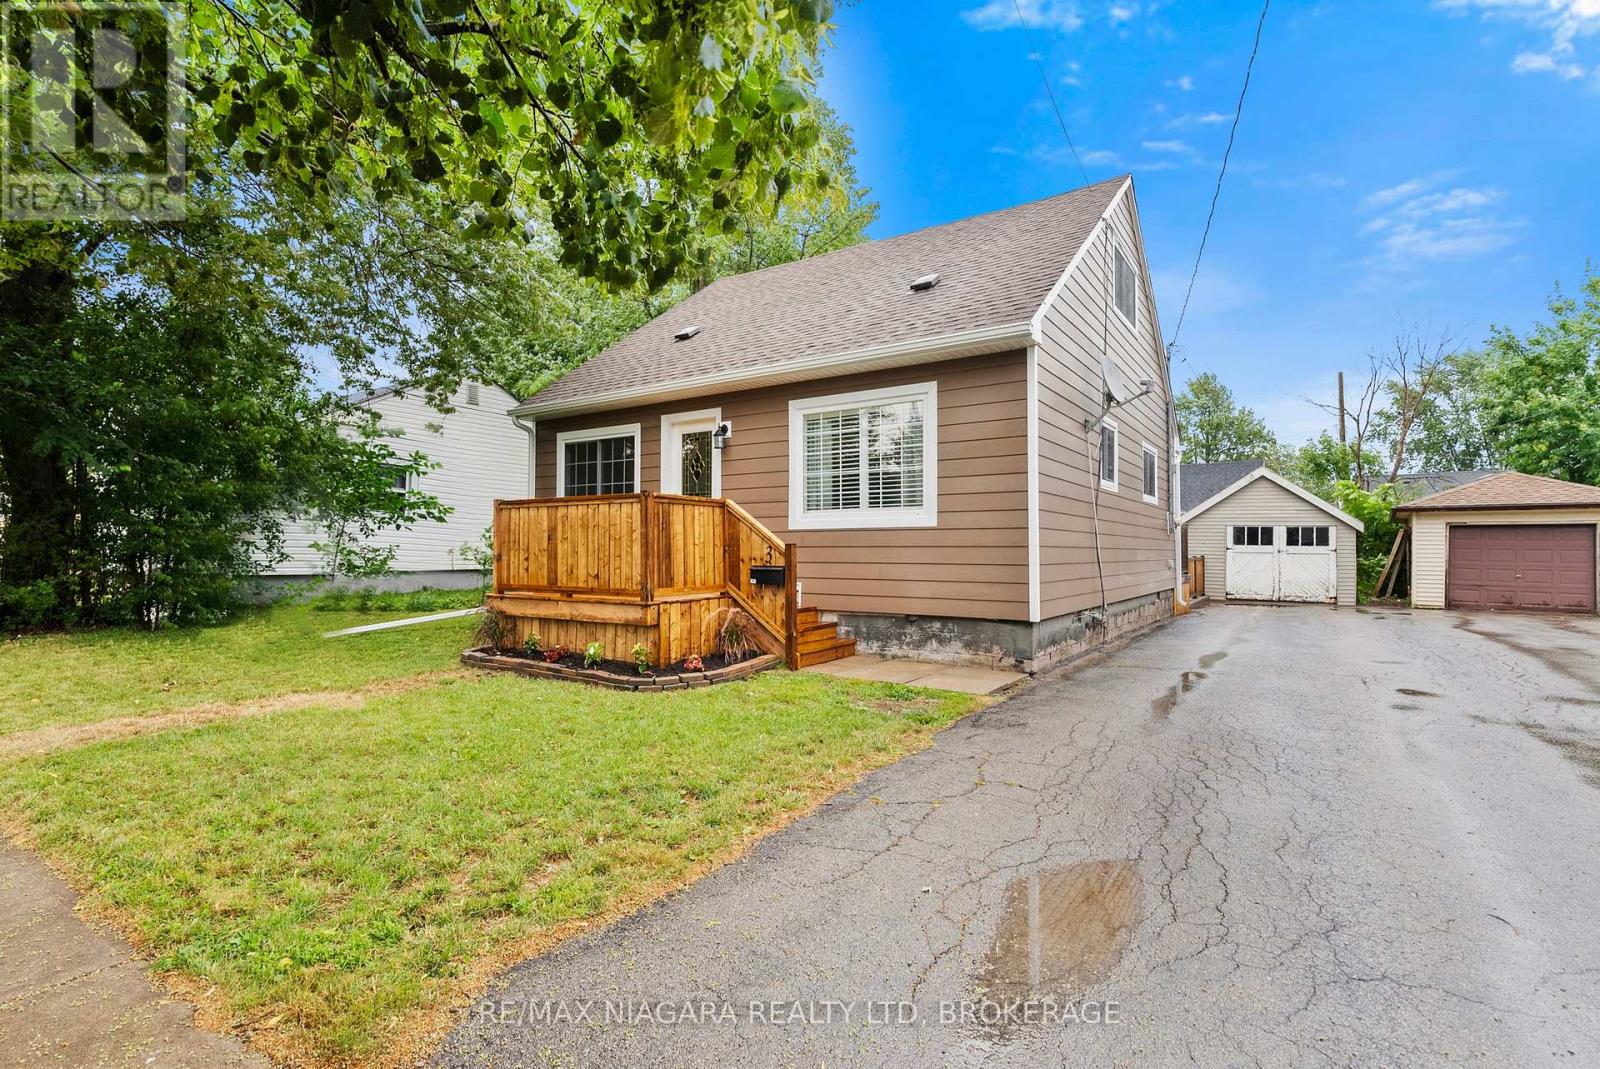
Detached. Updated. Move in ready. Theses are just a few words that come to mind when viewing 3 Osborne. With over 1,000 square feet, the main floor features a new eat in kitchen, spacious living room, dining room/ bonus room with main floor laundry. Main floor primary bedroom and 4 piece bathroom. Upstairs has two additional spacious bedrooms. The backyard has a two tiered deck, fully fenced, detached garage and the private drive is long enough for 3 cars. Newer furnace, roof & windows. Come see for yourself and fall in love! (id:56248)
704 - 162 Martindale Road
St. Catharines, Ontario
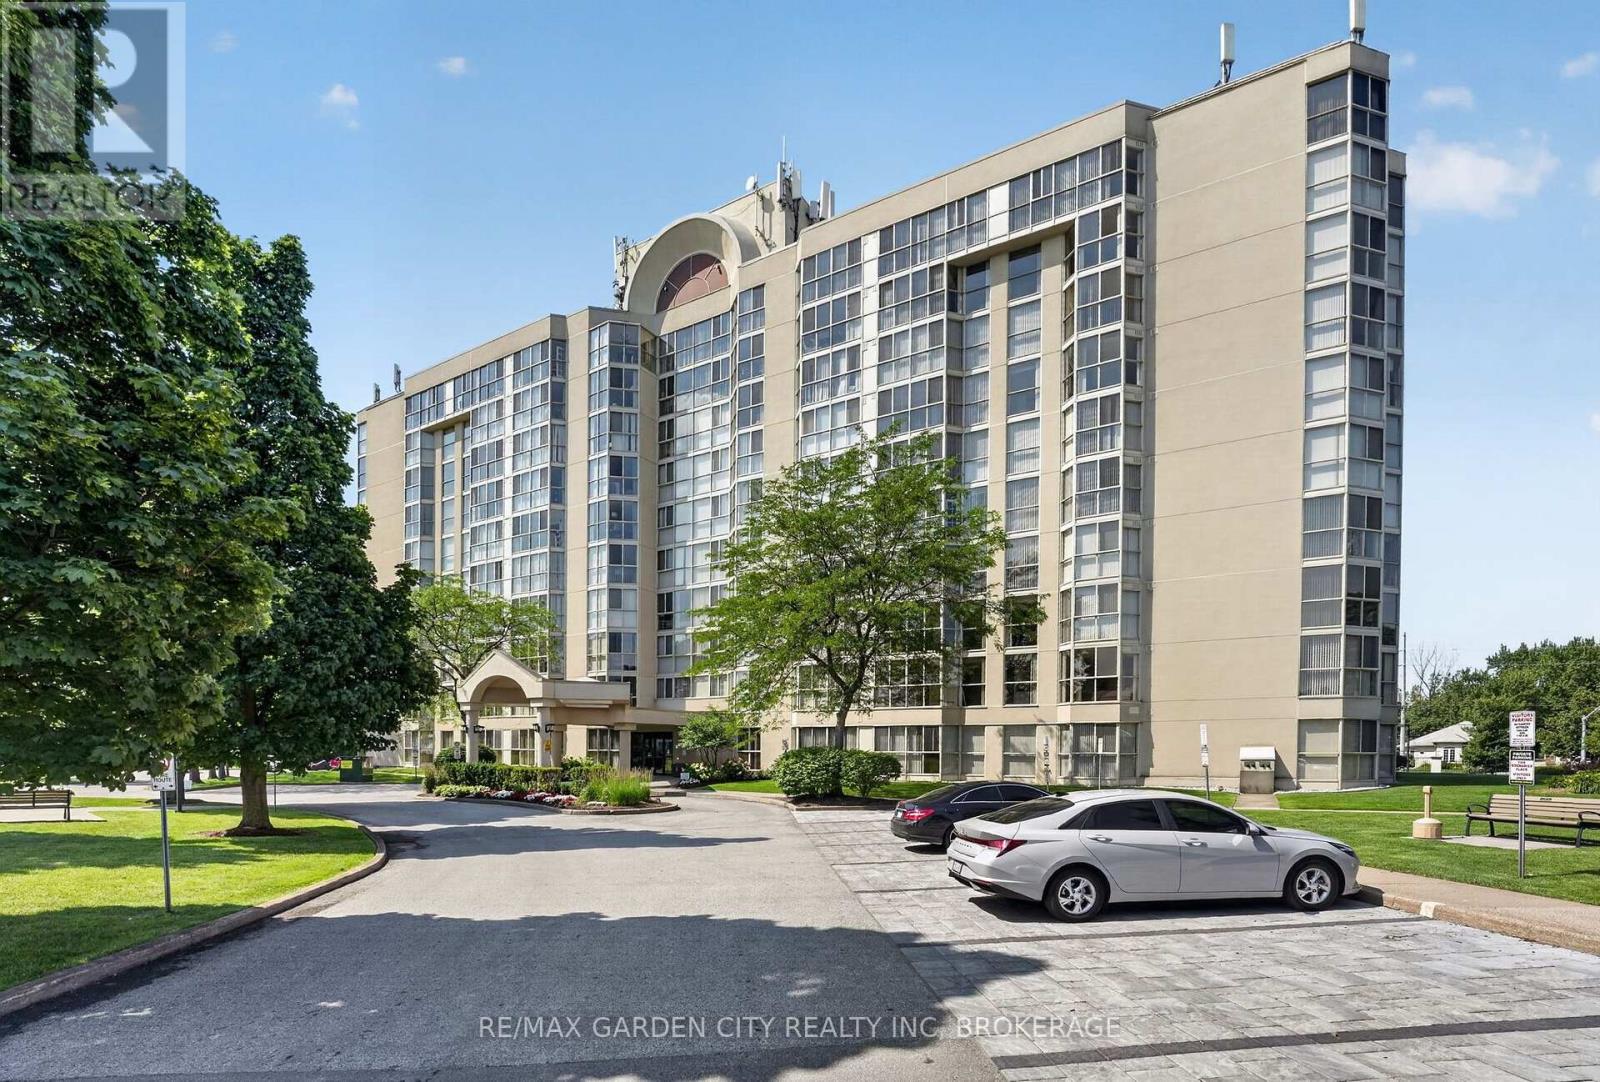
NO FOR SALE SIGN ON PROPERTY- Fabulous Grenadier Place in sought after north west St Catharines. This 2 Bedroom, 2 Bathroom spacious unit is a place you will want to call home. Floor to ceiling windows presents you spectacular eastern sunrise views from the 7th floor. Carpet free in main living area's, updated Kitchen, in suite Laundry room and lots of in unit storage. Fresh neutral paint colors, move in ready. Affordable condo fees that includes everything, Heating, A/C, Hydro, Water, Common Elements, Building Insurance, Cable TV, High Speed Internet, and Underground Parking. Second to none building amenities, Salt Water Pool ,Hot Tub, Sauna, Workshop, Library, Party Room, BBQ Station, stunning Lobby, and Guest Suites. But the best thing about Grenadier Place is how it is managed, the buildings updated condition, Security, but most of all its friendly residents. Close to highway access, shopping and everything else. PS: condo fees reflect an Aug 1 2026 increase. First of it's kind in 3 years. (id:56248)
4392 Ontario Street
Lincoln, Ontario
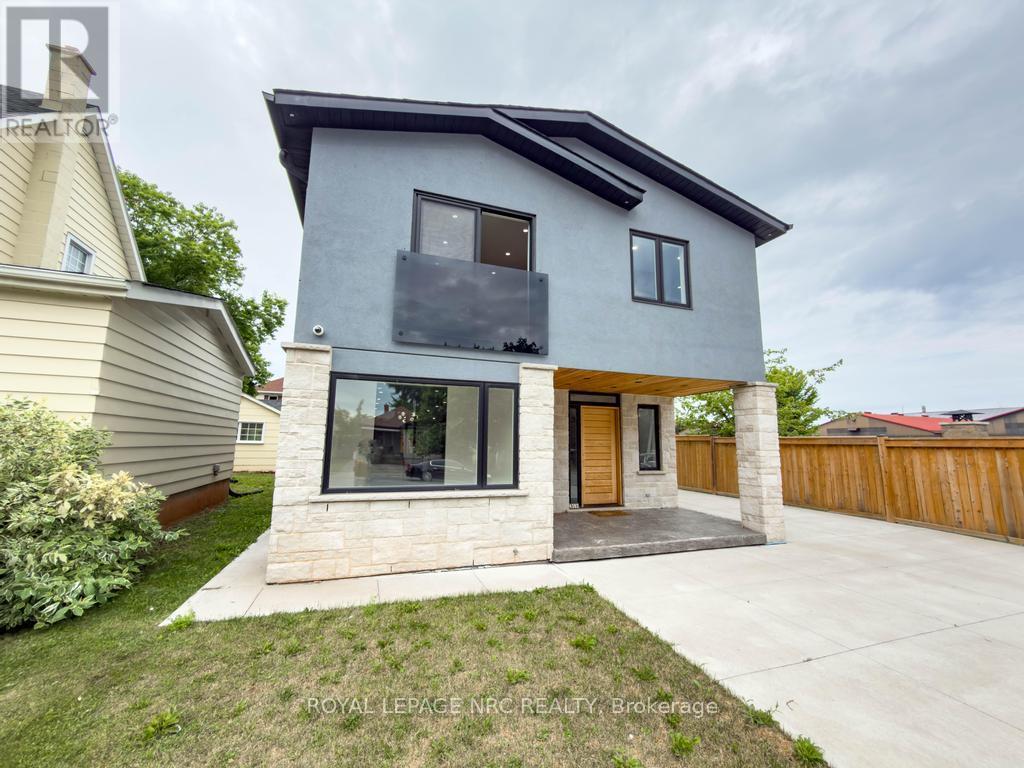
This modern two storey home has been recently renovated boasting 3+1 bedrooms and is simply loaded with luxury finishes. This well designed property includes 4 bedrooms all with their own gorgeous ensuite bathrooms. The breathtaking open concept main floor features a bright kitchen with granite countertops, plenty of cabinets and a grand centre island, an attached dining space and a spacious living room with a built-in electric fireplace, an office, bedroom with ensuite and a two piece powder room that finishes off the main floor nicely. Travel up the contemporary open staircase with glass railings to the 2nd floor and discover 3 large bedrooms all with ensuite baths and a laundry room with built-in cabinetry. The partial basement features a cozy family room and utility space. Other features of the home include on-demand hot water, central air, central vac, carpet free and 200 amp electrical service. The exterior includes a fully fenced yard, concrete driveway and patio, detached 1.5 car garage and plenty of private yard space to enjoy. (id:56248)
2011 - 771 Yonge Street
Toronto, Ontario
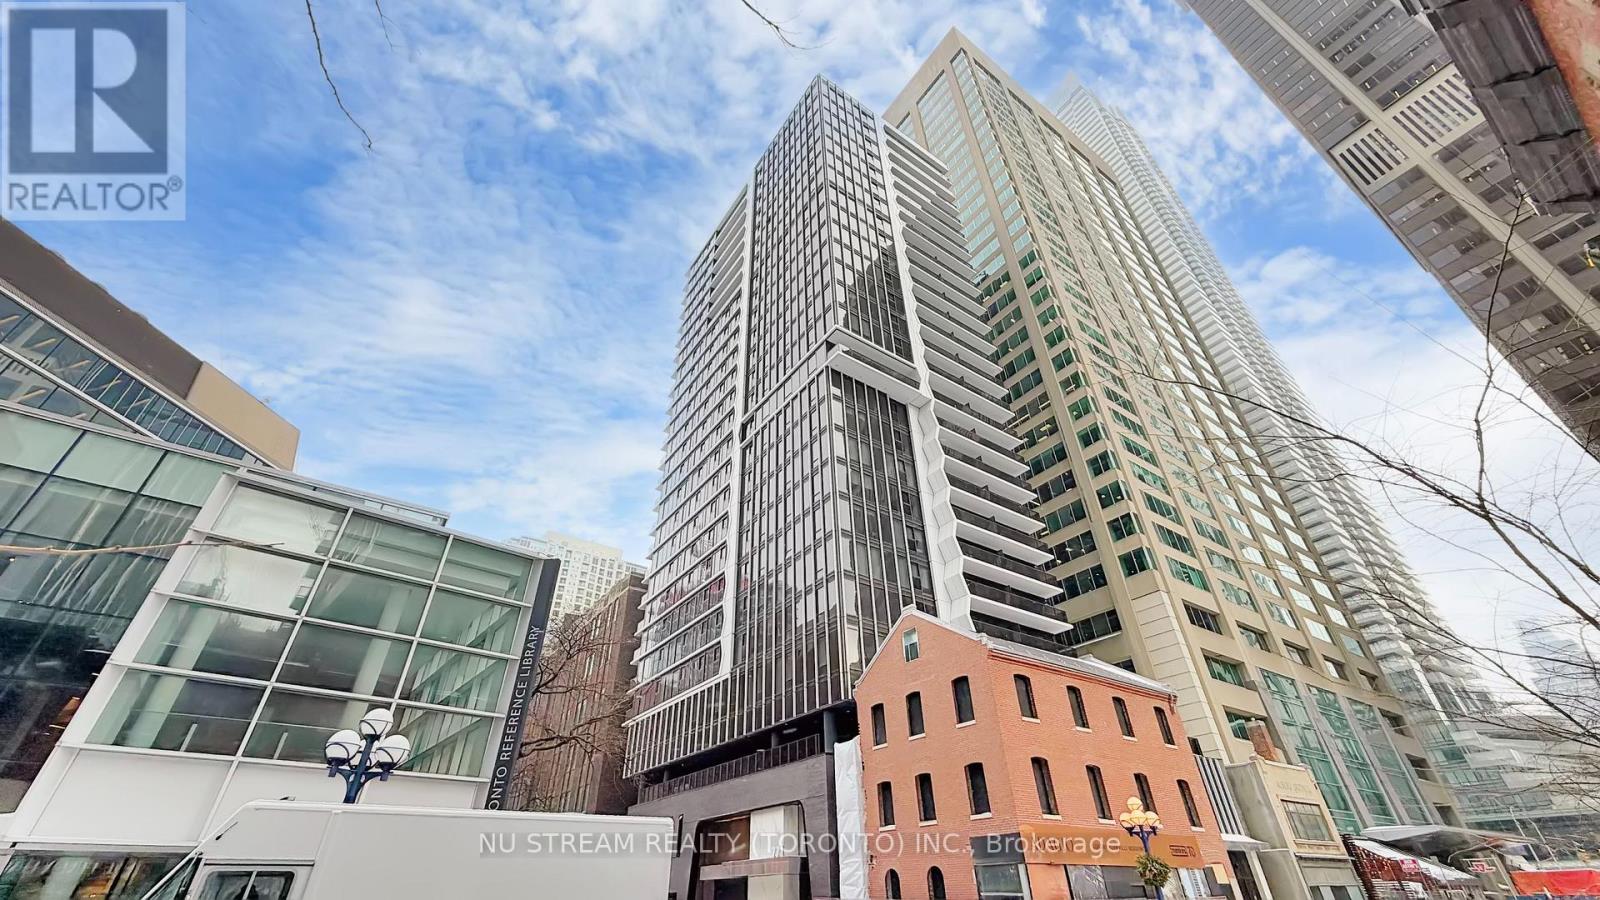
Located in the prestigious Yorkville-Yonge corridor, Adagio Condos offers an exceptional blend of luxury.style, and convenience in the heart of downtown Toronto. This elegant boutique-style condominium is designed for modern urban living, featuring refined architecture, sophisticated interiors, and thoughtfully designed living spaces. Menkes Built (Largo) 450 SF Studio or Can Be Converted to a Junior One Bedroom.Residents enjoy contemporary suites with open-concept layouts, large windows that invite natural light.and modern kitchens with quality finishes. The building offers a collection of upscale amenities designed to enhance everyday living, including a styish lobby, 24-hour concierge service, fitness facilities, lounge and entertainment spaces, and beautifully designed outdoor areas for relaxation. Ideally situated just steps from the vibrant Yonge and Bloor intersection, the building places residents within walking distance of world-class shopping, fine dining, cafes, and entertainment. The surrounding Yorkville neighborhood is known for its luxury boutiques, renowned restaurants, cultural attractions, and dynamic city lifestyle Convenient access to public transit, including nearby subway stations, allows residents to travel easily throughout Toronto. The location is also close to major universities, hospitals, parks, and business districts, making it an excellent choice for professionals, students, and investors alike. (id:56248)
99 Leeming Street
Hamilton, Ontario
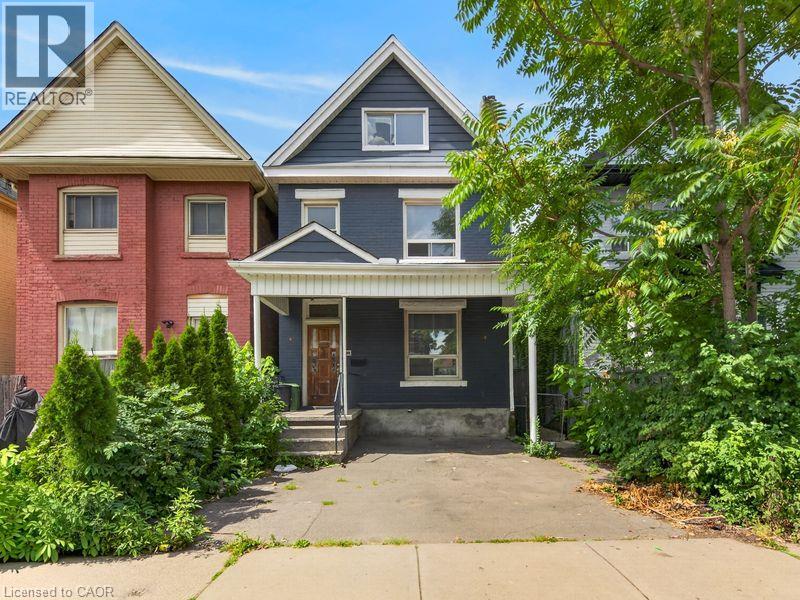
Welcome to 99 Leeming Street, a versatile 2.5-storey home offering excellent potential for investors, multi-generational living, or buyers looking to live in one unit and rent the other. The upper unit features 3 bedrooms and 1 bathroom, while the main floor unit offers a 1-bedroom layout, creating strong flexibility for rental income or extended family use. The property also includes private parking and a fully fenced backyard, adding valuable outdoor space in the city. Located in a central Hamilton neighbourhood, this property is well positioned for both owners and tenants who want convenience and accessibility. Enjoy being close to Hamilton General Hospital, St. Joseph’s Healthcare Hamilton, downtown Hamilton, public transit, major commuter routes, and everyday amenities. Tim Hortons Field is nearby, making this a great location for Hamilton Tiger-Cats fans, event-goers, and those who enjoy being close to local energy and entertainment. The area also features easy access to coffee shops, restaurants, grocery options, schools, parks, shopping centres, and major retailers. Popular Hamilton destinations such as Gage Park, Ottawa Street shopping district, James Street North, Bayfront Park, the waterfront, Dundurn Castle, and the city’s many trails and waterfalls are all part of what makes this location so attractive. Costco, Starbucks, Tim Hortons, Walmart, shopping plazas, and larger retail hubs are also within convenient driving distance, adding to the everyday practicality buyers are looking for. With its flexible two-unit layout, income potential, private parking, fenced yard, and proximity to hospitals, transit, stadium events, shopping, restaurants, and major Hamilton attractions. (id:56248)
851 Charlotte Street
Niagara-On-The-Lake, Ontario
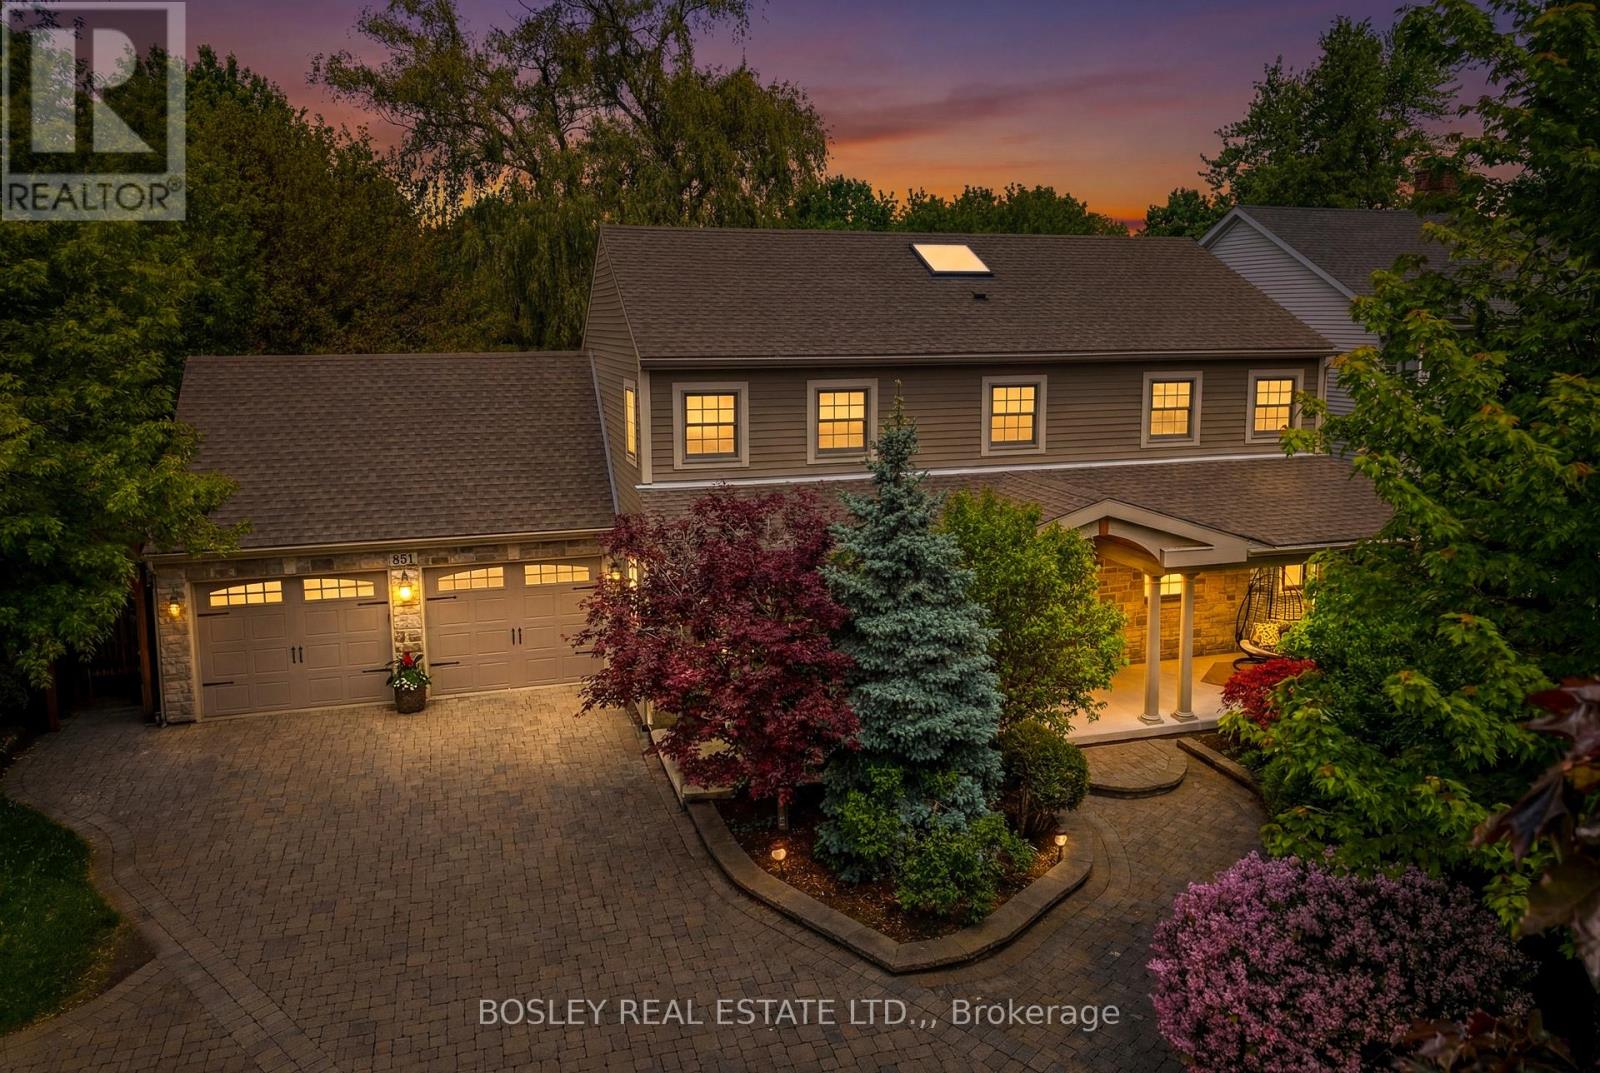
Five minute walk to the Heritage Trail! Amazing, classic Colonial Georgian style home located in the town of Niagara-on-the-Lake yet close to open countryside, wineries, and all that NOTL has to offer. A large covered front porch and spacious foyer welcomes you into this lovingly cared-for home offering approx 3600 sq feet of finished living space on three levels. The spacious foyer offers much natural light following the addition of a skylight in the vaulted ceiling. Leading off the foyer, there is a formal dining room, perfect for those special gatherings. The very spacious living room has been recently updated and includes a brick, gas fireplace, and large kitchen/breakfast room offers views of the private back yard and gazebo/entertaining area. There is a main floor laundry room and washroom along with access to the oversized double garage. Upstairs, there are three bedrooms including a large primary bedroom with walk-in closet and five piece en-suite bathroom, two further bedrooms and a recently renovated family bathroom. The finished lower level consists of bedroom, bathroom, recreation room and various storage rooms. It also features a separate side entrance accessed via a stairwell. The very well landscaped back yard includes a shed, gazebo, a pergola and large patio, and is fully fenced. The level lot has plenty of room for a pool if desired. There have been many upgrades in recent years and there is extensive parking on the interlock brick driveway. There is also a great deal of privacy in the front yard as the home is set back with lots of trees and shrubs. This home is sure to impress! (id:56248)
15 Glebe Street Unit# 1108
Cambridge, Ontario
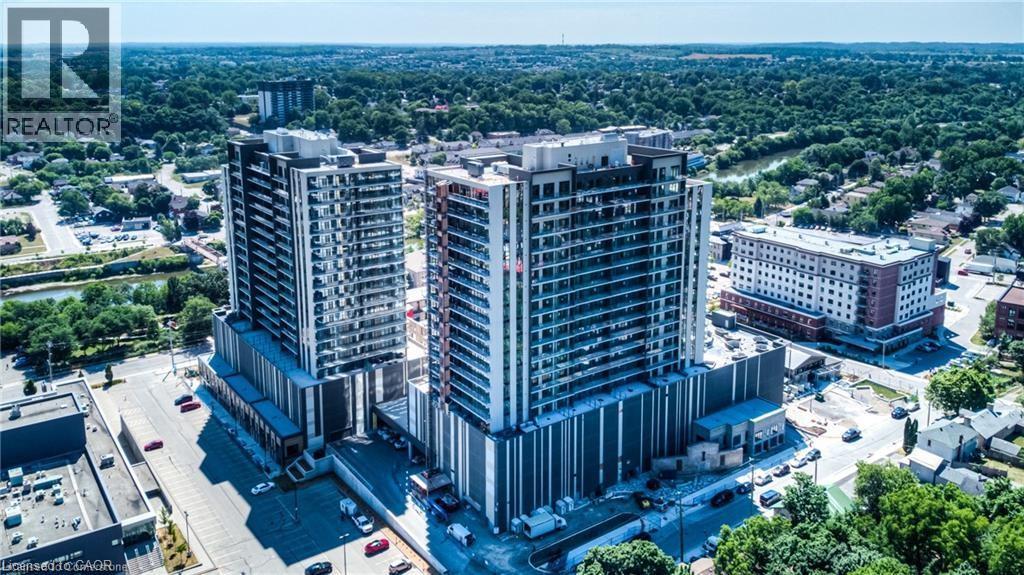
Attention YOUNG PROFESSIONALS. A spacious one bedroom, one bath unit on the 11th floor, the remarkable Blair floor plan awaits for you in this impressive Gaslight Condos complex, nestled in the heart of the city. 9-foot ceilings, engineered hardwood flooring with ceramic tile in the bathroom, and floor-to-ceiling windows that flood the space with natural light. Sit back and enjoy breathtaking views of Galt surroundings on the open and spacious balcony. The kitchen is a true chef's dream, with modern cabinetry, stainless steel appliances, quartz countertops and an inviting island, a perfect space for culinary adventures. Treat yourself to the many amenities this building has to offer, including a party room for special occasions , yoga room, exercise room, resident lounges, cocktail bar and catering chef's kitchen plus all the other personalized room services ($) such as unit cleaning, laundry, personal trainer and much more. You will also find a soundproof business centre for work from home, outdoor terraces, barbecue area and convenient bike storage. The building's grand lobby features comfortable seating areas and a secure, video-monitored entrance, with an on-site management office ensuring your peace of mind. Included in the monthly rent is an underground parking space. FREE Internet access makes your stay even more enjoyable. Discover the modern lifestyle, walk to the theater and restaurants in the heart of Galt, Cambridge. Don't miss the opportunity to make this stunning unit your home. (id:56248)
3 Crescent Road Unit# 1-14,l2-1
Huntsville, Ontario
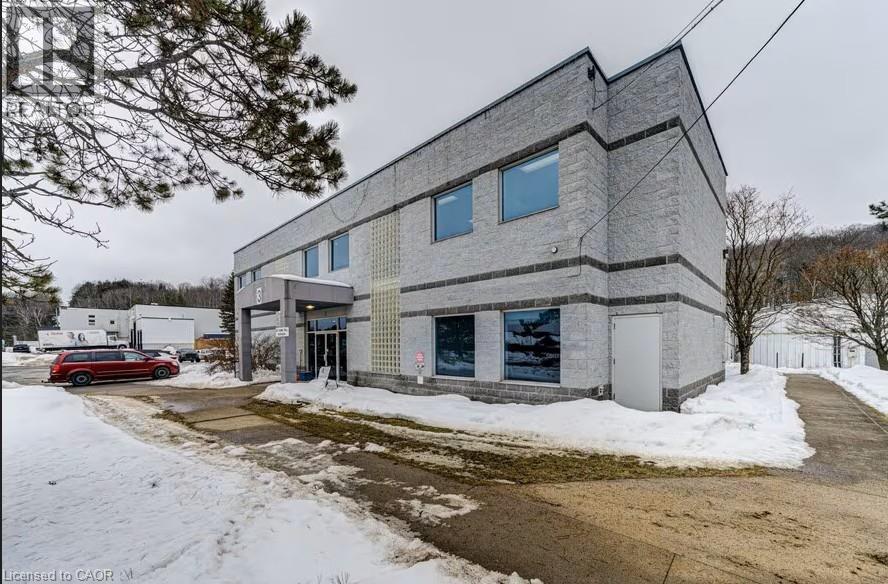
Self-storage and industrial facility located in fast growing area. Sale of business and land. Zoned M1. Structured as condominium corporation. 4.73 acre parcel with combined indoor storate space of 82,842 square feet. Property has capacity to significantly increase revenue.Roof was replaced and upgrades made in 2025 at a cost of approximately $900,000. An additional $300,000 was spent to improve drainage on the lot and improve the parking area. Receipts are available. All units owned by same owner and for sale as a package. (id:56248)
350 Quigley Road Unit# 231
Hamilton, Ontario
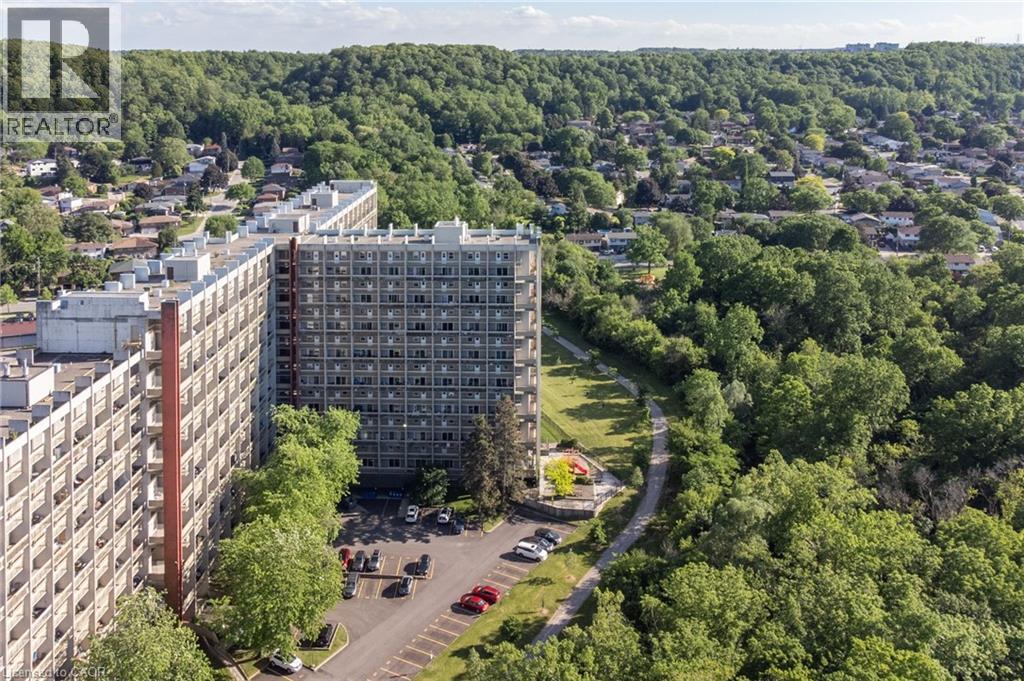
Set within the distinctive Art Deco-inspired surroundings of Parkview Terrace, this unique two-storey condominium offers the space and feel of a townhouse with the convenience of condo living. Step inside your private foyer with entry closet and discover a functional layout designed for everyday comfort. The galley-style kitchen flows into a dedicated dining area and an expansive living room filled with natural light, creating an inviting space for relaxing, entertaining, or gathering with family and friends. Sliding doors provide direct access to the private balcony, extending your living space outdoors. The upper level features three generously sized bedrooms and a four-piece bathroom, offering a practical separation between living and sleeping areas rarely found in traditional condominium apartments. Whether you’re a first-time buyer, growing family, downsizer seeking space, or investor, this layout delivers exceptional versatility. Enjoy the best of both worlds. Townhouse style living without the maintenance responsibilities. The condominium includes private parking and a storage locker, along with the convenience and peace of mind that condo ownership provides. Ideally located in Hamilton’s east end, close to parks, schools, shopping, public transit, Red Hill Valley Parkway access, and major highways, making commuting and daily errands a breeze. An opportunity to enjoy spacious, multi-level living in a well-established condominium community. (id:56248)
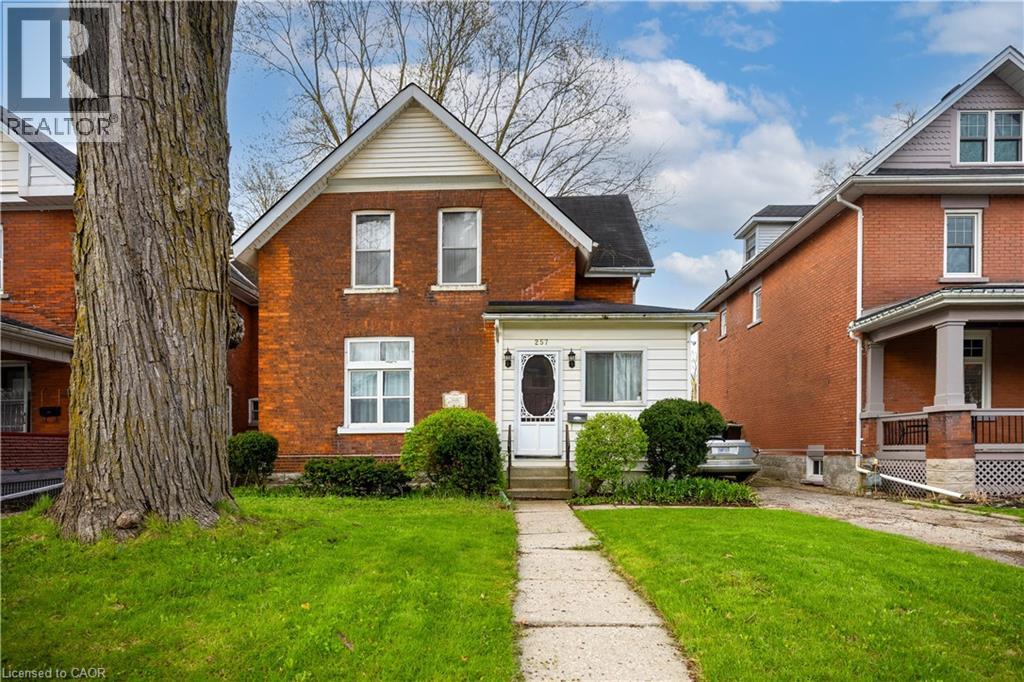
257 Ontario Street
Stratford, Ontario
LOCATION, LOCATION, LOCATION! Prime opportunity in the heart of Stratford, just steps from downtown and minutes from the Stratford Festival Theatre. Built in 1904, this charming red brick century home has been proudly owned by the same family for over five decades, and formally operated as a B&B. Full of character and history, it offers a rare opportunity in one of Stratford’s most desirable neighbourhoods. The home features five bedrooms across two levels, with three upstairs and two on the main floor. The main floor offers flexible living space, including a front room currently used as a bedroom, separated by a non-structural wall that may be removed to restore a larger open living area. The rear addition, which includes the kitchen and a back room, is the primary area ready for renovation and presents excellent potential for modernization. A standout feature is the large backyard, offering exceptional space for gardening, entertaining, and family enjoyment. Located within walking distance of schools, shops, restaurants, theatres, and all downtown amenities, this is a rare opportunity to own a character filled home in a premier Stratford location. (id:56248)
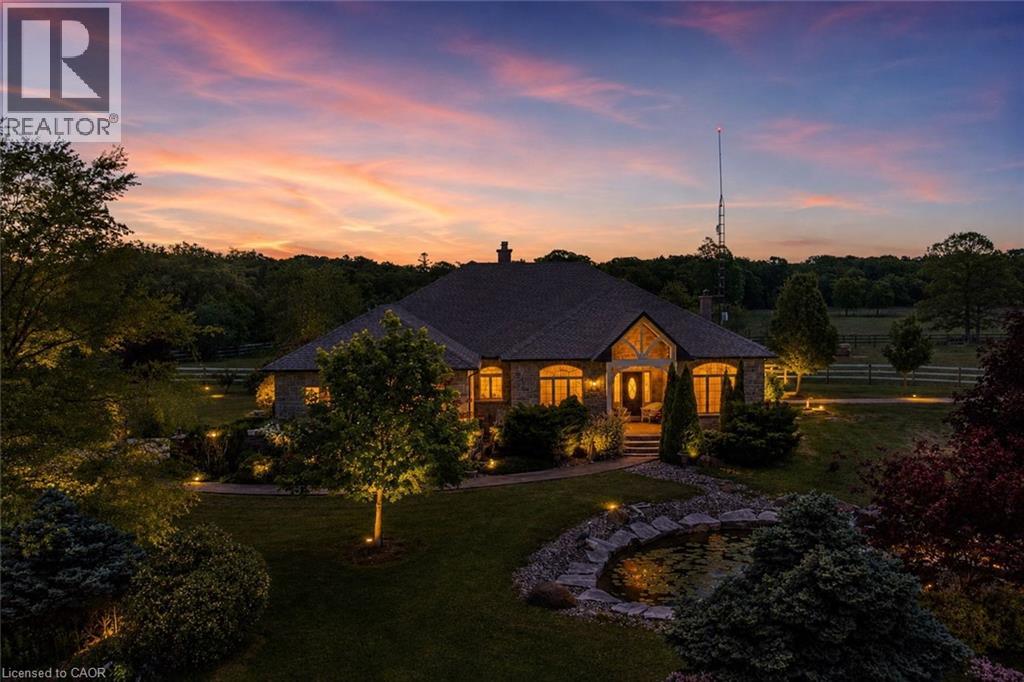
1945 Abingdon Road
West Lincoln, Ontario
Welcome to a once-in-a-lifetime 40-acre ranch in beautiful West Lincoln, where craftsmanship, comfort, and countryside living come together in perfect harmony. Designed and built by the owner-builder, this sprawling custom bungalow offers the space, quality, and character you’ve been searching for. Step inside to a grand, open-concept main living area featuring a sun-filled great room with wood-beam ceilings, a natural wood fireplace, and seamless flow between the kitchen, dining, and family spaces, perfect for gathering and entertaining. The smart split-bedroom layout places the private primary retreat with ensuite bath and walk-in closet on one side of the home, while the remaining bedrooms rest on the opposite wing for quiet family comfort. The lower level is fully finished with a complete in-law suite and a separate entrance, ideal for multi-generational families or added income potential. Outside, enjoy a country lifestyle with two impressive barns/workshops, an in-ground pool with cabana, a double-car garage, and abundant open land ready for your business, hobby farm, or simply the joy of wide-open space. Featuring drilled wells, septic, cistern, and hardwood floors throughout, this property blends functionality and beauty at every turn. Only 25–30 minutes from Hamilton, yet a world away from the city bustle. Seeing truly is believing, this remarkable ranch must be experienced in person to appreciate its scope, serenity, and possibilities. (id:56248)
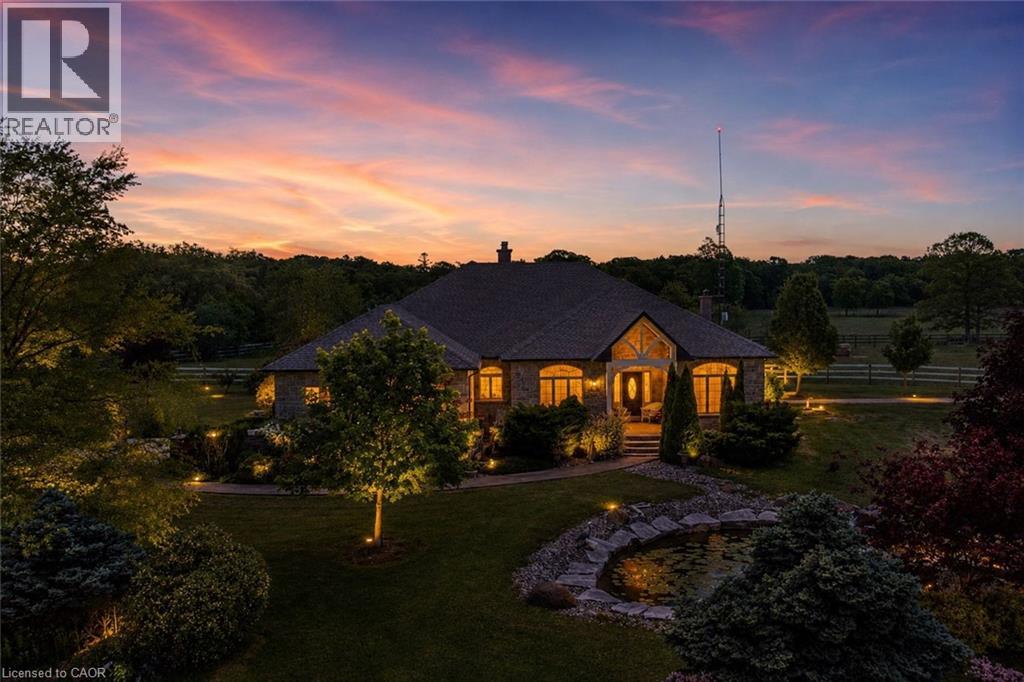
1945 Abingdon Road
West Lincoln, Ontario
Welcome to a once-in-a-lifetime 40-acre ranch in beautiful West Lincoln, where craftsmanship, comfort, and countryside living come together in perfect harmony. Designed and built by the owner-builder, this sprawling custom bungalow offers the space, quality, and character you’ve been searching for. Step inside to a grand, open-concept main living area featuring a sun-filled great room with wood-beam ceilings, a natural wood fireplace, and seamless flow between the kitchen, dining, and family spaces, perfect for gathering and entertaining. The smart split-bedroom layout places the private primary retreat with ensuite bath and walk-in closet on one side of the home, while the remaining bedrooms rest on the opposite wing for quiet family comfort. The lower level is fully finished with a complete in-law suite and a separate entrance, ideal for multi-generational families or added income potential. Outside, enjoy a country lifestyle with two impressive barns/workshops, an in-ground pool with cabana, a double-car garage, and abundant open land ready for your business, hobby farm, or simply the joy of wide-open space. Featuring drilled wells, septic, cistern, and hardwood floors throughout, this property blends functionality and beauty at every turn. Only 25–30 minutes from Hamilton, yet a world away from the city bustle. Seeing truly is believing, this remarkable ranch must be experienced in person to appreciate its scope, serenity, and possibilities. (id:56248)
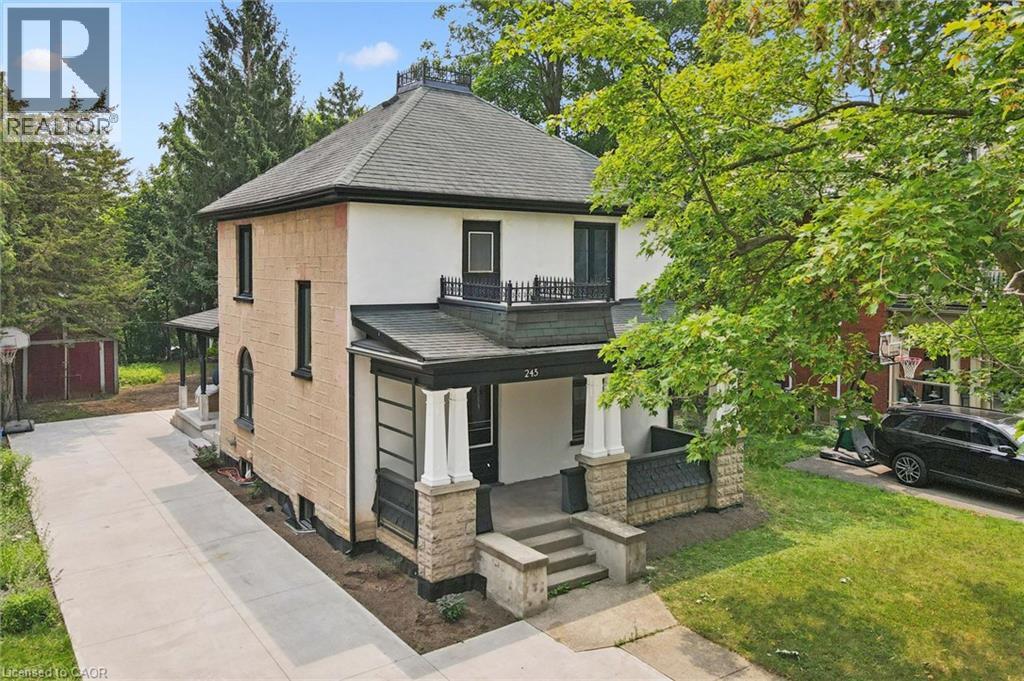
245 S Lowther Street S
Cambridge, Ontario
Write Your Own Page In History In This Magnificent, Beautiful Detached Home. Embrace The History Of This Fully Updated Home, 8 Inch Baseboards, Original Hardwood Floor And Grates. The Electrical, Plumbing And Duct Work, New Windows and more. The Furnace And Water Heater 2020. Shingles 2013. This 2 Story Century Home Will Take Your Breath Away. Central Located Detached Home On The Large Lot Is Minutes From The Grand River, With Lots Of Trails and Green Space. Located in the Beaming Community of Preston, In Cambridge, Just Off The 401, A Few Minutes To Kitchener And Conestoga Collage. The Potential Is Endless . Embrace The History Of This Fully Updated Home In The Great Established Family oriented Neighbourhood Close To Schools. Relax With Family And Friends In The Privacy Of The Huge Garden. Call The Agent And Arrange Private Showing. (id:56248)
254 Cedar Street
Simcoe, Ontario
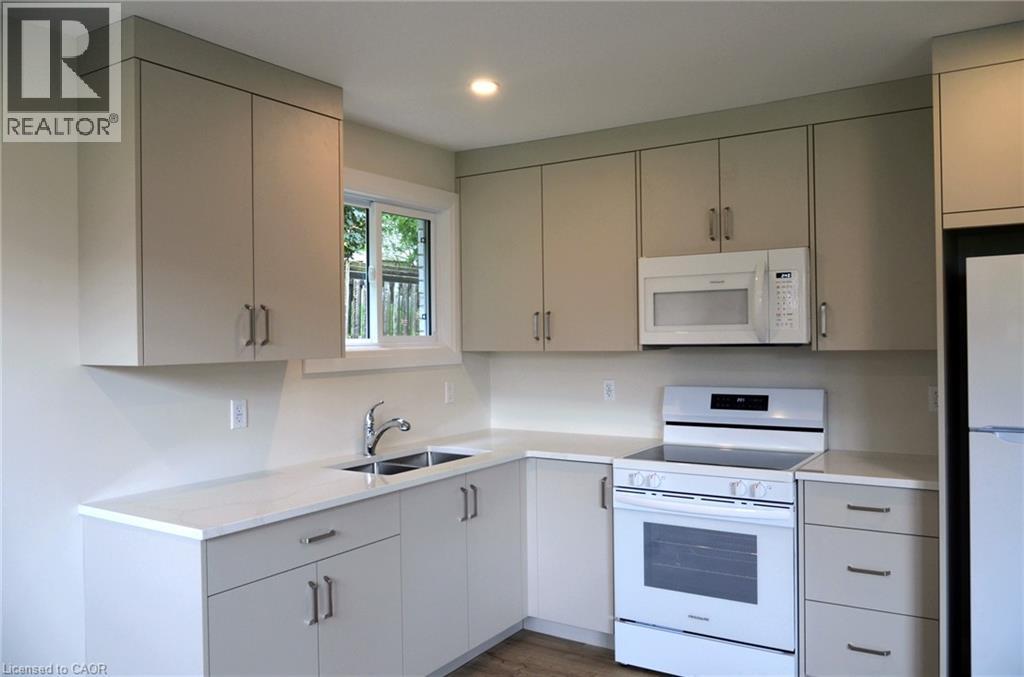
Bright 2-bedroom apartment for rent. Fully renovated, with all new laminate flooring, windows, paint and fixtures. Carpet-free unit. Kitchen features quartz countertop, soft-close drawers and Frigidaire appliances, including built-in microwave. Bathroom features soaker tub with shower. Coin laundry in common area of building. Apartment includes one parking space. Location is close to downtown, shopping, hospital, parks, and offers quick access to Queensway. (id:56248)
1442 Highland Road Unit# 908
Kitchener, Ontario
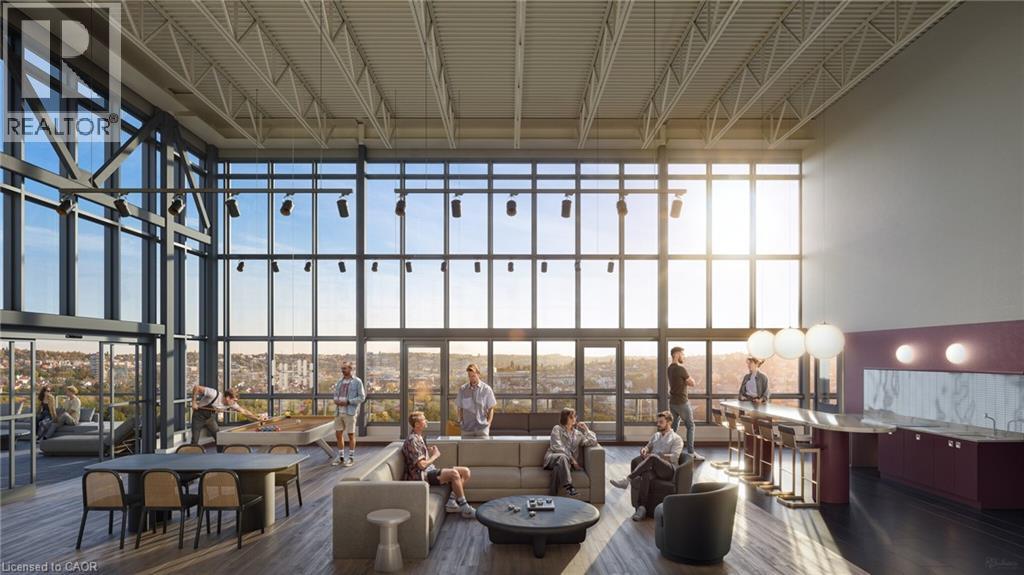
Welcome to a masterfully planned luxury rental community 1-bedroom suite offers an open-concept layout, floor-to-ceiling windows, smartly designed features and finishes, and stunning outdoor terraces, patios, and balconies. Located just minutes from Kitchener's natural conservation areas, shops, and universities, and situated on major routes to whisk you to downtown or out of town. Gorgeous unit in the family-friendly Forest Heights neighborhood! This Open Concept unit combines Quiet, Modern Living with bustling City Life. It features Luxury finishes; Airy 9ft Ceilings, and Large floor-to-ceiling Windows in Livingroom and Bedroom, that bring in lots of Natural Light. Carpet-free Floors, Modern two-tone Cabinetry, quartz countertops, Stainless Steel Appliances, and High-End Backsplash. Enjoy a nice morning coffee from your own balcony. Individually controlled heating and A/C. Ideal for Young Families or Professionals. Outdoor terrace with cabanas and bar• Smart building Valet system app for digital access to intercom • Plate-recognition parking garage door• Car wash station• Dog wash station• Fitness studio• Meeting room• Secure indoor bike racks• Electric vehicle charging stations fast Access to Hwy. restaurants, parks, universities, and just minutes from downtown Kitchener. Heat and Water are included. PARKING IS NOT INCLUDED IN THE PRICE OF THE UNITS But One is assigned per unit). (Optional - locker $60-parking -$125) Do not miss any time and book your showing! (id:56248)
1429 Sheffield Road Unit# 7
Flamborough, Ontario
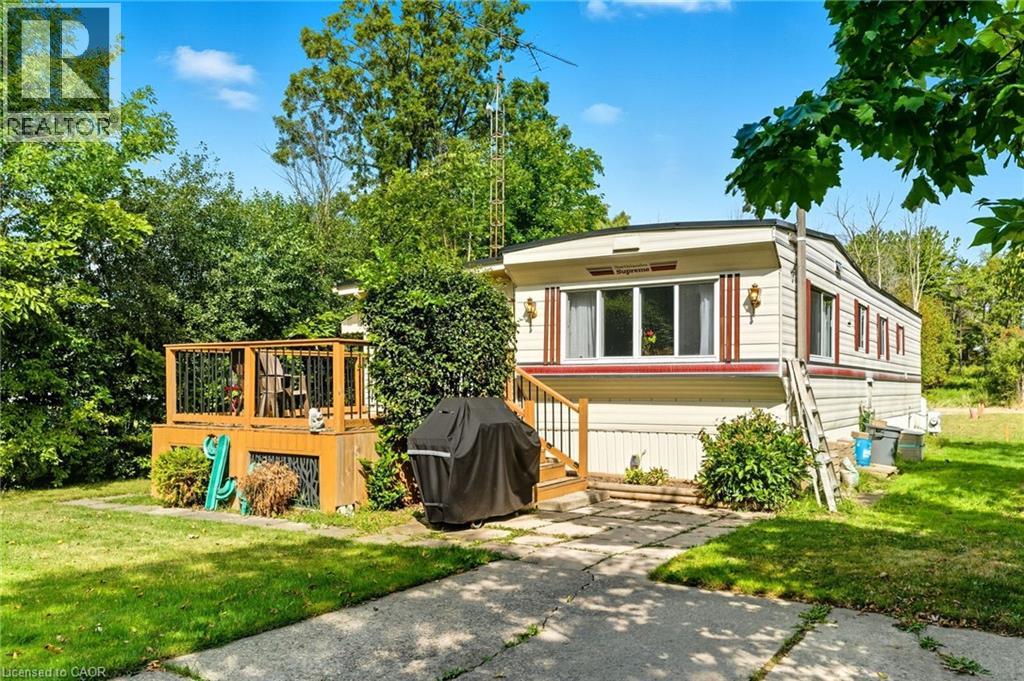
Welcome to 7 Sunvalley! your charming year-round 2-bedroom, 1-bathroom park model mobile home in the tranquil John Bayus Park! This home features a comfortable living area, perfect for relaxing or entertaining guests. The well-appointed kitchen comes with modern appliances, ample counter space and storage, making meal prep a breeze. Both bedrooms offer cozy retreats with plenty of natural light and closet space. Step outside to your private porch, an ideal spot for enjoying your morning coffee or unwinding in the evenings. Located in the desirable John Bayus Park, this home allows for year-round living, providing access to a friendly community with fantastic amenities such as a rec center, a pond for fishing, skating and swimming, and nearby recreational opportunities. Plus, it’s conveniently located near Cambridge, Hamilton, Brantford, and surrounding areas. Don’t miss the chance to make this inviting mobile home your very own! (id:56248)
5415 Rochelle Way
Mississauga, Ontario
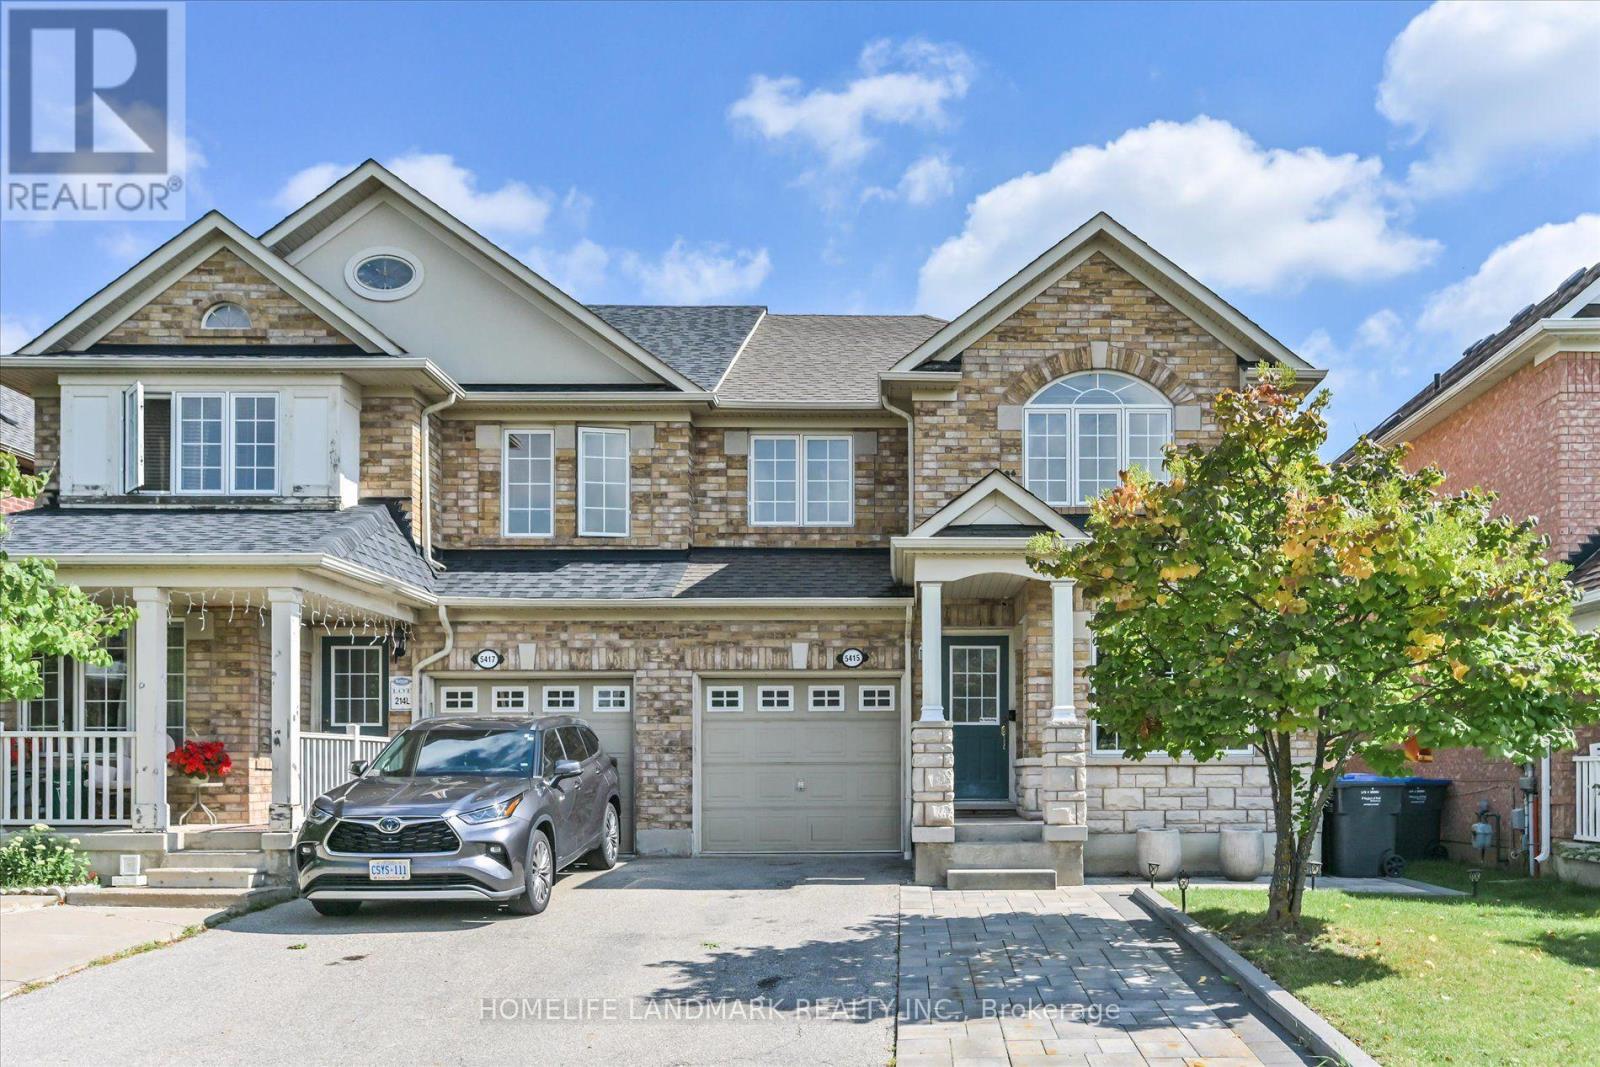
Beautiful 4-Bedroom Semi-Detached Home In Sought-After Churchill Meadows! 1,887 Sq Ft (MPAC) of spacious living space on a quiet, family-friendly street. Features an upgraded kitchen with quartz waterfall island & extended cabinets, laminate flooring throughout, separate family room with gas fireplace, and convenient 2nd-floor laundry. Spacious primary bedroom with walk-in closet & 4-piece ensuite. Sidewalk-free lot with long driveway parking for 3 cars, direct garage access, and a fully fenced backyard with large finished wood deck. Prime location close to schools, parks, community center, shopping, transit & highways. Please Note: Select photos have been virtually staged to showcase the potential use of the space. (id:56248)