
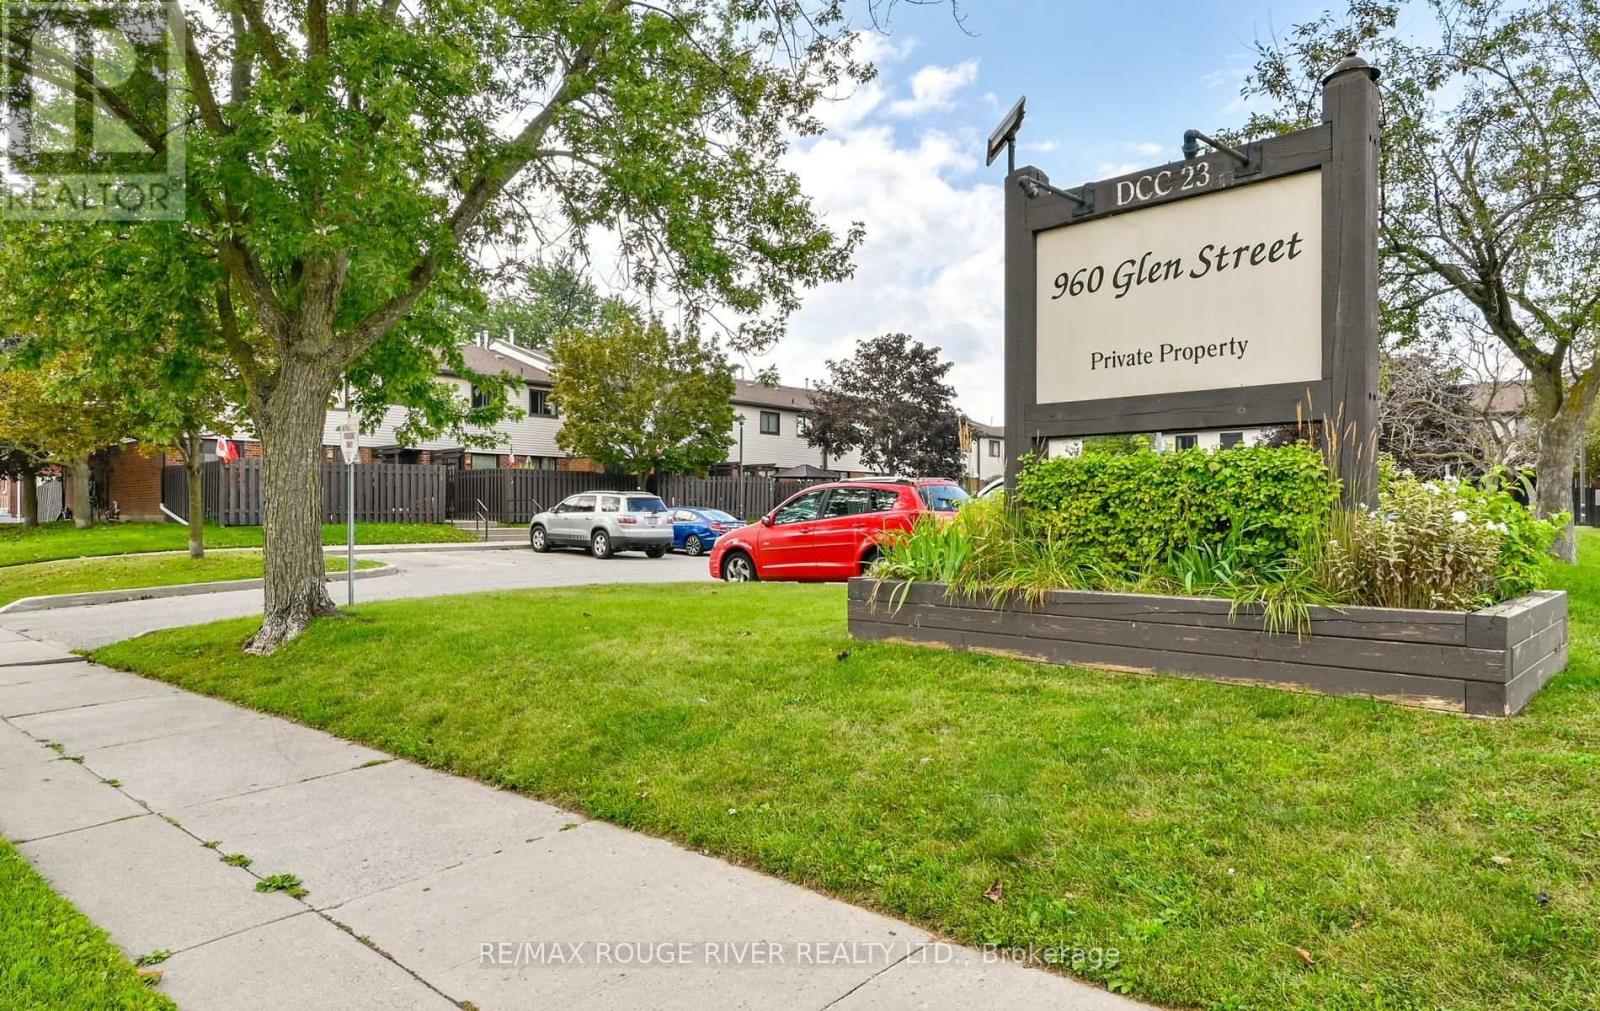
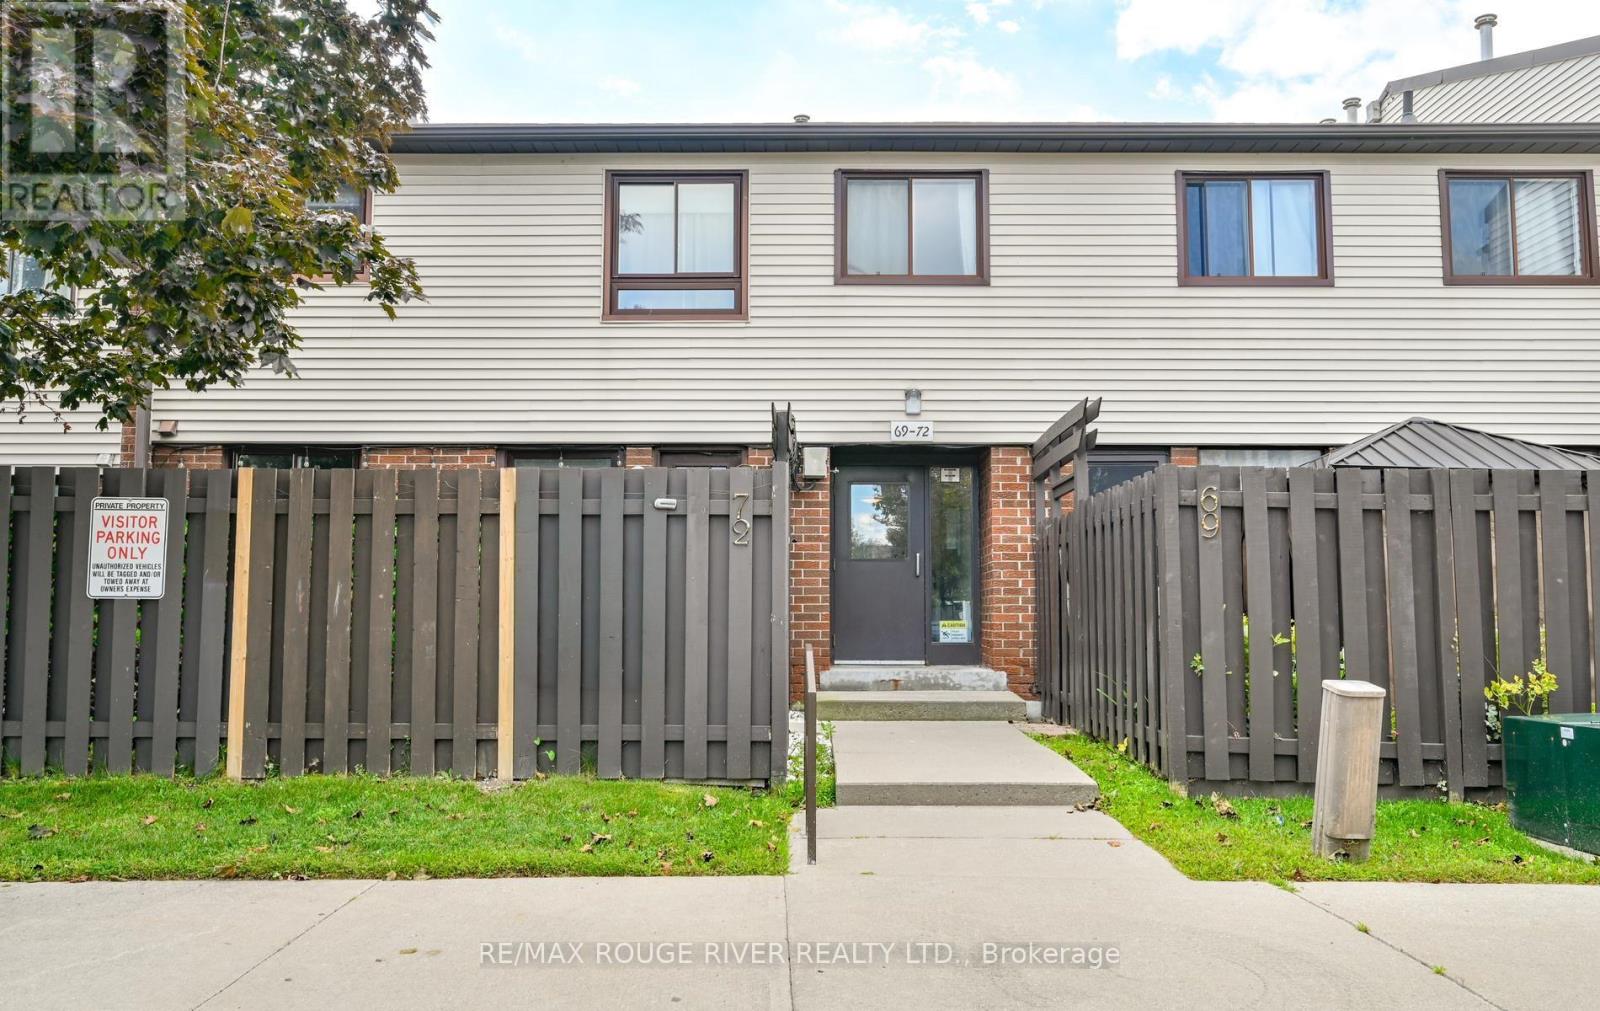
72 - 960 Glen Street Oshawa, Ontario L1J 6E8

$450,000Maintenance, Common Area Maintenance, Heat, Insurance, Water, Parking
$487.19 Monthly
Maintenance, Common Area Maintenance, Heat, Insurance, Water, Parking
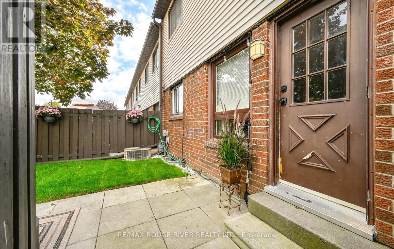
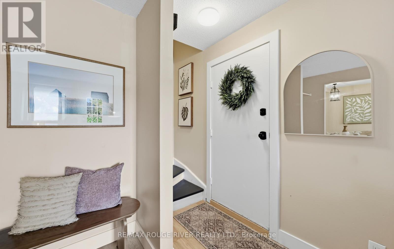
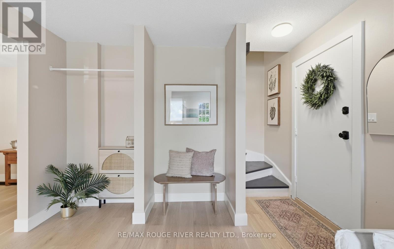
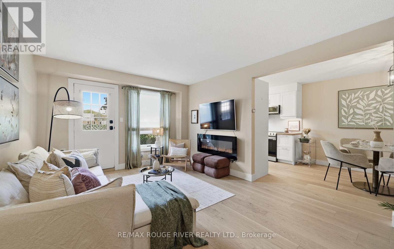
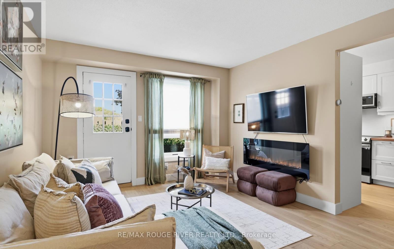
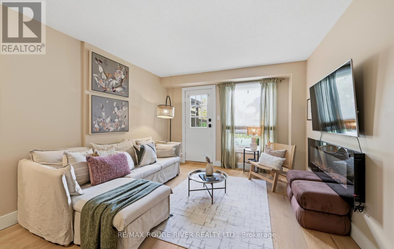
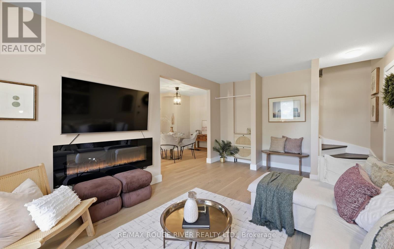
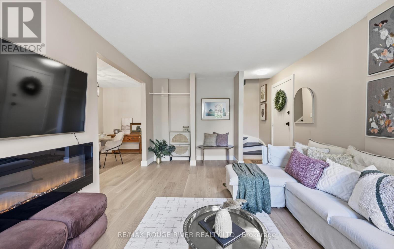
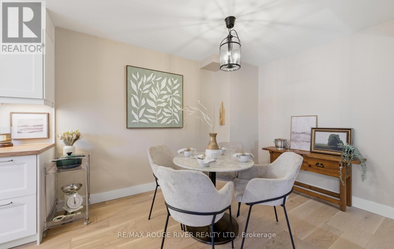
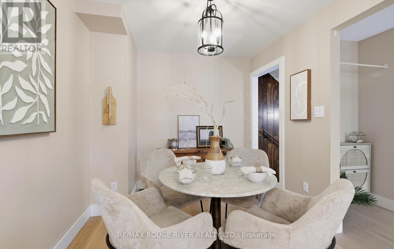
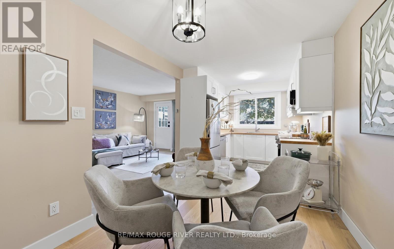
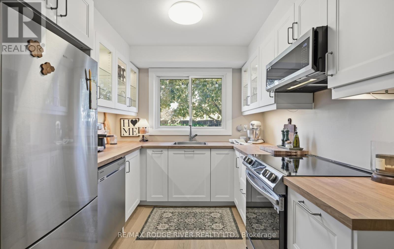
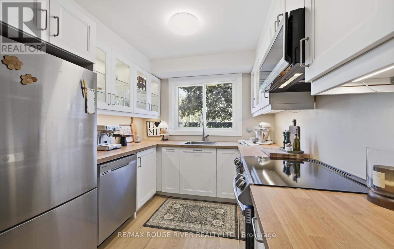
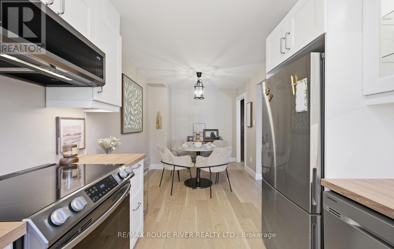
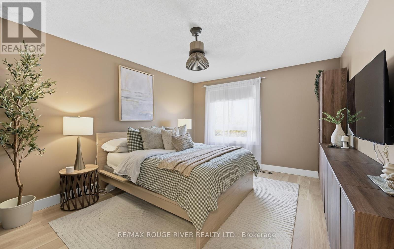
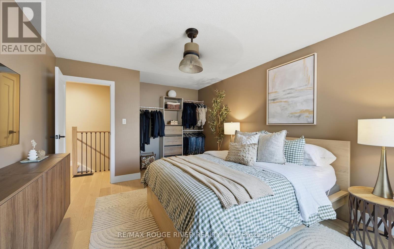
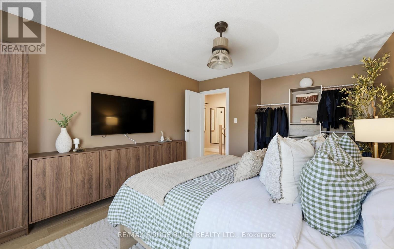
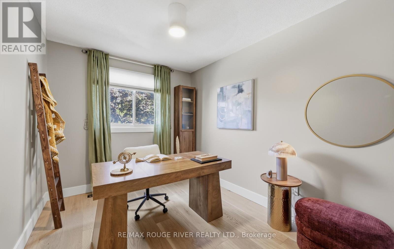
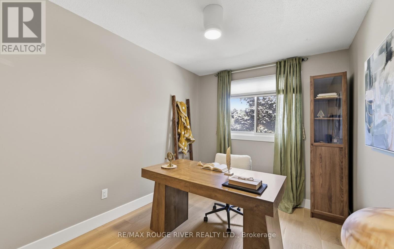
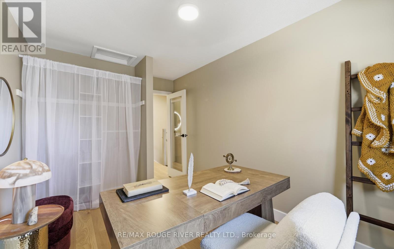
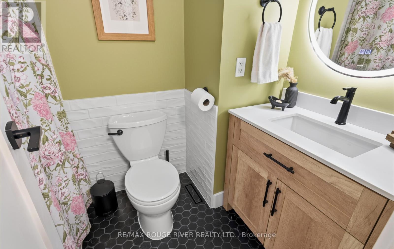
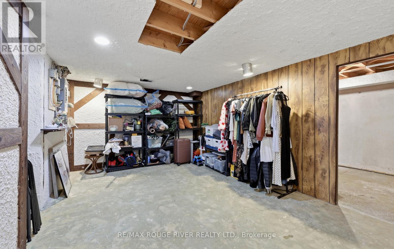
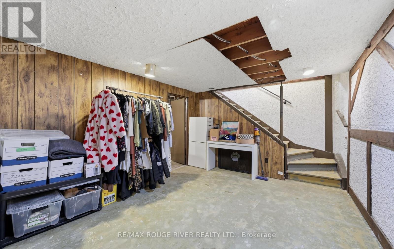
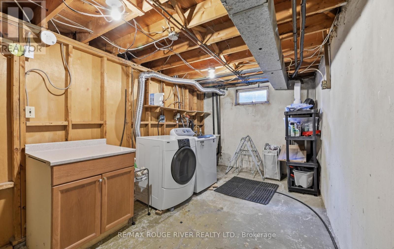
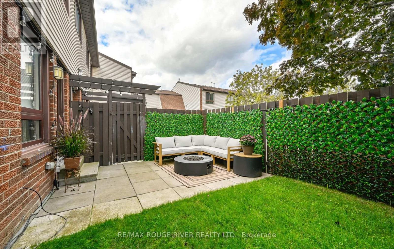
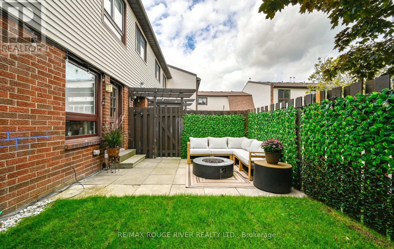
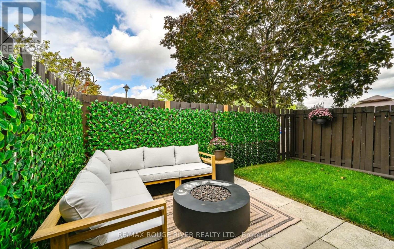
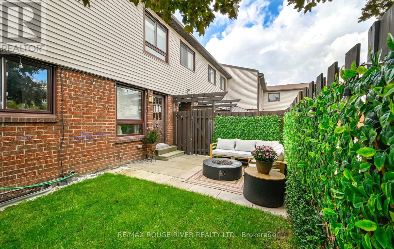
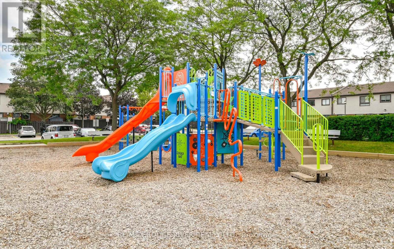
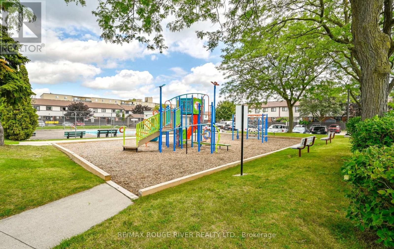
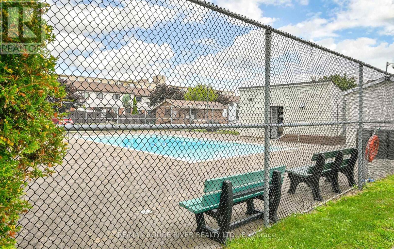
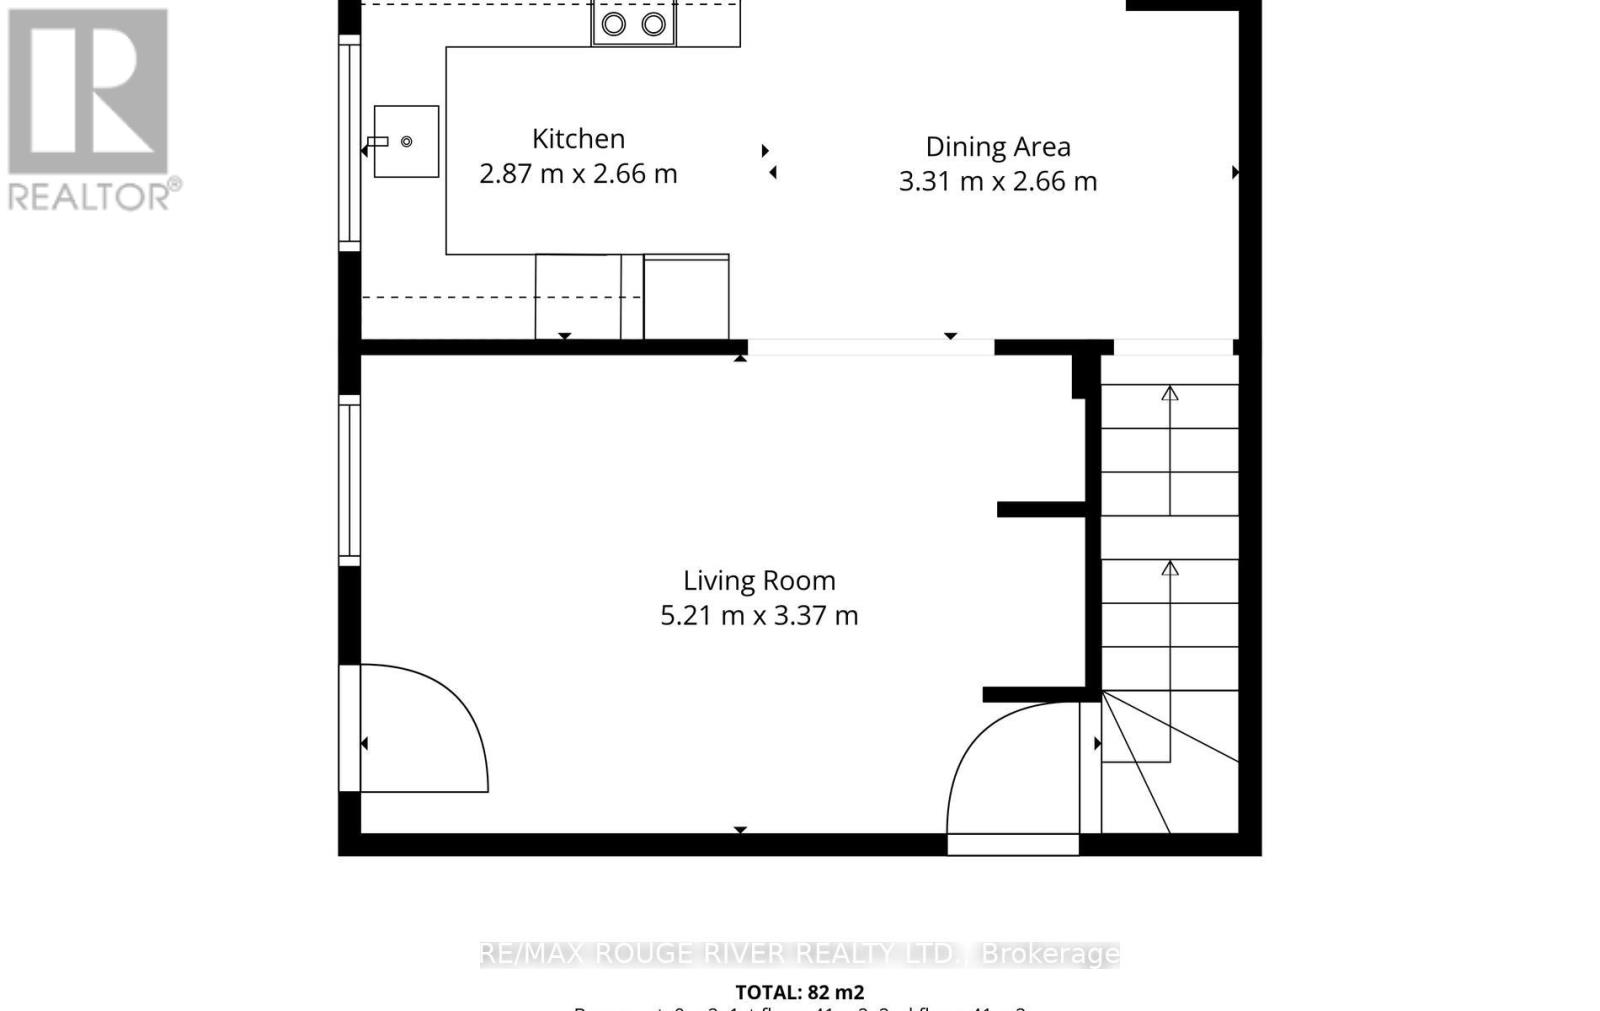
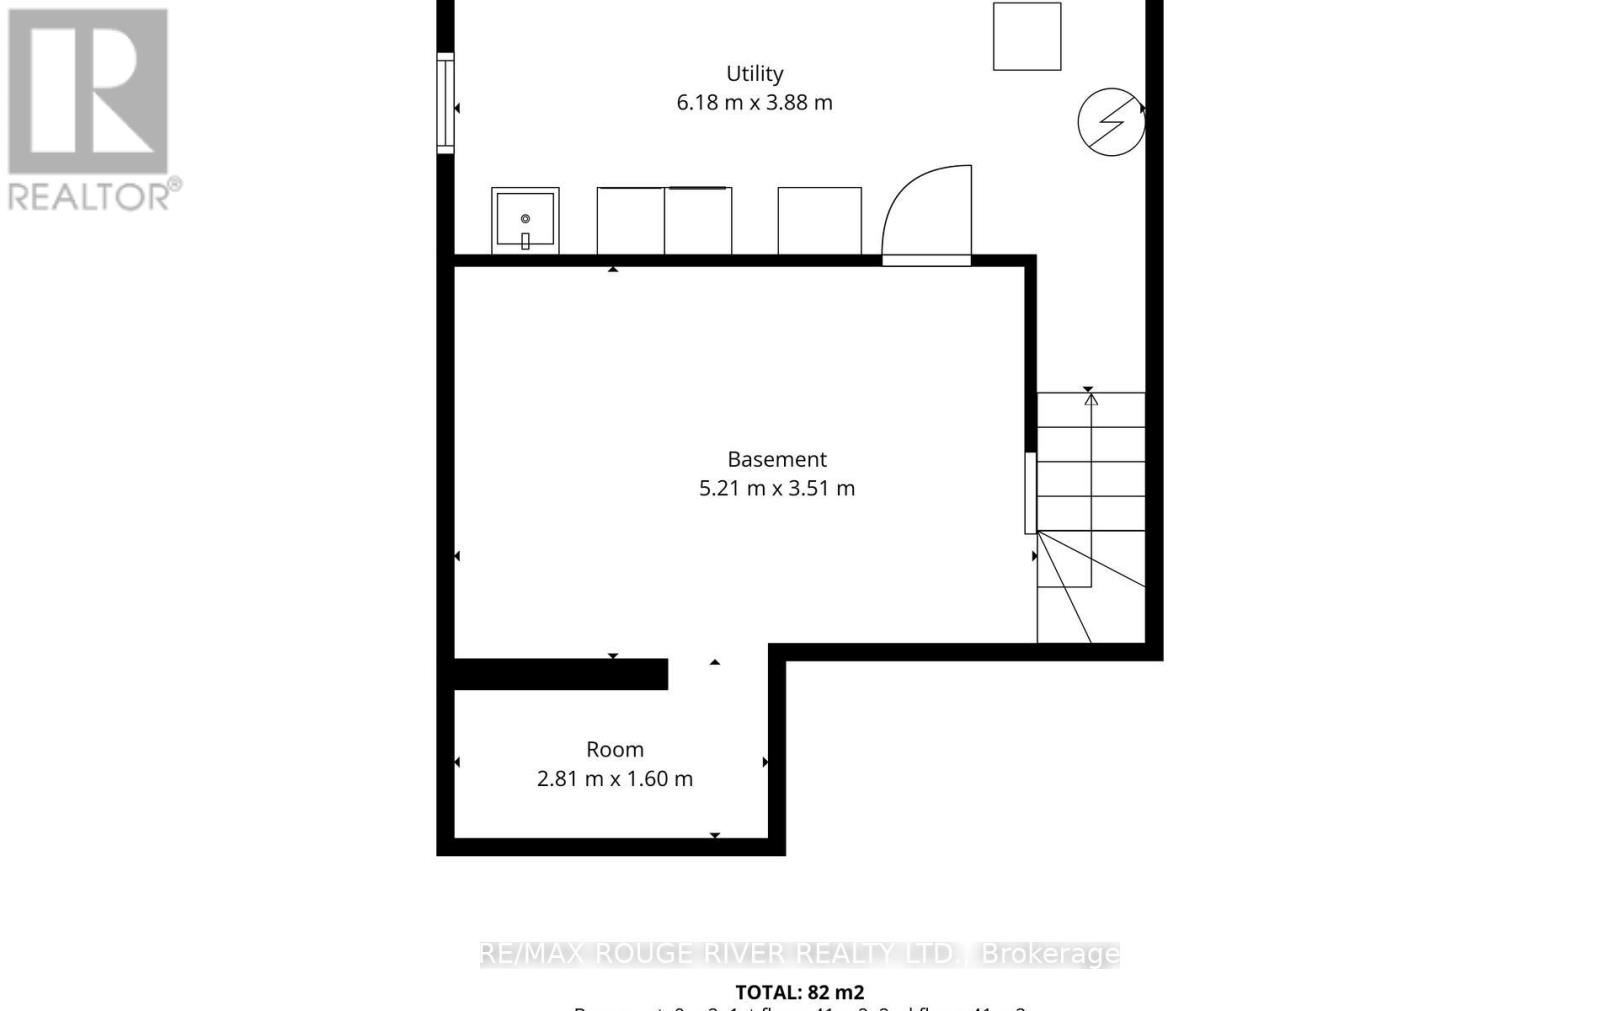
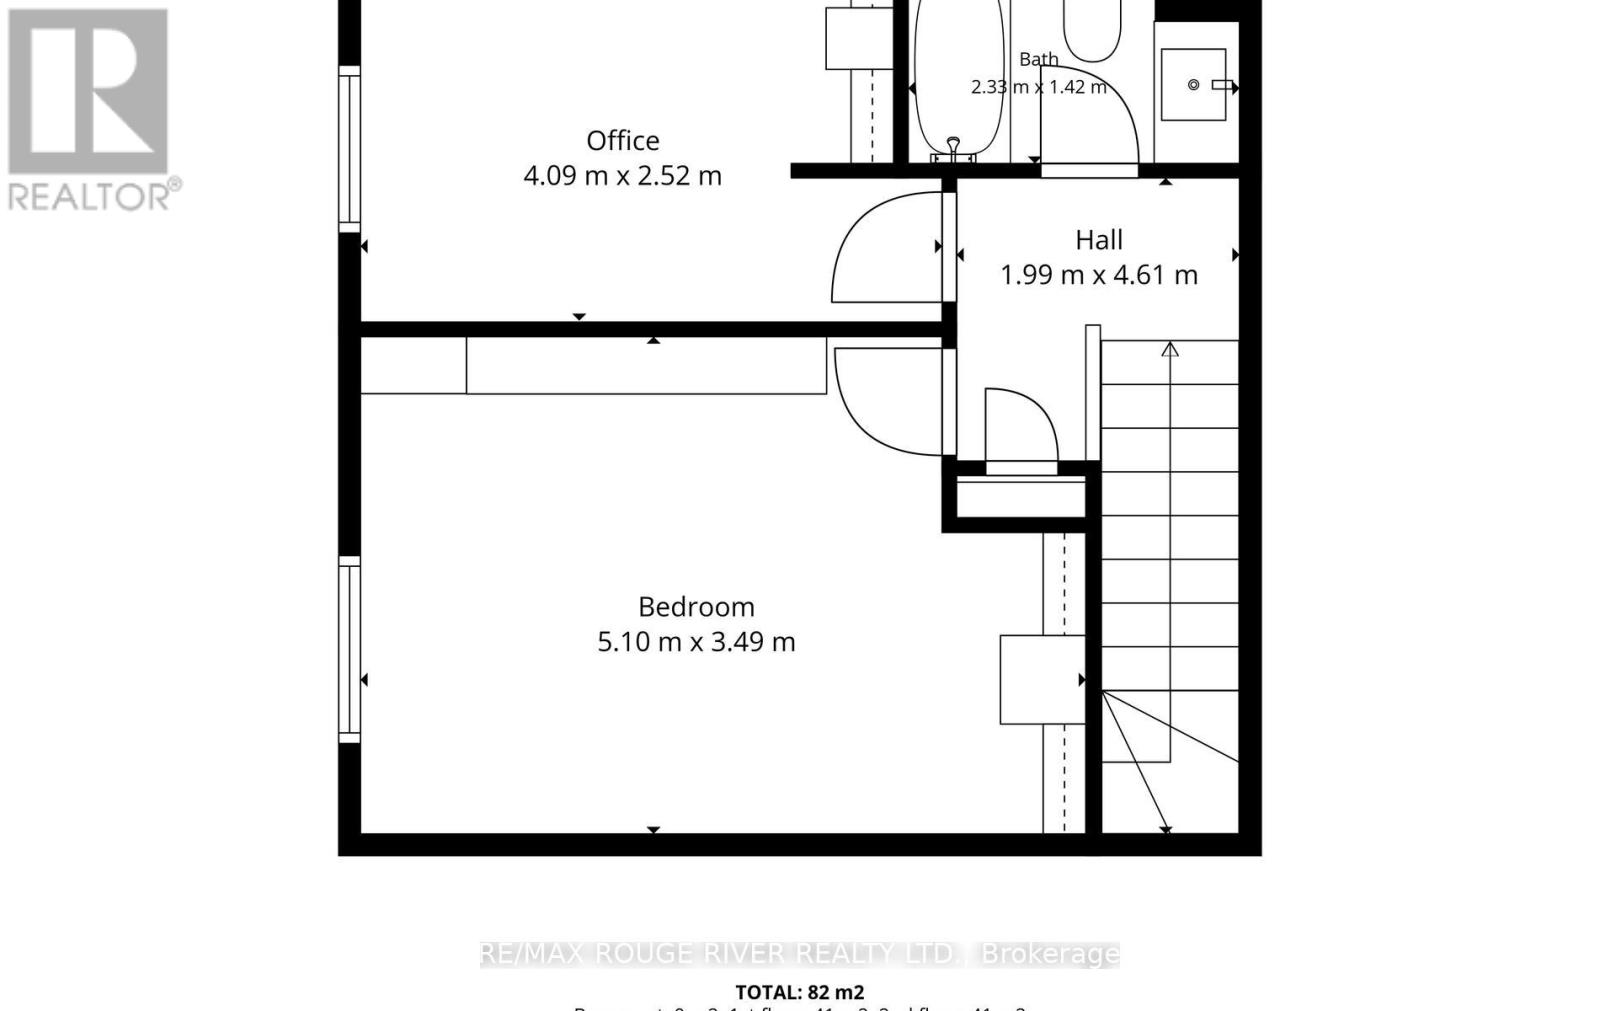
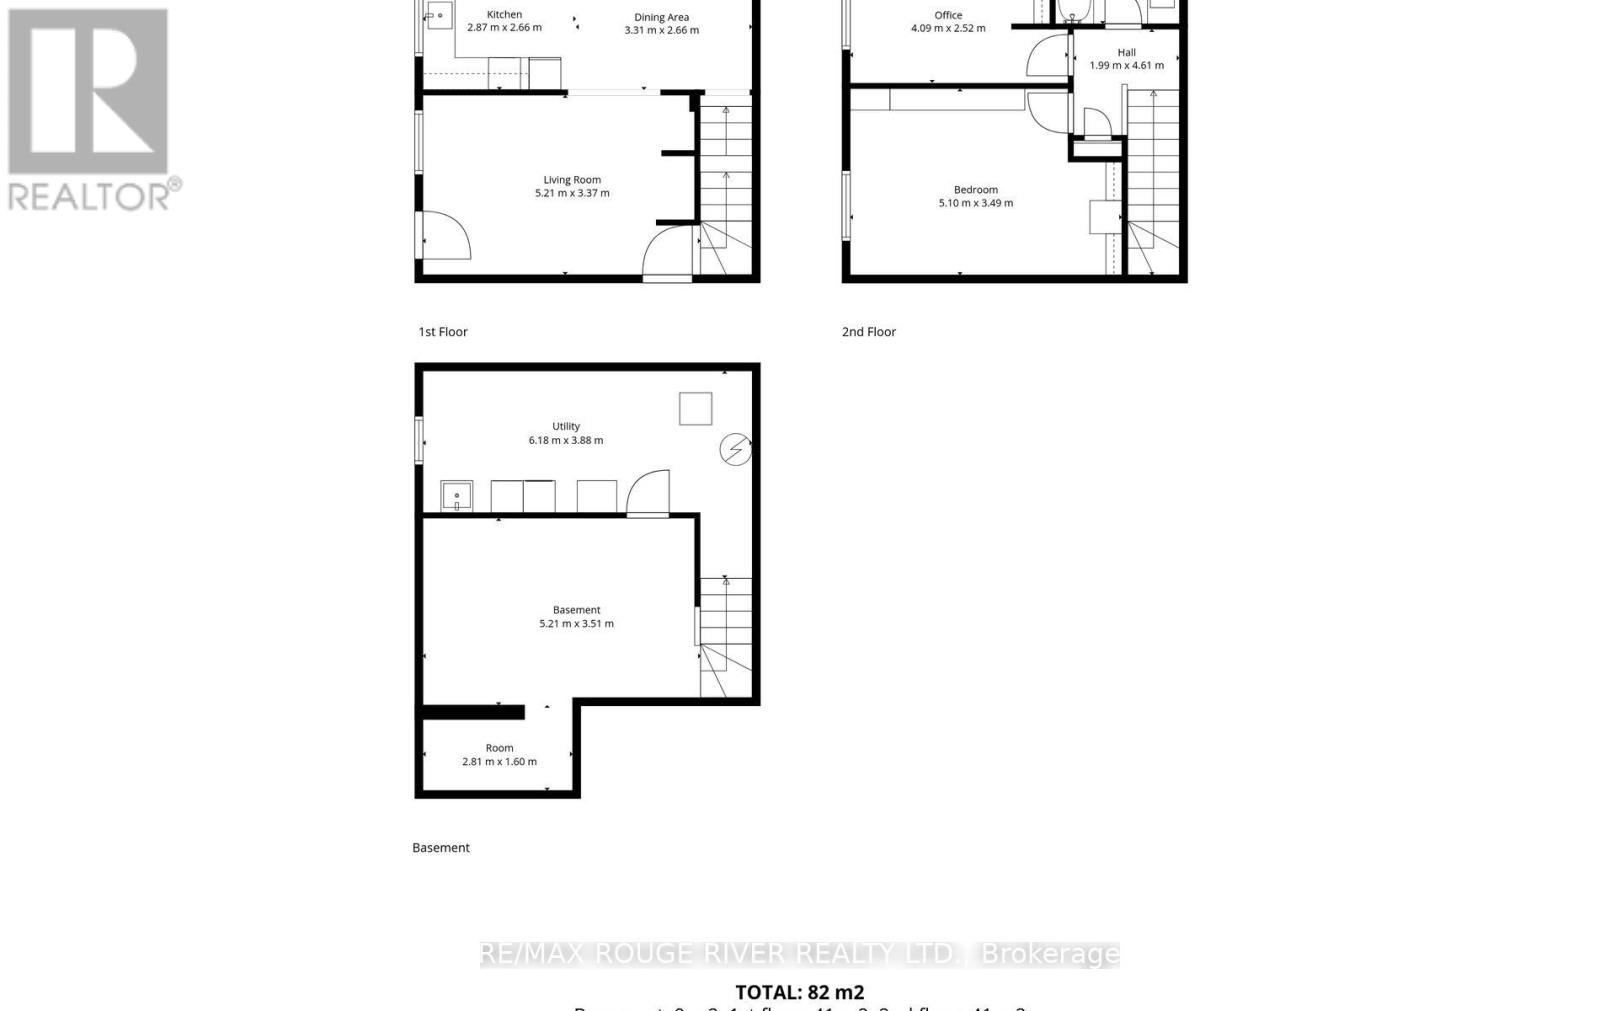
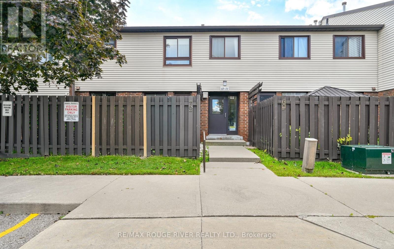
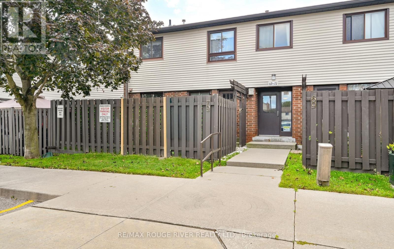
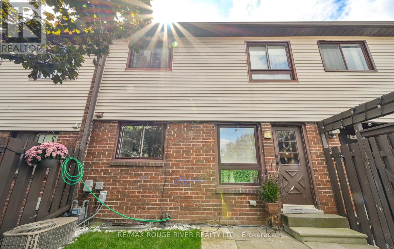
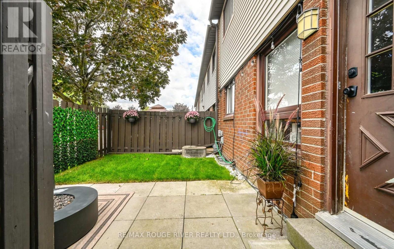
$487.19 MonthlyWelcome to 72-960 Glen St, Oshawa, a beautifully updated 2-bedroom condo townhouse offering 924 sq. ft. of comfortable, carpet-free living plus a partially finished basement! The main and second floors were extensively updated in 2023, including engineered hardwood flooring throughout and a stylish renovated kitchen featuring new cabinetry with clever storage solutions, stainless steel appliances and a large window overlooking the yard. The spacious living room offers a walkout to your private yard, creating an easy extension of your living space and the perfect spot to relax, entertain or enjoy a summer BBQ. Best of all, you enjoy the benefits of a private outdoor space without the hassle of maintaining it yourself, as yard maintenance and snow removal are included in the maintenance fees. Upstairs, the generous primary bedroom features a large closet with custom shelving, complemented by a bright second bedroom and updated bathroom. The lower level adds valuable bonus space with a partially finished rec room, laundry area, utility space, and additional storage. Additional updates include a new 100 AMP breaker panel, electrical outlets and switches, and smart thermostat. Enjoy an outdoor pool, playground, visitor parking and BBQs permitted. Maintenance fees also include heat, water, parking, building insurance and common elements. A move-in-ready opportunity ideal for first-time buyers, downsizers or investors! (id:56248)
Open House
This property has open houses!
2:00 pm
Ends at:4:00 pm
2:00 pm
Ends at:4:00 pm
Property Details
| MLS® Number | E13721092 |
| Property Type | Single Family |
| Community Name | Lakeview |
| Amenities Near By | Park |
| Community Features | Pets Allowed With Restrictions |
| Equipment Type | Water Heater |
| Features | Carpet Free |
| Parking Space Total | 1 |
| Rental Equipment Type | Water Heater |
Building
| Bathroom Total | 1 |
| Bedrooms Above Ground | 2 |
| Bedrooms Total | 2 |
| Appliances | Dishwasher, Dryer, Microwave, Hood Fan, Stove, Washer, Window Coverings, Refrigerator |
| Basement Development | Partially Finished |
| Basement Type | N/a (partially Finished) |
| Cooling Type | Central Air Conditioning |
| Exterior Finish | Brick |
| Flooring Type | Hardwood, Concrete |
| Heating Fuel | Natural Gas |
| Heating Type | Forced Air |
| Stories Total | 2 |
| Size Interior | 900 - 999 Sqft |
| Type | Row / Townhouse |
Parking
| No Garage |
Land
| Acreage | No |
| Fence Type | Fenced Yard |
| Land Amenities | Park |
Rooms
| Level | Type | Length | Width | Dimensions |
|---|---|---|---|---|
| Second Level | Primary Bedroom | 4.27 m | 3.54 m | 4.27 m x 3.54 m |
| Second Level | Bedroom | 3.26 m | 2.62 m | 3.26 m x 2.62 m |
| Basement | Recreational, Games Room | 5.12 m | 3.44 m | 5.12 m x 3.44 m |
| Basement | Other | 2.8 m | 1.43 m | 2.8 m x 1.43 m |
| Basement | Utility Room | 2.49 m | 2.64 m | 2.49 m x 2.64 m |
| Basement | Laundry Room | 3.72 m | 2.68 m | 3.72 m x 2.68 m |
| Main Level | Living Room | 5.61 m | 3.51 m | 5.61 m x 3.51 m |
| Main Level | Kitchen | 2.68 m | 2.62 m | 2.68 m x 2.62 m |
| Main Level | Dining Room | 3.57 m | 2.68 m | 3.57 m x 2.68 m |
https://www.realtor.ca/real-estate/30207682/72-960-glen-street-oshawa-lakeview-lakeview
Interested?


The trademarks REALTOR®, REALTORS®, and the REALTOR® logo are controlled by The Canadian Real Estate Association (CREA) and identify real estate professionals who are members of CREA. The trademarks MLS®, Multiple Listing Service® and the associated logos are owned by The Canadian Real Estate Association (CREA) and identify the quality of services provided by real estate professionals who are members of CREA. The trademark DDF® is owned by The Canadian Real Estate Association (CREA) and identifies CREA's Data Distribution Facility (DDF®)
August 28 2026 01:55:33
Toronto Regional Real Estate Board
RE/MAX Rouge River Realty Ltd.