
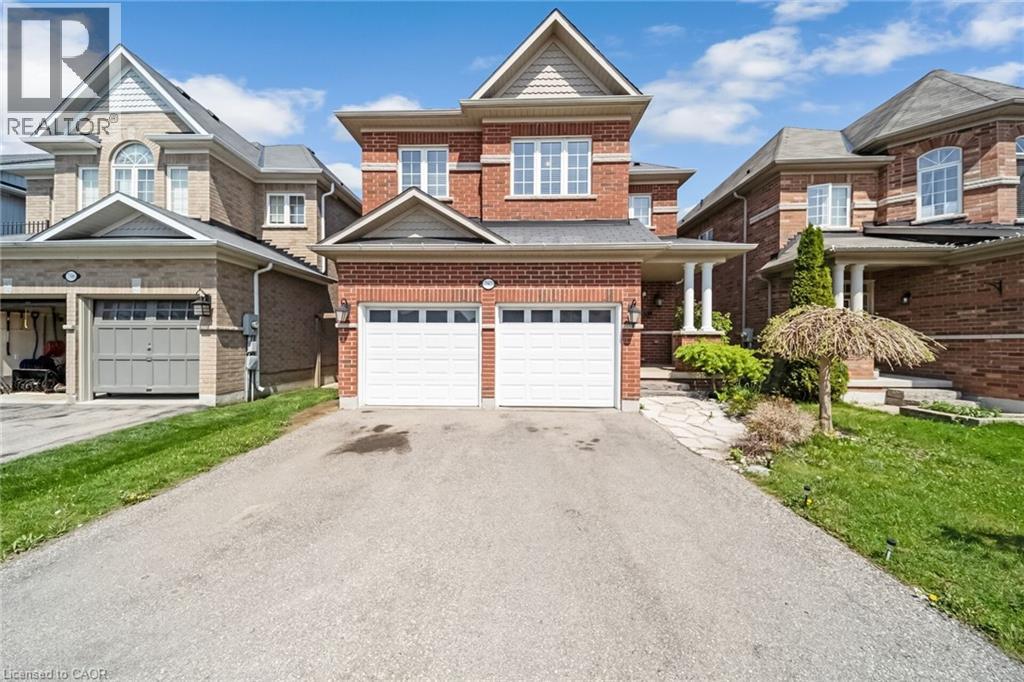
792 Arthur Parker Avenue
Oxford, Ontario
Charming all brick detached home with double car garage located in a newer subdivision in Woodstock. Gorgeous open concept front porch. Separate Living room and Family room. Hardwood floors and pot lights on main level. Open concept Kitchen with Stainless Steel appliance and center island. Walk out from Dining room to Oversized manicured backyard w/huge deck. 3 generous sized bedrooms. Primary bedroom with walk in closet and 4pc ensuite. Finished basement w/huge rec room. Whole house freshly painted in neutral colors. (id:56248)
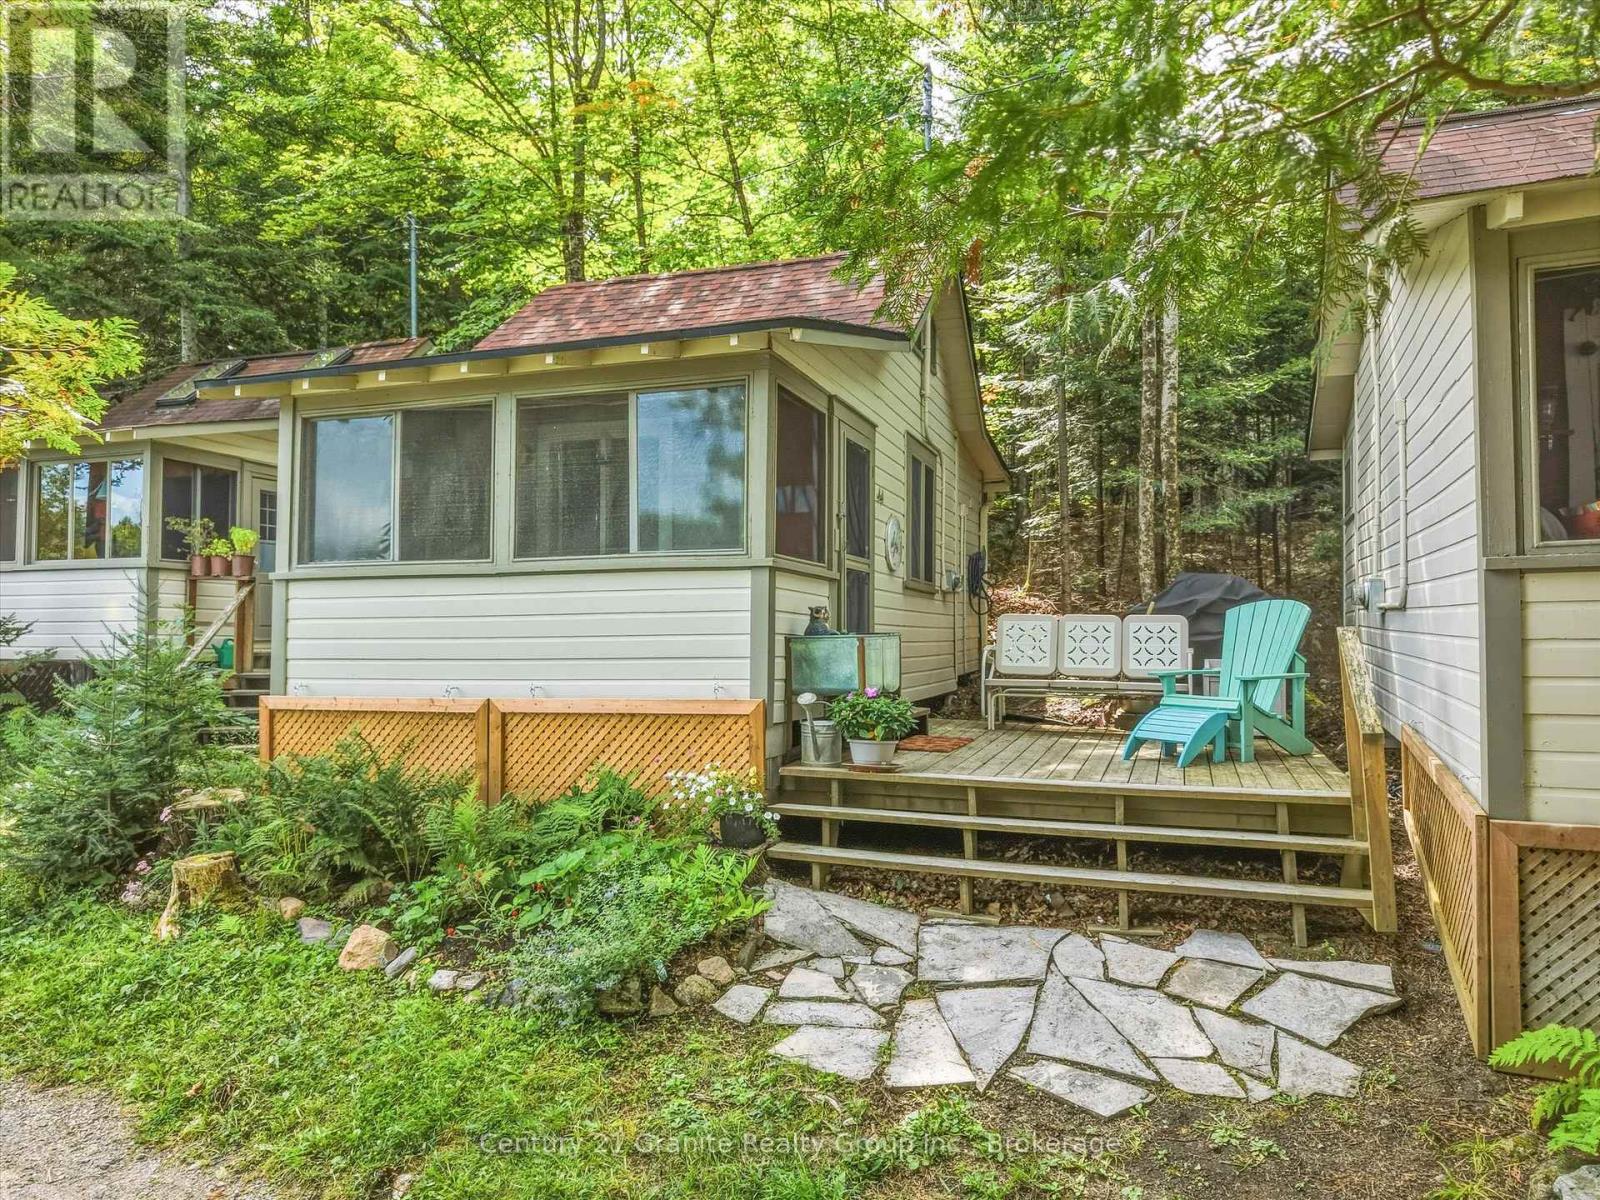
3437 Kashagawigamog Lake Road
Dysart Et Al, Ontario
This cozy 3-season cabin has everything you need for summers on Kashagawigamog Lake. Beautiful lake views, the beach just steps away and a sunroom made for afternoon tea with friends. Not your traditional cottage setup, this cabin is on the grounds of the former Chateau Woodland Resort. Enjoy exclusive use of your cabin within this unique shared co-ownership community. At 260 sq. ft., the cabin makes great use of its space with a living room with pullout couch, galley kitchen and 3-piece bath. Take your morning coffee and a good book to the deck, surrounded by pretty flower gardens, and watch the day begin. When you feel like company, wander just steps to the lakeside seating for a visit with friends and neighbours. Enjoy a true lakeside lifestyle on the coveted Kashagawigamog 5-lake chain with two beaches, three docks with Muskoka chairs, an in-ground swimming pool, tennis and badminton courts, a children's playground, Club canoes and kayaks, excellent boating, swimming and fishing, and beautiful walking and hiking trails throughout the 33-acre property. The Chateau Woodland Lodge offers Wi-Fi, a library, space for family potlucks, get-togethers and activities, and a wraparound screened porch overlooking the lake. Best of all, cottage ownership here is easy. You look after the inside, while the exterior work and maintenance are taken care of, leaving you more time to simply enjoy being at the lake. A low yearly maintenance fee covers property taxes, snowplowing, general maintenance, roofing/siding, septic and water. Dedicated parking is included and Haliburton Village is less than a 10-minute drive away for local shops, dining and golf. There's something special about the Chateau Woodland community. It's a quiet, relaxed place where you can visit with friends and neighbours lakeside, join in when you feel like it, or simply enjoy your own private space. Be as social or as quiet as you want to be. (id:56248)

19 Front Street
South Bruce Peninsula, Ontario
BID COUNT: 7 CURRENT BID: $100,000.00 ~ ONLINE PROPERTY AUCTION - BID TODAY! Bidding closes 04 September 2026. ** NO RESERVE ** Soft-close auction. Property is being sold "AS IS, WHERE IS." This auction is conducted by the Auctioneers and posted on MLS as a Mere Posting. All Agreements of Purchase and Sale must be be submitted as Un-Conditional set for closing. No conditional offers will be accepted. Offers must remain irrevocable until one (1) day following the auction close. A 15% deposit, including a 10% Buyer's Premium plus HST, is required as detailed in Schedule "A" of the APS. Buyers may bid through their REALTOR, who will be paid a 2% cooperating commission on completion by the Auctioneer. Unrepresented buyers may contact our Auctioneers for assistance in preparing and submitting bids. Discover this exceptional custom-built riverfront home offering 130+ feet of scenic river frontage on a quiet dead-end street in the desirable Clifford subdivision, just east of Sauble Beach. This private property combines peaceful waterfront living with the convenience of nearby amenities. Bright and thoughtfully designed, the home features a kitchen dinette surrounded by a wall of windows overlooking the river, a formal dining room, a sunken family room with patio doors leading to expansive rear decks, and a spacious living room warmed by a gas fireplace. Upstairs, the primary suite offers a walk-in closet and a private 4-piece ensuite, complemented by two additional bedrooms and a full bath. The finished lower level includes a bedroom, recreation room, laundry, utility room, and generous storage. Natural gas forced-air heating, a gas water heater, 200-amp electrical service, a water treatment system, circular driveway, detached garage, and beautifully landscaped grounds with the potential to restore the once-spectacular terraced gardens complete this remarkable riverside retreat. (id:56248)
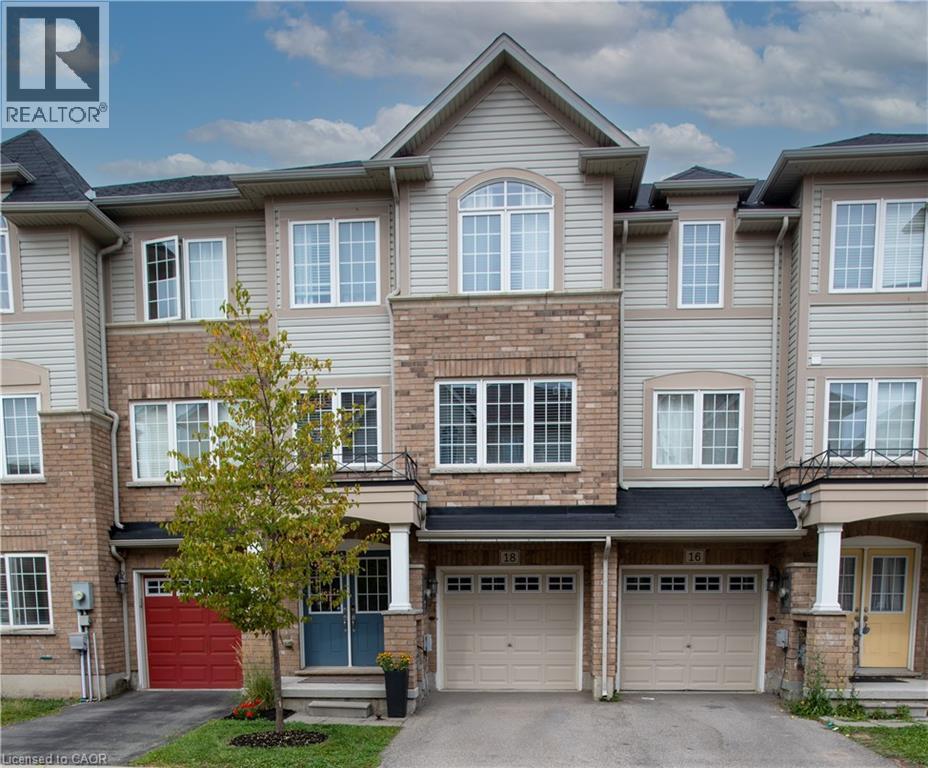
18 England Terrace
Stoney Creek, Ontario
Welcome to this beautifully maintained freehold townhome, offering 1,673 sq. ft. of carpet-free living space in a family-friendly neighbourhood. Large windows throughout the home fill the space with an abundance of natural light, creating a bright and welcoming atmosphere. Featuring 2 spacious bedrooms and 4 bathrooms, this home offers plenty of room for comfortable living and entertaining. Enjoy your morning coffee or evening relaxation on the balcony conveniently located off the kitchen. Ideally situated close to major highways, shopping, and great schools, this home combines convenience with a wonderful community setting. Book your showing today and discover the many little surprises this home has to offer—you will not be disappointed! (id:56248)
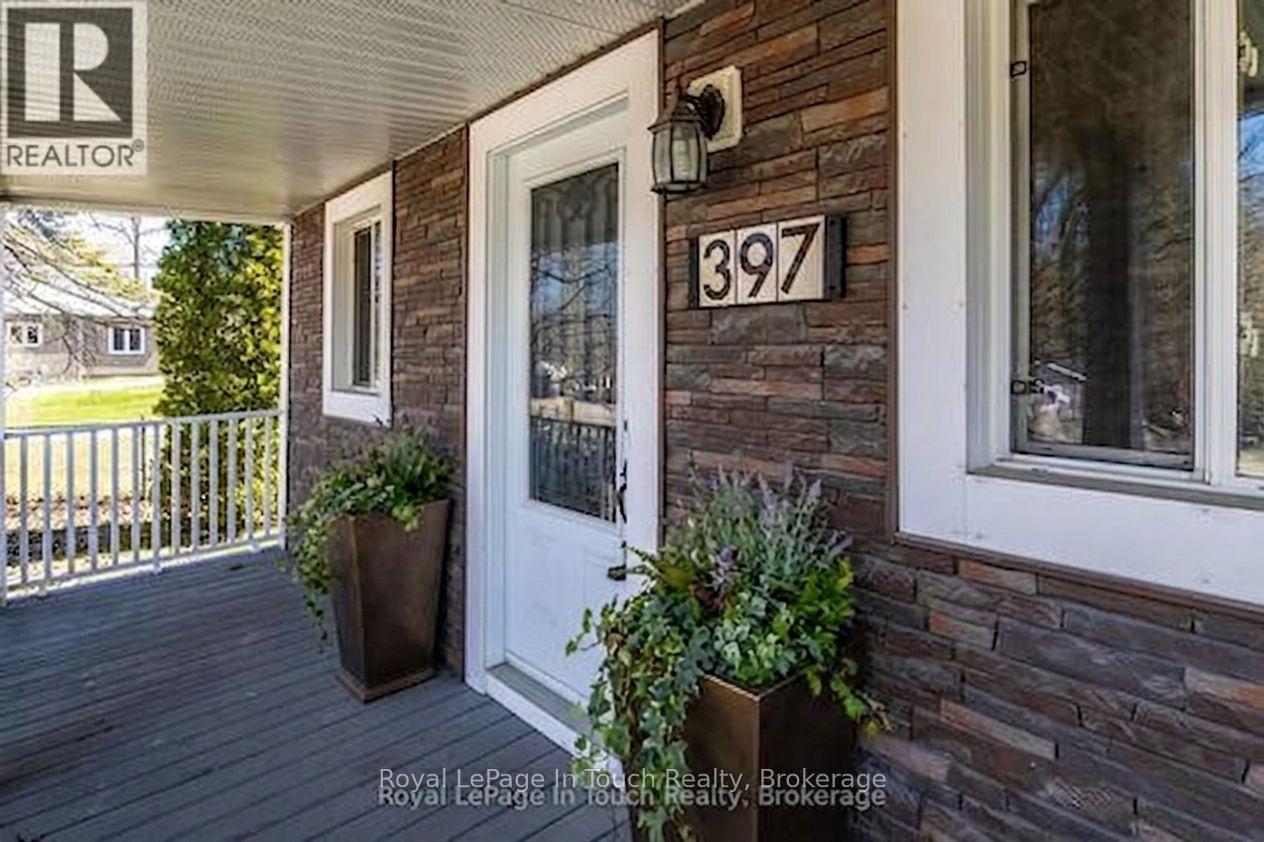
397 William Street
Tay, Ontario
This classic family home on an impressive sized lot in Victoria Harbour requires some work but with a little bit of elbow grease it is an excellent opportunity to make it your own. The main floor features a spacious living room, large country kitchen with walkouts to side yard and rear enclosed porch, a 4-pc bathroom with laundry, primary bedroom with 2-pc ensuite. The upper level has a family room and 2 nice size bedrooms and a 3-pc bathroom. Plenty of room for gardening, entertaining or simply unwinding at the end of the day. Additional features include a newer metal roof, 2 separate deck areas, storage shed and a 2-level shed. The massive lot would be perfect for your own detached garage/shop. The location is incredibly convenient. Close to local amenities, schools, access to Georgian Bay waterfront, parks, walking trails. So much to do - boating, fishing, swimming, hiking, cycling, snowmobiling, golfing, skiing, dining, tourist attractions and so much more. Minutes to Midland, Orillia and Barrie. Easy access to Hwy 400 and just 90 minutes to the GTA. This is a rare chance to get into a sought-after area. Incredible value at an affordable price. Don't miss this opportunity to make it yours. Call to schedule your own private viewing today! Some photo's are virtually staged. (id:56248)
317 Wardell Street
Tay, Ontario
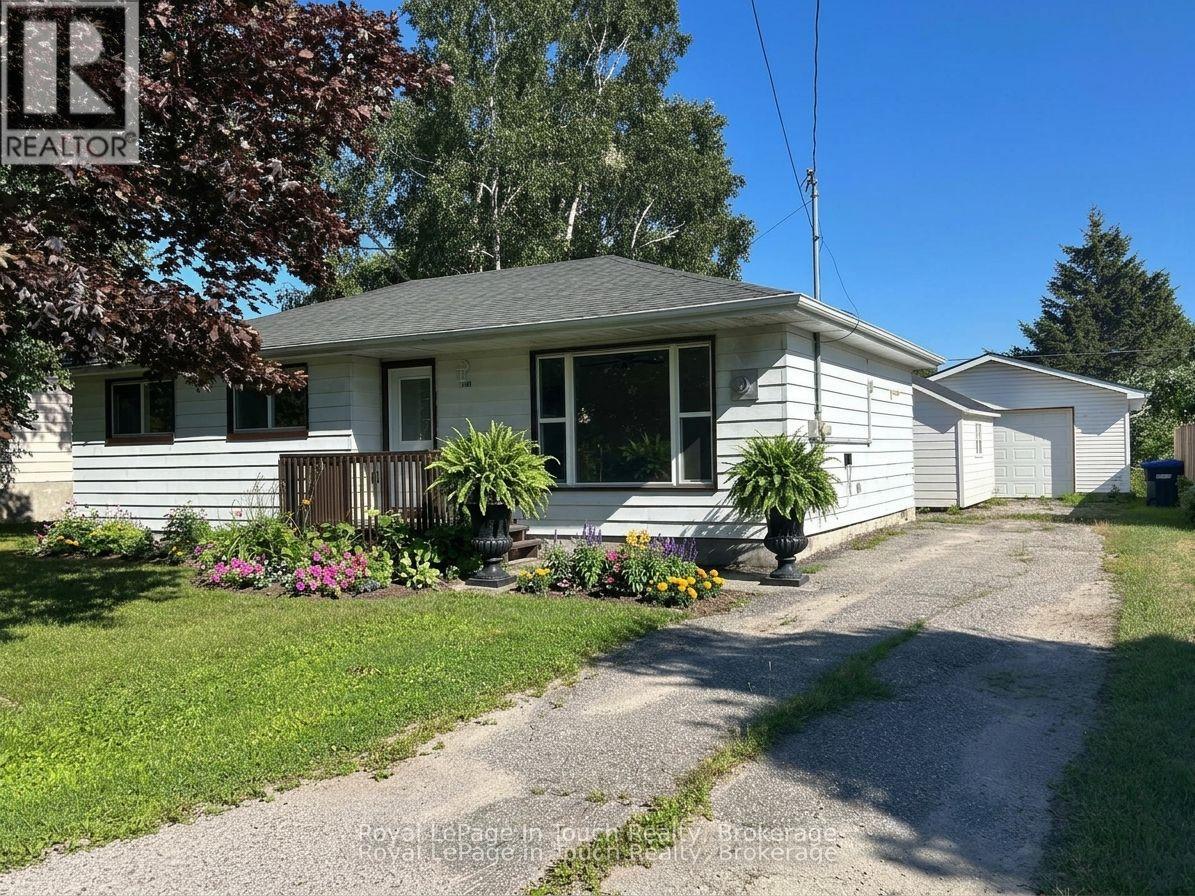
This newly renovated move-in ready home is a gem and ready to make it your own. Set on a large lot with a double detached garage that has heat and hydro offering added workshop, hobby space, man cave or storage. You want to get in before winter, settle in and get comfortable. Offering over 1000 sq ft of living space with a warm welcoming atmosphere all on one level with a spacious eat-in kitchen with a walkout to a newer rear deck, bright and comfortable living room with a freestanding fireplace, three bedrooms, convenient laundry, and plenty of storage. Step outside and have your morning coffee on the newer deck - a perfect spot to unwind after a busy day. Room to roam in a fully fenced private yard is a retreat for children, pets, gardening and entertaining family & friends with bonfires on quiet evenings under the stars. Additional features include a hardwired gas line for your evening bbq's, shed and on full municipal services. Delight in the small-town community charm in a quiet family friendly neighbourhood. So much to do with easy access to boating, fishing, swimming, hiking, cycling, snowmobiling, atving, golfing, skiing. Just minutes to the beautiful shores of Georgian Bay beaches, marinas, trails, parks, Tay's outdoor rink, baseball field, community center, library & local amenities. This location is incredibly convenient - a short drive to Midland, Orillia and Barrie. Easy access to Hwy 400 and just 90 min. to the GTA. Ideal opportunity for first-time home buyers or those looking to downsize without sacrificing comfort and space, featuring low-maintenance living and affordable carrying costs. Incredible value at an affordable price. Quick closing available. Don't miss this opportunity to make it yours. Call today to arrange your own private viewing! Note: some photo's are virtually staged (id:56248)
1554 Shore Lane
Wasaga Beach, Ontario
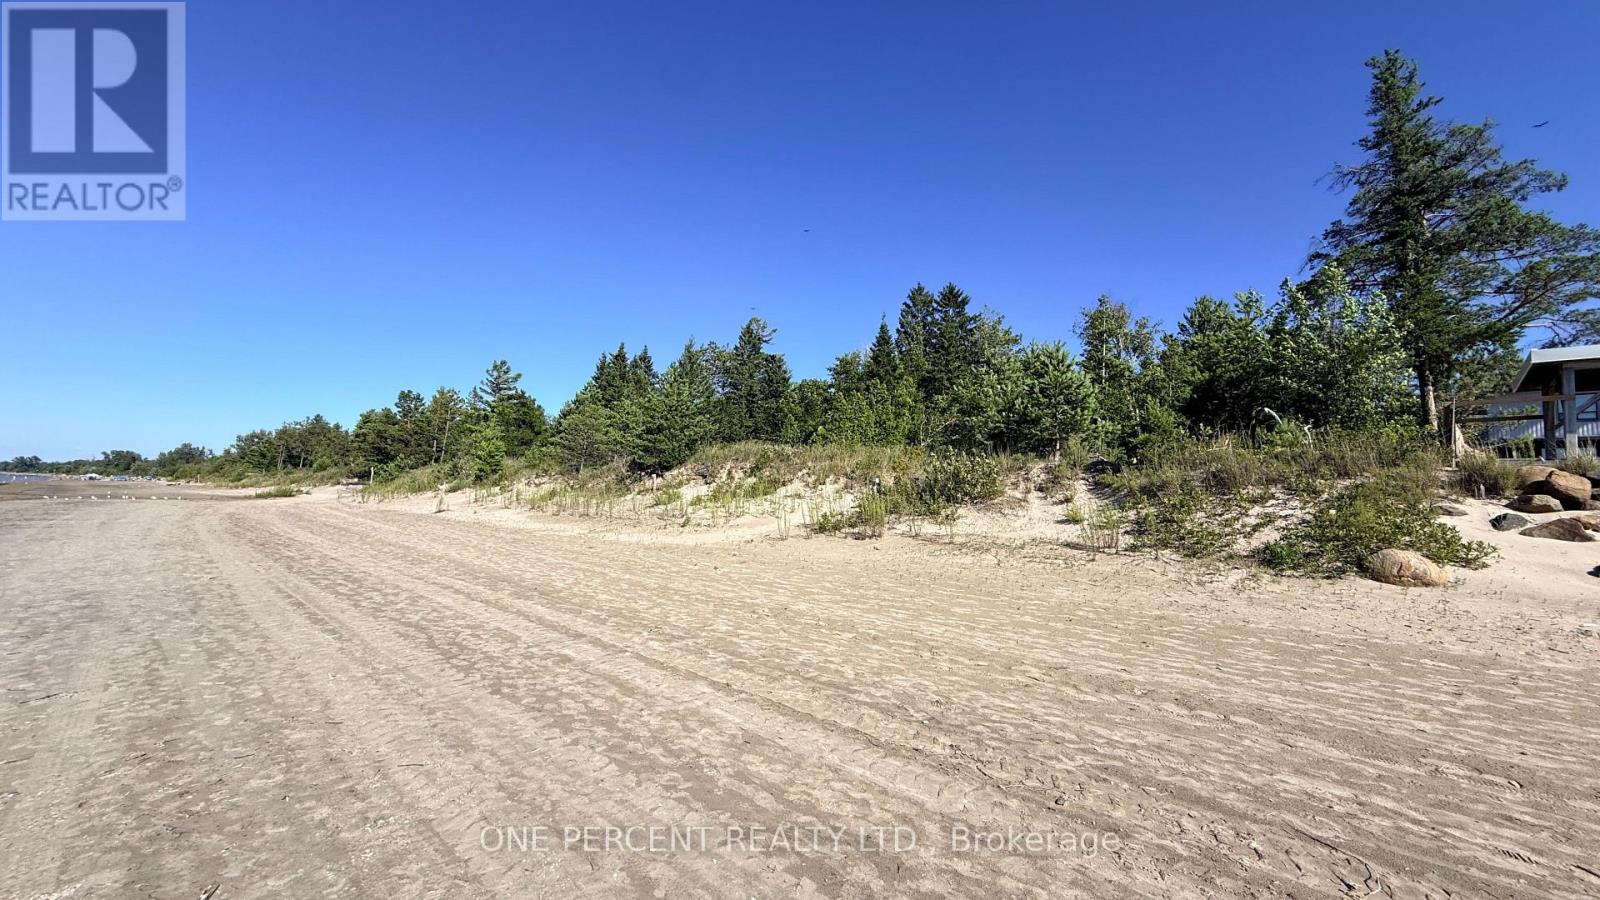
Welcome to 1554 Shore Lane, a rare opportunity to build your dream home on the shores of Wasaga Beach. Just west of Beach Area 6, this exceptional 40' x 200' waterfront lot offers direct access to the sandy shoreline of Georgian Bay, with clear, rock-free water, ideal for swimming and enjoying spectacular sunsets. The beach in this area remains relatively quiet, even during the summer months, as public access is located farther away. Municipal water, sewer, hydro, natural gas and cable are available at the lot line, allowing you to move forward with your building plans. Included are plans for a customizable two-storey residence offering approximately 2,615 sq. ft., four bedrooms and a main-floor primary bedroom. The proposed design also includes an approved legal accessory apartment with a beach-level walkout, approximately 1,130 sq. ft. of living space and two additional bedrooms. The proposed build has received approval from the Nottawasaga Valley Conservation Authority. A recent survey and coastal engineering report are also available. The engineering report established optimal building criteria and permits the home to be positioned approximately 30 feet closer to the waterfront, creating additional space for parking. The property is bordered on the east side by a Ministry of Natural Resources parcel, providing added green space, privacy and separation from neighbouring properties. Enjoy an outstanding waterfront lifestyle while remaining within a short drive of Collingwood, The Blue Mountains, shopping, dining, schools, entertainment, the casino and an abundance of year-round recreational activities. With essential services available, building plans included and key approvals already completed, this remarkable waterfront property is ready for your vision. (id:56248)
1209 - 5 Meadowdale Road
Vaughan, Ontario
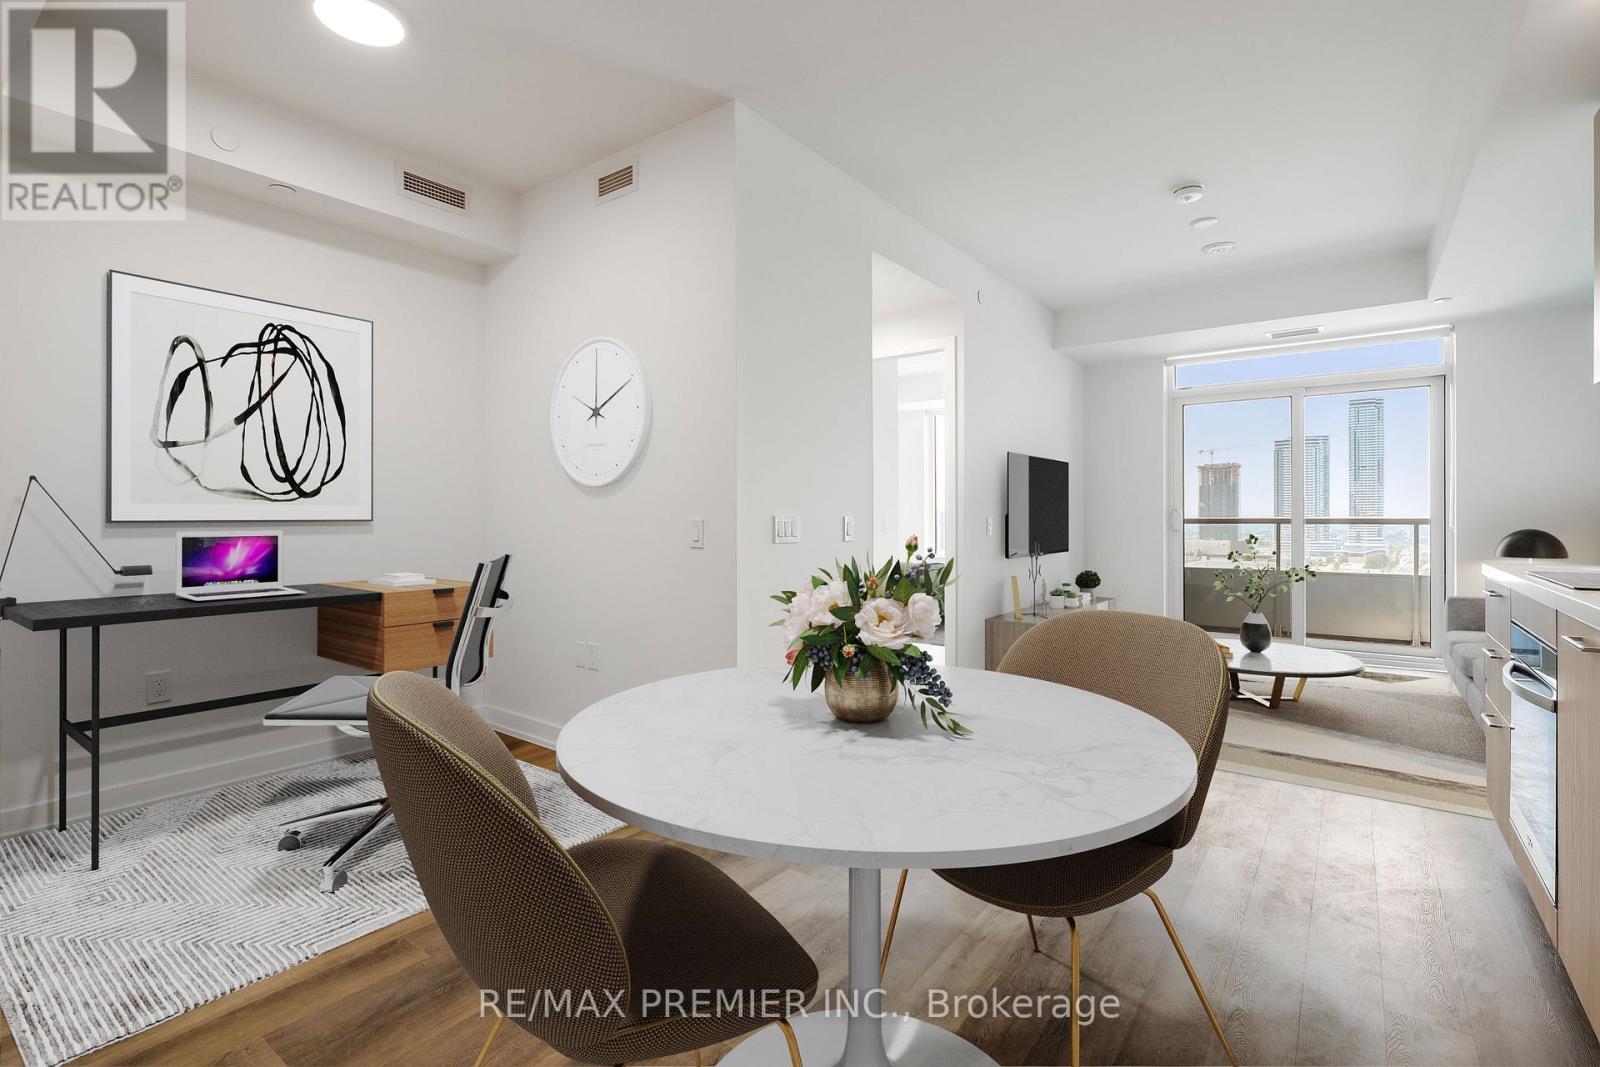
Brand New West-Facing Unit With Parking & Locker! Soak in unobstructed sunset views from this stunning suite, boasting 9 ft ceilings, extraordinary finishes, built-in appliances & ensuite laundry. Forget your gym membership - Vincent Condominiums delivers it all: full fitness centre, elevated outdoor pool oasis with sun cabanas & BBQ area, 2 party rooms, golf simulator & 24-hr security/concierge. Steps to subway, rapid transit & VMC. Luxurious, boutique & brand new Don't miss this one! Location might not display on Google Maps/Navigation. East of Jane Street on the South Side of Hwy 7 Just past Maplecrete Drive. (Vincent Condominiums) (id:56248)
110 - 11121 Yonge Street
Richmond Hill, Ontario
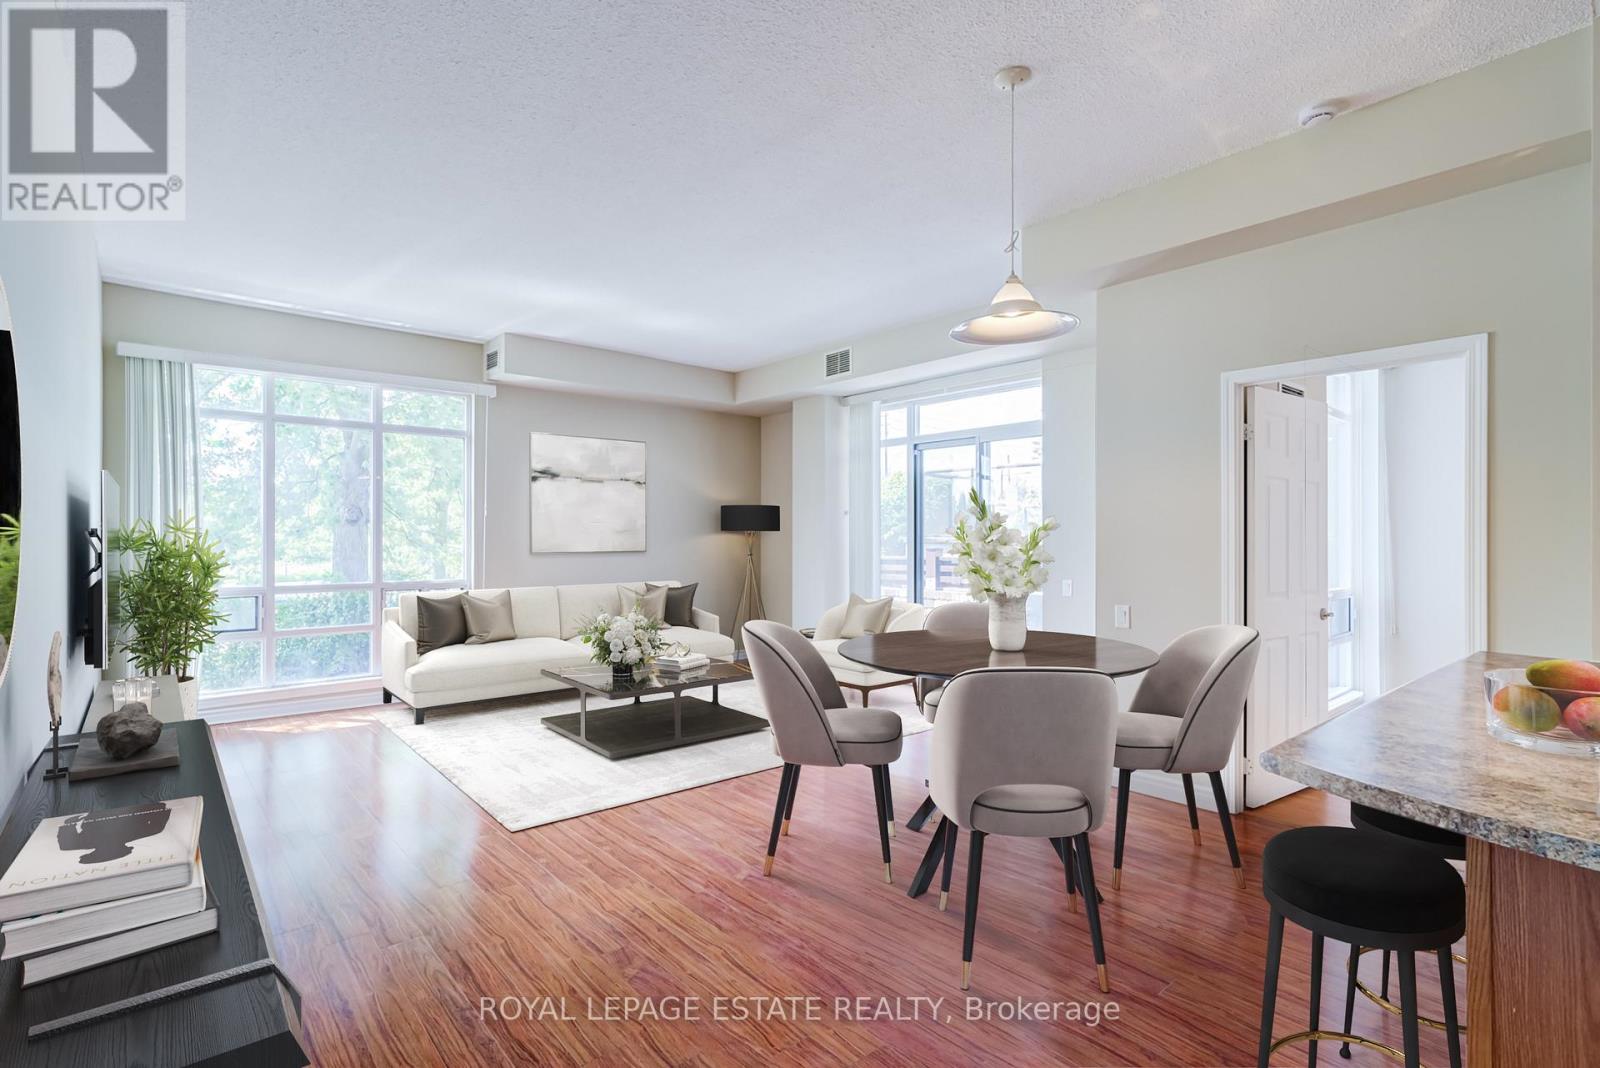
Welcome to the Silverwoods Condominiums - This is your opportunity to own an immaculately maintained and unique 1 bedroom suite offering GROUND LEVEL living with brilliant convenience just steps from Yonge Street. This efficient layout features an impressive 9'6" ceiling height, laminate flooring throughout, and a welcoming sense of space and natural light. The combined and remarkably spacious living room and dining rooms enjoy seamless outdoor access with a walkout to the side patio (where you can have an electric BBQ!) and the exclusive use front lawn area featuring privacy hedges, making you feel connected to nature. The kitchen features an updated Frigidaire stove, LG stainless steel fridge, LG over-the-range microwave, convenient breakfast bar, and stainless steel sink-perfect for everyday meals or casual entertaining. To finish this unit also features 1 owned parking space and 1 owned locker! Residents of the Silverwoods enjoy a well-maintained building with an excellent collection of amenities, including an indoor pool, hot tub/spa, billiards room, library, ping pong room, and 24-hour concierge service. The location is ideal for everyday convenience and an active lifestyle. Walk to groceries, daily errands, and the cinema, with downtown Richmond Hill and Bond Lake hiking trails both just a short 10-minute drive away. A rare ground-level opportunity combining private outdoor space, easy access, and a highly walkable Yonge Street setting to enjoy everything that Richmond Hill has to offer (id:56248)
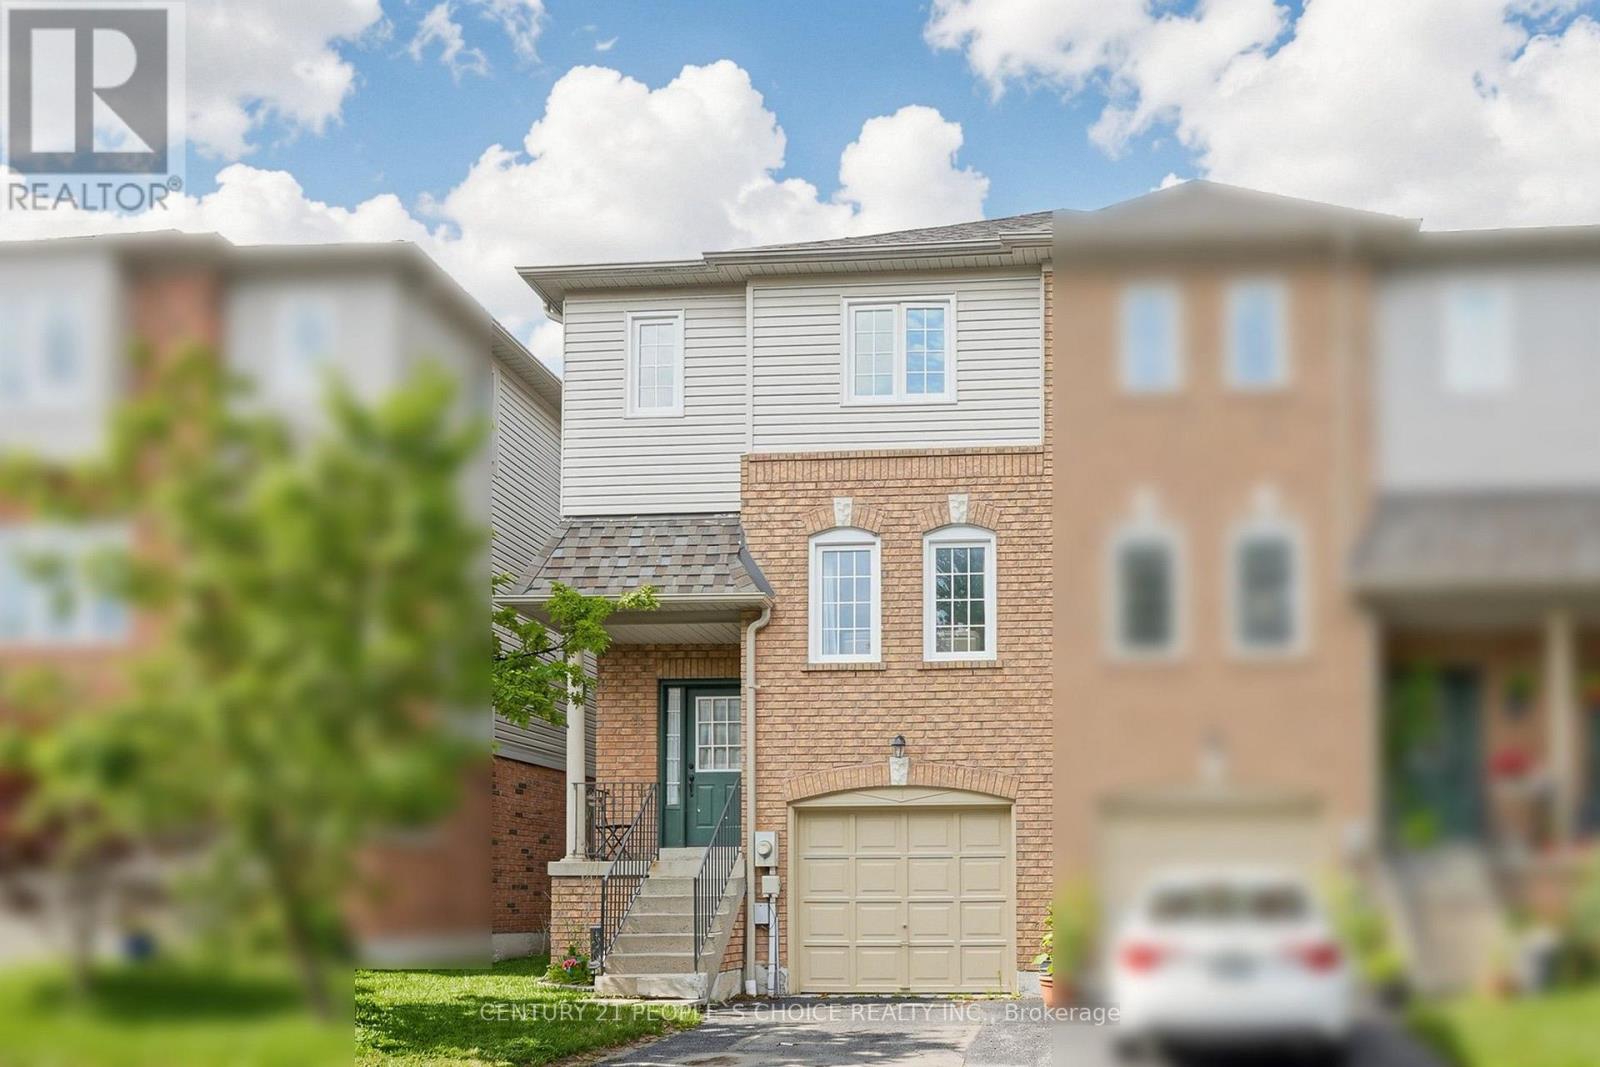
15 - 33 Aspen Park Way
Whitby, Ontario
Welcome to 33 Aspen Park Way! This beautifully maintained 3 bedroom, 3 bathroom end unit townhome comes with a very low maintainence fees of just $291 per month, this house has a functional layout with bright, spacious living areas perfect for families and entertaining. The main level features an open concept kitchen complete with a breakfast bar, seamlessly flowing into the dining and living rooms for comfortable everyday living. Upstairs, the primary bedroom offers a walk in closet and 3 piece ensuite. Two additional well sized bedrooms and a 4 piece bathroom provide plenty of space for family or guests. The finished lower level boasts a family room with a walk out to the deck and a fully fenced backyard--ideal for outdoor entertaining. Lower level has a laundry and access to the built in garage, this property is situated in a desirable Whitby neighbourhood close to parks, schools, shopping, transit, GO and major highways, this move in ready home is an excellent opportunity for first time buyers, growing families or investors. (id:56248)
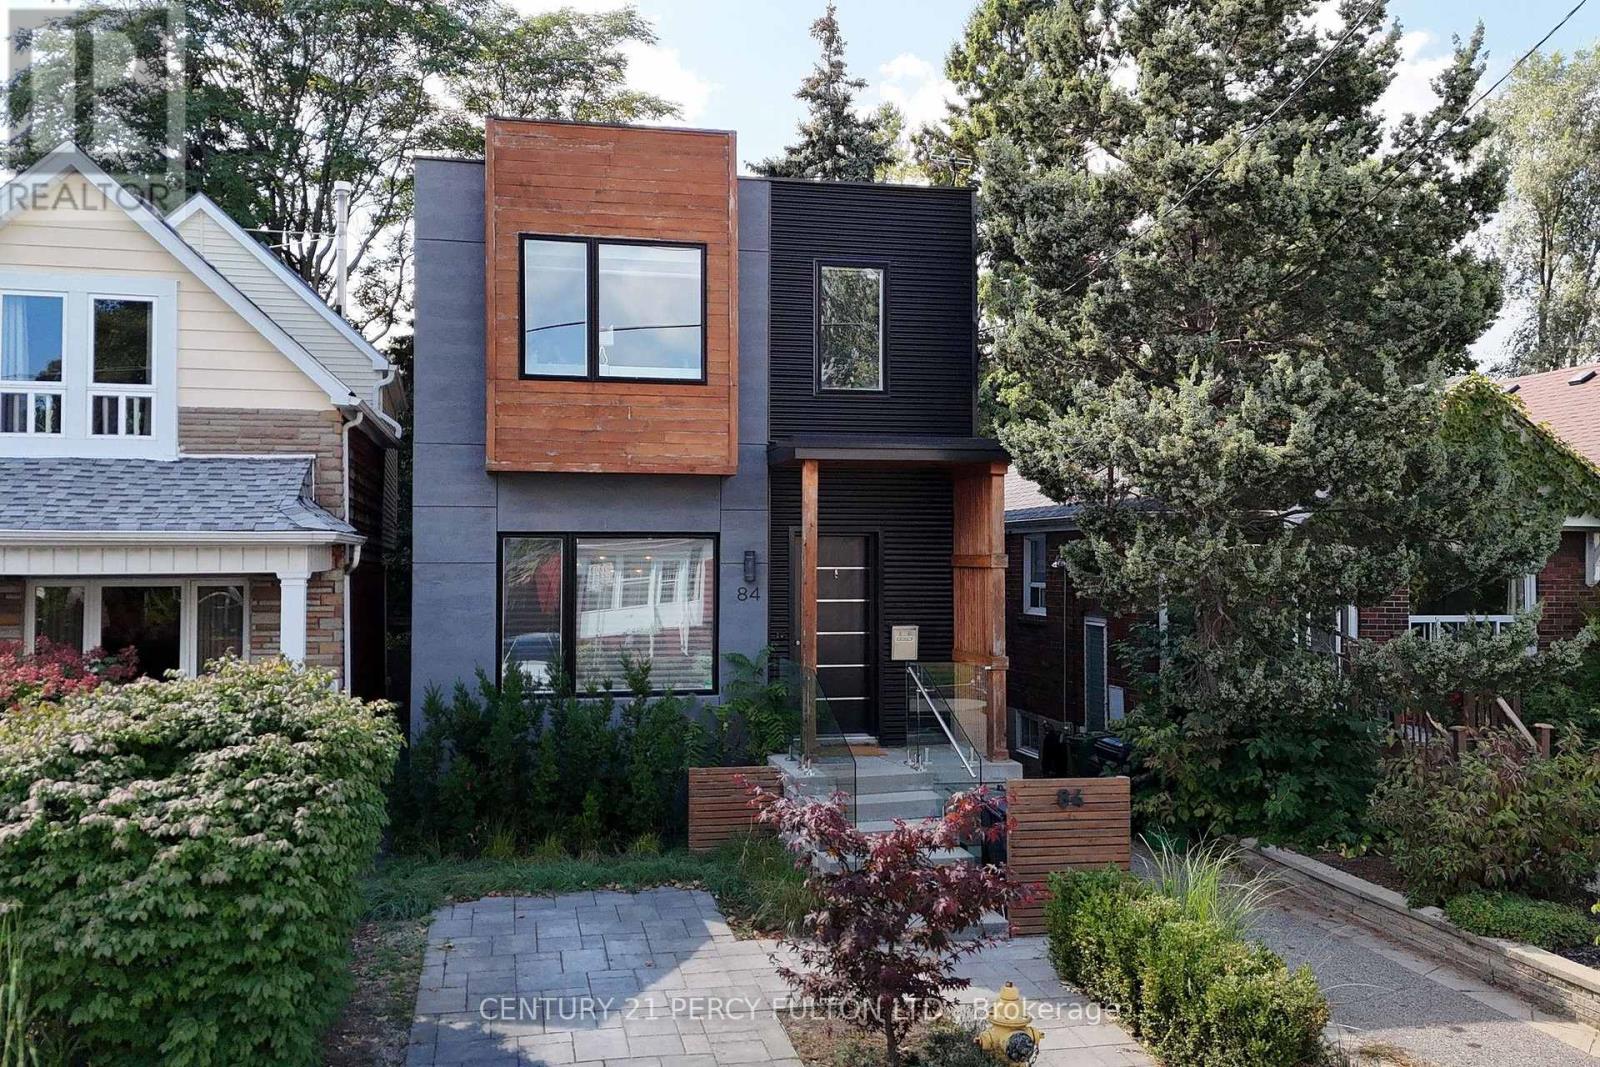
Lower Level - 84 Wiley Avenue
Toronto, Ontario
Uultra luxury LEGAL basement apartment! separate private entrance, luxurious and bright unit, s/s kitchen appliances, walk-in spa-like ensuite, with refined finishes, open to short term or longer term rental, heat, hydro, and water included, AAA+ location with access to all necessary area amenities (transit, recreation, dining, groceries, etc.), unit is vacant and available for immediate move-in. (id:56248)

40 Holmcrest Trail
Toronto, Ontario
Homes on Holmcrest Trail rarely come up for sale. The current owners have loved and meticulously maintained this home for over 40 years, and it's easy to see why. Set on a prestigious, tree-lined street known for its exceptionally friendly and helpful neighbours, 40 Holmcrest Trail offers a peaceful, tranquil ravine setting with nature right at your doorstep. This deceptively spacious 5-level backsplit is built for real life and multi-generational living. Inside, you'll find 4 bedrooms and 3 upgraded bathrooms, including a primary bedroom complete with its own private ensuite. The main floor features a flexible 4th bedroom right next to one of the updated baths and a cozy family room-perfect for in-laws, long-term guests, or a quiet home office. Further down, the lower level offers a direct walk-up to the backyard, bright above-grade windows, a massive cold cellar, and endless storage options. The basement even includes a dedicated workshop area with three large windows-ideal for a handyman or hobbyist, or ready to convert into an extra bedroom or media space. Step outside into your private pie-shaped backyard oasis backing directly onto the ravine. Enjoy summer afternoons around the in-ground pool, surrounded by lush perennial gardens, a patio, and a grassy lawn. Plus, there's a fully fenced side yard for kids and pets, as well as dedicated side-yard parking with plenty of space for your boat, trailer, or camper! Located in the desirable Centennial/West Rouge neighbourhood, you're steps from Lake Ontario, top-rated schools, and scenic nature trails, including the Waterfront Trail. Enjoy easy access to local amenities like U of T Scarborough, the Pan-Am Centre, Toronto Zoo, shopping, and dining. Commuters will love the quick access to the GO Train, Highway 401, and Kingston Road. (id:56248)
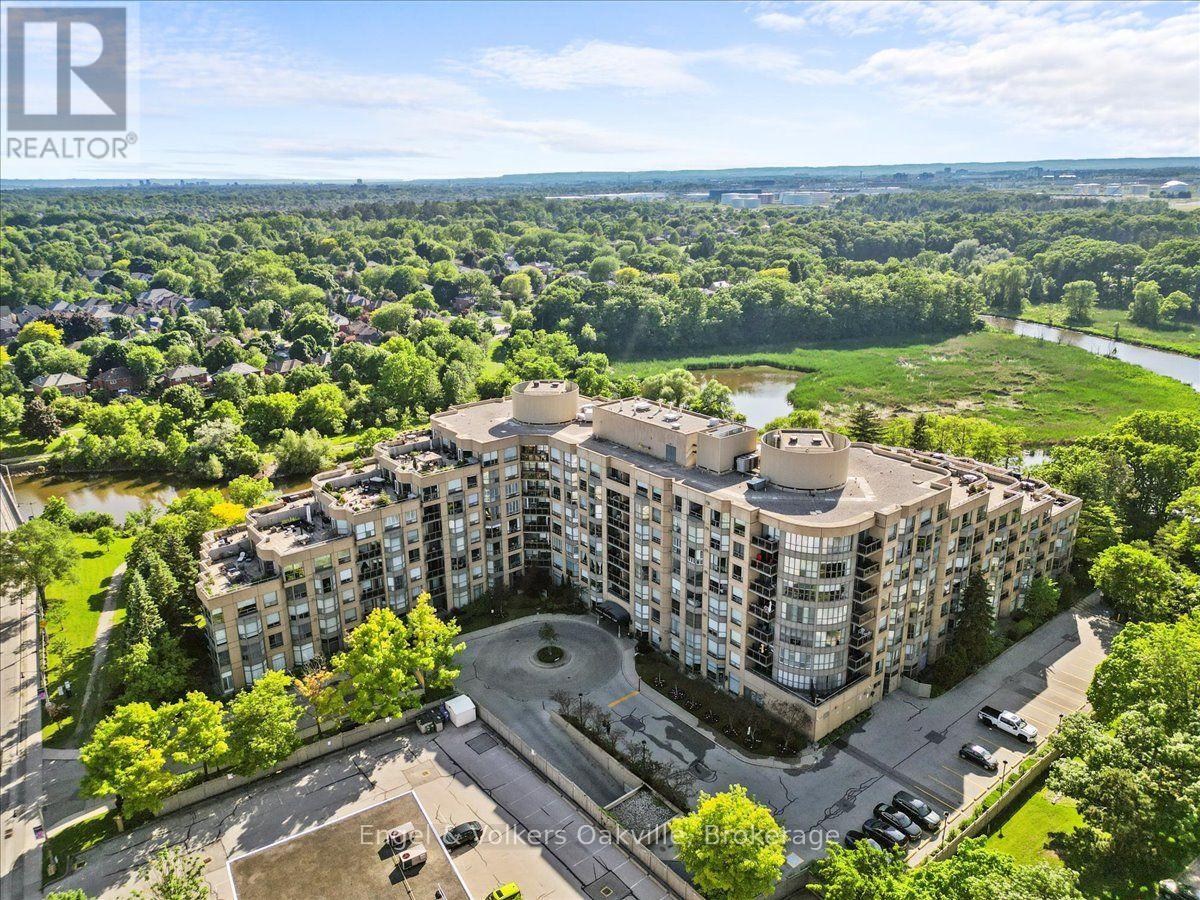
511 - 2511 Lakeshore Road W
Oakville, Ontario
Rare harbour view in Bronte awaits! This renovated 1 bed, 1 bath condo offers the perfect blend of luxury and convenience. Located steps from Lake Ontario, this spacious unit features soaring 9-foot ceilings and incredible Harbour front views. Enjoy your morning coffee in-front of some of the most peaceful sunrises right from your own living room! Thoughtful renovations throughout ensure a contemporary and stylish living space, ready for move-in. The expansive windows flood the entire unit with tons of natural light and offer a constant connection to the beauty of being located in Bronte by the Lake! You are steps to waterfront trails, highly rated restaurants, coffee shops, parks and recreational activities Bronte has to offer. Conveniently located close to major highways, public transit, and just steps away from all required amenities. The building contains a fantastic fitness centre, communal patio space, 24 hour concierge, and so much more! 1 parking + locker included. (id:56248)
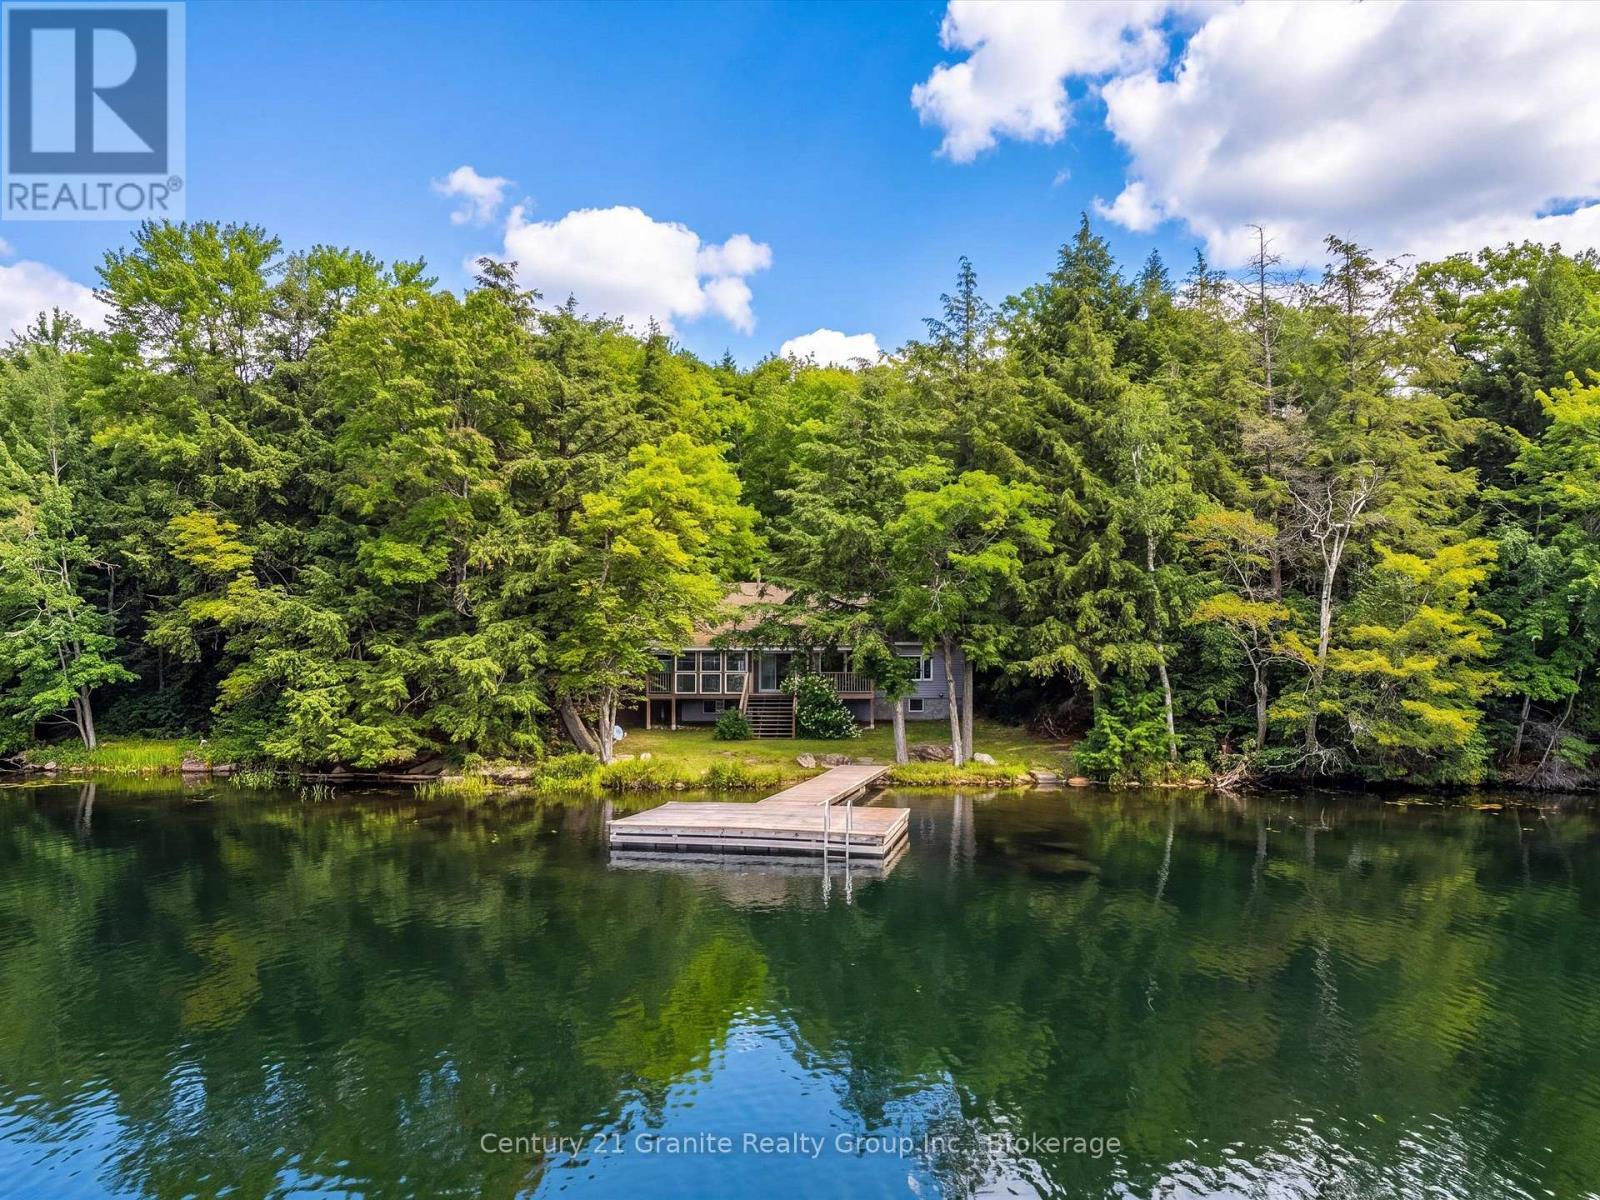
1474 Bitter Lake Road
Dysart Et Al, Ontario
Cottage life... Coffee in hand as the morning mist rises, the lake wakes up and the kiddos are already fishing off the dock. Soon the day fills with cannonballs, afternoons on the lake and campfires beneath the stars. Sunshine, sand and southwest exposure are the perfect ingredients for family fun. Step inside to warm wood floors, pine cathedral ceilings and views of the lake. From pancake breakfasts before heading out, to burgers on the BBQ after a day in the sun, the open-concept kitchen makes it easy to prepare a meal while everyone shares the best part of their day. The living room opens onto the lakeside deck, while the adjoining sunroom is the perfect place to curl up with your favourite book or finish that puzzle you've been working on. With three spacious bedrooms and two bathrooms, there's room for family and friends. The master bedroom overlooks the lake and features a walk-in closet and ensuite. A propane furnace, woodstove, main floor laundry and generator-ready setup make four-season living easy. Best of all, it's offered turnkey with furnishings, appliances and most kitchenware included-just bring the groceries and let the fun begin. Just minutes from the West Guilford Shopping Centre with its local butcher, LCBO, Canada Post and everyday essentials, along with golf, snowmobile trails and local restaurants, you'll enjoy everything the Haliburton Highlands has to offer year-round. (id:56248)
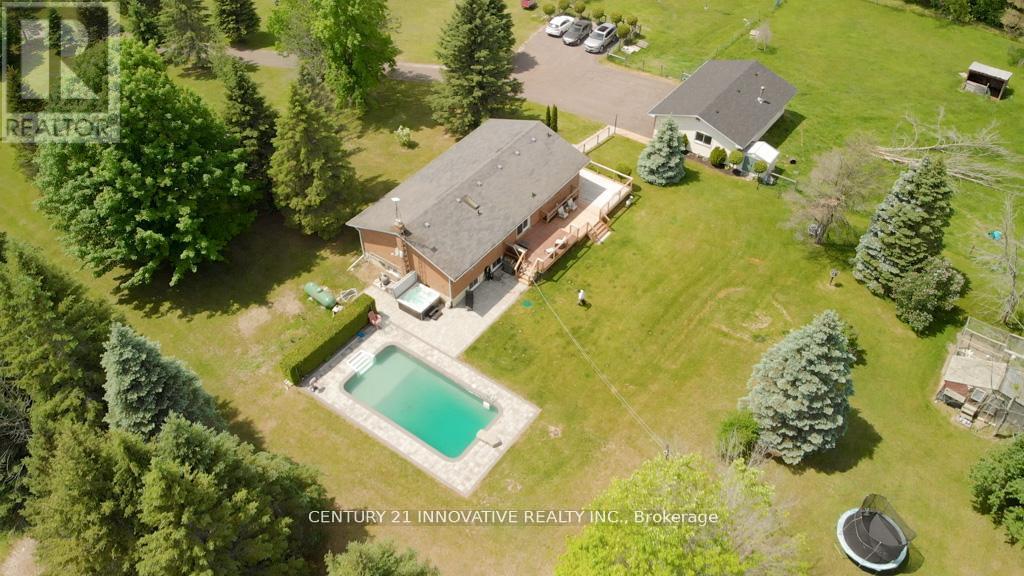
3683 Newtonville Road
Clarington, Ontario
Welcome to 3683 Newtonville Road. A stunning 3-bedroom, 2 bathroom detached home sitting on a magnificent 10-acre property in the peaceful rural community of Newtonville, Clarington. This beautifully updated home has been meticulously renovated and upgraded throughout, offering the perfect blend of modern luxury and country living. The home was completely transformed in 2022 with a full renovation including the basement, kitchen, bathrooms, flooring, and doors. The chef-inspired kitchen features top-of-the-line appliances including Monogram wall ovens and cooktop, a Miele dishwasher, and a Bosch fridge -truly a dream kitchen for any home chef. Step outside and enjoy your own private oasis. The pool was fully redone in 2022 with a new liner, new plumbing lines, and a new filter. The gorgeous 2022 interlock landscaping adds incredible curb appeal and creates the perfect outdoor entertaining space. Relax on the newly redone deck (2025) or explore the scenic trails throughout the 10 acres of beautiful land. Additional major upgrades include a brand new furnace and A/C (2024), garage roof and driveway completely redone (2026), and a new culvert installed (2026), giving you total peace of mind for years to come. Located just minutes from Hwy 401, this property offers an easy commute to Oshawa, Bowmanville, and the Greater Toronto Area. This is a truly rare opportunity to own a fully updated luxury country retreat. (id:56248)
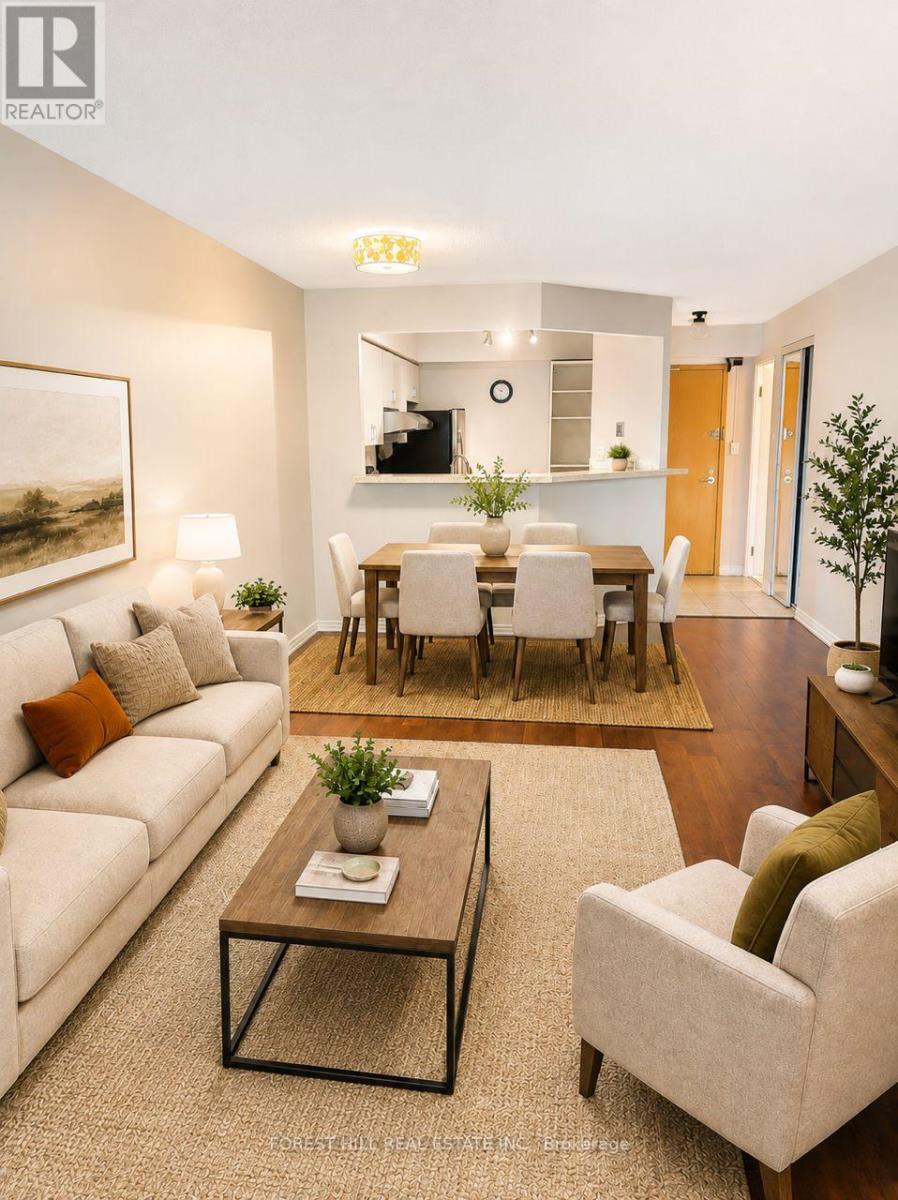
1303 - 24 Wellesley Street W
Toronto, Ontario
Welcome to this beautifully renovated and exceptionally spacious 1 bedroom plus den condo offering approximately 792 sq. ft. of stylish, comfortable living space. Den can be used as a small bedroom. Wide-plank hardwood floors flow throughout, complementing the renovated kitchen with stainless steel appliances, including fridge, stove, dishwasher and range hood, overlooking the expansive combined living and dining area. A rare and highly desirable layout features two bathrooms, while the generous primary bedroom boasts a large walk-in closet and a spectacular ensuite with separate bathtub and shower. Ensuite laundry, owned parking and locker add convenience and functionality. Even better, maintenance fees include all utilities, and cable and internet! Enjoy an impressive array of amenities, including newly renovated corridors, 24-hour concierge, a gym with breathtaking views of the downtown core, yoga room, party room, outdoor terrace with spa, and abundant visitor parking. Ideally located just minutes from the University of Toronto, Wellesley St. subway station, the Hospital District and the downtown business corridor-this is an exceptional opportunity to enjoy space, style and convenience in one of Toronto's most connected locations in the Bay St Corridor. (id:56248)
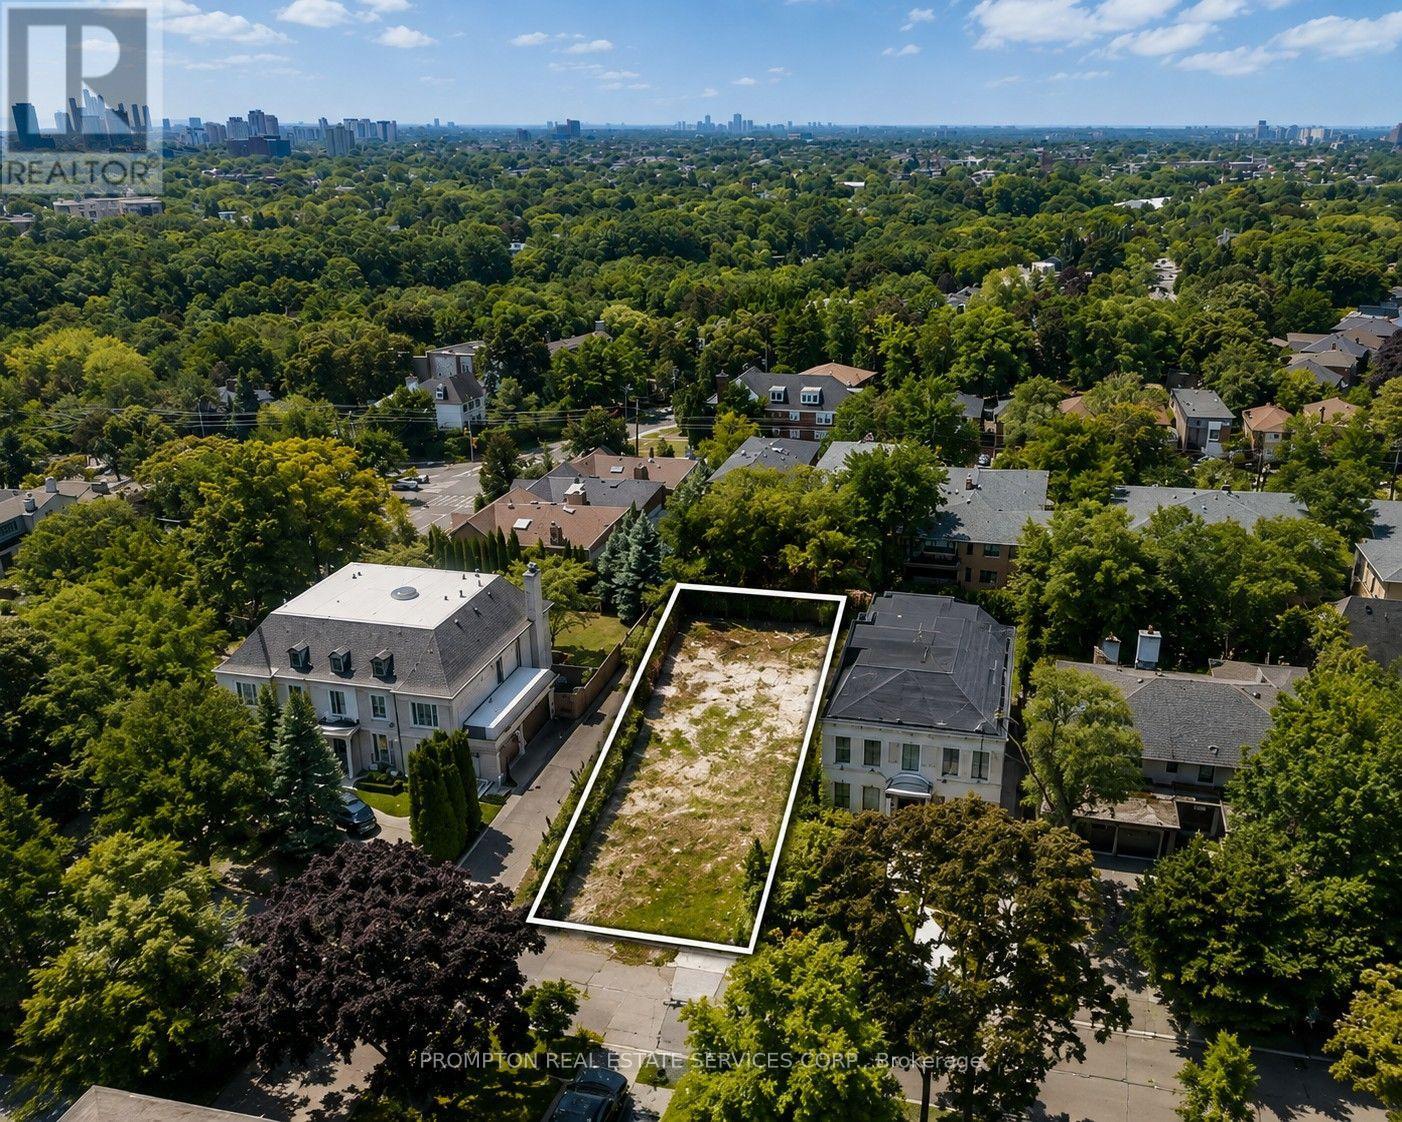
106a Richview Avenue
Toronto, Ontario
Exceptional opportunity to build in prestigious Forest Hill South. This property is being offered with fully approved and issued building permits for a spectacular modern residence designed by acclaimed architect Richard Wengle, allowing construction to commence immediately. The approved plans feature approximately 7,719 sq. ft. of total living space, including approximately 2,485 sq. ft. on the lower level, with a thoughtfully designed 4+1 bedroom, 6 bathroom layout featuring a private elevator, gym, sauna, spa area, recreation room and striking contemporary architecture. A rare opportunity to bypass the lengthy design and municipal approval process and begin building a remarkable custom home in one of Toronto's most coveted neighbourhoods. Ideally located near UCC, BSS, Forest Hill Jr. & Sr. PS and FHCI, with convenient access to Forest Hill Village, parks, transit and downtown. Architectural plans, approved permit drawings and comprehensive interior design drawings available to qualified purchasers upon execution of an NDA. VTB financing may be available to qualified purchasers. Property is currently vacant land. Images depicting the proposed residence are architectural renderings for illustration purposes only and do not represent an existing structure. (id:56248)
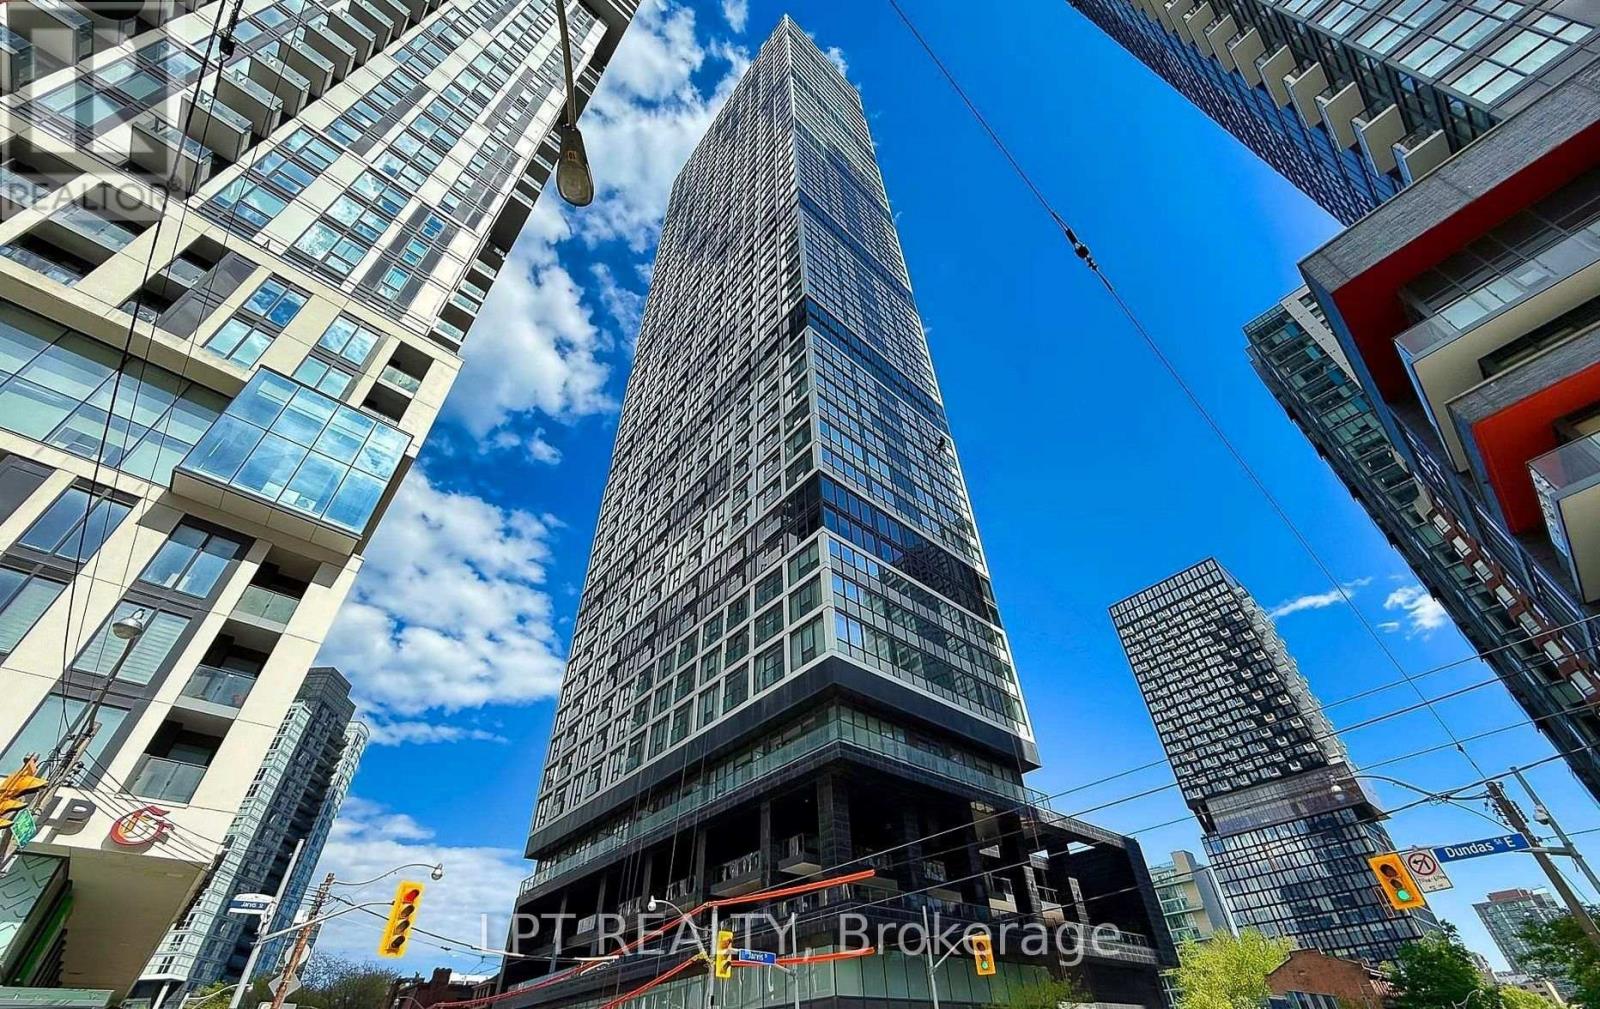
807 - 181 Dundas Street E
Toronto, Ontario
Welcome To The Prestigious Grid Condos By CentreCourt At 181 Dundas St E! Bright, Modern Condo In A Prime Downtown Location. This Sleek, Sun-Filled Suite Offers A Highly Functional Open-Concept Layout With Floor-To-Ceiling Windows, Smooth Ceilings, And Quality Laminate Flooring Throughout. The Modern Kitchen Includes Sleek Cabinetry, Stainless Steel Appliances, And A Practical Workspace That Flows Seamlessly Into The Living Area. Large Windows Bring In Abundant Natural Light, Creating A Bright And Inviting Atmosphere. The Bedroom Offers Comfortable Privacy With Ample Storage, While The Bathroom Showcases Clean, Modern Finishes. In-Suite Laundry: Convenient Stacked Washer And Dryer Tucked Neatly Away. An Incredible Opportunity For End-Users, First-Time Buyers, Or Savvy Investors Looking For Guaranteed High Rental Demand! Prime Downtown Location: Steps To TMU (Toronto Metropolitan University), Eaton Centre, Dundas Subway Station, Yonge-Dundas Square, Financial District, St. Michael's Hospital, Dining, Grocery, And 24-Hour Streetcar Transit At Your Doorstep. Residents Enjoy Access To Impressive, World-Class Building Amenities Include A 7,000 Square Feet Multi-Level Fitness Centre, Yoga & Spinning Studio, 24/7 Concierge, Outdoor Terrace With BBQs, Party Room, Guest Suites, And A Dedicated 2-Level Collaborative Workspace/Learning Centre. A Standout Opportunity For Buyers Seeking Modern Living, Strong Value, And A Vibrant Downtown Lifestyle. Don't Miss Out On This Gem! (id:56248)
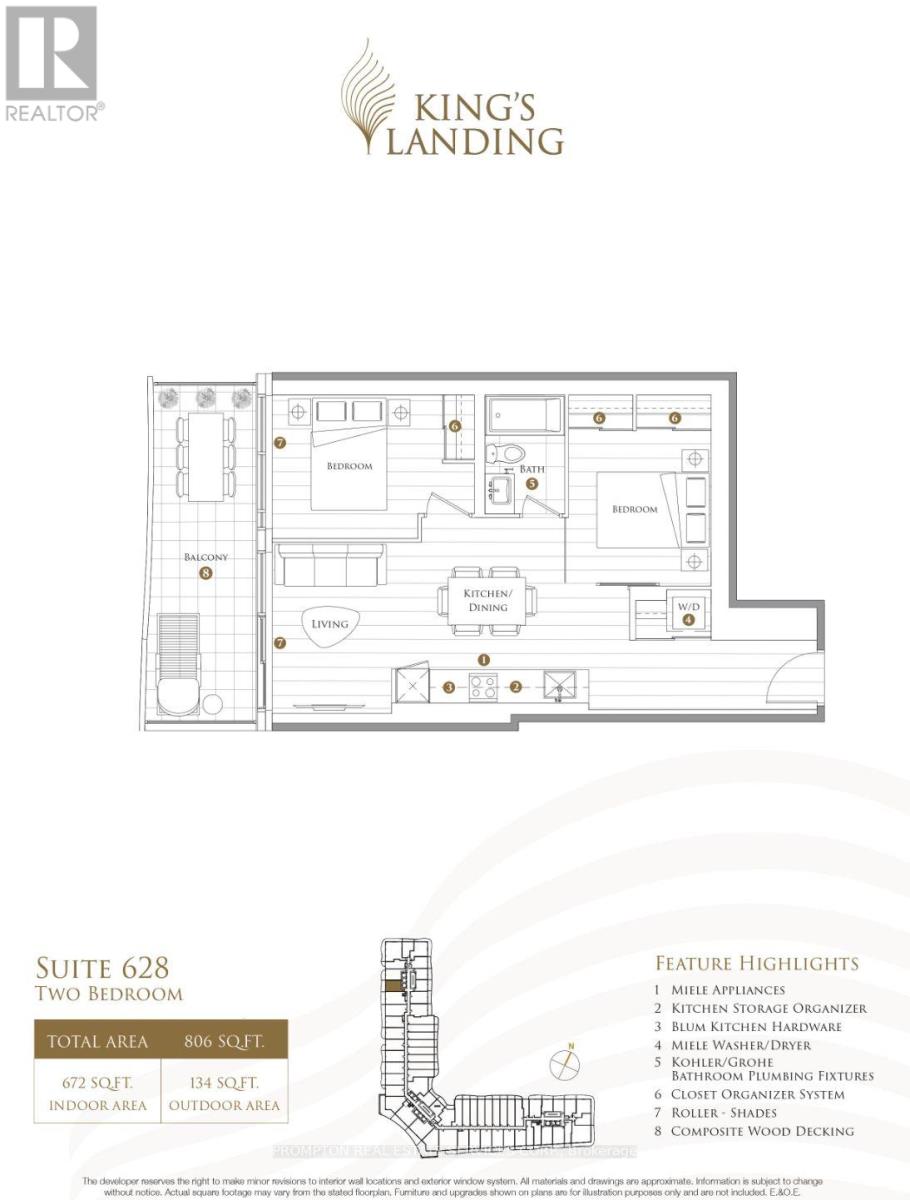
628 - 68 Esther Shiner Boulevard
Toronto, Ontario
Experience elevated living at Kings Landing, where style, comfort, and convenience come together seamlessly. This bright 1 bedroom, 1 bathroom residence is filled with natural light and features an efficient, thoughtfully designed layout with unobstructed open views.The modern kitchen is equipped with a rare gas stove - an exceptional feature seldom found in condo living - ideal for everyday cooking and entertaining alike. An expansive private balcony extends your living space outdoors, creating the perfect setting for morning coffee, evening relaxation, or hosting guests above the city.Residents enjoy access to a professionally managed building with outstanding amenities and EV parking. Located just moments from the subway while surrounded by a quiet, serene atmosphere, Kings Landing delivers the best of both worlds: convenient urban connectivity and a calm, resort-inspired lifestyle. (id:56248)
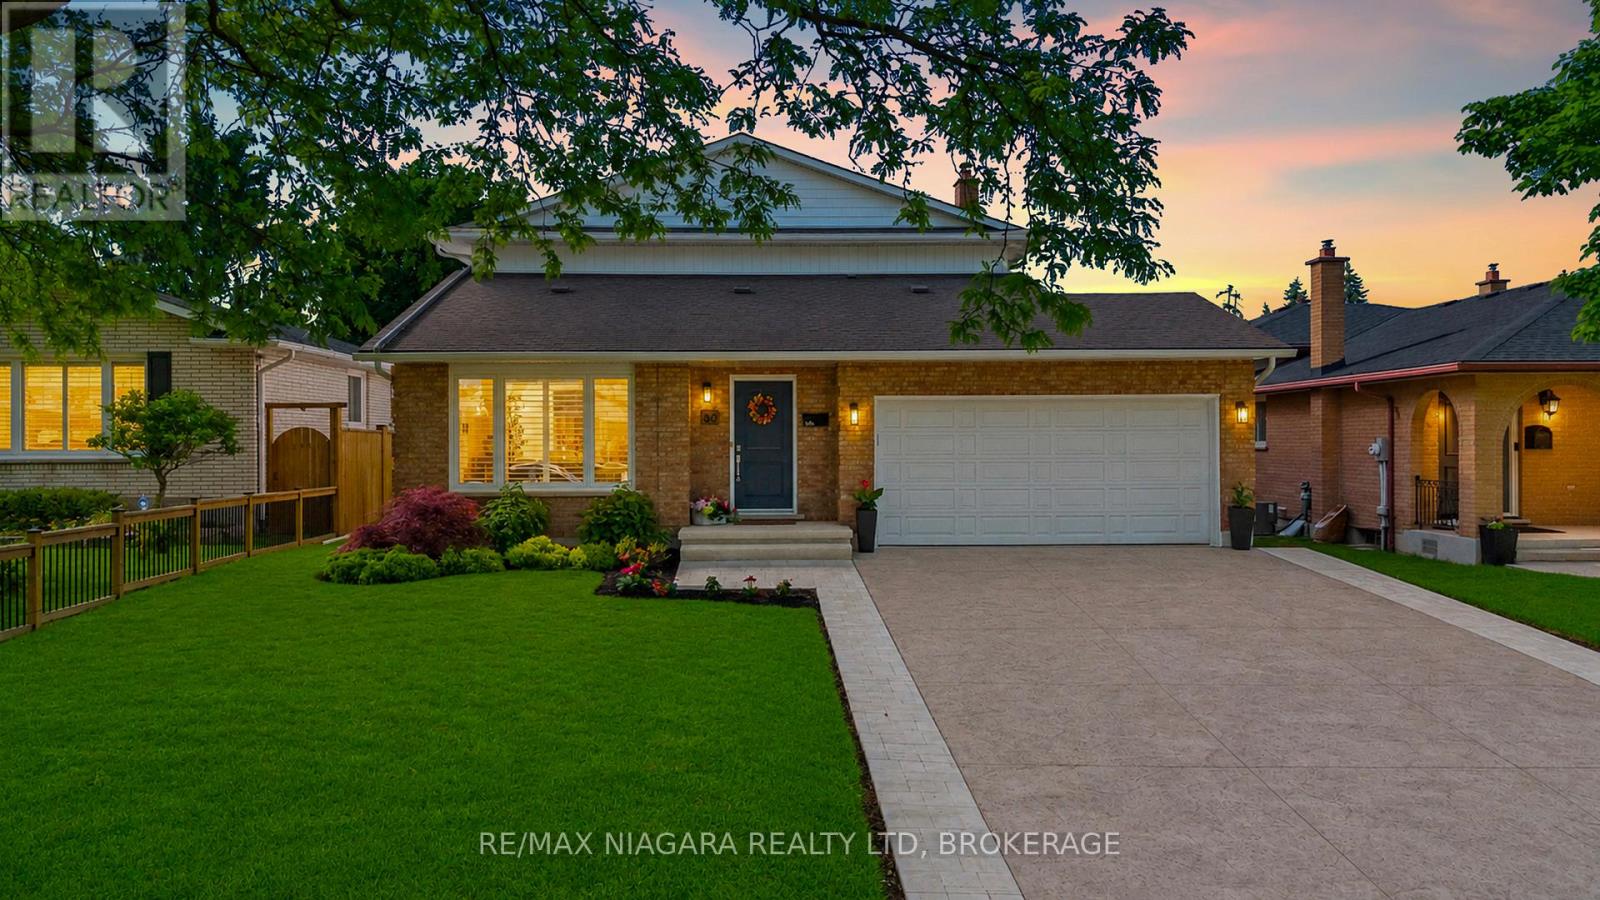
30 Orlando Drive
St. Catharines, Ontario
This is the one you've been waiting for. Thoughtfully renovated from top to bottom and meticulously maintained throughout, this exceptional home offers the perfect combination of style, comfort, and functionality.The stunning open-concept main floor is highlighted by a beautifully updated kitchen featuring custom cabinetry, quartz countertops, premium finishes, and a large centre island that naturally becomes the heart of the home. Distressed engineered hardwood flooring flows throughout both levels, while three beautifully renovated bathrooms add a touch of everyday luxury.Outside, the attention to detail continues. The backyard is fully fenced for privacy and beautifully landscaped, creating the perfect space to relax, entertain, or unwind. The impressive curb appeal is enhanced by a newly completed stamped concrete driveway, updated exterior finishes, and meticulously maintained grounds.The finished lower level is equally impressive, featuring an incredible theatre and recreation room, a one-of-a-kind laundry room, a beautifully finished full bathroom, a beverage station, and plenty of storage space.Located on Orlando Drive, a quiet dead-end cul-de-sac with no through traffic, this home offers a peaceful setting while remaining close to schools, parks, shopping, restaurants, and all everyday amenities.Recent improvements include a stamped concrete driveway (2026), updated fascia, eavestroughs and siding (2026), premium privacy fencing (2025), blown-in attic insulation (2024), custom kitchen cabinetry, quartz countertops, distressed engineered hardwood flooring, all entry doors replaced, fully tiled glass-enclosed showers, a stand-alone tub, heated towel rack and in-ground sprinkler system. (id:56248)
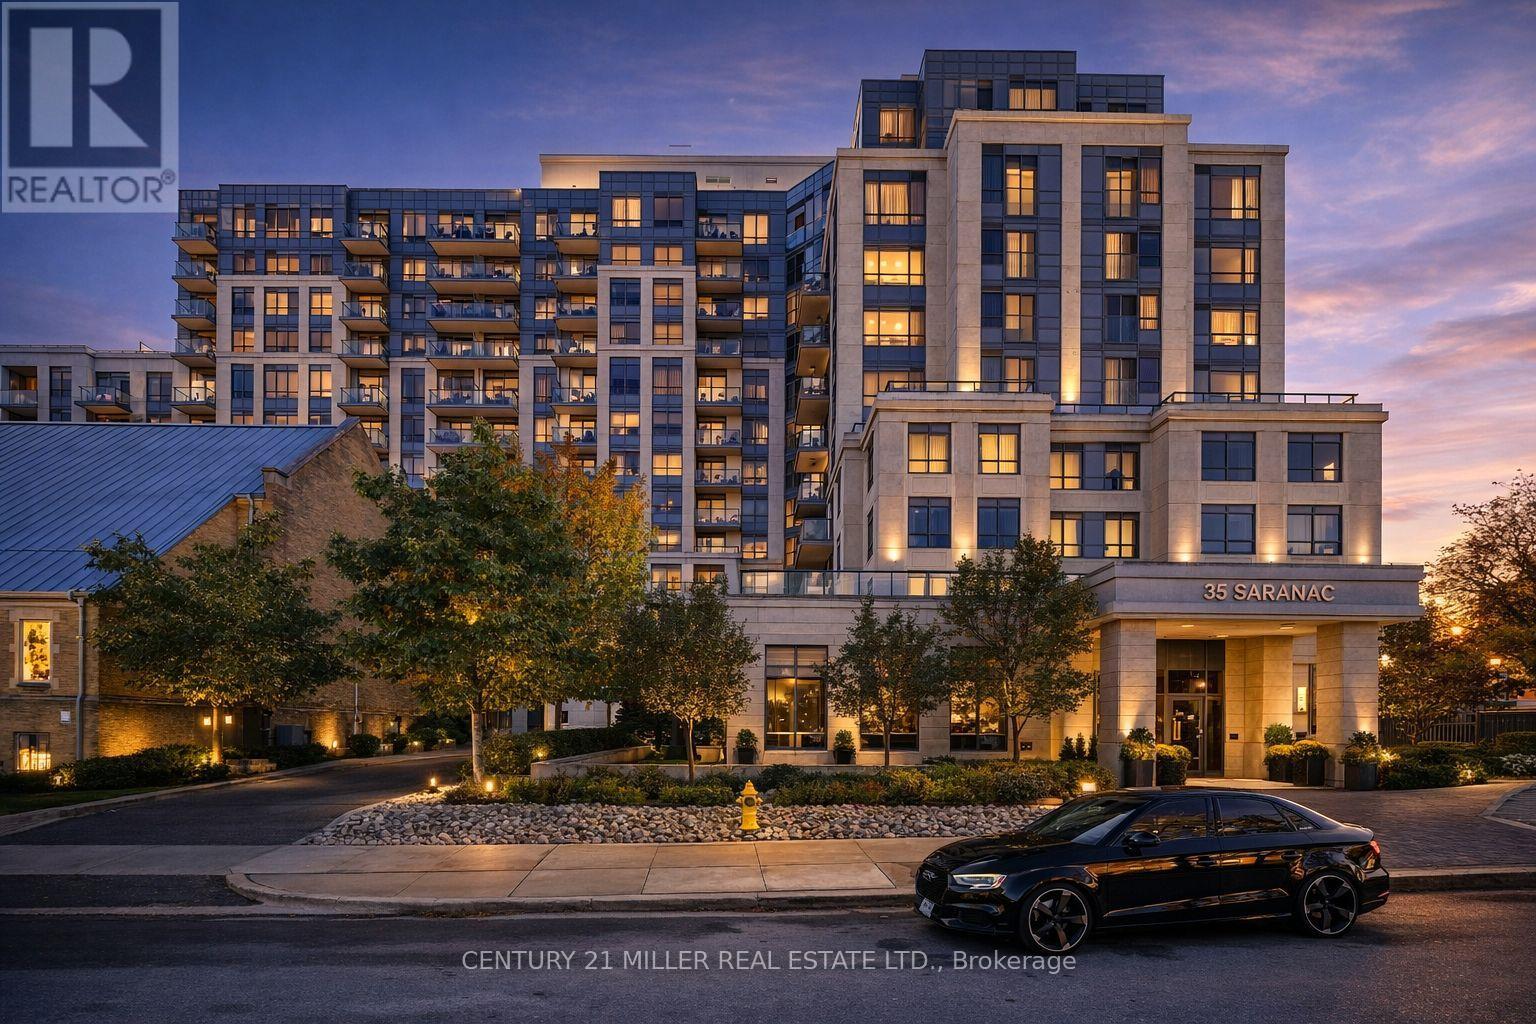
Ph08 - 35 Saranac Boulevard
Toronto, Ontario
Elevate Your Lifestyle With This Exceptional Penthouse Residence Featuring9-Ft Ceilings And A Luminous, Well-Proportioned Layout. Designed For Both Comfort And Style, The Suite Offers Refined Living In A Meticulously Maintained Building. Residents Enjoy Access To Premium Amenities Including A Rooftop Terrace With Sweeping CN Tower Views And A Fully Equipped Fitness Centre. Perfectly Positioned In A Sought-After Central Location, Just Moments From Shopping, Transit, Schools, And Major Highways. Parking Is Available For Rent In The Building's Underground Garage. (id:56248)
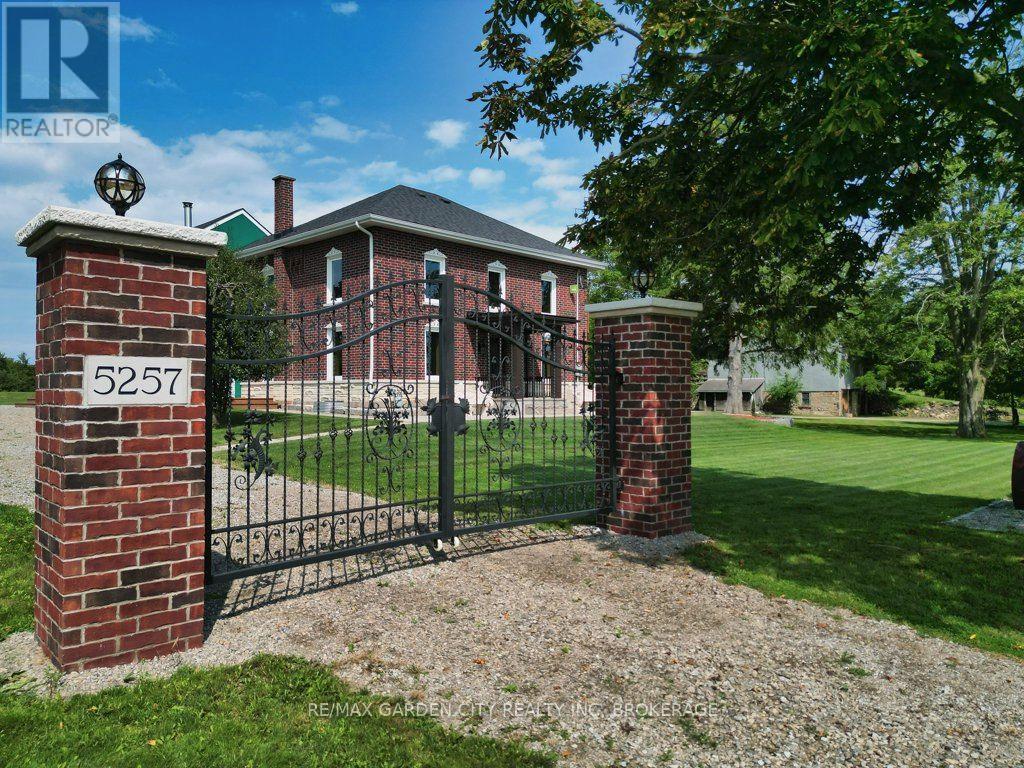
5255 Philp Road
Lincoln, Ontario
Located in the heart of Niagara wine country, near downtown Beamsville and minutes from the QEW, this remarkable 36-acre estate offers a rare combination of history, privacy, agricultural potential and modern multi-residence living. 3 homes. 3 municipal addresses. One extraordinary Estate. Each residence is fully independent with its own address, mailbox, utilities, kitchen and living facilities. 2 adjoining homes feature separate gated driveways, while the third is located on Mountain Road, offering exceptional flexibility for multi-generational living, extended family, guests, rentals, staff accommodations or an estate-based business. Nearly $3 million has been invested over the past 5 years in permitted renovations and improvements, including 4 new garages, an office, extensive waterproofing and drainage, spray-foam insulation in 2 homes, roofing, new windows and doors throughout, upgraded 200A electrical panels, new wiring, renovated kitchens and three new forced-air HVAC systems. The 4,500+ sq. ft. main residence features premium Thermador appliances and a new septic system. Two wells are equipped with water purification and softening systems, and supply and drainage plumbing has been replaced.Professionally designed landscaping features 50+ specimen trees, approximately 100 Pinot Noir vines, an orchard of approximately 120 fruit trees, agricultural land and pristine woodland supporting local wildlife. The land has been carefully rested and rejuvenated to maintain strong agricultural potential. A transferable pond excavation permit offers future irrigation and ecological potential. At the heart of the property stands an irreplaceable circa-1830 barn with original hand-hewn timber beams, providing an authentic connection to Niagara's agricultural heritage. An exceptional Niagara estate where history, agriculture and modern living come together, with the foundation established for its next remarkable chapter. Truly a one of a kind estate with so many offerings! (id:56248)
415 - 701 Sheppard Avenue W
Toronto, Ontario
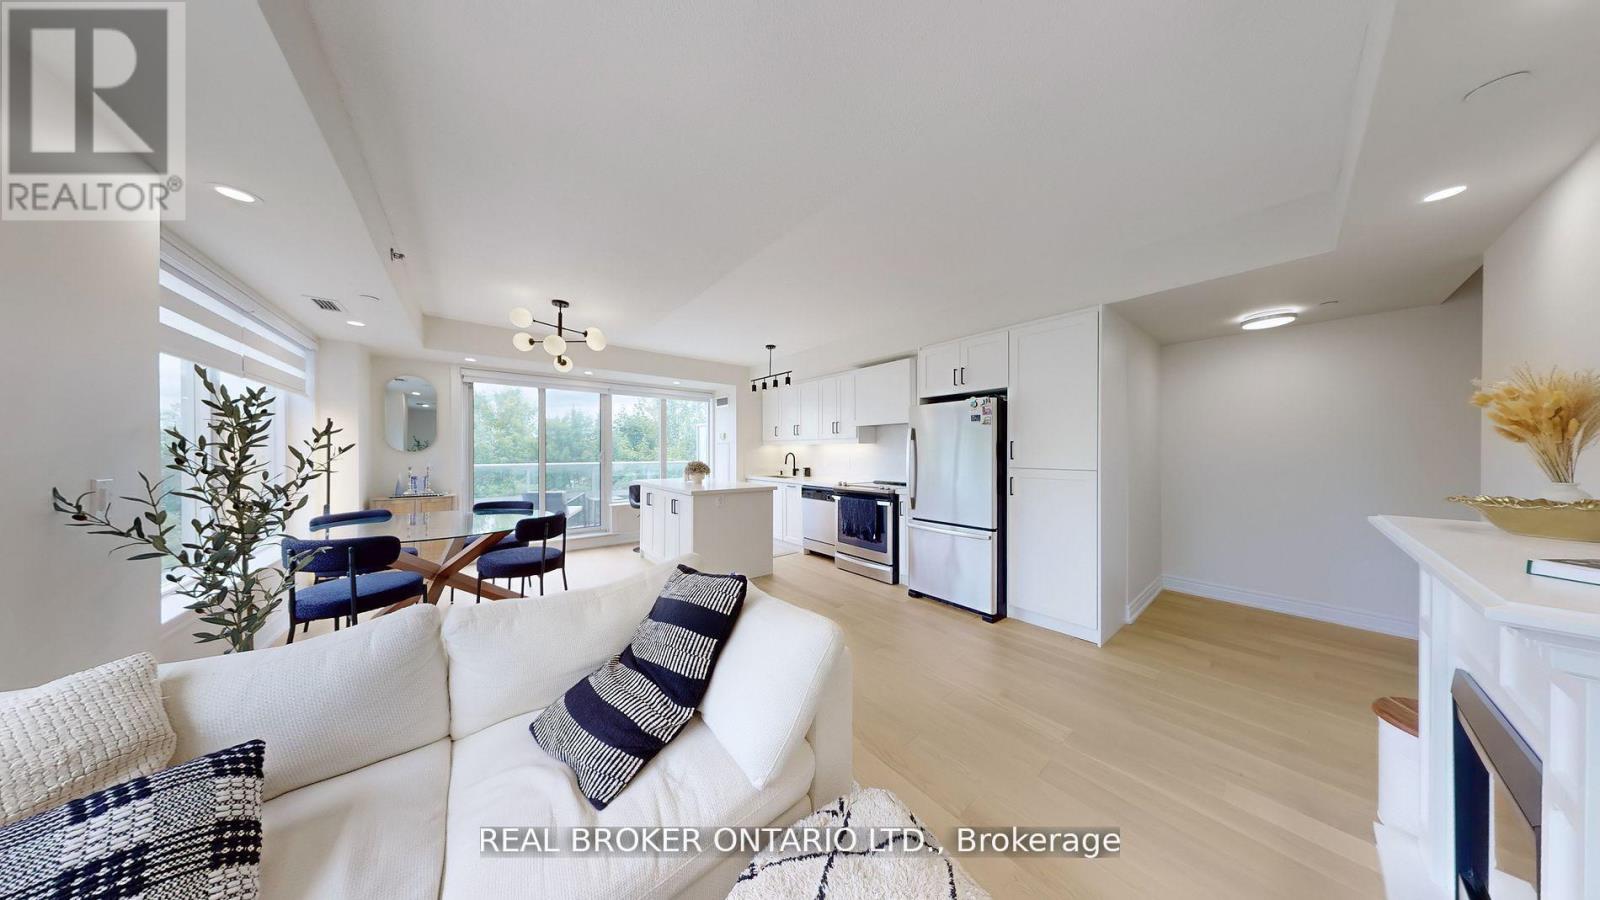
AVAILABLE EITHER FULLY FURNISHED OR UNFURNISHED. Luxuriously Renovated (2025) EXTRA LARGE PRISTINE 2-Bedroom Corner Suite at the prestigious Portrait Condos! This exceptional unit offers approx. 1,200 sq. ft. of open-concept living space, plus a south facing balcony overlooking a greenbelt perfect for relaxing in a peaceful garden setting. This fully upgraded residence is situated in the heart of Clanton Park, one of North York's most desirable neighbourhoods. Step inside to discover premium engineered hardwood floors throughout, modern pot lights, fresh paint, and designer fixtures throughout. The sleek NEW chef's kitchen (2025)features an oversized quartz island, quartz counter tops and matching backsplash, stylish cabinetry, under-cabinet lighting, generous storage, and stainless steel appliances-ideal for home cooks and entertainers alike. NOTE: Kitchen Centre Island is moveable and has flooring underneath. The spacious living and dining areas are bathed in natural light from floor-to-ceiling windows, creating an inviting and airy atmosphere with new Zebra blinds. The oversized primary bedroom includes 2 walk-in closets with custom built-ins and a beautifully updated en-suite with granite counters and a glass shower enclosure. A second full bath and a full-sized laundry room with added storage complete the suite. Enjoy exceptional amenities including a 24-hr concierge, fitness & yoga studio, steam room, guest suites, party room, and a rooftop terrace with stunning views. Includes 1 parking space and 2 Storage lockers. Unbeatable location just steps to Sheppard West TTC, shopping, Metro, Costco, Home Depot, restaurants, schools, synagogues, Earl Bales Park, dog park, ski hills, and more. Easy access to Allen Rd, 401, and Yorkdale Mall. This is luxury living with space, style, and convenience all in one. Don't miss it-book your private showing today! (id:56248)
90 Mary Street
Niagara-On-The-Lake, Ontario
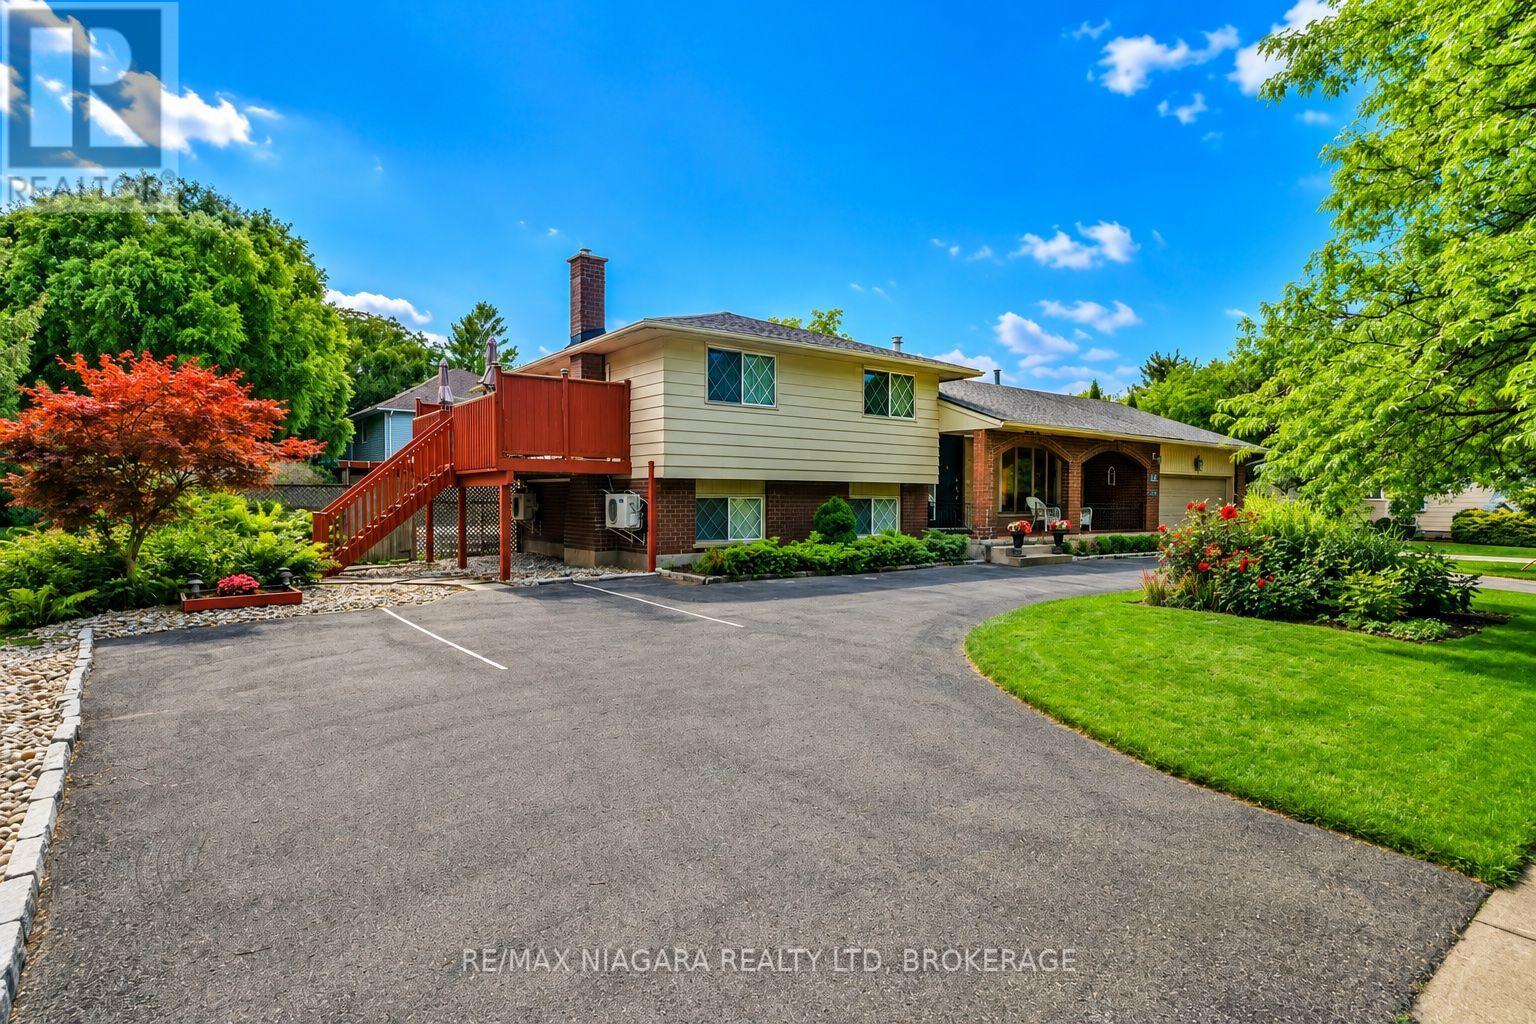
Welcome to this stunning home, ideally located in one of Niagara-on-the-Lake's most sought-after neighbourhoods. Set among mature landscaping on a large, private lot, this incredibly versatile property is perfectly suited as a spacious single-family home with separate guest quarters, a spectacular weekend retreat in one of Canada's prettiest towns, or an exciting income-generating property. With three separate entrances in addition to the main front door, the unique layout offers tremendous potential for multiple living spaces and multiple streams of income. An extra-long circular driveway provides parking for up to 8 vehicles, in addition to a double attached garage.Flooded with natural light from an abundance of windows, this carpet-free home features a spectacular main-level layout. Enjoy a spacious living room with a cozy fireplace, a formal dining area, and an open-concept kitchen complete with stainless steel appliances, quartz countertops, and ample cabinetry. A bright and inviting family room provides plenty of space for gatherings and entertaining.Upstairs, you'll find two generously sized bedrooms, each with its own private 4-piece ensuite bathroom. Just a few steps down, two additional beautifully appointed bedrooms share a 3-piece bathroom.The fully finished lower level offers even more living space, including a fifth bedroom, laundry room, and a large recreation room perfect for a home gym, media room, play area, or additional living space.Whether you're searching for a peaceful Niagara-on-the-Lake retreat, a home that can comfortably accommodate extended family and guests, or a property with exceptional income potential, 90 Mary Street offers a rare combination of location, privacy, space and opportunity. (id:56248)
8 Parr Street
Toronto, Ontario
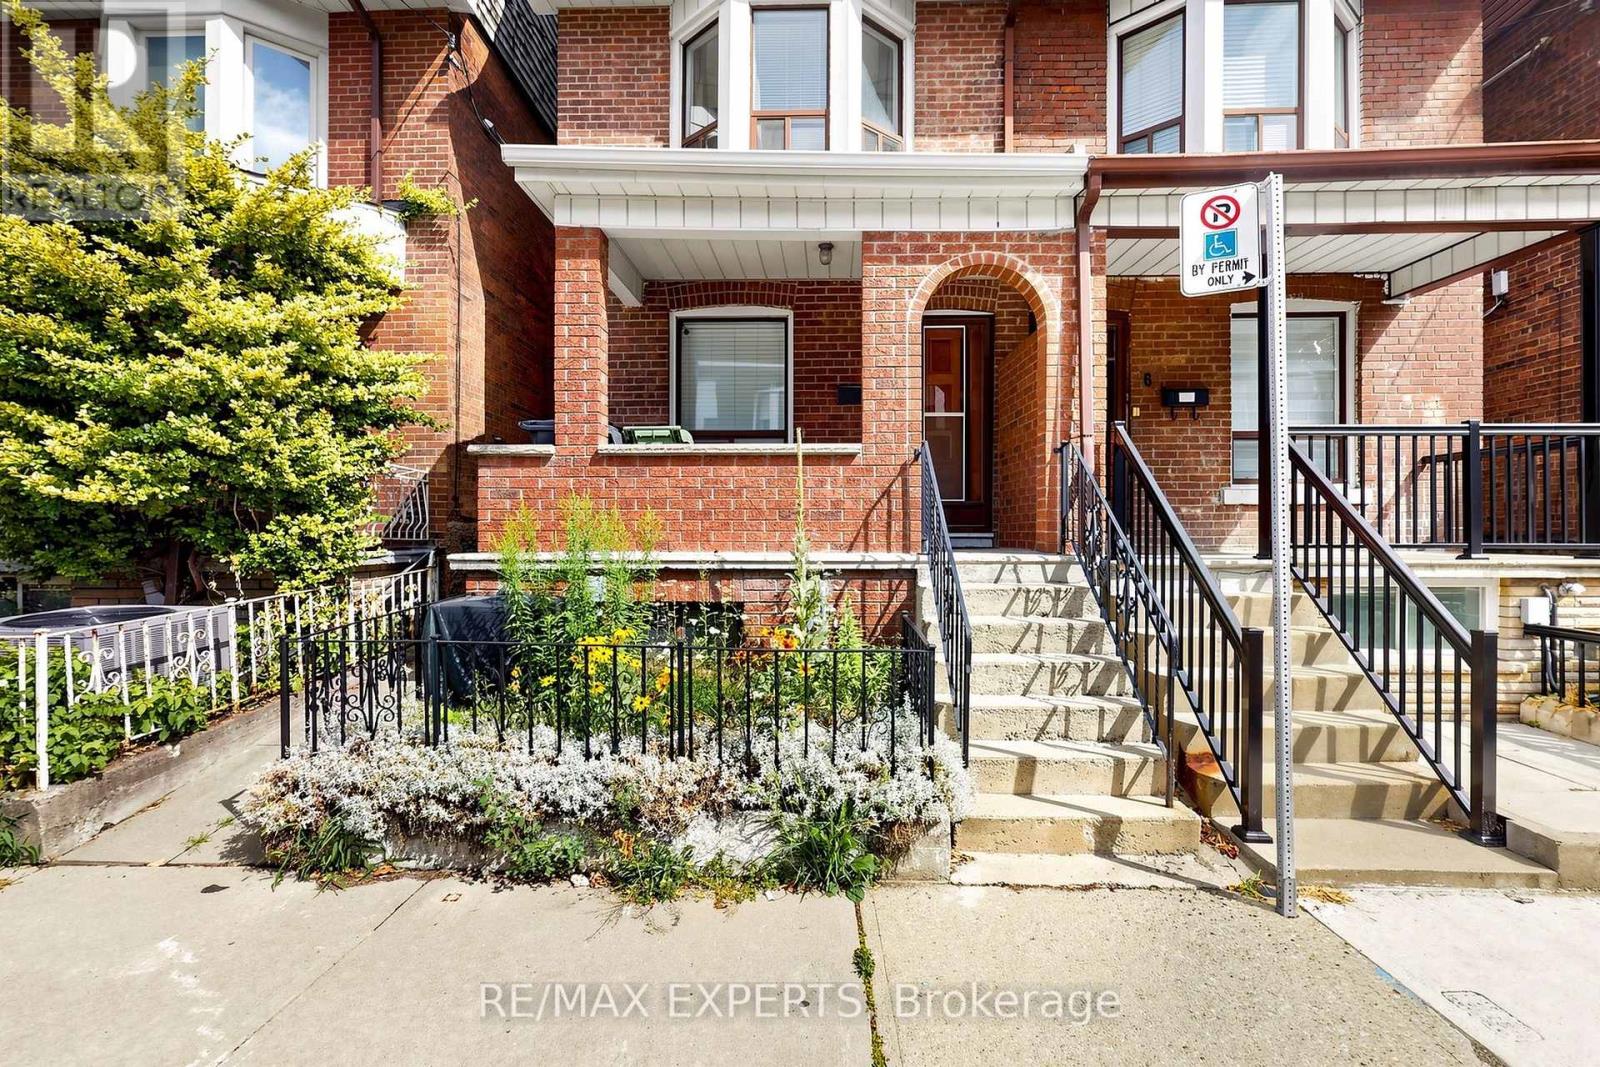
Excellent location! This charming 3-bedroom, 1-bath home features a bright home office and a private terrace, offering the perfect space to work from home and enjoy a peaceful outdoor retreat in the city. Within walking distance of the University of Toronto, Dufferin Mall, grocery stores, cafés, restaurants, parks, and everyday essentials. Convenient access to TTC buses, streetcars, and subway stations makes commuting easy. A fantastic opportunity to enjoy a vibrant community and exceptional city living. Book your showing today and experience living in the heart of Toronto! (id:56248)
2611 - 81 Navy Wharf Court
Toronto, Ontario
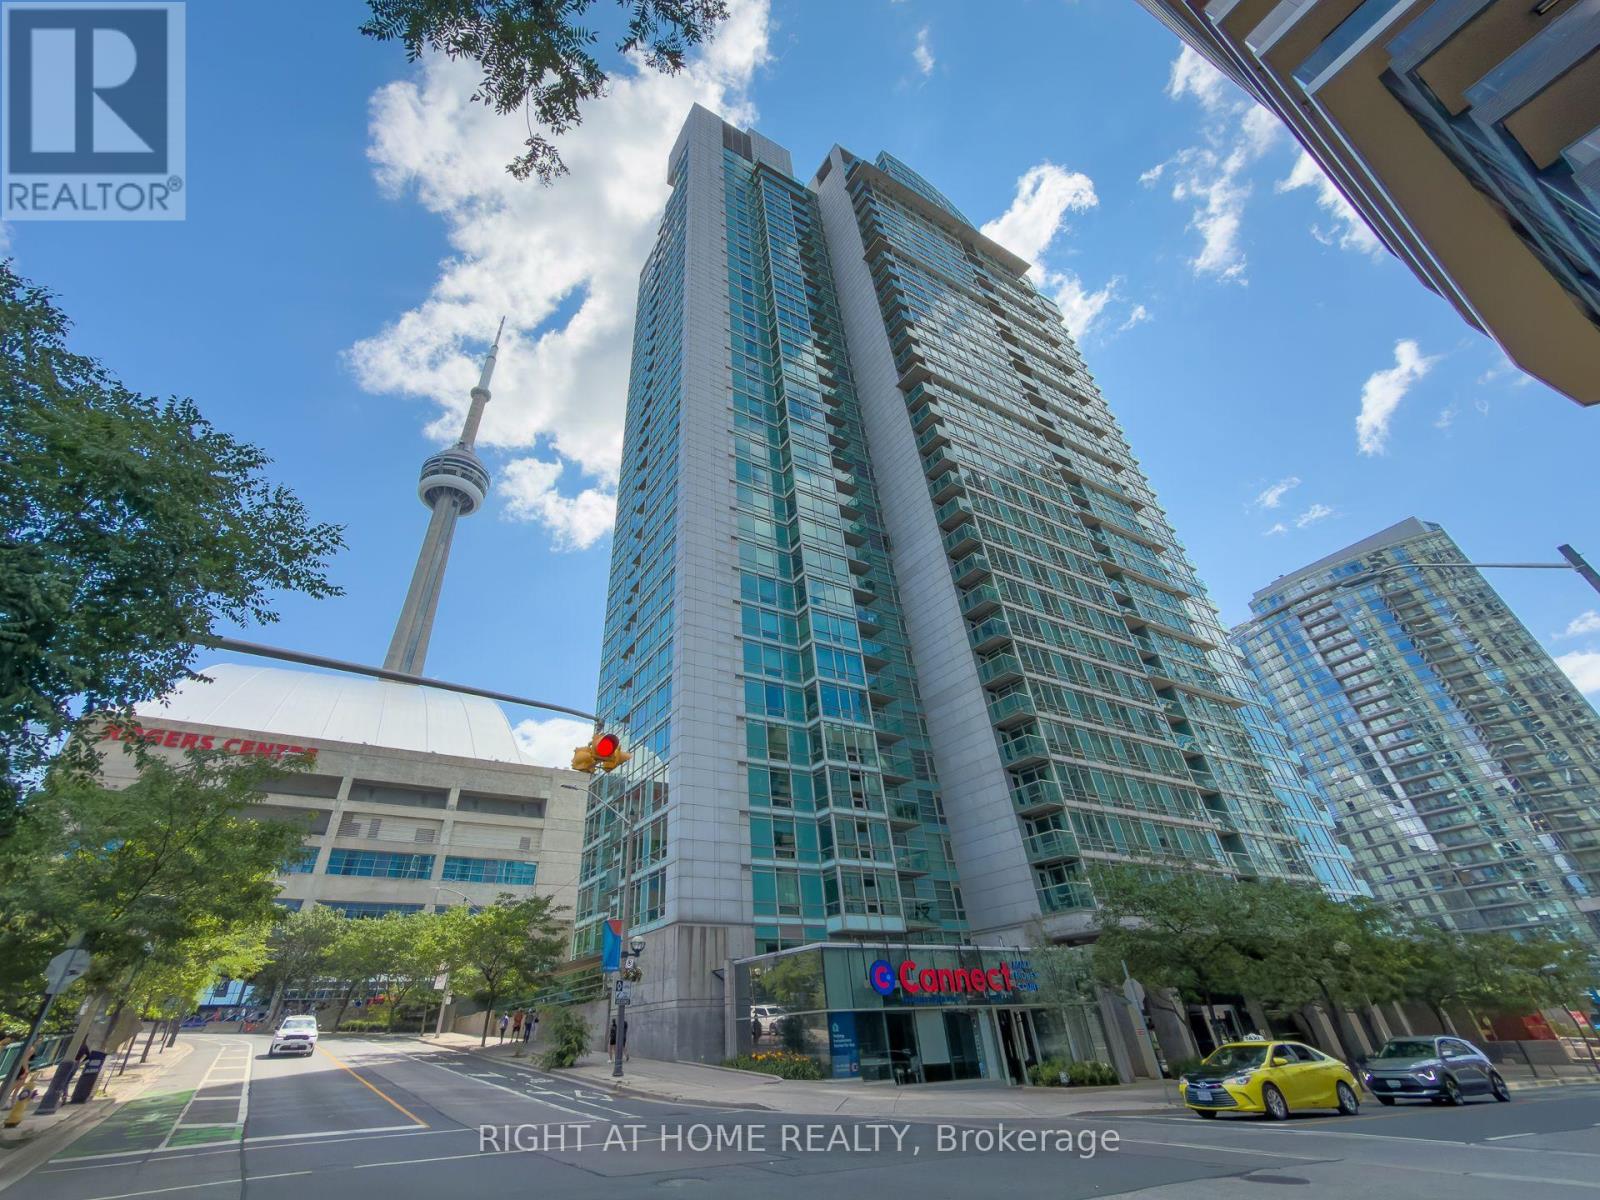
High Demand Location At the Entertainment District! Next To Iconic Rogers Centre/Cn Tower, Spacious And Functional Layout w/Unobstructed Views , Den Is Good Size for 2nd Bedroom, Floor To Ceiling Windows In Living/Master With Lots Of Natural Lights, Upgraded Laminate Flooring and Fresh Paint thru'out (2023), Laundry Valve Replaced (2026), LED Lighting installed Thru'out (2026), The unit offers a tranquil retreat from the bustling city, *** WATER & HYDRO included in the Maintenance Fee***, Fully Renovated & Upgraded Amenities (2026) includes: 24 Hr Concierge, Fitness Center, Indoor Pool, Whirlpool, Sauna, Private Terrace, Party Room, Walking Distance To Waterfront, THE WELL, Rogers Centre, CN Tower, Ttc, Financial District, Universities, Hospitals, Restaurants, Supermarkets, Walk Score 96! (id:56248)
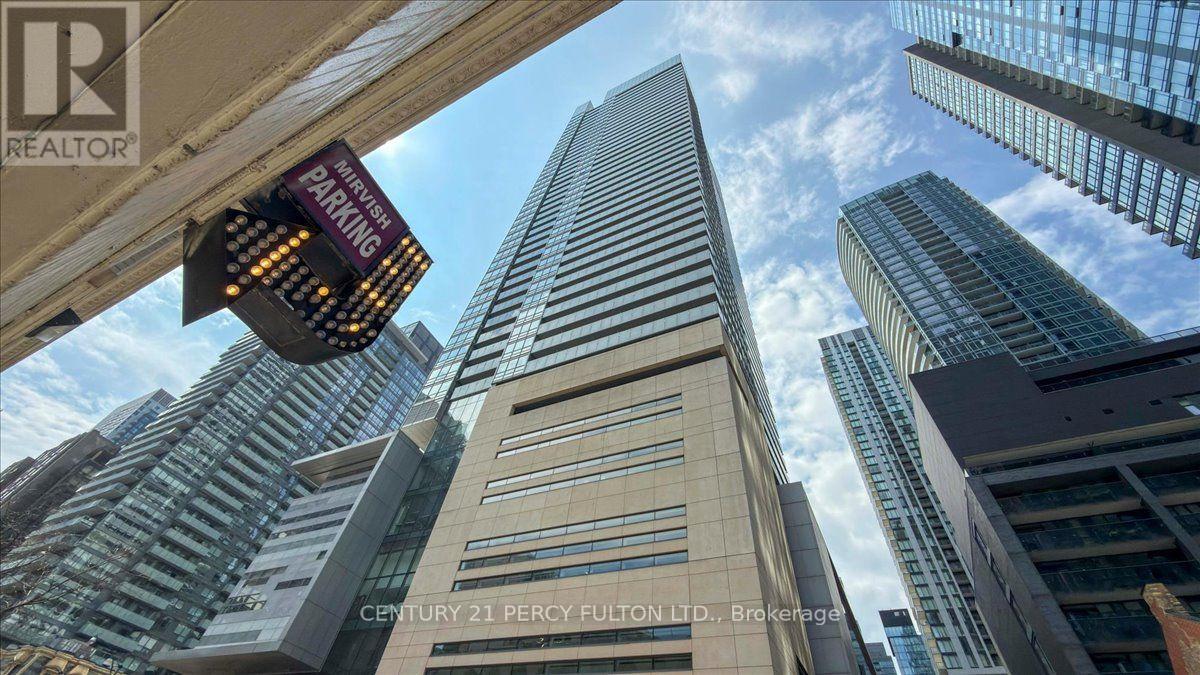
3001 - 80 John Street
Toronto, Ontario
A Spectacular Project By Daniels (Festival Tower) Bacall Model, 1151 Sf + 246 Sf Balcony, Great Layout With Split Bedrms, 9 Ft Ceilings, Kitchen With Breakfast Area & Upgraded Cabinets, Countertops & Faucets, His & Hers W/I Closet In Mbr Br. 24 Hrs Concierge, Indoor Pool, Business Centre, Guest Suites, Sauna & Full Fitness Centre. Private Cinema House & 5 Star Hotel Services. Unit Layout Attached. (id:56248)
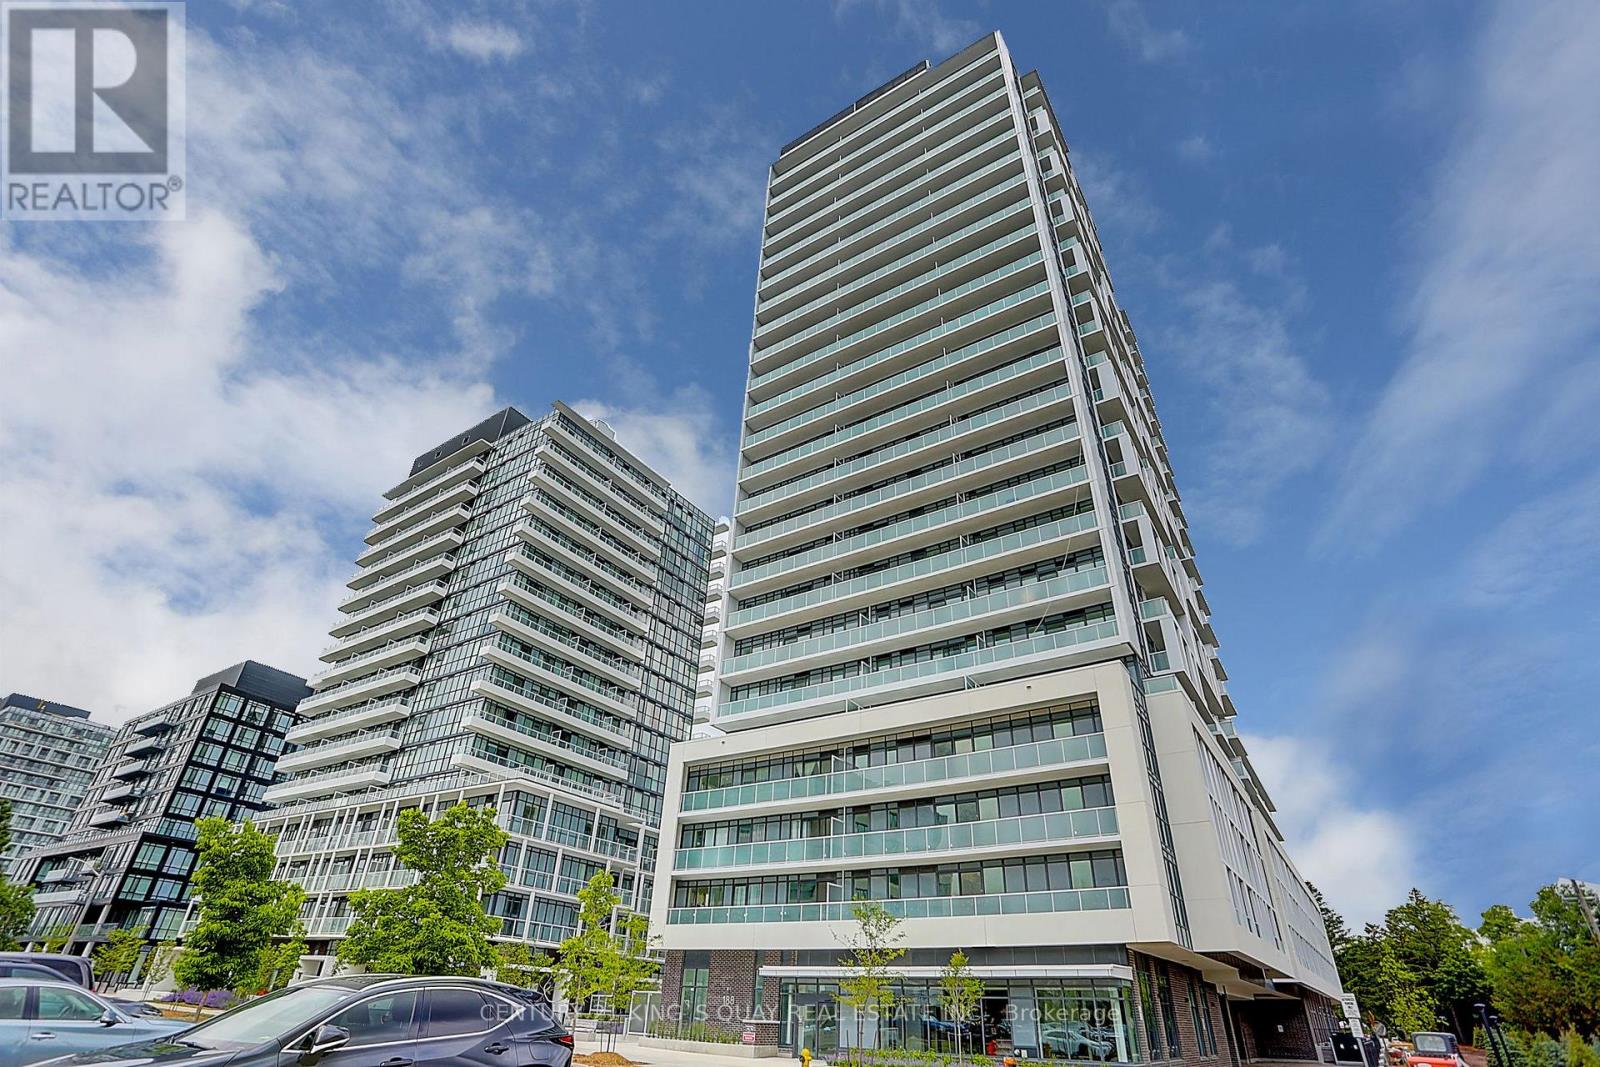
219 - 188 Fairview Mall Drive
Toronto, Ontario
Beautiful Bright & Spacious Open Concept 1 Bed + Den With 2 Full Baths Located In The Sought After Don Mills/Sheppard. Excellent Location, Located Across From Fairview Mall & T&T Supermarket. Just Steps To The Don Mills Subway Station & Minutes To Hwy 404/401. Functional Layout With 9 Ft High Ceiling, Floor To Ceiling Windows, Large Balcony, Modern Kitchen With Quartz Countertops And Stainless Steel Appliances And Moveable Kitchen Island. Laminate Flooring Throughout. Large Den With Sliding Door Can Be Used As Second Bedroom. Toronto Public Library, Seneca College, Boutique Shops, Tim Hortons, Bubble Tea Shops. Tons Of Amenities - Gym, Yoga, Fitness Room, Rooftop Deck, Bbqs, Concierge, And More! (id:56248)
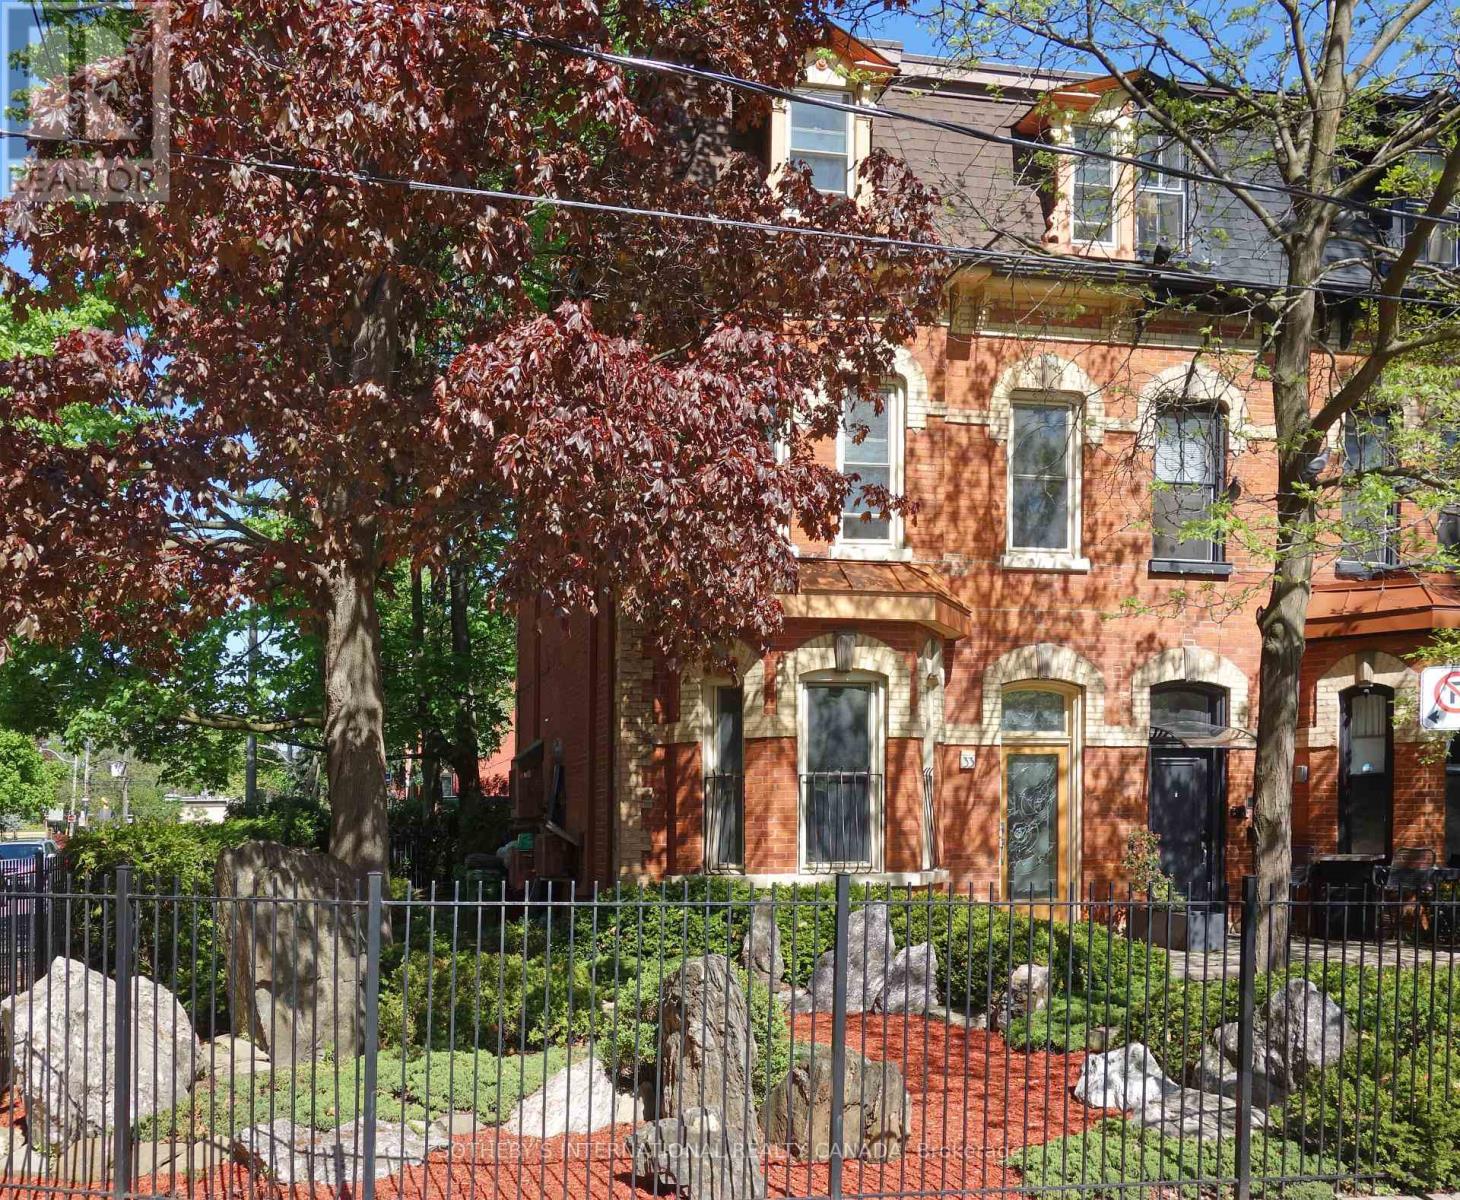
33 Rose Avenue
Toronto, Ontario
A rare Victorian masterpiece on coveted Rose Avenue. Nestled among mature trees and framed by exquisite, professionally designed Japanese-inspired gardens, this exceptional and extensively renovated semi-detached blends timeless architecture with striking design. Step through the solid mahogany front door, featuring a one-of-a-kind custom stained glass masterpiece handcrafted from more than 250 individually fused stained glass pieces, an unforgettable introduction to this truly unique residence.The main level is defined by soaring approx. 11-foot ceilings and elegant proportions, creating an atmosphere of light and sophistication. Inspired by Art Deco design, the interiors showcase clean architectural lines, rich detailing, and luxurious finishes throughout. A versatile main-floor bedroom or office adds flexibility for today's lifestyle. Designed with flexibility in mind, the upper levels provide expansive family accommodations, highlighted by a second kitchen, two spacious third-floor bedrooms with access to an oversized private balcony. The fully finished lower level offers a fourth bedroom, an additional living area, and a third kitchen. Adding to its versatility, the property has Committe of Adjustments approval (2000) for three units. Outside, the enchanting gardens create a private urban sanctuary where lush greenery, mature trees, natural stone landscaping, and peaceful outdoor spaces offer a tranquil escape in the heart of the city. A rare detached garage, together with additional private parking provides an exceptional convenience seldom found in this coveted neighbourhood. Ideally located just steps to parks, transit, shops, restaurants, and the vibrant amenities. (id:56248)

9 Stella Street
Pelham, Ontario
Welcome to 9 Stella Street in the heart of Fonthill, a beautifully unique custom-built family home offering 4 spacious bedrooms, a dedicated home office, and 3 well-appointed bathrooms. Thoughtfully designed for everyday living and entertaining, the functional eat-in kitchen provides plenty of space for family gatherings and flows seamlessly into the home's inviting living areas.One of the home's standout features is the stunning sunroom overlooking the heated saltwater pool, creating the perfect place to relax and enjoy the private backyard oasis. The dining room is ideal for hosting special occasions, while the sunken front living room adds warmth and character. Upstairs, you'll find generously sized bedrooms, including a primary suite and a walk-in closet , providing exceptional storage.The partially finished basement can offer even more living space, you can create your own space, complete with a workshop for hobbies or projects. Situated on a quiet dead-end street in one of Fonthill's most sought-after neighbourhoods, children can safely walk to school or ride their bikes, while the nearby Steve Bauer Trail provides easy access to nature and recreation.This is a rare opportunity to own a lovingly maintained family home in a location known for its wonderful neighbours, peaceful setting, and outstanding lifestyle. Owner is a REA (id:56248)
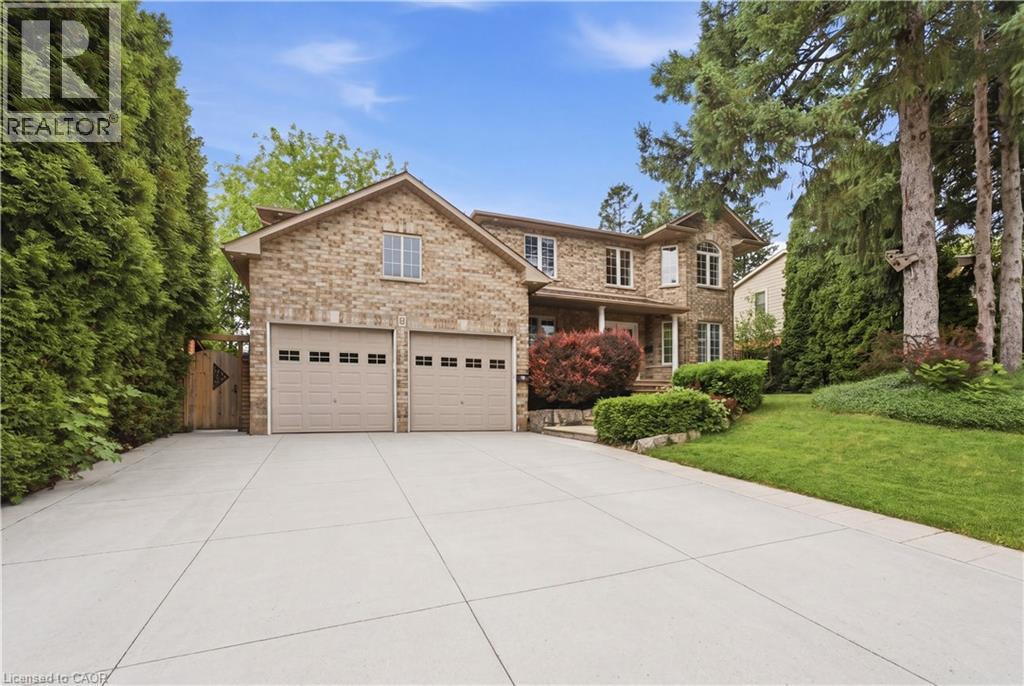
11 Maynard Street
Hamilton, Ontario
Experience executive living at its finest in the highly sought-after Falkirk community on West Hamilton Mountain. Set on a premium 75-foot corner lot, this exceptional family home offers approximately 2,700 sq. ft. above grade and more than 4,000 sq. ft. of beautifully finished living space, combining generous proportions, timeless design, and outstanding functionality for today's modern family.Thoughtfully designed with 4+1 bedrooms, 3.5 bathrooms, and a dedicated main floor office, the home provides flexible living spaces ideal for growing families, professionals working from home, or multi-generational living. The professionally finished lower level, completed in 2021, elevates the home even further with a custom fitness room, sleek bar area, spacious recreation room, and an additional bedroom-creating the ultimate destination for entertaining, relaxing, or accommodating overnight guests.Architectural highlights include soaring main floor ceilings that create an open, airy atmosphere, while the oversized double-car garage with extra-high ceilings offers exceptional storage potential and everyday practicality.Outside, the meticulously landscaped grounds have been designed for both beauty and ease of maintenance. The expansive concrete driveway, multiple power-ready locations throughout the property, and private, low-maintenance backyard provide the perfect backdrop for outdoor entertaining without the upkeep.Perfectly positioned in the established Falkirk neighbourhood, you're just minutes from Highway 403, the Lincoln M. Alexander Parkway, Ancaster Meadowlands, schools, parks, shopping, restaurants, and every essential amenity. This move-in-ready executive home offers an exceptional blend of luxury, space, convenience, and family-focused living. (id:56248)
154 Appalachian Crescent
Kitchener, Ontario
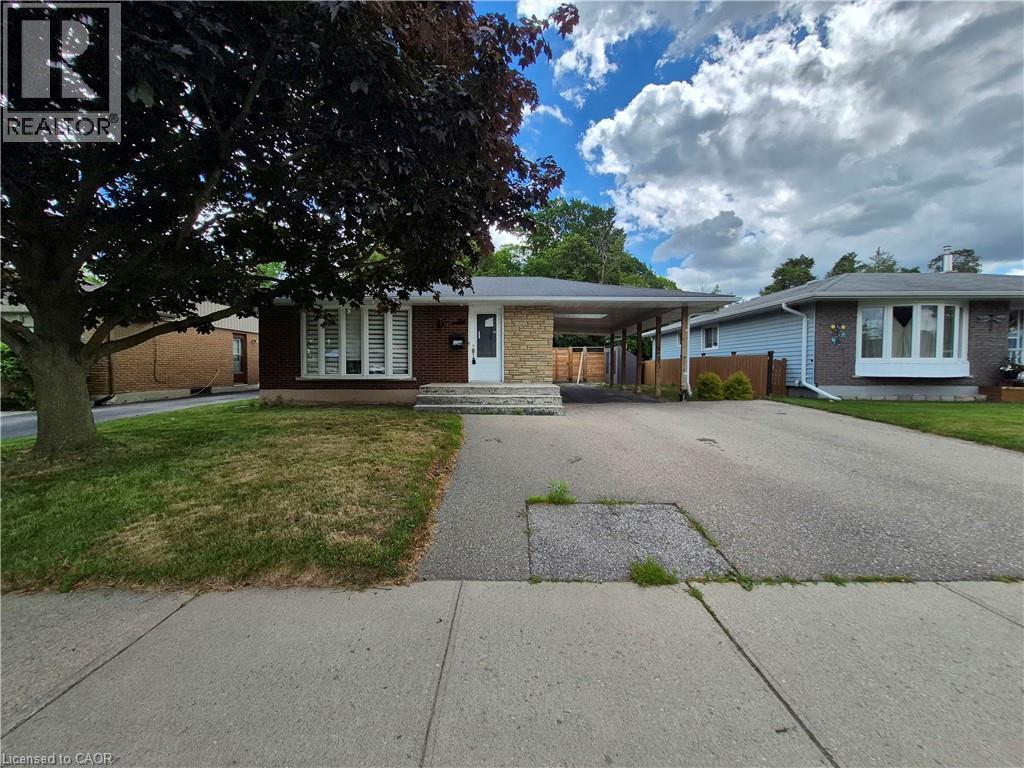
Welcome to 154 Appalachian Crescent, a beautifully updated legal duplex tucked away on a quiet crescent and backing onto mature green space. Offering exceptional flexibility for homeowners and investors alike, this property is ideal for multi-generational living, generating rental income, or adding a turnkey investment to your portfolio. The upper level features a bright, open-concept layout with modern finishes throughout. The stylish kitchen is designed for everyday living and entertaining, complete with a large centre island, ample cabinetry, and seamless sightlines into the spacious living and dining areas. Large windows fill the home with natural light while showcasing peaceful views of the trees beyond. Three well-sized bedrooms and an updated bathroom complete the main floor. The fully self-contained lower-level suite offers its own private entrance and is finished with contemporary flooring, pot lights, a modern kitchen with quartz countertops and a tiled backsplash, an inviting living area, two spacious bedrooms, a versatile den that's perfect for a home office, and an updated bathroom. Whether used as a mortgage helper or private space for extended family, this legal suite provides outstanding versatility. Step outside to your own backyard retreat. Backing directly onto a treed park with no rear neighbours, the private yard features a beautiful inground pool, creating the perfect setting for relaxing summer days, entertaining friends and family, or enjoying the peaceful natural surroundings. Parking is never an issue with an extra-wide driveway, deep carport, and space for up to five vehicles. Conveniently located just minutes from Highway 7/8, shopping, restaurants, schools, McLennan Park, walking trails, and everyday amenities, this is a rare opportunity to own a move-in-ready legal duplex in one of Kitchener's most convenient neighbourhoods. (id:56248)
1546 King Street E Unit# 1
Kitchener, Ontario
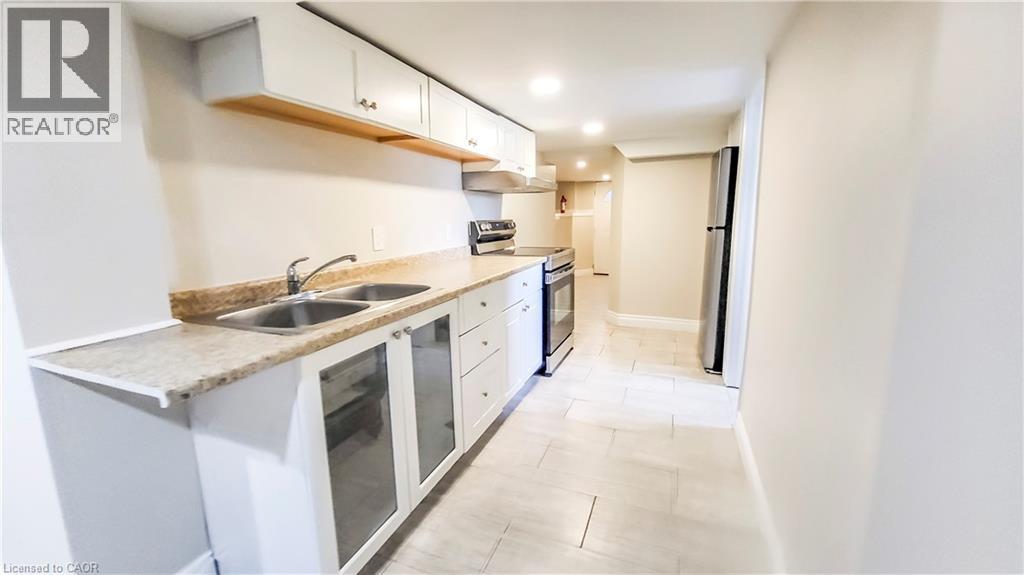
A ton of space! One bedroom, one bathroom unit located in across from Rockway Garden, close to the expressway and easy access to public transportation. Carpet free, insuite laundry and heat, hydro, and water included. All for $1550/month! Don't miss out on this opportunity to rent a clean and well maintained unit. (id:56248)
971 Oakview Avenue
Kingston, Ontario
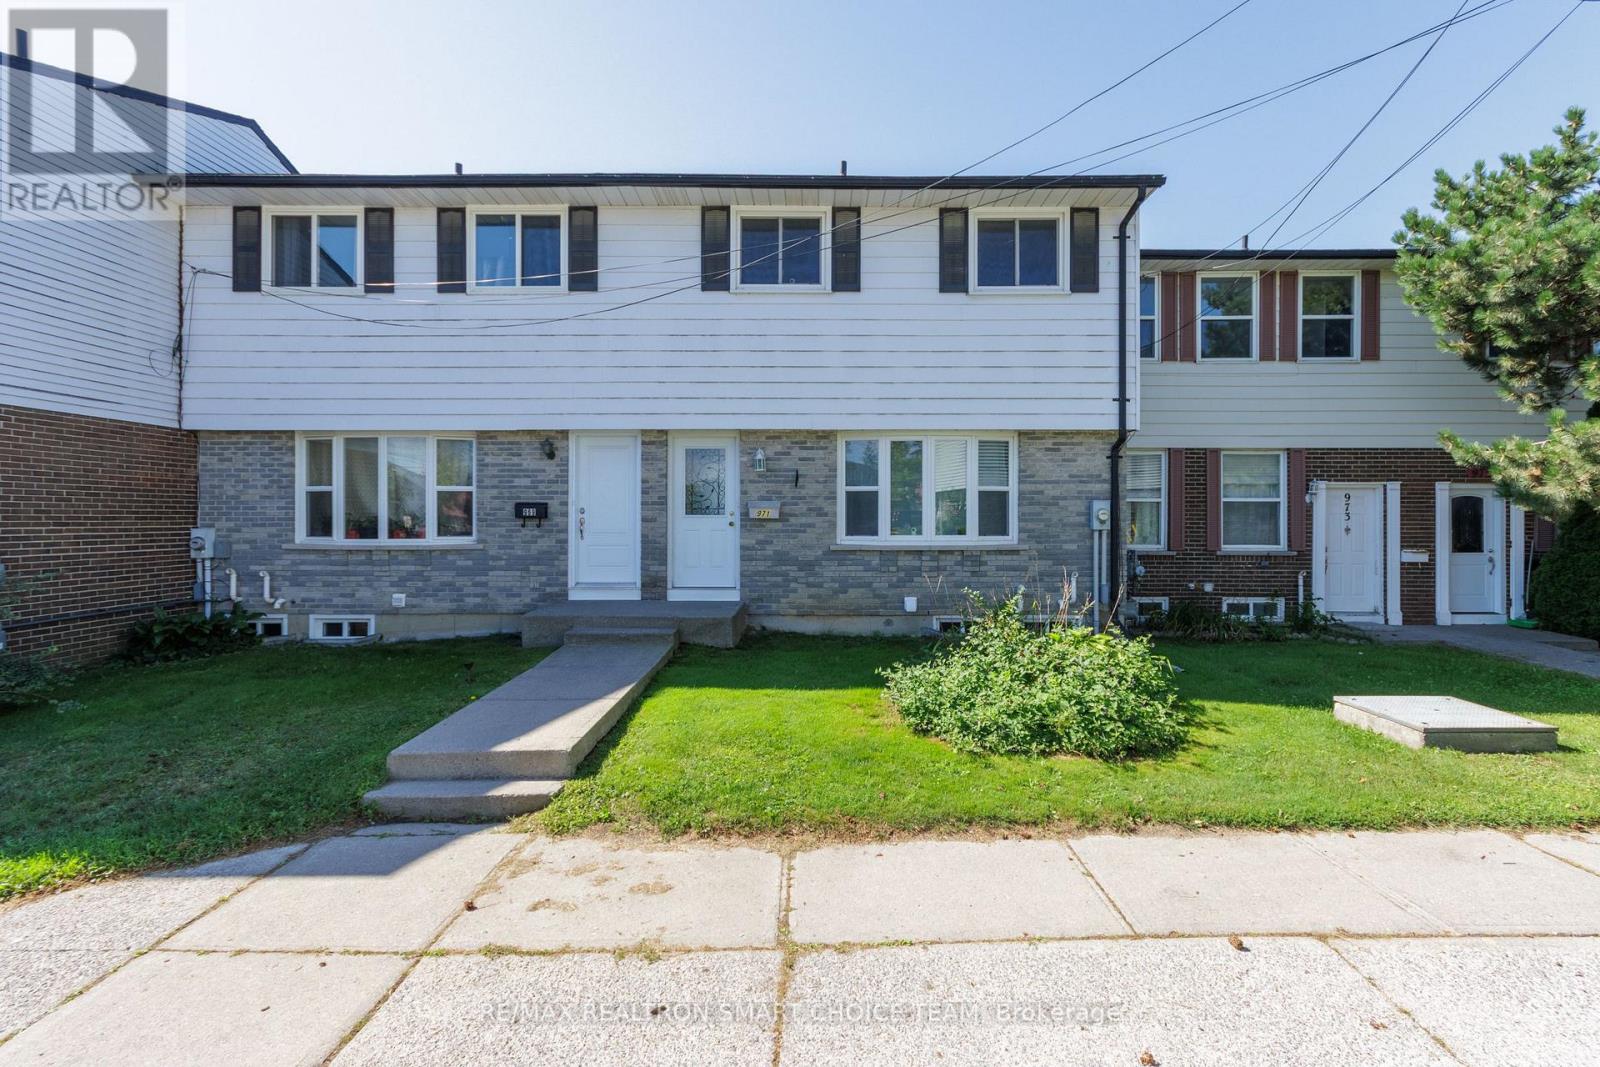
Welcome to 971 Oakview Avenue, a well-maintained 3+1 bedroom, 2-bathroom condo townhouse in Kingston's desirable west end. This bright and functional home features a spacious living area, separate dining room, updated kitchen, and laminate flooring throughout much of the home. The upper level offers three comfortable bedrooms and a full bathroom. The finished lower level provides additional living space with a versatile recreation room or fourth bedroom, a convenient powder room, a separate laundry area, and a rare walkout to a quiet, south-facing backyard patio. Additional features include central air conditioning, a high-efficiency gas furnace, an outdoor community pool, assigned parking, and **a fully paid-off water heater**. Ideally located within walking distance of schools, parks, walking trails, major bus routes, grocery stores, restaurants, and everyday amenities, with shopping just minutes away. The property is also conveniently located only minutes from the waterfront and Lemoine Point Conservation Area. A great opportunity for first-time buyers, families, downsizers, or investors seeking a well-located home in a convenient Kingston neighbourhood. Some photos are virtual staging. (id:56248)
30 Orlando Drive
St. Catharines, Ontario
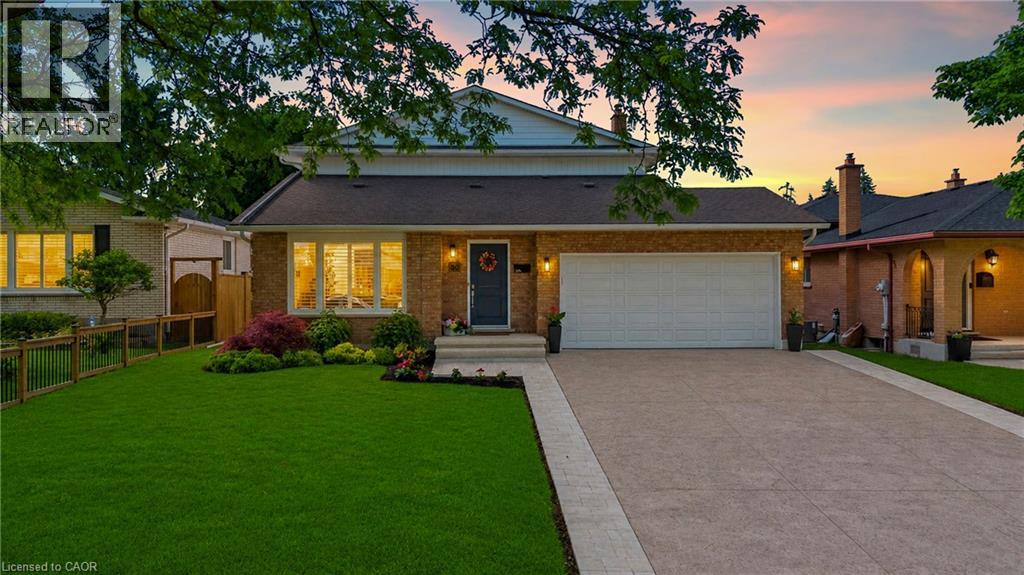
This is the one you've been waiting for. Thoughtfully renovated from top to bottom and meticulously maintained throughout, this exceptional home offers the perfect combination of style, comfort, and functionality.The stunning open-concept main floor is highlighted by a beautifully updated kitchen featuring custom cabinetry, quartz countertops, premium finishes, and a large centre island that naturally becomes the heart of the home. Distressed engineered hardwood flooring flows throughout both levels, while three beautifully renovated bathrooms add a touch of everyday luxury.Outside, the attention to detail continues. The backyard is fully fenced for privacy and beautifully landscaped, creating the perfect space to relax, entertain, or unwind. The impressive curb appeal is enhanced by a newly completed stamped concrete driveway, updated exterior finishes, and meticulously maintained grounds.The finished lower level is equally impressive, featuring an incredible theatre and recreation room, a one-of-a-kind laundry room, a beautifully finished full bathroom, a beverage station, and plenty of storage space.Located on Orlando Drive, a quiet dead-end cul-de-sac with no through traffic, this home offers a peaceful setting while remaining close to schools, parks, shopping, restaurants, and all everyday amenities.Recent improvements include a stamped concrete driveway (2026), updated fascia, eavestroughs and siding (2026), premium privacy fencing (2025), blown-in attic insulation (2024), custom kitchen cabinetry, quartz countertops, distressed engineered hardwood flooring, all entry doors replaced, fully tiled glass-enclosed showers, a stand-alone tub, heated towel rack and in-ground sprinkler system. (id:56248)
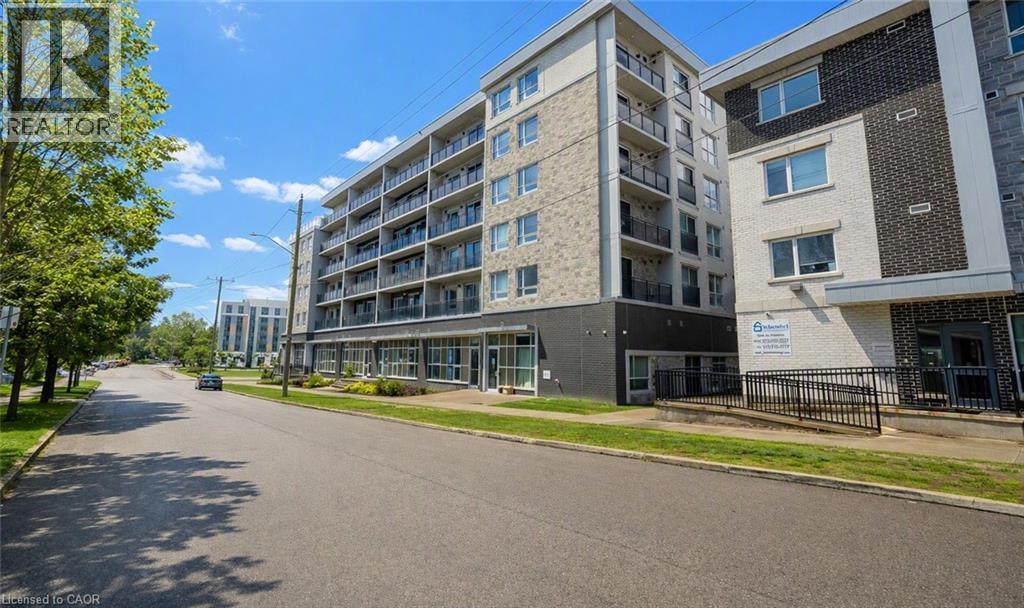
275 Larch Street Unit# F-114
Waterloo, Ontario
This unit is steps away from the University. Step outside and you are literally minutes from campus, offering total convenience. This vacant, move-in-ready unit is primed for the right buyer and is accepting offers anytime. It’s a rare opportunity in Waterloo’s student district for students, investors, or young professionals. This unit, located in the 275 Larch building, offers a bright, clean, and efficient space in one of Waterloo’s most prominent student locations. The building is well-kept and carries lower fees than many nearby options, with water and Wi-Fi included, making it a practical choice for comfortable living in the heart of Waterloo’s vibrant University District. Inside, you’ll notice how the soaring ceilings transform the feel of the entire unit compared to others, making the space feel much larger and more open. Features include stainless steel appliances, chic kitchen cabinets, a well-designed layout that makes great use of space, and the added bonus of being furnished for an easier transition. Included are a microwave, TV, stand, couch, coffee table, bed, dining table with chairs, and a desk. It’s modern, easy to maintain, and just minutes from the University of Waterloo, Laurier, transit, restaurants, and everyday amenities. A simple, smart option for students or young professionals who want reliable living in a neighbourhood that’s always in demand. Schedule a private viewing today to experience everything this unit has to offer. (id:56248)
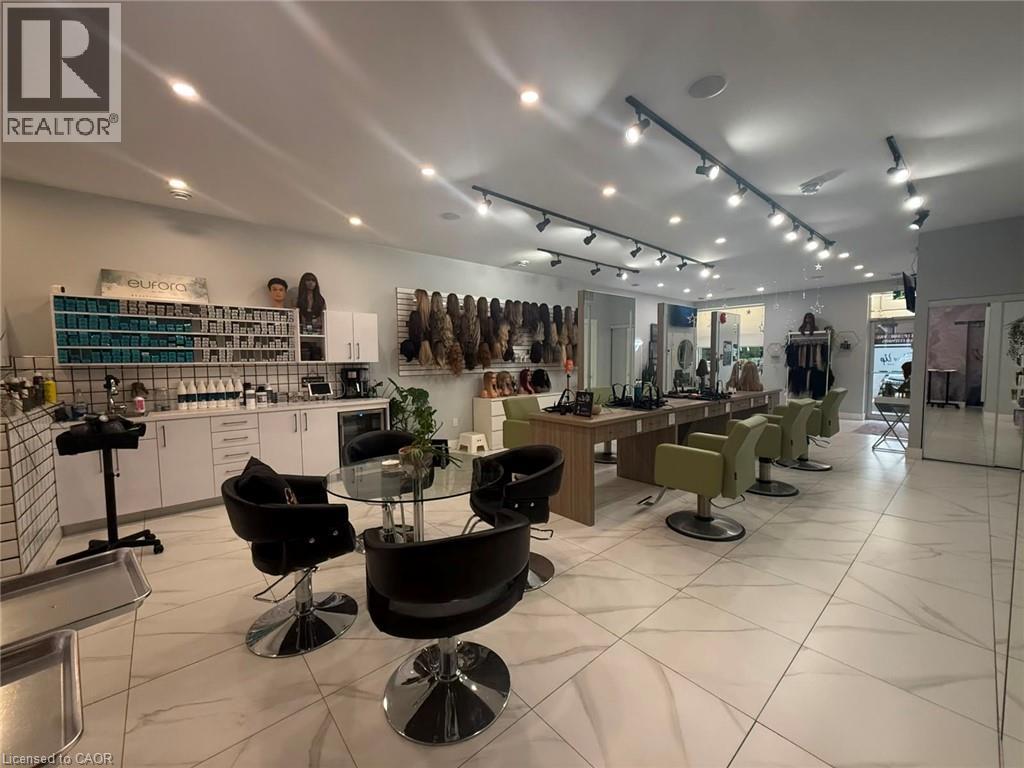
1960 Main Street W
Hamilton, Ontario
Elevate your business with this exceptional turnkey salon opportunity in one of Hamilton’s high-traffic locations. Perfect for established salon owners looking to expand, home-based stylists ready to take the next step, or entrepreneurs entering the beauty and wellness industry. This beautifully renovated, upscale space is fully equipped with 6 styling stations plus a private styling suite, premium Italian furnishings, custom LED-lit stations, professional shampoo and colour areas, elegant reception, retail display shelving, and modern finishes throughout. Three additional treatment rooms with sinks offer endless potential for medical aesthetics, skincare, massage, injectables, laser treatments, or other revenue-generating services. Skip the time, cost, and uncertainty of a build-out and step directly into a polished, income-ready salon designed to impress clients and support business growth. Asset sale only. No inventory included. (id:56248)
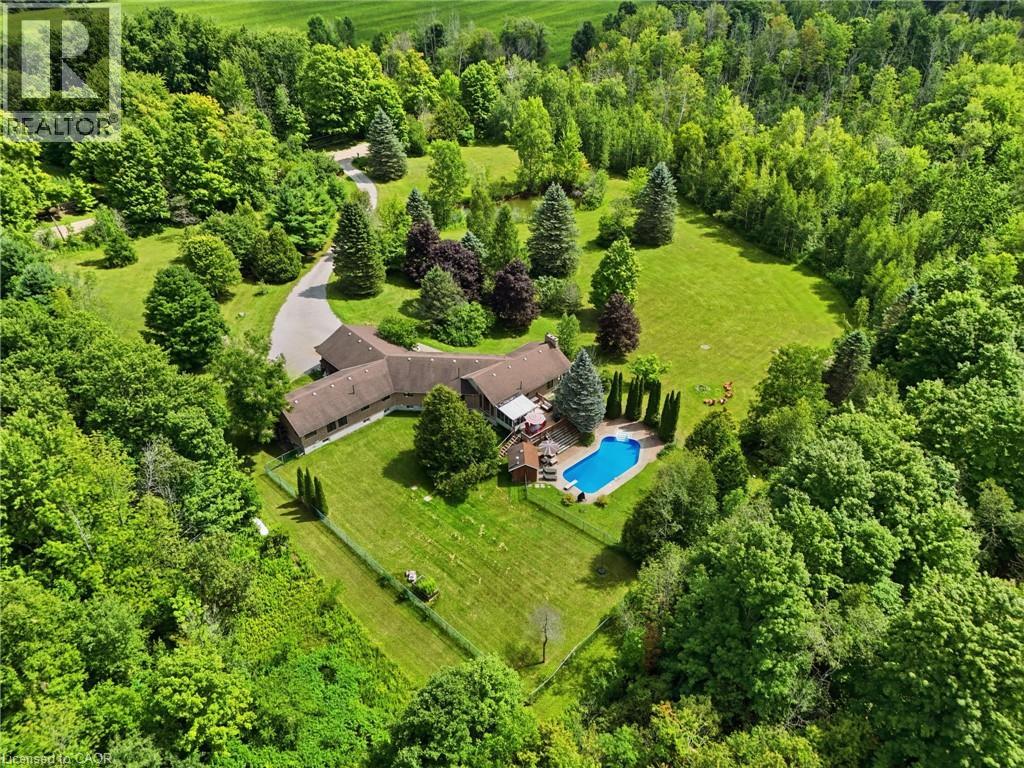
4178 Darkwood Road
Moffat, Ontario
Escape to your private retreat on 5.49 acres of picturesque, tree-lined grounds, where luxury and nature come together. This renovated ranch bungalow offers exceptional privacy, peaceful views and abundant natural light through expansive windows. A wide front porch enhances its curb appeal. The fully renovated main floor (2024) showcases engineered hardwood, quartz counters throughout, new windows and front door, plus modern light fixtures. The chef-inspired kitchen features a breakfast bar with pull-out storage, built-in bar fridge, wall pantry/coffee station and Bosch appliances (2024).The Remote-controlled Maxxmar blinds provide privacy and light control throughout the principal living areas. The open-concept layout offers formal dining and living rooms plus an impressive family room with vaulted ceilings, floor-to-ceiling stone gas fireplace and walk-out to a three-season sunroom overlooking the 36' x 18' in-ground pool with saltwater system. A large raised deck overlooks the pool and grounds, with steps to an expansive concrete pool deck—perfect for relaxing and entertaining. The primary suite features a custom six-door wardrobe and spa-inspired ensuite with freestanding tub, double quartz vanity, makeup area and oversized shower with bench and rainfall shower. Remote-controlled blackout blinds add comfort and convenience. Three additional bedrooms and two bathrooms complete the main level, plus a mudroom, main-floor laundry with new stacked LG washer/dryer (2024) and an oversized attached two-car garage. The finished lower level, with separate entrance, offers excellent multi-generational or in-law potential, featuring a bedroom, full bath, office, family room with fireplace and bonus room. Surrounded by mature trees, this exceptional property also features a pond, fire pit and fenced grounds. Minutes to Highway 401, Campbellville and Hitherfield School—luxurious country living with everyday conveniences close by. (id:56248)
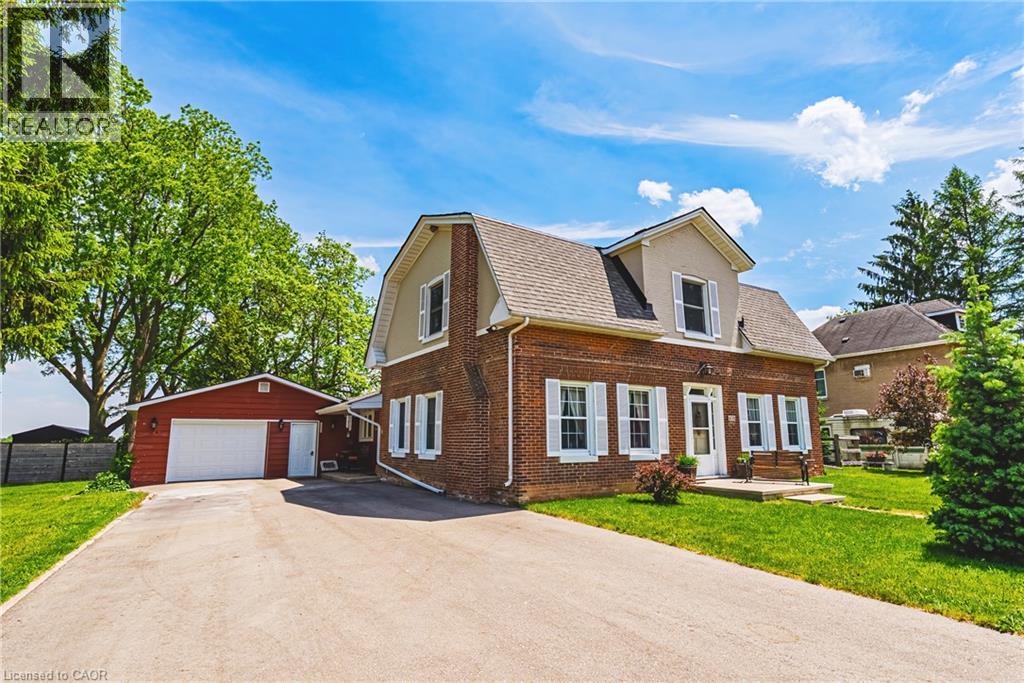
670 Mount Pleasant Road
Mount Pleasant, Ontario
Welcome to an unbeatable mix of charm, character and modern updates - welcome to 670 Mount Pleasant Road. Located in the heart of the idyllic Town of Mount Pleasant - just 10 minutes south of Brantford - and sitting on more than 8/10ths of an acre with a HEATED GARAGE, this is your chance to secure a home, lot and lifestyle like no other. Featuring the original Triple Brick portion of the House built in 1853, you have the chance to become just the sixth Owner(!) in the 173 year history of this spectacular home. Stepping inside, you'll love the stately 10 1/2 Ft. Ceilings in the Foyer, Library, Dining and the truly GREAT Great Room. To accompany the unmistakable heart and feel, there's been more than $200,000 in updates and additions in the past 6 years - including a new Kitchen with Venting/Shaded Skylight and off-shoot Pantry, Main Floor Bathroom, NEW FURNACE AND A/C and All-Year Sunroom leading to the Rear Deck - all completed by the Professional Contractor Owner. On the Upper Level, 3 Large BR are augmented by a Nursery/Sewing Room with Cedar Closet and updated Full Bathroom. Moving outside, enjoy picturesque views year round, along with plenty of space for kids and pets to play inside, or beyond, the recently installed Corral Fence. There's also a large Garage with Man Door, 90 Foot Double-Wide Driveway and Access Door to the Rear Yard. Municipal Water, recent Septic upgrades, 200 AMP Service with 100 AMP Back-Up Generator, two clean and dry Basement areas for Storage and incredibly low Property Taxes deliver long term peace of mind and make this an even bigger value and opportunity for your family. Truly, it's a home you have to see *in person* to believe and appreciate. Book your Showing today. (id:56248)
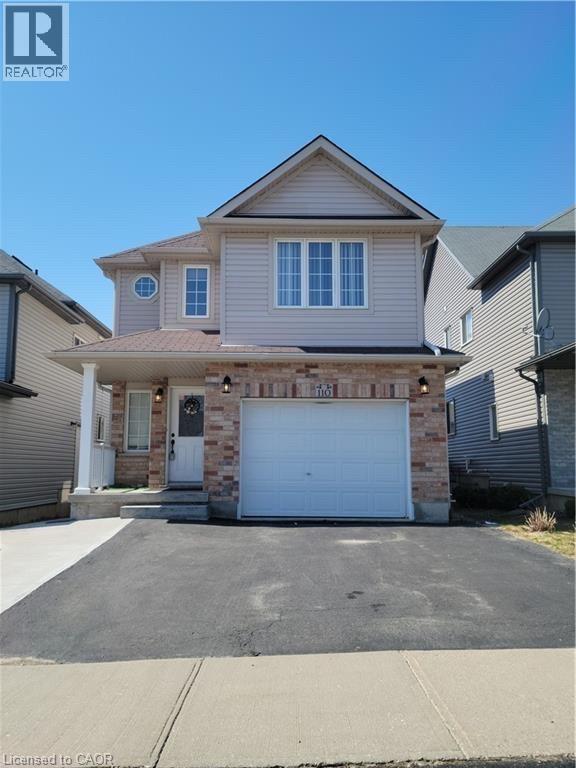
110 Iron Gate Street
Kitchener, Ontario
Beautiful Family Home in Kitchener's Most Sought-after Neighborhood, this fully finished home offers plenty of living space. Big living room with 18 feet ceiling, big windows with lots of natural daylight. Huge master bedroom with walk-in closet and ensuite bathroom including Jacuzzi. Low level has a big rec room, it's the ideal spot to gather with family and friends. 4+1 bedrooms, 3.5 bathroom, 3 parking spaces, Within walking distance to KW biggest shopping center and medical center in Boardwalk, near schools, Costco, and various dining options. Public transportation is easily accessible for hassle-free commuting. (id:56248)
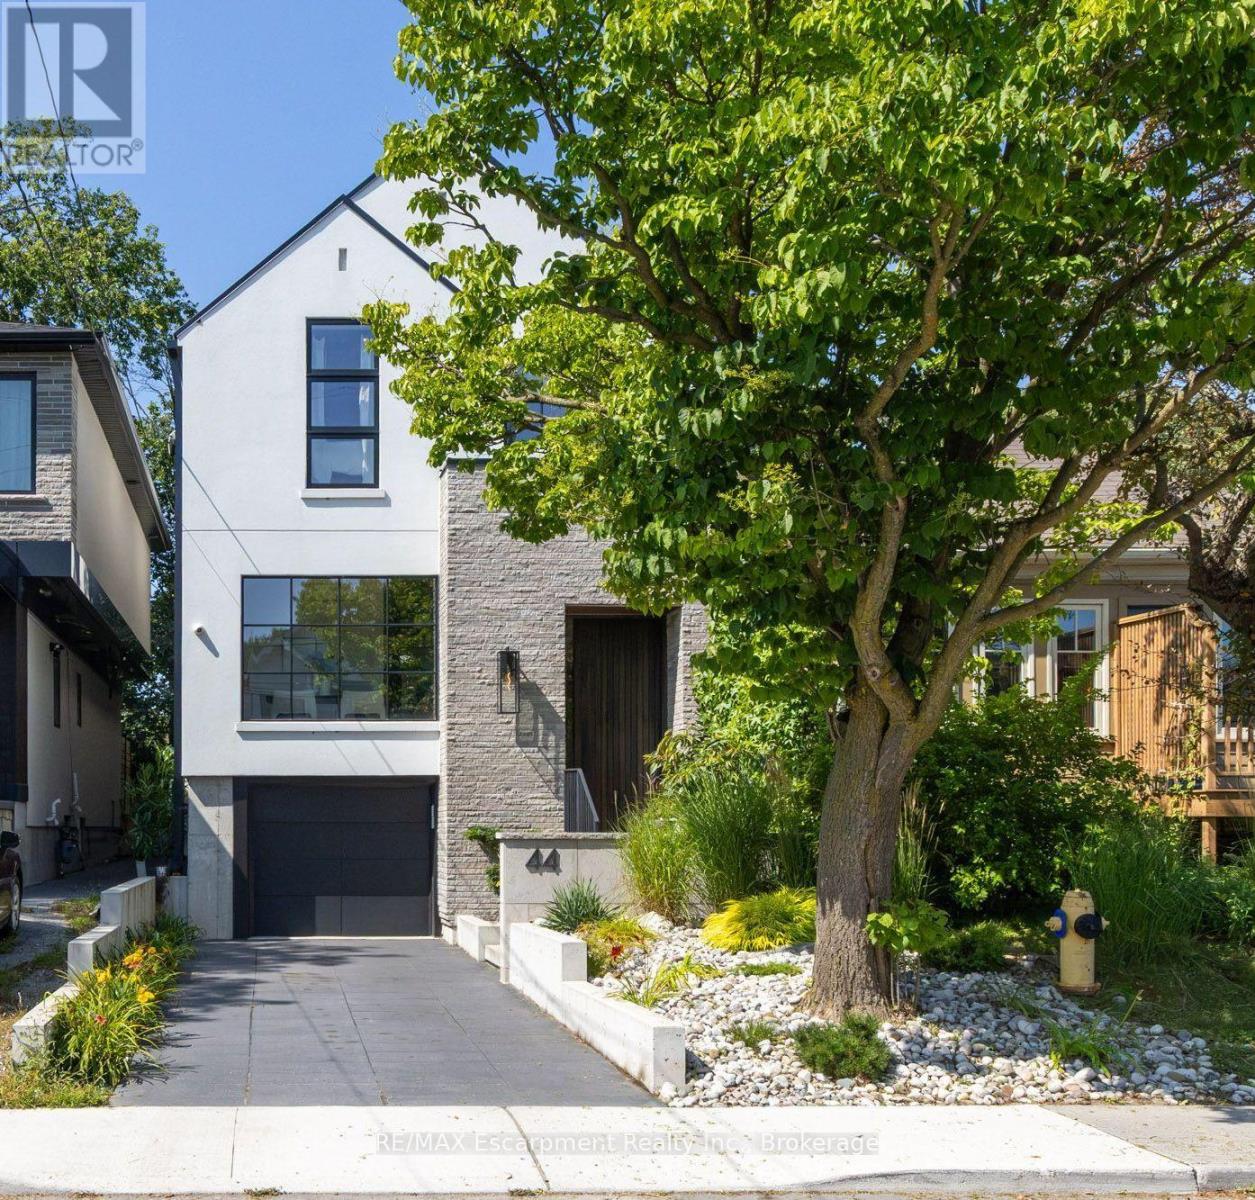
44 Thirteenth Street
Toronto, Ontario
A Rare Modern Retreat Where Design Meets Nature. Custom built in 2022, this exceptional modern home is nestled in New Toronto, backing directly onto Sam Smith Park with a private gate providing direct access to the park and the natural beauty beyond. Inside, 9'-6" ceilings, wide-plank white oak flooring and carefully considered sightlines create an effortless sense of space and light. The formal dining room is perfectly suited to entertaining, while the custom kitchen is both striking and functional, featuring natural stone quartzite countertops, an oversized waterfall-edge island, a slab backsplash with integrated shelf, a 48" JennAir gas range and 42" panel-ready refrigerator and dishwasher. The kitchen opens seamlessly into the great room, anchored by a 60" gas fireplace and floor-to-ceiling windows overlooking mature trees. Upstairs, the principal bedroom is a private sanctuary with treetop views, a dramatic custom window, sloped ceilings and exposed beams. The spa-inspired ensuite features a skylight, herringbone tile, porcelain slab walls, a custom double vanity, heated floors and a rain shower. Two additional bedrooms are positioned at the front of the home, complemented by a beautifully finished main bathroom with terrazzo flooring and white scalloped wall tile. Second-floor laundry adds everyday convenience. The finished lower level, with its impressive 10-foot ceilings, offers exceptional flexibility for a home gym, office, media room or additional living space. Outside, the composite deck creates an inviting space for dining and lounging, while the private rear gate opens directly onto the Park, connecting you to trails, mature greenery and the lake beyond. The result is a rare opportunity to enjoy the feeling of a much larger property without the maintenance of a large lot-where architecture, nature and thoughtful design come together seamlessly. (id:56248)
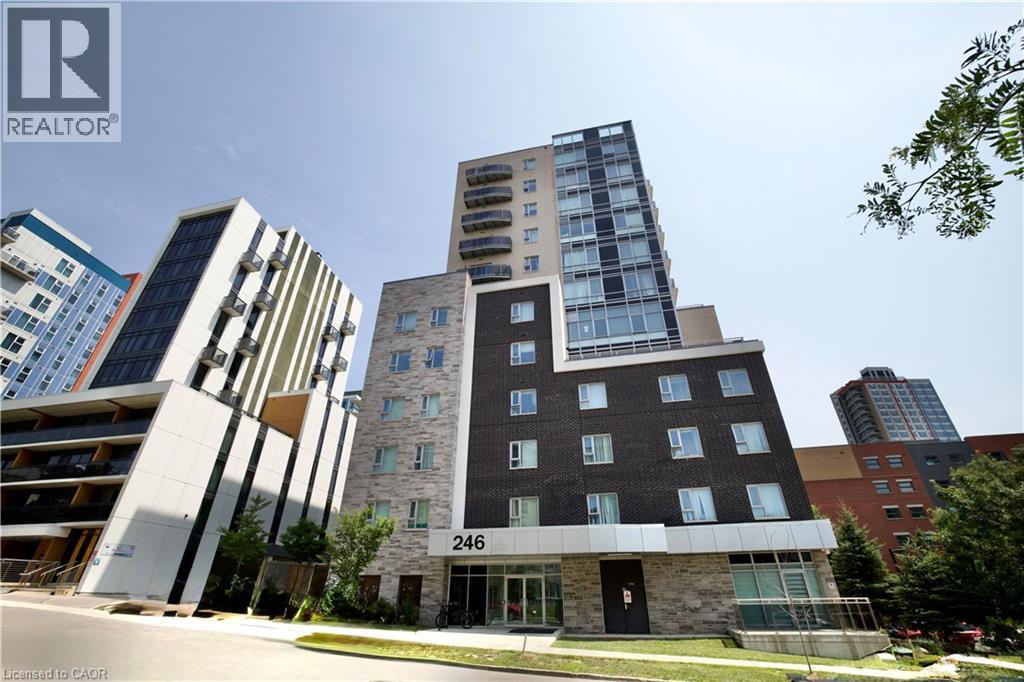
246 Lester Street Unit# 1107
Waterloo, Ontario
Prime Waterloo Location — Steps to UW & WLU. An opportunity you simply don’t want to miss! This exceptionally well-maintained 2 bedroom, 2-bathroom condo offers a breathtaking views and abundant natural sunlight from the balcony. Featuring approximately 9-foot ceilings, an open-concept layout, and a modern kitchen, this home is ideal for students, young professionals, or investors. PROPERTY HIGHLIGHTS: 2Bedroom, 2 Full bath room;Approximately 9-Foot Ceilings;Open-Concept Living & Dining Area; Private Balcony with Beautiful Views & Plenty of sunshine ; In-Suite Laundry; MODERN KITCHEN;Open-concept design;Modern cabinetry;Quartz countertops;Stainless steel appliances. BUILDING AMENITIES: Party Room;Rooftop Terrace; Study Room;Exercise Room;Visitor Parking; Security System in Common Areas UNBEATABLE LOCATION: 5-minute walk to the University of Waterloo;Steps to Wilfrid Laurier University;Close to Plaza & Supermarket;Surrounded by Restaurants, Shops & Daily Amenities; Convenient Public Transit Access A PERFECT OPPORTUNITY FOR STUDENTS, PROFESSIONALS & INVESTORS! Don’t miss your chance to own or rent this exceptional unit in one of Waterloo’s most desirable locations! (id:56248)
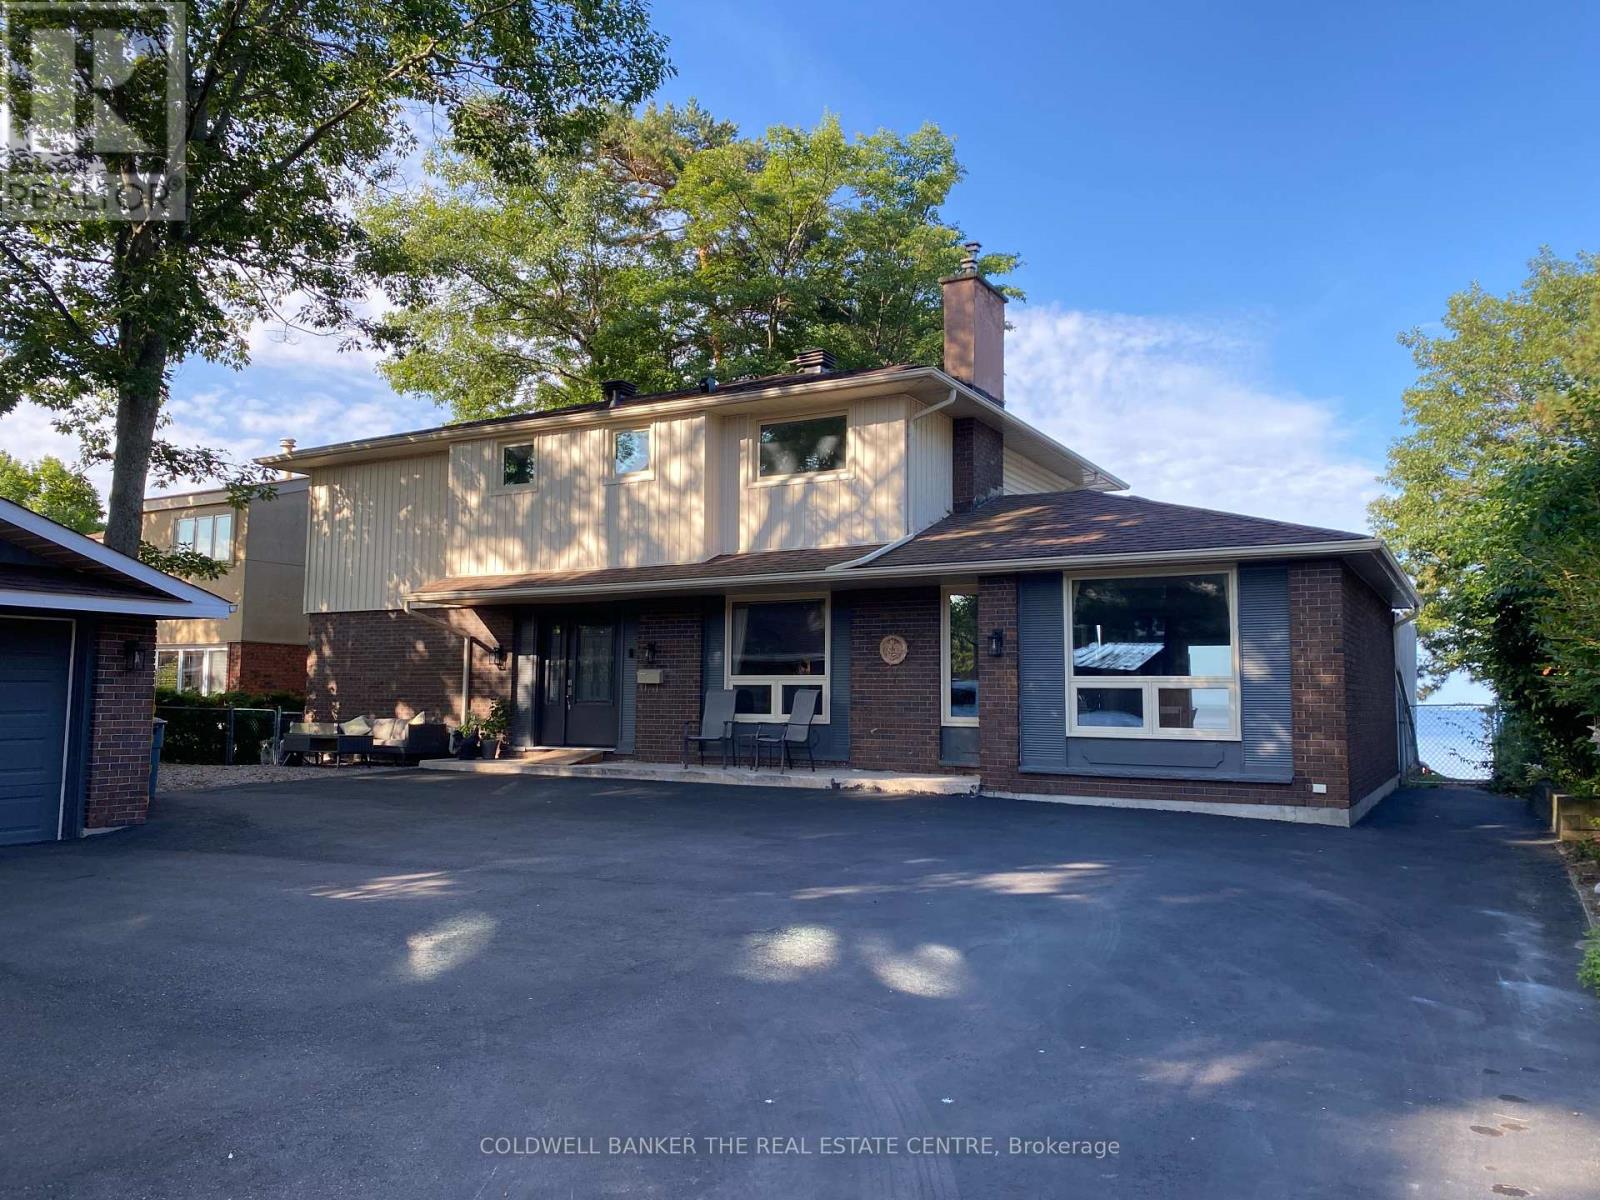
227 Parsons Avenue
North Bay, Ontario
RARE OPPORTUNITY, IN TOWN WATERFRONT Very spacious and bright westerly facing waterfront family home in ideal location offers nearly 2400 sqft of above grade living space as well as a finished basement. With 5 bedrooms, 5 bathrooms, oversized double garage and loads of parking and storage as well as being able to walk to many amenities, this may be the one you've been waiting for. Accessible main floor area with extra wide front door and large room with an ensuite bathroom with roll in shower. Many updates already done like awning windows, all doors, attic insulation, exterior insulation, new vinyl siding, driveway expansion, gutters and guards, light fixtures and ceiling fans, Gas BBQ hook up, +++. All that is needed now is your final ideas and finishing touches. The very large and fully fenced backyard offers multiple patios and a lower waterfront deck with beach access, 2 firepits, large shed and sunsets that never get old! This may be your last chance to get this size of home and property for under a million in this wonderful family friendly neighborhood. (id:56248)

Lp09 - 50 Herrick Avenue
St. Catharines, Ontario
Experience penthouse living at 50 Herrick Avenue in this stylish and inviting one-bedroom suite. Featuring a bright, open-concept layout, contemporary finishes and plenty of natural light, this thoughtfully designed condo offers a comfortable and modern space to call home. Enjoy an excellent selection of building amenities, including a fitness centre, party room, and pickleball court. Conveniently located near shopping, golf courses, dining, everyday essentials, and major amenities, this residence combines modern living with exceptional convenience. A fantastic opportunity to enjoy low-maintenance condo living in a well-appointed building and convenient location. Tenant is responsible for all utilities (heat, hydro, water and hot water tank rental).option for Furnished Unit Available $2000/Month + All Utilities (Couch, Coffee Table, TV, TV Stand, Queen Bed Frame, Dining Table and 4 Chairs) (id:56248)
8430 Road 146
Listowel, Ontario
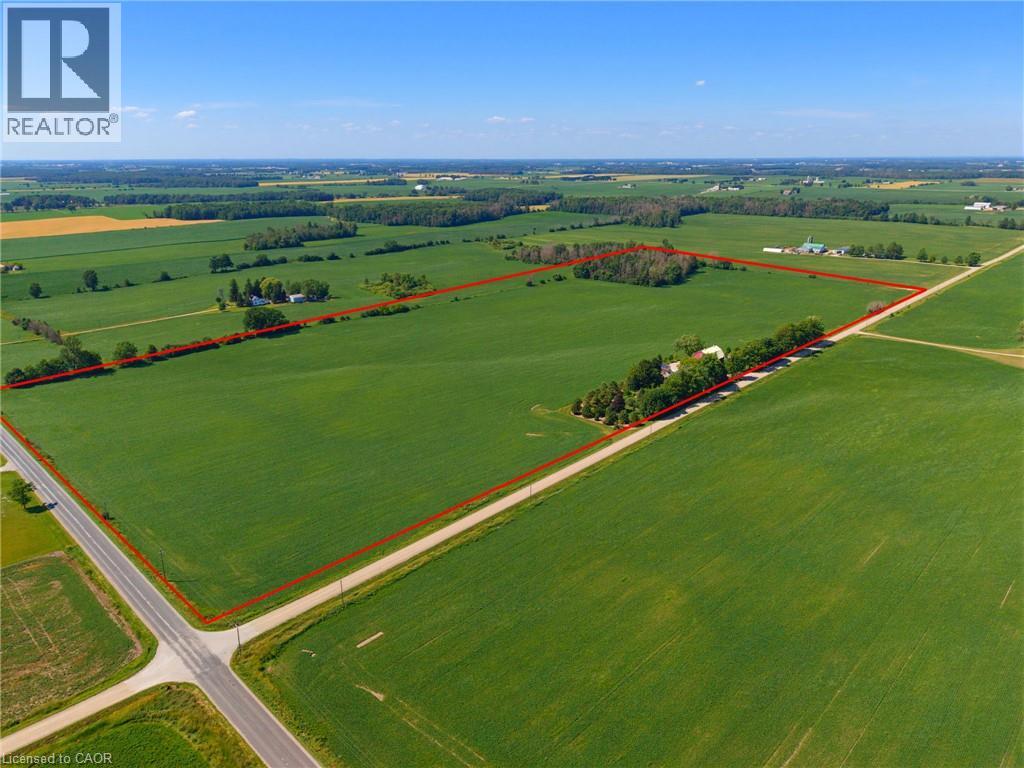
Discover the perfect blend of productive farmland and country living on this impressive 51-acre property, offering approximately 45 workable acres with mixed tiling. The thoughtfully renovated farmhouse has been completely transformed, with a full renovation completed in 2013, blending timeless character with modern comfort. Offering approximately 1,900 sq. ft. above grade, the home features 2 bedrooms plus a den, a stunning heirloom custom kitchen, and engineered hardwood flooring throughout the main level and primary bedroom. The main level offers a bright and inviting layout with the custom kitchen, dining area, and a welcoming living room centered around a cozy fireplace, along with the convenience of a main floor bathroom and laundry room. Major updates include windows, electrical, insulation, roof, and more, providing peace of mind for years to come. Enjoy the comfort of electric in-floor heating in the entryway and upstairs bathroom, a heat pump (2024), furnace (2022), and 14 kW Generac generator. Outside, the property has been meticulously landscaped with mature trees and established gardens. The outdoor living space features a paver stone dining area, a gazebo-covered sitting area, an outdoor campfire area, a propane BBQ hookup, and an included hot tub, making it the perfect place to gather with family and friends throughout the seasons. The oversized shop/double car garage, built in 2023, is fully finished with electric in-floor heating and features solar panels on the roof with metered hydro, making it an exceptional space for a workshop, business, or premium vehicle storage. A traditional barn and drive shed provide abundant storage for equipment, machinery, livestock, or recreational vehicles. A rare opportunity to own a turnkey rural property that seamlessly combines productive farmland, a beautifully updated home, exceptional outbuildings, and outstanding outdoor living spaces—all in one remarkable package. (id:56248)
8430 Road 146
Listowel, Ontario
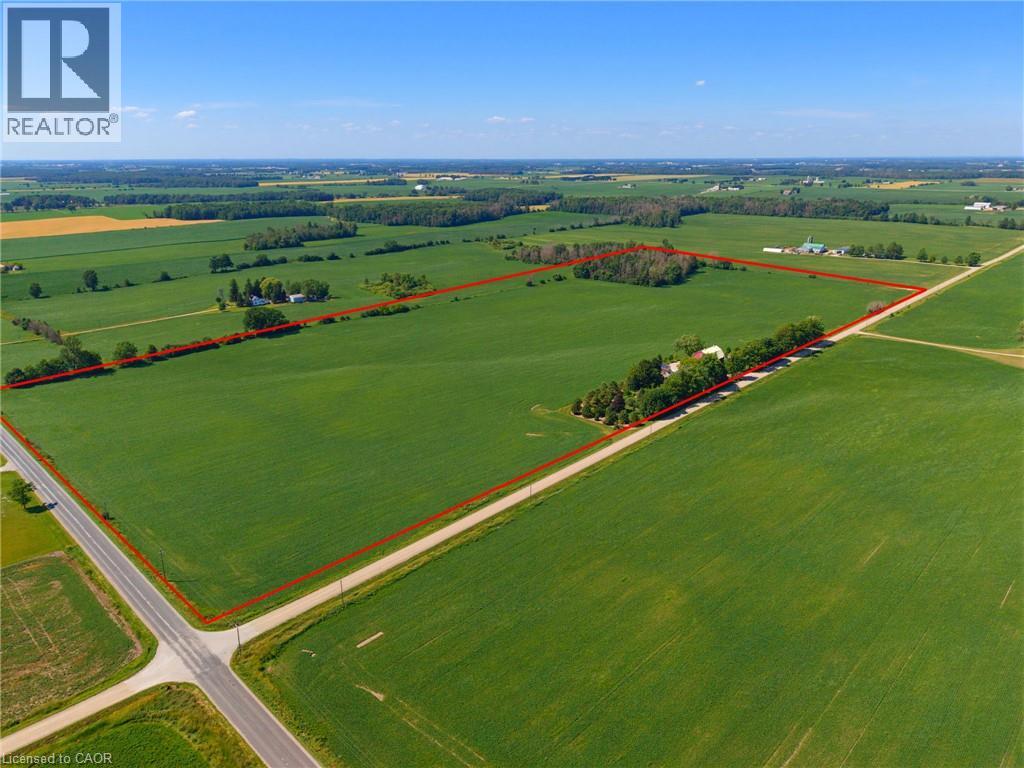
Discover the perfect blend of productive farmland and country living on this impressive 51-acre property, offering approximately 45 workable acres with mixed tiling. The thoughtfully renovated farmhouse has been completely transformed, with a full renovation completed in 2013, blending timeless character with modern comfort. Offering approximately 1,900 sq. ft. above grade, the home features 2 bedrooms plus a den, a stunning heirloom custom kitchen, and engineered hardwood flooring throughout the main level and primary bedroom. The main level offers a bright and inviting layout with the custom kitchen, dining area, and a welcoming living room centered around a cozy fireplace, along with the convenience of a main floor bathroom and laundry room. Major updates include windows, electrical, insulation, roof, and more, providing peace of mind for years to come. Enjoy the comfort of electric in-floor heating in the entryway and upstairs bathroom, a heat pump (2024), furnace (2022), and 14 kW Generac generator. Outside, the property has been meticulously landscaped with mature trees and established gardens. The outdoor living space features a paver stone dining area, a gazebo-covered sitting area, an outdoor campfire area, a propane BBQ hookup, and an included hot tub, making it the perfect place to gather with family and friends throughout the seasons. The oversized shop/double car garage, built in 2023, is fully finished with electric in-floor heating and features solar panels on the roof with metered hydro, making it an exceptional space for a workshop, business, or premium vehicle storage. A traditional barn and drive shed provide abundant storage for equipment, machinery, livestock, or recreational vehicles. A rare opportunity to own a turnkey rural property that seamlessly combines productive farmland, a beautifully updated home, exceptional outbuildings, and outstanding outdoor living spaces—all in one remarkable package. (id:56248)
30 Northhaven Road
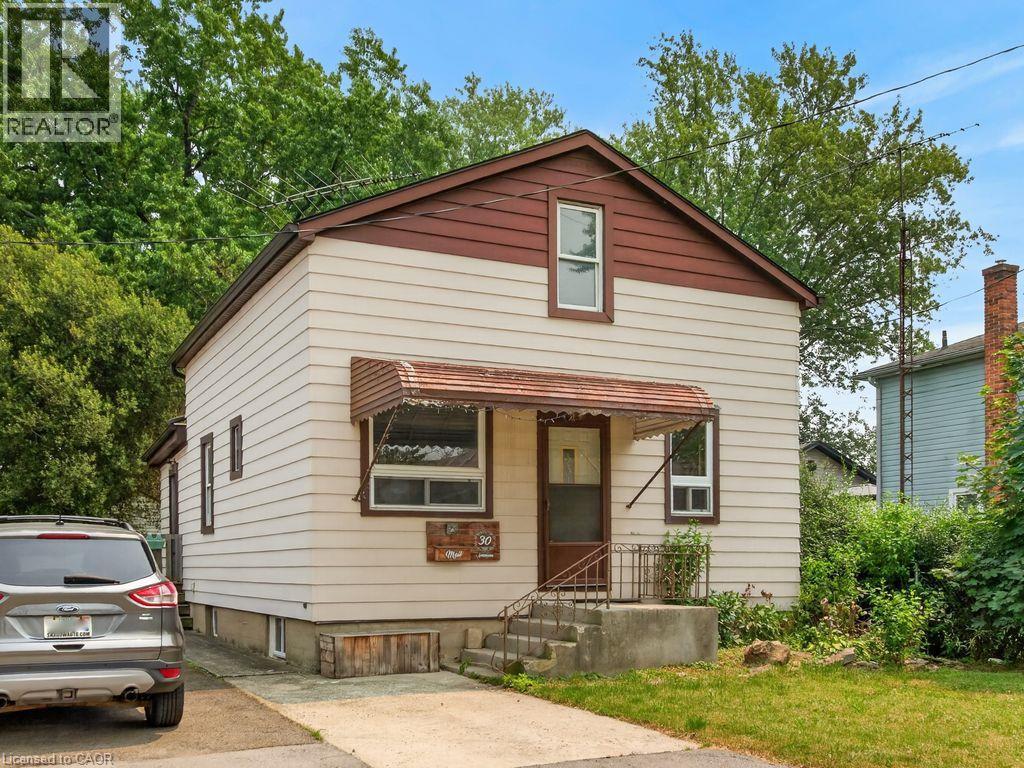
Welland, Ontario
Quiet dead end street is where you will find this pretty home, ideal for a small family featuring 3 Bedrooms and 2 bathrooms. A great investment opportunity! Home needs some TLC but has huge potential to be a beautiful home loaded with character and the ability to make it your own! Updates over the years include a roof and furnace in 2007 and the basement was waterproofed in 2010. With this great north end location this 3 bedroom home won't last. Although Driveway is currently shared, there is parking for the property by parking in front of door, and not blocking the neighbour side. Seller has never lived in the property and sells it As is. (id:56248)
389 Tealby Crescent Unit# Lower
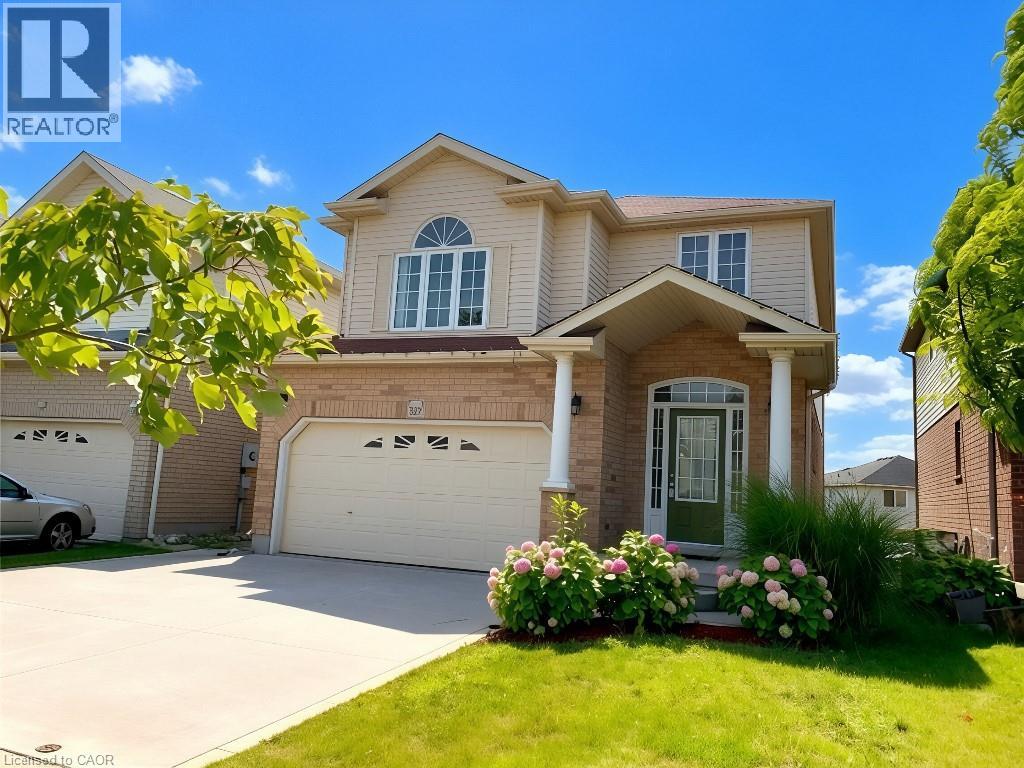
Waterloo, Ontario
Bright Walkout Basement Apartment for Rent Near Conestoga Mall Available: September 1(One-Year Lease), share utilities with upstairs. Enjoy the comfort and privacy of this beautifully maintained fully independent walkout basement apartment in one of Waterloo's most convenient and family-friendly neighborhoods. With its ground-level walkout design and large windows, this home is filled with natural light and offers the feel of a main-floor residence. Property Highlights Private separate entrance Spacious 1-bedroom, 1-bathroom layout with a comfortable living area Fully equipped private kitchen Bright bedroom and living room, both featuring large windows for abundant natural light Completely self-contained with no shared living space Fully furnished—simply bring your suitcase and move in One dedicated parking space included Prime Waterloo Location Ideally situated on Lexington Road, just steps from the Route 31 bus stop, providing direct transit to the University of Waterloo and Wilfrid Laurier University. Enjoy the convenience of being just minutes from Conestoga Mall, grocery stores, cafés, restaurants, parks, and everyday amenities, making this an ideal home for students, professionals, or couples. This bright and inviting walkout apartment combines privacy, comfort, and an unbeatable location—offering exceptional value in one of Waterloo's most desirable communities. Available from September 1, 2026. Contact us today to arrange your private viewing! (id:56248)