
110 Iron Gate Street Kitchener, Ontario N2N 3R6

$3,200 MonthlyInsurance
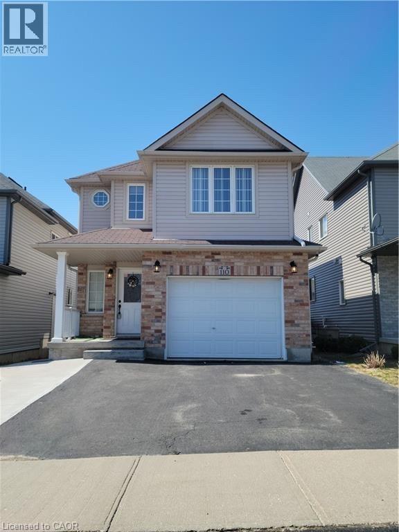
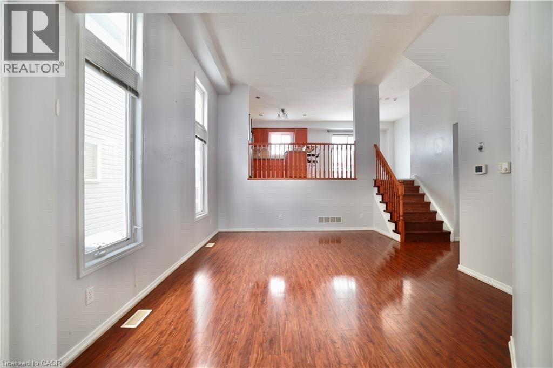
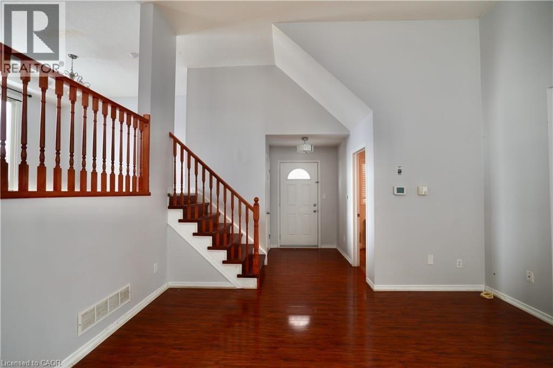
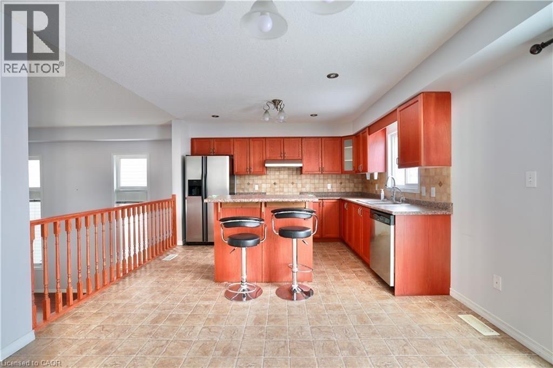
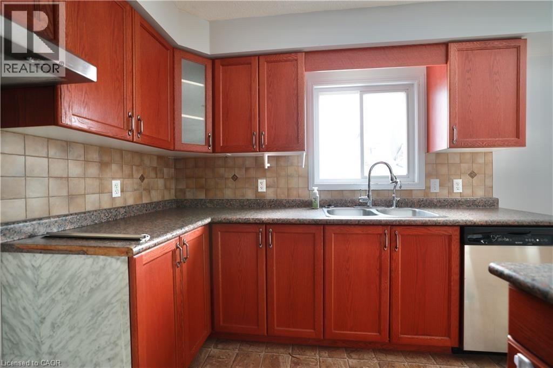
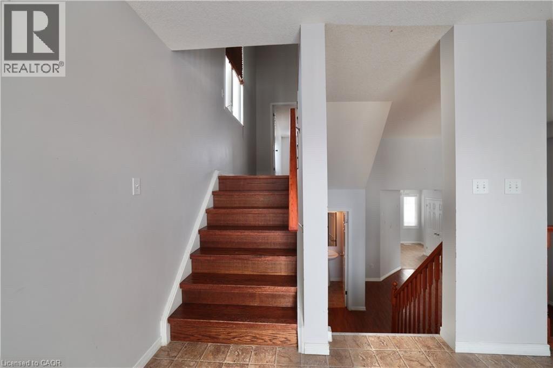
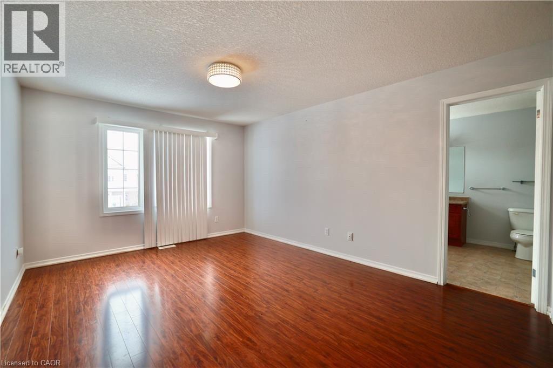
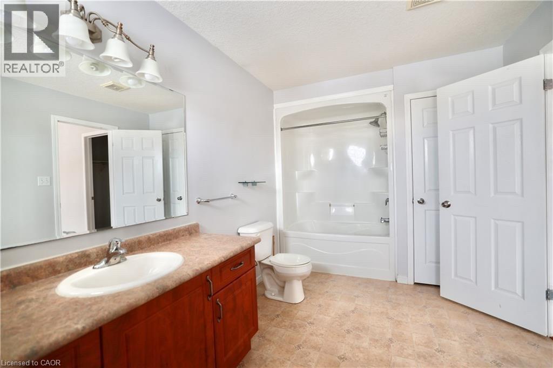
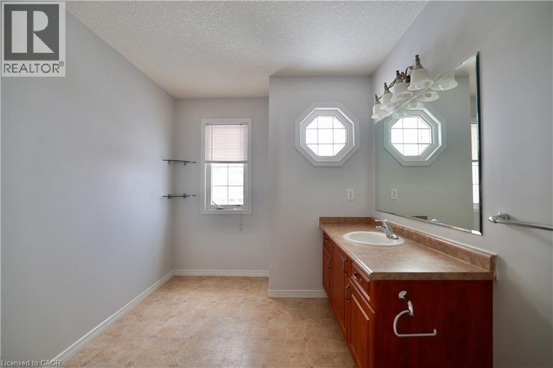
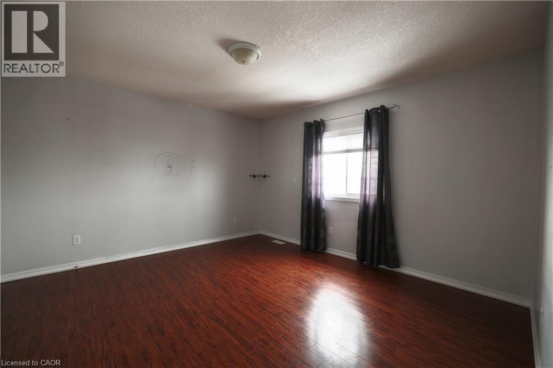
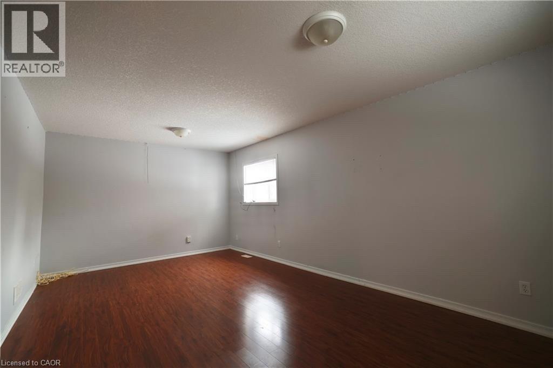
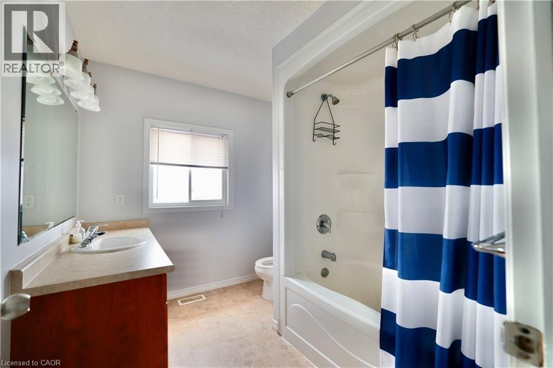
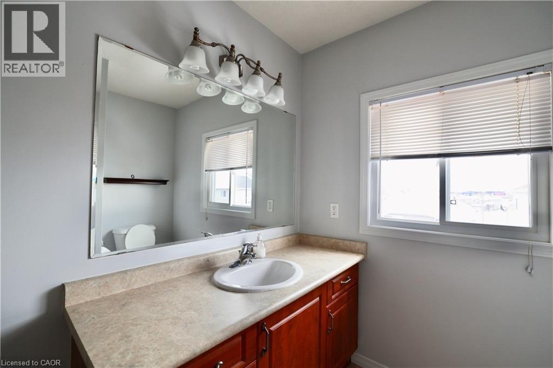
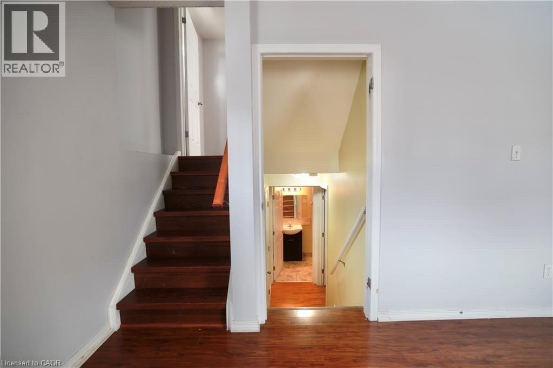
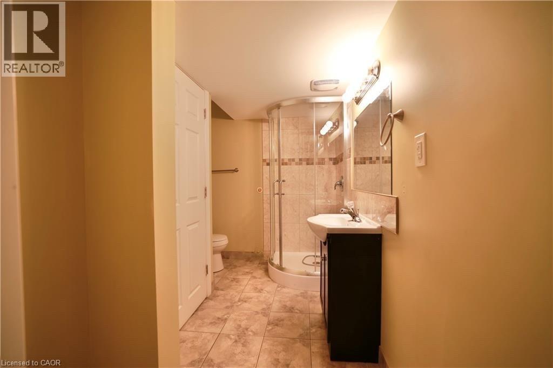
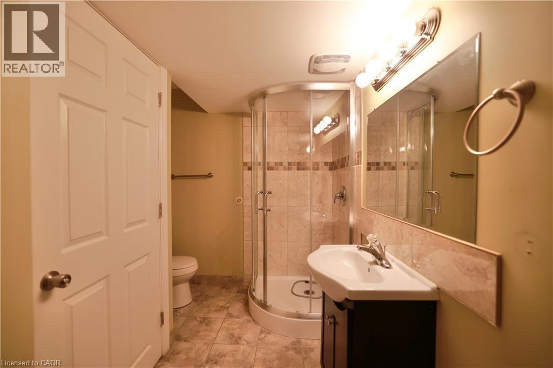
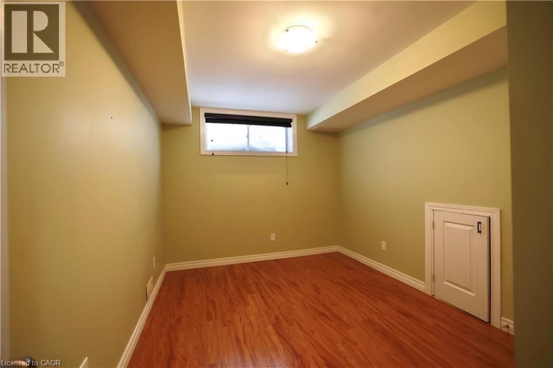
Beautiful Family Home in Kitchener's Most Sought-after Neighborhood, this fully finished home offers plenty of living space. Big living room with 18 feet ceiling, big windows with lots of natural daylight. Huge master bedroom with walk-in closet and ensuite bathroom including Jacuzzi. Low level has a big rec room, it's the ideal spot to gather with family and friends. 4+1 bedrooms, 3.5 bathroom, 3 parking spaces, Within walking distance to KW biggest shopping center and medical center in Boardwalk, near schools, Costco, and various dining options. Public transportation is easily accessible for hassle-free commuting. (id:56248)
Property Details
| MLS® Number | 40852478 |
| Property Type | Single Family |
| Amenities Near By | Playground, Public Transit, Schools, Shopping |
| Community Features | Quiet Area, Community Centre, School Bus |
| Parking Space Total | 3 |
Building
| Bathroom Total | 4 |
| Bedrooms Above Ground | 3 |
| Bedrooms Below Ground | 1 |
| Bedrooms Total | 4 |
| Appliances | Dishwasher, Dryer, Refrigerator, Stove, Washer |
| Architectural Style | Multi-level |
| Basement Type | None |
| Construction Style Attachment | Detached |
| Cooling Type | Central Air Conditioning |
| Exterior Finish | Brick, Vinyl Siding |
| Half Bath Total | 1 |
| Heating Fuel | Natural Gas |
| Heating Type | Forced Air |
| Stories Total | 4 |
| Size Interior | 1,795 Sqft |
| Type | House |
Parking
| Attached Garage |
Land
| Acreage | No |
| Land Amenities | Playground, Public Transit, Schools, Shopping |
| Size Total Text | Unknown |
| Zoning Description | R4 |
Rooms
| Level | Type | Length | Width | Dimensions |
|---|---|---|---|---|
| Second Level | Dining Room | 12'0'' x 11'0'' | ||
| Second Level | Kitchen | 12'0'' x 9'6'' | ||
| Third Level | Full Bathroom | Measurements not available | ||
| Third Level | Primary Bedroom | 15'6'' x 11'9'' | ||
| Basement | 3pc Bathroom | Measurements not available | ||
| Basement | Bedroom | 13'0'' x 10'0'' | ||
| Basement | Recreation Room | 19'6'' x 11'6'' | ||
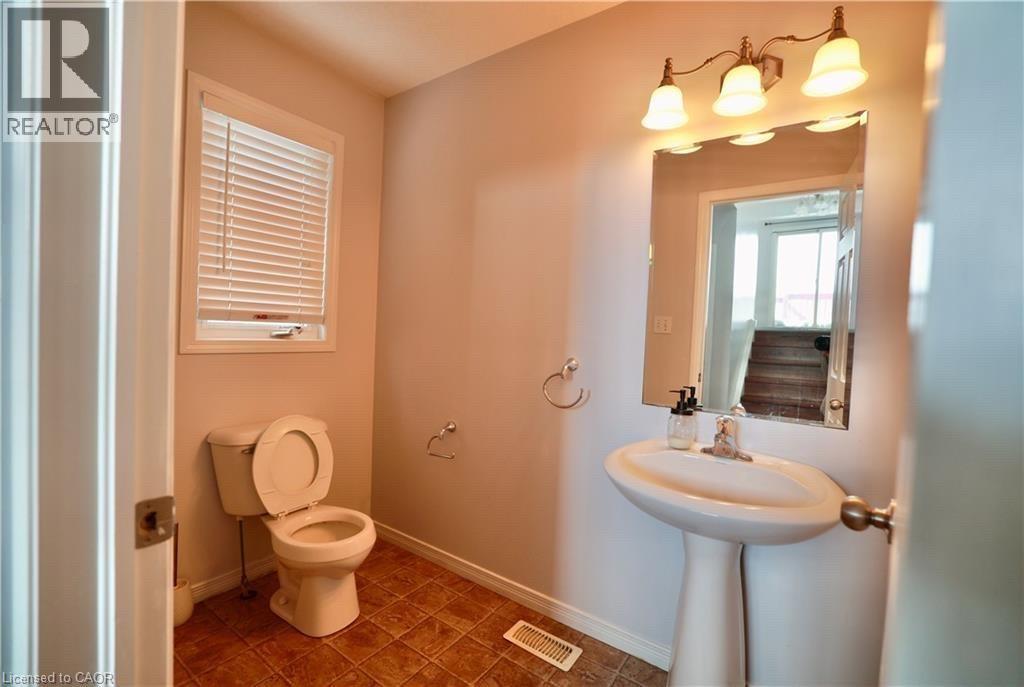
| Main Level | 2pc Bathroom | Measurements not available | ||
| Main Level | Living Room | 17'0'' x 13'0'' | ||
| Upper Level | 3pc Bathroom | Measurements not available | ||
| Upper Level | Bedroom | 13'6'' x 12'5'' | ||
| Upper Level | Bedroom | 13'6'' x 12'5'' |
https://www.realtor.ca/real-estate/30099149/110-iron-gate-street-kitchener
Interested?


The trademarks REALTOR®, REALTORS®, and the REALTOR® logo are controlled by The Canadian Real Estate Association (CREA) and identify real estate professionals who are members of CREA. The trademarks MLS®, Multiple Listing Service® and the associated logos are owned by The Canadian Real Estate Association (CREA) and identify the quality of services provided by real estate professionals who are members of CREA. The trademark DDF® is owned by The Canadian Real Estate Association (CREA) and identifies CREA's Data Distribution Facility (DDF®)
August 24 2026 09:42:18
REALTORS® Association of Hamilton-Burlington
Royal LePage Peaceland Realty