
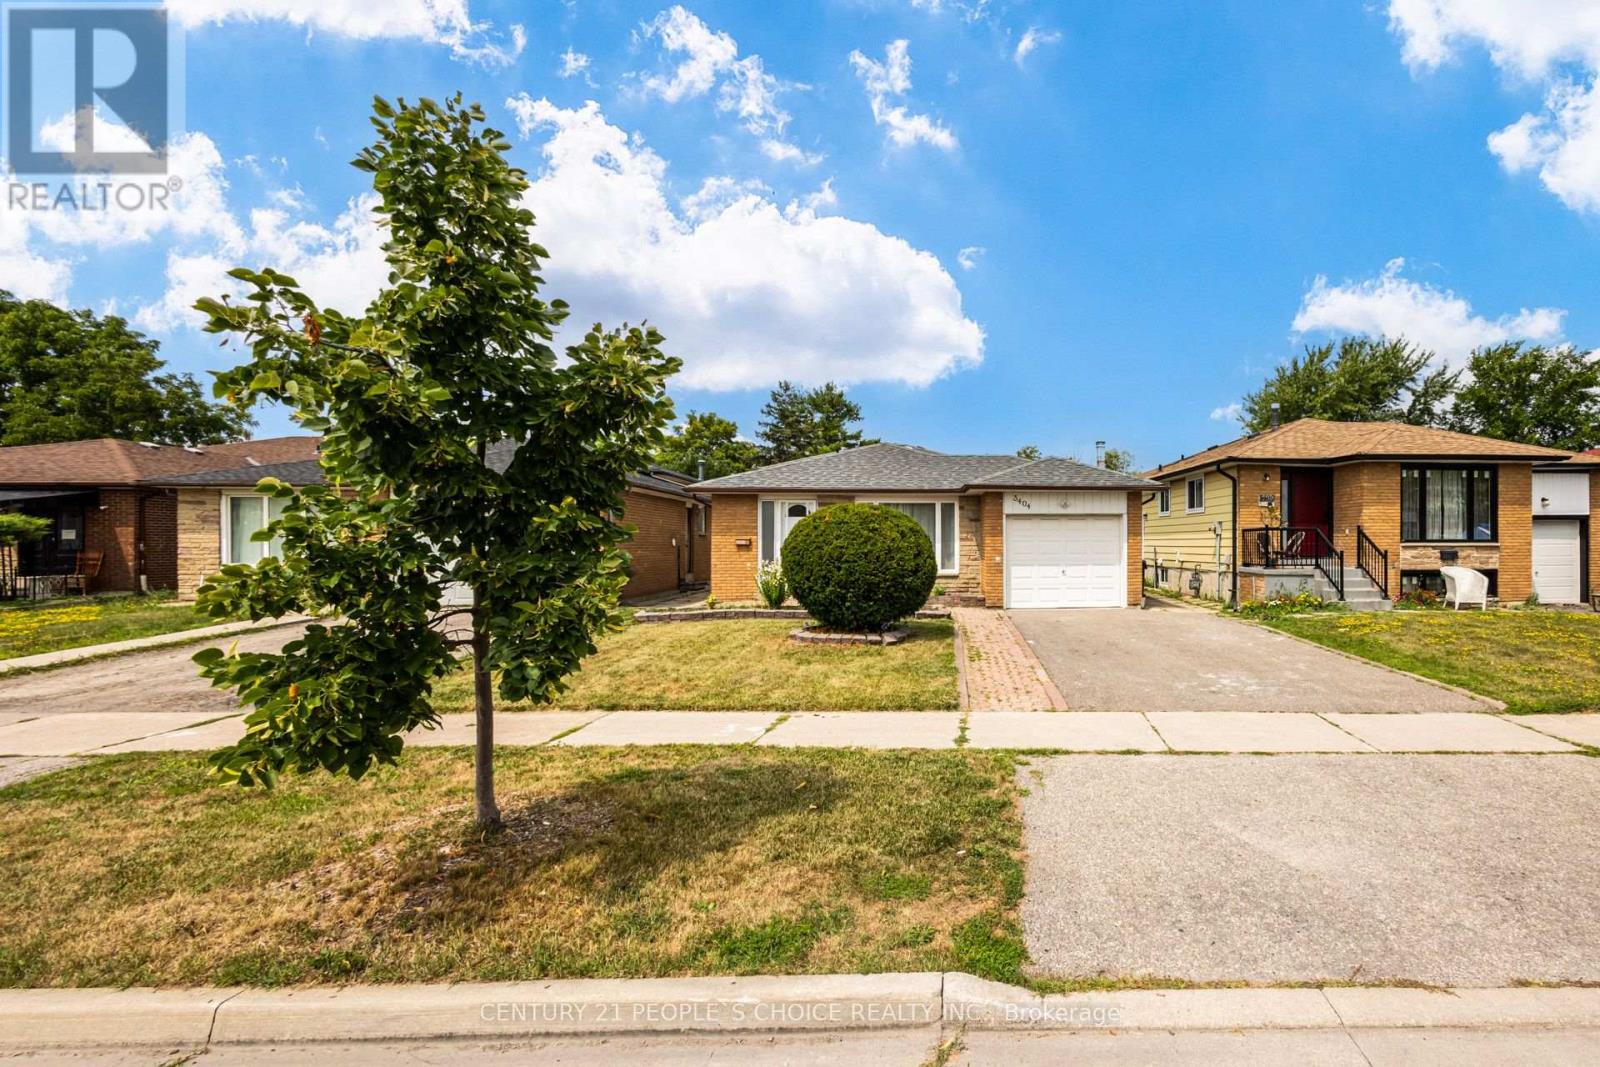
3404 Monica Drive N
Mississauga, Ontario
All Inclusive with Internet and 1 Parking - Newly Renovated Legal Basement Apartment - 2 Beds & 1 Bath - Your Own Ensuite Laundry - Private Separate Entrance - Laminate Floors Throughout - Large Egress Windows - Lots of Natural Sunlight - Modern Finishes - Available Immediately - Close to Hwy 427 - Humber College - Toronto Pearson Airport - Excellent Location - Close to All Amenities (id:56248)
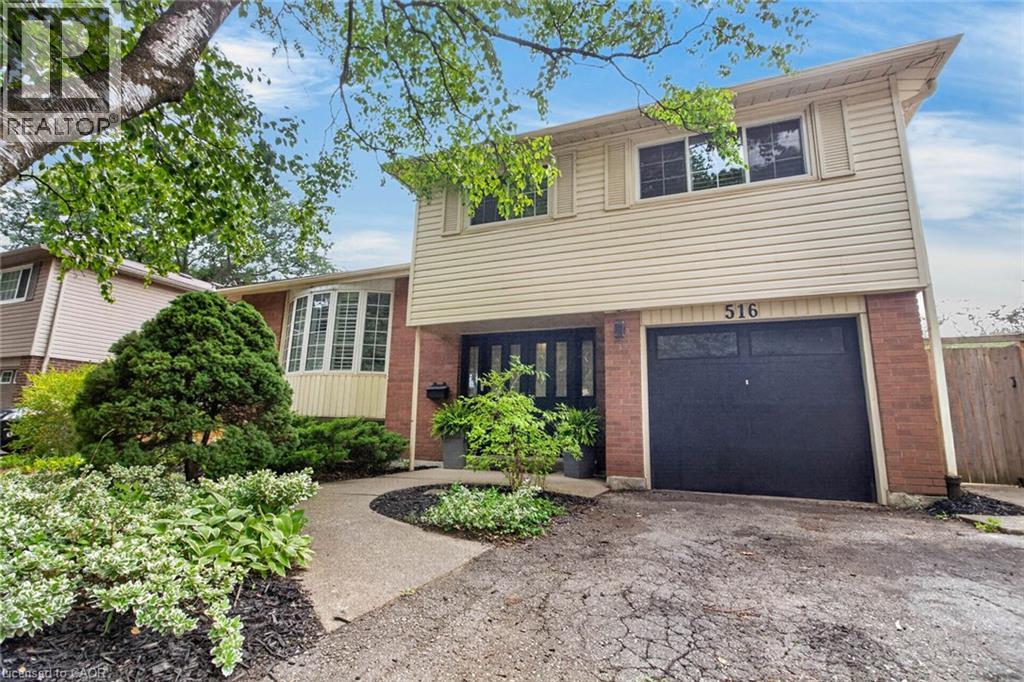
516 Kenmarr Crescent
Burlington, Ontario
Absolutely Stunning! Welcome to this beautifully updated 4-bedroom detached home, tucked away on a quiet crescent in a highly desirable Southeast Burlington neighbourhood! Offering over 1,820 sq. ft. of above-grade living space (per MPAC), this bright and spacious home is designed for comfortable family living and effortless entertaining. The inviting open-concept living and dining rooms feature beautiful flooring, smooth ceilings and pot lights. At the heart of the home is the fully renovated, family-sized eat-in kitchen, showcasing Quartz countertops, a stylish backsplash, an impressive centre island with a second sink, and an abundance of counter and storage space. Walk out from the kitchen to your own private backyard oasis, complete with a pool, gas line hook up for BBQ's and multiple sitting area the perfect setting for summer gatherings! Up the elegant staircase with wainscoting, you'll find a spacious primary bedroom with a beautiful 4-piece bath along with three additional generously sized bedrooms featuring gleaming floors. The main level offers incredible versatility with an office area featuring plumbing for a future kitchenette and a walkout to the backyard, plus a separate den with French doors and a large closet, an updated 3-piece bathroom, and a fantastic great room with a skylight, an abundance of windows and another walkout to the spectacular backyard. The finished basement provides even more living space with a large recreation room featuring pot lights, a gas fireplace and gleaming floors. The garage is approximately 14 feet deep, great for a smaller vehicle. With too many upgrades to list, this move-in-ready home offers an exceptional combination of space, versatility and outdoor living. Ideally located close to shopping, schools, parks, transit, Appleby GO Station and the QEW. (id:56248)
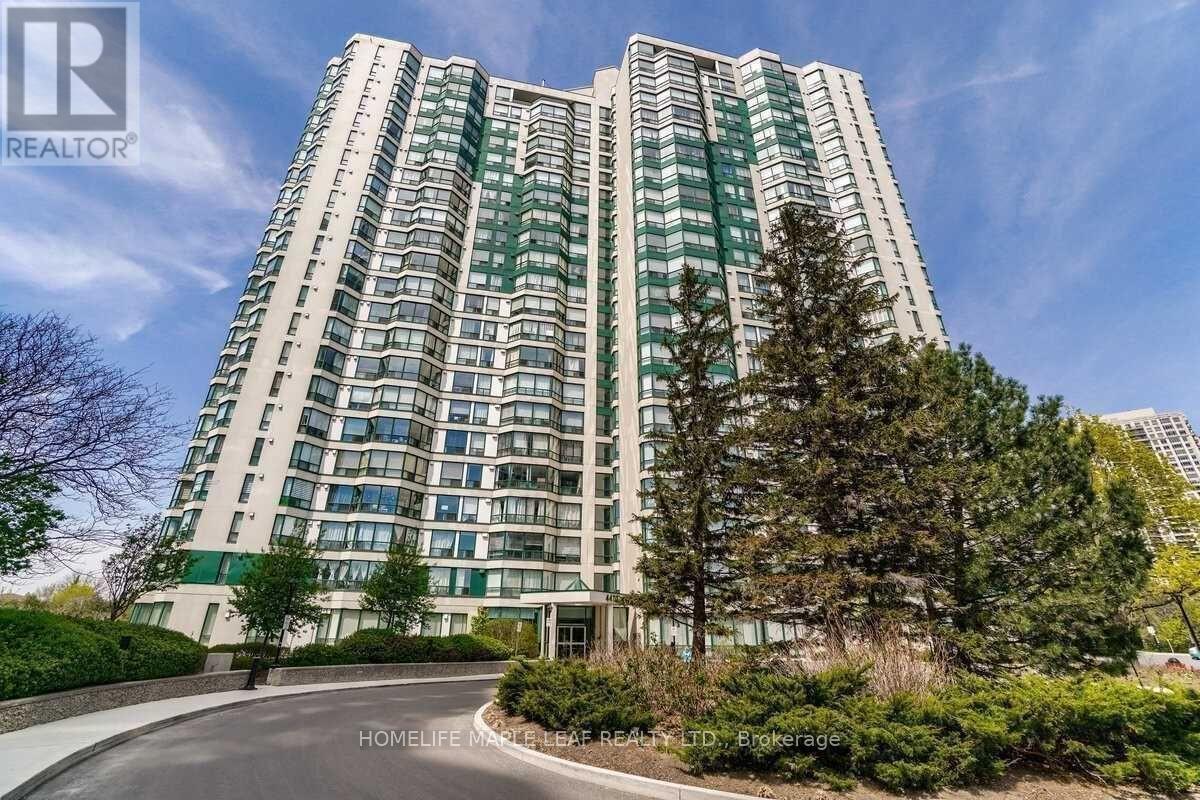
# 412 - 4470 Tucana Court
Mississauga, Ontario
Beautiful Bright Unit Overlook Ravine*Bright & Spacious 2 Br,2 Bath*Den With Bay Window Can Be Used As 3rd Br*Kitchen With Window For Air Ventilation*Laminate Floors Thru-Out*Open Concept Living & Dining Room W/ Lots Of Sunlight*Kitchen W/ Quartz Counter*Master Br W/ 4-Piece Ensuite & W/In Closet*Breathtaking Views Of The City*Close To Square One, Restaurants, Sheridan, School & Transit*3 Parking Spots*Private Tandem Parking Spot For 2 Cars & 1 Private Parking Spot For 1 Car*1 Locker*Excellent Amenities-24-Hr Security,Guest Suites,Indoor Pool,Sauna,Gym,Party Room,Tennis Crt (id:56248)
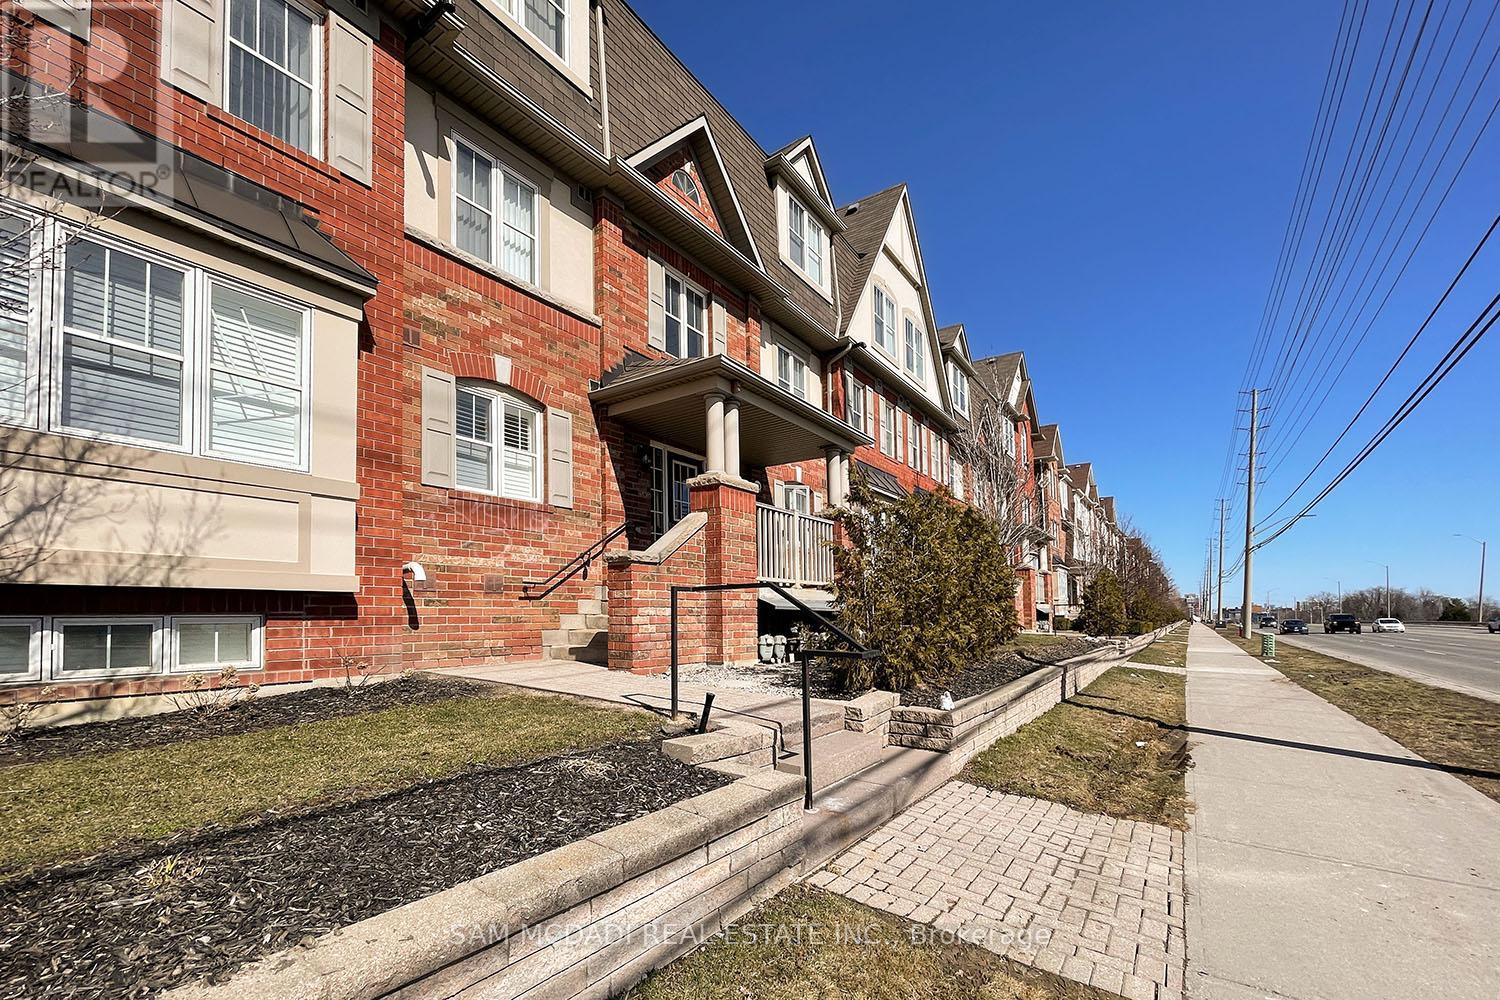
2 - 639 Dundas Street W
Mississauga, Ontario
Welcome to this bright and spacious bungalow-style stacked townhouse, perfectly situated in the heart of Mississauga at Dundas St. W. & Mavis Rd. Offering 931 sq. ft. of thoughtfully designed living space, this inviting 2-bedroom, 2-bathroom home combines comfort, functionality, and an unbeatable location. The well-appointed floor plan features a generous primary retreat complete with a walk-in closet and private ensuite bathroom, while the second bedroom is ideal for guests, a home office, or a growing family. The functional eat-in kitchen provides plenty of room for everyday dining, and the spacious family room offers the perfect place to relax or entertain. Step outside to the oversized private balcony-ideal for summer BBQs, morning coffee, or simply unwinding after a long day. Enjoy the convenience of ensuite laundry, one garage parking space plus a private driveway parking space, offering room for two vehicles. Location truly sets this home apart. Just steps from grocery stores, Canadian Tire, LCBO, restaurants, cafés, parks, and everyday essentials, you'll have everything you need within easy reach. Public transit is at your doorstep with convenient connections throughout Mississauga, including Square One, GO Transit, and major commuter routes. Quick access to Highways 403, 401, and the QEW makes commuting across the GTA a breeze. A fantastic opportunity to lease a spacious, low-maintenance home in one of Mississauga's most convenient and connected neighbourhoods! (id:56248)
Upper - 2083 Davenport Road
Toronto, Ontario
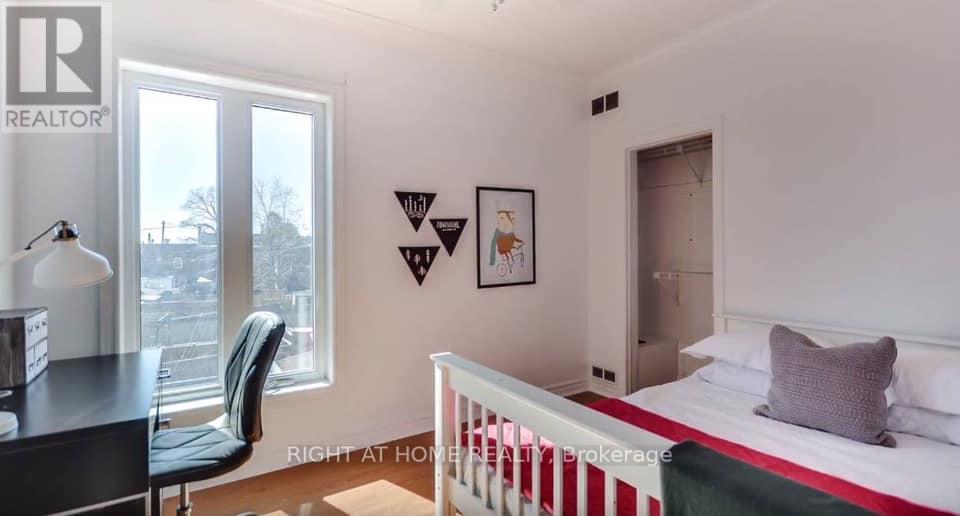
Spacious And Bright 3 (or 2) Bedroom Apartment In The Heart The Junction with Back Yard Access. Living Room Has A Door And Is Currently Being Used As A 3rd Bedroom. High Ceilings, Large Windows in every room, Bright Rooms, A Bathroom With A Full Size Tub, Full Kitchen with Full sized Stove, Fridge And Sink. Shared Laundry in the building. .All Utilities Included- Rogers 500U Internet, Central AC/Heat, Hydro, Water. Free street parking is available all along Davenport, City of Toronto Parking Pass available for other side street spots. Photos Are From Previous Listings. Students, New comers and all Are Welcome! Located across from the police station (very safe), TTC bus stop right outside, close to UP express/GO Train at Bloor through the rail path, close to No Frills, LA fitness, STOCK YARDS Shopping and much more! (id:56248)
187 (1e63) - 7215 Goreway Drive
Mississauga, Ontario
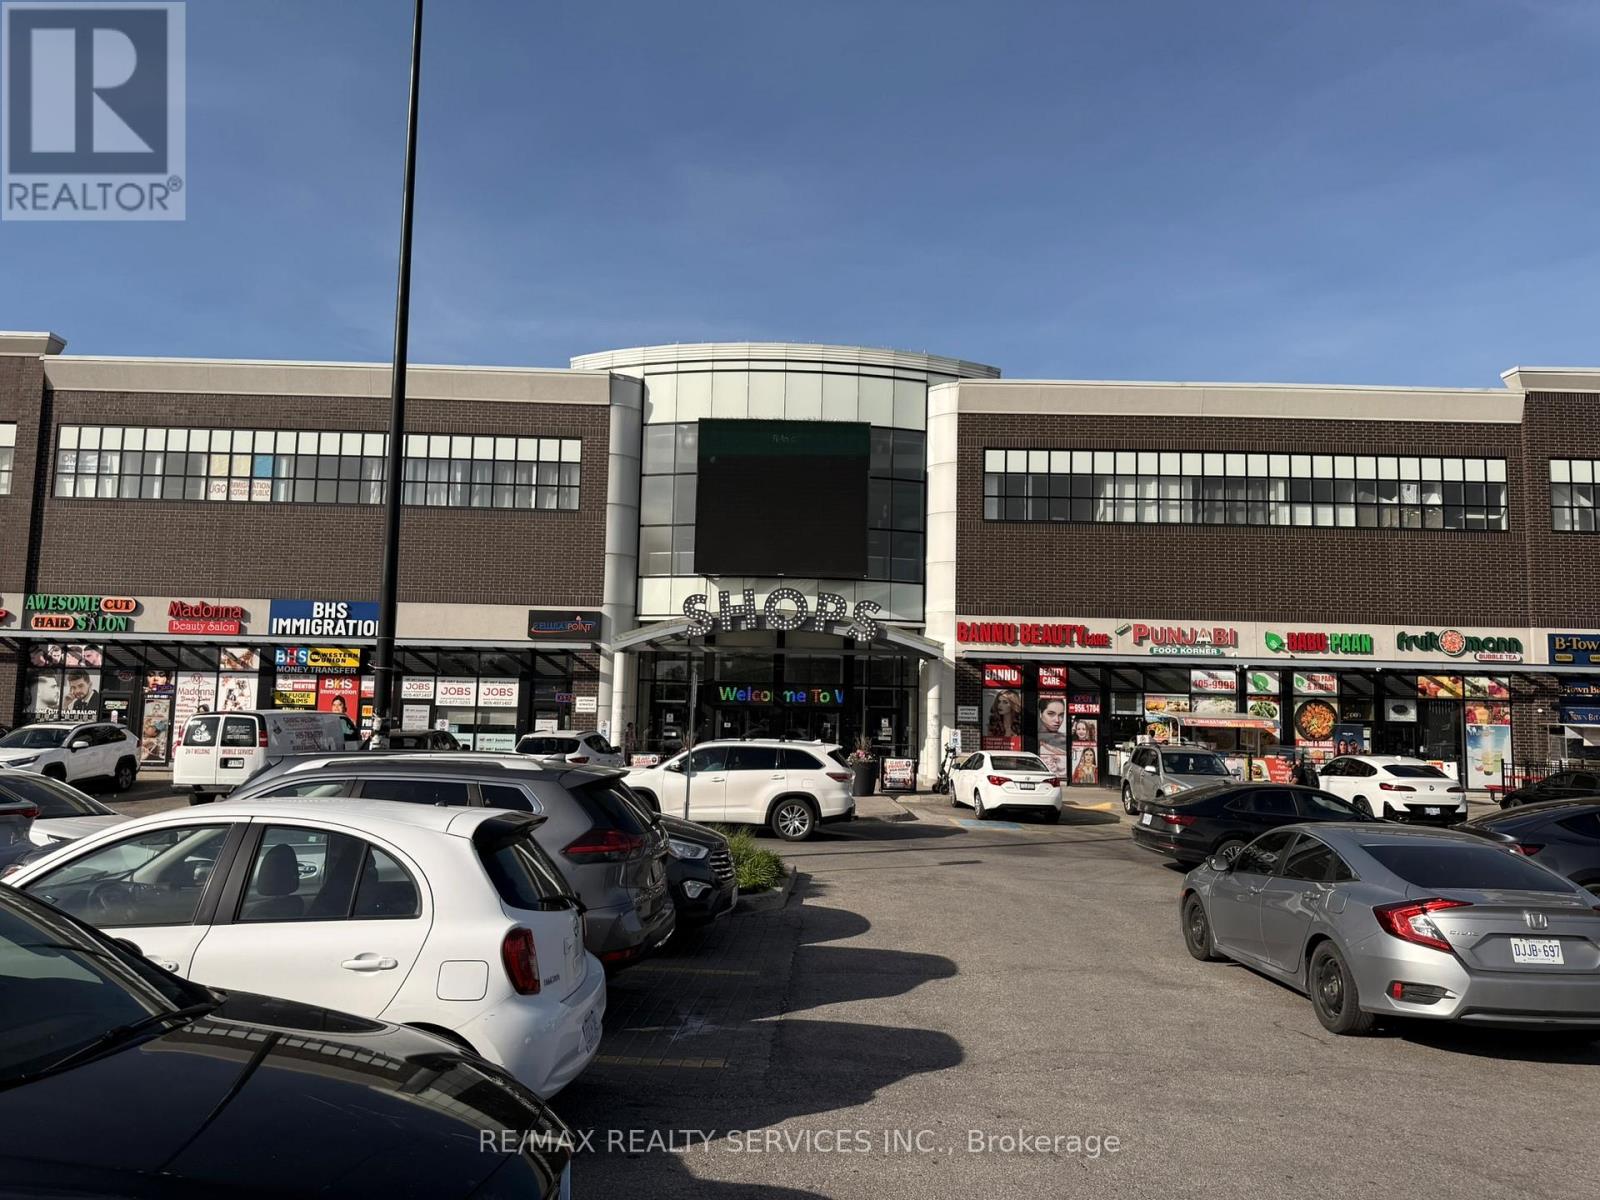
Thinkin gof starting your business? Thisis the perfect 170 Sq. Ft space for your business. Two previous businesses grew their clientelle here and have to ove to a bigger space. You are the next. This is your low-cost testing ground. Very nice and cooperative landlrod. Great management company. Proximity to washrooms and exit door. You can never go wrong in this busy shopping mall with sizeable foot traffic that brings people to your business. Escalating lease. Hydro paid by tenant in addition to the monthly rent. (id:56248)
9 - 252 Penetanguishene Road
Barrie, Ontario
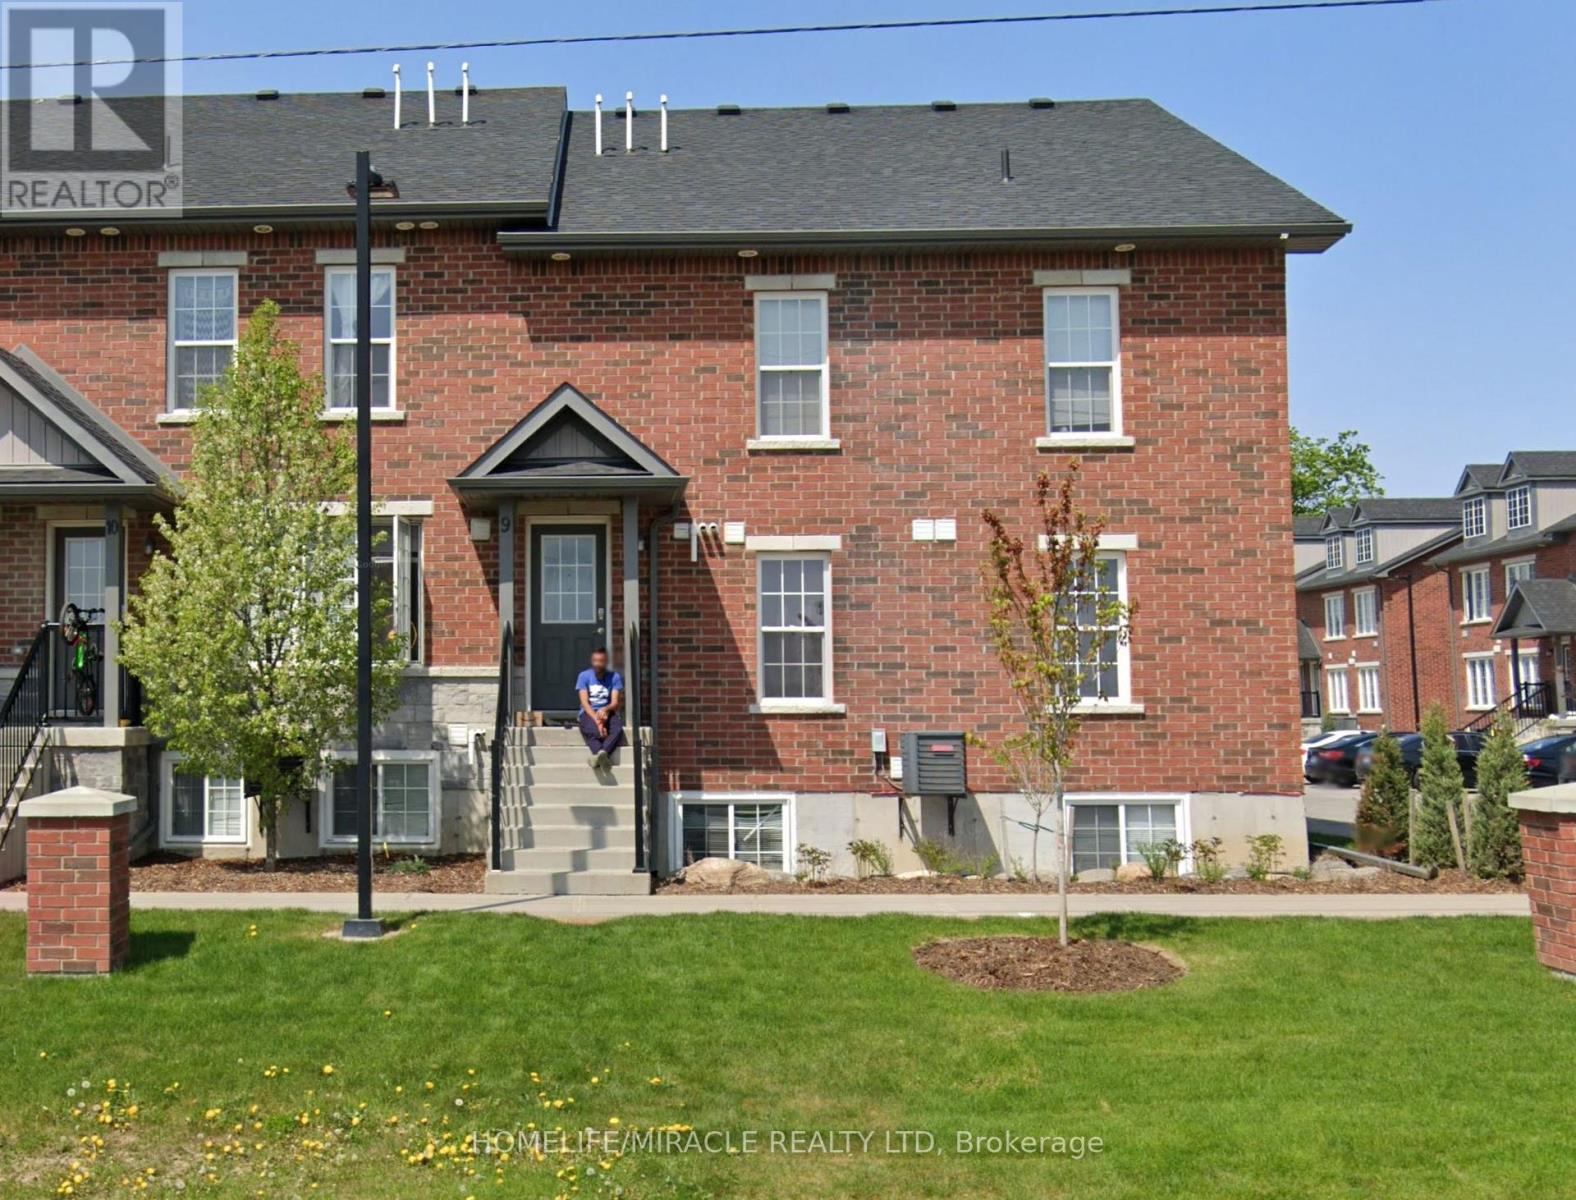
Situated on Penetanguishene Rd in a highly sought-after Barrie location, this beautifully maintained townhouse offers an exceptional leasing opportunity within walking distance of Georgian College and minutes from Royal Victoria Regional Health Centre. Ideally suited for a single family or a qualified group tenancy, this spacious home has been thoughtfully designed to maximize both comfort and privacy.The property features four generously proportioned bedrooms, each complemented by its own private ensuite bathroom, offering a level of functionality and privacy rarely found in the current rental market. The open-concept main living area is bright and inviting, seamlessly connecting the living and dining spaces to a fully equipped kitchen outfitted with stainless steel appliances, two refrigerators, a dishwasher, and abundant storage.Further enhancing the appeal of this home are the convenience of in-unit laundry, forced-air gas heating paired with an air cleaner, central air conditioning, and unlimited high-speed internet. Additional parking is available for a nominal monthly fee.Rent is set at $2,750 per month and is fully inclusive of heat, hydro, water, and internet, providing tenants with a predictable and hassle-free monthly cost with no hidden utility expenses.This property is ideally suited for families, healthcare professionals, working professionals, or qualified tenant groups seeking a well-maintained, move-in-ready home in one of Barrie's most convenient and accessible locations, close to schools, hospitals, shopping, and public transit. (id:56248)
211 Roy Drive
Clearview, Ontario
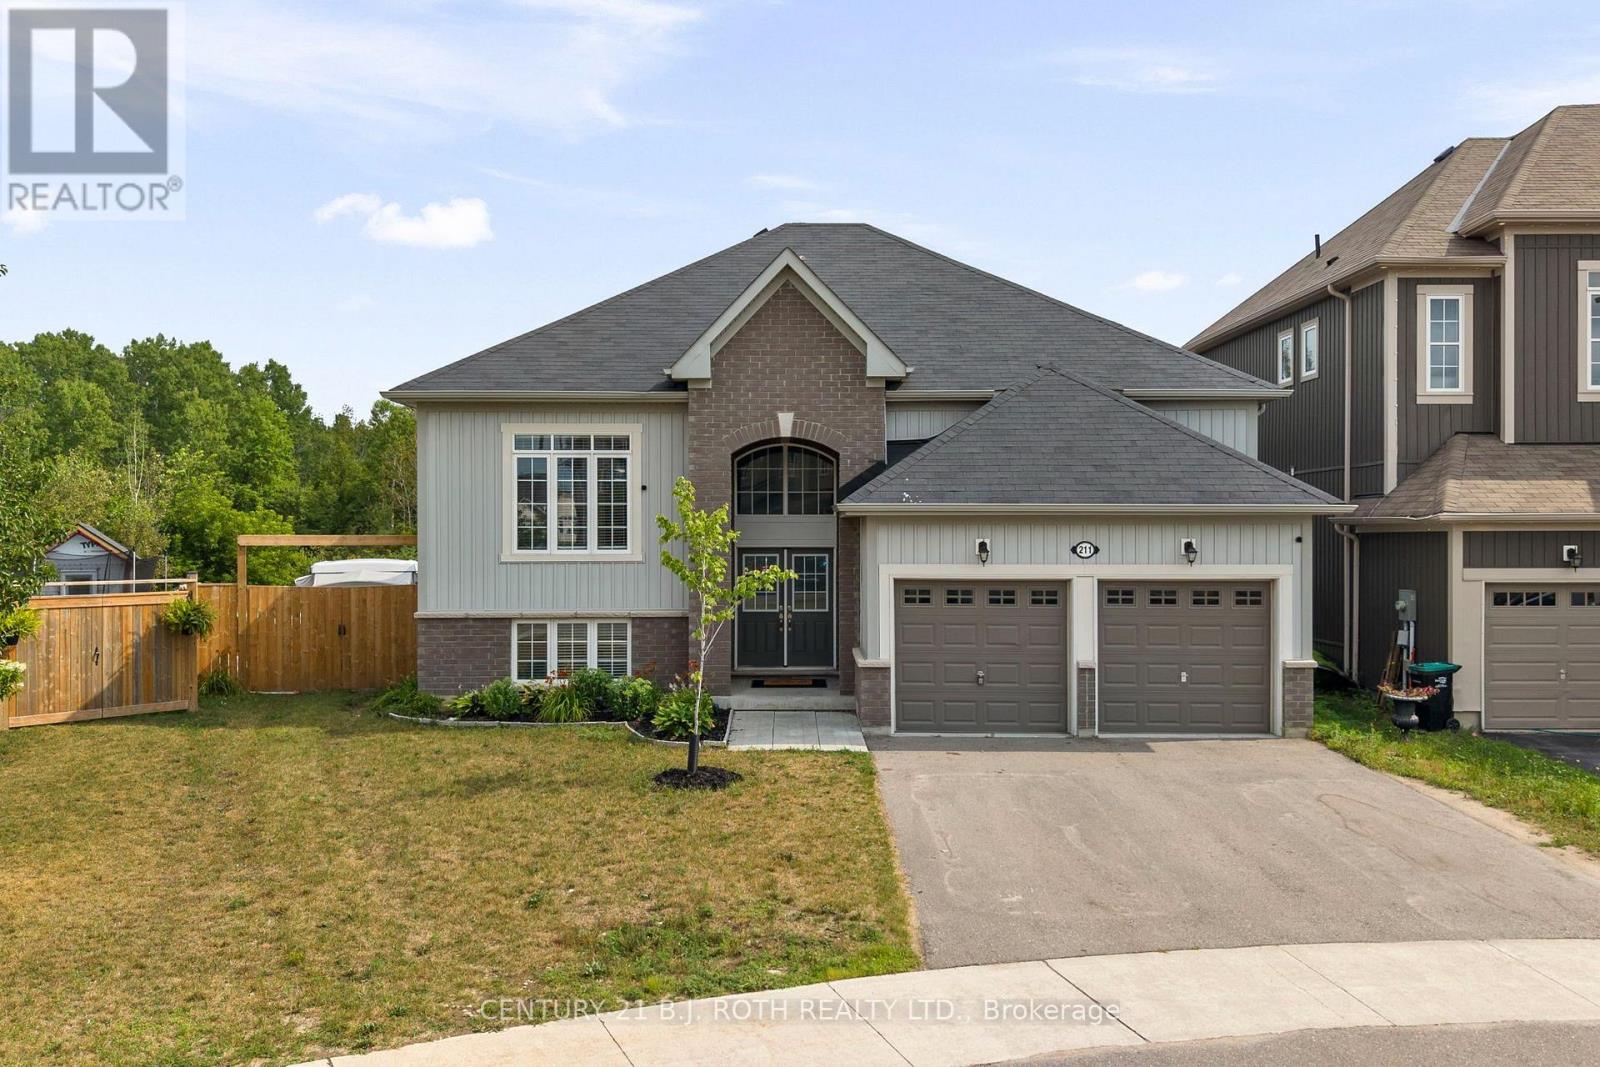
Tucked away on a quiet street with no through traffic, this raised bungalow offers the space, privacy, and location today's families are searching for. Situated on a premium oversized pie shaped lot and backing onto green space, you'll enjoy a peaceful setting while still being within walking distance of parks, the Stayner Community Centre, and everyday amenities. Inside, the bright, open concept main floor is designed for both everyday living and entertaining. The large kitchen island serves as the heart of the home, overlooking the spacious living and dining areas. Carpet free throughout, the home offers three generous bedrooms on the main level, including a spacious primary retreat complete with a walk in closet and private ensuite. The lower level features oversized above grade windows, two additional bedrooms, and a full bathroom. An additional unfinished area offers endless possibilities to customize the space to suit your needs, whether you envision a family room, games room, home gym, in-law suite or additional storage. Outside, the fully fenced backyard is made for summer, featuring an in-ground pool (4-8 ft deep), an oversized side gate, and no rear neighbours thanks to the greenspace beyond. Completing the package is a full two-car garage and a property that offers the perfect balance of comfort, function, and future potential. (id:56248)
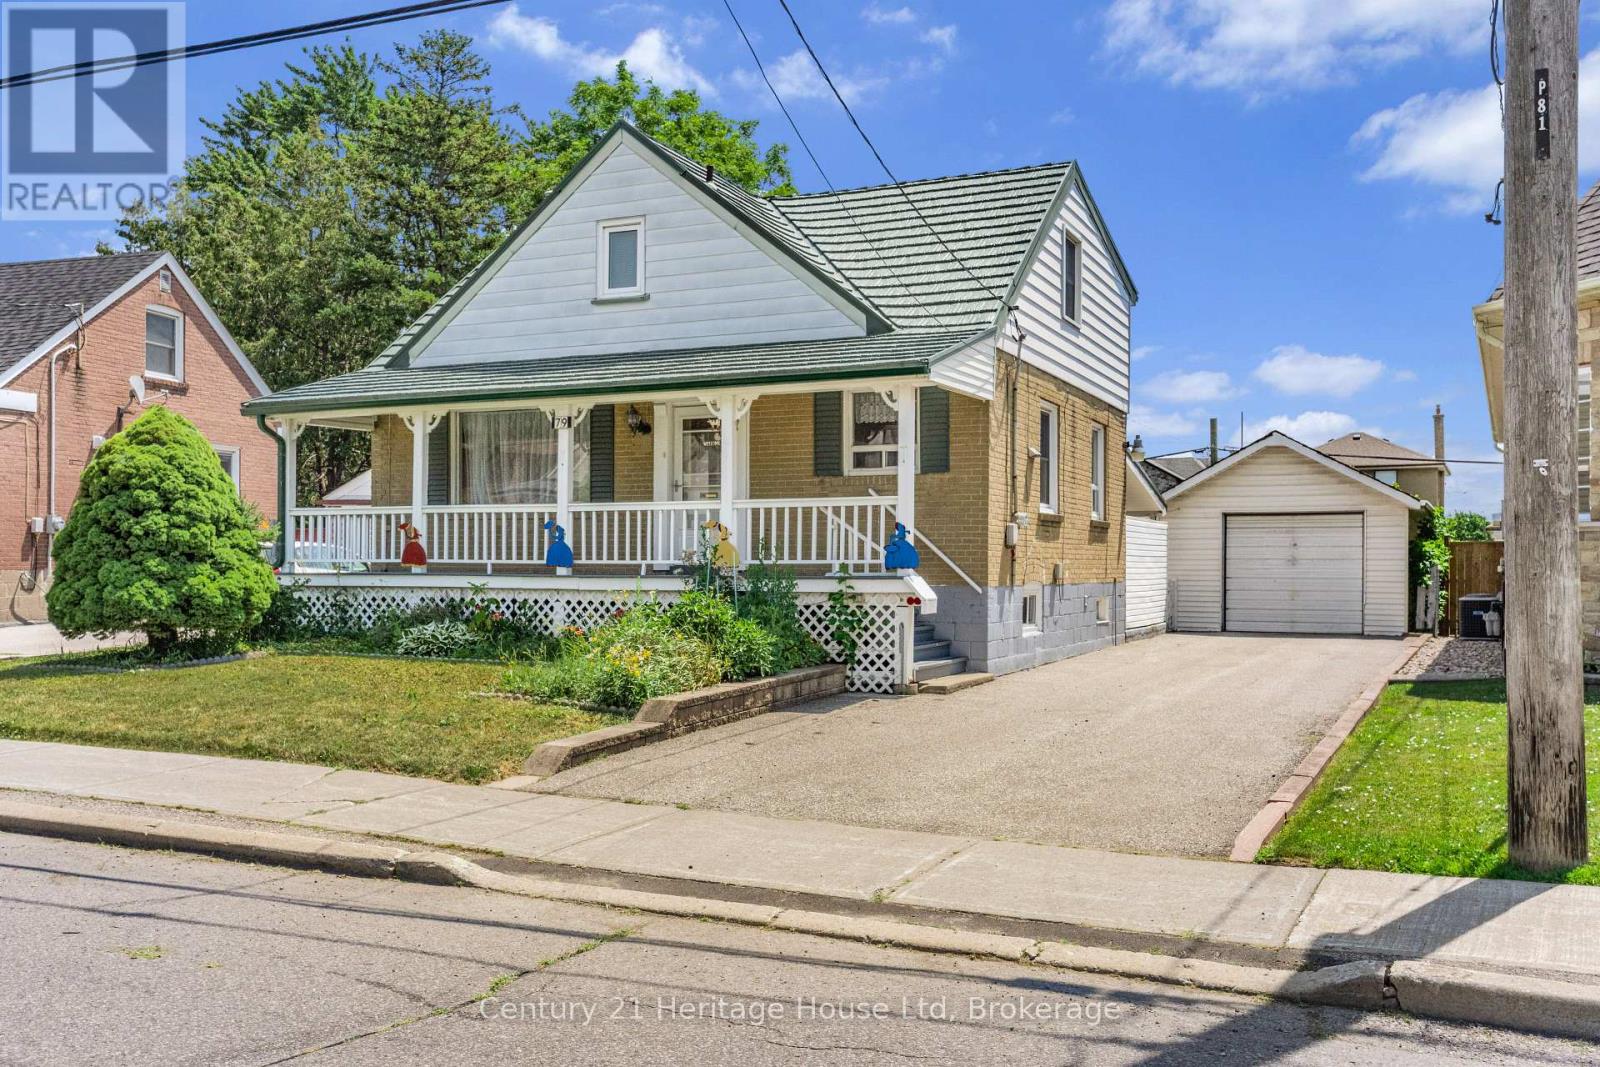
79 Anthony Road
Toronto, Ontario
This is your chance to create something truly special at 79 Anthony Road, a versatile 3-bedroom home offering flexibility for families, investors, and multi-generational living. Located in a convenient and sought-after North York neighbourhood, this home offers incredible possibilities for those looking to create their dream space or add value through renovation. Enjoy easy access to major highways, public transit, shopping, restaurants, and everyday amenities, making this an ideal location for commuters and families alike. Featuring 2 bedrooms upstairs plus 1 bedroom on the main level, this flexible layout provides options for families, extended family living, or those seeking additional space. The home offers a welcoming covered front porch, the convenience of a main-level toilet, and a functional floor plan with great bones and endless possibilities.The lower level provides additional living space with a 2-piece bathroom and potential for an in-law suite or multi-generational living arrangement. Major updates include a new furnace and air conditioner installed in 2023, offering peace of mind for the next owner.This home is ready for someone with vision. Whether you're a renovation-minded buyer, investor, or looking for a property with the opportunity to create a custom living space, 79 Anthony Road offers the chance to add value and make it your own. (id:56248)
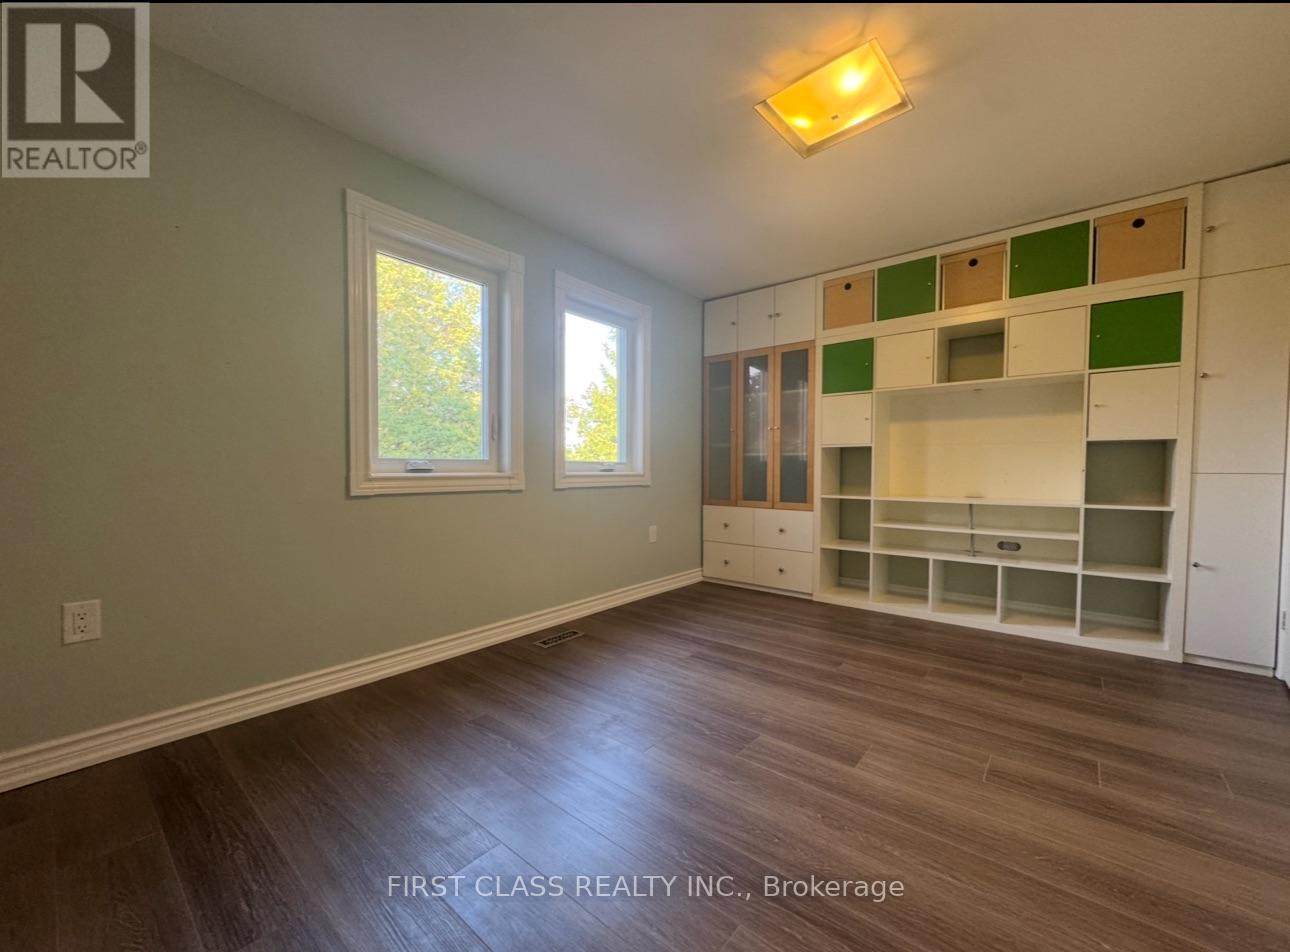
Master B - 11 Markville Road
Markham, Ontario
Ground and second floor just fully renovated! Welcome to this bright and clean home in the heart of Markville! Master bedrooms on the second floor are available for lease, sharing one washroom. *Optional parking: $50/month per spot. Rooms can be rented together or separately. Partially furnished, with optional furniture available. Includes shared kitchen and laundry. Conveniently located steps to Markville Mall, GO Station, Centennial Park, and top-ranked Markville Secondary School.Seeking clean and responsible tenants. No pets, no smoking. Utilities shared with other occupants. (id:56248)
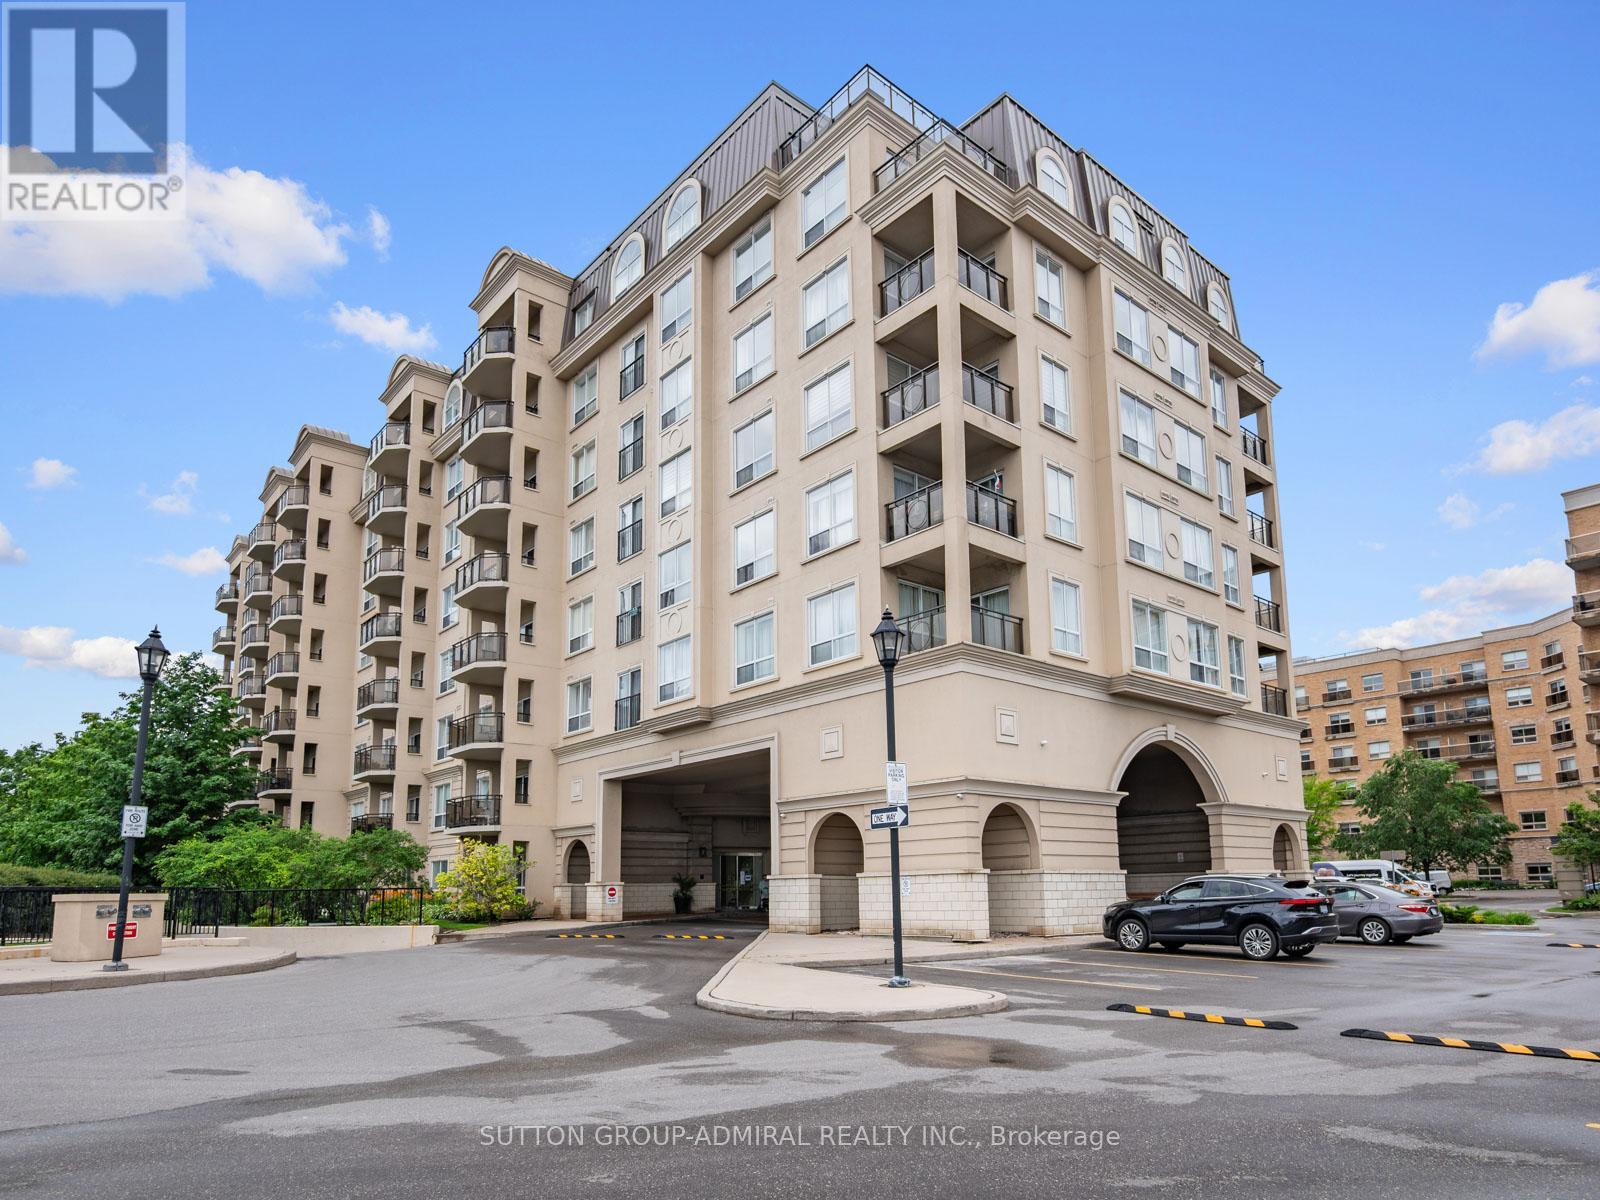
215 - 1 Maison Parc Court
Vaughan, Ontario
Discover refined living at the intersection of Dufferin Street and Steeles Avenue, in one of Thornhill's most convenient and desirable corridors. This well-maintained 2-bedroom, 2-bath suite offers 800-900 sq. ft. of bright, functional space and a welcoming open layout.The suite provided easy assess to both the elevator and stairs! Ideally situated with effortless access to Highways 407, 401, and Allen Road this residence offers the perfect blend of style, comfort, and convenience. Designed with modern living in mind, this bright and airy suite features an open-concept layout with soaring 9-foot ceilings and expansive south-facing windows that fill the home with natural light throughout the day. Step onto your private balcony and enjoy sweeping city views-an ideal space to unwind, entertain, or enjoy your morning coffee.The spacious second bedroom provides exceptional flexibility, making it the perfect home office, guest space, or reading nook. Two full bathrooms add everyday comfort and functionality, while the contemporary kitchen features granite countertops, stainless steel appliances, and ample cabinetry. In-suite laundry, one underground parking space, and one storage locker complete this exceptional offering. Residents enjoy an impressive collection of luxury amenities, including 24-hour concierge service, a fully equipped fitness centre, indoor pool, saunas, party room, guest suite, library, beautifully landscaped gardens, and outdoor BBQ facilities-all within a well-managed, secure building. Located just minutes from premier shopping, restaurants, parks, transit, York University, and everyday conveniences, this home offers an unmatched lifestyle in one of Thornhill's most connected neighbourhoods. Building management is scheduled to begin renovations to the front lobby and concierge area-see pictures for concept design.This suite is vacant and ready for possession anytime ** Some photos have been virtually staged** (id:56248)
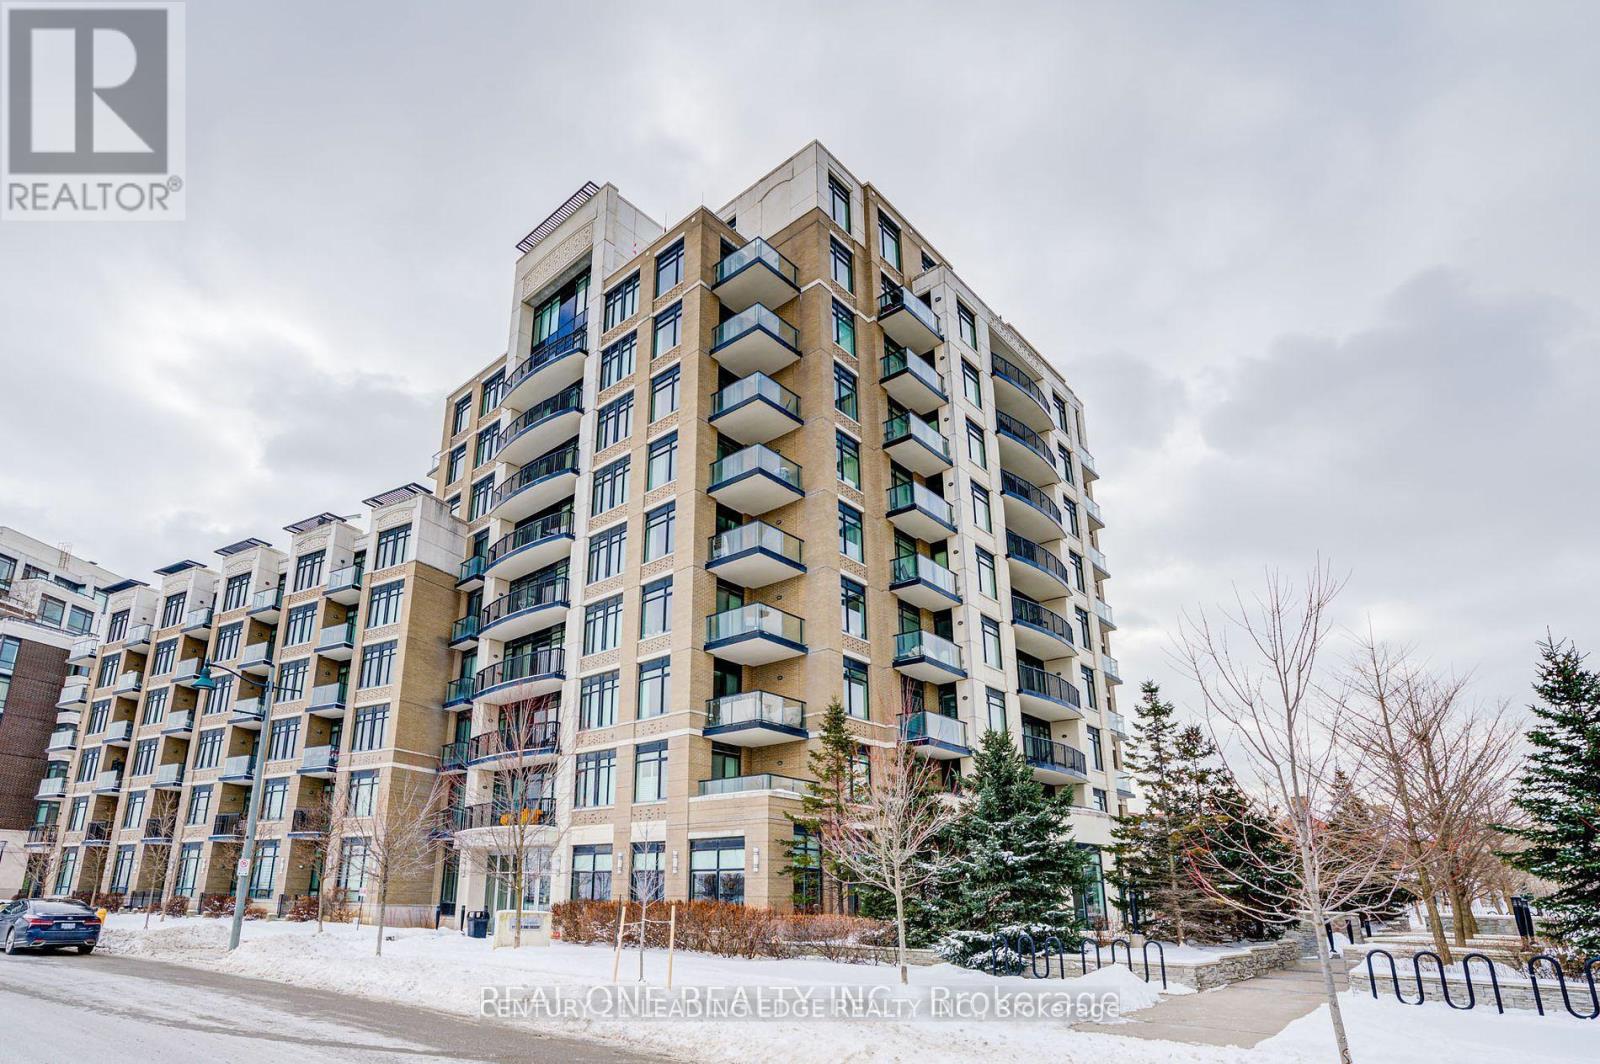
107 - 111 Upper Duke Crescent
Markham, Ontario
Stunning & Bright 1+Den, 2 Bath Unit In Downtown Markham. The Den To Fit Twin Bed Can Be Used As Small Bedroom or Office. 10Ft Ceiling. Large Windows with a lot of Natural Light, Walk out Terrace Serves As 2nd Entrance And Patio Space, Custom California closets in bedroom closet and entryway closet, Custom California closets built-in wall storage unit, luxury vinyl floor. Full size washer and dryer. Full powered range hood. Custom porcelain countertop, impervious to stains. Matching flat slab backsplash. Custom kitchen cabinetry. Ultra quiet Bosch dishwasher. Pot lights in kitchen, hallway, and bathrooms. Custom built-in rain shower head with modern handheld spray. Modern custom glass shower door. Motorized solar shades on all windows. Exterior lock on balcony door allow townhouses like access. One parking space and one locker. Steps to Downtown Markham, restaurants, Cinema/Cineplex, LCBO, Whole Foods, the Pan Am Centre. Close to Unionville Main Street. Easy access to Viva Bus, Unionville Go Station, Highway 407, 404, and Highway 7. The building offers great amenities, including 24-hour concierge service. (id:56248)