
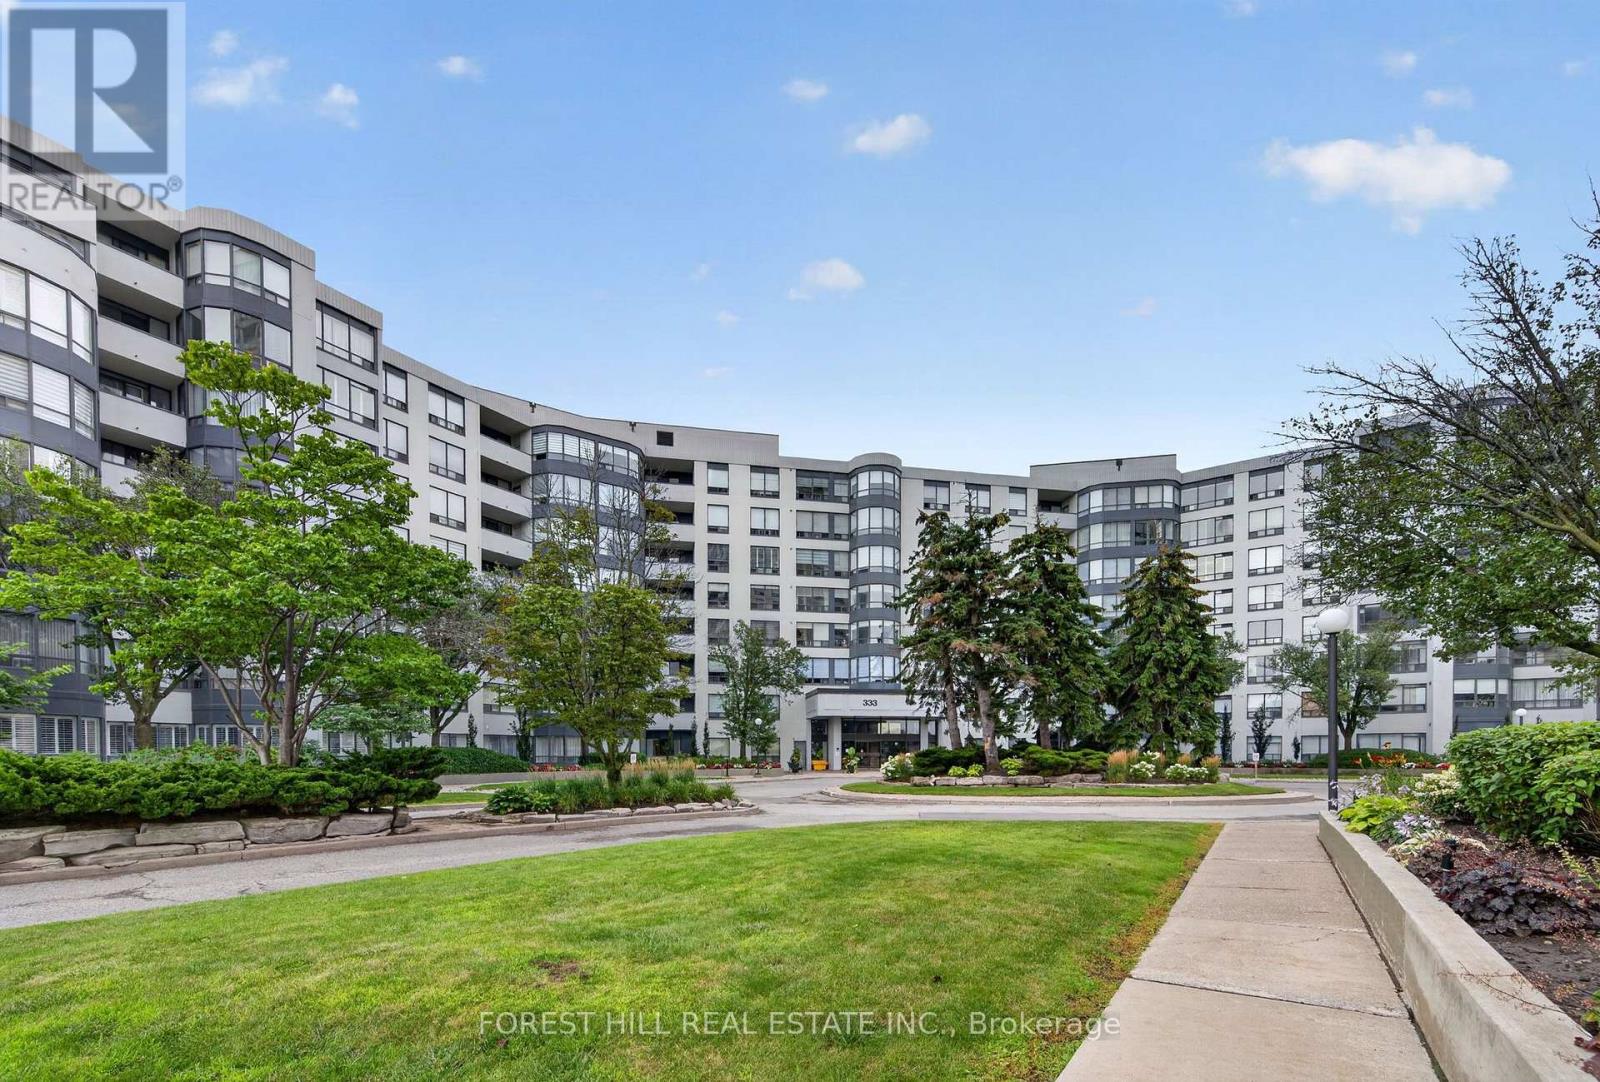
301 - 333 Clark Avenue W
Vaughan, Ontario
Stunning, fully renovated unit at high demand Conservatory. Engineered hardwood floors, pot lights, and custom built-in wall units throughout, this unit is truly move-in ready. The Kitchen features high-end ceramic floors and quartz countertops, stainless steel appliances and a full-wall pantry offering tonnes of storage. The open concept living room, dining room, and solarium offer the perfect blend of workspace and entertainment. Both bedrooms feature custom built-in wall-units and light-filtering roller blinds. Both bathrooms have been fully renovated with exquisite finishings. Must be seen to be appreciated. (id:56248)
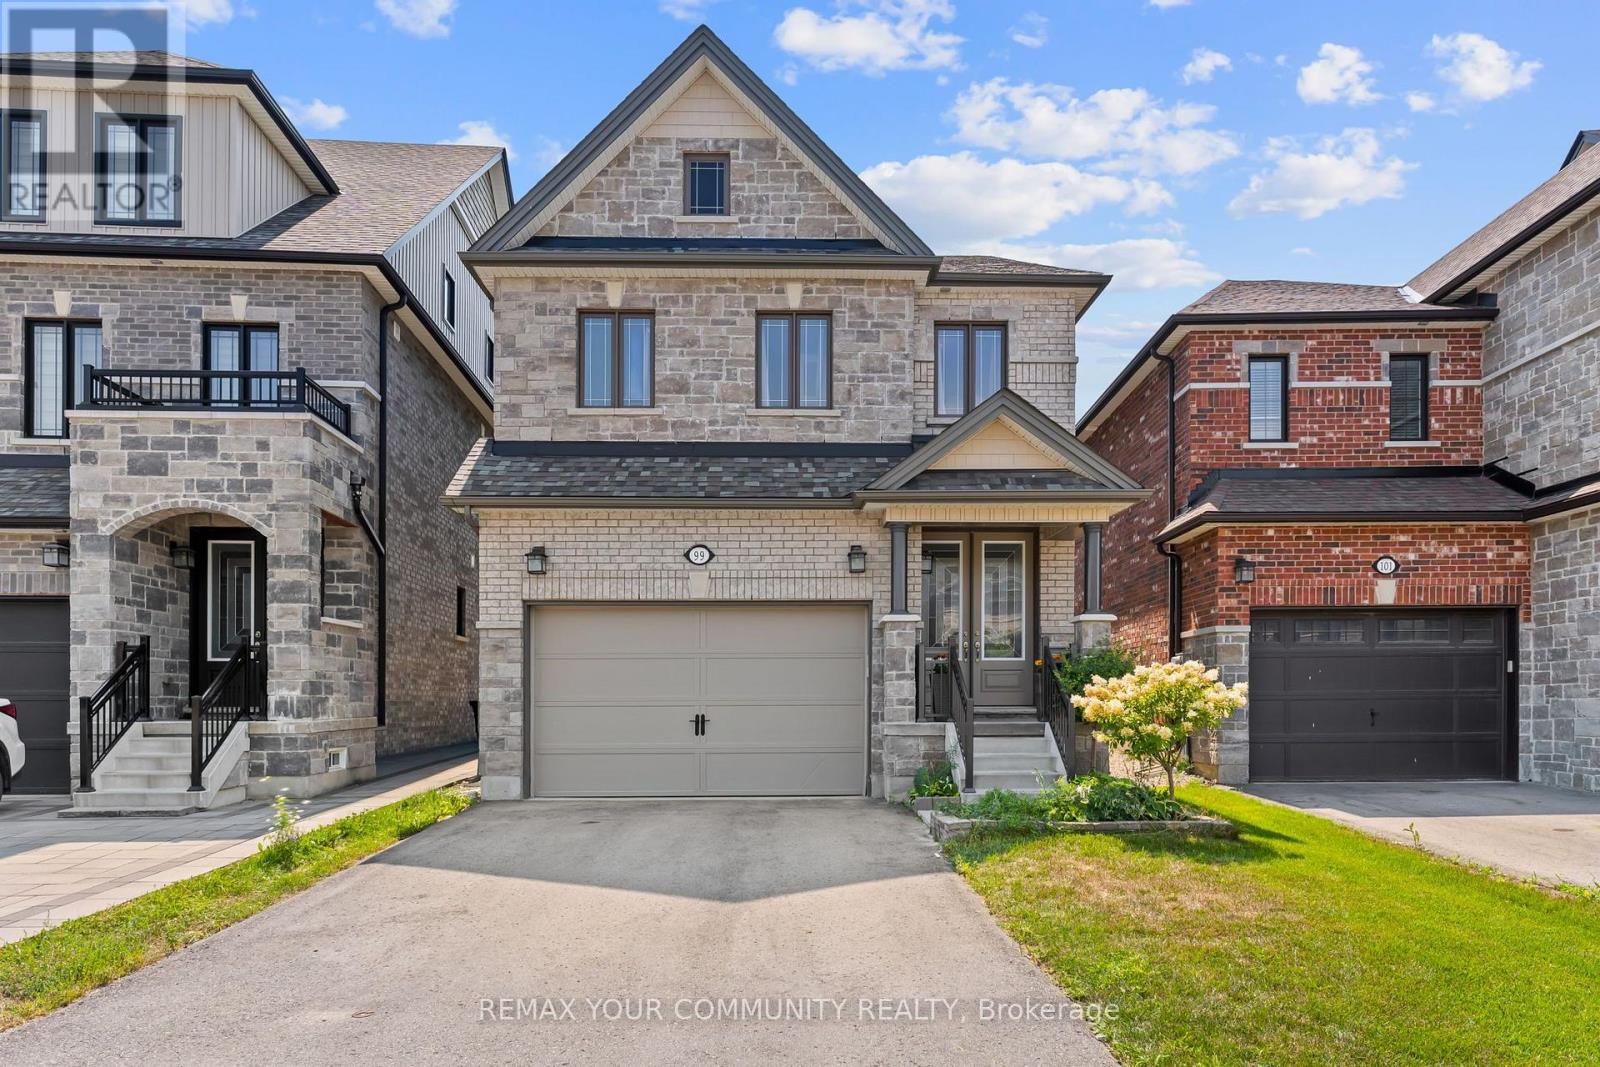
99 Walker Boulevard
New Tecumseth, Ontario
Two full kitchens, five bedrooms across three finished levels, and no carpet anywhere in the home. Step inside this stone and brick 4 bedroom, 4 bathroom to engineered hardwood and custom imported tile in an open concept main floor built for real life. The gourmet kitchen carries upgraded cabinetry, deep upper cabinets, wide pantry, granite counters, stylish backsplash, chef-style 6-burner stove and an extended breakfast bar that pulls everyone in. The great room is anchored by a gas fireplace and stunning feature wall. Craftsmanship shows in every detail: tall baseboards, upgraded colonial trim, natural finish oak staircase with metal pickets, pot lights and satin nickel hardware. Upstairs offers a spacious primary suite with full ensuite and walk-in closet, plus three additional generous bedrooms. The finished basement lives like a second home with an extra bedroom, wide open rec space, oversized windows, additional storage and a full second kitchen with 4-burner cooktop, sink and full size refrigerator. Ideal for extended family or in-law living. Step outside to a newly built deck overlooking the backyard. Stainless steel appliances, water softener and reverse osmosis system included. Walking distance to parks, shopping, dining, schools, the Honda plant, hospital and all amenities. Family-oriented neighbourhood in an award-winning community. Immaculate and move-in ready. (id:56248)
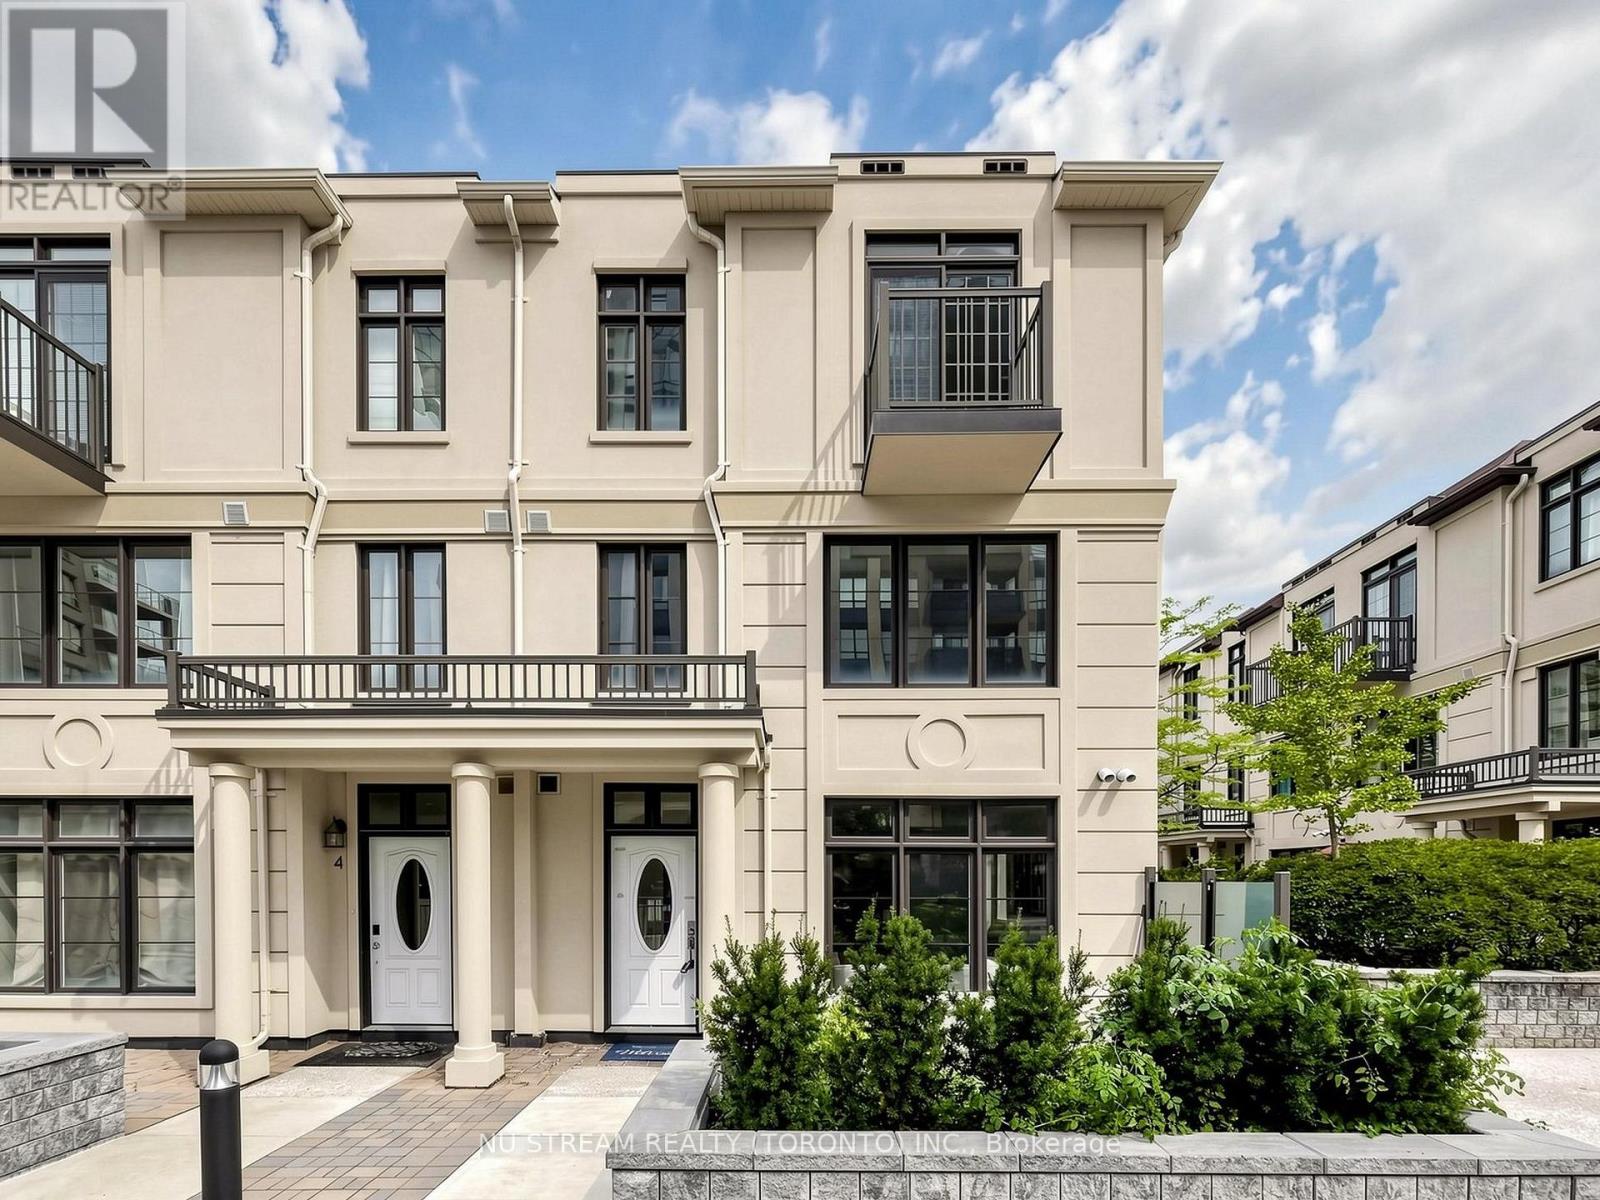
5 - 7 Brighton Place
Vaughan, Ontario
Rarely Offered South-Facing Corner Townhouse (Approximately 2,000 Square Feet)! Situated In Prestigious Thornhill! Feels Like A Semi-Detached Home With Extra Windows And Tons Of Natural Light! Features 3 Large Bedrooms Plus A Well-Finished Basement (Ideal For A 4th Bedroom Or Home Office) With Direct Access To 2 Side-By-Side Underground Parking W/Direct Access To The Unit, Spots Right In Front Of The Basement Entrance. Top Highlights: Primary Retreat: Private Level With 10-Foot Ceilings, 5-Piece Ensuite Bathroom, Walk-In Closet, And Private Balcony. Main Floor: Open Concept, 10-Foot Ceilings, Modern Kitchen With Granite Countertops, And Stainless Steel Appliances. Extras: 2nd-Floor Laundry Room, Windows In Bathrooms, And A Charming Doorstep Flowerbed. Prime Location & Top School Zone: Located In An Excellent, Top School Zone, Just Steps To Transit (TTC/VIVA), Parks, Shops, And Dining. Enjoy Lower York Region Land Transfer Tax Compared To Toronto! (id:56248)
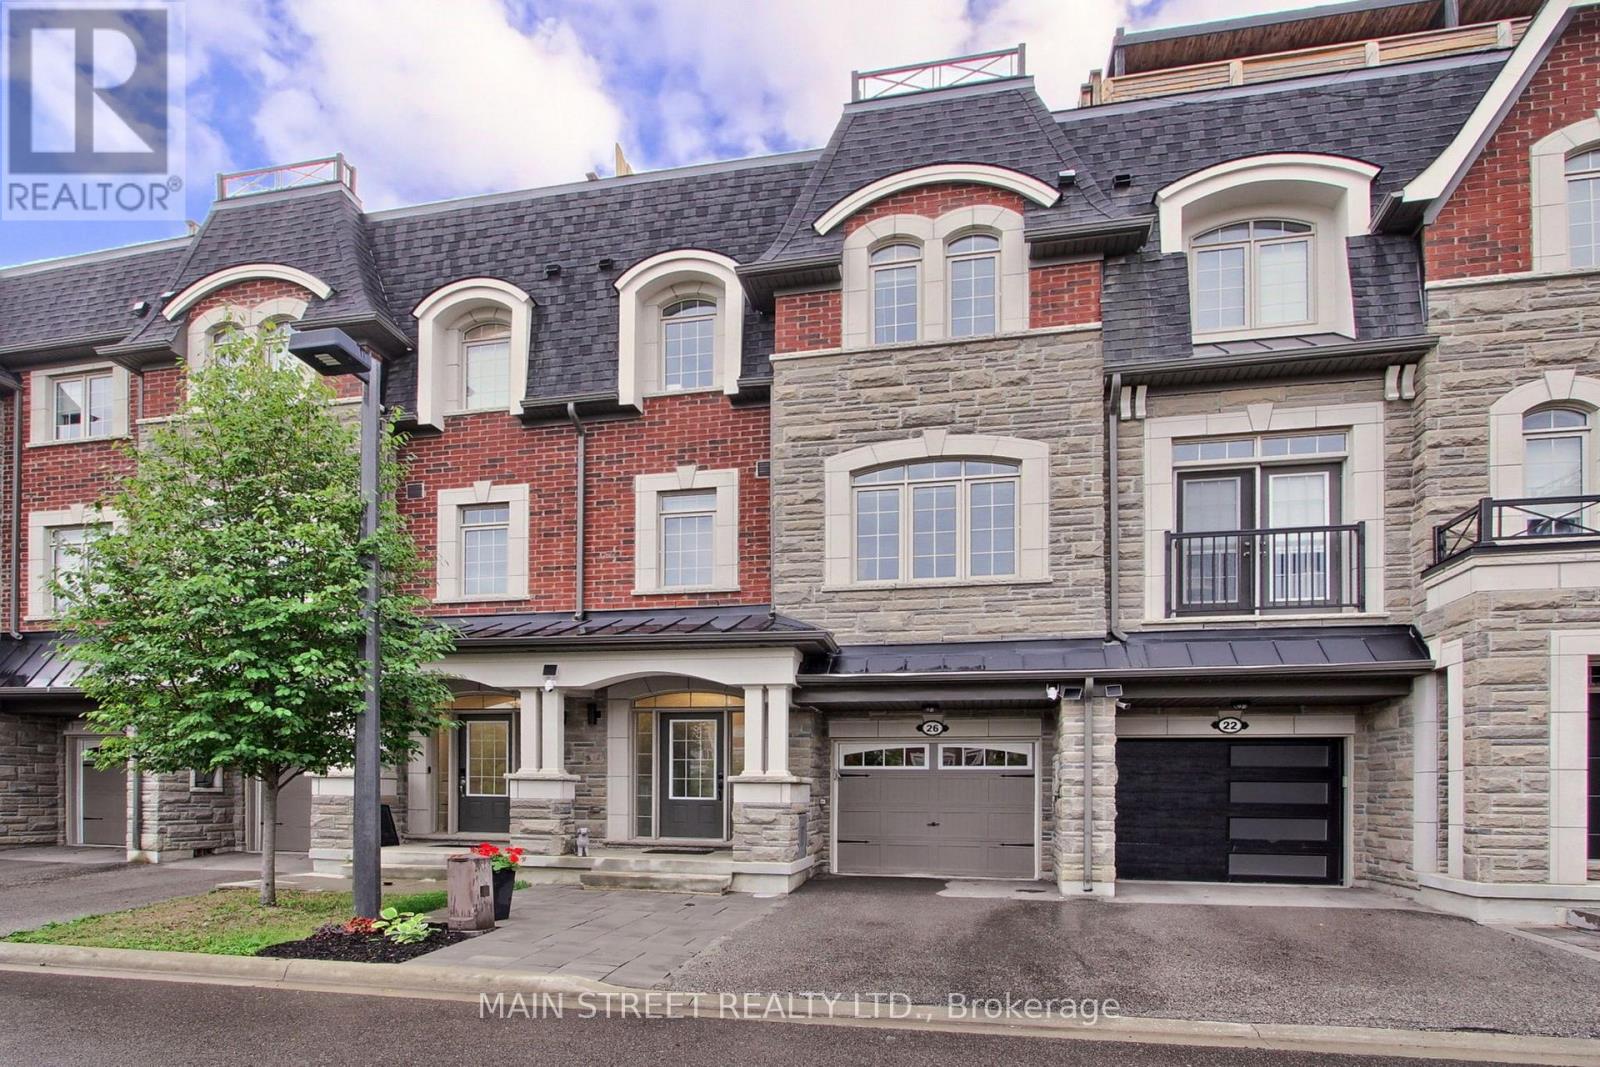
26 Queen Mary Court
Vaughan, Ontario
Welcome Home! This Absolutely Meticulous, Move-In-Ready home offers exceptional upgrades and thoughtful design throughout. Enjoy the convenience of an ELEVATOR providing access from the Basement To The rooftop Terrace with Built-in sink and water access, perfect for relaxing and entertaining while taking in the beautiful views! Gas outlets are conveniently located on both the Balcony and rooftop terrace, this home showcase custom accent walls , upgraded lighting fixtures, custom shelving, Features 9 Ft Ceilings, A Gourmet Kitchen with a large center island and recently updated cabinetry. Hardwood Flooring throughout, all bedrooms offer their own ensuite bathrooms and walking closets. Walkout From The Main Level, Access to Garage, smart home capability, front onto a conservation area with beautiful clear views, The Finished Basement can be used as a third bedroom, recreation room, or additional living space with a full ensuited bathroom . A truly exceptional home offering modern luxury, and unparalleled convenience across every level in a fantastic location. Don't miss this opportunity! (id:56248)
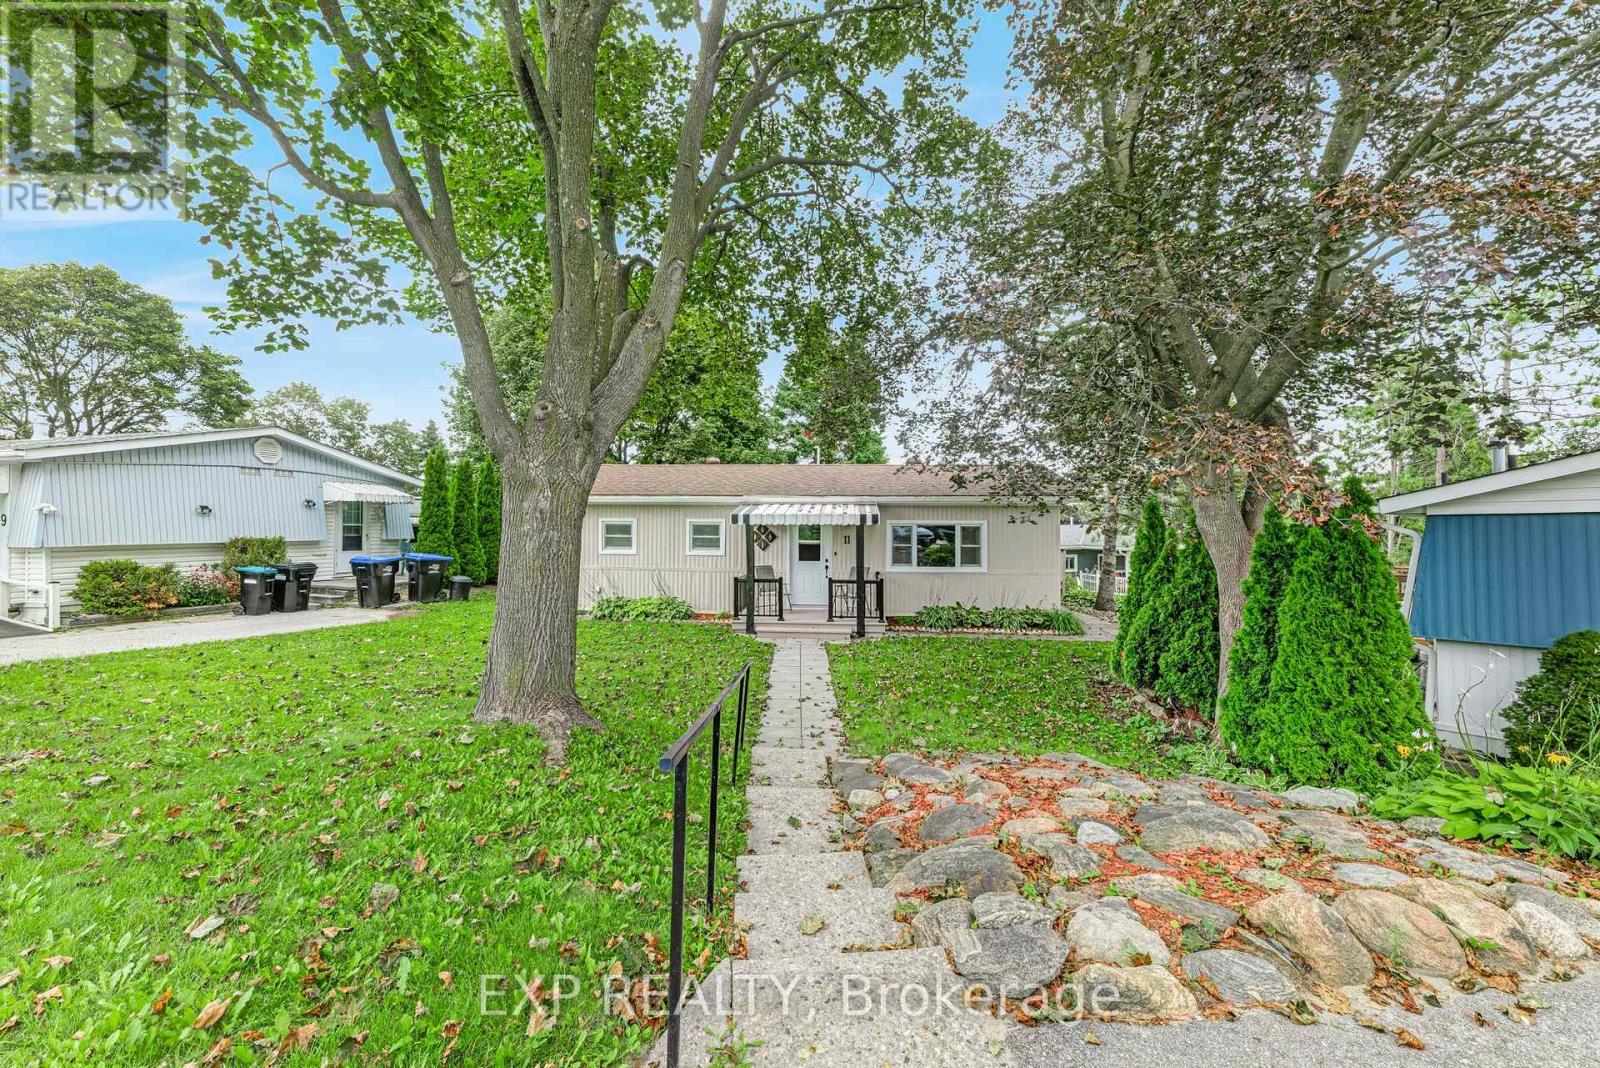
11 Hawthorne Drive
Innisfil, Ontario
Welcome to Sandycove Acres, a sought-after Parkbridge adult lifestyle land lease community!This well-maintained 2-bedroom, 1-bath bungalow offers comfortable one-level living with a bright, open layout and tasteful neutral décor throughout. Relax in the sunroom with a walkout to the private deck, perfect for enjoying your morning coffee or entertaining family and friends.Recent updates include a furnace (2018), central air conditioner (2021), and newer windows, providing peace of mind for years to come.Enjoy an active, low-maintenance lifestyle with access to three recreation centres, two heated outdoor pools, fitness facilities, walking trails, clubs, social activities, and an on-site shopping plaza. Conveniently located just minutes from Barrie, Lake Simcoe, shopping, golf, restaurants, and Highway 400, this welcoming community offers everything you need to enjoy retirement living at its best. Move in, relax, and start enjoying the Sandycove lifestyle! Fee Breakdown:$996.45 + Taxes(Site) $54.21 +Taxes(Home) $92.58 =$1143.24/Monthly (id:56248)
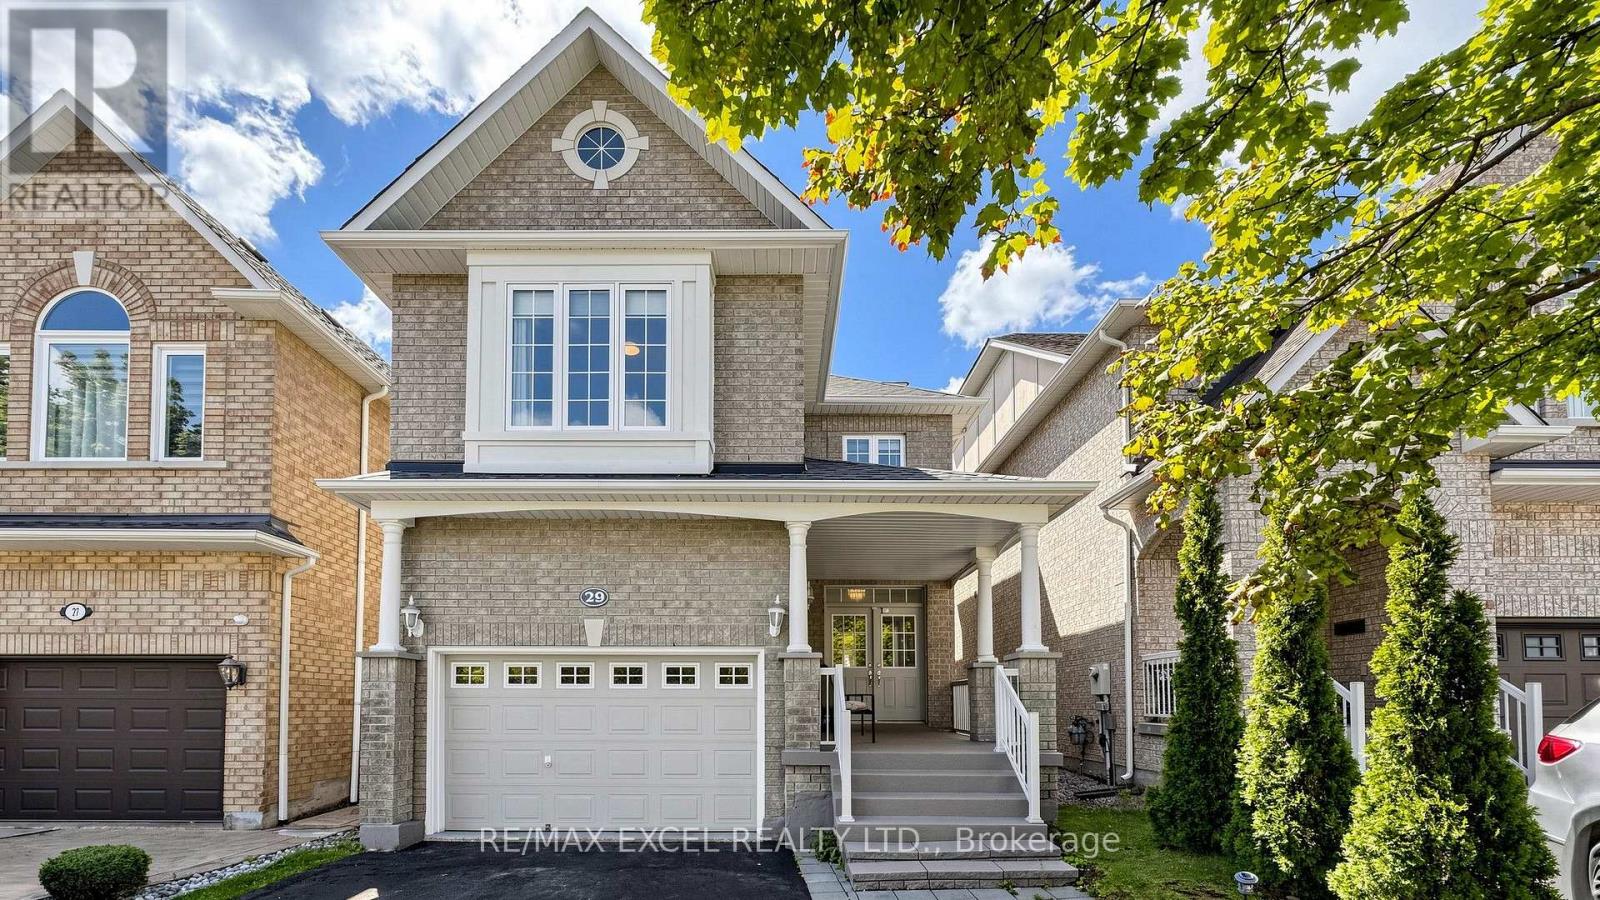
29 Bentwood Crescent
Vaughan, Ontario
Beautifully renovated family home in the highly sought-after Thornhill Woods community! Located just steps from top-rated Thornhill Woods Public School, parks, recreation centres, transit, shopping, and everyday amenities. This bright and spacious home features an open-concept main floor with 9-ft ceilings, hardwood flooring throughout, crown moulding, pot lights, a cozy gas fireplace, and a gourmet kitchen with granite countertops, a centre island, and stainless steel appliances. Offering 4+1 bedrooms plus a versatile third-floor loft, this home also features 8-ft ceilings on the second floor and a convenient second-floor laundry room with a brand-new washer and dryer. The private backyard is perfect for entertaining with a large deck and plenty of outdoor space. Enjoy peace of mind with nearly $80,000 in recent upgrades, including a new roof, new owned furnace and A/C, 200-amp electrical panel, and brand-new appliances throughout. The fully finished basement with a separate entrance is ideal as an in-law suite or an excellent income opportunity, with the potential to generate approximately $2,000/month. It also includes brand-new appliances. A dedicated home theatre with tiered seating and a 7.1-channel surround sound system is included, creating the perfect entertainment space. A rare opportunity to own a truly move-in-ready home in one of Vaughan's most desirable neighbourhoods-just unpack and enjoy! (id:56248)

94 Hord Crescent
Vaughan, Ontario
Welcome To This Cozy Updated Two-Storey Detached Link Home Nestled In A Highly Sought-After Family-Friendly Neighborhood. This Move-In Ready Family Home Offers A Bright, Functional Layout. 3+1 Bedrooms, 4 Washrooms. Renovated Modern Kitchen With Quartz Countertops, Stainless Steel Appliances, And New Tile Floor, From Breakfast Area Walk Out To A Large, Private Backyard. Hardwood Flooring & Newly Painted Throughout Main & 2nd Level. Primary Bedroom Has 4Pc Ensuite & Large Closet. The Finished Basement Adds Valuable Living Space With A Recreation Room, One Kitchen, And A 3Pc Bath. Ideal For Guests, Extended Family. Just Replaced Roof Shingles & Gutter(2026), Hot Water Tank Owned, Long Driveway W/No Sidewalk. Close To TTC, Parks, Shopping, Restaurants, And Everyday Amenities. An Exceptional Opportunity For First-Time Buyers, Growing Families. (id:56248)
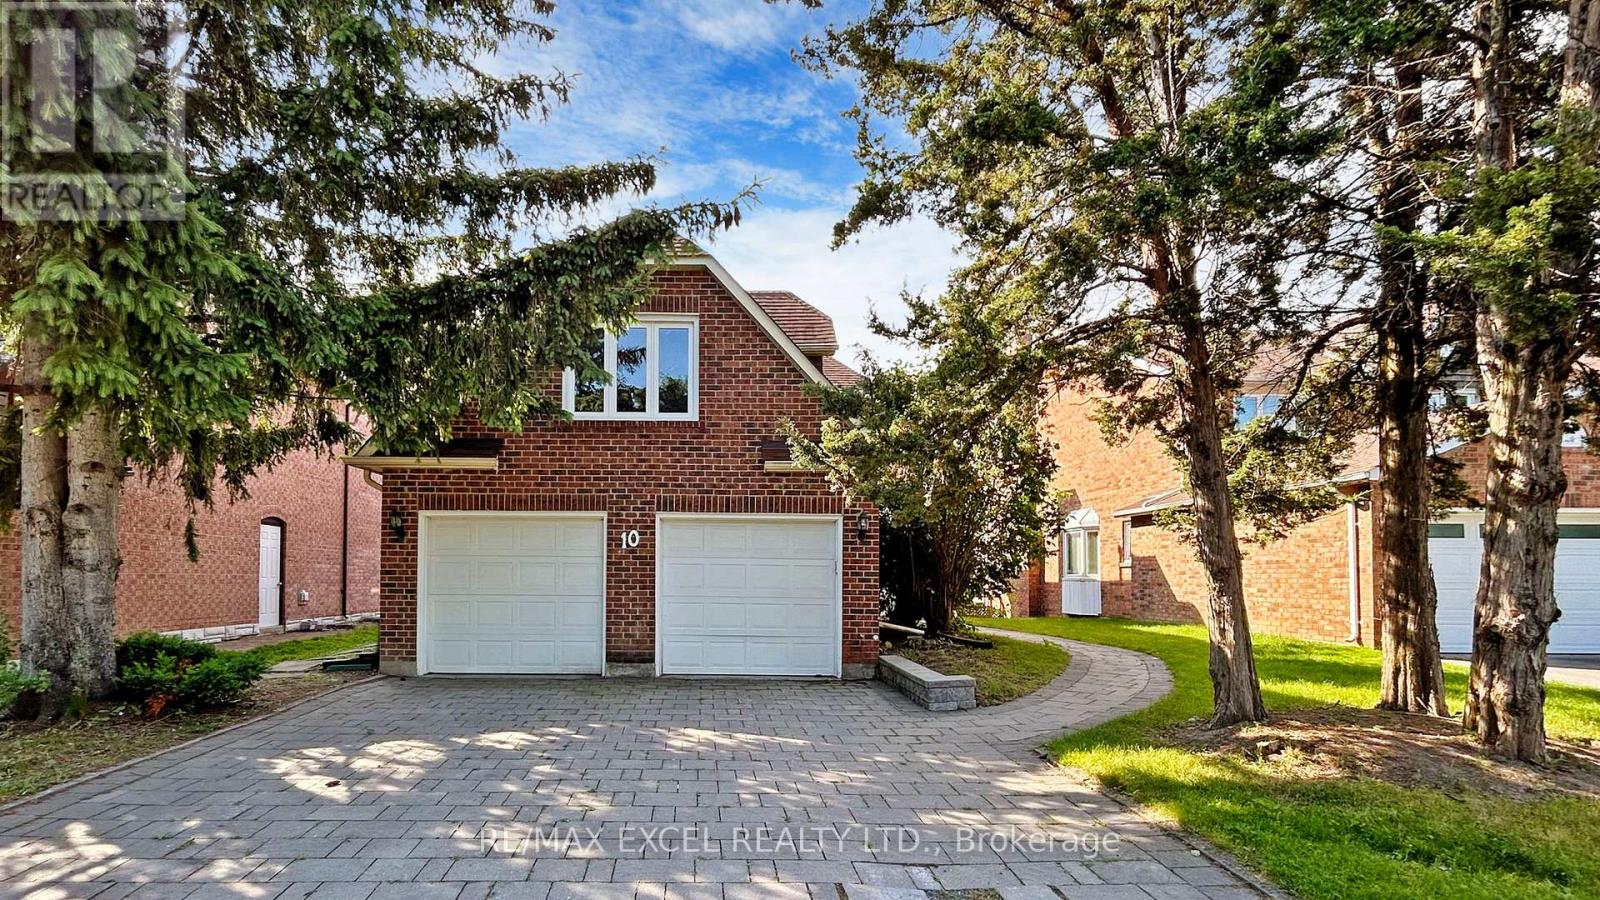
10 Alexis Road
Markham, Ontario
Nestled on a quiet, family-friendly street in a highly sought-after neighbourhood, this exceptional home backs onto a breathtaking south-facing ravine, offering complete privacy, stunning natural views, and an abundance of sunlight throughout the day. The elegant open-concept layout features a modern chef-inspired kitchen with premium quartz countertops and picturesque ravine views with built in speakers throughout the home. Thoughtfully designed for growing families, the second floor offers three full bathrooms, ensuring exceptional convenience for every bedroom, along with a spacious second-floor laundry room. The professionally finished walk-out basement features a completely separate entrance, full kitchen, separate laundry, and two bedrooms, making it ideal for extended family, guests, or valuable rental income potential. Step outside to your private backyard oasis with no rear neighbours, where the tranquil ravine setting creates the perfect space for relaxation and entertaining. Additional features include an in-ground sprinkler system, premium finishes throughout, and spacious, elegant living areas designed for comfortable family living. Conveniently located close to top-rated schools, parks, grocery stores, public transit, and entertainment, this is a rare opportunity to own a beautiful home that combines luxury, functionality, privacy, and income potential in one of the area's most desirable locations. (id:56248)
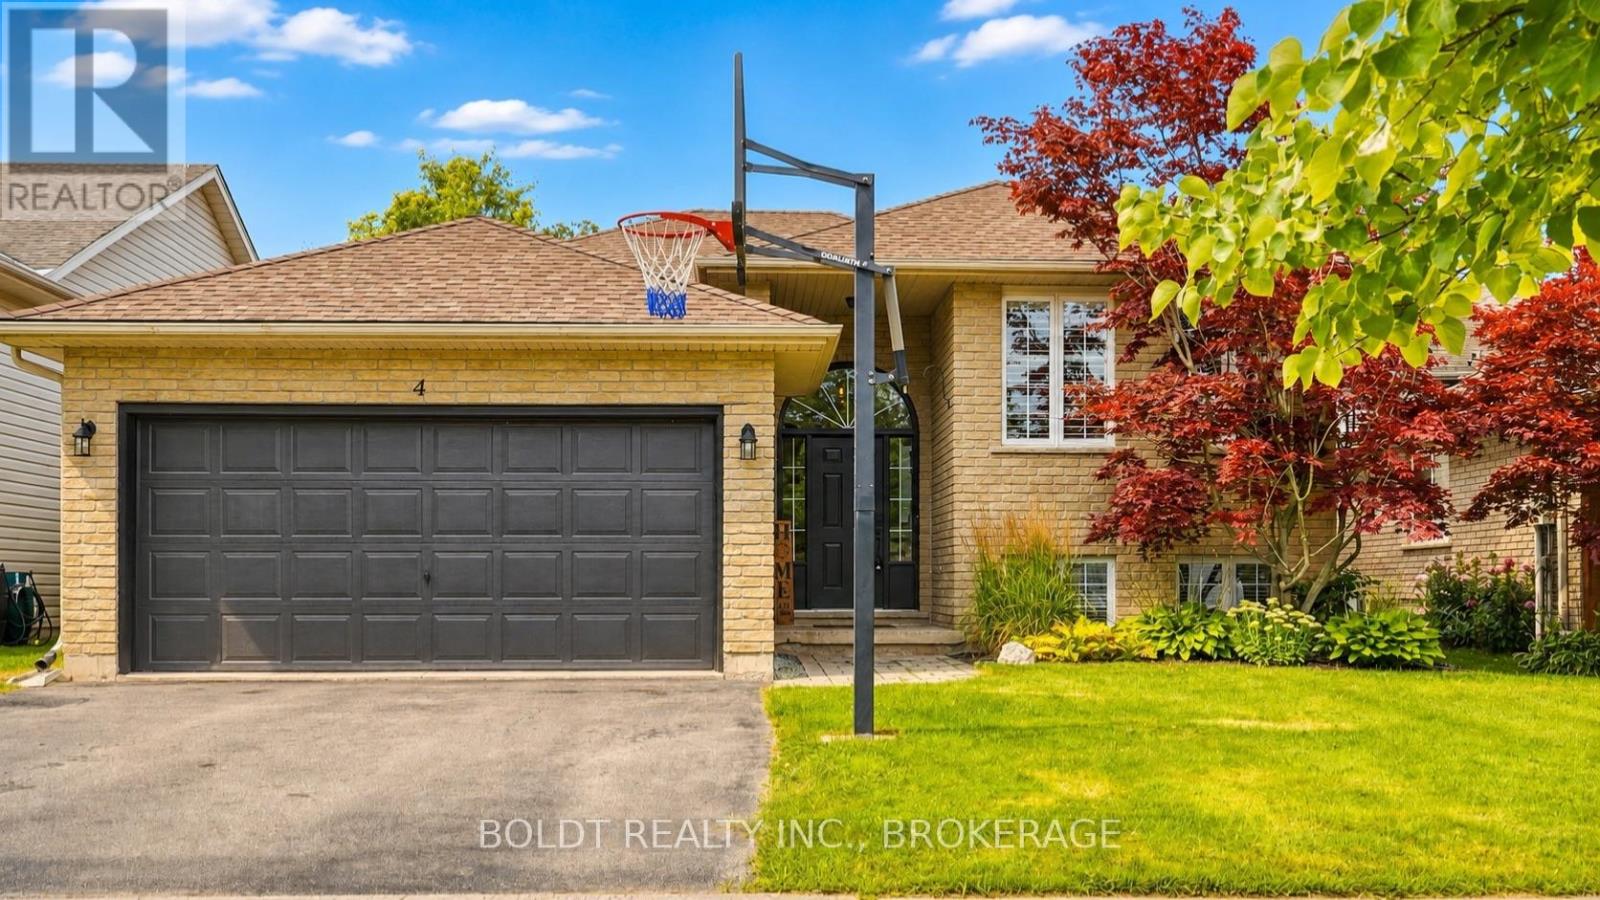
4 Mason Drive
Pelham, Ontario
Welcome to 4 Mason Drive, a spacious raised bungalow tucked into a mature and established Pelham neighbourhood, offering an incredible amount of living space and a versatile layout designed to grow with your family.The main level features three bedrooms and bright, comfortable living spaces, with a generous kitchen at the heart of the home. A large centre island provides seating for multiple people, while an abundance of cabinetry and counter space gives you plenty of room for cooking, storage and entertaining. Newer appliances complete the space. Step directly from the kitchen onto the raised deck, which flows down to a second tier, creating a great extension of the living space for outdoor dining, summer entertaining or simply relaxing and enjoying the backyard. Downstairs, all the newly the finished space has spray foam insulation. Lower level has offers so much more than additional square footage. A huge rec room provides plenty of space for movie nights, a games area or a place for everyone to spread out. You'll also find an additional bedroom, a beautifully finished bathroom with a custom tiled shower, and a spacious second kitchen equipped with the appliances and functionality needed for convenient everyday use. This flexible layout is ideal for extended family, older children, overnight guests or a growing family looking for separate spaces under one roof.Complete with a double-car garage and located close to parks, schools, trails, shopping, restaurants, golf and all the amenities of Fonthill, 4 Mason Drive offers the space, flexibility and location to make it a wonderful place to call home. (id:56248)
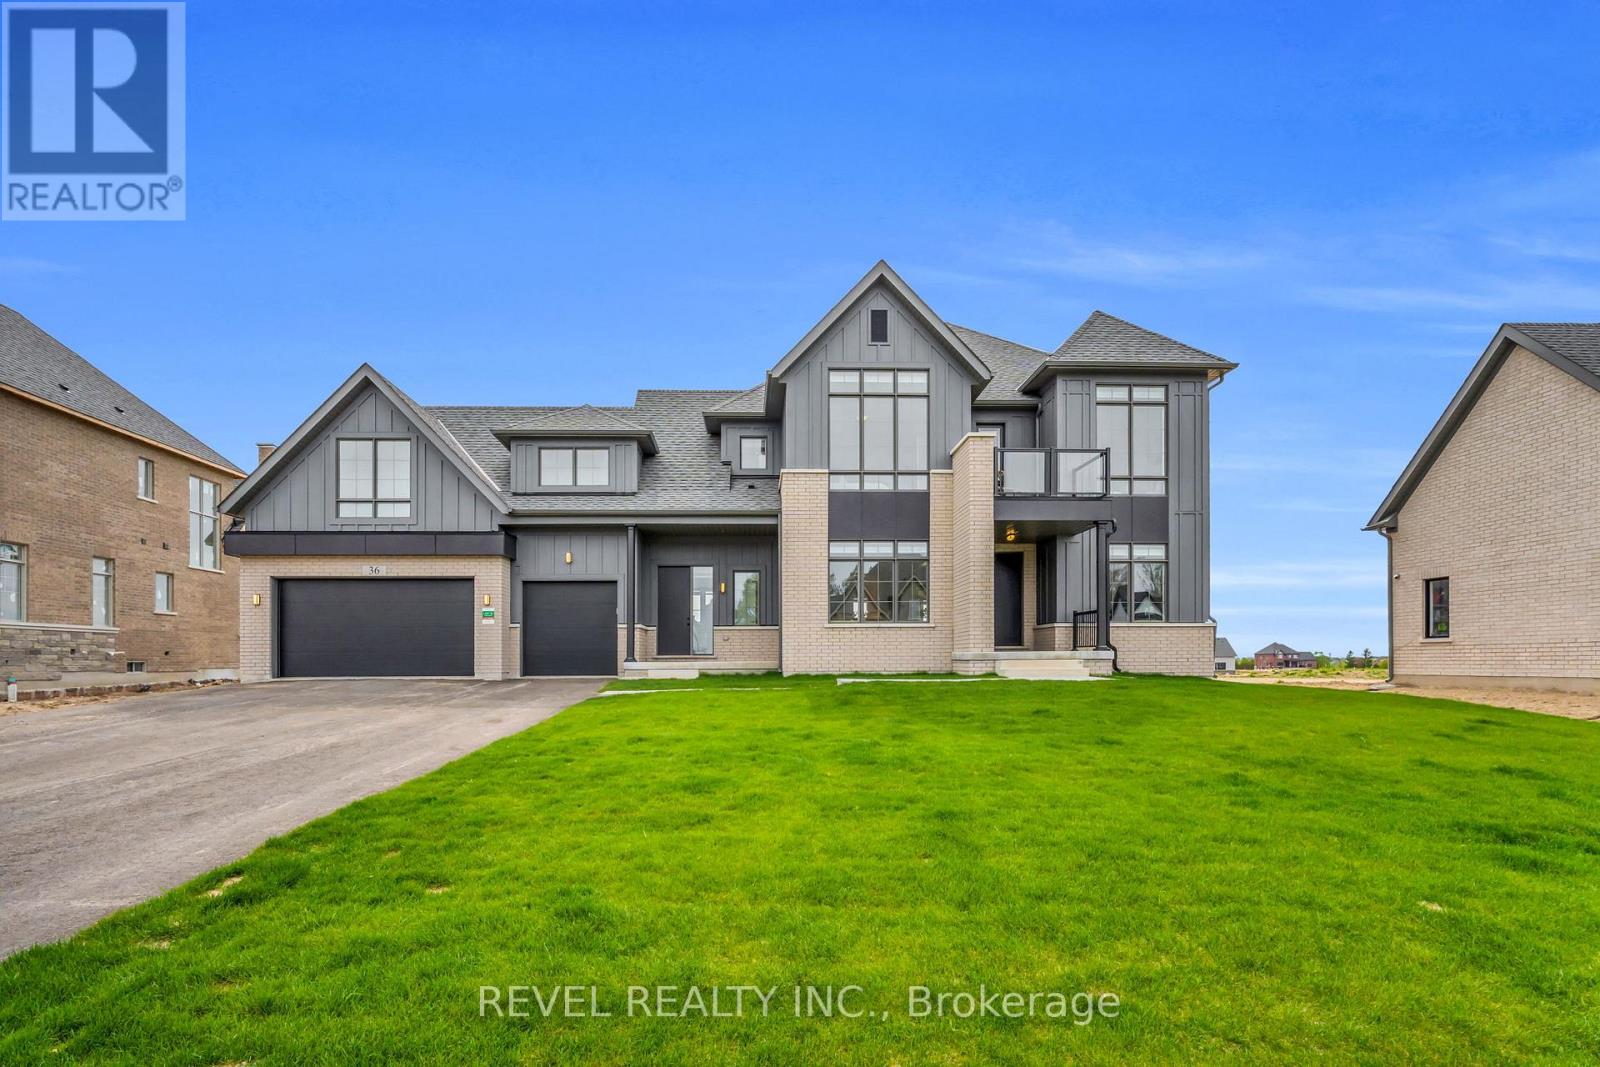
36 Ewing Way
Amaranth, Ontario
Lot #72 - Northwood 'B' - 36 Ewing Way is a stunning Custom-Built Home on an impressive 0.71-Acre East-Facing PREMIUM LOT, offering luxury, functionality, and thoughtful design. Less than 1 year old and featuring approximately $200K in Upgrades, Appliances, Finishes, and Lot Premium, this exceptional property is designed for everyday living and effortless entertaining. Boasting 4 Spacious Bedrooms, 6 Bathrooms, an Oversized 3-Car Garage with EV Rough-In, and a Long Driveway with NO SIDEWALK, this home blends style and practicality. The main floor features White Oak Brushed Hardwood Flooring, Zebra Blinds Throughout, large formal dining room, two 2-piece bathrooms, secondary laundry area, dedicated dog wash station, and a Home Office/Additional Bedroom. The open-concept kitchen showcases premium JennAir appliances, including a 36" Dual-Fuel Range with Pot Filler, 48" Built-In Side-By-Side Refrigerator, Drawer Microwave, and Integrated Dishwasher. Complete with Pot Lights, Chef's Desk, and a Massive Split-Level Island, the space is finished with Silestone Eternal Calacatta Gold Countertops, Matching Backsplash, and Waterfall Island. The butler's pantry offers additional storage, counter space, Built-In Bar Fridge, and Walk-In Pantry. The kitchen overlooks the bright grand living room with gas fireplace and walkout to the expansive Covered Loggia with BBQ gas line, perfect for entertaining. Upstairs, all 4 bedrooms feature private ensuites, walk-in closets, and oversized windows. The luxurious primary suite includes a Custom Window Bench, large walk-in closet, and spa-inspired 5-piece ensuite with glass shower, freestanding soaker tub, double sinks, and private water closet. Upper-level laundry adds convenience. The huge basement features dual staircases, large/egress windows, finished stair landing, 3-piece bathroom rough-in, and 200-amp electrical service. A truly one-of-a-kind custom home combining upscale finishes, exceptional comfort, and peaceful country living (id:56248)
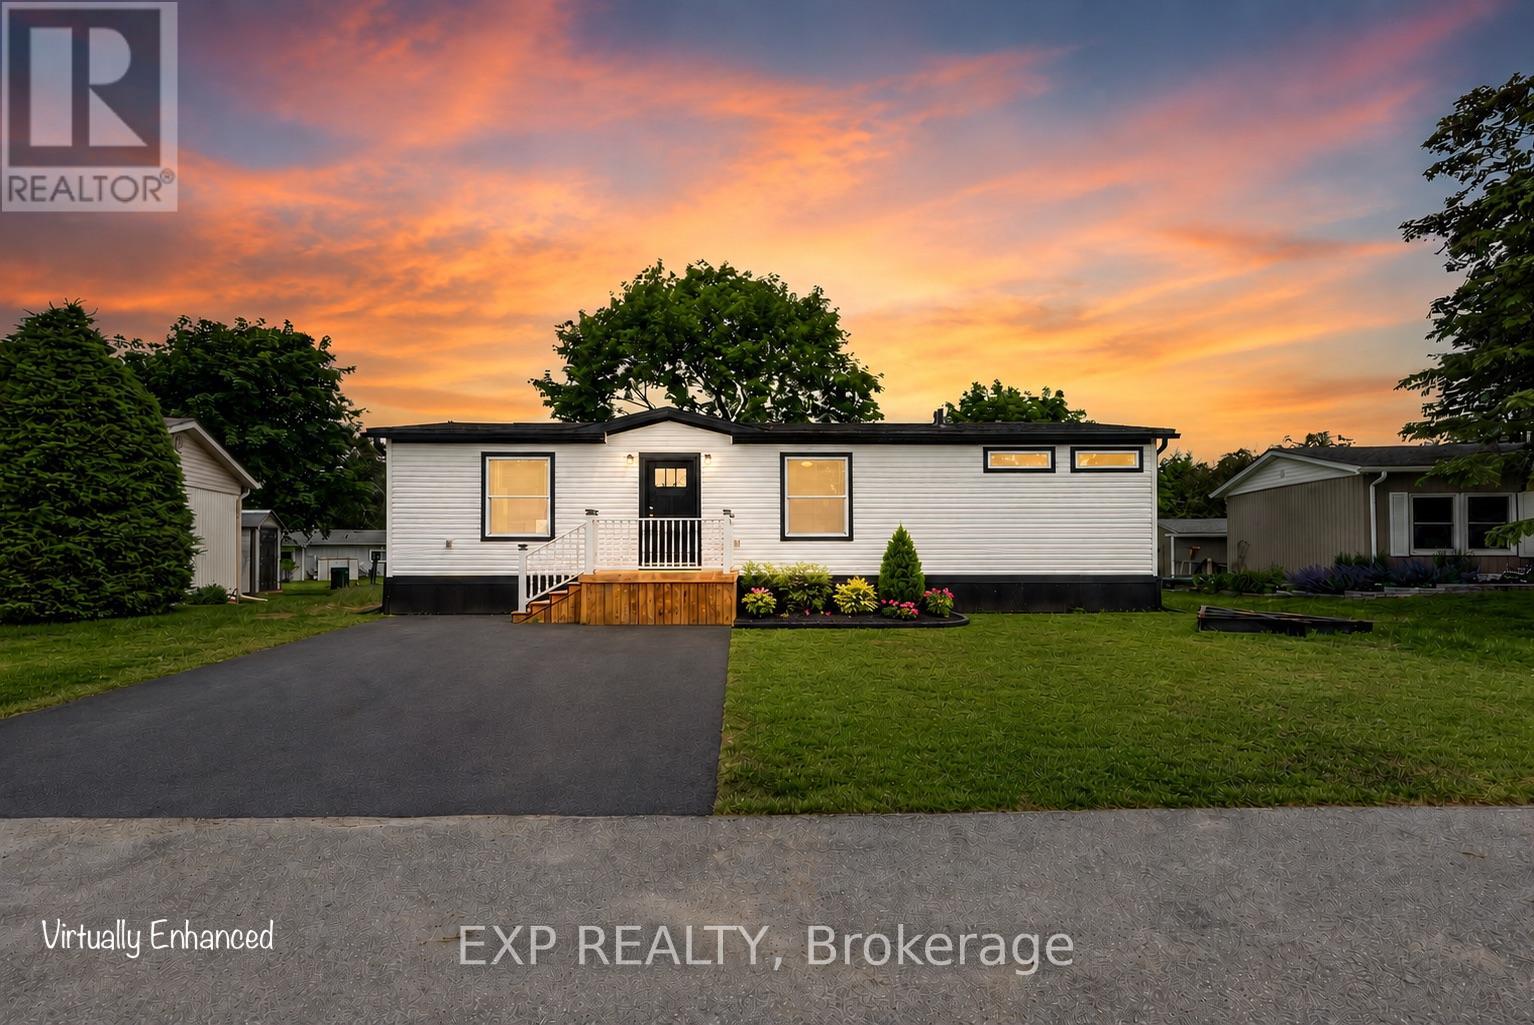
76 Linden Lane
Innisfil, Ontario
55+ Land Lease community. Brand new modular bungalow on a land lease community in Innisfil, Simcoe County. Approximately 1,060 square feet of thoughtfully designed living space featuring 2 bedrooms, 2 bathrooms, and top-quality finishes throughout. Open-concept main floor with spacious living room, dining area with walk-out to a new 14x20 deck, and a stunning kitchen boasting solid oak cabinetry with white wash finish, centre island, vinyl flooring, and name-brand appliances (fridge, stove/oven, microwave & dishwasher, all new). Primary bedroom features a huge walk-in closet and private 3-piece ensuite. Second bedroom with closet and access to 4-piece main bath. Solid oak vanities in both bathrooms. Abundant storage throughout. Additional highlights: Trane forced-air gas furnace, owned hot water tank, central A/C, air exchanger, and Trimlock Thermal Cladding System skirting for year-round efficiency. New driveway (TBD). Asphalt shingle roof, vinyl siding exterior, concrete pad foundation. Private parking. 1-year warranty on home. All appliances, furnace & hot water tank covered under manufacturer warranty. Truly turnkey, just move in and enjoy! Land lease community. Possession TBD. Land Lease Rental Fee Breakdown = Rent: $870.00 + Monthly Site Tax: $54.21(Approx.) + Monthly Home Tax: 110.64(Approx.) Total: 1,034.84.Inclusions: S/S fridge/stove, dishwasher, microwave, Hot water tank, furnace, c/air, all light fixtures and window coverings. (id:56248)
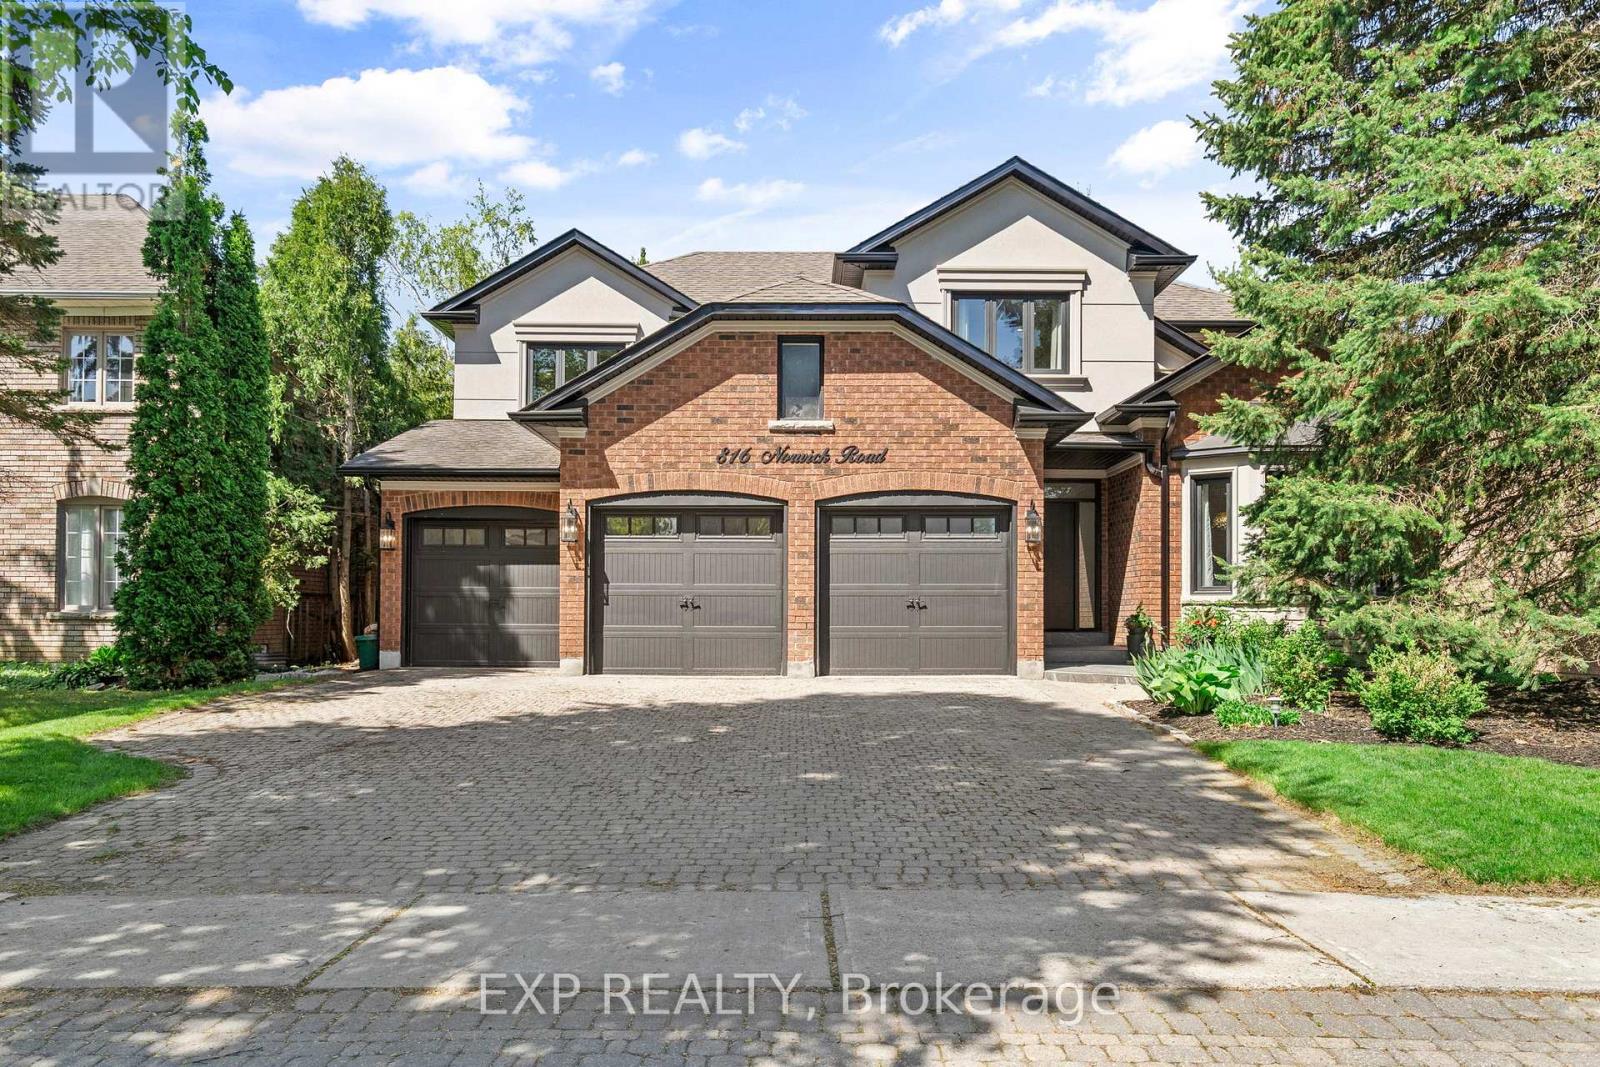
816 Norwick Road
Newmarket, Ontario
Welcome to one of Stonehaven's most distinguished executive residences, perfectly positioned on a private, premium WEST-facing lot in one of Newmarket's most prestigious communities. Offering over 4,200 sq. ft. above grade plus a beautifully finished lower level with a separate entrance, this exceptional home was designed for luxurious family living, elegant entertaining, and multigenerational flexibility. From the moment you enter, you're welcomed by soaring spaces, custom millwork, rich wide-plank hardwood flooring, striking stone accents, and an abundance of natural light throughout. The thoughtfully designed layout features expansive principal rooms, a private executive office with fireplace, and seamless flow ideal for hosting large family gatherings and celebrations. The chef-inspired kitchen overlooks the backyard retreat and opens effortlessly to generous family living spaces, creating the perfect setting for everyday living and memorable entertaining. Upstairs, the luxurious primary suite offers a true private retreat with a spa-inspired ensuite, freestanding soaker tub, oversized glass shower, and spacious walk-in closet. Three additional oversized bedrooms provide exceptional comfort for family and guests. The fully finished lower level is a standout feature, offering a private self-contained suite complete with its own kitchen, laundry, multiple bedrooms, and spacious living area-ideal for extended family, live-in parents, adult children, guests, or private accommodations. Step outside to your own resort-inspired backyard featuring extensive decking, mature landscaping, hot tub, fire pit, and exceptional privacy with western exposure-an extraordinary outdoor space designed for relaxation and entertaining. (id:56248)
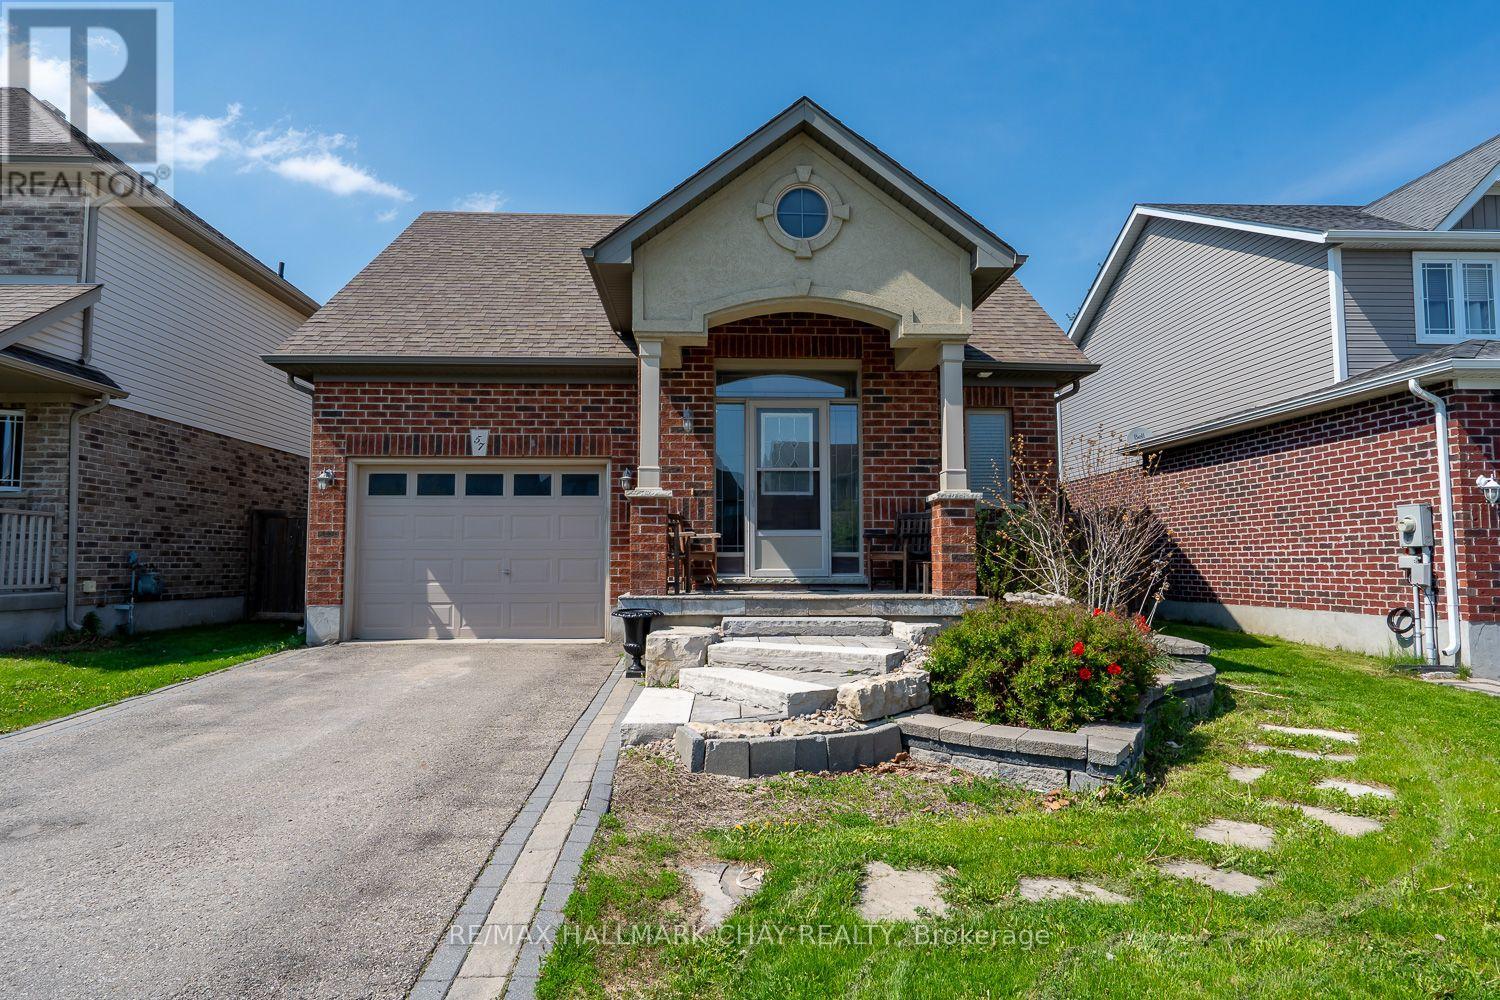
57 Irwin Crescent
New Tecumseth, Ontario
UPGRADED BUNGALOW WITH OPEN CONCEPT LAYOUT, 9 FT CEILINGS, AND APPX 2,000 TOTAL SQ FT FINISHED...............Separate entrance to finished basement with 3 pc bath and wet bar offers in-law potential...............Nice curb appeal with landscaped front walkway, brick and stucco front, and 2 car driveway..............Main floor is beautifully upgraded, highlighted by kitchen with built in appliances, walk-in pantry, and island with breakfast bar...............Cozy living room has gas fireplace...............Fully fenced backyard has shed and large deck...............2 laundries, including one in main floor master closet...............Quiet crescent, just a short walk to schools and park...............Basement has huge rec room (could split into a bedroom and still have loads of space), wet bar, 3 pc bath, and still a massive storage area that has separate laundry and a cold cellar...............Irrigation system for front and rear lawn, central air, central vac, humidifier on furnace, crown molding, inside access from garage...............This is a very practical home that also offers a lot of nice perks. (id:56248)
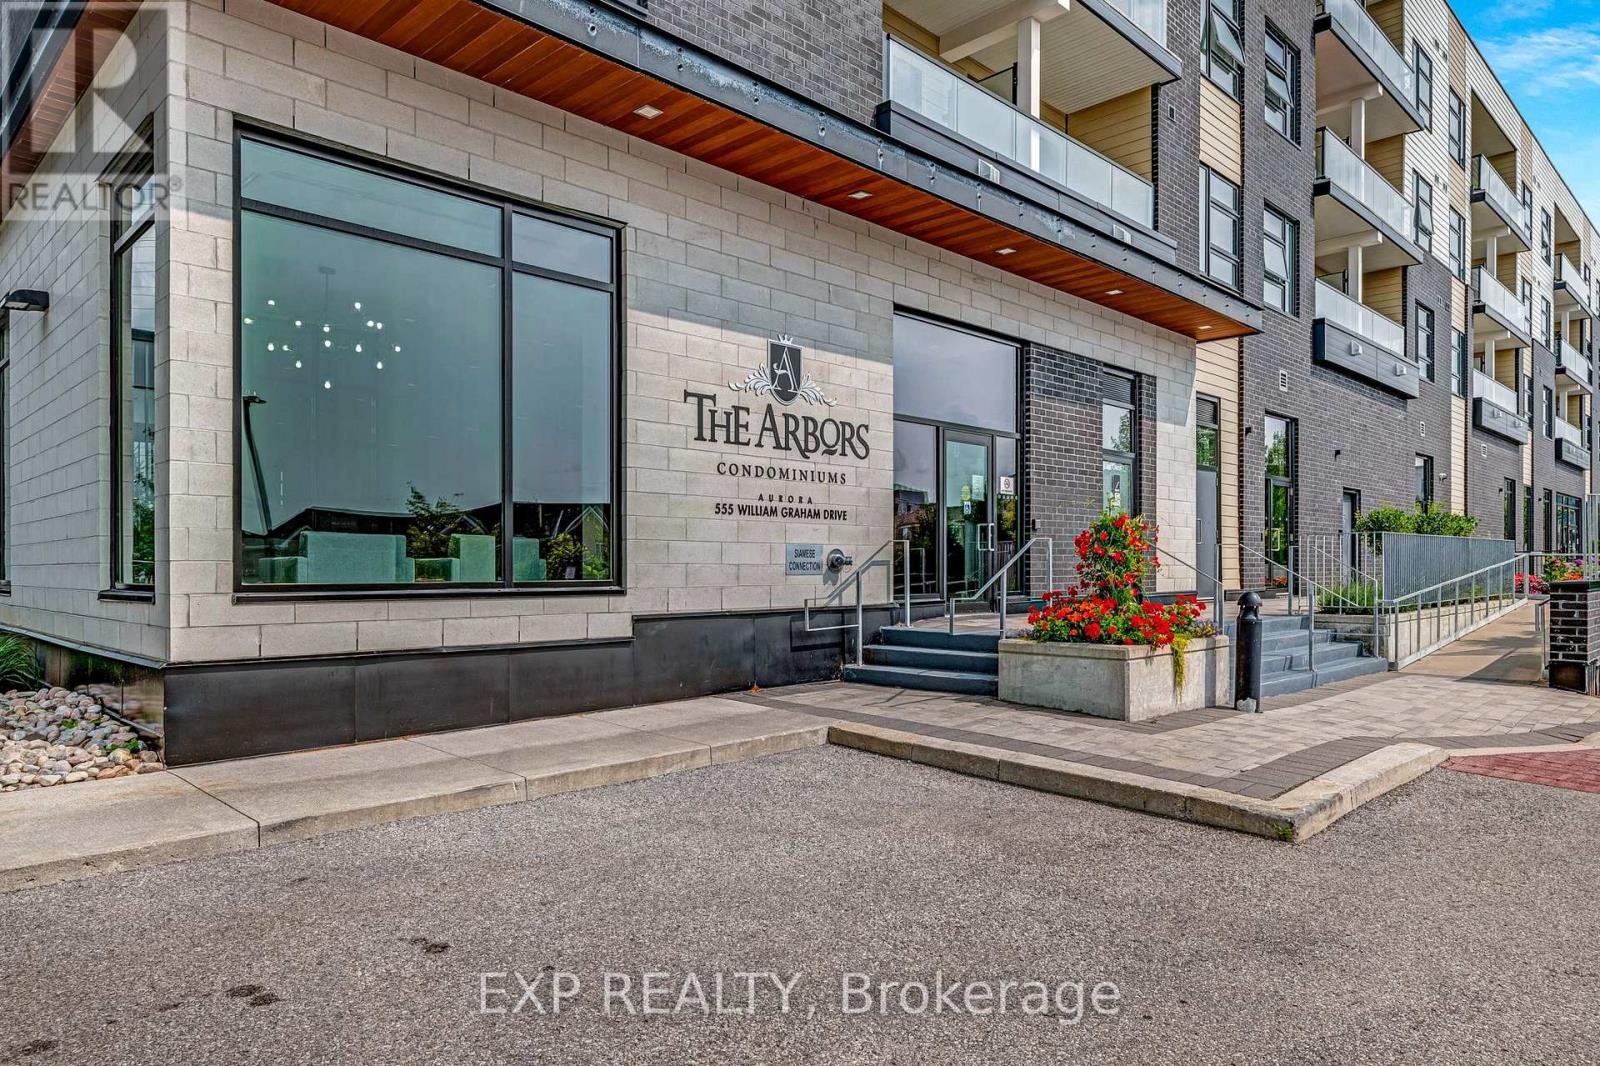
115 - 555 William Graham Drive
Aurora, Ontario
Welcome to The Arbour, a well-maintained, ground-level 2-bedroom condo offering excellent value and long-term potential. Featuring a functional open-concept layout with large sliding doors that open to a spacious private patio. Includes one underground parking space and a locker for added convenience.Ideally located close to Highway 404, shopping, transit, and everyday amenities, making it a great option for first-time buyers, downsizers, or investors looking for a well-situated, low-maintenance property in Aurora. (id:56248)
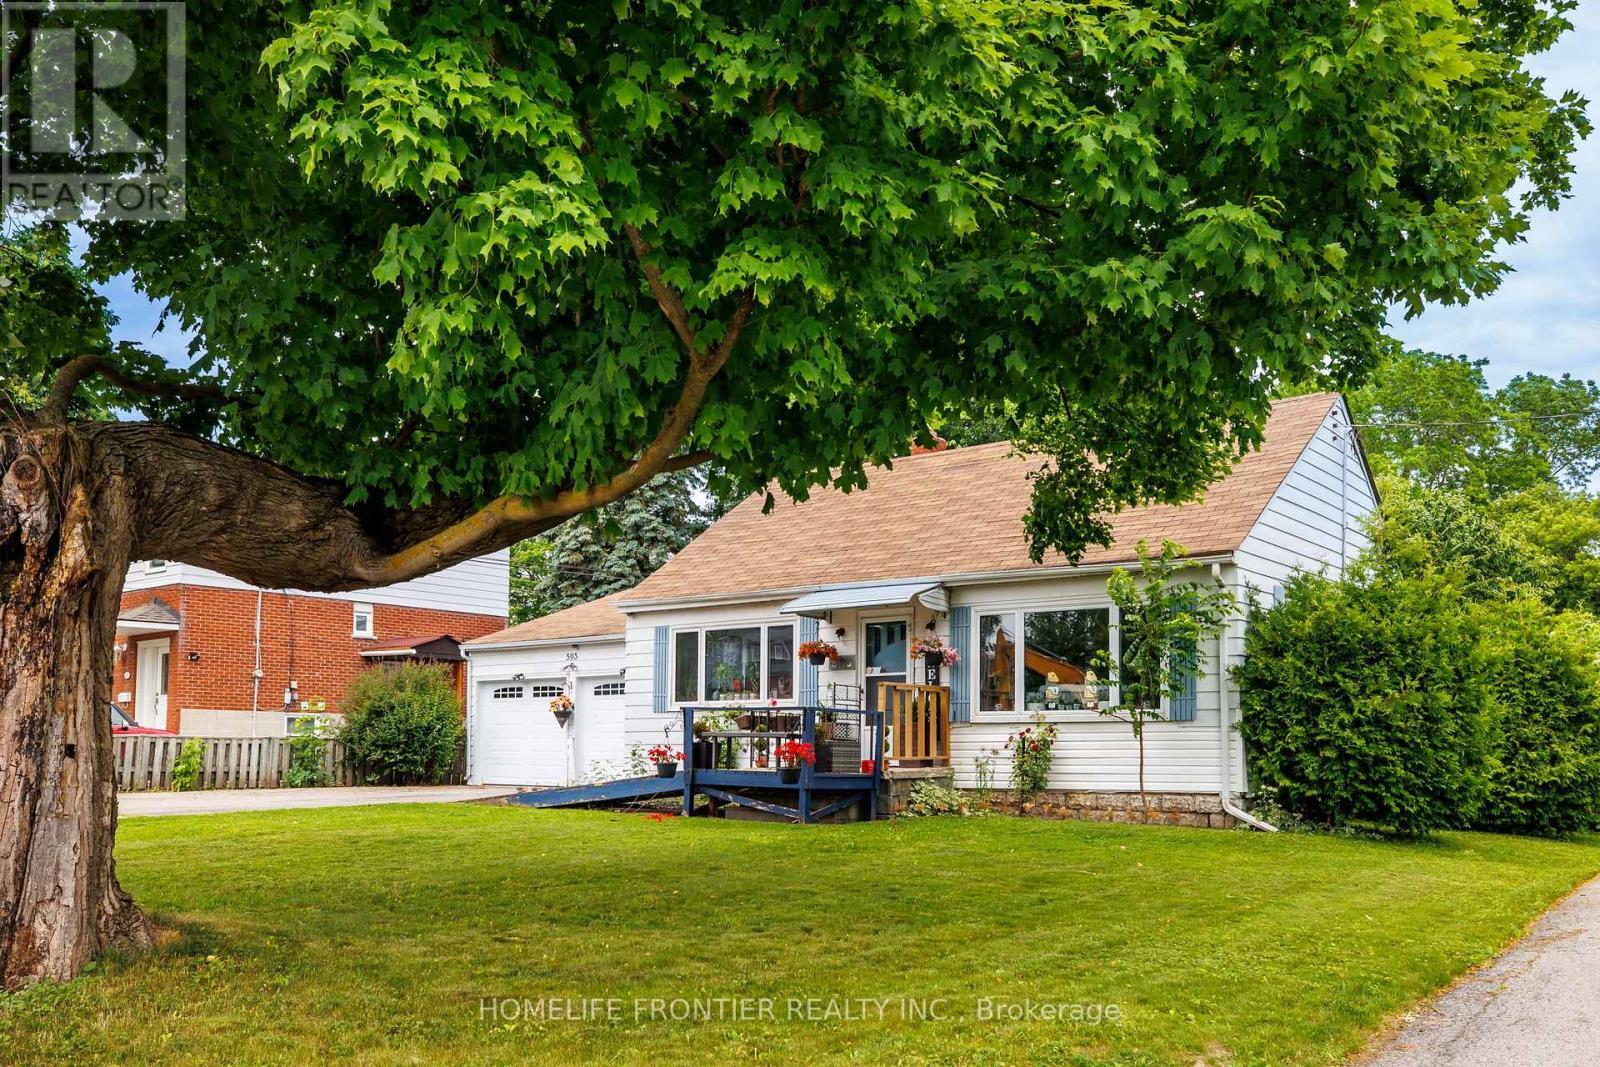
593 Watson Avenue
Newmarket, Ontario
Location Location! Attention First Time Buyers, Investors & Developers! 2 Bed, 1Bath, 2 Car Garage House on a Big 70x100ft Lot. This cozy home is the perfect opportunity for first-time homebuyers or savvy investors looking to make their mark. Situated on a generous lot, this property offers ample outdoor space to expand, build, or simply enjoy. With its excellent location and large lot, the possibilities are endless whether you're looking to create your dream home or modern townhouses, this home provides the perfect foundation. Close to Downtown Newmarket, Schools, Upper Canada Mall, South Lake Hospital, Viva, Shopping, Dining & More! Possibility to purchase neighbour home/lot as well (589 Watson ave), Hot Water Tank Owned(2020)... Current tenant is paying $2100/mo + Utilities (id:56248)
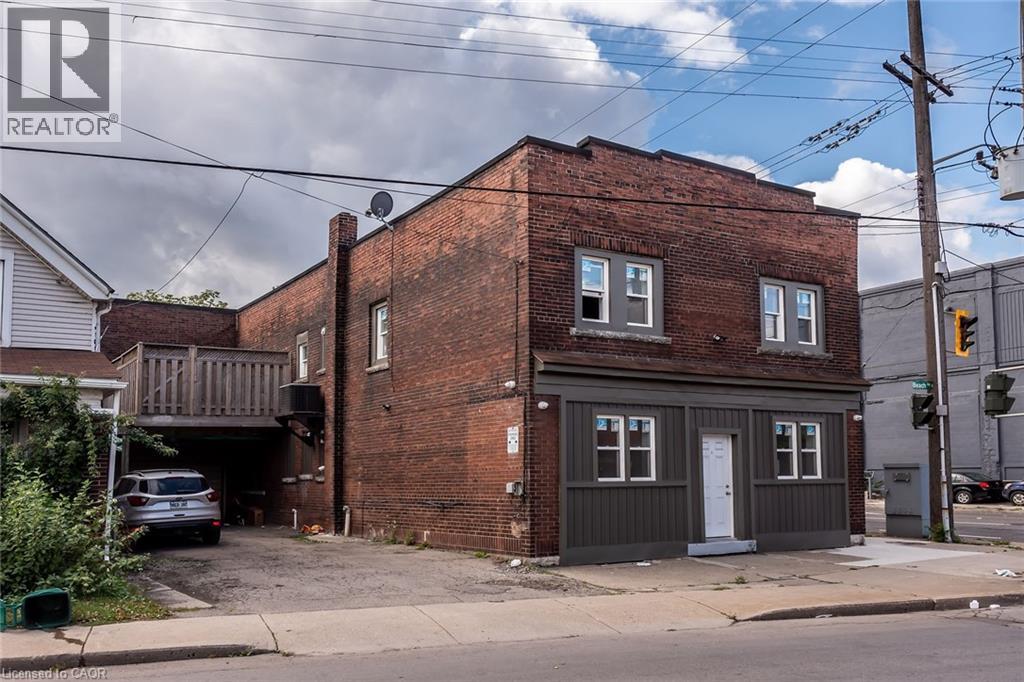
104 Beach Road Unit# E
Hamilton, Ontario
Come view this 1 bedroom, 1 bathroom apartment for rent in solid brick building. Unit is approx 850sqft. Located close to all amenities, easy quick access to QEW. Base rent + Hydro (gas, water, internet included) RSA. (id:56248)
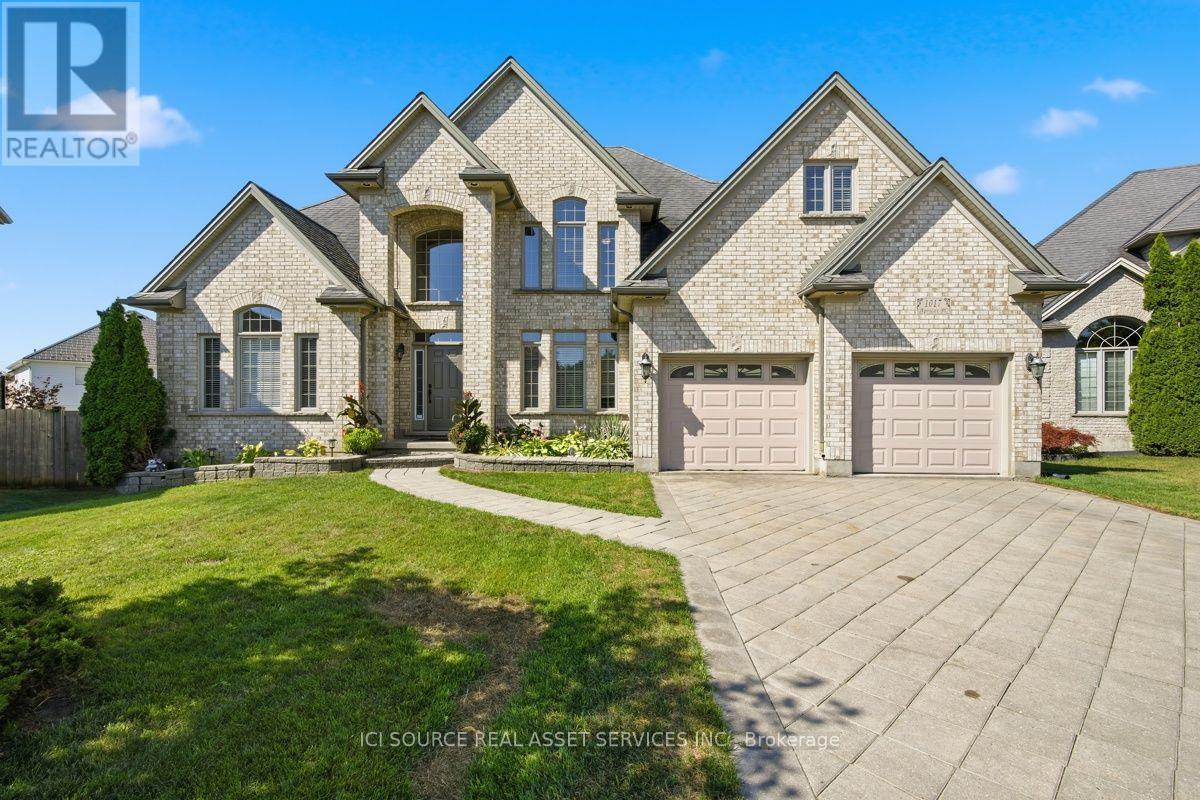
1017 Apricot Place
London South, Ontario
Some homes simply have an address. Others become the setting for a lifetime of experiences. At the end of a quiet court, where children still ride their bikes in the street, neighbours wave as they pass & through traffic is almost nonexistent, you will discover 1017 Apricot Pl. A spacious 4-bedroom family home offering 4,096 sq. ft. of finished living space on a large 1/3-acre pie-shaped lot. Its heart is a large kitchen with granite countertops, a two-level island & large eating area, designed for everyday life & family traditions. Spacious principal rooms, a gas fireplace & main-floor laundry/mudroom provide space & convenience for everyone. Step outside & summer takes centre stage with a private 39' Roman-style saltwater pool with a 10' deep end & a large shallow end, expansive 2-level concrete pool deck, covered gazebo, raised deck, mature landscaping, fruit trees & raised gardens, still with plenty of green space left to enjoy. A powered shed with a loft provides additional storage. Upstairs, the primary suite offers his & hers walk-in closets & a spacious ensuite. The large open-concept finished lower level adds even more room to gather, relax or play, complete with radiant in-floor heating. A double garage & interlock driveway with parking for 7-8 vehicles, while parks, transit, schools, shopping& major amenities are nearby. It's a home built for everyday living, special occasions & the moments you'll cherish most. Your next chapter begins with a single visit. *For Additional Property Details Click The Brochure Icon Below* (id:56248)
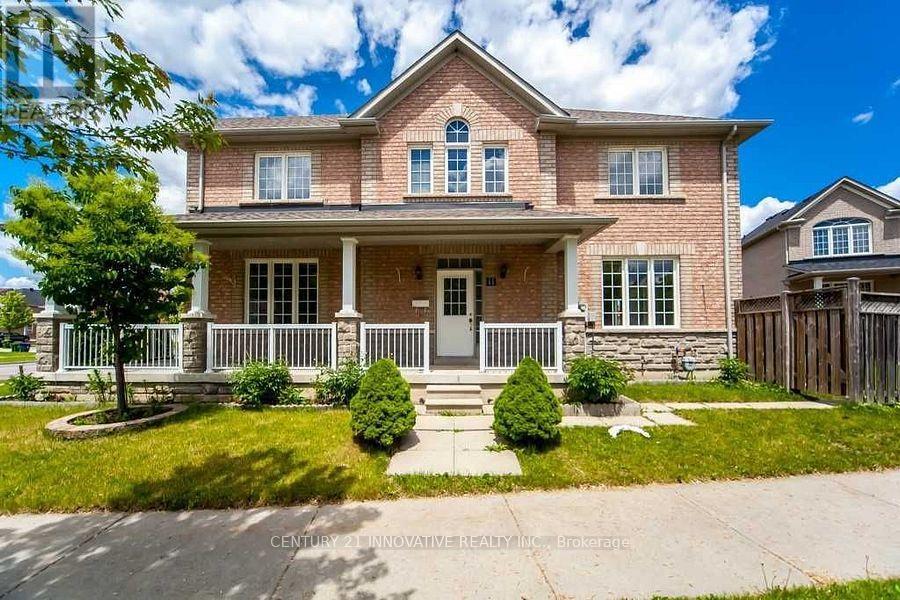
111 Steppingstone Trail
Toronto, Ontario
Location! Highly sought-after area in Scarborough, Toronto. Beautifully renovated 2-bedroom basement apartment available for lease and immediate occupancy. This bright and spacious unit features a modern kitchen, open-concept living area, private entrance, and quality finishes throughout. Conveniently located close to schools, parks, shopping centers, public transit, and all essential amenities, with easy access to major highways. Perfect for professionals, couples, or small families looking for a comfortable home in a prime location. (id:56248)
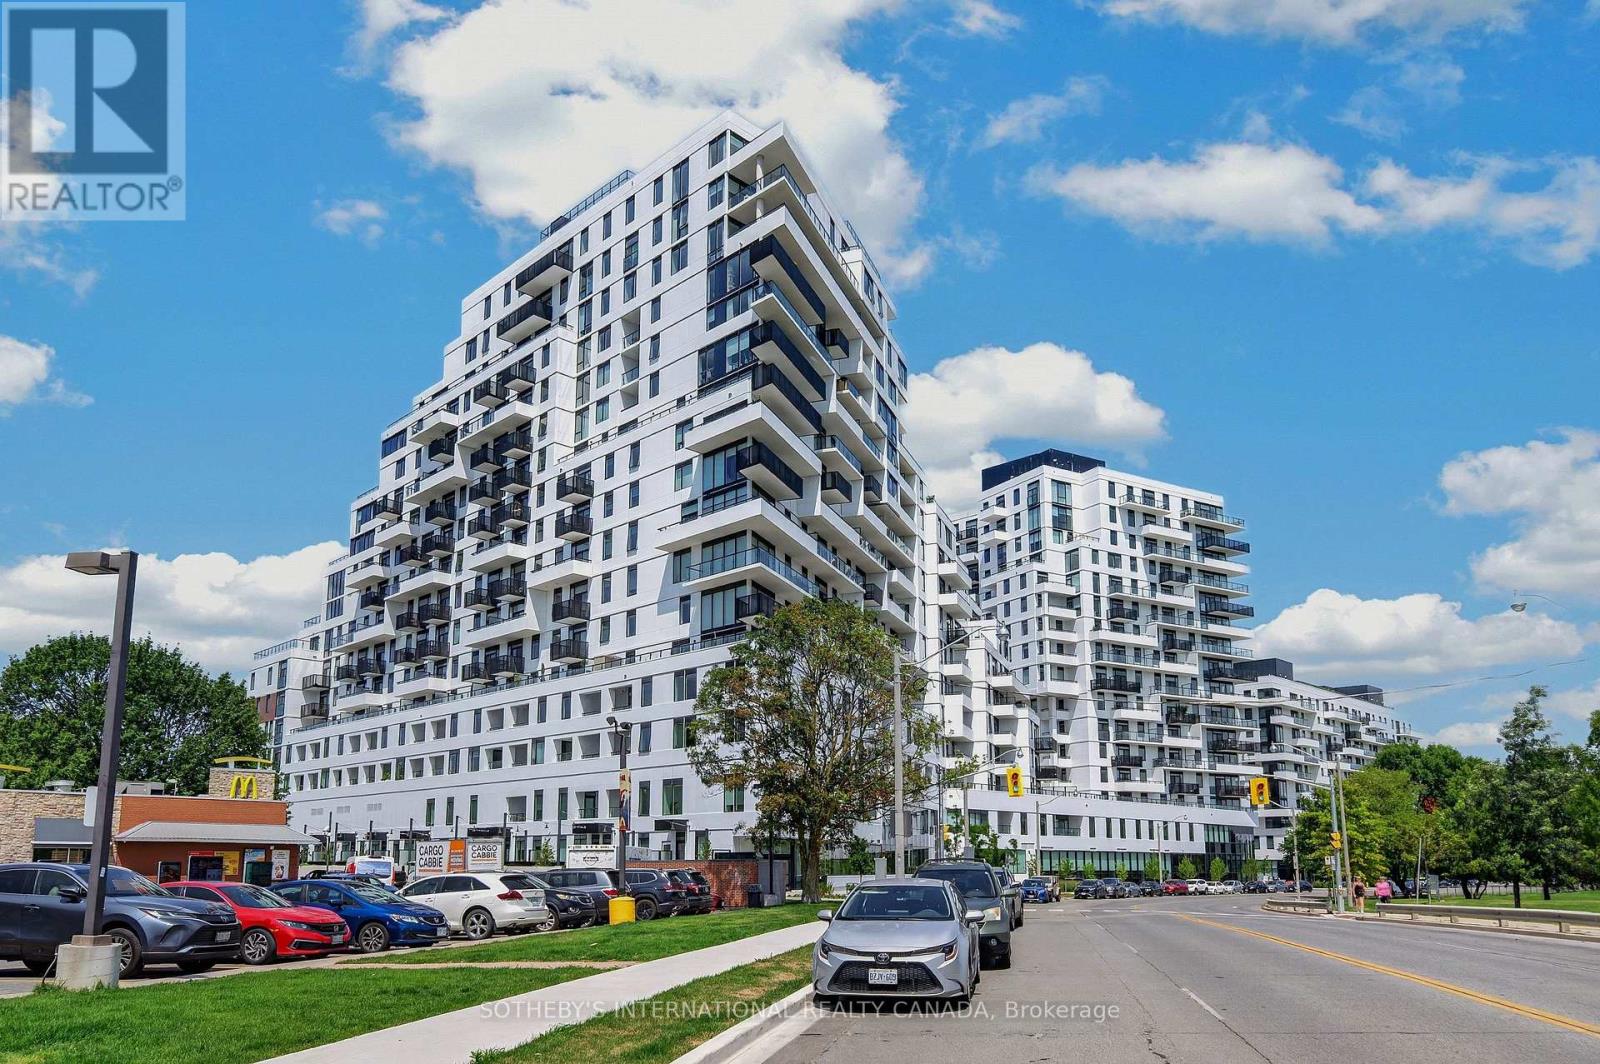
Ph1701 - 1050 Eastern Avenue
Toronto, Ontario
The Beaches Condo! This two-level penthouse offers a rare, sophisticated perspective on lakeside living. Overlooking Ash Bridges Bay and the city skyline, this residence captures a lifestyle of effortless elegance. Spanning over 2,200 square feet of total living space, the home is flooded with natural light through a grand wall of south-facing windows. The high end Kitchen houses all Miele appliances and the thoughtful layout facilitates a seamless transition between indoor and outdoor living, with direct patio walk-outs from both the primary bedroom and the main living area. The crown jewel of this residence is the private 400-square-footrooftop terrace, a personal observatory offering panoramic views of the water and the downtown skyline-perfect for hosting or quiet reflection. Convenience is paramount, with Ambrosia FoodMarket and Good Earth Coffee Shop located directly on the main floor. The building amenities are among the city's finest, featuring a state-of-the-art fitness centre complete with a yoga studio, spin room, private fitness room, and steam saunas. For the remote professional, there are private workspaces and a dedicated working lounge. Additional lifestyle perks include bike storage, guest suites, a dog run, and expansive social spaces featuring a massive outdoor patio equipped with high-end BBQ stations, comfortable loungers, and hammocks. Outside, the location is truly exceptional. You are steps away from pickleball courts, the local Ashbridges yacht club, scenic cycling paths, walking trails, tennis courts, the beach, and an array of curated shops and restaurants. This penthouse offers the perfect intersection of refined architectural design, luxury amenities, and the vibrant culture of The Beaches. (id:56248)
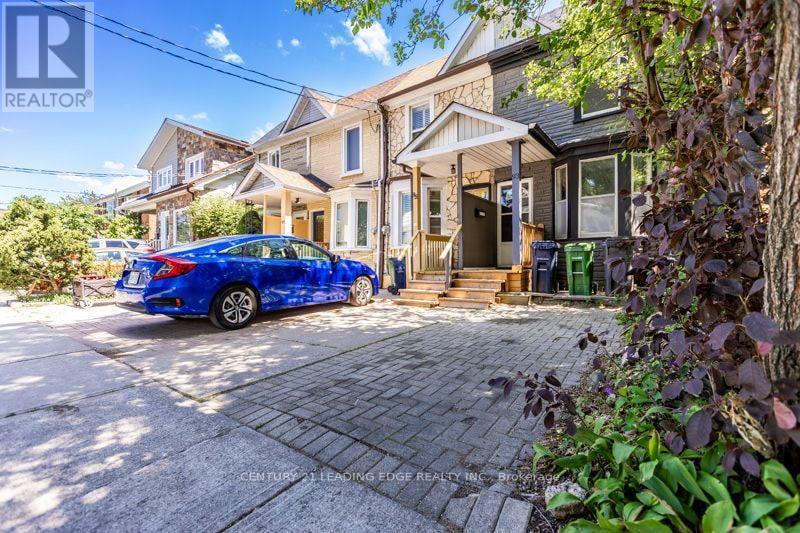
93 Muriel Avenue N
Toronto, Ontario
Welcome to one of Toronto's most coveted east-end neighbourhoods, where timeless community charm meets exceptional urban convenience. Tucked away on a peaceful, tree-lined street in the heart of Pape & Danforth, this inviting family residence is surrounded by every lifestyle amenity imaginable-from renowned restaurants and boutique shopping to beautiful parks and highly regarded French and English schools. Commuting is effortless with Pape Station and the future Ontario Line just a two-minute stroll away, the DVP only four minutes from your doorstep, and downtown Toronto within approximately fifteen minutes. Enjoy nearby cycling routes, lush ravine trails, and an active outdoor lifestyle, all while living in one of the city's most connected and desirable communities. (id:56248)
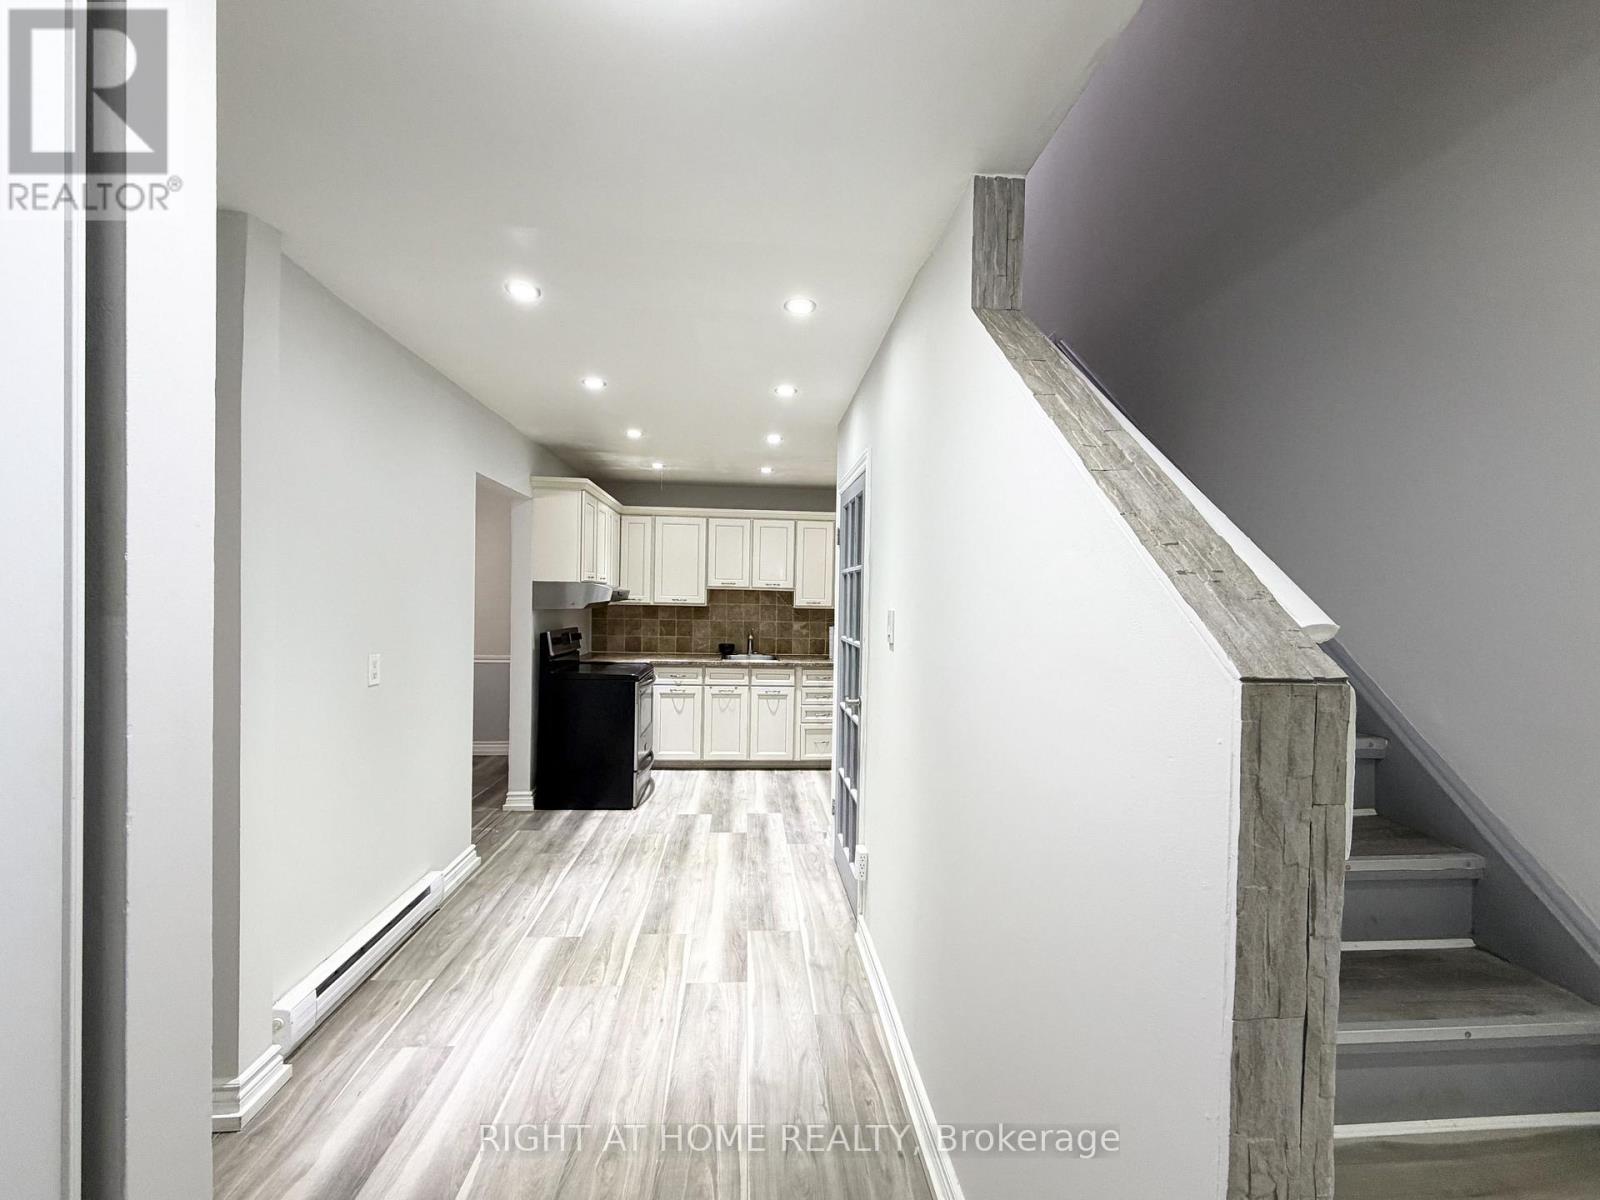
91 - 1010 Glen Street
Oshawa, Ontario
Welcome to this spacious and well-maintained 2-bedroom + Den, 2-bathroom townhouse located in a quiet, family-friendly neighbourhood in Oshawa. This bright home features a functional layout, separate in-suite laundry, a private fully fenced backyard, and one dedicated parking space. Conveniently located just a 10-minute drive to Highway 401 and the Oshawa GO Station, it offers easy access for commuters. Enjoy the outdoors with Oshawa Creek just a short walk away, featuring scenic hiking and biking trails, fishing, and nature paths. Lakeview Park Beach is also nearby, offering a sandy beach, pier, splash pad, beautiful waterfront views, and a welcoming family atmosphere. Close to schools, parks, shopping, transit, and everyday amenities, this home is an excellent opportunity for tenants seeking comfort and convenience. (id:56248)
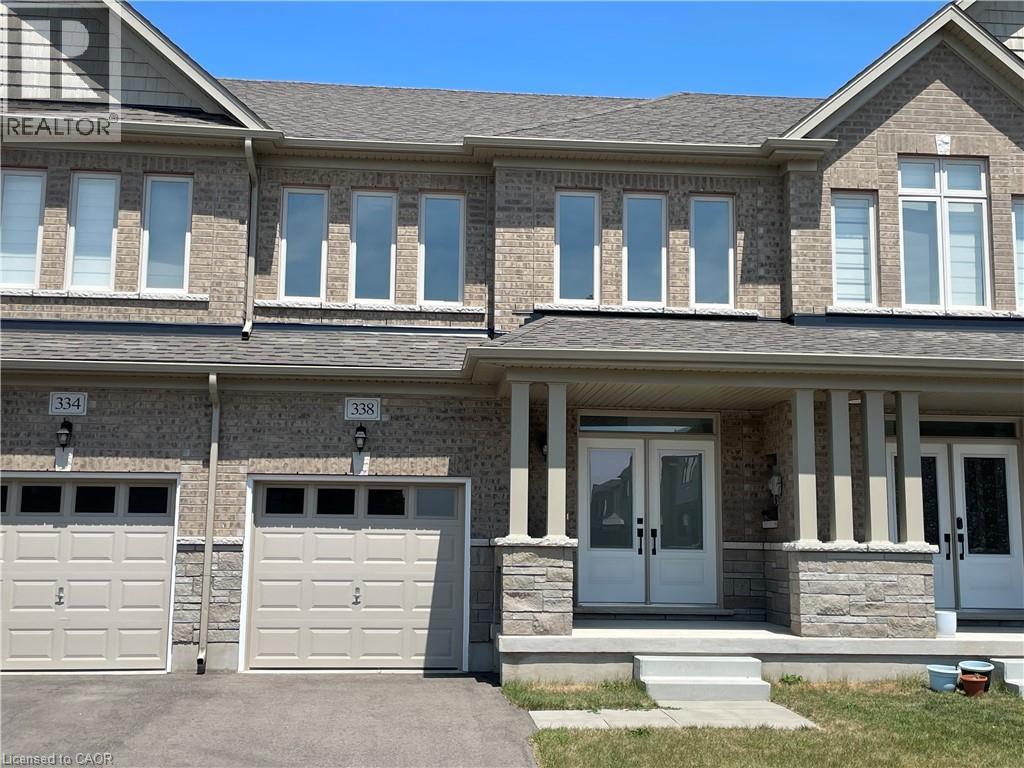
338 Robert Woolner Street
Ayr, Ontario
Welcome to Your Pristine New Rental Be the very first to live in this spectacular, never-been-lived-in residence. From the moment you step through the front door, you’ll notice the pristine, sparkling condition of a truly brand-new home. Embellished with soaring 9-foot ceilings and elegant, high-quality trim throughout, this is a space designed to inspire genuine pride. The Heart of the Home: Main Level A Chef-Ready Kitchen: Designed for effortless meal prep and entertaining, featuring abundant cabinetry, sleek solid-surface countertops for ultra-easy maintenance, and a brand-new dishwasher scheduled for professional installation. Sun-Drenched Living Space: The expansive living room boasts gorgeous, gleaming hardwood floors and seamless access to the outdoors. Slide open the glass doors to extend your living space directly into the backyard. Your Private Upper-Level Retreat The second floor is thoughtfully laid out to maximize privacy and daily convenience: The Primary Suite: A true sanctuary. You will love the generous scale of this room, complete with a private, spa-like en suite bath and a massive walk-in closet with plenty of room for your wardrobe. Ultimate Convenience: Two additional well-appointed bathrooms and a dedicated second-floor laundry room mean no more hauling heavy baskets up and down the stairs. Flexible Spaces & Smart Layouts Endless Potential Downstairs: The massive, cleanly swept unfinished basement is a blank canvas. It is the perfect footprint for a high-energy home fitness studio, a children's play area, or an incredible amount of seasonal storage. Effortless Outdoor Access: Skip the hassle of dragging muddy yard tools through the house. The garage features a highly convenient direct walkthrough door to the backyard, making lawn care, gardening, and outdoor hosting completely effortless. This home offers the perfect blend of modern luxury, functional design, and a fresh start. (id:56248)
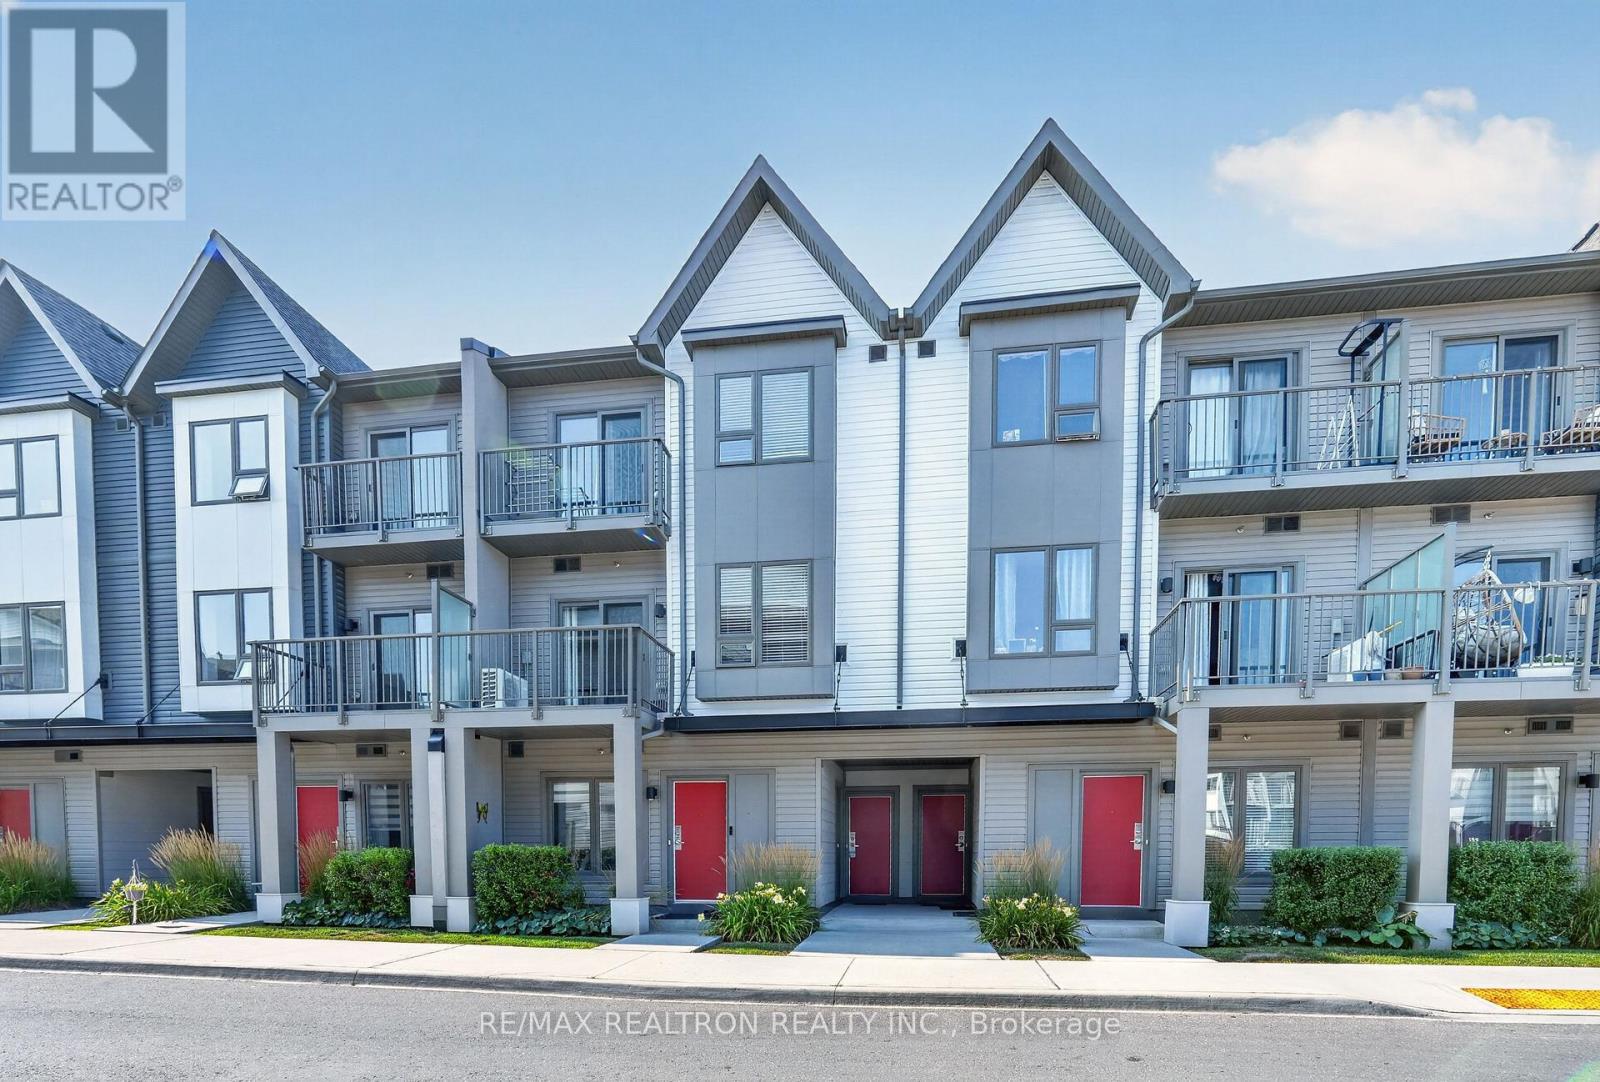
1010 - 2635 William Jackson Drive
Pickering, Ontario
Welcome to Unit 1010 at 2635 William Jackson Drive, Pickering-a beautifully designed modern living space. This bright and functional 2-bedroom, 2-bathroom home features an open-concept second floor with a spacious living room, contemporary kitchen with dining area, a convenient bathroom, and a private balcony perfect for relaxing or entertaining. The third floor offers two well-appointed bedrooms, a full bathroom, in-suite laundry, a mechanical/storage room, and a second private balcony off the second bedroom. Complete with underground parking and situated in a sought-after community close to parks, schools, shopping, restaurants, public transit, Pickering GO Station, and Highways 401 & 407, this home is an excellent opportunity for first-time buyers, young professionals, downsizers, or investors seeking stylish, low-maintenance living. (id:56248)
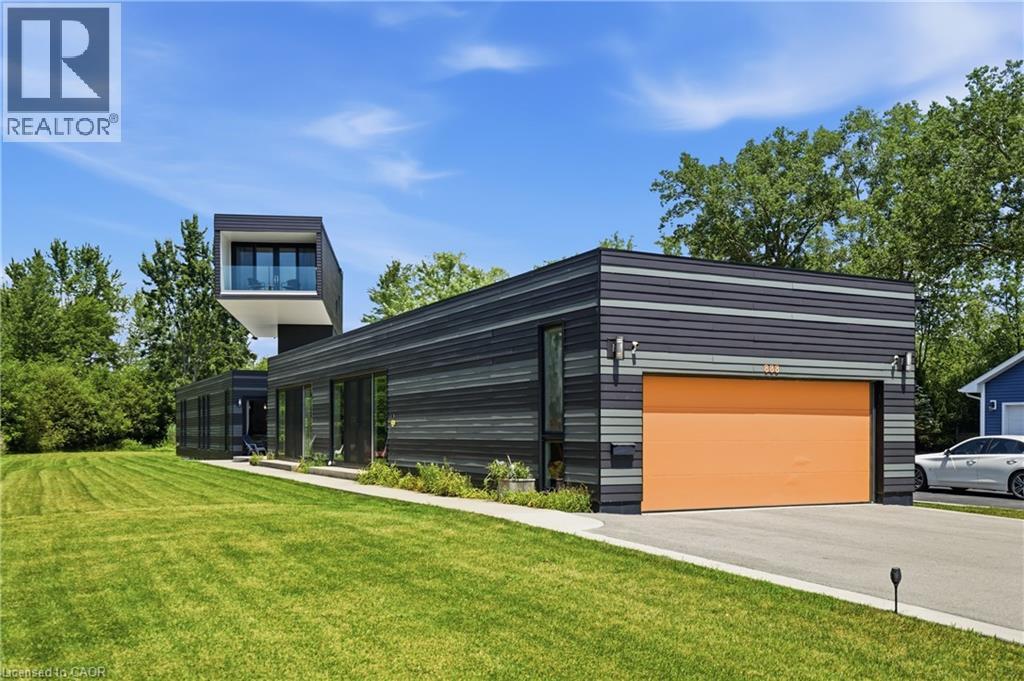
888 Edgemere Road
Fort Erie, Ontario
Architectural Showpiece combining visual symmetry and geometric design. 888 Edgemere Rd delivers an interesting take on modern living whether it is year round living or stylish cottaging located in this premier waterfront community. Home provides 4 bedrooms, 4 bathrooms, large eat-in kitchen with 12 foot, island, walk-in pantry and built-in appliances. The primary suite is an engineering marvel dominating the second floor with spectacular views of Lake Erie, private balcony and luxurious ensuite. Main floor bedroom share jack n’ jill bathroom. The indoor pool is the bonus of this unique home with sliding door walk outs, heated pool, in floor heating, wall fountain. Located on exclusive Edgemere Rd, close to the Border, golf, major highway, shopping and the lovely Niagara Region. Home provides many other features that will impress. (id:56248)
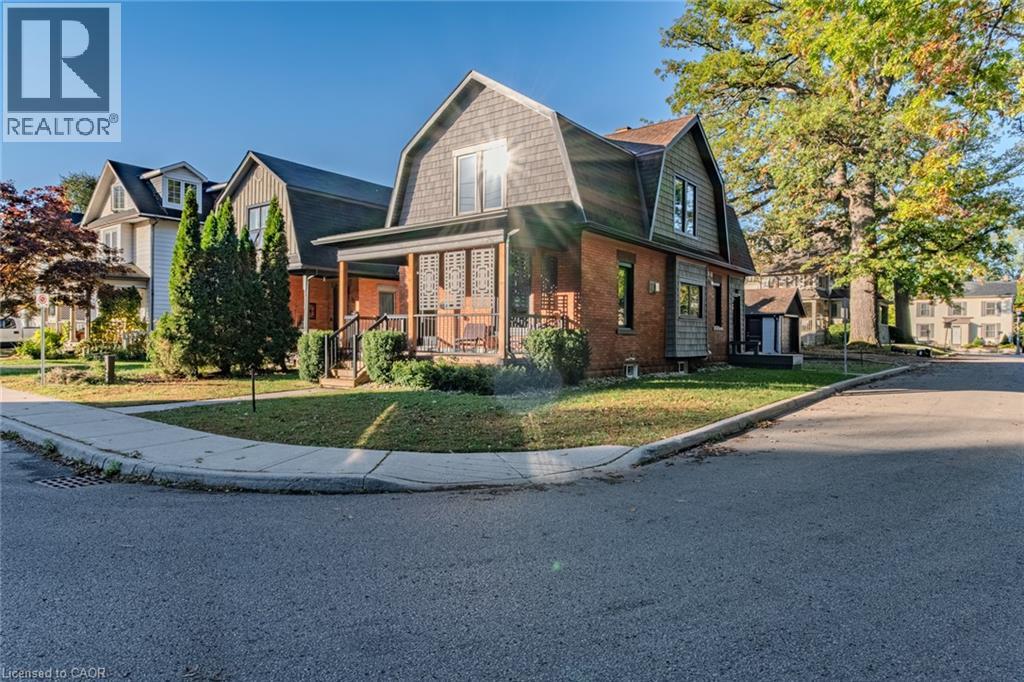
74 Lynnwood Avenue
Simcoe, Ontario
Completely updated century home built in 1905, ideally located next to a park with walking trails and within walking distance to shopping, coffee shops, and everyday amenities. This charming 2-storey home offers 3 bedrooms, 1.5 baths, and a detached garage. Relax on the welcoming front porch while enjoying views of the park and mature trees. Inside, you'll find a modern kitchen featuring quartz countertops and brand-new Samsung stainless steel appliances, cork flooring throughout the main level, engineered hardwood upstairs, and convenient main-floor laundry. The finished basement includes a versatile bonus room ideal for a playroom, workshop, home office, or art studio. This home has undergone extensive renovations and updates over the years, combining historic character with modern comfort. Major improvements include a roof, windows, furnace, attic and wall insulation completed during a renovation in 2020, new A/C and owned hot water tank in 2021, basement waterproof membrane and added insulation behind the drywall in 2022, and a new owned water softener installed in 2024. Additional updates include siding, wiring, electrical panel, gas fireplace, ejection pump for dog wash (2021), rear porch and dog run (2022), and natural gas connections for both a stove and BBQ. Located in Simcoe, you're just minutes from schools, school bus routes, churches, bookstores, farmers' markets, and all daily essentials. Enjoy the best of Norfolk County with local wineries, breweries, golf courses, and the sandy beaches of Port Dover just a short drive away. Offering timeless character, thoughtful updates, modern finishes, and an unbeatable location, this move-in-ready home truly checks all the boxes. A must-see! (id:56248)

1 Pegler Street
Ajax, Ontario
Welcome to modern, fee-free living in this spectacular, corner end-unit townhouse that perfectly pairs contemporary design with ultimate daily convenience. Flooded with extra natural light and offering the added privacy of a semi-detached home, the main level boasts a seamless, open-concept layout featuring a sleek modern kitchen, a spacious living area, and a dedicated dining zone-an absolute dream for both effortless entertaining and busy family nights. With 4 generously sized bedrooms and 4 beautifully appointed washrooms, this residence offers a rare abundance of space and functional layout for the entire household. Perfectly situated just minutes from the highway and GO Station for a seamless commute, and steps from a major shopping center for all your daily essentials, this property presents a rare opportunity to enjoy a stylish, turnkey lifestyle in a highly desirable location with absolutely no maintenance fees. (id:56248)
85 Duke Street W Unit# 103
Kitchener, Ontario
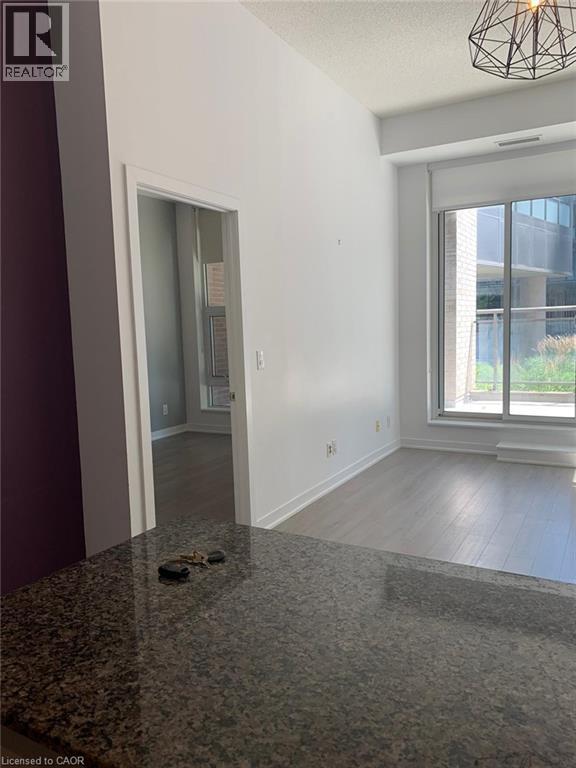
85 Duke St W, Unit 103, Kitchener Welcome to this modern condo offering approximately 860 square feet of comfortable living space in a desirable Kitchener neighborhood. Featuring a functional layout and contemporary amenities, this home is ideal for professionals, couples, or small families seeking a well-located residence. The property offers 2 bedrooms and 2 full bathrooms, along with in-unit laundry, central air conditioning, and central heating for year-round comfort. One underground parking space is included for added convenience. Enjoy exceptional public transportation access with the ION LRT station and two bus stops located directly in front of the building entrance. This convenient location is especially ideal during the winter months, allowing residents to wait comfortably inside the building lobby while waiting for transit. Conveniently situated close to shopping centers, restaurants, parks, public transit, and major commuter routes, this property provides easy access to a wide range of amenities and everyday services. Property Features: • Condo Unit • 2 Bedrooms • 2 Full Bathrooms • Approximately 860 Sq Ft • 1 Underground Parking Space Included • In-Unit Laundry • Central Air Conditioning • Central Heating • ION LRT Station Directly in Front of the Building • Two Bus Stops Directly in Front of the Building • Excellent Public Transportation Access Available August 5th. (id:56248)
299 Park Street
Kitchener, Ontario
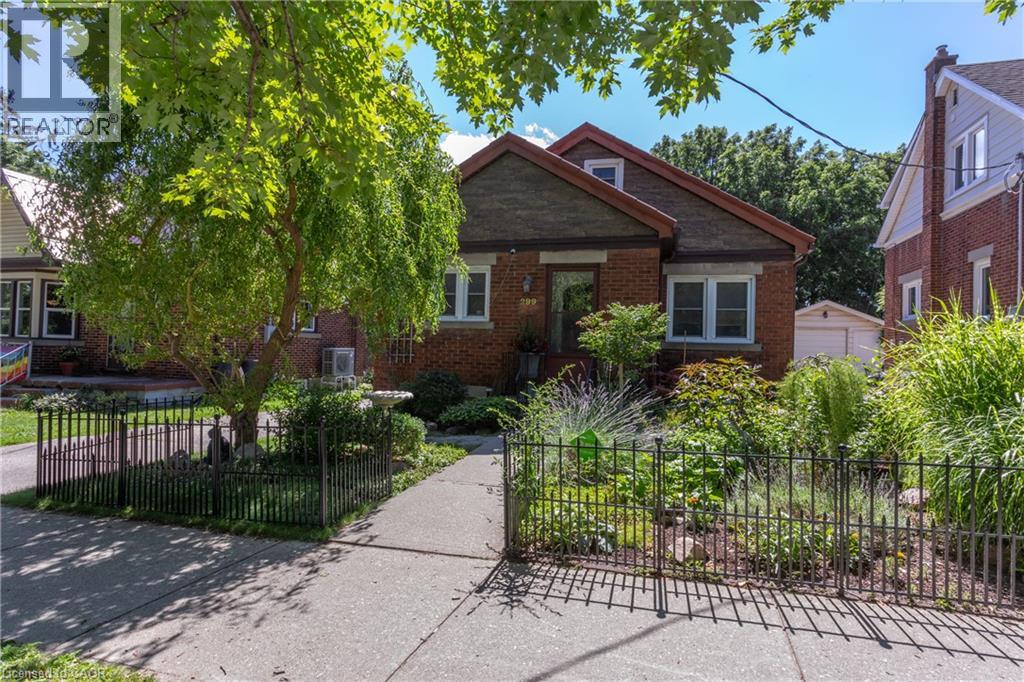
IN-LAW SET UP! This all brick charming bungalow on a deep 169 foot lot is perfect for a first time buyer or those considering downsizing. The bright main level offers living room with laminate flooring, kitchen with stainless fridge and stove, two bedrooms and updated bathroom. The walk up attic features a bonus powder room, storage, and open concept family room or large den. The lower level features a separate entrance to a combination rec room and kitchen, additional bedroom, full 4 piece bathroom and laundry room- providing excellent income opportunities! Walk to the backyard and find a gorgeous paradise perfect for sitting back, relaxing and enjoying nature. Excellent detached garage with additional storage below the garage floor. This one is a must view! (id:56248)
36 Old Kingston Road
Ajax, Ontario
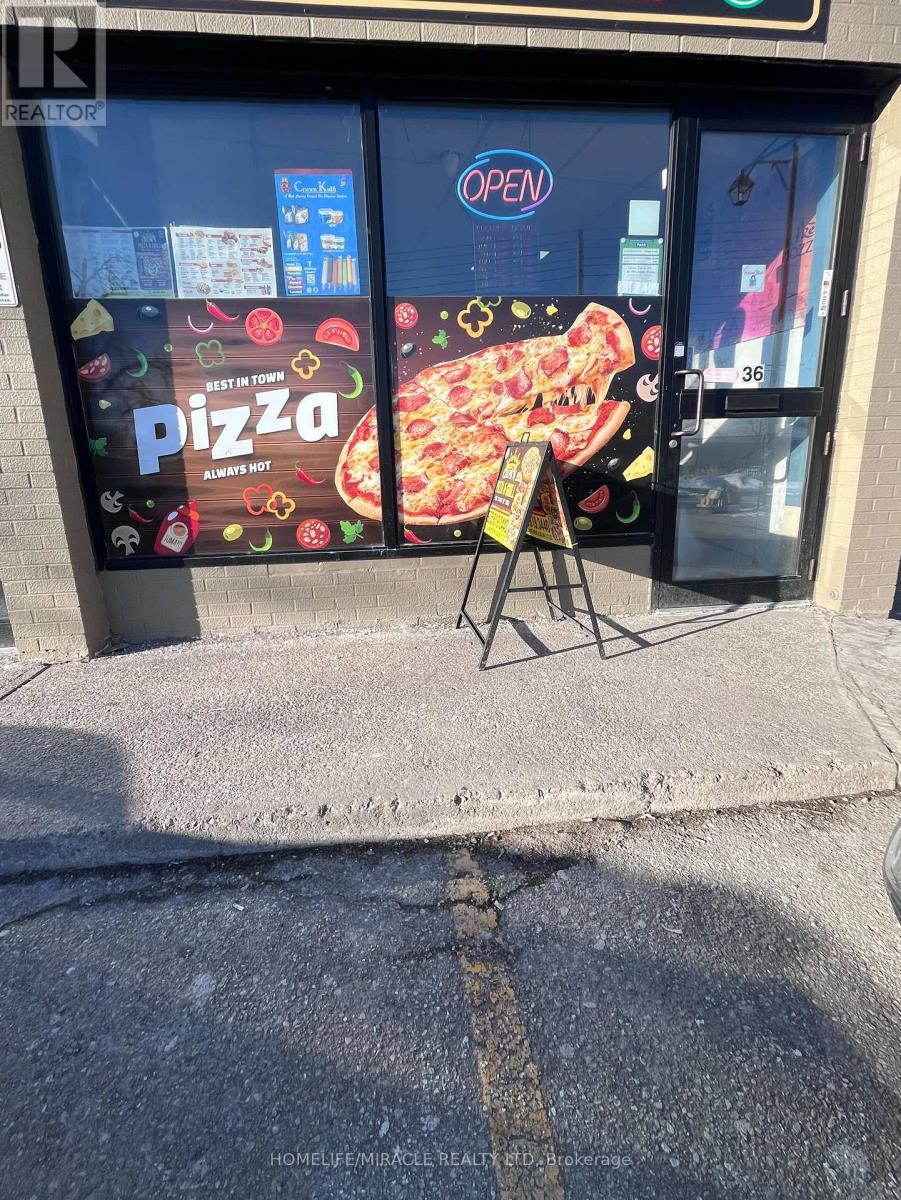
Private Pizza Business for Sale Ajax. A great opportunity to acquire a private pizza business in Ajax featuring an exceptional 1,100+ sq. ft. space with low rent. The location offers flexibility to continue as pizza or convert into any cuisine of your choice. Ideal for owner-operators or investors looking to launch a new concept.Highlights:? Spacious 1,100+ sq. ft. layout? Low monthly rent compared to market rates? Private business (no franchise restrictions)? Full-size commercial kitchen09? Walk-in cooler included? Easy conversion to any cuisine concept? Great potential for dine-in, takeout, or delivery. (id:56248)
2502 - 7 Lorraine Drive
Toronto, Ontario
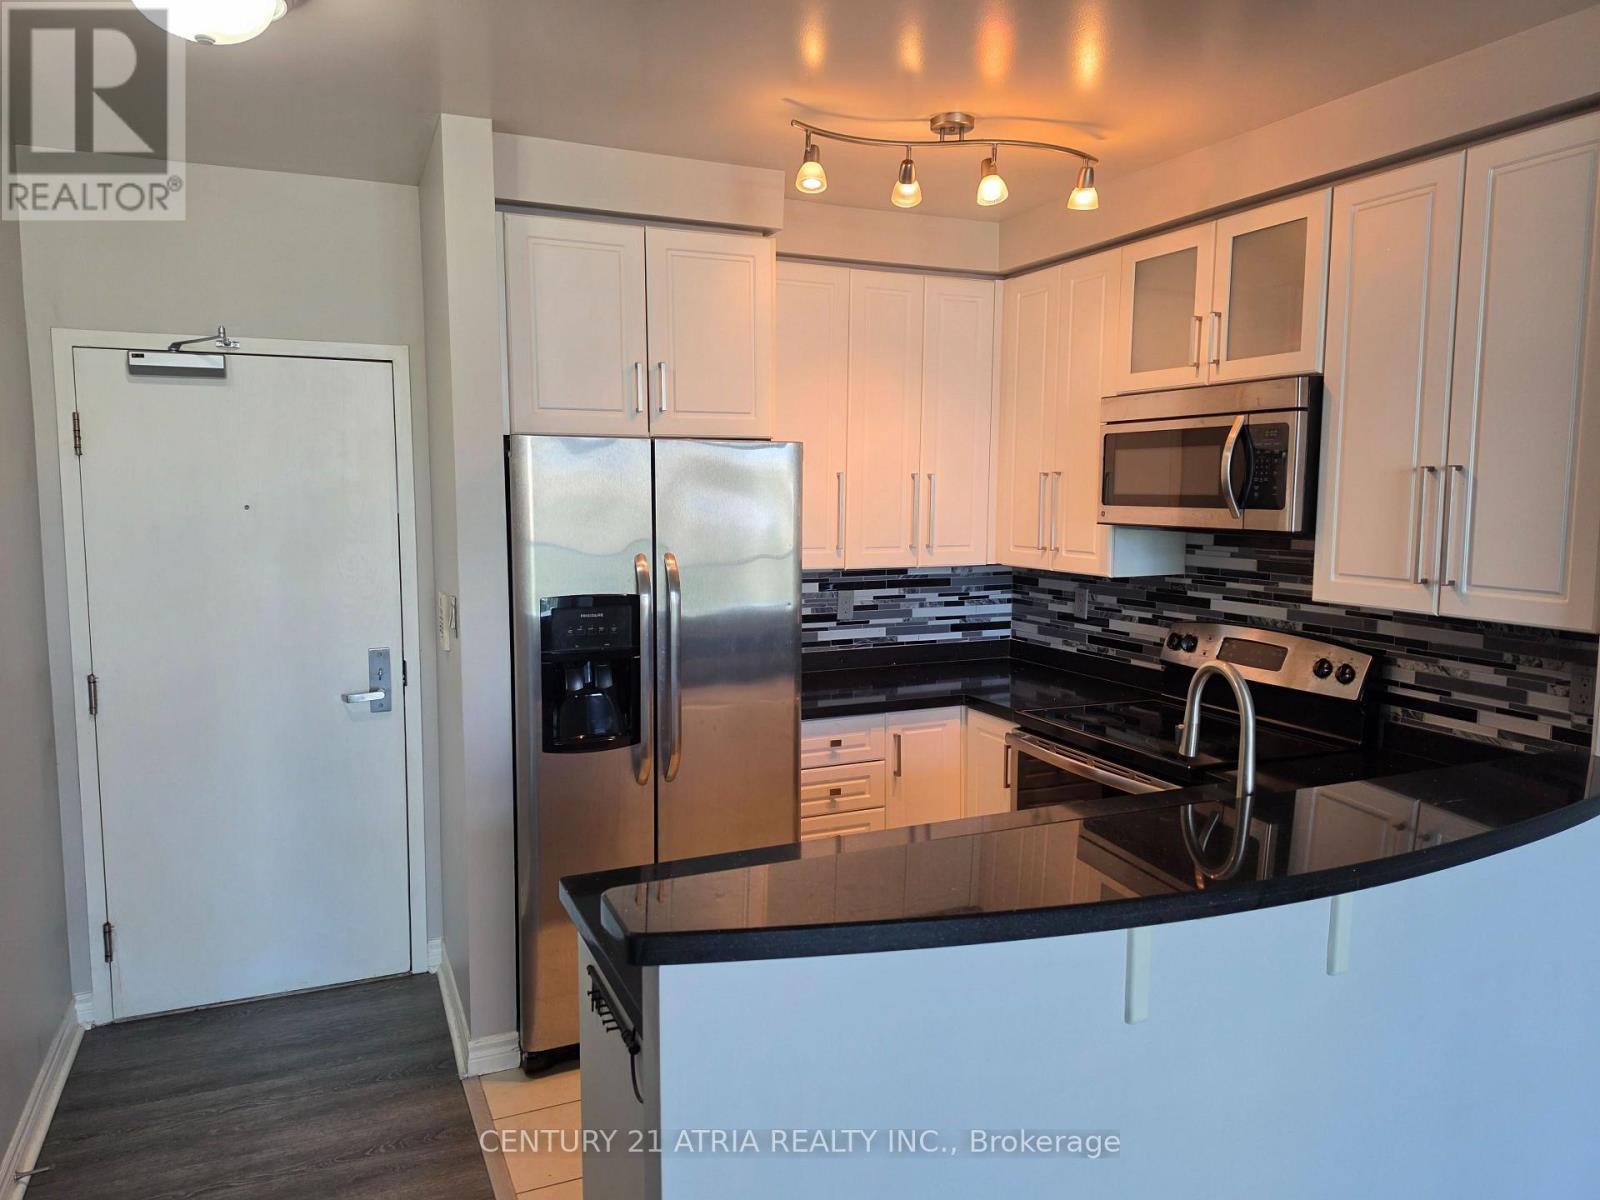
Great location! Bright, Airy 2 Bed and 2 Full Bath Unit with Parking & Locker. Amazing layout with open concept Dining & Living Room. Soaring 9.5 ceilings, unobstructed East Views on a High Level. Walk out to a Spacious Balcony. 5 min walk to Finch Subway, GO Station, Close to Library, Movie Theatre, Groceries, Shopping, High Ranked Schools, Restaurants. Building Amenities include Concierge, Indoor Pool, Gym, Party Room, Guest Suites, Billiard & Visitor Parking. (id:56248)
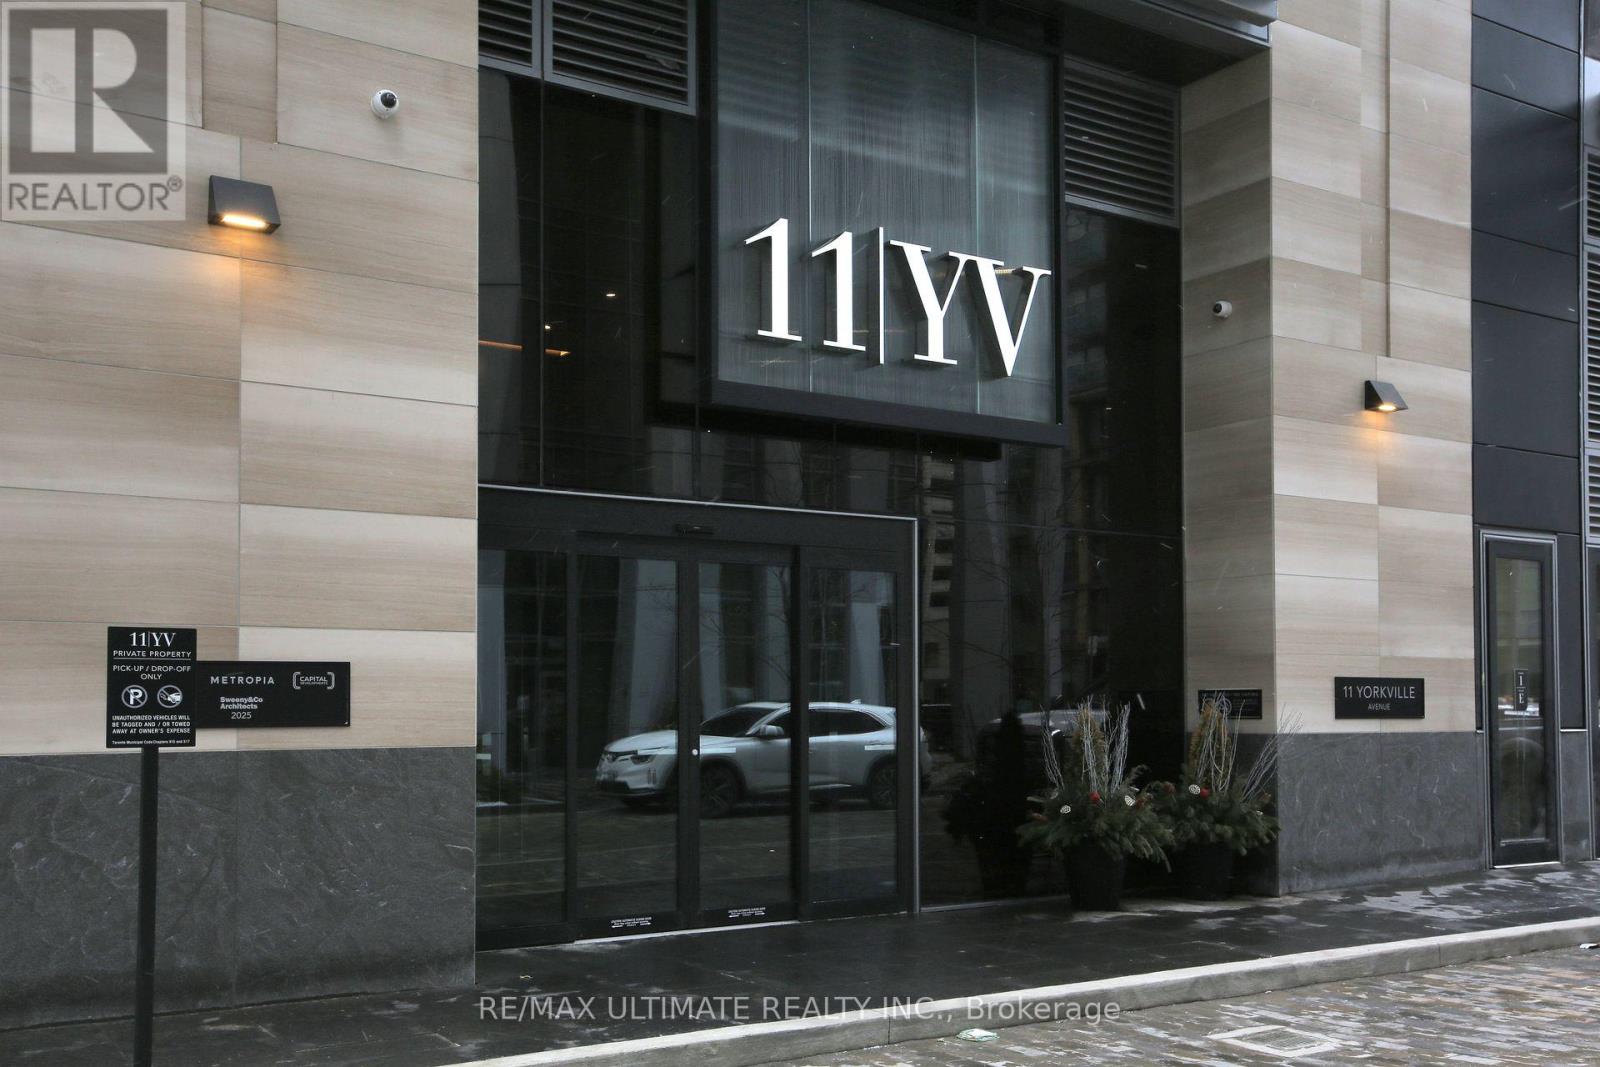
1713 - 11 Yorkville Avenue
Toronto, Ontario
Luxury Living in heart of Yorkville. Experience Toronto's most iconic condo. Surround yourself in the finest restaurants, nightlife, cafes, boutiques and every amenity is at your doorstep. This suite offers a amazing layout. Enjoy the finest of finishes, a kitchen breakfast island equipped with a beverage cooler, luxurious spa-like bathroom and world-class building amenities including: 24 hour concierge, visitor parking, indoor/outdoor pool, sauna, Hammam spa, fitness centre, piano lounge, pet spa, party room, guest suites, whirlpool, movie theatre, outdoor lounge w/ bbq & so much more! Located close to Bay/Bloor/Yonge TTC, Shopping, Parkette, Univ of Toronto, Museum, Galleries. The best of city living is here at 11 Yorkville. Floor Plan Attached. (id:56248)
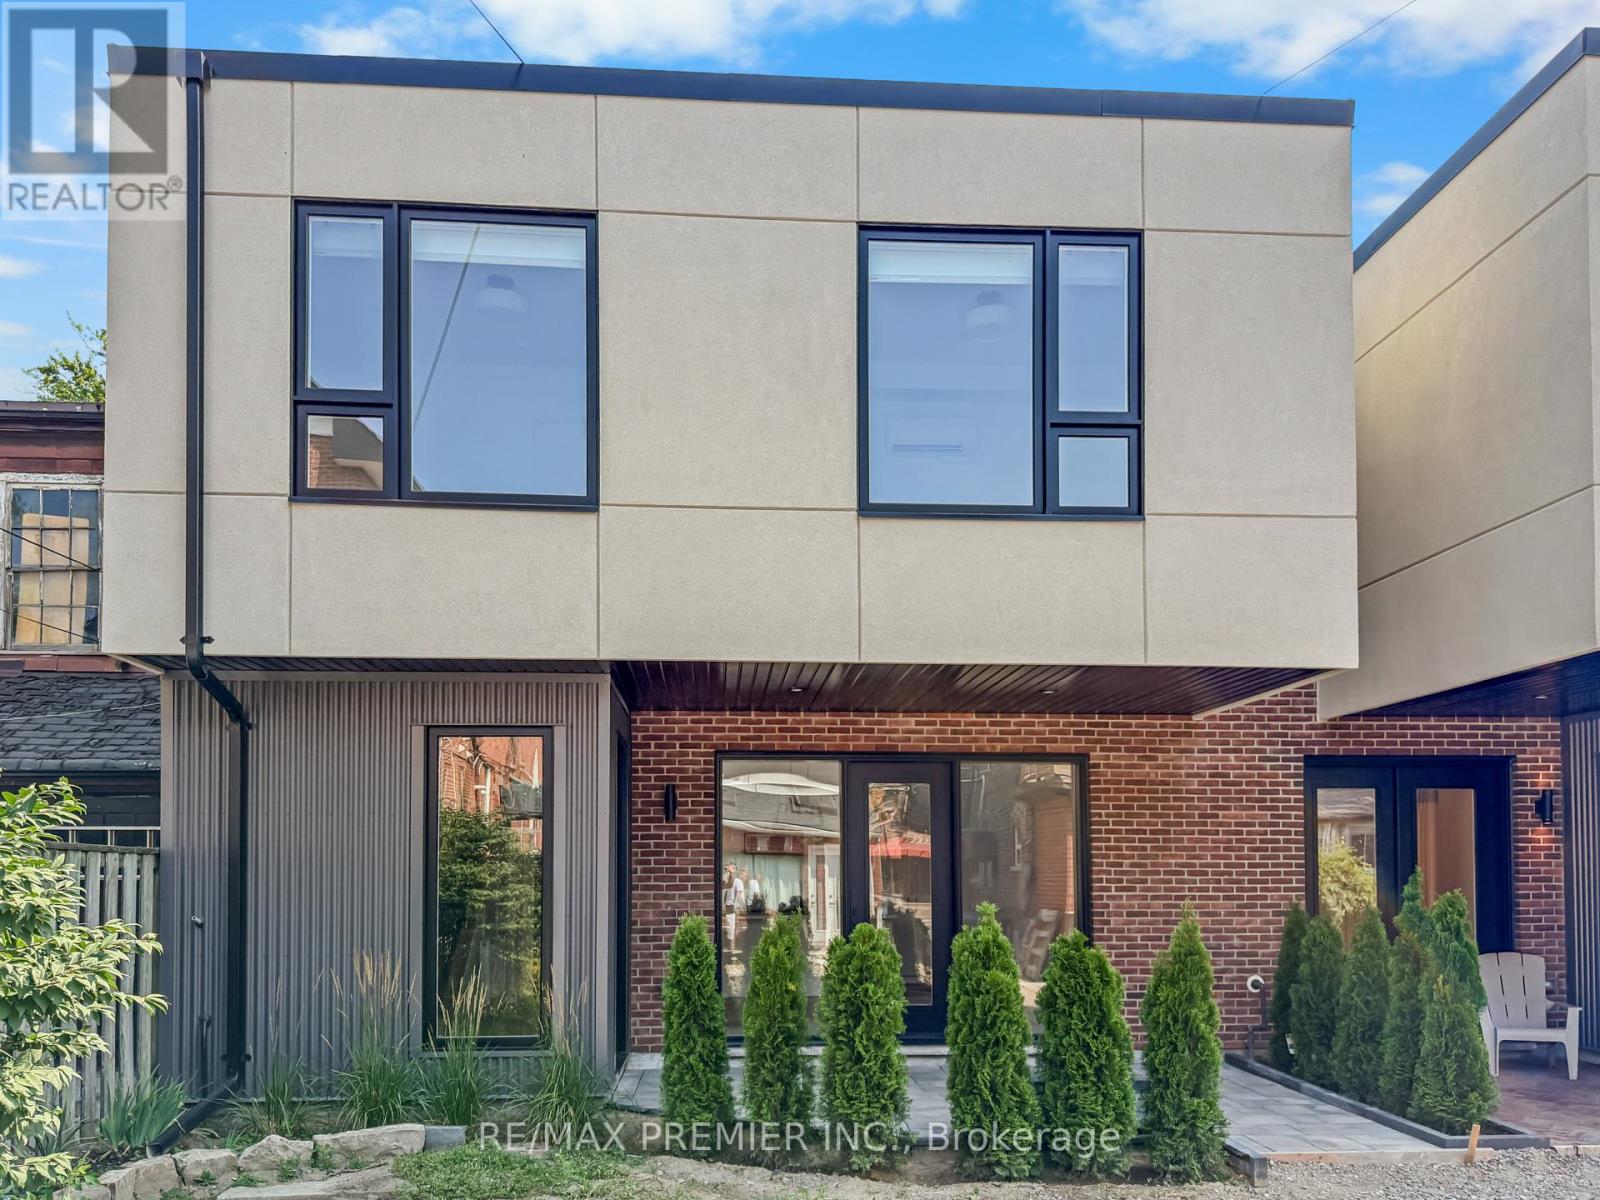
Garden Suite - 757 Dufferin Street
Toronto, Ontario
Brand new and built with everyday living in mind, this 3-bedroom garden suite gives you the space and privacy that's hard to find. The open main floor is filled with natural light from massive windows, while the kitchen gives you plenty of room to cook up a storm. The large island is perfect for family meals, morning coffee, or catching up at the end of the day.Heated floors run throughout the home, so get used to walking around on warm, cozy floors every morning. Upstairs, all three bedrooms are a great size with quality built-in closet storage, while the primary has its own ensuite. Even the laundry is upstairs, because nobody wants to drag baskets up and down the house.Enjoy the added privacy of a garden suite with access from the private driveway and your own parking spot. Every inch has been well planned with quality finishes and smart use of space. Plus, you're walking distance to transit, Dufferin Mall, groceries, cafes, restaurants, parks, and more.Brand new, private, comfortable, and ready to feel like home. (id:56248)
10 - 38 Barton Avenue
Toronto, Ontario
Welcome to a completely brand-new 2-bedroom, 1-bathroom apartment in a desirable Toronto location. This bright and modern unit features pot lights throughout, a spacious open-concept layout, and a brand-new kitchen with a large island and stainless steel appliances. Enjoy brand-new flooring and freshly painted interiors throughout. Ideally situated in Toronto, this beautifully renovated apartment offers modern finishes, a bright living space, and a convenient location close to everyday amenities, transit, shopping, dining, and more. (id:56248)
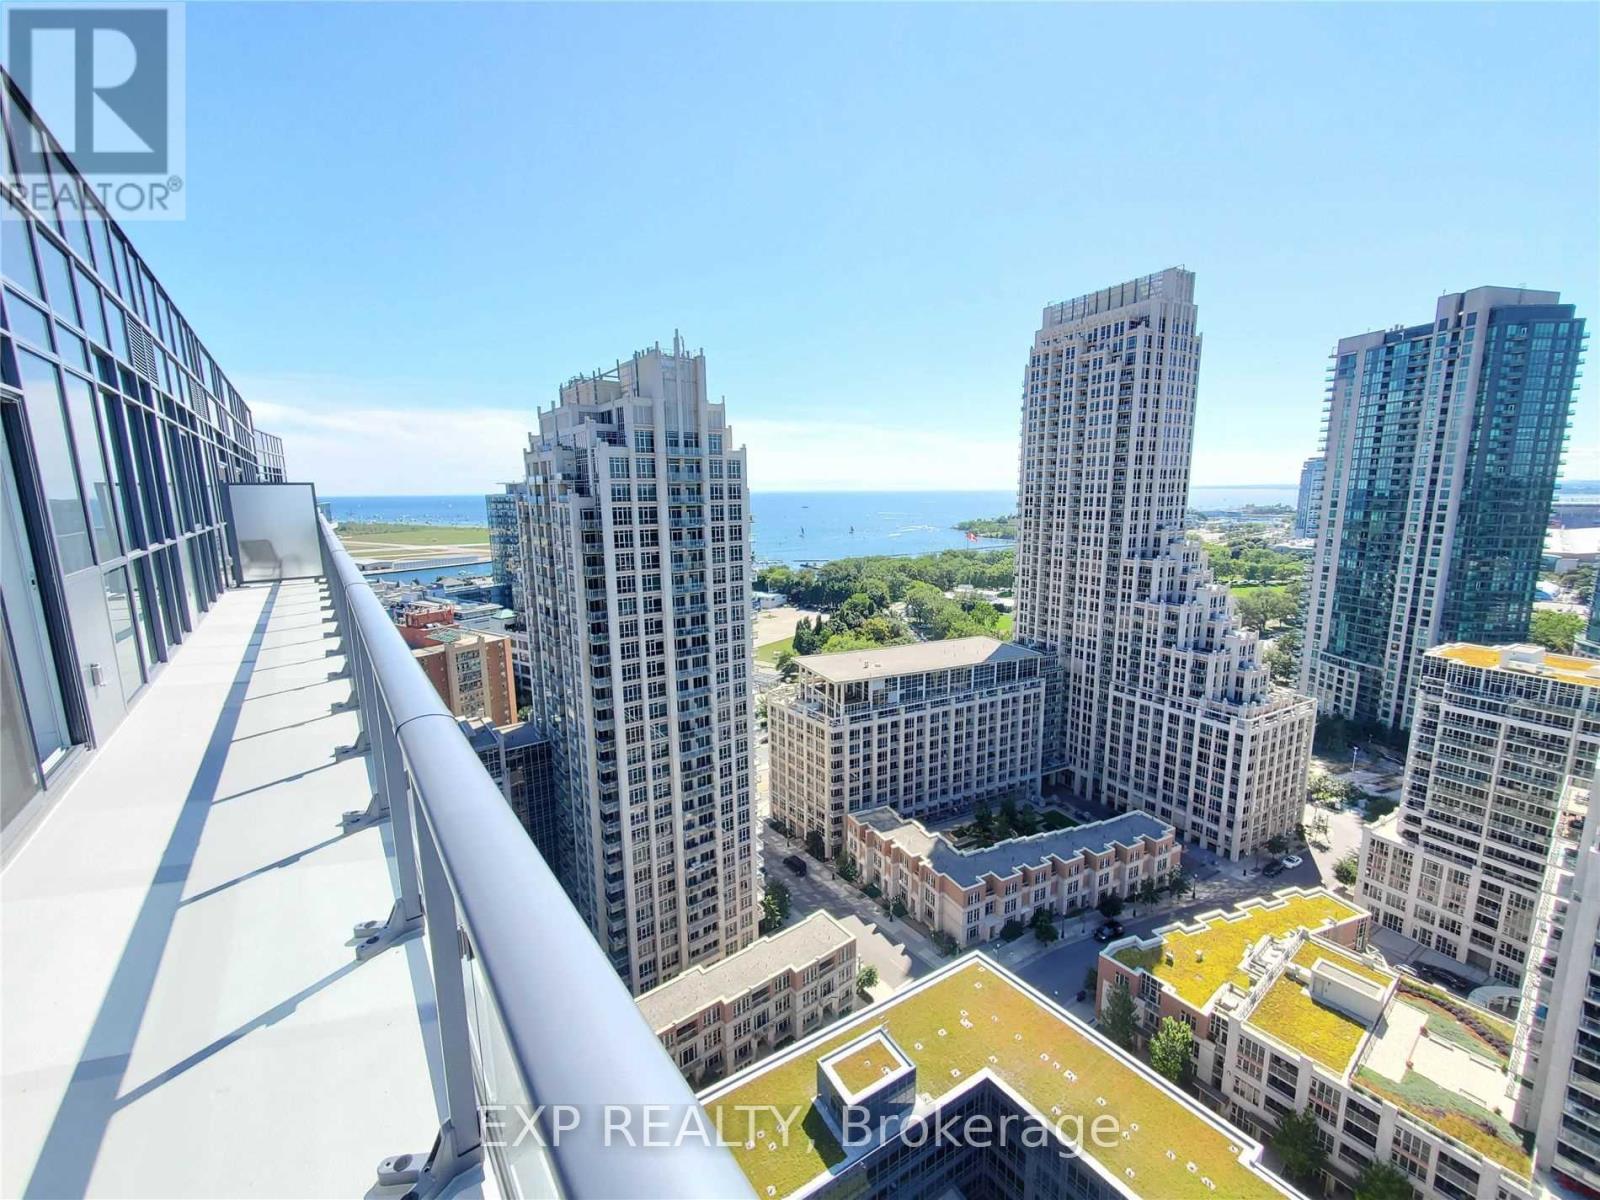
Ph03 - 38 Iannuzzi Street
Toronto, Ontario
The consumate Penthouse experience at Lakeshore and Bathurst for living life at its finest. 1,095 sq/ft 2-bedroom 2-bathroom, architecturally unique apartment, with sweeping views on the exclusive Penthouse level, boasting the largest condo unit in the entire building. A completely open wrap-around balcony that must be seen, truly elevates your living experience like nowhere else in Toronto. 10-ft ceilings and floor-to-ceiling windows in every room, architecturally designed to provide views, light, and openness throughout the suite. Forever unobstructed views of the downtown core and western vistas of Lake Ontario, you will never miss another sunset. Chic gourmet kitchen, snow-white quartz countertops, marble backsplash, double Jenn-Air fridge and freezer, full-size integrated KitchenAid cooking appliances and a massive breakfast bar. Living room, dining room and sitting area are all showered with natural sunlight. Mirrored closets in bedrooms with plenty of in-suite storage, two large locker units provide additional space. Integrated custom blinds throughout the entire unit with blackouts in each bedroom. A massive gym, fitness area and spa-like wellness amenities provide variety and your own in-house health retreat at your doorstep. A courtyard experience unlike any other with bbq areas, cabanas and outdoor social spaces. Two side-by-side parking stalls fitting of a penthouse on P1 beside the main elevator. Friendly Concierge staff provide safety and support 24/7. Plenty of visitor parking. TTC, Billy Bishop, Flagship Loblaws, LCBO, Shoppers Drug Mart, Ontario Place, The Bentway, King West, Liberty Village, BMO Field, endless recreational opportunities in abundance. The Lakeshore and Harbourfront are at your feet. Minutes to downtown. (id:56248)
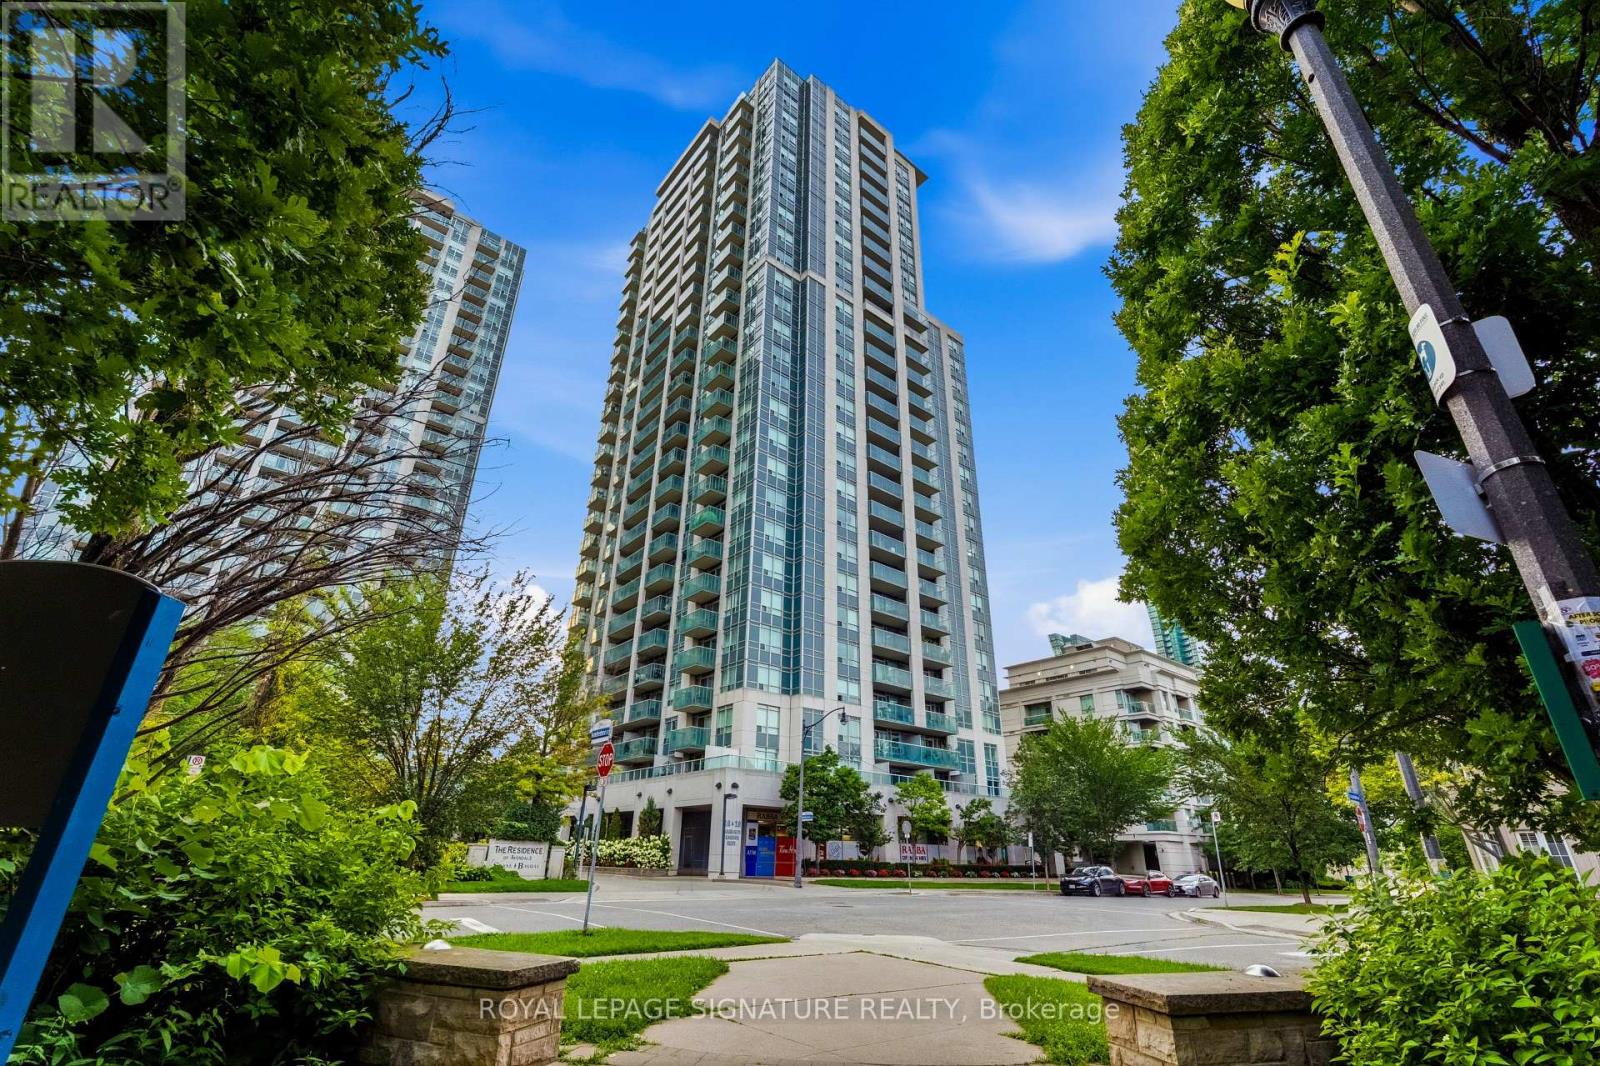
1609 - 16 Harrison Garden Boulevard
Toronto, Ontario
Panoramic views, spacious layout, utilities included and top notch amenities. This 540 sq ftone-bedroom suite at The Residence of Avondale gives you an open living and dining space withreal hardwood floors, a spacious walk-in closet, and a kitchen made for real life, withgranite counters, stainless steel appliances, and a breakfast bar. The living space walks outonto a private balcony and your panoramic view, where your morning coffee turns into a momentworth slowing down for. You're tucked into the Yonge and Sheppard corridor, steps fromSheppard-Yonge subway, Empress Walk, and Mel Lastman Square, with Rabba Fine Foods open 24hours right on the ground floor. Downstairs, the building's amenities feel like a retreat oftheir own: an indoor pool, a landscaped BBQ terrace, and a party room for when you're hostingmore people than the suite can hold. This is easy, connected living in one of North York'smost walkable pockets. (id:56248)
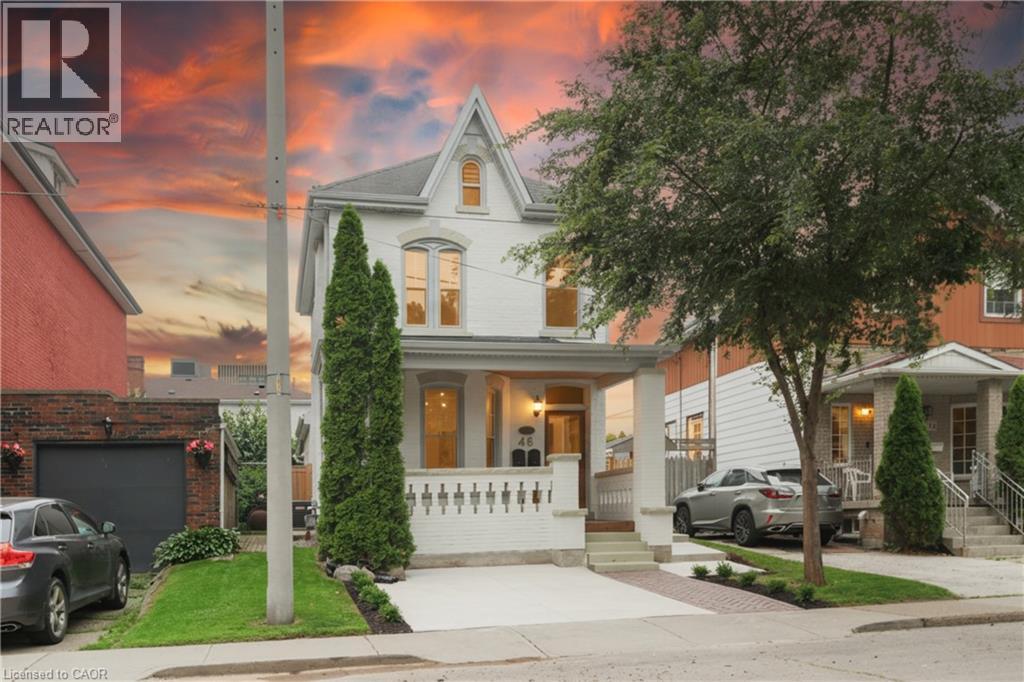
46 Murray Street E
Hamilton, Ontario
This solid brick two-storey detached home brings together over a century of character in one of the most walkable pockets of the city — with James Street North shopping, restaurants, transit, and culture right at your doorstep. Three bedrooms and two kitchens make this a home that adapts to you: live across both floors as a single family, or turn an entire level into an in-law or income suite without lifting a hammer. Gorgeous main-floor millwork including picture-frame moulding and frame-and-panel wainscoting adds character rarely found at this price. The kitchen's farmhouse apron sink and gas range bring real function, while exposed brick honours the home's original charm. Upstairs, two more bedrooms join a family room, full bath, and a complete second kitchen — everything a self-contained suite needs. Out back, a lush, private yard hides one of the home's best surprises: a separate garden studio, ready to become your backyard office or creative escape. A covered front porch and freshly paved concrete driveway greet you out front, with James Street North, West Harbour GO, and the waterfront just minutes away. Whether you're putting down roots or planning your next investment, 46 Murray St E is ready. It's time to welcome you home. (id:56248)
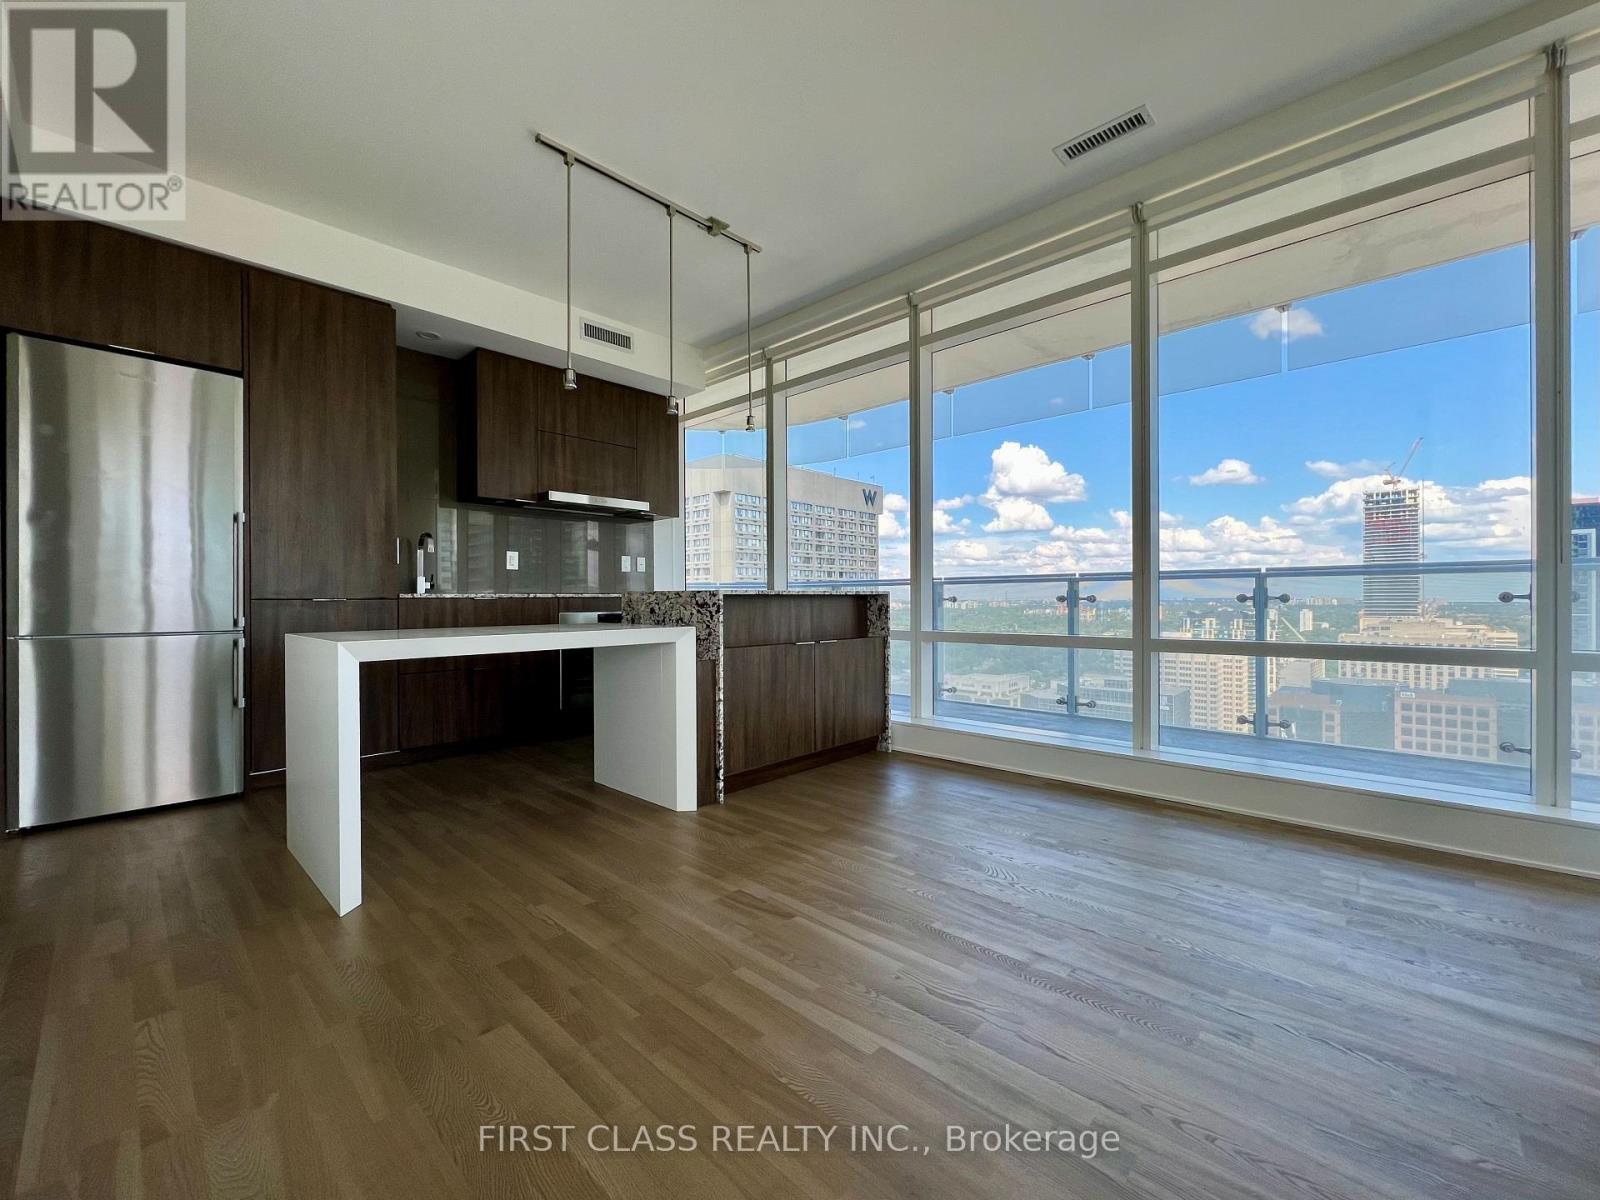
1 Bloor Street E
Toronto, Ontario
Amazing South-East corner suite of Prestigious One Bloor in Downtown Toronto! Direct Access To 2 Subway Lines at Bloor/Yonge Station.Minutes walk to Yorkville luxury shopping, U Of T and more. Split and functional layout featuring two bedrooms and two bathrooms. Stunning unobstructed Views from Living room and Two bedrooms. Designer's Kitchen With Centre Island & Dining Table. Top Of The Line Appliances.Huge Balconies with breathtaking city & lake views. 5 Star building amenities including Indoor/Outdoor Pool. Furnished furniture including beds,night stands, sofa, dining table, coffee table, shelf & chairs. (id:56248)
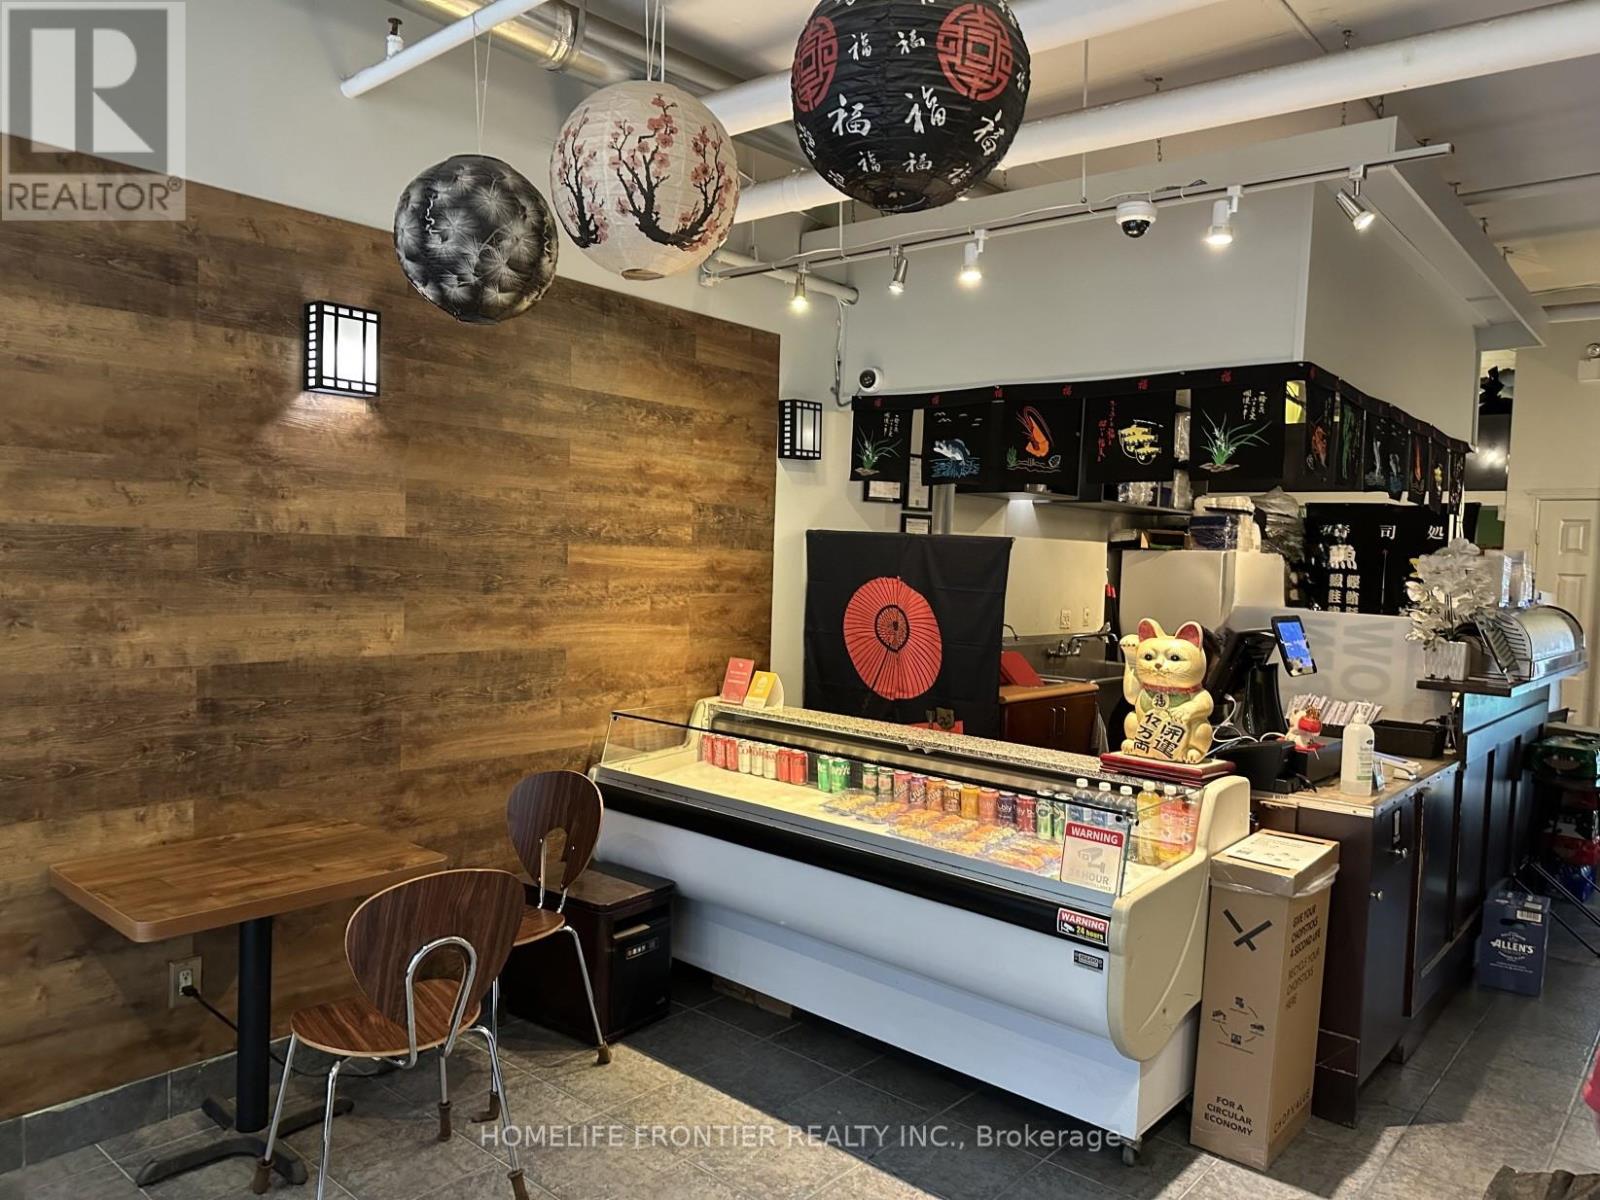
257 King Street E
Toronto, Ontario
Location, Location! Fantastic opportunity to own a well-established, non-franchise sushi take-out restaurant in a high-traffic area on King St. East, just steps from George Brown College and TTC transit. Surrounded by offices, residential buildings, and student foot traffic. Open only 5 days/week - tons of potential to grow! Turnkey and easy to operate. Ideal for owner-operators or first-time business buyers. Owners retiring. (id:56248)
1121 - 121 St Patrick Street
Toronto, Ontario
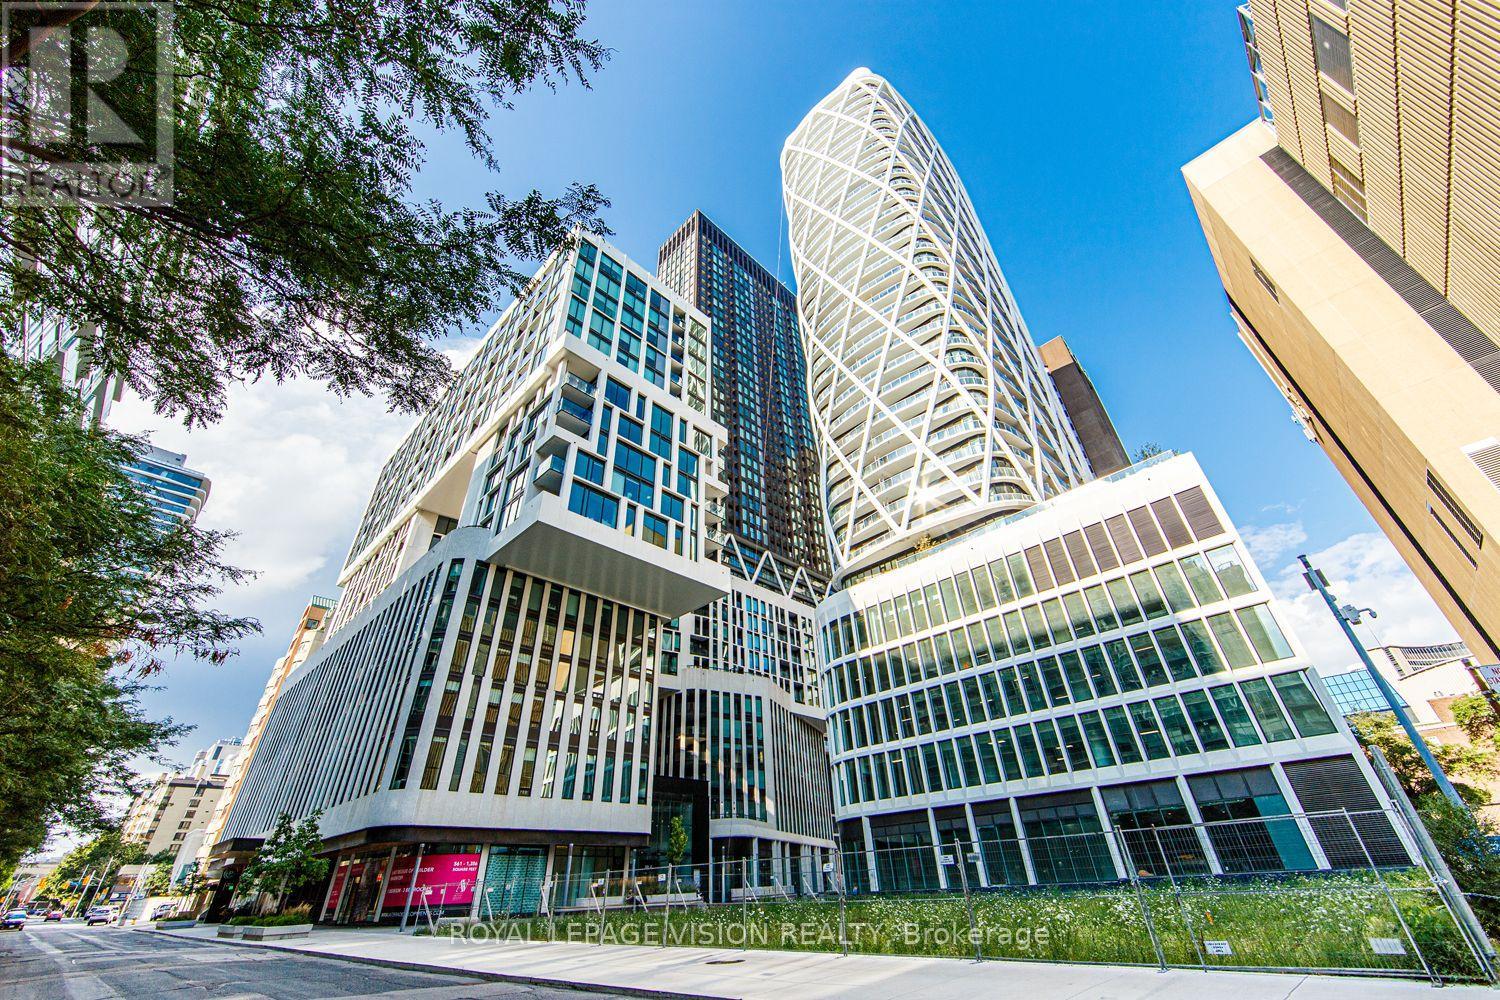
Discover Elevated Downtown Living at ARTISTRY CONDOS at Artists' Alley! This BRIGHT, SOUTH-FACING 3-BEDROOM, 2-BATHROOM Suite Offers 1,010 SQ. FT. of Well-Designed Living Space, a PRIVATE BALCONY & 1 PARKING SPACE CLOSE TO THE ELEVATOR. Soaring LOFT-INSPIRED CEILINGS and Abundant Natural Light Create an Open, Airy Feel. Enjoy Exceptional Privacy With a SEMI-PRIVATE ELEVATOR & LOBBY SERVING ONLY TWO SUITES PER FLOOR. Ideally Located at Dundas & University, Steps to St. Patrick Subway, OCAD University, Queen's Park, the AGO, Major Hospitals, Restaurants, Cafés & Shopping. Outstanding Amenities Include 24-Hour Concierge, Fitness Centre, Yoga Studio, Outdoor Pool, Rooftop Terrace, BBQ Areas, Party Room & More! (id:56248)

C - 233 College Street
Toronto, Ontario
Prime retail opportunity in an exceptionally high-traffic location in the heart of the St. George campus area. Positioned along a busy transit corridor with constant pedestrian flow and exposure from the 506 streetcar line, this location offers outstanding visibility and accessibility. Approximately 700 sq ft of newly finished space, suitable for a variety of retail or service-based uses. Surrounded by the University of Toronto and a dense population of students and professionals, creating strong daily demand. An ideal setting for concepts such as bubble tea, ice cream, orother quick-service businesses. A rare chance to secure a well-located commercial space with excellent growth potential - location truly speaks for itself. (id:56248)
702 - 28 Harrison Garden Boulevard
Toronto, Ontario
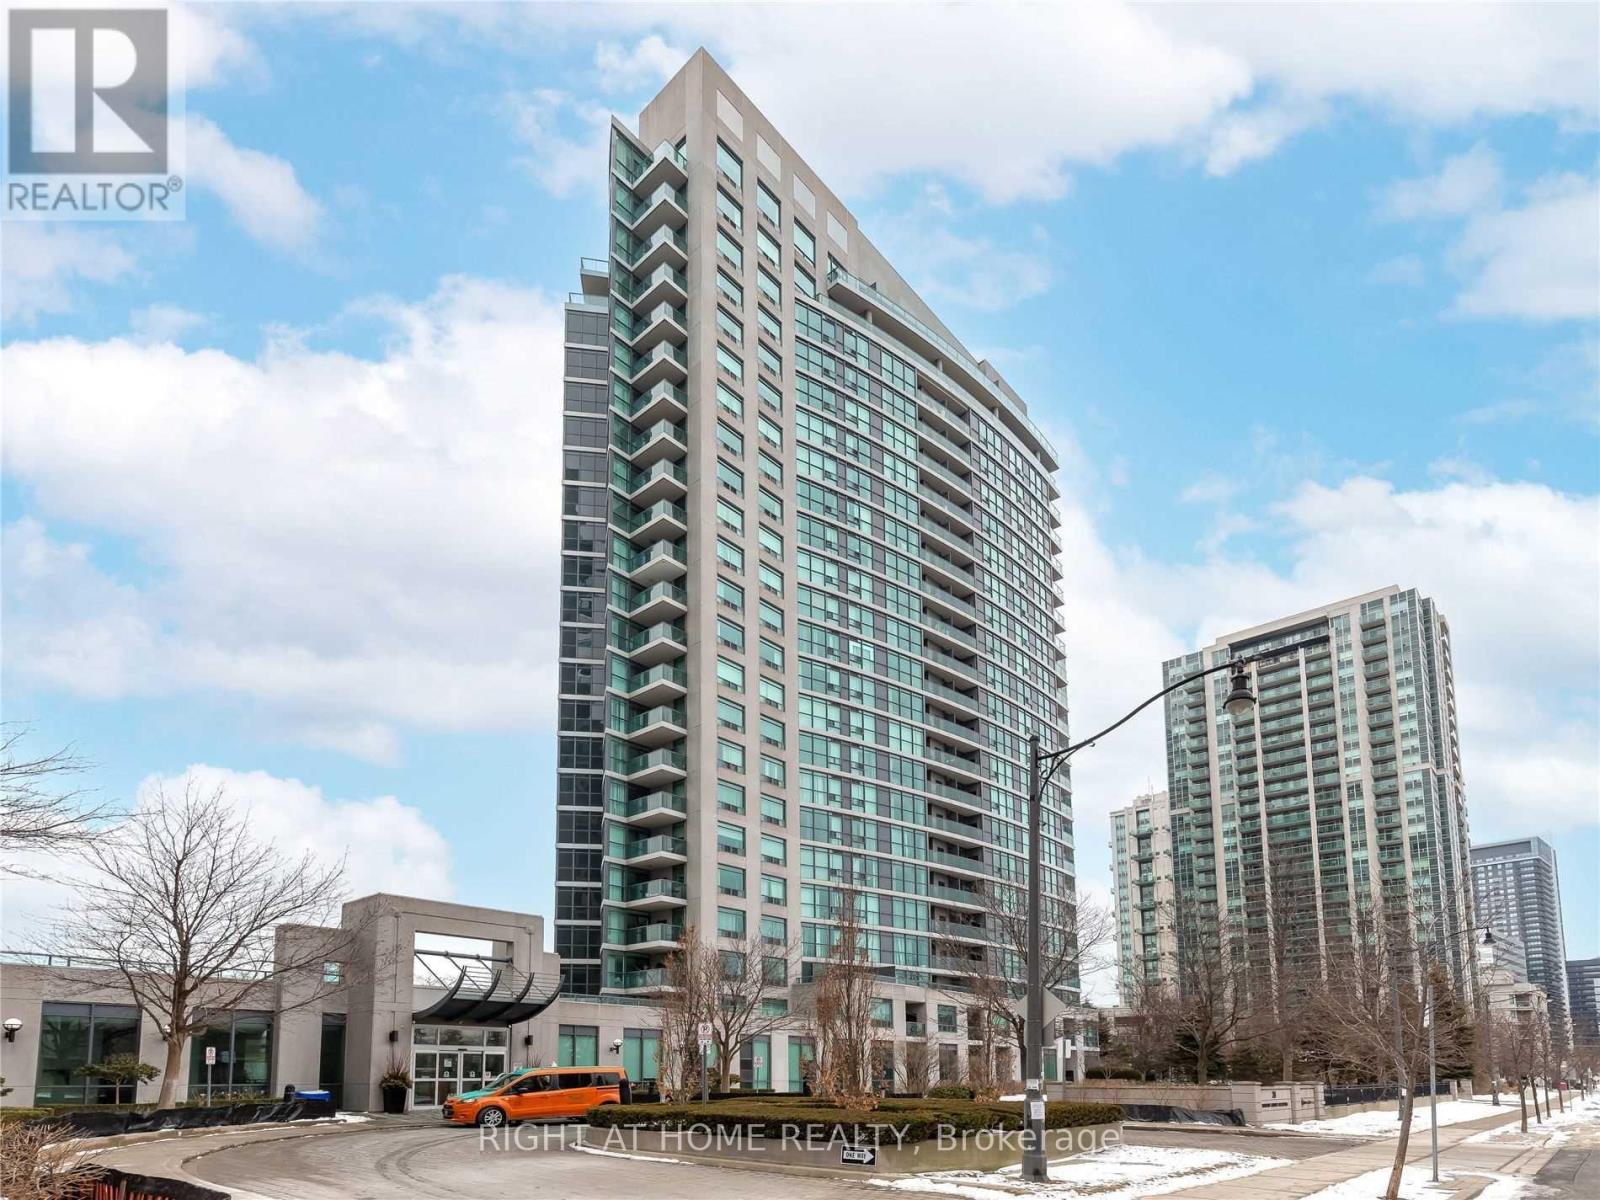
Spectacular & Immaculate Corner Unit W/ Unobstructed Views! This Bright, Sun-Filled 2 Bed/2 Bath Gem Boasts Soaring 9' Smooth Ceilings, Elegant Crown Moldings, Premium Flooring, & Upgraded Modern Finishes Throughout. Features A Brand-New Chef's Kitchen Complete W/ Sleek Custom Cabinetry, Matte Black Hardware, Quartz Counters, Seamless Marble Backsplash & Brand-New Stainless Steel Appliances. Open-Concept Layout W/ Private Balcony Walk-Out. Walk To Yonge/Sheppard Subway Station, Shops, & Parks W/ Instant Hwy 401 Access. Resort-Style Amenities: 24/7 Concierge, Gym, Party Room, BBQ Terrace & More. Fully Furnished & Turnkey-Just Move In! (id:56248)
2512 - 8 Park Road
Toronto, Ontario
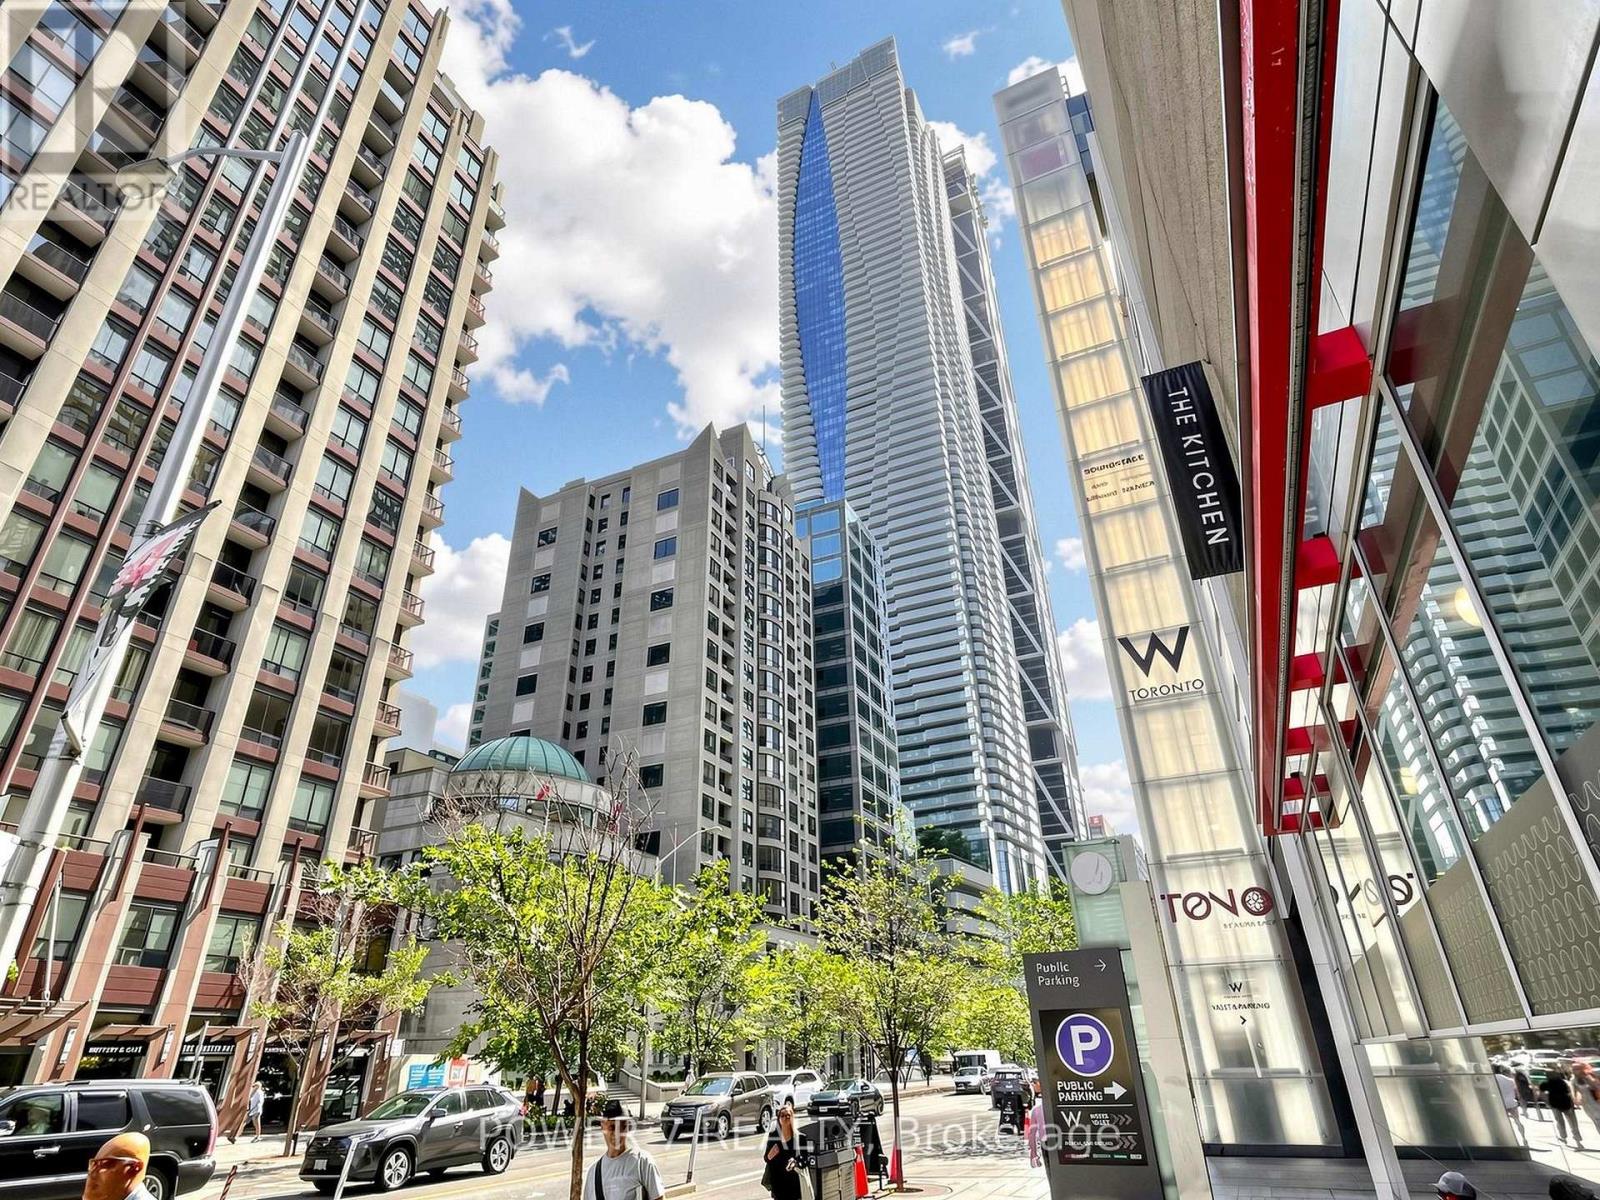
Welcome to the Private Residences of 8 Park Rd, a Landmark Condo Building in the heart of Yorkville!! Spacious & Corner Suite with 2 Bedrooms and 2 Full Baths, Approx. 940 SF + Balcony offering the breathtaking City views of thoughtfully designed and functional Layout. Floor-to-ceiling Windows showcase Stunning City Views! Over $60,000 new renovation and upgrades, including 2 New Full Baths With All New Bathroom Fixtures, Upgraded Glass Shower Stalls and New Ceramic Floor. New Engineering Hardwood Floor Thru, New Lighting Fixtures, Cooktop Stove, New Kitchen Cabinets, New Kitchen Sinks and New Paint Thru. ** ONE (1) parking and ONE (1) Locker Included ***. Spacious Principal Bedroom With Her and Her Closets, Newly Renovated 3-pc Ensuite! What a desirable, elegant & functional layout. Ideally Situated in the core of the most prestigious neighborhood, Yorkville Community, this residence epitomizes the most Upscale City Living Style and enjoys DIRECT access to the SUBWAY & GoodLife Fitness, making daily commuting and wellness effortless. Minutes walk to the world-class shopping strip, fine dining, cafes, museums, art galleries, grocery stores, theatres, banks, Cocktail Bars and Universities (University of Toronto, TMU and OCAD) - Everything you need is right at your doorstep. Residents enjoy premium & top-class building amenities including 24-hour concierge, a beautifully landscaped outdoor BBQ terrace on 15th floor, a Library, Party room, Games room, and Conference Facilities. A rare opportunity to own a luxurious suite in one of Toronto's most sought-after neighborhoods - Welcome to Yorkville Neighborhood! Perfect for End-users and Long-Term Investors. (id:56248)
Pt Lt 57 9 Highway
Minto, Ontario
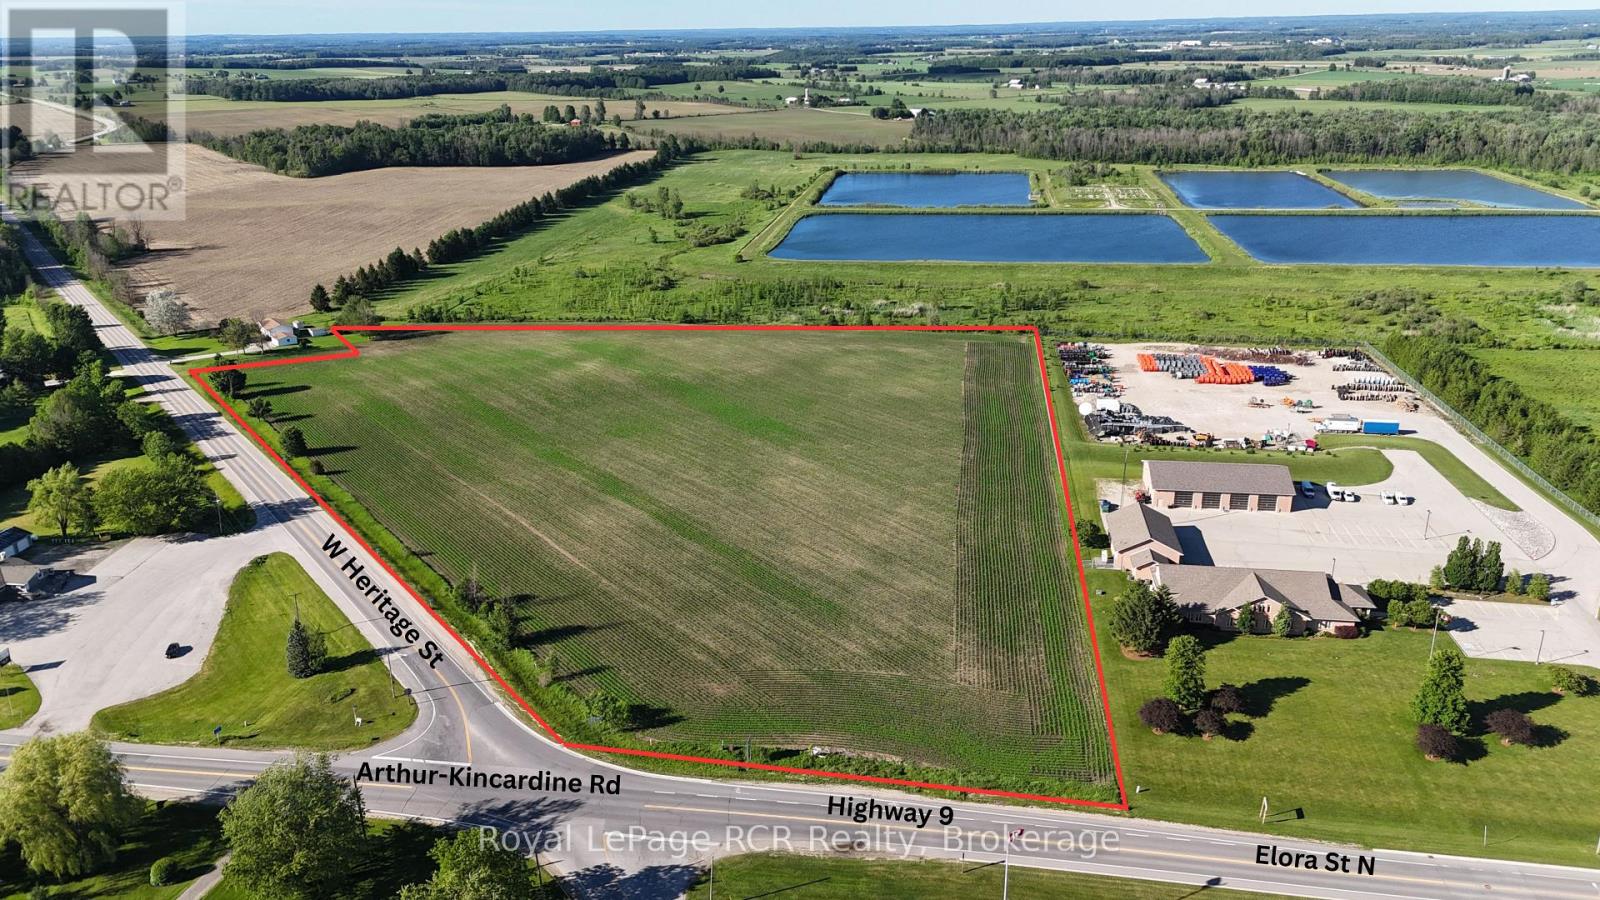
A flagship corner site development opportunity at the northwest edge of Wellington County. 15.64 Acres of Prime Commercial & Industrial Development Land offering over 1,250 feet of combined frontage on Hwy 9 (Arthur-Kincardine Rd) & West Heritage St (County Rd. 10), providing excellent exposure, visibility & access. This commercial zone property offers outstanding flexibility for a wide range of development opportunities. The level site has excellent elevation with gravity drainage to municipal sewer & water, natural gas, hydro & telecommunications are to the site helping to reduce future servicing and development costs. The site offers multiple development block potential enhancing access, circulation & long-term subdivision potential. Strategically located along a key transportation corridor serving Wellington, Bruce, Grey & Huron Counties, the property is positioned to benefit from continued growth throughout Mid-Western Ontario, including regional employment expansion associated with Bruce Power & the proposed Bruce C Project, ongoing residential development throughout surrounding Counties & increasing commercial demand along the Hwy 9 corridor. Commercial zoning permits a variety of highway-oriented uses including quick-service restaurants, drive-thru developments, gas bars, convenience retail, service commercial plazas, restaurants, automotive businesses, retail stores & professional services. Industrial zoning is well suited for industrial condominiums, flex industrial space, contractor shops, warehousing, distribution facilities, self-storage, equipment storage, manufacturing & logistics operations. A rare opportunity to acquire a large, serviced development parcel with premium frontage, flexible zoning, current future infrastructure improvements & exceptional long-term investment & development potential. (id:56248)
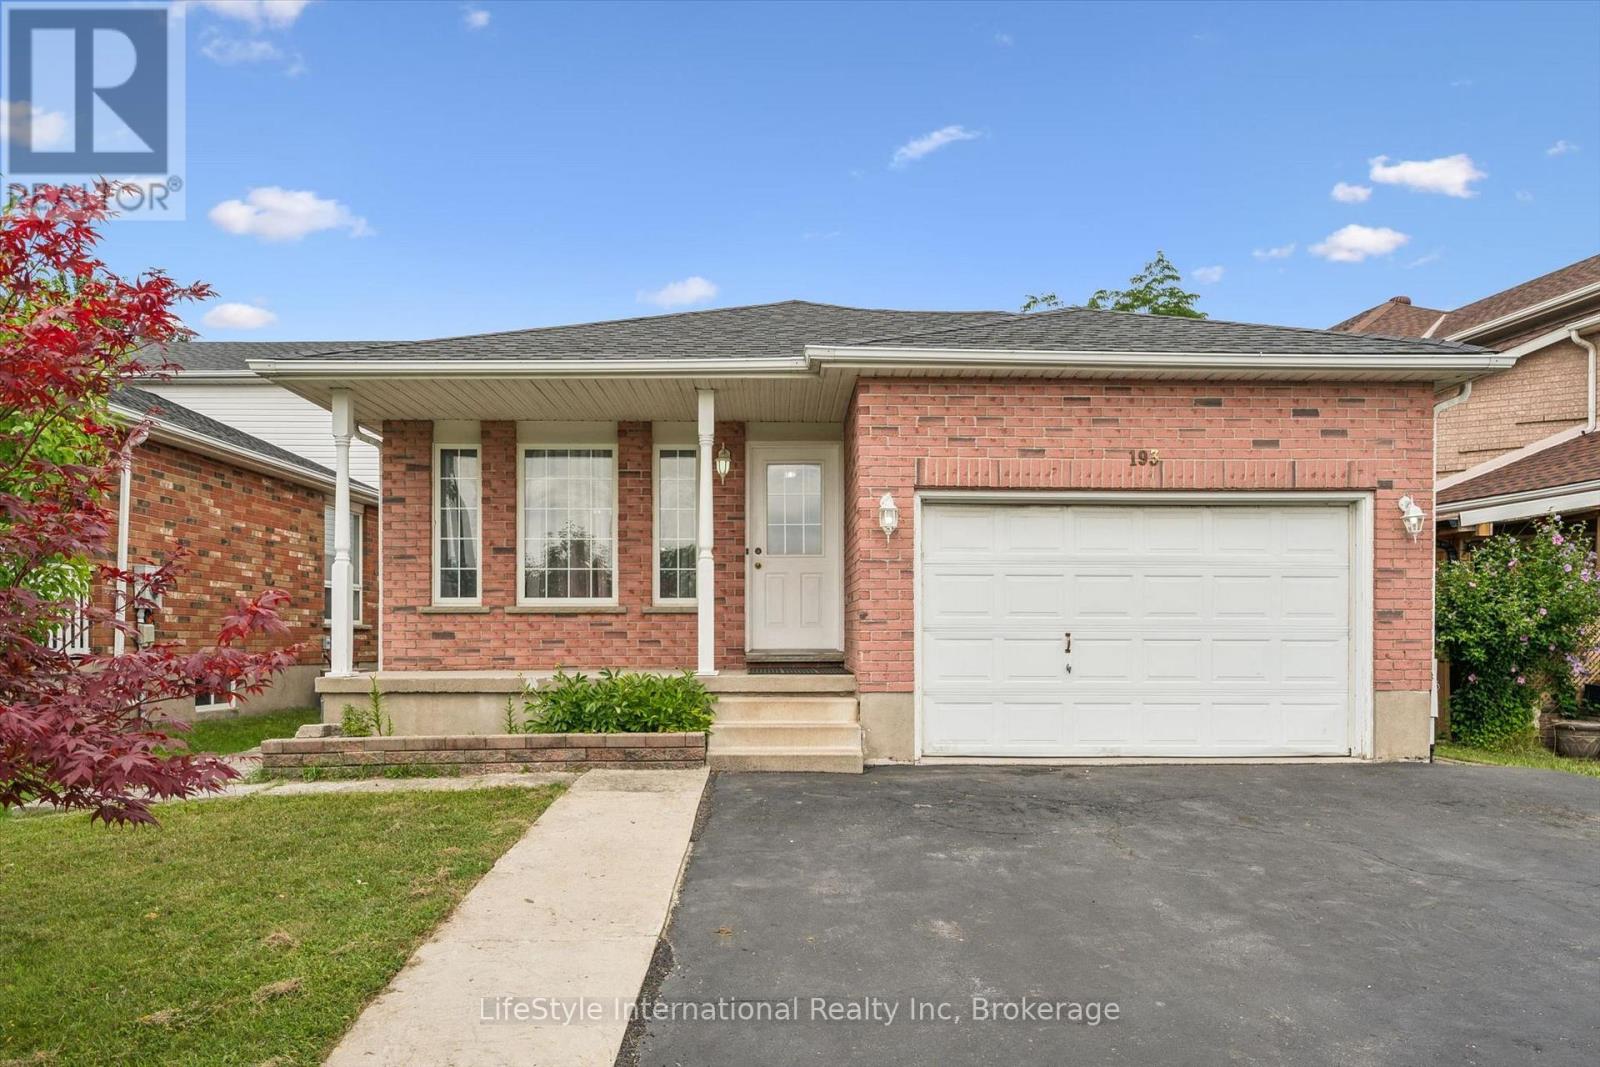
193 Deerpath Drive
Guelph, Ontario
Welcome to 193 Deerpath Drive! Welcome to this charming one-owner, 4-bedroom, 2-full-bathroom backsplit, ideally located in Guelph's sought-after west end. Situated on a generously sized lot, this well-maintained family home offers plenty of space both inside and out. Spacious primary bedroom with ensuite privilege. Enjoy the fully fenced backyard, complete with a spacious deck and storage shed-perfect for entertaining, relaxing, or enjoying time with the family. The inviting front porch overlooks a beautiful open field, making it the perfect spot to enjoy your morning coffee. The property also features a large driveway and 1.5-car garage, providing ample parking. Located close to an abundance of amenities, including shopping, schools, the West End Recreation Centre, library, parks, trails, and more, this home offers the perfect combination of comfort, convenience, and community. Don't miss your opportunity to make 193 Deerpath Drive your new home. Contact your Realtor today to arrange your private viewing! (id:56248)
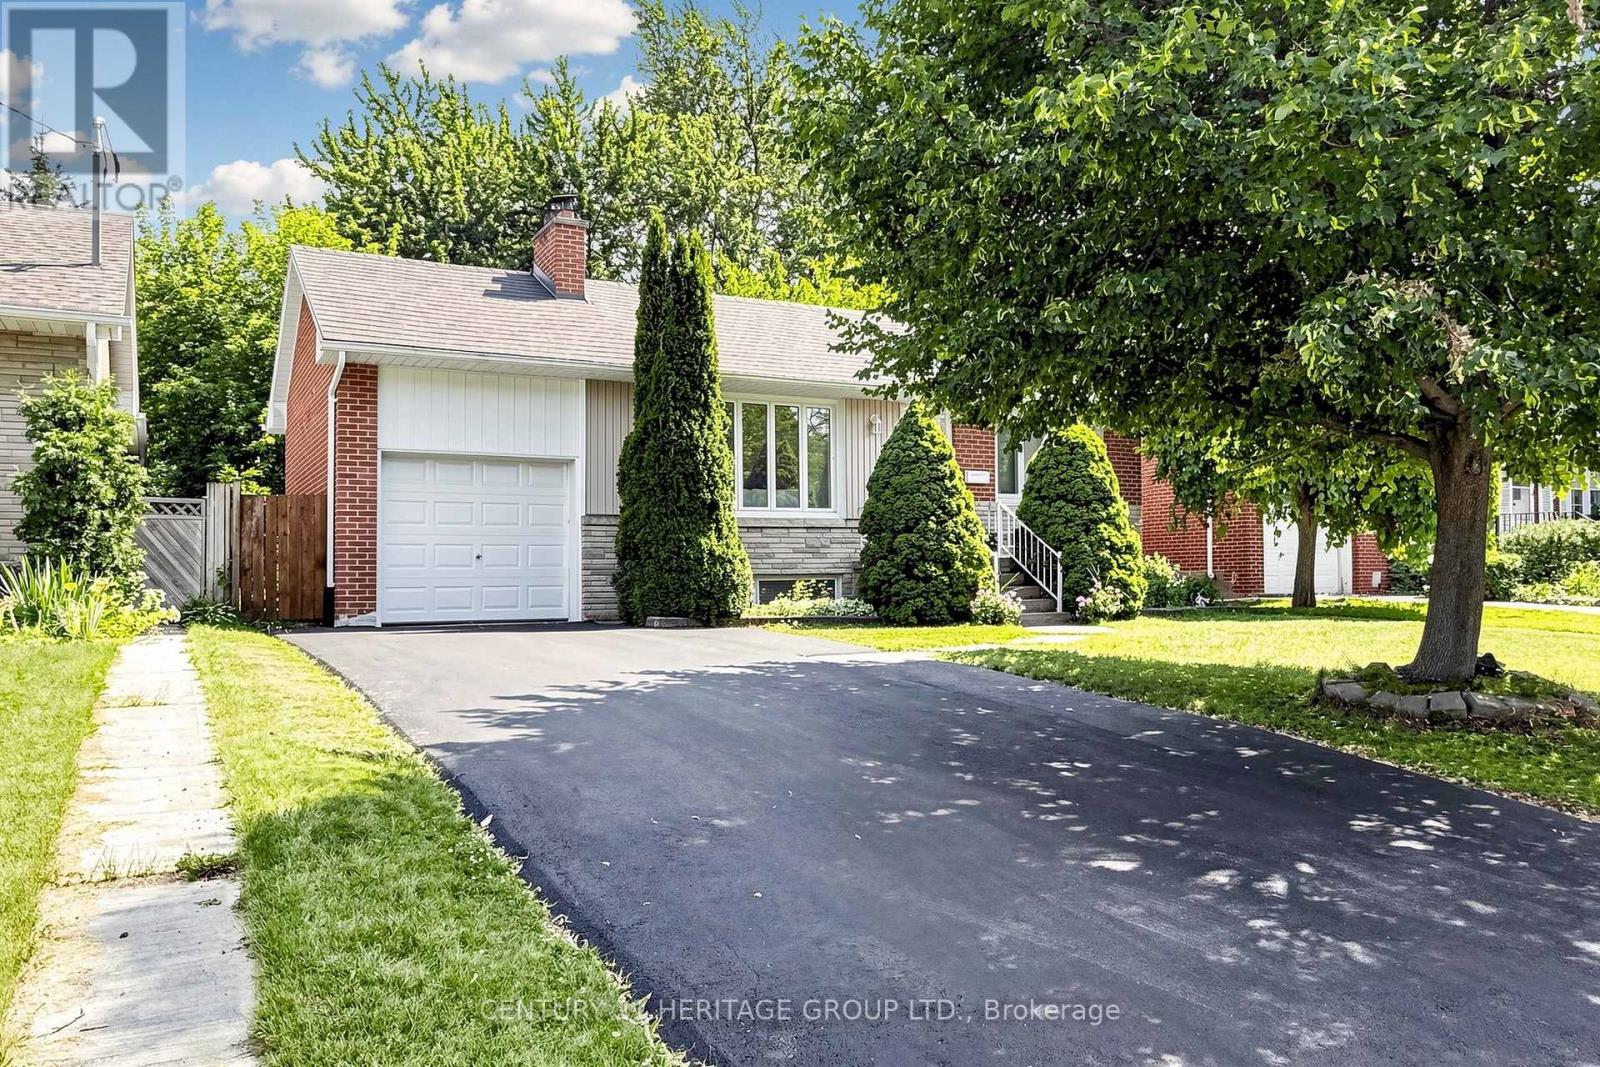
11 Elynhill Drive
Toronto, Ontario
Location! Location! Location! Welcome to your dream home at 11 Elynhill Dr. This spacious detached bungalow, one of the larger models in the neighbourhood, is situated in a highly sought-after community and offers outstanding value for families, investors, or those seeking multi-generational living. The bright, open-concept main floor features3 generous bedrooms, 2 full bathrooms, and a functional layout designed for comfortable everyday living. The fully finished basement, complete with a separate entrance, offers excellent income potential or an ideal in-law suite. It includes 2 bedrooms, 2 bathrooms, and ample living space. Additional highlights include an attached garage, a newly paved asphalt driveway with parking for 4 vehicles, plus the garage for a total of 5 parking spaces. Ideally located close to top-rated schools, parks, shopping, and public transit, this home combines comfort, convenience, and exceptional investment potential. Don't miss this fantastic opportunity! (id:56248)
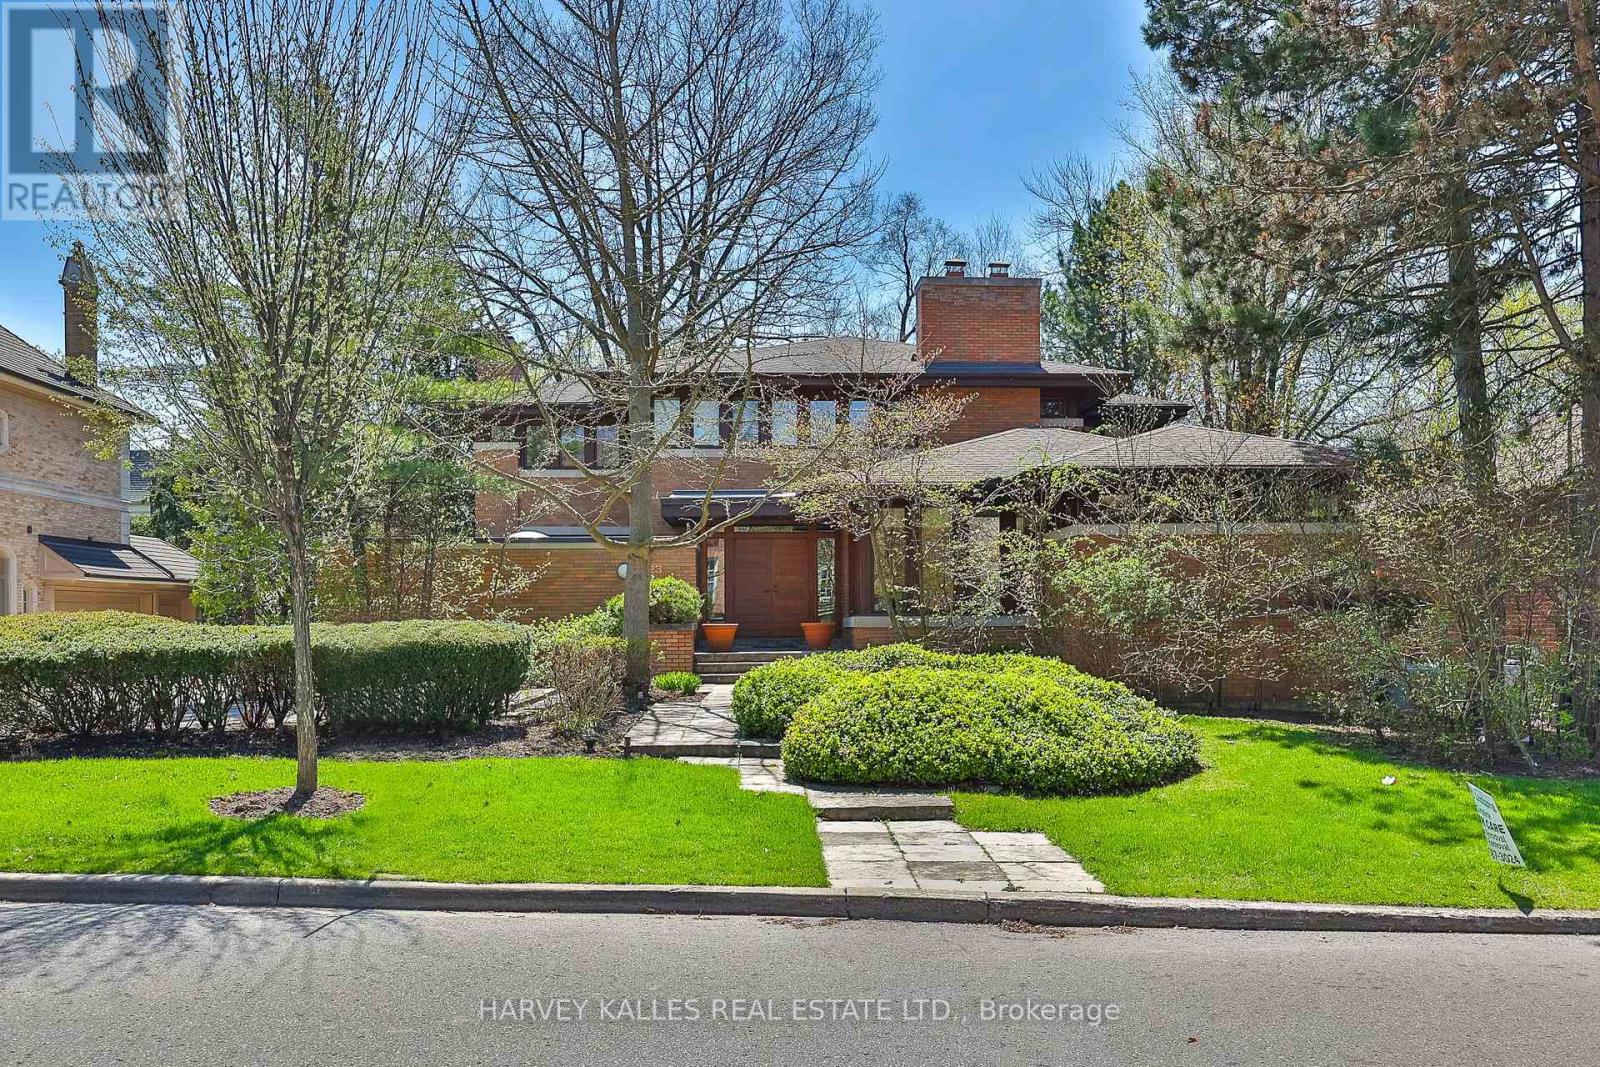
223 Hillhurst Boulevard
Toronto, Ontario
A unique Frank Lloyd Wright-inspired look-alike. Designed and custom built in 1989, with approximately 8,000 square feet of total living space. Located in one of Toronto's most desirable neighbourhoods, Lytton Park. Nestled on a rare 83 x 135-foot south-facing lot. An open floor plan with masterful use of interior/exterior brick and natural wood-panelled walls and ceilings, custom clerestory triple-pane windows, and doors that flow beneath the large overhangs of the home's hipped roof. A rare offering with scale, setting, and potential to become a dream home. This is the one you've been waiting for! Act now - this opportunity won't last. (id:56248)

170 Cape Hurd Road
Northern Bruce Peninsula, Ontario
Welcome to 170 Cape Hurd Road, a custom-built bungalow nestled on 1.4 private acres of mature trees just minutes from Tobermory. Offering a thoughtfully designed living space, this exceptional home combines premium craftsmanship, modern comfort, and the peaceful lifestyle the Bruce Peninsula is known for. This home showcases a level of quality rarely found. Features include hand-nailed framing, upgraded insulation, and premium mechanical systems designed for year-round efficiency and comfort. Inside, soaring ceilings create an inviting open-concept living space highlighted by rich birch flooring, custom maple cabinetry, walnut accents, and a stunning floor-to-ceiling wood-burning fireplace. The spacious layout is ideal for entertaining or simply enjoying quiet evenings at home. Comfort and peace of mind come standard with a Signature Series Lennox furnace with built in humidifier , air exchanger w/dehumidifier, complete water filtration system, and surge protection, and a 14KW generator. Step outside to professionally landscaped grounds and multiple outdoor living areas. The large front deck features a hardwired BBQ gas line, built-in seating, and plenty of space to gather with family and friends. Three cords of firewood are included for cozy evenings by the fire.The detached garage/workshop boast 480 sqft and is insulated, heated, powered, and equipped with an exhaust system. The primary bedroom includes a premium adjustable queen bed with remote control and high-end memory foam mattress. Located just minutes from Tobermory's harbour, shops, restaurants, National Park, hiking trails, and Singing Sands Beach, this property is perfectly suited as a year-round residence, cottage retreat, or investment property. Experience the privacy, comfort, and natural beauty that make the Bruce Peninsula one of Ontario's most sought-after destinations. Most furnishings and chattels are included, making this a truly turnkey oppurtunity! (id:56248)
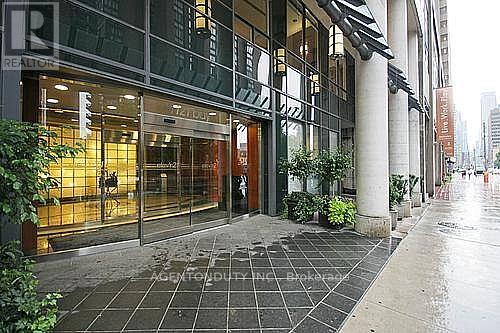
701 - 1121 Bay Street
Toronto, Ontario
Executive Boutique Condo In Yorkville. Fully Furnished Two Bedroom + Balcony. 9 Foot Ceilings. Laminate Floors Throughout. ***All Utilities Included*** Just Pay For Internet & Cable. Steps To Shops, Ttc, Subway, U Of T, Gov't Offices & Hospitals. Bldg Amenities Include 24 Hr Concierge, Gym, Sauna, Party Room Rooftop Patio W/Bbq's. Students Welcome (id:56248)