
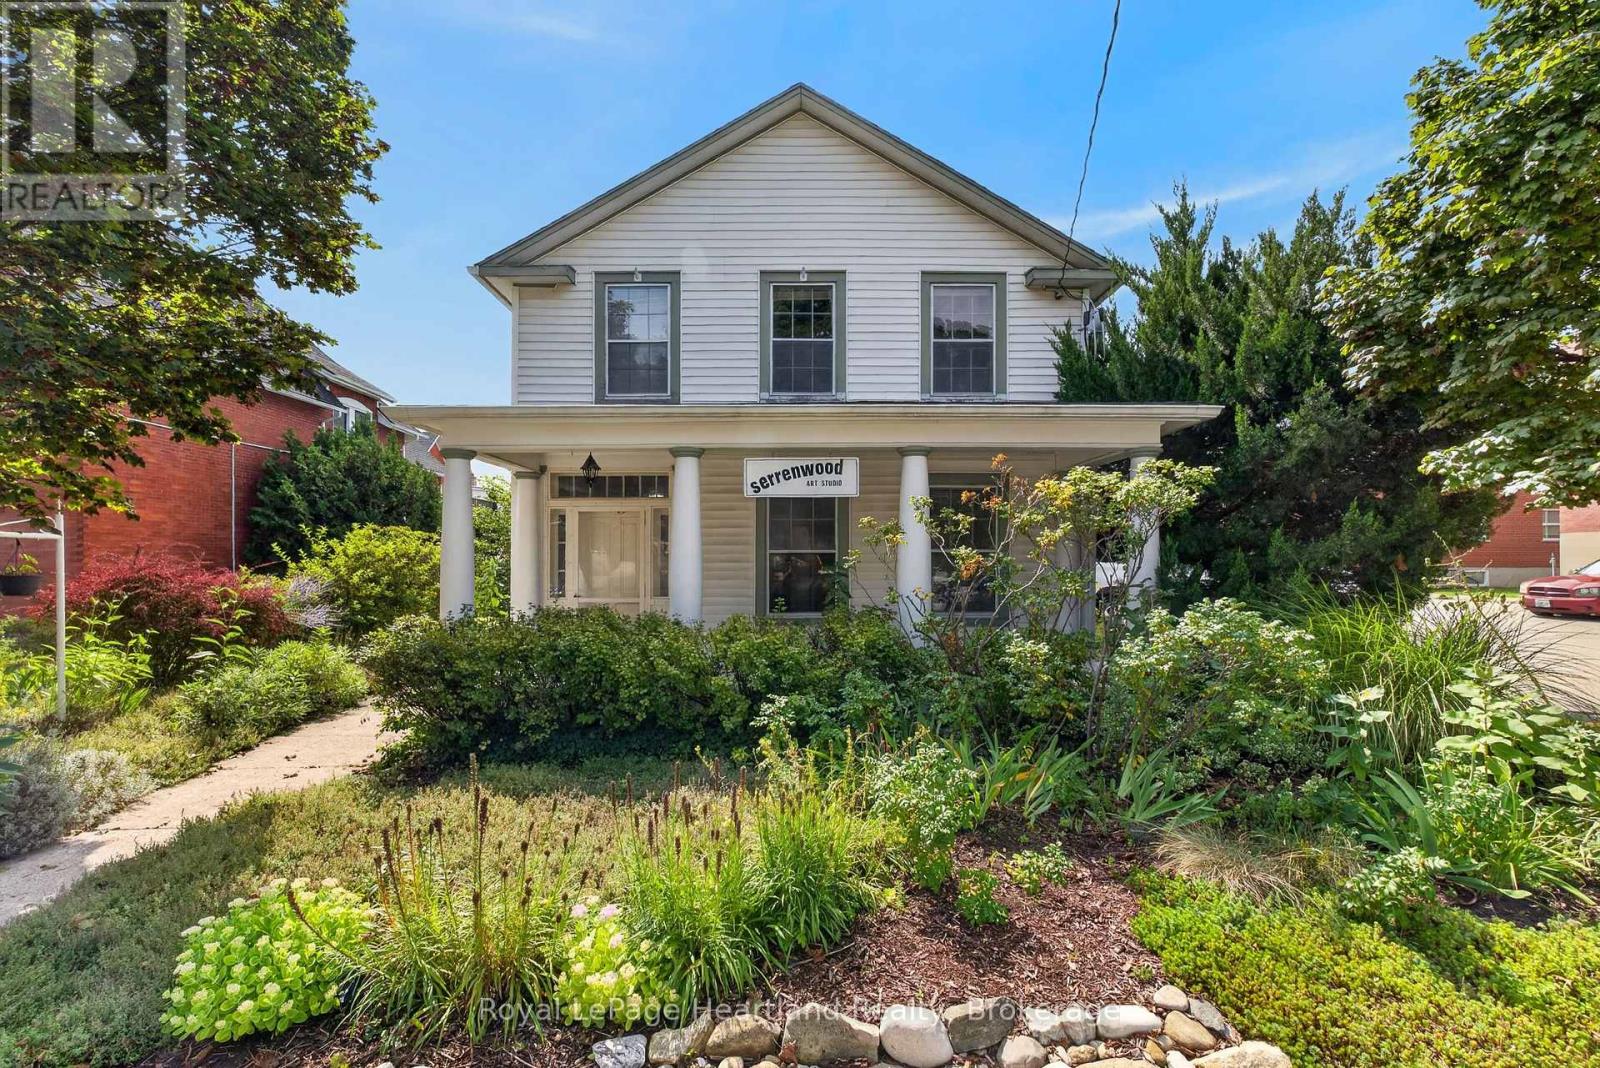
18 Nelson Street E
Goderich, Ontario
A Rare Downtown Goderich Opportunity Awaits! Zoned C5 Commercial/ Residential. Welcome to this charming and truly unique 2-bedroom, 2-bathroom property with a 2-car garage, perfectly situated in the heart of beautiful downtown Goderich. Full of character, history, and endless possibilities, this special property has been home to an artist's studio for many years and offers a wonderful opportunity to bring your vision to life. Whether you're looking to establish a new business, create a live/work space, open an inspiring studio, or enjoy it as a unique residential property, the possibilities are plentiful.The combination of downtown location, generous garage space, residential comforts, and commercial potential makes this a truly versatile property. Imagine living steps from everything downtown Goderich has to offer while having your business or creative space right at your doorstep. Properties with this kind of character, flexibility, and potential don't come along often. Come explore the space, experience its charm, and discover what this exceptional downtown property could become for you! Your vision. Your business. Your home. Your opportunity in the heart of Goderich. (id:56248)
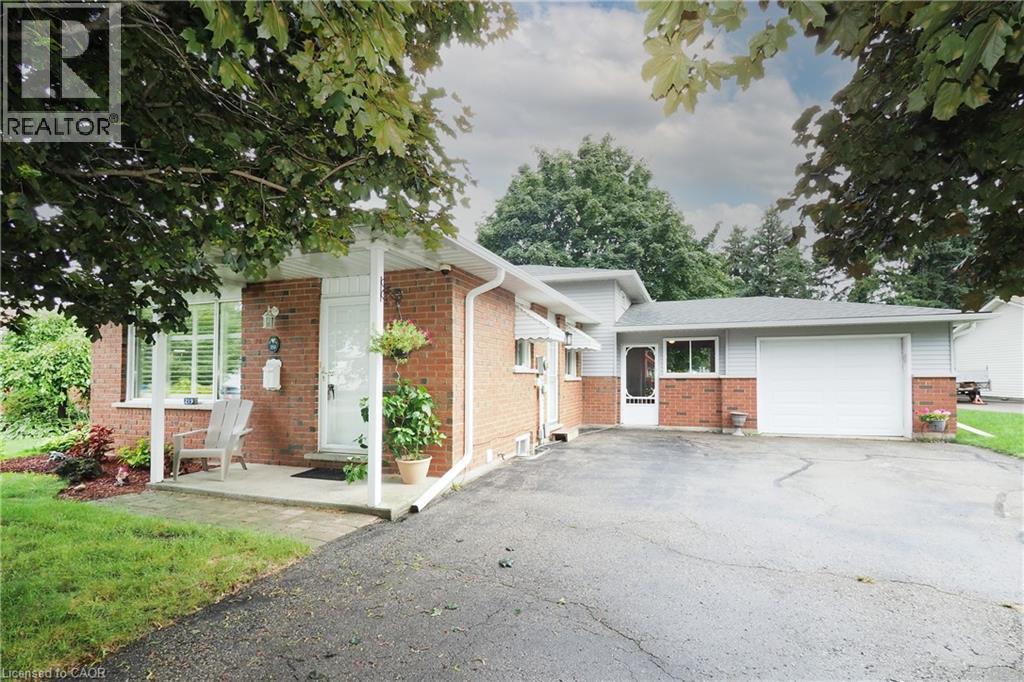
219 Foxhunt Road
Waterloo, Ontario
***OPEN HOUSE: SATURDAY SEPT 5th AND SUNDAY SEPT 6th 2-4pm*** Welcome to your new home in one of North Waterloo’s most sought-after communities! This fabulous four-level backsplit is nestled on a beautifully landscaped, private pie-shaped lot with mature maple trees, offering a wonderful combination of space, privacy and convenience. The main level features beautiful hardwood flooring, a spacious living and dining area, and a well-appointed oak kitchen, updated in 2009, complete with a comfortable dinette area. Upstairs, you’ll find three spacious bedrooms and the main 4pc bathroom which is nicely updated. The primary bedroom has hardwood flooring and has been opened to the third bedroom to create a generous dressing room or sitting area. If desired, a relatively simple renovation could restore the space to its original three-bedroom configuration. The family room level is a highlight, offering a warm and inviting family room with a gas fireplace, and a convenient bar area, perfect for relaxing or entertaining. The lower level features a 3pc bathroom with walk-in shower, additional space for a home office or gym, and a convenient laundry room with plenty of storage. A wonderful breezeway connects the home to the extended-length garage, while providing convenient access to the impressive multi-level deck and private rear yard; an ideal setting for outdoor enjoyment and entertaining. The home has been thoughtfully updated over the years, including ductless air conditioning (2023), renovated main bathroom (2016), new eaves (2025), updated interior painting (2026), freshly painted decks (2026), and new LVP flooring in the living room (2026). Location is exceptional! You’re just steps from Conestoga Mall and the LRT, with easy access to the Expressway. Uptown Waterloo, with its outstanding restaurants, shopping and entertainment, is only minutes away. A wonderful opportunity to own a spacious and versatile home in a mature, established North Waterloo neighbourhood! (id:56248)
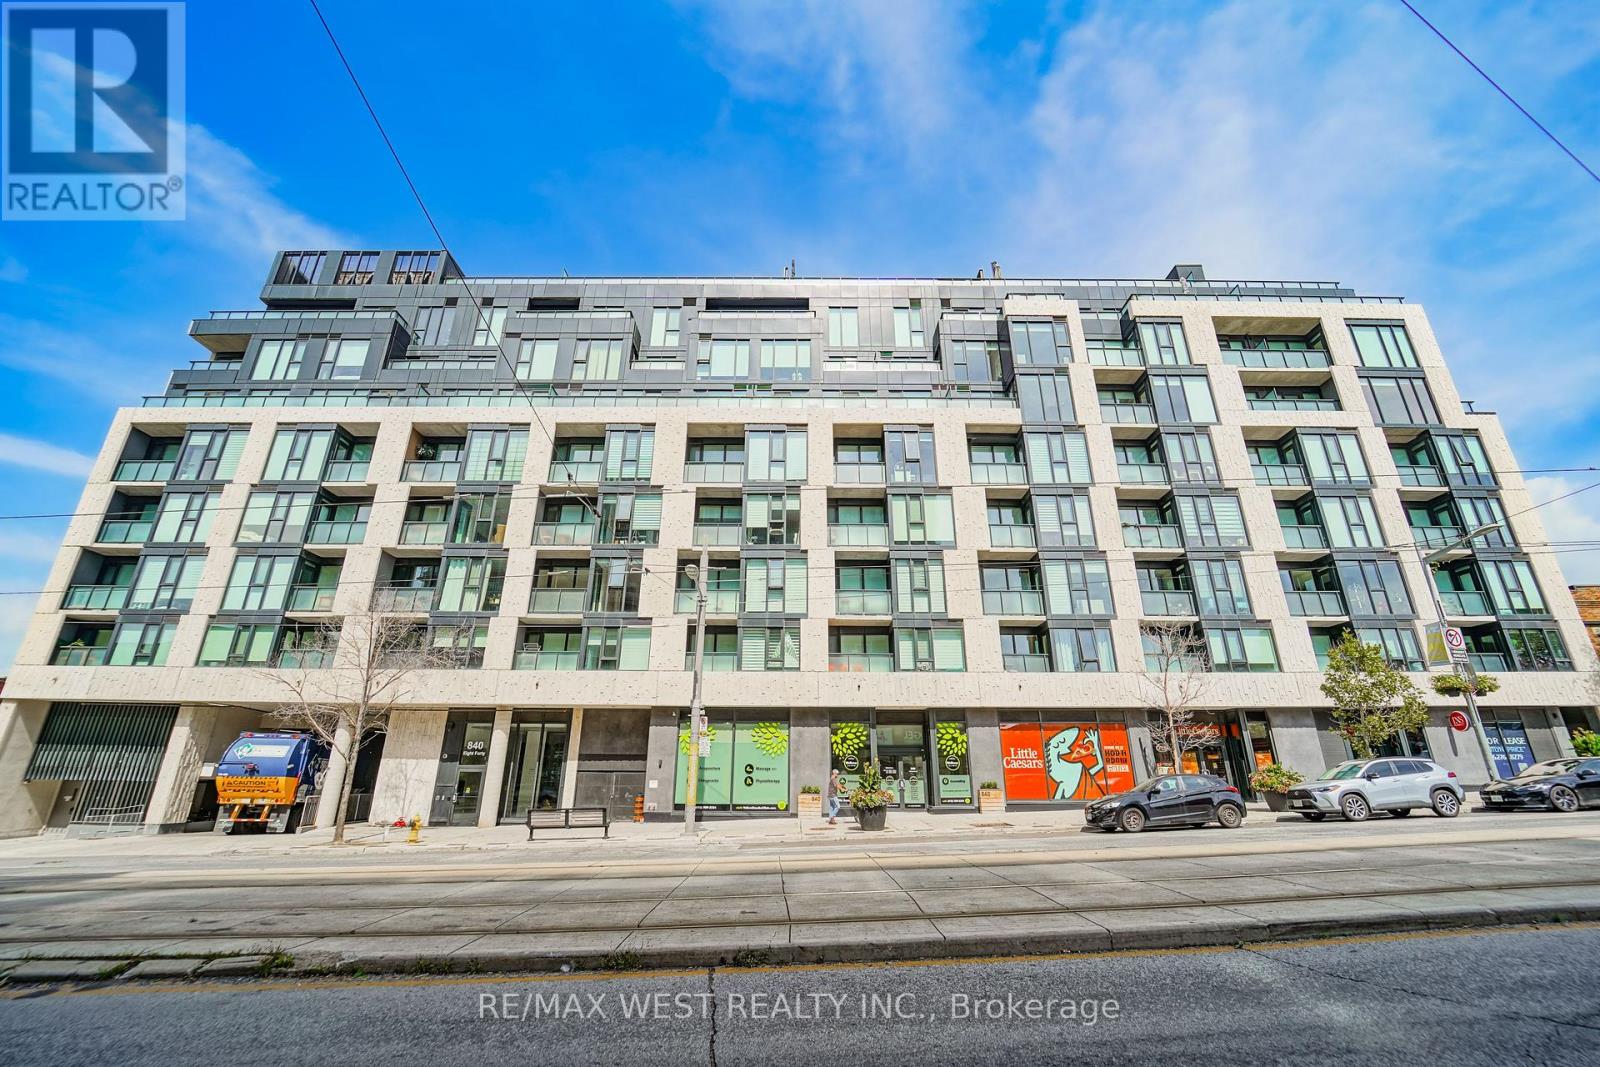
205 - 840 St Clair Avenue W
Toronto, Ontario
Welcome To Your Urban Oasis At 840 St. Clair West! This Stylish 1 Bedroom + Den Boutique Condo Offers Modern Design, Functionality, And An Unbeatable Location. Featuring A Spacious Open European-Style Kitchen Features Sleek Cabinetry, Quartz Countertops, And Ample Storage, Perfect For Everyday Living And Entertaining. The Bright Open-Concept Den Offers Excellent Flexibility And Can Be Used As A Dining Area, Home Office, Or Additional Living Space. The Living Room Walks Out To A Private Balcony, Perfect For Enjoying Your Morning Coffee Or Unwinding At The End Of The Day. The Spacious Bedroom Features A Large Closet Providing Plenty Of Storage, While Full-Sized Laundry Adds Everyday Convenience. Complete With Parking And A Locker, This Bright And Contemporary Unit Offers The Perfect Blend Of Comfort, Style, And Function. Enjoy An Exceptional Walk Score Of 98, With Everything You Need Just Steps Away. The St. Clair Streetcar Is At Your Doorstep, With Easy Access To The Subway, Restaurants, Cafés, Shops, Parks, And Everyday Amenities. Close To Cedarvale Ravine & Park, Wychwood Barns, And A Nearby Dog Park. Don't Miss Your Chance To Call This Beautiful Condo Home! (id:56248)
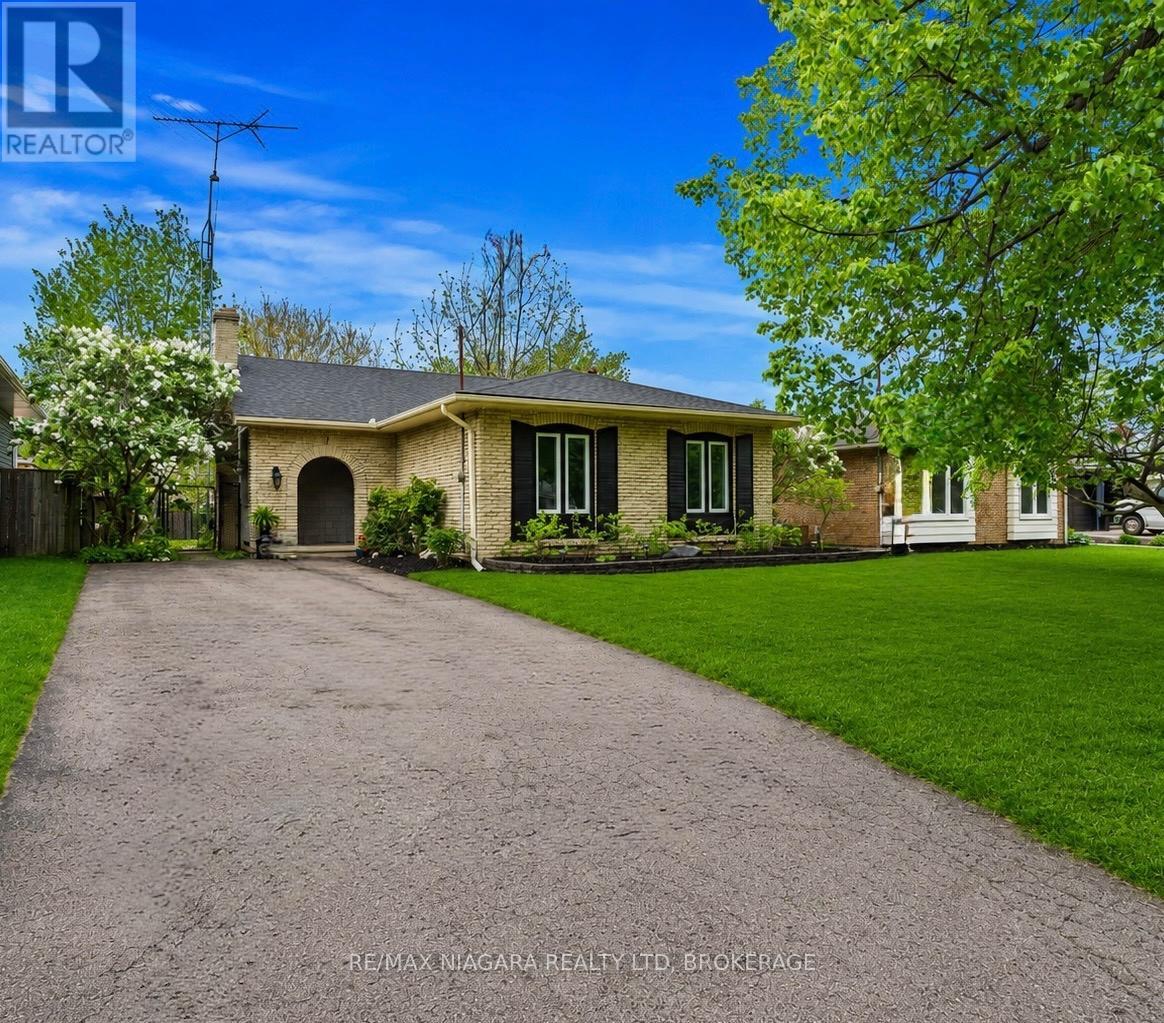
7 Ameer Drive
St. Catharines, Ontario
This is what you've been waiting for... 4 bedrooms, 2 full bathrooms, a sought-after north-end St. Catharines location just a short walk to the lake, and the kind of major recent upgrades that give real peace of mind.Located north of Lakeshore Road in one of St. Catharines' most desirable family neighbourhoods, this move-in-ready home offers an ideal combination of space, functionality, and convenience. Major recent updates include brand new shingles (2026), a brand new furnace (2026), a newly completed lower-level 3-piece bathroom (2025), and a freshly finished lower level (2025) creating excellent additional living space, studio space, or storage depending on your needs.The functional layout offers 3 bedrooms on the main level plus a 4th bedroom on the lower level, making it a great fit for growing families, guests, a home office, or flexible multi-generational living. The walk-up lower level adds even more versatility and future potential.The location is hard to beat. Enjoy an easy walk to the lake, the Waterfront Trail, nearby parks, and close proximity to some of the area's best schools, along with shopping, restaurants, grocery stores, and all the everyday amenities you could need just minutes away.Well-maintained, thoughtfully updated, and ideally located, this is an excellent opportunity to own in one of St. Catharines' most established and highly sought-after neighbourhoods. (id:56248)
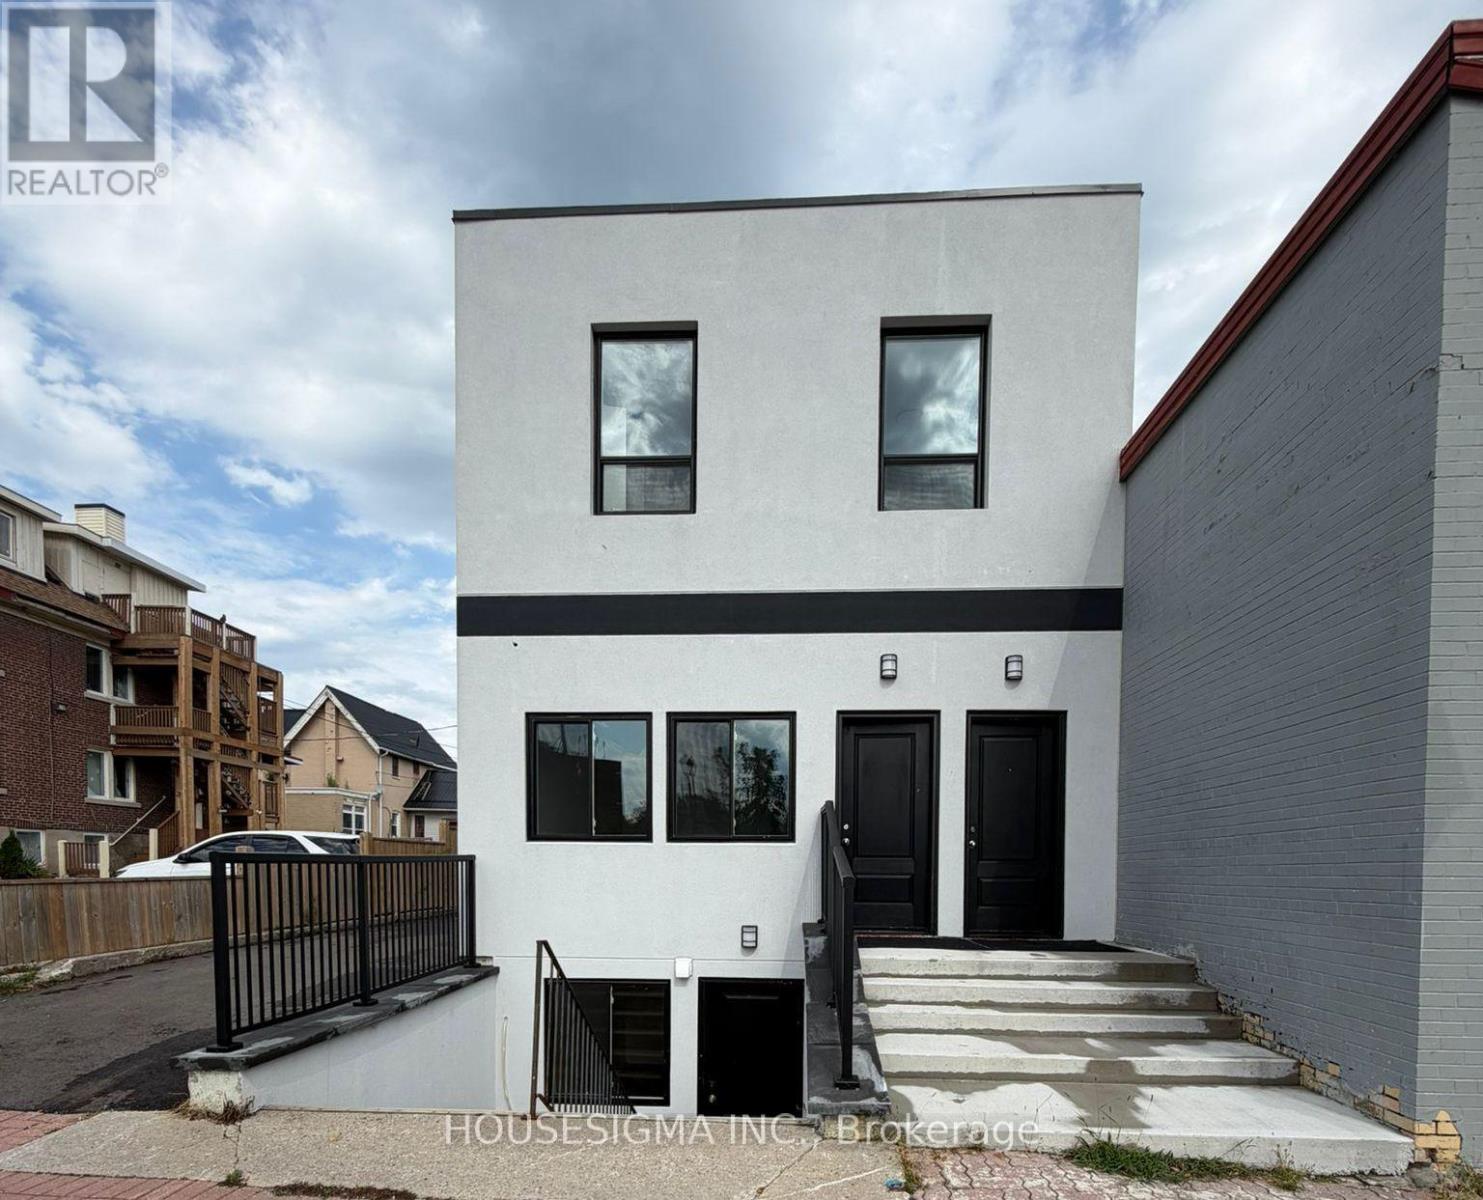
Upper Unit - 28 West Street N
Orillia, Ontario
Welcome To This Brand New Upper Unit Fully Renovated Never Lived in 2-Bedroom Legal Apartment In The Heart Of Downtown Orillia! Be The First To Enjoy This Fresh, Modern Living Space Featuring A Bright & Functional Layout, 2 Bedrooms, 3-Piece Bathroom, 1 Living space, Private In-Suite Laundry, Fridge & Stove, Separate Utility Meters And Private Parking Space. Fantastic Central Location Just Minutes From Orillia Soldiers' Memorial Hospital, Ideal For Healthcare Professionals! Also Conveniently Located Near Lakehead University, Georgian College, Orillia Public Library, Public Transit & Ontario Northland Bus Service. Steps To Downtown Shops, Restaurants, Cafés And Everyday Amenities. Enjoy Easy Access To Lake Couchiching, Waterfront Parks And Trails. An Excellent Opportunity For Professionals, Healthcare Workers, Students, Couples Or Small Families Looking For A Clean, Newly Renovated Home In A Highly Convenient And Walkable Downtown Location. Available Immediately! (id:56248)
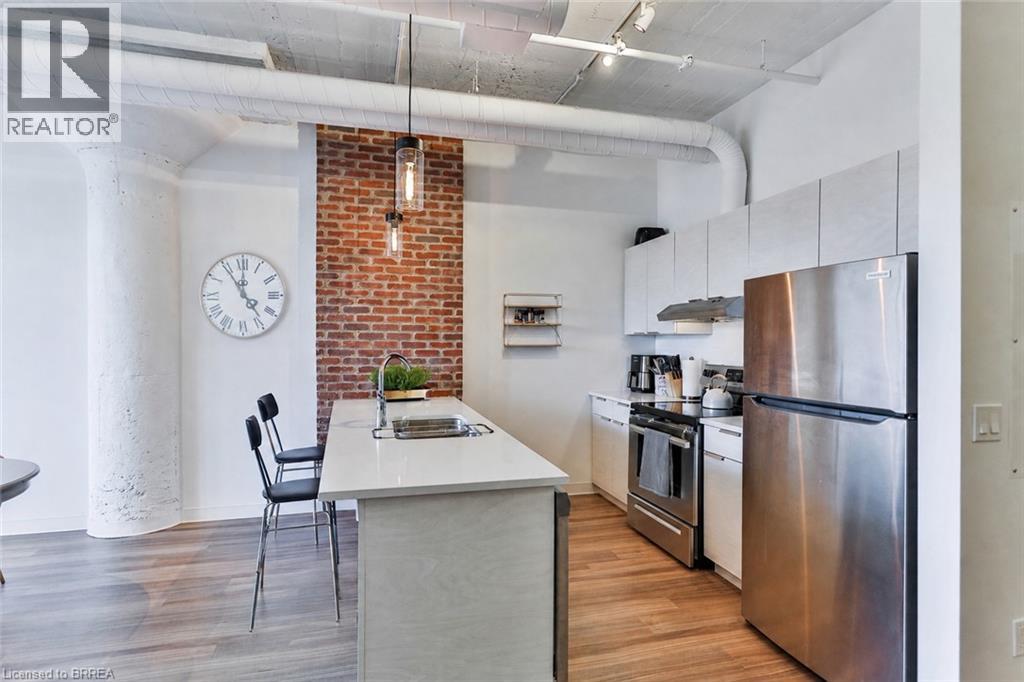
120 Huron Street Unit# 211
Guelph, Ontario
Welcome to your perfect Rental Unit in Guelph's desirable Alice Block Historic Lofts. This unit boasts a tremendous amount of incredible features such as 10ft High Ceilings, exposed brick, a private balcony, and plenty of upgrades throughout. As you enter the unit, you're welcomed into a spacious front area with the 4-piece bathroom to your right, finished with an upgraded vanity and tile. The one front closet has ample room for all your outerwear needs, while the other closet conceals your in-suite laundry! The large, open kitchen features upgraded countertops, cabinets, and appliances with plenty of countertop space for your prepping or entertainment needs. The Open Concept living space provides endless opportunities for you to layout your living & dining spaces however you please! The bedroom is generous in size, offering comfort and privacy. The balcony is private and for your exclusive use - perfect for a morning coffee. The Unit also has a Locker included in the basement of the building for additional storage. The Building also offers a fully equipped gym, rooftop terrace, games room and many more all included for your use! Book your showing today while this unit is still available! (id:56248)
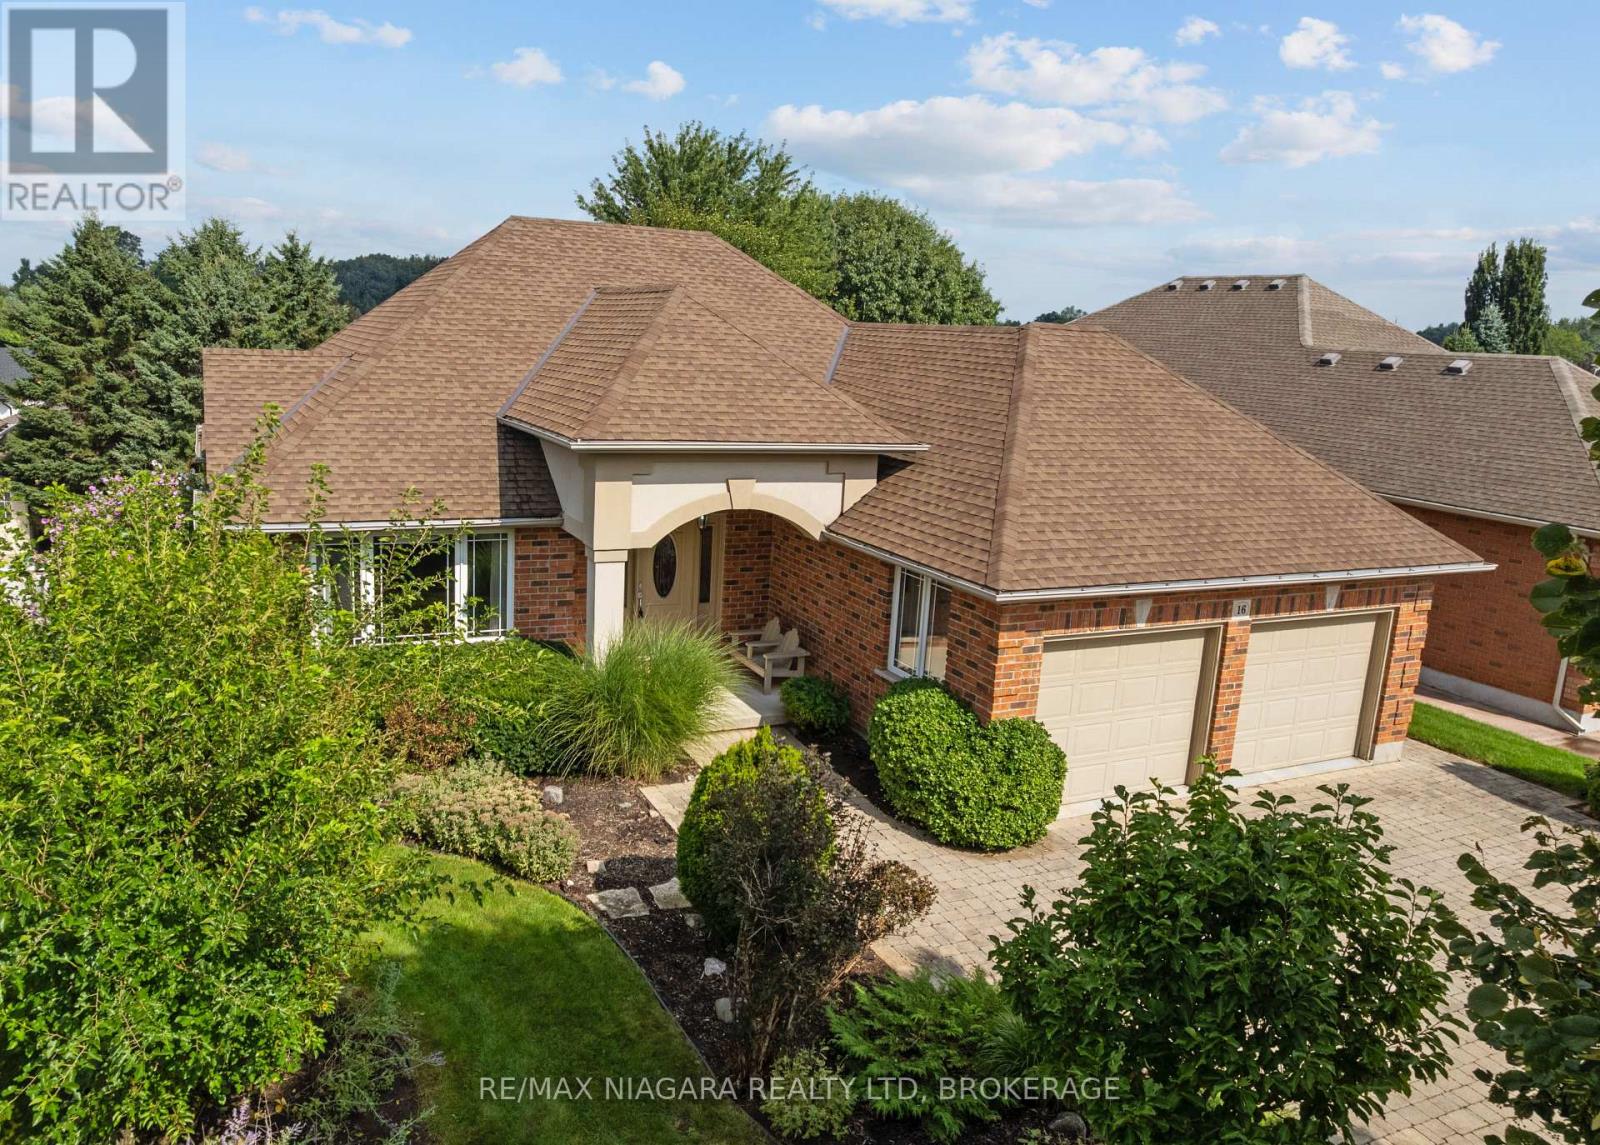
16 Cherry Ridge Boulevard
Pelham, Ontario
Looking to downsize without giving up the space, quality or privacy you love? This distinctive 2+1 bedroom, 2 bathroom all-brick bungalow in Cherry Ridge offers comfortable main-floor living, a rare full walkout basement and a private setting in one of Fenwick's most desirable neighbourhoods.The open-concept main floor features hardwood floors and a bright great room with vaulted ceilings, pot lighting and a gas fireplace framed by dramatic Palladian windows. The oak kitchen features a centre island and built-in buffet cabinet in the dining area, with patio doors opening to a large deck overlooking the rear yard.The main level includes two bedrooms, a large pantry closet, 4-piece bathroom and main-floor laundry, with plenty of room in the design to add an ensuite bathroom if desired.The full walkout lower level features large windows that provide plenty of natural light, a spacious family room with a second gas fireplace, a large bedroom and a full bathroom-creating an ideal private space for visiting family or future multi-generational living.Enjoy the relaxed pace of country living with an easy walk to the heart of Fenwick Village and nearby Centennial Park. (id:56248)

7455 Majestic Trail
Niagara Falls, Ontario
Welcome to this exceptional brand new custom-built home in Niagara Falls, offering 2,370 sq. ft. of beautifully finished living space on a premium lot with no rear neighbours.Designed with quality and modern elegance, this home features 4 spacious bedrooms, 2.5 bathrooms, 9-foot main floor ceilings, a stunning floor-to-ceiling stone gas fireplace, and a carpet-free interior throughout. The fully upgraded custom kitchen is the heart of the home, complete with premium cabinetry, quartz countertops throughout, and an open-concept layout perfect for everyday living and entertaining.Enjoy the convenience of bedroom-level laundry and relax on the covered rear deck, offering added privacy with no rear neighbours.Complete with the Tarion New Home Warranty and the HST rebate already applied to the purchase price, this exceptional home offers premium finishes, thoughtful design, and a prime Niagara Falls location close to schools, parks, shopping, and major highways. Taxes have not yet been assessed. (id:56248)
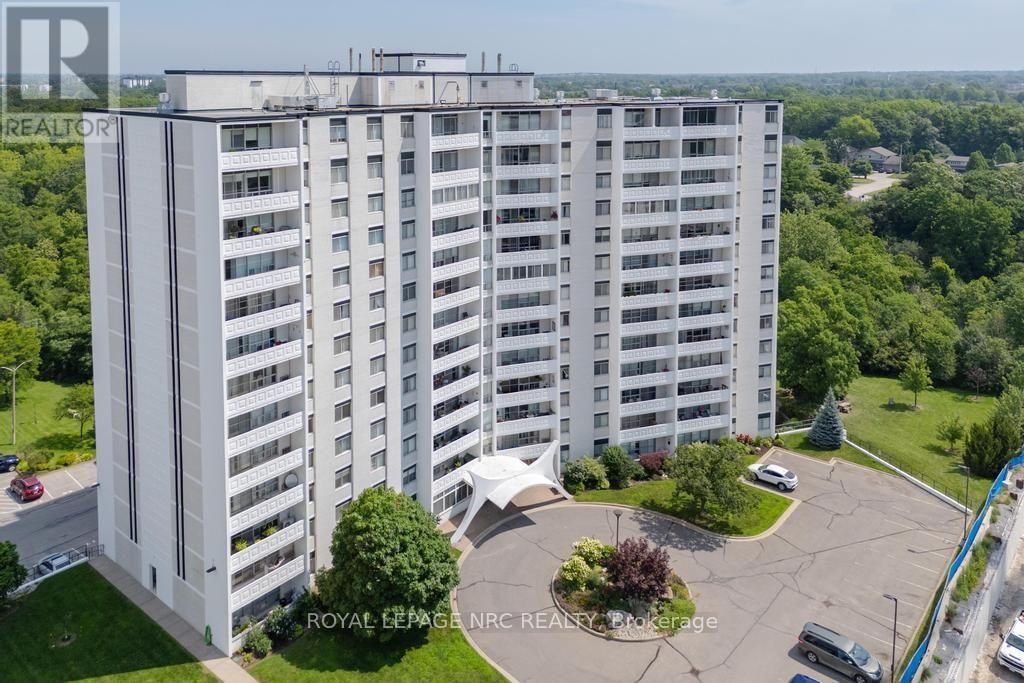
1301 - 15 Towering Heights Boulevard
St. Catharines, Ontario
Welcome to Unit 1301 at 15 Towering Heights Boulevard. This wonderfully cared for 985 sqft 2 bedroom, 1 bathroom Penthouse Suite provides a desirable and inviting open-concept layout that is highlighted by a tasteful and spacious kitchen, offering plenty of storage and counter-space, excellent living and dining spaces both showcasing lovely hardwood floors, two separate wings for the bedrooms, ideal for visiting guests or a home office, and plenty of big and bright windows providing lots of natural light. The private, open balcony is the perfect spot to enjoy your morning coffee or unwind after a long day with a glass of local Niagara wine as you take in the elevated, picturesque skyline and escarpment views. The two bedrooms both offer generous closet space, and the well-appointed 3-piece bathroom with a updated walk-in shower complete this well maintained suite. Shared laundry facilities are conveniently located just down the hall, so no elevator trips to wash your clothes. In 'The Canadian Tower', your maintenance fees include heat, water, building insurance, and the common elements which are a plenty. Underground parking spaces are available at $12 per month for your exclusive use. One owned locker is included. Excellent amenities, property management and maintenance and just a short walk or drive from restaurants, Pen Centre shopping, grocery stores, the 406, and everything Downtown and South End St. Catharines has to offer. (id:56248)
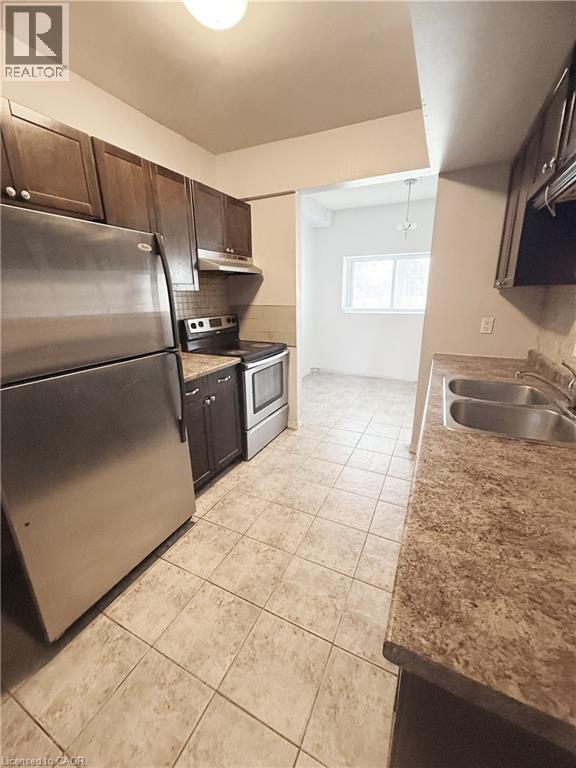
283 Fairway Road N Unit# 90
Kitchener, Ontario
Welcome to Unit 90 at 283 Fairway Road N! A fantastic opportunity for first-time buyers, downsizers, or investors looking for an affordable condo in a convenient Kitchener location. This bright and spacious 2-bedroom, 1-bathroom unit offers more than 900 sq. ft. of comfortable living space with a practical layout and generously sized rooms. The open living and dining area provides plenty of room to relax and entertain, while the two well-proportioned bedrooms offer flexibility for a growing household, home office, or guest space. Central air conditioning adds year-round comfort, and the condo fee includes major utilities, helping make monthly expenses more predictable. Enjoy easy access to Fairway Road, River Road, shopping, restaurants, parks, schools, public transit, and major commuter routes. With its combination of space, location, and value, this is an excellent opportunity to get into the Kitchener market or add a solid investment to your portfolio. Don't miss your chance to make this spacious and conveniently located condo your own! (id:56248)
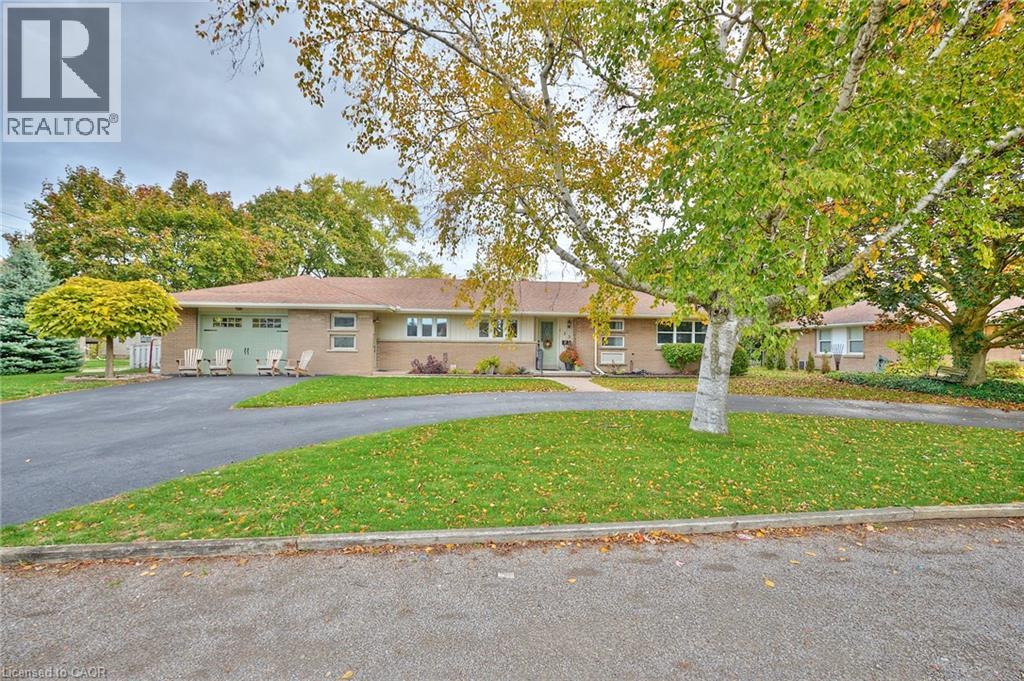
123 Fairview Avenue W
Dunnville, Ontario
Discover the perfect blend of comfort and style in this beautifully maintained 3 + 1 bedroom bungalow nestled in one of Dunnville’s most desirable neighborhoods. You will be impressed by the home’s inviting curb appeal, featuring a double-car garage, a paved driveway, and manicured yard that reflects true pride of ownership. Step inside to a bright, O/C main floor designed with everyday living in mind. The spacious living room offers a welcoming space for family, while large windows fill the home with natural light. The dining area flows effortlessly into a well-appointed kitchen featuring ample cabinetry, modern appliances, and plenty of counter space for cooking and entertaining. This home offers main floor laundry for added convenience—no more stairs on wash day! Down the hall, you’ll find three comfortable bedrooms, including a generous primary suite with plenty of closet space. The main bathroom is stylishly finished, offering both function and flair. Downstairs, the fully finished basement provides exceptional versatility. A large family room with cozy ambiance makes the perfect spot for movie nights or game days, while the additional bedroom and full bathroom are ideal for guests, teens, or in-laws. There’s also ample storage and room for a home gym, hobby area, or office—whatever fits your lifestyle best. Step outside to enjoy your private backyard retreat. The spacious yard provides plenty of room for children to play, pets to roam, or for you to entertain friends and family during warm summer evenings. This home is close to schools, parks, shopping, and all of Dunnville’s wonderful amenities. Enjoy easy access to the Grand River, local trails, and beautiful Lake Erie all just minutes from your doorstep. Whether you’re downsizing, buying your first home, or looking for a family-friendly space, this charming bungalow checks all the boxes. With its combination of comfort, convenience, and location, it’s a property you won’t want to miss (id:56248)
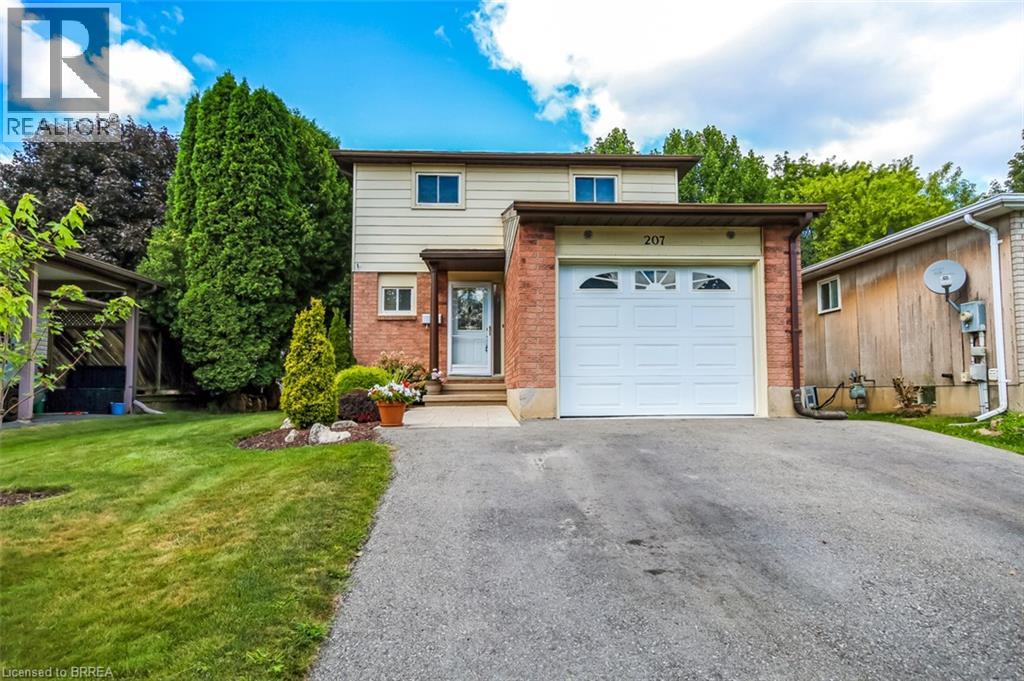
207 Dunsdon Street
Brantford, Ontario
Fantastic north end home in excellent location close to schools, recreational facilities, shopping, restaurants and 5 minutes to Hwy 403 or Hwy 24 for commuting. Three generous sized bedrooms on one level, efficient kitchen, 1.5 baths, spacious living room and oversized recreation room. Large patio doors from the main living area provide access to the recently relandscaped backyard featuring a private patio with a gazebo for entertaining with friends and family. Recent upgrades include new electrical panel (2026), central air (2021), newer kitchen appliances, and re-surfaced driveway. Located within walking distance of great schools this 2 storey awaits its new proud homeowners. (id:56248)
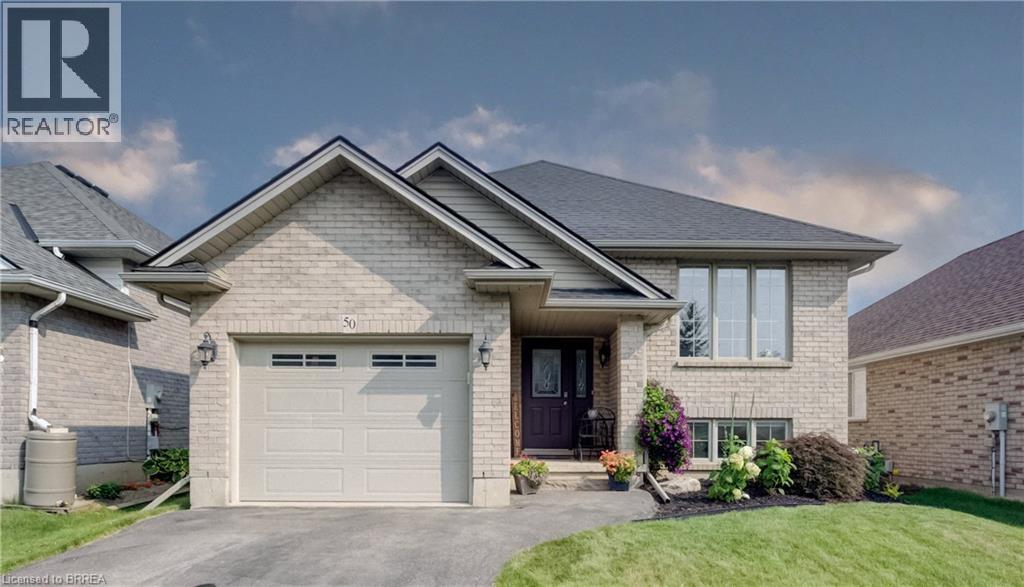
50 Dowden Avenue
Brantford, Ontario
Move right into this full brick raised ranch situated in a family friendly neighbourhood. If you have been searching for a meticulously maintained 3+1 bedroom, 2 full baths with over 2,000 sq. ft. of living space then you hit the jackpot with this beauty. Perfect location for the busy family with walking distance to all the schools (public, separate and Assumption College), near shopping, trails and parks. This great home is the one for raising a family. The sun-filled main level offers a spacious living room, 3 sizeable bedrooms, loads of closet space, bathroom with a jacuzzi tub and ensuite privileges to the primary bedroom. The eat-in kitchen features lots of cabinets with great counter space. Patio door walkout to the deck with natural gas BBQ hook-up. Fully fenced private yard showcasing established perennial landscaping. The finished lower level provides all the extra living space you will ever need with a large bedroom, huge walk-in closet & additional closet space, second bathroom. The substantial family room is for entertaining or family time. Laundry room/utility room and extra storage space complete this level. This could also be the right space for the adult child moving back or accommodating your senior parent. Carpet free environment! Some improvements are new furnace January 2026, roof 2019, water softener & R/O November 2025, new flooring throughout main level 2024, new flooring in lower level 2020, custom window blinds 2023. Well maintained and cared for! (id:56248)
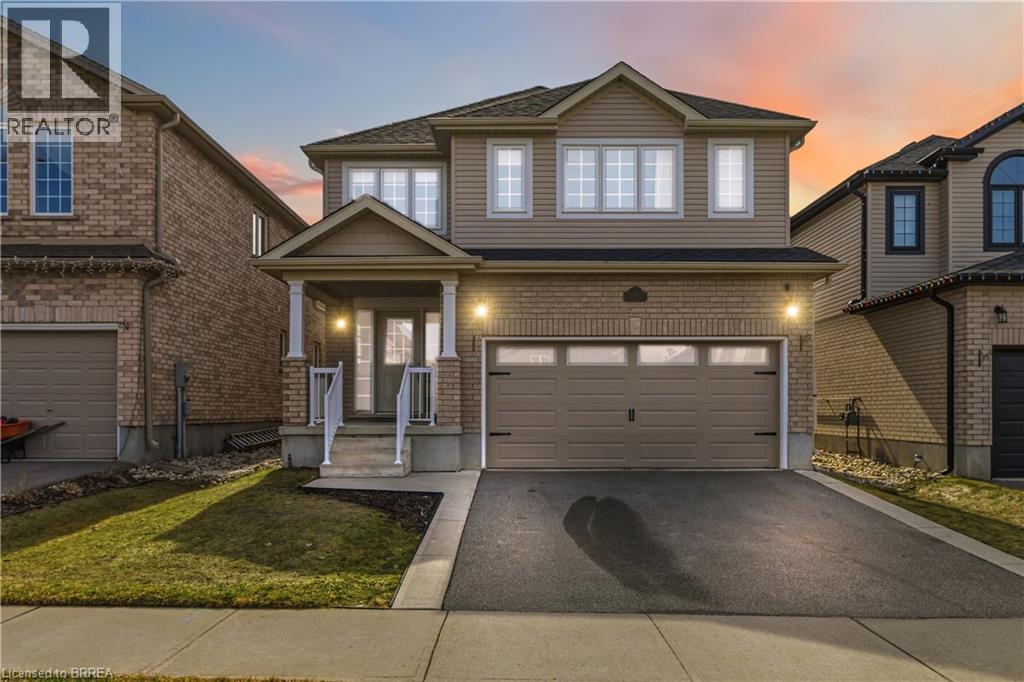
13 Crawford Place
Paris, Ontario
13 Crawford Place is a welcoming family home with 5 beds on the same floor in Arlington Meadows, one of Paris’s most sought-after neighbourhoods! This beautifully kept 2-storey place boasts over 2,500 square feet of stylish and practical living, ideal for families of all sizes. In addition to 5 spacious bedrooms, there are 3.5 bathrooms, perfect for comfortable family living as well as hosting and entertaining guests. The kitchen is the heart of any home and this one has been recently renovated - featuring premium quartz surfaces, a walk-in pantry, handsome stainless appliances and a highly functional layout that enhances the kitchen experience. Upstairs, you’ll find engineered hardwood flooring throughout the second level, adding warmth, sophistication and resilient finish to each room. Whether you’re relaxing in the bright, open-concept living room or hosting in the backyard, this home has it all. Situated in a family-friendly neighbourhood with excellent access to highways, parks, schools, restaurants, shopping & services, it’s the perfect blend of comfort, style and location. Nothing to do but move in and enjoy life in one of the Prettiest Towns in Canada! (id:56248)
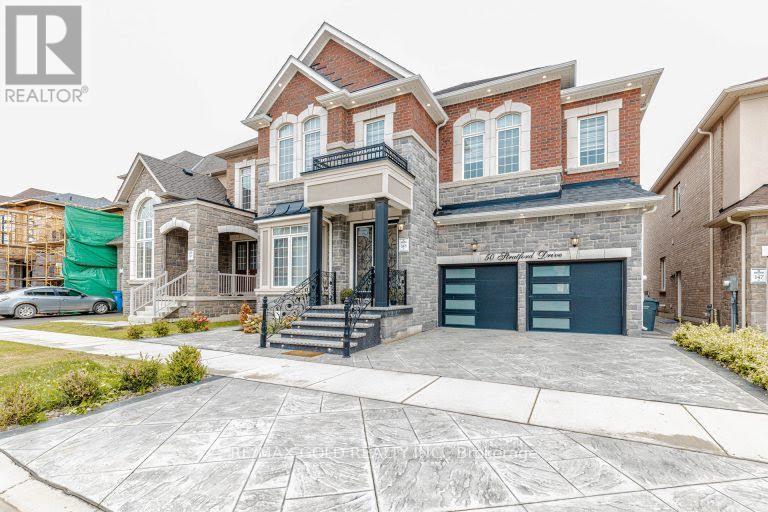
50 Stratford Drive
Caledon, Ontario
Welcome To 50 Stratford Drive, Caledon. A Luxury Residence Where Timeless Elegance Meets Modern Sophistication. Offering Approx. 3,713 Sq. Ft. Of Exceptional Living Space Plus A Fully Finished 3-Bedroom Basement, This One-Of-A-Kind Home Features Premium Upgrades Throughout. The Striking Stone & Brick Exterior, High-End Exterior Finishes, Elegant Double-Door Entry, And Distinctive Architectural Appeal Create Unmatched Curb Appeal In The Community. Inside, Soaring11-Ft Ceilings On The Main Floor And 10-Ft Ceilings On The Second Level & Basement Enhance The Grand Scale Of The Home. Rich Hardwood Flooring, Designer Light Fixtures, Smooth Ceilings, Crown Moulding, 7-Inch Baseboards, Coffered Ceilings, And Expansive Windows Showcase Exceptional Attention To Detail. The Gourmet Kitchen Is A True Showpiece, Featuring Upgraded Marble Countertops, Oversized Centre Island, Marble Backsplash, Extensive Cabinetry, And A Spacious Breakfast Area With Walk-Out To The Deck. The Open-Concept Layout Includes A Beautiful Family Room With Fireplace, Perfect For Entertaining And Everyday Living. The Luxurious Primary Retreat Features A Coffered Ceiling, His-And-Her Walk-In Closets, And A Spa-Inspired 5-PieceEnsuite. Additional Bedrooms Offer Generous Space, Walk-In Closets, And Semi-Ensuite Access. The Fully Finished Basement Offers 3 Bedrooms, A Full Kitchen, 2 Full Bathrooms, 10-Ft Ceilings, And A Separate Walk-Up Entrance, Providing Exceptional Flexibility For Extended Family Or Guests. Enjoy Your Private Backyard Oasis, Perfect For Relaxing And Entertaining. Additional Highlights Include Main-Floor Laundry, Garage Access, Separate Side Entrance, 200-AmpElectrical Service, Premium Lighting, And High-End Finishes Throughout. A Rare Opportunity To Own A Truly Exceptional Caledon Residence Combining Luxury, Space, Functionality, And Unmatched Curb Appeal. (id:56248)
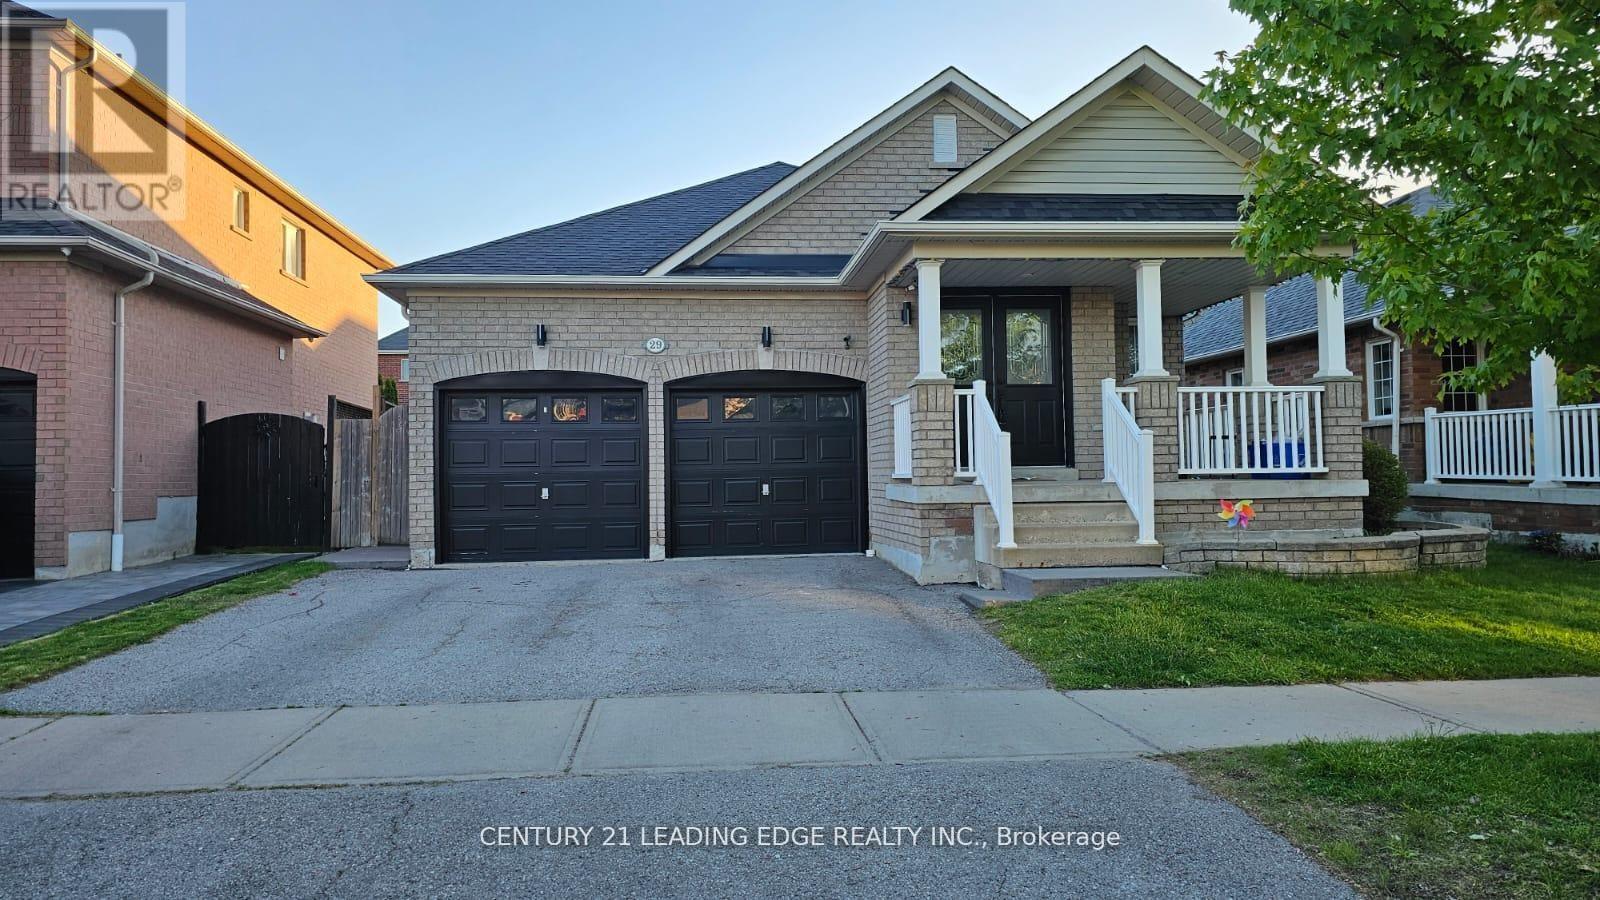
29 Pardon Ave Avenue
Whitby, Ontario
Excellent Location in Sought After Williamsburg! Spacious Bungalow Main Floor with Open Concept Kitchen and Family Room w/ Gas Fireplace. Walkout to New Patio and Backyard w/ BBQ Gas Line Hookup! Includes 2 Parking Spaces (1 Driveway, 1 Garage), Walking distance to schools & Parks. Large Combined Dining / Living Room Perfect for Family Gatherings or entertaining guests. Spacious primary bedroom retreat, complete with a walk-in closet and an Ensuite bathroom featuring a deep soaker tub, Separate Shower w/ Body Jets. Large 2nd Bedroom with Direct Access to additional 2nd 4Pc Bathroom. Enjoy the Home, Front Porch and Backyard, and benefit from the prime location in Whitby, offering Convenient Access to a Range of Amenities. It is within close Proximity to Shopping Centers, Restaurants, Schools, Parks, and Recreational Facilities. Commuting is a breeze with easy access to Hwy 412, 407, 401 and public transportation options! (id:56248)
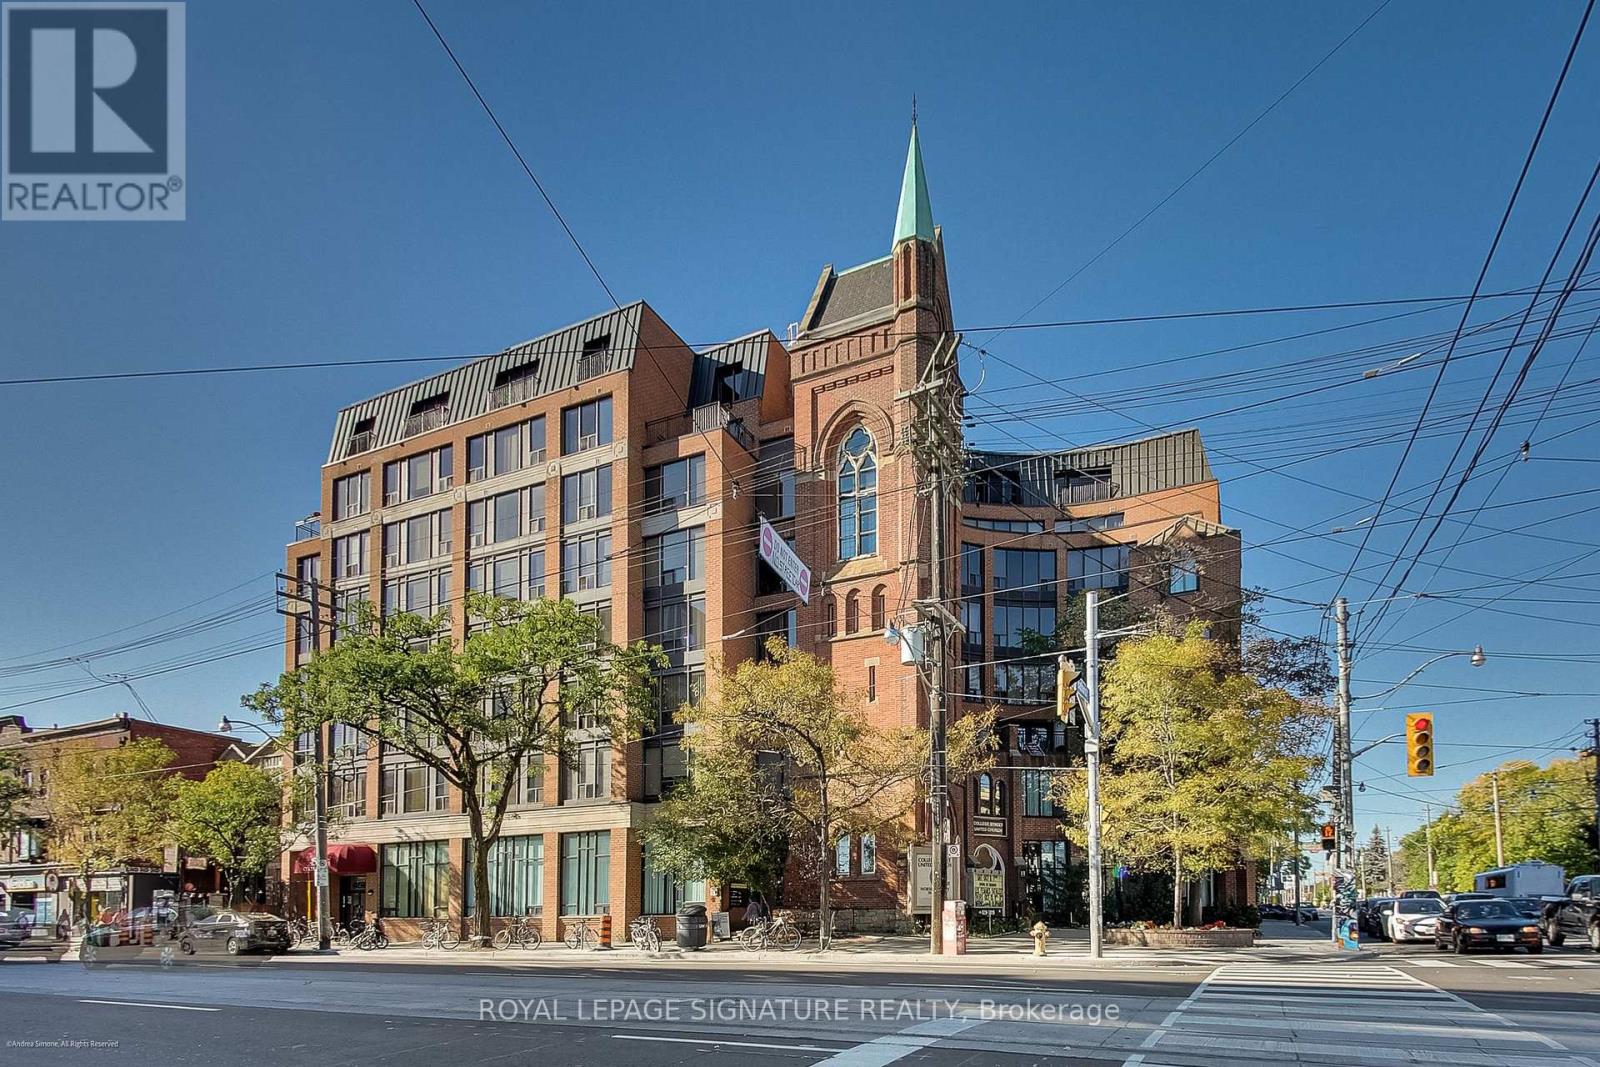
415 - 456 College Street
Toronto, Ontario
Welcome to the heart of Little Italy, This bright and spacious 2-bedroom suite offers approximately 700 sq. ft. in a well-maintained, character-filled building, surrounded by some of Toronto's best restaurants, cafés, nightlife, festivals and neighbourhood energy - all with an incredible 100 Walk Score.Freshly painted and move-in ready, the suite features brand-new appliances, new countertops and plenty of natural light. Wake up to CN Tower views from the bedroom, then step outside and experience one of the city's most vibrant communities. You're moments from the College and Spadina streetcars, U of T, Kensington Market and the Annex, with downtown just minutes away.The building offers a gym and rooftop terrace, plus the unit has access to guaranteed rental parking for only $100/month - an increasingly rare convenience downtown.Two real bedrooms, great light, skyline views and an unbeatable Little Italy location. With so few condo options in this neighbourhood, this is a rare opportunity to own a true downtown home without sacrificing space, character or walkability. (id:56248)
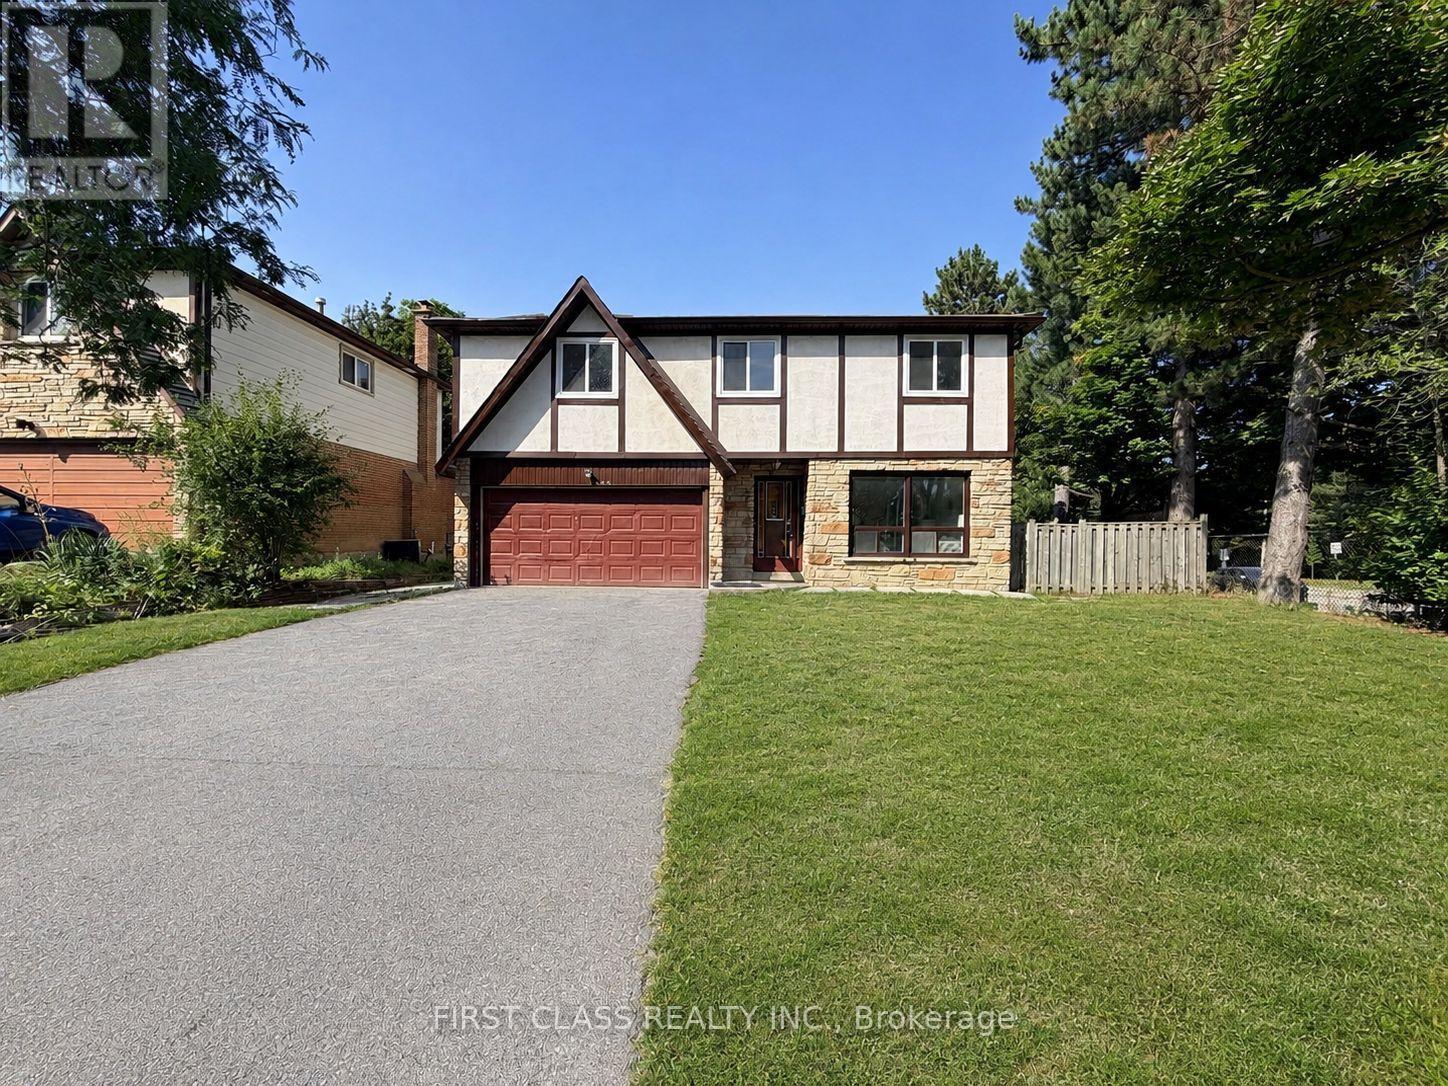
200 Mcnicoll Avenue
Toronto, Ontario
Beautifully newly renovated, exceptionally spacious residence oering 4+3 bedrooms and 6 full bathrooms, ideal for largefamilies, multi-generational living, or savvy investors. Thoughtfully designed with bright, open living spaces, this home is filled with naturallight throughout.The fully finished basement features three additional bedrooms, a full kitchen, and a separate entrance, providing excellenti n-law suite or rental income potential..Located in a highly sought-after school catchment, including Hillmount P.S., Highland J.H.S., and A.Y.Jackson S.S., this property is perfectly positioned for families. Enjoy unbeatable convenience with TTC steps away, close proximity to SenecaCollege, shopping, parks, and all essential amenities.A rare opportunity to own a turn-key, move-in-ready home in a prime North Yorklocation-oering space, flexibility, and long-term value. (id:56248)
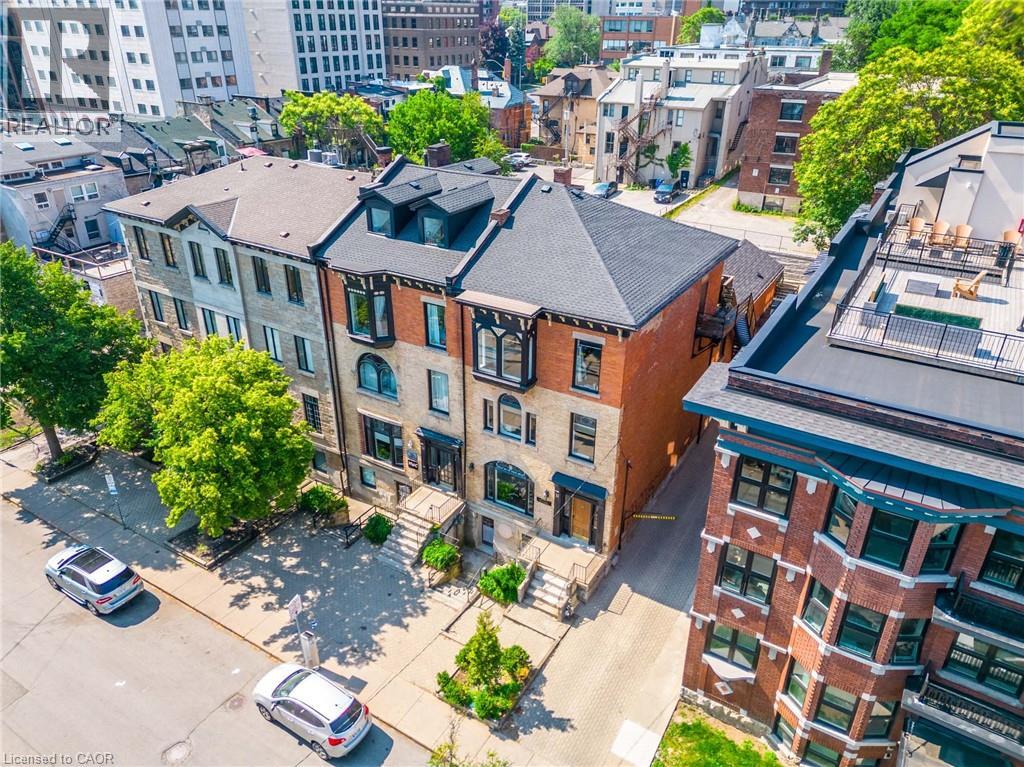
21 Bold Street Unit# Main
Hamilton, Ontario
Welcome to 21 Bold Street — a rare commercial opportunity in Hamilton’s highly sought-after Durand neighbourhood. This historic stone row end-unit seamlessly blends timeless character with a functional and versatile layout, offering approximately 1,600 square feet of commercial space. The bright and inviting main floor features an abundance of natural light, four private offices, a spacious boardroom, two washrooms, and a dedicated kitchen, providing an ideal setup for a professional office, boutique business, studio, or a variety of other commercial uses. Additional highlights include two dedicated rear parking spaces with convenient laneway access off Bold Street. Best of all, the fully gross lease includes utilities and parking, offering a simple and convenient occupancy experience with fewer additional costs to consider. Located in the heart of Durand, surrounded by established neighbourhood amenities, residential density, and excellent accessibility, 21 Bold Street presents a unique opportunity to establish your business in a character-rich and highly desirable setting. (id:56248)
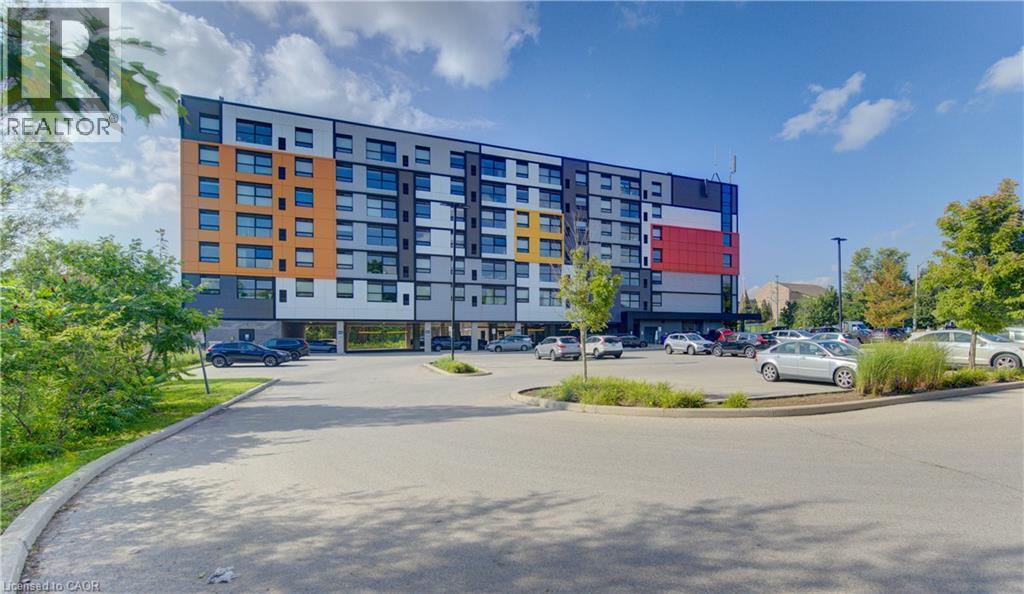
1291 Gordon Street Unit# 327
Guelph, Ontario
This 4 bedroom Condo apartment in the Solstice Condominiums is located in the sought after South-End District perfect for student rental or coexistent living. This suite offers an ultra modern kitchen with stainless steel appliances and quartz counter tops. All bedrooms have their own 3 pc ensuite bathroom. The condominium building offers a media room, study room, security and visitor parking. This unit also has its own designated parking space. A direct bus route to the university is located across the street of the building. This unit is ideal for an investment or a parent purchasing a place for their Son or Daughter while they attend School. Currently, three rooms are vacant and one Tenant remaining is on a month to month lease. (id:56248)
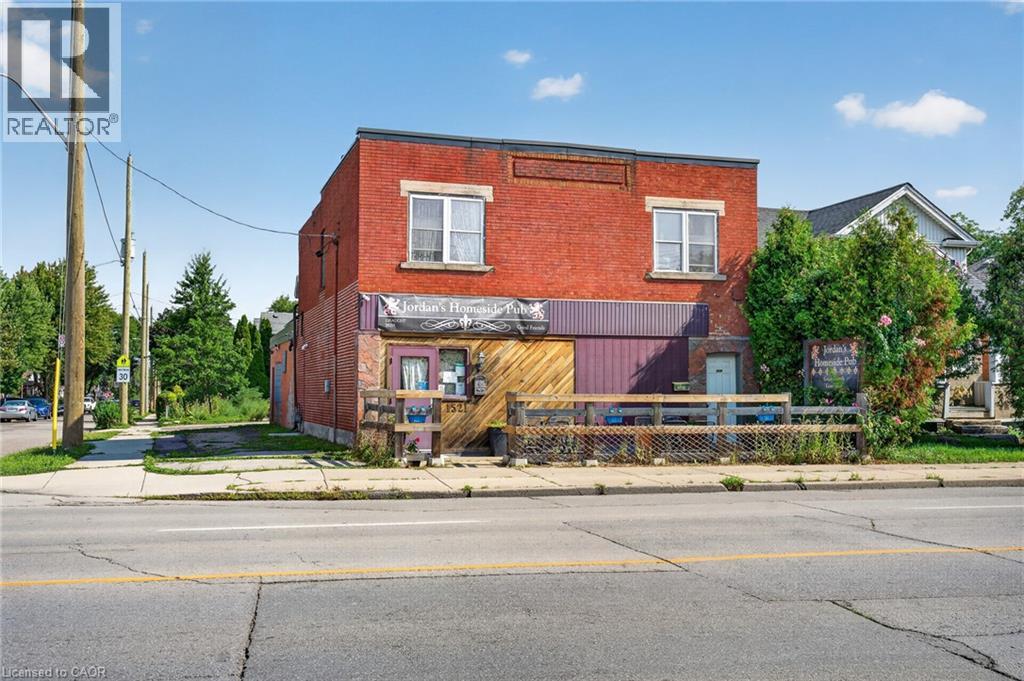
1523 Main Street E
Hamilton, Ontario
An exceptional mixed-use investment opportunity, this high-yield commercial asset combines immediate cash flow, revenue diversification, and long-term capital appreciation. Positioned directly on the proposed Light Rail Transit (LRT) corridor, the property is anchored by a popular neighborhood pub featuring an inviting outdoor patio that serves as a major revenue driver during warmer months. Adding a secondary income stream is a spacious 3-bedroom residential apartment above, perfect for long-term tenants or an owner-operator. At the rear of the site sits a substantial double-plus concrete block garage, providing valuable space for additional leasing income, secure storage, or operational expansion. The property offers excellent accessibility with 4-plus dedicated on-site parking spaces and abundant surrounding street parking. Backed by flexible multi-use zoning and a prime transit-oriented location, this versatile asset delivers strong holding income today alongside significant future redevelopment upside. (id:56248)
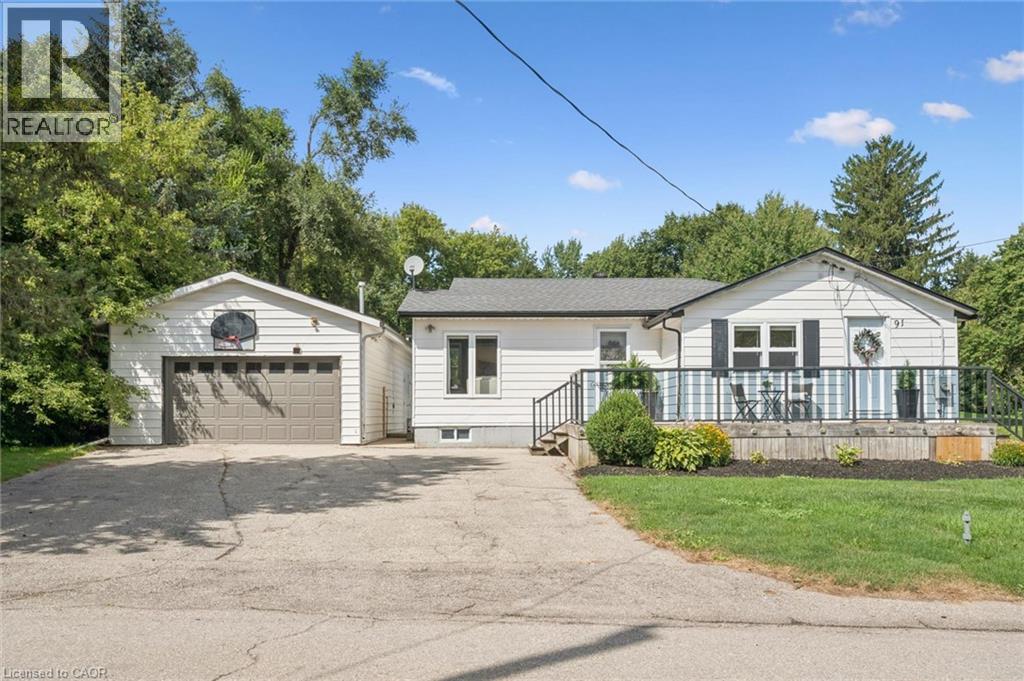
91 Jane Street
St. Clements, Ontario
Welcome to 91 Jane Street in the desirable Town of St. Clements. Whether you’re looking to escape the busy City Life and enjoy more space with your family or add a great property to your Investment Portfolio, this property offers an excellent opportunity. This well-maintained 3 Bedroom bungalow sits on over half an acre of land with a spacious 764 sq. ft. detached Garage/Workshop with heat and hydro, all located just a short drive from Waterloo. Inside, you’ll find a bright and inviting Living Room with hardwood flooring and an updated Kitchen that's equipped with quality wood cabinetry, a large island, and high-end stainless steel appliances. A separate Dining area provides the perfect setting for hosting family meals and gatherings. The generous Primary Bedroom includes custom built-in closets, a Gas Fireplace, and sliding glass doors leading to the Backyard. Two additional Bedrooms offer flexibility, with one suitable for other uses, such as a Den or Home Office, and featuring direct outdoor access. The Basement provides ample storage space, and a convenient side entrance allows access to both the Main Floor and Basement. The fully fenced Backyard includes a large covered Deck off the back of the Garage, a fire pit, and additional parking for a Boat, RV, or other recreational vehicles. This property offers a peaceful lifestyle in a quiet setting, while remaining close to city amenities. Don't miss your opportunity to enjoy Life Beyond The City — Schedule your private viewing today! (id:56248)
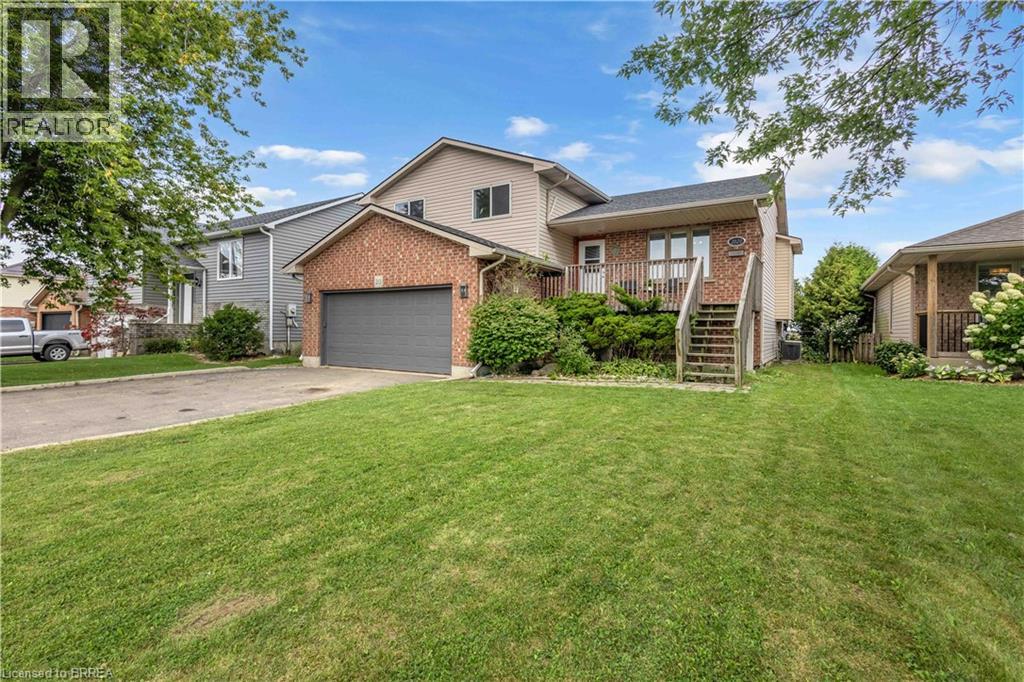
2020 John Street
Jarvis, Ontario
Welcome Home to Small-Town Living in Jarvis! Warm, welcoming, and designed with family living in mind, this spacious multi-level home offers plenty of room to grow, relax, and entertain. Featuring 3 bedrooms on the upper level, including a spacious primary bedroom with its own 3-piece ensuite, plus a convenient 4-piece main bathroom. The bright and open main level is the heart of the home, offering a generous layout that makes entertaining family and friends a breeze. Sliding doors lead directly to a large deck and private backyard with no rear neighbours, creating the perfect setting for summer BBQs, morning coffee, or simply enjoying your own peaceful outdoor space. Head down to the lower level where you'll find a second family room, complete with doors leading directly to the backyard and hot tub — an ideal space for movie nights, relaxing, or gathering with family. This level also features a convenient 2-piece bathroom with laundry. The basement provides even more flexibility with an additional finished room that could easily serve as a 4th bedroom, home office, gym, playroom, or extra living space, along with a large storage room for all the extras a busy family needs. Located in the welcoming small town of Jarvis, this home offers the space and comfort of a family-friendly property with the charm of a close-knit community. Come see why this could be the place you've been waiting to call home! (id:56248)
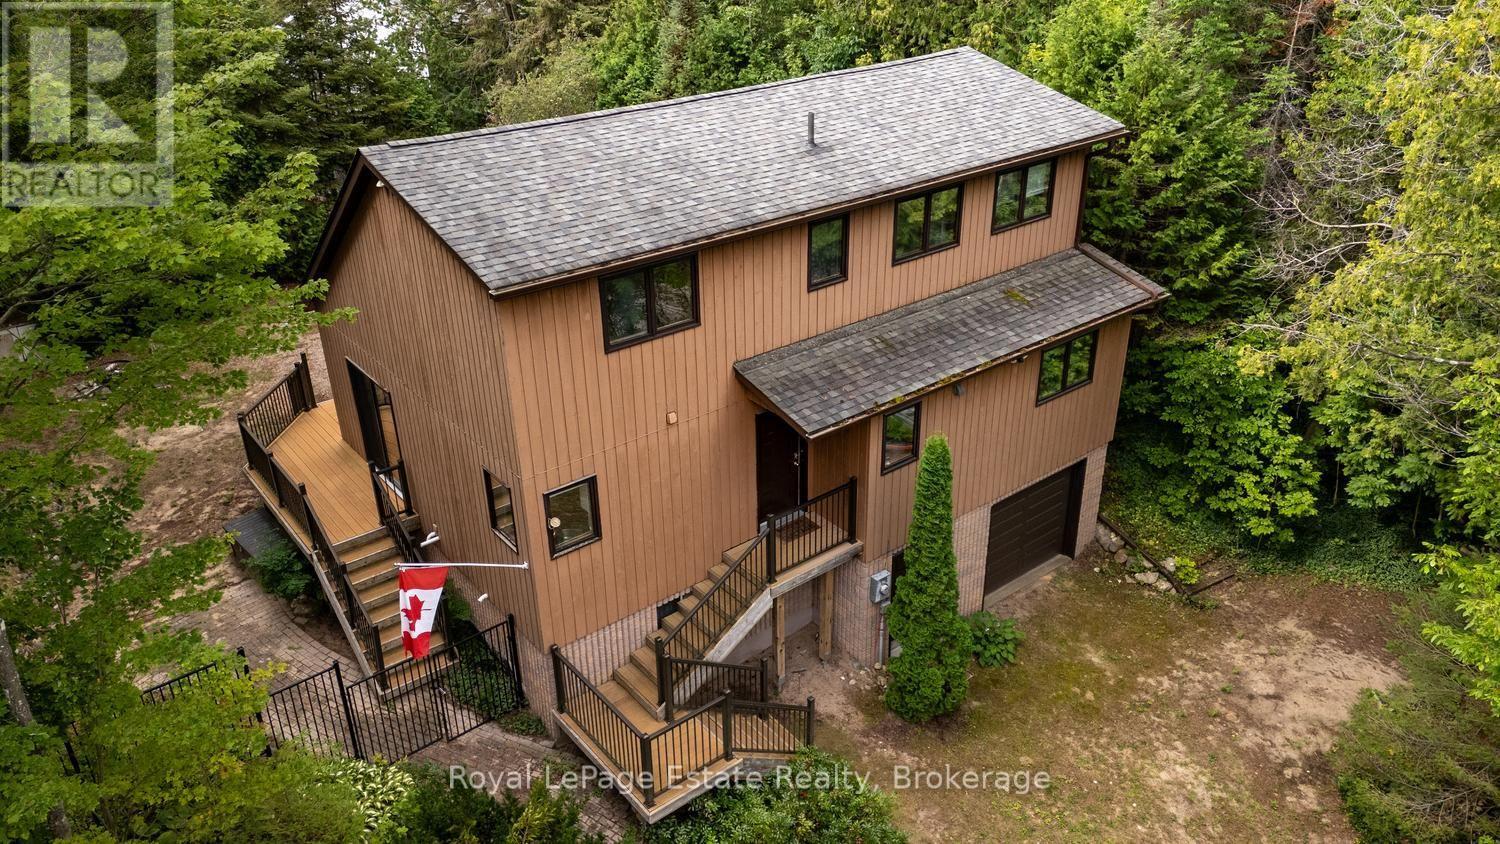
32 London Street
South Bruce Peninsula, Ontario
Welcome to 32 London Street, a lovely four-season home nestled in the river district at the north end of Sauble Beach. Well-suited as a year-round residence or a cottager's getaway, this neighbourhood offers a welcoming environment where residents often enjoy walking dogs or riding bikes down toward the nearby Sauble River. Step inside to an airy layout defined by a high ceiling and a gas fireplace in the main living space. The home offers main-level functionality with a main-floor bedroom alongside a convenient half bath. Sliding glass doors (2022) open from the main living and dining areas onto a composite deck (2017), creating an ideal setup for outdoor dining and BBQs. Upstairs, you will find three additional bedrooms and a full 4-piece bathroom.The fully fenced-in backyard offers a secure space for pets, while terraced landscaping nestled among trees creates a private outdoor setting. Other features include a Generac backup system, an attached single-car garage with direct interior access, and a partially finished basement rec room complete with a walk-out to the front of the house. Enjoy comfortable living with easy access to river activities and the surrounding community. (id:56248)
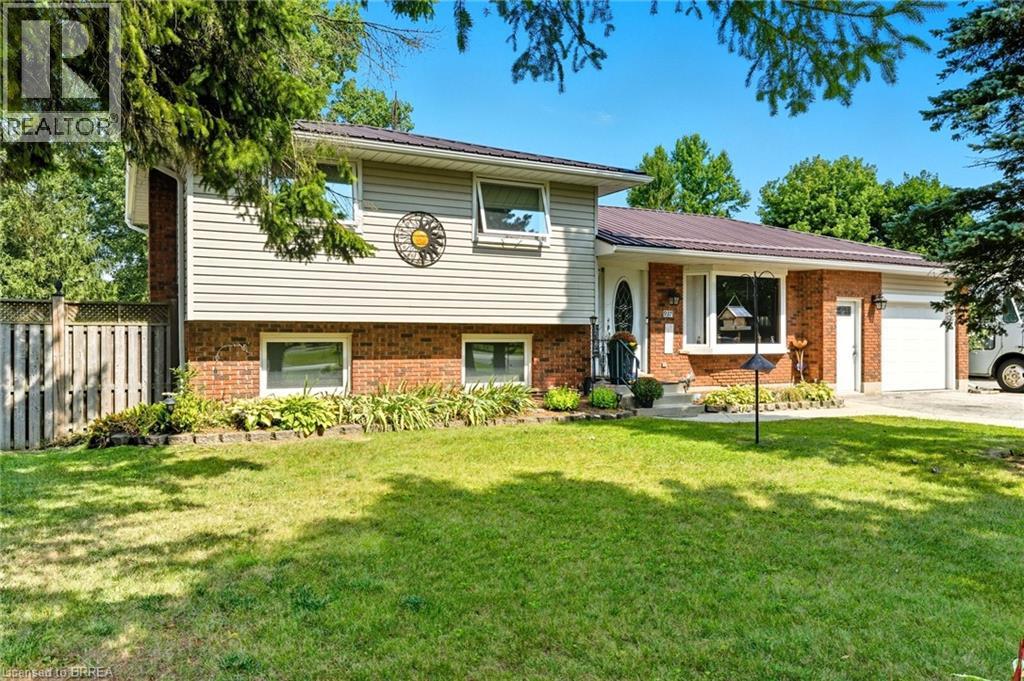
937 Concession 6 Townsend
Waterford, Ontario
Looking for a large country lot for the children to run around? 90' x 300'! How about a perfect family home with 3+ bedrooms? What about a 24' x 46' heated garage workshop that you can run your own business, hobby etc out of all tucked away in a little hamlet just off Cockshutt Road, near Boston. You'll marvel at the wonderful kitchen, with an expanse of cabinetry for the chef in you. How about the sunroom that opens to a deck with access to an above ground pool. Windows have been replaced, steel roofing installed, new gas furnace and heat pump in 2022. (id:56248)
12 Telfer Glen Street
Morriston, Ontario
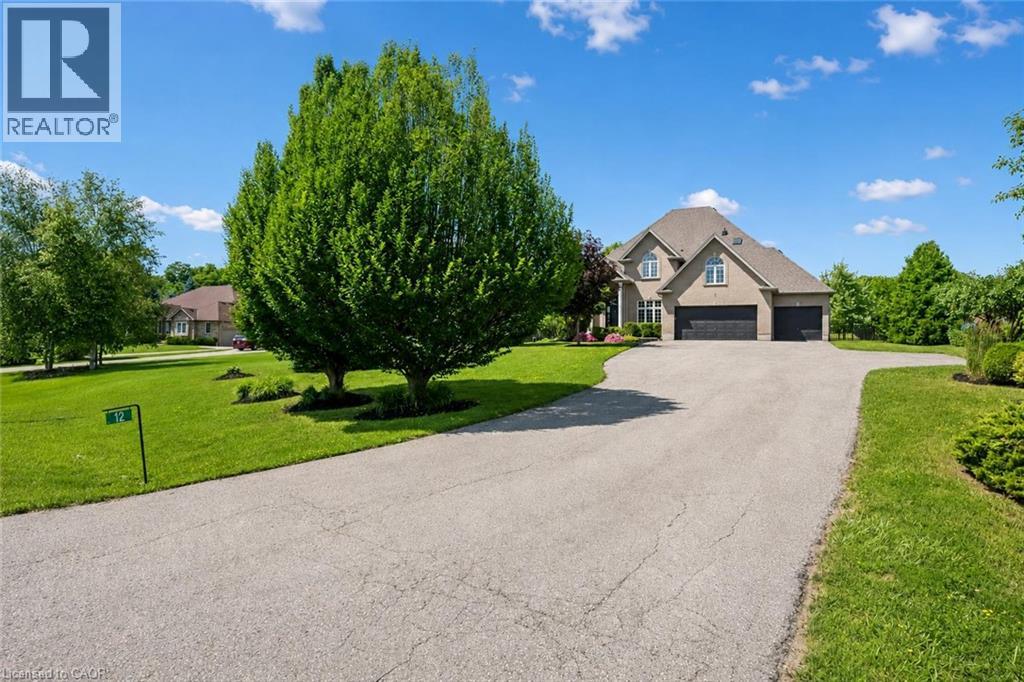
Stunning 5+1 bdrm home W/over 4500sqft of beautifully finished living space on picturesque 1-acre lot in Puslinch! Enjoy peace & privacy of an executive country neighbourhood while being mins from Hwy 401 & 10-min drive to all the shopping, restaurants, schools & amenities South Guelph has to offer. Set far back from the road, this home makes an incredible first impression W/mature tree-lined lot, landscaping & 3-car garage. Step inside to 2-storey foyer that leads into sun-drenched living room W/beautiful feature wall & large windows. Seamlessly flowing into the formal dining room, where huge window frames scenic backyard views. Kitchen W/white cabinetry, quartz counters, top-tier S/S appliances, pendant lighting & centre island W/overhang for casual dining. Large B/I buffet W/desk area offers perfect spot for a coffee station, add'l storage or homework hub. Family room is designed for comfort featuring peaceful views of the property & floor-to-ceiling stone fireplace flanked by custom B/I shelving. The office has large windows providing ideal work-from-home setup. 2pc bath W/quartz counters & laundry room W/side entrance completes this level. Upstairs primary bdrm W/ample closet space & ensuite W/soaker tub, sep shower & oversized vanity. 4 add'l bdrms offers lots of room for family & guests. 5pc main bath W/dbl-sink & sep room for shower/tub & toilet. Finished bsmt W/massive rec room offers endless flexibility for games area, gym, playroom, office, theatre space or whatever your family needs. A 6th bdrm & add'l bathroom makes this level ideal for guests, teens or extended family. Relax on massive deck while taking in the beauty of the private backyard. Surrounded by mature trees & greenspace, the yard offers endless room for kids to play, summer gatherings, gardening or just enjoying the quiet country setting. Located in sought-after Puslinch this home offers the best of both worlds: peaceful estate-style living W/easy access to 401, Cambridge, Guelph & amenities (id:56248)
66 Queen Street W
Cambridge, Ontario
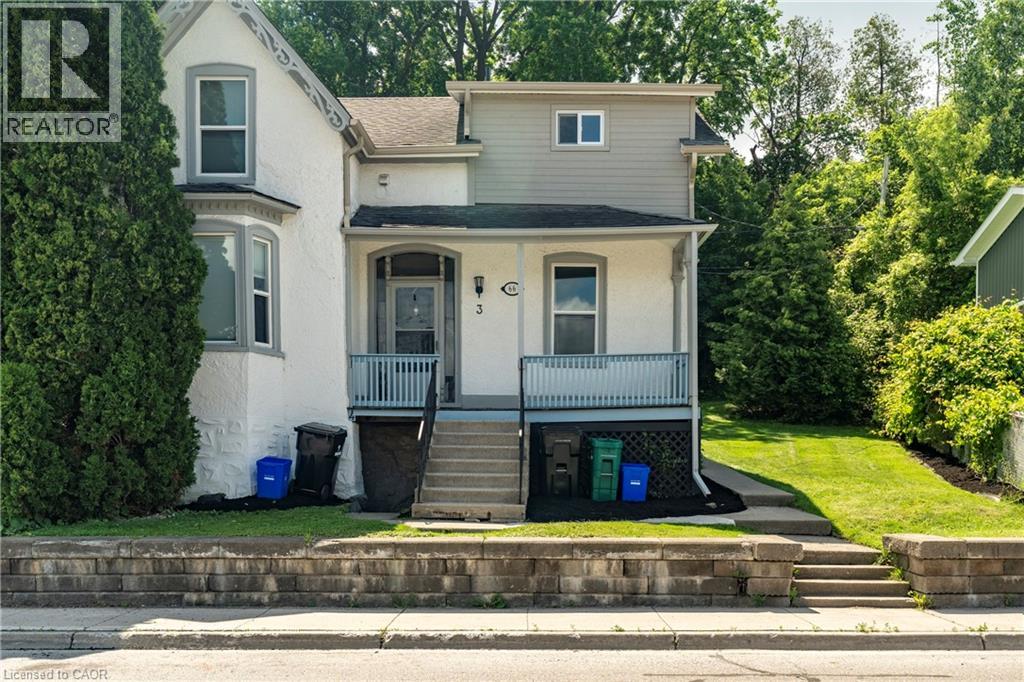
The property features an ideal unit mix of one 2-bedroom unit, two 1-bedroom units, and one bachelor unit, all beautifully updated with modern finishes and meticulously maintained. Fully occupied and generating consistent rental income, this turnkey property offers an effortless transition for a new owner with no renovations or immediate work required. Situated on a generous lot with 6 dedicated parking spaces, tenants enjoy an unbeatable location just steps from Hespeler's vibrant restaurants, cafés, boutique shops, parks, and the scenic Speed River. Combining quality renovations, dependable rental income, an attractive 5.74% cap rate, and one of Cambridge's most walkable neighbourhoods, this is a rare opportunity to acquire a low-maintenance, income-producing asset in a highly desirable location. (id:56248)

11 Fassett Avenue
Hamilton, Ontario
Wlecome to 11 Fassett Ave. Pride of ownership is well showcased in this 4 level backsplit. This solid well-kept home, has gleaming hardwood floors in the living and dining rooms and 3 decent sized bedrooms. The sliding door from the dining room opens to a covered porch and to the beautiful backyard. The lower level has a large family room with a gas fireplace, den and full bath. Basement level has a second eat in kitchen, rec room and laundry room with a stand up shower and with an entrance to the garage, has the possibility of an in-law suite. All on a premium sized lot! Conveniently located on the west mountain is less than 5 minutes away from the Lincoln Alexander Parkway. Close to all amenities including shopping, schools and more. Sellers are willing to leave most of the furniture. (id:56248)
174095 County Rd 25 Road
East Luther Grand Valley, Ontario
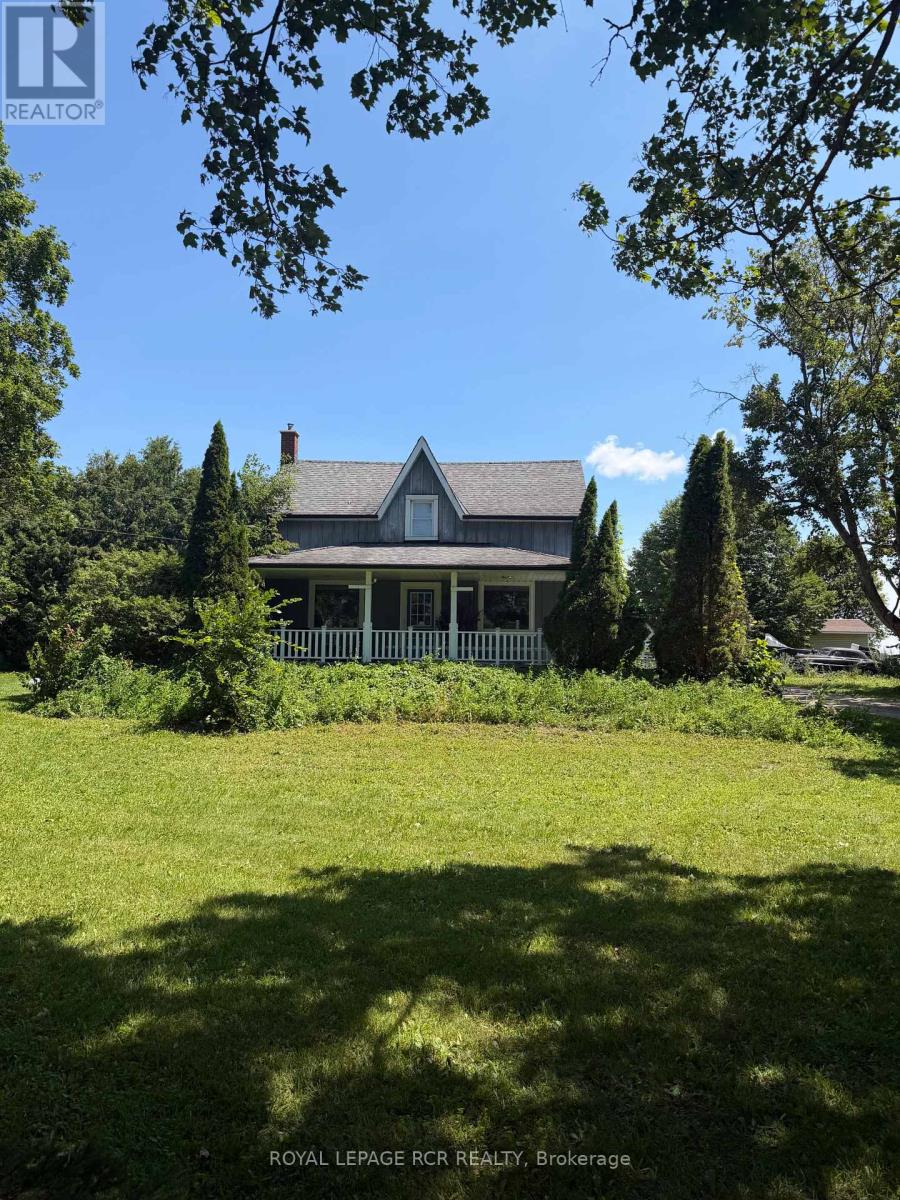
Step into the charm of this beautifully updated 1895 farmhouse, available for lease just minutes from Grand Valley. Offering approximately 1950 square feet of finished living space, this spacious home features four bedrooms and two bathrooms, perfectly suited for comfortable family living. Set on a generous lot of over an acre, the property provides both privacy and room to enjoy the outdoors. Recent updates blend seamlessly with the home's historic character, while hardwood floors throughout add warmth and timeless appeal. Tenant is responsible for all utilities (propane, hydro and hot water tank rental). (id:56248)

1017 Apricot Place
London South, Ontario
Some homes simply have an address. Others become the setting for a lifetime of experiences. At the end of a quiet court, where children still ride their bikes in the street, neighbours wave as they pass & through traffic is almost nonexistent, you will discover 1017 Apricot Pl. A spacious 4-bedroom family home offering 4,096 sq. ft. of finished living space on a large 1/3-acre pie-shaped lot. Its heart is a large kitchen with granite countertops, a two-level island & large eating area, designed for everyday life & family traditions. Spacious principal rooms, a gas fireplace & main-floor laundry/mudroom provide space & convenience for everyone. Step outside & summer takes centre stage with a private 39' Roman-style saltwater pool with a 10' deep end & a large shallow end, expansive 2-level concrete pool deck, covered gazebo, raised deck, mature landscaping, fruit trees & raised gardens, still with plenty of green space left to enjoy. A powered shed with a loft provides additional storage. Upstairs, the primary suite offers his & hers walk-in closets & a spacious ensuite. The large open-concept finished lower level adds even more room to gather, relax or play, complete with radiant in-floor heating. A double garage & interlock driveway with parking for 7-8 vehicles, while parks, transit, schools, shopping& major amenities are nearby. It's a home built for everyday living, special occasions & the moments you'll cherish most. Your next chapter begins with a single visit. *For Additional Property Details Click The Brochure Icon Below* (id:56248)

167 Westvale Drive
Waterloo, Ontario
Welcome to 167 Westvale Drive, a spacious 4-bedroom, 3-bathroom backsplit nestled in one of Waterloo's most desirable family-friendly neighbourhoods. Offering a thoughtfully designed multi-level layout, this home provides an abundance of living space, making it ideal for growing families, multi-generational living, or those who love to entertain. Bright and inviting principal rooms create a warm atmosphere, while the functional floor plan offers the perfect balance of open gathering spaces and private retreats. Ideally located in the sought-after Westvale community, you'll enjoy close proximity to top-rated schools, parks, scenic walking trails, shopping, restaurants, public transit, and The Boardwalk, with convenient access to both universities and major commuter routes. Combining exceptional space, a functional layout, and an unbeatable location, 167 Westvale Drive is a wonderful place to call home. Some photos virtually staged. (id:56248)
85 Mississauga Avenue
Elliot Lake, Ontario
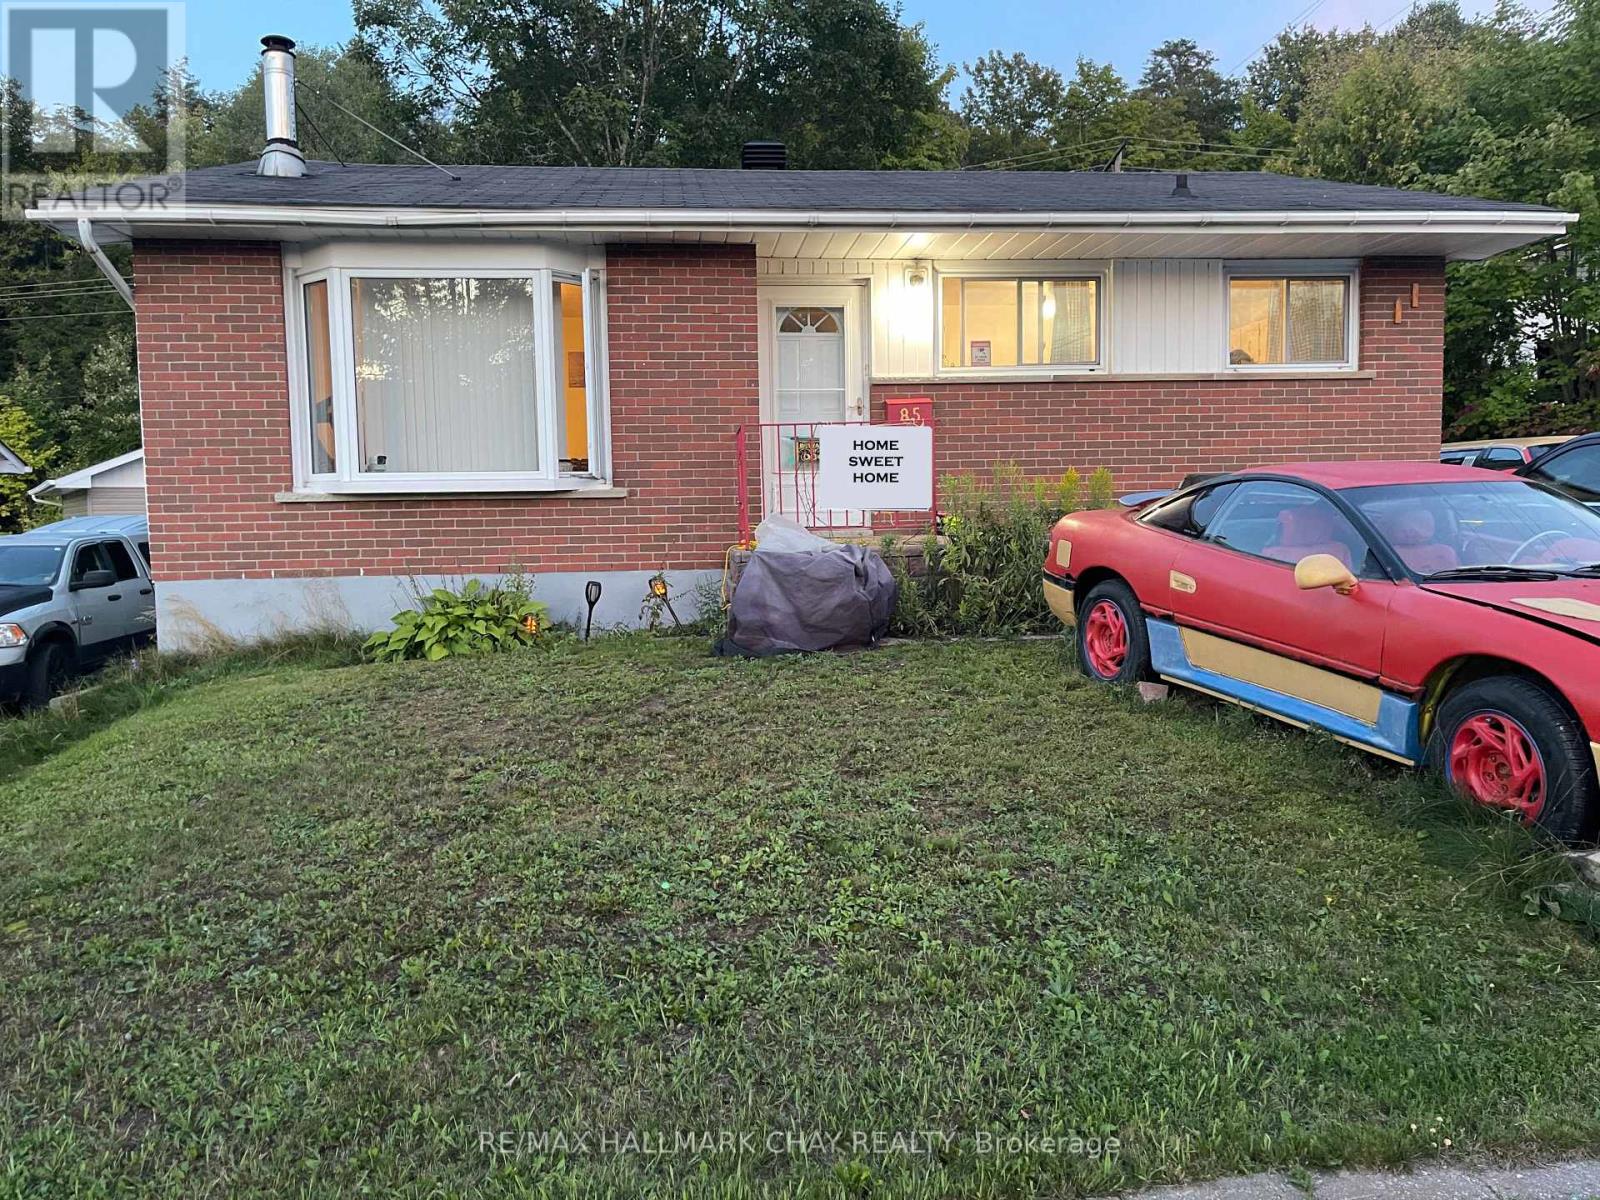
Great price for this lovely brick bungalow. Reduced by $36,000 fantastic value. Centrally located close to parks, shopping, restaurants, and many amenities. Spacious 3-bedroom, 2 bathroom home backing onto the forest for privacy. Generous eat-in kitchen, freshly painted, ample cabinets and counter space, updated faucets and hot water valve. Newer stainless-steel stove, freshly painted bedroom and kitchen, furnace and on demand tank-less hot water system. Nice sized living room with wood burning fireplace (WETT Certified). Finished lower level including an oversized recreation room, office or bonus space, storage and laundry room, new dryer pipe, golden faucet set and hoses, and patio painted in 2024, sump pump (2024). Large driveway to accommodate 4 to 5 cars or recreational vehicles. Oversized rear deck, gazebo, 2 sheds, fire pit, new outside water hose wheel and valve & tap for exterior watering and pressure washing, and outdoor storage under the deck. Roof, exterior siding and insulation (2010), furnace (newer fan motor 2021). Great outdoor environment for the outdoor enthusiast, enjoy fishing, boating, hiking, swimming and more. Seller willing to paint lower level back to a neutral colour. Furnace and HWT inspected yearly (2026 service complete). Solid home with great care. (id:56248)
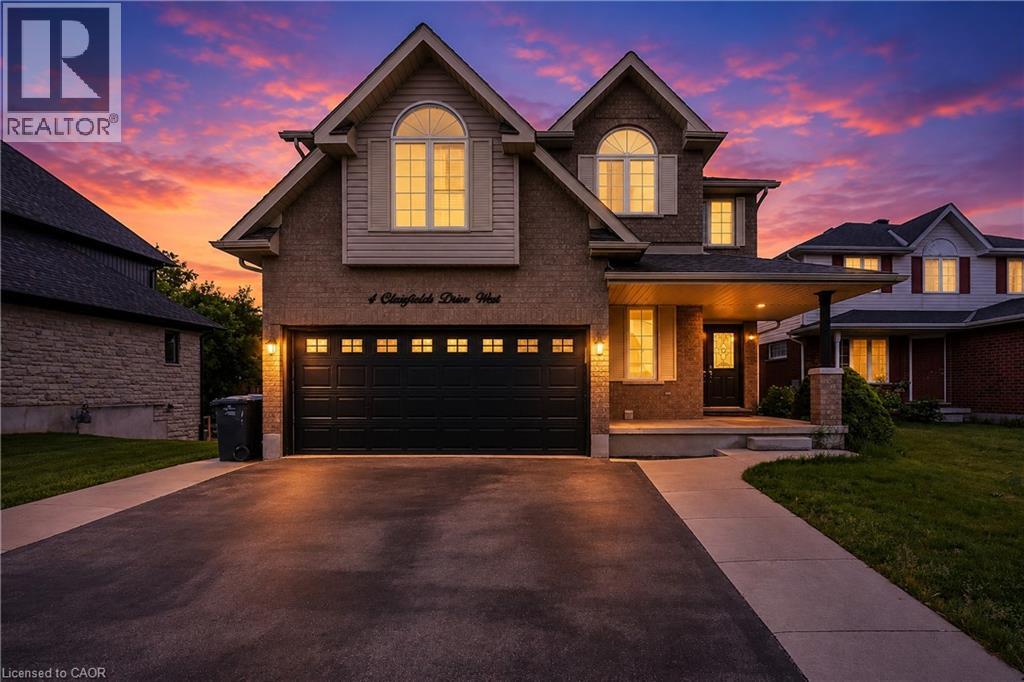
4 Clairfields Drive W
Guelph, Ontario
Welcome to 4 Clairfields W, a spacious and versatile home in Guelph’s desirable south end. Offering 5+3 bedrooms, 5 bathrooms, and over 3,900 sq. ft. of finished living space, it’s ideal for a large family, multi-generational living, or investors. The main home offers spacious living and family rooms, a bright kitchen with dinette and backyard walkout, a main-floor bedroom/office, and 3-piece bath. Upstairs features four generous bedrooms, including a large primary suite with walk-in closet and ensuite. The fully self-contained 3-BEDROOM WALKOUT LEGAL BASEMENT APARTMENT features a private entrance and separate laundry, with potential rental income of approximately $30,000 annually. Enjoy a landscaped, fully fenced backyard, double garage, and oversized triple-wide driveway. Close to schools, shopping, parks, transit, the Hanlon Parkway, and Highway 401. A great opportunity with space, flexibility, and income potential! (id:56248)
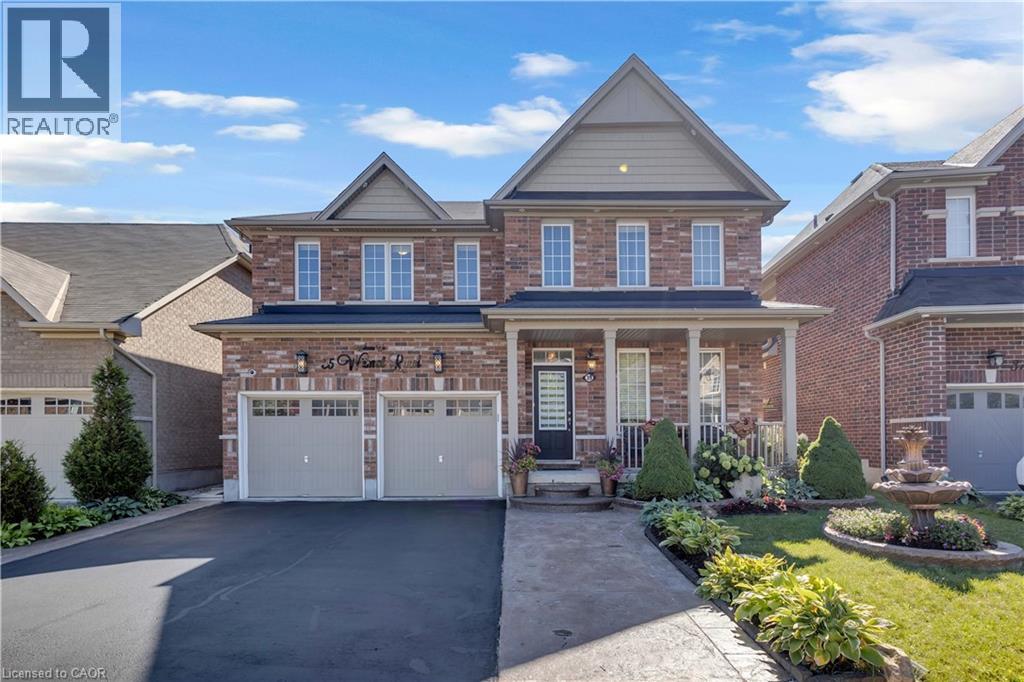
35 Wilmot Road
Brantford, Ontario
This exceptional family home at 35 Wilmot Rd, situated on one of the largest premium lots in the neighbourhood. Backing onto mature green space and a scenic walking trail, this property offers rare privacy with no rear neighbours and a peaceful natural setting. Offering approximately 3,000 square feet of beautifully designed living space, the home features a bright, functional layout with 9-foot ceilings, a grand double-door entry, and separate living, dining, and family rooms that provide the perfect balance of everyday comfort and elegant entertaining. At the heart of the home is a stunning chef's kitchen, complete with built-in premium appliances, a gas cooktop, quartz countertops, and a spacious centre island designed for gathering with family and friends. The inviting family room is anchored by a cozy gas fireplace and overlooks the expansive backyard. Upstairs, you' ll find four generously sized bedrooms, each with convenient access to a bathroom. The luxurious primary suite offers a spa-inspired 5-piece ensuite and dual walk-in closets, while the second primary bedroom also enjoys its own private 5-piece ensuite. The remaining bedrooms are equally impressive, each featuring walk-in closets for ample storage. The oversized backyard is truly a standout, expanding to 61.06 feet across the rear and extending 151.86 feet deep on one side, creating an incredible outdoor retreat with endless possibilities for entertaining, relaxing, and family enjoyment. Thoughtfully upgraded, impeccably maintained, and completely move-in ready, 35 Wilmot Road offers the space, privacy, and lifestyle every family has been searching for. (id:56248)
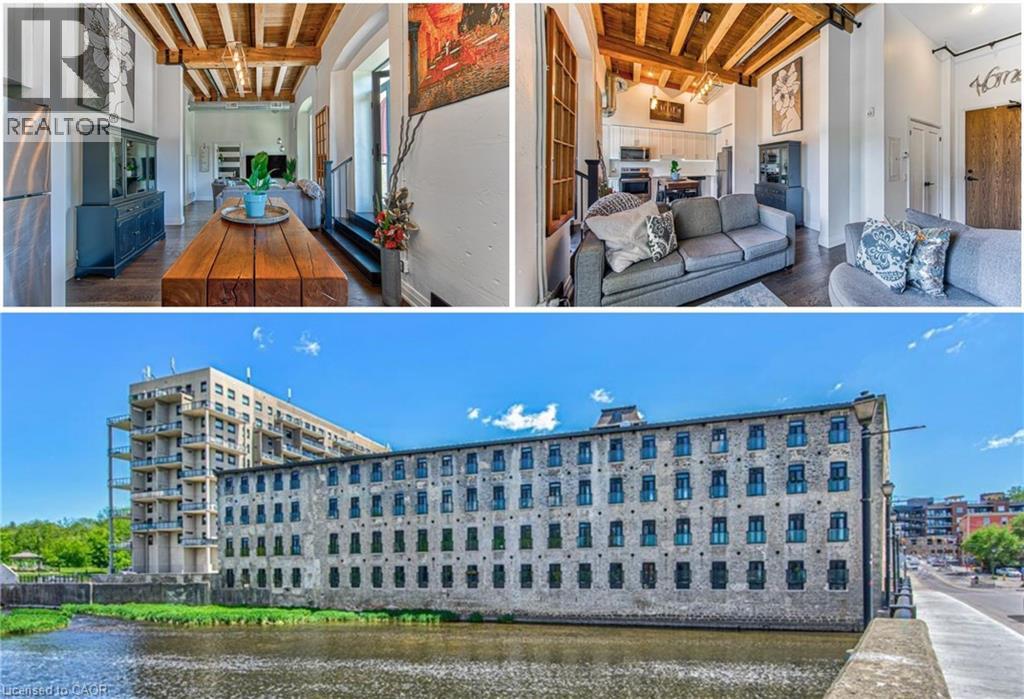
19 Guelph Avenue Unit# 201
Cambridge, Ontario
Welcome to Riverbank Lofts, one of Cambridge’s most iconic historic conversions nestled along the scenic Speed River in the heart of downtown Hespeler. Thoughtfully transformed from the former American Standard factory, this sought-after residence blends timeless industrial character with modern living. This freshly painted one-bedroom suite features soaring ceilings, oversized windows, exposed beams, and an airy open-concept layout filled with natural light. The stylish kitchen offers granite countertops, stainless steel appliances, and a breakfast bar perfect for everyday living and entertaining. Enjoy in-suite laundry, a full bathroom, and a spacious bedroom retreat with generous closet space. Residents enjoy premium amenities including a fitness centre, lounges, bike storage, and a dog wash station, making this a truly pet-friendly community. Complete with owned parking and ideally located steps to cafés, restaurants, river trails, boutique shopping, and minutes to Highway 401, this is an exceptional opportunity to enjoy elevated riverside living in one of Hespeler’s most desirable communities. Whether you’re a first-time buyer, investor, or looking to downsize, this suite offers the perfect blend of character, comfort, and convenience. (id:56248)
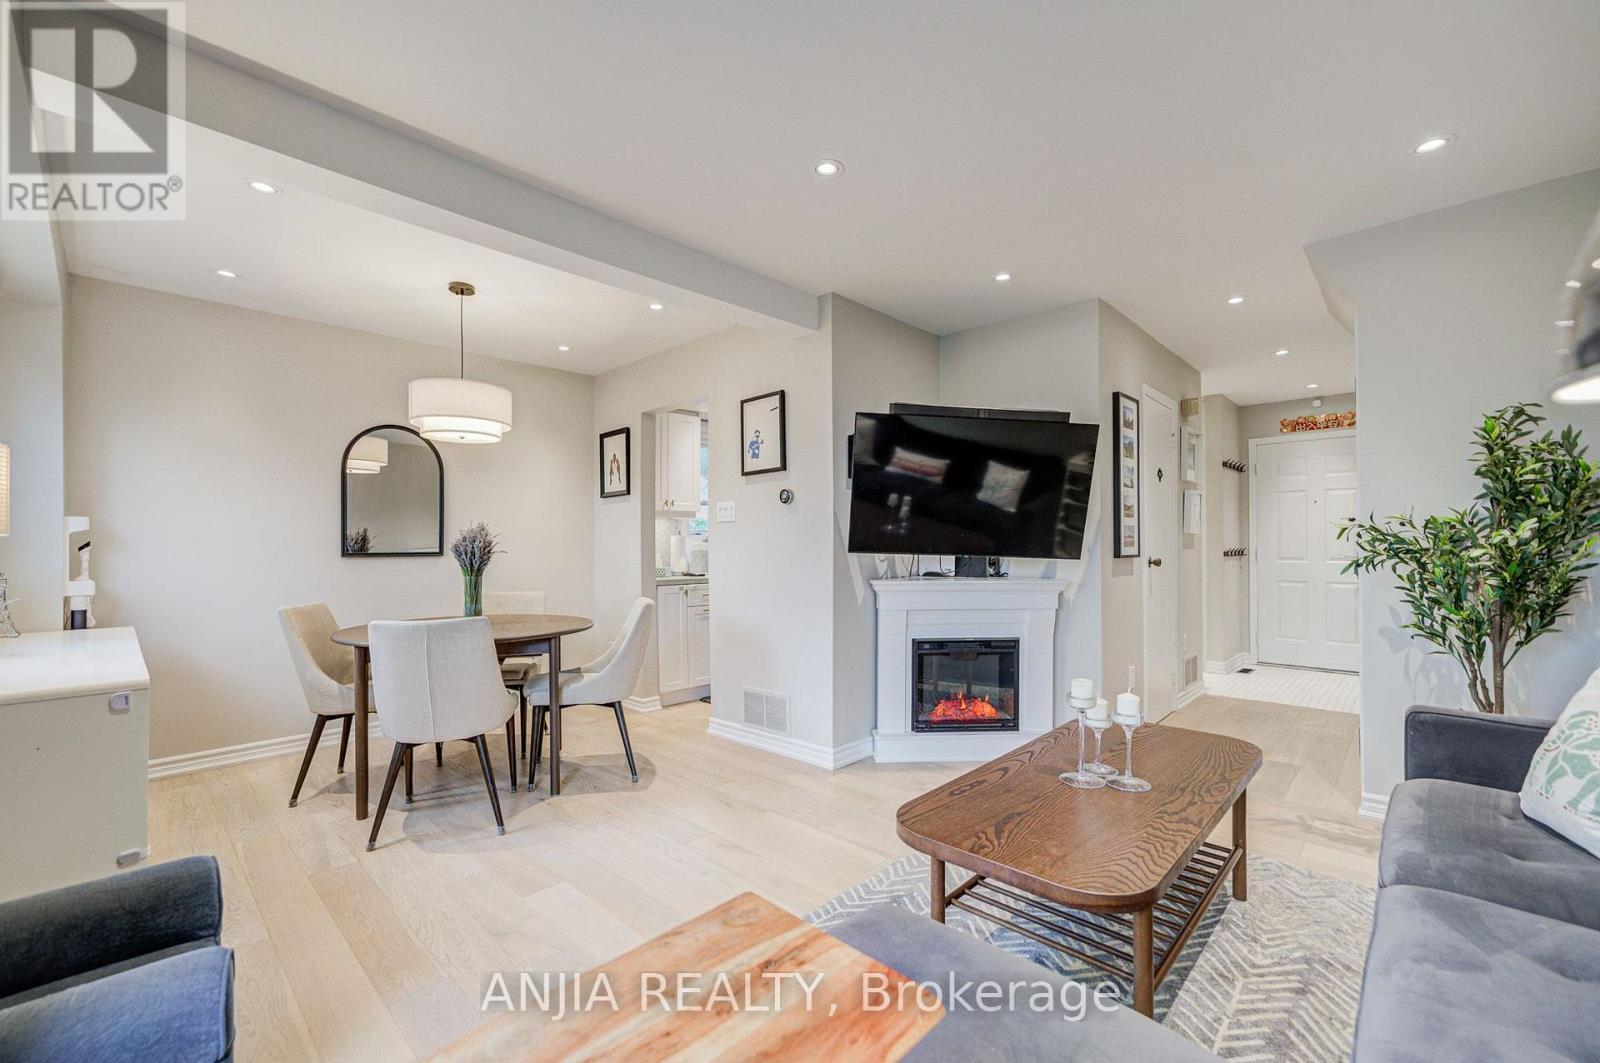
8 Maresfield Drive
Toronto, Ontario
Welcome to 8 Maresfield Drive, a beautifully maintained all-brick detached home in the highly sought-after Milliken community. This move-in-ready home offers 3+1 bedrooms, 3 bathrooms plus a Fully Finished Basement with Separate Entrance.The Main Floor features engineered hardwood throughout and a custom renovated kitchen with marble backsplash, quartz countertops and a functional breakfast area. Spacious living and dining areas make the home ideal for everyday family living and entertaining. The finished basement offers excellent in-law suite potential, complete with a separate entrance, spacious fourth bedroom, kitchen, dining area and 3-piece bathroom. Step outside to your own private backyard oasis-an oversized, unobstructed outdoor space perfect for entertaining, relaxing and family enjoyment. Additional highlights include a renovated oak staircase with iron pickets, and parking for up to five vehicles. Ideally located near excellent schools, parks, Highway 401, Milliken GO Station, hospital, shopping and everyday amenities. (id:56248)
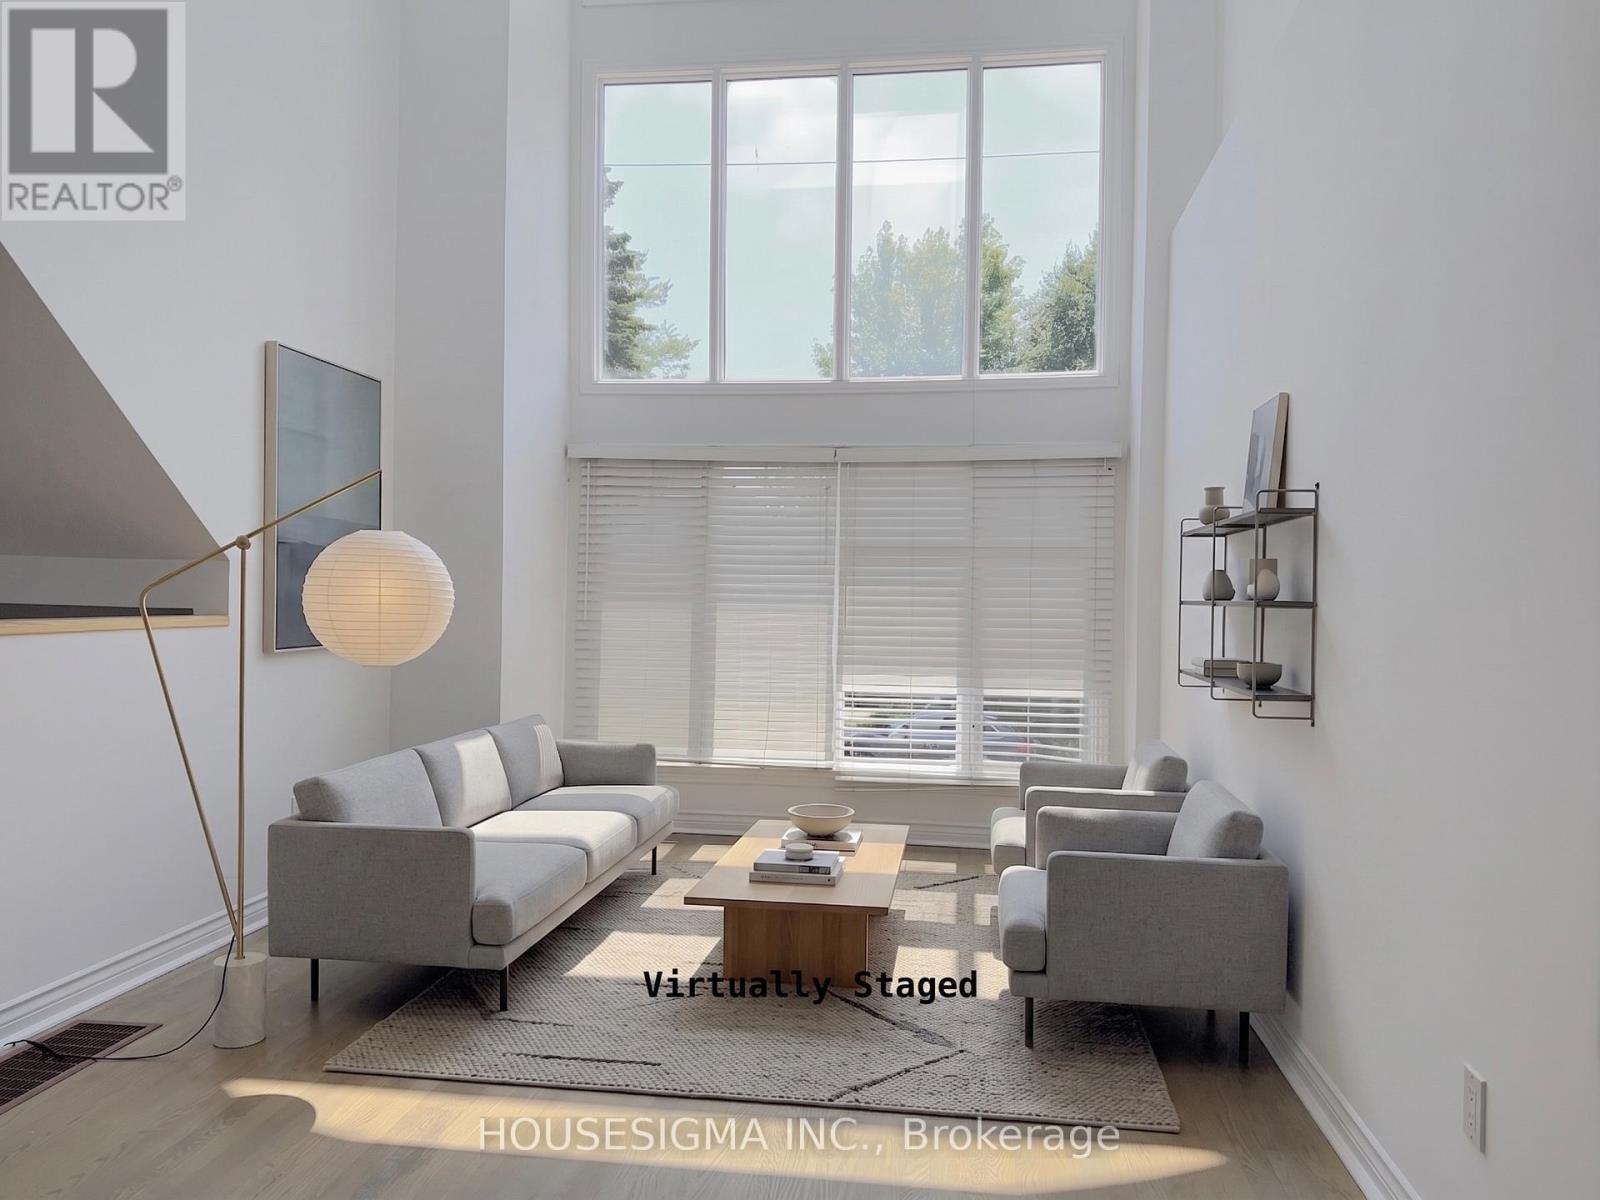
Main - 116 Cranbrooke Avenue
Toronto, Ontario
Top 5 Reasons You'll Want to Call 116 Cranbrooke Ave Home 1. Spectacular Architecture & Sun-Filled Living: This fabulous detached 3-storey home showcases soaring 30-foot cathedral ceilings, an abundance of natural light, and a stunning two-sided gas fireplace that creates a warm, elegant connection between the living and formal dining rooms. 2. Designed for Everyday Living & Entertaining: The spacious eat-in kitchen features granite countertops, high-end stainless steel appliances, and a walk-out to the deck and private backyard-perfect for entertaining, family gatherings, or enjoying your morning coffee. 3. A Private Primary Retreat: Escape to the entire third-floor primary suite, complete with a luxurious 4-piece ensuite, walk-out balcony, and the privacy of your own serene retreat. 4. Unbeatable Yonge & Lawrence Lifestyle: Enjoy one of Toronto's most desirable neighbourhoods, just steps to Yonge Street's vibrant shops, restaurants, cafés, grocery stores, banks, healthcare, and the subway. Legal front pad parking and a Tesla EV charger add everyday convenience. 5. Outstanding Family-Friendly SchoolsFamilies will appreciate being within the catchment for the highly regarded John Wanless Public School and Lawrence Park Collegiate Institute-two of Toronto's most sought-after public schools, making this an exceptional place to put down roots. (id:56248)
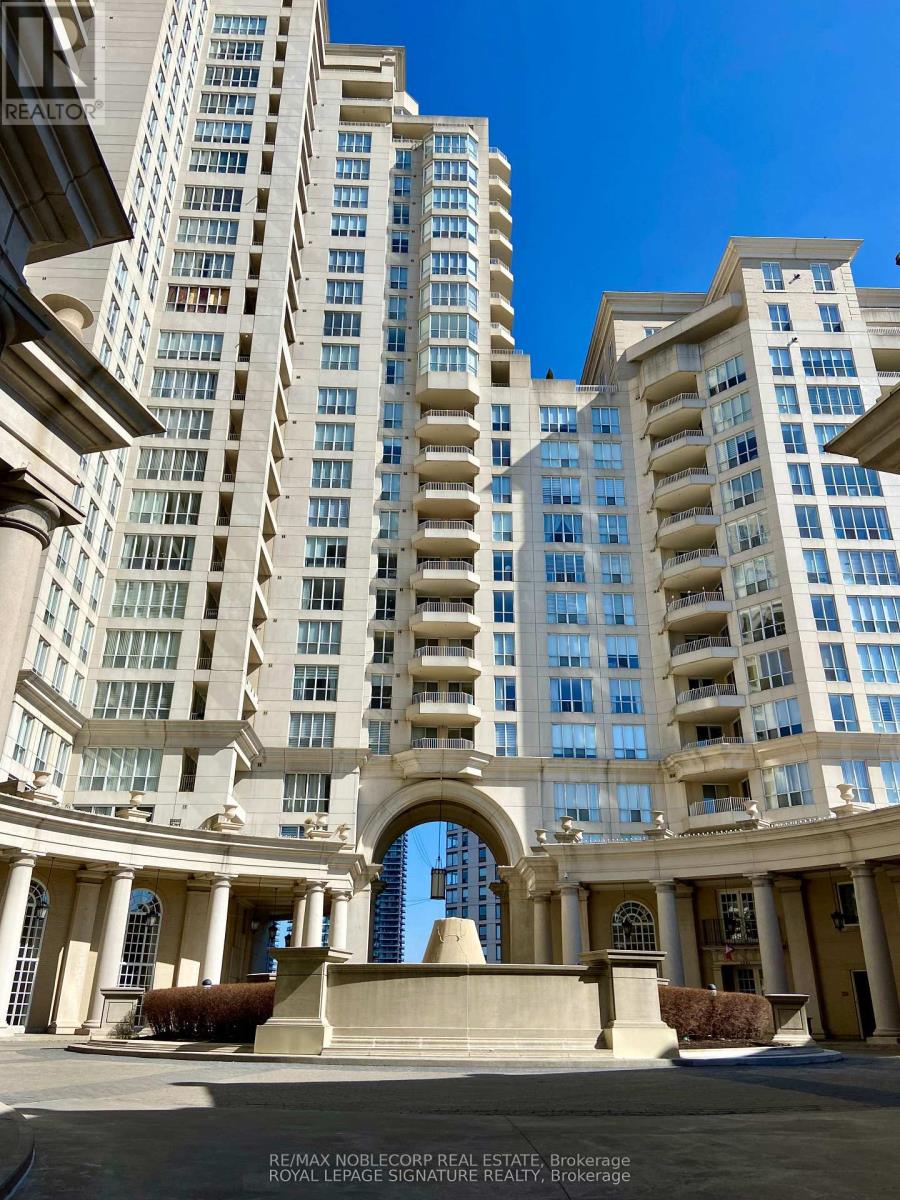
1801 - 2285 Lake Shore Boulevard
Toronto, Ontario
Luxury 2-Bedroom Plus Open Den Waterfront Condo At Grand Harbour! Spacious South-Facing Suite Offering Approx. 1,377 Sq. Ft. Plus 115 Sq. Ft. Private Terrace With Spectacular, Unobstructed Lake Ontario And Marina Views. Features 2 Generous Bedrooms, 2 Bathrooms, Open Den, Bright Living/Dining Area, Hardwood Floors, Stainless-Steel Appliances, Ensuite Laundry And Remote-Controlled Blinds. Rent Includes 1 Underground Parking Space, 1 Storage Locker, Heat, Hydro, Water, Air Conditioning, Cable TV And High-Speed Internet. Furniture Inclusions Can Be Negotiated. Resort-Style Amenities Include Indoor Pool, Fitness Centre, Squash & Ping-Pong Courts, Billiards, Sauna, Party Room, Guest Suites, Visitor Parking, Car Wash, Bike Storage And 24-Hour Concierge. Steps To Waterfront Trails, Marina, Parks, Shops, Restaurants, Grocery Stores And TTC, With Easy Access To Gardiner Expressway, Downtown Toronto And Pearson Airport. Exceptional Waterfront Living In A Prime Location! (id:56248)
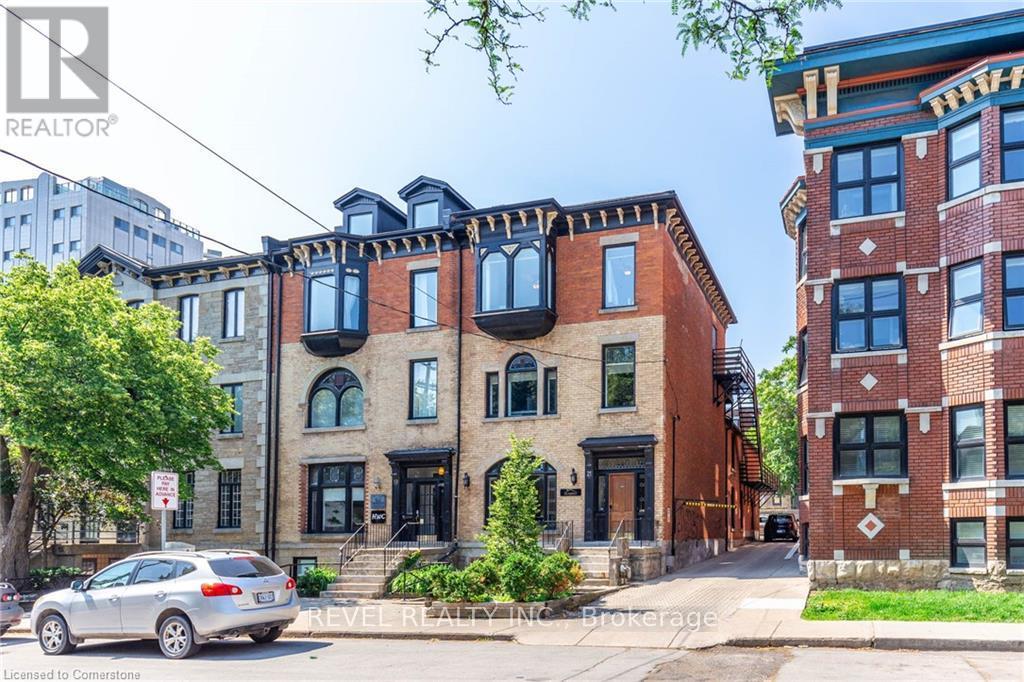
Main - 21 Bold Street
Hamilton, Ontario
Welcome to 21 Bold Street - a rare commercial opportunity in Hamilton's highly sought-after Durand neighbourhood. This historic stone row end-unit seamlessly blends timeless character with a functional and versatile layout, offering approximately 1,600 square feet of commercial space. The bright and inviting main floor features an abundance of natural light, four private offices, a spacious boardroom, two washrooms, and a dedicated kitchen, providing an ideal setup for a professional office, boutique business, studio, or a variety of other commercial uses. Additional highlights include two dedicated rear parking spaces with convenient laneway access off Bold Street. Best of all, the fully gross lease includes utilities and parking, offering a simple and convenient occupancy experience with fewer additional costs to consider. Located in the heart of Durand, surrounded by established neighbourhood amenities, residential density, and excellent accessibility, 21 Bold Street presents a unique opportunity to establish your business in a character-rich and highly desirable setting. (id:56248)
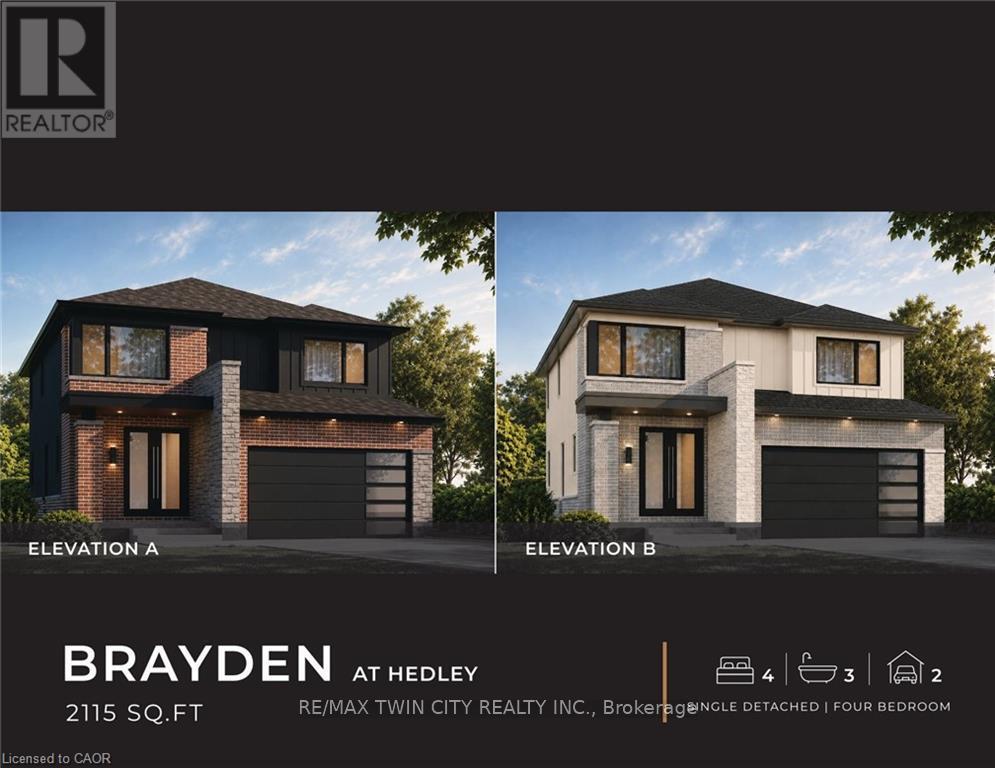
56 Sprucedale Crescent
Kitchener, Ontario
ANOTHER QUALITY BUILD BY NEW VILLA GROUP! The "Brayden" features an open concept main floor with imported ceramic and engineered hardwood flooring. Spacious eat in kitchen with a large centre island. Quality custom cabinetry with soft close cabinets and quartz countertops. The second floor does not dissapoint with 4 large bedrooms including the massive primary bedroom complete with a spa inspired 5 piece ensuite with a stand alone soaker tub and a large glass walk in shower. Second floor laundry room. 9 foot ceilings through the main, second and basement levels. 8ft interior doors all come standard. Located in a sought after crescent location close to all amenities this quality home is sure to impress. (id:56248)
643 Bonavista Drive
Waterloo, Ontario
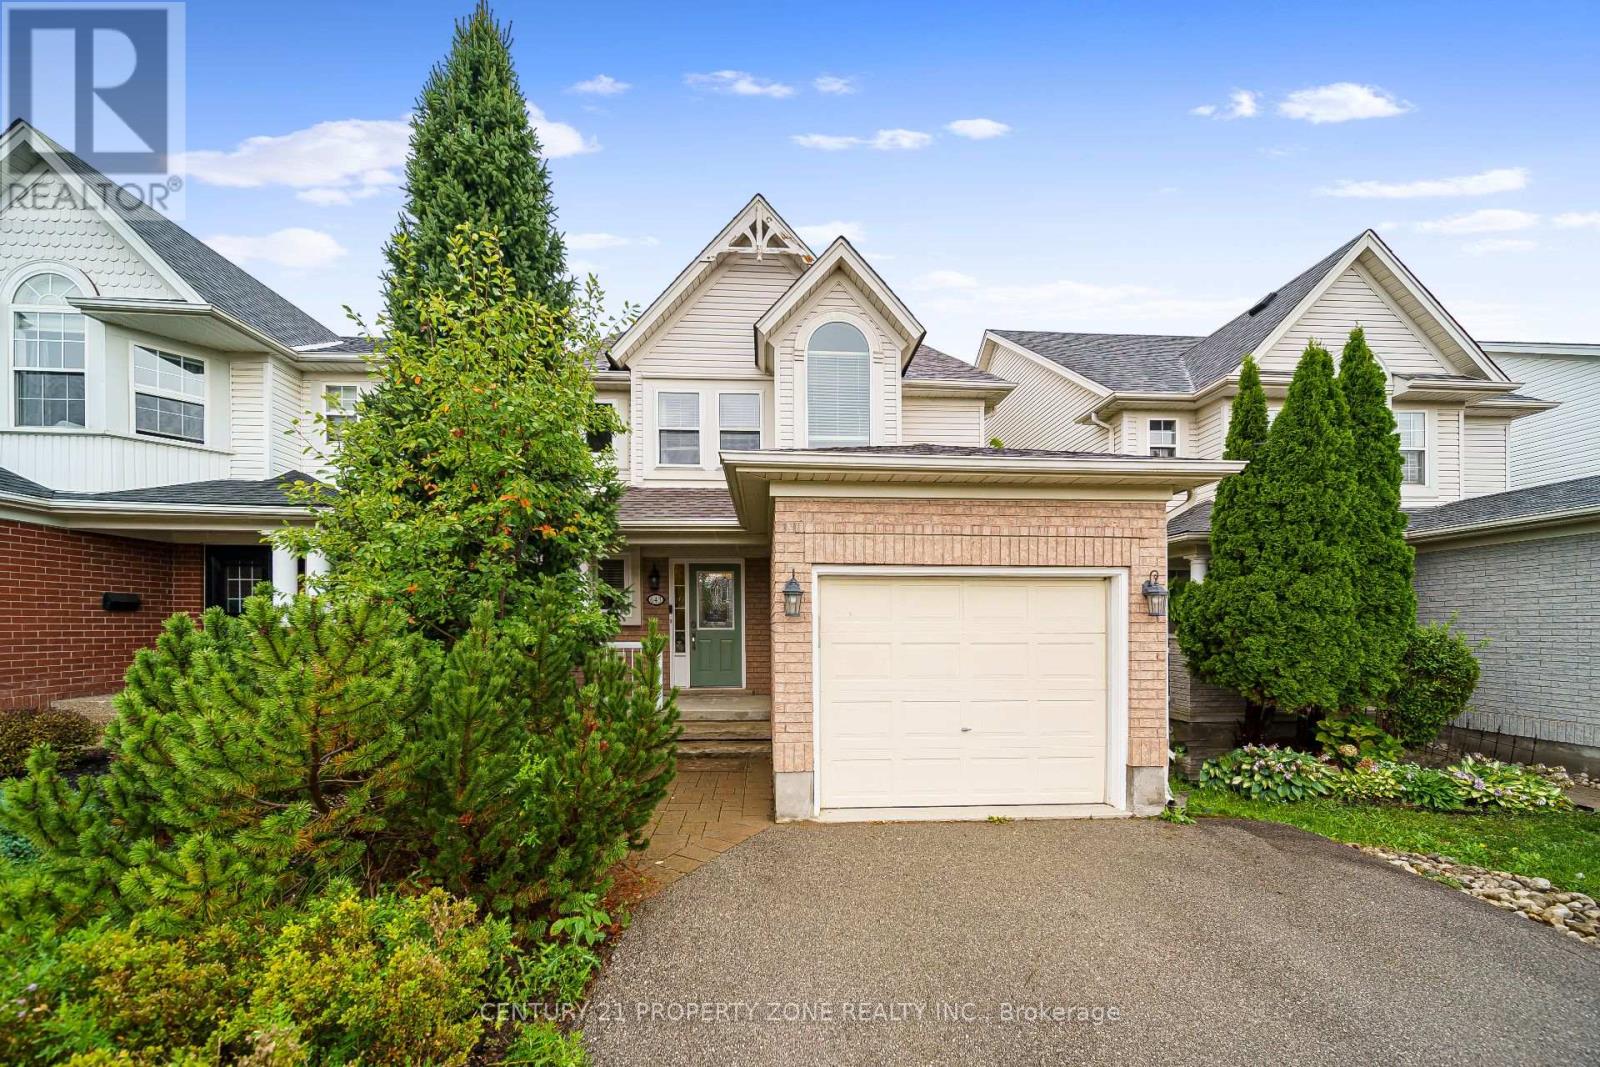
Welcome to this immaculate 3-bedroom detached home, nestled in one of Waterloo's most sought-after neighbourhoods of Eastbridge. Designed with a bright, airy open-concept layout,this residence is flooded with natural light. Enjoy a fully upgraded kitchen and a completely carpet-free interior for modern, low-maintenance living. The beautifully landscaped, well-kept backyard provides the perfect private retreat for outdoor relaxation. Steps from top-rated schools, parks, and premium amenities. Beautifully finished basement featuring a versatile recreational space, perfect for family gatherings, movie nights, hobbies, or a home gym, addingvaluable usable living area to the home. Steps from top-rated schools, parks, and premium amenities.Move-in ready! (id:56248)
243 Queen Street N
Hamilton, Ontario
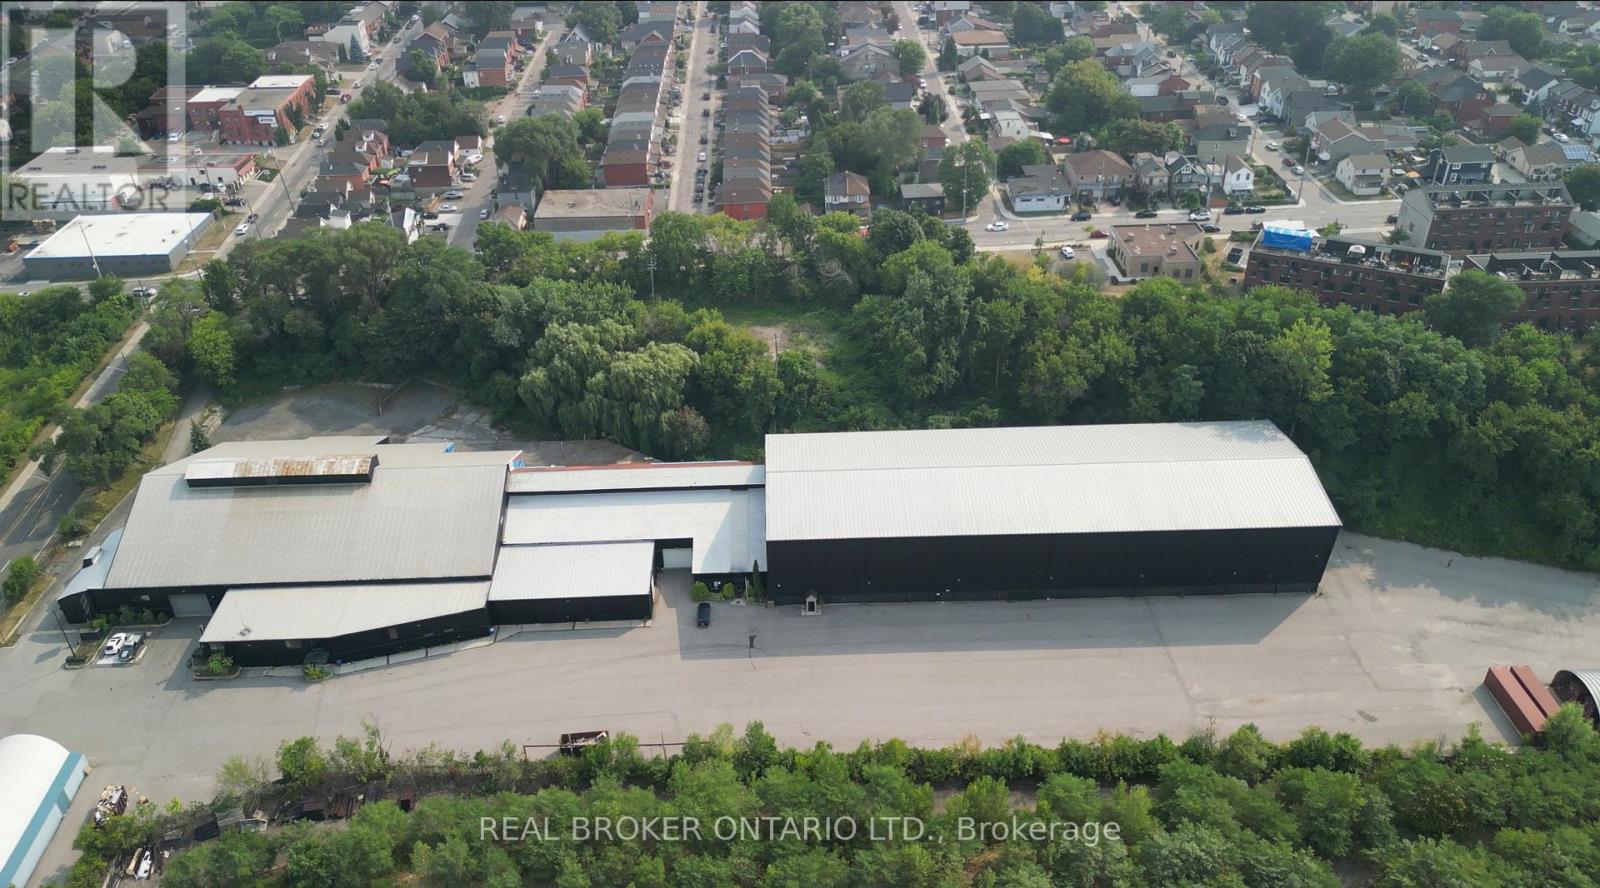
Fully leased income-producing industrial investment situated on a 7.44-acre site near Hamilton's West Harbor. The property offers approximately 85,000 SF across three industrial units and is being offered at a 6.73% going-in cap rate, with a 3.2-year WALT and built-in rental escalations. The building features clear heights reaching approximately 54', eight drive-in doors, and 15-ton and 45-ton cranes. Zoned D2 and P5, with significant land area, ample surface parking and outdoor yard space. An opportunity to acquire a stabilized industrial asset with secure in-place income and contractual rental growth. (id:56248)
9 Queensbrook Crescent
Cambridge, Ontario
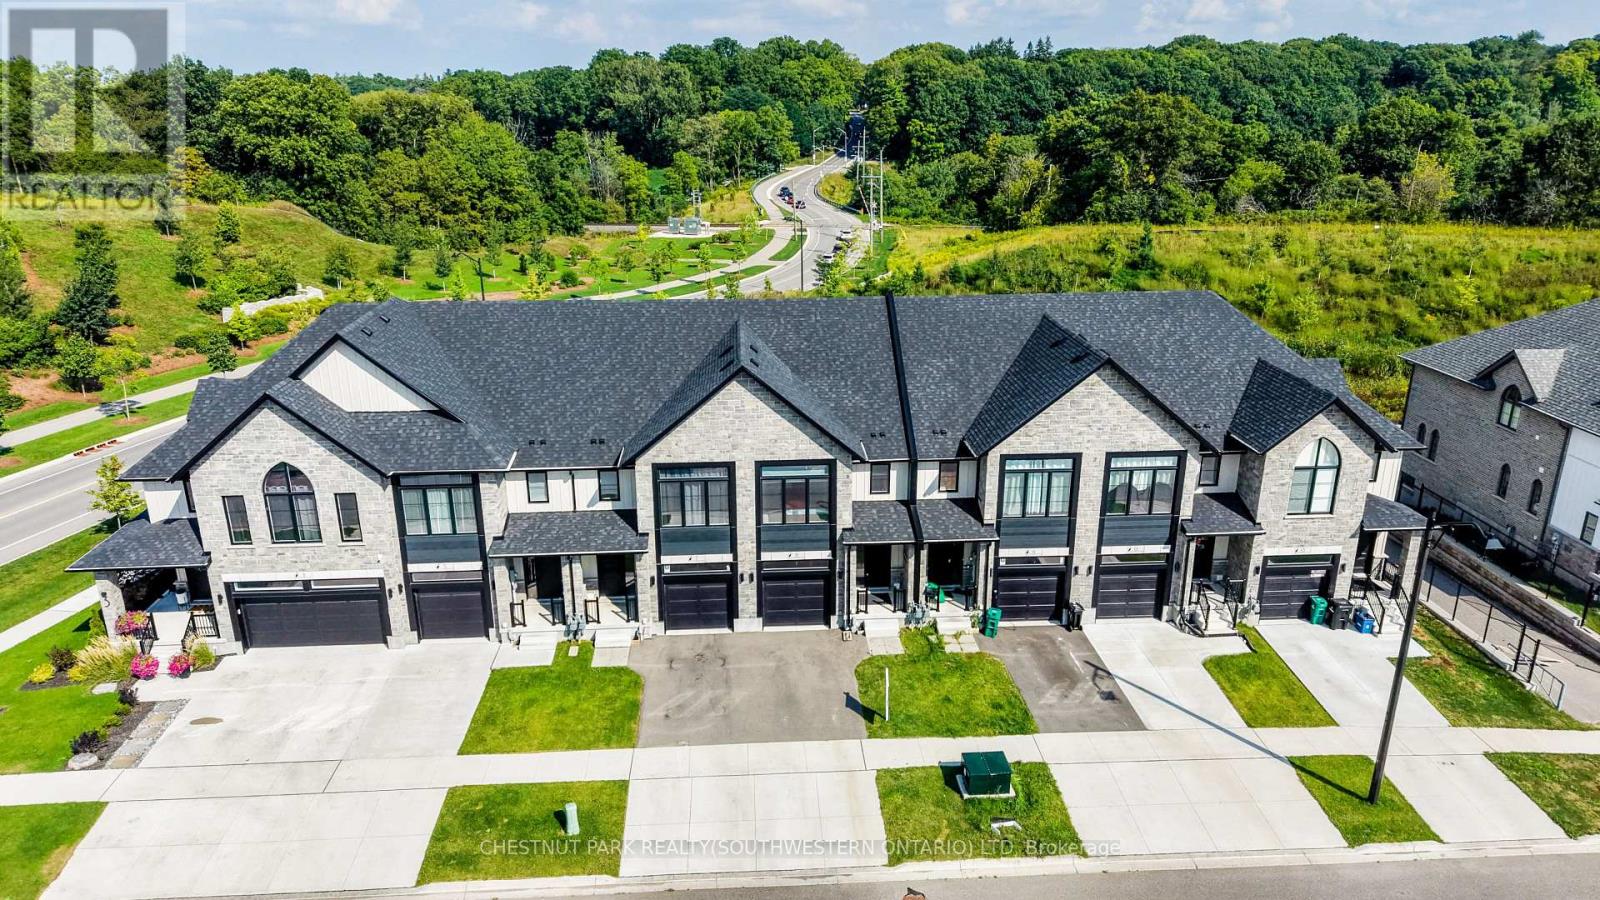
Welcome Home To Queensbrook Cres, Conveniently located to allowing you easy access to both downtown cambridge and back roads to Kitchener This exceptional townhome Sits On A Premium Lot, Offering A Spacious And Luxurious Living Experience Without Any Condo Fees. The Main Floor Greets You With An Inviting Open Concept Layout Featuring Engineered Hardwood and a tiled foyer. The Kitchen Boasts A Beautiful Island And Quartz Countertops, Complemented By An Abundance Of Windows That Fills The Space With Natural Light, Creating A Bright An Airy Atmosphere. Off the Living Room you will find a a great deck to sit and enjoy your evenings with no rear neighbors. Upstairs, Three Generously Sized Bedrooms Await, Including A Primary Bedroom That Serves As A True Retreat With Its Ensuite Featuring Double Sinks And A Tiled Walk-In Glass Shower. A Spacious Walk-In Closet Provides Ample Storage, While The Convenience Of An Upstairs Laundry Room Adds To The Home's Functionality. As a rare feature for a townhome, you will find a finished walk-out basement with a complete 4 piece bathroom. There is nothing left to do but move in and enjoy this fantastic home. Built By The Award Winning Builder, Ridgeview Homes, This Property Offers High Quality Finished Throughout. Located In A Master-Planned Community, Residents Enjoy Proximity To Local Shops, Restaurants, And Downtown Cambridge Amenities (id:56248)
311 East 14th Street
Hamilton, Ontario
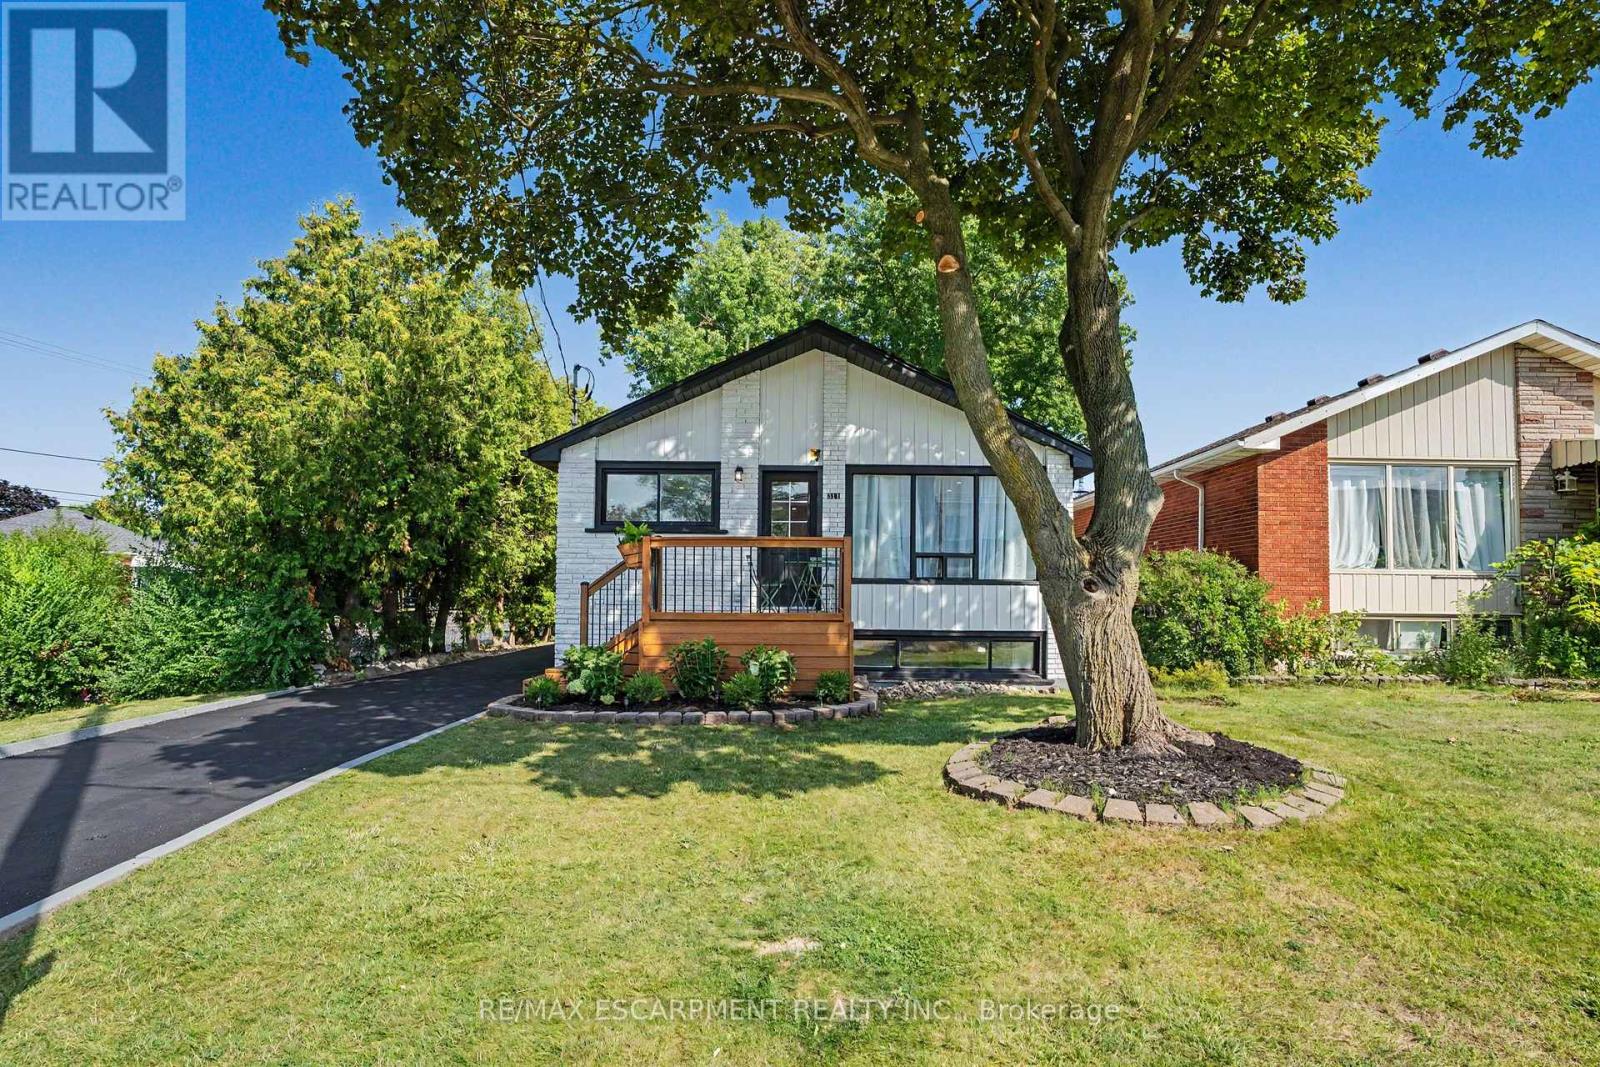
311 East 14th St, Hamilton - Legal 2-Unit Bungalow. Beautifully remodeled bungalow in Hill Park, Hamilton Mountain. Move-in ready. Main floor: 3 bedrooms, 4-piece bath, open-concept kitchen with quartz counters and Backsplash , pot lights, pot filler, and a fireplace with accent shelving. Tons of natural light. Basement: Legal ADU with separate entrance, 3 bedrooms, full bath, custom kitchen, separate laundry. Great for extended family or rental income. Outside: fully fenced backyard, front deck, driveway parking for 3 and a Storage Shed. Close to all schools , 6 Min to Mohawk College, parks, shopping, and transit. It's a turnkey Property for Buyers or Investors. (id:56248)
12 - 7 Foundry Street
Hamilton, Ontario
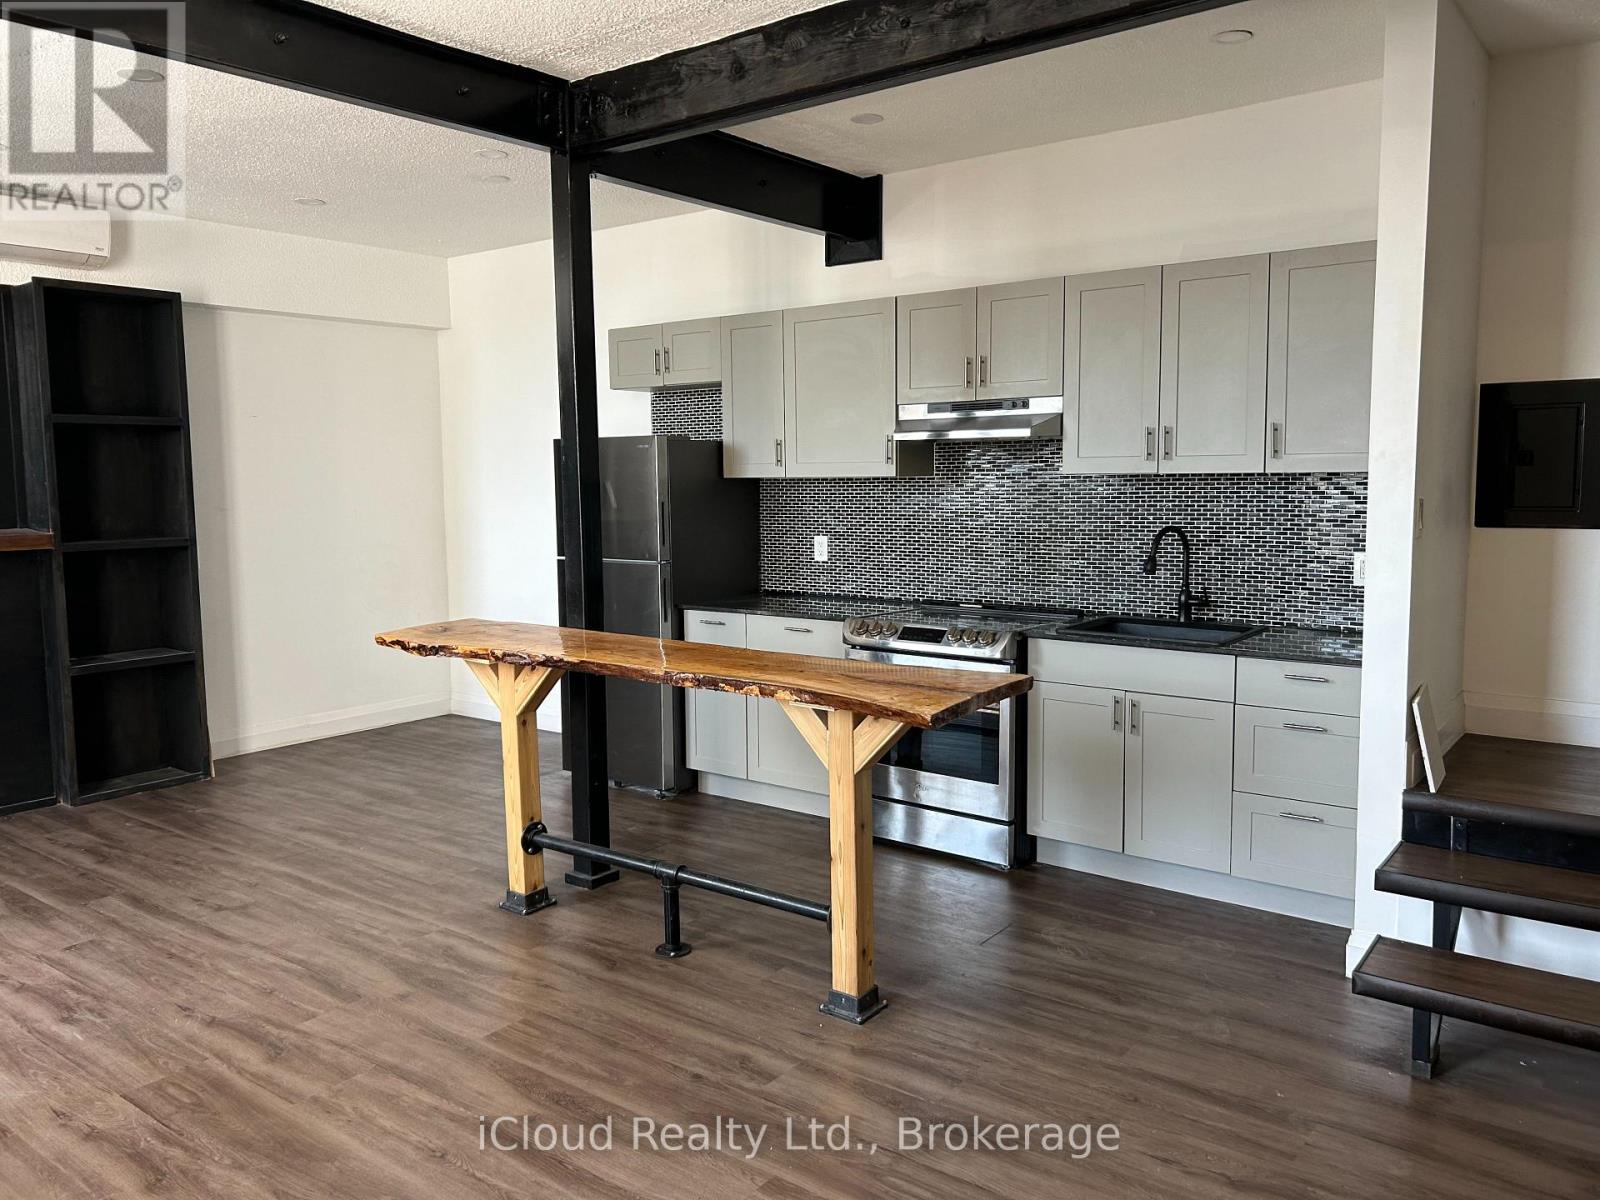
Modern Living Meets Timeless Charm! One bedroom LOFT + DEN in the Original Dundas Music Hall. This beautiful renovated One bedroom plus Den two storey loft is located in the Original Dundas Music Hall. Once a lively venue for concerts and community gatherings, the building's historic charm has been carefully renovated, giving residents a unique living experience with modern comforts. Inside you'll find stainless steel appliances, stylish kitchen with hand-madewooden bar style dining table, a spacious bathroom with washer/dryer combination machine along with a bright and spacious second-storey bedroom and Den that makes this loft truly one of a kind. Enjoy life in the heart of Dundas. Location is everything. Step outside and you're surrounded by boutique shops, craft brewery, top restaurants, and scenic parks and trails. Live where history and modern living meet. (id:56248)
148 Hedley Street
Cambridge, Ontario
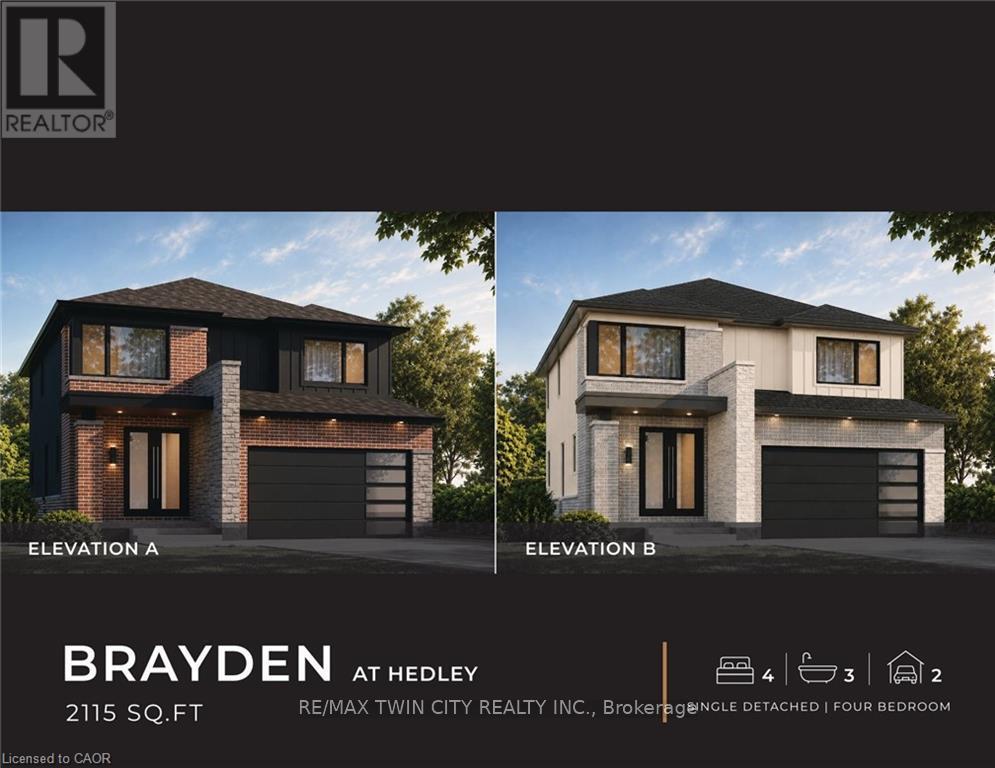
ANOTHER QUALITY BUILD BY NEW VILLA GROUP! The "Brayden" features an open concept main floor with imported ceramic and engineered hardwood flooring. Spacious eat in kitchen with a large centre island. Quality custom cabinetry with soft close cabinets and quartz countertops. The second floor does not dissapoint with 4 large bedrooms including the massive primary bedroom complete with a spa inspired 5 piece ensuite with a stand alone soaker tub and a large glass walk in shower. Second floor laundry room. 9 foot ceilings through the main, second and basement levels. 8ft interior doors all come standard! All this and the home is located in a quiet Preston location close to schools, shopping, parks and great 401 access! (id:56248)
1642 Williamsport Road
Huntsville, Ontario
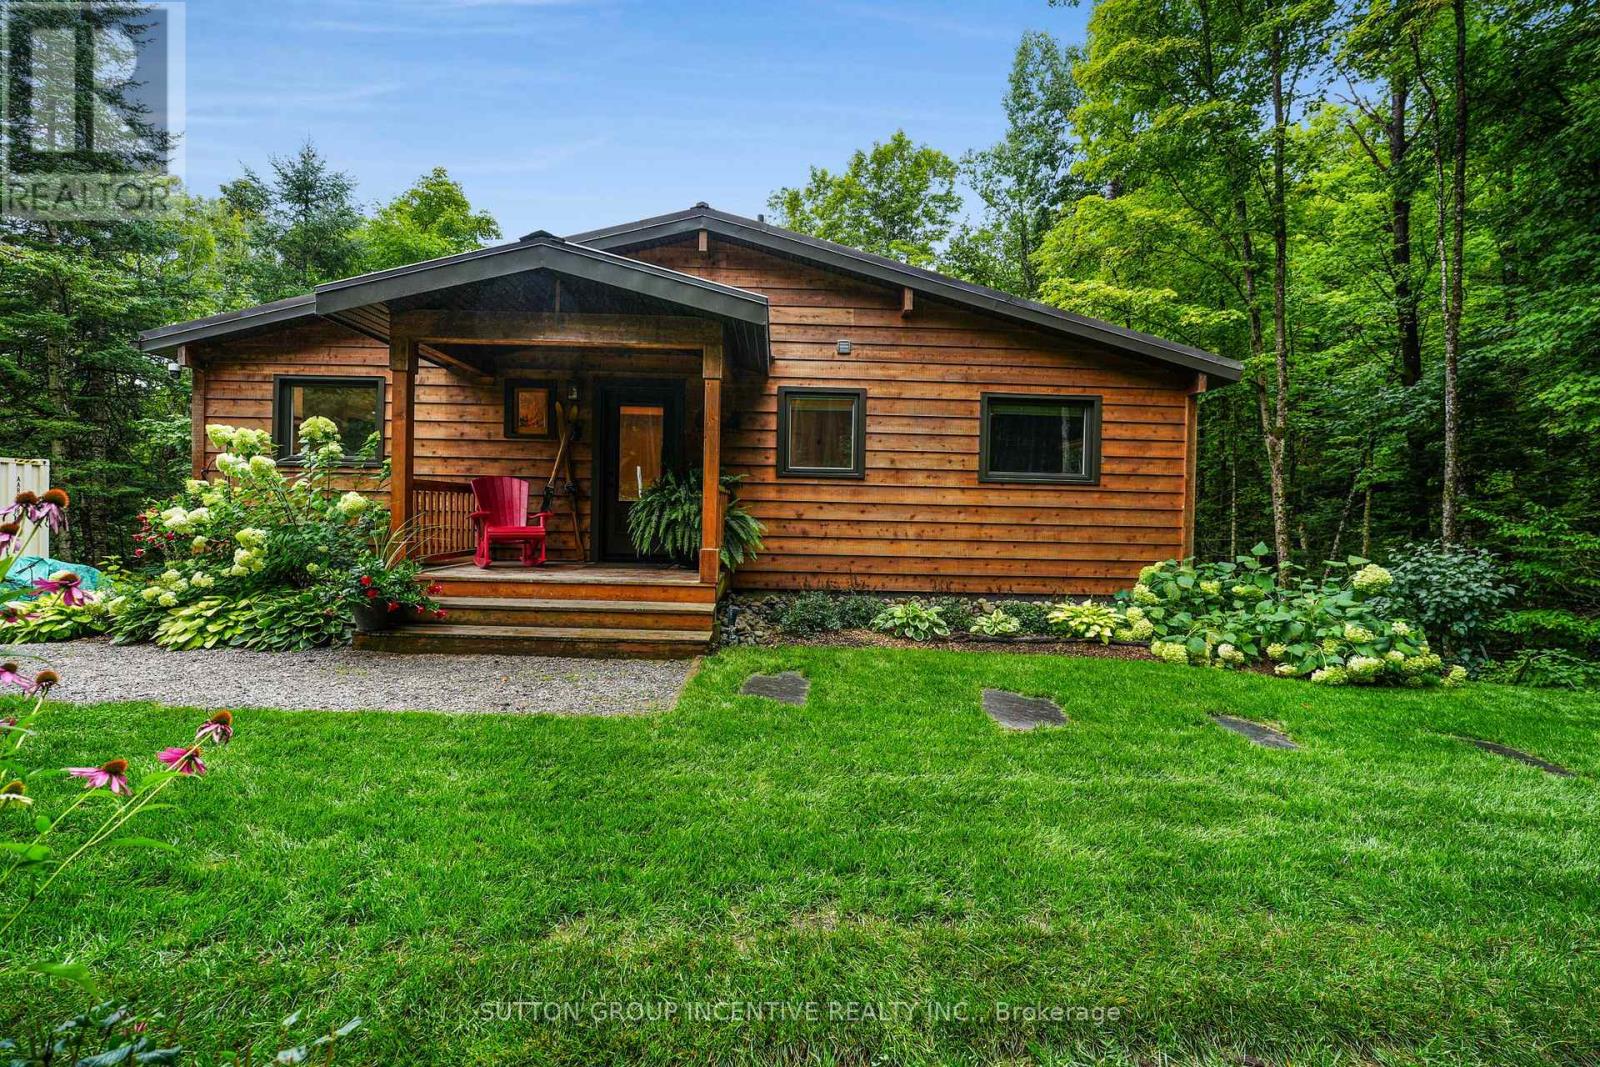
Welcome to 1642 Williamsport Road, a rare opportunity to own 22 acres of beautifully treed Muskoka property surrounded by nature, privacy and abundant wildlife. Completely renovated from top to bottom, this exceptional home seamlessly combines elevated finishes and modern comfort with the quintessential Muskoka lifestyle. The stunning new kitchen is a true showstopper, featuring stone countertops, a built-in Dacor refrigerator, custom pantry, soft-close cabinetry and beautiful new lighting. The dining area offers additional stone countertops and custom built-ins that create a beautiful and functional space for everyday living. The newly renovated bathroom features elegant glass inserts, while the redesigned front entrance offers custom storage and a glass railing. The primary bedroom is equally impressive, featuring custom built-ins that provide both style and functionality. The lower level has been completely transformed with custom built-in shelving, bunk beds & seating area. Extensive updates include a 22kW generator, on-demand hot water, Dacor refrigerator, & Bosch convection oven/microwave (2026), electrical panel (2025), windows & front door (2024/2025), zoned furnace (2024), and Bosch oven (2021). The heated garage, powered chicken coop & Muskoka room further enhance this unique property. Outside, your own 22-acre private playground awaits. Explore the beautiful forest, enjoy the privacy & tranquility, watch for abundant wildlife & create your own Muskoka memories in every season. Ideally located with Harp Lake's sandy beach & boat launch nearby, Dyer Memorial & its surrounding trails close at hand, & Arrowhead Provincial Park offering hiking, biking, beaches, paddling, camping & year-round recreation. The area's extensive trail network provides endless opportunities for outdoor adventure, while Huntsville's shops, restaurants & amenities are just a short drive away. Enjoy luxury, privacy, adventure & the beauty of Muskoka, all in one extraordinary property. (id:56248)
38 Hornak Road
West Lincoln, Ontario
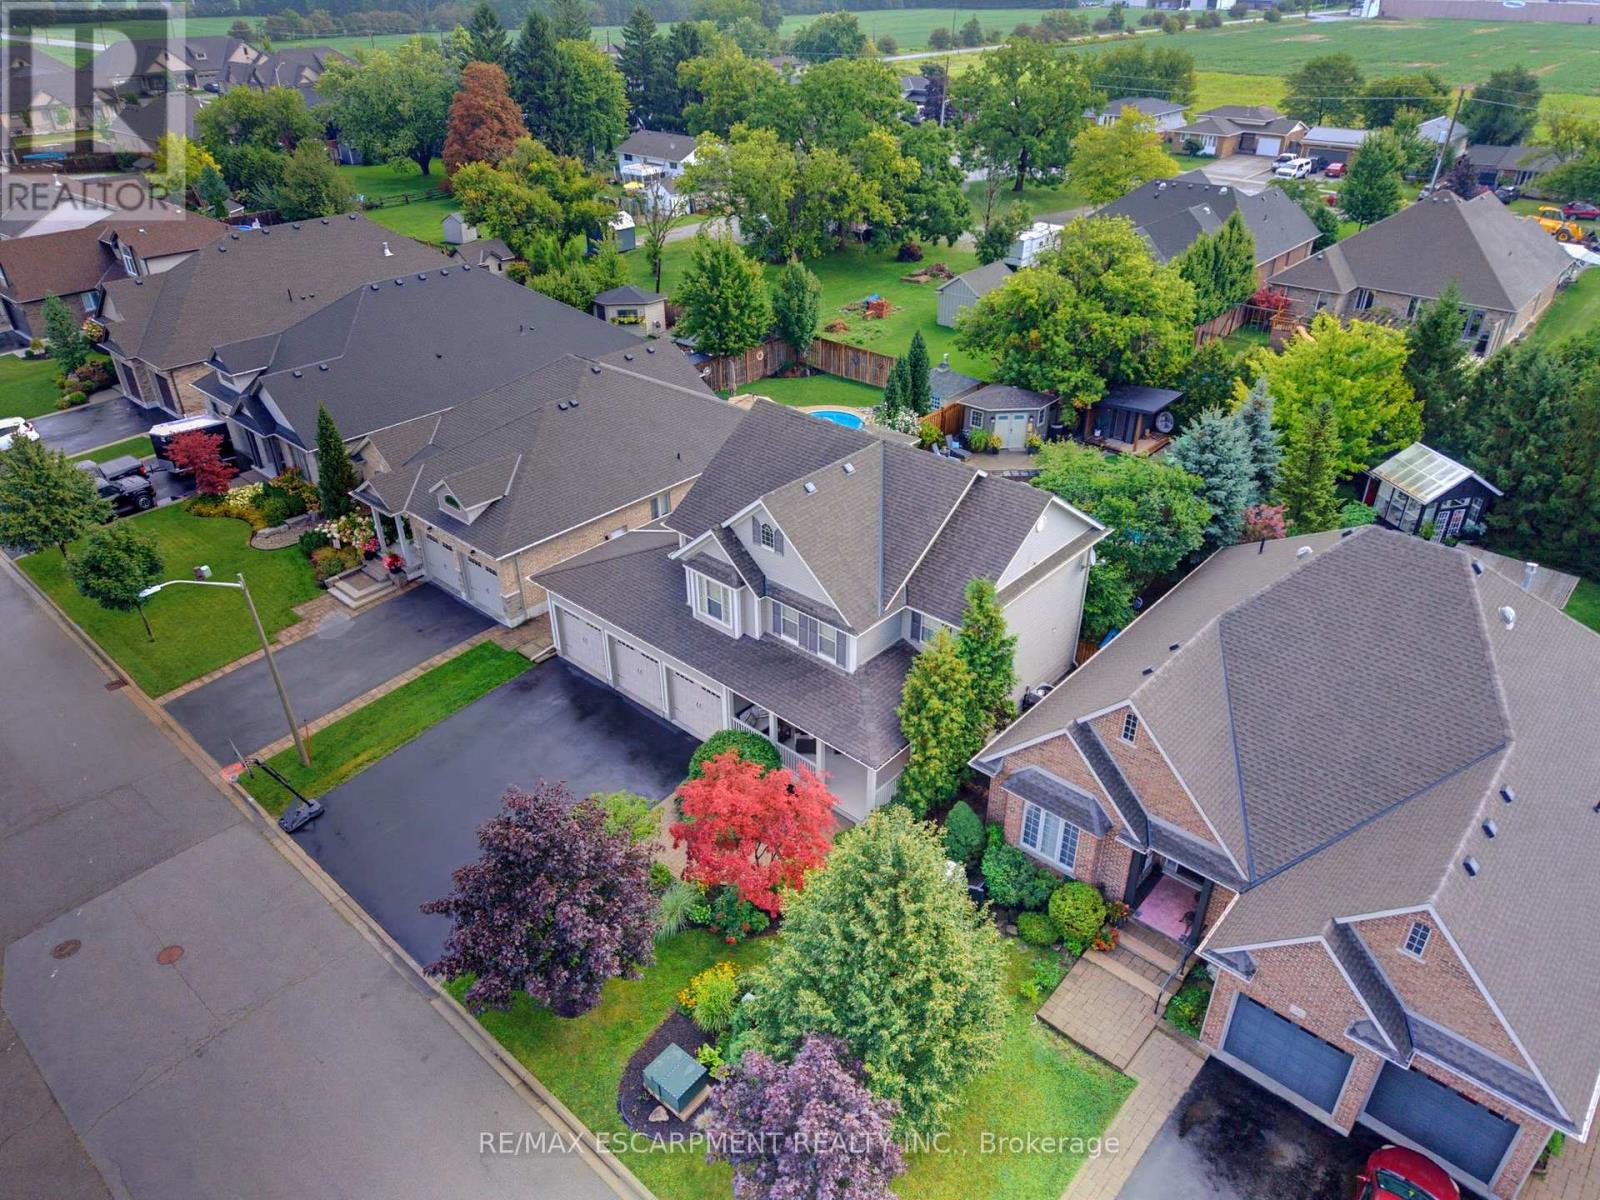
Welcome to an exceptional luxury family home where sophisticated living,effortless entertaining and resort-style luxury come together in one remarkable familyhome. Thoughtfully designed for both everyday family life and impressive entertaining, this stunning4-bedroom, 4.5-bathroom home offers an extraordinary combination of space, comfort andamenities. At the heart of the home is a spectacular chef-inspired kitchen, featuring dual ovens,expansive granite countertops and an oversized centre island that becomes the naturalgathering place for family and friends. Throughout the home, a sophisticated Crestron home control system places the technology of the entire residence at your fingertips. Effortlessly control lighting, audio and visual equipment throughout the home, creating the perfect atmosphere in every room with the touch of a button.What truly sets this property apart is an extraordinary private backyard retreat designed for unforgettable family experiences.Theresort-style outdoor space centres around a beautiful swimming pool, hot tub and a Scandinavian sauna complemented by an impressive fully equipped cabana, with a full bathroom, bar and television - the ultimate destination for summer gatherings, poolside relaxation and watching the big game with family and friends.The expansive outdoor entertaining area is equally impressive, featuring a large built-in SilverGiant BBQ, outdoor sink and buffet bar.As evening falls, the backyard transforms into your own private outdoor cinema, featuring an impressive 110-inch projection screen.Gather around the pool, invite friends over for the big game, or enjoy a family movie beneath the stars - the possibilities are virtually endless.With beautiful indoor amenities, smart-home technology and an unparalleled private outdoor entertaining space, this exceptional residence offers far more than a beautiful place to live. Thisis a home designed to make every day feel like a vacation. (id:56248)