
9 Paddington Road
Brampton, Ontario
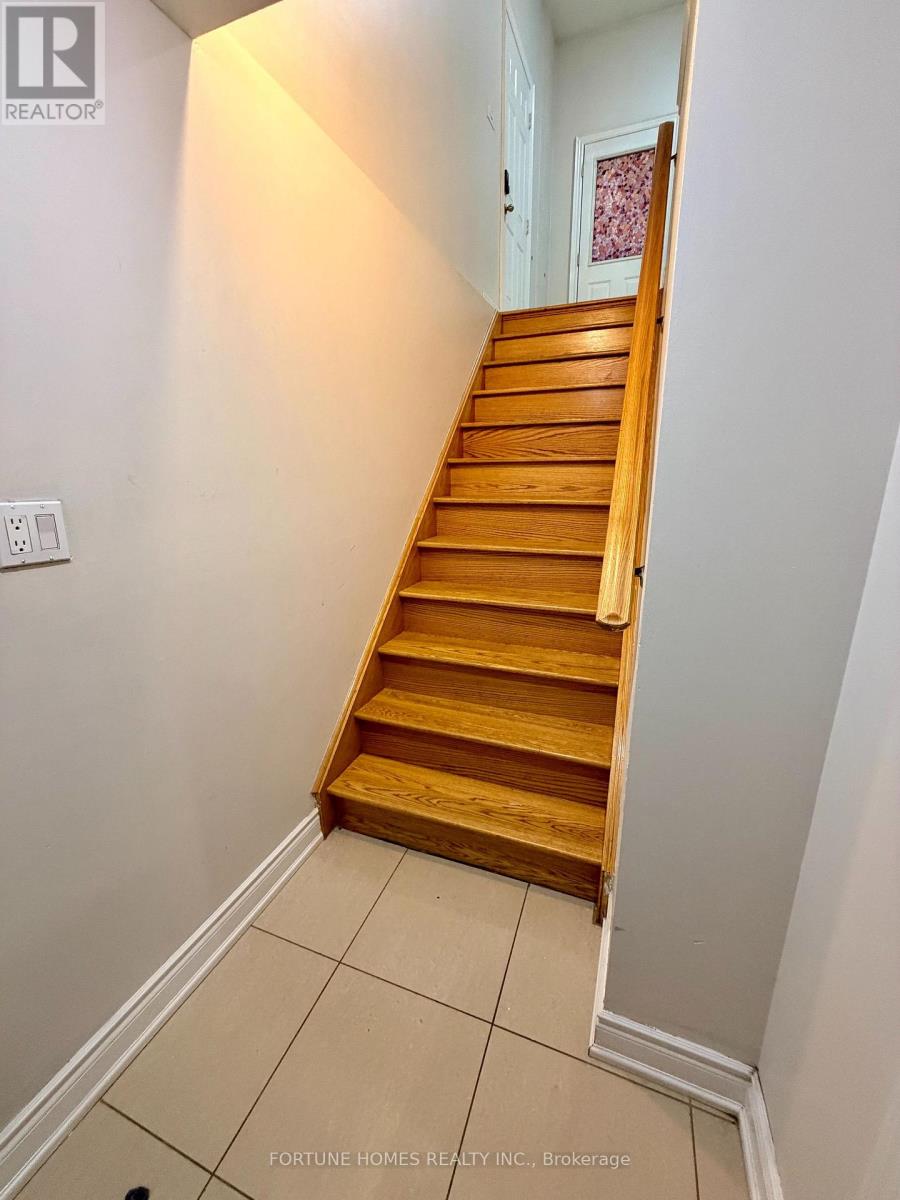
2 bed rooms basment with 1 washroom. seperate insuit laundry. 1 car parking (id:56248)
69 Virginia Boulevard
Georgina, Ontario
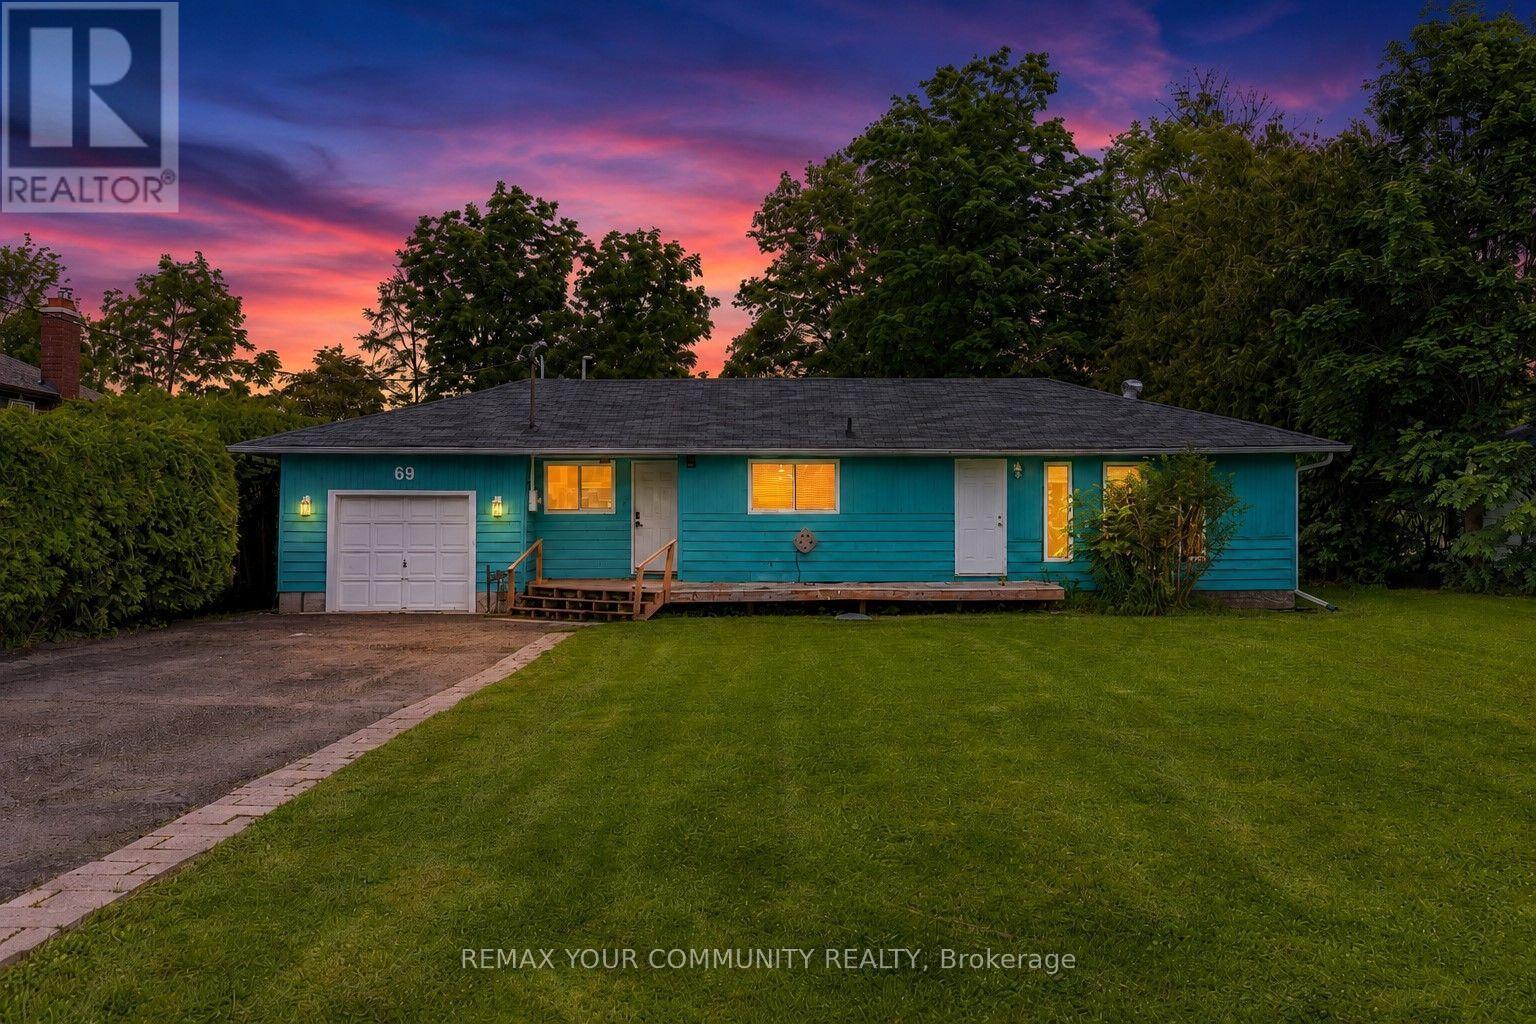
Welcome home to Lakeside living! This charming home located in a lakeside community offers a fantastic blend of outdoor leisure and cozy family living! Located a short walk from beautifuly Lake Simcoe, this 4 bedroom bungalow is situated on a huge lot approximately 20 minutes to the 404 extension! Enjoy an open concept eat-in kitchen and living area! Bathroom renovated in 2026 with in floor heating! Walk-out to backyard to enjoy grilling on the deck, and your own hot tub! Lots of space in your ample backyard! Enjoy the Lake at the end of your road with Lakefront Boondocks Restaurant within walking distance! Coffee shop and gas station approximately 3 minutes drive! Less than 10 minute drive to amenities! Enjoy boating, swimming, fishing and ice fishing or just escape with a lakeside stroll! Great opportunity for families just starting out, or winding down! (id:56248)
822 Surin Court
Newmarket, Ontario
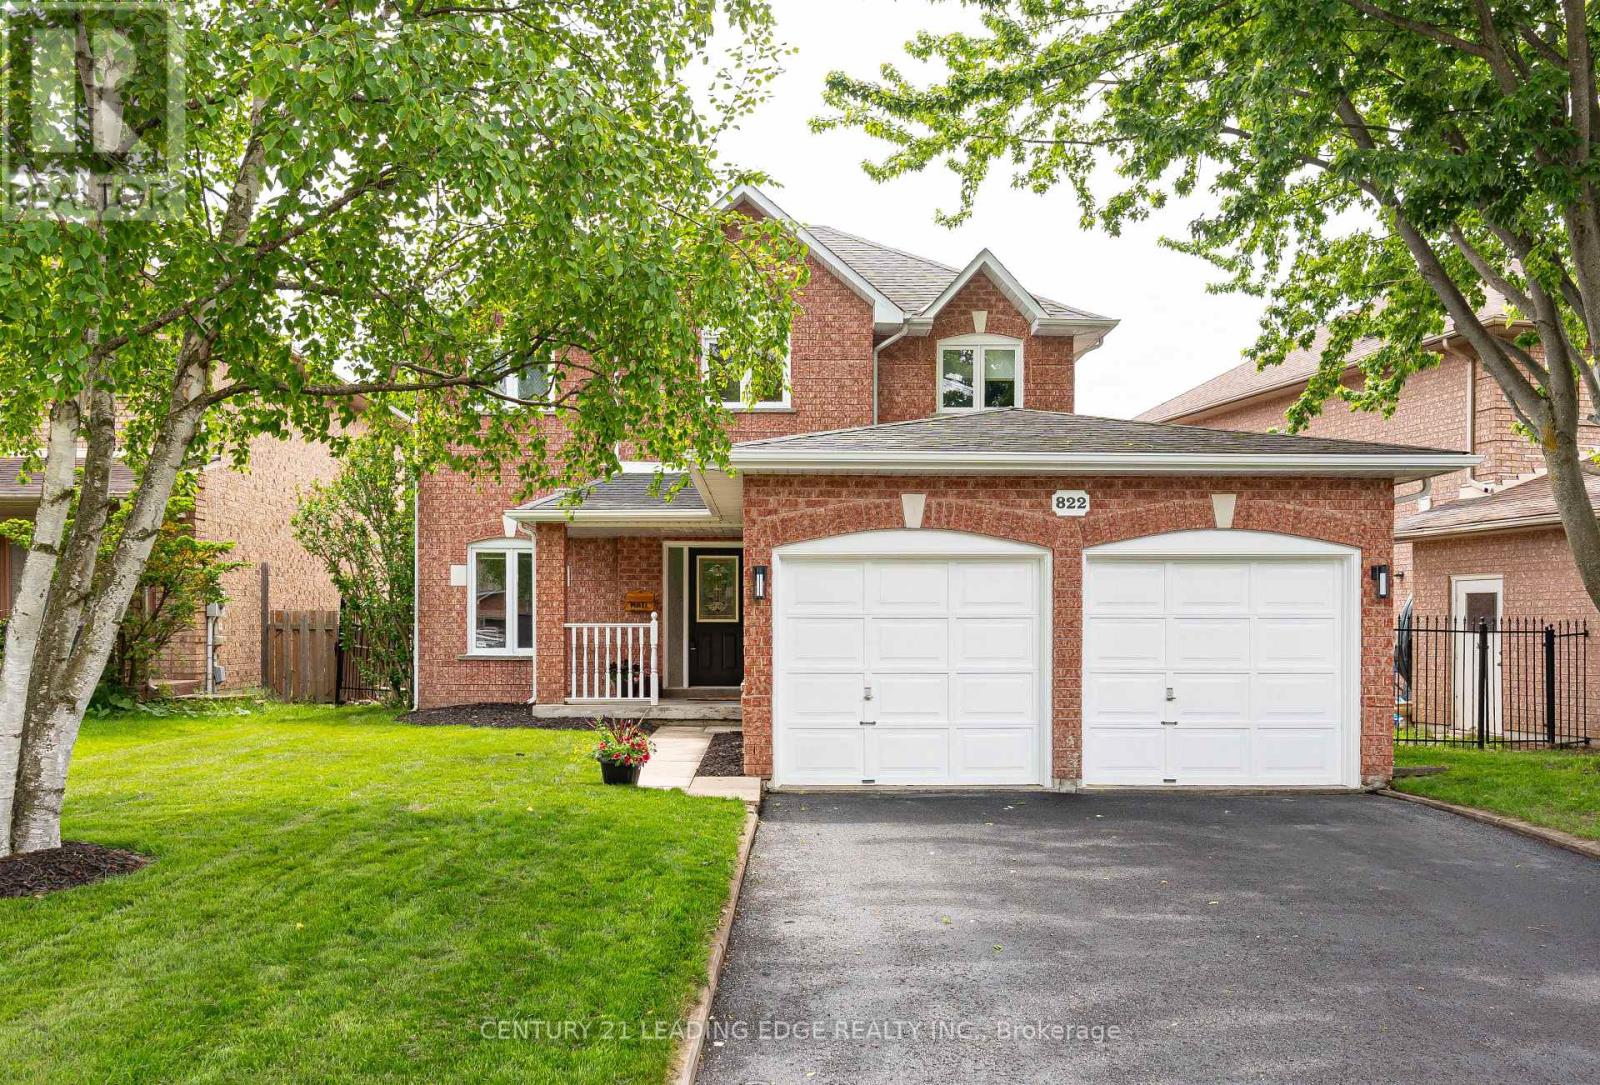
Beautiful 3 bedroom, 2.5 bath family home offering the perfect blend of comfort, style, and lifestyle convenience in a highly sought-after Gorham-College Manor neighbourhood. Designed for both everyday living and effortless entertaining, this home features a bright open concept living and dining area, along with a spacious family room with a cozy fireplace overlooking the heart of the home. The updated kitchen is sure to impress with a granite U-shaped countertop, breakfast bar, stainless steel appliances, and a huge breakfast area with soaring vaulted ceilings and a walk-out to the backyard retreat. Pot lights throughout add warmth and elegance across every level. An elegant curved hardwood staircase with carpet runner and charming nook leads to the second floor, where the spacious primary bedroom offers a walk-in closet and private ensuite bath. The finished basement provides exceptional additional living space featuring a huge recreation room with broadloom, spacious office, laundry room, large cantina, and abundant storage space. Step outside to your private backyard oasis complete with an in-ground pool and direct gas BBQ line - perfect for summer gatherings, relaxing weekends, and family fun. Ideally located within walking distance to shopping, restaurants, Tim Hortons, Vince's Market, Magna Recreation Centre, soccer fields, Bogart Public School, and Newmarket High School. Commuters will appreciate the quick access to Highway 404, while nature lovers can enjoy nearby trails at Bogart Pond and Wesley Brooks Conservation Area. A rare opportunity to enjoy space, comfort, and an unbeatable family-friendly lifestyle in an exceptional location - don't miss your chance to call this beautiful home your own! (id:56248)
227 Second Street
Whitchurch-Stouffville, Ontario
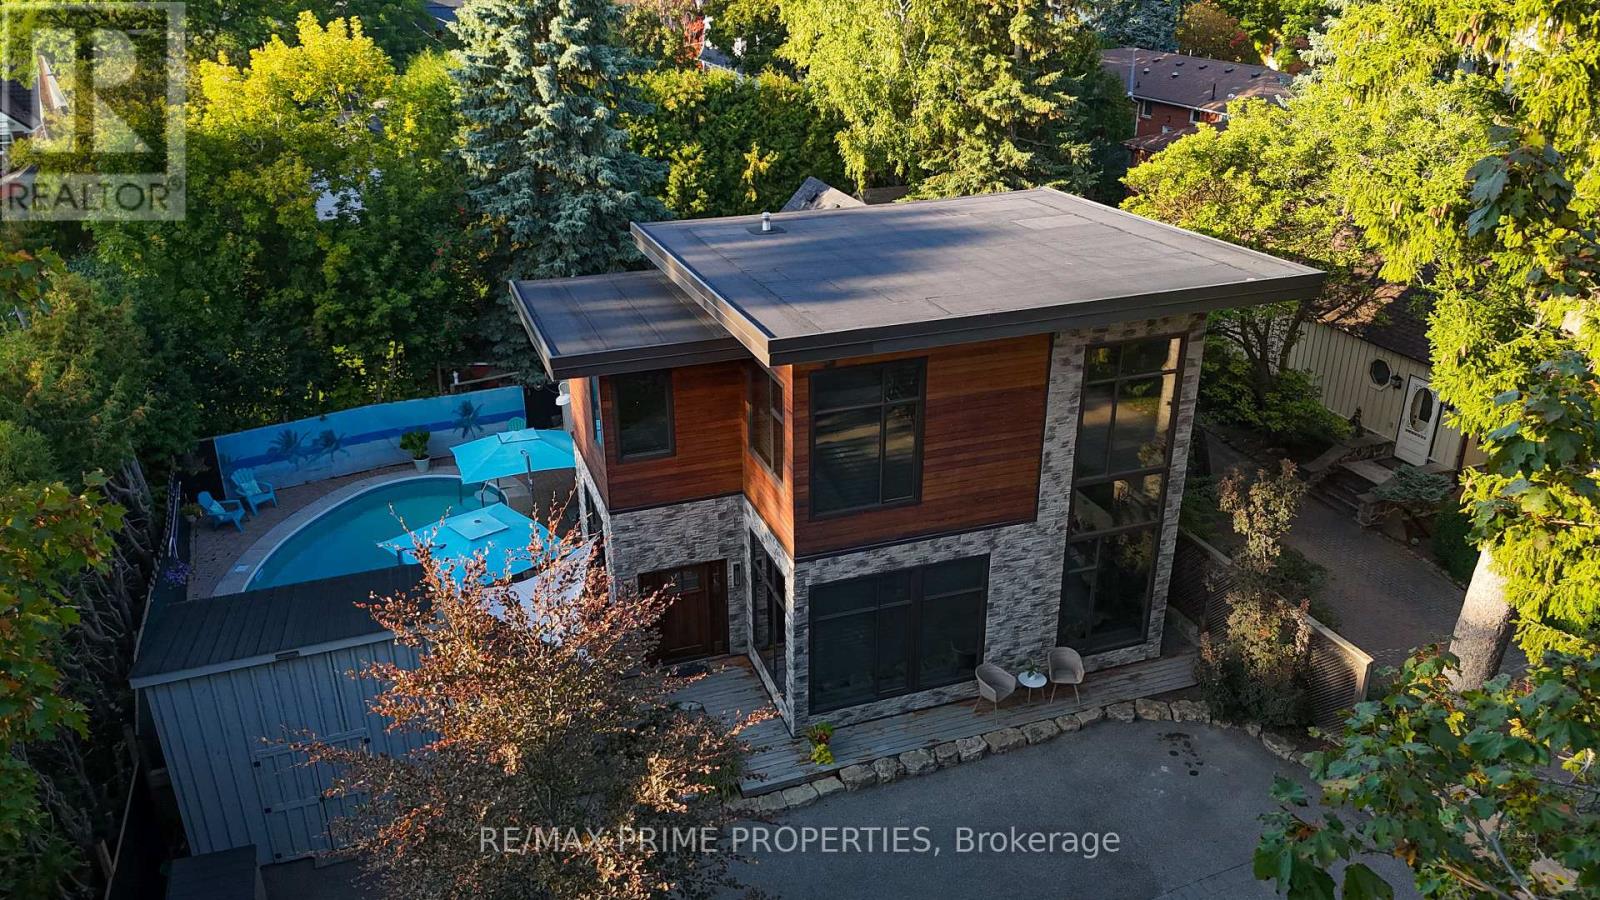
Welcome to 227 Second Street an architecturally striking custom luxury home in the heart of downtown Stouffville. Designed for elevated everyday living and exceptional entertaining, this one-of-a-kind residence blends dramatic design with warm, sophisticated finishes.Inside, soaring 25-foot open-to-above ceilings and floor-to-ceiling windows flood the home with natural light, while heated travertine marble floors, rich hardwood, exposed wood beams, and curated designer details create a refined yet inviting atmosphere.The chef-inspired kitchen features quartz countertops, premium Wolf and Sub-Zero appliances, custom cabinetry, and an expansive open-concept layout ideal for entertaining and family living alike.Step outside to your private resort-style backyard complete with a sparkling in-ground pool, multiple lounge areas, and beautifully designed outdoor living spaces perfect for summer gatherings.Upstairs, spacious bedrooms provide comfort and privacy, while the luxurious primary retreat offers a dedicated home office space and spa-inspired ensuite.Located just steps to Main Street Stouffville, restaurants, parks, schools, and the GO Train, this exceptional executive home delivers the perfect blend of luxury, community, and commuter convenience. (id:56248)
1889 Taunton Road
Clarington, Ontario
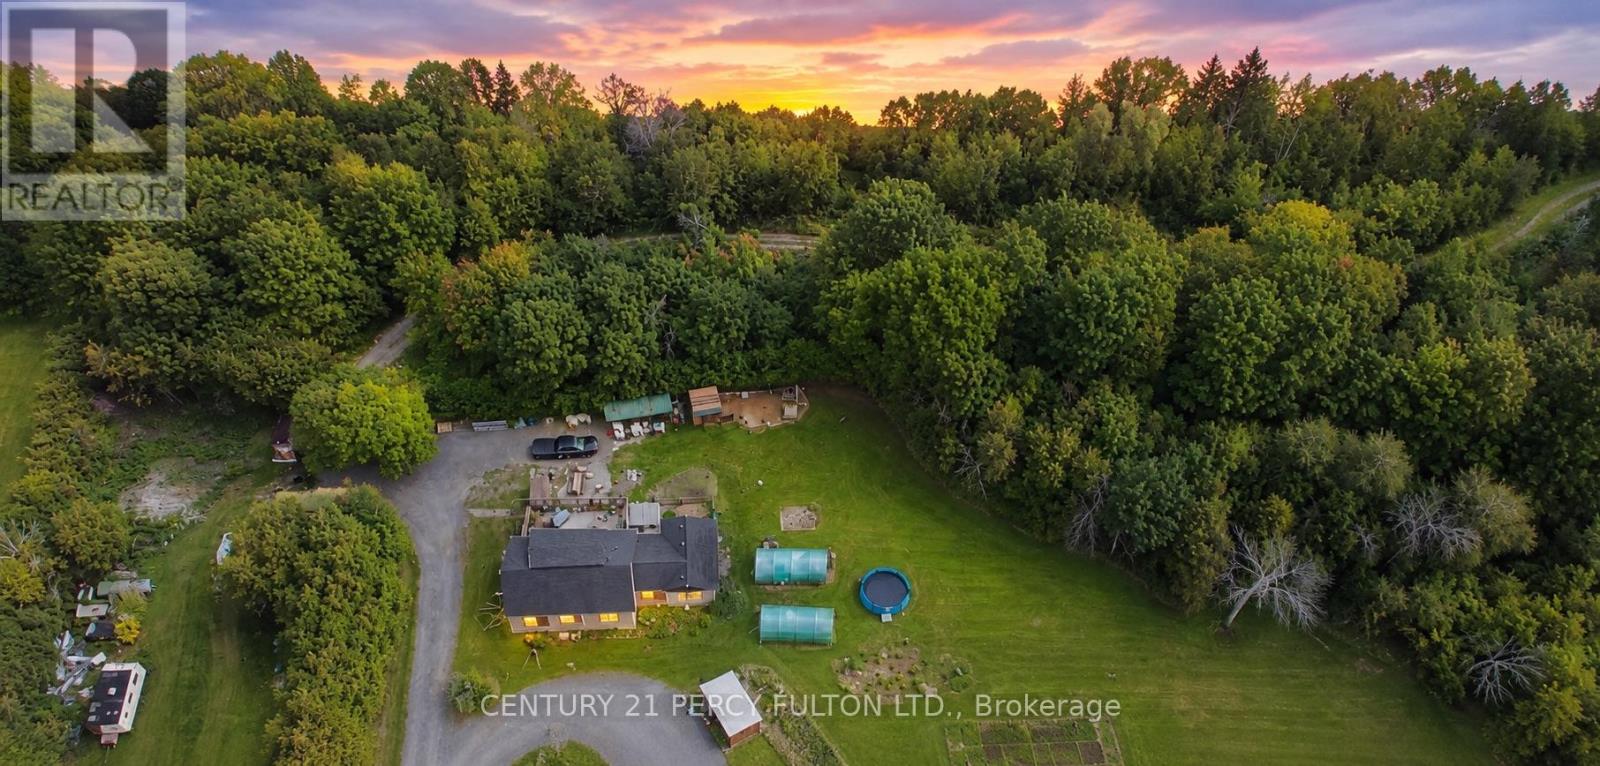
Welcome to 11.6 acre property where tranquility awaits. This beautiful 2+2 bedroom, 3 washroom home is situated on a large lot surrounded by mature trees and Farewell Creek, offering a peaceful escape into nature while still being just minutes from Hwy 407 and 418. The home features a huge master loft bedroom with a private deck and 3-piece en-suite, spacious living areas filled with natural light, and a walkout deck overlooking the serene property. A separate basement entrance provides additional living space with 2 bedrooms, a washroom, and dining area, making it ideal for in-law accommodation or rental potential. This property offers the perfect blend of privacy, functionality, and convenience. (id:56248)
100 Perivale Crescent
Toronto, Ontario
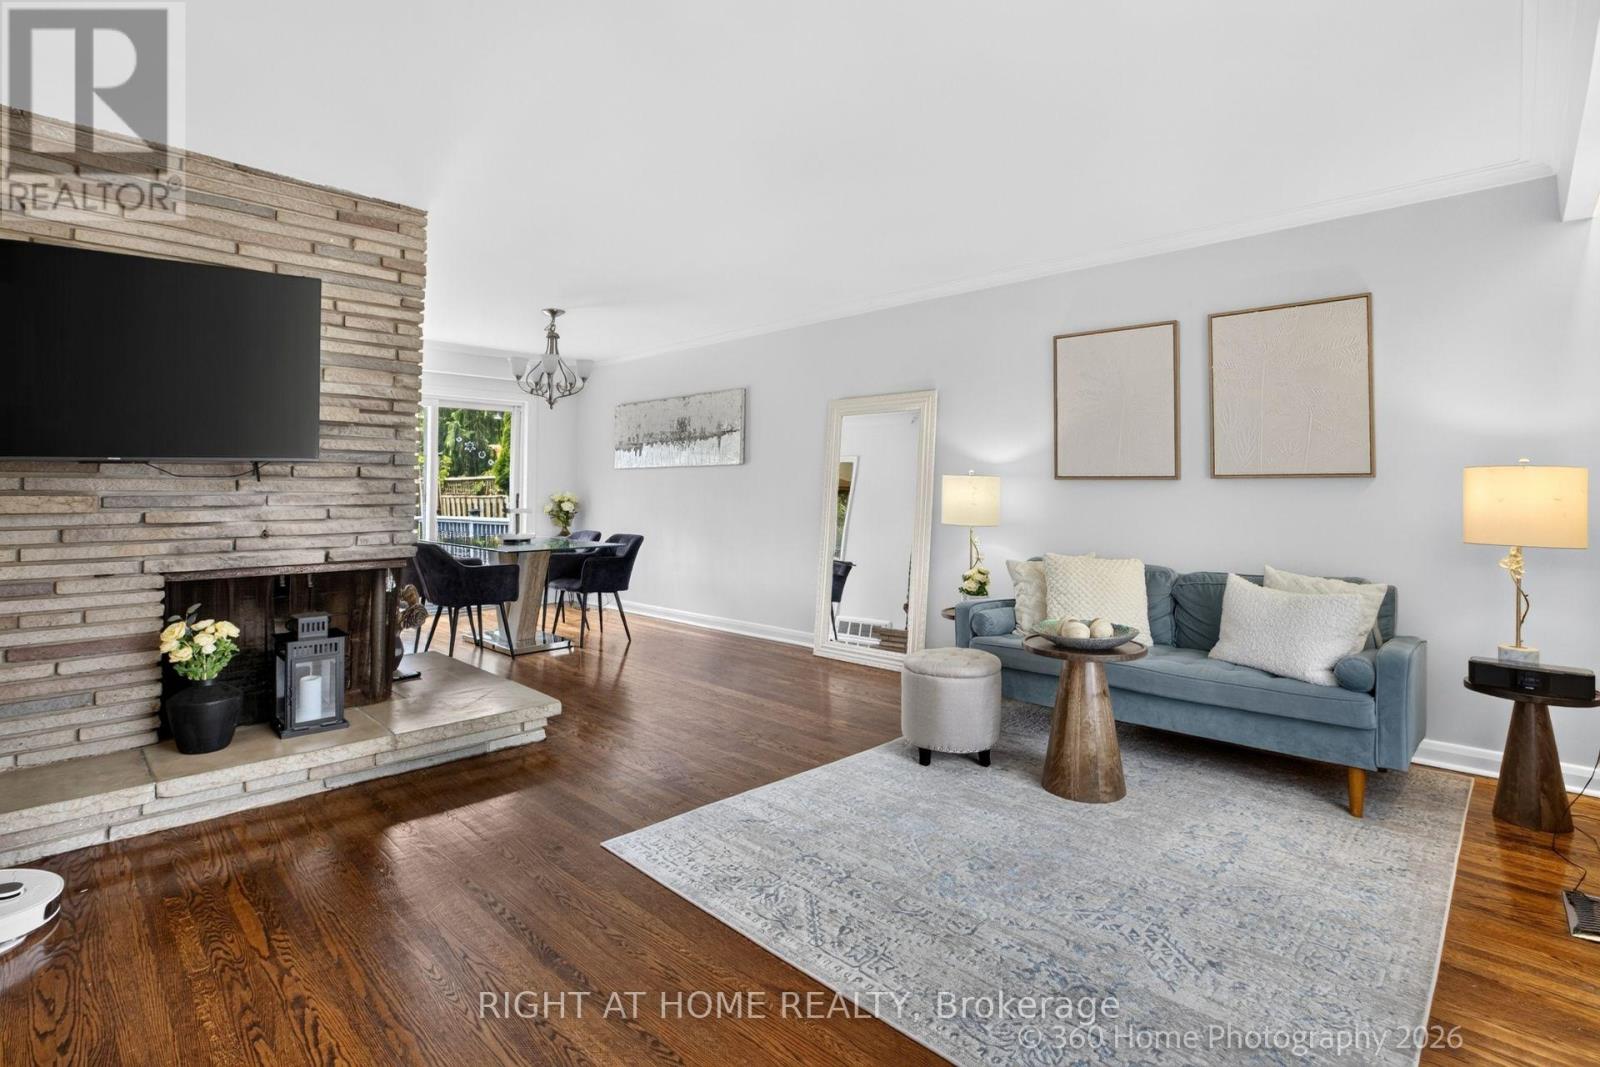
Welcome to 100 Perivale Crescent - a beautiful sun-drenched solid brick side-split bundalow where timeless elegance meets effortless family living. This spacious move-in ready 4-bedroom, 2-bathroom home is filled with natural light and thoughtfully designed for both everyday comfort and memorable entertaining. Step inside to bright, airy interiors complemented by beautiful hardwood flooring and generous principal rooms that create an inviting sense of space throughout. The home's warm and refined atmosphere makes it equally suited to relaxed family living or sophisticated entertaining.The true highlight is the exceptionally large private deck, offering an impressive outdoor retreat and the perfect setting for summer dinners, morning coffee, celebrations and gatherings with family and friends. Complete with a 2-car garage and electric charger, this exceptional property combines space, style and practicality in a highly desirable Lawrence and McCowan area. Conveniently located near parks, schools, shopping, and transit. Walking distance to future Lawrence & McCowan station of the Scarborough Subway Extension, A rare opportunity to own a bright, elegant, generously sized move-in ready family home in a neighbourhood poised for continued growth. Simply move in, enjoy and make it your own. (id:56248)
43 Fairford Avenue
Toronto, Ontario
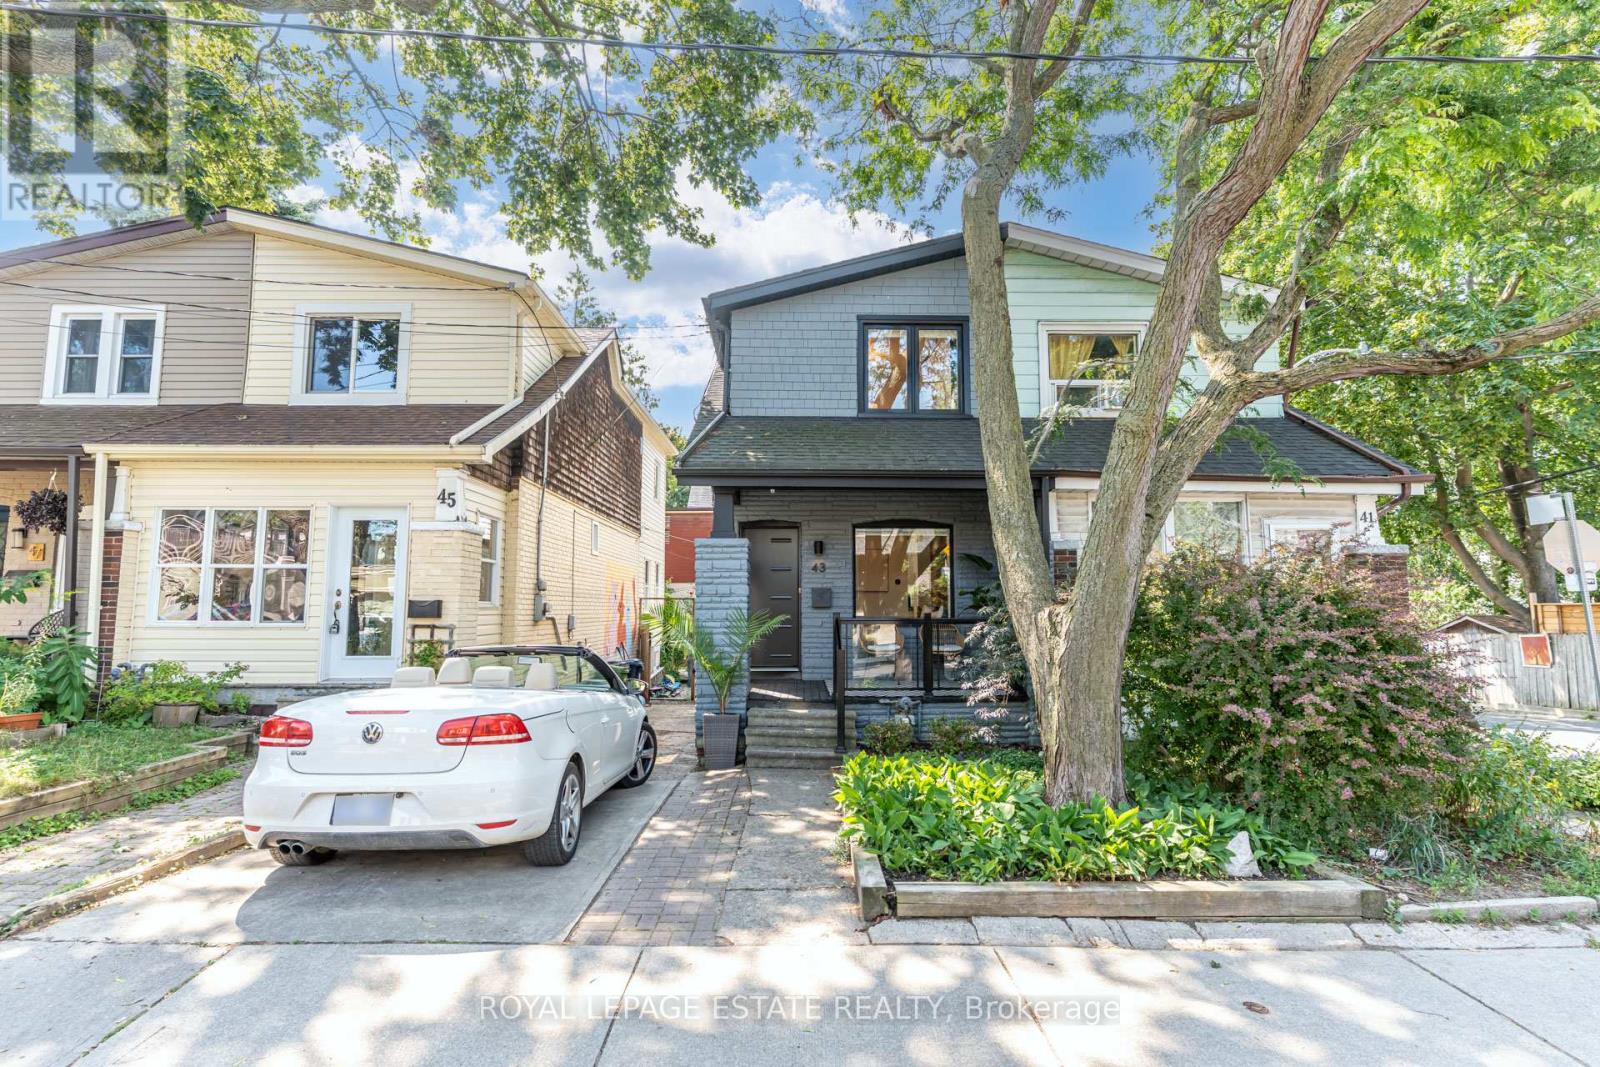
Leslieville Meets Upper Beach! Enjoy This Convenient Location & Neighbourhood. Great First time buyer, small family or downsizer home W/Quiet, South Facing Backyard Oasis, Perfect For Entertaining Or Relaxing With Your Morning Coffee. Both Character & Modern Influences Including Exposed Brick, Hdwd Floors, Reno'd Kitchen W/Sliding Drs To Deck, Reno'd Main Bath. City Living At Its Best! Steps To Ttc/24Hr Streetcar, The Beach, Leslieville & Danforth. Neighbourly Agreement To Park In Mutual. Full Basement Reno (2022) New Flooring Main and lower level (2023), Pot lights Main and Lower added (2024), New Windows everywhere (except 2nd bedroom and front), New Front door (2026), Barn door added in Principal, New shelving added under stairs and all new Appliances. Finished basement with 1100sq' of living space in total. OPEN HOUSE SAT 22ND /SUN 23R, 2-4pm (id:56248)
2390 Taylorwood Drive
Oakville, Ontario
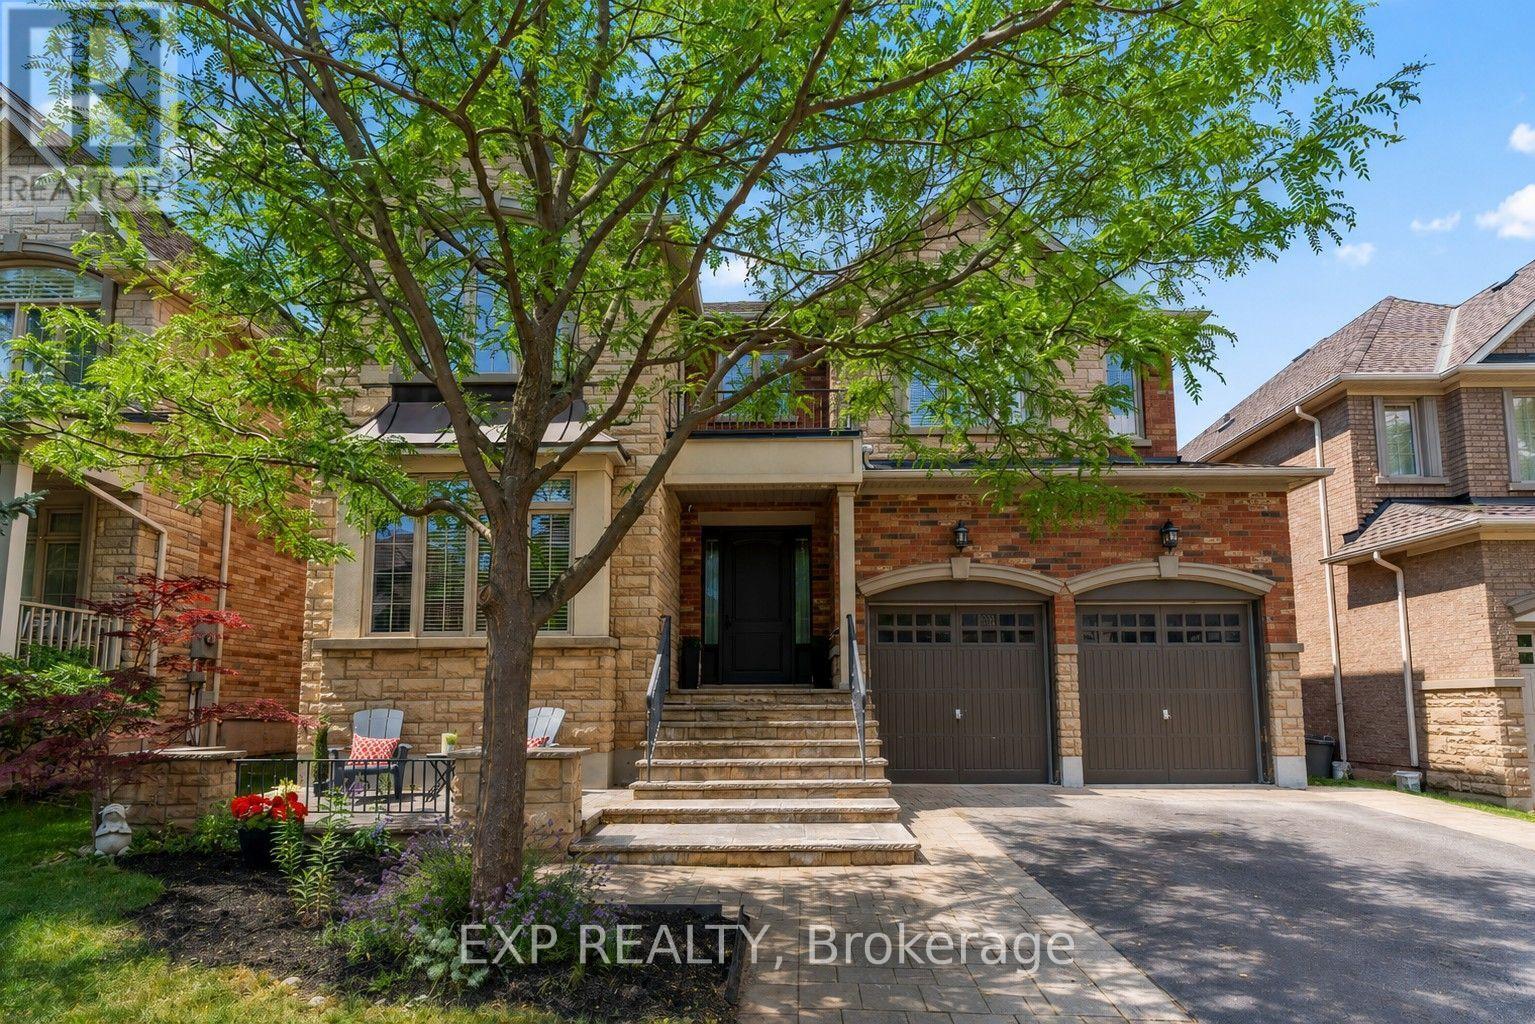
A true showstopper! This exceptional east-facing detached home is ideally situated on a quiet street in Oakville's prestigious Joshua Creek neighbourhood. Natural light flowing from every direction. Offering nearly 3,500 sq. ft. of above-grade living space, this beautifully updated family home combines elegant design with exceptional functionality. The main level features 9-foot ceilings, hardwood flooring, custom shutters throughout, a private main floor home office, and a well-designed mudroom with direct garage access. The stunning chef-inspired kitchen, fully renovated in 2025, boasts granite countertops and matching backsplash, custom cabinetry with pull-out pantry and abundant storage, S/S Kitchen Aid appliances, a gas stove, two built-in convection ovens, and premium sink and faucets. The large center island, open-concept eat-in kitchen and family room flow seamlessly and, with a walk-out to the backyard patio, create the perfect space for everyday living and entertaining. The large dining room and separate living room make great additions to hosting family and friends throughout the year. The upstairs offers four spacious bedrooms, each with ensuite access. The luxurious primary suite features custom his/hers walk-in closets and a large 5-piece ensuite with a soaker tub and separate walk-in shower. Upper level includes a flexible upper-level bonus room, currently configured as a combined laundry and play space to suit a growing family's needs. The basement provides over 1,600 SF of incredible potential, complete with raised ceilings, a bathroom rough-in, a framed bedroom, generous recreation space, and abundant storage. 200Amp electrical. Recent update of AC and dual heat pump capabilities. Furnace with humidifier and UV clean. Ideally located near top-rated schools (JCPS, MMOG, IRHS), parks, trails, shopping, highways, and every amenity that makes Joshua Creek a really smart choice to call home! (id:56248)
810 - 55 Ann O'reilly Road
Toronto, Ontario
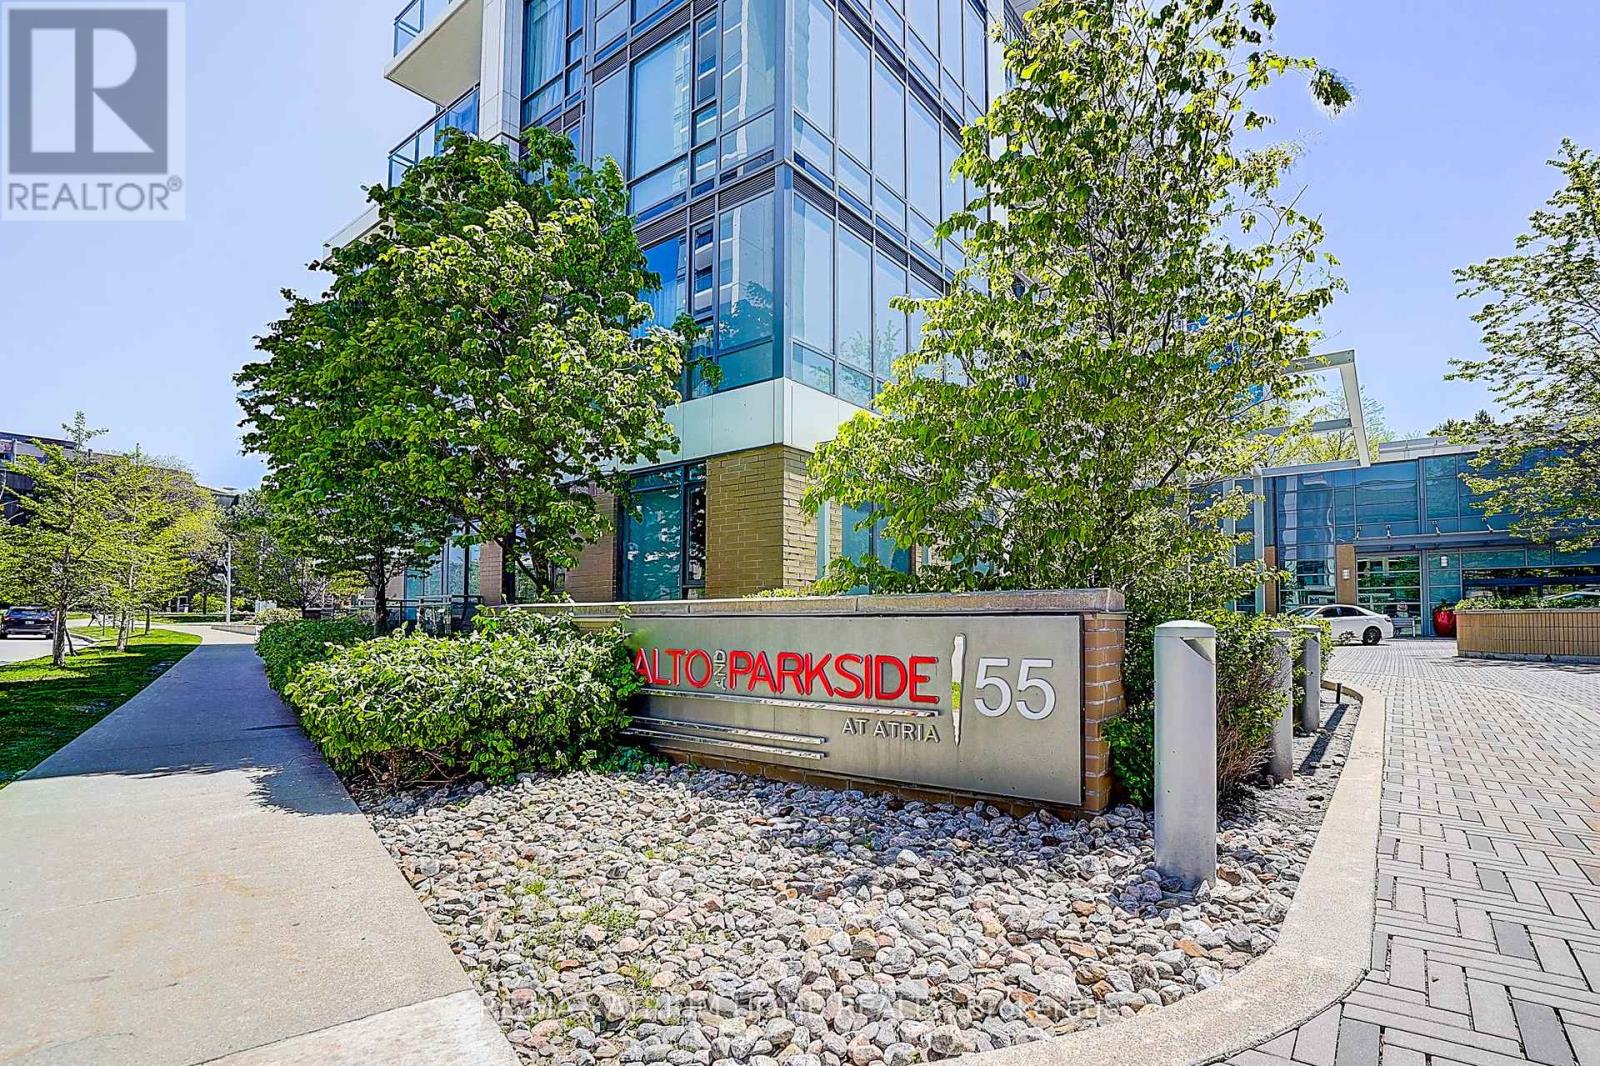
Welcome To TRIDEL's Alto At Atria! This Bright & Spacious 1+1 Bedroom, 2 Bathroom Suite Offers A Highly Functional Layout With 9-Ft Ceilings And Beautiful Unobstructed South-West Views - Perfect For Enjoying Stunning Sunsets From Your Private Balcony. Ideally Situated On The 8th Floor, Offering A Great Balance Of Views And Convenient Elevator Access. The Generously Sized Den Provides Excellent Flexibility And Can Be Used As A Home Office, Guest Room Or Potential 2nd Sleeping Area. Modern Kitchen, Spacious Living/Dining Area & 1 Parking Included. Prime Location At Sheppard & Hwy 404, Just Minutes To Don Mills Subway Station, Fairview Mall, T&T Supermarket, Seneca College, Shops, Restaurants & Everyday Essentials, With Quick Access To Hwy 401/404. Enjoy Tridel's Excellent Building Amenities Including 24-Hr Concierge, Fitness Centre, Yoga/Spinning Studio, Indoor Pool, Steam Room & More. A Fantastic Opportunity For End Users Or Investors Looking For Space, Convenience And A Quality Tridel-Built Community! (id:56248)
141 Hollyberry Trail
Toronto, Ontario
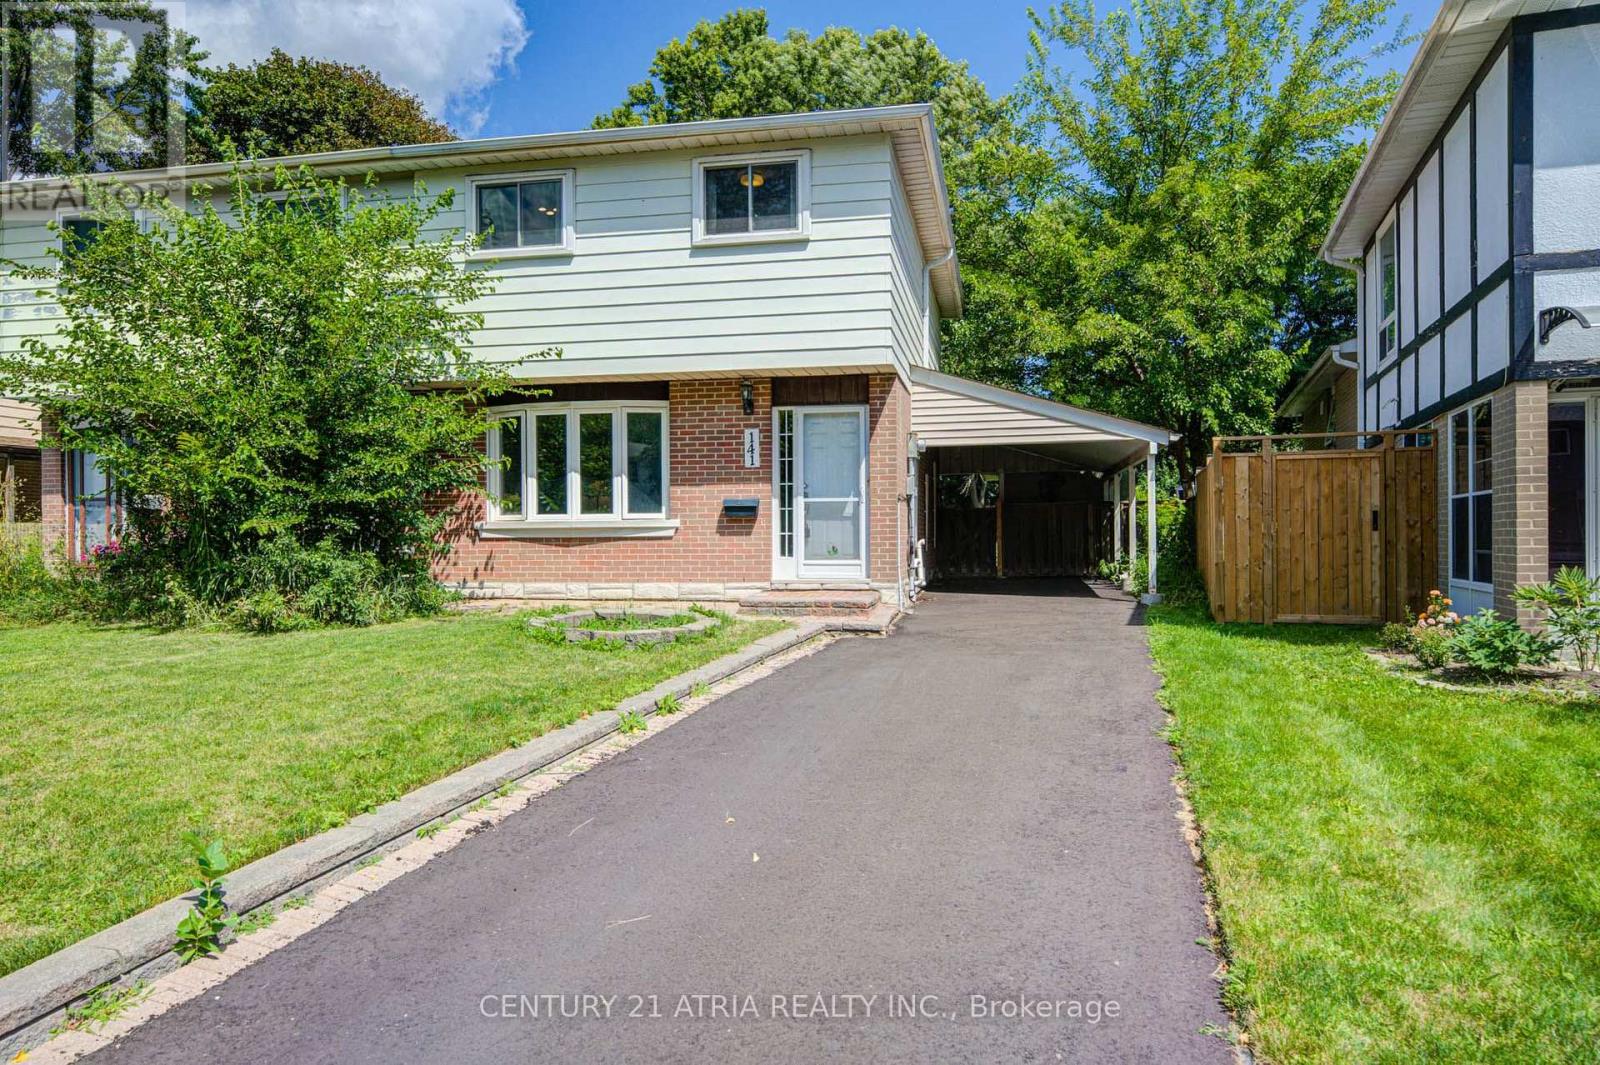
Priced to Sell, Price of a townhouse in the area but no condo fees! Look beyond the pictures with these majoy valuable updates: Copper wiring & Breaker Pannel; New driveway (2026), Covered Carport; Roof (2019), High-efficiency Furnace (2013), Hot Water Tank (2021), Many upgraded windows and doors (2009); Just add your personal design to the interior, make this your beautiful home to grow your family in a highly sought after neighborhood, where the kids can attend top-tier schools: Arbor Glen P.S or Cliffwood French Immersion, Highland M.S, AY Jackson S.S; while you can enjoy the unbeatable location for your daily neccessity: steps to TTC, Shops, Banks, Restaurants, Parks, Trails, Etc; Mintues to majoy highways, community centers, cummer go, etc; Pre-listing inspection report is available upon request. (id:56248)
4602 - 609 Sherbourne Street
Toronto, Ontario
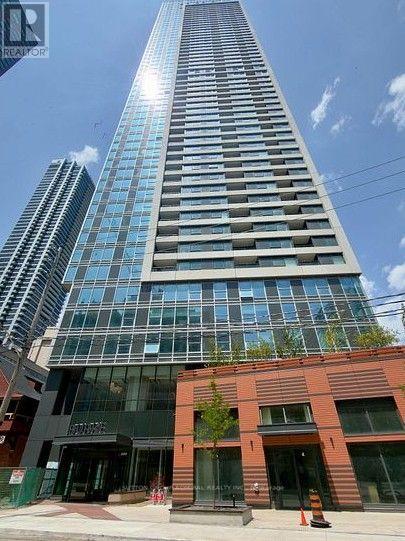
Gorgeous Brand New never-lived-in 2-Bdr/2-Bath corner suite at Burke Condos, perfectly located just steps from Sherbourne SUBWAY Station in the heart of downtown Toronto. Offering 847 sq. ft.(as per builder) of living space, this bright southeast-facing unit features a funcional open-concept layout, spacious living and dining areas, dramatic floor-to-ceiling windows, and breathtaking CN Tower views. The contemporary kitchen features high-end countertops and seamless built-in appliances, striking a perfect balance between sleek aesthetics and everyday functionality for casual dining or hosting guests. Thoughtfully crafted for comfort and upscale taste, this turnkey residence is ideally suited for urban professionals, couples, or small families wanting a refined city lifestyle. Positioned in an unbeatable location, you are just moments away from Yonge & Bloor, Yorkville, and the Financial District, as well as top-tier academic institutions like the University of Toronto, TMU, and George Brown College. World-class healthcare, vibrant dining, shopping, parks, and quick access to the DVP are all right at your door step. Building residents enjoy access to an outstanding suite of luxury amenities, including a 24-hour concierge, a fully equipped fitness facility with dedicated yoga and spin spaces, a private screening room, games room, stylish co-working lounges, guest suites, and an outdoor terrace with BBQ stations for social gatherings. With outstanding mobility credentials - a Walk Score of 87, Transit Score of 89, and Bike Score of 95 - this home delivers unmatched downtown accessibility and convenience. An incredible opportunity to secure a residence in one of Toronto's premier new communities. No pets! (id:56248)
11284 Golf Course Road
Wainfleet, Ontario
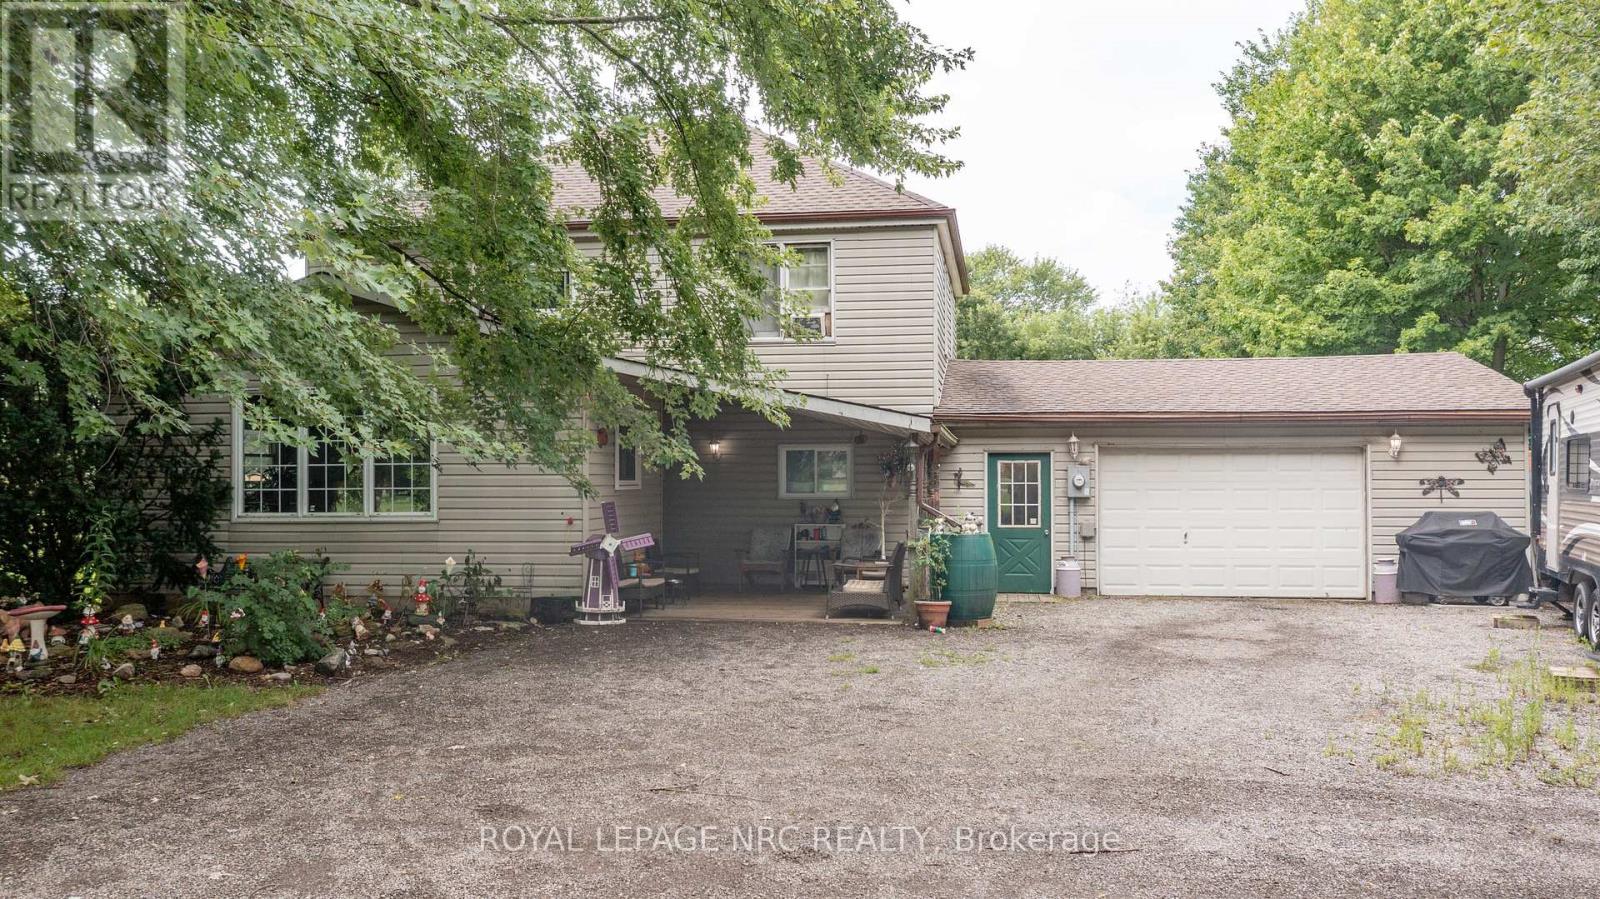
Welcome to country living. This 2 storey, 3 bedroom home in Wainfleet offers the space, privacy and peaceful setting you've been searching for, all while being just minutes from Port Colborne and everyday conveniences. Set on an impressive 1.15 acre lot, this property is surrounded by serene rural views and offers plenty of room to enjoy the outdoors. Picture summer evenings on the rear deck, kids and pets enjoying the expansive yard, or simply unwinding and taking in the peace and privacy that country living provides. Step inside and you'll appreciate the warmth and character created by authentic natural wood details throughout. The kitchen offers double pantries and flows into a comfortable family room featuring soaring timber ceilings and a cozy gas fireplace, the perfect gathering space for family and friends.The features continue with a dining room with large windows, main floor laundry, a 2023 roof and an updated water filtration system. A huge detached garage/workshop adds incredible versatility for hobbyists, car enthusiasts, storage or anyone needing room to work and create.This is more than a home, it's an opportunity to embrace a quieter pace of life, spread out and enjoy your own piece of the countryside. Just 5 miles west of Port Colborne, you can have the privacy of rural living without giving up the convenience of nearby shopping, dining, amenities and recreation. If you've been dreaming of space, privacy and country living, this is the one you've been waiting for. (id:56248)
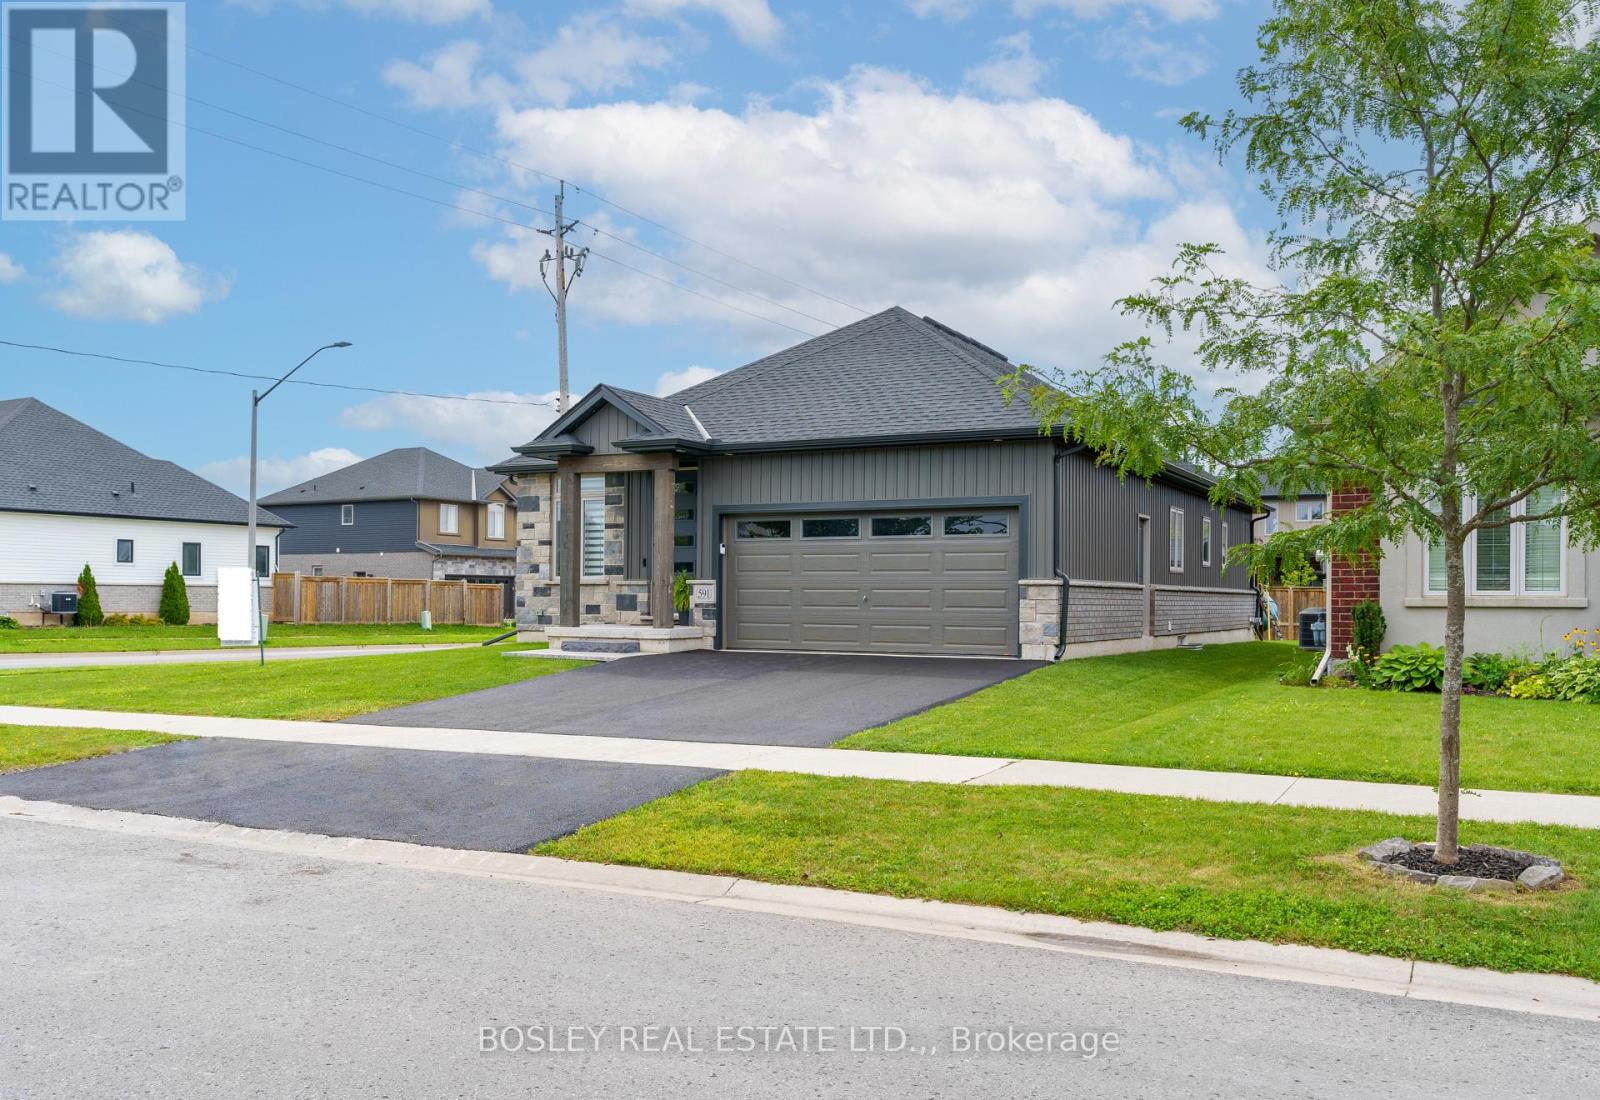
591 Gaiser Road
Welland, Ontario
Nearly new bungalow built in 2023 in Sparrow Meadows Estates, built by Policella Homes. This bright, modern home has open concept kitchen/dining/living room with gas fireplace. The custom kitchen has quartz countertops and Frigidaire stainless appliances including gas stove with electric oven. The home benefits from a main floor laundry room and mud room access to the double garage. There is a family bathroom and there are two good sized bedrooms on the main floor with the primary having a walk-in closet and en-suite bathroom. The basement consists of a large recreation room with a gas fireplace in the corner. In addition, there are two further bedrooms, a bathroom and a good sized storage/furnace room. The home offers a good sized back yard that is fenced on two sides. Newly finished driveway. Don't miss this great home in new condition. (id:56248)
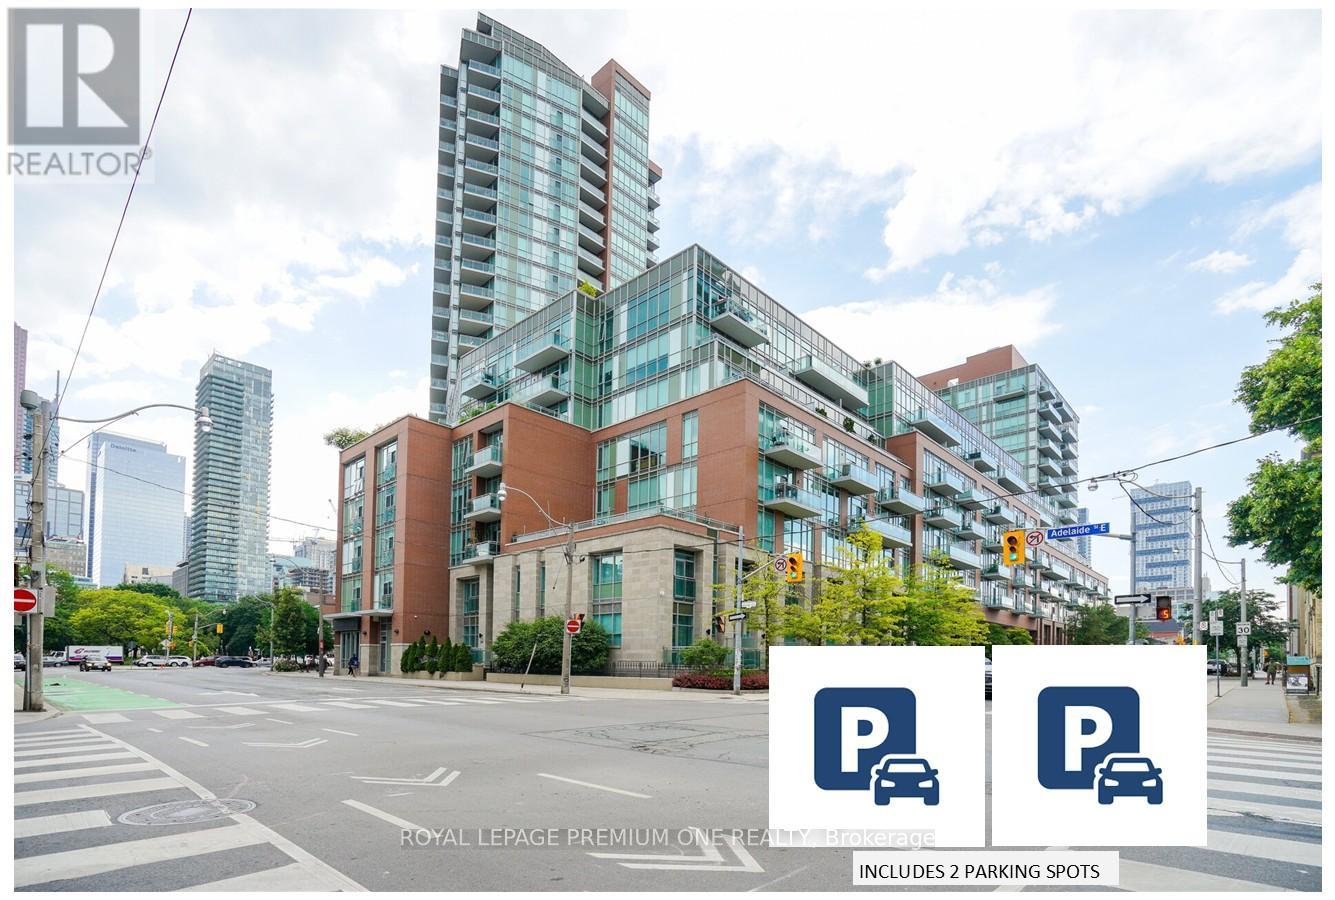
S430 - 112 George Street
Toronto, Ontario
2 PARKING SPOTS ARE INCLUDED IN THIS LISTING ! If you've been searching for downtown energy without the claustrophobic "glass box" feel, this is your finish line. Boasting a coveted unobstructed southwest exposure, wall-to-wall windows, this exceptionally maintained open-concept oasis is flooded with natural light all day long. The view is spectacular overlooking the lush canopy of St. James Park and the city skyline. Step inside to a space that feels brand new. The entire suite has been thoughtfully reimagined (2025), featuring sleek, newly installed kitchen cabinetry and two fully updated, spa-like bathrooms. It's entirely turn-key and move in ready. Two side by side parking spots plus an additional parking spot are included. A large, self-enclosed private storage locker is conveniently located right next to the 2 spots for added convenience. Use them or rent out for effortless passive income. One spot is currently rented month-to-month but can be made available. The parking garage is also equipped with EV charging stations (EVC). Close to St Lawrence Market, Distillery District, Shopping, Restaurants, Theatres. Detailed upgrades listed in feature sheet. For option to purchase with 3 parking spots see MLS# C13508438 (id:56248)
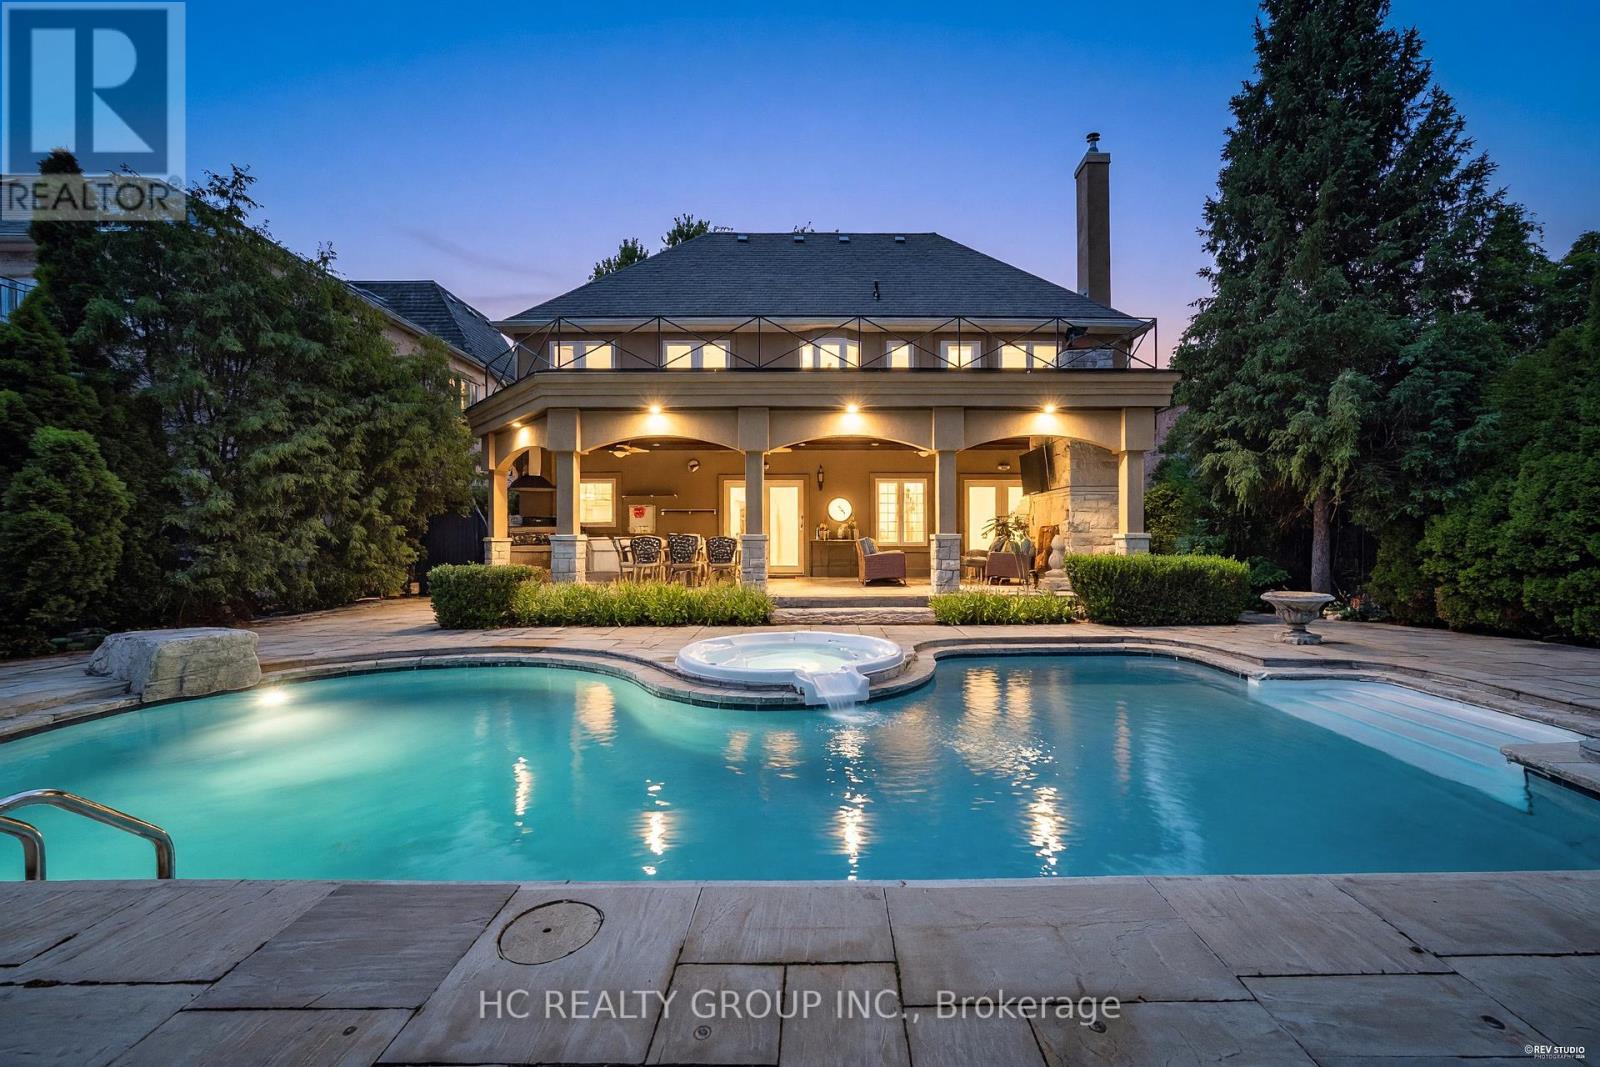
75 Yorkminster Road
Toronto, Ontario
Custom Builder-Owned French Country Masterpiece with Unrivaled Luxury Finishes, Fully Redesigned 3,793 sq ft of Above Grade Livable Space(Mpac) .Stunning curb appeal paired with designer-curated interiors. Resort-style backyard oasis complete with outdoor kitchen, covered portico, private pool & detached cabana.Exquisite custom millwork & meticulous craftsmanship throughout, multiple fireplaces. Open-concept chef's kitchen with top-tier appliances & dedicated servery for entertaining.Palatial primary retreat featuring heated 5-piece ensuite & sprawling private terrace. Heated walk-out lower level includes guest bedroom, rec room, wine lounge & abundant storage.Steps to top-ranked schools, local shops & TTC transit. Upgrades: Central Vac, Lennox gas heating & cooling system, custom drapery, electronic air cleaner, whole-home humidifier, Nest smart thermostat, Nexxus surround sound & built-in speakers. (id:56248)
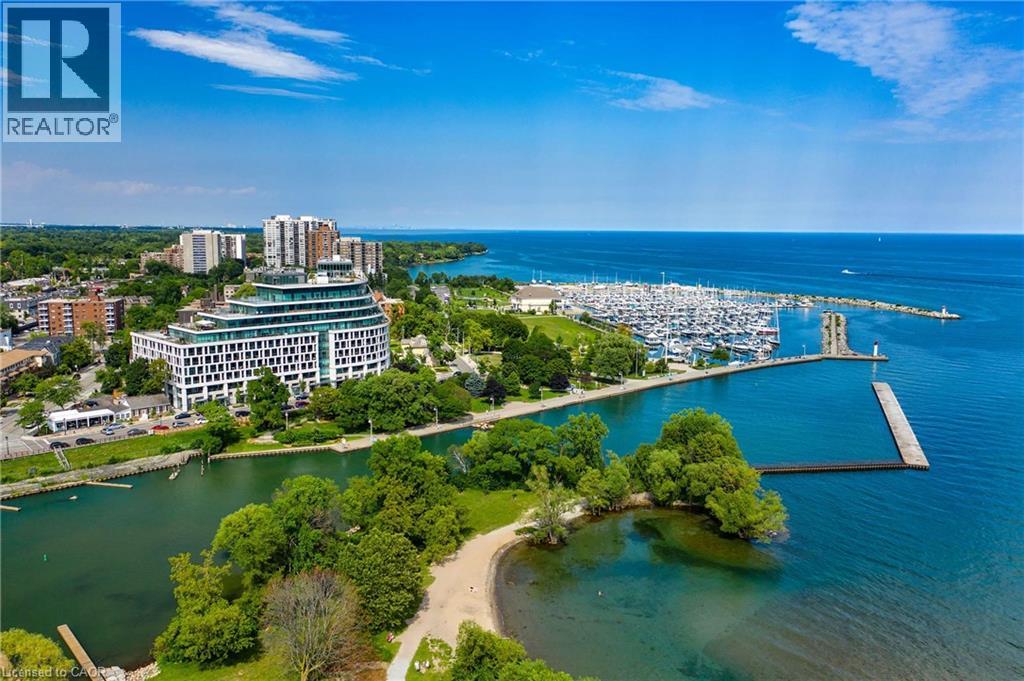
11 Bronte Road Unit# 206
Oakville, Ontario
Lakeside luxury living awaits in the heart of Bronte Village with this move-in ready corner suite featuring a rare, one-of-a-kind floor plan in the sought after The Shores Condominiums. The 976 sq.ft. Latitude model offers 2 bedrooms plus a den, 2 bathrooms, and two private terraces totaling 124 sq.ft. Designed by Brian Gluckstein, the suite showcases 9 ft ceilings, wraparound windows, and an open-concept kitchen, dining, and living area. Upgrades include hardwood flooring, custom window coverings, designer backsplash, premium fixtures, and a sleek fireplace. 1 underground parking and 2 lockers. Resort-style amenities include a rooftop pool, hot tub, BBQ terrace and dining area with panoramic views of Bronte Harbour, plus a fitness centre, yoga studio, sauna, library, theatre, billiards room, three party rooms, guest suite, car wash, dog grooming station, and 24-hour concierge. An unbeatable location just steps to the waterfront boardwalk, marina, scenic trails, cafés, wine bars, restaurants, and boutique shops. Immediate occupancy available. (id:56248)
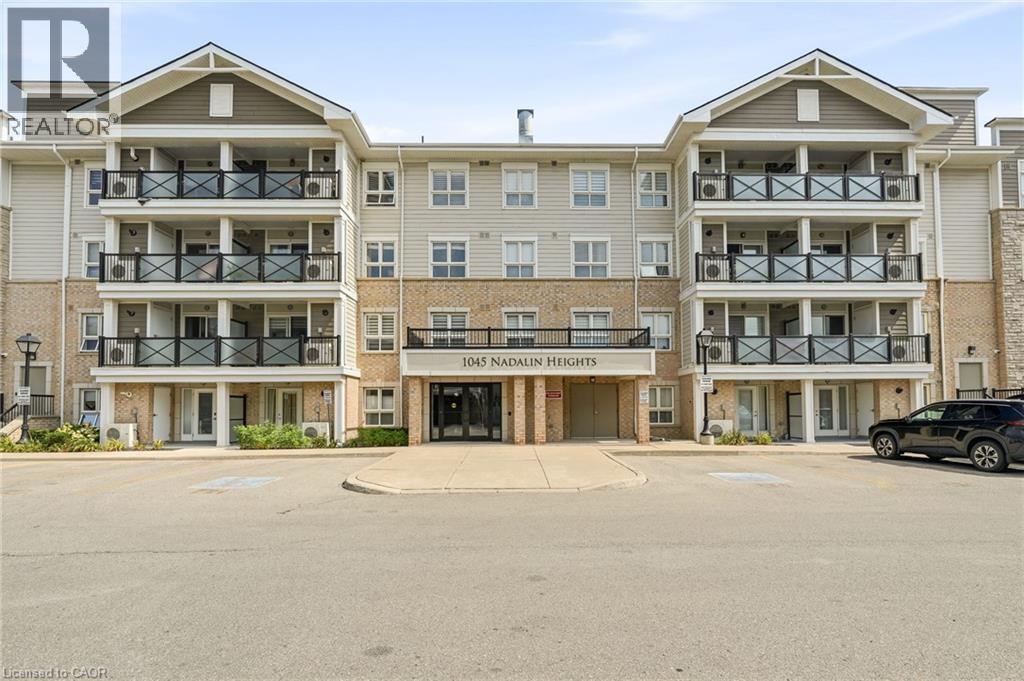
1045 Nadalin Heights Unit# 309
Milton, Ontario
Spacious 2 Bedroom + Den Condo in Milton’s Willmott Community. Welcome to 1045 Nadalin Heights, where space, style and convenience come together in one of Milton’s most desirable communities. Offering an impressive 1,148 sq. ft. of living space, this bright and thoughtfully laid-out condo features 2 bedrooms, a versatile den and 2 full bathrooms, perfect for first-time buyers, downsizers, professionals or families looking for room to grow. The open-concept living and dining area provides an inviting space for everyday living and entertaining, while the beautiful light-coloured kitchen cabinetry creates a bright, modern feel and offers plenty of storage and workspace. The spacious layout provides the flexibility to use the den as a home office, reading room, playroom or additional living space. The primary bedroom offers a comfortable retreat, complemented by a full bathroom, while the second bedroom and additional full bathroom provide plenty of flexibility for family, guests or working from home. Two parking spaces are a major bonus, adding convenience and value that is increasingly difficult to find with condo living. The location is equally impressive. Situated in Milton’s Willmott neighbourhood, you’re just minutes from parks, schools, shopping, restaurants and everyday amenities. Milton Community Park and the Milton Sports Centre are nearby, offering recreational facilities, green space, playgrounds, trails and more. Public transit is close by, with convenient access to Milton GO, while commuters will appreciate easy connections to the 401 and 407 (id:56248)
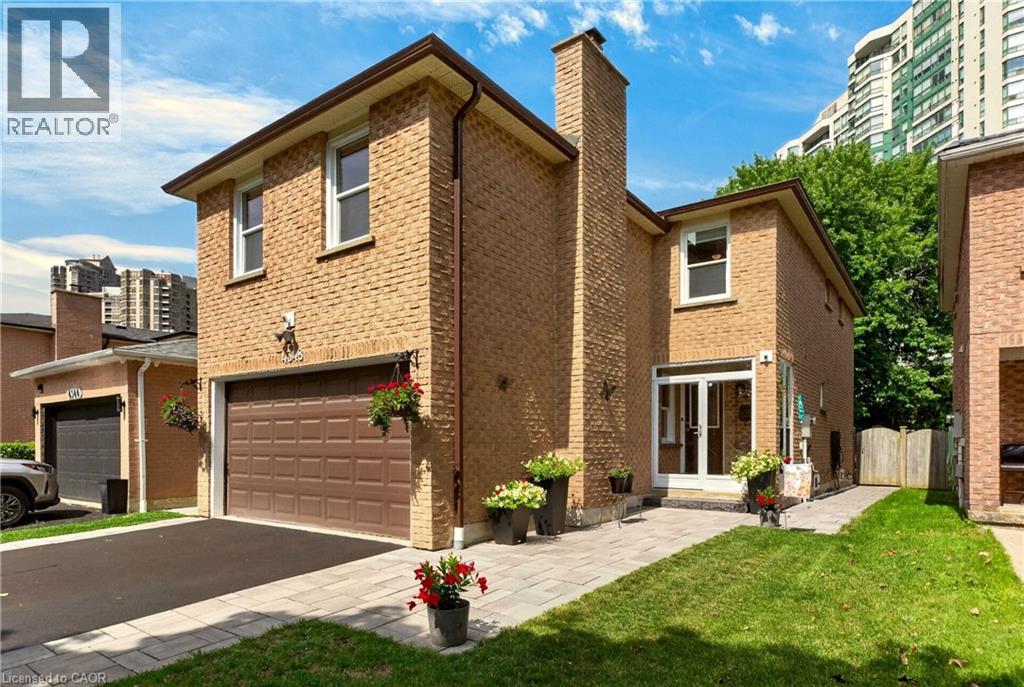
4348 Jenkins Crescent
Mississauga, Ontario
Charming split-level two-storey home on a quiet family oriented street optimally situated off Hurontario Street and Hwy 403. Backing onto tranquil green space with no rear facing neighbours, this inviting 3-bedroom, 4-bathroom home features an open-concept main floor, renovated custom kitchen, new flooring in select areas, roughed in central vac, and a cozy separate family room with a natural wood-burning fireplace above the garage. The fully finished basement provides additional recreational living space to enjoy, while the landscaped, tree-lined backyard offers a private setting with deck and greenery for relaxation and entertaining. Just minutes from Square One shopping area, retail, services, walk to schools and parks, almost instant highway access, transit lines and the upcoming LRT — everything you need is located conveniently within minutes of your door. A perfect quiet spot right in the heart of it all. (id:56248)
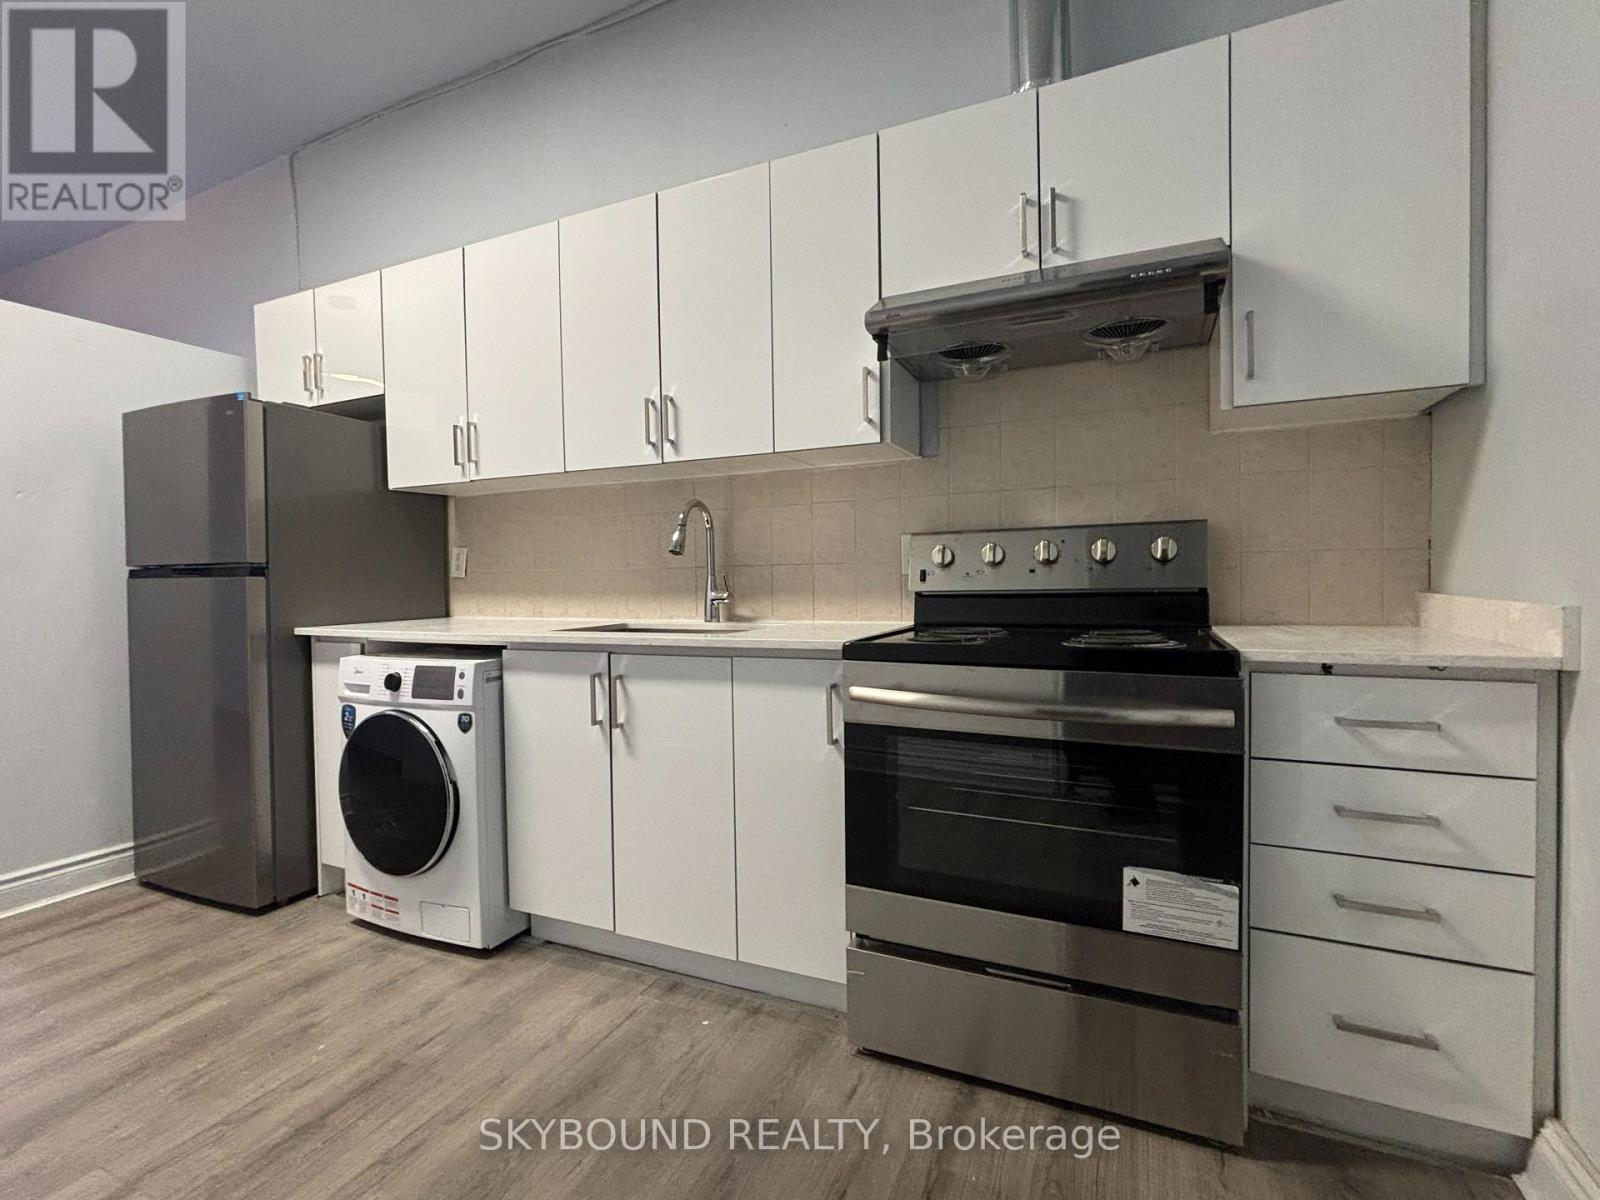
2a - 527 Queen Street W
Toronto, Ontario
Live In The Heart Of Downtown! This 2 Bdrm, New Kitchen, New Appliances, Convenient Location Close To All Amenities And Ttc. Ensuite Laundry! Tenant Responsible For Own Garbage Tags. (id:56248)
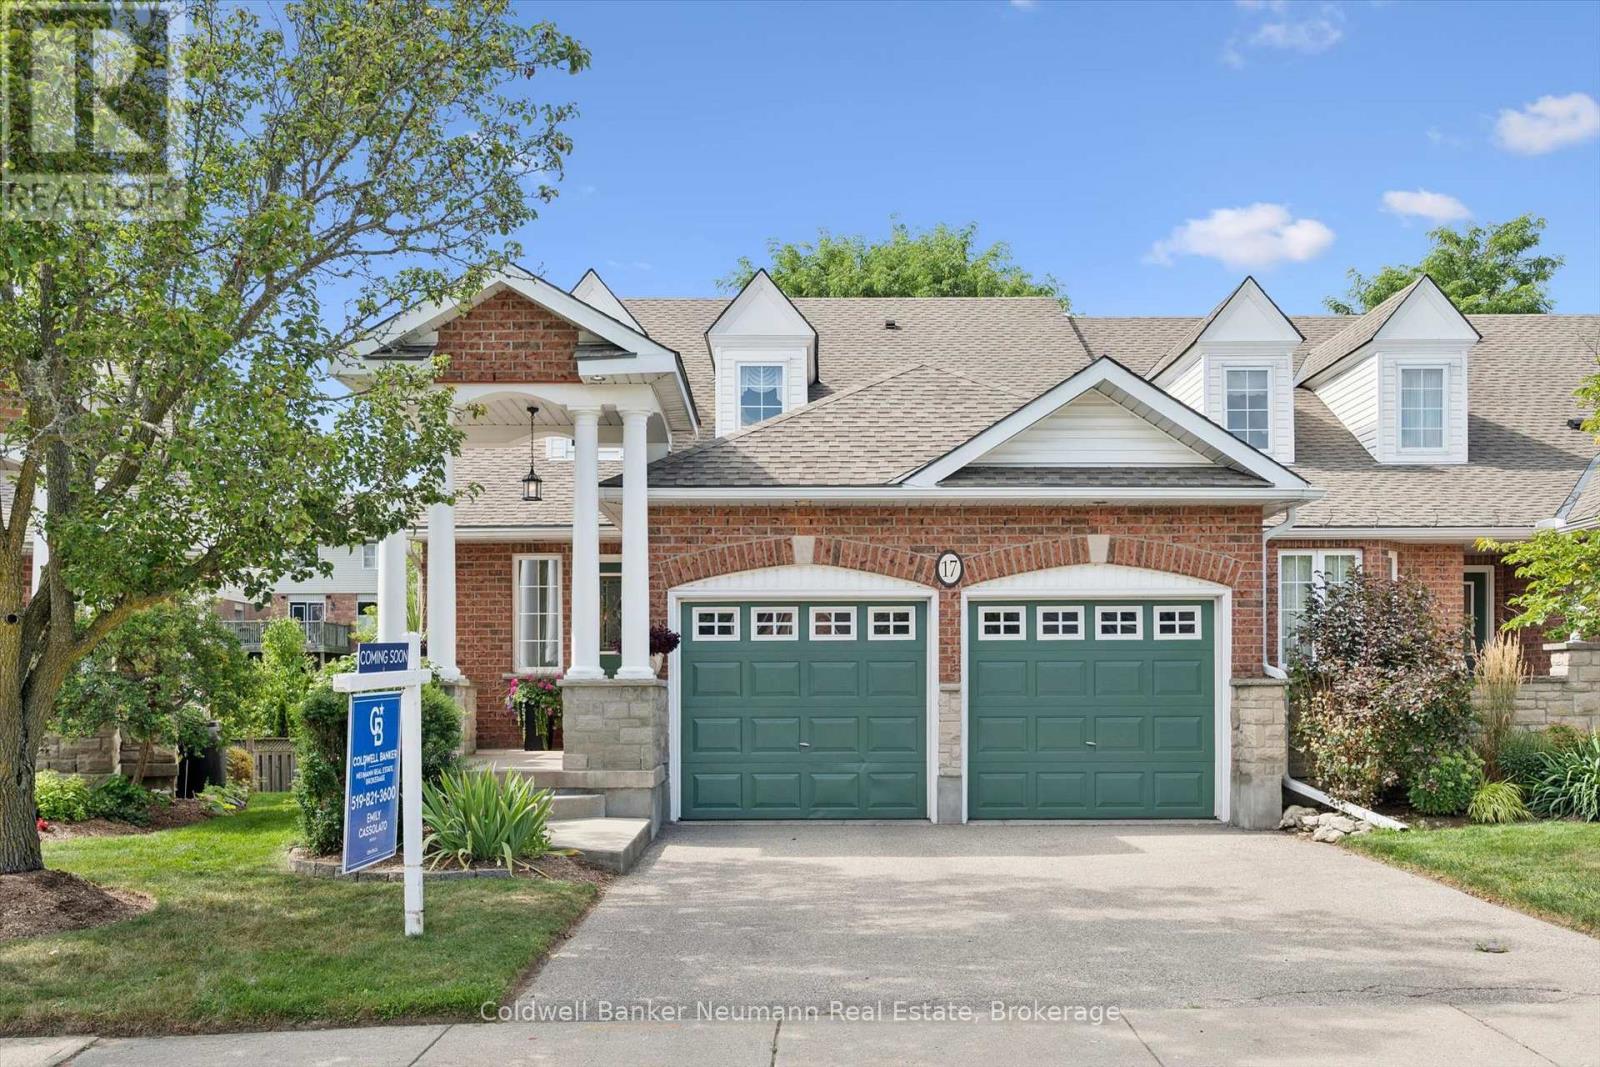
17 Somerset Glen
Guelph, Ontario
Located in Somerset Glen, a unique and well-established community in Guelph's south end, this spacious FREEHOLD BUNGALOFT townhouse offers main-floor living, a versatile layout and excellent additional living space. As an END UNIT, the home features more windows, a larger footprint and plenty of natural light. The main floor includes a spacious living room with a gas fireplace and high ceilings, great views and a garden door leading to the back deck. The primary bedroom is conveniently located on the main level and features an ensuite and large closets. Main floor laundry and an additional two piece bathroom add convenience. The loft provides additional living space with a family room, spacious second bedroom, another bathroom and den, ideal for a home office, gym, guest room, or storage. The basement offers even more flexibility, with a SEPARATE ENTRANCE (a walk up) and near-walkout access. It features two additional bedrooms and a large recreation room, making it an excellent option for an in-law suite, multi-generational living or future income potential. A great opportunity for buyers looking to create additional space or help supplement their mortgage. Additional features include: Double-car garage and private double-wide driveway; New Furnace and A/C approximately (2022/23); Owned water softener & water heater; Appliances included, including fridge, bar fridge, washer and dryer +; Central vac rough-in & sump pump; Shingles replaced (2021). The Monthly $145 fee includes grass cutting, snow removal to the front door, front garden maintenance & use of the clubhouse. Proudly maintained by the original owners, this home is in excellent condition and offers a comfortable, low maintenance lifestyle in a private and peaceful community on a beautiful lot. Enjoy being steps from Preservation Park and local trails, with easy access to Zehrs, transit, schools, restaurants, the 401, and a short drive to the University of Guelph. This is a rare find with endless potential! (id:56248)
24 Glacier Trail
Tay, Ontario
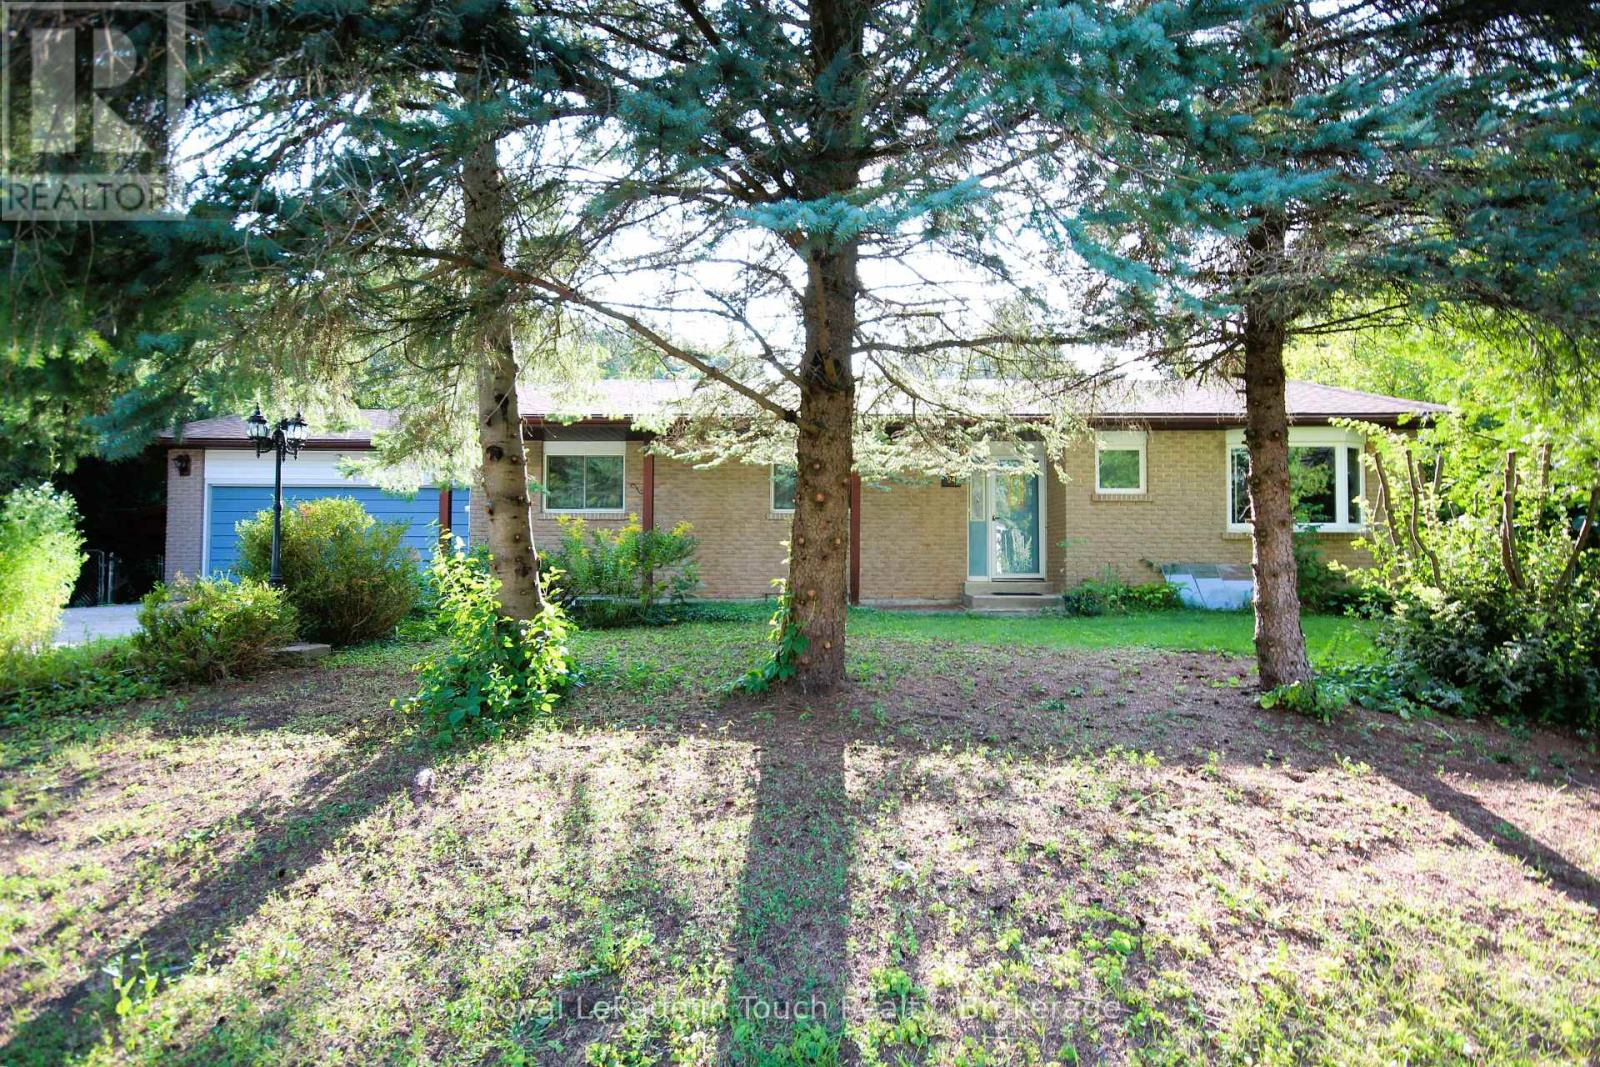
Charming Bungalow Nestled in the sought-after Midland Bay Woods neighborhood, this solid 3-bedroom, 2-bathroom home offers the ideal blend of tranquility and convenience. Enjoy close proximity to in-town amenities, pristine Georgian Bay waters, local marinas, and scenic walking trails. Key features include a spacious primary suite with an ensuite bath and walk-in closet, an attached 2-car garage with direct interior entry, gas forced-air heat, central air, and both gas and wood-burning fireplaces for year-round cozy living. The highlight of the home is the expansive 4-season Muskoka sunroom addition (2002), providing bright, versatile living space. Bring your design ideas to transform this solid property into your forever home. Offered at an attractive entry price point - schedule your private tour today! (id:56248)
97 Macneil Court
Hagersville, Ontario
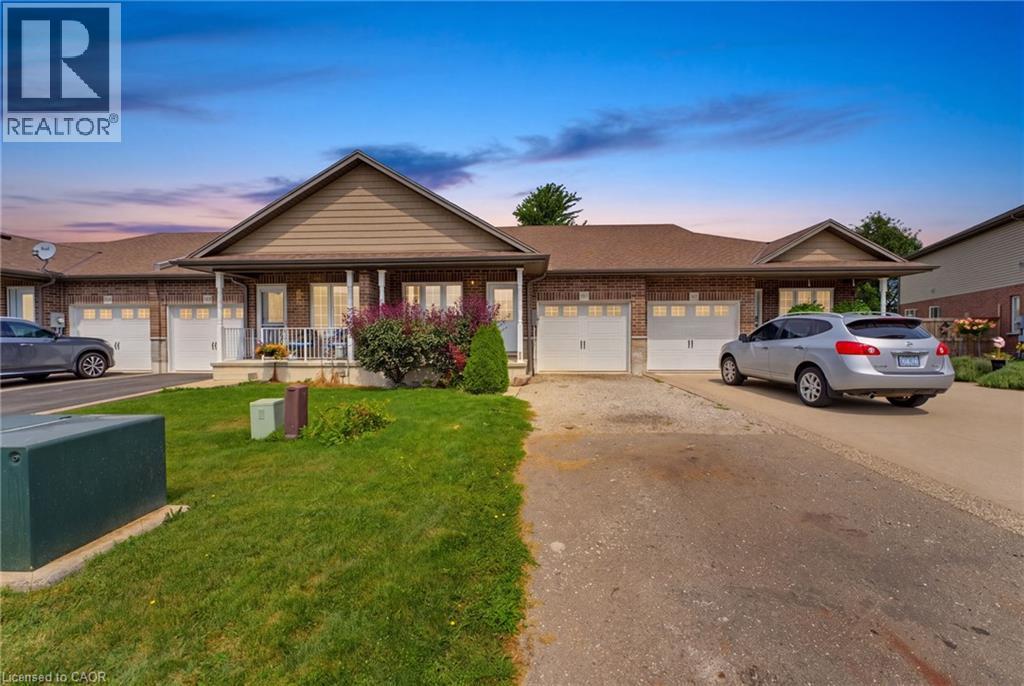
Welcome to 97 MacNeil Court in Hagersville! This well-maintained 2+1 bedroom, 2-bath freehold townhome offers comfortable, move-in-ready living with plenty of potential for additional living space in the basement. The open-concept kitchen and living room feature beautiful hardwood floors and a walkout to the back deck, creating a great space for everyday living and entertaining. The lower level offers an additional bedroom and a rough-in for another bathroom, providing flexibility for your needs. Freshly painted throughout, the home also features a brand-new furnace and A/C installed in 2026. This home is central to Hamilton and BrantfordLocated on a quiet court, this is a wonderful opportunity to make this inviting home your own! (id:56248)
5 Wellington Street Unit# 1602
Kitchener, Ontario
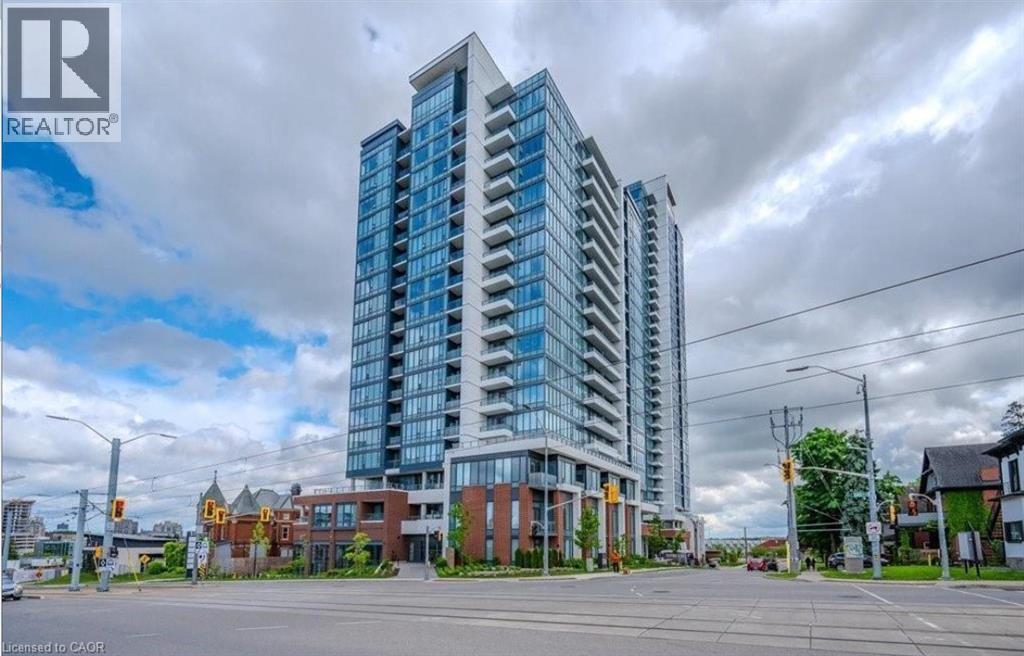
Welcome to this fantastic corner one-bedroom condo unit at Station Park Tower 1, located in the heart of Downtown Kitchener's Innovation District. On the 16th floor with a 640 square foot interior and a 50 square foot balcony, this beautiful unit has enormous south-facing windows, perfect for house plant lovers, hardwood flooring, beautiful kitchen with an island and a bathroom with a walk-in shower. Underground parking is included in the rental price. The building has one of the best amenities in town including a two-lane bowling alley and party lounge, separate lounge and bar area with football and pool tables, fitness facility and gym, hydrotherapy swim spa & hot tub, Yoga/Pilates and Peloton studio, dog washing station, Landscaped Outdoor Terrace with Cabana Seating and BBQ’s, Concierge Desk for Residents Support. The Tenant will pay for Hydro, Water, Gas and Tenant's insurance and if wanted Cable TV. Book your showing today! *Photos were taken when property was vacant. (id:56248)
20 Hillview Street
Kitchener, Ontario
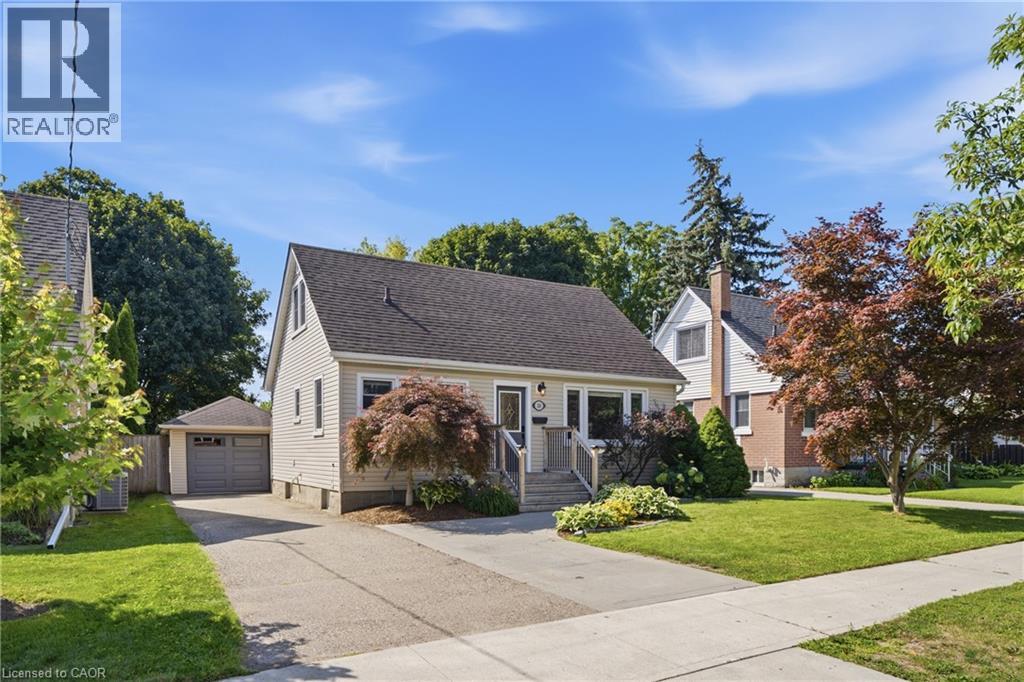
Set on a large, fully fenced and private lot, this beautifully updated 4 bedroom, 1.5 storey home offers a great combination of space, comfort and versatility in a welcoming neighbourhood. The location adds even more appeal, with Hillside Park and its playground and ball diamond a short walk away, along with nearby Margaret Avenue Public School serving Grades 7 and 8. Inside, fresh paint, new trim and updated vinyl flooring give the home a bright, polished feel throughout. The kitchen was updated approximately 2–3 years ago and features modern cabinetry and stainless steel appliances. The spacious primary bedroom features patio door access to the backyard, while an electric fireplace adds a cozy touch to the living space. Main floor laundry offers everyday convenience. The lower level provides additional living space with an in-law setup, offering flexibility for extended family, guests or multi-generational living. The garage is a standout feature, offering a single-car tandem layout with space for two vehicles deep, an epoxy floor, newer garage door and opener, plus its own heating and cooling. Whether you are a car enthusiast, hobbyist or simply need extra storage and workspace, this is a space you will appreciate. Outside, the generous backyard offers plenty of room to relax, entertain and enjoy, with the added privacy of backing onto an alleyway. Parking for up to five vehicles, central air installed in 2022, a newer gas water heater and numerous additional updates round out this well cared for, move-in ready home. (id:56248)
210 Hillside Avenue
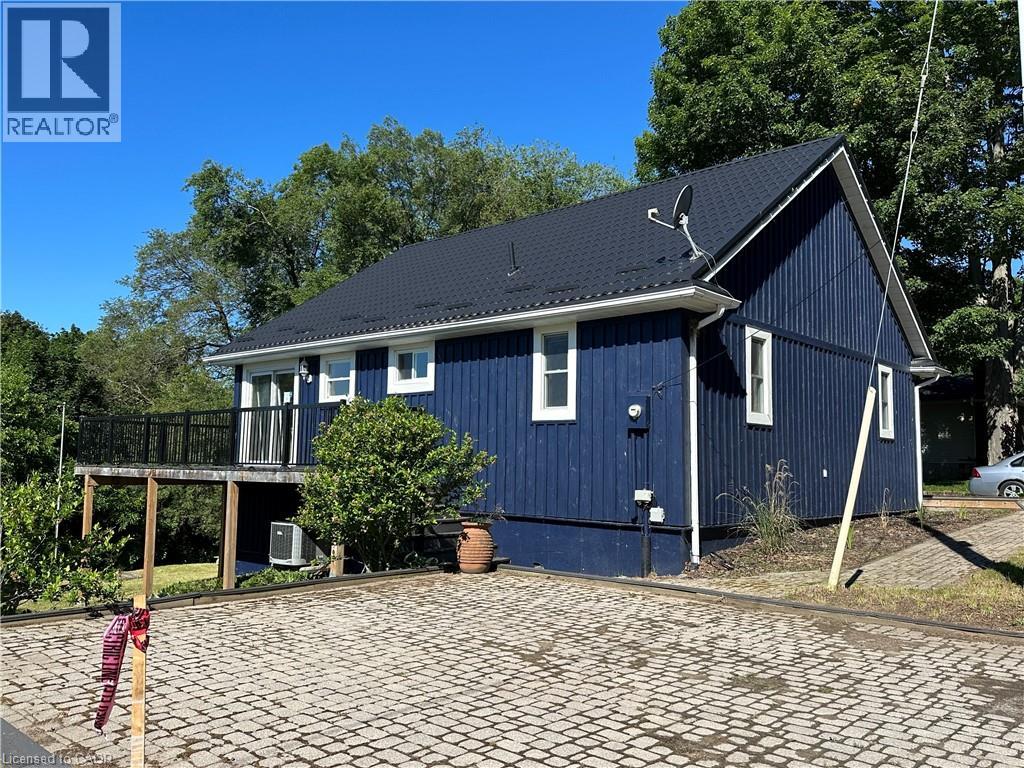
Normandale, Ontario
Welcome to the lakeside hamlet of Normandale! This picturesque location offers a private retreat with stunning views of Lake Erie. The quaint 3 bedroom cottage sits above the ravine setting with a tiered backyard accessible from the walkout basement. Two private driveways provide ample parking for yourself and your guests. Step indoors to the open concept main floor features hardwood floors, airy vaulted ceilings and spacious bedrooms and fireplace. This sweet spot is a fabulous family retreat! (id:56248)
274 Belvenia Road
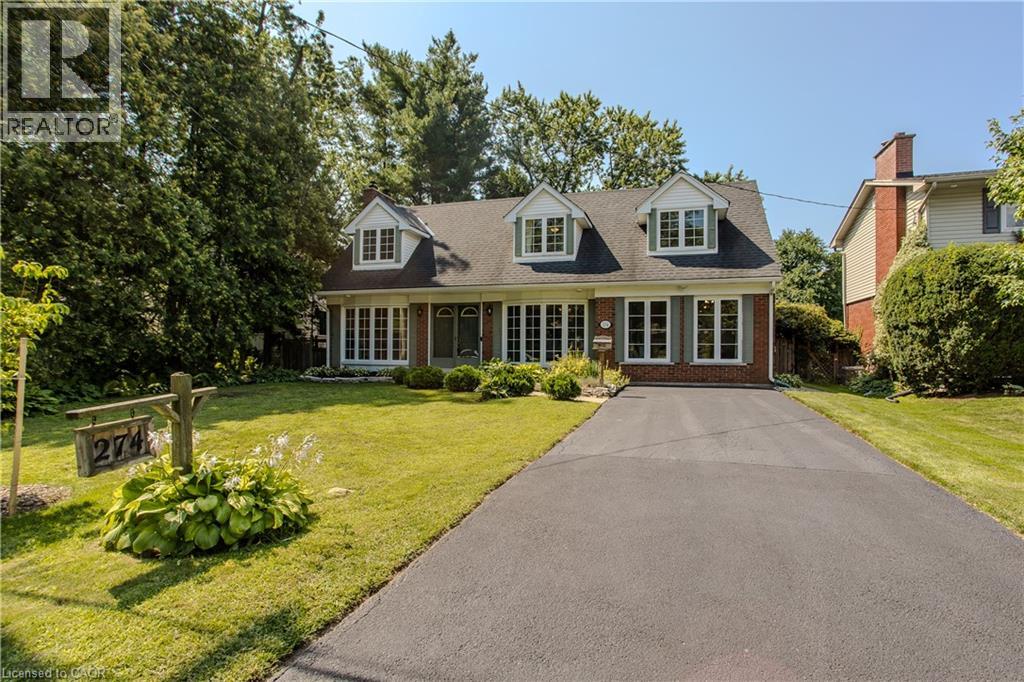
Burlington, Ontario
A rare find on the south side of prestigious Belvenia Rd, this charming 5-bed, 3-bath home offers an opportunity in one of South Burlington’s most established neighbourhoods. Set on a 60'x130' lot surrounded by mature trees, the property offers a spacious backyard and flexibility for family or multi-generational living. Located mins to Tuck School, Nelson HS, parks, the lake & all amenities. Inside a welcoming foyer introduces the home’s comfortable, functional layout. The living room features hardwood flooring, a fireplace & large windows, creating an inviting space to relax. The separate dining room offers a lovely setting for family meals & entertaining, while the kitchen features wood cabinetry, ample counter & storage space, and a walkout to the backyard. A convenient main-floor bath completes this level. Upstairs, the home offers 3 well-proportioned bedrooms & a full bath, providing comfortable space for family, guests or a home office. The finished lower level adds valuable living space with a rec room, f/p, built-ins and add storage, offering plenty of flexibility for a games room or casual entertaining. Adding to the home’s versatility is a separate suite area with in-law or potential rental possibilities. Currently unfinished, the space provides an opportunity for the next owner to complete it to their own taste and needs, with areas designated for a kitchen, living room, bathroom and 2 bedrms. The front main floor rm could be configured as the 2nd bedrm, office, or larger kitchen/dining area, creating the potential for a 2-bedroom separate suite. Outside, enjoy the depth and privacy of the 60'x130' property, with an expansive lawn, mature trees, patio space & a storage shed. With its coveted South Belvenia setting, proximity to Lakeshore Rd & Lake Ontario, and flexible living options, this is a unique opportunity to create a home that works for your lifestyle. The above grade sq ft includes the partially finished incomplete reno on the North Wing. (id:56248)
4958 Wellington Road 125
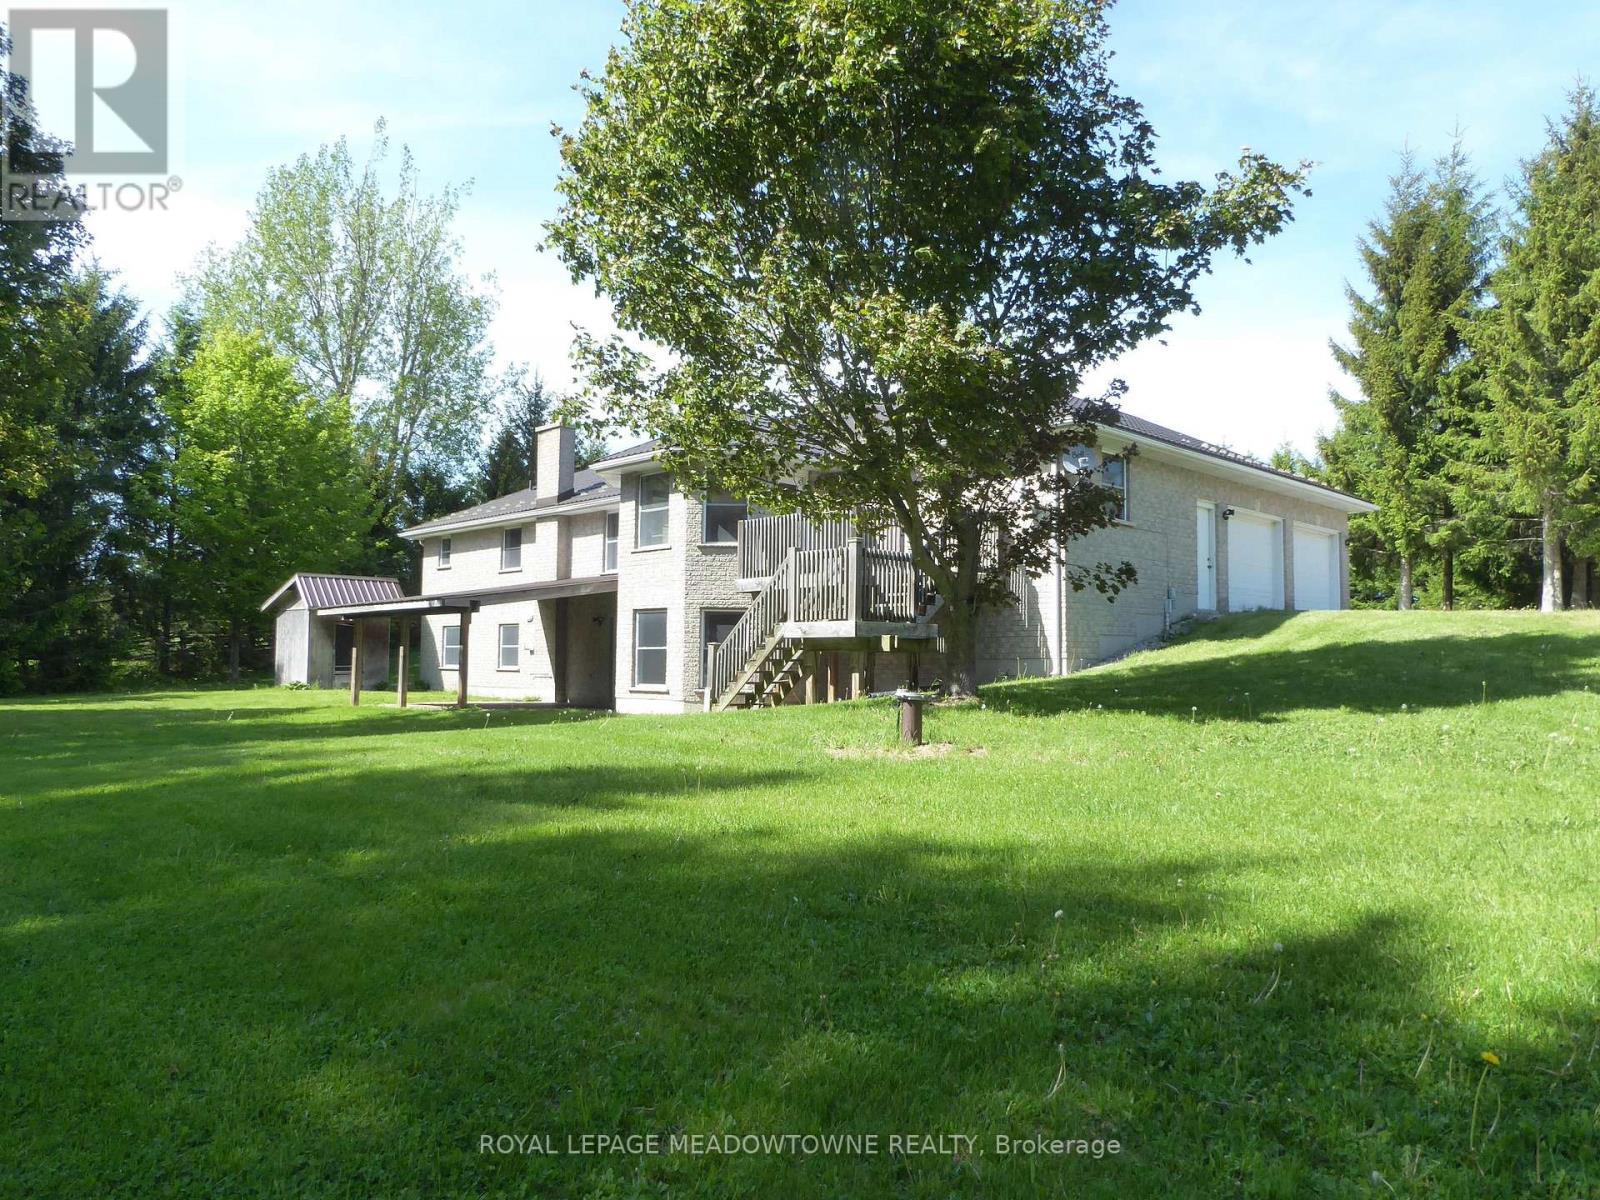
Erin, Ontario
First time for sale in five generations. This distinctive rural property offering useful outbuildings, income-producing farmland and long-term flexibility. Set on 98.89 acres, the 2001 custom-built brick and stone bungalow has 4,600 sq ft of living space with a walkout basement. The main floor features a bright, eat-in kitchen with a large centre island and walk-out to a deck. A formal dining room, an open-concept great room create comfortable and inviting living areas for everyday enjoyment. The bedroom wing gives you spacious bedrooms plus a principal with an ensuite and walk-in closet. A laundry room and access to the 2 car garage add convenience. The walk out basement provides exceptional versatility with a 2nd kitchen, a 3-pc bath, a 2nd laundry area and separate access to the oversized two-car garage for extended family, guest accommodations or home office and business needs. Many updates include 2024 forced air furnace, central air conditioning and a metal roof (14). The land provides endless lifestyle, recreational and income opportunities. +/- 40 acres cash crops and +/- 25 acres hay fields and space for animals, riding trails, maple syrup production, hunting and recreation or rental income. The 48 ft x 288 ft heated broiler barn has a concrete floor, water and hydro for poultry or storage. The 3,900+ sq ft bank barn features ground level stables & storage, a 40 ft x 80 ft drive shed is equipped with a heated workshop. Other outbuildings provide flexibility and rental income potential. OFA credits reduce property taxes. 2 drilled water wells. 2 separate driveways off a paved road. Close to GO service, stores, shops, schools and churches. The property in the Town of Erin with an Acton municipal address. Small portion included in the GRCA. OFA credits may not apply to the new owner. VTB financing may be available to a qualified buyer, subject to mutually acceptable terms. (id:56248)
20 Hillview Street
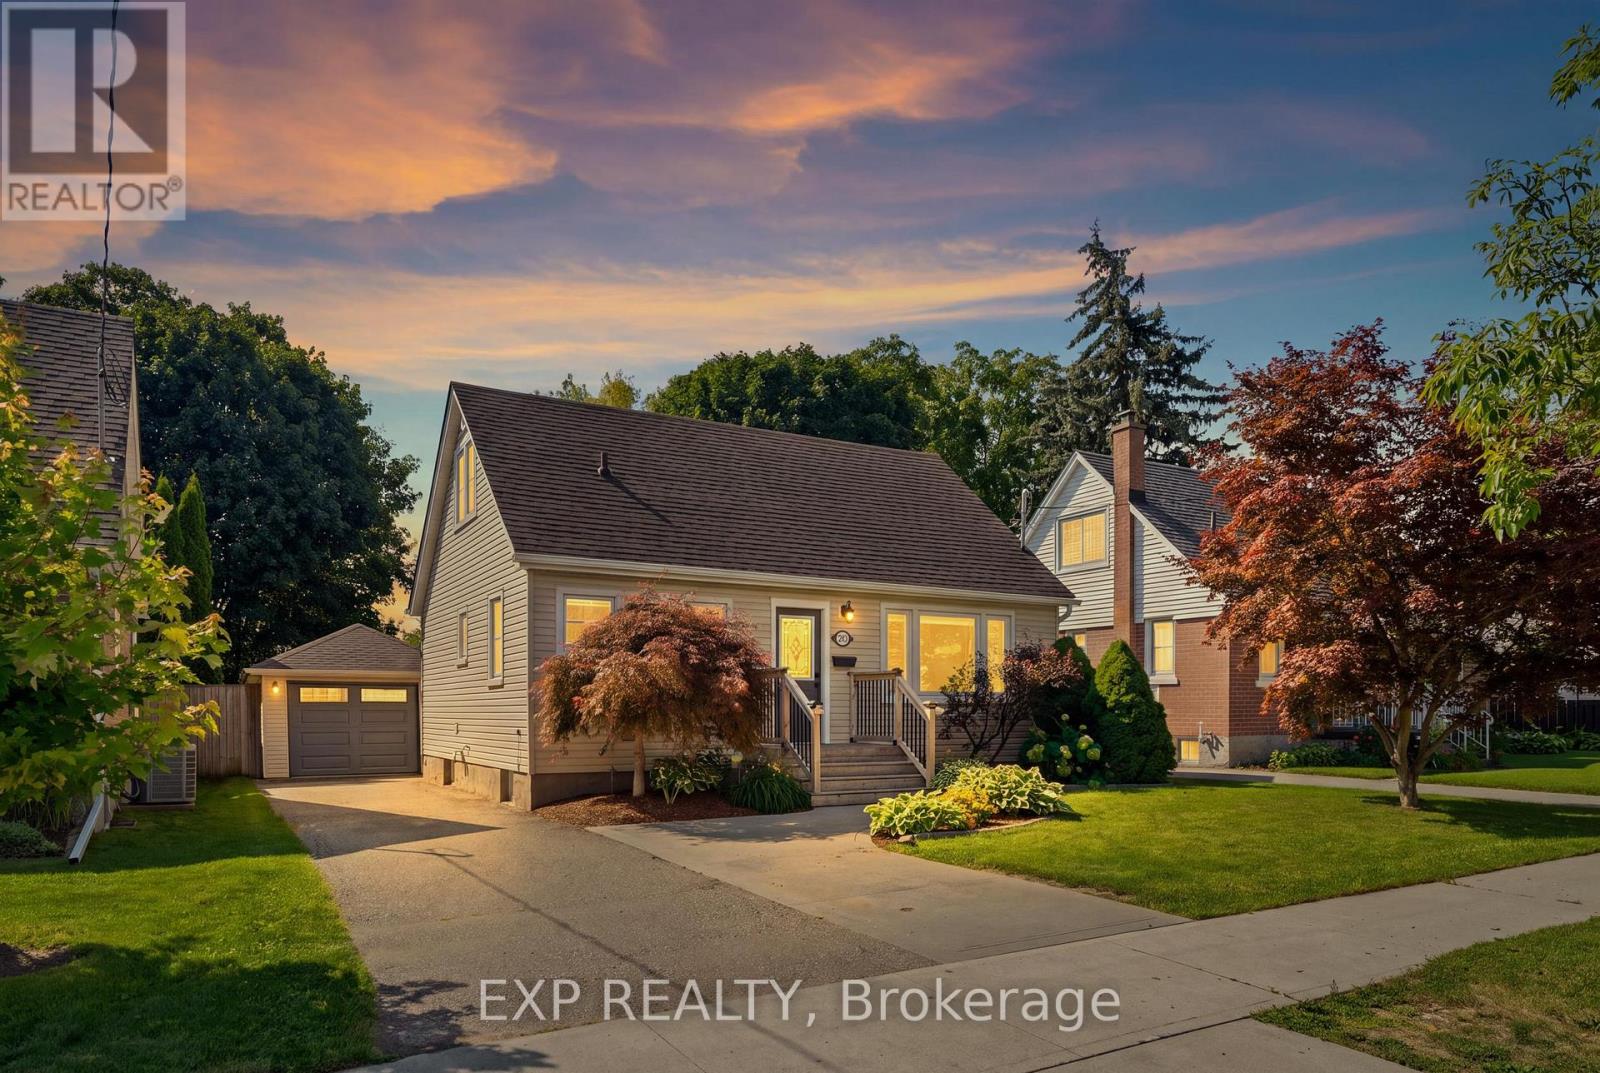
Kitchener, Ontario
Set on a large, fully fenced and private lot, this beautifully updated 4 bedroom, 1.5 storey home offers a great combination of space, comfort and versatility in a welcoming neighbourhood. The location adds even more appeal, with Hillside Park and its playground and ball diamond a short walk away, along with nearby Margaret Avenue Public School serving Grades 7 and 8. Inside, fresh paint, new trim and updated vinyl flooring give the home a bright, polished feel throughout. The kitchen was updated approximately 2-3 years ago and features modern cabinetry and stainless steel appliances. The spacious primary bedroom features patio door access to the backyard, while an electric fireplace adds a cozy touch to the living space. Main floor laundry offers everyday convenience. The lower level provides additional living space with an in-law setup, offering flexibility for extended family, guests or multi-generational living. The garage is a standout feature, offering a single-car tandem layout with space for two vehicles deep, an epoxy floor, newer garage door and opener, plus its own heating and cooling. Whether you are a car enthusiast, hobbyist or simply need extra storage and workspace, this is a space you will appreciate. Outside, the generous backyard offers plenty of room to relax, entertain and enjoy, with the added privacy of backing onto an alleyway. Parking for up to five vehicles, central air installed in 2022, a newer gas water heater and numerous additional updates round out this well cared for, move-in ready home. (id:56248)
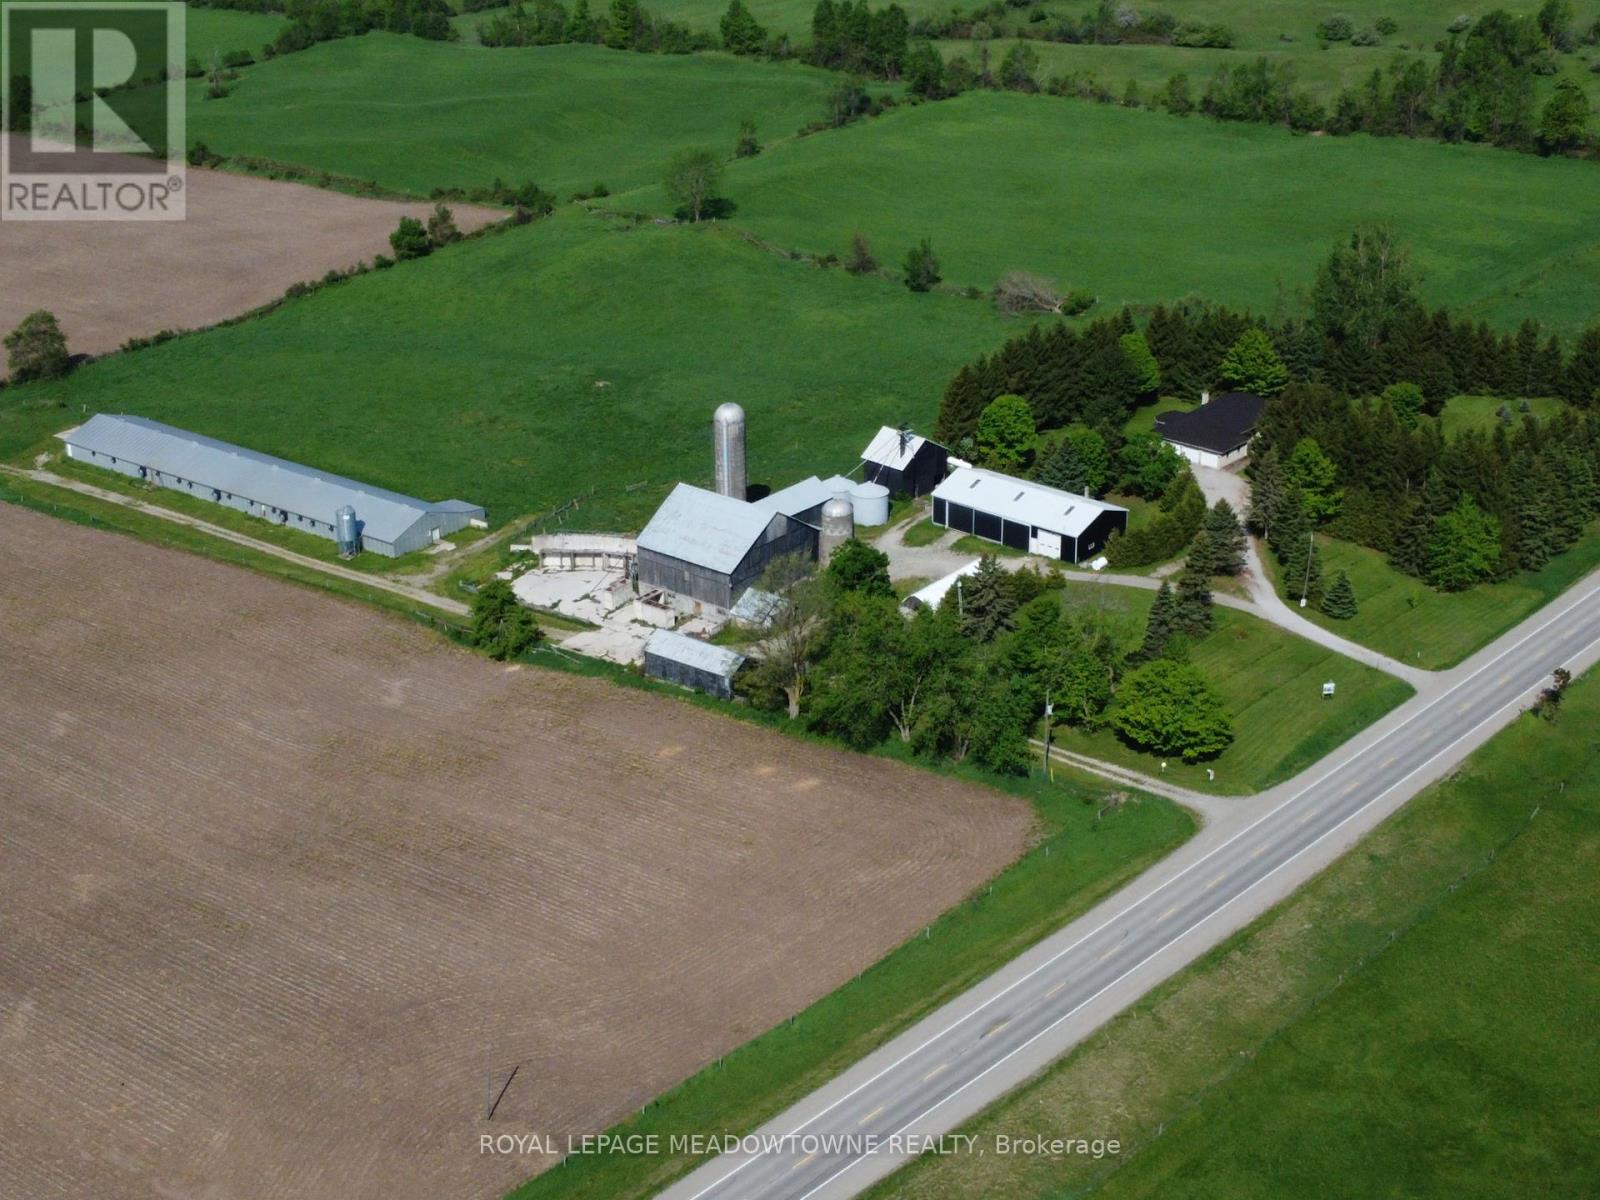
4958 Wellington Rd 125
Erin, Ontario
First time for sale in five generations. This distinctive farm offering useful outbuildings, income-producing farmland and long-term investment. Set on 98.89 acres, the 2001 custom-built brick and stone bungalow has 4,600 sq ft of living space with a walkout basement. The main floor features a bright, eat-in kitchen with a large centre island and walk-out to a deck. A formal dining room, an open-concept great room create comfortable and inviting living areas for everyday enjoyment. The bedroom wing gives you spacious bedrooms plus a principal with an ensuite and walk-in closet. A laundry room and access to the 2 car garage add convenience. The walk out basement provides exceptional versatility with a 2nd kitchen, a 3-pc bath, a 2nd laundry area and separate access to the oversized two-car garage for extended family, guest accommodations or home office and business needs. Many updates include 2024 forced air furnace, central air conditioning and a metal roof (2014). The land provides endless lifestyle, recreational and income opportunities. +/- 40 acres cash crops and +/- 25 acres hay fields and space for animals, riding trails, maple syrup production, hunting and recreation or rental income. The 48 ft x 288 ft heated broiler barn has a concrete floor, water and hydro for poultry or storage. The 3,900+ sq ft bank barn features ground level stables & storage, a 40 ft x 80 ft drive shed is equipped with a heated workshop. Other outbuildings provide flexibility and rental income potential. OFA credits reduce property taxes. 2 drilled water wells. 2 separate driveways off a paved road. Close to GO service, stores, shops, schools and churches. The property in the Town of Erin with an Acton municipal address. Small portion included in the GRCA. OFA credits may not apply to the new owner. VTB financing may be available to a qualified buyer, subject to mutually acceptable terms. (id:56248)
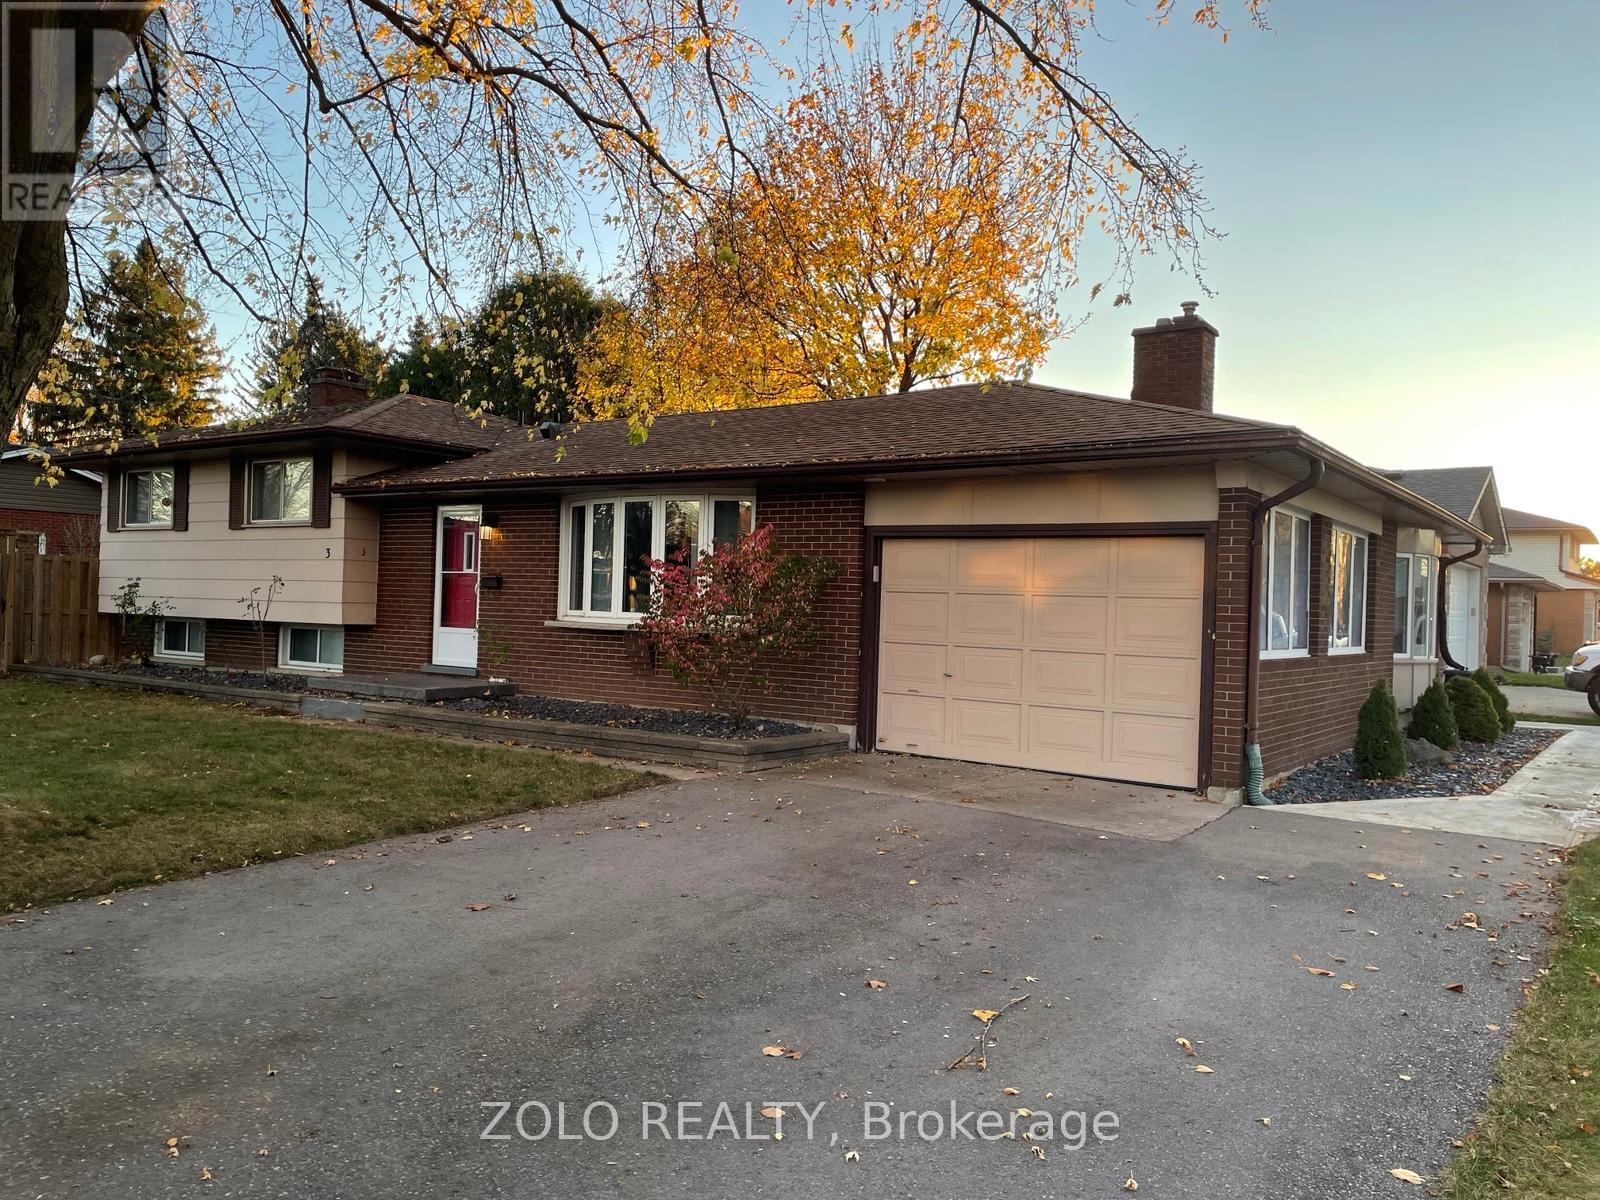
Lower - 3 Old York Crescent
Kitchener, Ontario
Spacious, open studio basement apartment with two large front facing windows allowing plentiful daylight. - 1 bedroom- 1 bathroom- In unit laundry - Stovetop and dishwasher included- 1 driveway parking spot. Conveniently located near Stanley Park mall with access to bus stops, the highway, Zehrs, public elementary, middle and highschools all within 5min walking distance.Note: This is a duplex, the upstairs unit is occupied. Terms:- Available now- Rent is $1300 + 30% of utilities / per month due on the 1st of each month- One-year initial lease term- First and last month rent required as deposit (id:56248)
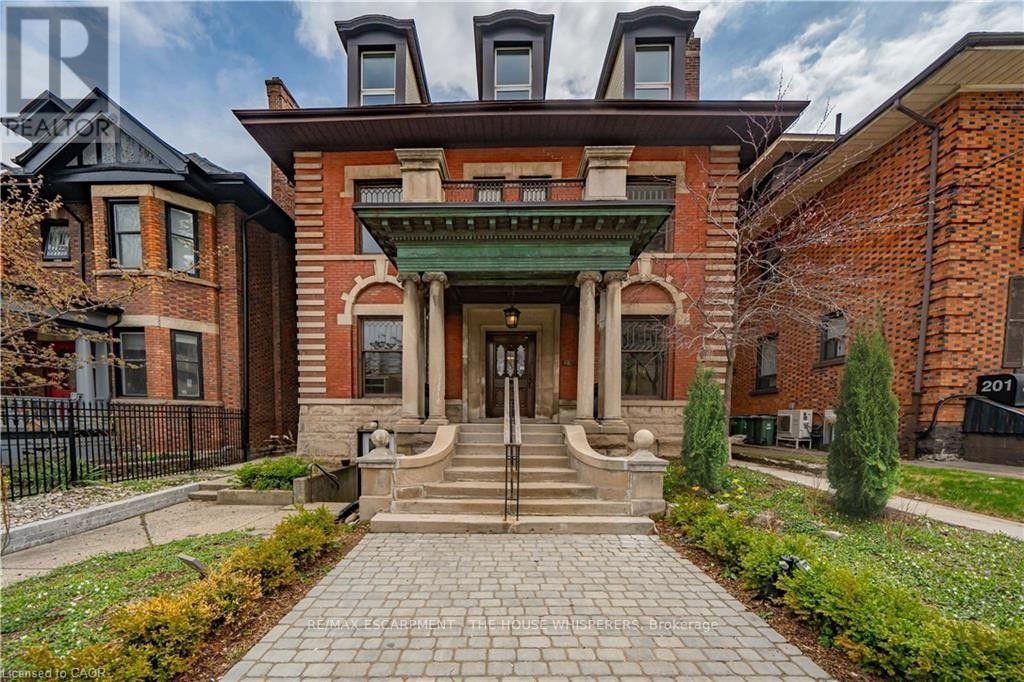
195 James Street S
Hamilton, Ontario
Step into a rare piece of Hamilton's architectural heritage, a meticulously restored historic building in the heart of downtown, where original craftsmanship meets modern professional convenience. Soaring 12-foot coffered ceilings, leaded glass windows, decorative fireplaces, original trim and newel posts, a copper portico, and rich hardwood floors create an unforgettable first impression for every client who walks through the grand lobby. This is the kind of space that elevates your business before you say a word. Spanning three storeys with 14 offices, a large boardroom, four bathrooms, generous balconies, and a finished 1,433 sq ft basement with its own separate entrance, there's room to host any type of business or generate passive income while operating your primary business. Zoned D1 (Downtown Central Business District) for both commercial and residential use, the possibilities are wide open. Some of the permitted uses are, but not limited to: Medical Clinic, Financial Establishment, Restaurant, Retail, Office, and Mixed-Use Dwelling Units. Modern comforts are already in place: air conditioning, keypad entry on each office, and completely renovated bathrooms and kitchens. All the charm, none of the compromise. Steps from Hamilton General Hospital, public transit, restaurants, and fitness centres. On-site parking included. (id:56248)
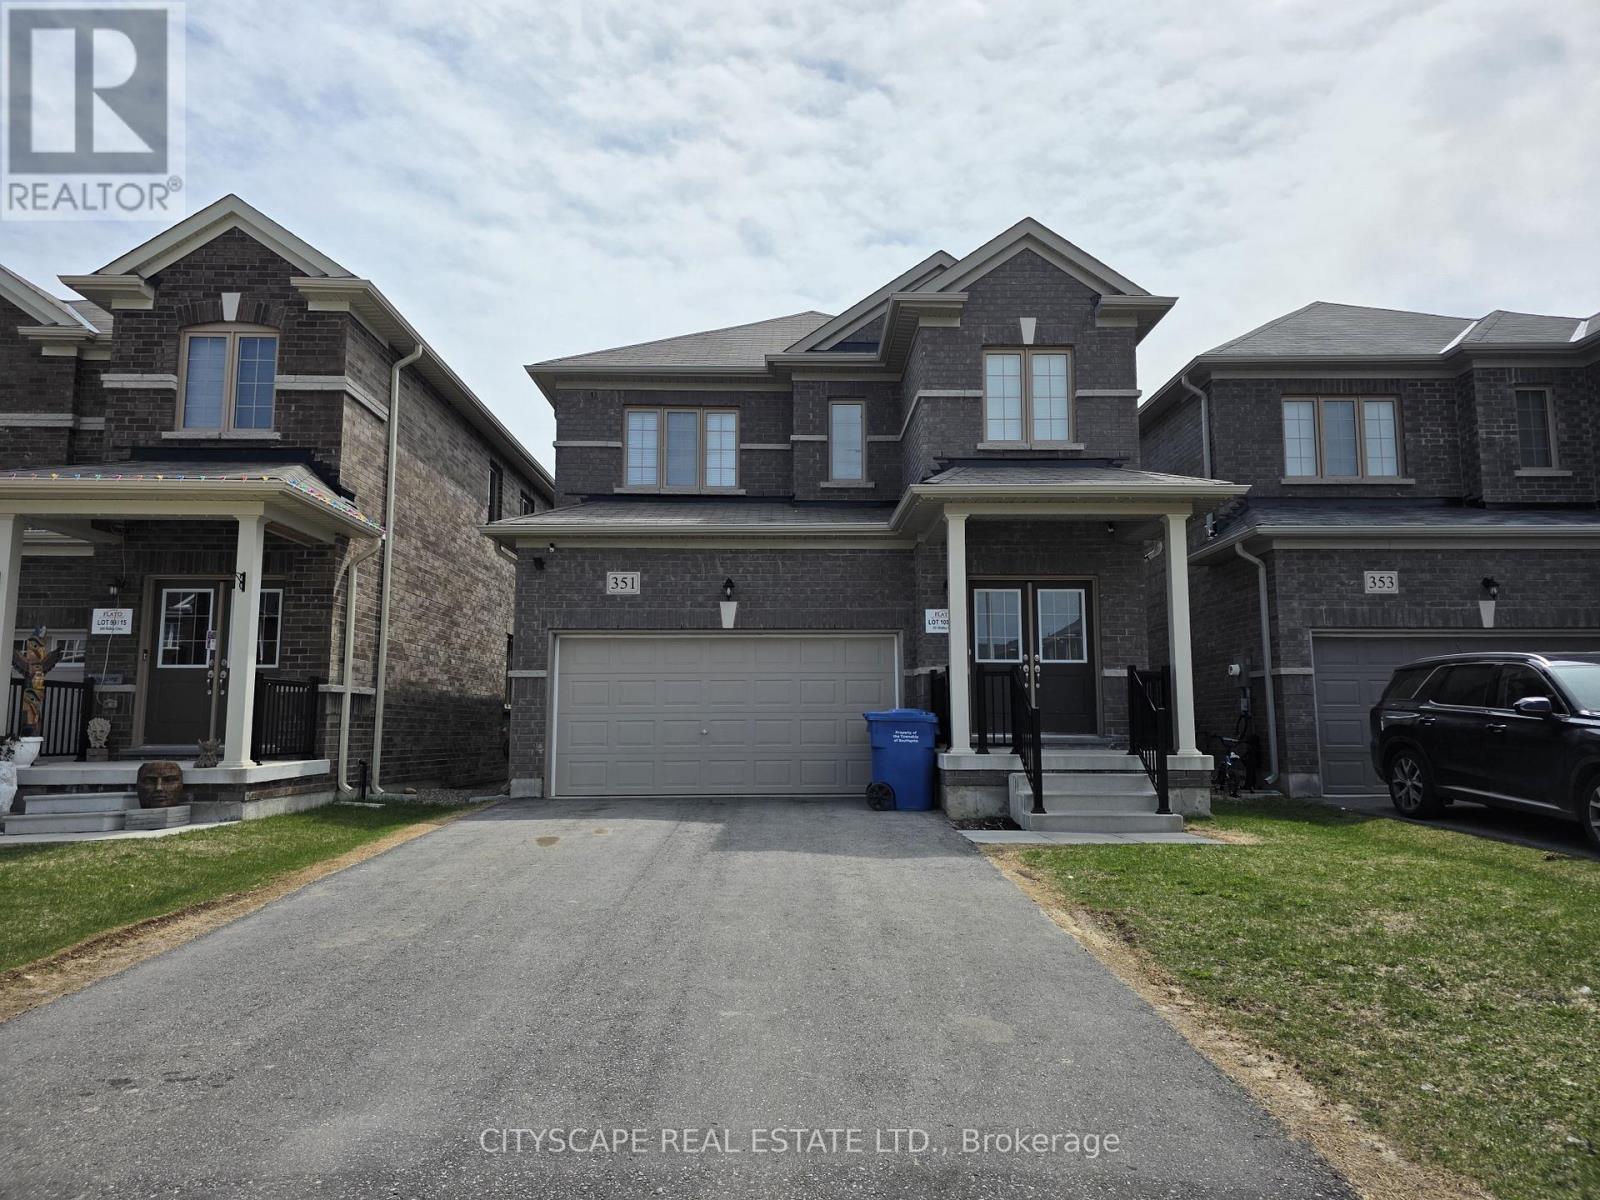
351 Ridley Crescent
Southgate, Ontario
Welcome to 351 Ridley Crescent, a bright and spacious detached home in the growing community of Dundalk. Featuring 9-footceilings on the main floor and a functional open-concept layout, this home offers the space, comfort, and flexibility today'sfamilies are looking for.The main level welcomes you with a ceramic-tiled foyer, double-door entry, and generous closet space. The well-appointedkitchen features stainless steel appliances, a convenient eat-in area, and a sliding-door walk-out to the backyard-perfect forsummer entertaining and easy outdoor access. The expansive open-concept living and dining area is filled with natural light andprovides an inviting space for both everyday living and entertaining. A convenient 2-piece powder room completes the mainfloor.Upstairs, the spacious primary bedroom offers a walk-in closet and private 4-piece ensuite. Two additional bedrooms provideexcellent space for family, guests, or a home office, with one bedroom offering convenient semi-ensuite access to the main4-piece bathroom.The full basement features laundry facilities, a laundry sink, sump pump, water softener, and large windows, offering excellentpotential for future living space, a recreation room, gym, or additional finished area.Additional highlights include a double-car garage with direct interior access. Located in a family-friendly neighbourhood closeto parks, schools, and local amenities, this home is an excellent opportunity to enjoy comfortable living while being part of agrowing community. Don't miss your chance to make 351 Ridley Crescent your new home! (id:56248)

118 W Unit 2 - 2045 Muskoka Road
Muskoka Lakes, Ontario
Exceptional Lake Muskoka waterfront retreat in the prestigious Village of Beaumaris. Arrive along enchanting, tree-lined Wyldewood Road to this much-loved and impeccably maintained 7-bedroom family cottage, privately situated on approx. 4 acres with an extraordinary 400 ft of shoreline. Surrounded by mature trees, exposed Canadian Shield and picturesque running streams, the property captures the true Muskoka experience. A gentle slope leads to a private bay with clean, clear, shallow water, sandy bottom and a permanent 60-ft dock-ideal for swimming, boating and family enjoyment. Spectacular lake views, all-day sun and breathtaking sunsets create an unforgettable waterfront setting. The cottage offers generous accommodations for family and guests, including a main-floor bedroom and bathroom, fireplace, double laundry and multiple outdoor sitting and dining areas. Features include 400-amp electrical service, sewage treatment system, irrigation, on-demand hot water, central vac, newer roof, storage shed, granite steps and oversized guest parking. Ideally located between Port Carling and Bracebridge with convenient access to shopping, dining, markets, theatre, hospital and Hwy 11. A rare opportunity to own a private family retreat in one of Lake Muskoka's most exclusive and cherished locations-an exceptional property to enjoy today and for generations to come. Property offered for sale under Power of Sale, as-is where-is, no warranty or representation. View Multimedia for 360 degree floorplans (id:56248)
51 Murrayhill Court
Kitchener, Ontario
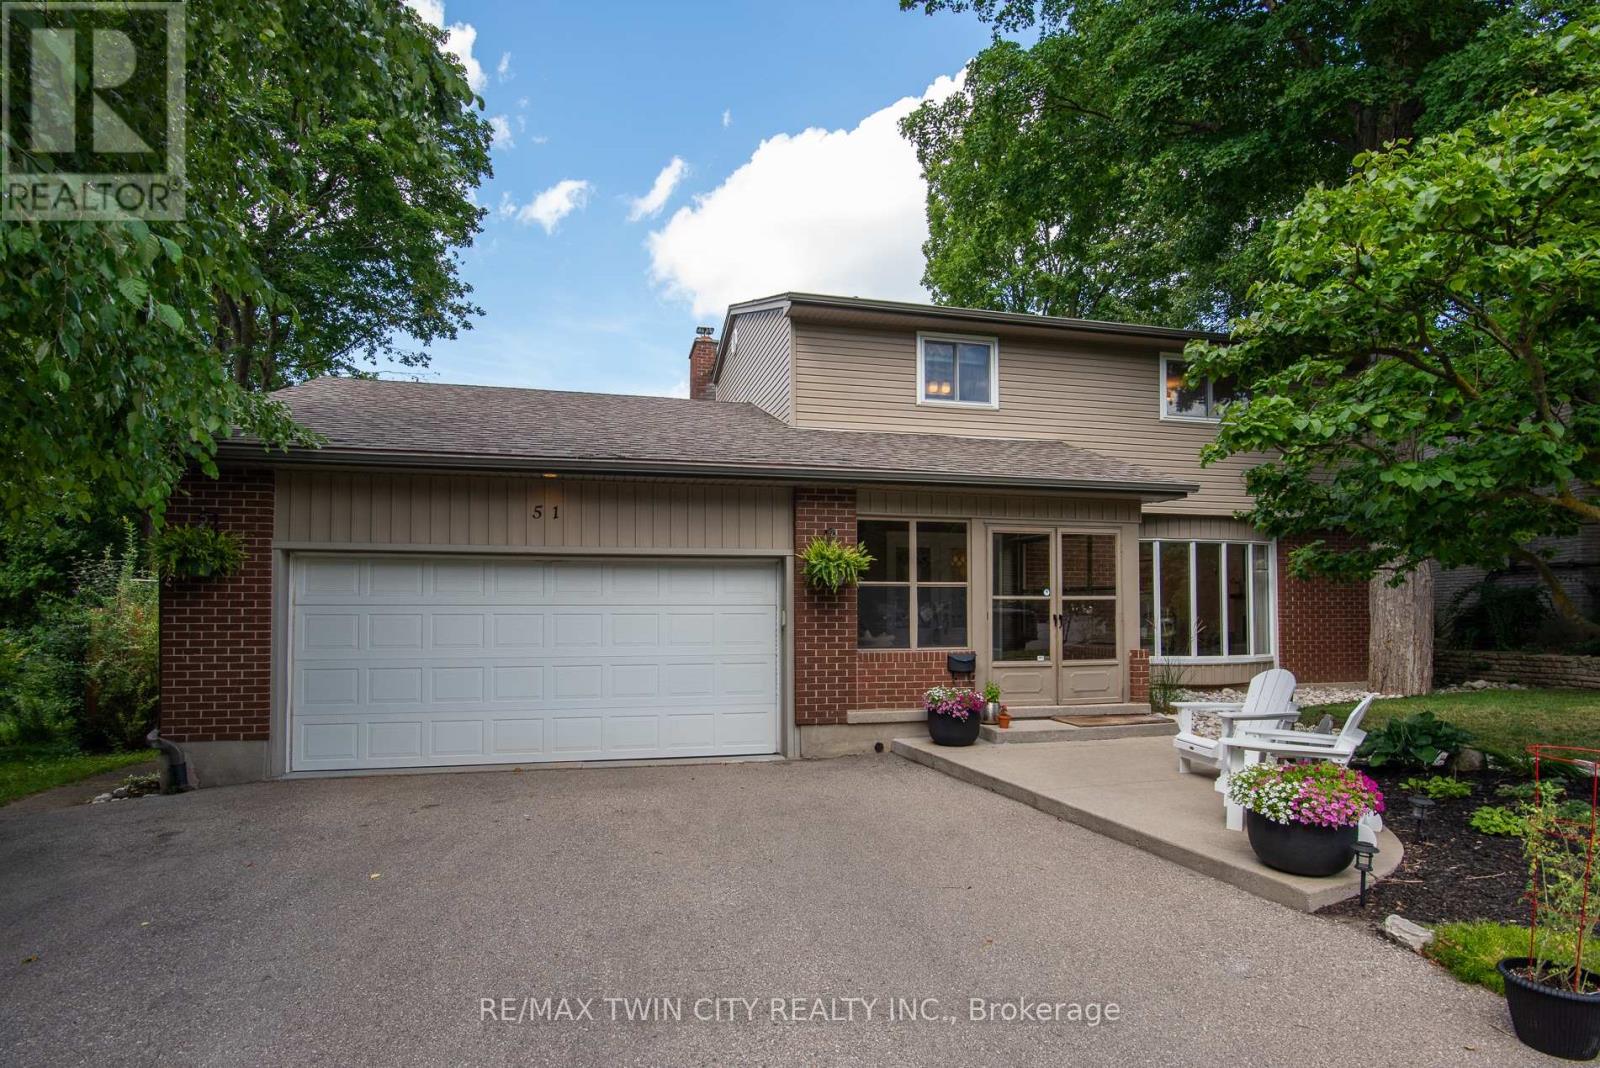
Set on a serene, tree-lined court where families put down roots, 51 Murrayhill Court is the kind of address that quietly earns its reputation. This solidly built brick-and-siding home greets you with a double-wide driveway, a double-car garage complete with a handy side-yard door, and an enclosed front porch that eases you into what awaits inside. Step through the main entry and the open-concept main floor rolls out with modern warmth - living room, dining area, and a beautifully updated kitchen anchored by a generous island all sharing effortless sight lines. Whether you're hosting or simply keeping an eye on family time, the flow just works. Down the hall, you'll discover main-floor laundry, a two-piece powder room, and a second family room featuring a wood-burning fireplace and a walkout to the deck overlooking a fully fenced, private backyard. Upstairs, four bedrooms await, along with a four-piece main bath. The primary suite steals the show at over 200 square feet - big enough for a king bed and then some - plus a spacious walk-in closet and a spa-worthy five-piece ensuite. The finished lower level adds even more room to breathe with a sizeable recreation area with bright windows, a fifth bedroom, a versatile private room perfect for a home office. Some updates include: Kitchen (2021), Insulation in attic and garage (2022), updated light fixtures and pot lights (2021), Main floor interior doors + hardward (2024), Electric fireplace (2021). Close to schools, parks, transit, and everyday essentials, this home blends peaceful living with unbeatable convenience. Come see why it feels so right - book your showing today. (id:56248)

166 Windflower Drive
Kitchener, Ontario
Welcome to 166 Windflower Dr, an immaculate and bright 2 storey DETACHED FREEHOLD home, Renovated Top-to-Bottom with today's lifestyle in mind, where modern design meets everyday convenience! Explore a real gorgeous Carpet-Free home featuring a tasteful & pleasant decor, a great overall layout designed for functionality with plenty of desirable features giving you an instant vibe of welcoming feel. Stylish & bright Main floor showcasing a great size living room as the main focal point to gather around and spend time with your loved ones, a well-appointed Eat-In Kitchen with Quartz Tops & Stainless appliances. Second floor features 3 great size bedrooms with a modern 4-piece ENSUITE + a Full 4-piece bathroom, where large windows fill with natural light, creating a warm and nice atmosphere. The lower level has been professionally finished with a large Recreation room and 3-piece bathroom with real & easy potential of adding a 4th Bedroom, and an abundance of storage offering expansion capability to accommodate more needs. Extended double driveway, large Private backyard with a great size Deck offering ample space for relaxation, Fully fenced, storage Shed. An abundance of professional Updates: Kitchen (2021), Roof (2018), Full Interior Painting (2026), Ensuite (2026), Upper level + Basement Flooring, Stairs, Pot Lights, Porch (2024), Front Door (2020), Appliances and more. Furnace & A/C serviced April/2026 and Re-inspected August/2026. Walking distance to Public Transit, Sunrise Shopping Centre, Boardwalk, Hwy 7/8, easy access to 401, Schools, Trails, Restaurants, Malls, Recreation Centres, Parks. Easy IN-LAW setup. Extremely well-kept and regularly maintained home in amazing condition reflecting an evident pride of ownership, don't miss this out ! ** This is a linked property.** (id:56248)
44 Sunvale Place
Stoney Creek, Ontario
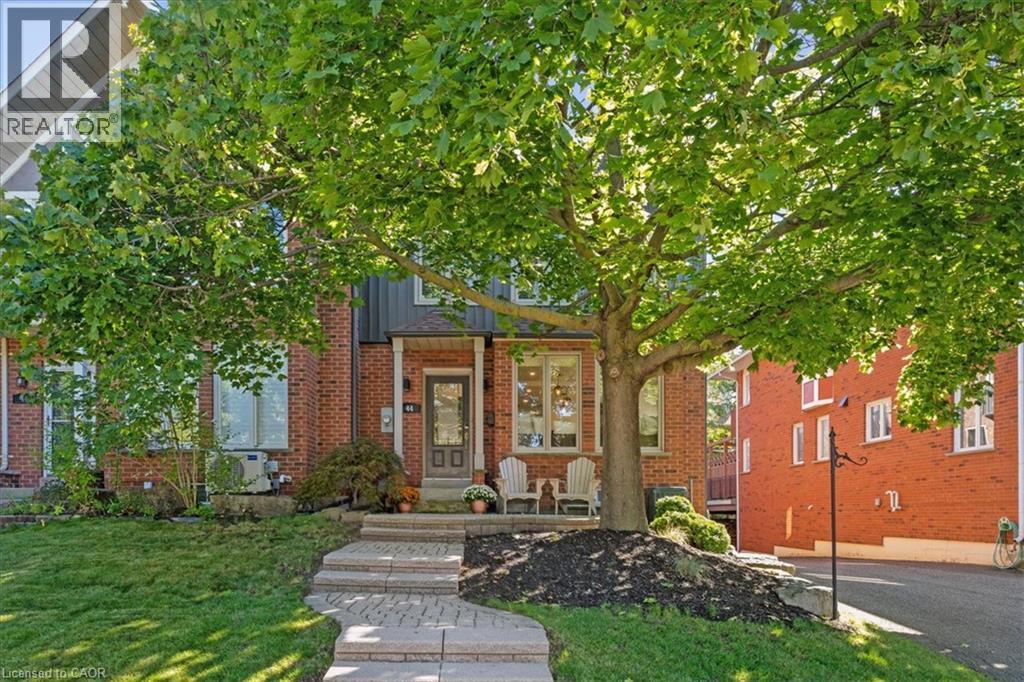
Beautifully renovated FREEHOLD END-UNIT townhome steps away from the marina and the Newport Yacht Club!! This 3+1 bedroom, 3.5 bathroom home has over 2600 square feet of living space and is steps away from Lake Ontario! The eat-in kitchen makes a wonderful first impression with granite countertops, a gas cook-top, beverage fridge and all stainless steel appliances. The custom centre island is perfect for prepping and serving family and friends. Just off the kitchen sits a formal dining area, the perfect gathering space for family dinners ! and entertaining. The main floor is complete with a cozy living room featuring a gas fireplace and a step-out to the backyard patio & green space. There is also a convenient 2-piece bathroom and a discreet laundry room with a sink. The second level has 3 spacious bedrooms that add to the overall living space. The primary bedroom spans the width of the back of the home and includes an ensuite that was recently renovated with a stone countertop vanity, jacuzzi tub and a glass walk-in shower, along with two closets. The second level is complete with two other spacious bedrooms and a 4-piece bathroom that was also recently renovated. The fully finished lower level features a 4th bedroom with a 3-piece ensuite, a recreation area, and storage. This level includes luxury vinyl flooring, smooth ceilings with pot lights, and walkouts to the oversized double car garage. This home is the perfect blend of a lock-and-leave lifestyle without the monthly fee. The super convenient location near shopping, dining, recreation plus offering quick access to your boat, parks and the sunsets over Lake Ontario!! (id:56248)
722 Salzburg Drive
Waterloo, Ontario
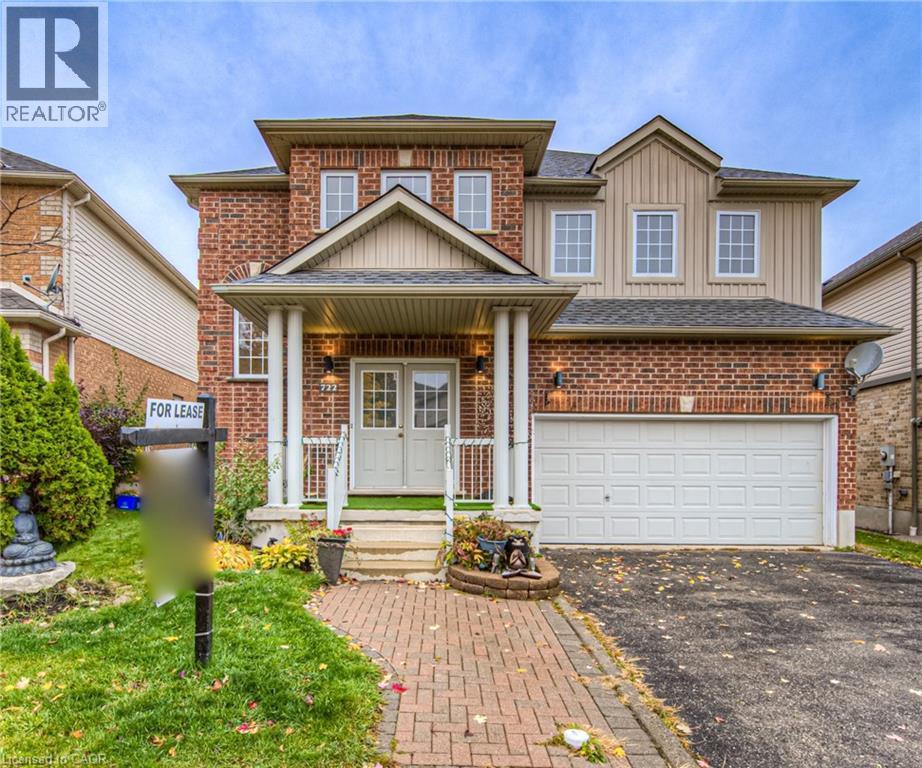
Welcome to an exceptional 2-storey executive residence situated in the highly desirable Laurelwood / West Clair enclave of Waterloo. This impeccably maintained detached home features a bright, open-concept main floor layout complete with a spacious principal living area, functional kitchen design, ample storage, and seamlessly integrated indoor-outdoor living. The upper level offers 4 generously sized bedrooms including a primary suite with a dedicated ensuite. Features include a double-car garage, forced-air gas heating, central air conditioning, and a private rear yard. Unbeatable location within walk-in distance to top-rated schools (Laurelwood PS & Laurel Heights SS), scenic Laurel Creek Conservation trails, YMCA, Boardwalk shopping, and the UW Tech Corridor. Seeking respectful, AAA long term Tenants who will keep treat this property like their own. (id:56248)
858 Eden Grove Road
Front Of Leeds & Seeleys Bay, Ontario
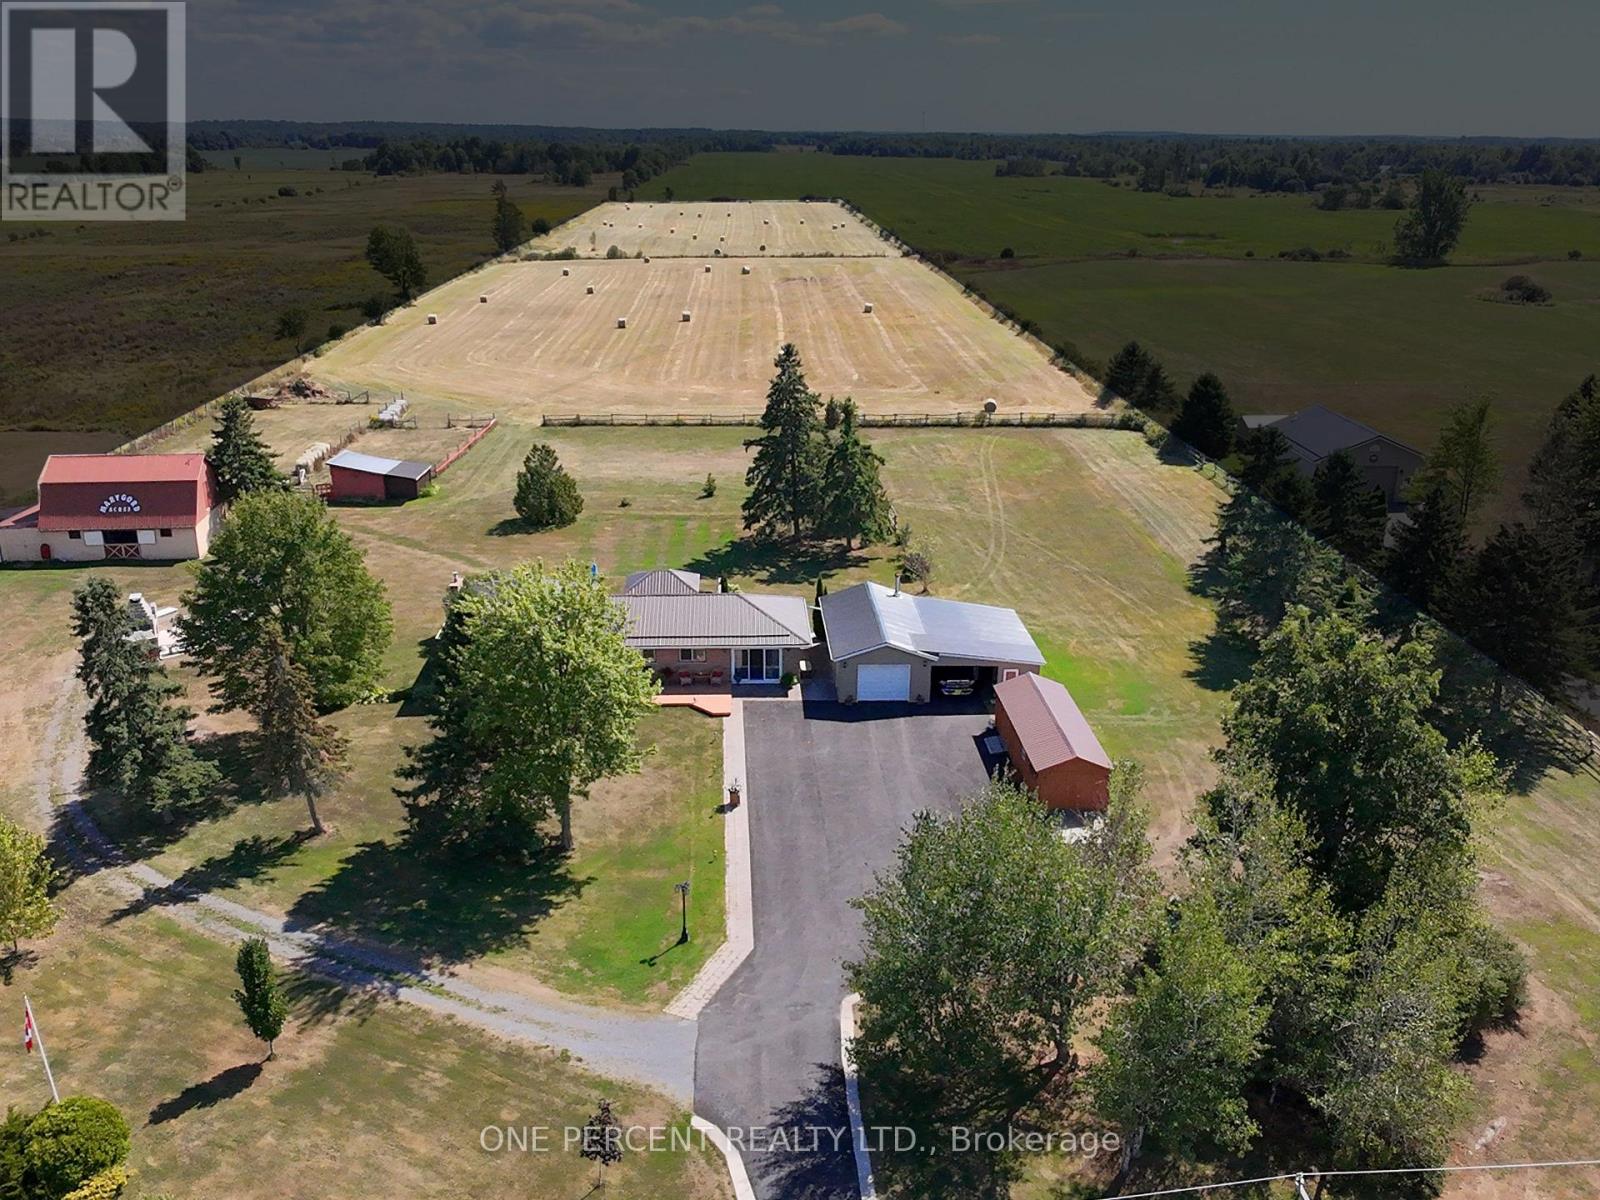
Looking for space, privacy and more? This, all flat, just under 15-acre property has it all. Approximately 3 acres are beautifully maintained as a yard, perennial gardens and paddocks with 330ft of road frontage and a 5,000 sq. ft. paved driveway. The home itself has been updated with newer roof, eavestroughs, double blown insulation, new doors and Mitten siding (2023). Inside you'll find 3 bedrooms with an updated kitchen and bathroom. The primary bedroom features a walkout deck that's perfect for a morning coffee with a view. Two ductless heat pumps provide efficient heating and cooling while a new propane stove (2026) in the basement provides supplementary heat throughout the home. GenerLink has been installed to safely connect a generator to provide power in the event of an outage. Step outside to a 16-foot swim spa and large deck with a pergola and power. A few steps away brings you to a stunning outdoor fireplace with seating atop a large concrete pad, perfect for entertaining year-round. Raised gardens make it easy to grow your own food, and there's no shortage of storage with multiple outbuildings all in great shape. The 32ft x 32ft garage has brand new siding, metal roof, soffit and fascia (all August 2025). It also boasts an insulated roof, interlock flooring, and a WETT-certified wood stove. Another 32ft x 12ft shed/garage with power has a reinforced floor, purposely built to be strong enough to hold a car. For anyone with farming, hobby, or equestrian interests, the barn is a huge bonus with 3 horse stalls, attached storage space, power, and water. It is capable of holding up to 750 hay bales and includes a hay elevator. Paddocks have newer posts and fencing installed. Property is setup to continue to raise horses and donkeys. Low taxes and hydro costs make this a country property packed with potential to make extra income from boarding horses and selling hay. Book your showing today before it's too late! (id:56248)
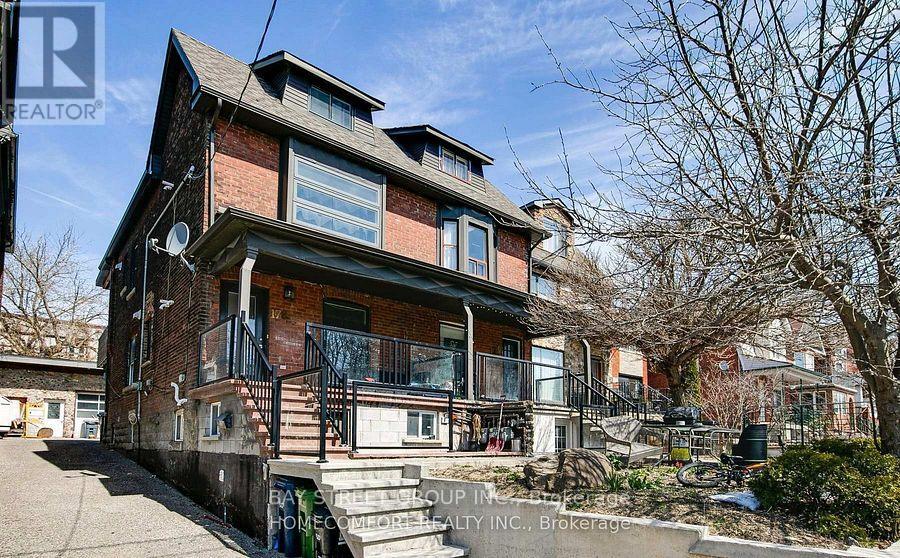
Lower - 178 Rosemount Avenue
Toronto, Ontario
Good apartment In The Heart Of Corso Italia! Facing park property. Beautiful Bright Open Concept With Modern Finishings.Tenants will appreciate the unobstructed views and direct access to the park, enhancing the property's attractiveness. Corso Italia is celebrated for its rich cultural atmosphere, excellent dining options, and strong community spirit. On A Quiet Residential Street And Only Minutes To St ClairStreetcar & Subway. Walk Everywhere & Enjoy St Clair West's Cafes, Restaurants, Shops,Tre Mari Bakery, Park, Community Centre And More!Easy Access To Downtown And Highways. Must see. (id:56248)
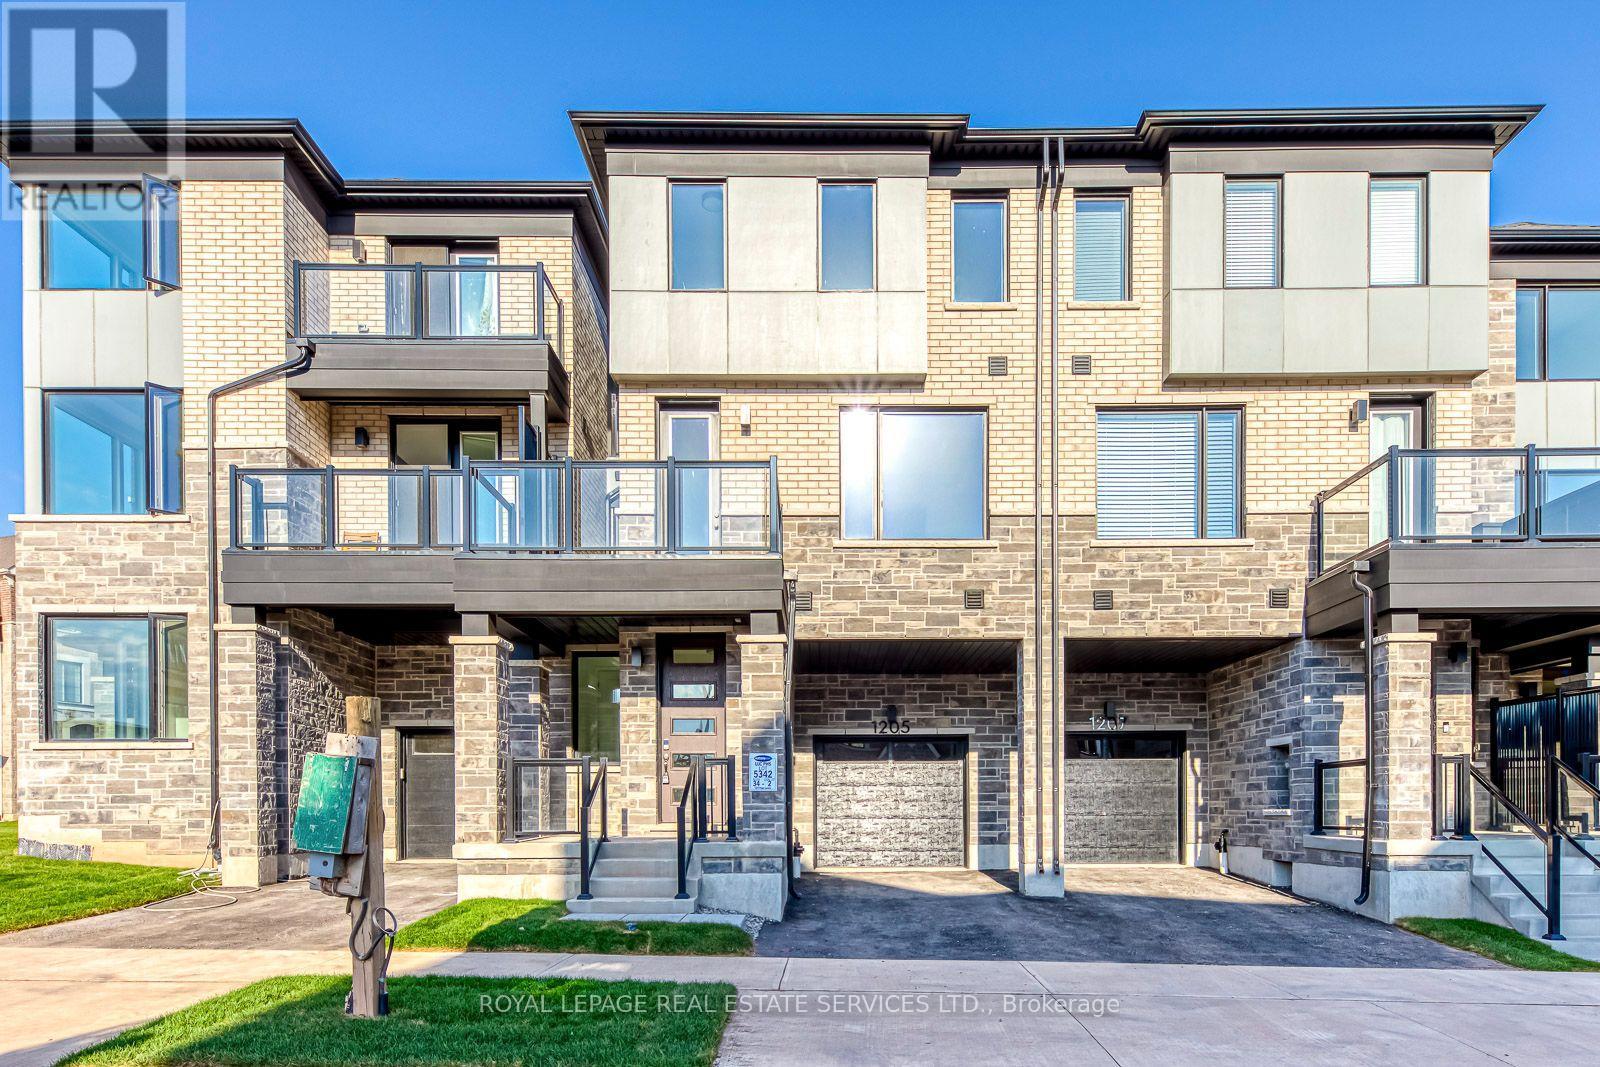
1205 Poppy Gardens
Oakville, Ontario
Welcome to this luxurious 3-bedroom, 3-bathroom townhome in the prestigious Upper Joshua Creek community. The mainfloor offers direct access to the garage, providing exceptional everyday convenience.The second level features a brightopen-concept layout with 9-foot ceilings, upgraded flooring, a modern kitchen with quartz countertops and stainless-steelappliances, and a spacious balcony-perfect for relaxing or entertaining. The third floor offers a spacious primary bedroom with aprivate ensuite, plus two additional bedrooms and a shared bathroom.A geothermal heating and cooling system ensures efficient,year-round comfort. Enjoy the exceptional lifestyle of Upper Joshua Creek, surrounded by parks, trails, schools, shopping, andeveryday amenities, with easy access to major highways. (id:56248)
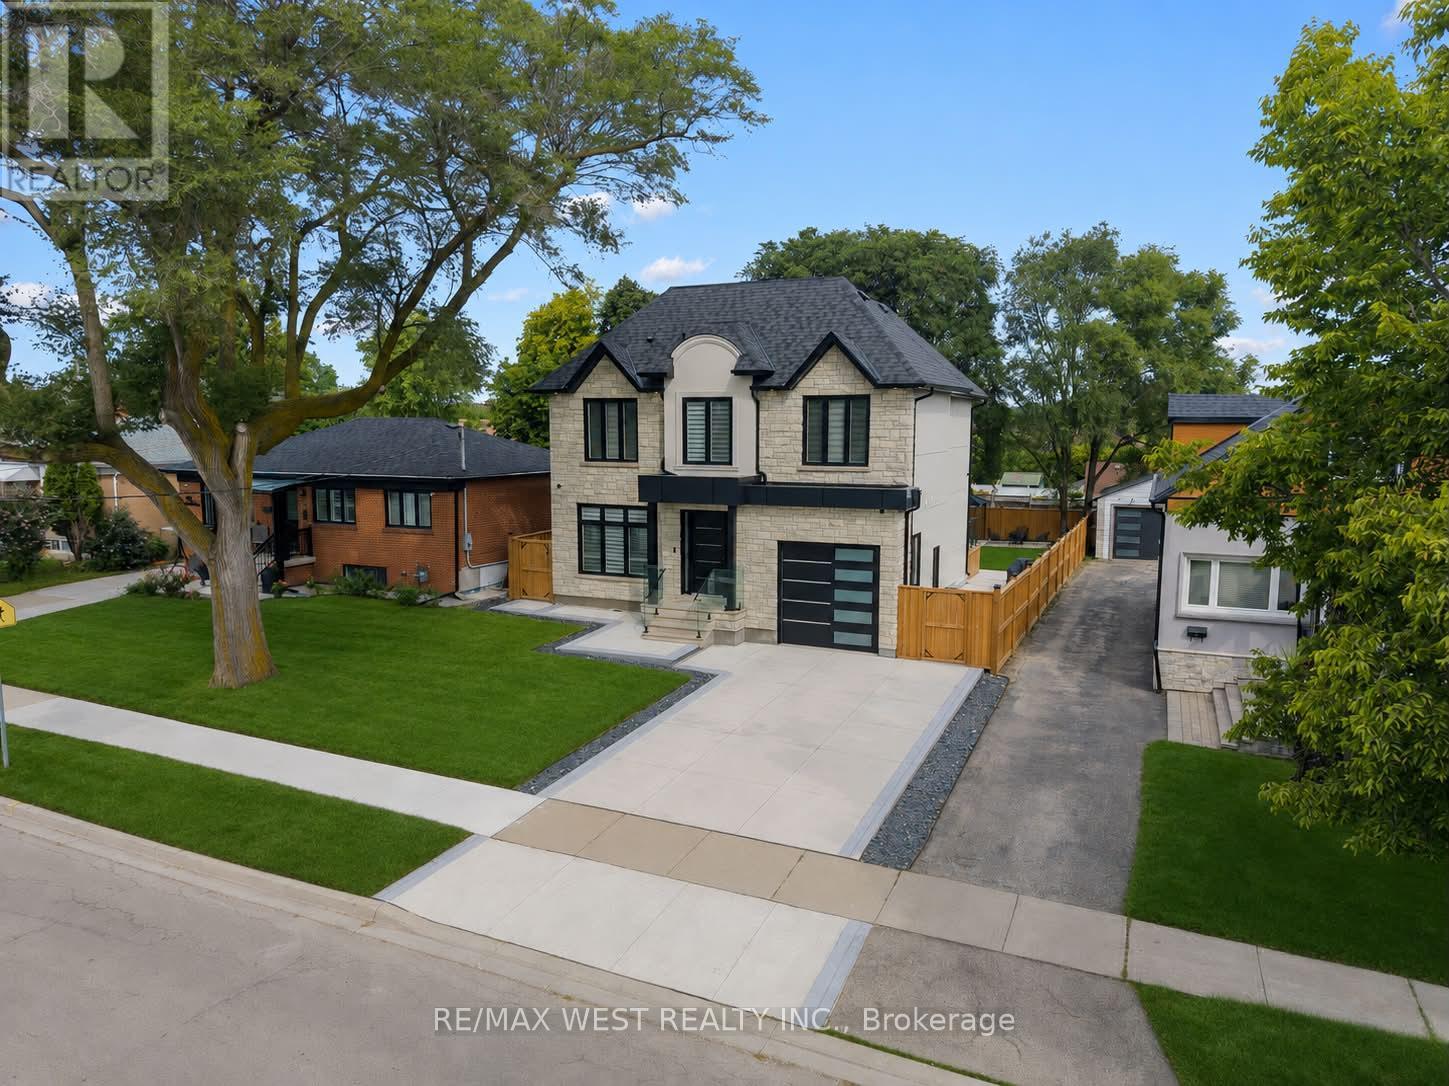
46 Golfdown Drive
Toronto, Ontario
Exceptional Custom-Built Luxury | 2,700 Sq. Ft. | 50 x131 Ft. Lot A rare opportunity to own a truly custom-built residence, completed in 2025 and thoughtfullydesigned from the ground up with exceptional attention to detail, quality craftsmanship, andtimeless modern elegance.Offers aspacious, sophisticated layout with 9-ft ceilings on both the main and second floors and over8-ft ceilings in the basement.The interior features premium hardwood flooring, quartz kitchen countertops, custom vanities,soundproof insulation, and refined contemporary finishes throughout. Five beautifullyappointed washrooms include heated floors, while two modern electric fireplaces create warmthand ambiance.The spacious primary suite offers a walk-in closet and private ensuite, providing acomfortable and luxurious retreat. Two skylights bring an abundance of natural light,complemented by zebra blinds throughout.Perfectly suited for modern family living, the home offers the exceptional convenience of twokitchens and two laundry areas, located on the second floor and in the basement, along with aone-car garage.Expansive Pool-Size BackyardThe outdoor space is truly special, pool-size backyard with ample room for a future swimmingpool, outdoor kitchen, entertaining area, or simply enjoying the privacy of your ownbeautifully landscaped retreat.Surrounded by mature trees and featuring a gazebo and firepit, the backyard offers a rarecombination of space, privacy, and versatility , an ideal setting for summer entertaining orrelaxing with family and friends.Custom-built home offering modern luxury, exceptional craftsmanship, and anextraordinary pool-size backyard ,a rare opportunity to enjoy both elegant indoor living and exceptional outdoor space. (id:56248)
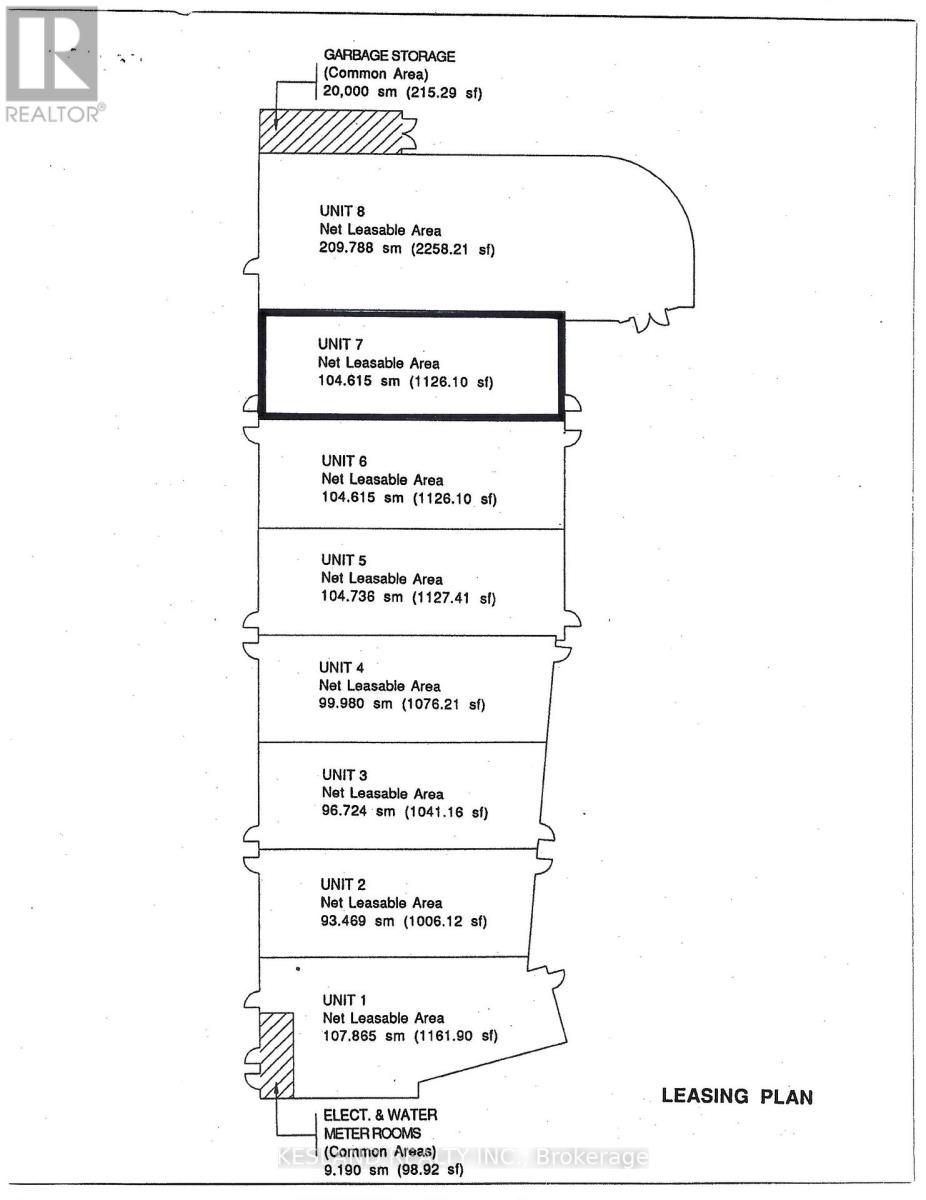
7 - 289 Dundas Street E
Mississauga, Ontario
Retail, office or professional use. (id:56248)

46 Darrow Drive
Stoney Creek, Ontario
Welcome to 46 Darrow Drive in Stoney Creek—a beautifully upgraded, solid brick detached home that's completely move-in ready. Offering approximately 2,900 square feet of thoughtfully designed living space, this stunning home was extensively updated and customized in 2018 with modern finishes and quality craftsmanship throughout. Inside, you'll find three spacious bedrooms and four bathrooms, including a primary ensuite with 3 pc bathroom and oversized walk-in closet. A second full bathroom, two convenient powder rooms, finished basement with convenient wet bar, providing plenty of space and functionality for families and guests alike. The bright, inviting layout is perfect for both everyday living and entertaining, with stylish updates that create a warm, contemporary feel from the moment you walk through the door. Every detail has been carefully considered, allowing you to simply unpack and start enjoying your new home, especially the beautiful kitchen with oversized island overlooking into the private backyard deck and greenery through stunning, four panel sliding glass doors. The granite countertops, SS appliances, extended solid maple cabinetry and customized appliance garage are what makes this kitchen stand out from the rest! The statements continue to the outdoors with elegant landscaping, concrete double wide driveway and attached two car garage. Located in one of Stoney Creek's desirable neighbourhoods, you'll appreciate being close to parks, schools, shopping, restaurants, and commuter routes while enjoying the comfort and privacy of this beautifully maintained property. If you've been searching for an upgraded, turnkey detached home that combines timeless curb appeal with modern living, 46 Darrow Drive is one you won't want to miss. Book your private showing today! (id:56248)
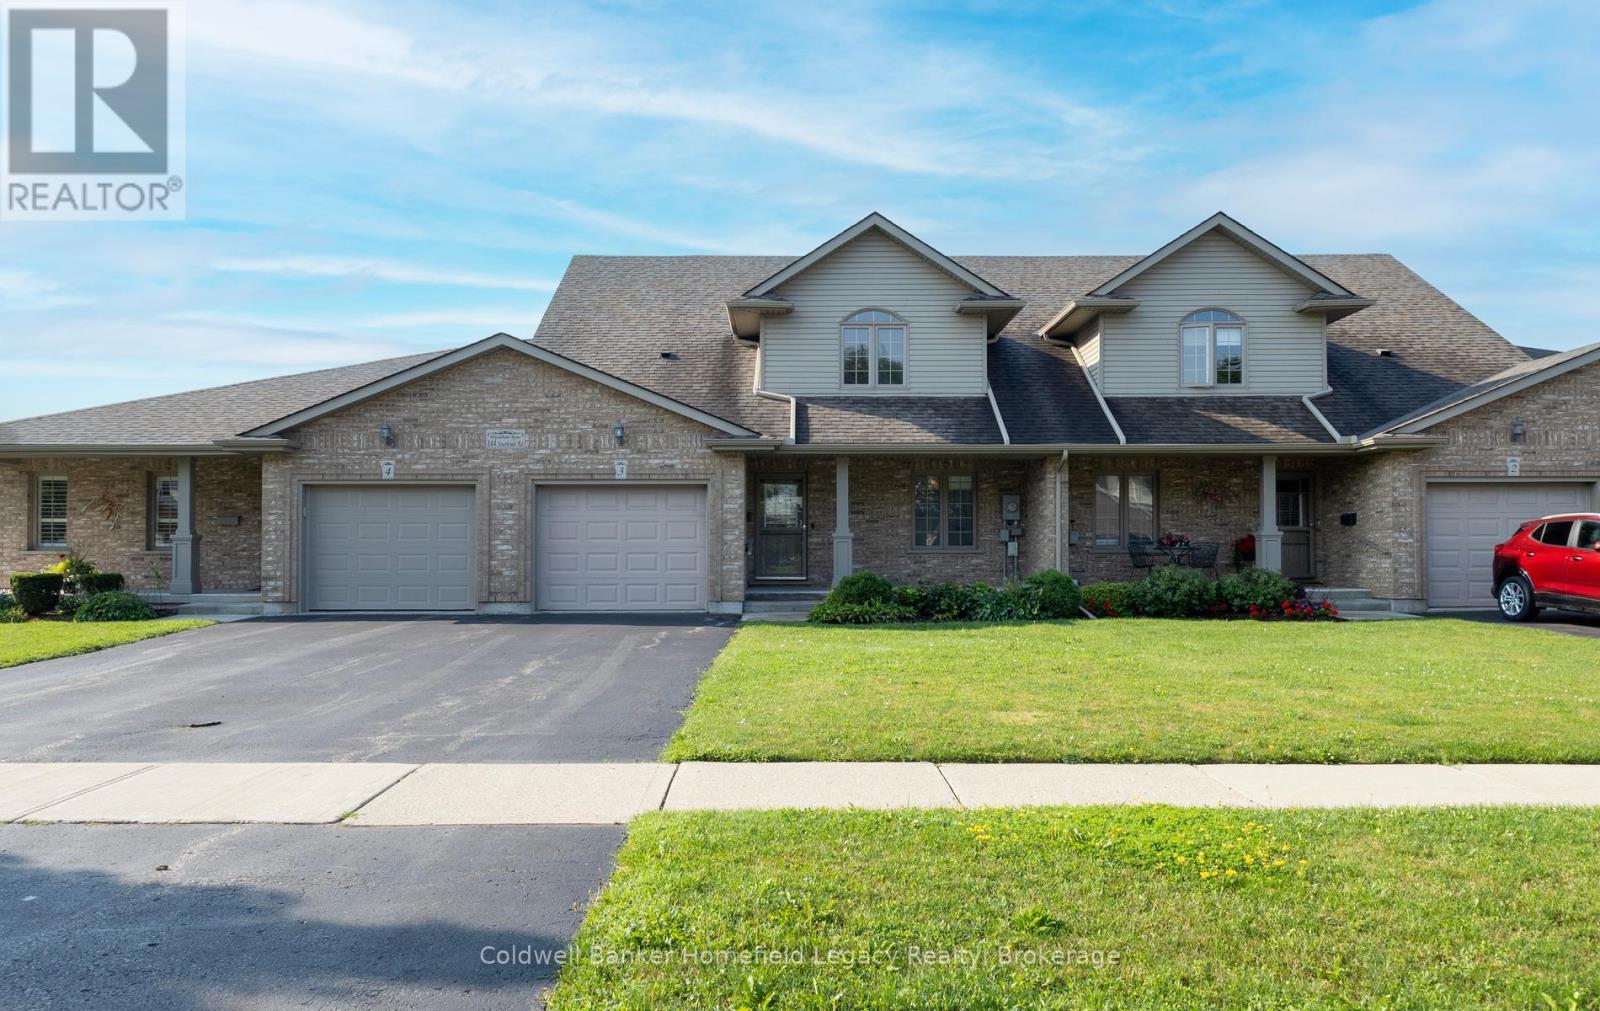
3 - 144 Southvale Road
St. Marys, Ontario
New Listing : Unit 3-144 Southvale Road : This well located Condo Unit in the Wyndham Row Complex in a sought after location backing onto green space. These units seldom come up for sale . Spacious open concept main floor with large kitchen /living room /dining room combination with patio doors to deck. Large master bedroom suite with 4 piece ensuite bath and laundry area . bonus room at the front of the unit could be office or potential bedroom . Single car garage and parking for 2 cars in the driveway . Upper level features a large bedroom, a three piece bath and a huge loft overlooking the living room .Unfinished basement is great for storage but has a roughed bathroom and lots of space for future expansion . Condo fees are currently $300.00 per month and include lawn care and snow removal . See listing agent for further condo information . (id:56248)
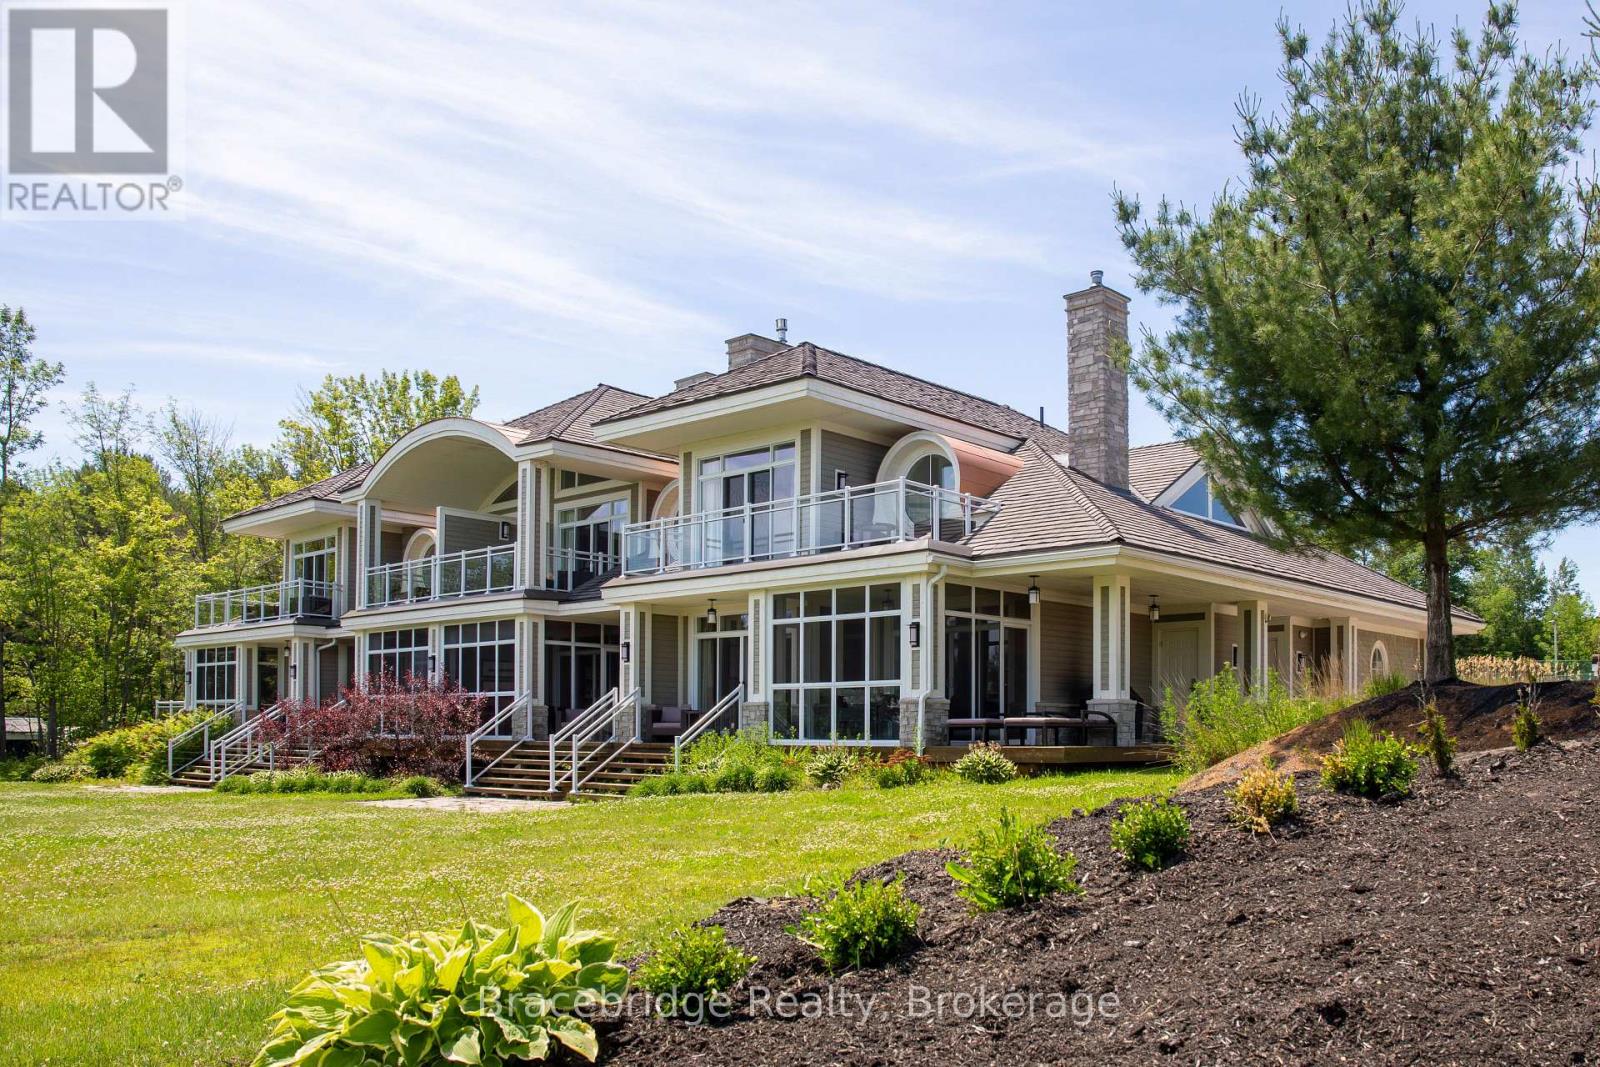
G103-D1 - 1869 Muskoka Road 118 Highway W
Muskoka Lakes, Ontario
Welcome to the Grand Muskokan Villas at Touchstone Resort, nestled on the stunning shores of Lake Muskoka. This luxurious 3-bedroom villa is ideally situated right on the beach, offering breathtaking south-west views of the lake. With unit G103,-D1, you'll enjoy 1/8 fractional ownership giving you a stress-free way to experience Muskoka living without the upkeep of traditional cottage ownership. Just pack your bags and take advantage of the many resort amenities, including an infinity pool, a new lakefront pool, private beach, spa, fitness center, tennis courts, soccer and volleyball areas, fire pits, and scenic nature trails. Spend your days exploring the lake and evenings dining at the on-site gourmet restaurant. Conveniently located just minutes from both Port Carling and Bracebridge for easy access to shopping, dining, and other town amenities. Golf enthusiasts will love the short walk to Kirrie Glen Golf Course right across the street. This two-level suite is beachfront and features an open-concept layout, a spacious Muskoka Room and deck, plus a private balcony off the master bedroom. Best of all, this is a PET FRIENDLY unit bring your furry friend along for the adventure! (id:56248)
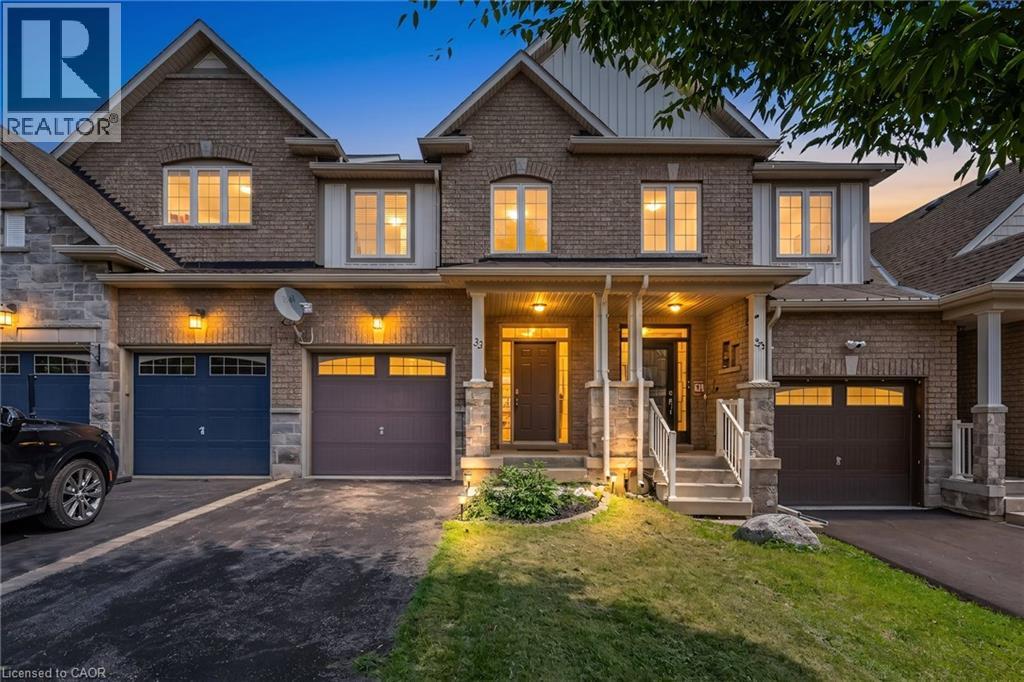
33 Browview Drive
Waterdown, Ontario
A Waterdown location that keeps everyday life close at hand is one of the strongest reasons to consider 33 Browview Drive. With schools, parks, recreation, shopping and daily essentials a short walk away, this 3-bedroom, 4-bathroom home offers a practical combination of space, comfort and convenience for first-time buyers, young families or anyone looking for strong value in today’s market. The main floor has a bright, easy-flowing layout with hardwood flooring, a spacious living area with fireplace, an open concept kitchen and dining space, main-floor laundry with walk out to the garage and a powder room. Upstairs, the generous primary bedroom includes a walk-in closet and 5-piece ensuite, complemented by two additional bedrooms and a full bathroom. The finished lower level adds valuable living space with a large recreation room and another 4-piece bath—ideal for movie nights, a play area, home office or guests. Outside, a fenced backyard and deck extend the living space through the warmer months, while the attached garage adds everyday practicality. A comfortable, well-presented home in a location that makes day-to-day living easy. (id:56248)
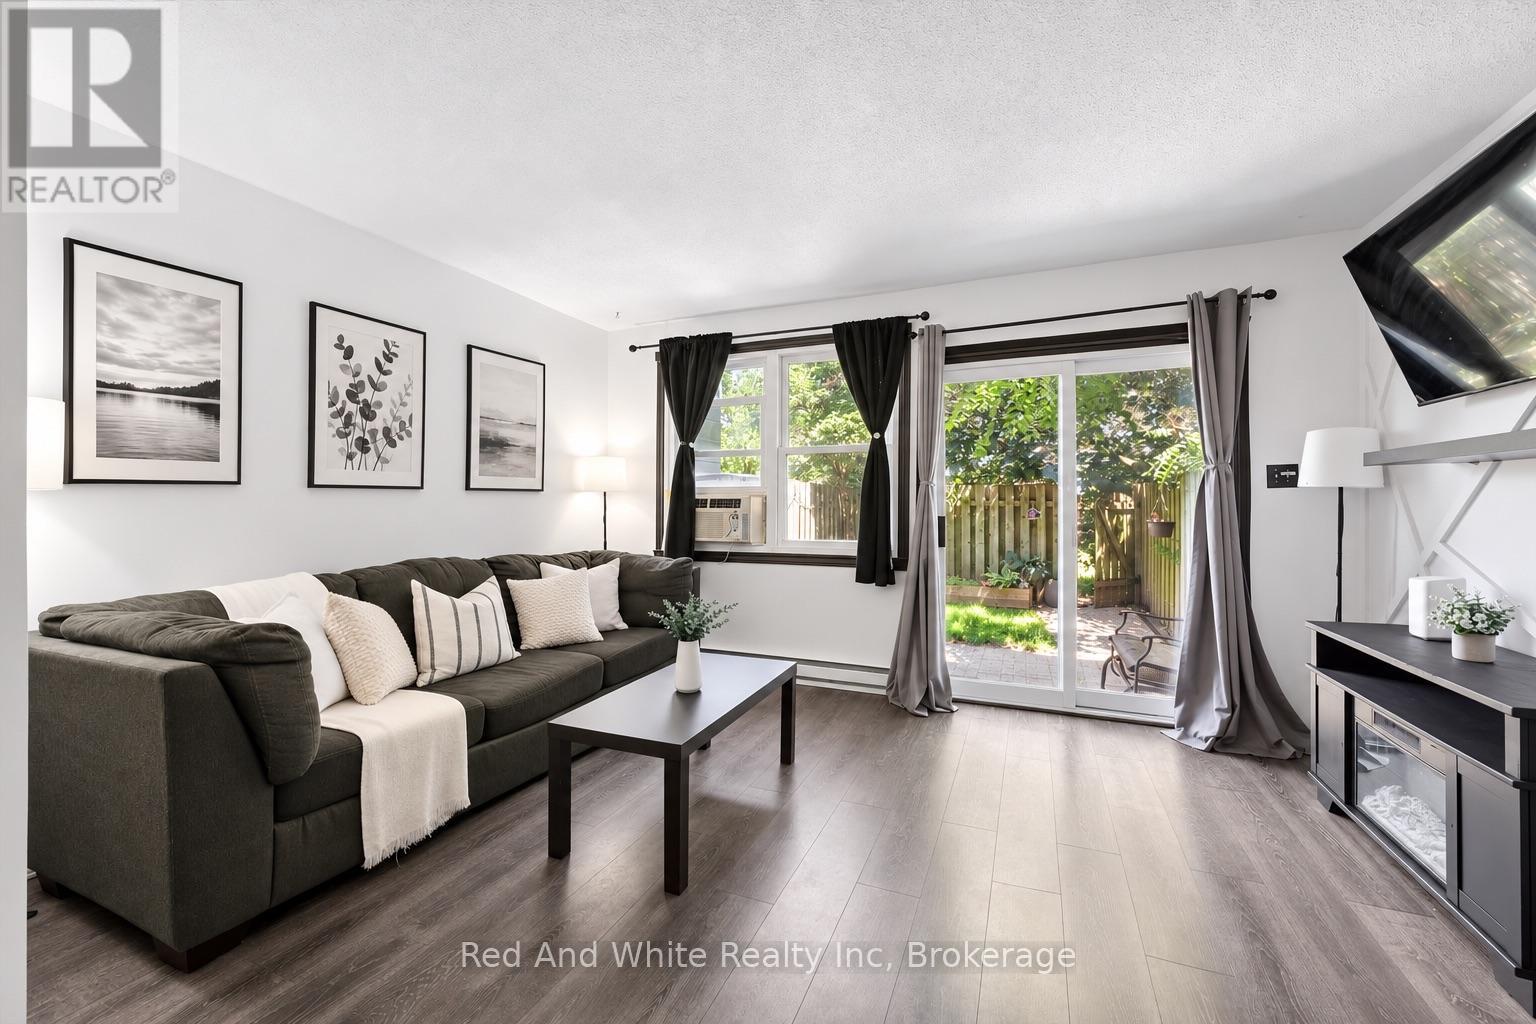
11 - 178 Grulke Street
Kitchener, Ontario
Welcome to Unit 11-178 Grulke Street, a fantastic opportunity for first-time home buyers looking to break into the Kitchener market! This bright and well-maintained 2-bedroom, 1 full and 1 half bathroom home offers the perfect blend of comfort, functionality, and affordability. The spacious layout is ideal for everyday living, while the fully fenced backyard provides a private outdoor space for kids, pets, entertaining, or simply relaxing after a long day. This home has a finished basement rec room with new flooring added in July 2026. With parking for two vehicles and located in a family-friendly neighbourhood close to parks, schools, shopping, and everyday amenities, this home checks all the boxes. Whether you're purchasing your very first home or looking for a low-maintenance property in a great location, this is an opportunity you won't want to miss! Water is included in the monthly fees! (id:56248)
115-10 - 1052 Rat Bay Road
Lake Of Bays, Ontario
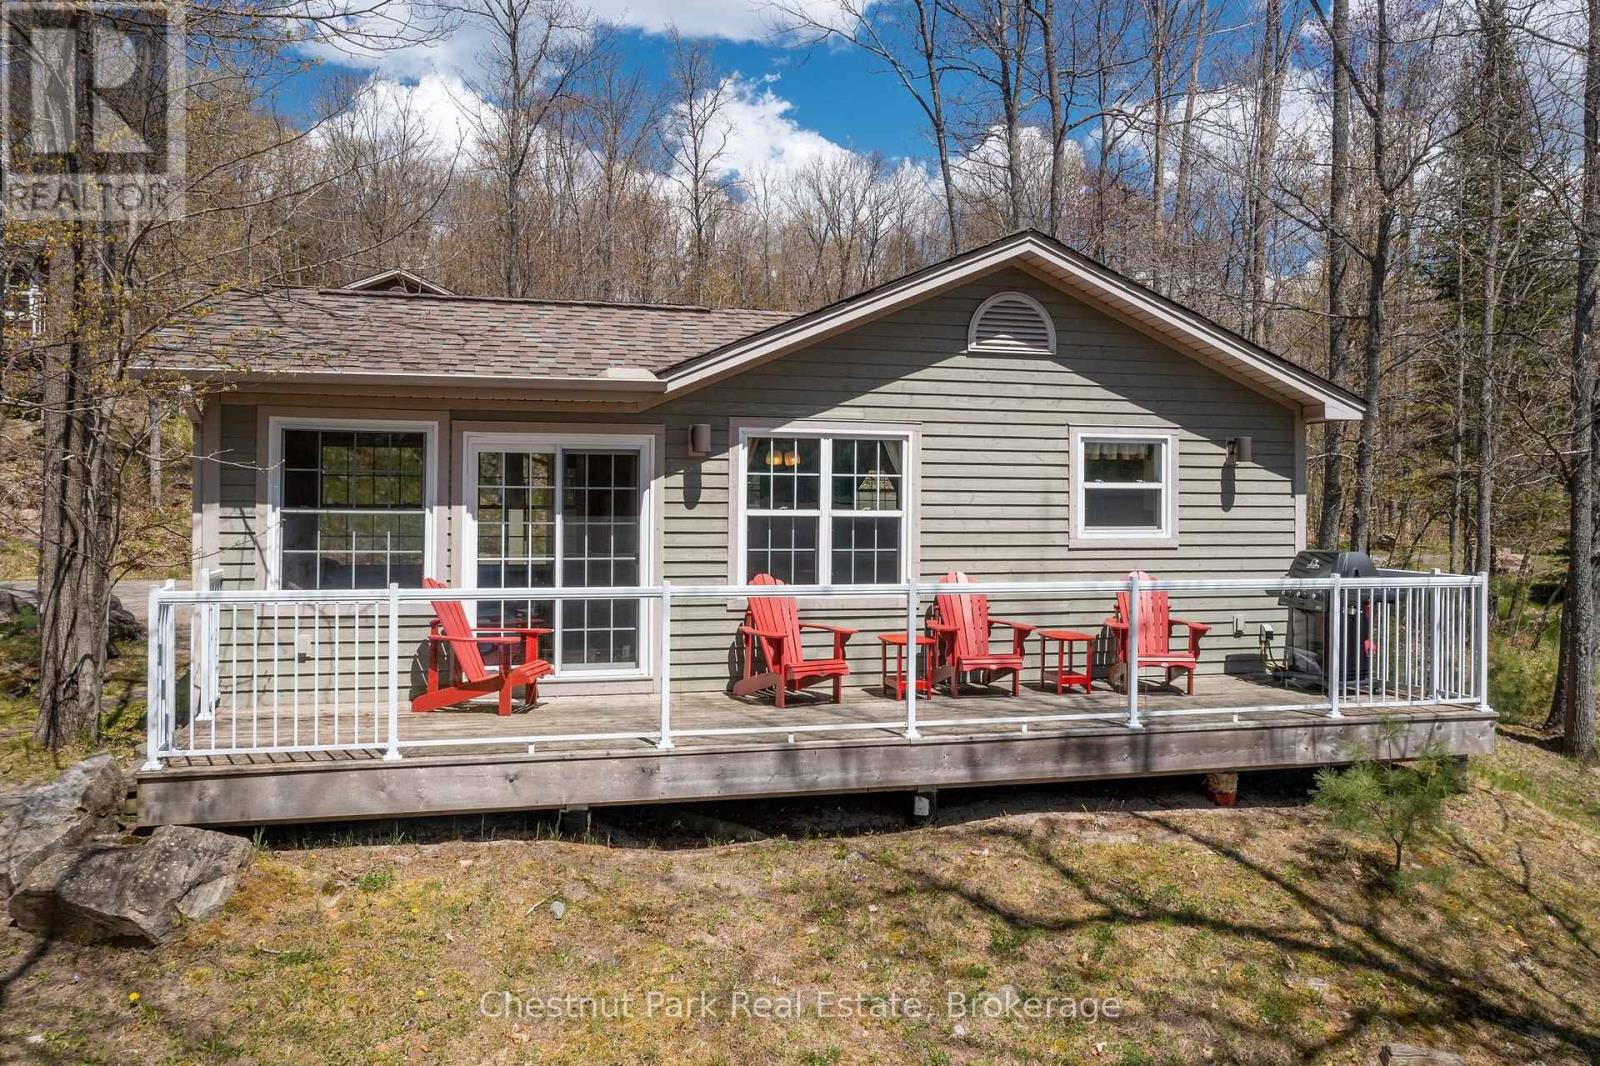
Blue Water Acres fractional ownerships resort has almost 50 acres of Muskoka paradise and 300 feet of South facing frontage on Lake of Bays. The 115 Meadowvale THREE BEDROOM cottage and has only two steps into the cottage. All cottages have a propane fireplace. This is NOT a timeshare although some think it is similar. It is a FRACTIONALownership. You actually own a 1/10th share of the cottage that you buy which includes a share in the entire complex. This gives you the right to use the cottage Interval that you buy for one core summer week plus 4 more floating weeks each year in the other seasons. Some owners rent their weeks out to help cover maintenance costs. Facilities at the resort include an indoor swimming pool, whirlpool, sauna, games room, fitness room, activity centre, gorgeous 300 foot sandy beach with shallow water - ideal for kids, great swimming, kayaks, canoes, paddle boats, skating rink, tennis court, playground, and walking trails. You can moor your own boat for your weeks during boating season. This 3 bedroom cottage is called 115 Meadowvale, Week 10. Check-in is on Sundays at 4 p.m. ANNUAL maintenance fee for EACH owner for the 115 Meadowvale in 2026 is $5,561.06 + HST. Core Week 10 starts on Sunday, August 30 in 2026. The remaining weeks in 2026 start(ed) on March 1, June 7, October 25, and Christmas week December 20, 2026. Laundry is conveniently located right in the cottage. There is no HST on the purchase price. All cottages are PET-FREE and Smoke-free. Do you like to travel around the world? Interval International allows you to deposit/trade your weeks at Blue Water Acres for other luxury resorts around the world which is a huge feature! Note that the interior photos are for a similar cottage but the exterior photos are for 115. This a great deal for the 3 bedroom Meadowvale. Seller is motivated and is willing to forgive the maintenance fees for the last two weeks of 2026 which they have already paid. Adding even more value. (id:56248)