
20 Hillview Street Kitchener, Ontario N2H 5P8

$649,900
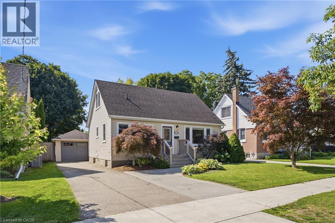
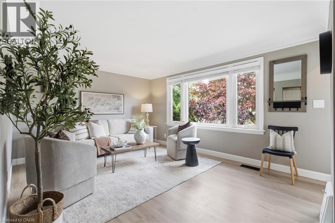
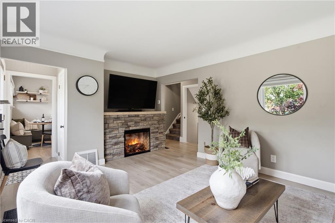
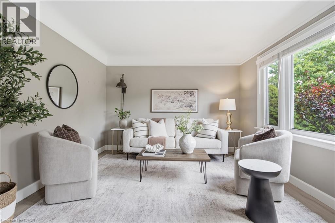
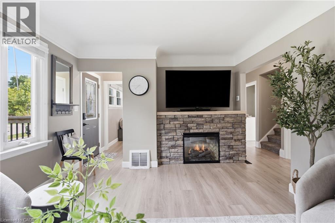
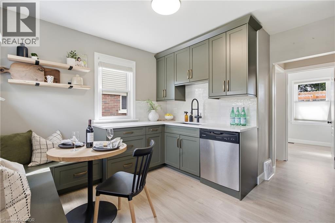
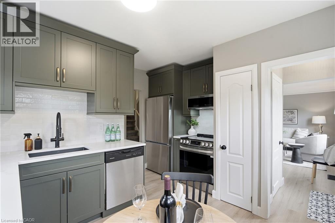
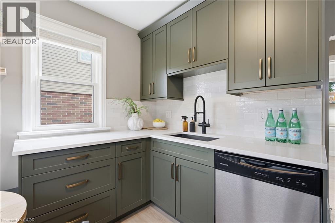
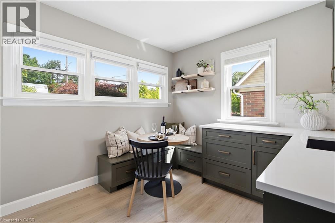
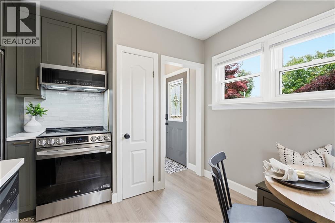
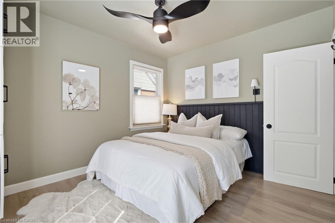
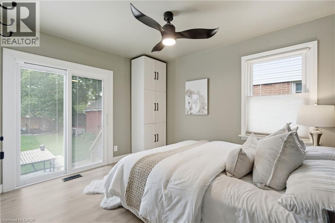
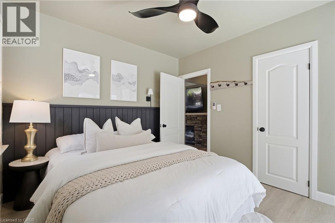
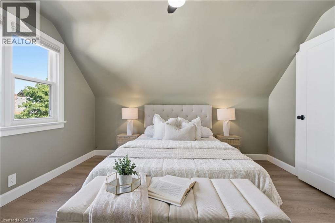
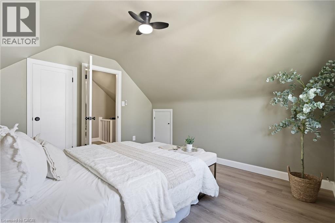
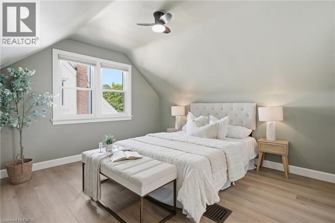
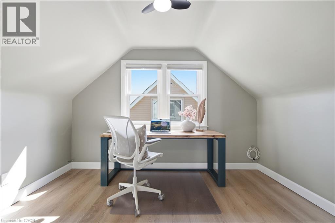
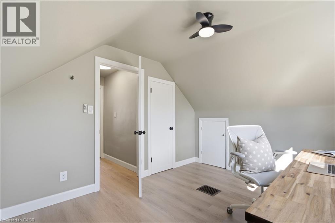
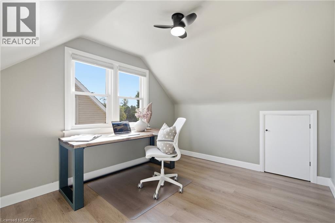
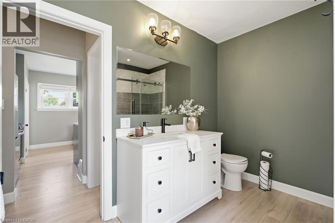
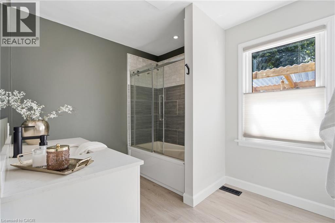
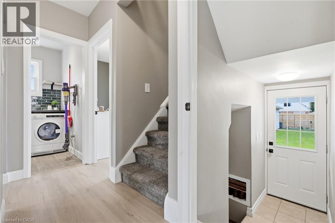
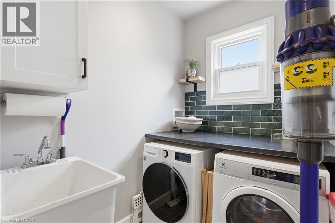
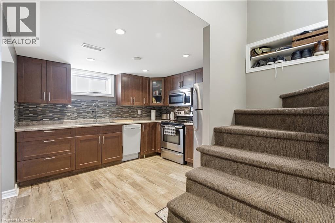
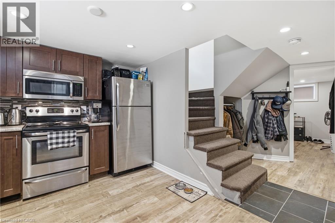
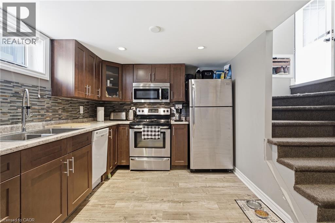
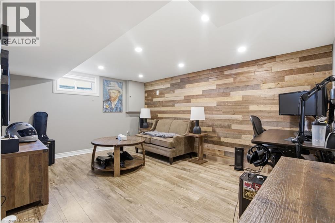
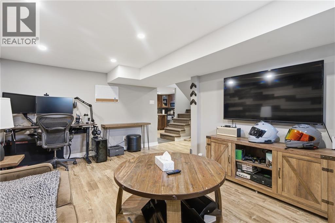
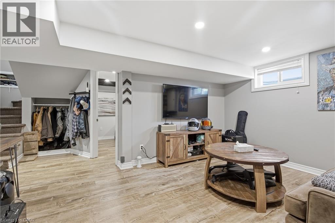
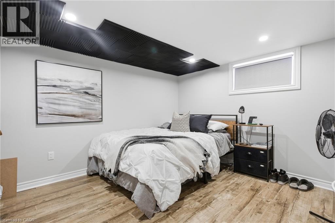
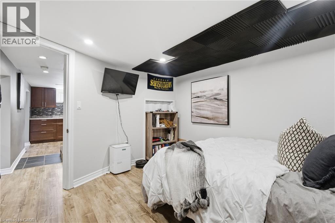
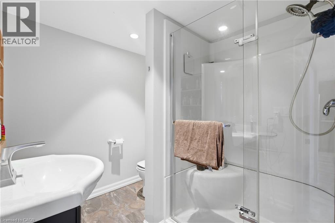
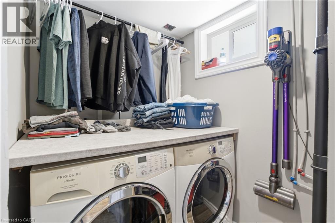
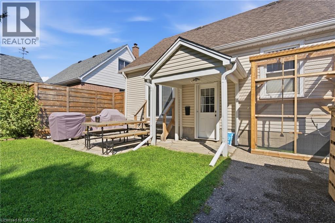
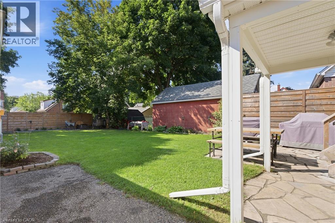
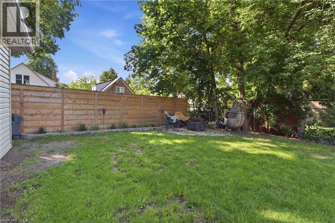
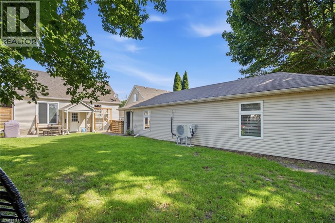
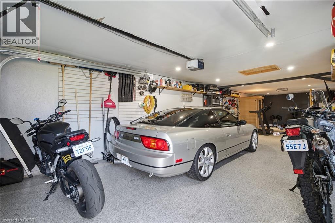
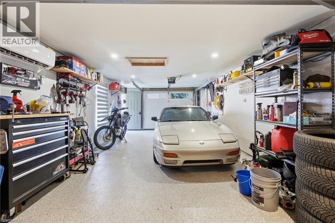
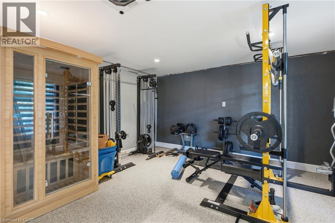
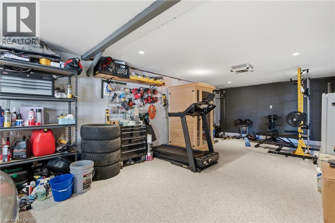
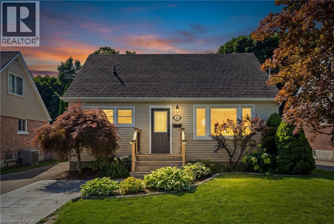
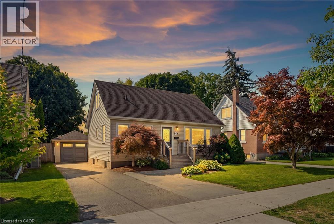
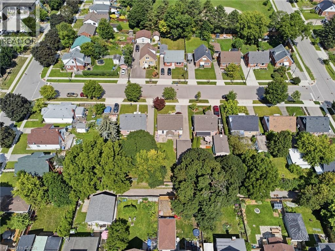
Set on a large, fully fenced and private lot, this beautifully updated 4 bedroom, 1.5 storey home offers a great combination of space, comfort and versatility in a welcoming neighbourhood. The location adds even more appeal, with Hillside Park and its playground and ball diamond a short walk away, along with nearby Margaret Avenue Public School serving Grades 7 and 8. Inside, fresh paint, new trim and updated vinyl flooring give the home a bright, polished feel throughout. The kitchen was updated approximately 2–3 years ago and features modern cabinetry and stainless steel appliances. The spacious primary bedroom features patio door access to the backyard, while an electric fireplace adds a cozy touch to the living space. Main floor laundry offers everyday convenience. The lower level provides additional living space with an in-law setup, offering flexibility for extended family, guests or multi-generational living. The garage is a standout feature, offering a single-car tandem layout with space for two vehicles deep, an epoxy floor, newer garage door and opener, plus its own heating and cooling. Whether you are a car enthusiast, hobbyist or simply need extra storage and workspace, this is a space you will appreciate. Outside, the generous backyard offers plenty of room to relax, entertain and enjoy, with the added privacy of backing onto an alleyway. Parking for up to five vehicles, central air installed in 2022, a newer gas water heater and numerous additional updates round out this well cared for, move-in ready home. (id:56248)
Open House
This property has open houses!
10:00 am
Ends at:12:00 pm
2:00 pm
Ends at:4:00 pm
Property Details
| MLS® Number | 40856066 |
| Property Type | Single Family |
| Amenities Near By | Hospital, Park, Place Of Worship, Playground, Public Transit, Schools, Shopping |
| Communication Type | Fiber |
| Community Features | Quiet Area, Community Centre |
| Equipment Type | None |
| Features | Sump Pump, Automatic Garage Door Opener, In-law Suite, Private Yard |
| Parking Space Total | 7 |
| Rental Equipment Type | None |
| Structure | Workshop |
Building
| Bathroom Total | 2 |
| Bedrooms Above Ground | 3 |
| Bedrooms Below Ground | 1 |
| Bedrooms Total | 4 |
| Appliances | Dishwasher, Dryer, Freezer, Microwave, Refrigerator, Sauna, Stove, Water Meter, Water Softener, Water Purifier, Washer, Microwave Built-in, Hood Fan, Window Coverings, Garage Door Opener |
| Architectural Style | Cape Cod |
| Basement Development | Finished |
| Basement Type | Full (finished) |
| Constructed Date | 1949 |
| Construction Style Attachment | Detached |
| Cooling Type | Central Air Conditioning |
| Exterior Finish | Vinyl Siding |
| Fire Protection | Smoke Detectors |
| Fireplace Fuel | Electric |
| Fireplace Present | Yes |
| Fireplace Total | 1 |
| Fireplace Type | Other - See Remarks |
| Fixture | Ceiling Fans |
| Heating Fuel | Natural Gas |
| Heating Type | Forced Air |
| Stories Total | 2 |
| Size Interior | 1,594 Sqft |
| Type | House |
| Utility Water | Municipal Water |
Parking
| Detached Garage |
Land
| Access Type | Highway Access |
| Acreage | No |
| Land Amenities | Hospital, Park, Place Of Worship, Playground, Public Transit, Schools, Shopping |
| Landscape Features | Landscaped |
| Sewer | Municipal Sewage System |
| Size Depth | 117 Ft |
| Size Frontage | 45 Ft |
| Size Total | 0|under 1/2 Acre |
| Size Total Text | 0|under 1/2 Acre |
| Zoning Description | Res-4 |
Rooms
| Level | Type | Length | Width | Dimensions |
|---|---|---|---|---|
| Second Level | Bedroom | 12'5'' x 11'9'' | ||
| Second Level | Bedroom | 9'10'' x 11'9'' | ||
| Basement | Utility Room | 5'11'' x 4'1'' | ||
| Basement | Laundry Room | 5'0'' x 10'11'' | ||
| Basement | 3pc Bathroom | 7'1'' x 6'6'' | ||
| Basement | Kitchen | 9'2'' x 10'9'' | ||
| Basement | Bedroom | 11'9'' x 10'9'' | ||
| Basement | Living Room | 15'1'' x 16'9'' | ||
| Main Level | Primary Bedroom | 11'7'' x 10'0'' | ||
| Main Level | 4pc Bathroom | 8'1'' x 9'10'' | ||
| Main Level | Laundry Room | 5'0'' x 6'5'' | ||
| Main Level | Kitchen | 11'8'' x 12'4'' | ||
| Main Level | Living Room | 11'8'' x 16'5'' |
https://www.realtor.ca/real-estate/30177754/20-hillview-street-kitchener
Interested?


The trademarks REALTOR®, REALTORS®, and the REALTOR® logo are controlled by The Canadian Real Estate Association (CREA) and identify real estate professionals who are members of CREA. The trademarks MLS®, Multiple Listing Service® and the associated logos are owned by The Canadian Real Estate Association (CREA) and identify the quality of services provided by real estate professionals who are members of CREA. The trademark DDF® is owned by The Canadian Real Estate Association (CREA) and identifies CREA's Data Distribution Facility (DDF®)
August 20 2026 06:43:09
REALTORS® Association of Hamilton-Burlington
Exp Realty (Team Branch)