
N/a Division/cruickshank Street
Georgian Bluffs, Ontario
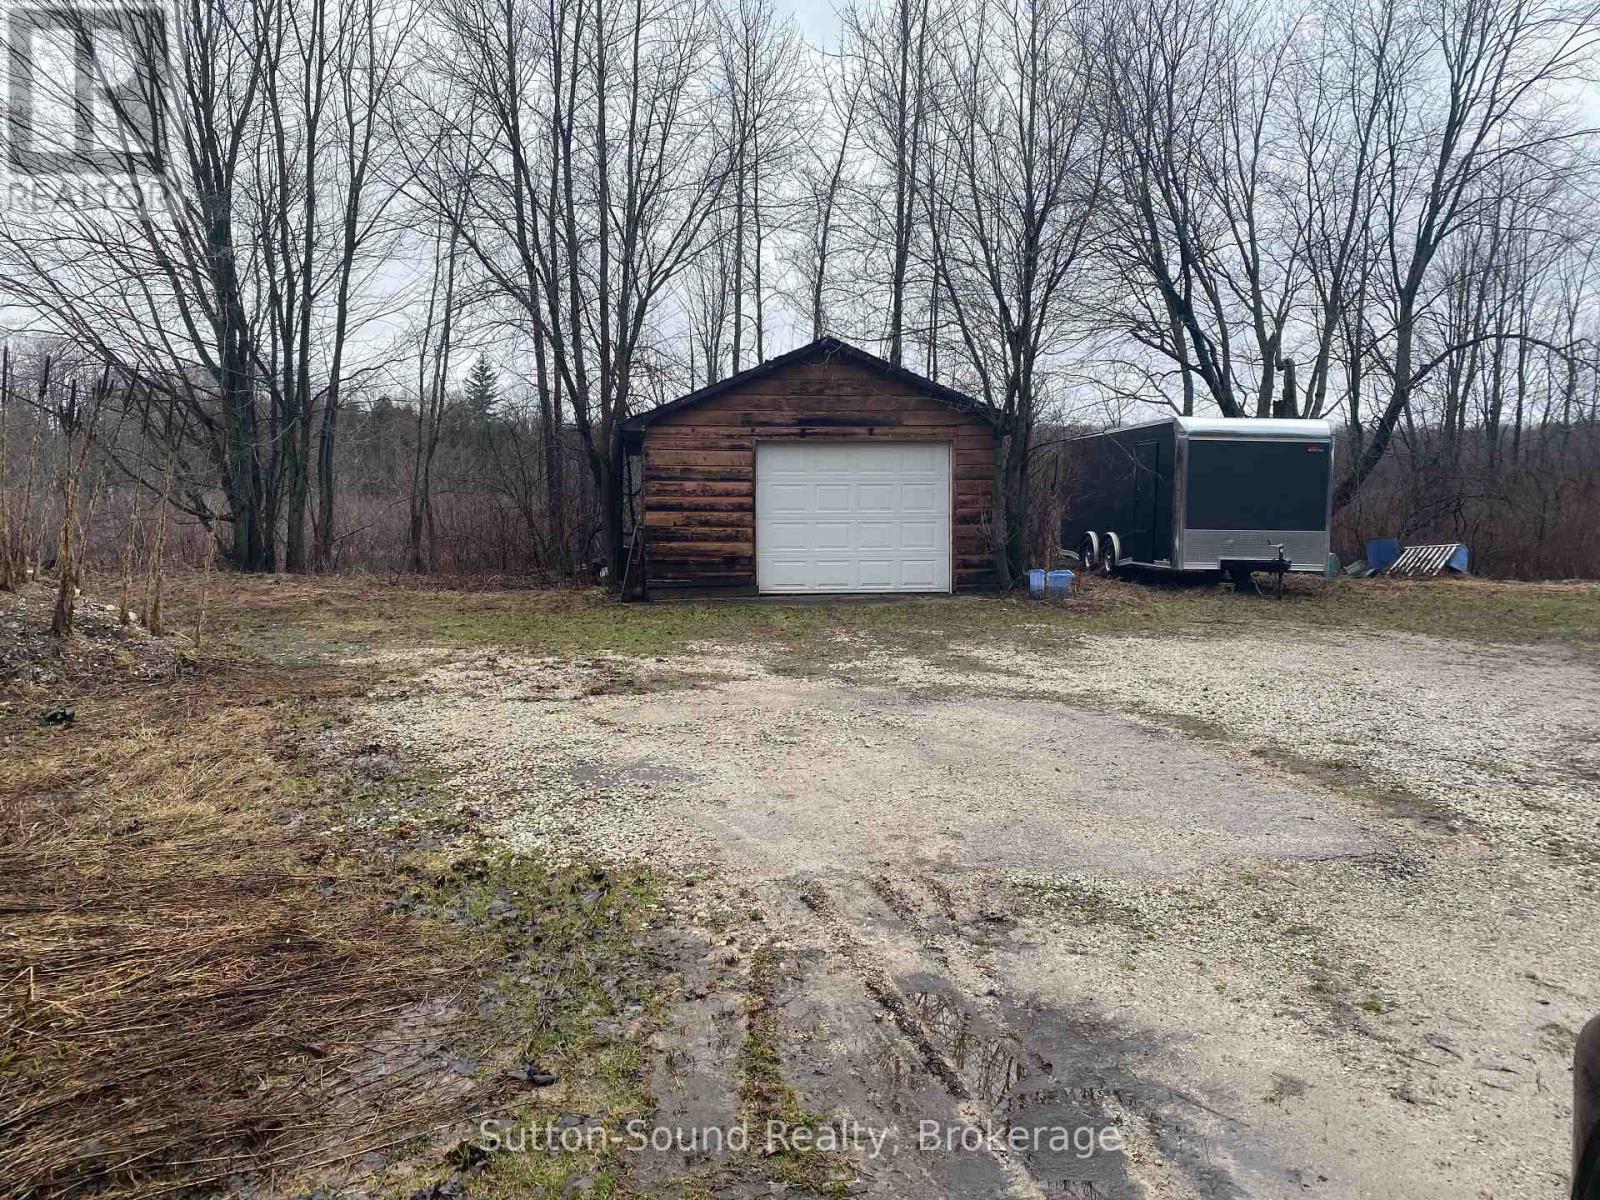
Great building acreage 11.23 Acres within the Village of Shallow Lake. If you are looking for a large lot surrounded by nature but all the amenities of living in the Village this is your spot. Good neighbourhood. Full Environmental Report has been completed, Site Plan Agreement with Georgian Bluffs has been approved. Municipal Water, Hydro, Natural Gas, Bell all at road side. Property will require septic system. Frontage on Division Street which is a cul-de-sac, laneway to single car garage is located on Cruickshank Street. LS is co-owner of the property. (id:56248)
1058 Kipps Lane
Dysart Et Al, Ontario
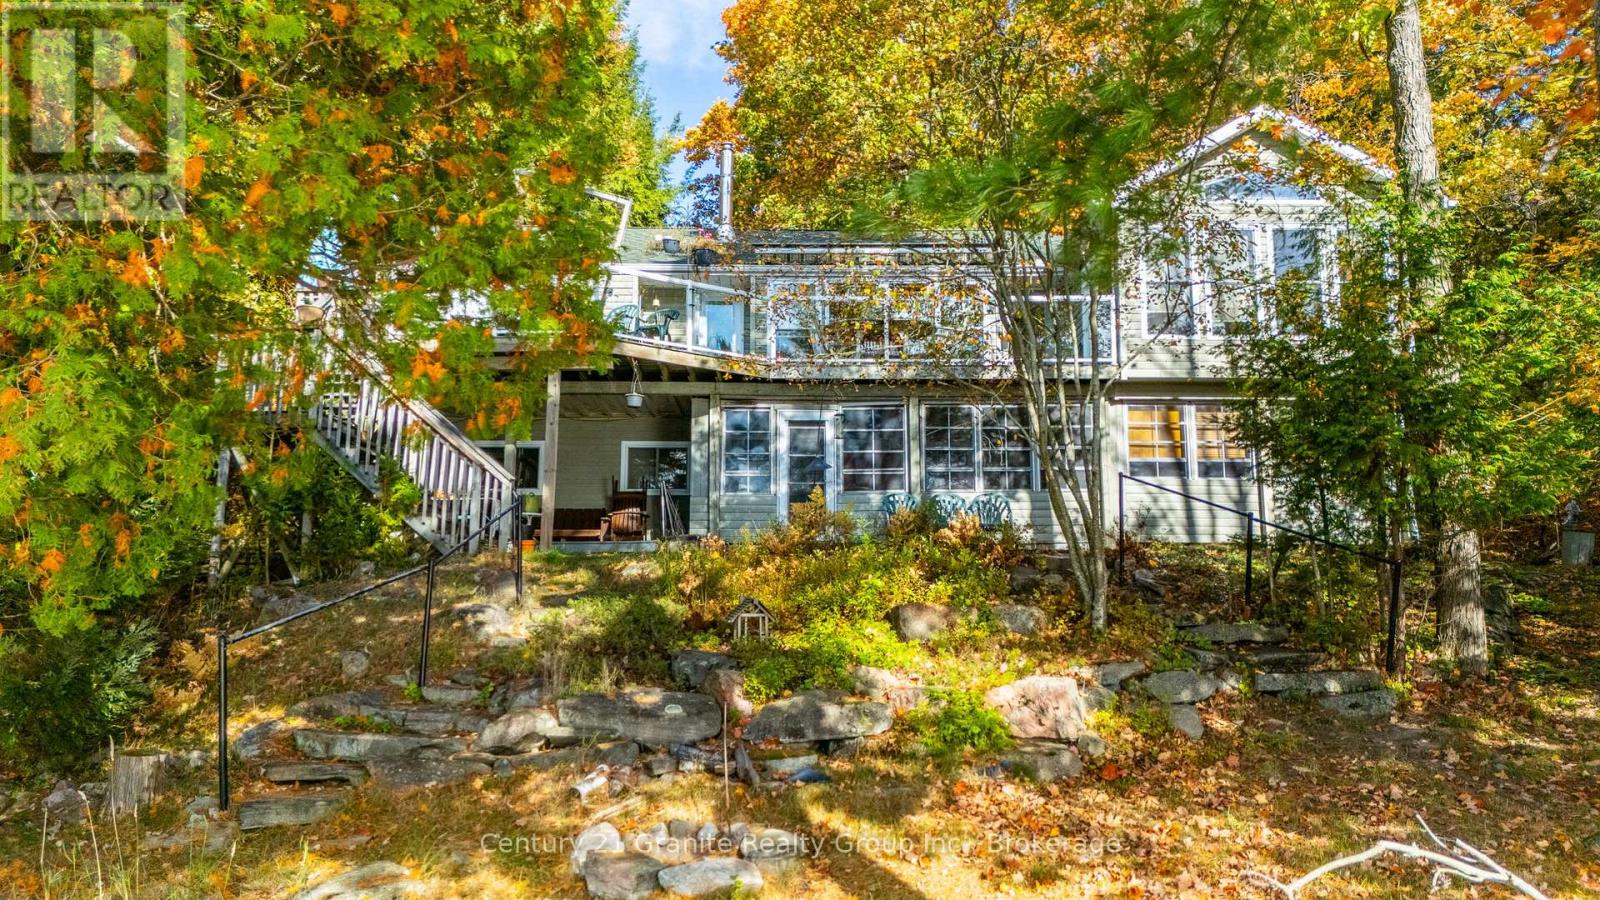
Beautiful yr-round home/cottage with 100 ft of waterfront & West/SW exp on sought after Lake Kashagawigamog, part of Haliburton County's only 5 lake chain. Tucked away on a quiet dead end yr-round road & surrounded by nature & gorgeous views, this property offers the perfect blend of tranquility, privacy & convenience just minutes from the town of Haliburton, its amenities, healthcare & recreation. Enter on the main floor large foyer w/direct access into a generous open concept great rm featuring lake views, cathedral ceilings with skylights, hardwood flooring, propane FP & a granite island kitchen. There's a spacious dining room, sunroom & 3 walkouts to a scenic waterfront deck. Perfect space for family gatherings or entertaining. Also on this level are a 3-pc bath, Primary bdrm with lake views, cathedral ceilings & access to the 3pc bath; and a 2nd bdrm & laundry/storage area. Downstairs is a nicely finished family room/rec-room with more lake views, 4 pc bath with a Steam Shower & 2 additional bedrooms. The family room walkout allows you to enjoy the attached covered/screened seasonal room & lake views. A large utility room provides extra storage. The heating is Geothermal with A/C (efficient & inexpensive), while the bathrooms & sunroom floors have in-floor heating. Enjoy peaceful mornings/evenings while listening to the call of the loons or by a bonfire while listening to the ripples of the water. This property offers the ideal setting for those seeking either a quiet or active lifestyle while remaining connected to the community. The detached, double-car garage w/workbench offers perfect storage for the additional outdoor toys. A waterfront shed with electricity also provides storage, and there is an automatic propane generator. Winter enjoyment includes snowmobiling, snowshoeing, skating/cross country skiing & ice fishing. Whether you're looking for a year-round home or seasonal getaway, this location offers access to the very best of cottage country living. (id:56248)
Lot 5 Trillium Crossing
Northern Bruce Peninsula, Ontario
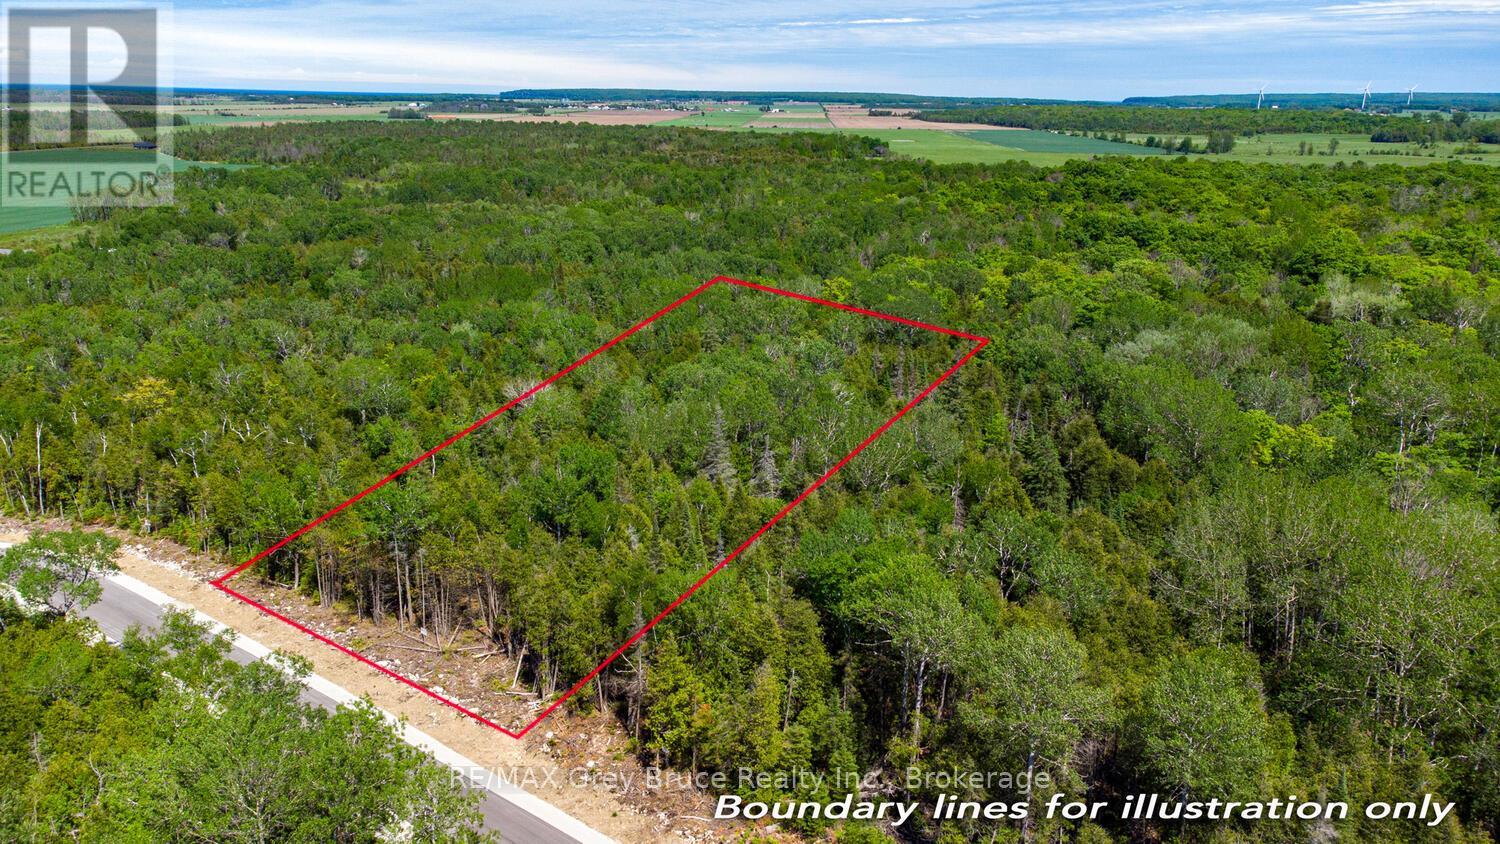
Build Your Dream in Lakewood Community - Bruce Peninsula Living at Its Best! Discover the perfect opportunity to build your custom home, cottage, or retirement retreat in the sought-after Lakewood Community - an established rural enclave designed for those who value nature, privacy, and a relaxed lifestyle. This 1.2-acre vacant lot (Lot 5 Trillium Crossing) offers 166 ft. of road frontage, providing ample space to design your ideal residence with room to breathe. Surrounded by mature trees and natural beauty, this property delivers the peaceful setting today's buyers are searching for. An ideal location for a year-round home, seasonal getaway, or retirement escape. Enjoy desirable western exposure, capturing breathtaking sunset views over the treetops. Direct access to a community walking trail invites four-season recreation, from hiking to snowshoeing and cross-country skiing right from your doorstep. Lakewood Community features exclusive shared amenities, including a private 70-acre inland lake with boardwalk access, canoeing/kayaking (no motorized boats), a dock, pavilion, and tranquil gathering spaces along the way! Perfect for those seeking a lifestyle focused on wellness, nature, and connection. Ideally located in the heart of the Bruce Peninsula, you're just a short drive to Lion's Head for local shops and services, with easy access to Tobermory, Wiarton, and Sauble Beach. Explore nearby attractions including sandy public beaches, the Bruce Trail, and the iconic Grotto, while Lake Huron boat launches and shoreline access are all within reach. Whether you're planning to build a custom cottage, retirement home, or rural residence, this property offers exceptional value in a thriving recreational community. Vendor Take-Back (VTB) financing may be available (50% down, 1-year term). Start building your Bruce Peninsula lifestyle today - your dream property awaits in Lakewood Community! (id:56248)

175 Concession 2 Road
Brock, Ontario
Nestled in a peaceful countryside setting, this delightful raised bungalow showcases true pride of ownership and offers the perfect balance of comfort, privacy, and rural charm. Conveniently close to both Uxbridge and Sunderland. Meticulously maintained inside and out, this bungalow reflects the care and attention of its current owners. The home features a spacious single-level layout that is bright and welcoming. Living room is highlighted by a stone wood-burning fireplace insert - perfect for cozy evenings and reducing heating costs. A renovated kitchen, large primary bedroom suite, and well-proportioned bedrooms complete the thoughtful floor plan. Recent updates include new luxury vinyl laminate flooring throughout, enhancing the fresh and move-in ready appeal. Large windows throughout invite in natural light and frame picturesque views of the surrounding property. Walk out from the kitchen or dining room to a spectacular 900 sq. ft. deck - ideal for entertaining, relaxing, or simply enjoying the view of your private countryside retreat. Set on an impressive 20-acre lot, the home is surrounded by EP land, ensuring lasting privacy, natural beauty, and wildlife at your doorstep. The property is also enrolled in a Managed Forestry Program (passive), which significantly reduces property taxes while promoting sustainable land use. The property boasts beautifully landscaped gardens, adding to its curb appeal. An unfinished basement with all major plumbing roughed-in offers excellent potential for future living space, whether you envision a family room, guest suite, or home office. The expansive acreage provides you with endless possibilities or simply just appreciate the beauty surrounding you. Ample parking, and plenty of room for future projects make this property truly versatile. Whether you're seeking a quiet family home, a downsizing opportunity, or a countryside getaway, this property combines charm, modern comfort, and the rare opportunity to call it your own. (id:56248)
319928 Kemble Rock Road
Georgian Bluffs, Ontario
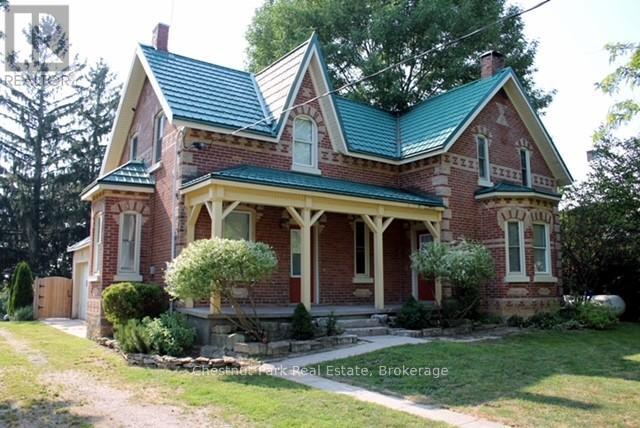
This is a charming small farm, nestled in the peaceful village of Kemble just 15 minutes north of Owen Sound, offering the perfect blend of country living and modern comfort. The century-old brick home has been thoughtfully updated over the years, featuring a durable HyGrade steel roof (2000), updated windows and doors (2000),a garage that has been insulated and boarded with electric heater installed also featuring cold & hot water hookups and sink (2025), garage door with opener and reinforced 12-inch cement flooring (2005), a convenient second-level laundry and bathroom (2008),a high-efficiency 100,000 BTU propane Concord furnace (2025),and a newer septic system (2022). The meticulously maintained 24.74-acre property boasts stunning landscaping and approximately 24 acres of workable land, presently rented for cash crop on a year to year arrangement, providing good income. If you are looking for a small farm with good land, mature landscaping, an excellent heated garage/workshop and a full brick century home, this property offers endless potential for a variety of purposes. (id:56248)
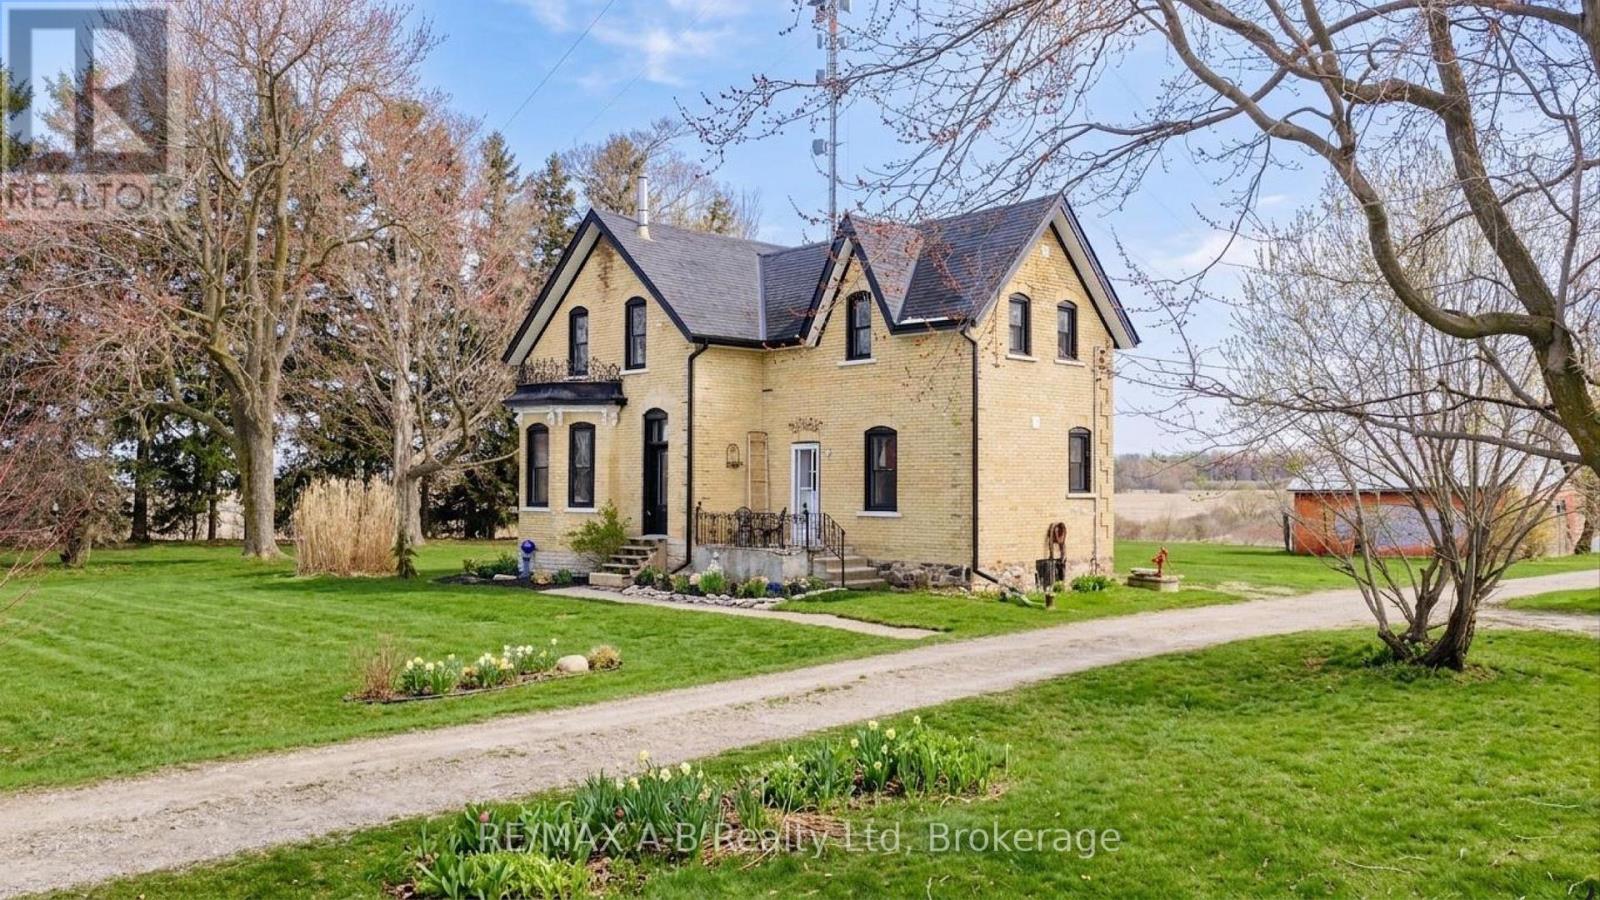
4722 Perth Line 20 Line
Perth South, Ontario
Welcome to this Charming Country Gem! This beautifully updated yellow brick two-storey home set on a picturesque 1.15 acre lot, is located on a paved road within close proximity to Stratford, St. Marys, and Mitchell. This thoughtfully renovated home offers three spacious bedrooms and two full bathrooms, blending traditional character with modern updates throughout. The thoughtfully designed, baker inspired kitchen built with both functionality and efficiency in mind. This space is well-suited for serious home cooks or those seeking a setup that has previously met health inspection standards. Upstairs, the primary suite provides a comfortable retreat, complete with a private ensuite. Every details has been carefully considered to maintain the homes warmth while enhancing its functionality. Outside the property truly shines with a 36ft x 40ft detached shop offering endless possibilities- perfect for hobbyists, storage, or workspace while the surrounding property provides privacy, space and a peacefully country setting. Extensive renovations have been completed including new windows throughout, new kitchen, new appliances, bathroom, spray foam insulation, electrical, HVAC, flooring, soffit, fascia and eavestrough, lighting, painted throughout, and shop. (id:56248)
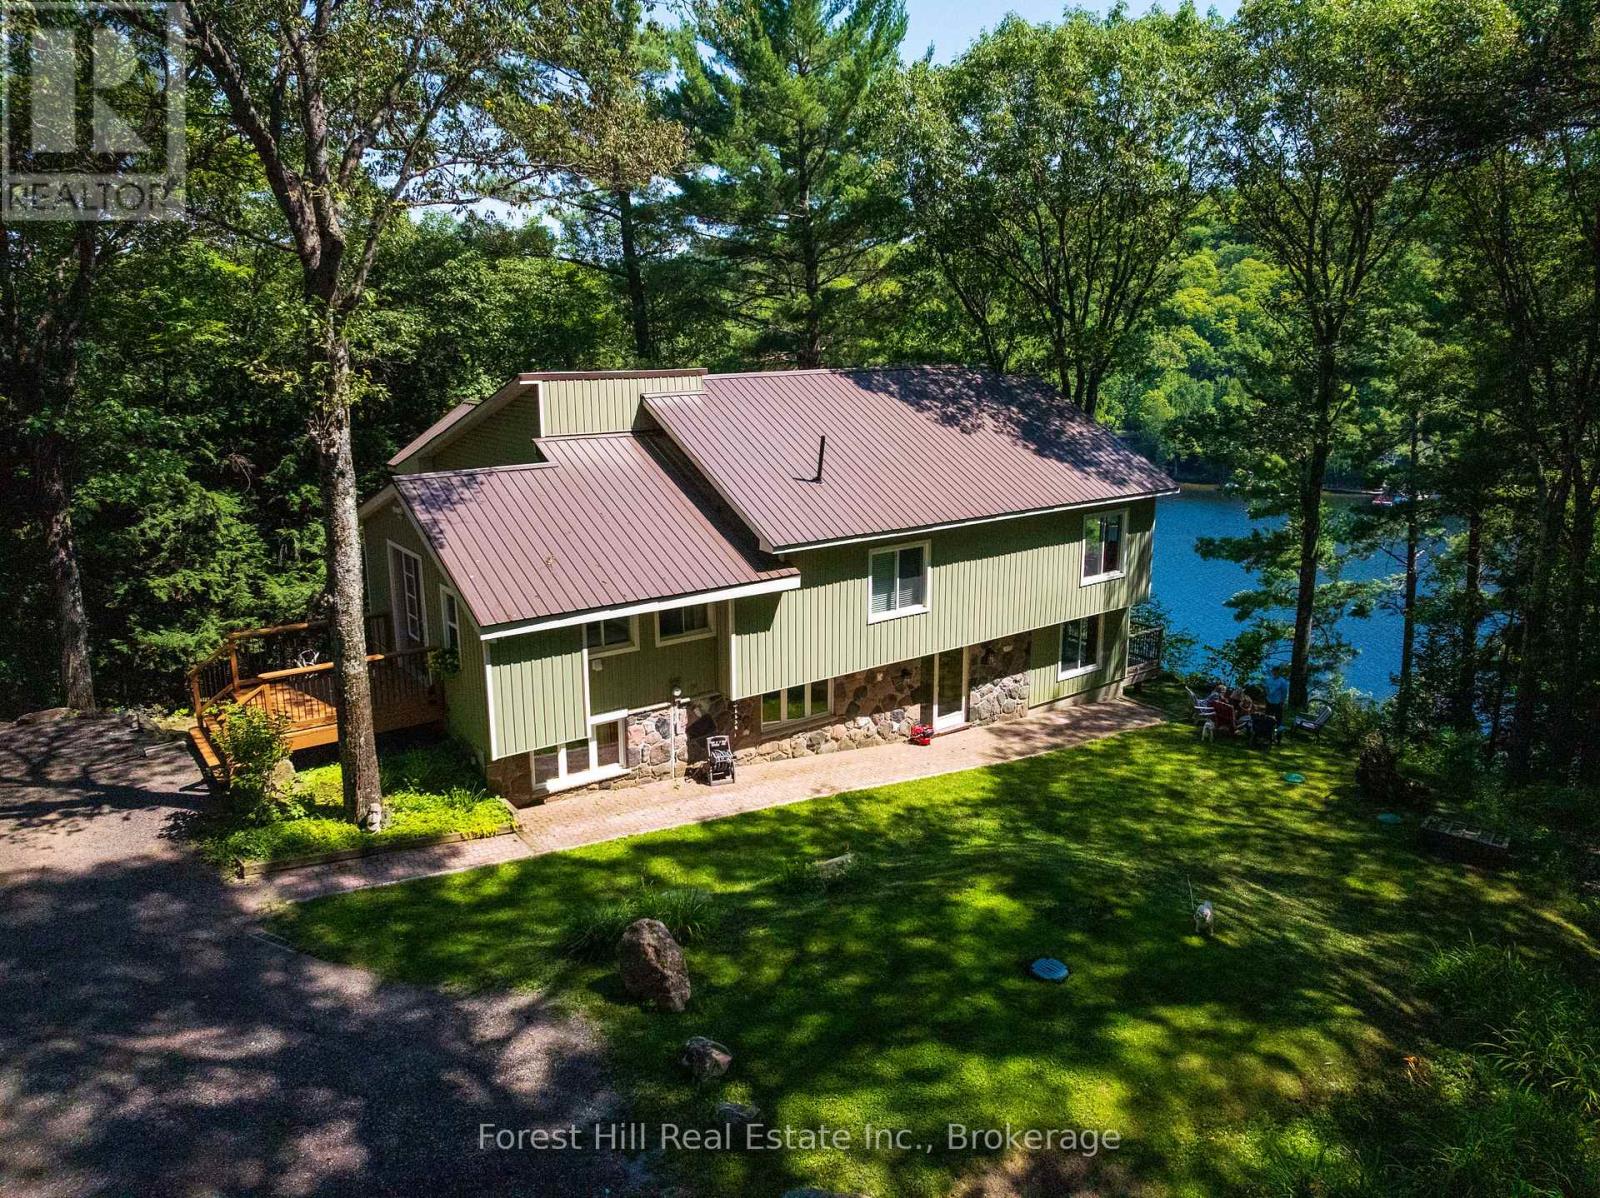
1289 Delbrooke Road S
Lake Of Bays, Ontario
Lake Of Bays five bedroom Cottage recently renovated and upgraded. You'll love being totally private at the end of the road with absolutley no highway noise! surrounded by tall mature Oaks and Pines bathed in nature, the views are incredible! over one of Ontarios most beautiful lakes. The layout of the cottage is meticulously planned to bring nature in with large windows as part of the open concept living room kitchen dining room all around the fireplace creating an ideal family space for generations of memories!! Not too mention all the decks are covered so you can enjoy that morning coffee anytime in any weather, and from both levels of the cottage! Ok, theres also a detached Triple Car Garage not too far from the cottage for all your vehicles and toys. Also you'll love all the options for your family that the ground floor level gives you, with a second partial kitchen, second family room, sun room and three other bedrooms and its own entrances from the side or from the deck, great potential to create a seperate unit for Air bnb or family. as your heading down to the lake your surrounded by mature tall Oaks and Pines then on to your dock at the edge of the clean waters of Lake of Bays! OPEN TO OFFERS. (id:56248)
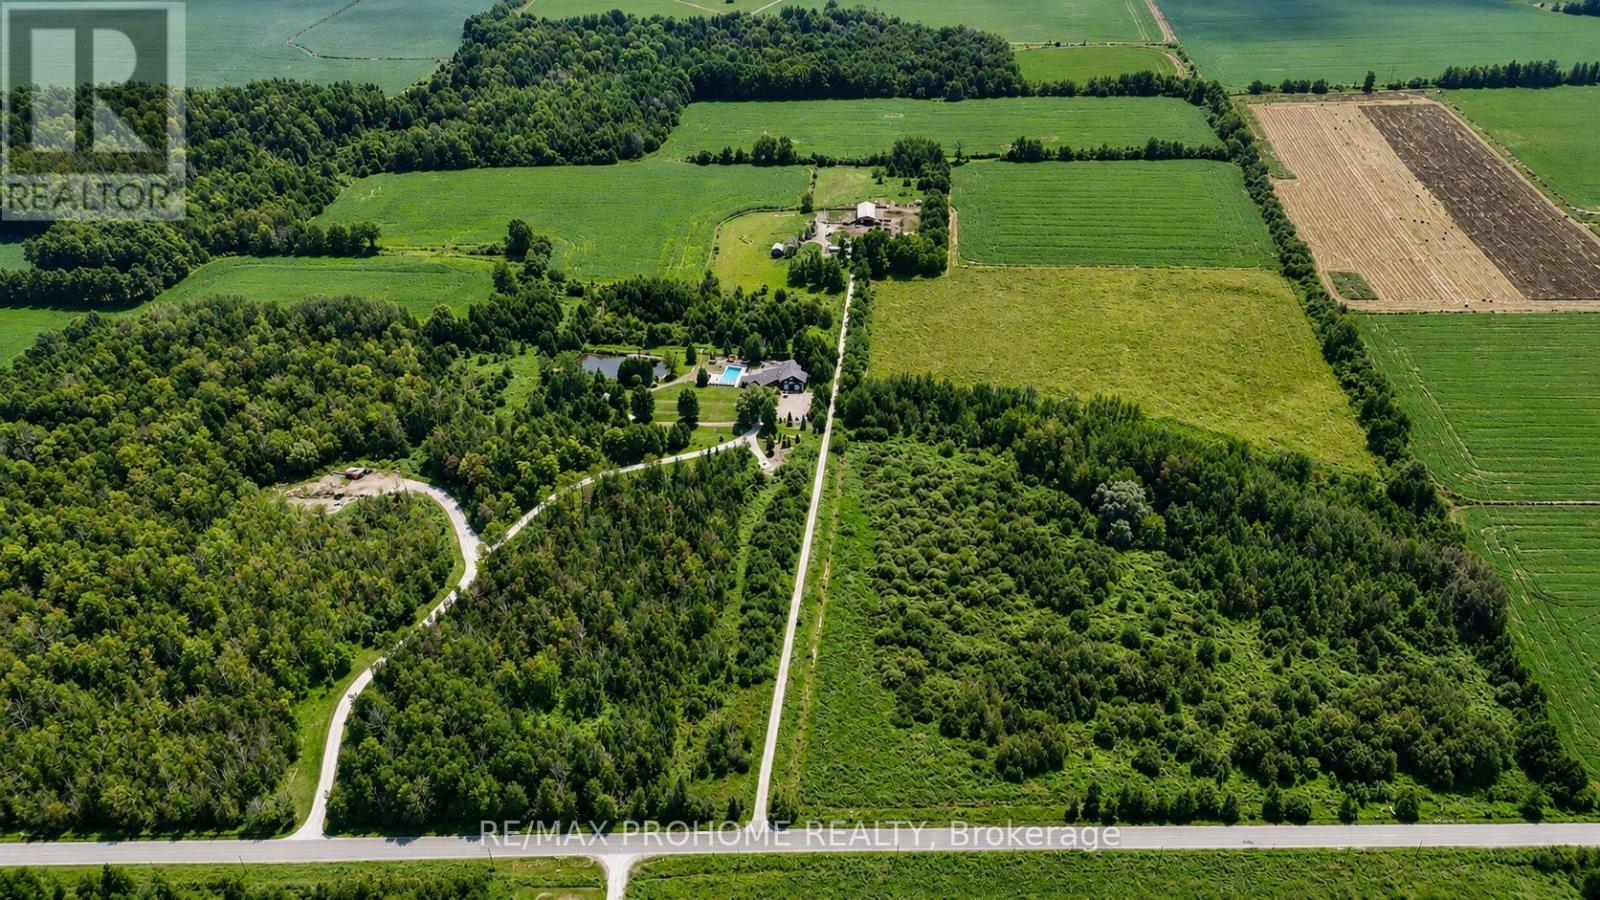
3869 7th Line
Innisfil, Ontario
Prime 78.8-acre agricultural property on paved 7th Line, Innisfil, ideally located between the Village of Thornton and the rapidly growing Innisfil Beach Road / Hwy 400 corridor, backing onto the Hwy 400 Strategic Employment Area. Recent infrastructure upgrades, including the redeveloped Hwy 400 interchange and nearby DSV logistics facility, highlight the strong growth momentum in this area. Agricultural zoning allows immediate farm use and income, with a tenant in place, while offering significant long-term development and land-banking potential. The property features a character-filled century brick farmhouse of approximately 3,000+ sq. ft., with 4 bedrooms and 3 bathrooms, suitable for owner occupancy or rental income. Barns and outbuildings provide additional revenue opportunities. A rare opportunity not currently under major developer control, ideal for investors or end users seeking future upside in one of Innisfil's key growth areas. Approximately 5 minutes to Hwy 400. Priced to sell. (id:56248)
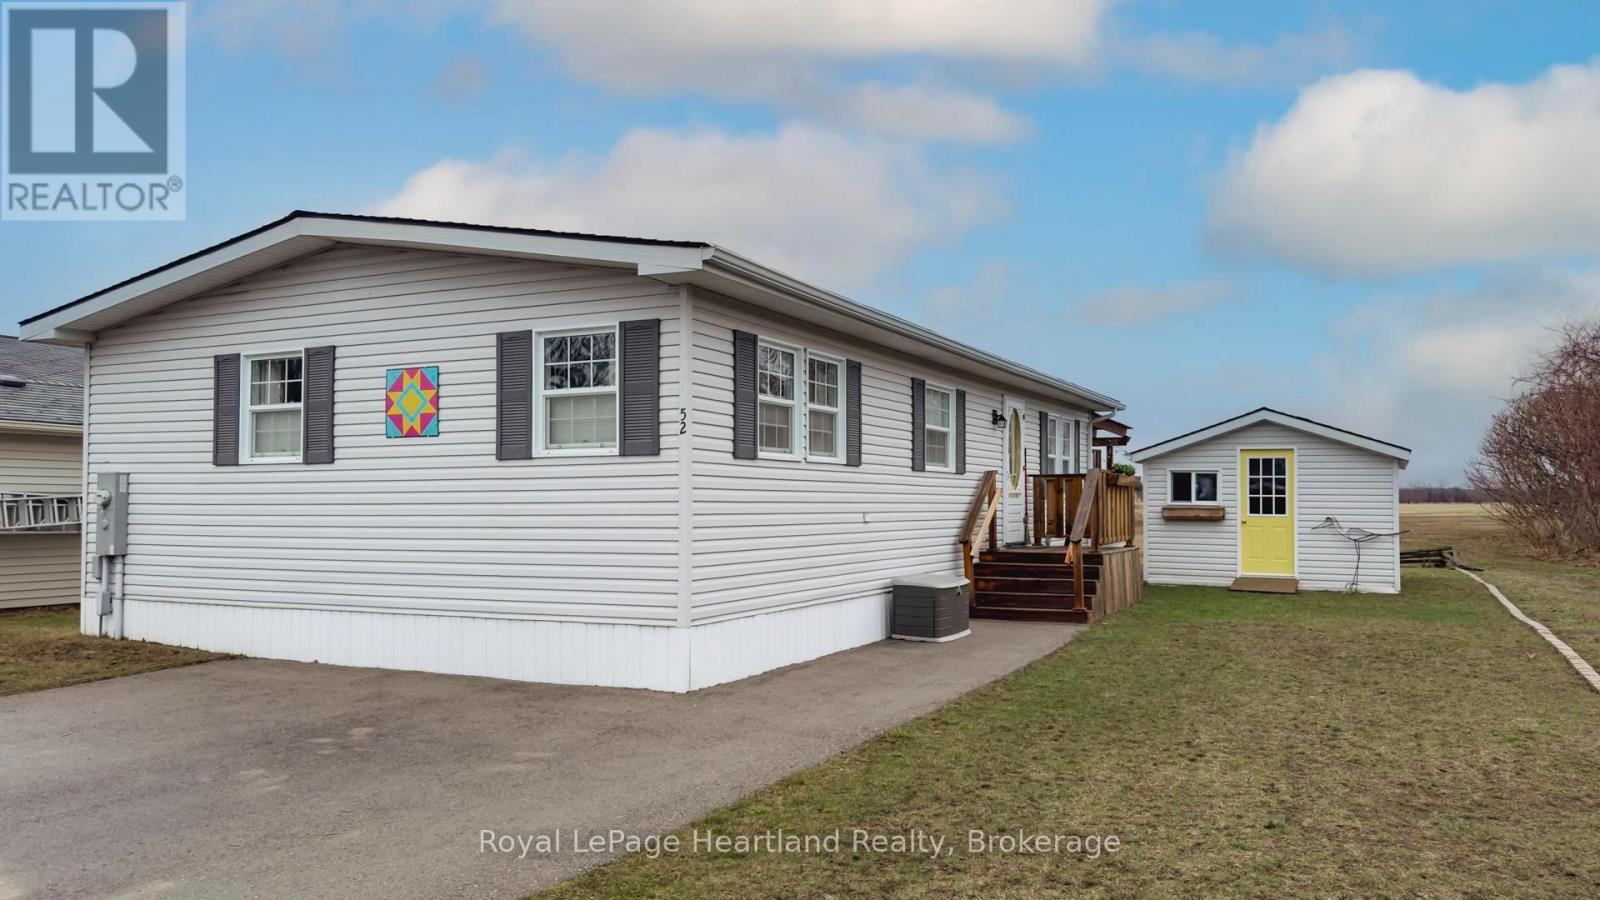
52 Algonquin Lane
Ashfield-Colborne-Wawanosh, Ontario
The sounds of spring are evident in the backyard of this quiet, serene and scenic location of this beautiful, well kept 2 bedroom, 2 bathroom open concept home. With no one living behind you, nature presents itself at all times of the day. Morning coffee couldn't get any better on the spanning easterly facing deck whether it be under the pergola or basking in the sun. Inside the immaculate home you will appreciate the open concept floor plan boasting an oversized living room with cozy gas fireplace, perfect for those colder nights. The dining room is located off to the side of the living room and it is the perfect space for hosting guests. Both the living and dining areas have an abundance of natural light coming from the 2 sets of patio doors leading onto the deck. The kitchen has ample cabinet space and located footsteps away from the laundry area making it an ideal space for those who love to cook. This home easily accommodates family and friends for dinner and social gatherings. The oversized primary bedroom with walk-in closet features a 3 piece ensuite. Guests will appreciate the size of the second bedroom with the main 4 piece main bathroom across the hall. Updates and features include new exterior shutters (2014), custom blinds in bedroom and laundry area, new gas line hook up (2020), new central air (2023), new wiring service to home & shed (2020), fridge & stove (2023), pergola (2022) & water heater, softener and reverse osmosis are owned . Meneset on the Lake is a land lease, 55+ lifestyle community with an active clubhouse, drive down immaculate beach, paved streets, garden plots and outdoor storage. When living space, lifestyle, low maintenance and the beach check the boxes; wait no longer as this exceptional home is a gem! (id:56248)
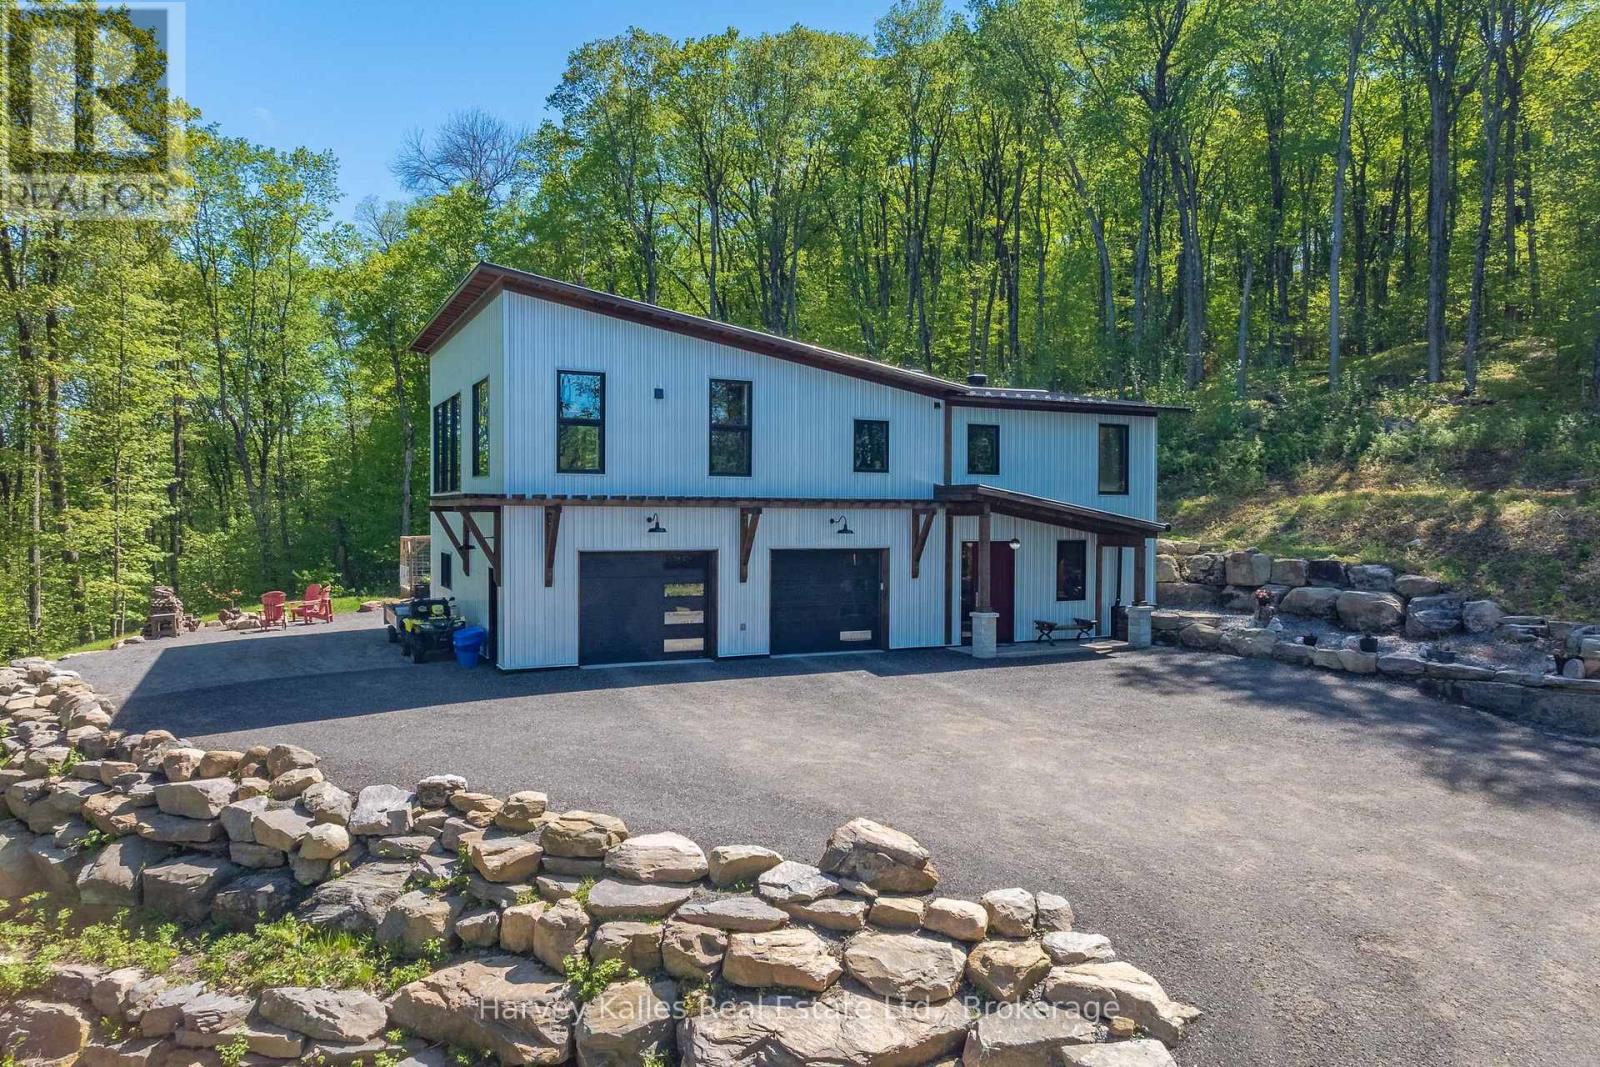
25 Natures Way
Huntsville, Ontario
Contemporary-rustic farmhouse, custom designed and built to create a union between nature and sophistication. Enter into the open-concept living area with expansive windows, inviting natural light, soaring ceilings, and captivating views. The trim and baseboards throughout the home are crafted from wood harvested from the property. At the heart of the home, a chef's dream kitchen showcases a clean design with a custom island crafted from native timber and is equipped with high-end appliances. A large pantry offers ample space for all your culinary needs, plus access to the dumbwaiter to transport groceries and supplies to and from the garage. The spacious main-floor primary suite includes a cozy fireplace and an impressive 5-piece ensuite with luxurious soapstone sinks, a soaker tub, an expansive walk-in shower, and a large walk-in closet. An insulated Muskoka Room offers a relaxing escape for entertaining, complete with a built-in pizza oven. The practical layout continues with an oversized double-car garage with workshop space featuring in-floor heating and a dog wash, ensuring comfort for you and your pets. Guests will appreciate two spacious lower-level bedrooms and a separate guest bathroom. For peace of mind, a wired-in generator is ready to power essential functions to service essentials during outages. Set on a serene cul-de-sac in the prestigious Woodland Heights subdivision, this residence is surrounded by estate-sized homes and spacious lots, ensuring ultimate privacy. Nature enthusiasts will benefit from the exclusive trail system, perfect for hiking and exploring your surroundings. Designed for efficiency, this home features a metal roof, ICF construction from the bottom to top, providing excellent insulation, in-floor heating, and central air for year-round comfort. Additionally, the home exterior is complete with 29-gauge steel siding and roof.This contemporary-rustic farmhouse is more than a home; it's a canvas for a lifestyle surrounded by nature (id:56248)
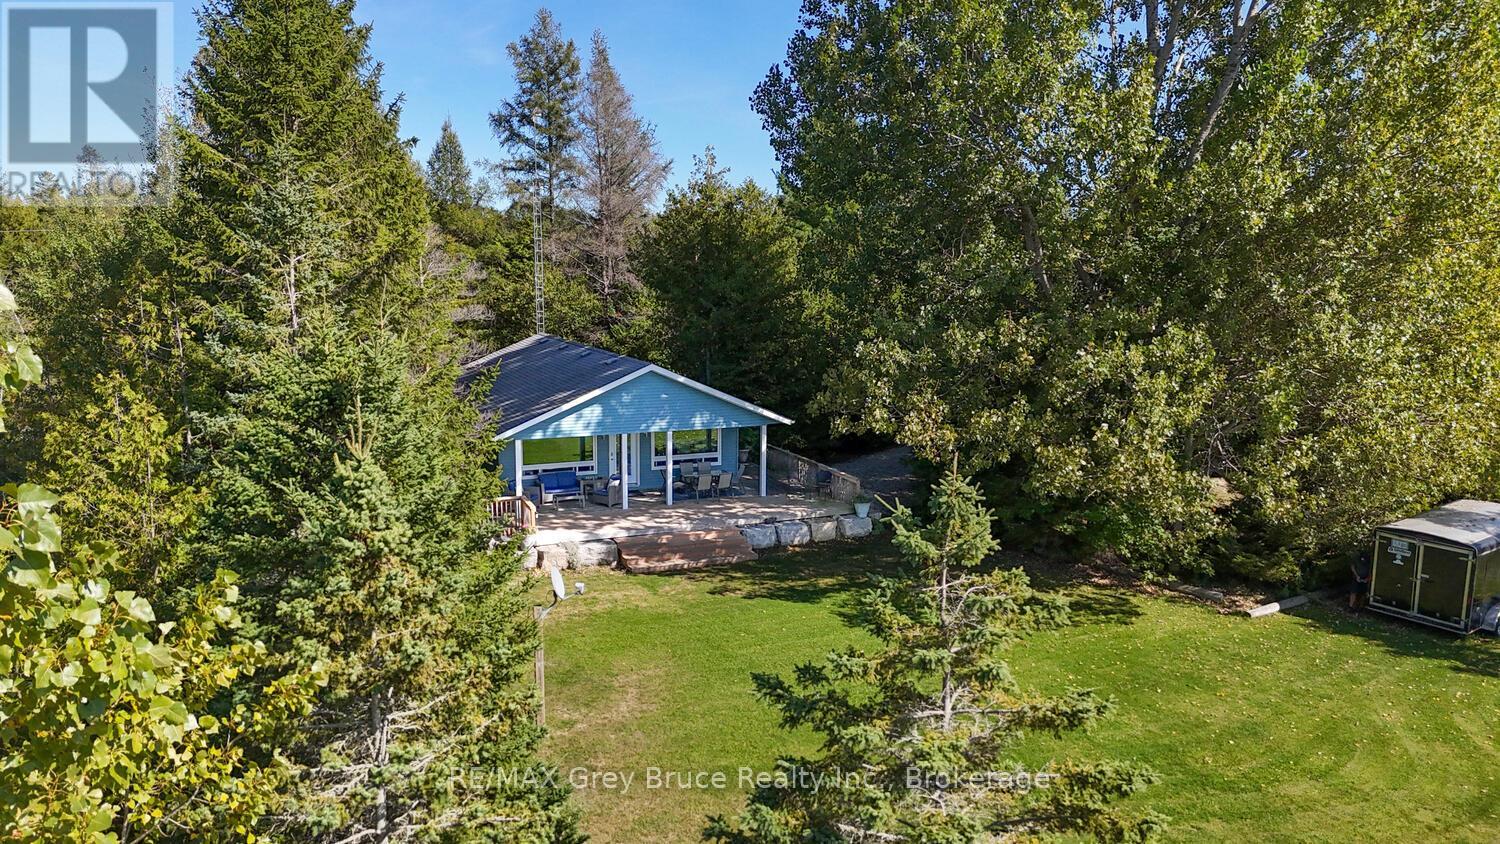
1208 Sunset Drive
South Bruce Peninsula, Ontario
Welcome to your ideal Lake Huron escape! This home/cottage is perfectly suited for year-round living, a weekend cottage, or a peaceful retirement lifestyle. Set on a large, level lot with privacy from the road, this property offers the space, comfort, and convenience today's buyers are searching for. Arrive, unwind, and head straight to the waterside deck to take in breathtaking sunset views over Lake Huron. Evenings bring star-filled skies and the serenity of waterfront living-an ideal setting for relaxing or entertaining. Designed with main floor living, this bright and modern 3-bedroom home is an excellent option for retirees or those seeking easy, accessible living. The open-concept layout features a spacious kitchen, cozy propane fireplace, and large windows that capture natural light and stunning lake views. One bedroom includes laundry, offering flexibility for a home office, den, or convenient single-level living. The updated 4-piece bathroom showcases durable LVT flooring and a stylish stone-top vanity, blending comfort with functionality. Step outside to a covered deck that extends your living space-perfect for outdoor dining, family gatherings, or quiet mornings by the water. The expansive yard provides ample parking, room for kids and pets to play, and space to store recreational gear in the on-site shed. Gather around the campfire, launch your next adventure, and enjoy everything this property has to offer. Located on a paved, year-round road just 20 minutes to Lion's Head and Wiarton, and only 2.5 km to the Howdenvale boat launch, government dock, and sandy public beach - this is a prime location for kayaking, swimming, and exploring the Lake Huron shoreline. Live, cottage, or retire in comfort at 1208 Sunset Drive - where lifestyle meets opportunity. (id:56248)
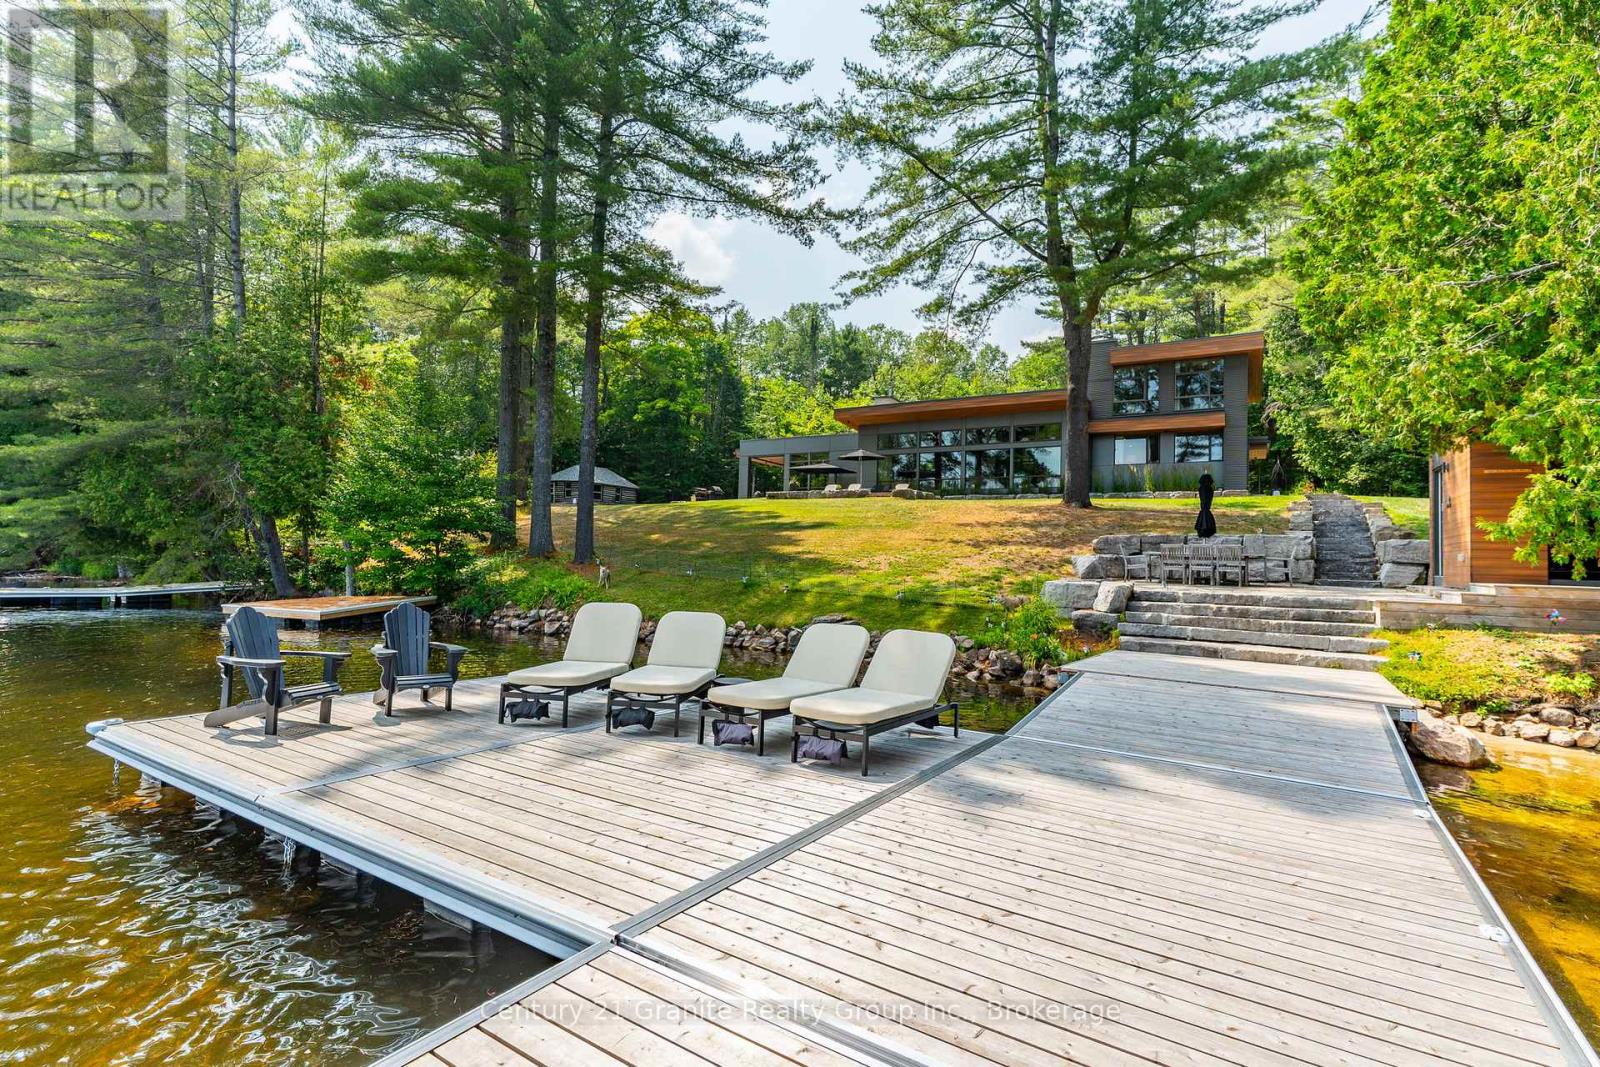
1085 Grace Road
Minden Hills, Ontario
Escape to Pure Luxury on sought-after Soyers Lake, part of Haliburton's scenic 5-lake chain, where modern comfort embraces classic cottage living with breathtaking sunrises! Year-round exquisitely updated & thoughtfully designed 4 bedroom, 4 bath waterfront cottage/home with approximately 4000sqft of living space, 2 acres, over 300 of pristine waterfront and gorgeous lake views. Step inside to discover quality custom finishes and a bright, spacious living space where large windows capture breathtaking lake views throughout. Here, you'll find warm walnut finishes throughout, high ceilings & recent top-quality upgrades enhancing both style & functionality while ensuring year-round enjoyment. The main level features a spectacular, custom kitchen made for entertaining family/guests with a walkout to an inviting seasonal room; a generous living room with lake views, wood burning fireplace, retracting media screen & electric window coverings compliment warm finishes; 2 bedrooms w/3 pc ensuites; and mudroom (all on radiant in-floor heating) & ceiling speakers in the LR, Kitchen & Patio area. Upstairs offers 2 further bedrooms w/3 pc ensuites. The lower level includes a Family Room, laundry room & utility rooms. The level lakeside boasts a BBQ patio for dining alfresco and a welcoming firepit patio for memorable bonfires & stargazing. Water fun begins with two large Naylor docking systems to accommodate all the boats/watersports. Deep off the docks, but the shallow entry sandy beach is perfect for all ages. As a bonus, enjoy a tranquil waterfront sauna especially after a match on the Pickle Ball court. A spacious original log cabin is perfect for storage or an indoor games area. Granite walkways & landscaping and towering trees. The beautifully asphalt paved driveway offers a smooth drive in and ample parking for all the guests. Generac Generator for the entire cottage/home. Close to local amenities/events & trails. (id:56248)