
1960 Main Street W
Hamilton, Ontario
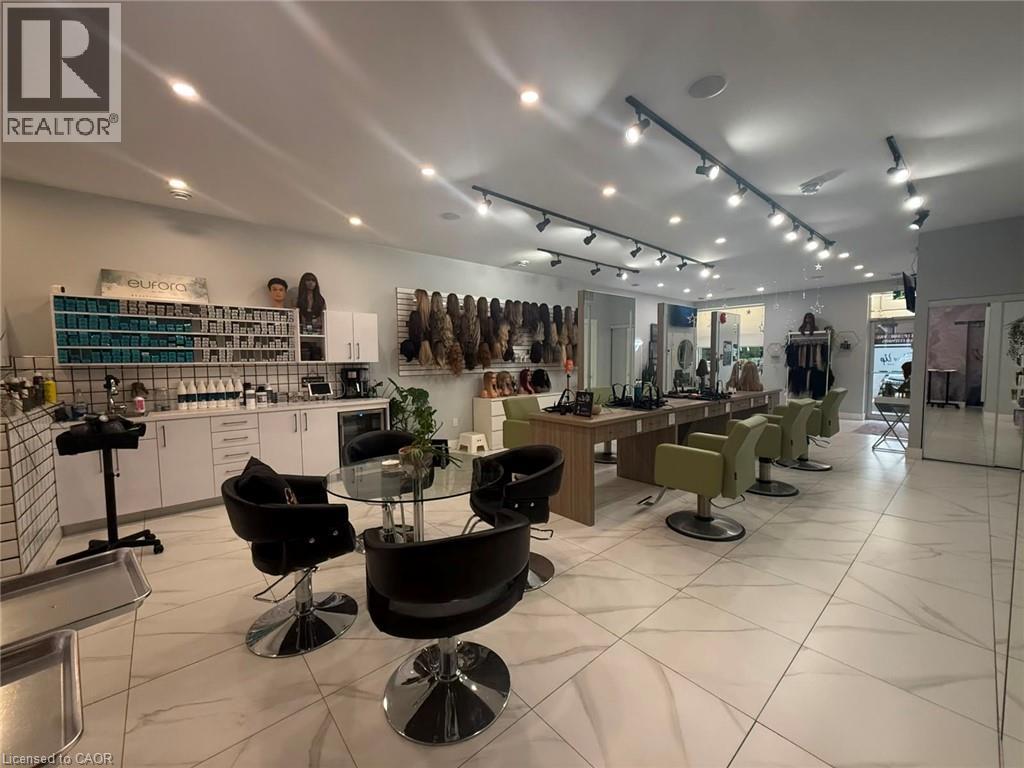
Elevate your business with this exceptional turnkey salon opportunity in one of Hamilton’s high-traffic locations. Perfect for established salon owners looking to expand, home-based stylists ready to take the next step, or entrepreneurs entering the beauty and wellness industry. This beautifully renovated, upscale space is fully equipped with 6 styling stations plus a private styling suite, premium Italian furnishings, custom LED-lit stations, professional shampoo and colour areas, elegant reception, retail display shelving, and modern finishes throughout. Three additional treatment rooms with sinks offer endless potential for medical aesthetics, skincare, massage, injectables, laser treatments, or other revenue-generating services. Skip the time, cost, and uncertainty of a build-out and step directly into a polished, income-ready salon designed to impress clients and support business growth. Asset sale only. No inventory included. (id:56248)
275 Larch Street Unit# F-114
Waterloo, Ontario
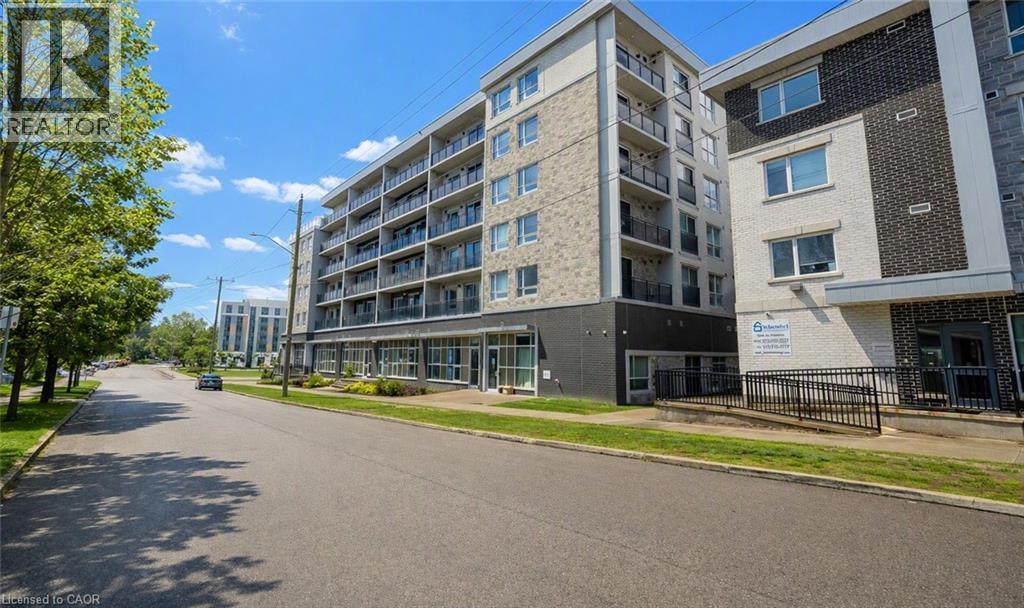
This unit is steps away from the University. Step outside and you are literally minutes from campus, offering total convenience. This vacant, move-in-ready unit is primed for the right buyer and is accepting offers anytime. It’s a rare opportunity in Waterloo’s student district for students, investors, or young professionals. This unit, located in the 275 Larch building, offers a bright, clean, and efficient space in one of Waterloo’s most prominent student locations. The building is well-kept and carries lower fees than many nearby options, with water and Wi-Fi included, making it a practical choice for comfortable living in the heart of Waterloo’s vibrant University District. Inside, you’ll notice how the soaring ceilings transform the feel of the entire unit compared to others, making the space feel much larger and more open. Features include stainless steel appliances, chic kitchen cabinets, a well-designed layout that makes great use of space, and the added bonus of being furnished for an easier transition. Included are a microwave, TV, stand, couch, coffee table, bed, dining table with chairs, and a desk. It’s modern, easy to maintain, and just minutes from the University of Waterloo, Laurier, transit, restaurants, and everyday amenities. A simple, smart option for students or young professionals who want reliable living in a neighbourhood that’s always in demand. Schedule a private viewing today to experience everything this unit has to offer. (id:56248)
30 Orlando Drive
St. Catharines, Ontario
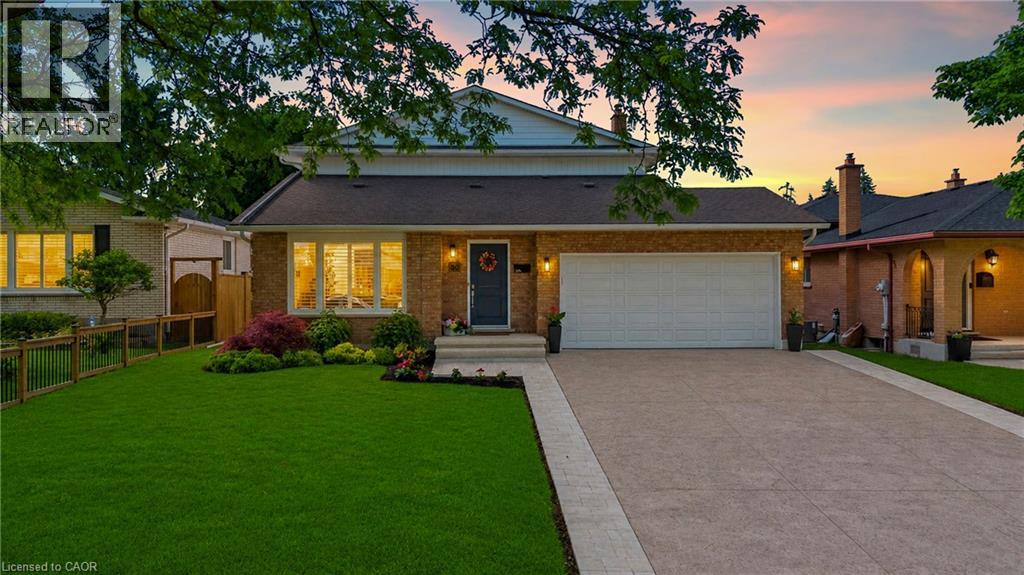
This is the one you've been waiting for. Thoughtfully renovated from top to bottom and meticulously maintained throughout, this exceptional home offers the perfect combination of style, comfort, and functionality.The stunning open-concept main floor is highlighted by a beautifully updated kitchen featuring custom cabinetry, quartz countertops, premium finishes, and a large centre island that naturally becomes the heart of the home. Distressed engineered hardwood flooring flows throughout both levels, while three beautifully renovated bathrooms add a touch of everyday luxury.Outside, the attention to detail continues. The backyard is fully fenced for privacy and beautifully landscaped, creating the perfect space to relax, entertain, or unwind. The impressive curb appeal is enhanced by a newly completed stamped concrete driveway, updated exterior finishes, and meticulously maintained grounds.The finished lower level is equally impressive, featuring an incredible theatre and recreation room, a one-of-a-kind laundry room, a beautifully finished full bathroom, a beverage station, and plenty of storage space.Located on Orlando Drive, a quiet dead-end cul-de-sac with no through traffic, this home offers a peaceful setting while remaining close to schools, parks, shopping, restaurants, and all everyday amenities.Recent improvements include a stamped concrete driveway (2026), updated fascia, eavestroughs and siding (2026), premium privacy fencing (2025), blown-in attic insulation (2024), custom kitchen cabinetry, quartz countertops, distressed engineered hardwood flooring, all entry doors replaced, fully tiled glass-enclosed showers, a stand-alone tub, heated towel rack and in-ground sprinkler system. (id:56248)
810 4th Line
Douro-Dummer, Ontario
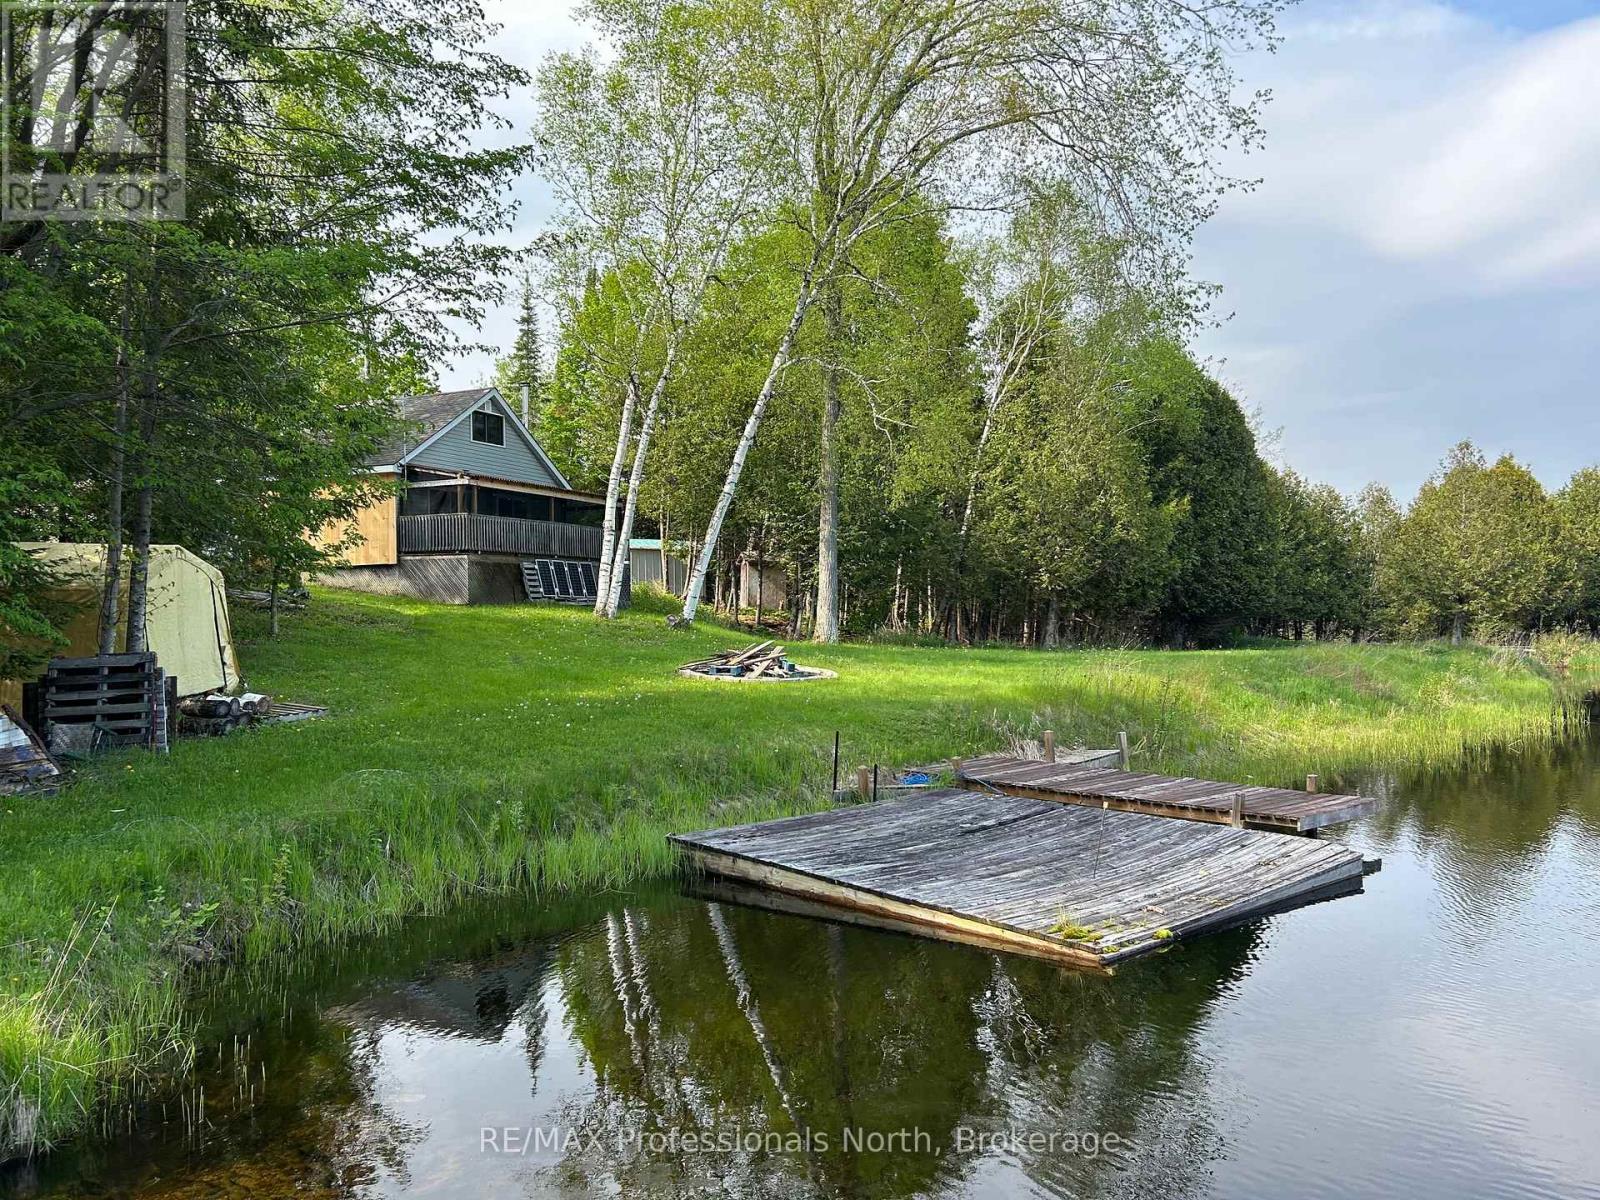
Escape to your own private 26-acre paradise with this exceptional recreational property featuring a charming, fully equipped off-grid cabin. Situated on environmentally protected land, this quiet sanctuary offers an immersive step into nature completely free from outside intrusions. At the heart of the acreage sits a cozy cabin overlooking its own scenic pond, where you can spend your days fishing, hiking private trails, or unwinding by a relaxing campfire at the water's edge.Step inside to a thoughtfully designed main floor featuring a complete kitchen with a fridge, stove, ample counter space, and generous storage. Gather around the dining room table for family meals or board games, then move into the living room, where sliding doors open to an enclosed porch with peaceful views of the water. A rustic woodstove keeps the space warm and toasty on cool evenings, while a generator and solar panel power the lights, TV, fridge, and computers. Modern connected conveniences are fully intact, as the property enjoys reliable cell service and Wi-Fi. Upstairs, the open-concept bedroom offers two double beds framing views of the pond, complemented by a new two-piece bath with a convenient composting toilet. Located just 5 minutes from Warsaw and 20 minutes to Highway 115, this distinct retreat is the ultimate setting to unplug, reconnect, and savor total privacy. (id:56248)
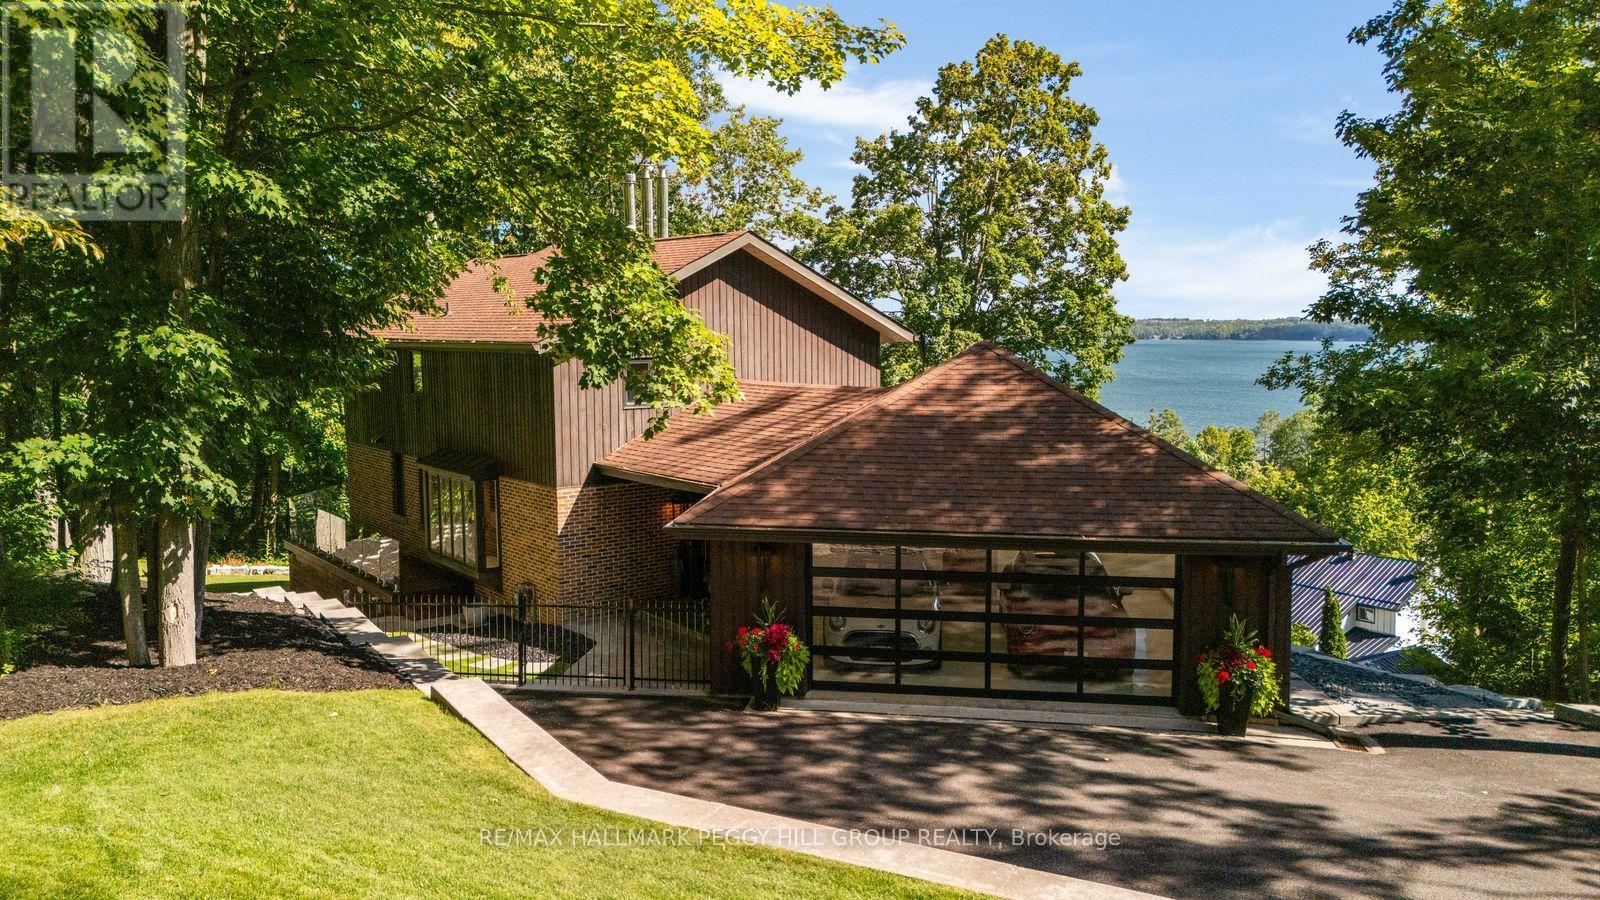
11 Crestwood Drive
Barrie, Ontario
High Design. Unmistakable Presence. Crafted To Be Remembered. Perched above Kempenfelt Bay on a wooded 0.39-acre lot, this architecturally distinctive timber-frame residence is shaped by lake and forest views, with towering windows and exposed beams drawing the surrounding landscape into nearly every room. Significant investment in extensive improvements has refined the home with glass railings, custom walnut doors, designer lighting and white oak hardwood on the upper level. The main living area centres around a wood-burning fireplace with a stone surround beneath soaring timber ceilings, while oversized windows frame the water beyond like constantly changing artwork. The modern kitchen features two-tone cabinetry, quartz countertops, an apron sink and KitchenAid and Samsung stainless steel appliances beside a dining area surrounded by windows. Two generously proportioned bedrooms include an expansive primary with a sitting area, a wood fireplace and a custom walk-in closet with a glass door, complemented by an updated 4-piece bathroom with a freestanding tub. The walk-out lower level continues the home's architectural detailing with limestone floors, custom floor-to-ceiling windows and a lift-and-slide glass door opening the rec room to the wooded setting. A Jøtul gas stove, porcelain-tiled 3-piece bath with an imported Spanish vanity, fully integrated walk-in closet with custom shelving and a glass door, and wine-cellar readiness complete the level. Outdoors, ash decking and glass railings overlook tiered armour stone landscaping among mature trees. The attached garage is finished to the same exacting standard with spray-foam insulation, epoxy flooring, panoramic Low-E glazing and an insulated glass overhead door. (id:56248)
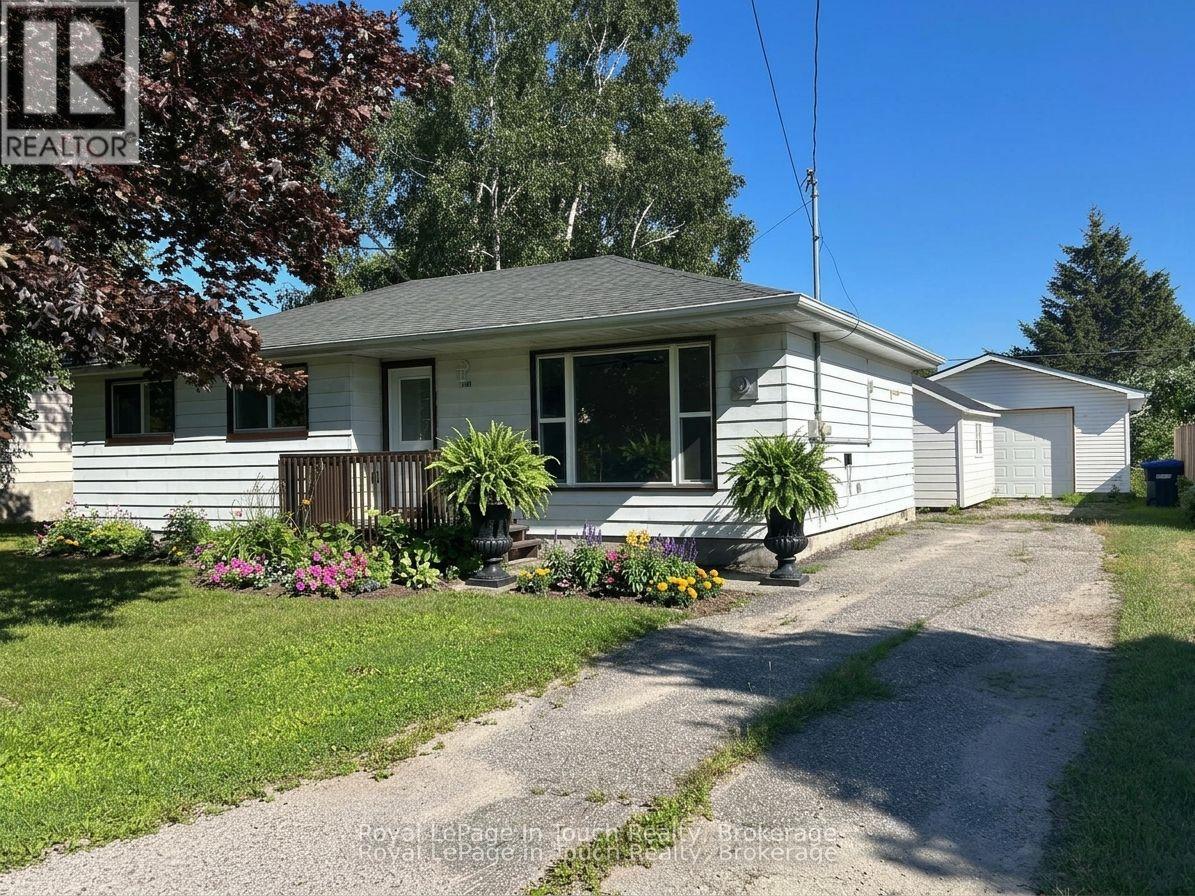
317 Wardell Street
Tay, Ontario
This newly renovated move-in ready home is a gem and ready to make it your own. Set on a large lot with a double detached garage that has heat and hydro offering added workshop, hobby space, man cave or storage. You want to get in before winter, settle in and get comfortable. Offering over 1000 sq ft of living space with a warm welcoming atmosphere all on one level with a spacious eat-in kitchen with a walkout to a newer rear deck, bright and comfortable living room with a freestanding fireplace, three bedrooms, convenient laundry, and plenty of storage. Step outside and have your morning coffee on the newer deck - a perfect spot to unwind after a busy day. Room to roam in a fully fenced private yard is a retreat for children, pets, gardening and entertaining family & friends with bonfires on quiet evenings under the stars. Additional features include a hardwired gas line for your evening bbq's, shed and on full municipal services. Delight in the small-town community charm in a quiet family friendly neighbourhood. So much to do with easy access to boating, fishing, swimming, hiking, cycling, snowmobiling, atving, golfing, skiing. Just minutes to the beautiful shores of Georgian Bay beaches, marinas, trails, parks, Tay's outdoor rink, baseball field, community center, library & local amenities. This location is incredibly convenient - a short drive to Midland, Orillia and Barrie. Easy access to Hwy 400 and just 90 min. to the GTA. Ideal opportunity for first-time home buyers or those looking to downsize without sacrificing comfort and space, featuring low-maintenance living and affordable carrying costs. Incredible value at an affordable price. Quick closing available. Don't miss this opportunity to make it yours. Call today to arrange your own private viewing! Note: some photo's are virtually staged (id:56248)
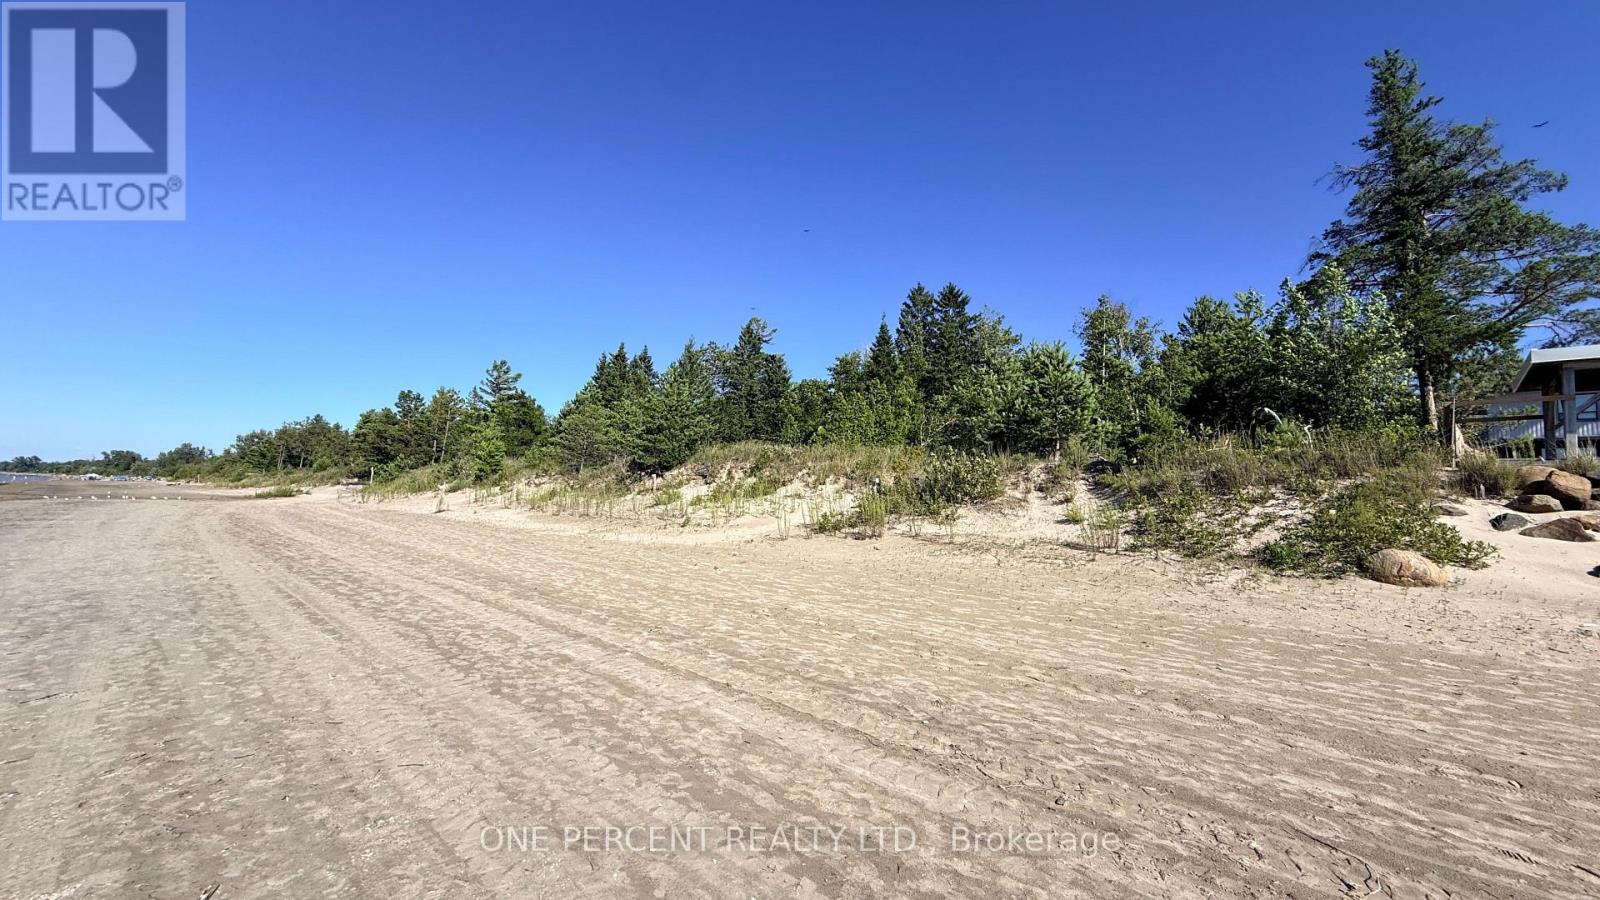
1554 Shore Lane
Wasaga Beach, Ontario
Welcome to 1554 Shore Lane, a rare opportunity to build your dream home on the shores of Wasaga Beach. Just west of Beach Area 6, this exceptional 40' x 200' waterfront lot offers direct access to the sandy shoreline of Georgian Bay, with clear, rock-free water, ideal for swimming and enjoying spectacular sunsets. The beach in this area remains relatively quiet, even during the summer months, as public access is located farther away. Municipal water, sewer, hydro, natural gas and cable are available at the lot line, allowing you to move forward with your building plans. Included are plans for a customizable two-storey residence offering approximately 2,615 sq. ft., four bedrooms and a main-floor primary bedroom. The proposed design also includes an approved legal accessory apartment with a beach-level walkout, approximately 1,130 sq. ft. of living space and two additional bedrooms. The proposed build has received approval from the Nottawasaga Valley Conservation Authority. A recent survey and coastal engineering report are also available. The engineering report established optimal building criteria and permits the home to be positioned approximately 30 feet closer to the waterfront, creating additional space for parking. The property is bordered on the east side by a Ministry of Natural Resources parcel, providing added green space, privacy and separation from neighbouring properties. Enjoy an outstanding waterfront lifestyle while remaining within a short drive of Collingwood, The Blue Mountains, shopping, dining, schools, entertainment, the casino and an abundance of year-round recreational activities. With essential services available, building plans included and key approvals already completed, this remarkable waterfront property is ready for your vision. (id:56248)
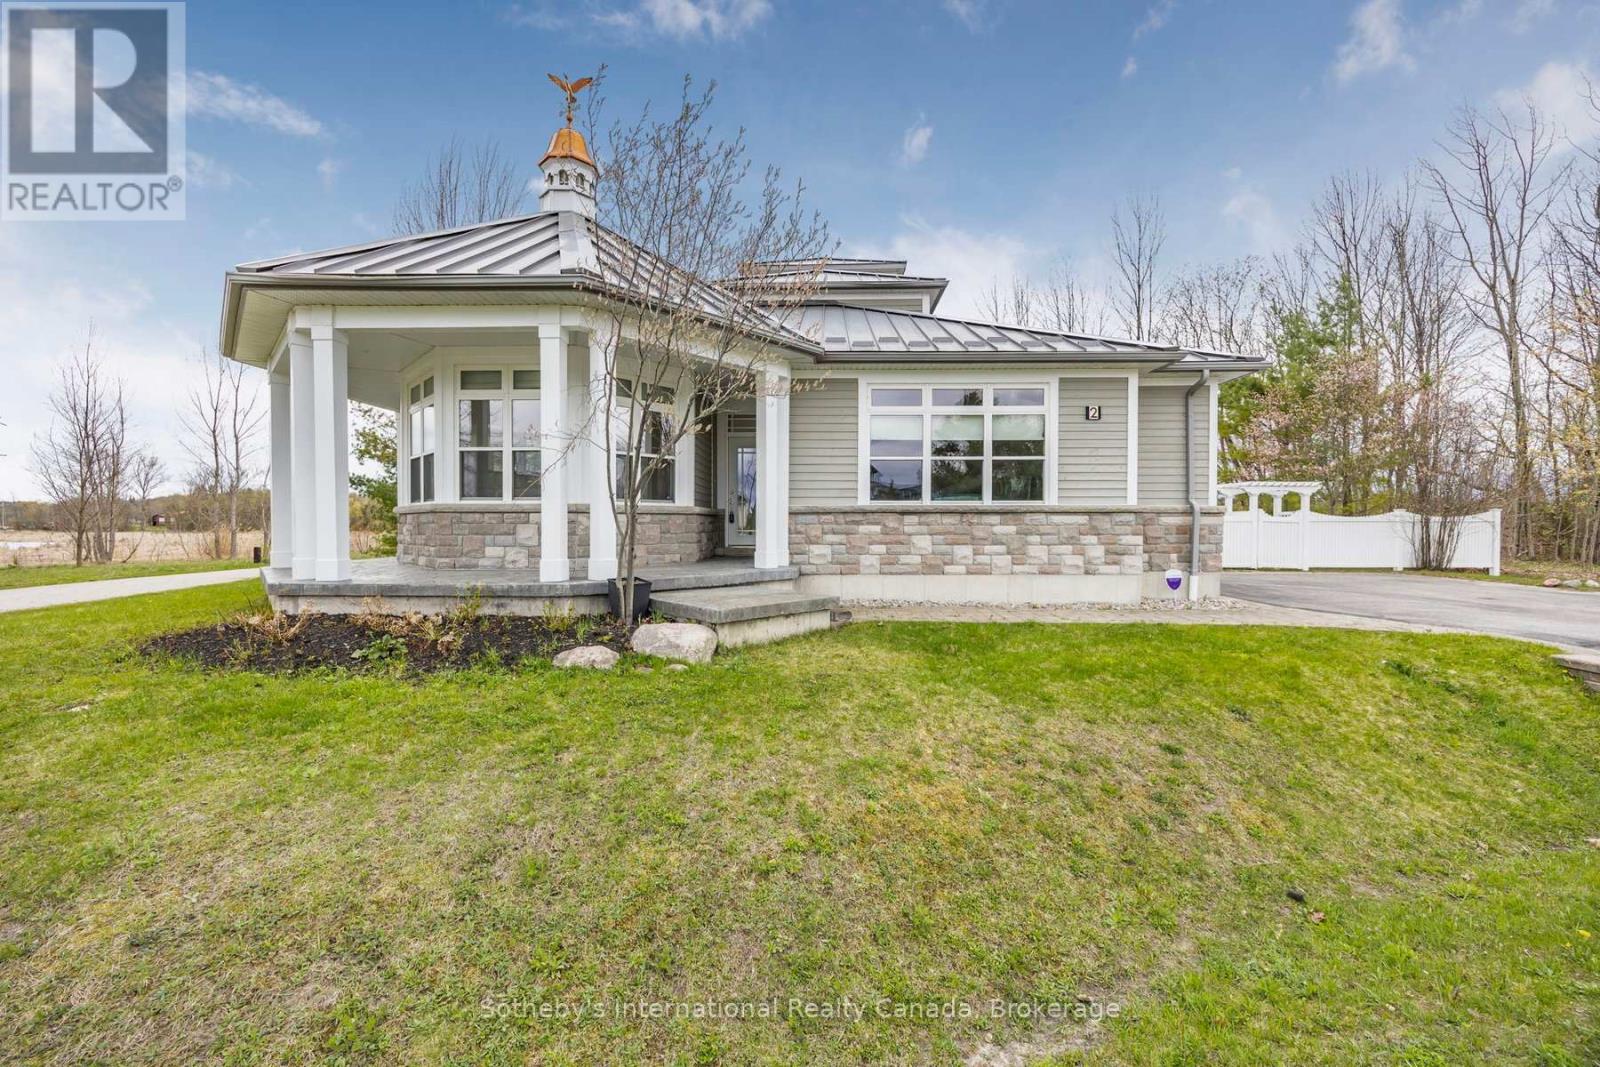
2 Swan Lane
Tay, Ontario
With its cupola, refined rooflines, and inviting front porch, this Cape Cod-inspired home makes a striking first impression. Tucked at the end of a quiet cul-de-sac in a gated waterfront community in Port McNicoll, the property is a short walk to the water's edge, offering over 3,000 sq ft of light-filled living space. Inside, the layout flows beautifully from the welcoming foyer to a bright, hexagon-shaped dining room overlooking the porch, an ideal space for hosting dinners or sipping your morning coffee. Vaulted ceilings & oversized windows create a sense of openness in the main living area, where a gas fireplace & a walkout to the screened-in porch set the tone for relaxed comfort. The main-floor primary suite includes a walk-in closet & 4-piece ensuite, while a nearby home office offers a quiet, inspiring place to work from home. The centrally located kitchen is designed for ease & connection, opening into the heart of the house. Upstairs, 2 bedrooms share a full bath. One connects to a balcony; the other enjoys its own private balcony - perfect for morning sun or quiet moments with a book. Built-in floor-to-ceiling shelving in the hallway offers an ideal space for a personal library or curated display. A loft overlooks the living room & opens to a shared balcony, blending style with function. At the top, a turret with transom windows offers fantastic views & a peaceful space for reading or stargazing. The basement provides ample storage, & the large double garage adds practical convenience. Outdoors, enjoy evenings around the stone fire pit or listen to birdsong from the comfort of the screened-in porch. A public walking trail runs along the northern edge of the property, & multiple marinas are just minutes away - perfectly situated for boaters seeking quick access to launch points on Georgian Bay. Just a short drive to Midland for shopping, dining & essential amenities, this home offers a refined four-season lifestyle. Seller is open to VTB financing (id:56248)
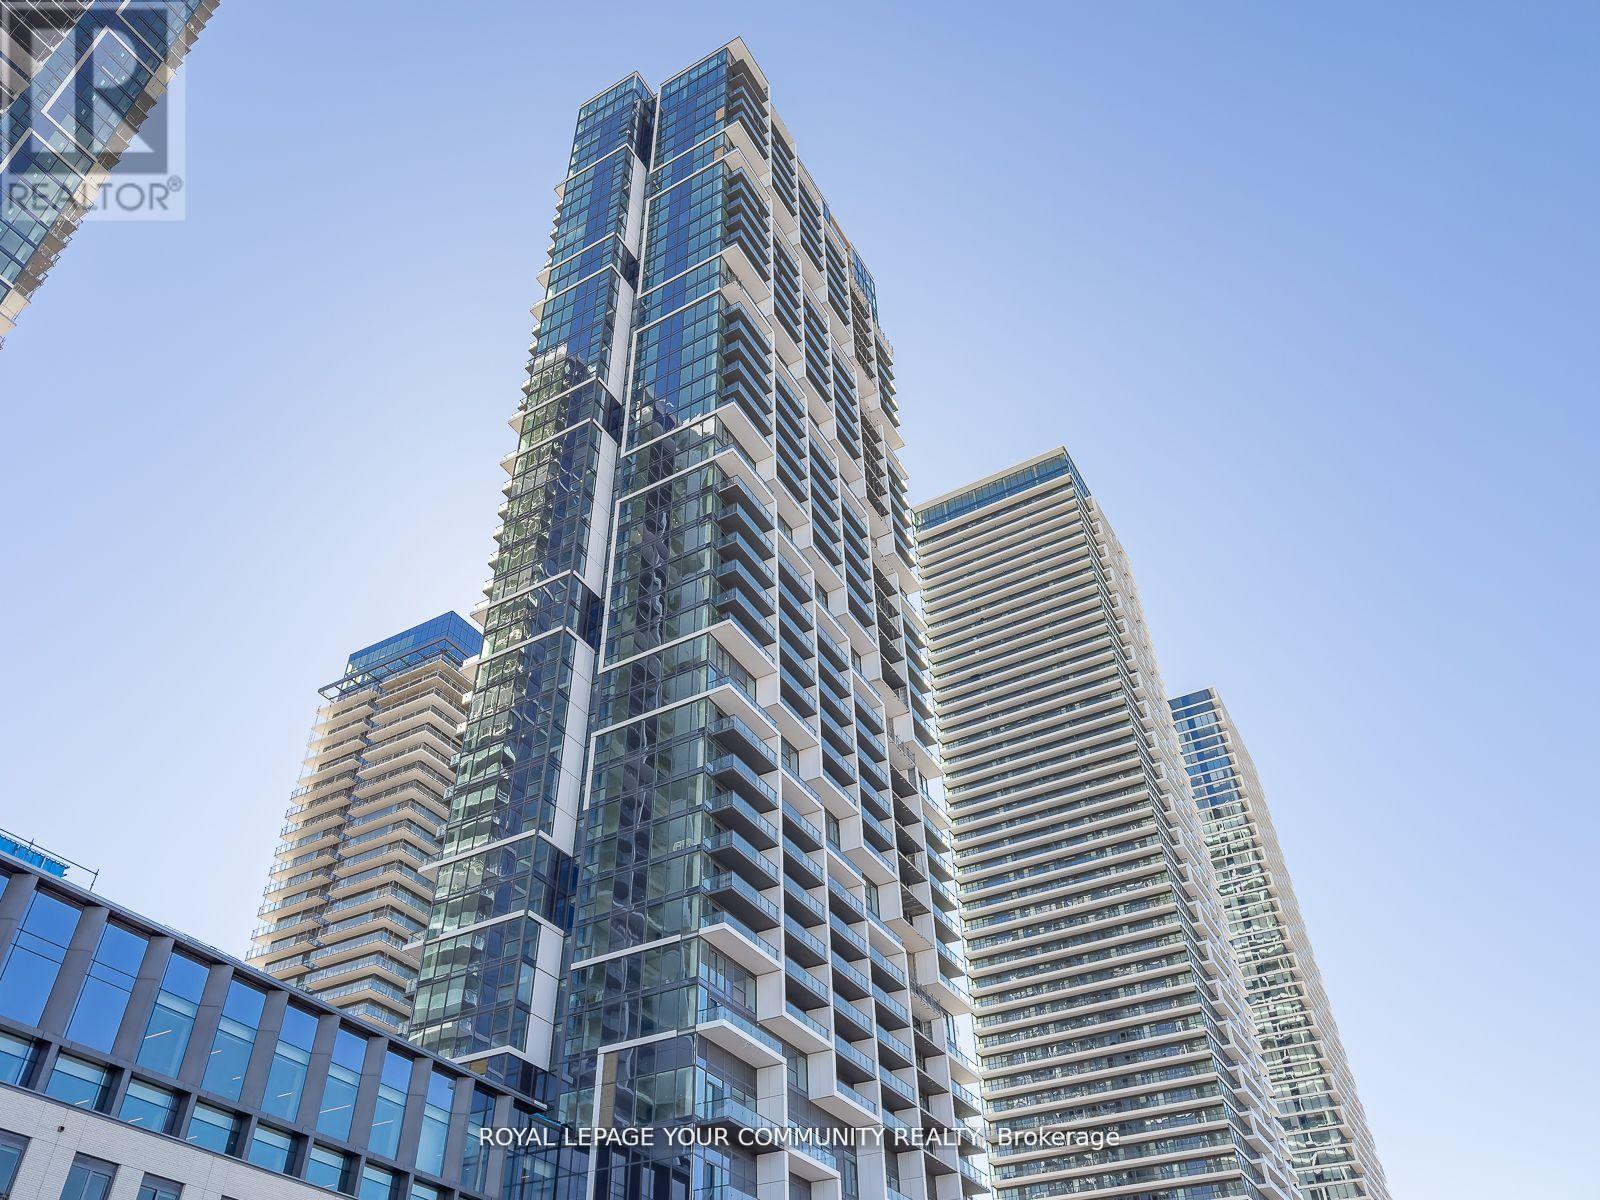
Ph12 - 1000 Portage Parkway
Vaughan, Ontario
Welcome to Transit City 4! This bright and modern penthouse suite offers a highly functional one-bedroom layout with approximately 478 sq. ft. of thoughtfully designed living space. Perched on the 45th floor, the residence features floor-to-ceiling windows, nine-foot ceilings and impressive unobstructed views toward the Toronto skyline. The contemporary open-concept kitchen is equipped with built-in appliances and flows seamlessly into the living and dining area. Enjoy a private open balcony, in-suite laundry and an owned locker. Residents have access to exceptional amenities including 24-hour security, fitness facilities, dedicated workspace, yoga area, rooftop pool, basketball and squash courts. Steps to Vaughan Metropolitan Centre subway station, TTC, YMCA, restaurants, shopping and everyday conveniences, with easy access to Highways 400 and 407. (id:56248)

1660 Moyer Avenue
Innisfil, Ontario
Welcome to This Stunning Custom-Built home in a Prime Location! Overlooking the golf course and located just minutes from Lake Simcoe, shopping, and highway access, this beautifully cared-for home offers space, style, and convenience. Hardwood flooring, high ceilings, and crown moulding create an elegant atmosphere throughout. The main-floor primary suite serves as a private retreat with its own ensuite and dual closets, while two generously sized bedrooms upstairs provide separation and flexibility. The eat-in kitchen features granite counters and a walkout to the backyard oasis, complete with mature landscaping, full fencing, and a hot tub. This home also features an unspoiled basement and the option for main-floor laundry. (id:56248)
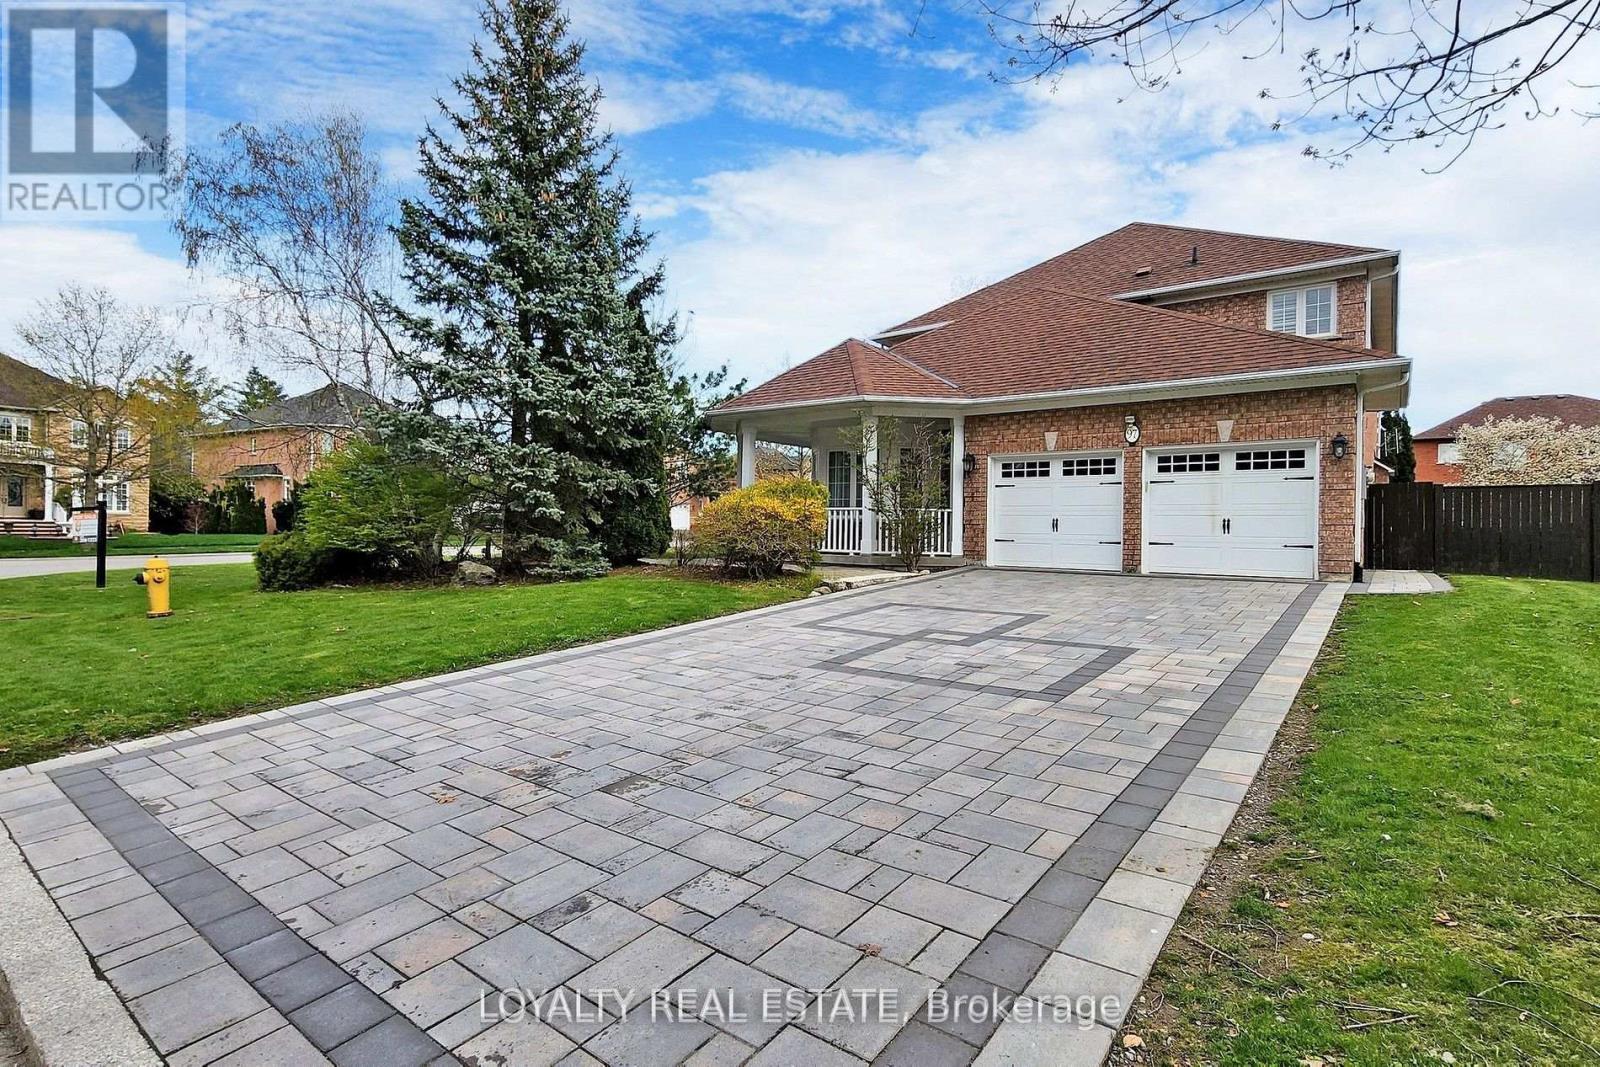
97 Song Bird Drive
Markham, Ontario
Stunning Executive Home on Prime Corner Lot with 75ft frontage in Markham and Legal Finished Basement. This beautifully upgraded, sun-filled home is ideally located in one of Markham's most desirable neighbourhoods, just minutes to Hwy 407, Costco, Sunny Food Mart, shopping malls, and all amenities. Situated on a premium corner lot with no sidewalk, this home features a professionally interlocked driveway and pathways, offering parking for up to 6 vehicles and potential for a third garage. Inside, you'll find elegant hardwood flooring throughout the living, dining, family room, main floor library, and all bedrooms. The foyer, kitchen, powder room, and hallways are finished with luxurious granite flooring. A grand double-door entry leads into a spacious living room with cathedral ceilings and a stunning circular oak staircase that flows from the second floor to the basement. The main floor also includes a bright, functional library perfect for remote work or study. The large legal basement apartment has four finished rooms and a floor plate of over 1,900 sq ft, offering endless possibilities for recreation or extended family living. Located in a quiet, family-friendly area with ample green space, this home is within walking distance to Boxwood Public School, a water park, a soccer field, and YRT transit. Indoor access to the double garage adds convenience to everyday living. Don't miss your chance to own this exceptional home with top-tier finishes and an unbeatable location! (id:56248)
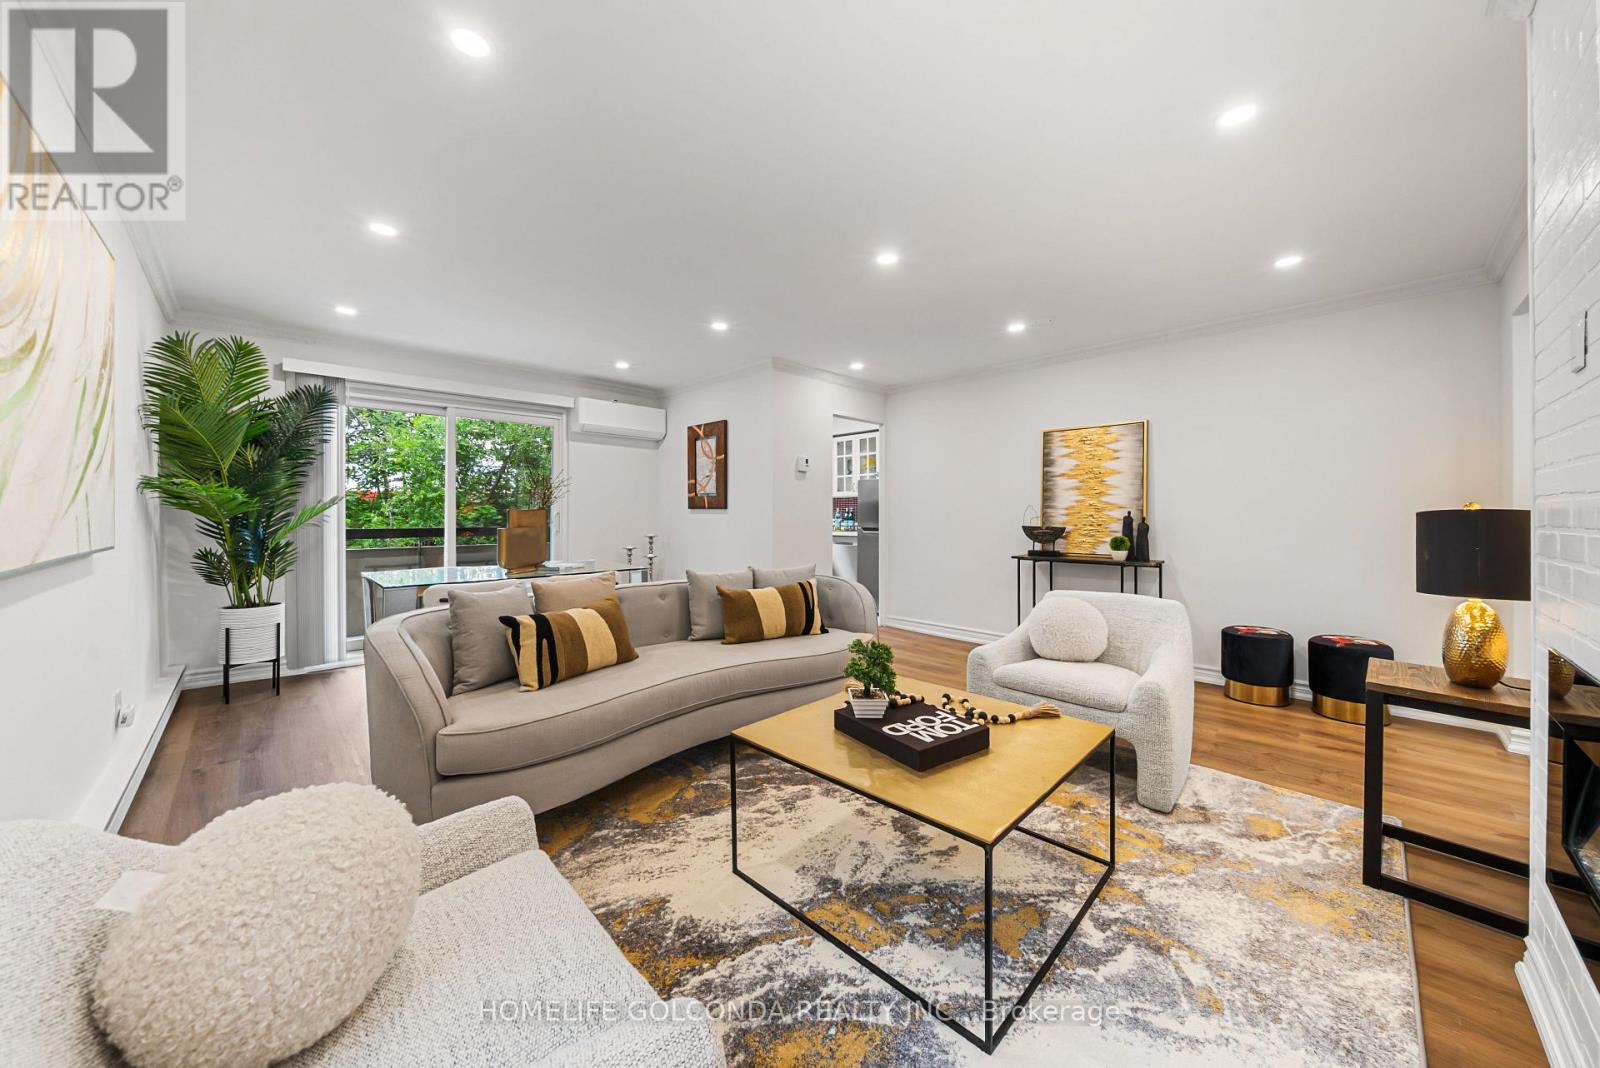
205 - 21 Elizabeth Street
Richmond Hill, Ontario
Welcome to this bright and spacious 2-bedroom corner unit featuring a desirable east exposure in a well-maintained, low-rise building with a warm and welcoming community atmosphere. Located in the highly sought-after Mill Pond neighbourhood of Richmond Hill, you'll enjoy easy access to beautiful parks, scenic walking trails, restaurants, and shopping, all just minutes from Yonge Street. The GO Station is only a 15-minute walk away, offering convenient commuting options.This inviting home features a brand-new stainless steel refrigerator, stainless steel range and hood fan, a recently installed stainless steel dishwasher, and a cozy electric fireplace. Offering comfort, convenience, and an exceptional location, this is a wonderful opportunity to enjoy safe, peaceful condo living in one of Richmond Hill's most desirable communities. Recently Renovated, Don't miss it! (id:56248)