
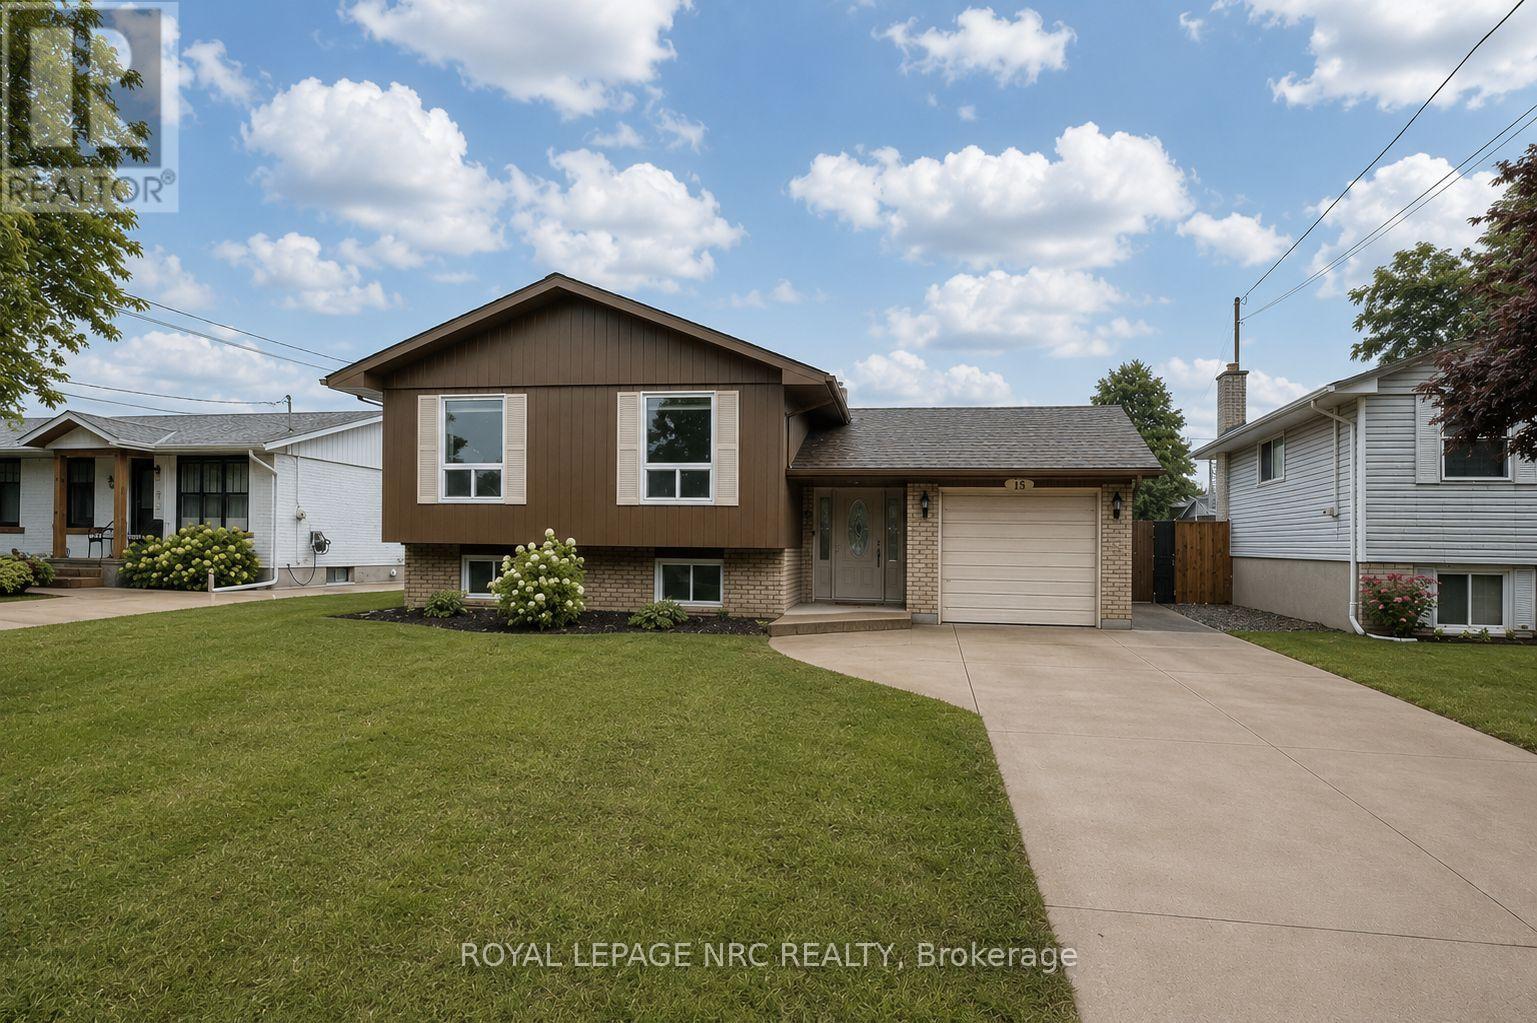
15 Nickel Street
St. Catharines, Ontario
Welcome to 15 Nickel Street. Located in the highly desirable North End of St. Catharines, north of Lakeshore Road and just a short walk to the beach and nearby trails, this detached raised bungalow has it all. The showpiece is the full-size concrete inground pool - a true private summer retreat with interlock brick patio space and room to entertain, relax, and enjoy the hottest months of the year at home. Inside, the home offers 3 bedrooms on the main floor, including a primary bedroom with its own balcony overlooking the backyard and pool. The bright main living areas, updated kitchen, and welcoming layout make the home feel comfortable and move-in ready.The finished lower level adds even more flexibility with 2 additional bedrooms, a full bathroom, and a cozy rec room with gas fireplace - ideal for family, guests, teens, or a work-from-home setup. With a double-wide concrete driveway for 4 vehicles, an attached single-car garage, and one of the North End's most desirable lifestyle locations, this is a rare opportunity to enjoy space, comfort, and a backyard built for summer. (id:56248)
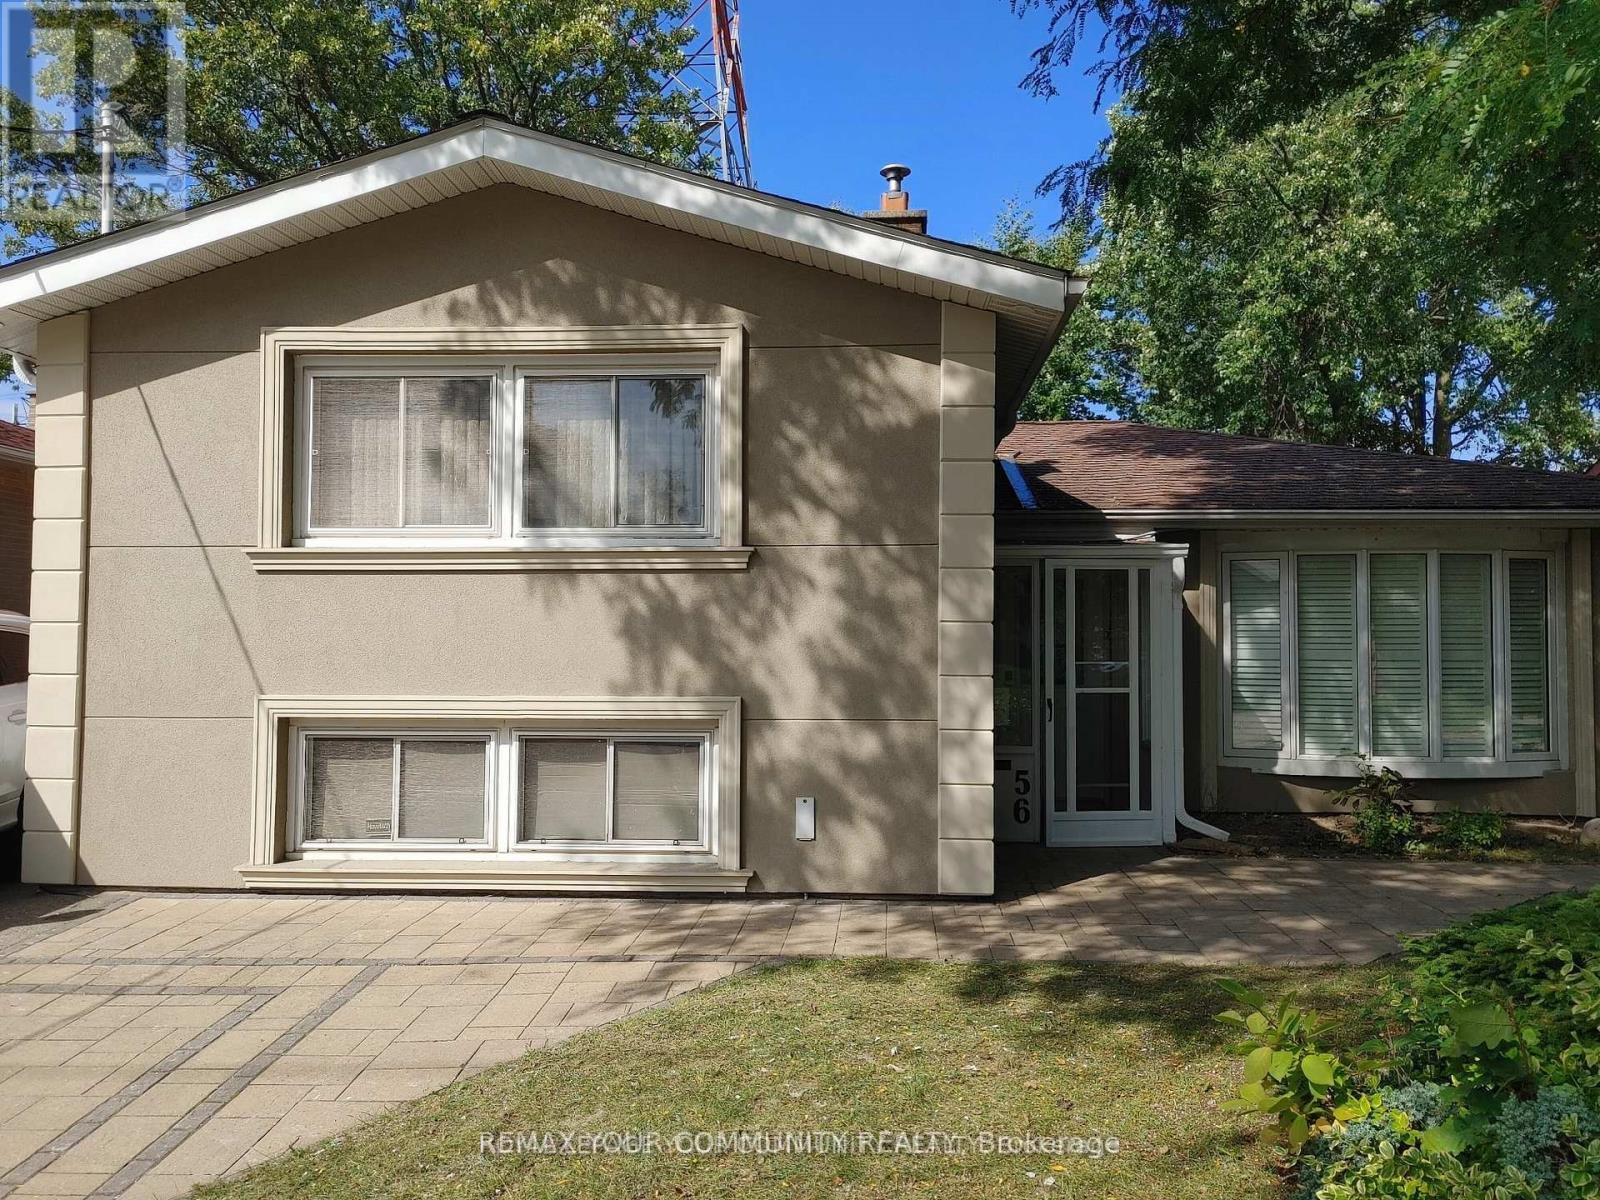
56 Willesden Road
Toronto, Ontario
Stunning House In The Middle Of A Quiet Street In Most Sought After Hillcrest Village, In North York, Toronto, With No Houses At The Back, Gives You A Feeling Of More Privacy And Peace, Featuring A Beautiful Salt Water Swimming Pool With Waterfall And Slate Interlock Around The Pool And Backyard Makes It The Perfect Place, Whether You Enjoy Swimming In Peace And Quiet Or Love To Have A Pool Party With Family And Friends. This House Features 2 Master Bedrooms, One On Main (Legally Built Recently, 9 Ft Ceiling, 5 Pc Bathroom, Swimming Pool View) And One Master On The Upper Floor, Family Room (Also Legally Built Recently With Swimming Pool View And A Powder Room), Living Room With Gas Fireplace And California Shutters, Recreational Room On The Lower Level With Murphy Bed And Full Bathroom Which Can Be Used As Guest Room, Interlock Driveway And Around The House, 2 Gas Fireplaces, Over 1,800 SQFT Of Above Ground Living Space, Just Minutes To Major Highways, North York General Hospital, Seneca College, Shops, Dining, Bayview Village, Etc. A Perfect Place To Be Called Home. (id:56248)
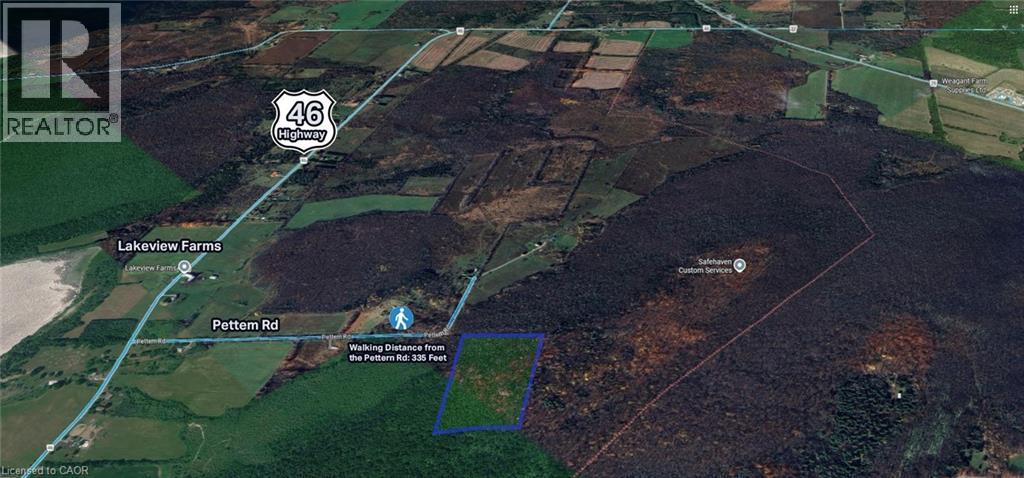
Pt Lt 29 Con 4
Elizabethtown, Ontario
Approximately 52 acres of vacant land offering privacy and wide open space. Ideal for agricultural, recreational, or future investment purposes (subject to zoning). (id:56248)
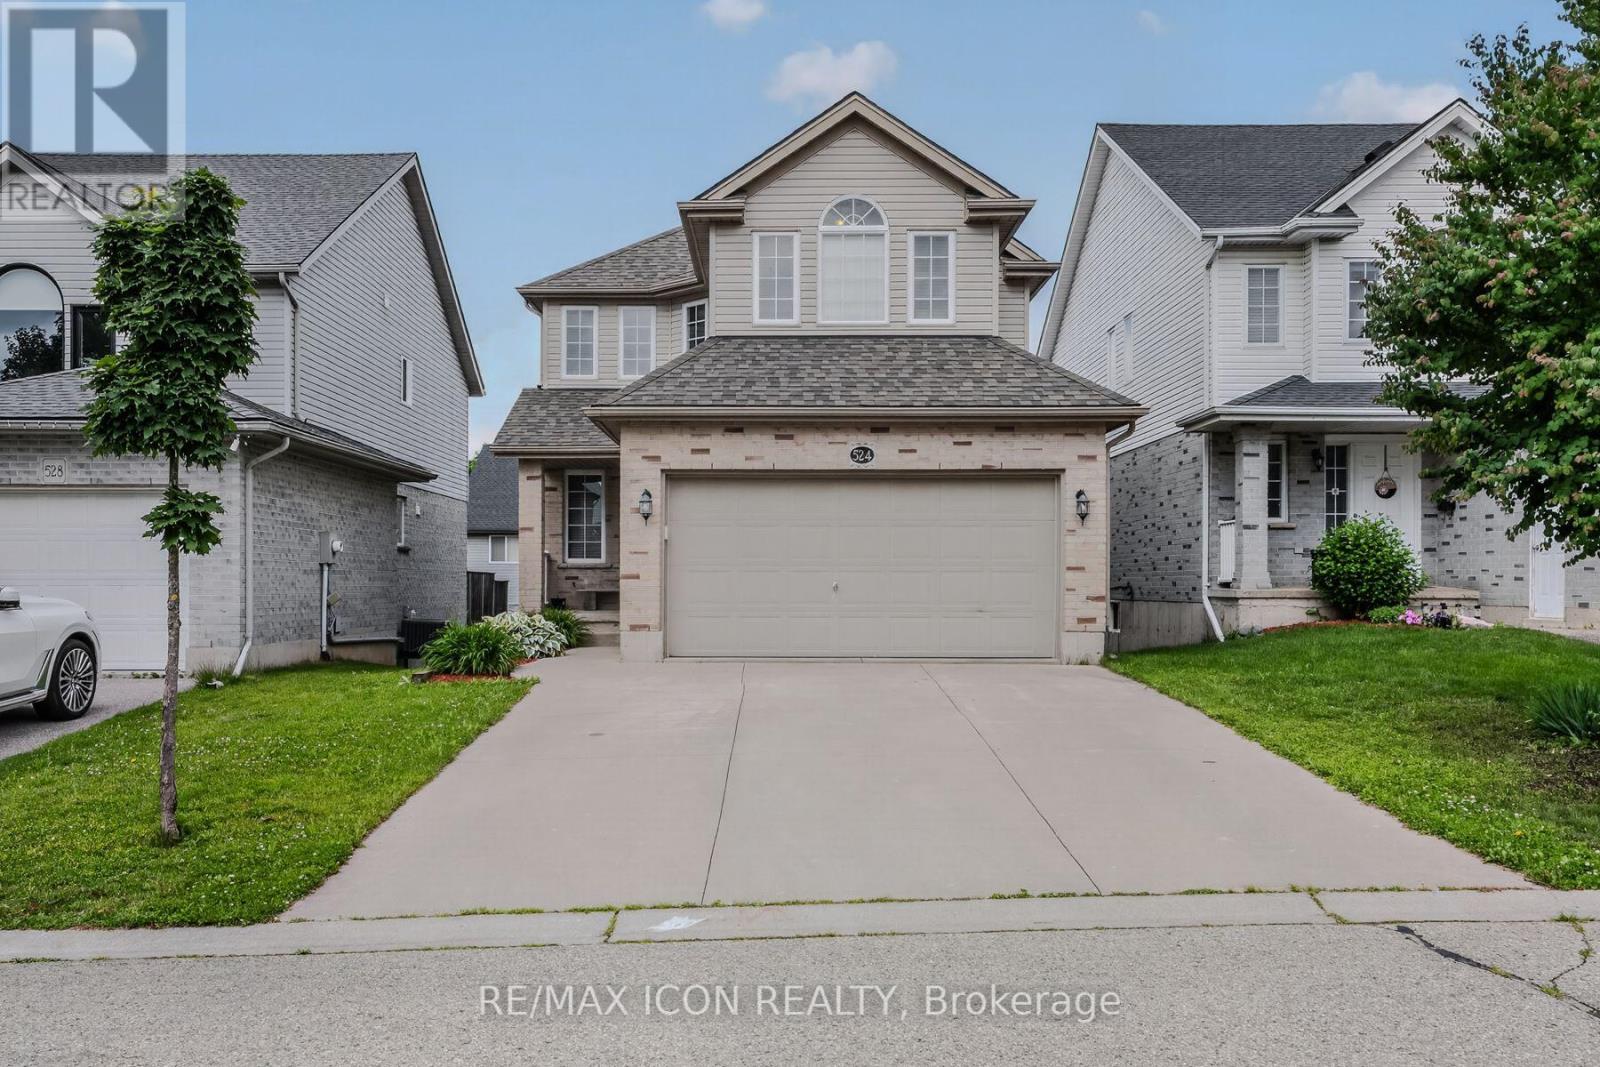
524 Ontario Street
Woodstock, Ontario
Welcome to 524 Ontario Street, Woodstock! This well maintained 3+1 bedroom, 3 bathroom two storey home offers 1,519 sq. ft. above grade, plus a finished walkout basement, providing plenty of space for families and those looking for flexible living areas. The bright, open main floor features a spacious maple kitchen with peninsula, a dining area with patio doors leading to a large deck overlooking the fully fenced backyard, and a comfortable living room filled with natural light. Upstairs you'll find 3 generous bedrooms, including a primary suite with a walk in closet and private ensuite. The finished walkout basement offers even more living space with a large family room, 4th bedroom or home office, and walkout access to the backyard. An oversized attached garage provides plenty of room for parking, storage, tools, and outdoor gear. The roof was replaced in 2020. Located in a desirable neighbourhood close to parks, schools, shopping, restaurants, and everyday amenities, with convenient access to Highways 401 and 403, this home offers the perfect combination of space, comfort, and location. Come see everything 524 Ontario Street has to offer. Book your private showing today! (id:56248)
1000 Orrs Lake Road
North Dumfries, Ontario
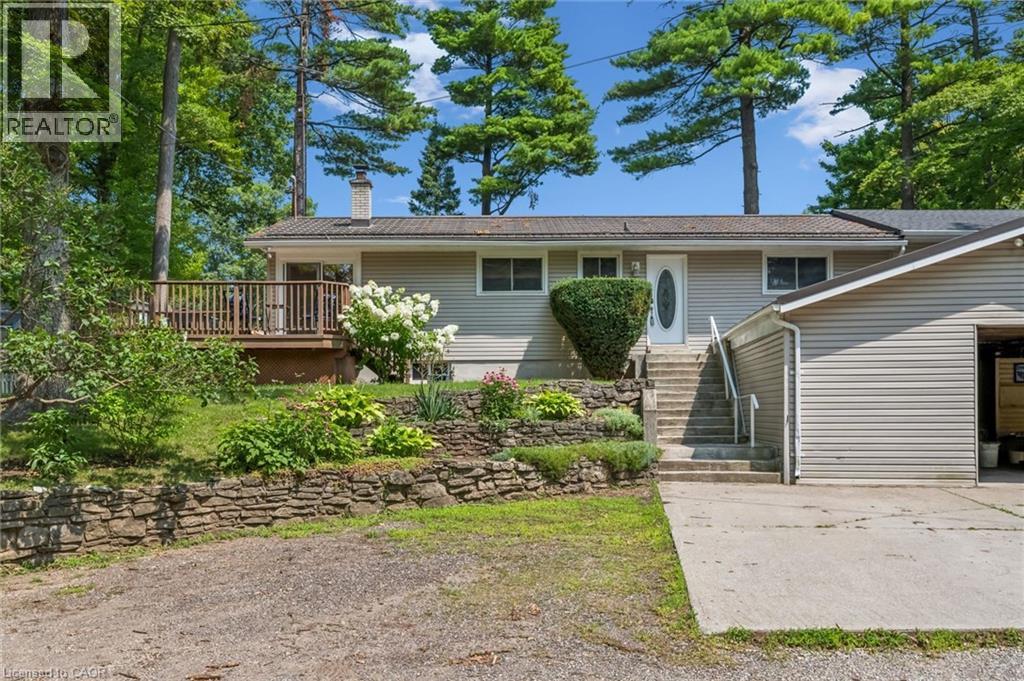
Spacious 3-Bedroom Main Floor Apartment in a Peaceful Rural Setting, Utilities Included! Enjoy the best of both worlds with this bright and generously sized 3-bedroom, 1-bathroom main floor apartment, offering a quiet country atmosphere while remaining conveniently close to local amenities. The spacious layout provides plenty of room for comfortable living, with a private deck overlooking the surrounding rural setting—perfect for relaxing or enjoying your morning coffee. Ideally located on Orrs Lake Road, you’ll appreciate the tranquility of the countryside without being far from shops, restaurants, schools, recreation, and everyday conveniences. A great opportunity for those looking for space, privacy, and a peaceful place to call home. (id:56248)
4015 Kilmer Drive Unit# 110
Burlington, Ontario
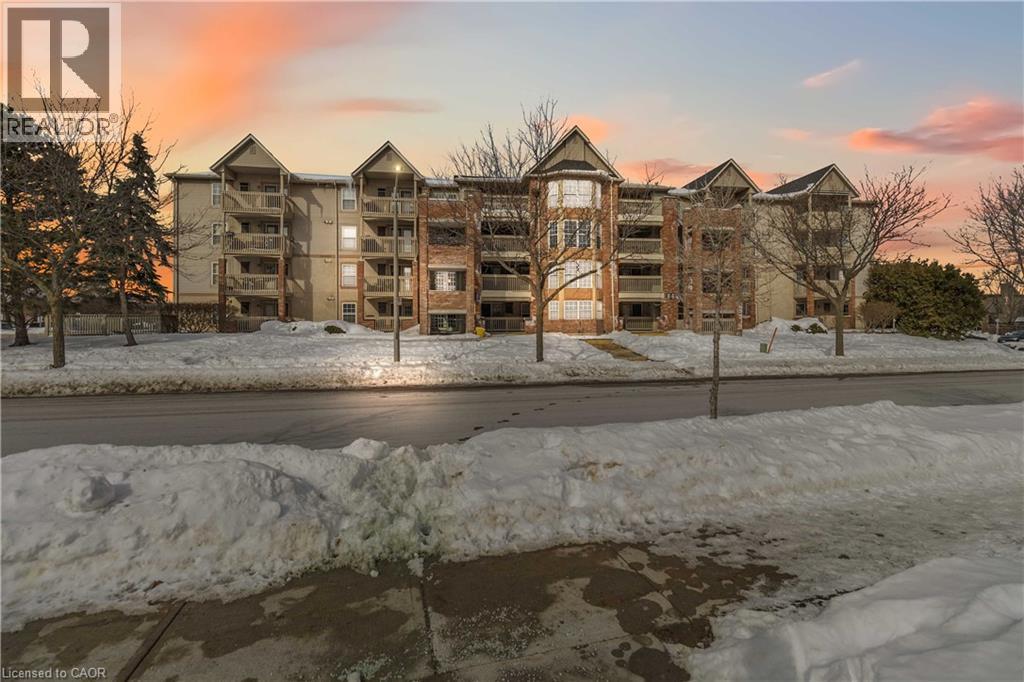
Thoughtfully designed and ideally located in the sought-after Tansley Woods neighbourhood of Burlington, this 1-bedroom open-concept condo offers comfort and convenience in equal measure. The modern kitchen with stylish backsplash and peninsula seating flows into a bright, spacious living area, extending to an expansive covered balcony. Features include a generous bedroom with walk-in closet, a beautifully finished 4-piece bath, in-suite laundry, storage locker, and one underground parking space. Enjoy a highly walkable setting near shopping, dining, parks including Tansley Woods Park, and quick access to major highways and Appleby GO Station. A refined, move-in-ready opportunity in one of Burlington’s most established communities (id:56248)
1237 North Shore Boulevard Unit# 405
Burlington, Ontario
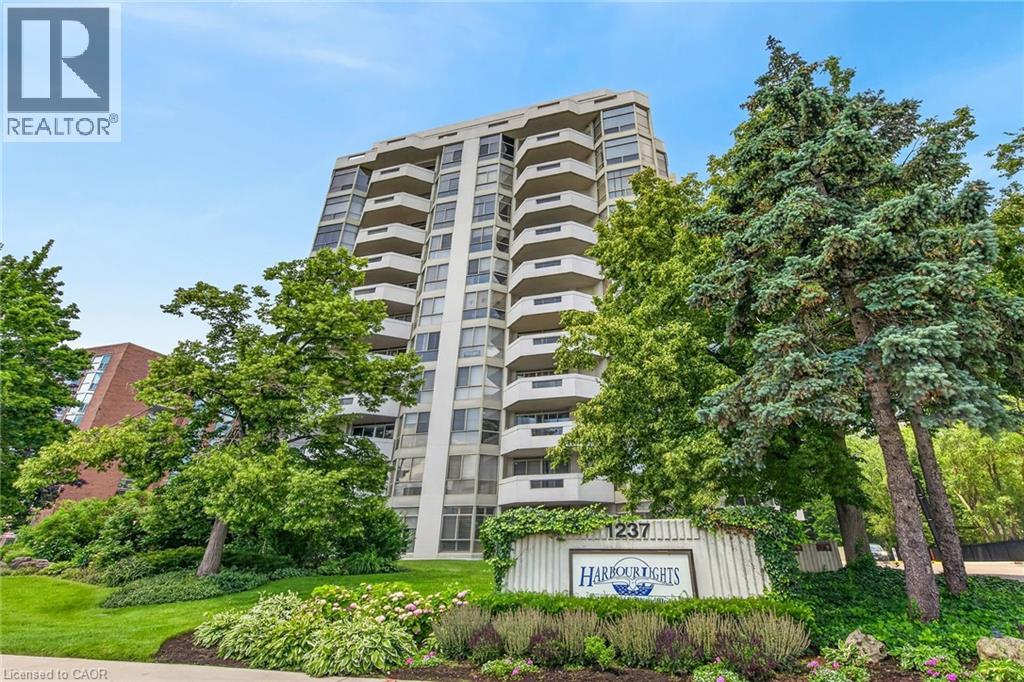
Spacious 1,765 Sq. Ft. Condo in a Prime Burlington Waterfront Location!Welcome to this beautifully maintained condominium, ideally located just a short walk to Downtown Burlington, Spencer Smith Park, the waterfront, restaurants, shopping, and all the amenities this vibrant community has to offer. The bright, updated kitchen features stainless steel appliances, quartz countertops, recessed lighting, tile flooring, a pantry, and a spacious breakfast area. The elegant dining room showcases luxury vinyl flooring and crown moulding, while the oversized living room offers a formal sitting area and walk-out to a large balcony overlooking garden views. Retreat to the spacious primary bedroom, complete with an updated 3-piece en suite featuring a modern cabinet, quartz counter and oversize glass shower. Plenty of closet space w/ a walk-in closet and additional 2nd closet. Updated plush carpeting for comfort. The generous second bedroom includes luxury vinyl flooring and a double closet, while the bright den with a large window provides the perfect space for a home office , reading room or additional bedroom! Additional features include upgraded lighting, in-suite laundry with shelving, an owned parking space, and an exclusive-use locker. Multi-zoned Heating /Cooling units (owned) provide all round comfort. The monthly condo fees include building insurance, Bell cable TV, High Speed internet, heat, hydro, parking, and water, leaving only the electricity bill as an additional utility. Enjoy exceptional building amenities including a saltwater pool, exercise room, party room, library, billiards room, car wash, and ample visitor parking. **Additional parking spots do become available for rent on a first come/first serve basis**This exceptional condo combines generous living space, tasteful updates, outstanding amenities, and an unbeatable location-an incredible opportunity to enjoy carefree living in the heart of Burlington! (id:56248)
393 Marshagan Road
Dunnville, Ontario
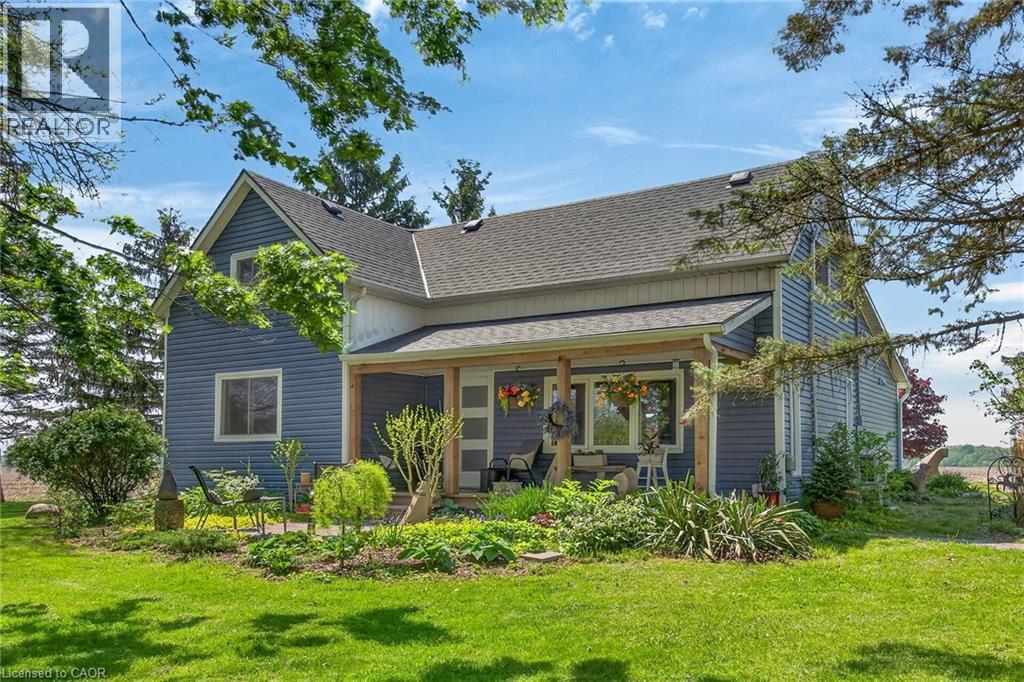
Beautifully updated Home in a 3/4 acre Serene Country setting! Fantastic curb appeal w/ large front porch to relax and take in the fresh air. Features Engineered Hardwood floors throughout, updated washrooms, updated windows and doors, updated Furnace/Heat Pump/A/C, and staircase railing w/ steel pickets. Highlight is the HUGE updated kitchen w/ S.S Appliances, Granite Counters, S.S Hood Range, HUGE Centre Island, Pot Lights and Sky lights. Great Stone feature wall in Living Room w/ Electric Fireplace that emits Heat for those cold winter nights! Great size MAIN FLOOR Primary Bedroom w/ Accent Wall, Pot lights and large updated 4-pc En Suite w/ both a shower and soaker tub. Upstairs features 2 additional great size bedrooms and office nook. Outside you will find a large patio, seating area with table and custom made storage sheds. The bonus of an additional $65,000.00 worth of updates/improvements made over and above the primary updates! Plenty of room for a future Garage/Shop. Located within 7 minutes to town for all Amenities. Just move-in and enjoy this fantastic Home! (id:56248)
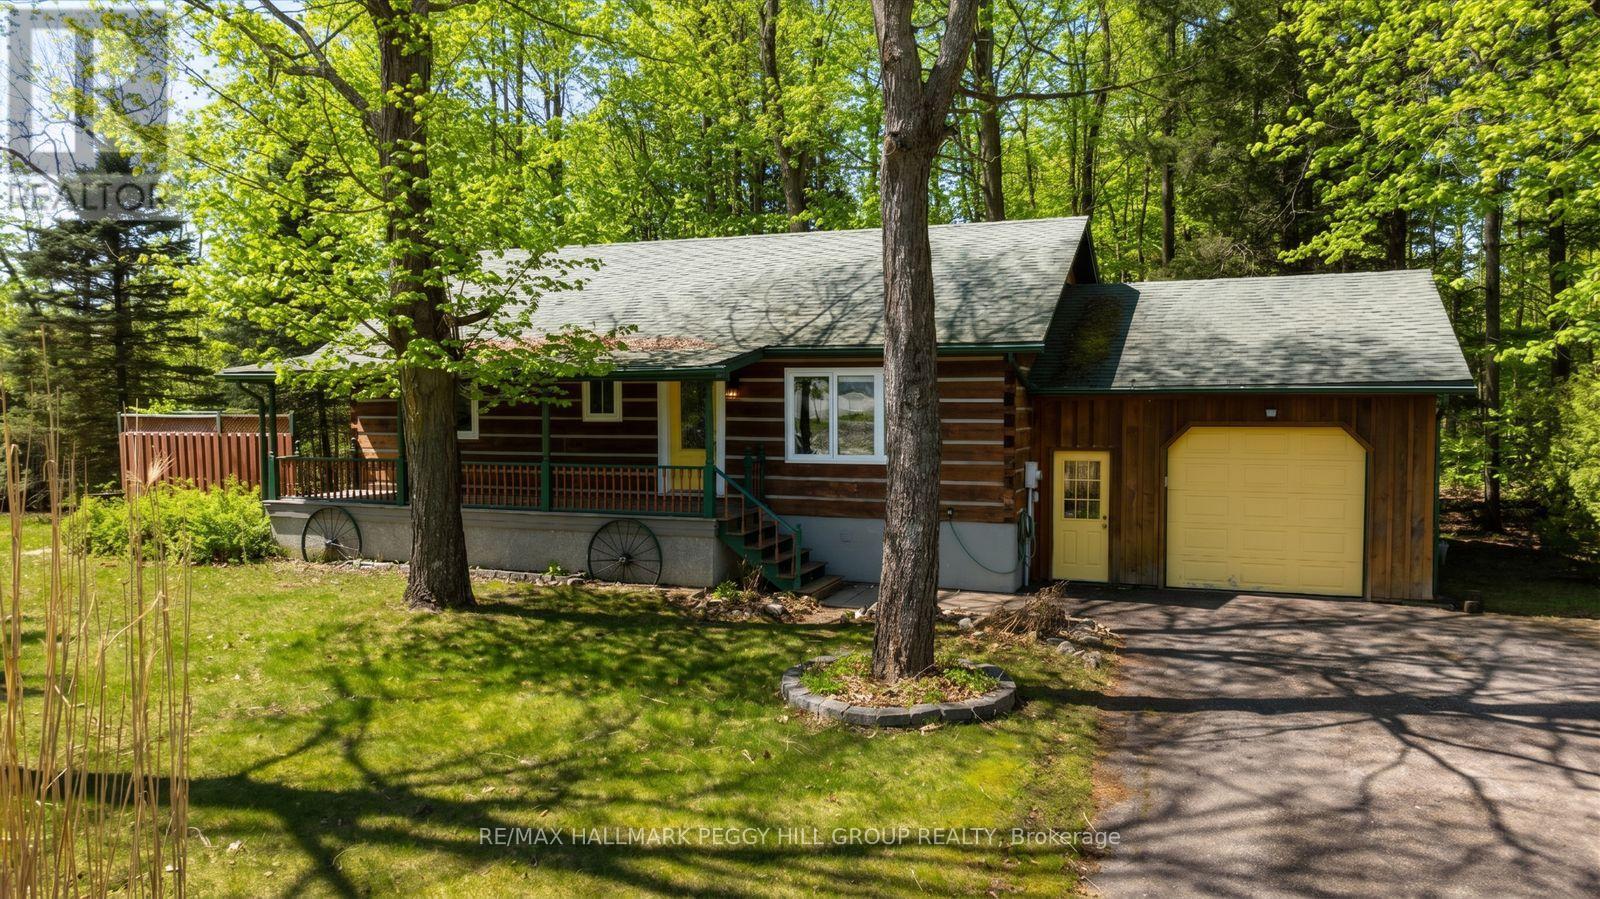
144 Trout Lane
Tiny, Ontario
RUSTIC LOG HOME CHARM ON A PRIVATE CORNER LOT JUST MINUTES FROM GEORGIAN BAY! Tucked into a peaceful, friendly community and set on a generous corner lot surrounded by mature forest, this inviting log home captures the essence of relaxed Georgian Bay living. Picture mornings spent on the covered front porch as sunlight filters through the trees, and evenings on the large side deck overlooking the yard, where the treed backdrop feels like your own secluded escape. Just a short 10-minute walk brings you to the Georgian Bay waterfront, where beaches, shoreline parks, and the Tiny Cove Marina make lakeside living part of your everyday routine. Outdoor adventure is never far away with nearby hiking, ATV, and snowmobile trails, plus Awenda Provincial Park only 15 minutes from your door, while Penetanguishene and Midland are conveniently close for shopping, dining, and essential services. Inside, the warm and inviting open-concept main living area features a bright eat-in kitchen that flows into a comfortable living room, boasting large windows that fill the space with natural light and pull the outdoors in. Two main floor bedrooms include a primary suite with a walk-in closet, a combined laundry room, and a walkout to the deck that makes stepping outside effortless. A main 4-piece bathroom with a deep jetted tub offers a place to unwind, while a convenient lower-level powder room adds everyday ease. The finished basement extends the home's versatility with an additional bedroom, a spacious recreation room, and storage area. With carpet-free flooring throughout and an attached garage plus a deep driveway for ample parking, this #HomeToStay offers an easy, grounded lifestyle where comfort, nature, and everyday practicality come together. (id:56248)
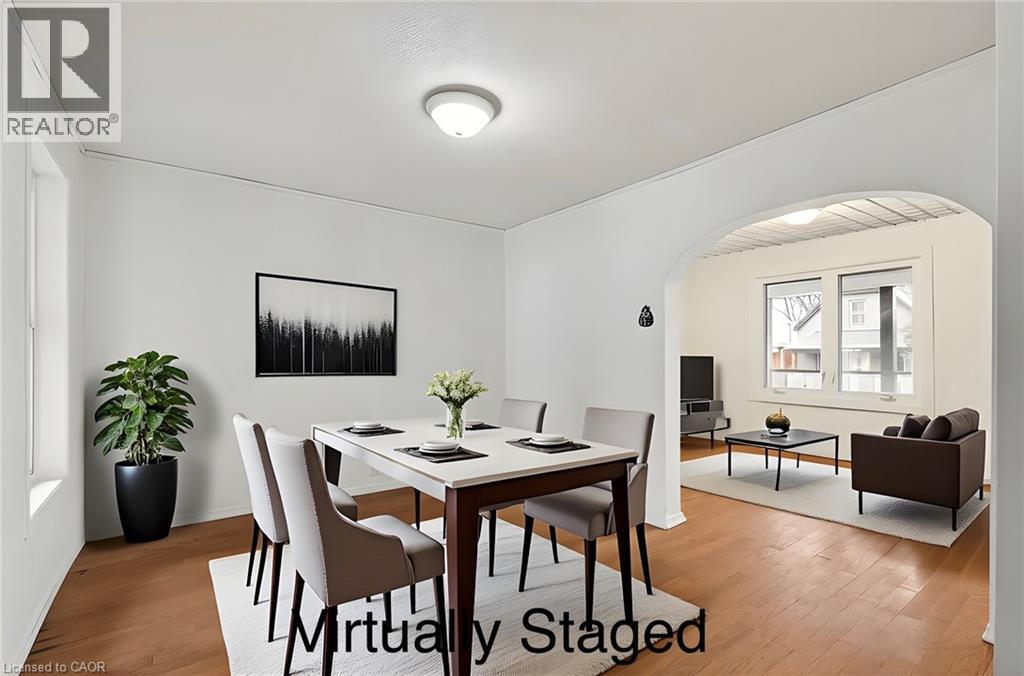
23 Frederick Avenue
Hamilton, Ontario
Welcome to 23 Frederick Ave in Crown Point - backing on to an elementary school, steps to parks, Centre Mall, Kenilworth Ave & busting Ottawa Street, known. for Saturday farmers markets, trendy shops and cafes. Ideal for first-time Buyers/those looking to build equity or ready to transition from condo living, this delightful home offer space and convenience! Main Floor features some hardwood floors, bright living room, spacious separate dining room and well-sized L-shaped kitchen. Sliding Doors to large rear covered deck. Upper level boasts 2 Bedrooms and large Bathroom with double sinks, corner soaking tub w/shower. Great backyard for entertaining features a large shed with hydro plus a lean to for plenty of storage. Single car asphalt driveway. Some updated windows and doors, Roof shingles in 2021, Updated HWT $65 quarterly. Updated HVAC. Located just minutes from Red Hill Parkway, QEW, mountain access, with easy connections to public transit and the upcoming LRT. Do not miss this opportunity to own a home in a vibrant family oriented neighbourhood! Some photos virtually staged. (id:56248)
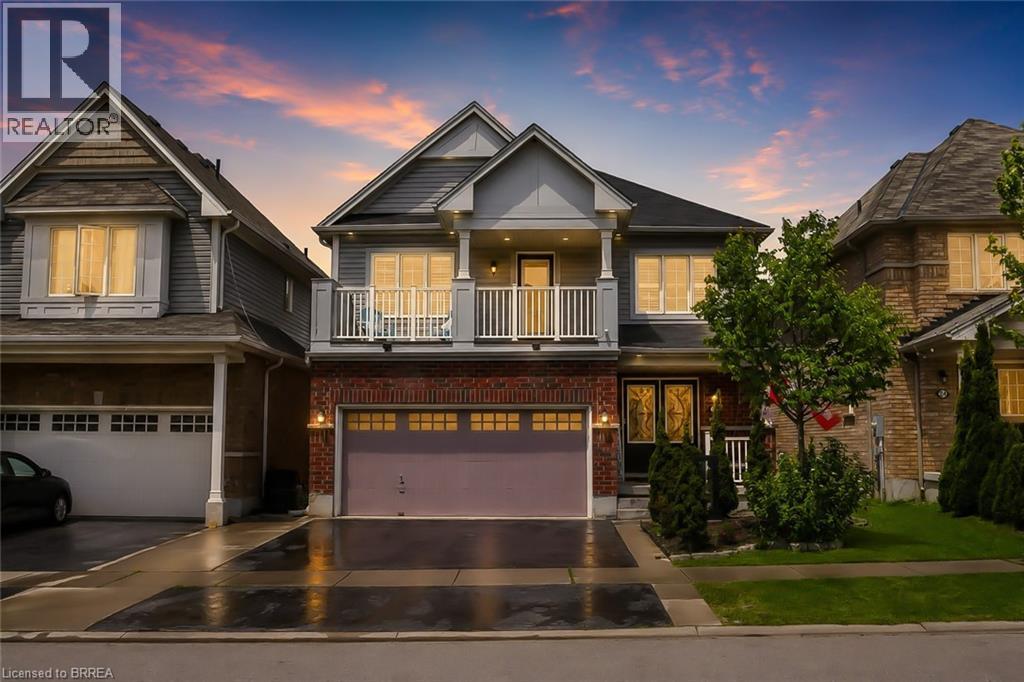
26 Pollard Street
Brantford, Ontario
Welcome to 26 Pollard Avenue, a beautifully maintained 4-bedroom, 2.5-bath family home in one of Brantford’s most desirable West Brant communities. Offering excellent curb appeal, thoughtful upgrades, and a functional layout, this move-in-ready home is designed for modern family living. Step inside to a bright, inviting interior featuring hardwood flooring, a stunning hardwood staircase, California shutters, spacious principal rooms, and an open-concept design ideal for everyday living and entertaining. The kitchen is the heart of the home, complete with a large centre island, ample cabinetry, built-in workstation, stainless steel appliances, and a generous dining area with walkout access to the backyard. Upstairs, you'll find four spacious bedrooms, including a primary suite with a walk-in closet, private ensuite featuring a soaker tub and separate glass shower, and exclusive access to a covered front balcony—perfect for morning coffee or evening relaxation. The backyard is designed for enjoyment, featuring a large concrete patio, gazebo-covered lounge area, storage shed, and plenty of space for children, pets, and outdoor entertaining. A professionally finished concrete walkway extends from the front of the home to the rear yard. Additional highlights include a double-car garage with epoxy flooring, upgraded exterior pot lights, double-door entry, second-floor laundry, and pride of ownership throughout. Located close to excellent schools, parks, playgrounds, shopping, restaurants, trails, and everyday amenities, residents also enjoy convenient access to the Southwest Community Centre with recreational facilities, sports fields, splash pad, pickleball courts, and library services. An exceptional opportunity to own a family home in one of Brantford’s most sought-after neighbourhoods. (id:56248)
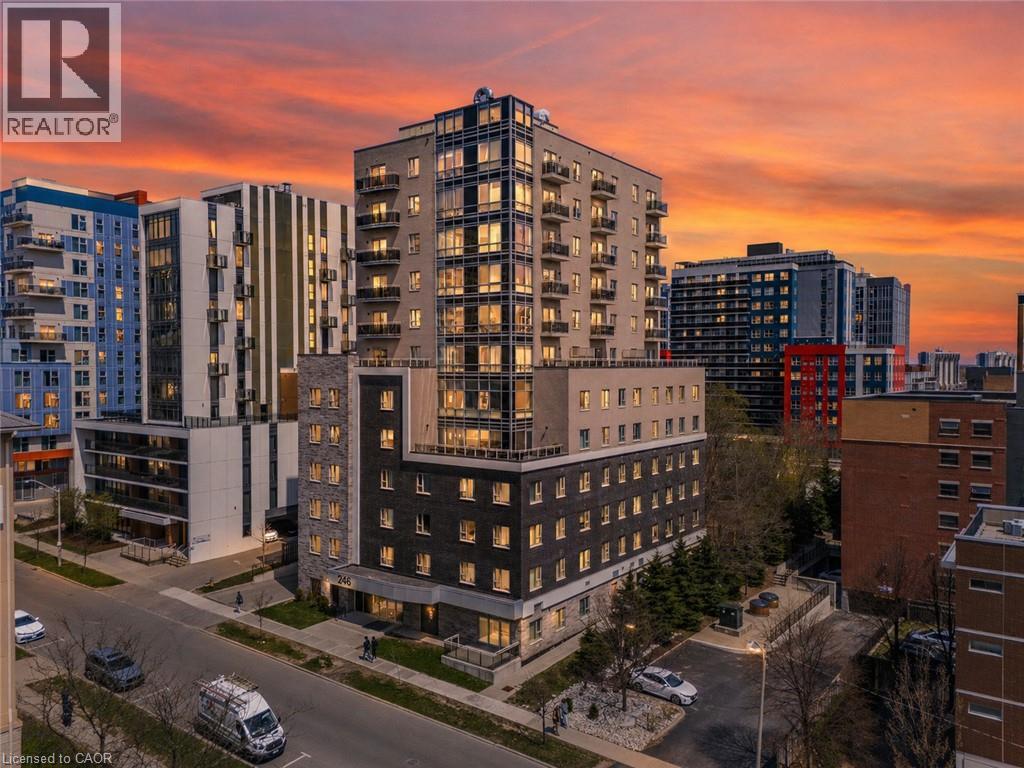
246 Lester Street Unit# Ph-03
Waterloo, Ontario
Welcome to PH03 at 246 Lester Street, a penthouse-level 2 bedroom, 2 bathroom condo in one of Waterloo's most convenient student-focused rental locations. Offering 571 sq. ft. of efficient living space, this unit is just minutes from both the University of Waterloo and Wilfrid Laurier University, making it a strong option for investors, parents planning ahead for student housing, or buyers looking for a low-maintenance property in a high-demand area.The layout features an open-concept kitchen and living area, two bedrooms, two full bathrooms, in-suite laundry, and a private balcony with views toward Waterloo Park. The unit is currently tenanted and will be vacant at the end of August, right in time for the start of the school year. A low condo fee includes utilities, with the exception of electricity, helping keep monthly carrying costs more predictable.With campus, transit, restaurants, cafes, shopping, parks, and everyday amenities all close by, PH03 offers a practical and well-located opportunity in the heart of Waterloo's student rental market. No parking included. (id:56248)