
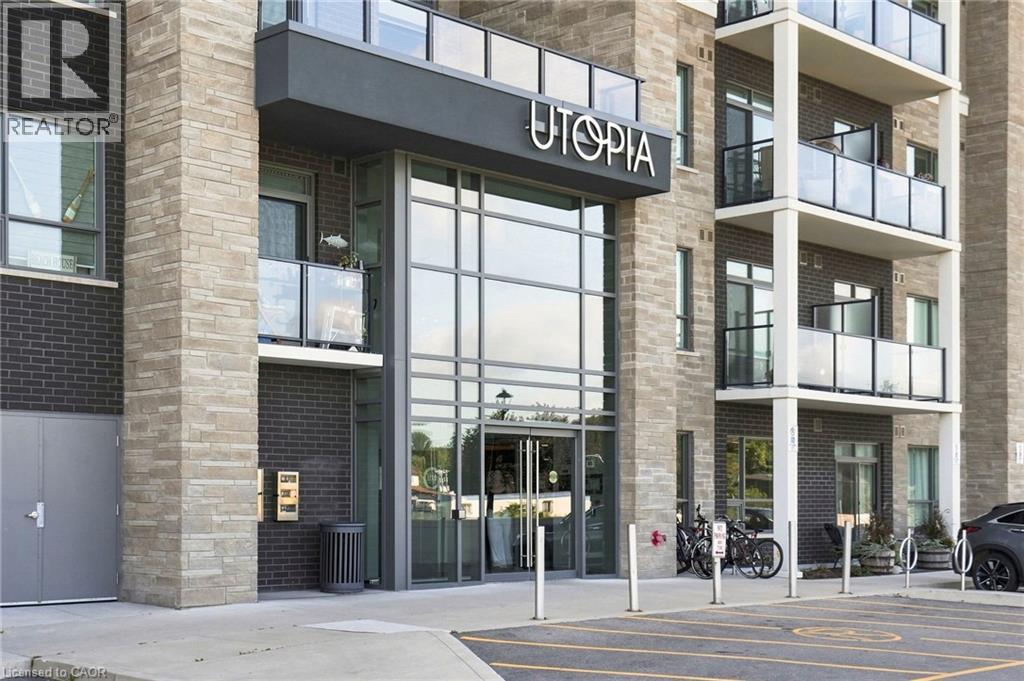
5055 Greenlane Road Unit# 425
Beamsville, Ontario
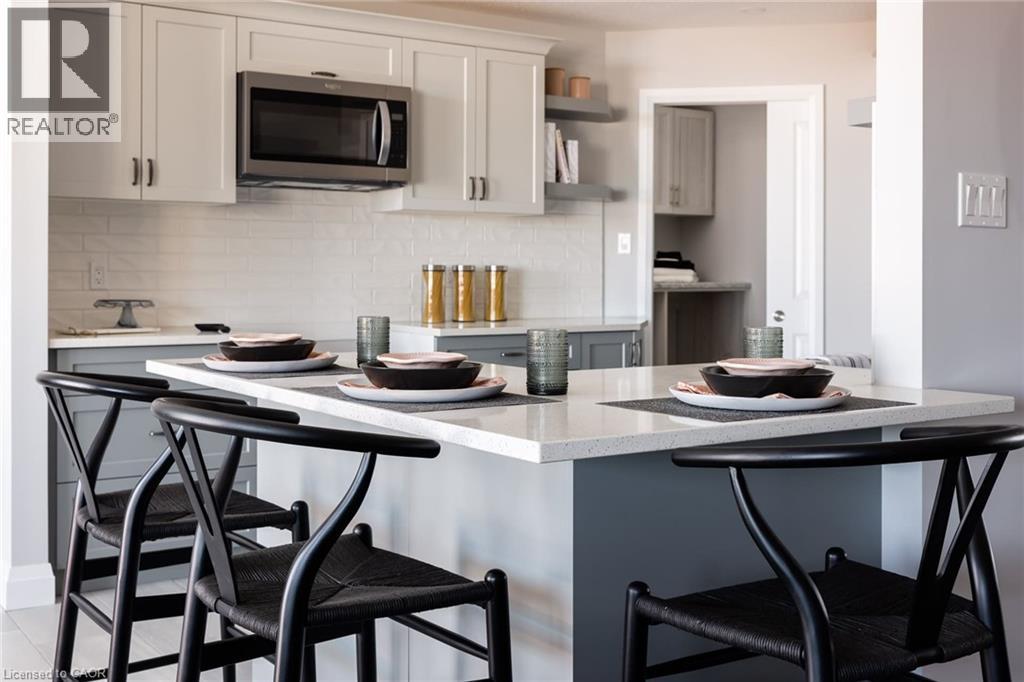
Welcome to Utopia, a quiet condo community nestled along the bench of beautiful wine country! This professionally designed 1 bedroom + den condo offers stylish finishes, picturesque west-facing views and a functional layout designed for comfortable everyday living. The modern kitchen features quartz countertops with a breakfast bar, designer-selected fixtures and finishes, stainless steel appliances and plenty of space to entertain. Soft-toned luxury vinyl flooring flows throughout, while large windows overlook the beautifully maintained courtyard gardens. Enjoy the convenience of in-suite laundry, a storage locker and underground parking, with the option for a second underground parking space available. Even better, the cost of geothermal heating and cooling is included in the condo fees! Residents also have access to a fully equipped gym, party room and rooftop patio overlooking the scenic escarpment. Ideally located within walking distance to grocery stores, shopping and everyday amenities, with wineries, golf courses, beaches and conservation areas all nearby. Enjoy low-maintenance condo living in the heart of wine country! (id:56248)
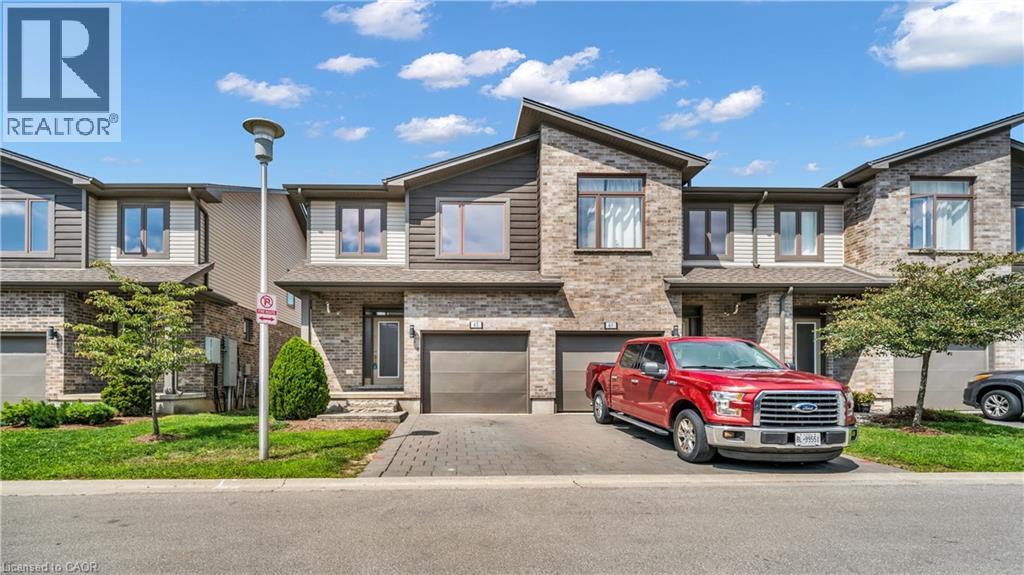
1960 Dalmagarry Road Unit# 63
London, Ontario
Calling all investors, first time buyers, parents with university students, and busy professionals. This stunning, corner unit townhome delivers space, style and unbeatable Hyde Park convenience. Located steps from Walmart, Canadian Tire, Home Sense, Winners, restaurants, medical services, parks, transit, and close to Western University, Hospital and Masonville Mall. Step into a bright multi level layout with extra windows, modern finishes, and generous living areas that are perfect for today’s lifestyle. The upgraded kitchen features quartz counters, stainless steel appliances, and an open living/dining space. Sliding patio doors lead onto a private deck ideal for summer dining and weekend entertaining. The upper level offers 3 spacious bedrooms, including a primary suite with walk in closet and ensuite, plus convenient upper level laundry. The finished basement includes a versatile flex room with full bathroom access - perfect for guests, home office, or student living. Direct garage entry and driveway parking add everyday ease..> A rare, oversized 2059 sq ft corner unit providing comfort, convenience, and exceptional long term value in one of North London’s most sought after communities. (id:56248)
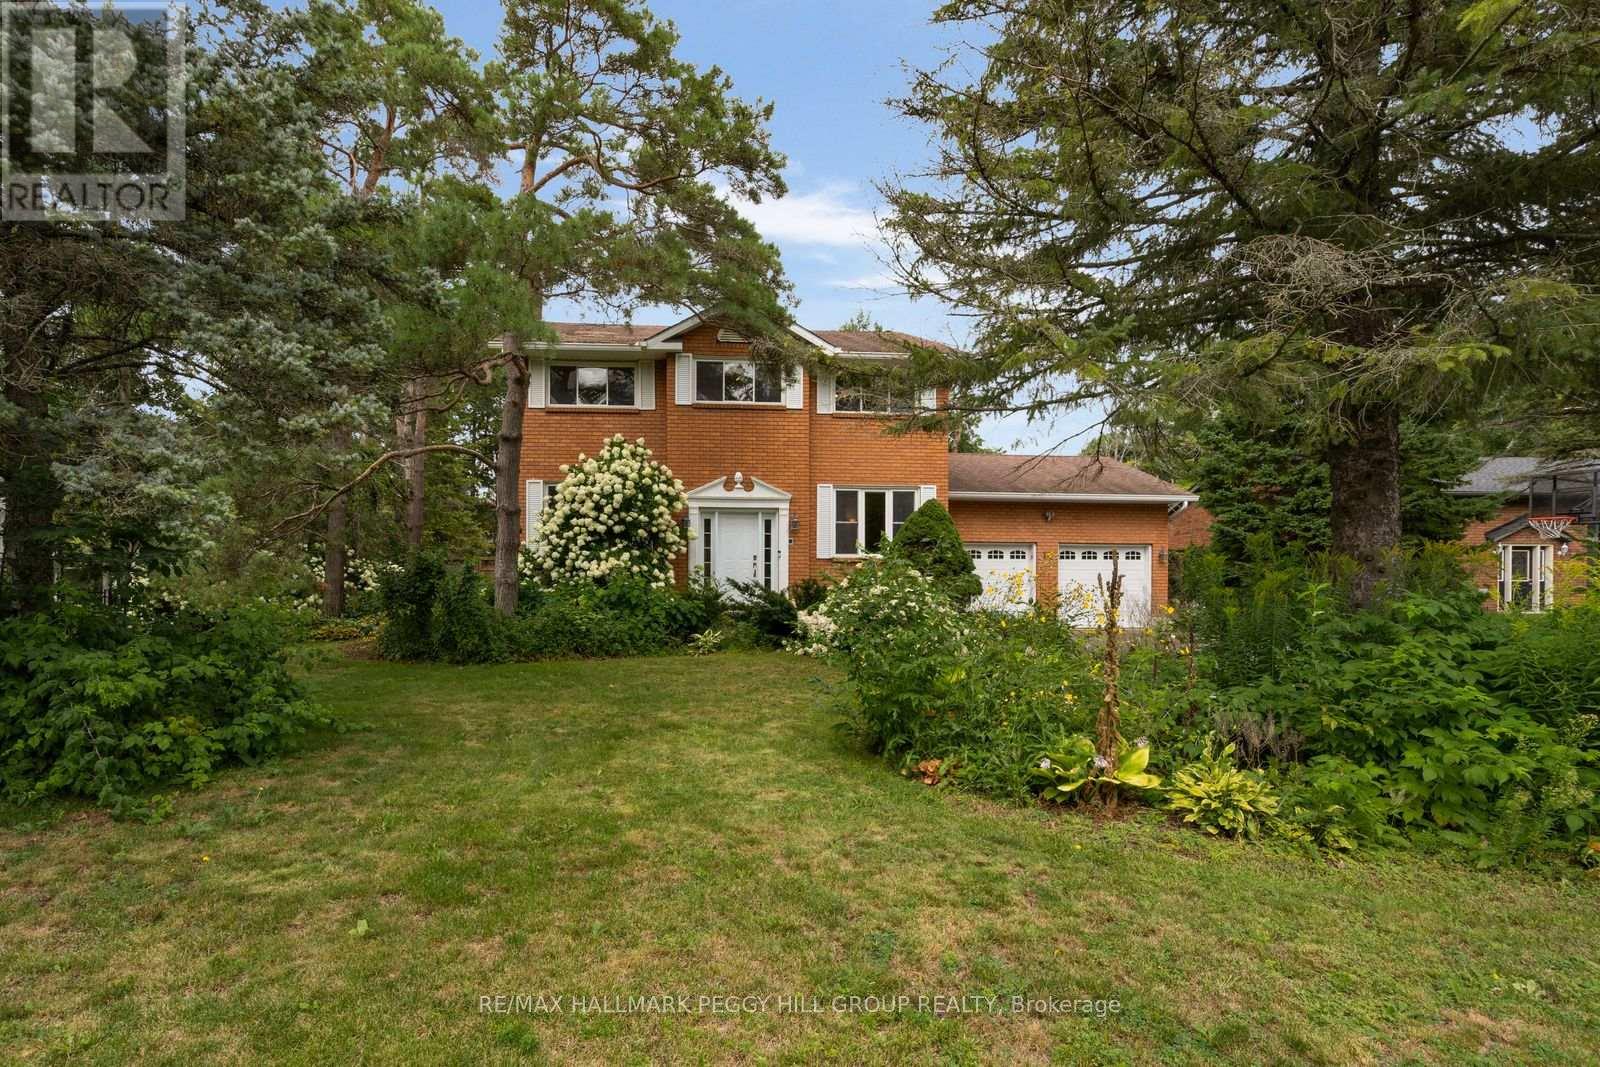
10 Rosewood Avenue
Springwater, Ontario
RESORT-STYLE BACKYARD LIVING WITH NEARLY 3,000 FINISHED SQ FT & A LARGE LOT! On one of Midhurst's most coveted streets, this classic brick home pairs a 90 x 170 ft lot with an inground pool at the centre of the backyard. Mature trees create a lush backdrop for long summer days spent swimming, stretching out by the water and moving to the deck when dinner is ready, while the gazebo offers a shaded place to linger and the fully fenced lawn still leaves room for kids, pets and backyard games. Established gardens add colour around the property, a garden shed keeps seasonal gear close by, and the attached double garage plus driveway parking for up to 6 vehicles are ready for a busy household. The main level carries a comfortable, well-proportioned layout with hardwood flooring, a spacious combined living and dining room with a gas fireplace and a walkout, a separate office and main-floor laundry. The eat-in kitchen offers wood cabinetry, stainless steel appliances, a tiled backsplash, generous counter space and breakfast-bar seating. Four bedrooms occupy the second level, including a spacious primary with a 3-piece ensuite, while a separate 4-piece bath serves the remaining bedrooms. The finished basement gives the home another destination altogether, with a large rec room, second gas fireplace and separate gym that can easily adapt to whatever you need next. Add sought-after local schools, Snow Valley Ski Resort nearby and quick access to Barrie, Highway 400 and the waterfront, and you have a Midhurst home that gives you just as much to look forward to in winter as it does in summer. (id:56248)
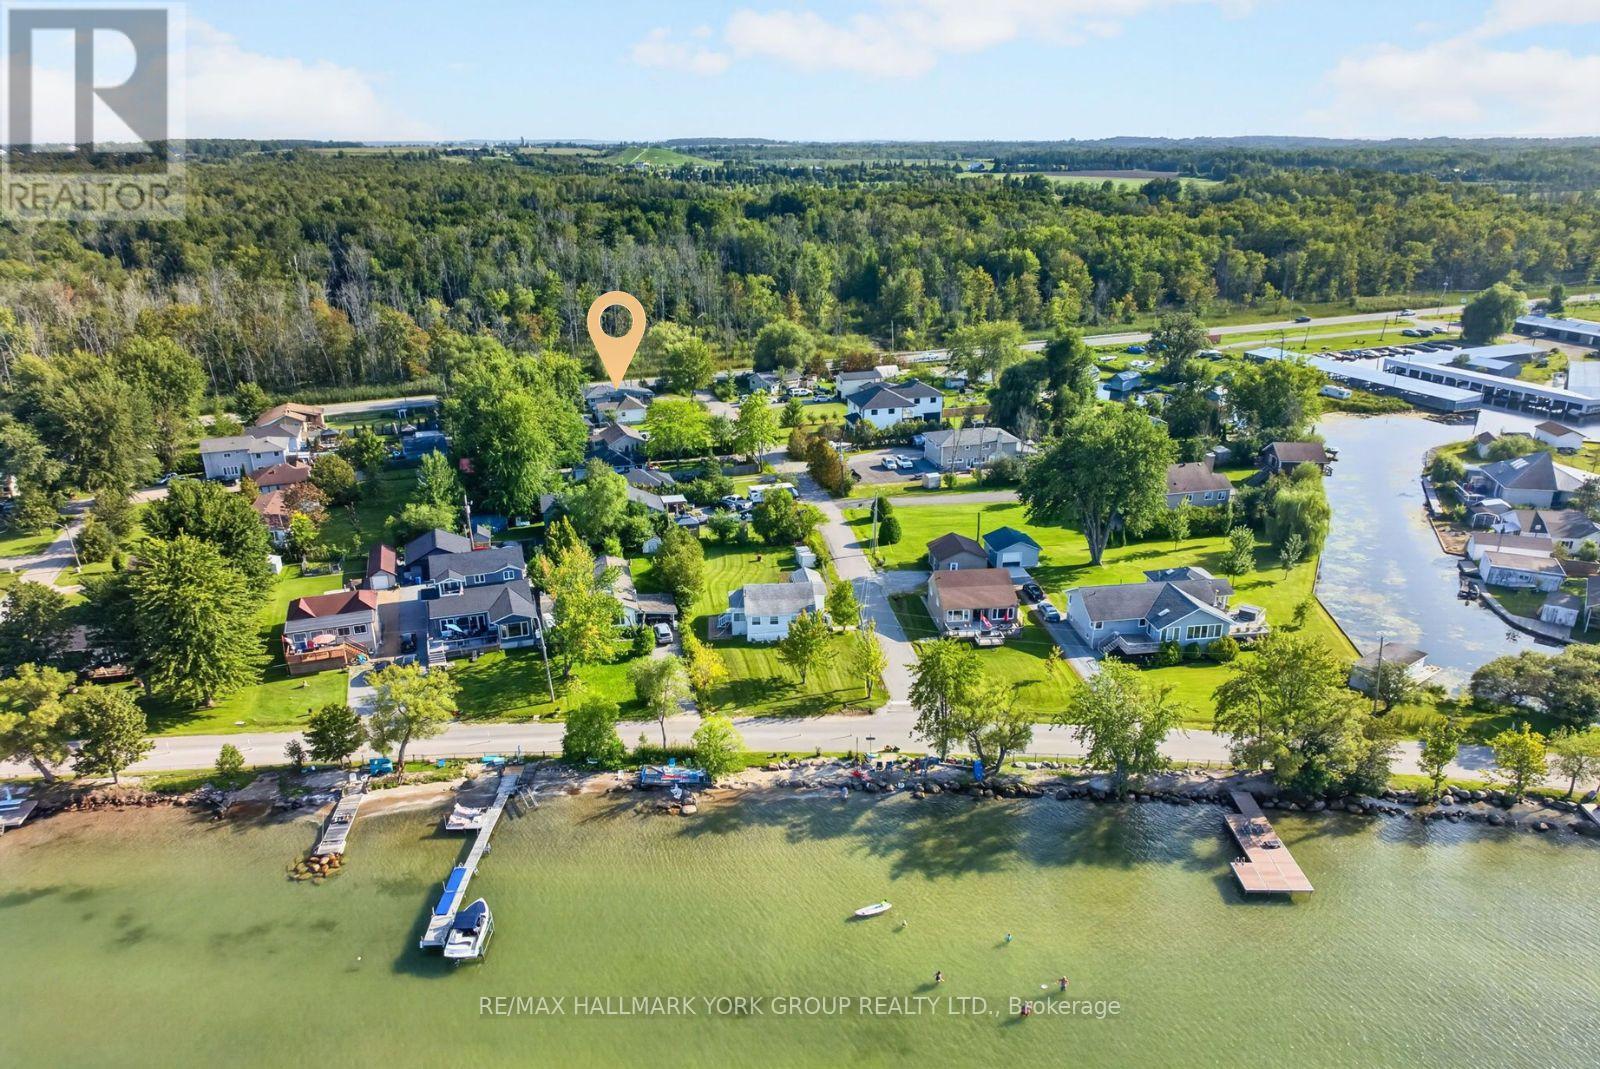
815 Lagoon Drive
Georgina, Ontario
Embrace The Lifestyle You've Been Waiting For At 815 Lagoon Drive! Situated On A Quiet No-Exit Street In The Highly Desirable Willow Beach Community, This Beautifully Updated 3-Bedroom Raised Bungalow Sits On A Spacious 50 x 179 Ft Lot Just Moments From The Shores Of Lake Simcoe. With Exclusive Access To The Private Beach Area In Front Of Lake Drive, This Property Offers The Perfect Combination Of Everyday Comfort, Exceptional Functionality & Four-Season Recreation. Thoughtfully Updated Throughout, The Home Features A New Roof, Brand New Tankless Water Heater, Fully Insulated Crawl Space, Upgraded Bathrooms & A Beautiful New Front Porch With Covered Overhang. The Functional Layout Includes Two Full Bathrooms In The Main Living Area, Plus An Additional Intermediate Space Featuring Two More Showers, Sinks & Toilets, Offering Incredible Flexibility For Guests, A Home Business, Fitness Enthusiasts Or Multi-Purpose Living. A True Standout Is The Approx. 900 Sq. Ft. Fully Insulated Garage/Quonset Building, Complete With Hydro, Lighting & Connections For Heating & Air Conditioning. Whether You're Looking For A Workshop, Home Gym, Studio, Storage Facility Or Hobby Space, This Impressive Building Delivers Endless Possibilities Year-Round. The Fully Fenced Yard Offers Privacy & Plenty Of Space For Entertaining, Family Gatherings Or Simply Relaxing In Your Own Private Retreat. The Home Is Connected To Municipal Water, Sewer, Natural Gas & Hydro, Providing Everyday Convenience While Maintaining The Relaxed Feel Of A Lakeside Community. Just Steps Away, Lake Simcoe Invites You To Enjoy Swimming, Boating, Fishing, Paddleboarding & Endless Outdoor Adventures. Whether You're Searching For A Year-Round Home, Weekend Escape Or A Property That Combines Lifestyle, Flexibility & Outstanding Functional Space, This Is An Exceptional Opportunity To Own In One Of Georgina's Most Sought-After Lakeside Neighbourhoods. (id:56248)
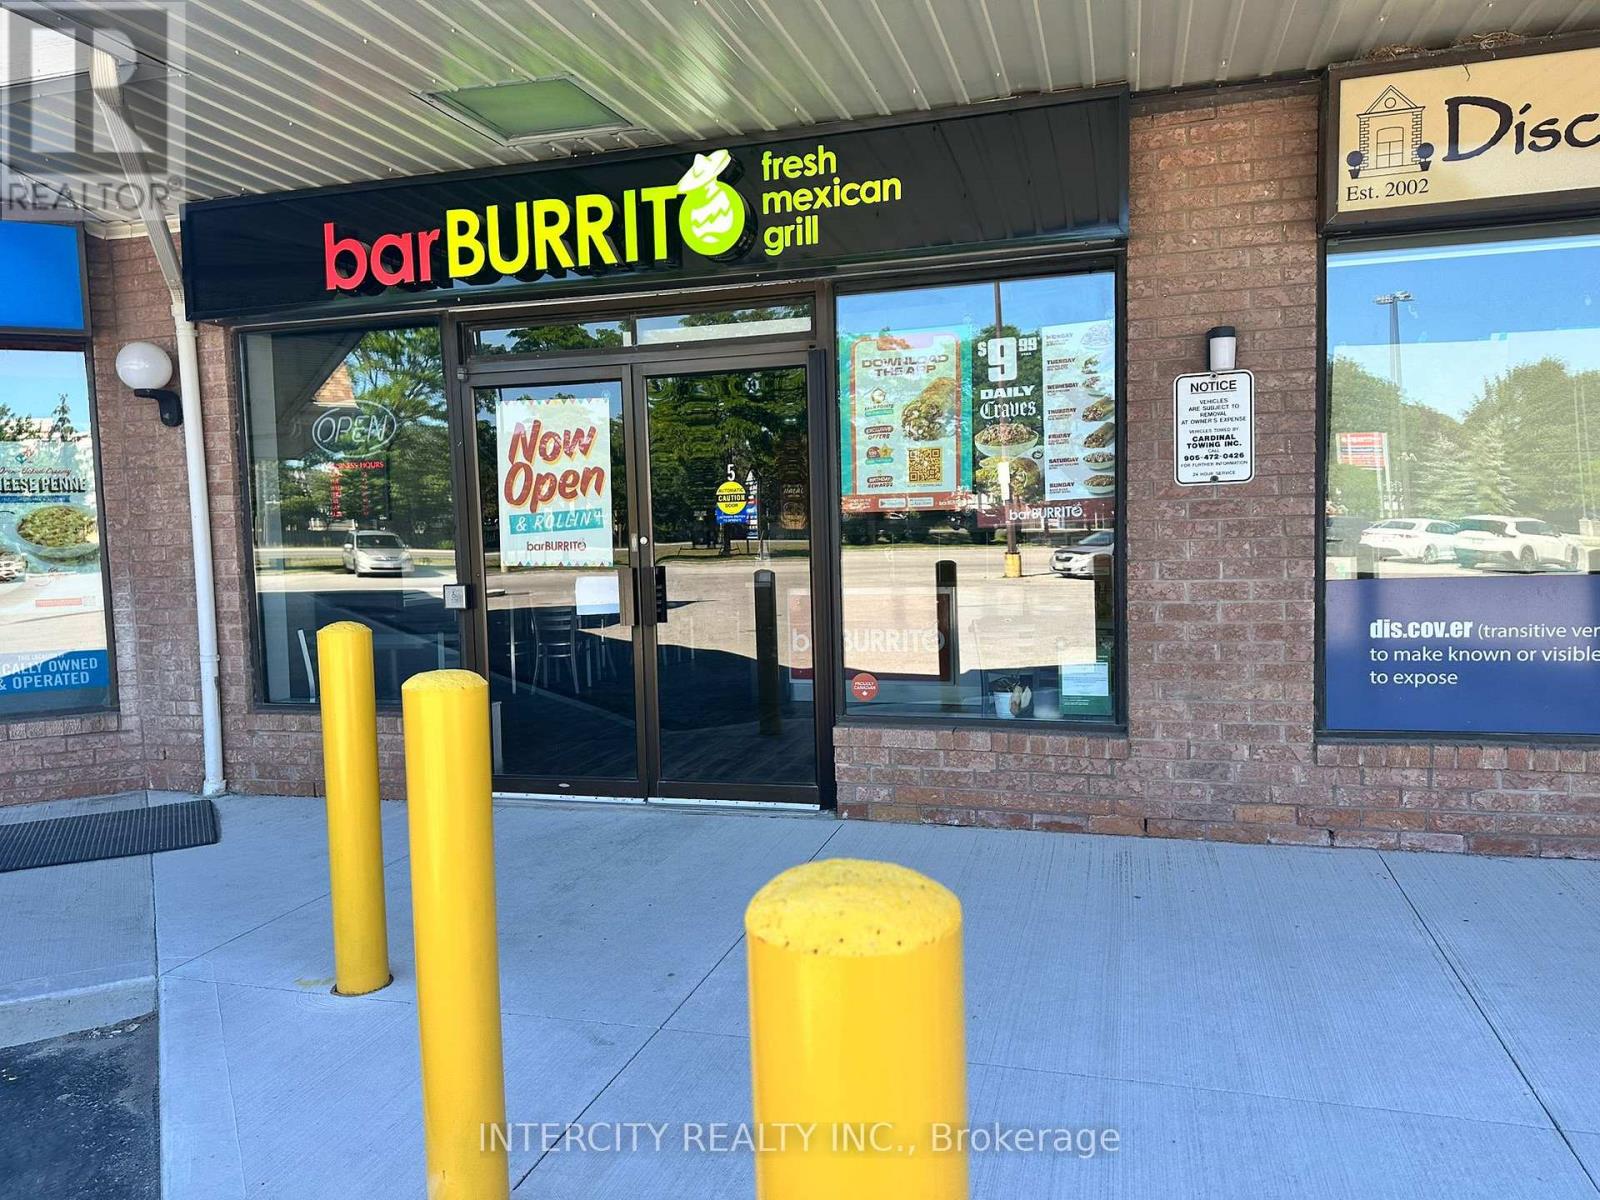
Unit 5 - 6605 Highway 7
Markham, Ontario
Excellent Opportunity to Own a Well-Established Bar burritos franchise restaurant Business, the world's largest brand and a leading name in Canada's restaurant Industry. Situated in the heart of Canada's busiest Plaza, the Restaurant in the Prestigious World on Highway 7, Markham, Ontario. This location experiences a constant flow of customers in the Plaza, residents, Schools and hospital and daily commuters passing through each day. Prime Location Within a Thriving Mixed-Use Development Featuring Residential houses, Offices, Retail Shops, Hotel, Supermarket, Banks, And Restaurants. With Strong Potential for Growth Through Dine-In, Takeout, Catering, And Delivery Services. Ample Surface Visitor Parking. Convenient Access to Public Transit, Highways, Ideal Opportunity for Owner-Operators or Experienced Restaurateurs Looking to Expand In one of GTA's Most Vibrant Commercial Hubs. Bar-Burritos is known for serving fresh-made Bowls, wraps, and salads that offer both convenience and affordability. The brand's global presence, combined with low operational costs and a robust, high-growth model, makes multi-unit expansion an attractive opportunity for entrepreneurs seeking a smart investment with strong support. Operations are streamlined and straightforward and minimal staffing requirements-allowing for efficient management. (id:56248)
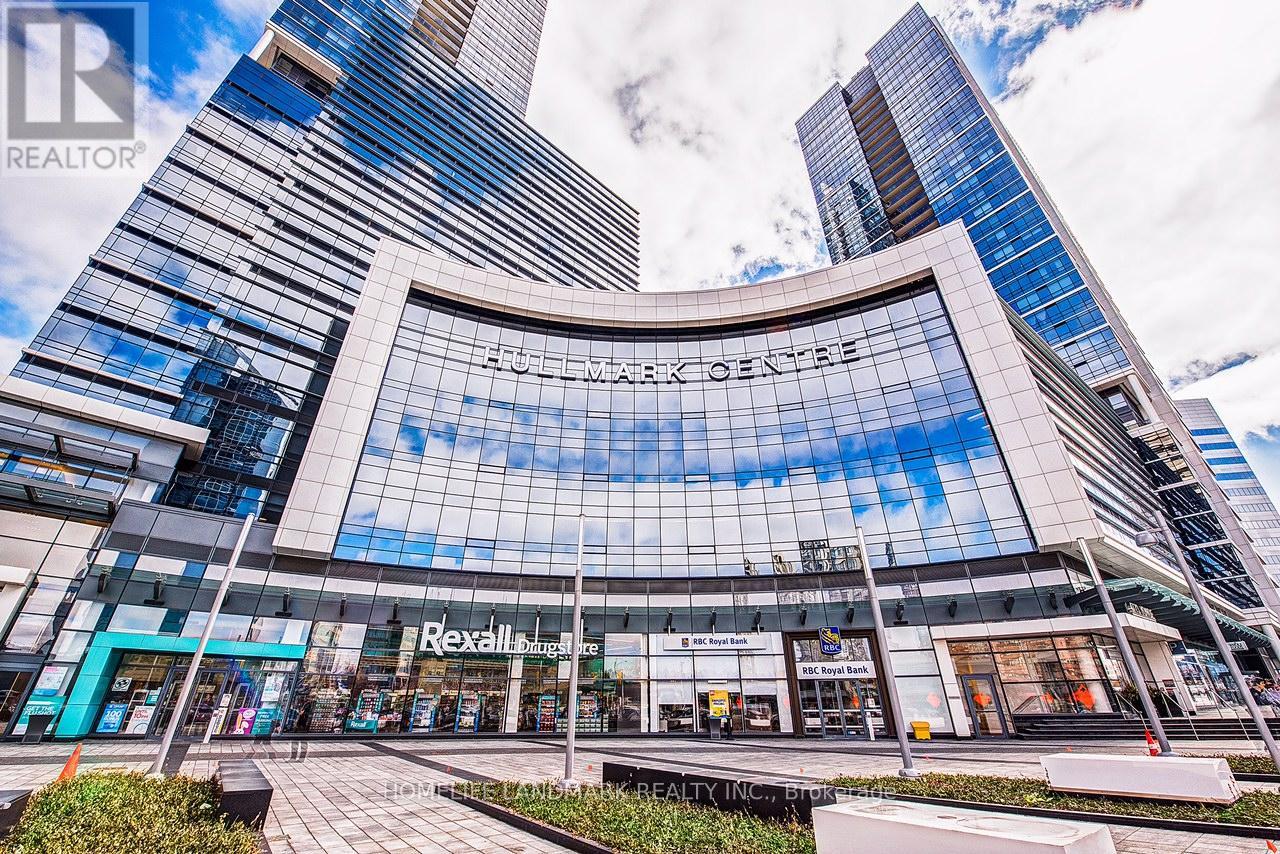
1504 - 2 Anndale Drive
Toronto, Ontario
Conveniently Located! Highlighting a One-Bedroom Suite in The Highly Sought After Hullmark Centre Condominium, An Expansive Living & Dining Entertaining Space, Open Concept 9' High Ceiling, Laminate Floor Throughout, Modern Kitchen Includes Top Of The Line Integrated Appliances with Plenty of Storage, North Facing Private Balcony, World Class Amenities Incl: Health Club, Theatre, Billiards, Whirlpool, Steam Sauna, Outdoor Pool, Hot Tub & Cabanas, Bbq Area, 24-HR Concierge; Indoor and direct Access To Subway Lines(Line 1 & Line 4), Unbeatable Location Is Just Steps To Shopping & Restaurants Of Yonge & Sheppard, Longos, Food Basics, Sheppard Centre, Parks, Easy Highway Access; Bell Internet Service Included. (id:56248)
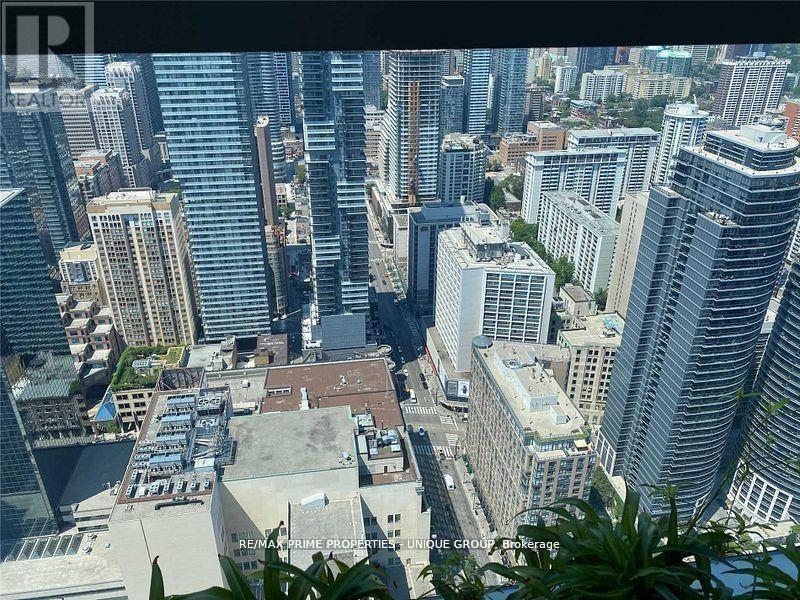
5316 (2nd Bedroom) - 386 Yonge Street
Toronto, Ontario
Prime Downtown Location..3 bedroom condo... Furnished 2nd Bedroom only with windows Sunny , Lake View ... "Aura" At College Park.... Approx.: 1,319 Sq. Ft. Nw Corner Gorgeous View Of Lake & City, Kit Open Concept, Laminated Wood Floors Throughout, Direct Underground Access To College Park Subway, Banks, Metro & Farm Boy Grocery Shopping, Steps To Hospitals, U Of T, Dental School, Ryerson, City Hall, Eaton Centre & Financial District. (id:56248)
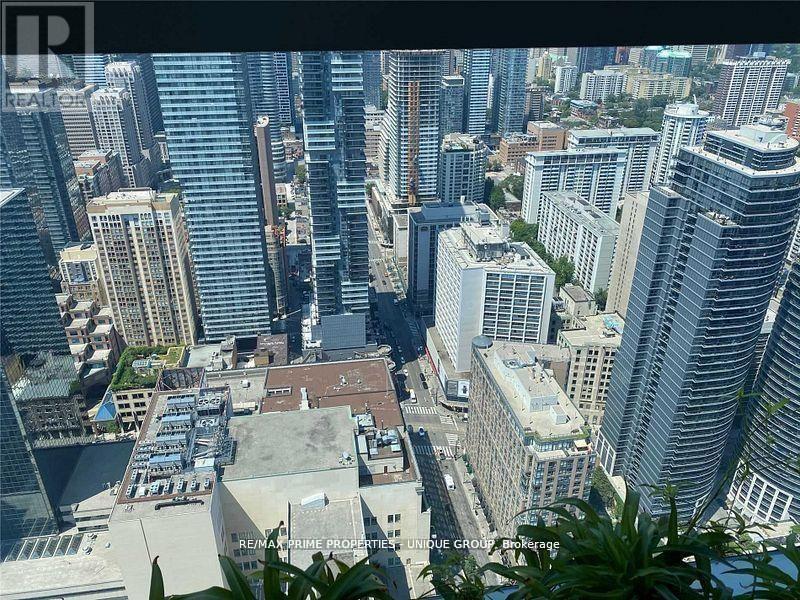
5316 (3rd Bedroom) - 386 Yonge Street
Toronto, Ontario
Prime Downtown Location.. Fully Furnished 3rd Bedroom... "Aura" At College Park.... Approx.: 1,319 Sq. Ft. Nw Corner Gorgeous View Of Lake & City, Kit Open Concept, Laminated Wood Floors Throughout, Direct Underground Access To College Park Subway, Banks, Metro & Farm Boy Grocery Shopping, Steps To Hospitals, U Of T, Dental School, Ryerson, City Hall, Eaton Centre & Financial District. (id:56248)
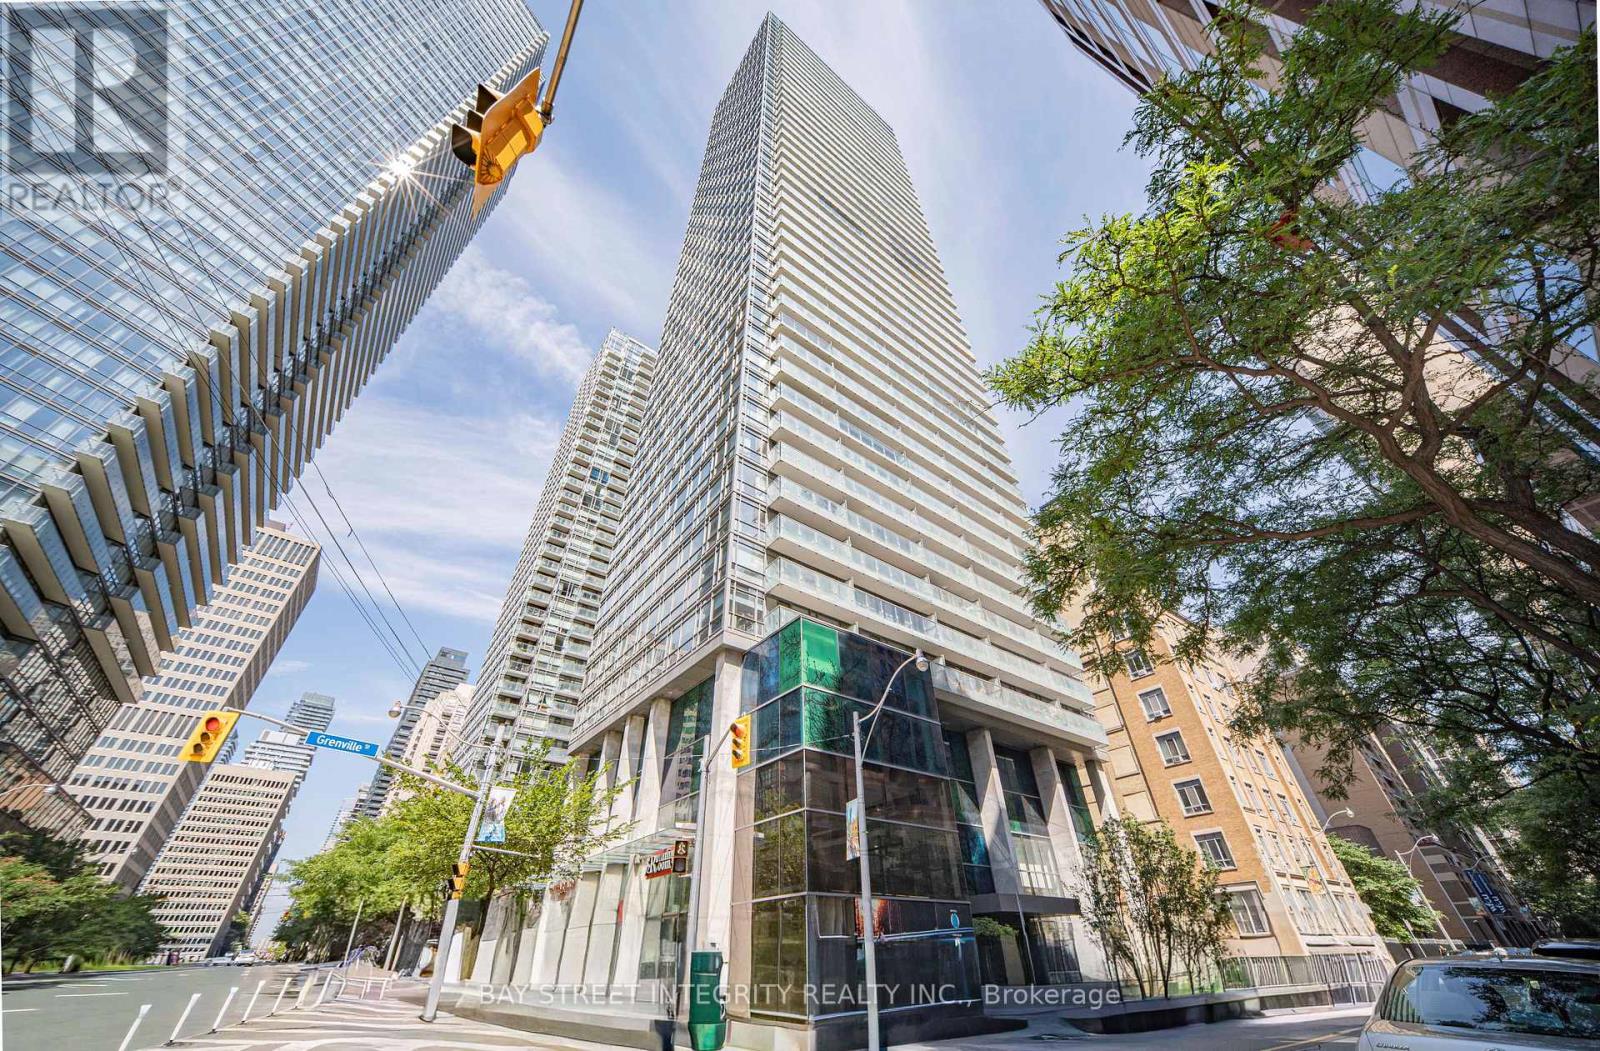
1406 - 38 Grenville Street
Toronto, Ontario
South facing One Bedroom With spacious foyer and Large Balcony Rarely Offered. New Vinyl Flooring. Open concept huge Island with Granite Counter Top. Floor To Ceiling Window for both living and bedroom. Great Amenities: 24Hr Concierge. Rec Centre W/Indoor Pool/Gym/Roof Top Running Track. Lounge Area. Convenient Location: Steps To Financial District, Hospitals, Universities, Eaton Centre, Subway, Ttc. Low condo fee. Visitor parking. walking score 98/100. 1 Staging photo is included. Locker 112 @level 1 (id:56248)
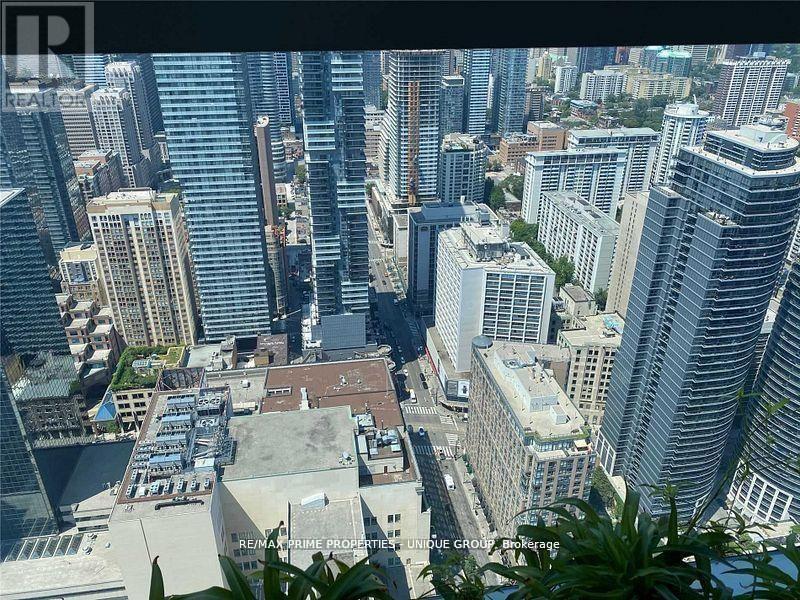
5316 (Master Bedroom) - 386 Yonge Street
Toronto, Ontario
Prime Downtown Location.. 3 bedroom condo ,,,,Furnished For Master Bedroom. Only .. Double size closet, ensuite bathroom,,, "Aura" At College Park.... Approx.: 1,319 Sq. Ft. Nw Corner Gorgeous View Of Lake & City, Kit Open Concept, Laminated Wood Floors Throughout, Direct Underground Access To College Park Subway, Banks, Metro & Farm Boy Grocery Shopping, Steps To Hospitals, U Of T, Dental School, Ryerson, City Hall, Eaton Centre & Financial District. (id:56248)
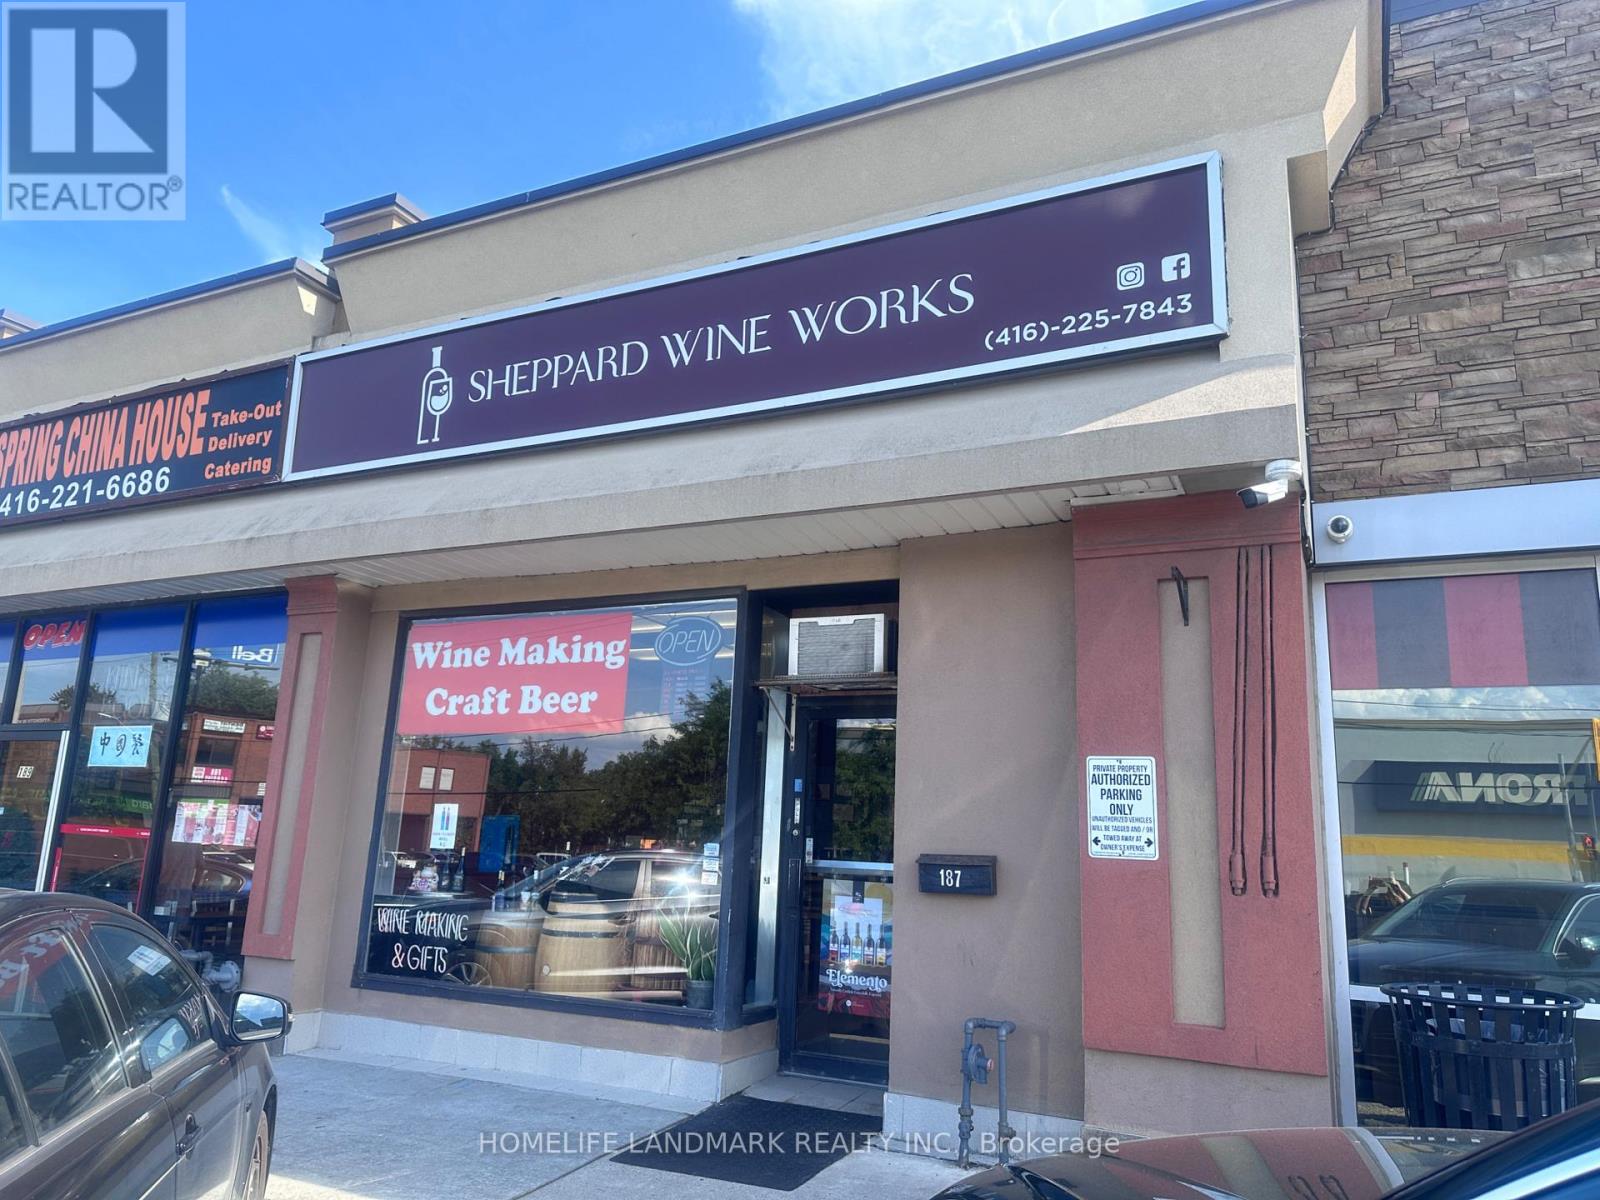
187 Sheppard Avenue E
Toronto, Ontario
**Prime Retail Opportunity at 187 Sheppard Ave E, North York**Excellent retail opportunity in a highly desirable North York location on Sheppard Avenue East, just east of Yonge Street. This property offers strong exposure along a major east-west corridor with excellent accessibility by both car and public transit.Conveniently located near Highway 404 and Highway 401, the property provides easy access for customers and employees from across North York and the surrounding GTA. Sheppard-Yonge subway station is also nearby, providing convenient public transit access.The surrounding neighbourhood features a mix of residential, commercial, retail, restaurants, professional services, and established businesses, creating a strong customer base and steady pedestrian and vehicle traffic.Ideal for a variety of retail, service, office, or professional uses, subject to zoning and municipal approvals. A great opportunity for businesses looking for a well-connected location in a vibrant and established North York community. (id:56248)
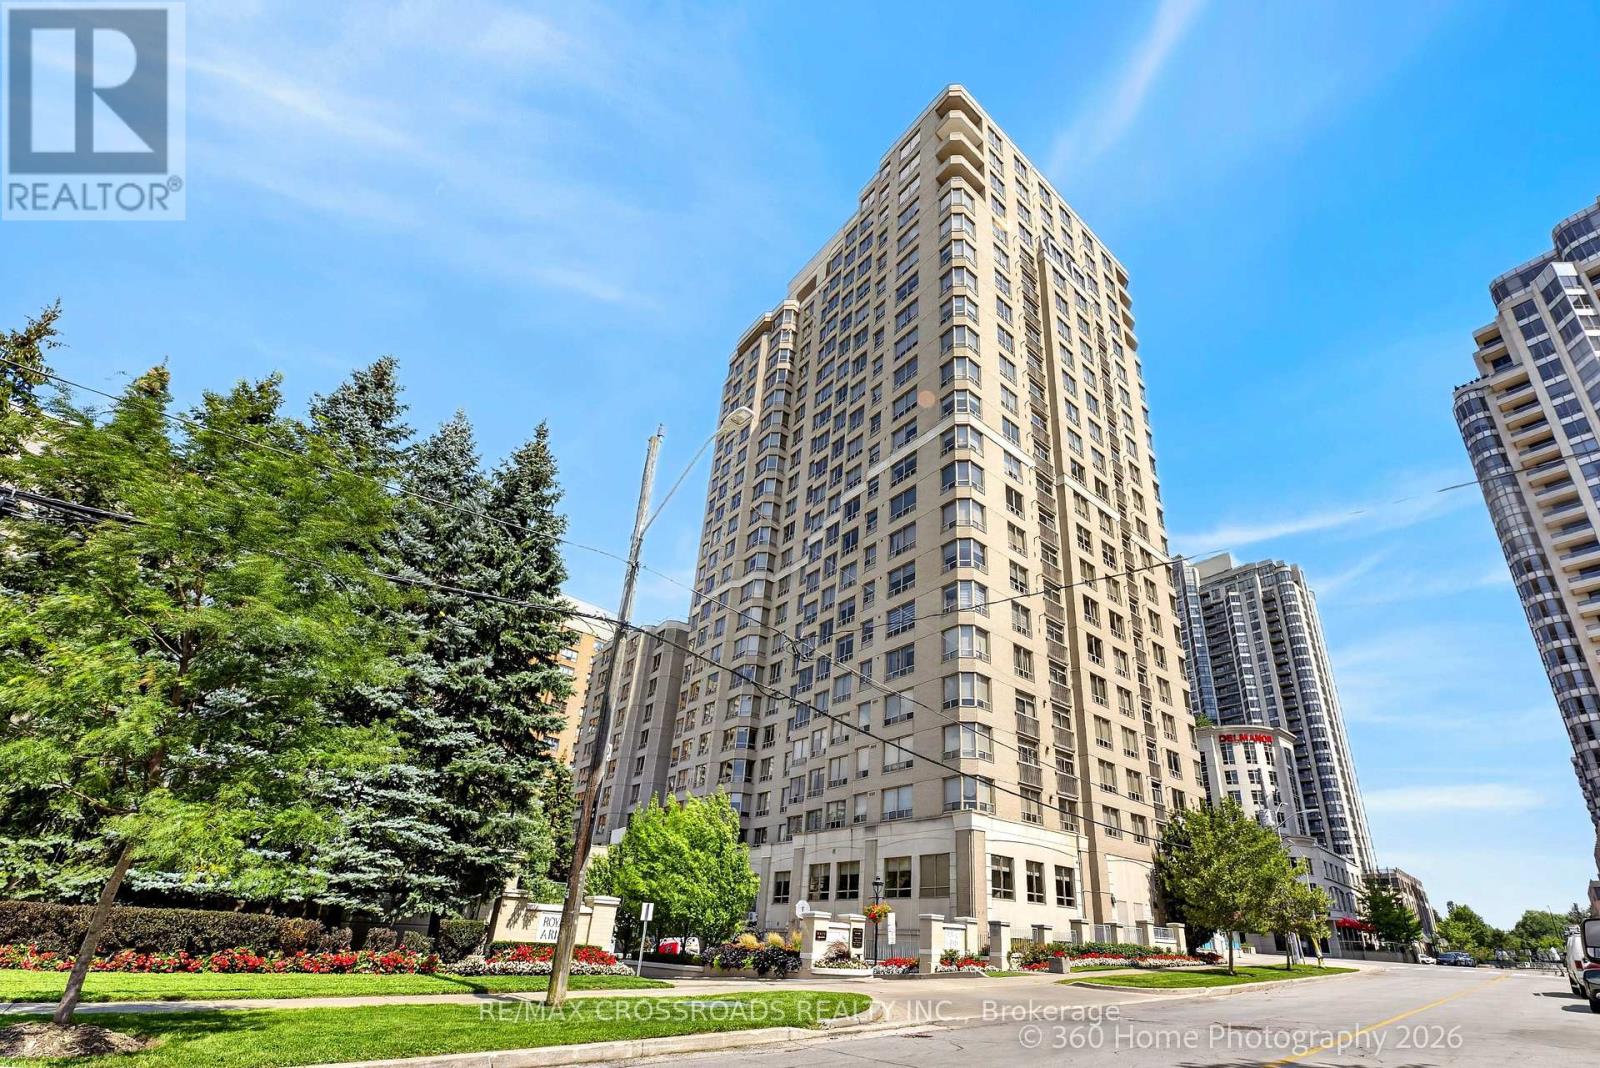
507 - 5418 Yonge Street
Toronto, Ontario
Luxurious & Prestigious Royal Arms Residence Condo, Built By Tridel *Totally Updated *Bright & Spacious Split Bedrm Layout *Renovated Kit Boosting Stainless Steel Appliances, Granite Counters, Marble B/S & Open Concept *High End Laminate Floors *Modern Baths W/ Frameless Glass Shower *Sep Den Can Be Used As Bedrm *Open Concept Solarium W/Unobstructed West View *Side By Side Parking For 2 Cars (Not Tandem) & 1 Locker Enjoy resort-style living with 24-hour concierge and a grand lobby, an indoor pool, newly renovated hot tub, sauna, and fitness centre, plus a guest suite, party room, car wash, visitor parking, and a peaceful garden patio. Unbeatable location: Steps to the subway, TTC, Metro, shops, library, with easy access to everything you need right at your doorstep*Don't Miss This Rare Opportunity (id:56248)
309 - 156 Portland Street
Toronto, Ontario
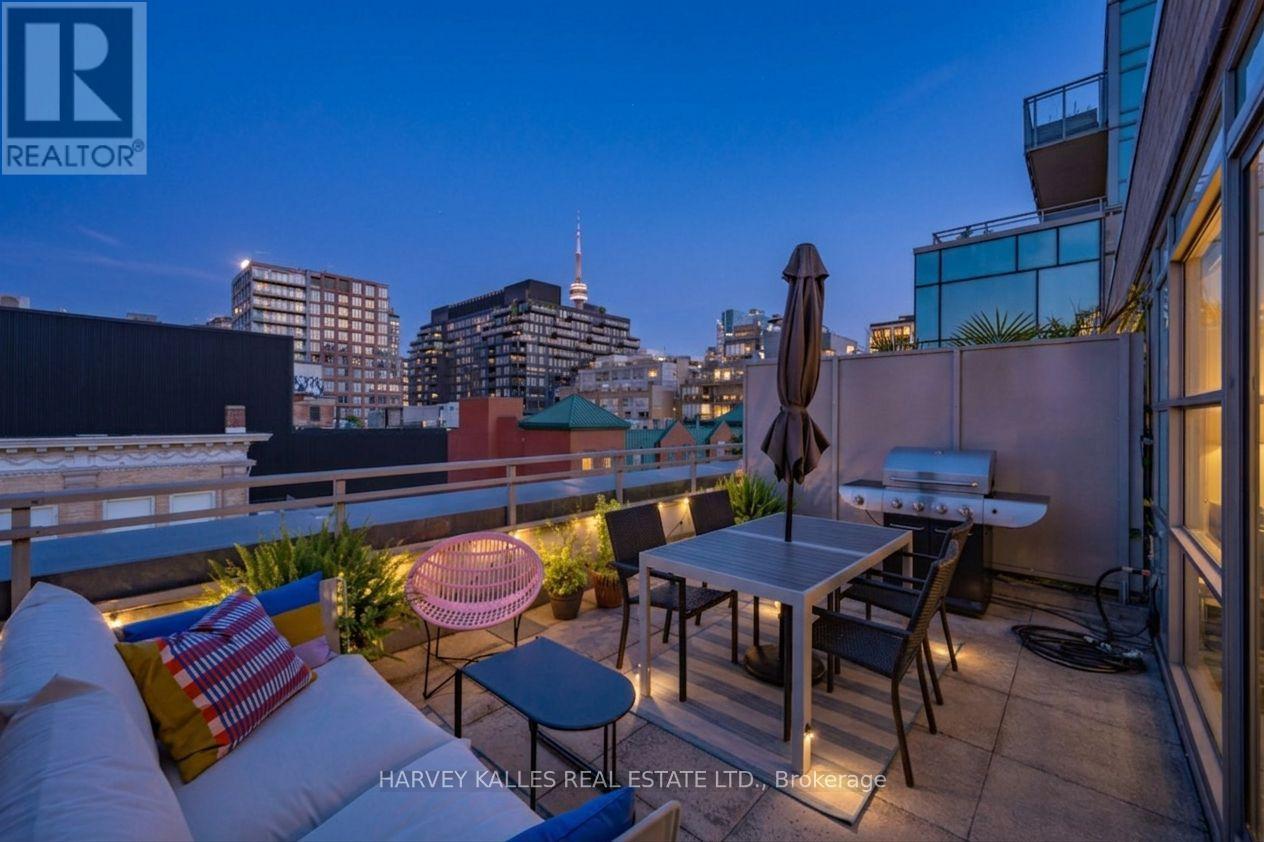
European-inspired style meets downtown Toronto energy at 156 Portland Street. This beautifully appointed suite captures the charm of a boutique loft, with the best of Queen/King West right outside your door. The standout feature is the oversized private terrace with an incredible CN Tower view; an exceptional extension of the living space and the perfect backdrop for morning coffee, sunset drinks, or entertaining under the city lights. Inside, soaring 10-foot ceilings create an airy, open feel, while integrated appliances and a thoughtfully designed kitchen add to the suite's sleek, sophisticated design. A locker is also included. With the gym just down the hall, you're only steps from your couch to your workout. The intimate building offers a sense of quiet exclusivity, while residents enjoy a sprawling rooftop deck with sweeping city views. Direct underground access to Loblaws, Joe Fresh and Winners makes everyday errands effortless and especially convenient in the winter. Upcoming lobby and hallway upgrades will further enhance the building's aesthetic. Beyond the building, Portland Street puts you in the heart of one of Toronto's most vibrant and walkable neighbourhoods, surrounded by celebrated restaurants, cafés, cocktail bars, boutiques, fitness studios and nightlife. Waterworks Food Hall, The Well, Trinity Bellwoods Park, Kensington Market and countless other destinations are all within easy reach. Convenient TTC access and the future Ontario Line make getting around the city a breeze. Whether you're heading out for dinner, grabbing a coffee, meeting friends, or simply enjoying the neighbourhood, everything you need is right outside your door. (id:56248)
1219 - 25 Adra Grado Way
Toronto, Ontario
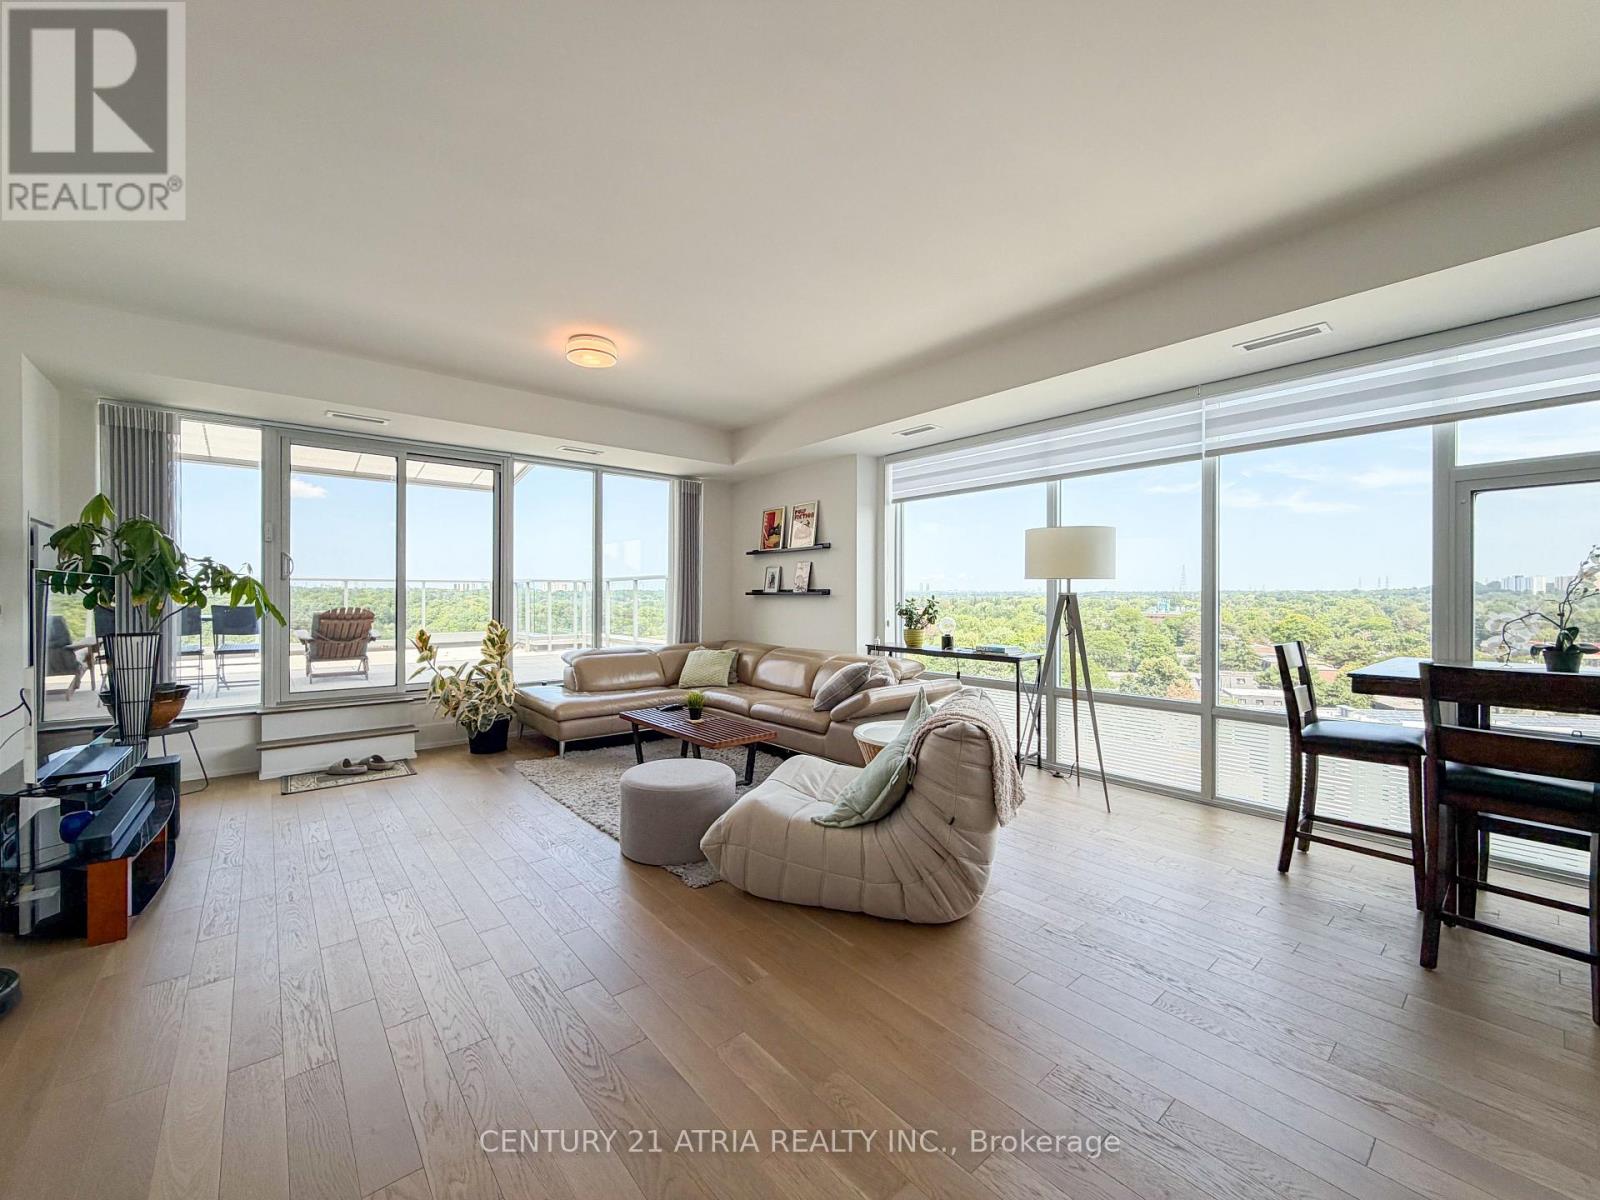
Welcome to luxury living at Scala by Tridel! This fully furnished, bright, and beautifully finished 12th-floor suite features an open-concept layout with floor-to-ceiling windows and stunning, unobstructed views. Enjoy seamless indoor-outdoor living with two separate balconies. High-speed internet is included! The modern kitchen features integrated appliances, quartz countertops, undermount lighting, and soft-close cabinetry. Premium laminate flooring and in-suite laundry throughout. Available for a 6-month lease term only-ideal for executives or short-term stays. Nestled in Bayview Village, you are steps to Leslie Subway Station, Oriole GO, North York General Hospital, luxury retail, and ravine trails, with quick access to Highways 401, 404, and the DVP. Just bring your suitcases! (id:56248)
2 - 62 Henry Street
Toronto, Ontario
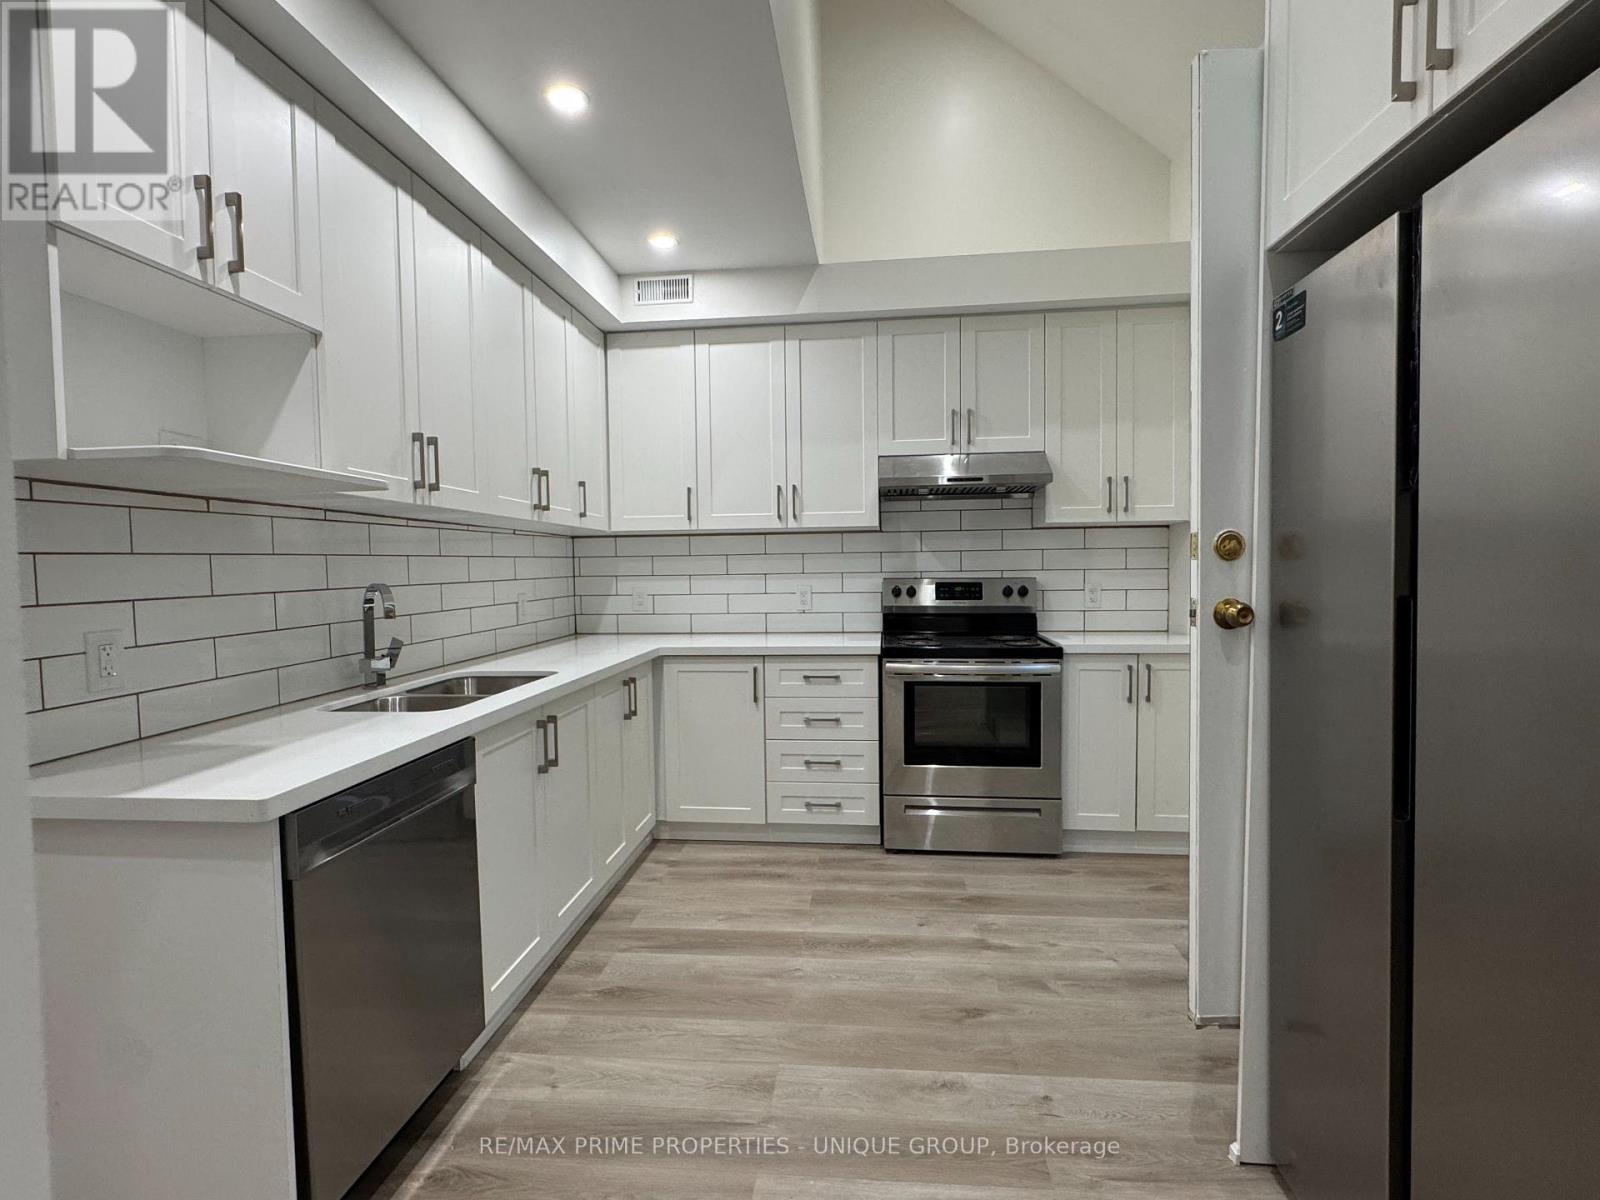
BRAND NEW RENOVATED Victorian house.....Furnished... Large 3 BDRM With 3 washrooms.. ACROSS FROM U of T... This just renovated very bright unit with a lot of Windows + 2 large walk out balconies ( facing East, and West ) is located on a tree-lined quiet street.. On 2nd Fl: 1 bdrm with ensuite bath; large kitchen with dining area & walk out deck ; ...3 rd Fl: 2 bdrms with 2 large ensuite bath; 2 skylights, lots of windows; walk out large deck . Minutes to vibrant Baldwin Village which is a cozy little street lined with patios, coffee shops, eclectic mix of international restaurants (including Michelin Recommended Koh Lipe),sandwich shops, etc with a bohemian atmosphere... 4 to 5 min walk to Queens Park or St. Patrick Subway station; 3 streetcar lines, large supermarkets all within a short 5-15 min walk-Metro, T&T, Farmboy, Freshco, Loblaws, No Frills, Lucky Moose... : U of T across the street; OCAD Few minutes walk; TGH,MSH, PMH, Sick Kids, TMU, TEACHING HOSPITALS, GOV'T OFFICES, Toronto Rehab all within a 5 min walk.. A short walk to FINANCIAL DISTRICT, Eaton Centre , PARKS, A LOTS OF CULTURAL CENTRES AND ATTRACTIONS, Chinatown and Kensington Mkt for all your fresh fruits, veggies, baked goods, coffee shops, cheese shops, etc. Walk score: 10/10...Utilities extra. Wifi included. Laundry in the building. (id:56248)
2506 - 125 Western Battery Road
Toronto, Ontario
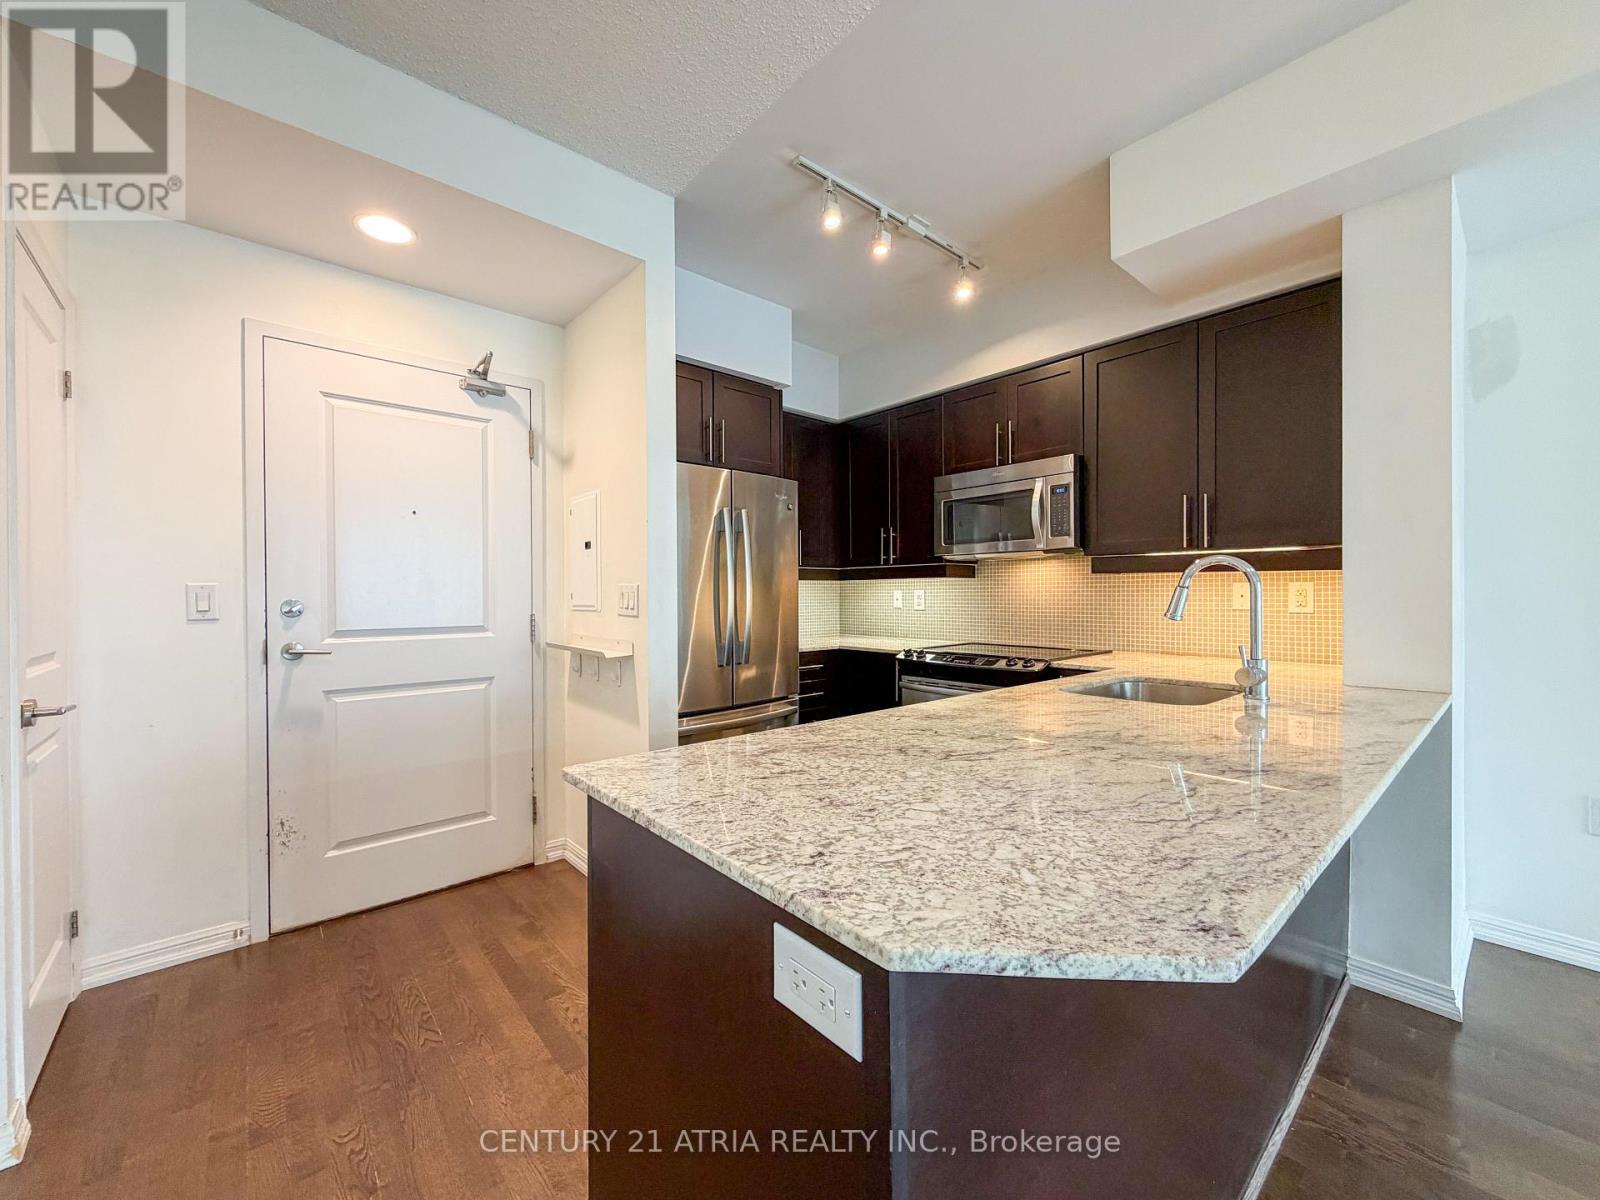
Welcome to The Tower at Liberty Village! Unit 2506 is a sun-filled, high-floor 1+1 bedroom, 2-bathroom suite featuring sweeping panoramic views, 9-foot ceilings, and a brilliant open concept floor plan designed for modern city living. The stylish kitchen boasts granite countertops, stainless steel appliances, custom backsplash, and ample cabinetry. Step out onto your private balcony high above the city for morning coffee or evening relaxation. Features a generously sized primary bedroom with expansive windows and deep closet space, plus a versatile den and 2 full baths-a rare and functional setup for the area. Exceptional amenities include fitness center, party room, outdoor lounge, 24/7 concierge. Steps to Metro, Exhibition GO, King West, parks, top dining, and a nearby dog park! Enjoy ultimate convenience with the pedestrian and bike bridge right next to the building providing direct access to the King streetcar. Unbeatable active lifestyle hub with premier fitness options just moments away-including Altea Active, GoodLife, Pilates and cycling studios, rock climbing, and physiotherapy. (id:56248)
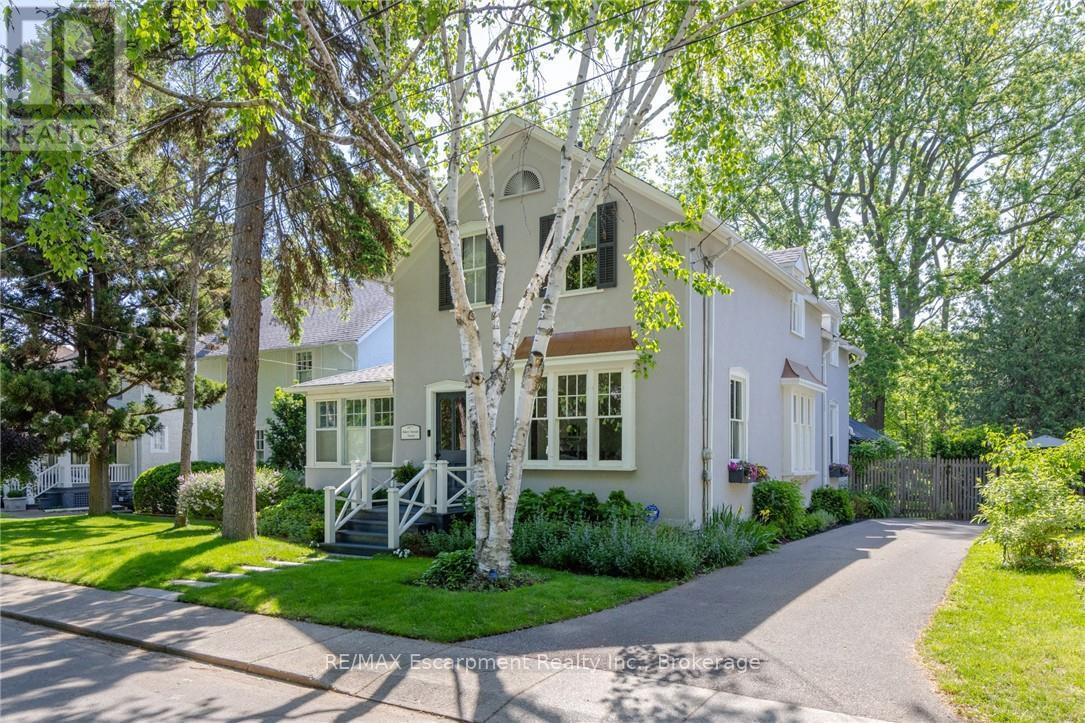
332 Palmer Avenue
Oakville, Ontario
South East Oakville Home Dream. Nestled on a premium, light-filled south-facing lot on Palmer Avenue, this beautifully updated heritage home seamlessly blends timeless architectural character with modern comforts. Every space has been thoughtfully updated to maximize natural light and highlight effortless flow throughout the residence. The main level showcases rich plank flooring, expansive formal living and dining spaces, and a welcoming great room anchored by a stunning Rumford fireplace. The kitchen features clean line sand timeless craftsmanship for a busy family featuring an additional dishwasher and luxurious heated floors paired with a highly functional rear galley pantry for exceptional storage. A main-floor fifth bedroom serves as an ideal guest suite or private home office. Upstairs, the expansive primary suite acts as a private sanctuary with its own Rumford fireplace, walk-in closet and private 5 piece ensuite. A second floor laundry, and three additional spacious bedrooms complete the upper level. Downstairs, the finished lower level offers versatile space perfectly suited for a media room, home gym, or play area along with ample storage. The backyard settles in with old world charm enjoying a south-facing private retreat featuring two oversized decks, one covered, designed for entertaining amidst mature, lush grounds. Complete with major mechanical updates-including a newer furnace, central A/C, and an owned hot water tank-this distinguished home offers total peace of mind. Located just steps from downtown Oakville, the lake, top-ranked schools, and scenic parks, this is a rare opportunity to own a turnkey heritage property in one of Oakville's most coveted neighborhoods. (id:56248)
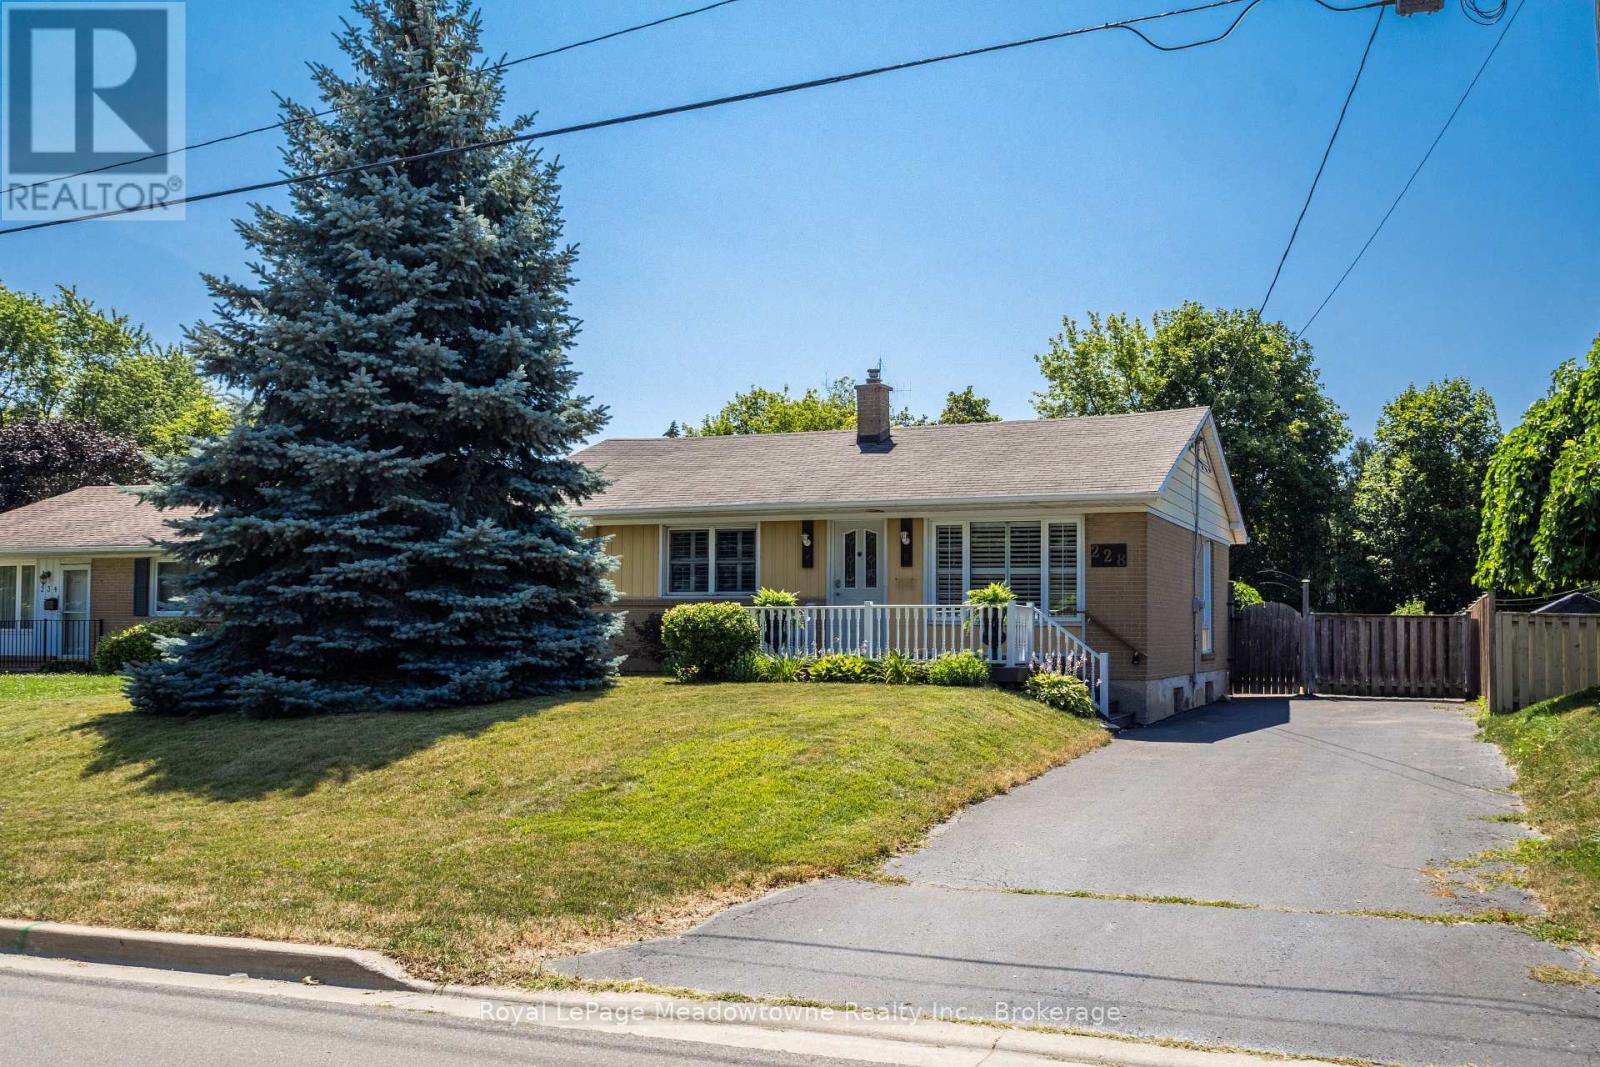
228 Bell Street
Milton, Ontario
Lovingly maintained by the same family since 1961, this charming 3-bedroom raised bungalow is nestled in the heart of Old Milton. The open-concept, carpet-free main floor features a renovated bathroom and numerous updates over the years, including new flooring, creating a comfortable and inviting space. Set on a generous 60 x 140 ft. lot with parking for 3-4 vehicle, the property boasts a private, fully fenced backyard complete with a small backyard pond - Step out from the kitchen onto the deck and enjoy the peaceful setting. Located in one of Milton's most sought-after, family-friendly neighbourhoods, you'll enjoy being just a short walk to the Milton Farmer's Market, summer street festivals, parks, the fairgrounds, shopping, schools, and public transit. With many newly built custom homes enhancing the neighbourhood, this property presents a great opportunity to move in and enjoy, renovate, or create a home you have dreamed of. This could be the property you've been searching for. (id:56248)
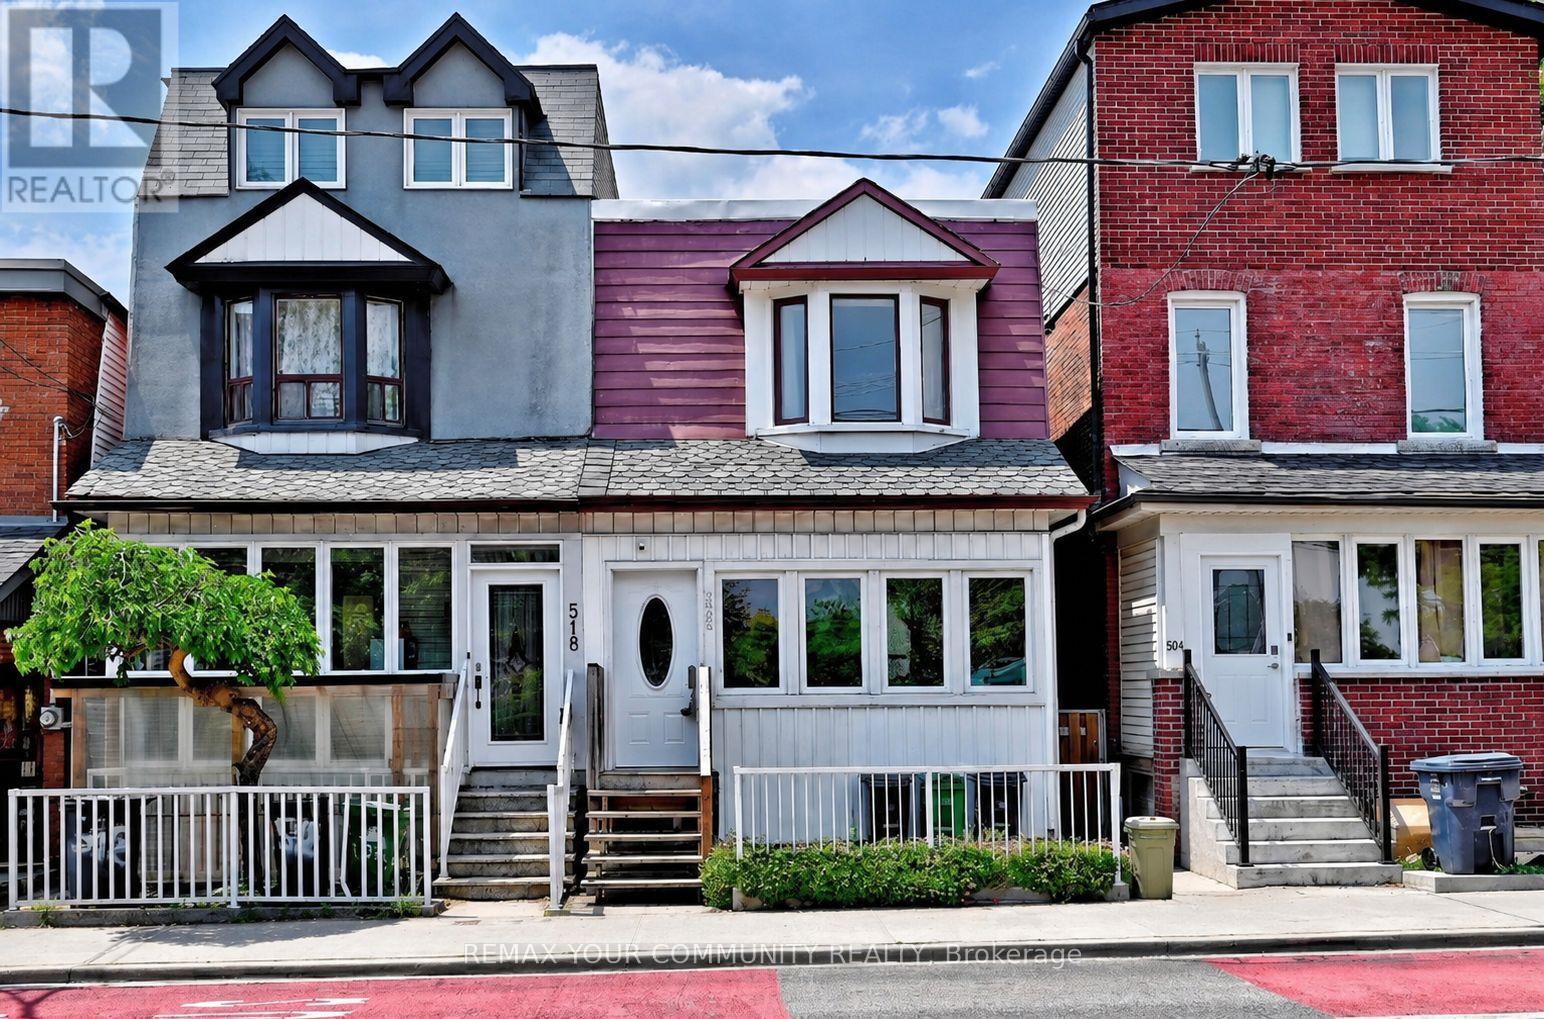
520 Dufferin Street
Toronto, Ontario
Nestled In The Heart Of Vibrant Little Portugal, This Charming 3 Bedroom, 2 Bathroom Semi-Detached Home Is Being Offered For The First Time In More Than 60 Years. The Main Level Feature High Ceilings And An Open-Concept Layout, Providing Generous Space For Everyday Living And Entertaining And A Spacious Dining Area Ideal For Hosting. The Cozy Living Room Offers A Warm And Inviting Atmosphere With Ample Room For Comfortable Seating And Media Enjoyment. The Spacious Kitchen Features Abundant Cabinetry, Perfect For Both Cooking And Storage. A Versatile Rear Room Provides The Ideal Space For A Home Office, Reading Nook, Or Additional Living Area, Overlooking A Spacious Backyard Oasis-Perfect For Family Gatherings And Entertaining. On The Second Level, You''ll Find Three Generously Sized Bedrooms. The Finished Lower Level Extends The Home's Living Space With A Large Recreation Area, Laundry Room, And Cold Room. Conveniently Located Near McCormick Park And Recreation Centre, Schools, And Just Steps To Ttc Transit. Enjoy Easy Access To The Vibrant Shops, Restaurants, And Cafés Along Dundas Street West And Queen Street West, As Well As Dufferin Mall. Some Photos Are Virtually Staged For Illustration Purposes. (id:56248)
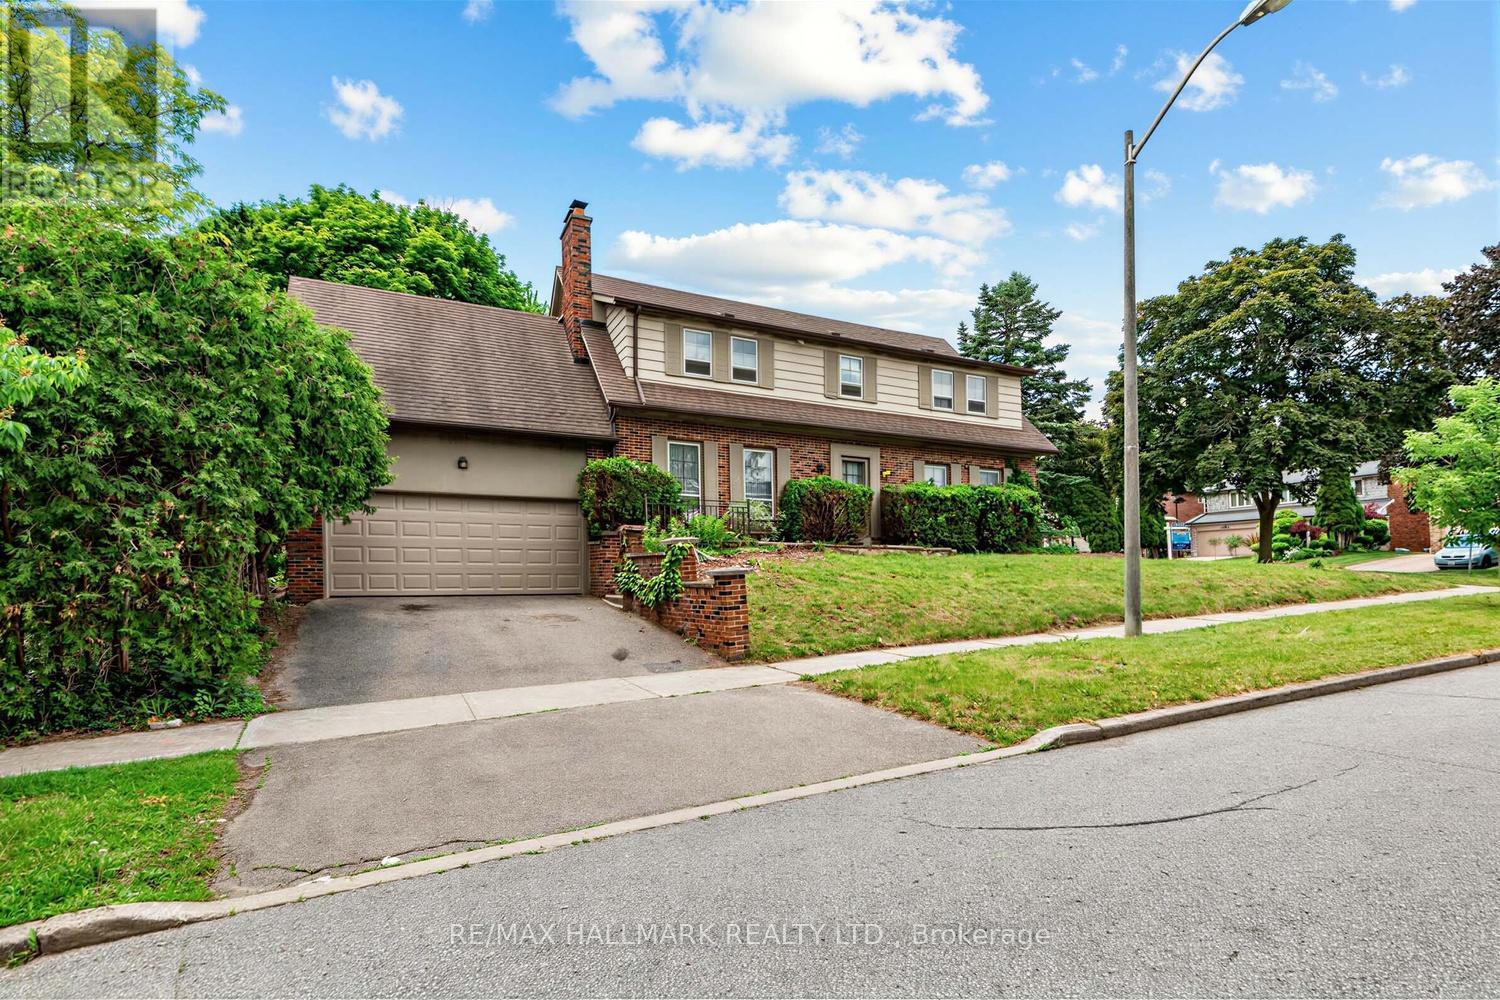
691 Conacher Drive
Toronto, Ontario
Welcome To This Exceptional 4-Bedroom, 3-Bath Detached Home Situated On A Generous 55' x 133' Corner Lot (Approx. 7,319 Sq. Ft.) In Prestigious Newtonbrook East, Surrounded By Multi-Million-Dollar Homes. A Rare Opportunity For First-Time Buyers, Renovators, Builders & Savvy Investors To Create, Renovate, Rebuild Or Unlock Significant Future Value In One Of North York's Most Coveted Communities. Ideally Located Near Parks, Excellent Schools, Shopping & Public Transit, With Convenient Bus Access To Finch Subway Station. An Outstanding Hold, Renovate, Build Or Invest Opportunity With The Location, Lot Size & Potential To Make It Your Own Or Maximize Its Long-Term Upside. (id:56248)
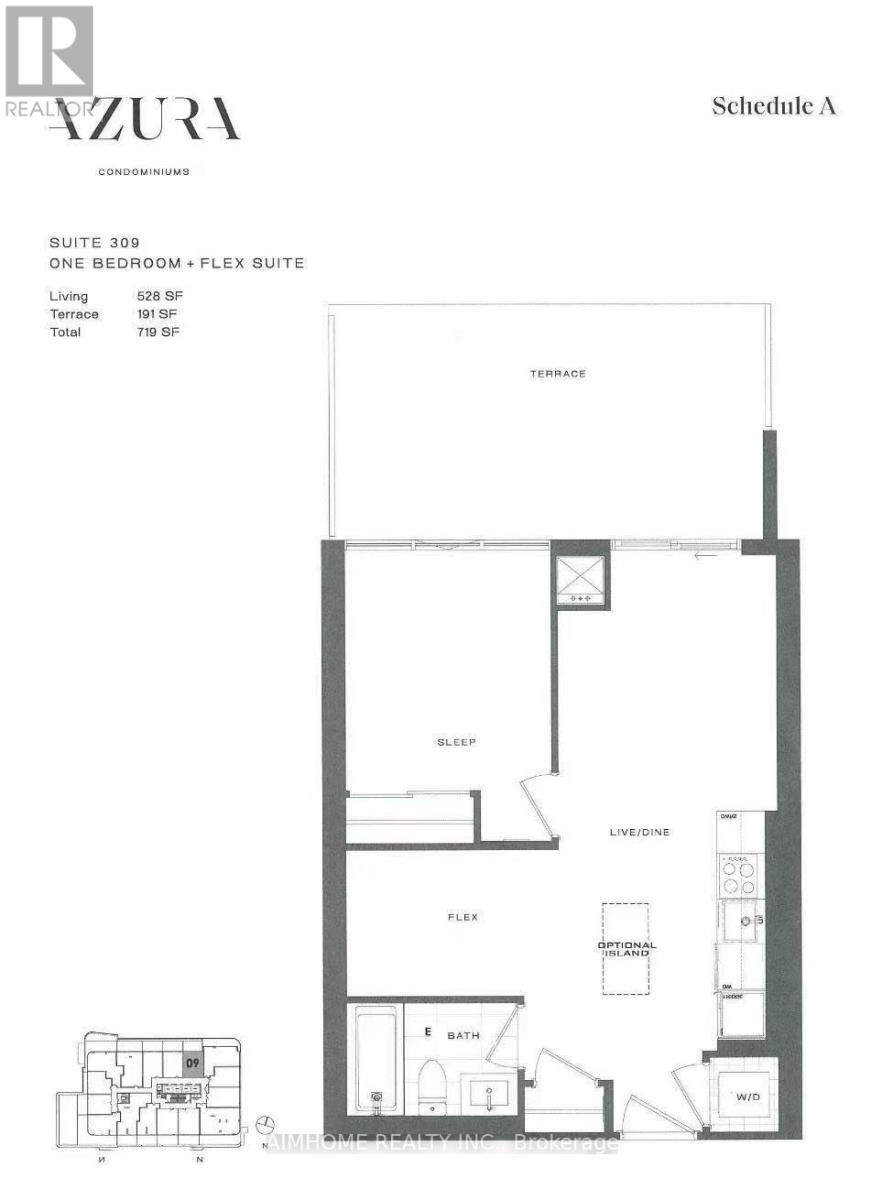
309 - 15 Holmes Avenue
Toronto, Ontario
Luxurious Azura Condo, Bright One Bed + Den(Can Be 2nd Bedroom) 528 SQF Unit With Huge Terrace(191 SQF) In The Prestigious North York Area. Next To Yonge &Finch Subway Station & Go Train Station. High End Finishes Through Out Upgraded Kitchen And Kitchen Island. Close To Hwys, Surrounded By Lots Of Restaurant, Supermarket, Shoppers. Must See! Utility Supplier: Metergysolutions (id:56248)
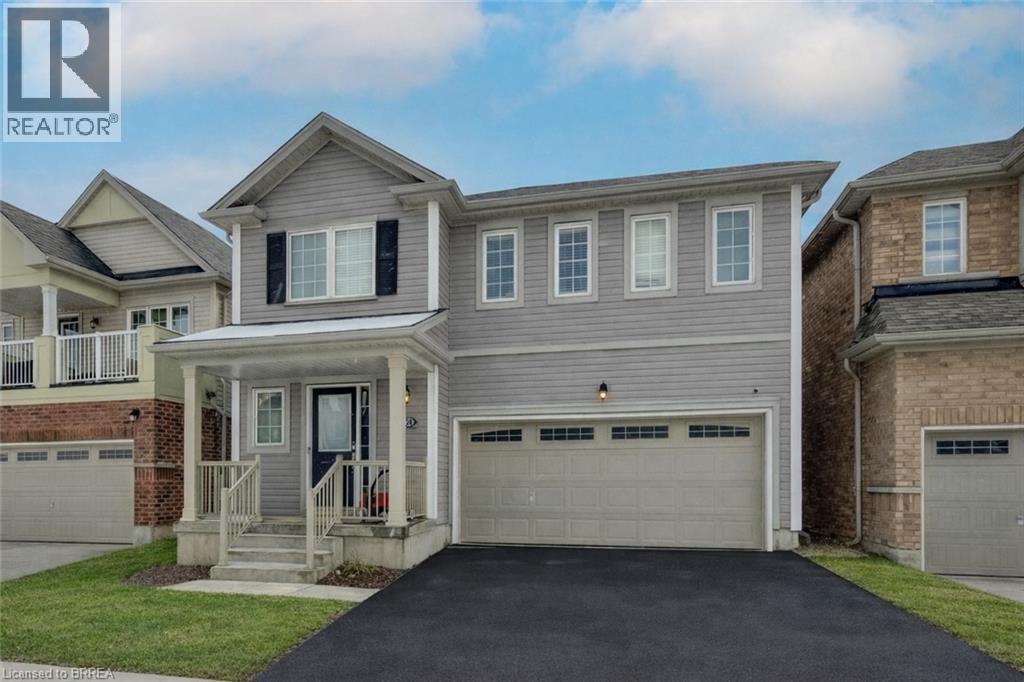
38 Sinden Road
Brantford, Ontario
** Exceptional Value in a Sought-After Neighborhood - Power of Sale and Priced to Sell !** Welcome to this stunning detached two-Storey home, perfectly positioned in a vibrant, family-friendly community. Offering 4 spacious bedrooms and 3 bathrooms, this home delivers the ideal combination of style, comfort, and functionality for modern family living. Step inside to discover bright, generous living spaces and an open-concept layout designed for both everyday living and effortless entertaining. The seamless flow from the kitchen to the living and dining areas creates a warm, inviting atmosphere you'll love coming home to. Enjoy outdoor living at its best with a walk-out deck overlooking a fully fenced backyard-perfect for summer barbecues, kids at play, or relaxing evenings with family and friends. The unfinished basement offers incredible potential, giving you the opportunity to design and customize additional living space to suit your needs-whether it's a home theatre, gym, or in-law suite. Additional features include a central vacuum rough-in and an air-cleaning system for added comfort and convenience. A double car garage with interior access provides everyday ease and security, especially during the colder months. This is a rare opportunity to own a family home with room to grow, all in a thriving and welcoming neighborhood. 38 Sinden Rd. puts you just minutes from schools, parks, shopping, the casino, the Grand River, and scenic walking and biking trails. Come see why this could be your next home - book your private viewing today! (id:56248)
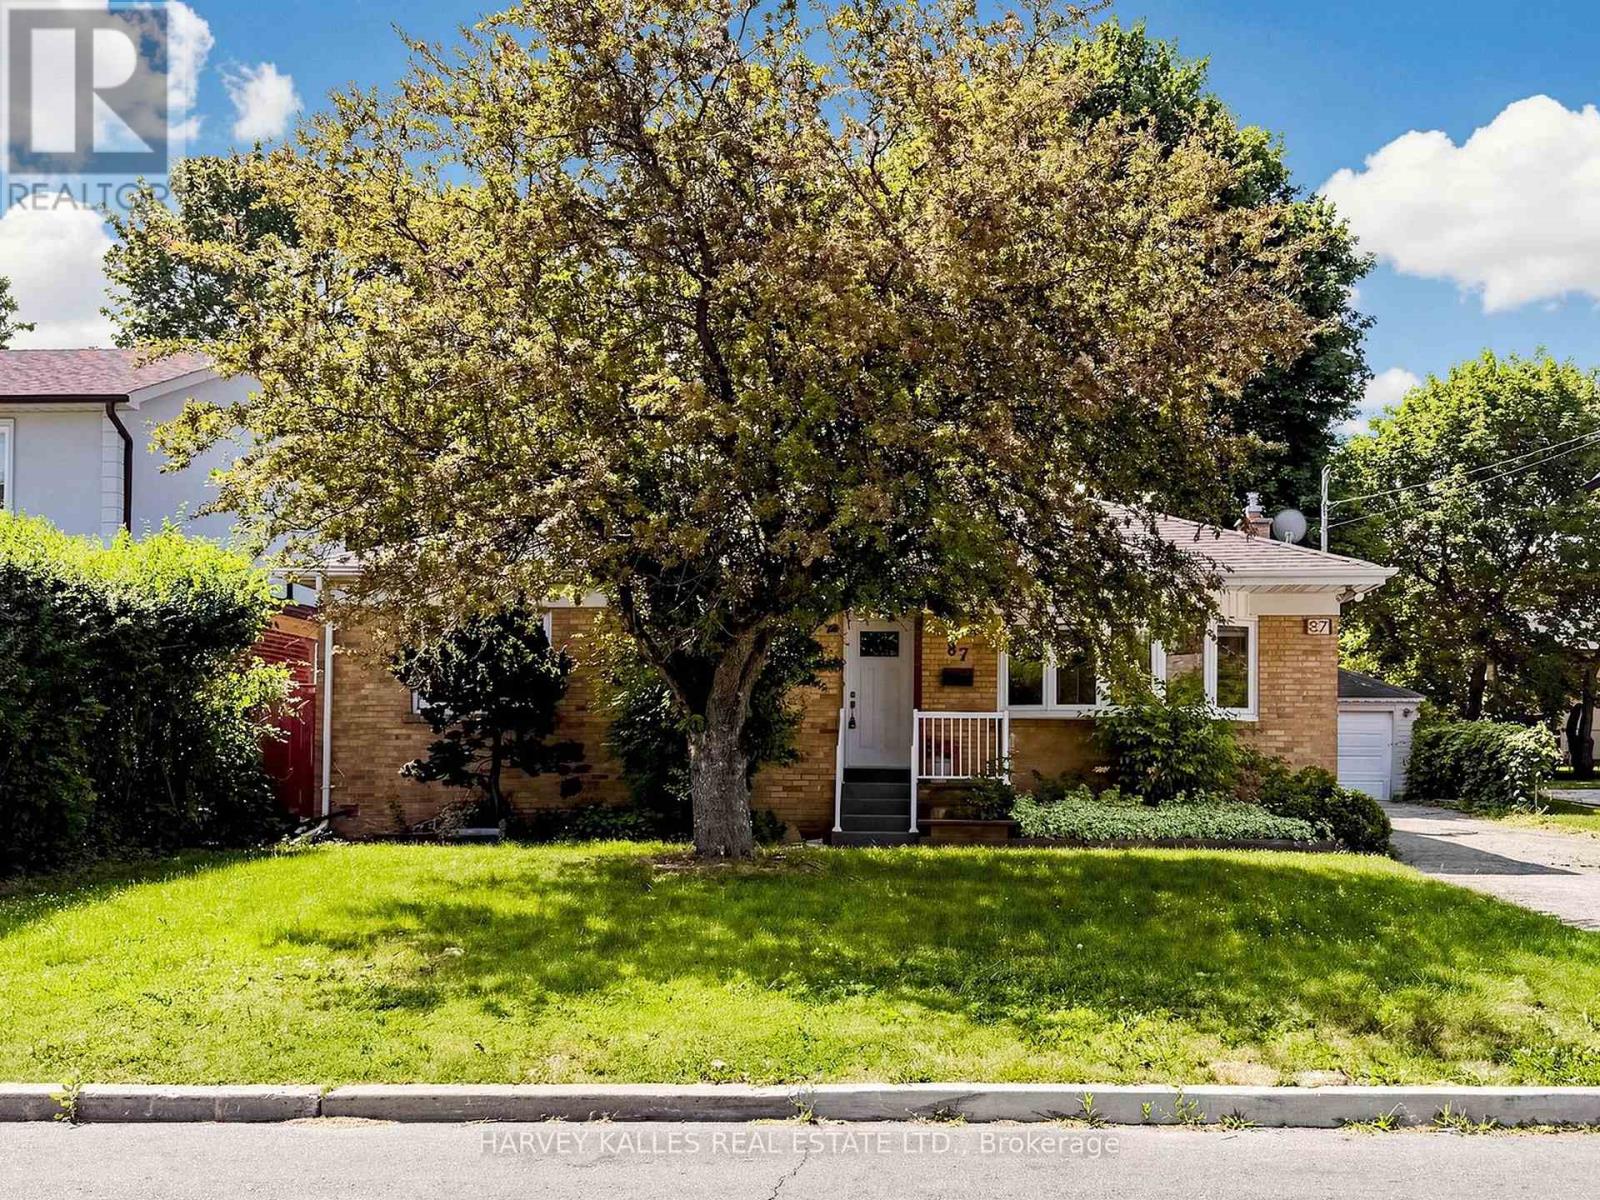
87 Combe Avenue
Toronto, Ontario
Nestled in the heart of Bathurst Manor, this well-maintained bungalow presents a rare opportunity to live in, renovate, or build your dream home on an exceptional lot. Sitting on an extra-wide 63-foot frontage and extending 115 feet deep, the property offers tremendous potential in a neighbourhood where opportunities like this rarely come along. The home features 3 spacious bedrooms & a full bathroom on the main floor, complemented by hardwood flooring & a bright, functional layout. The kitchen incl granite countertops, stainless steel appliances, and ample cabinetry. The living room features beautiful bow windows that fill the space w/natural light. The updated bathroom offers elegant granite tiles, a Corian countertop, & in-floor heating for added comfort. Entire house freshly painted, brand new vinyl flooring, and newer windows & roof, the home has been very well maintained. The lower level offers a versatile layout w/a separate income-generating unit featuring its own kitchen & bathroom, along w/a separate area for the owner's use. This flexible space creates many possibilities for extended family living, rental income, or future customization. Step outside to a lovingly cared-for backyard filled w/mature plants & an extensive vegetable garden. A large separate garage provides generous space for parking & storage. The location is exceptional. The home is less than a 5 min walk to Irving W. Chapley Park w/playground, outdoor pool, skating rink, & tennis courts. Public transit is steps away & within walking distance to Sheppard Station. This vibrant, safe, & family-oriented neighbourhood is close to top schools including William Lyon Mackenzie Collegiate Institute and Tanenbaum CHAT, along with excellent primary schools, private schools, & daycares. Residents also enjoy being a short distance from the Prosserman JCC. Close to retail, places of worship, parks, & hwys, this is a fantastic opportunity in one of Toronto's most welcoming family communities. (id:56248)
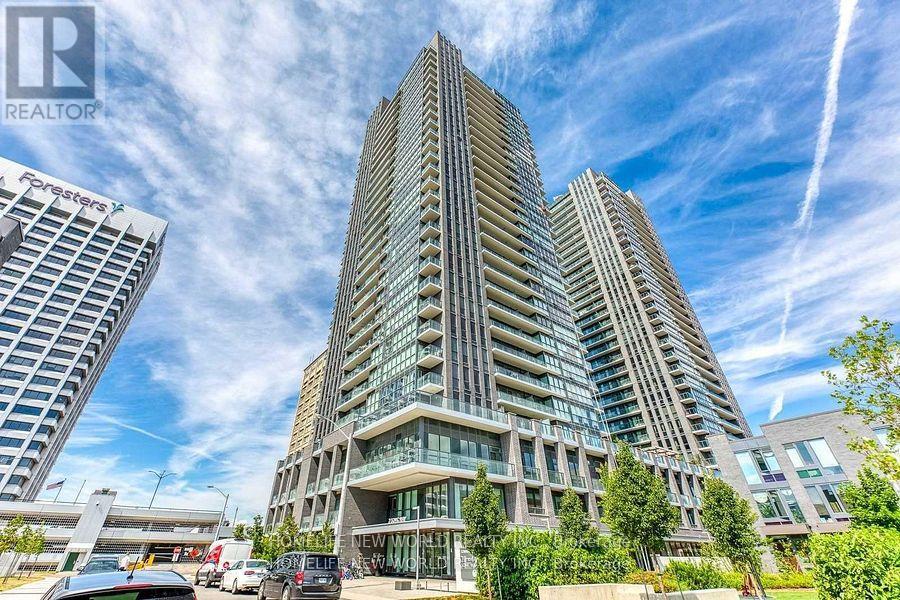
2610 - 2 Sonic Way
Toronto, Ontario
Modern Bright Condo Studio Unit. Affordable Price In Town. Toronto's Fast Growing Area. The Sonic Condos In The Highly Desirable Don Mills/Eglinton Area! Large And Bright South Facing Studio Features High End Luxury Finishes With Great Downtown Views, 1 Bath And A Open Balcony. Enjoy Being Steps From The Crosstown Eglinton Lrt, Shops At Don Mills, Loblaws & Ontario Science Centre. Just Minutes To The Dvp/401. Amazing Building Which Includes 25,000 Sq. Ft. Amenities: Gym, Party Room, Guest Suites, Visitor Parking & 24Hr Concierge. (id:56248)
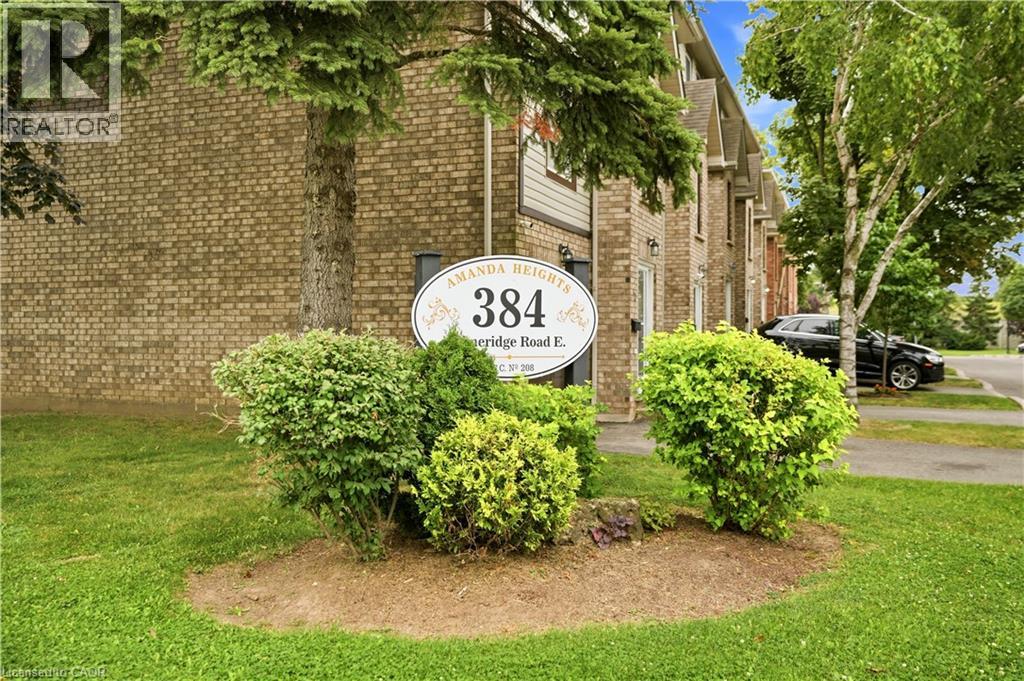
384 E Limeridge Road E Unit# 16
Hamilton, Ontario
Welcome to this beautifully well maintained 3-storey END UNIT townhouse nestled in one of Hamilton’s most desirable and convenient neighbourhoods. This spacious 3-bedroom, 3-bathroom home offers a functional layout with a 2-piece powder room, 3-piece bathroom, and a 4-piece ensuite in the primary bedroom. The main level features a welcoming family room with patio doors leading to the backyard, complete with a convenient gas BBQ line—perfect for outdoor entertaining. The main level also provides direct interior access to the garage. Upstairs, the second level offers a comfortable living room with a fireplace, creating a cozy setting for relaxing on winter evenings. A separate dining room and bright eat-in kitchen provide an ideal space for everyday living and entertaining. The primary bedroom features its own private 4-piece ensuite, offering a comfortable retreat at the end of the day. Recent updates include flooring, light fixtures, and fresh paint, while the roof and windows have also been updated. Ideally located just steps from Limeridge Mall and surrounded by an abundance of shopping, dining, schools, parks, and convenient amenities. Easy access to major highways makes commuting throughout Hamilton and beyond a breeze. With Limeridge Mall undergoing exciting redevelopment, including the planned new Supercentre Walmart and CF Limeridge improvements, this location offers both convenience and future potential. The condo fee provides excellent value and includes exterior building maintenance, landscaping, snow removal, water, cable TV, exterior building insurance, and garbage removal. A quiet, comfortable, and highly convenient community—an excellent opportunity for first-time buyers, families, or those looking for a low-maintenance lifestyle in a sought-after Hamilton location. (id:56248)
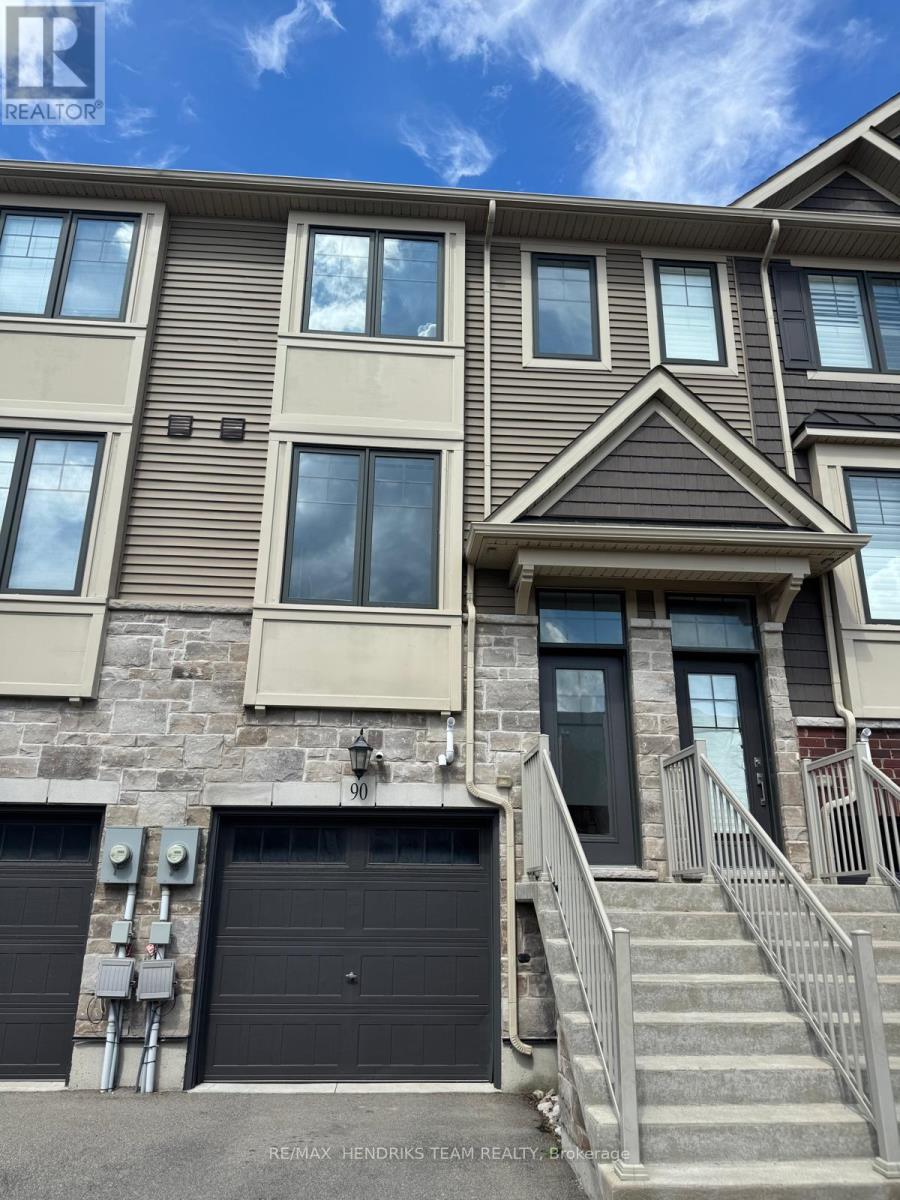
90 - 1890 Rymal Road E
Hamilton, Ontario
Welcome to this beautiful Branthaven 3-storey townhome in Upper Stoney Creek! Offering a modern open-concept design filled with natural light, this spacious 2-bedroom, 2-bathroom home is perfect for comfortable living. The main level features a bright kitchen with granite countertops and stainless steel appliances, along with a balcony and natural gas BBQ line-perfect for entertaining. The lower level offers a versatile rec room with convenient garage access and a 3-piece bathroom. The upper level features 2 bedrooms and laundry located just steps away. Laminate flooring throughout, central air conditioning, remote garage door opener and parking for 2 vehicles. Ideally located just minutes to the Upper Red Hill Valley Parkway extension and within walking distance to schools, churches, shopping, medical clinics, restaurants, Tim Hortons and more. Fridge, stove, over-the-range microwave, dishwasher, washer and dryer to be installed prior to occupancy. Available September 1, 2026. First and last month's rent required. Minimum 1-year lease. Rental application, credit check, employment verification/proof of income and tenant insurance required. Absolutely no smoking. (id:56248)
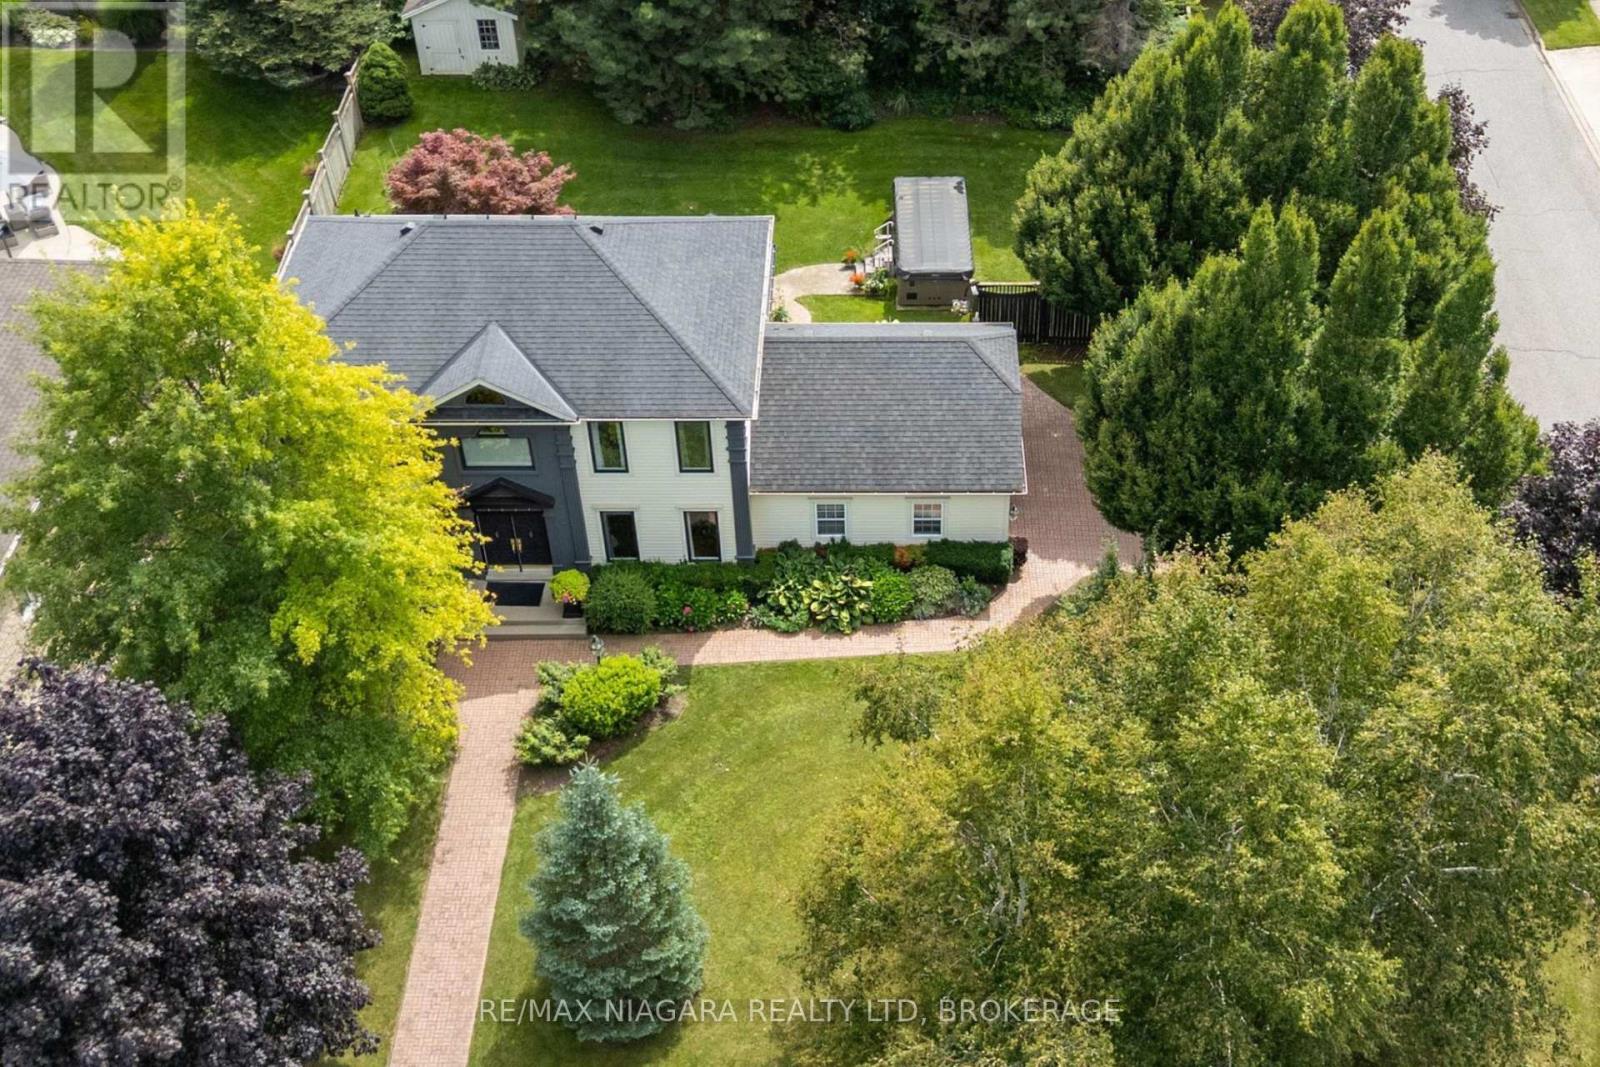
8056 Cathedral Drive
Niagara Falls, Ontario
Welcome to Mount Carmel, one of Niagara Falls' most established and sought-after neighbourhoods, where quiet tree-lined streets, beautiful homes and a strong sense of community create an exceptional place to call home. Set on an impressive oversized corner lot, this spacious executive family home features outstanding curb appeal, generous indoor and outdoor living space, and a long list of recent improvements. With 3 bedrooms plus a finished lower-level den currently used as a guest bedroom, the home provides plenty of flexibility for growing families, guests or a home office. Major updates add comfort and peace of mind, including a new central air conditioning system (June 2025), new windows (September 2025), new funace (2026), and a new water filtration system (2025). The finished basement adds another level of comfortable living space and features zoned heated flooring. Outside, the expansive property truly sets this home apart. Beautiful landscaping and a fully operational irrigation system make maintaining the grounds easy, while the private backyard is designed for both entertaining and unwinding. Enjoy summer evenings on the spacious deck beneath the gazebo, or relax year-round in the impressive Michael Phelps Signature Swim Spa and hot tub combination. Located close to parks, excellent schools, shopping, wineries, golf courses and major highway access, this home combines the space and privacy of a premium property with the convenience of an exceptional location. Spacious, beautifully maintained and thoughtfully updated, this is a rare opportunity to own an executive family home on a standout lot in prestigious Mount Carmel. (id:56248)
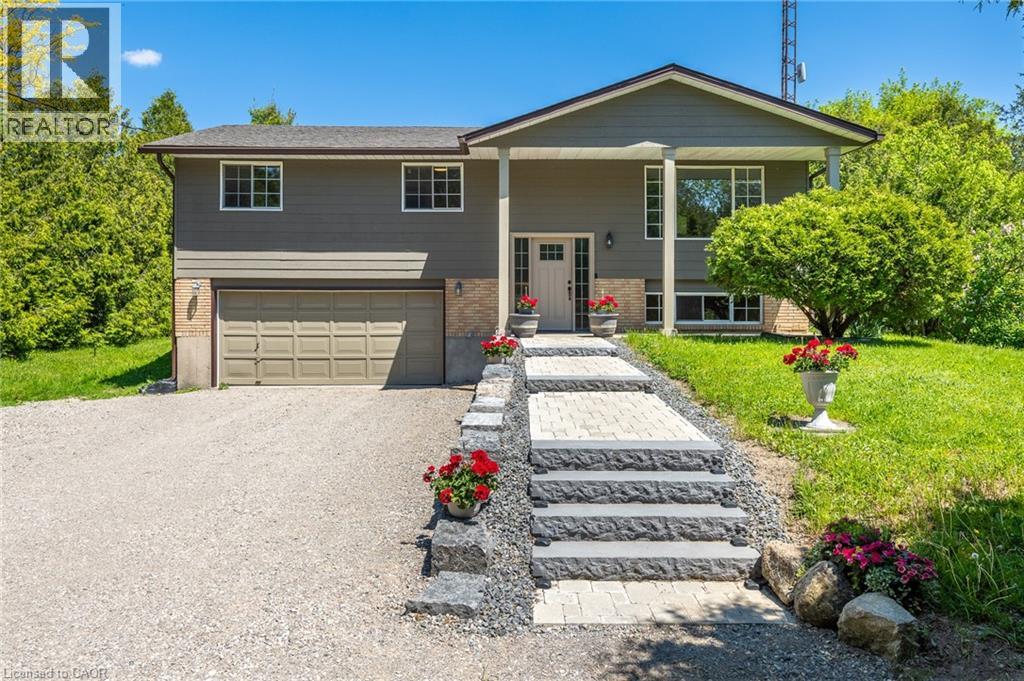
1621 Morrison Road
Cambridge, Ontario
Country feel. City convenience. Endless possibilities! Escape the hustle without giving up convenience at this private Morrison Road retreat, nestled among mature trees and backing onto no visible rear neighbours—yet just minutes from shopping, schools, restaurants and everything Cambridge has to offer. This well-maintained raised bungalow offers 3 bedrooms, 1.5 baths and over 1,100 sq. ft. of comfortable living space, with a bright, functional layout and a dining area that opens to a covered two-tier deck overlooking the expansive backyard. The finished lower level adds valuable living space with direct garage access and potential for an in-law suite, multi-generational living or a fantastic recreation area. Recent updates include roof, eavestroughs, front door, flooring, iron filter, RO system plus fresh exterior paint, new front walkway and steps, and a refreshed gravel driveway in 2025. For the hobbyist, contractor or outdoor enthusiast, the possibilities are exceptional—with dual driveways, parking for 10+ vehicles, and plenty of room for trailers, RVs, equipment or a home-based business. Future potential for a detached workshop or outbuilding, subject to approvals. (id:56248)
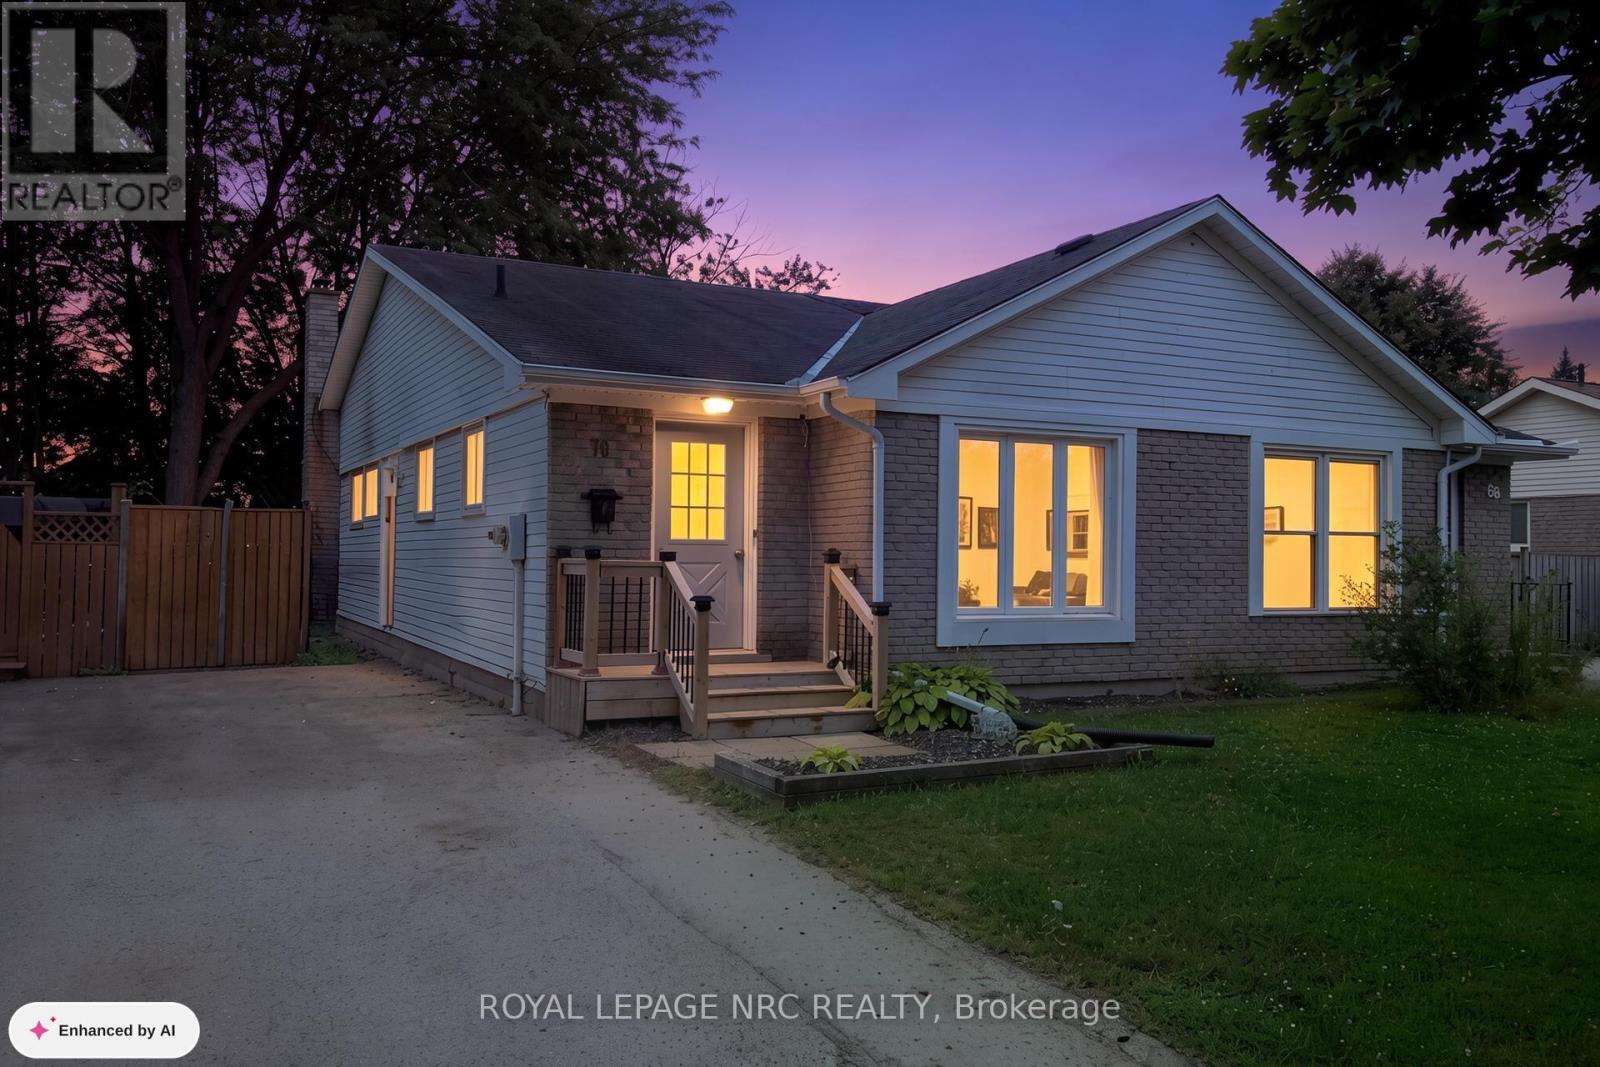
70 Oxford Street
St. Catharines, Ontario
"""SPACIOUS SEMI-DETACHED BUNGALOW WITH INLAW-CAPABILITY WITH 3+1 BEDS & 1.5 PC BATHS (APPROX 1600 SQ FT OF LIVING SPACE) LARGE FENCED BACK YARD & BACKING ON TO PARK ON QUIET DEAD-END STREET IN SECORD WOODS, IS GREAT STARTER OR SOMEONE LOOKING TO DOWNSIZE""" Welcome to 70 Oxford St in St. Catharines, Approaching this home, you immediately notice how quiet this area is as you enter into the home. You have a large foyer area with spacious Living Rm/Dining rm on right and good sized Galley kitchen & dinette area with plenty of counter & cabinet space. Off the dining rm you are led down the hallway to 3 generous sized bedrooms & separate 4 pc bath. Off the kitchen you have a side entrance to downstairs (easily converted to in-law set up) where you have a large recroom & games area & 2 pc bath to one side and a 4th bedroom/office, laundry & workshop/storage on the other. After completing inside, head outside to a large patio area to a very private deep fence backyard with plenty of shade and backing onto park. Close to ammenities, schools, Welland Canal Walking Path & Museum, Pen Centre & Niagara College & Brock. Great opportunity for someone looking to buy instead of rent (NOTE - SOME PICTURES ARE VIRTUALLY STAGED) (id:56248)
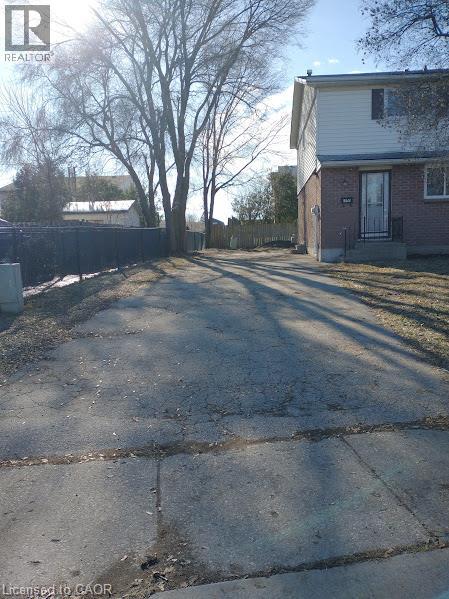
144 Sekura Crescent
Cambridge, Ontario
3 BEDROOM SEMI-DETACHED FRESH PAINT AND FLOORING (id:56248)
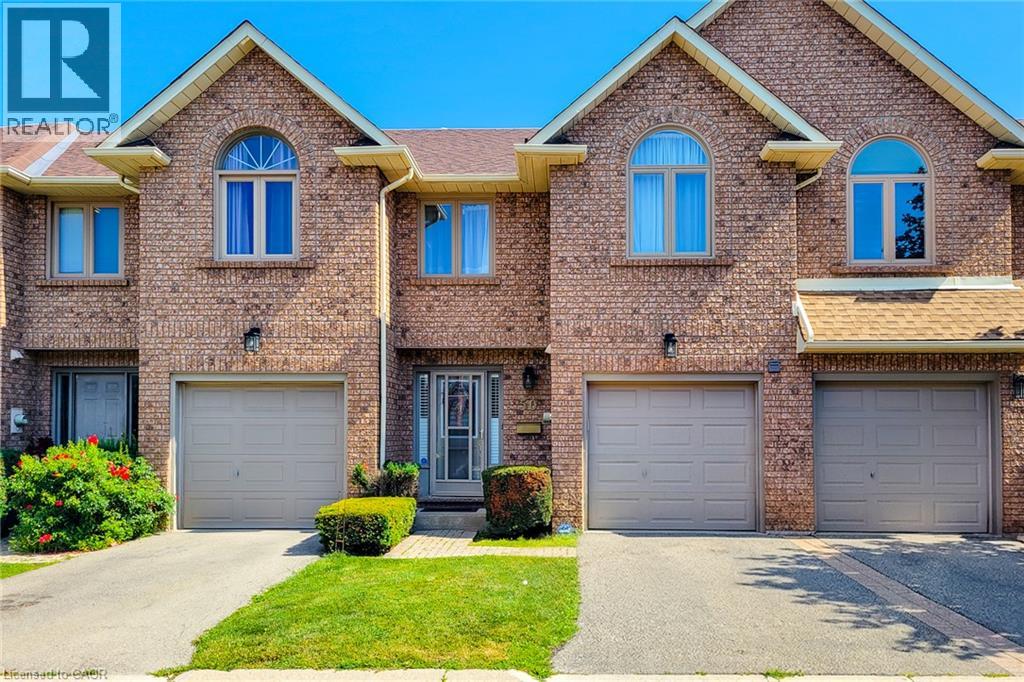
502 Barton Street Unit# 50
Stoney Creek, Ontario
Welcome to this lovely well kept townhome in the heart of Stoney creek with easy access to highway for commuters, shopping, schools and much more. This spacious 3+1 bed, 2.5 bath, well maintained home is ready for you to enjoy. You will love the spacious main floor living area with hardwood flooring, living room/dining room with 3 sided fireplace, and large kitchen/dinette area with sliding door to rear yard. The second floor bedroom area boasts 3 bedrooms with an amazing large primary bedroom with walk in closet and a 4 piece ensuite bath and a second 4 piece bathroom to accommodate another 2 bedrooms. The large 4th bedroom in the basement could be a great family room if you don't need 4 bedrooms. Lovely well maintained and quiet complex. Don't miss out, view it now . (id:56248)

66 Radford Avenue
Fort Erie, Ontario
Welcome to 66 Radford Avenue, where character, space, and practicality come together in one of Fort Erie's established neighbourhoods.Offering 3+1 bedrooms, 2+1 bathrooms, generous principal rooms, a partially finished basement, sunroom, detached garage, and parking for multiple vehicles, this is the kind of home that gives you room to live today while leaving plenty of opportunity to make it your own tomorrow. Whether you're buying your first family home, upsizing, or looking for a property with long-term potential, you'll appreciate the flexibility this home provides.The fully fenced backyard is ready for kids, pets, summer barbecues, or simply enjoying your own private outdoor space. Inside, the spacious layout offers room for growing families, home offices, hobbies, or entertaining, while the sunroom provides the perfect spot to enjoy your morning coffee or unwind at the end of the day.Location matters, and this one delivers. You're minutes from schools, parks, shopping, restaurants, healthcare, grocery stores, and the everyday conveniences along Garrison Road. The Fort Erie Leisureplex, waterfront trails, and numerous community parks are all nearby, giving residents easy access to recreation throughout the year. Fort Erie also offers more than 45 kilometres of trails, dozens of parks, playgrounds, and waterfront recreation, making it an outstanding community for active families.Commuters will appreciate quick access to the QEW and the Peace Bridge, making travel to Niagara Falls, St. Catharines, and Buffalo straightforward, while local transit helps simplify daily travel around town.Homes with this much space, ample parking, a detached garage, and a fully fenced yard are becoming increasingly difficult to find at this price point. If you're looking for a home with solid bones, everyday functionality, and the chance to add your own style and value over time, 66 Radford Avenue deserves a spot at the top of your list. (id:56248)

53 Princess Street
Fort Erie, Ontario
Steps to the Niagara River. 2 + 1 bedrooms, 1 1/2 baths, lots of character in the heart of Fort Erie, close to QEW access and all amenities. Shingles replaced in 2013, furnace and A/C 2017.16 x 12 private covered deck with hot tub, perfect for evening relaxing. Full basement, fenced yard on 2 sides with bonus rear access to john st which is municipally cleared . Ideal access for a rear garage. shed and hot tub will stay. Office could be a 3rd bedroom. The home just needs a little TLC to bring to it's full potential. quick closing available (id:56248)
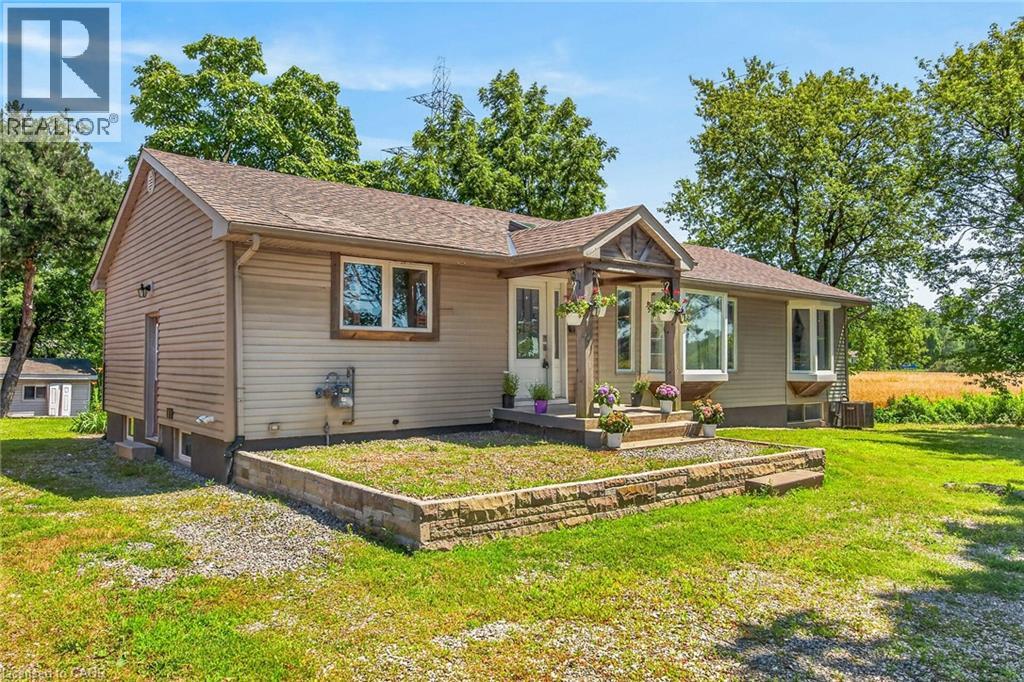
129 Aldercrest Avenue
Hamilton, Ontario
***HUGE LOT*** Exceptional opportunity to own a spacious home situated on a premium 75' x 200' lot in one of the area's most sought-after neighborhoods, surrounded by impressive multi-million-dollar homes. This remarkable property offers far more living space than it appears from the exterior, featuring 3 generously sized bedrooms and 2 full bathrooms on the main level. The modern eat-in kitchen is designed for both everyday living and entertaining, complete with a large island, built-in microwave, gas stove, skylight, and ample cabinetry. The lower level provides additional versatility with 3 more bedrooms, 2 full bathrooms, a cozy living room, a spacious kitchen with a breakfast island, and a separate dining area. This level also features a self-contained in-law suite with a separate entrance and its own full-size stackable laundry, making it ideal for extended family, multi-generational living, or potential rental income. Beautifully renovated recently, the home showcases a modern kitchen, updated bathrooms, new hardwood flooring, stylish lighting, and many additional upgrades throughout. Several windows and the siding have also been updated, adding to the home's appeal and long-term value. A rare opportunity offering a large lot: exceptional space, and incredible potential in a prestigious neighborhood—this home is a must-see! (id:56248)
194 Bridge Crescent
Minto, Ontario
The Maplewood is a beautifully crafted bungalow tucked into a quiet cul-de-sac in Palmerston’s highly desirable Creek Bank Meadows community where charm meets modern convenience! Gorgeous 2-bdrm, 2-bathroom Energy Star Certified home is thoughtfully laid out to support effortless living for downsizers, couples or anyone looking for the ease of main-floor living without sacrificing space or style. From the moment you step onto the covered front porch you can feel the care & craftsmanship. Foyer W/vaulted ceiling offers sightlines through to great room & dining area. Main living space is warm & inviting W/luxury vinyl plank floors & large windows. Kitchen W/breakfast bar for casual meals & custom cabinetry. It flows into dining space which has access to backyard. Great room is anchored by optional fireplace & provides cozy gathering space. Primary suite offers W/I closet & spa-like ensuite W/dual sinks & tiled glass shower. Vaulted 2nd bdrm adds charm & flexibility ideal for guests, office or den. A second full bathroom, mudroom W/laundry & garage access completes main level. Downstairs presents add'l storage & potential to add even more living space W/rough-ins for future bathroom & multiple layout options including bdrms, rec room & more. Set among other beautifully built homes, Creek Bank Meadows is a peaceful well-planned neighbourhood offering true sense of community. Whether it’s coffee on the porch or walks through nearby parks & trails, life here moves at a slower, more meaningful pace. Mins from downtown shops, splash pad, historic Norgan Theatre, & other essentials. As an Energy Star Certified home it features high-performance windows, upgraded insulation & energy-efficient mechanical systems designed to reduce environmental impact & keep utility bills low. With energy-efficient features, premium construction & attention to detail, the Maplewood isn’t just a home it’s a lifestyle upgrade. (id:56248)
239 Old Government Road
Emsdale, Ontario
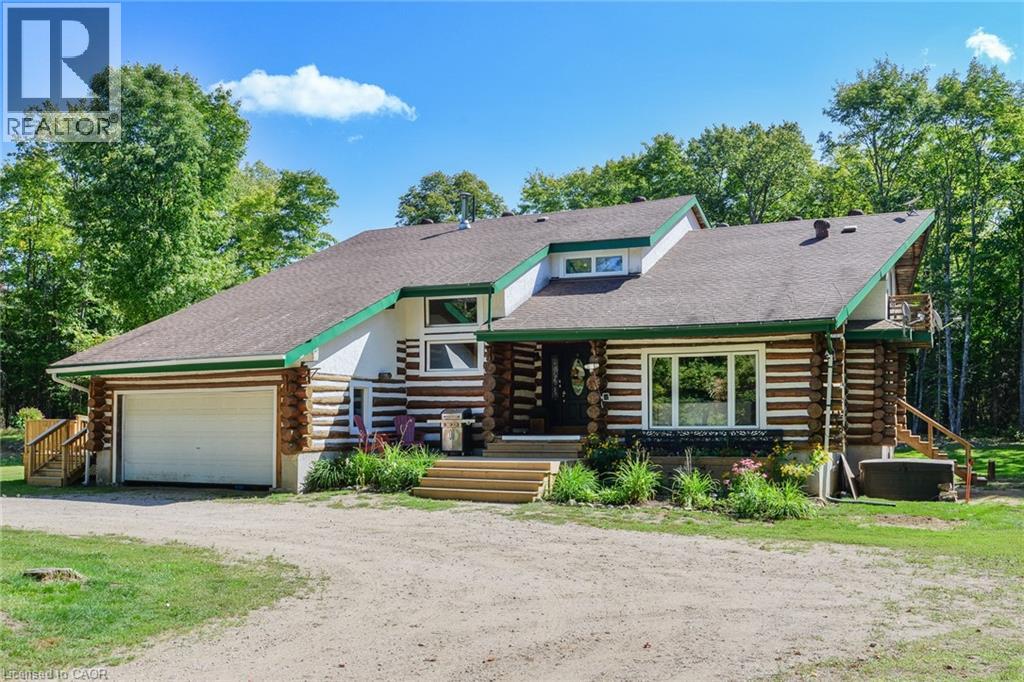
Move in this fall and you will be one step ahead on your heating budget, as the winter wood is already on order! This extraordinary property needs to be seen in person to truly appreciate how amazing it is. A unique opportunity for multi-generational living within a cozy, log home setting. The finished living spaces of the home were extensively updated in 2023. The layout of the home is well thought out, maximizing the peaceful, cottage country views of the surrounding forest from both the primary and in-law suites. The in-law suite alone offers over 1200 sqft. of finished living space all on one floor. It has a large master bedroom with an ensuite 4pc bathroom, large walk-in closet, and its own laundry. The open concept kitchen and living room area features a signature fireplace and large windows overlooking a private deck. Ramp access to the in-law suite make this very well suited for the seniors in your family. The primary unit’s living spaces are spread out over two floors. The front foyer overlooks the living room with vaulted ceiling, fireplace, and large windows with plenty of natural light. Home chefs will love the substantial new kitchen and separate dining room. The 2nd floor has 3 large bedrooms, a guest room, and a centrally located multi-purpose room well suited for a kids play area, games room, or additional bedroom. The nearly 2700 sqft. basement is partially finished with ample space for work room, rec room, storage, theatre, bedrooms, etc. As spectacular as the house is, what truly makes this property special is the land. The home is surrounded by a sprawling mixed species forest with trails. There are outbuildings, a covered woodshed, and a premium 8'x 20' Shelter Logic Garage provides additional storage for all your needs! A road splits off the main drive and leads to a large clearing at the back of the property, suitable for camping or trailer storage. Hydro has already been run to the cleared area which offers many possibilities! (id:56248)
11 - 5151 Upper Middle Road
Burlington, Ontario
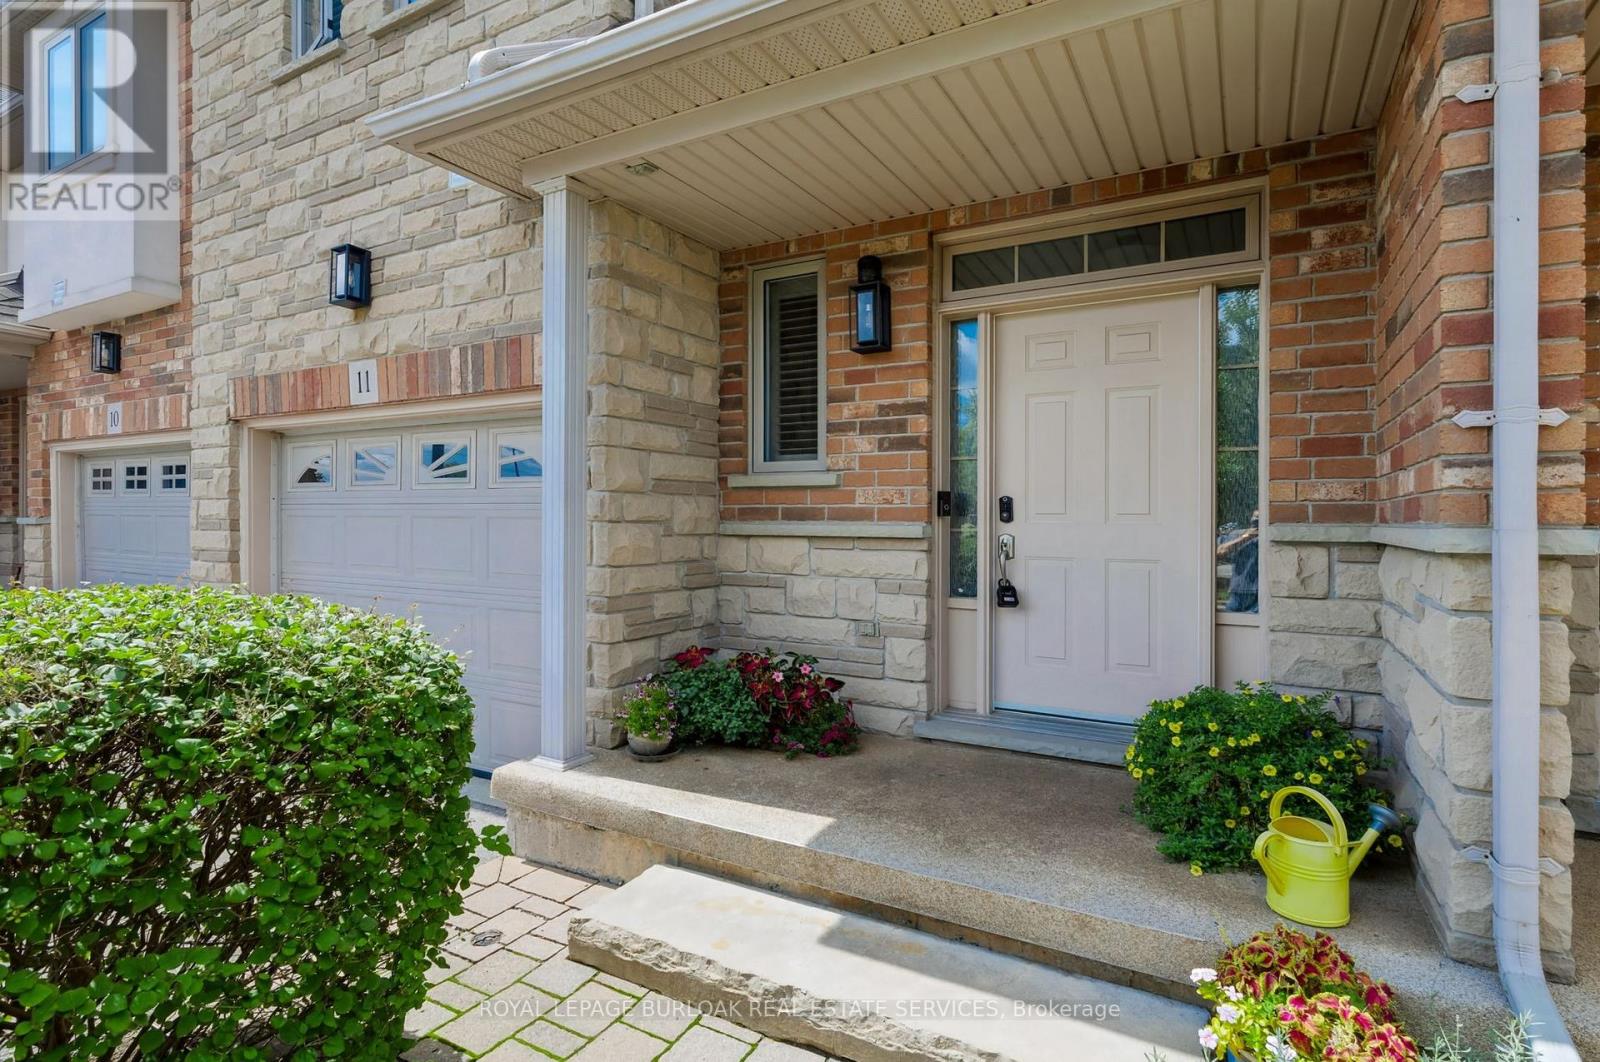
Stunning Move-In Ready Townhome in One of Burlington's Most Sought-After Communities! Welcome to this beautifully maintained 2-storey Condo townhome, built by a quality builder, nestled in a quiet enclave, backing onto mature trees & green space. Offering approx. 1,675 sq. ft. of bright, upgraded living space, this home blends comfort, style, & convenience in an exceptional location. Freshly painted in neutral tones with an open-concept main level. Filled with natural light from numerous newer (2025) oversized windows. Hardwood and ceramic flooring provide elegance and easy maintenance. The spacious living and dining areas are perfect for entertaining, featuring a cozy fireplace and views of the private ravine setting. The well-appointed kitchen offers abundant cabinetry, generous counter space, stylish backsplash tile, and some newer stainless-steel appliances. Walk out from the dining area to your private deck and terrace, ideal for summer BBQs, morning coffee, or relaxing in a peaceful natural setting. Upstairs, the spacious primary suite features two large windows, a walk-in closet, and a 5-piece ensuite with a separate shower. Two additional large bedrooms and a full family bathroom provide plenty of space for family, guests, or a home office. A dedicated laundry room currently serves as additional storage space. The finished lower level extends the living area with an inviting family room featuring an electric fireplace, plus a second laundry area and more storage.Residents enjoy ample visitor parking, a beautifully maintained common area, and a welcoming neighbourhood atmosphere. Steps to walking trails, shopping, restaurants, and everyday amenities, with quick access to commuter routes. The Condo fees provide carefree living and include building insurance, common elements, exterior maintenance, and guest parking. Rarely offered in this desirable Burlington location. Move in, relax, enjoy low-maintenance living in a beautiful natural setting. A must-see home! (id:56248)
1909 - 2910 Highway 7
Vaughan, Ontario

Sun-Filled 2 Bedroom + Solarium Corner Suite At Expo II In The Heart Of Vaughan Metropolitan Centre. Includes 1 Parking + Locker, Gas & Water Included! Desirable East (Sunrise) Exposure, Abundant Natural Light, Over 900 SqFt of Living Space, 9 Ft Ceilings With Expansive Floor-To-Ceiling Windows For Impressive Views Of Vaughan And Beyond! Large Front Hallway With Closet Space, Bright Living Room With Stunning Views. Kitchen With Breakfast Bar, Granite Countertops, Stainless Steel Appliances Including Dishwasher & Microwave, Upgraded Finishes & Fixtures, Generous Counter Space For Cooking & Entertaining. Two Bedrooms With The Same Incredible 19th Floor Views. Solarium Can Be Used As A Home Office, Dining Area Or Additional Living Space. Premium Amenities Include 24/7 Concierge, Indoor Pool, Exercise Room, Gym, Sauna, Party/Meeting Room, Games Room, Guest Suites, BBQ Area, Bike Storage, Security Guard, And Visitor Parking. Just Minutes To IKEA, Costco, Dining, Entertainment, Recreation Facilities, Shopping at Vaughan Mills or Canada's Wonderland. 45-Minute Service To Union Station Via VMC Subway, Easy Access To Highways 7, 400 & 407 to Commute Anywhere in the City. (id:56248)
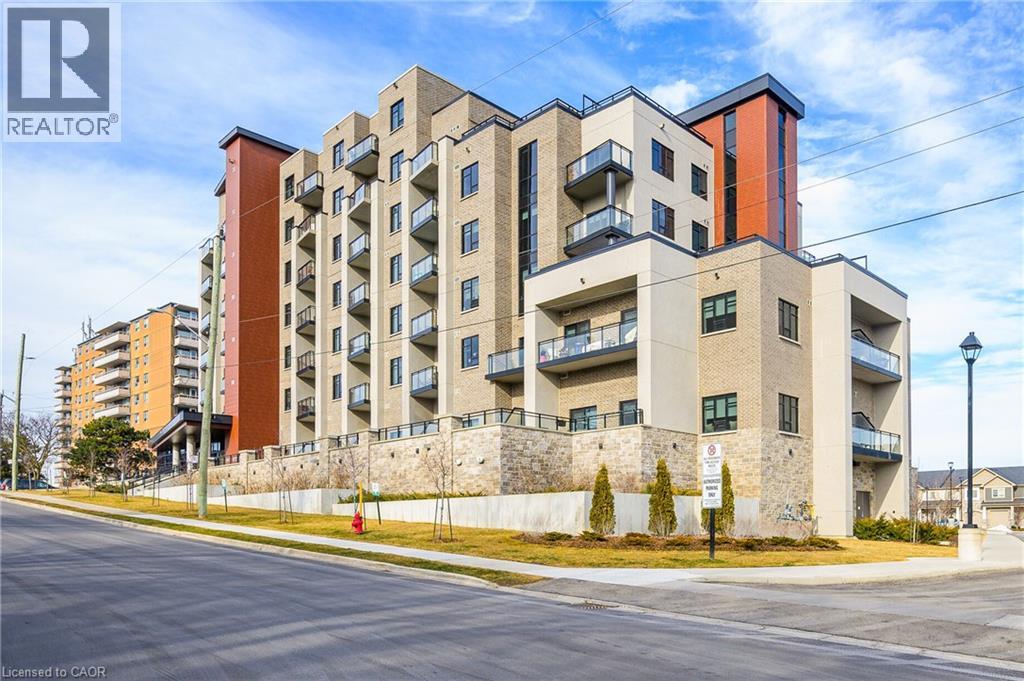
30 S Hamilton Street S Unit# 313
Waterdown, Ontario
Exceptional Space & Location in Waterdown Welcome to Suite 313 at 30 Hamilton Street South, a beautifully finished 2-bedroom, 2-bathroom suite offering 1,100 sq. ft. of spacious and comfortable living. The bright open-concept layout features large windows, elegant crown moulding, quality finishes, and a stylish kitchen with a generous island and premium appliances. The spacious primary bedroom includes a large walk-in closet, ensuite, and private balcony, while a second balcony off the living room provides another great outdoor space. Additional features include in-suite laundry, underground parking, and a storage locker. Residents enjoy concierge service, fitness centre, party room, pet wash station, rooftop terrace, and landscaped outdoor spaces. And the location is hard to beat—downtown Waterdown is just a very short walk away, with restaurants, banking, shops, parks, and everyday amenities close at hand. A beautifully finished, spacious condo offering comfort, convenience, and an exceptional location in the heart of Waterdown (id:56248)
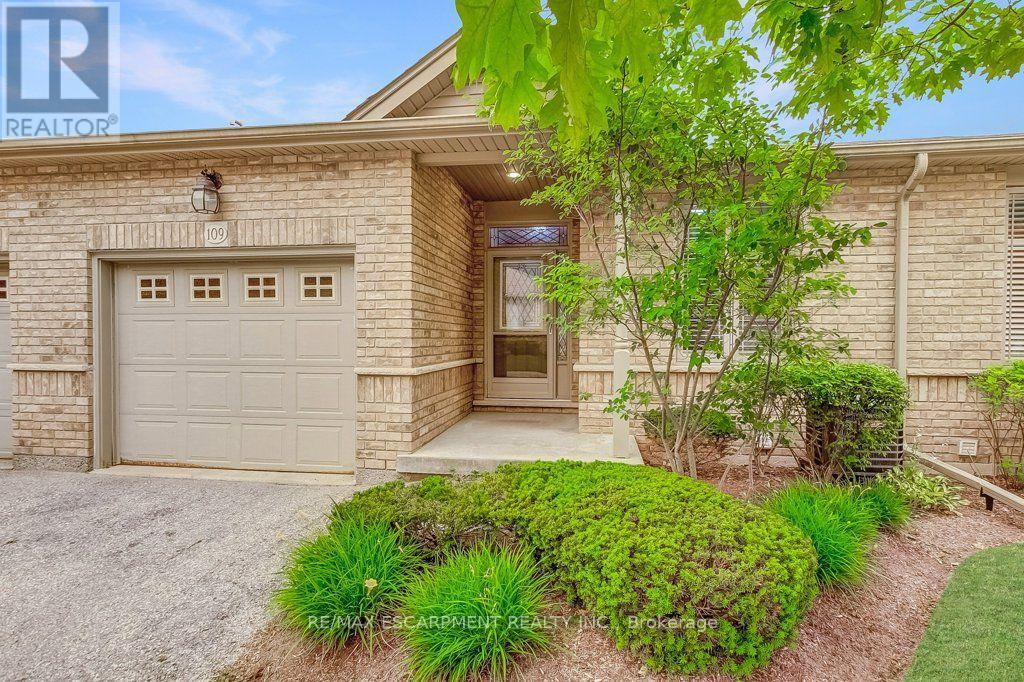
109 - 20 Isherwood Avenue
Cambridge, Ontario
Low-maintenance living without compromising on space! Welcome to Woodland Ridge, a sought-after private enclave of bungalow townhomes. Tucked beside Dumfries Conservation Area, you'll enjoy easy access to 75 hectares of mature forests, wetlands and scenic walking trails, while Galt Country Club by the Grand River, shopping, dining, everyday amenities and Cambridge Memorial Hospital are all just minutes away. Step inside to a welcoming foyer with convenient inside entry from the garage. The bright open-concept kitchen, dining and living area feature a cozy gas fireplace and beautiful views of the backyard. Step outside to the spacious deck with a retractable awning, creating the perfect place to relax or entertain rain or shine. The main floor offers two generous bedrooms, a 4-piece bathroom with ensuite privilege, and the convenience of main floor laundry. The finished lower level extends your living space with a large recreation room, third bedroom and 3-piece bathroom-ideal for overnight guests, hobbies, or movie nights. You'll also appreciate the abundant storage and additional unfinished space with potential to customize to your needs. Enjoy the freedom of low-maintenance living with low condo fees, all while enjoying the privacy, space and lifestyle of a bungalow in one of Cambridge's most desirable adult-friendly communities. (id:56248)
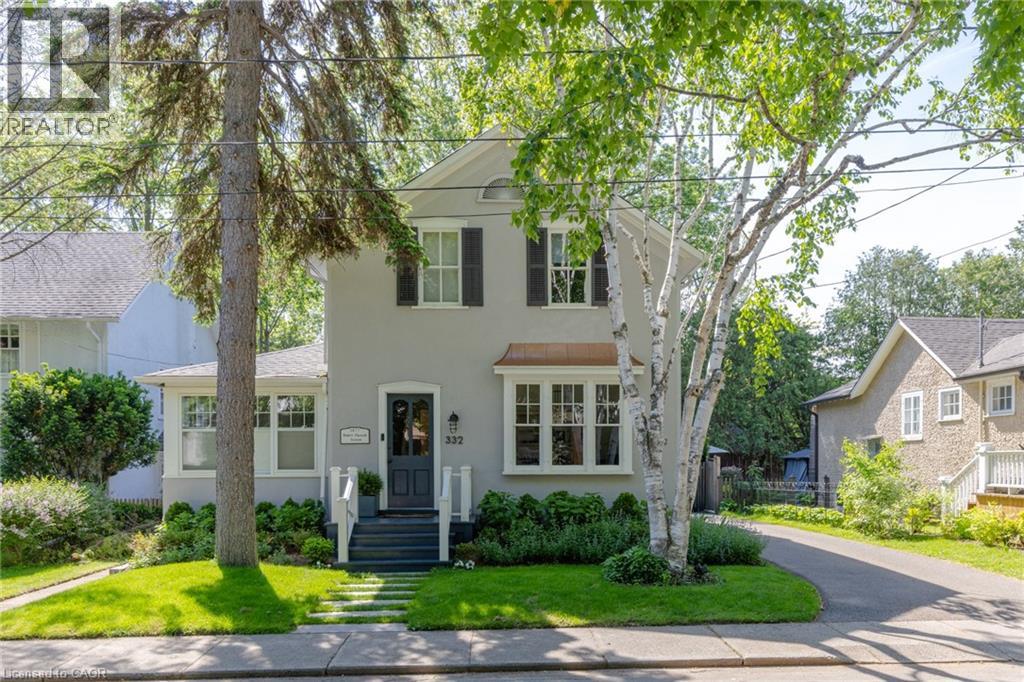
332 Palmer Avenue
Oakville, Ontario
South East Oakville Home Dream. Nestled on a premium, light-filled south-facing lot on Palmer Avenue, this beautifully updated heritage home seamlessly blends timeless architectural character with modern comforts. Every space has been thoughtfully updated to maximize natural light and highlight effortless flow throughout the residence. The main level showcases rich plank flooring, expansive formal living and dining spaces, and a welcoming great room anchored by a stunning Rumford fireplace. The kitchen features clean line sand timeless craftsmanship for a busy family featuring an additional dishwasher and luxurious heated floors paired with a highly functional rear galley pantry for exceptional storage. A main-floor fifth bedroom serves as an ideal guest suite or private home office. Upstairs, the expansive primary suite acts as a private sanctuary with its own Rumford fireplace, walk-in closet and private 5 piece ensuite. A second floor laundry, and three additional spacious bedrooms complete the upper level. Downstairs, the finished lower level offers versatile space perfectly suited for a media room, home gym, or play area along with ample storage. The backyard settles in with old world charm enjoying a south-facing private retreat featuring two oversized decks, one covered, designed for entertaining amidst mature, lush grounds. Complete with major mechanical updates-including a newer furnace, central A/C, and an owned hot water tank-this distinguished home offers total peace of mind. Located just steps from downtown Oakville, the lake, top-ranked schools, and scenic parks, this is a rare opportunity to own a turnkey heritage property in one of Oakville's most coveted neighborhoods. (id:56248)
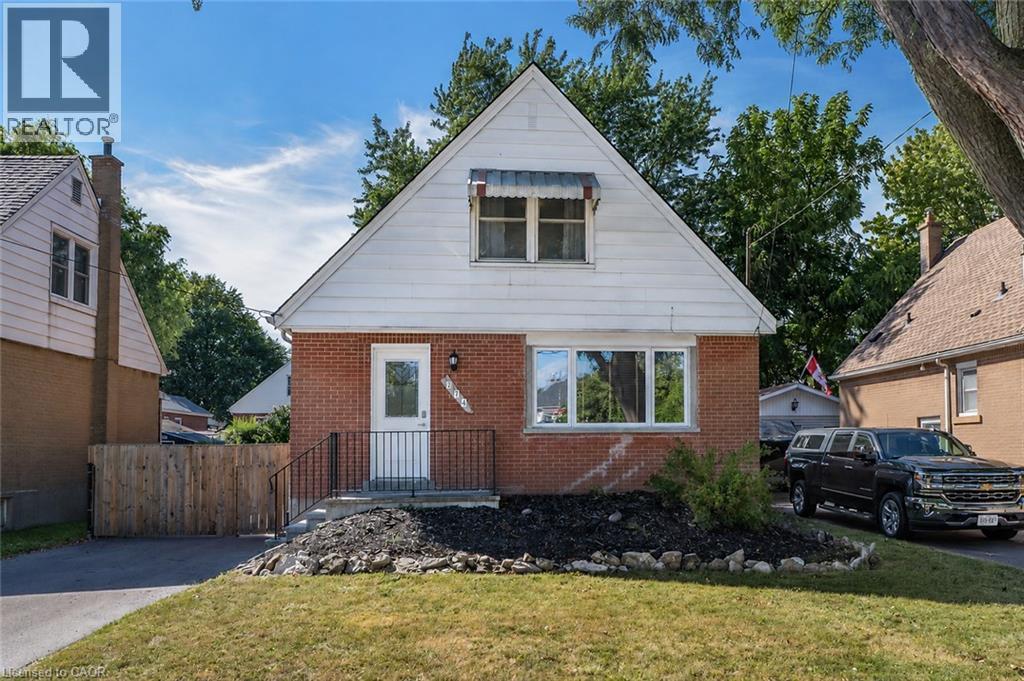
274 East 38th Street
Hamilton, Ontario
Make THIS ONE HOME!!!! Say hello to this turnkey Hamilton Mountain standout on quiet tree-lined street. This renovated 1.5-story beauty combines both character and convenience under one roof. Natural light floods throughout the open concept main floor. The floor plan is ideal for daily family living as well as entertaining. Living room is a great space for family games and movie nights. The renovated kitchen is a highlight with custom modern cabinets, stone counters and room for an island. The main floor is complete with the convenience of a main floor bedroom and a full bath. The 2nd floor offers 2 additional spacious bedrooms. The space does not end there the finished basement offers a large Rec Rm with built in desk perfect for combining family/work/school balance. This floor also offers another full bathroom, laundry and plenty of storage. Outside you will find a long driveway for plenty of vehicle parking or a boat or camper and there is also a single garage perfect for your vehicle or a he/she shed and storage needs. The secluded backyard retreat is sure to impress with large concrete patio for family meals or parties that you will definitely want to host in the above-ground pool for added summer fun. All of this is situated in an ultra-convenient neighbourhood moments from local schools, parks, retail, transit, and commuter routes. Pristine, polished, and ready for you! Peace of Mind Items: Roof (2023), steel garage roof (2018), newly paved driveway, renovated baths & kitchen and freshly painted. This home is waiting for YOU!! (id:56248)
18 Sable Drive
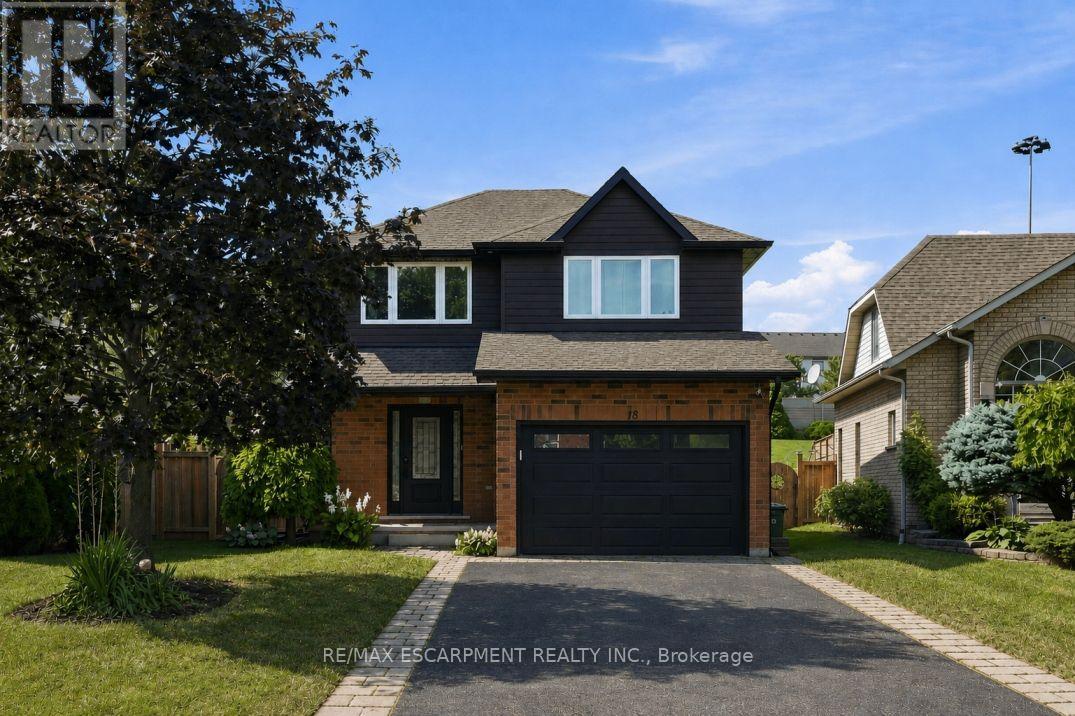
Hamilton, Ontario
Welcome to the Meadowlands! This updated three plus one bedroom, three bathroom home offers plenty of space inside and out, with a layout made for everyday living and entertaining. The bright, open-concept main floor features oversized windows, a custom kitchen and spacious living and dining areas with direct access to the covered back porch and backyard, complete with a saltwater pool - perfect for summer entertaining. Upstairs you'll find three spacious bedrooms, along with a large second-floor balcony overlooking the backyard. The finished basement adds even more living space, perfect for a rec room, home office or guest area. Located in one of Ancaster's most convenient neighbourhoods, with shopping, restaurants, grocery stores, gyms, highway access and plenty of other amenities just minutes away. RSA. (id:56248)
48 Broadriver Road
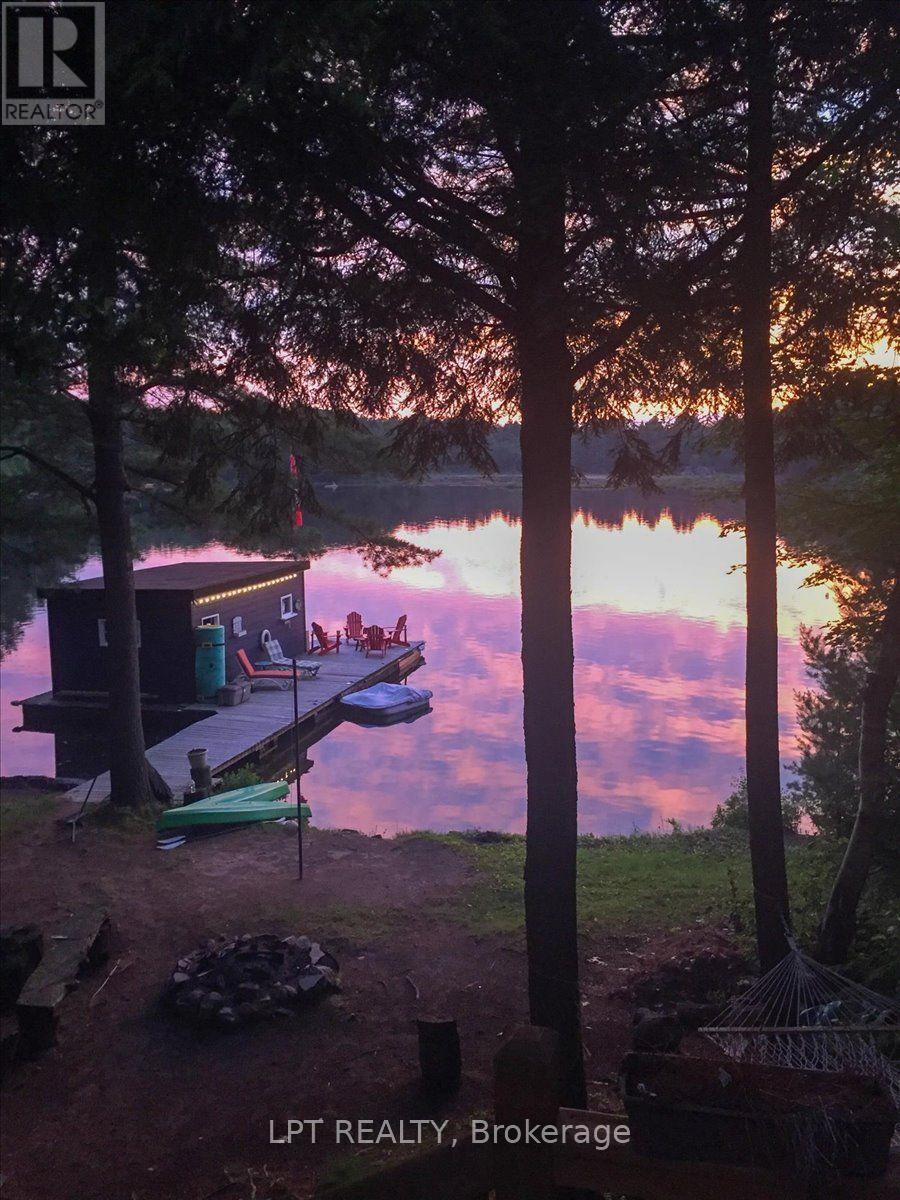
Seguin, Ontario
Welcome to your ultimate Cottage style waterfront retreat on a coveted 3-lake chain, perfectly positioned just 2 hours from Toronto! Nestled on a private, sun-drenched lot on Big Whitefish Lake, this exceptional property boasts 183 feet of pristine shoreline and offers coveted all-day sun with breathtaking panoramic views. For water enthusiasts, this location unlocks amazing boating across miles of connected waters, allowing you to explore multiple lakes right from your dock. For those that prefer to stay on land, the natural landscape is second to none. The main cottage exudes classic northern charm, anchored by a magnificent wood-burning granite fireplace that serves as the perfect centrepiece for cozy evenings. Step outside onto approximately 350 square feet of wrap-around decking, an incredible outdoor living space designed for entertaining, dining, or simply soaking in the sun. Boaters will love the convenience of the wet-slip boathouse, offering secure protection for your boats and toys, and seamless water access. Host extended family and friends with ease in the separate, private 2-bedroom bunkie, providing comfortable accommodations and excellent separation of space. Enjoy it all the way it is, or plan your dream project. This property perfectly balances ultimate privacy, premium multi-lake boating, and a convenient commute to the GTA. Start living the relaxed northern 4 season lifestyle you deserve! Rare opportunity in a sought after location. (id:56248)
5055 Greenlane Road Unit# 425
Beamsville, Ontario
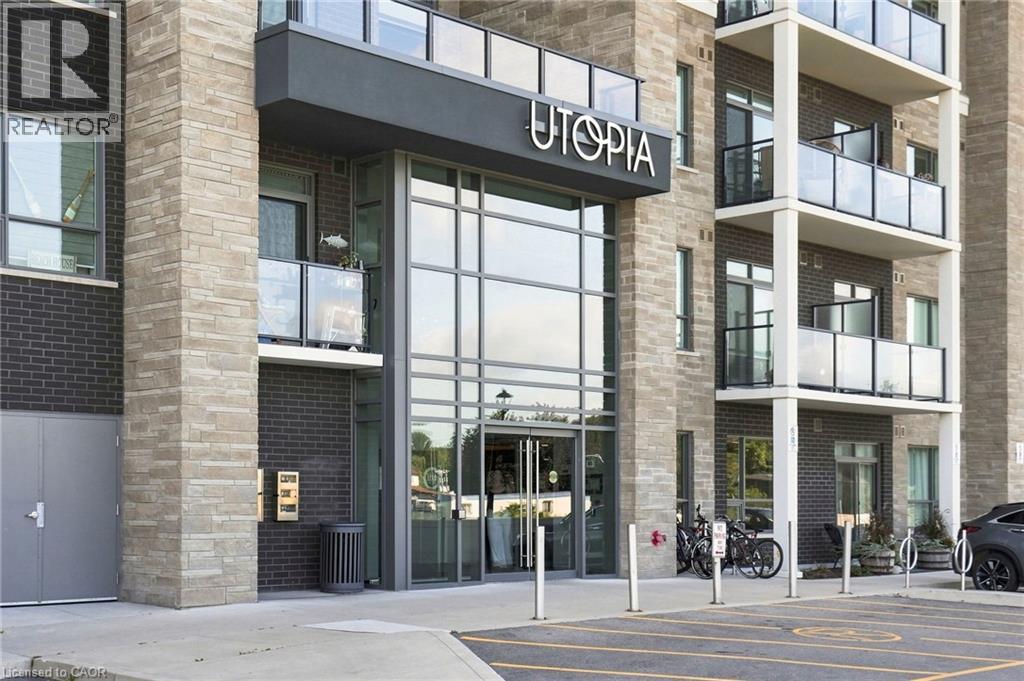
Welcome to Utopia, a quiet condo community nestled along the bench of beautiful wine country! This professionally designed 1 bedroom + den condo offers stylish finishes, picturesque west-facing views and a functional layout designed for comfortable everyday living. The modern kitchen features quartz countertops with a breakfast bar, designer-selected fixtures and finishes, stainless steel appliances and plenty of space to entertain. Soft-toned luxury vinyl flooring flows throughout, while large windows overlook the beautifully maintained courtyard gardens. Enjoy the convenience of in-suite laundry, a storage locker and underground parking, with the option for a second underground parking space available. Even better, the cost of geothermal heating and cooling is included in the condo fees! Residents also have access to a fully equipped gym, party room and rooftop patio overlooking the scenic escarpment. Ideally located within walking distance to grocery stores, shopping and everyday amenities, with wineries, golf courses, beaches and conservation areas all nearby. Enjoy low-maintenance condo living in the heart of wine country! (id:56248)
1003 Heron Lane
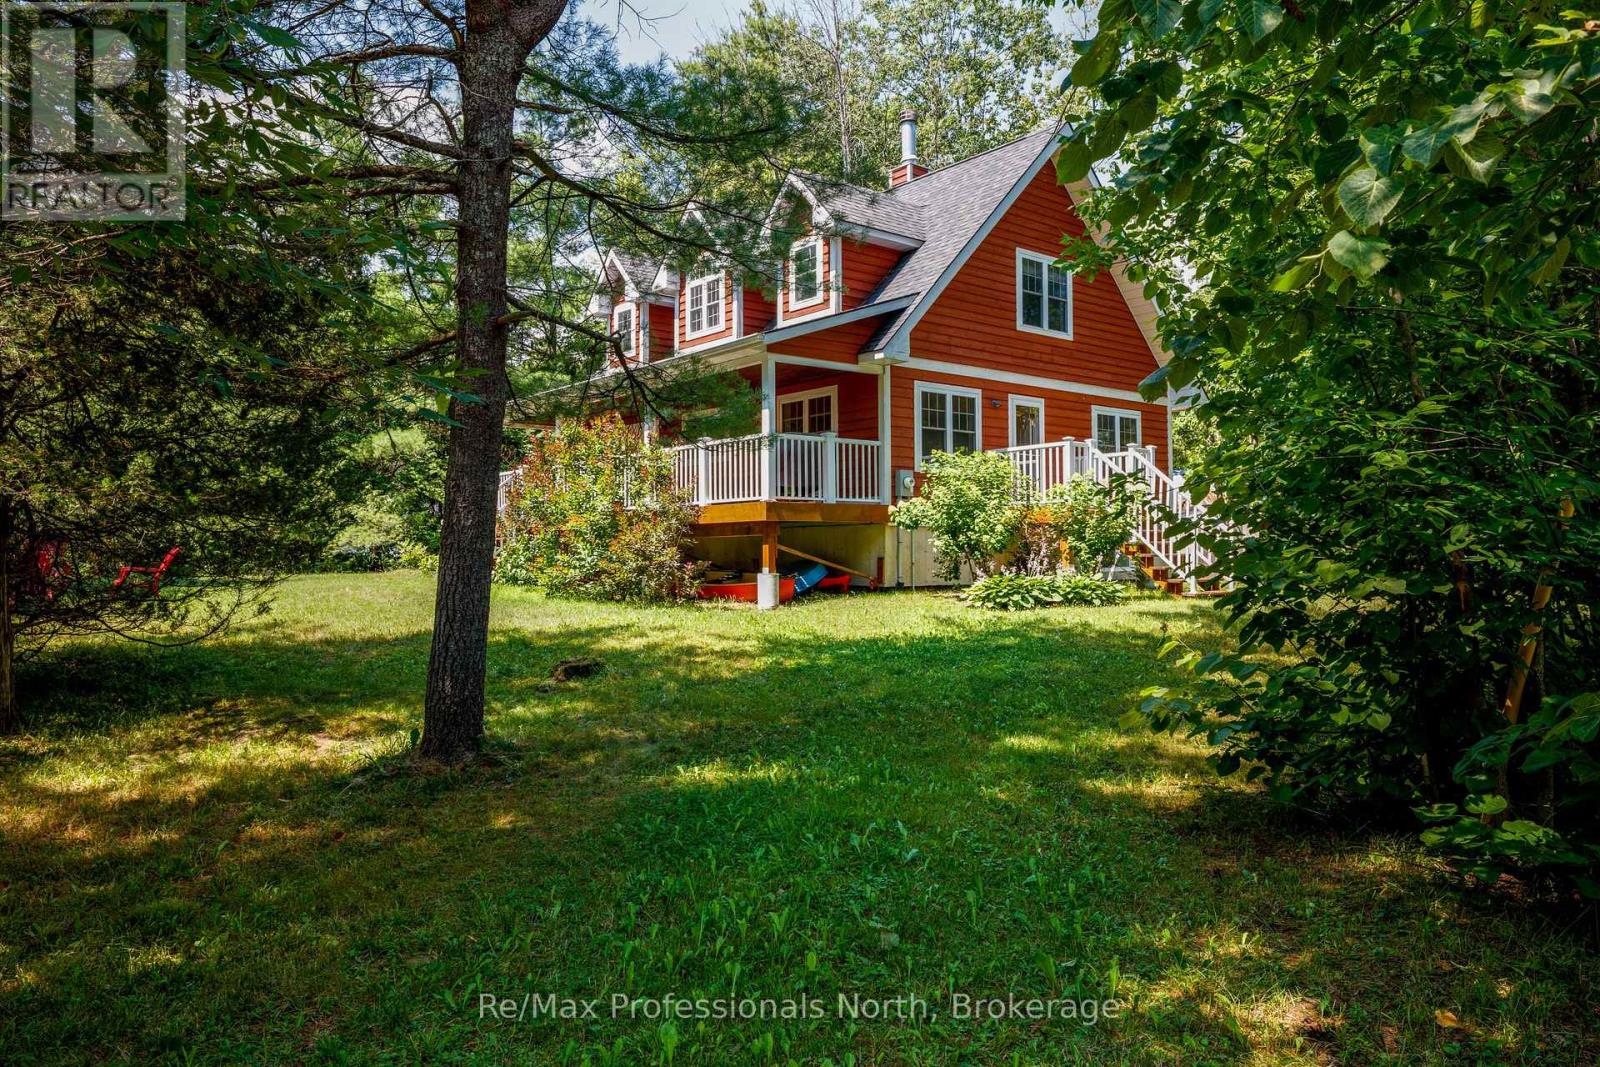
Gravenhurst, Ontario
Year-Round Muskoka living close to Sparrow lake with a very short walk to a town owned lakefront property on Sparrow Lake. Charming 4 season 2 story home or vacation property featuring 3 spacious bedrooms, with a convenient main-floor primary bedroom. The modern bright living spaces are filled with natural light from large windows giving scenic views throughout the house. The kitchen offers warm oak custom cabinetry with quality craftsmanship, complemented by a oak staircase . Enjoy fall and winter nights sitting by the Napoleon fireplace. The bedrooms have large closets. A spacious full basement offers excellent storage. The house has a classic front porch with recessed lighting . The porch overlooks the side yard and has a propane BBQ hookup, The side porch is right off the main kitchen which makes it easy access for entertaining and is private for quiet summertime relaxation. The lot has been landscaped and offers good privacy with plenty of room tor outdoor activities. Located on a Municipal 4 season paved road. Only steps to town access on sparrow lake. There is garbage/recycling pickup, mail delivery, and a school bus route. This property offers a turn-key home or vacation retreat in great condition for year around use. (id:56248)
300394 Grey Road 170 Road
Georgian Bluffs, Ontario
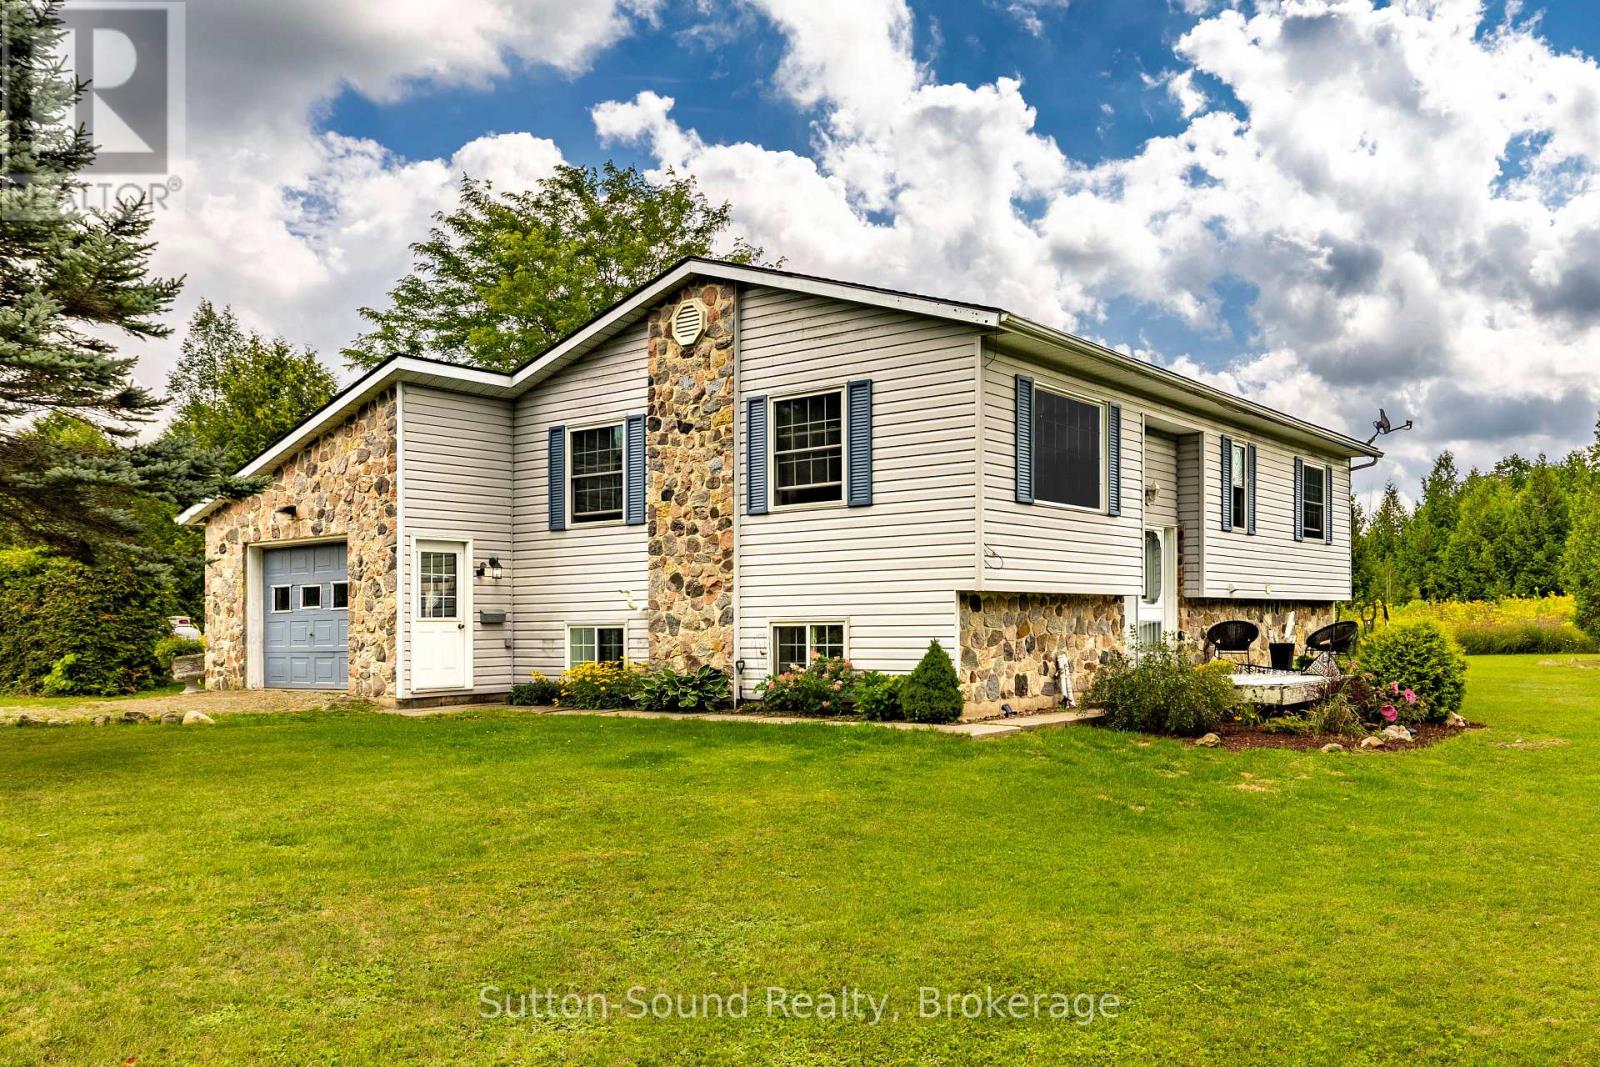
Privacy, Space & Country Living Near Shallow Lake. Welcome to this affordable and inviting 2+1 bedroom raised bungalow, ideally situated on a spacious 1-acre property just outside Shallow Lake. Set on a paved country road and surrounded by nature, this home offers the perfect blend of privacy, space and convenience for families, first-time buyers or those looking for a peaceful rural lifestyle. The main level features two bedrooms, a full bathroom with laundry and a comfortable layout designed for everyday family living. The finished lower level adds valuable living space with a third bedroom, half bathroom and recreation room-ideal for a growing family, home office, guest space or entertaining. Enjoy the peace and privacy of your own acre of land, with 700 acres of conservation land directly across the road, providing endless opportunities to enjoy the outdoors. At the same time, you're only minutes from the amenities of Shallow Lake and approximately a 15-minute drive to Owen Sound. The home is equipped with a new propane furnace installed in 2019 and a cold climate heat pump/AC added in 2025, making the home economical to run and keeping your monthly costs low. Roof shingles replaced in 2022 with transferable warranty. If you're looking for a great family home that offers room to grow, plenty of privacy and an affordable price point, this property is well worth a look. (id:56248)
2014 Innisbrook Street
Innisfil, Ontario
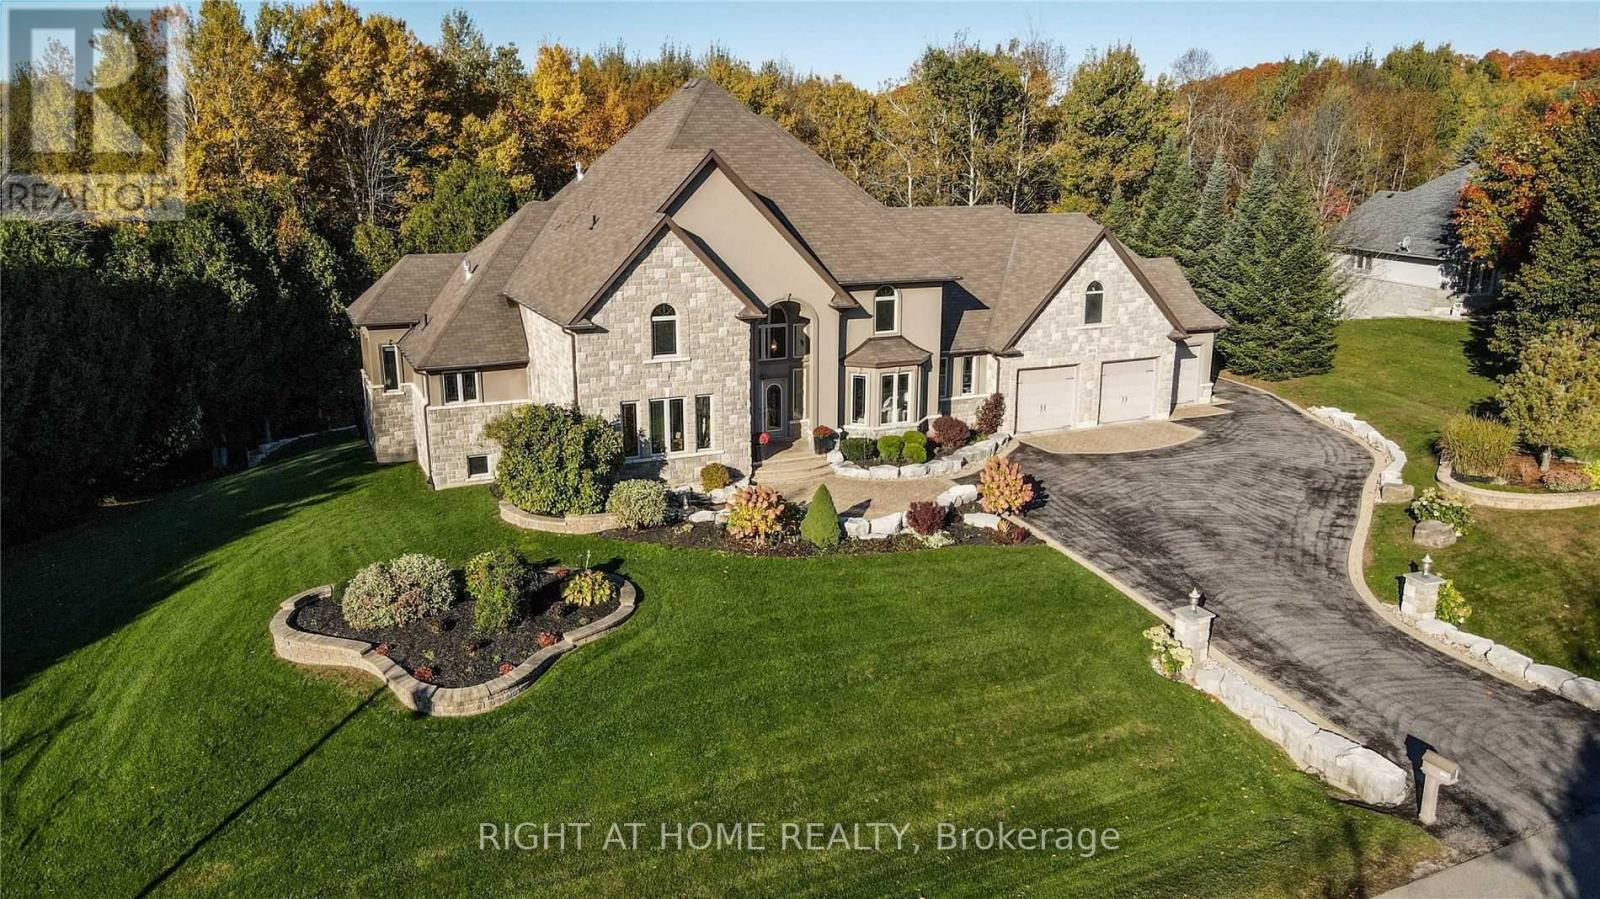
Welcome To 2014 Innisbrook! This Luxurious Custom Built 2 Storey Home Provides You The Lifestyle Many Can Just Dream Of. Over 7250 Sq Ft Living Space, 6 Bedrms, 5 Washrms, High-Quality Hardwood Flooring, Elevator, Gym, Crown Molding, New Roof Shingles2025, New Watersoftner System 2024, New Furnace 2020, Custom Built Kitchen, Oversized 3 Car Garage, Outdoor Swmng Pool & Spa, Almst 10 Acres=biggest Lot On The Street & Just Off Of Hwy 400. Minutes To Innisfil Beach & Boat Launch, Gateway Casinos, Friday Harbour Resort & All Amenities, Must See! (id:56248)