
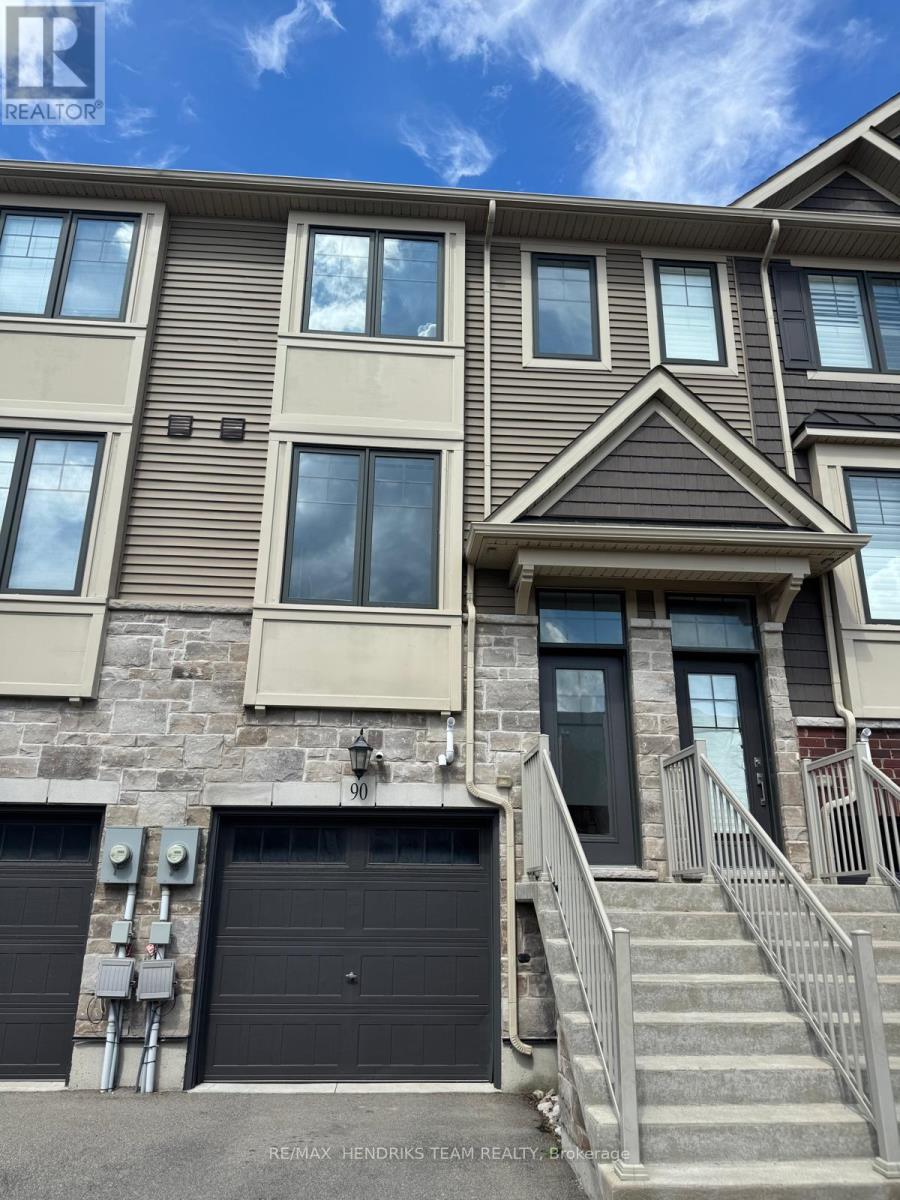
90 - 1890 Rymal Road E Hamilton, Ontario L0R 1P0

$2,550 Monthly
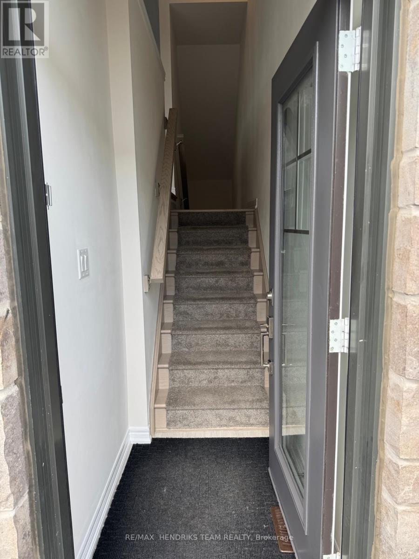
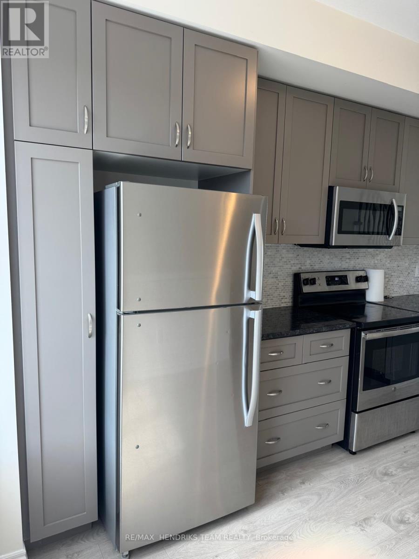
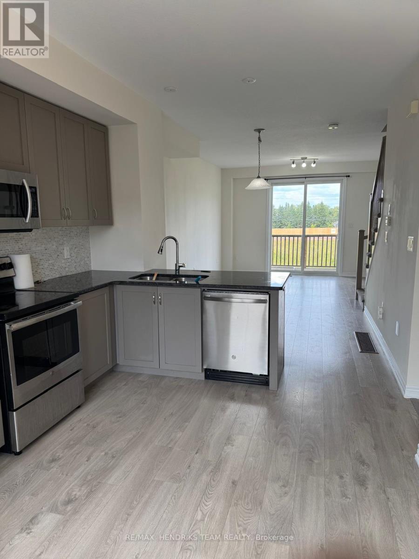
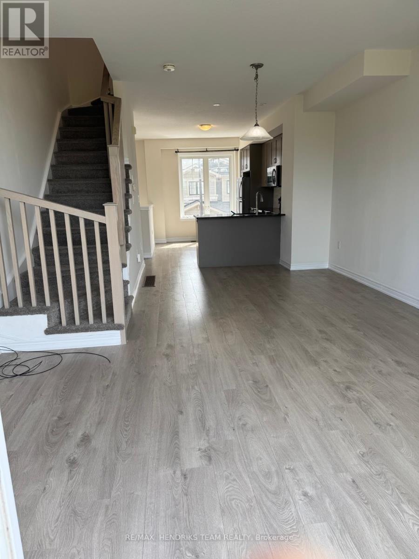
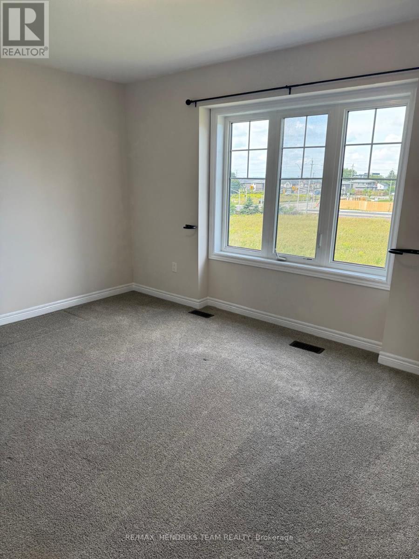
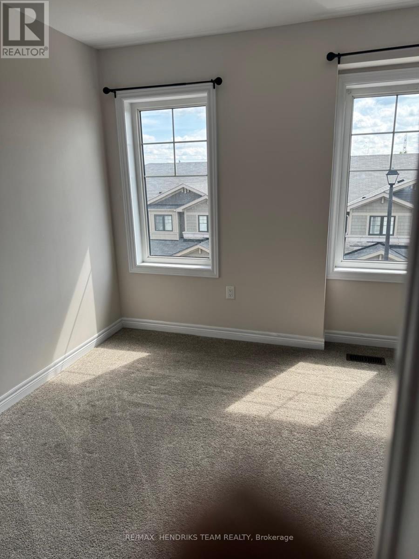
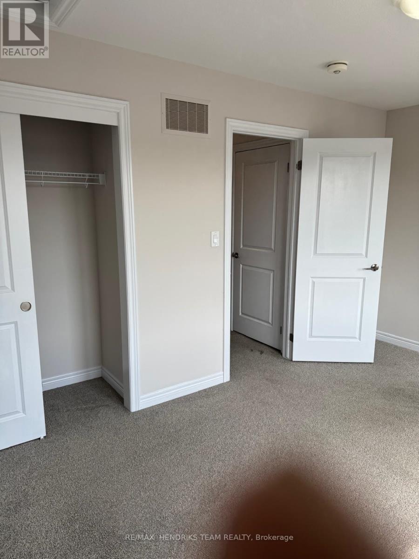
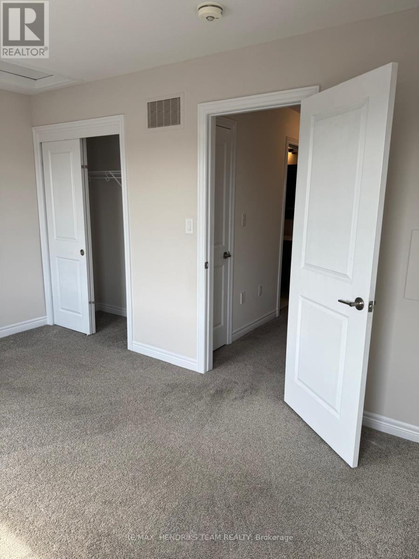
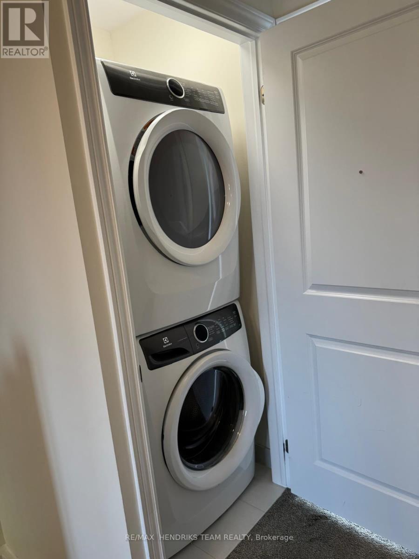
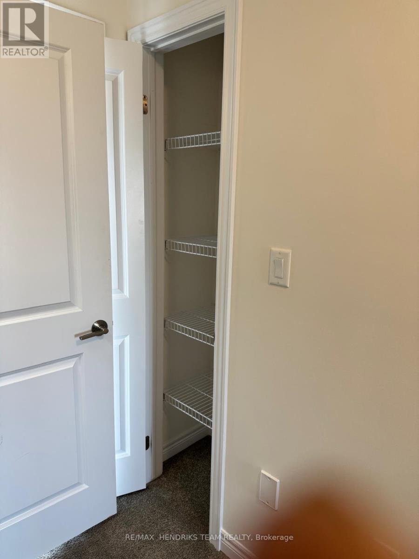
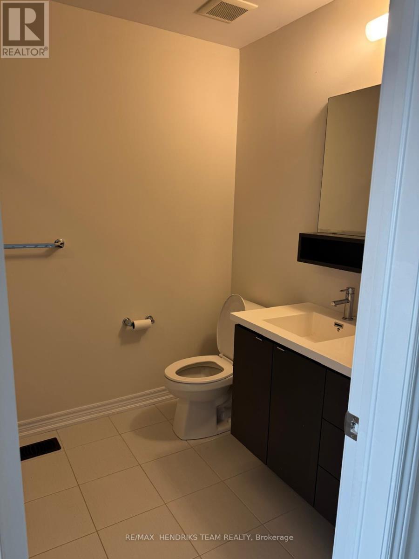
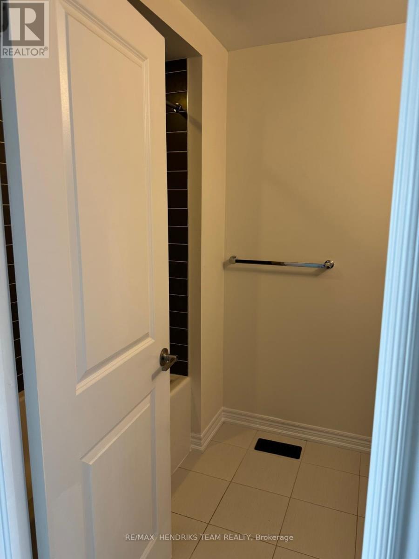
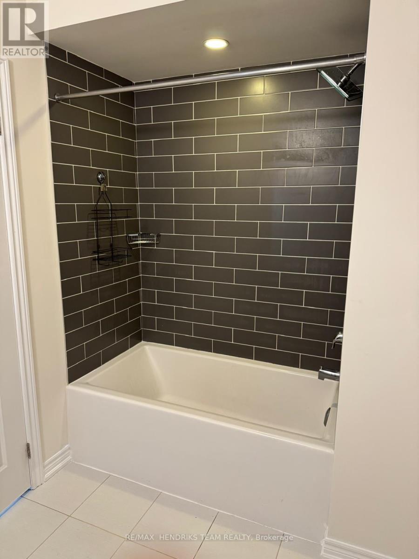
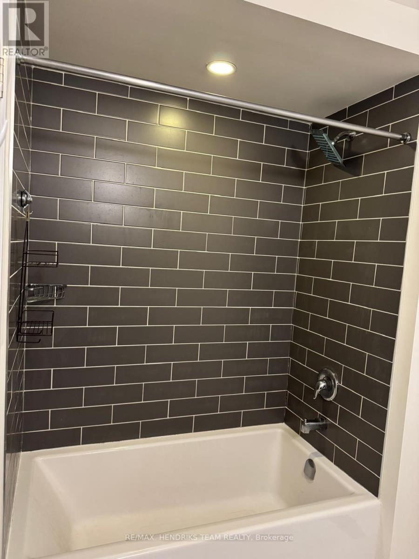
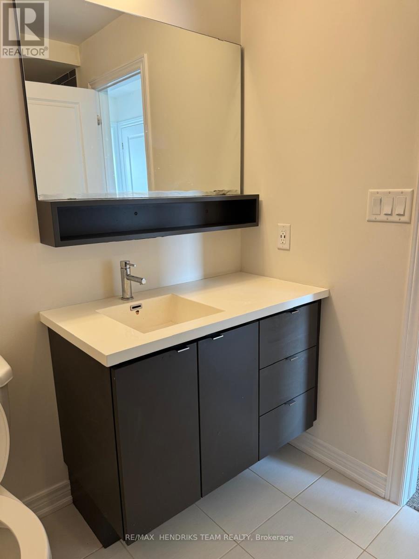
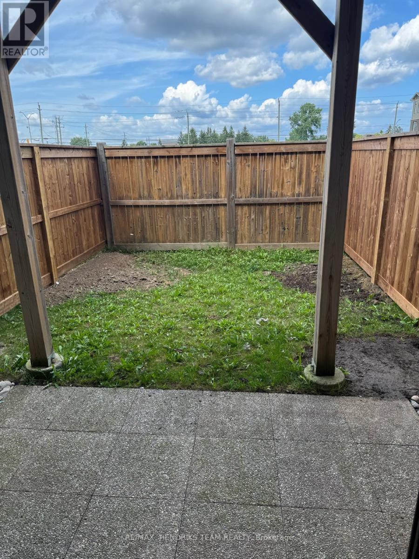
Welcome to this beautiful Branthaven 3-storey townhome in Upper Stoney Creek! Offering a modern open-concept design filled with natural light, this spacious 2-bedroom, 2-bathroom home is perfect for comfortable living. The main level features a bright kitchen with granite countertops and stainless steel appliances, along with a balcony and natural gas BBQ line-perfect for entertaining. The lower level offers a versatile rec room with convenient garage access and a 3-piece bathroom. The upper level features 2 bedrooms and laundry located just steps away. Laminate flooring throughout, central air conditioning, remote garage door opener and parking for 2 vehicles. Ideally located just minutes to the Upper Red Hill Valley Parkway extension and within walking distance to schools, churches, shopping, medical clinics, restaurants, Tim Hortons and more. Fridge, stove, over-the-range microwave, dishwasher, washer and dryer to be installed prior to occupancy. Available September 1, 2026. First and last month's rent required. Minimum 1-year lease. Rental application, credit check, employment verification/proof of income and tenant insurance required. Absolutely no smoking. (id:56248)
Property Details
| MLS® Number | X13719548 |
| Property Type | Single Family |
| Community Name | Rural Glanbrook |
| Equipment Type | Water Heater |
| Parking Space Total | 2 |
| Rental Equipment Type | Water Heater |
Building
| Bathroom Total | 2 |
| Bedrooms Above Ground | 3 |
| Bedrooms Total | 3 |
| Age | 6 To 15 Years |
| Appliances | Dishwasher, Dryer, Microwave, Stove, Washer, Refrigerator |
| Basement Features | Walk Out |
| Basement Type | N/a |
| Construction Style Attachment | Attached |
| Cooling Type | Central Air Conditioning |
| Exterior Finish | Brick, Steel |
| Foundation Type | Poured Concrete |
| Heating Fuel | Natural Gas |
| Heating Type | Forced Air |
| Stories Total | 2 |
| Size Interior | 1,100 - 1,500 Sqft |
| Type | Row / Townhouse |
| Utility Water | Municipal Water |
Parking
| Attached Garage | |
| Garage |
Land
| Acreage | No |
| Sewer | Sanitary Sewer |
| Size Depth | 79 Ft ,6 In |
| Size Frontage | 14 Ft ,9 In |
| Size Irregular | 14.8 X 79.5 Ft |
| Size Total Text | 14.8 X 79.5 Ft |
Rooms
| Level | Type | Length | Width | Dimensions |
|---|---|---|---|---|
| Second Level | Kitchen | 4.57 m | 3.05 m | 4.57 m x 3.05 m |
| Second Level | Living Room | 6.25 m | 4.27 m | 6.25 m x 4.27 m |
| Third Level | Primary Bedroom | 4.27 m | 3.51 m | 4.27 m x 3.51 m |
| Third Level | Bedroom | 4.27 m | 2.9 m | 4.27 m x 2.9 m |
| Main Level | Family Room | 3.56 m | 2.64 m | 3.56 m x 2.64 m |
https://www.realtor.ca/real-estate/30205626/90-1890-rymal-road-e-hamilton-rural-glanbrook
Interested?


The trademarks REALTOR®, REALTORS®, and the REALTOR® logo are controlled by The Canadian Real Estate Association (CREA) and identify real estate professionals who are members of CREA. The trademarks MLS®, Multiple Listing Service® and the associated logos are owned by The Canadian Real Estate Association (CREA) and identify the quality of services provided by real estate professionals who are members of CREA. The trademark DDF® is owned by The Canadian Real Estate Association (CREA) and identifies CREA's Data Distribution Facility (DDF®)
August 27 2026 08:53:43
Niagara Association of REALTORS®
RE/MAX Hendriks Team Realty