
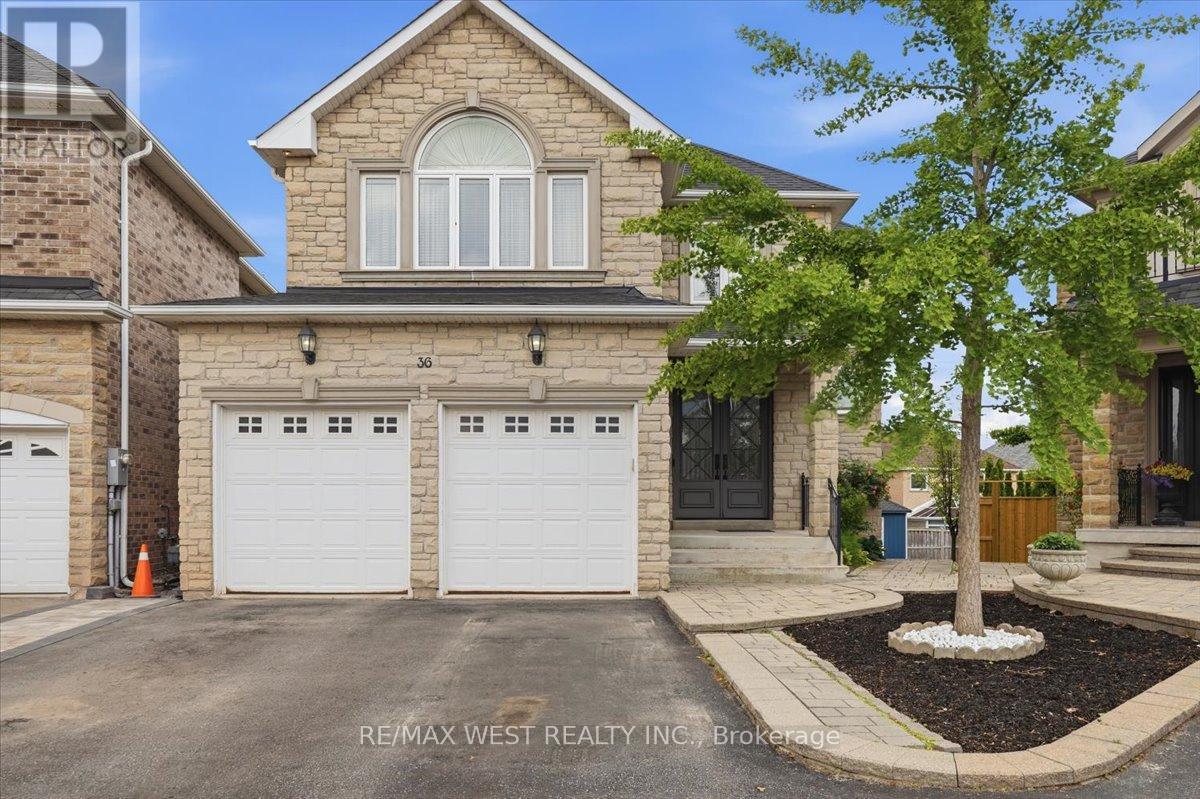
36 Danpatrick Drive
Richmond Hill, Ontario
Welcome to this Custom Built Family sized home in the heart of Richmond Hill's highly sought out Rouge Woods community. Situated on a premium pie shaped lot with an impressive 80 feet wide at the rear. This 3260 sq/ft home features 4 spacious bedrooms and 5 bathrooms. Thoughtfully designed layout with many high end finishes. The elegant main floor has 9ft ceilings and boasts large principal rooms. Functional kitchen with plenty of cabinetry, large center island with seating, high-end stainless-steel appliances, granite countertop and tiled backsplash - A Perfect space for preparing meals and hosting guests. Steps from the kitchen is a convenient walk-in servery with sink and offering more countertop and pantry storage space. Massive living and dining room. Bright and cozy family room with gas fireplace and television feature wall. Pristine oak staircase with iron pickets. Double door entrance to a large Primary room with spacious walk-in closet and 5-piece ensuite with jacuzzi tub and heated flooring. Upper level conveniently includes a functional laundry room. Bright open-concept finished basement provides additional living and entertaining space, complete with a full kitchen, wet bar and walkout to the backyard patio. Extras: Crown moulding and hardwood flooring throughout. Coffered ceilings. Pot lights. Under cabinet lighting. Interlock Patio. Garden Shed. Fabulous location: Enjoy the convenience of being minutes from schools, parks, community centres - Richmond Green sports center, shopping, Transit, and Hwy 404/407 . (id:56248)
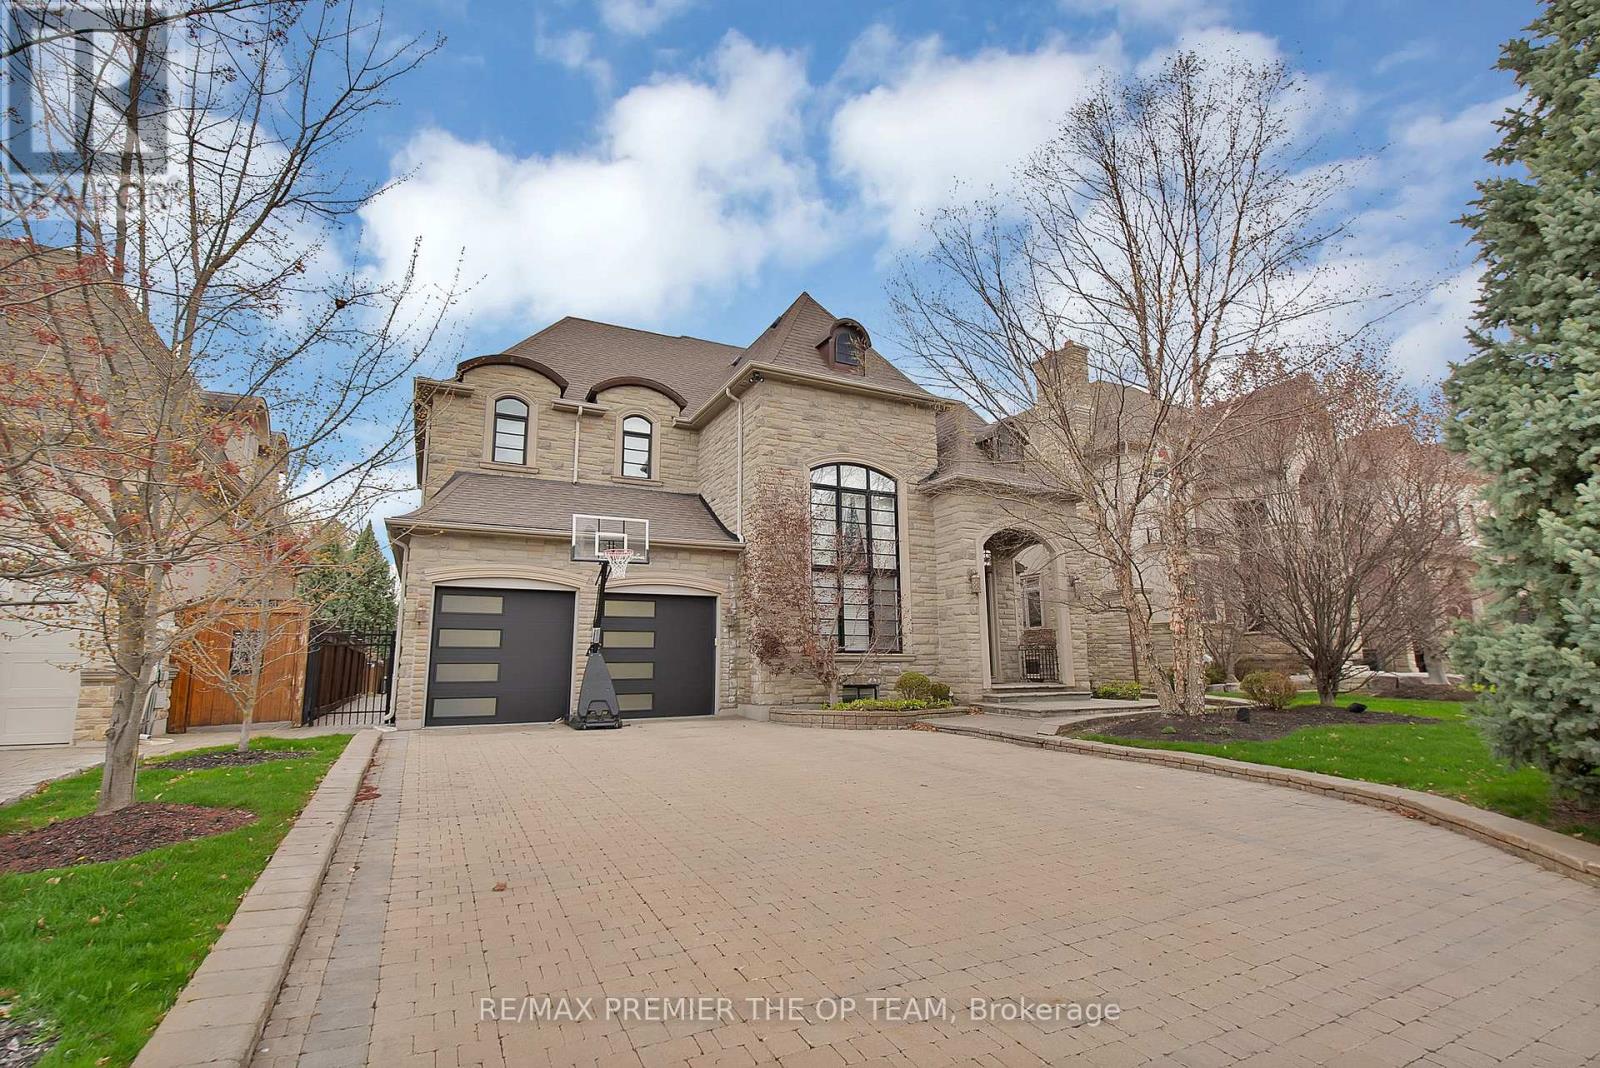
62 Autumn Grove Court
Vaughan, Ontario
Experience Luxury Redefined In This Spectacular Custom-Built Residence, Offering Approximately 4,500 Sq. Ft. Of Impeccably Finished Living Space With No Detail Overlooked. Set On A Breathtaking Ravine Lot With Pool-Sized Potential, This Home Is Crafted With The Highest Quality Materials Throughout And Designed To Impress At Every Turn. The Chef-Inspired Kitchen Features Granite Countertops And Built-In Appliances, Perfect For Both Everyday Living And Elevated Entertaining. Soaring 10-Ft Ceilings On The Main Level And Finished Basement, Paired With 9-Ft Ceilings On The Second Floor, Enhance The Sense Of Space And Sophistication. Every Bedroom Is A Private Retreat, Complete With Its Own Ensuite And Walk-In Closet. Additional Highlights Include A Main-Floor Den, Second-Level Laundry, And A Stunning Gas Fireplace With Custom Built-Ins. A Rare Offering That Blends Elegance, Comfort, And Prestige. (id:56248)
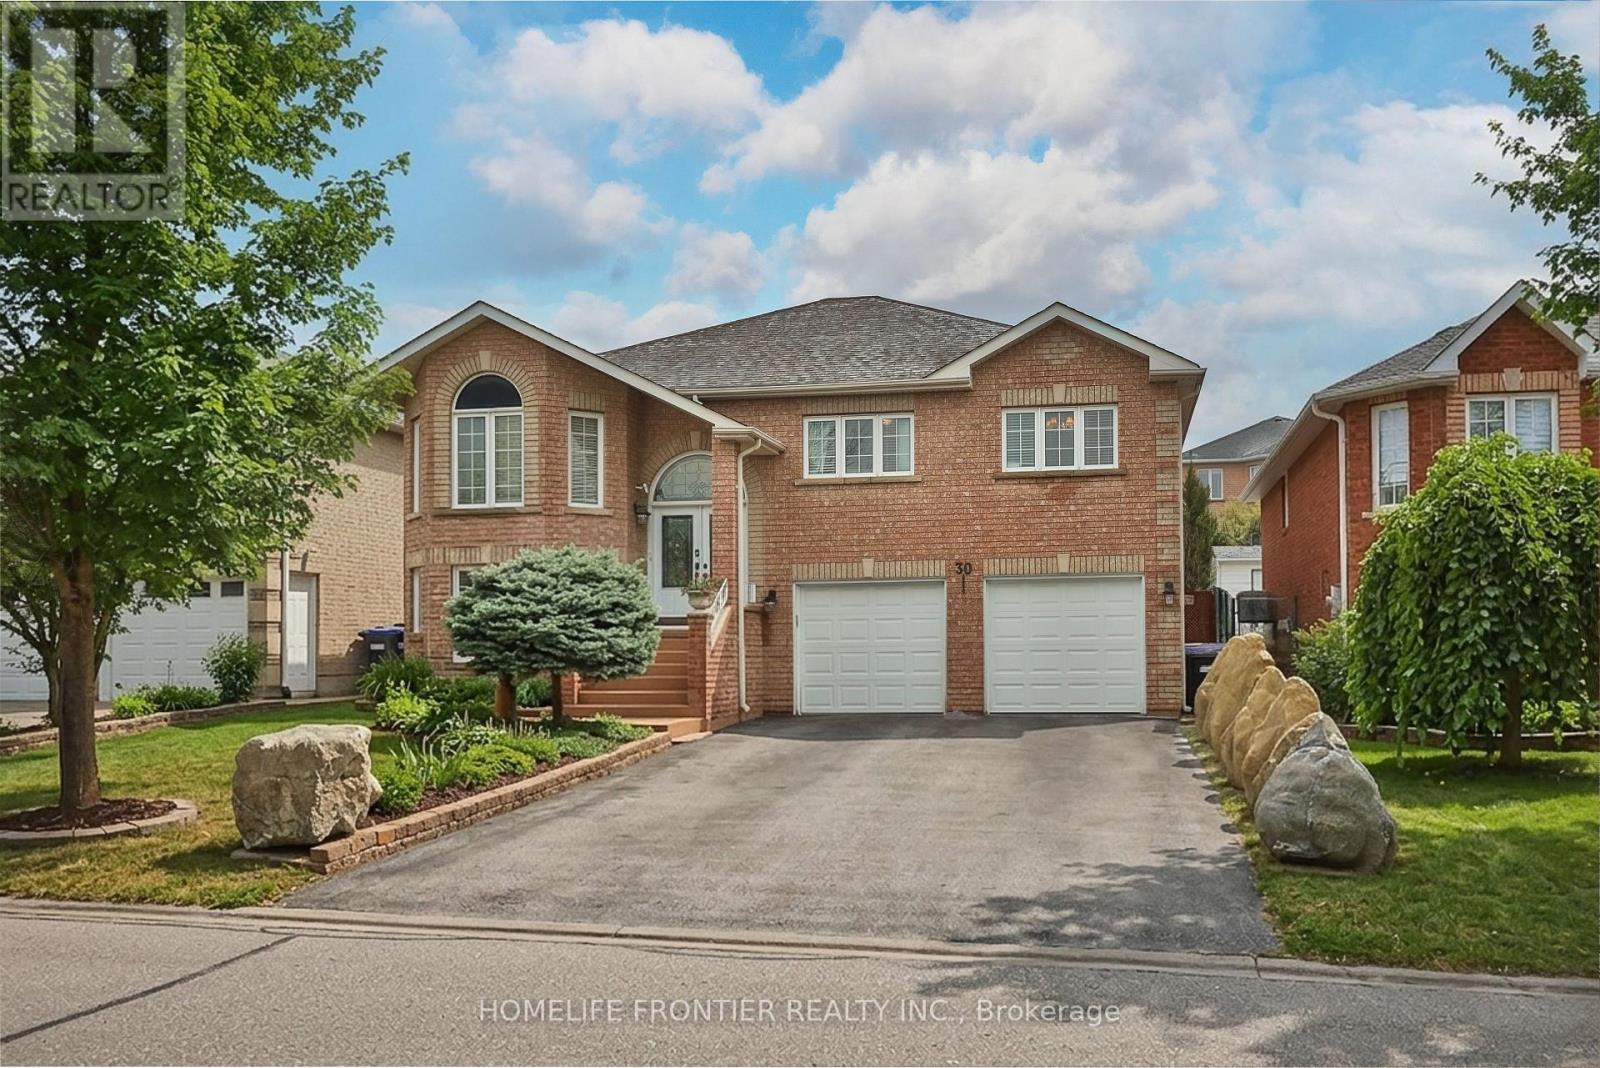
30 Saint Avenue
Bradford West Gwillimbury, Ontario
Welcome into this beautifully designed bright, spacious and perfect condition raised bungalow that blends comfort and functionality !!! This warm and cozy fully detached raised bungalow offers 2 levels of spacious living with 2 car garage , driveway for 4 cars no sidewalk, gorgeous backyard.The main floor offers 3 large bedrooms and 2 full bathrooms with quartz countertops, an open concept living & dining room that flows into a large, newer, modern kitchen with granit counter top and modern backsplash, that features big bright windows and sliding door with walkout to huge deck, looking into a nicely landscaped backyard- garden.Large pantry and mudroom off the kitchen with entrance to the backyard. The fully finished basement functions as a very large basement apartment with separate entrance with 1 bedroom and with a full sized kitchen and a wide open living/dining room( rec room), 3pc bathroom, so basement apartment with a separate side entrance provides excellent income potential !!! The laundry room includes additional access to the oversized garage, ideal for extra storage !!! Double car garage and plenty of parking!!! Located minutes from Highway 400 and within walking distance to both public and Catholic schools, this home is perfectly situated for families. (id:56248)
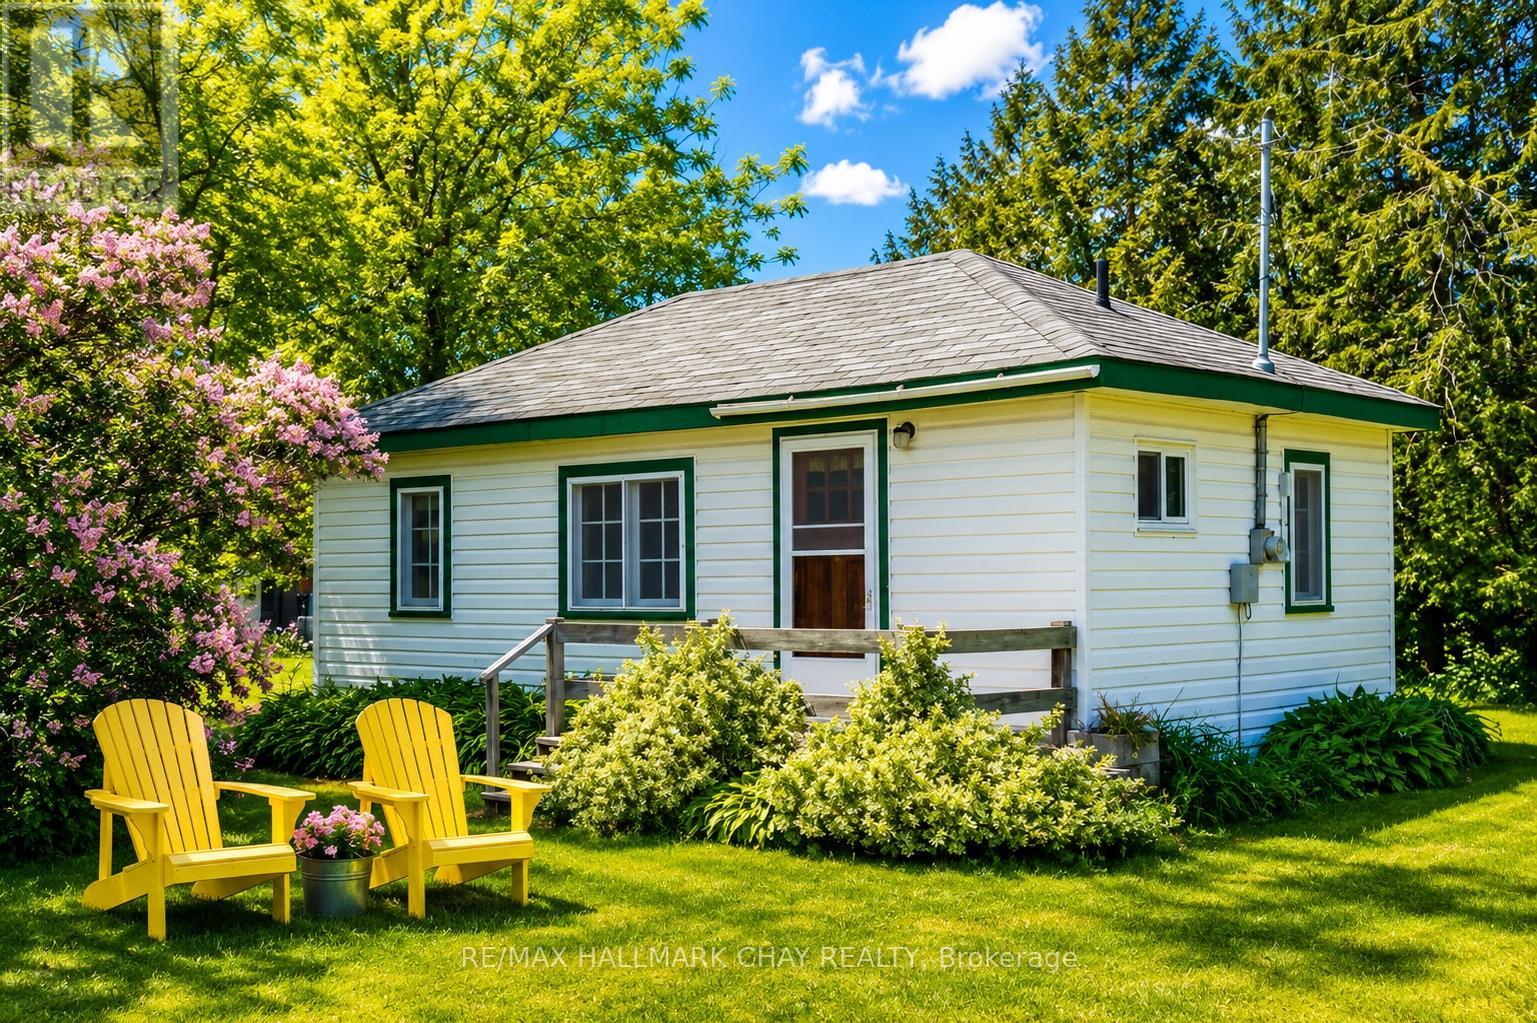
1056 Ewart Street
Innisfil, Ontario
GOLDEN OPPORTUNITY! Charming 2-Bedroom Cottage in the waterfront community of Belle Ewart! Welcome to 1056 Ewart Street, a cozy 2-bedroom cottage nestled in one of Innisfil's sought-after lakeside communities. Situated on a spacious lot with ample parking, this property offers the perfect opportunity for first-time buyers, investors, down-sizers, or those seeking a peaceful weekend retreat. The property provides a relaxed cottage atmosphere while still being conveniently located close to local amenities, parks, marinas, and commuter routes. Enjoy the benefits of nearby Lake Simcoe access, making it easy to spend your days boating, fishing, swimming, or simply taking in the beautiful waterfront surroundings. This picturesque property offers exceptional value and endless possibilities. Don't miss your chance to own a piece of Innisfil's vibrant waterfront lifestyle! *Property has been primarily used as a seasonal cottage and is only serviced by municipal sewers and electrical. (id:56248)
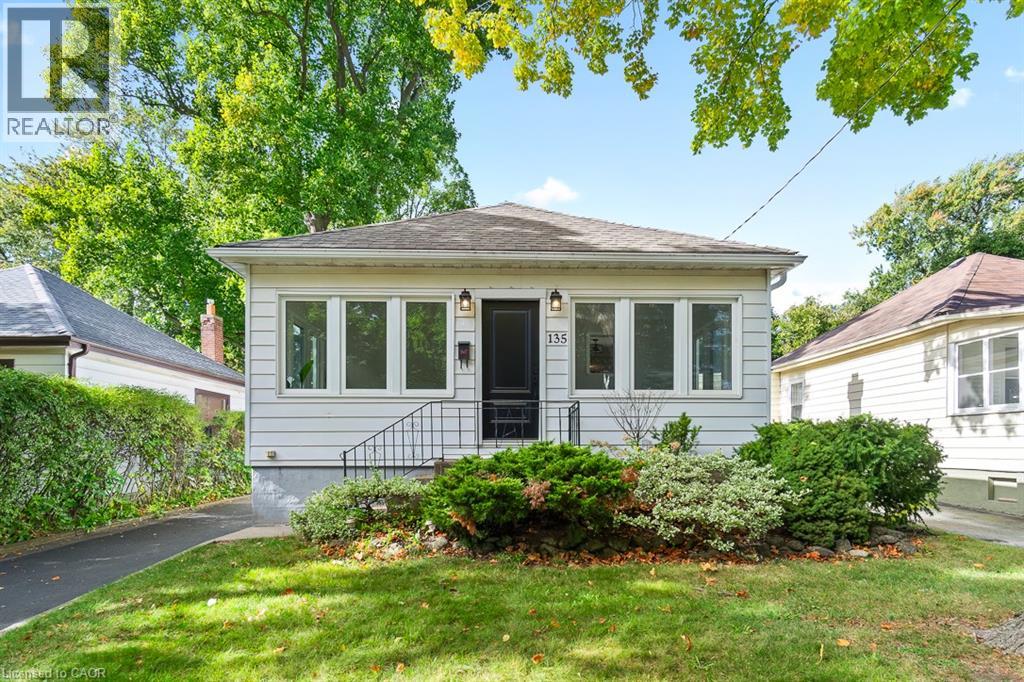
135 Deane Avenue
Oakville, Ontario
to be approved by client. (id:56248)
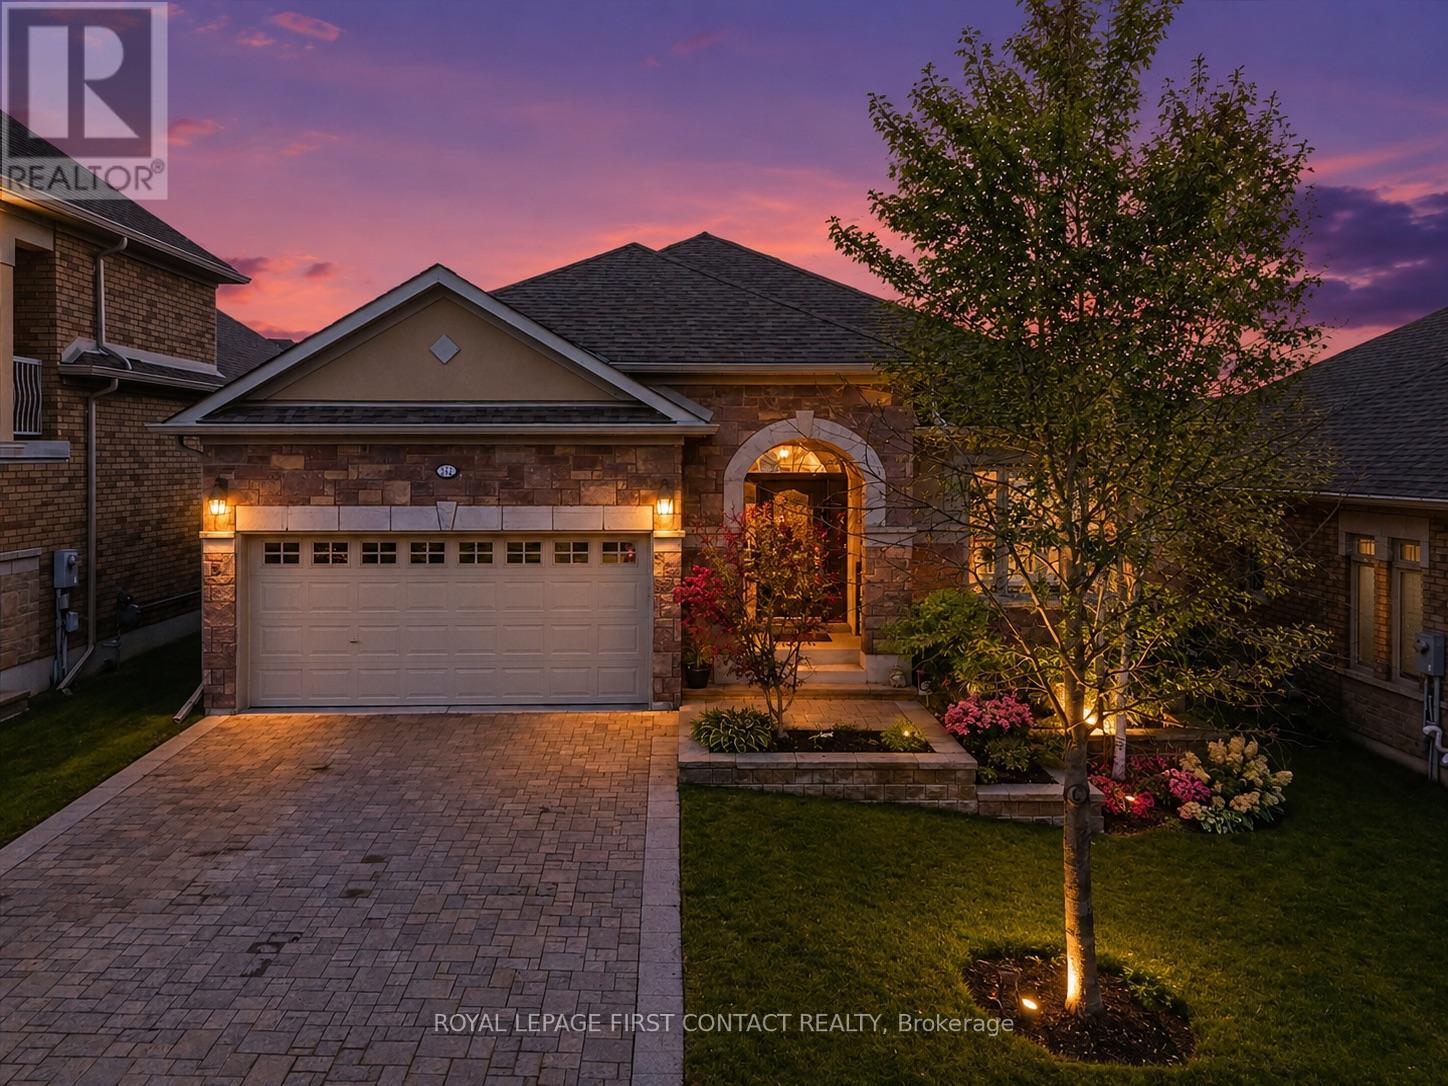
222 Ridge Way
New Tecumseth, Ontario
Welcome to 222 Ridge Way, A Showpiece Home in Alliston's Prestigious Briar Hill Community! Discover nearly 3,000 sq. ft. of beautifully finished living space in this exceptional 4-bedroom, 3-washroom family home, loaded with almost $200,000 in premium builder upgrades and thoughtful custom finishes throughout. Step inside to find a bright, elegant interior featuring coffered ceilings, hardwood floors, crown molding, and stone countertops. The gourmet eat-in kitchen boasts a gas range, stylish cabinetry, and a walkout to a spacious deck-complete with a gas BBQ line-perfect for effortless indoor-outdoor entertaining. A butler's pantry with direct garage access adds convenience and functionality. Every closet is enhanced with custom closet organizers, offering impressive storage and organization. Additional features include central vacuum, upscale lighting, and quality finishes that elevate every corner of the home. A fully finished basement with Walk-Out to the backyard. The exterior is just as impressive: A stunning Stone exterior, a beautifully landscaped lot with an interlock driveway and walkway, providing exceptional curb appeal and a welcoming first impression. Located in one of Alliston's most sought-after neighbourhoods, this home is a true blend of luxury, comfort, and craftsmanship. Move in and enjoy the lifestyle you've been waiting for at 222 Ridge Way. Let this be your next chapter! (id:56248)
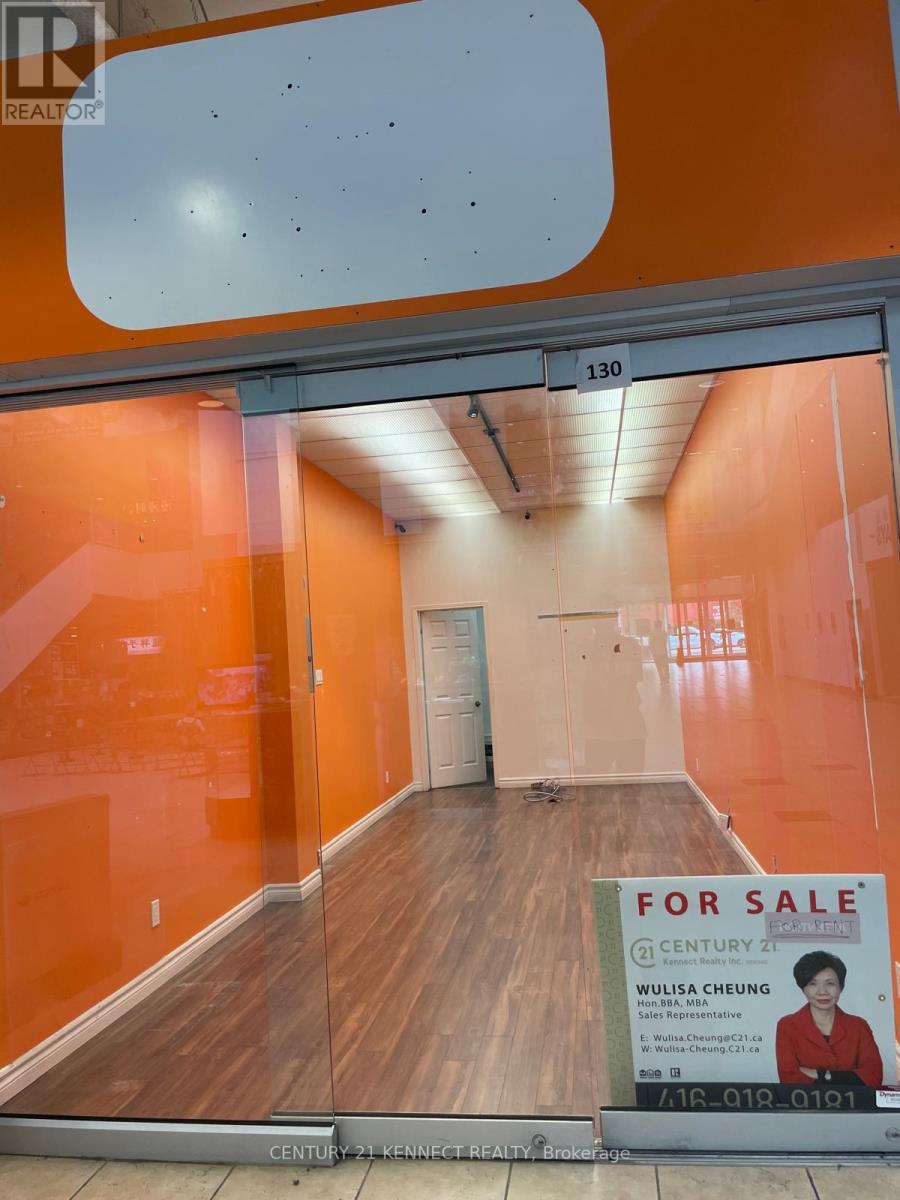
130 - 4438 Sheppard Avenue E
Toronto, Ontario
Best Located unit, rare find store facing main stage of the shopping mall, with hot/ cold water hooked up, easily found and very visible for all type of walk in potential.... (id:56248)
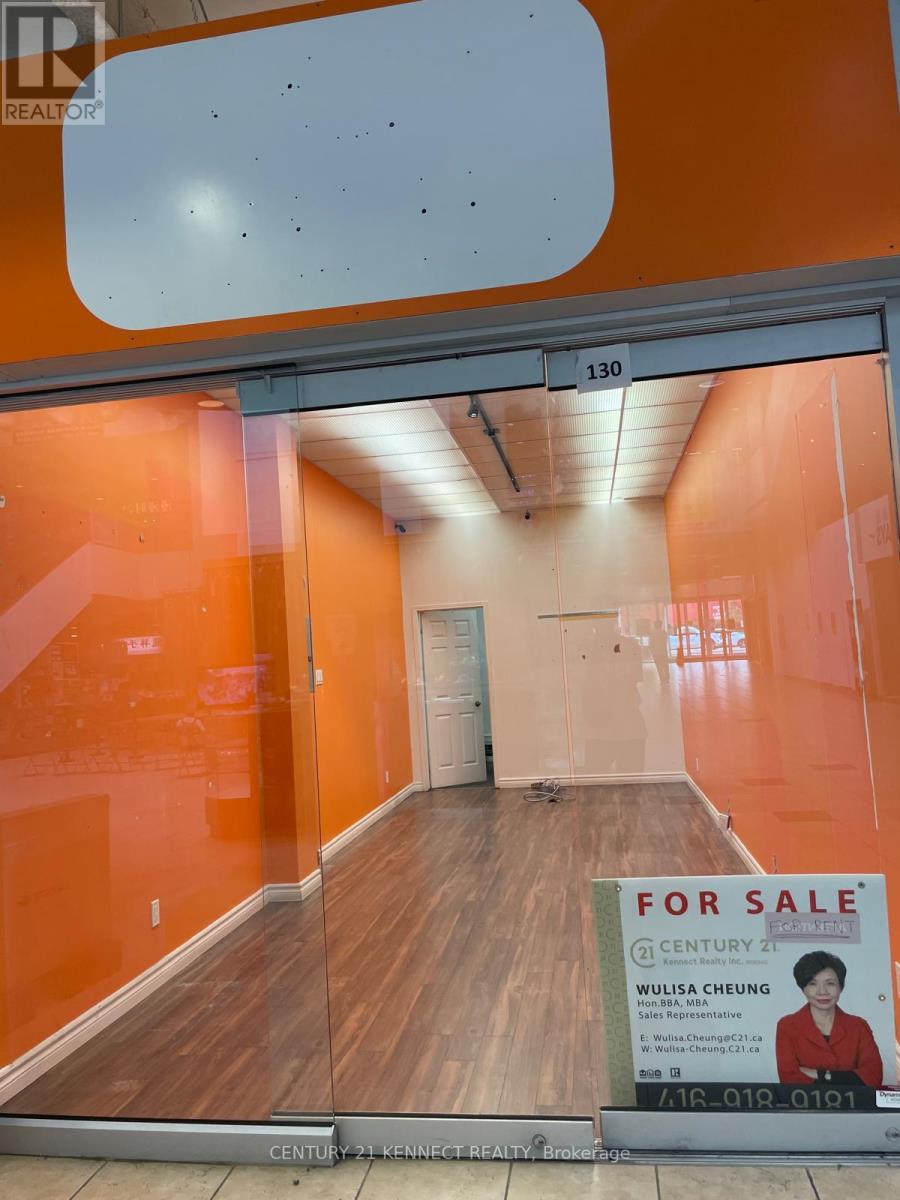
130 - 4438 Sheppard Avenue E
Toronto, Ontario
Best Located unit, Rare find Store facing main stage of the shopping Mall; With cold/hot water hooked up, High potential investment property, Best price per square feet; cannot be found at this unbelievable price, owner retiring and need cash, price for quick sell, Good opportunity for young businessman or new immigrants to start a sole proprietorship and own your own business plus your own property, original owner who sell at a loss, act quick. Gross area of 703 square feet and net area of 399 square feet. (id:56248)
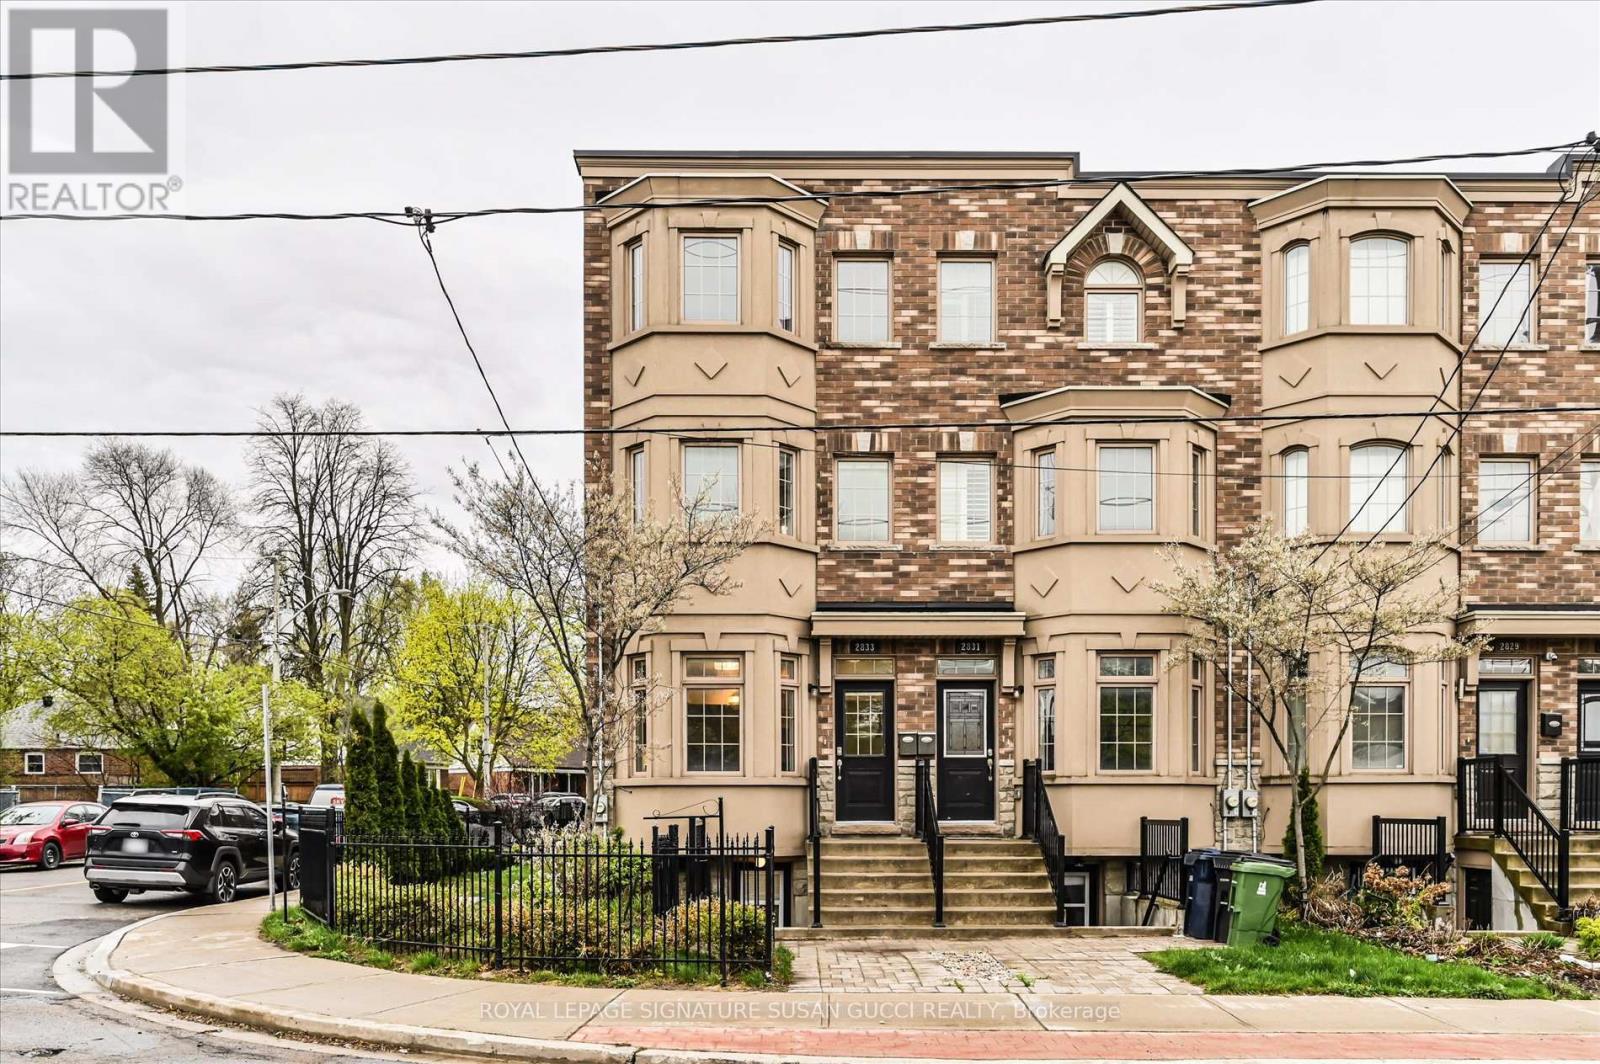
2833 St. Clair Avenue E
Toronto, Ontario
Welcome to this beautifully appointed and exceptionally spacious 4-bedroom (with potential for 5) corner townhouse offering nearly 2,300 sq ft above grade space. Bathed in natural light from its coveted east-facing corner position, this home feels bright and uplifting throughout the day. Soaring 9-foot ceilings and an open-concept main floor create an airy, welcoming atmosphere ideal for both everyday family life and entertaining. The modern kitchen is thoughtfully designed with quartz countertops, stainless steel appliances, and a convenient breakfast bar, making it the true heart of the home. Direct access from the main floor leads to an oversized garage that comfortably fits a large vehicle or SUV with additional room for storage-an invaluable feature for busy families. Upstairs, the second level offers incredible flexibility with two bedrooms, a full bathroom, and a generous family room that opens onto a large south-facing deck-an ideal space to unwind or host summer gatherings. This level can also be easily converted into a fifth bedroom if needed, adapting as your family grows.The third level continues the thoughtful layout with two additional bedrooms, a full bathroom, and a skylight that fills the space with natural light. The primary suite is a true retreat, featuring a walk-in closet and a spa-inspired ensuite complete with double sinks, a soaker tub, and a separate glass shower. With its versatile layout and abundant space, this home offers the perfect balance of family comfort and flexibility, all in one impressive package. (id:56248)
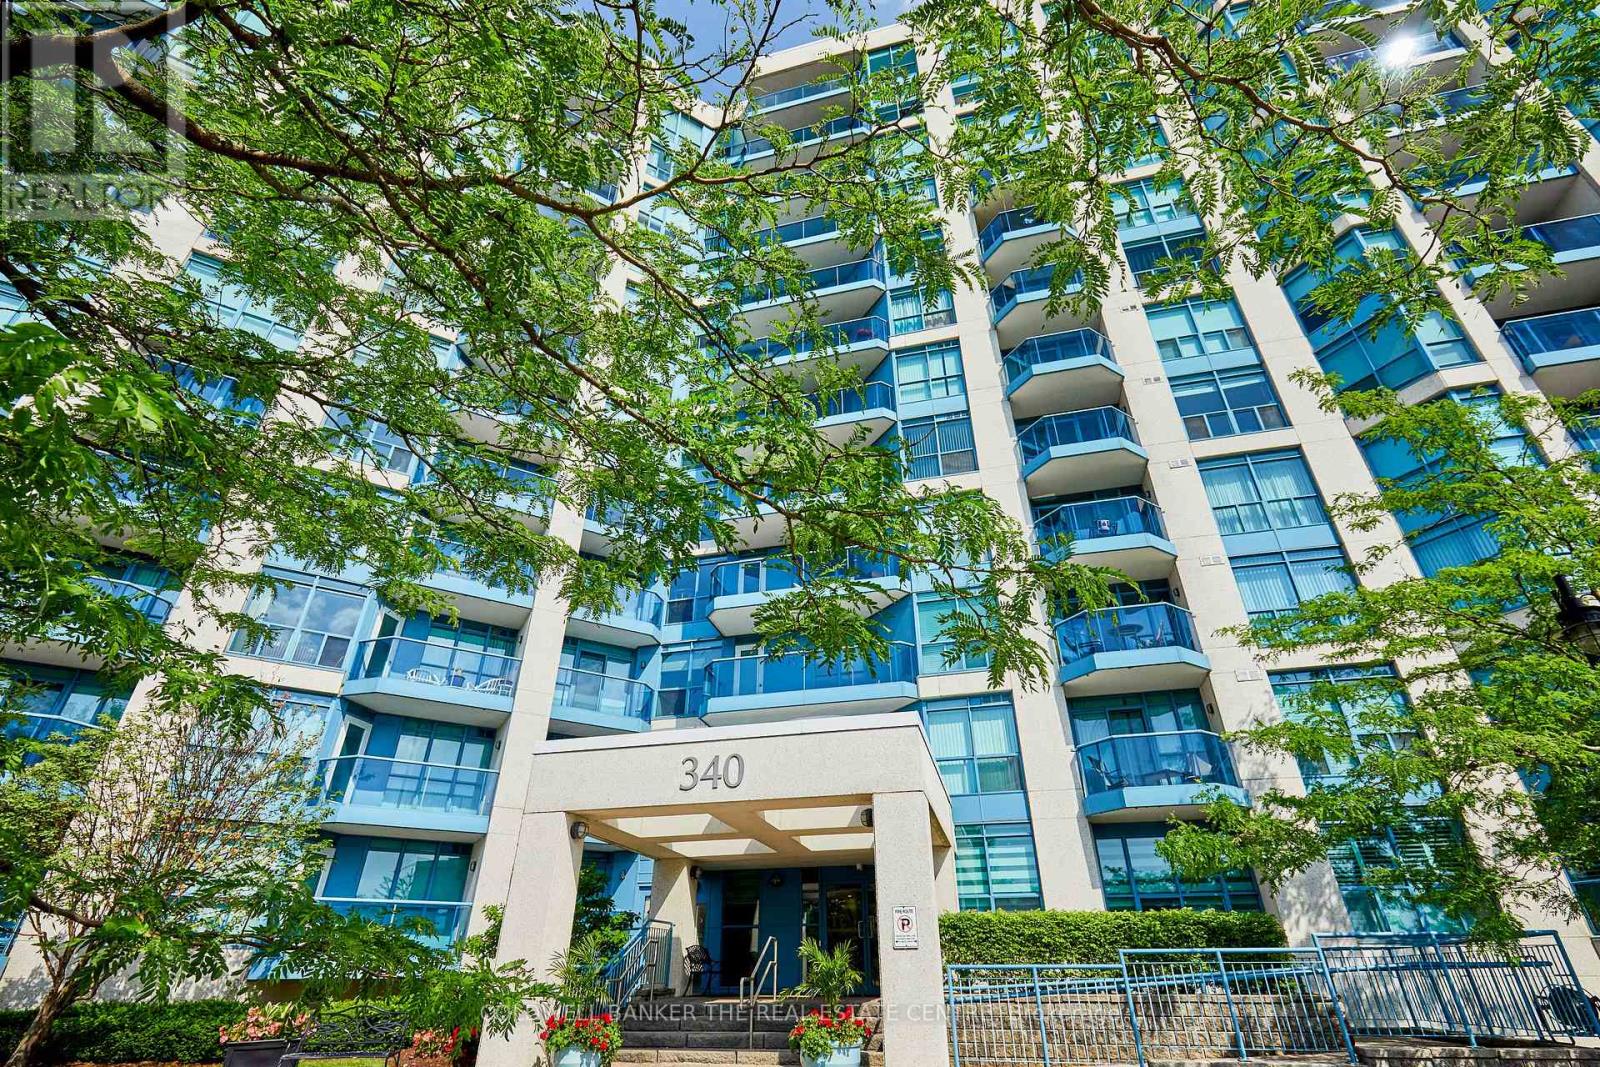
Mph04 - 340 Watson Street W
Whitby, Ontario
Welcome to the Yacht Club! This exceptional two bedroom suite , situated in the Port Whitby community of Whitby Shores, just steps from Lake Ontario trails, the Whitby Marina, Victoria Fields, home to many events through the year, including Ribfest, Food Truck Frenzy, Fireworks and more! Also at your door is Iroquois Park and the Abilities Centre, Whitby GO train and bus station. The area is known for its vibrant community events & family friendly atmosphere. It offers 9'' ceilings, Crown molding, Engineered Hardwood floors in many spaces, Granite Counters. There are two walks outs to the large balcony, with custom balcony flooring. The Yacht Club Condo offers an abundance of amenities including a library, entertainment/party room with a kitchen and washrooms, 2 fitness centers, a large swimming pool, hot tub, sauna. The roof top patio must be seen and experienced! Complete with lounge seating, tables and chairs and communal BBQ's, an ideal space to relax or entertain, or simply take in the stunning 360-degree views! Condo fees offer exceptional value, covering hydro, water, heat, central air conditioning, and CABLE. (id:56248)
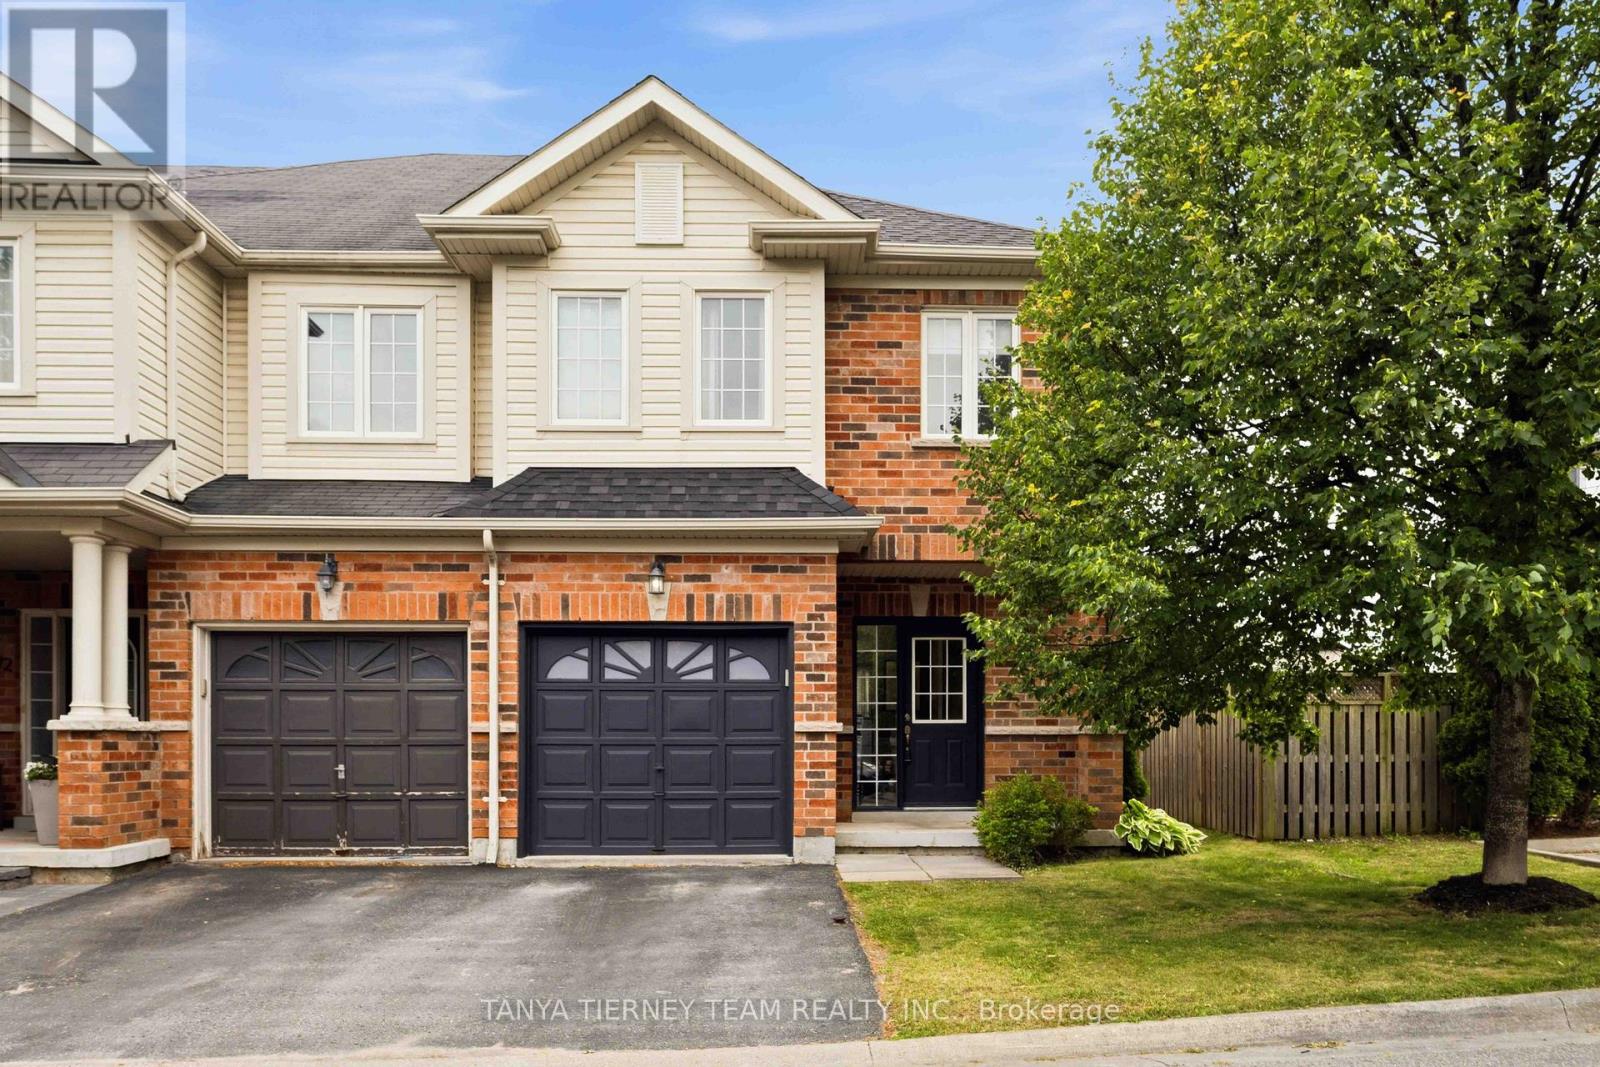
70 Tempo Way
Whitby, Ontario
Beautiful Roybrook-built Brooklin end-unit townhome! Offering 3 bedrooms, 3 bathrooms, this impressive space features upgrades including gleaming hardwood flooring including the staircase, upgraded lighting, garage access, and a sun filled open concept main floor plan. Updated kitchen (2021) with quartz countertops, a large breakfast bar, stylish herringbone backsplash, and stainless steel appliances. The dining area offers a garden door walkout to an entertainer's deck (2021), and private fully fenced backyard. The family room is warm and inviting, complete with peaceful backyard views. Upstairs, you'll find 3 generously sized bedrooms, including a spacious primary retreat with a walk-in closet and a 3-piece ensuite. A minimal POTL fee covers water, garbage and snow removal. Ideally located just steps to groceries, Shoppers Drug Mart, downtown Brooklin shops, and convenient Highway 407 access for commuters! (id:56248)
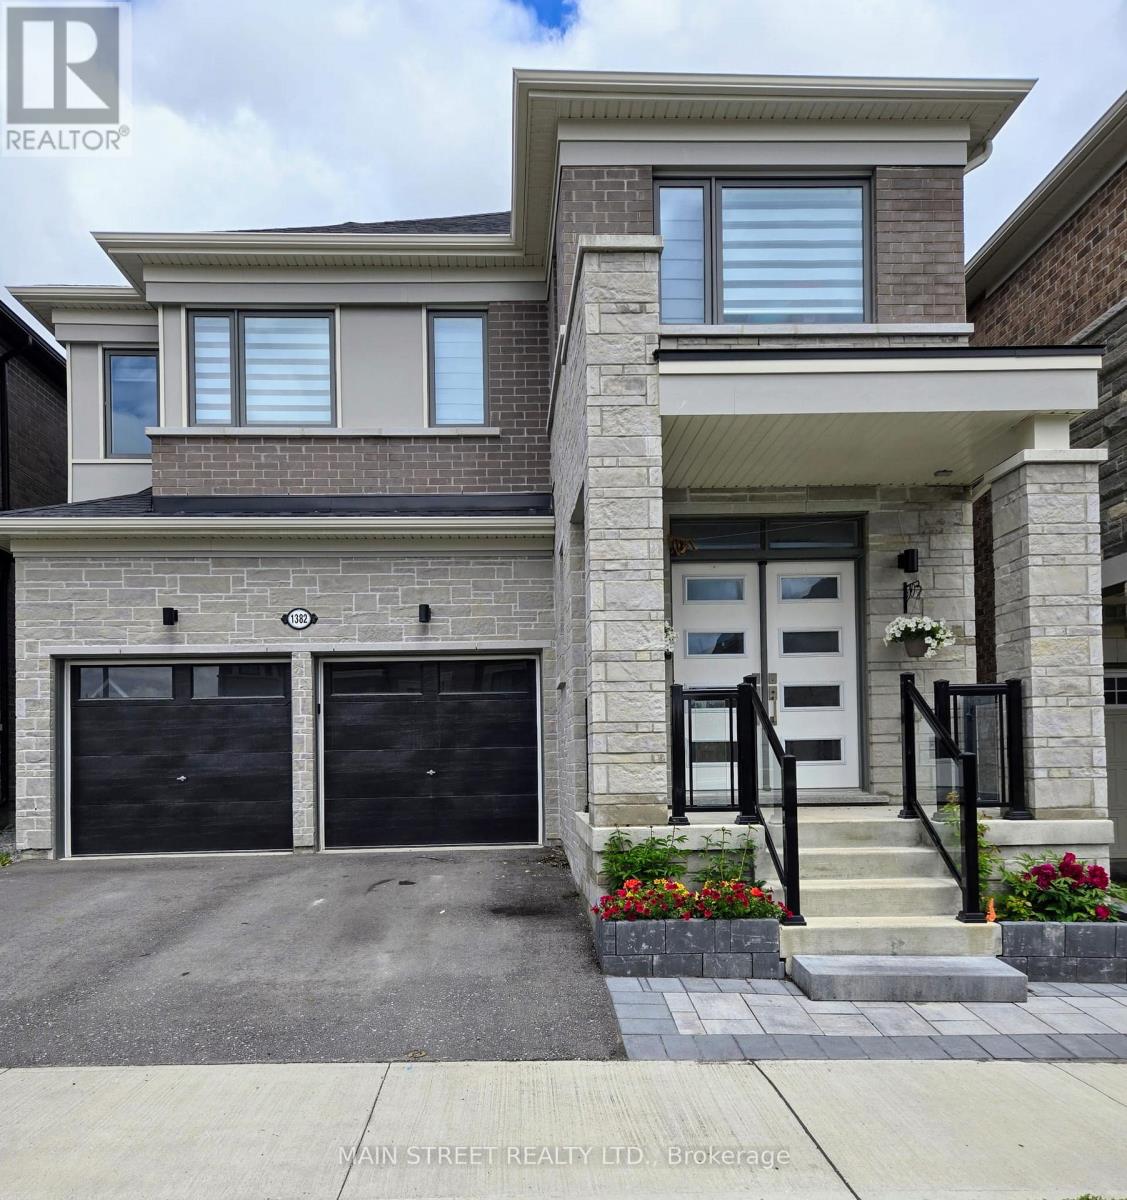
A - 1382 Stillmeadow Lane
Pickering, Ontario
2 Year old Basement Apartment In The New Whitevale Community In Pickering. Spacious 2 Bedrooms with 2 bathrooms. Laundry en-suite. Easy Access To Hwy 401 & 407.Short Drive To Pickering Town Centre, Schools And Other Amenities. (2nd Parking Spot Available for an additional cost) (id:56248)