
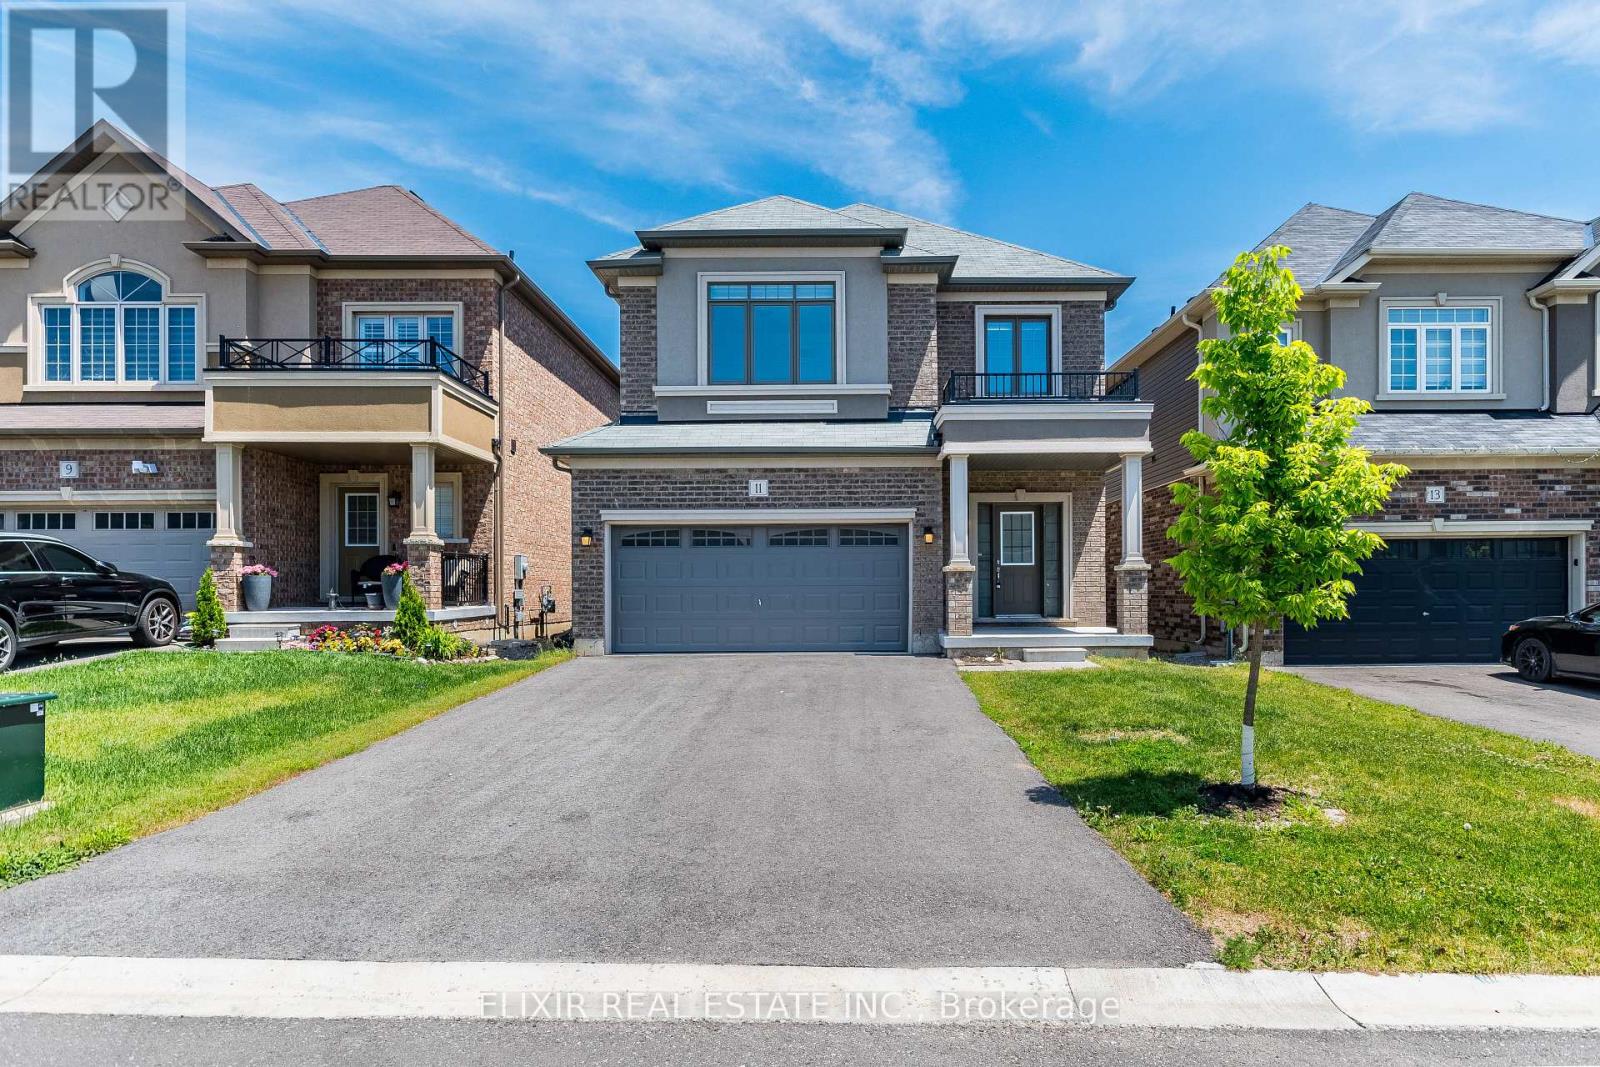
11 Brewis Street
Brant, Ontario
Welcome to this beautifully maintained, sun-filled 4-bedroom, 3-bathroom home offering over 2,000 sq. ft. of comfortable living space. Designed with families in mind, this home features a spacious and functional layout, 9-foot ceilings on the main floor, and large windows that fill the home with natural light throughout the day. The modern kitchen is equipped with stainless steel appliances and flows seamlessly into the living and dining areas, creating an ideal space for everyday living and entertaining. Upstairs, the generous primary bedroom offers a large walk-in closet and a luxurious 5-piece ensuite bath, providing the perfect private retreat. Freshly painted and move-in ready, this home also features an HRV system for improved indoor air quality and year-round comfort. The double-car garage and private driveway with no sidewalk provide parking for up to 6 vehicles. Ideally located just minutes from Hwy 403, Brant Sports Complex, excellent schools, scenic walking trails, shopping, and dining, this is a wonderful opportunity to own a spacious family home in one of Paris' most desirable neighbourhoods. A must-see property that truly shows pride of ownership. (id:56248)

65 - 511 Admiral Drive W
London East, Ontario
Renovated 3-bedroom, 1.5-bath condo townhouse featuring all-new flooring and fresh paint (2026). Spacious layout with great natural light throughout. Located in a convenient, well connected neighbourhood Located just off Veterans Memorial Parkway with convenient access to shopping, transit and Highway 401. 1 exclusive parking spot included, and lots of visitor parking space. A fantastic leasing opportunity for tenants seeking a clean, updated home. Available now. (id:56248)
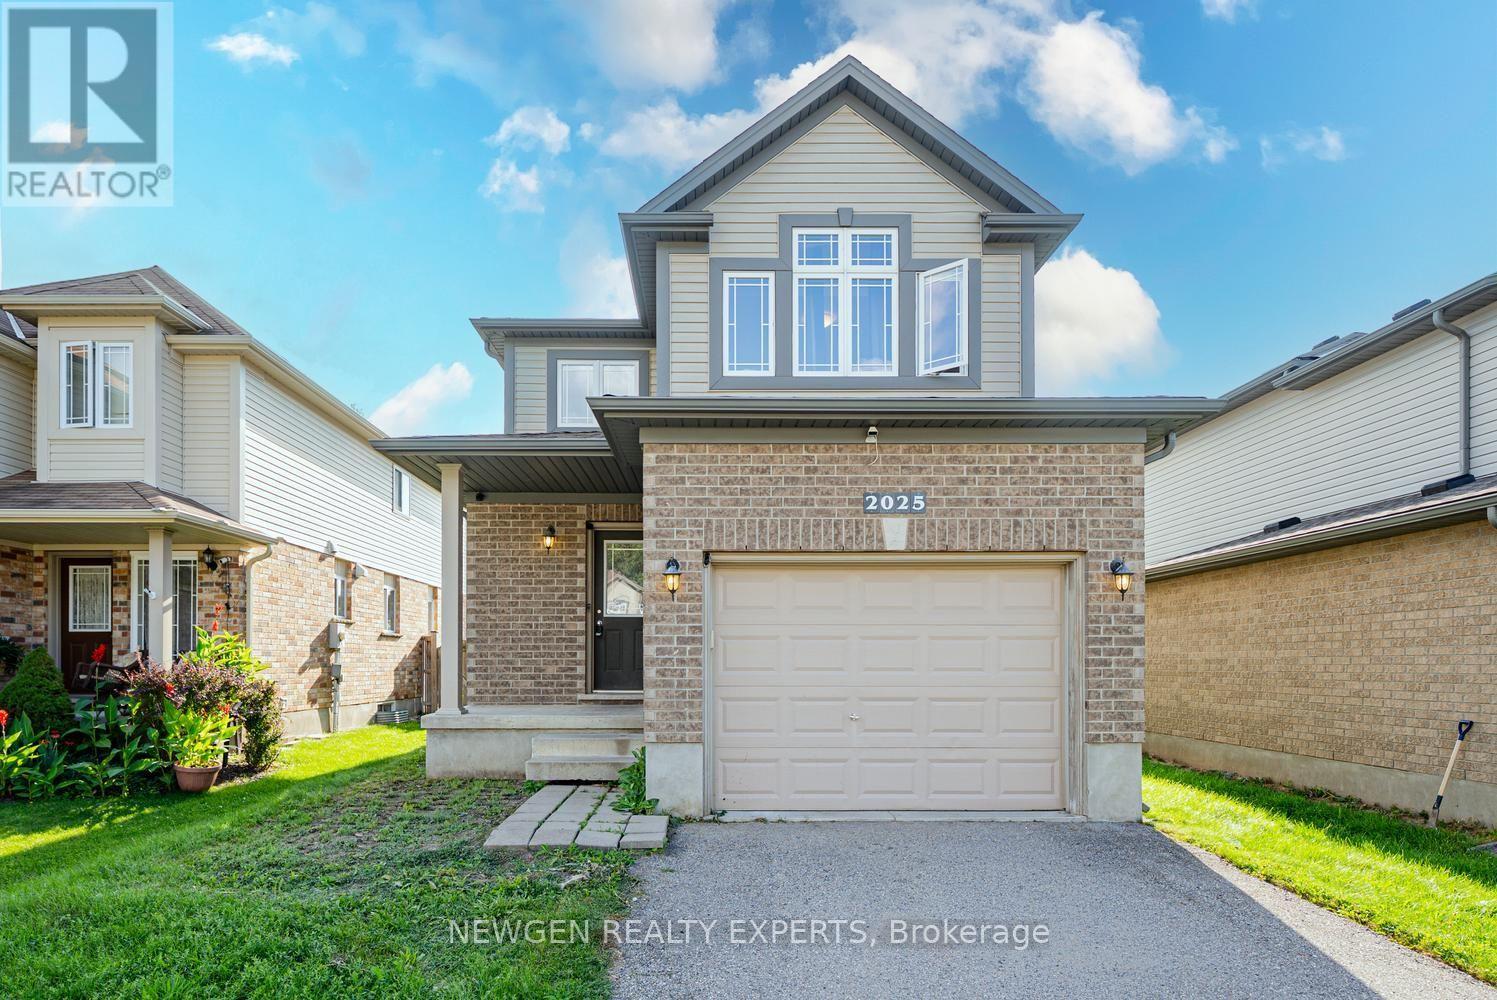
2025 Denview Avenue
London North, Ontario
Welcome to this stunning 3+1 bedroom, 4-bathroom detached home in the highly sought-after, family-friendly Fox Hollow neighbourhood of London. Filled with natural light, this beautifully designed home offers an inviting foyer with a double-door closet and convenient garage access from the main floor. The spacious great room features pot lights and flows seamlessly into the open-concept kitchen, complete with stainless steel appliances, backsplash and a large centre island-perfect for everyday living and entertaining.Upstairs offers three generously sized bedrooms, including a spacious primary suite with a walk-in closet and 4-piece ensuite. Two full bathrooms on the second floor provide added convenience for the family.The professionally finished basement expands your living space with a fourth bedroom, recreation room, full bathroom and wet bar-ideal for guests, extended family or entertaining. Situated on an impressive 111-foot-deep lot, the fully fenced backyard features a good-sized patio, offering a wonderful space for morning coffee, evening drinks and gatherings with family and friends. Enjoy the added privacy of having no house directly behind.Located just steps from highly rated Sir Arthur Currie Public School and close to parks, shopping, transit and numerous amenities, this exceptional home offers the perfect blend of comfort, style, space and location for the growing family. (id:56248)
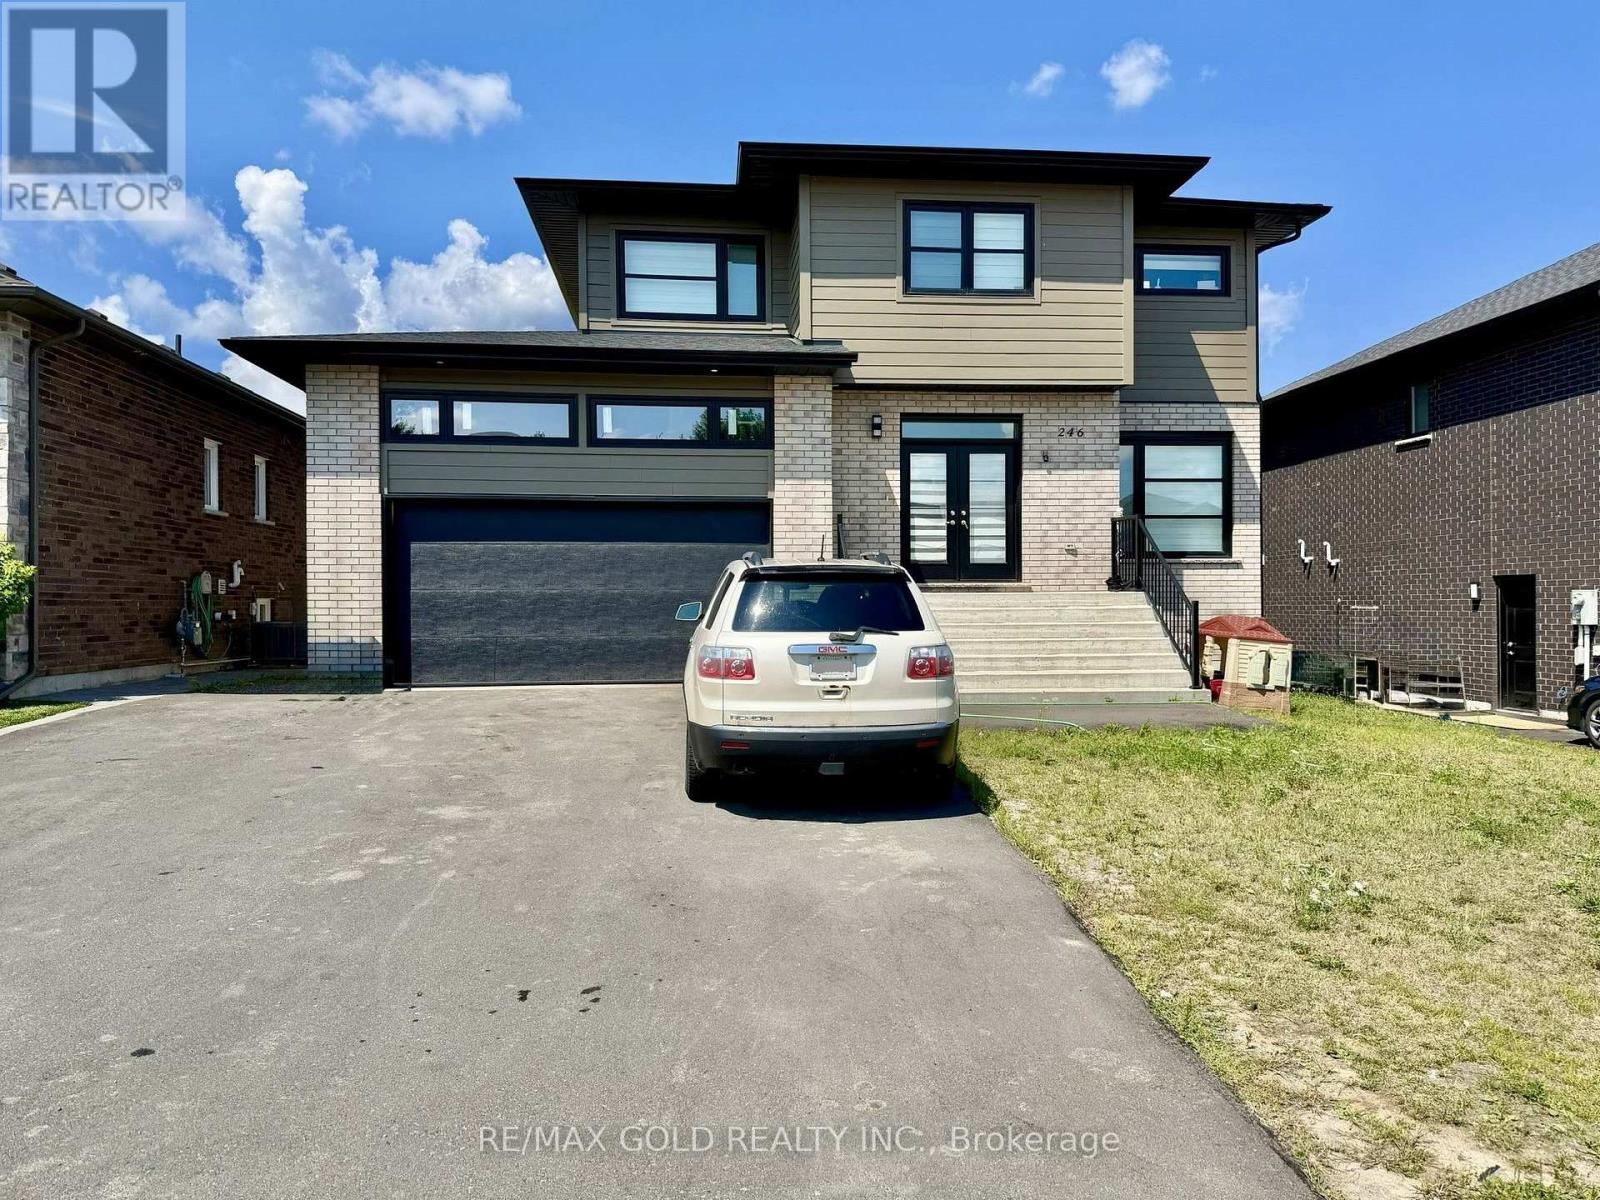
246 Jeanine Street N
Greater Sudbury, Ontario
Welcome to 246 Jeanine Street! Discover the Redefined Luxury Fairview Model: A Detached Home by "Belmar Builders". specious foyer and open concept, Main floor with 9 foot ceiling that creates a bright and airy atmosphere, beautiful kitchen featuring quartz countertops, Large central island and oversize walk-in pantry "Enjoy stunning quartz countertops in the kitchen and all Washrooms. The second floor features four bedrooms and two full Washrooms. Just minutes from all amenities The Perfect balance Of Space, Functionality, and Convinces, Driving Into the newly developed Redwood Sub Division Kids will Enjoy the Play Ground and Parents will enjoy the Convenience of being close to Schools, shopping and many nearby restaurants (id:56248)
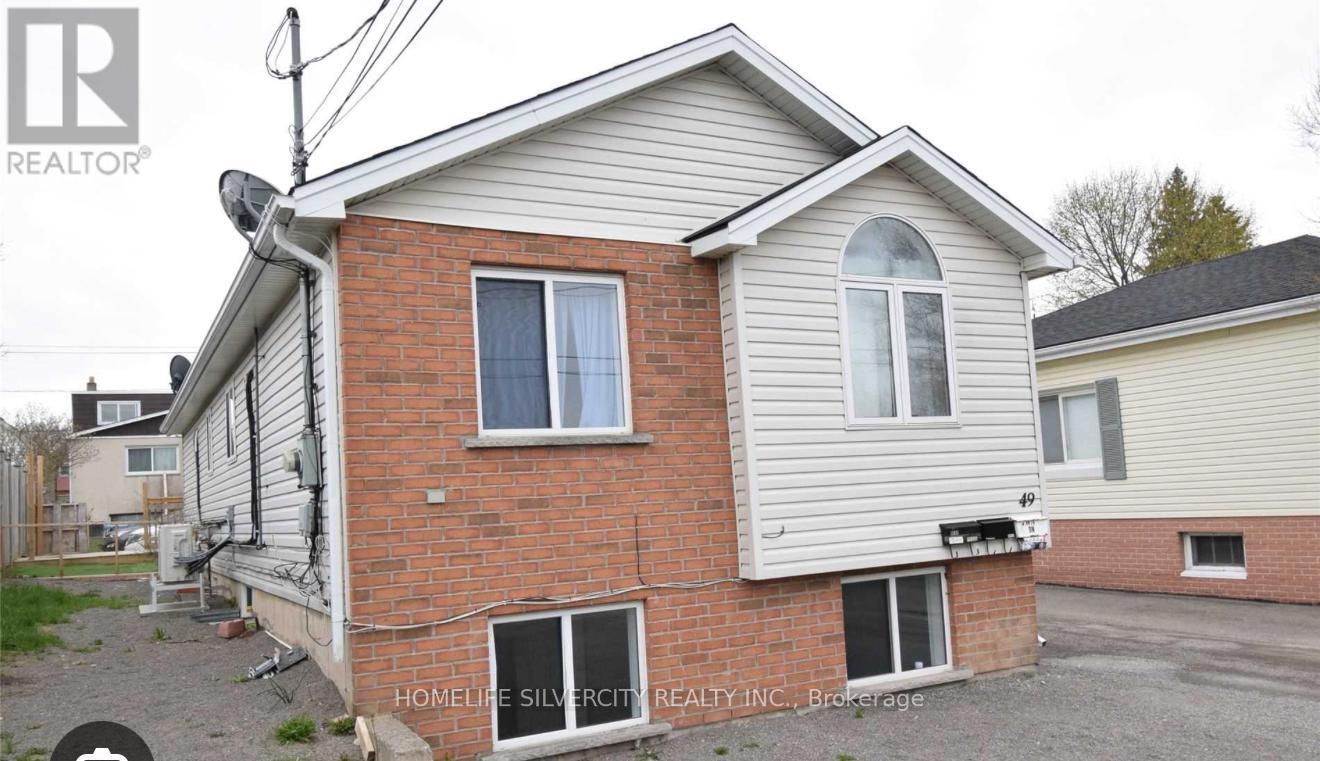
49 Michael Avenue
St. Catharines, Ontario
Step into style and comfort in this beautifully updated bungalow ! Bright, open and inviting, the main living space welcomes you with soft natural light, warm-toned flooring, modern finishes The thoughtfully designed lower level truly complements the home's overall appeal, offering additional living space that can adapt to your lifestyle. Whether you're relaxing in the living room, cooking dinner in the open kitchen or enjoying quiet evenings in the backyard, this home caters to both intimate family moments and lively gatherings with friends. Located in a peaceful neighbourhood near parks, schools, shopping and everyday conveniences - it's a place where comfort comes naturally. Don't Miss This Investment Opportunity, Duplex Detached Bungalow-One Unit Rents For $2000 Per Month All Inclusive, The Other Unit rents for $1850 Per Month. Close To Brock University, Shopping Malls, Schools And Highways. (id:56248)
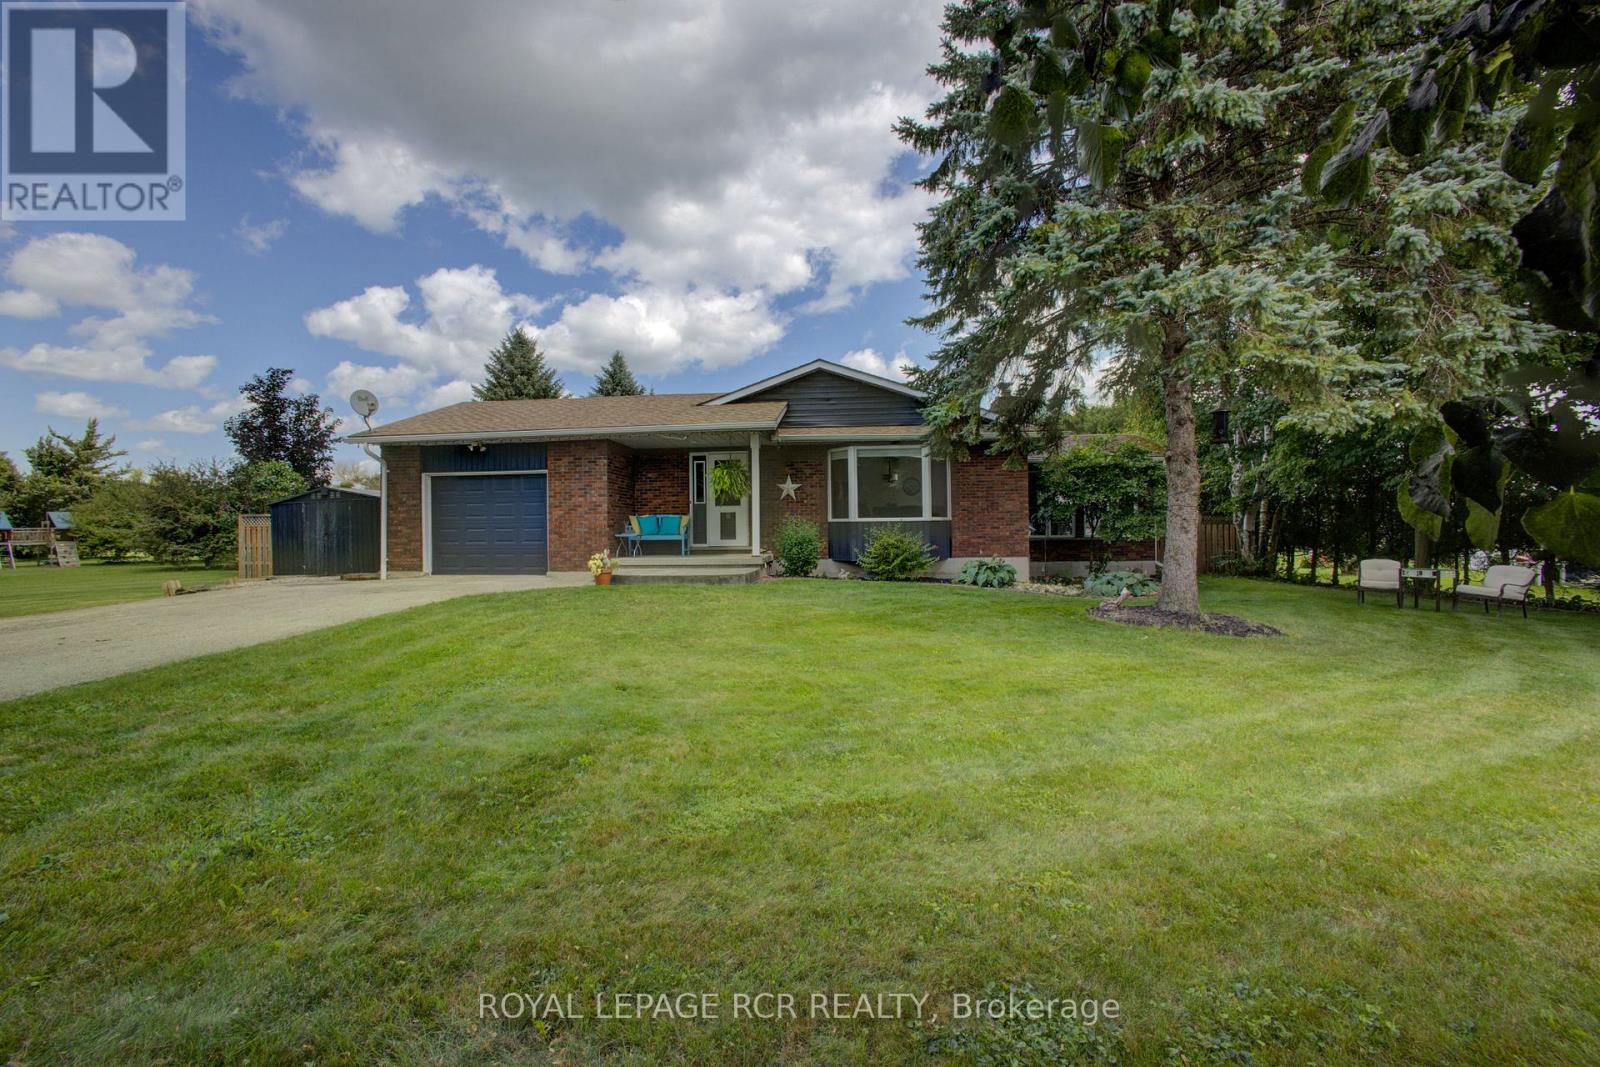
181 Mcfarlin Drive
Southgate, Ontario
Welcome to Plumeville-A tiny little stretch of houses 2 km North of Mt. Forest where everyone knows everyone in this close knit community-a perfect place to retire or raise a family. 181 McFarlin is an all brick 2+2 bedroom home with 2 full washrooms on just under .70 of an acre lot. This Open concept main floor living includes vaulted ceilings, 2 bedrooms and a 4 piece bathroom plus an additional 4 season sunroom that walks out to a massive private deck and fenced in above ground pool. The kitchen, dining and living room offers laminate flooring, a gorgeous bay window and a wood burning fireplace. The fully finished bsmt features a large rec. room with gas fireplace , 2 additional bedrooms, full bathroom, laundry and lots of storage. Enjoy the massive back yard for either swimming, hanging around the fire pit or enjoying great conversations on your wrap around deck. Roof 2016, A/C 2019, Septic pumped Aug/26. (id:56248)
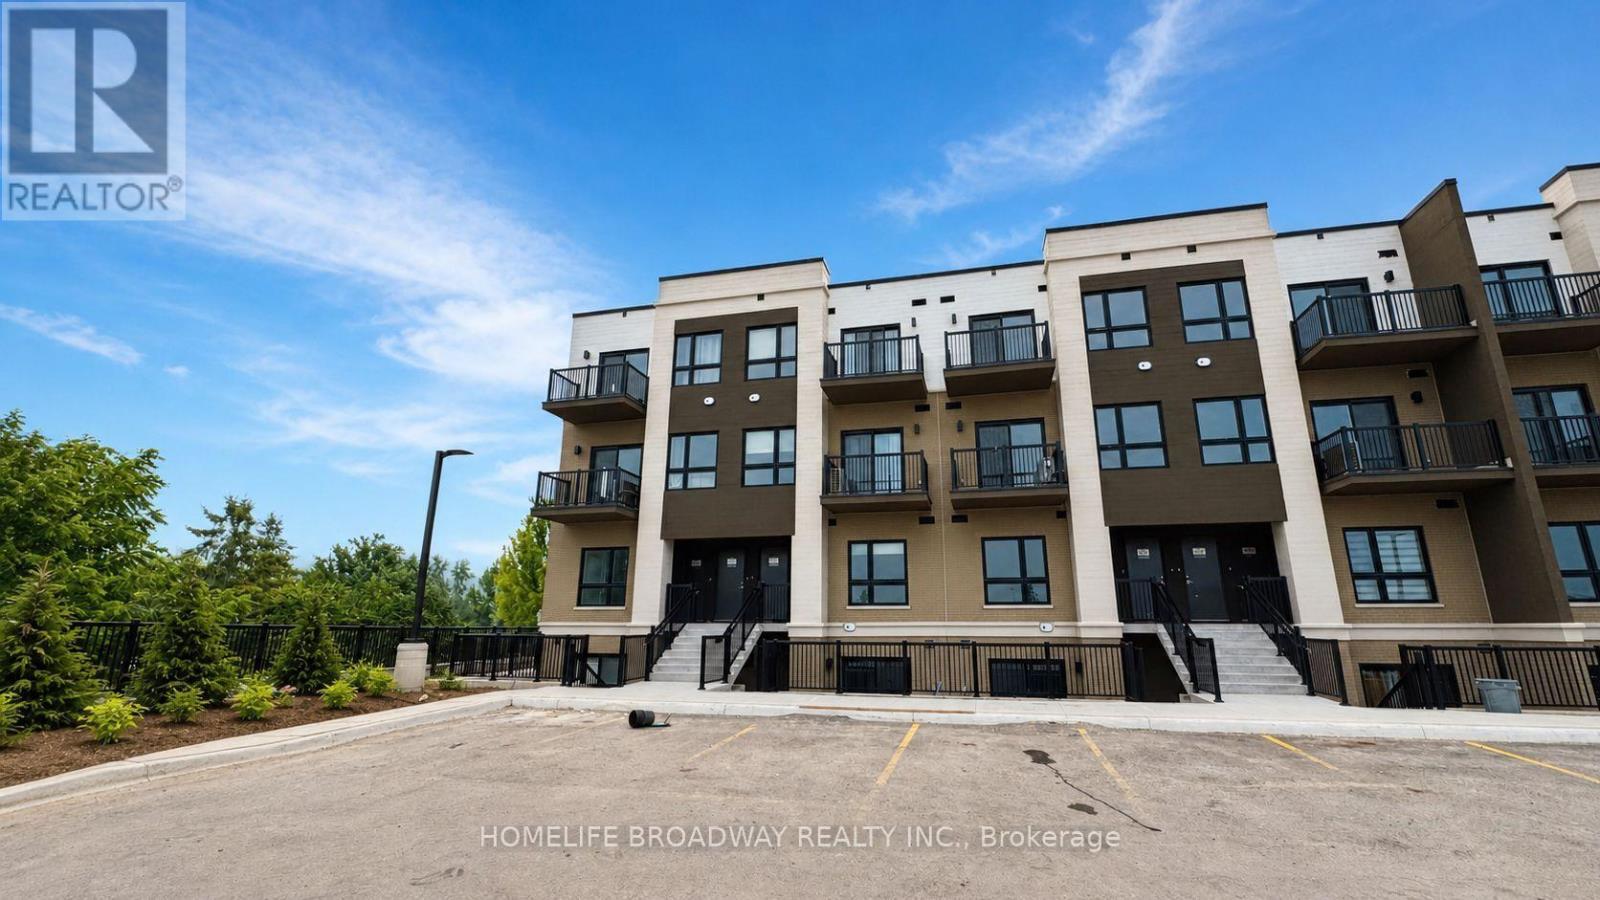
P9 - 25 Palace Street
Kitchener, Ontario
BRAND NEW! NEVER LIVED IN! UPGRADED! 1Bedroom 1Bath 1Parking stacked townhome at Averton's Parkside development. Oversized Patio for your outdoor living. 1 Parking spot located right outside your front door for maximum convenience. This home is packed with premium upgrades, including stainless steel appliances and quartz countertops. In-suite laundry! Located just minutes from Hwy 7/8 and Hwy 401, you're within walking distance to shopping, dining, public transit, and walking trails. Enjoy convenience and luxury in this beautifully upgraded home. Don't Miss This Amazing Opportunity! Tenant to pay for all utilities and HVAC/HWT rentals. (id:56248)
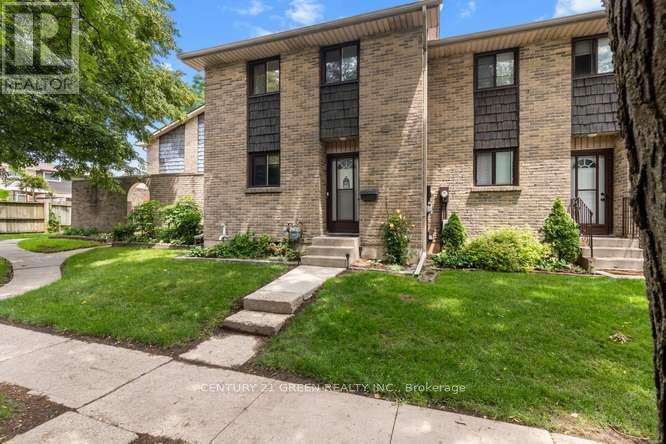
28 - 474 Southdale Road E
London South, Ontario
Welcome to this beautifully updated 3-bedroom, condo townhouse in highly sought-after London South! Perfect for first-time buyers, families, or investors. The bright, open-concept main floor features a spacious living area with large windows pouring in natural light. The kitchen boasts modern cabinetry and stainless steel appliances. Three generous bedrooms upstairs include a large primary retreat with ample closet space with New Hardwood flooring. Step outside to your private, fully fenced patio area-ideal for summer BBQs. Unbeatable location just minutes to White Oaks Mall, top-rated schools, parks, and fast access to Hwy 401/402. Move in ready! (id:56248)
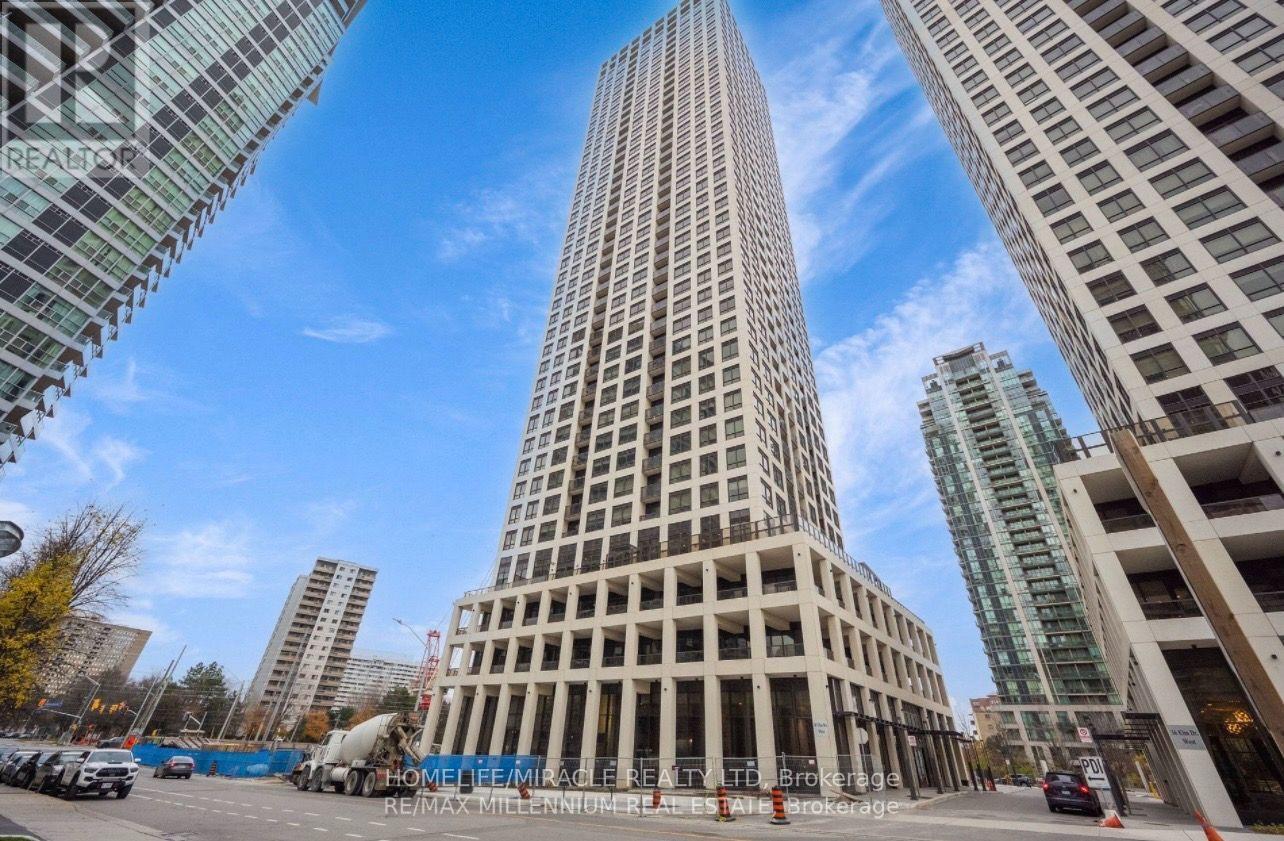
1106 - 30 Elm Drive
Mississauga, Ontario
A bright one bed + den and two full bathrooms. 9" smooth ceiling with floor to ceiling windows in both the bedroom and living room providing plenty of natural lighting. Access to the balcony from both the living and bedroom. The den has its own bathroom and can be used as a second bedroom or office. Brand new appliances, quartz countertops and sleek finishes with ensuite laundry. Minutes from Square One, parks, public transit and major highways. (id:56248)
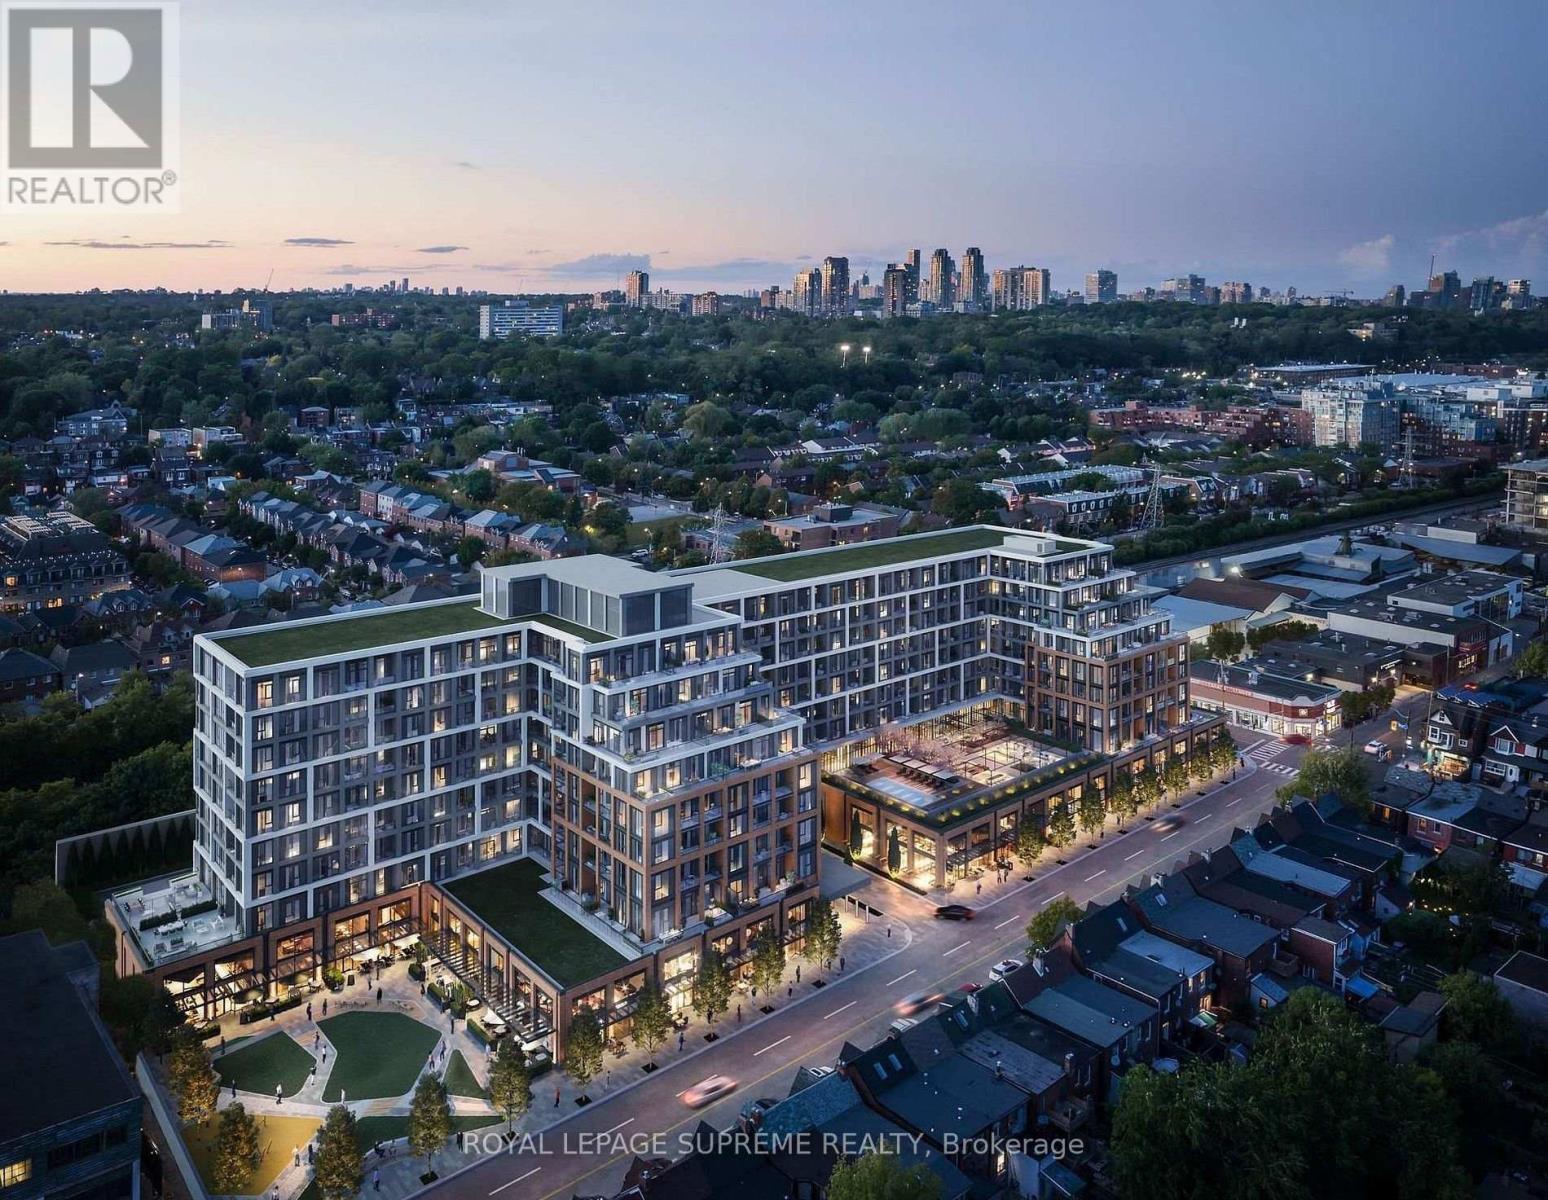
420 - 858 Dupont Street
Toronto, Ontario
Experience elevated living at The Dupont, a brand-new Tridel residence in Toronto's vibrant Dupont Cultural Corridor. Combining sophisticated design with an unbeatable location, this exceptional home is just 1 km from Ossington Subway Station and steps to an incredible selection of cafés, restaurants, boutiques and everyday conveniences. Residents enjoy access to over 16,000 sq. ft. of resort-inspired amenities, including an outdoor pool, BBQ terraces, fireside lounges, fitness centre, yoga studio, sauna, steam room, party lounge, games room and children's play room-bringing luxury, convenience and lifestyle together in one remarkable address **Parking & Locker Incl**. (id:56248)
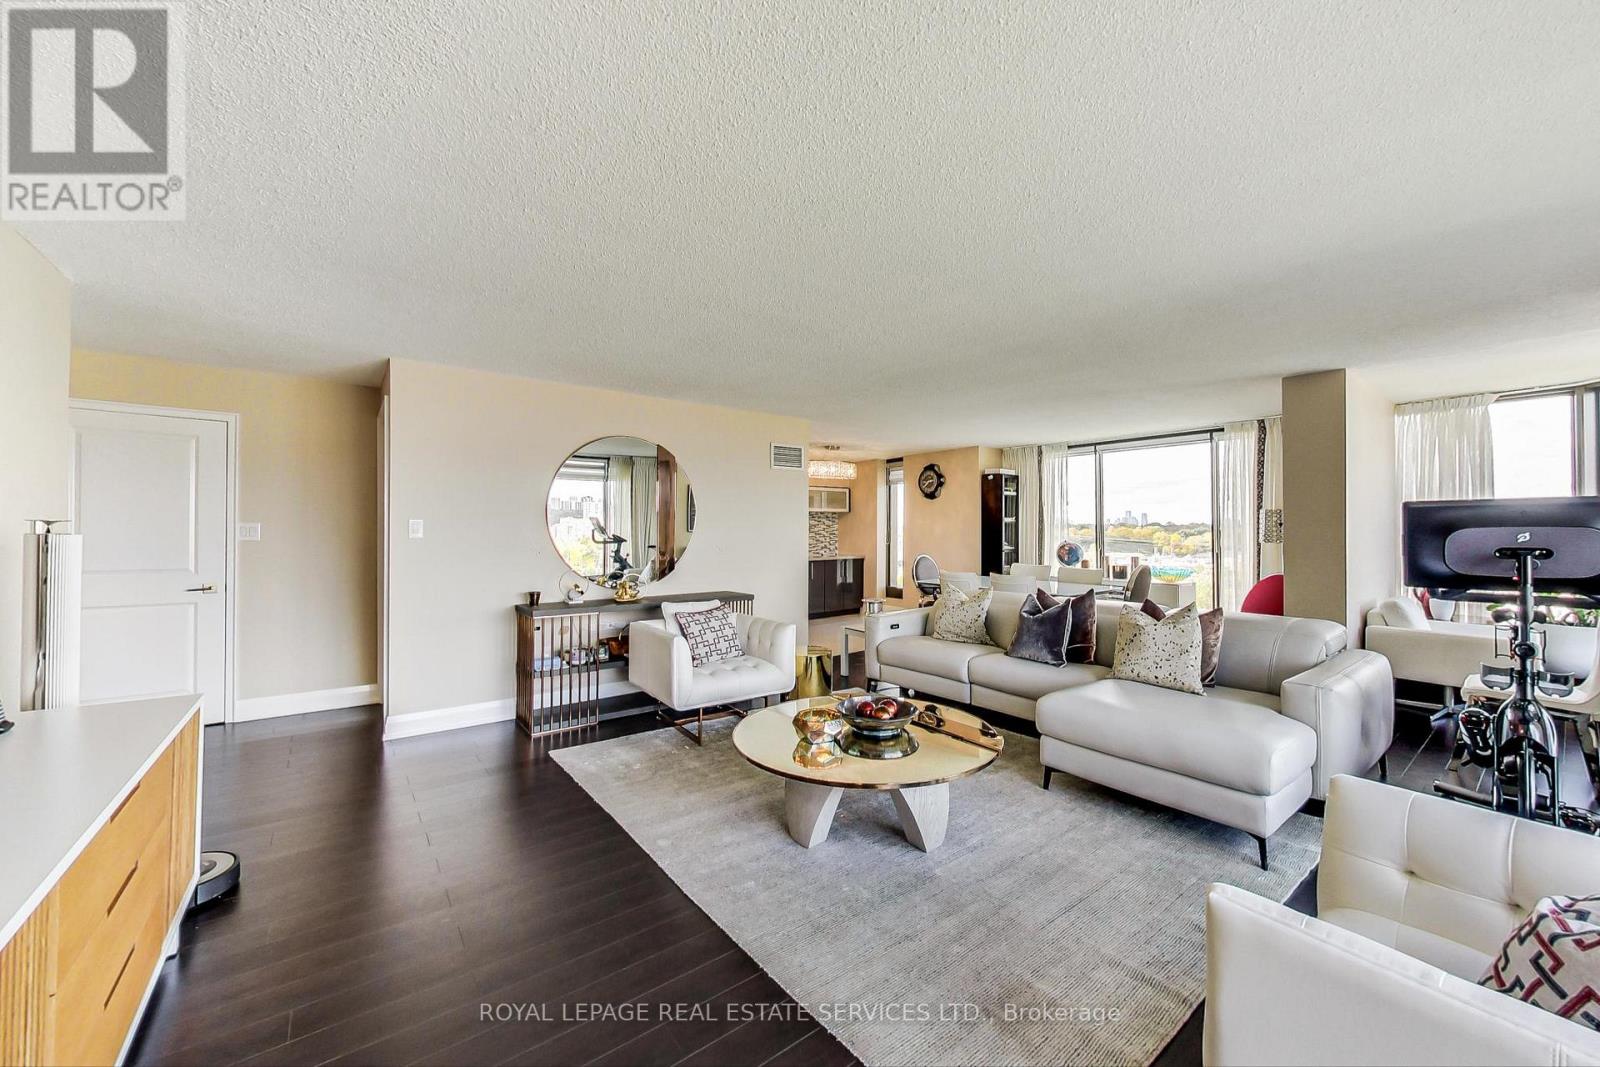
1110 - 2045 Lake Shore Boulevard W
Toronto, Ontario
Experience the perfect fusion of space and luxury in this beautifully renovated, nearly 2,000sq.ft. condo overlooking the Humber River with stunning sunset vistas. Offering more room thanmost houses, this exquisite residence boasts a grand kitchen with a server/bar, seamlessly flowing into a grand sized living room and dining area. Spacious 3-bedroom, 3-bathroom layout adorned with modern finishes. Indulge in spa-inspired bathrooms and a separate suite with impressive proportions a brand-new ensuite. Enjoy the convenience of in-suite storage, additional on site storage, and two parking spaces with EV charging stations in the building. A striking galley hallway provides the perfect backdrop for your art collection, enhancing the refined ambiance of this exceptional home. ** EXTRAS ** 24-hour concierge & security | Tennis & squash courts | Indoor pool | Billiards | Guest suites |Library | BBQ area | On-site restaurant & spa | Party room | Convenience store | Private shuttle to downtown & more. (id:56248)
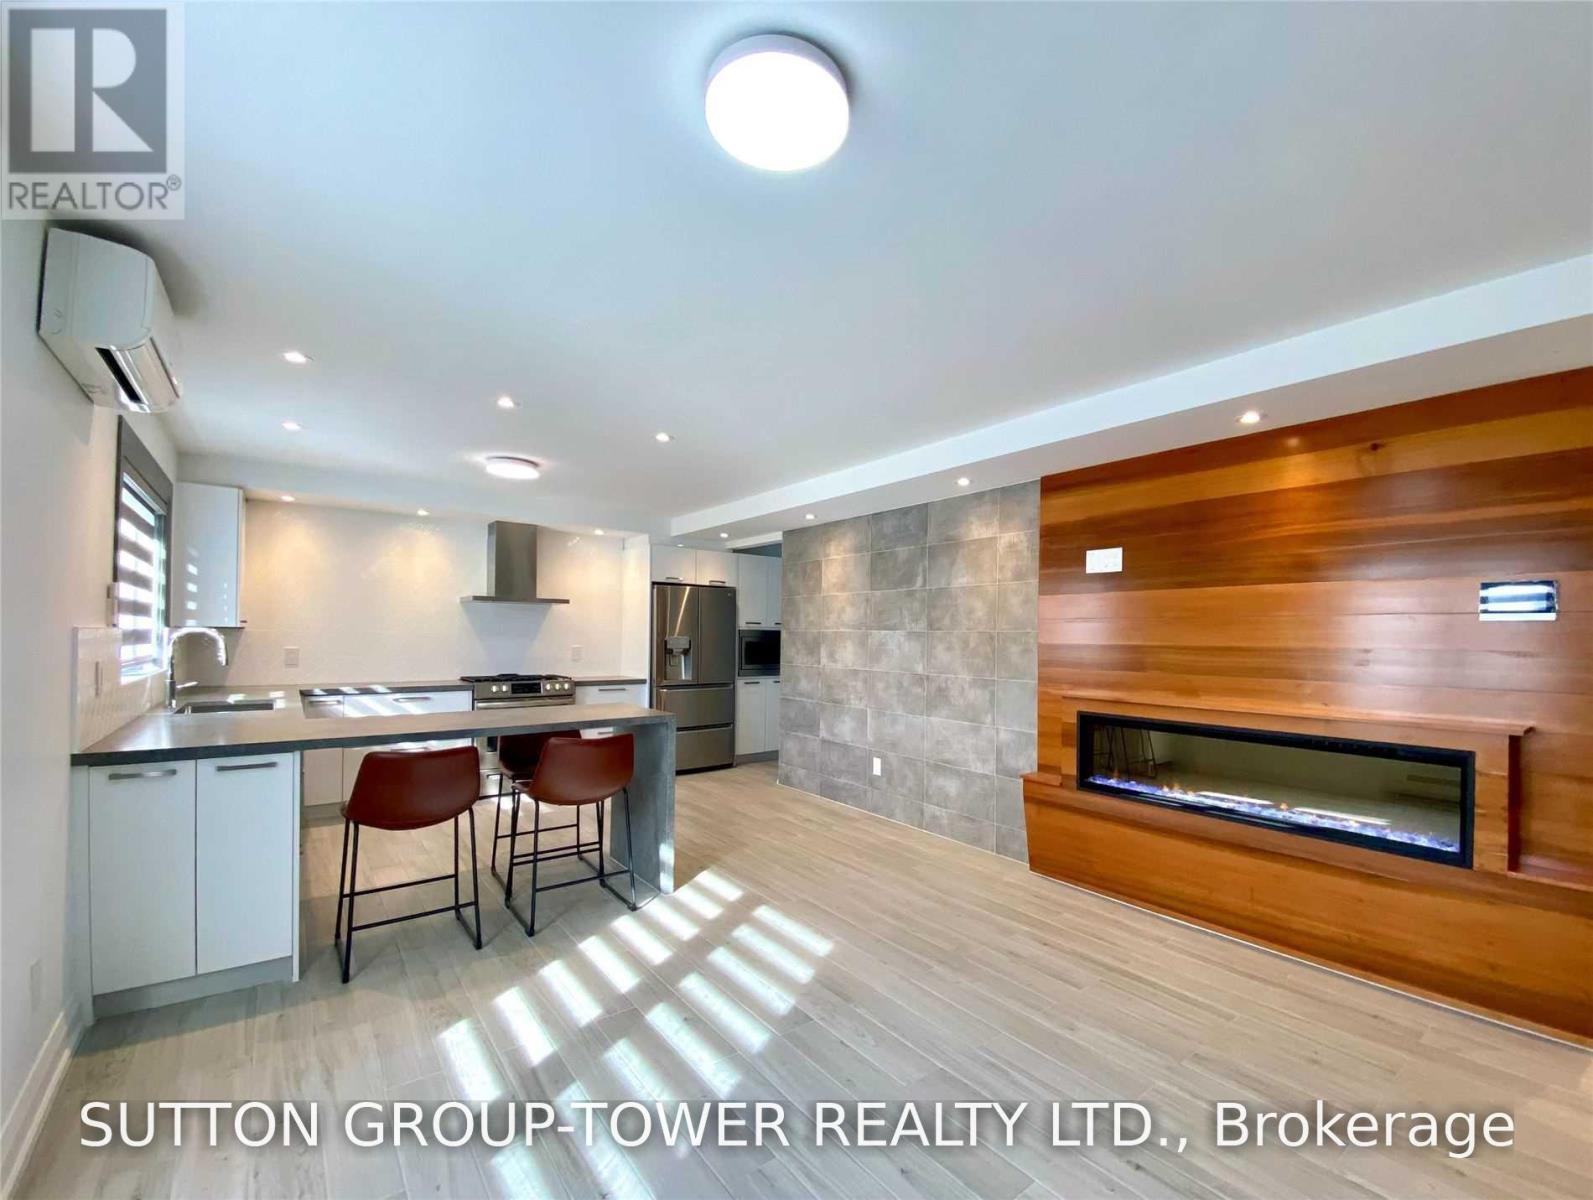
Unit 2 - 2036 Davenport Road
Toronto, Ontario
Welcome To 2036 Davenport. No Expenses Spared In This Sun-Drenched 2 Bedroom Suite Featuring A 160 Sq. Ft. Private Patio. . Top Quality Materials And Methods Used To Insure Comfort And Serenity. Chefs Kitchen With Gas Stove, Dishwasher, And Extra Large Island. Oasis Bathroom With Milti-Spray Luxury Glass Shower. Large Bedrooms & Massive Southwest Facing Windows Throughout. Plentiful Storage And Closet Organizers. Independent Control Of Heating And Air Conditioning. Gorgeous Natural Stone And Wood Featured Fireplace! In Suite Laundry With Laundry Sink. Parking Available. Credit Report, Rental Application + Employment/References Required (id:56248)