

25 Inverlynn Way
Whitby, Ontario
Turn Key - Move-in ready! Appliances included! Award Winning builder! *Elevator* Secure Gated Community...Only 14 Lots on a dead end enclave. This Particular lot has a multimillion dollar view facing due West down the River. Two balcony's and 2 car garage with extra high ceilings. Perfect for the growing family and the in laws to be comfortably housed as visitors or on a permanent basis! The Main floor features 10ft high ceilings, an entertainers chef kitchen, custom Wolstencroft kitchen cabinetry, Quartz waterfall counter top & pantry. Open concept space flows into a generous family room & eating area. The second floor boasts a laundry room, loft/family room & 2 bedrooms with their own private ensuites & Walk-In closets. Front bedroom complete with a beautiful balcony with unobstructed glass panels. The third features 2 primary bedrooms with their own private ensuites & a private office overlooking Lynde Creek & Ravine. The view from this second balcony is outstanding! Upgraded elevator with 2nd door opening directly into the garage for extra service! (id:56248)

5 Inverlynn Way
Whitby, Ontario
Presenting the McGillivray on lot #3. Award Winning builder! 2,701sqft. Downtown Whitby - exclusive gated community. Located within a great neighbourhood and school district on Lynde Creek. Brick & stone - modern design. 10ft Ceilings, Hardwood Floors, Pot Lights, Designer Custom Cabinetry! ELEVATOR!! 2nd floor laundry - Hot Water on demand. Only 14 lots in a secure gated community. DeNoble homes built custom fit and finish. East facing backyard - Sunrise. West facing front yard - Sunsets. Home to be built! Photos from existing model home available for sale! Have the opportunity to customize and build the home of your dreams! (id:56248)

23 Inverlynn Way
Whitby, Ontario
Award Winning builder! 3,699sqft! *Elevator* Another Inverlynn Model - THE JALNA! Secure Gated Community...Only 14 Lots on a dead end enclave. 10ft ceilings on all above grade floors! This lot has a multimillion dollar view facing due West down the River. Two balcony's and 2 car garage with extra high ceilings. Perfect for the growing family and the in laws to be comfortably housed as visitors or on a permanent basis! The Main floor features an entertainers chef kitchen, custom kitchen cabinetry & quartz counter top. Open concept space flows into a generous family room & eating area. The second floor boasts a laundry room, loft/family room & 2 bedrooms with their own private ensuites & Walk-In closets. Front bedroom complete with a beautiful balcony with unobstructed glass panels. The third features 2 primary bedrooms with their own private ensuites & a private office overlooking Lynde Creek & Ravine. The view from this second balcony is outstanding! Don't miss the opportunity to customize this home and make it your own! (id:56248)
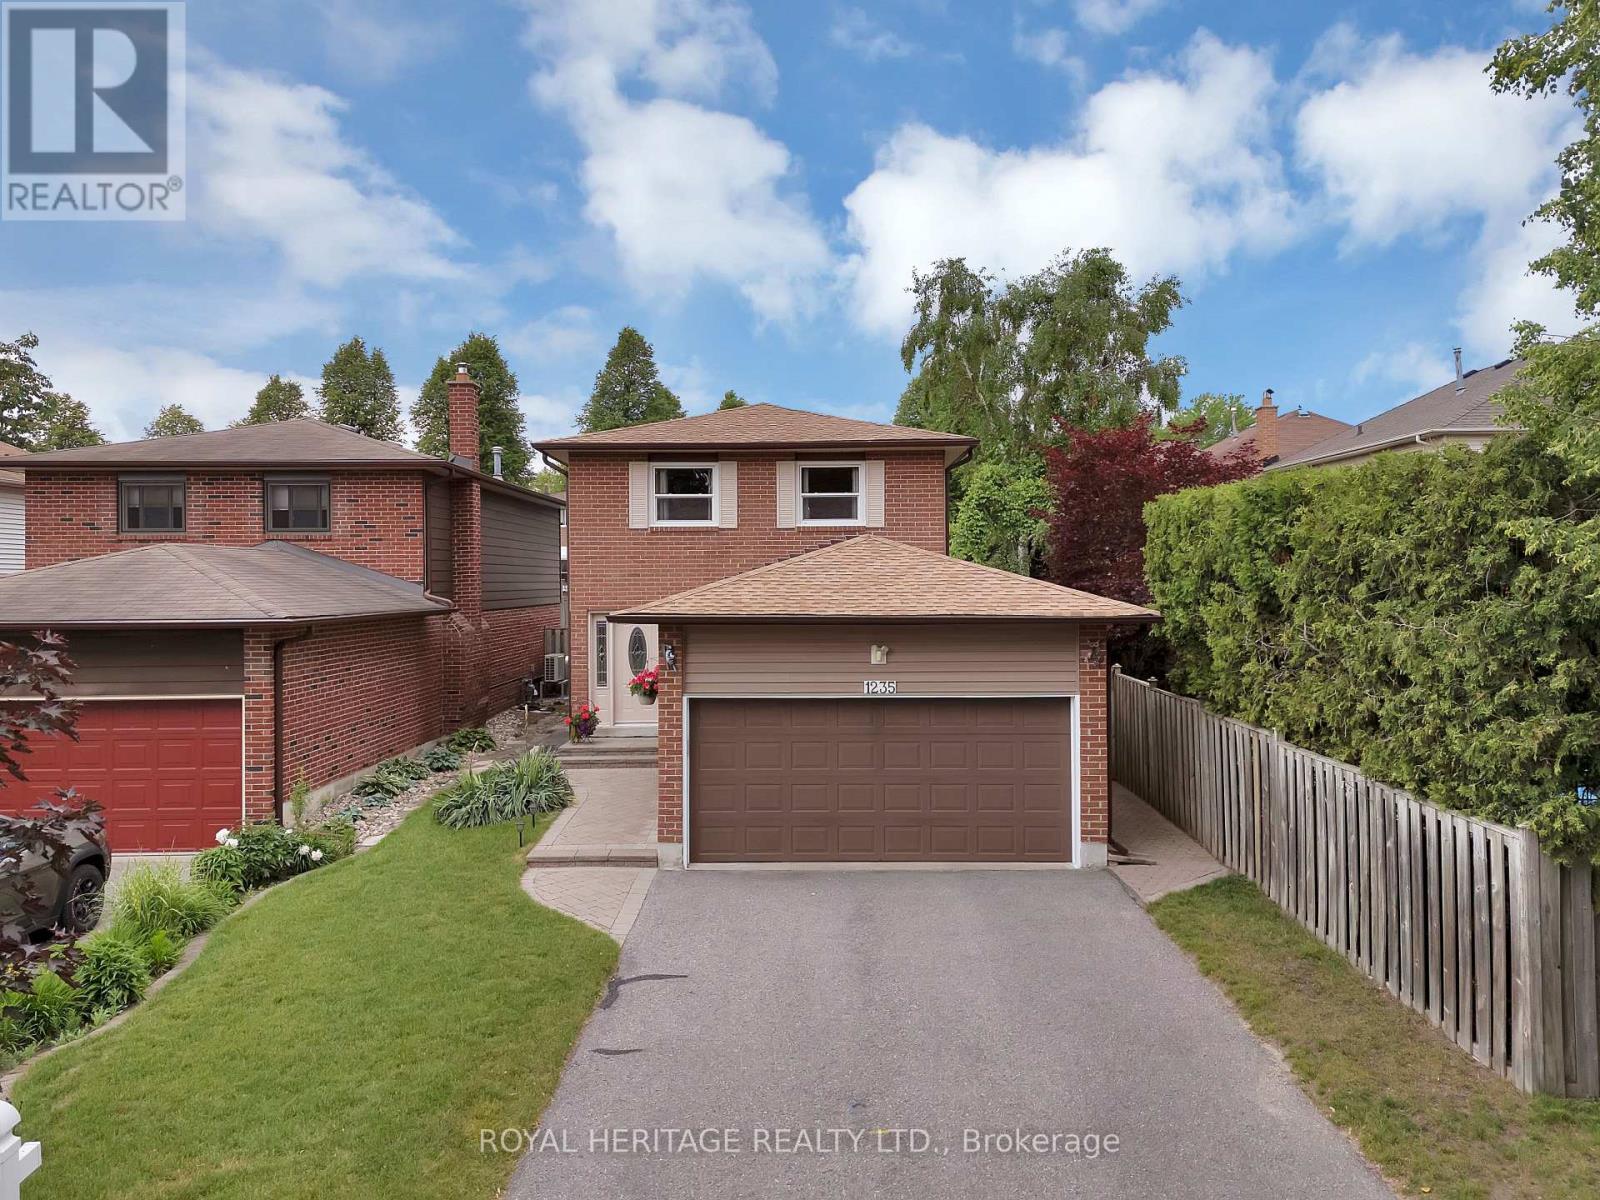
1235 Cedarcroft Crescent
Pickering, Ontario
After 27 Years, One Of The Most Admired Homes On The Street Is FINALLY Available! * Meticulously Maintained By The Same Owners For Nearly 3 Decades, This Is The Kind Of Home Buyers Wait For!! * Situated On A Rare Semi-Corner Lot With Only 1 Immediate Neighbour, Double Car Garage & No Sidewlk * This Property Offers Privacy, Parking & Space That Are Difficult To Find * Pride Of Ownership Shines Throughout With Over $40,000 In Recent Upgrades Including An Owned Furnace, Humidifier, A/C, Heat Pump & HWT (All 2025), Waterprf Vinyl Flooring & Quartz Countertops * Additional Updates Include Windws (2003), 2 Sliding Glass Doors (2008), Front Door (2013) Roof (2018) * Beautifully Updated Main Floor Features A Spacious Kitchen With Quartz Countertps, Modern Backsplsh, Double Sink, Ample Counter Space & An Eat-In Breakfast Area With Convenient Side Door Access To The Backyard Deck * Family-Friendly Layout Offers Plenty Of Storge & Functional Living Space For Everyday Life * Spacious Fam Rm Overlooks The Privte Backyrd Retreat Featuring An Ingrund Pool, Lrge Patio Area & Newer Retaining Wall, Creating The Perfect Space For Summer Gatherings * Freshly Painted & Truly Move-In Ready * Generous Prim Bedrm Features A W/I Closet & Private 2-Piece Ensuite * Large Windows Throughout Fill The Home With Natural Light While The Spacious Second & Third Bedrooms Provide Plenty Of Room For A Growing Family * Finished Basement Offers Even More Living Space With A Gas Fireplace, Fourth Bedroom, Large Utility Room & The Perfect Hangout Area For Kids, Teens, Guests Or Movie Nights * Fantastic Fam-Friendly Location Walking Distance To Bus Stop, Maple Ridge PS, Vaughan Willard PS, Grocery, Restaurants, Rexall, Hair Salon, Vet Clinic, & Everyday Amenities * 401 & 407 Approx 7 Mins * A Rare Opportunity To Own A Beautifully Maintained Family Home In An Established Neighbourhd Where Homes Like This Don't Often Become Available * Simply Move In, Unpack & Start Making Memories * Don't Miss This One! * (id:56248)

363 Okanagan Path
Oshawa, Ontario
A rare opportunity to own this bright, spacious, and upgraded 3-storey townhome in Oshawa's desirable Donevan community! Offering 3+1 bedrooms, 3 bathrooms, and two private balconies, this stunning home features a functional layout designed for modern living. The main level offers a versatile family room or home office with a walk-out to the patio and direct garage access. The sun-filled second level showcases an open-concept great room, dining area, and contemporary kitchen with a walk-out balcony-perfect for entertaining. The third level features a spacious primary bedroom with a 3-piece ensuite, a generous second bedroom, and a third bedroom complete with a walk-in closet and private balcony access. Upgrades include hardwood flooring throughout, oak stairs, modern light fixtures, and more. Ideally located just minutes from Hwy 401, Costco, Oshawa Centre, schools, parks, transit, and everyday amenities. A true turnkey gem offering style, comfort, and convenience-don't miss this incredible opportunity! (id:56248)

130 William Stephenson Drive
Whitby, Ontario
Welcome to 130 William Stephenson Drive, a beautifully maintained home that showcases true pride of ownership and is ready for its next chapter. A spacious foyer with updated tile flooring creates a warm and inviting first impression. The bright living room features hardwood floors and a large bay window that fills the space with natural light, while the formal dining room provides the perfect setting for family dinners and special occasions.The updated kitchen offers a convenient eat-in area and overlooks the family room, complete with a gas fireplace and walkout to the fully fenced backyard. Designed for both everyday living and entertaining, this functional layout seamlessly connects the home's principal living spaces.The lower level features above-grade windows, a fourth bedroom, and a spacious recreation room, offering flexibility for guests, a home office, or growing families. Upstairs, you'll find three generously sized bedrooms, including a primary retreat with a walk-in closet and private 3-piece ensuite. The five-level backsplit design provides exceptional space, privacy, and versatility. Updated throughout, this home features fresh paint (2025), roof (2024), flooring (2023), all three bathrooms (2022), shed and gazebo (2022), garage door and opener (2021), driveway (2019), kitchen (2018), and professionally landscaped front and rear yards (2019).Located in the sought-after Blue Grass Meadows community, residents enjoy access to excellent schools, parks, sports fields, recreational facilities, and skating amenities. Conveniently situated just minutes from Highways 401 and 407, as well as the Whitby GO Station, this exceptional home offers the perfect blend of comfort, convenience, and family-friendly living. (id:56248)

143 Purpledusk Trail
Toronto, Ontario
Welcome to 143 Purpledusk Tr. situated in an Excellent Location! Move In Ready! Updated 3+1 Bedroom Townhouse Complete With A Large Open Concept Dining and Living Area and provides A Walk-Out to the Backyard area. Stunning Upgrades done in Bedrooms and Bathrooms to Full Size Eat-In Kitchen with Stainless Steel Appliances and Granite Countertops. Total of 3 Parking Spots! Steps and Minutes To TTC stops, Centenary Hospital, Shopping, Groceries, HWY 401, University of Toronto Scarborough, Schools and More. A Great opportunity for starter or growing Families and Investors. (id:56248)

340 Fairlawn Street
Oshawa, Ontario
***Public Open House Saturday August 22nd From 1:00 to 2:00 PM*** Offers Anytime. Detached Home With In Law Suite In Basement With Separate Entrance & Garage Located On Quiet Street. This Home Is Perfect For Multigenerational Living! Many Upgrades Include: Main Floor Features A Modern Kitchen With Quartz Counter Tops & Stainless Steel Appliances Renovated In 2019. Laminate Floors In Kitchen & Dining Room Done In 2025. Hardwood Floors In Living Room. Laminate Floors In Bedrooms & Hallway Done In June 2026. Just Newly Painted. Carpet Installed On Stairs & Landing In June 2026. Laminate Floors In Basement Done In 2025. Walk Out To Deck & Privacy Fenced Backyard. With The Potential To Garden, Entertain, Or Create Your Ideal Outdoor Retreat. Roof Is New Fiberglass Laminate Shingles Redone In 2022. This Is Excellent Opportunity For Renovators, Investors, Or Buyers Looking For A Project. Convenient Location - Close To Highway 401, Transit, GO Transit, Schools, Shopping, Restaurants, Oshawa Golf Club, Parks & More. An Incredible Chance To Reimagine This Solid, Well-Built Home And Create The Space You've Always Dreamed Of. Click On 4K Virtual Tour & Don't Miss This Opportunity. (id:56248)
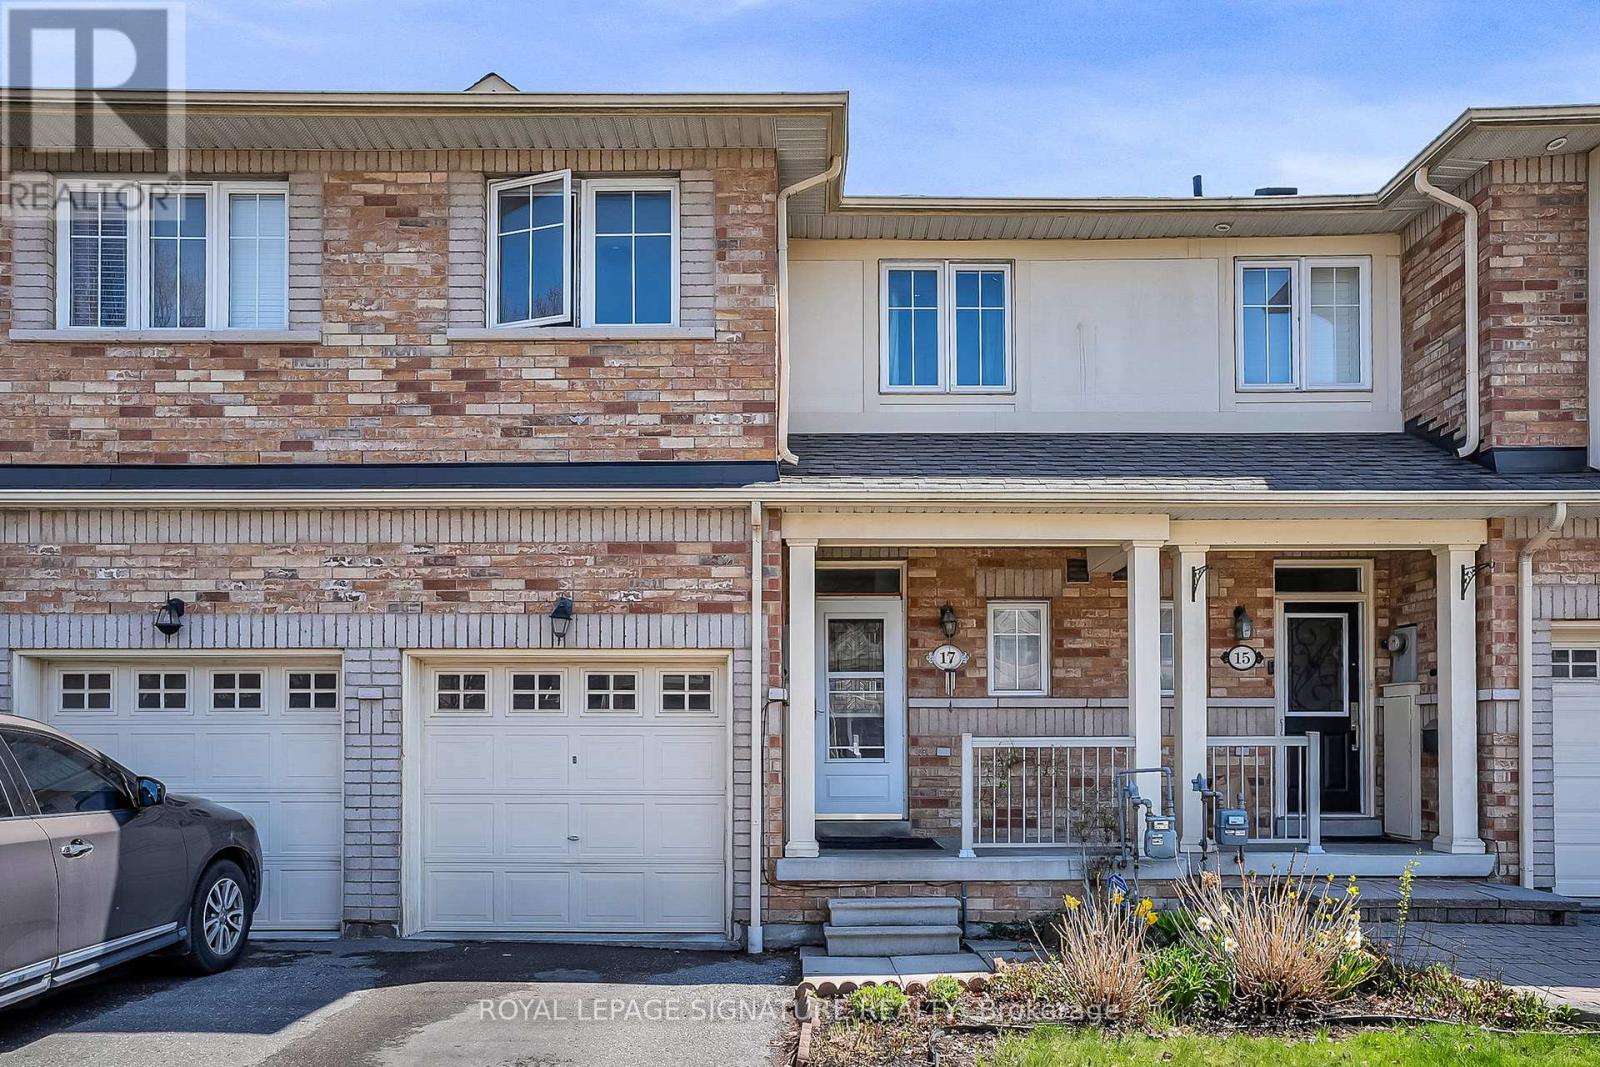
17 Croker Drive
Ajax, Ontario
Largest layout in the neighbourhood! Spacious and beautifully maintained freehold townhouse located in Ajax's highly sought-after South East lakeside community, just steps from Lake Ontario, waterfront trails, parks, and green space. This bright and functional family home offers 4 bedrooms, 4 bathrooms,a large den, and a separate main floor computer room/office, ideal for growing families, remote professionals, or multi-functional living.Freshly updated in March 2026 with new laminate flooring, quartz kitchen countertops, fresh paint throughout, and professionally cleaned carpets. The sun-filled open-concept layout features large windows, generous principal rooms, and excellent flow for both everyday living and entertaining. The spacious kitchen overlooks the main living area and offers ample cabinetry and workspace.The finished basement includes a 4th bedroom, full bathroom, and versatile recreation/gym area,perfect for guests, teens, extended family, or additional living space. Convenient top-floor laundry addsto the home's practical design. No condo fees.Located within walking distance to Southwood Park Public School and close to J. Clarke Richardson Collegiate, Notre Dame Catholic Secondary School, parks, playgrounds, and community amenities.Minutes to Ajax GO Station, Hwy 401, Hwy 412, shopping, restaurants, and the waterfront. A rare opportunity to own a spacious move-in ready home in one of Ajax's most desirable family-friendly neighbourhoods. (id:56248)

79 Marret Lane
Clarington, Ontario
Exclusive, Time-Sensitive Offer: Skip the construction delays and maximize your investment! For a limited time, buyers can take advantage of a rare HST credit incentive on these brand-new homes, delivering exceptional savings and the perfect chance to move right into a space defined by superior craftsmanship and modern design.Finding enough space for a growing family can be a challenge, but this home solves that effortlessly with over 2,000 square feet of fully finished living area. Completely move-in ready, it includes a full appliance package so you can skip the extra costs and delivery headaches after closing. The main floor features a wide, open-concept layout that provides a clear line of sight from the living room through to the kitchen-ideal for keeping an eye on the kids. The kitchen itself is beautifully finished with premium quartz countertops, a custom backsplash, and a convenient walk-out to the deck.Designed for optimal privacy, the layout ensures everyone has their own space. The second floor boasts two large bedrooms, both equipped with their own private ensuites and double closets to completely eliminate the morning rush. The third floor is a massive bonus for a busy household; this large, flexible room features a 3-piece bathroom, a walk-in closet, and its own private balcony. It is the perfect setup for a third bedroom, a quiet home office, or a dedicated kids' playroom. Complete with a finished lower level that walks out to the backyard, direct inside access to the garage, and a short walk to local schools and downtown Newcastle, this home is the ultimate turnkey choice for a family looking to get settled in a fantastic neighborhood. (id:56248)

59 Marret Lane
Clarington, Ontario
Ideally situated in the heart of the highly desirable Newcastle community, this brand-new, never-lived-in executive townhouse offers a fantastic opportunity to own a turnkey luxury home at an incredible price point. For a limited time, buyers can take advantage of a rare, time-sensitive HST credit incentive on these brand-new homes, delivering exceptional savings. It is the perfect chance to skip the construction delays, maximize your investment, and move right into a space defined by superior craftsmanship and modern design.The residence beautifully blends sophisticated elegance with a highly functional layout, starting with an open-concept main level featuring premium hardwood floors and elegant pot lights. The upgraded kitchen is beautifully finished with sleek quartz countertops and backsplash, and a walk-out to a private deck that provides a seamless connection to the outdoors.Designed for premium privacy, the second floor features two spacious bedrooms, both offering the luxury of their own dedicated ensuite bathrooms and ample double closets, situated alongside a convenient second-floor laundry room. Ascending to the third floor, you will discover a truly unique and versatile loft space that can easily serve as a grand third bedroom, a sophisticated home office, or a quiet media retreat. This level is a major standout feature of the property, complete with its own 3-piece ensuite and a walk-out to a private balcony, offering a quiet escape at the top of the house.The finished lower level adds valuable extra living space with high-quality laminate flooring and a direct walk-out to the backyard. With luxurious hardwood throughout the primary living areas and inside access to the garage, this home effortlessly combines convenience with high-end finishes. Safely within walking distance of the charming shops and cafes of downtown Newcastle, this property represents unmatched value for anyone looking to step directly into a fresh, modern lifestyle. (id:56248)

67 Marret Lane
Clarington, Ontario
Finding a brand-new home with over 2,000 square feet of finished space at this price point is a rare find in Newcastle. As the former builder's model home, this premium unit comes completely move-in ready with a full appliance package already installed, taking the stress out of your move. For a limited time, buyers can take advantage of an exclusive, time-sensitive HST credit incentive on these brand-new homes, delivering exceptional savings. It is the perfect chance to skip the construction delays, maximize your investment, and move right into a space defined by superior craftsmanship and modern design.The main floor is wide, bright, and open, featuring gorgeous hardwood floors and elegant pot lights throughout the living and dining areas. The upgraded kitchen is beautifully finished with quartz countertops and includes a seamless walk-out to the back deck for easy outdoor dining and fresh air.The layout is perfectly tailored for a growing family or those needing extra privacy. The second floor holds two large bedrooms, both boasting their own private ensuite bathrooms and double closets to streamline busy mornings. Having the laundry room located on this same level adds a huge layer of everyday convenience. Ascending to the third floor, you will find one of the best parts of the house-a massive, flexible room complete with its own walk-in closet, a 3-piece bathroom, and a private balcony. This private level works equally well as a luxurious primary retreat, an executive home office, or a quiet teenage sanctuary.The lower level is also fully finished and features a direct walk-out to the backyard, giving the kids their own separate space to hang out. Complete with inside garage access and a highly desirable location that is an easy walk to downtown shops, cafes, and local schools, this former model home offers the impressive size, upgraded convenience, and exceptional value a family needs to get settled right away. (id:56248)