
100 Burbank Crescent
Orangeville, Ontario
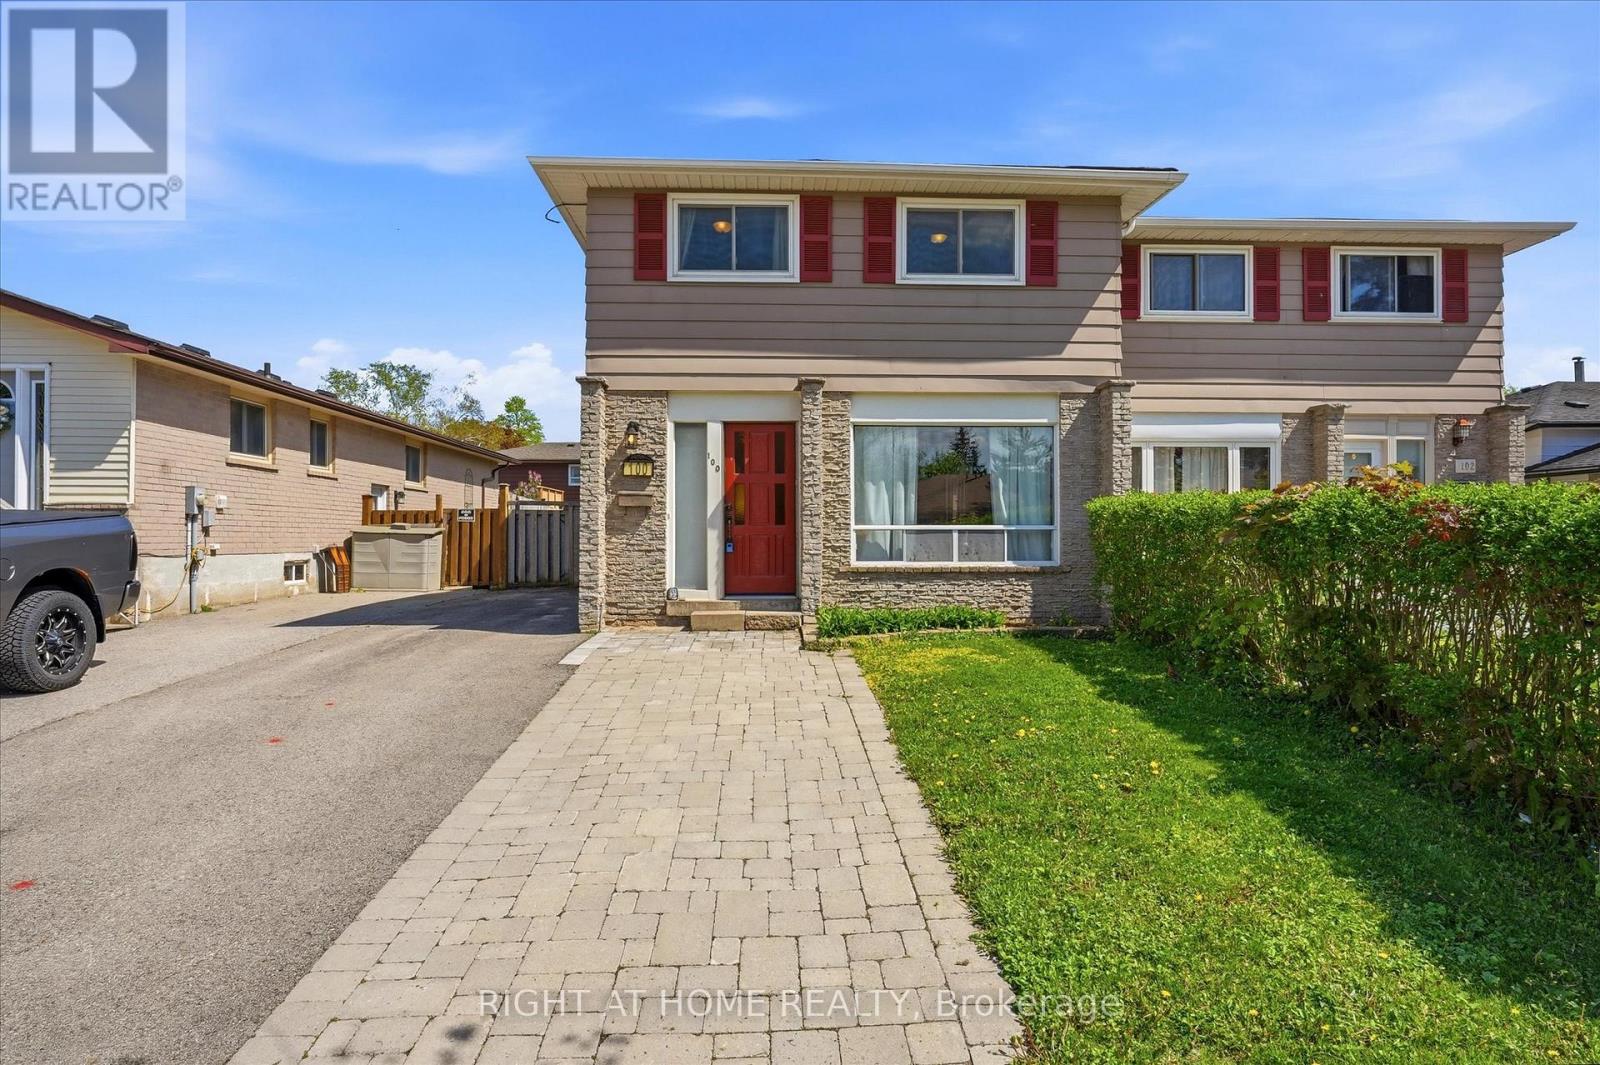
Welcome to this beautifully maintained 4-bedroom semi-detached home set on a generous lot in the heart of Orangeville. Thoughtfully designed for comfort and versatility, this home offers bright, functional living spaces ideal for growing families or savvy investors. The main level features brand new flooring in the hallway and kitchen, creating a fresh, modern feel and a seamless flow through the home. Upstairs, four well-proportioned bedrooms provide plenty of space for rest, work, or play. The fully finished basement with a separate side entrance adds exceptional value, offering flexible use as a recreation area, home office, guest suite, or potential in-law setup. Located in a family-friendly neighbourhood, this home is just minutes from schools, shopping, parks, and Orangeville's charming downtown, making everyday life both convenient and enjoyable. A wonderful opportunity to own a spacious, move-in-ready home in a sought-after location. Newer roof shingles (2023). New Living Room Window (2026) (id:56248)
3205 - 1928 Lake Shore Boulevard W
Toronto, Ontario
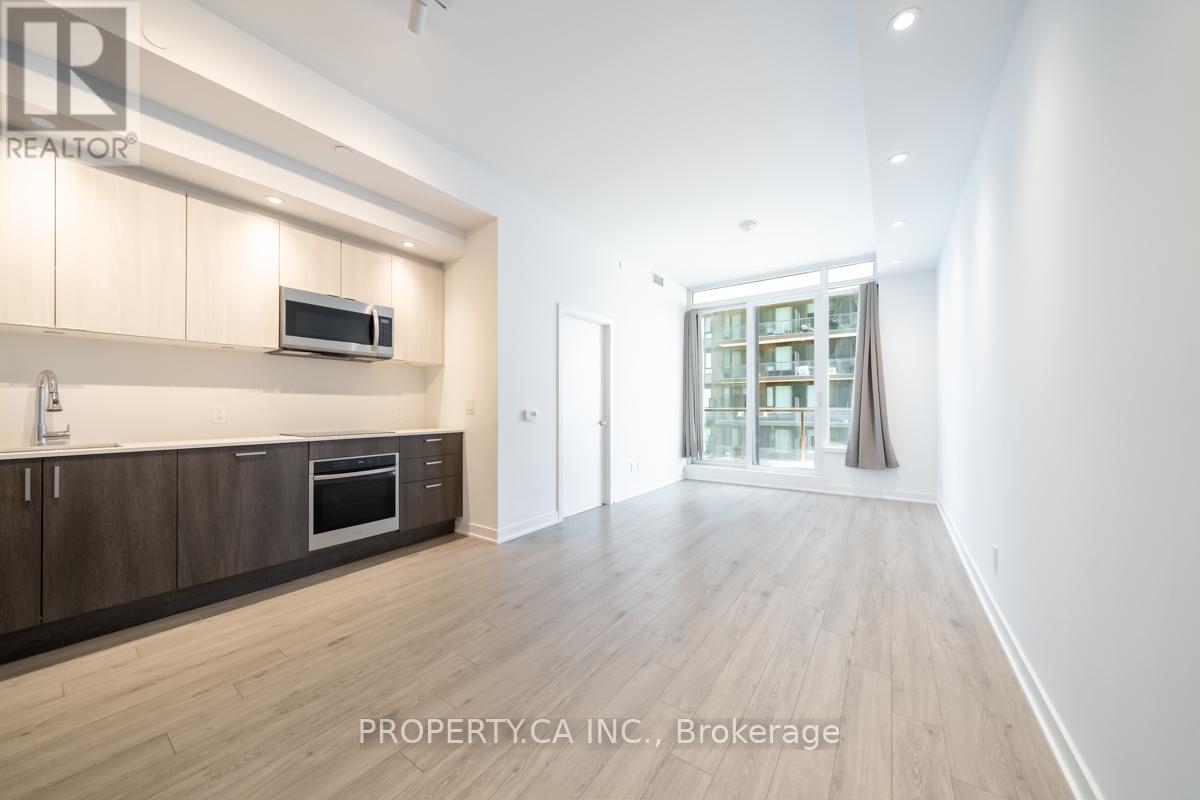
Power of Sale! Opportunity to own this bright and modern 2-bedroom, 2-bath suite in sought-after Mirabella Luxury Condos. Offering approximately 772 sq. ft. with a functional layout, floor-to-ceiling windows, and a private balcony. Includes 1 parking space. Enjoy excellent building amenities including a 24-hour concierge, indoor pool, fitness centre, yoga studio, party room, rooftop terrace, guest suites, and more. Ideally located across from the waterfront, steps to High Park, Sunnyside Beach, the Martin Goodman Trail, TTC, shopping, restaurants, and cafés, with easy access to downtown, the Gardiner Expressway, QEW, Highway 427, and Pearson Airport. (id:56248)
A - 1294 Queen Street W
Toronto, Ontario
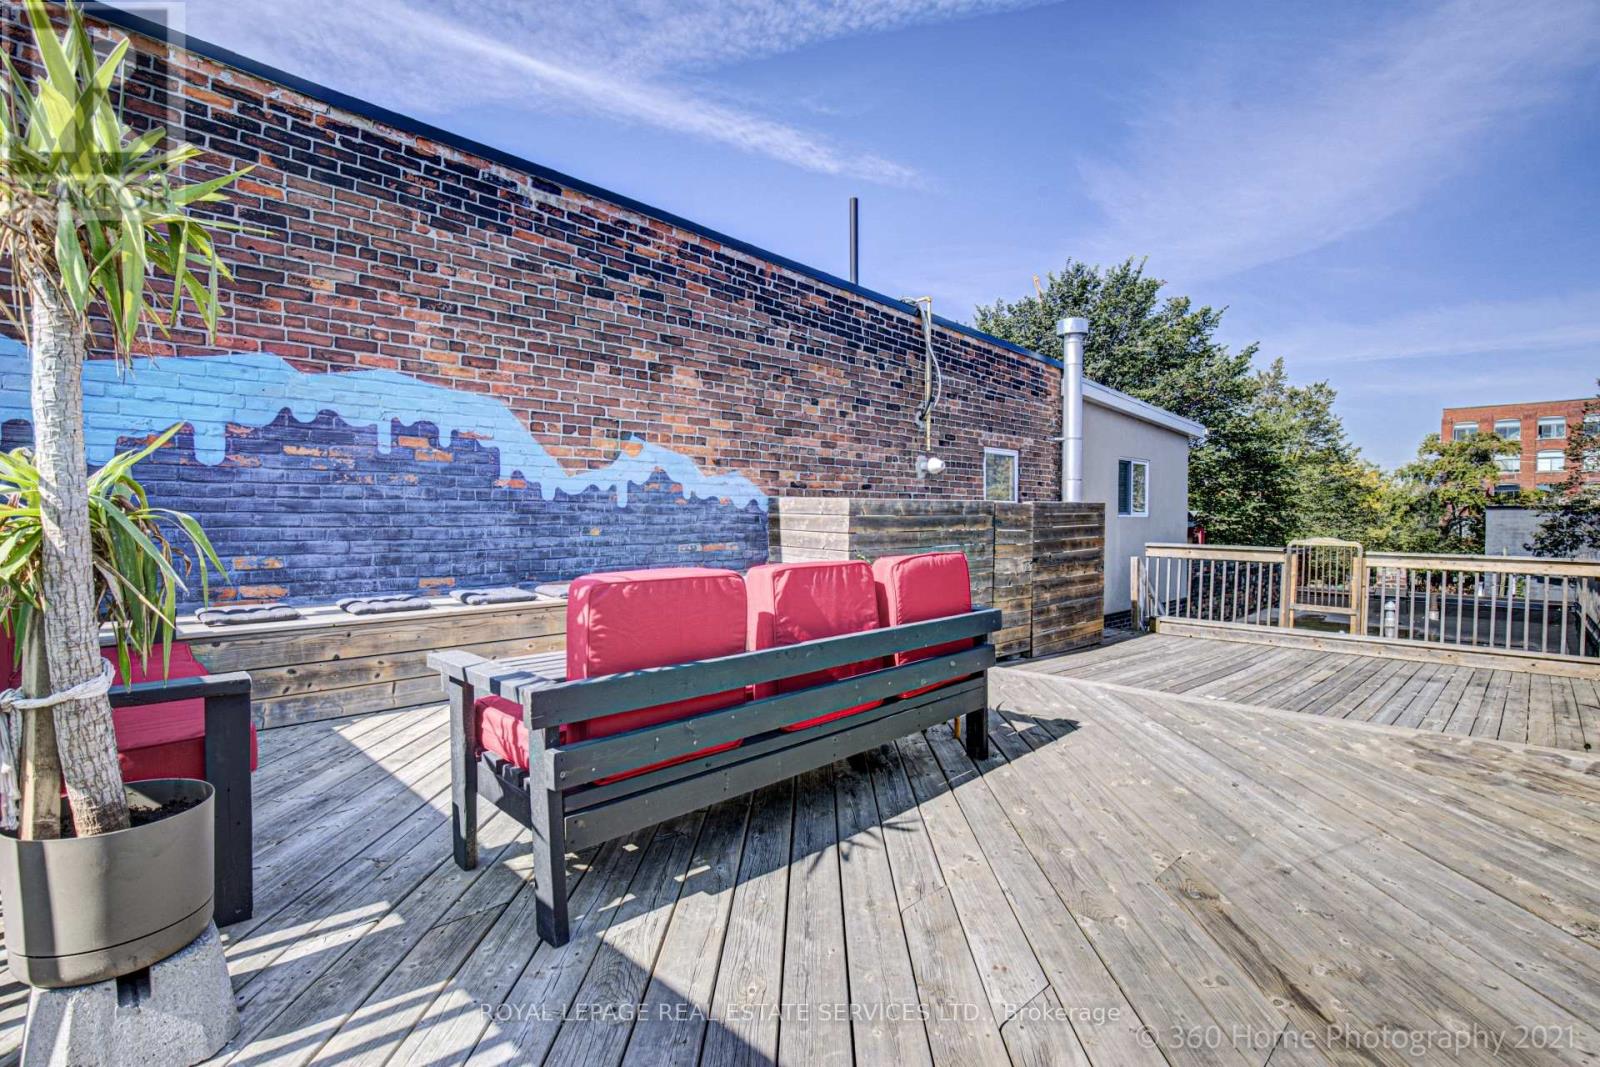
Rare opportunity to lease a unique and character-filled fully furnished apartment in the heart of Queen West. This spacious residence blends historic charm with modern conveniences, featuring hardwood floors, custom artistic finishes, abundant natural light, and a private separate entrance for added privacy and convenience. The updated kitchen offers stainless steel appliances, a dishwasher, ample cabinetry, and a large eat-in island perfect for everyday living and entertaining. A highly sought-after feature is the in-suite laundry, rarely found in comparable Queen West rentals. The unit also includes a full 4-piece bathroom and an additional 2-piece powder room.Enjoy exceptional outdoor living with a private rooftop deck offering beautiful city views, creating the perfect setting for relaxing or entertaining. Located steps from some of Toronto's best cafés, restaurants, boutiques, galleries, nightlife, and transit, this vibrant Queen West address offers an unmatched urban lifestyle in one of the city's most sought-after neighbourhoods. (id:56248)
3246 Ridgeleigh Heights
Mississauga, Ontario
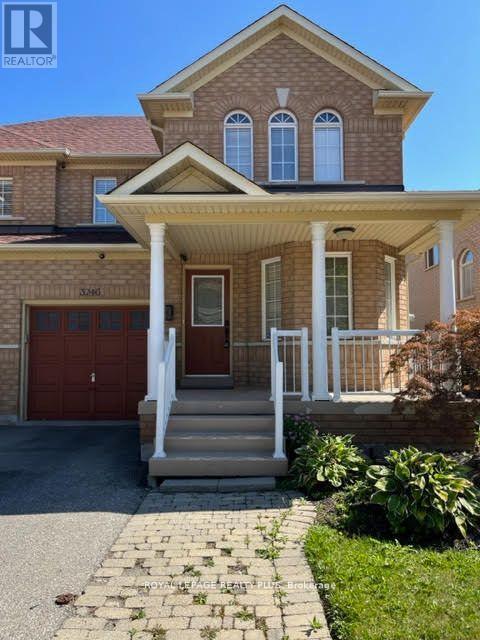
Beautiful and bright 3-bedroom semi-detached home in the highly desirable Churchill Meadows community. Featuring hardwood flooring throughout the main and second floors, a cozy gas fireplace, and a finished basement with a 2-piece washroom. Professionally landscaped with beautiful interlocking stonework and convenient interior access to the garage. Located close to parks, shopping, transit, major highways, and highly ranked schools, offering comfort and convenience in a family-friendly neighbourhood. Entire House for Lease Including the basement. (id:56248)
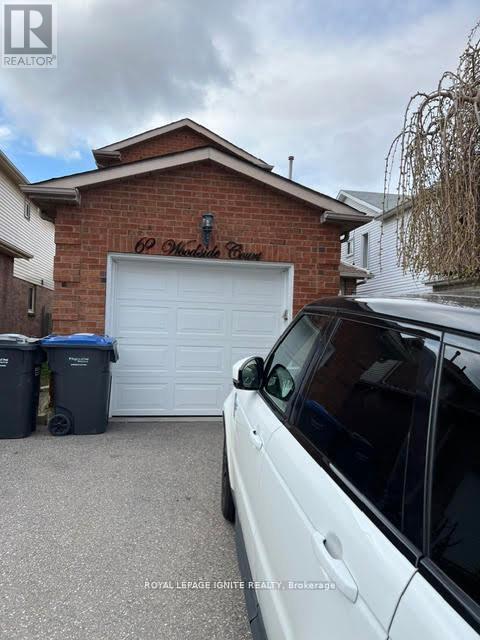
62 Woodside Court
Brampton, Ontario
As is, Where is , need some renovation, 3 Bdrm 4 Washroom In A High Demand Area. Fully Detached Home. Finished 1 Bdrm Basement W/Kitchen + Separate Entrance On A Quiet Court Location. All S/S Appliances. W/O To A Large Deck Close To Everything. Living, Dining, +Family Rm. Everything Bigger Home Has On A Smaller Scale. A Must See! New Tiles, Laminate Floors Thru Out, New Updated All Washrooms, Built In Custom Closet In M/Br. (id:56248)
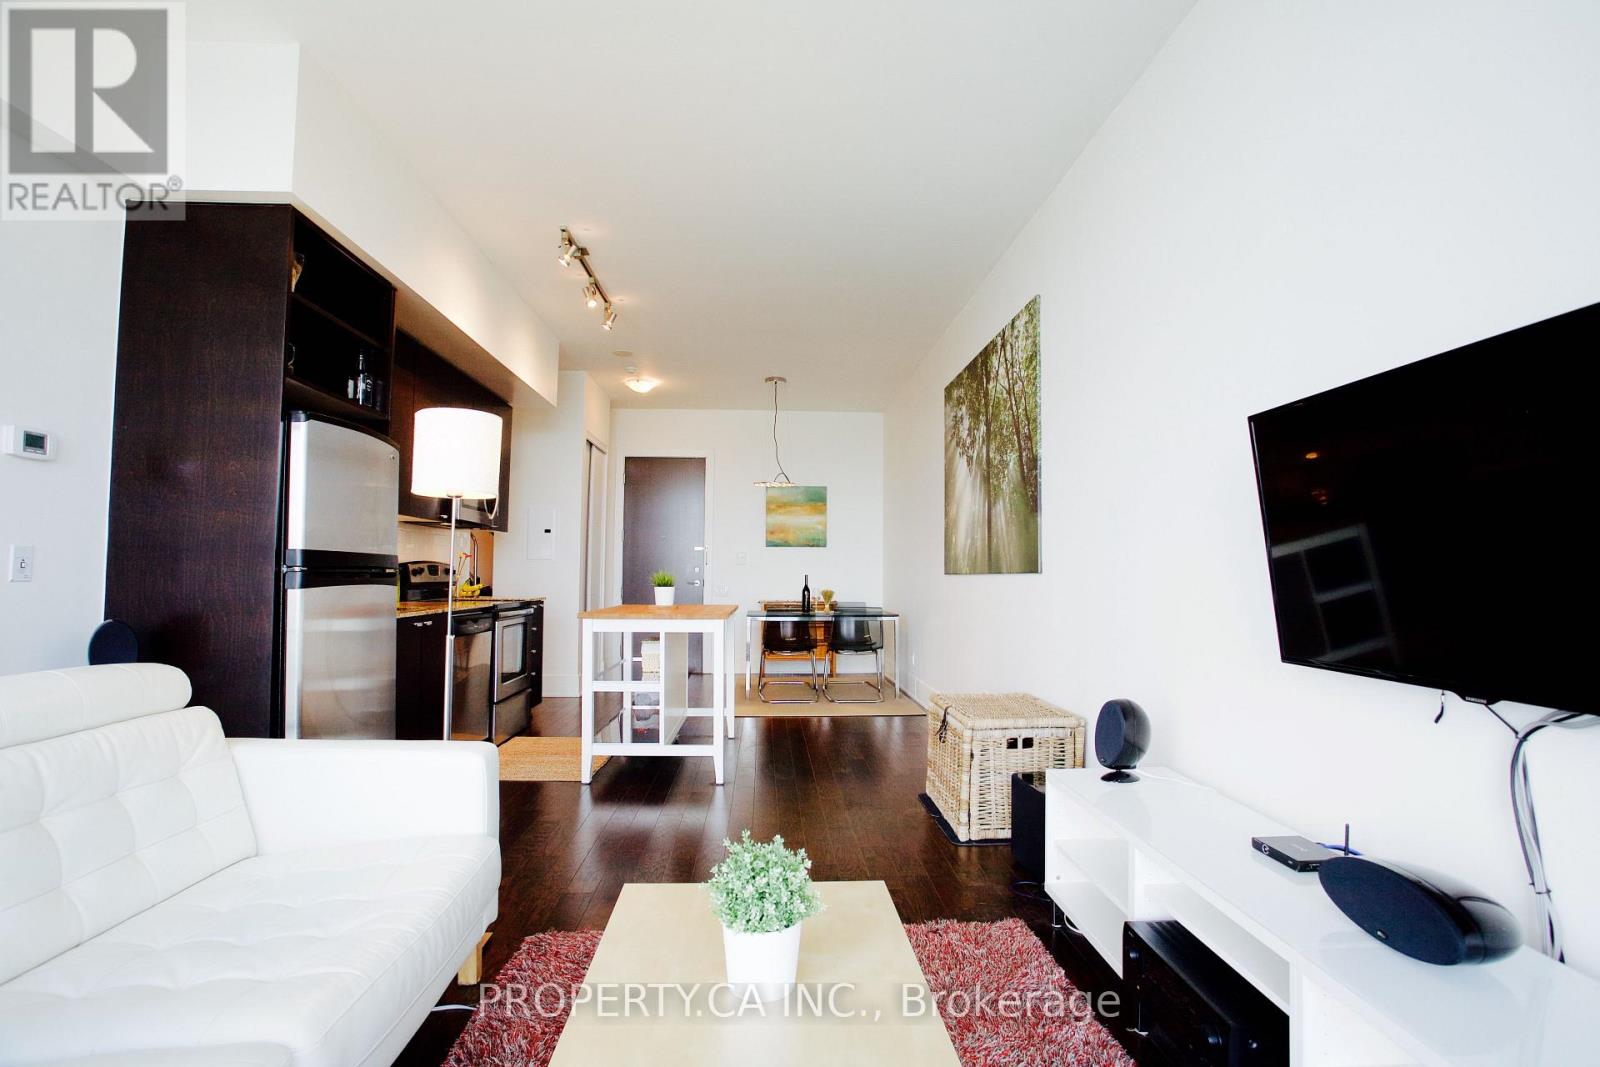
2815 - 103 The Queensway
Toronto, Ontario
Fully Furnished Mid-Penthouse Living at 103 The Queensway, Unit 2815. One Bedroom Plus One Den with One Parking Spot. Wake up to breathtaking, unobstructed views of Lake Ontario and the Toronto skyline from this stylish mid-penthouse suite. This bright, open-concept unit impresses with 10-ft ceilings, wall to wall windows, and warm wood flooring throughout. Step out onto the spacious private balcony and take in panoramic water and city views, the perfect backdrop for morning coffee or evening unwinding. Move right in! This suite comes fully furnished. The bedroom features large closets for ample storage, while the large den makes an ideal home office, study, or guest space. The modern four-piece bathroom features a deep soaker tub. One parking spot is included for added convenience. Residents enjoy resort-style amenities, including an outdoor pool, fully equipped fitness centre, tennis court, party room, and 24-hour concierge. Ideally located steps from the TTC, with quick access to the Gardiner Expressway and Lake Shore Boulevard, and just minutes to High Park, the waterfront trails, Sherway Gardens, and Downtown Toronto. A rare opportunity to enjoy penthouse-level living, fully furnished and move-in ready! (id:56248)
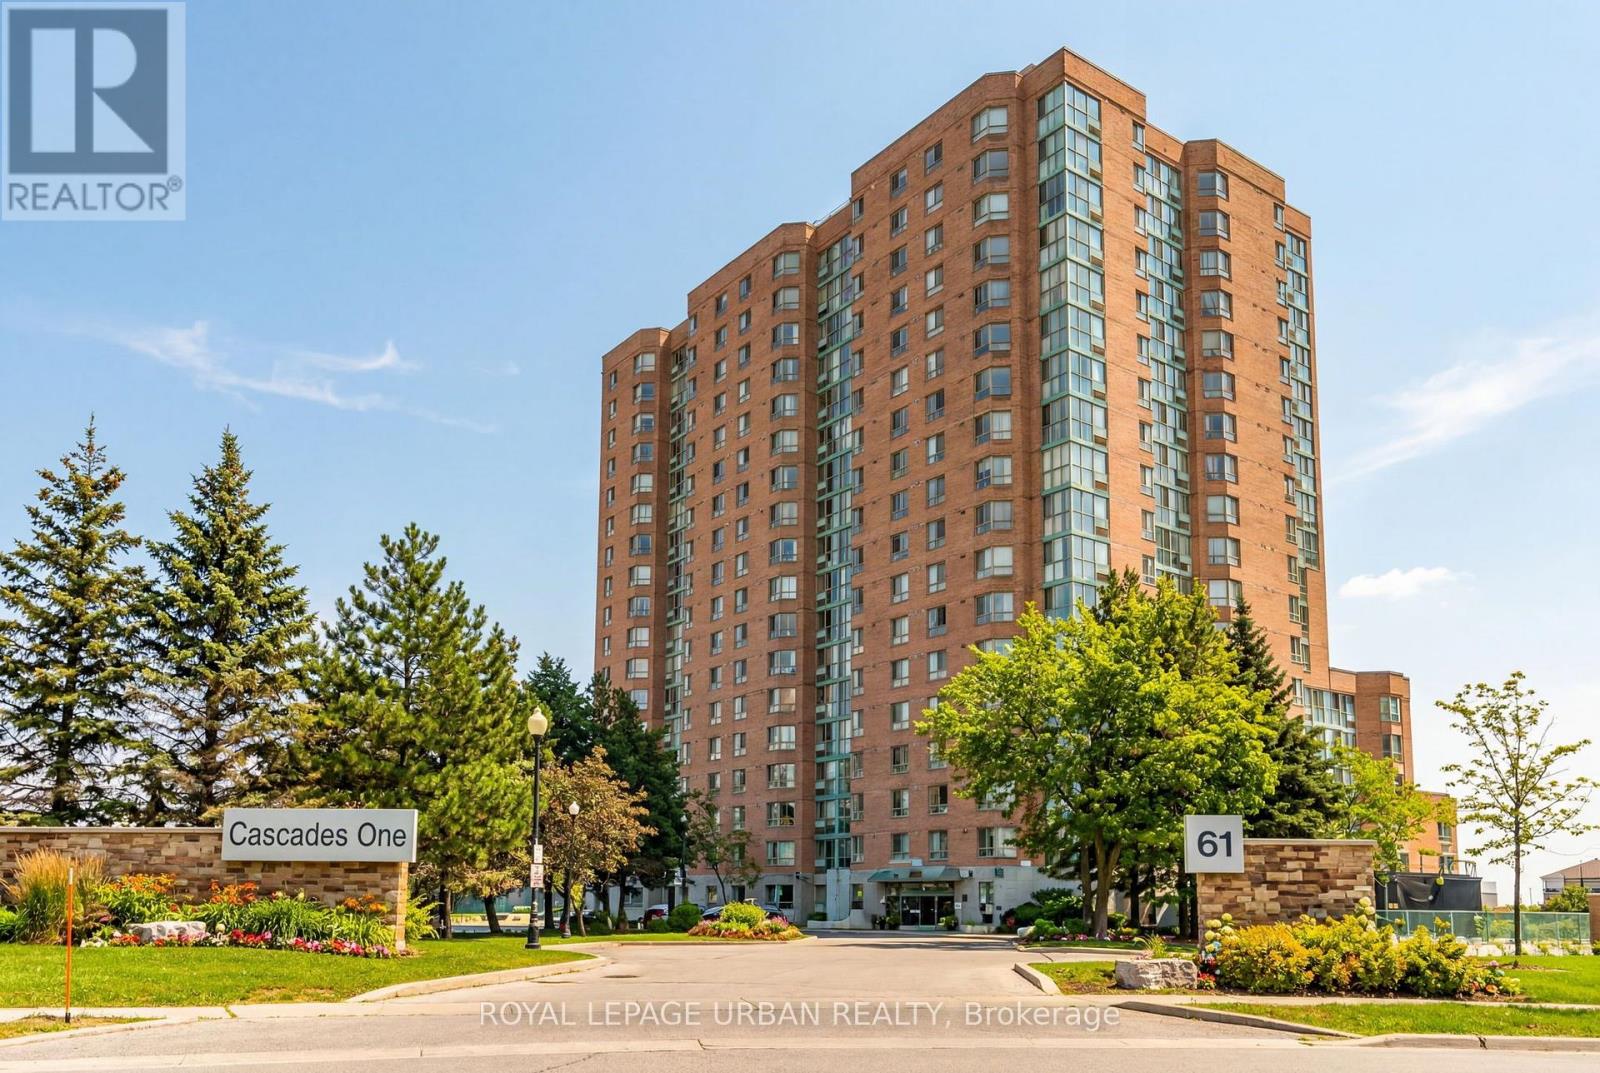
1210 - 61 Markbrook Lane
Toronto, Ontario
Unit 1210 Is A Bright, Generously Proportioned Suite With A Sweeping South/west Exposure, The Kind Of Unobstructed Sunset View Over The West Humber That You Simply Don't Find At This Price Point. The Updated Kitchen Features Stainless Steel Appliances, Fresh Countertops, And A Stylish Backsplash, Flowing Naturally Into An Open-concept Living Area That's Both Functional And Genuinely Inviting. The Primary Bedroom Offers An Ensuite Bath And Two Closets, RealStorage For Real Life. The Flexible Floor Plan Also Allows For A Secondary Room Or Dedicated Workspace Without Sacrificing The Airy Feel. This Is A Building That Takes Care Of Its Residents. The Amenity Package Is Among The Most Complete In Northwest Toronto: Indoor Heated Pool, Equipped Fitness Centre, Squash Courts, Sauna, Party Room, Games Room, Library, And 24-hour Concierge, All Supported By Exceptionally Well-managed Building Operations And Maintenance Fees That Remain Among The Lowest For What's Included. The Location Quietly Overdelivers. Steps To TTC, With Seamless Access To Highways 400, 401, 407, And 427, And Pearson International Just Minutes Away. Nature Trails Along The West Humber Are At Your Doorstep. Humber College And York University, Parks, Schools, Places Of Worship, And Everyday Shopping Are All Within Close Reach. Whether You're Settling Into Your First Home, Rightsizing Into Something Manageable And Beautiful, Or Adding A Proven Rental Asset To Your Portfolio, This Unit Is Ready. Nothing To Renovate. Nothing To Wait On. Just Move In. (id:56248)
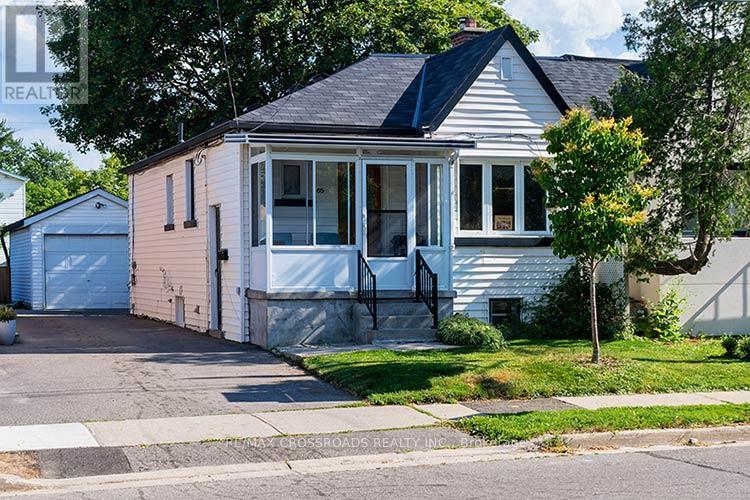
65 Manitoba Street
Toronto, Ontario
Charming Semi-Detached Bungalow in the heart of Mimico. Located on a Deep Lot. High Ceiling throughout. Finished lower level with separate entrance. Several upgrades. New Gas Furnace (2024). Duct work (2026), New Gas Water Tank (2026). New Roof on Detached Garage (2024). New Bathroom on Main Floor (2024). New Shower Basement Bathroom (2024). New Roof Vents (2024). Backyard Grass and Seeding (2025). New Pot Lights and Basement Ceiling (2026). Freshly Painted. New A/C (2025). Easy Access to Main Highway, Walking Distance to Go Station, Lakeshore Promenade, Great Schools. An Amazing Home in a wonderful, quaint location! Must See! (id:56248)
Bsmt - 54 Hewson Crescent
Halton Hills, Ontario
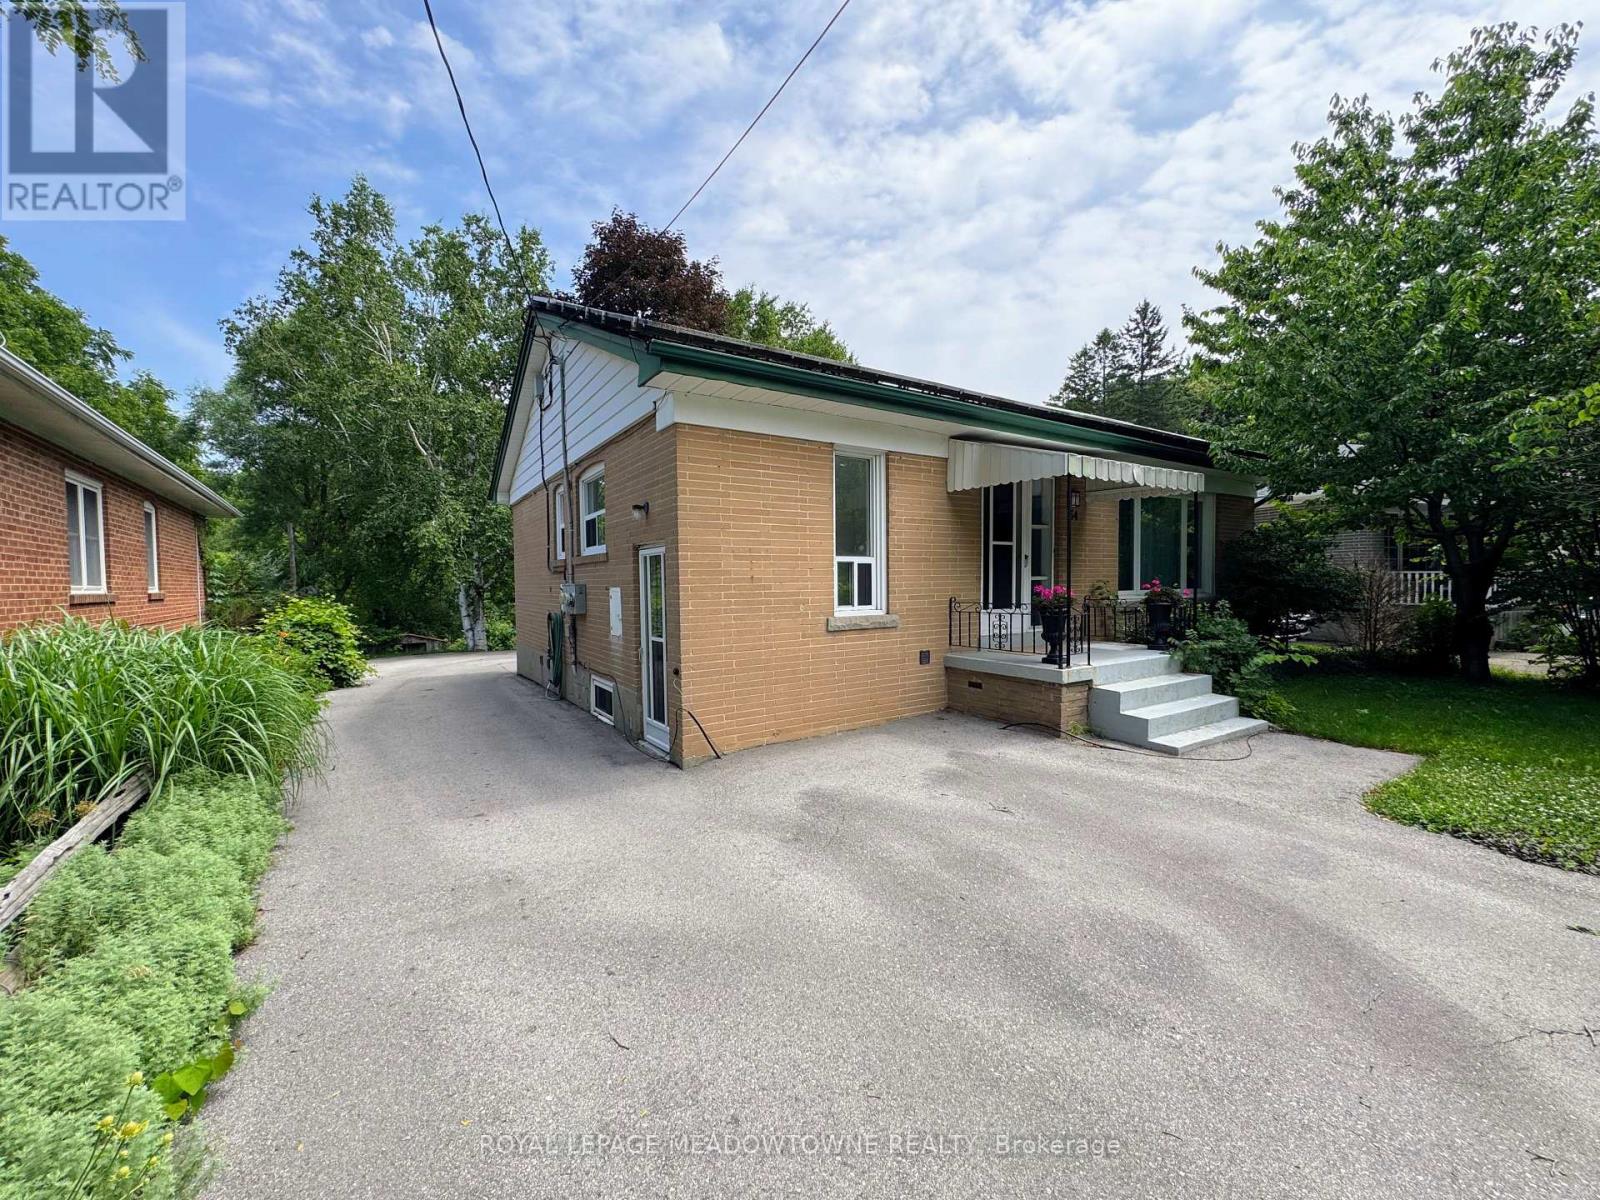
Beautifully finished 2-bedroom basement apartment with a private separate entrance, offering bright, open-concept living. The modern kitchen features quartz countertops, premium stainless steel appliances, and ample cabinetry, flowing seamlessly into the spacious living area. The custom 3-piece bathroom boasts heated floors and a glass walk-in shower. Both bedrooms offer large windows and generous closet space. Thoughtfully designed with laminate flooring throughout, interconnected smoke alarms, and sound- and fire-insulated ceilings for enhanced safety and privacy. Includes a built-in stackable washer and dryer for the exclusive use of the tenant, parking for two vehicles, and a peaceful setting backing onto lush green space. (id:56248)
829 - 858 Dupont Street
Toronto, Ontario
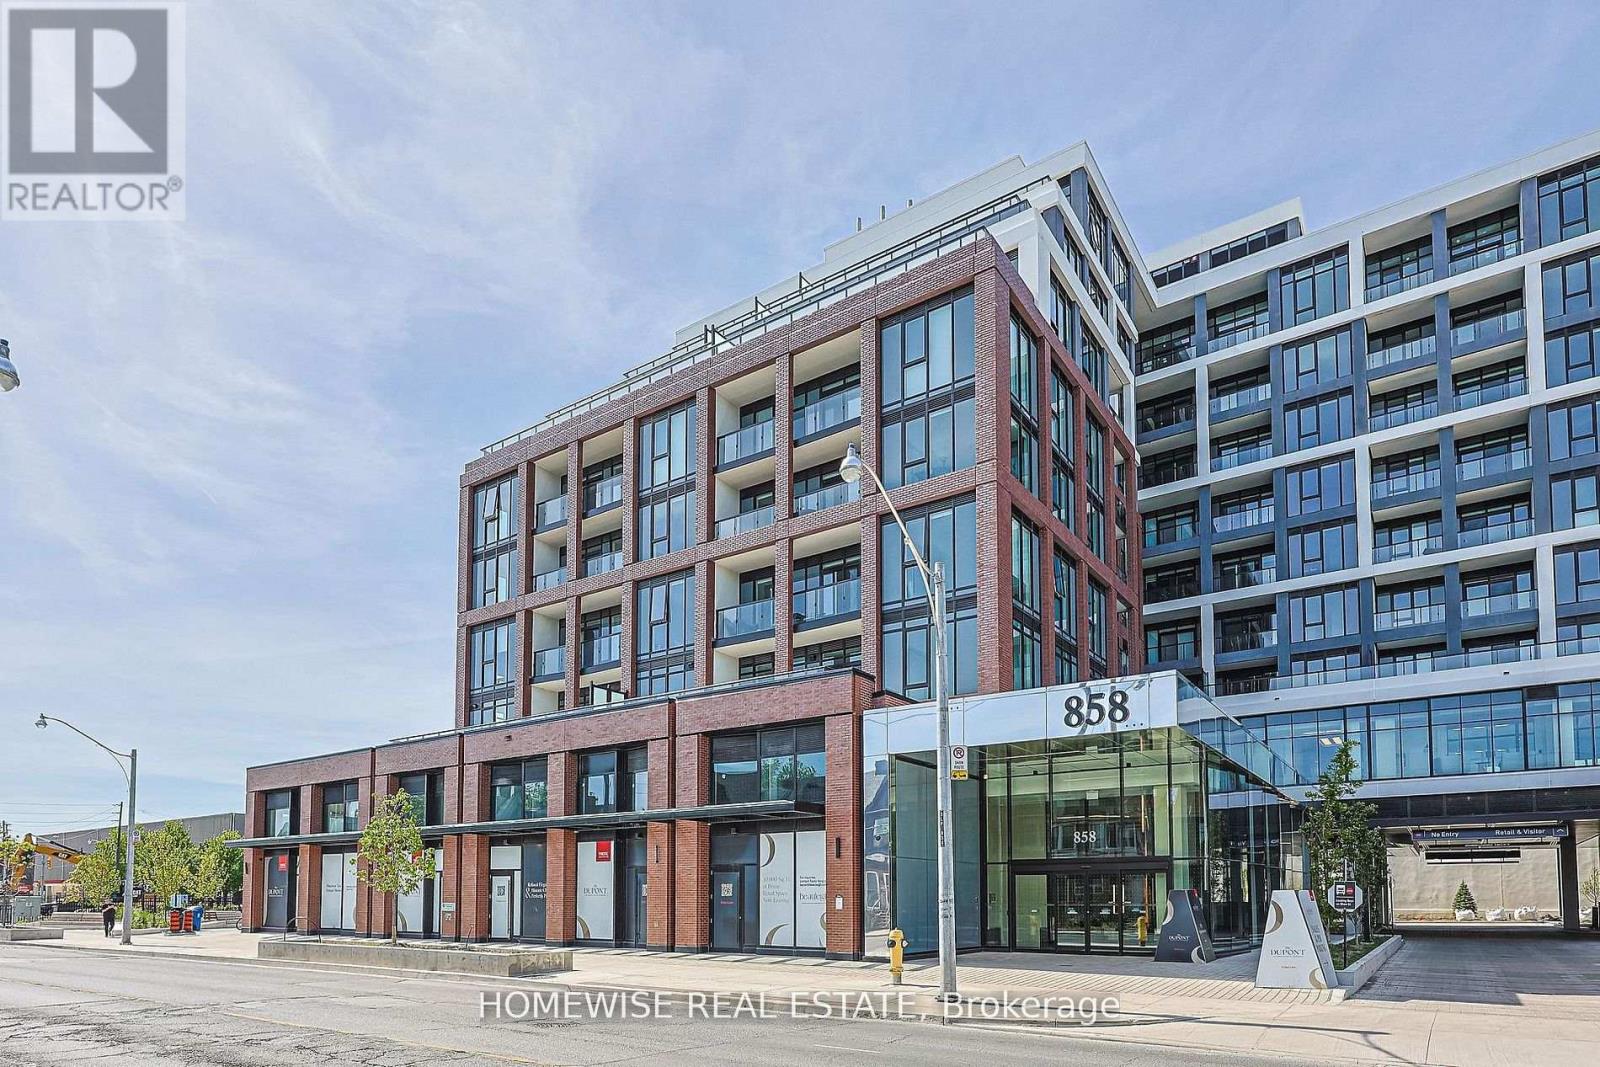
Welcome to The Dupont by Tridel, a refined new residence in the heart of Toronto's vibrant Dupont corridor. This impressive 2-bedroom plus den, 2-bathroom suite offers 1,008 sq ft of thoughtfully designed living space, paired with an expansive private terrace that serves as the true centrepiece of the home. Ideal for outdoor dining, lounging, entertaining, and everyday enjoyment, the terrace brings a rare sense of openness and versatility to condo living. Inside, the suite features a bright open-concept layout, floor-to-ceiling windows, contemporary finishes, spacious principal rooms, and two full bathrooms for added comfort and function. The rare inclusion of two parking spaces adds exceptional convenience and value in this central urban location. Set within a brand-new luxury building with premium lifestyle amenities and moments from transit, cafes, restaurants, shops, parks, and everyday essentials, this is modern city living with the private outdoor space to truly enjoy it. (id:56248)
24 Mill Street N
Brampton, Ontario
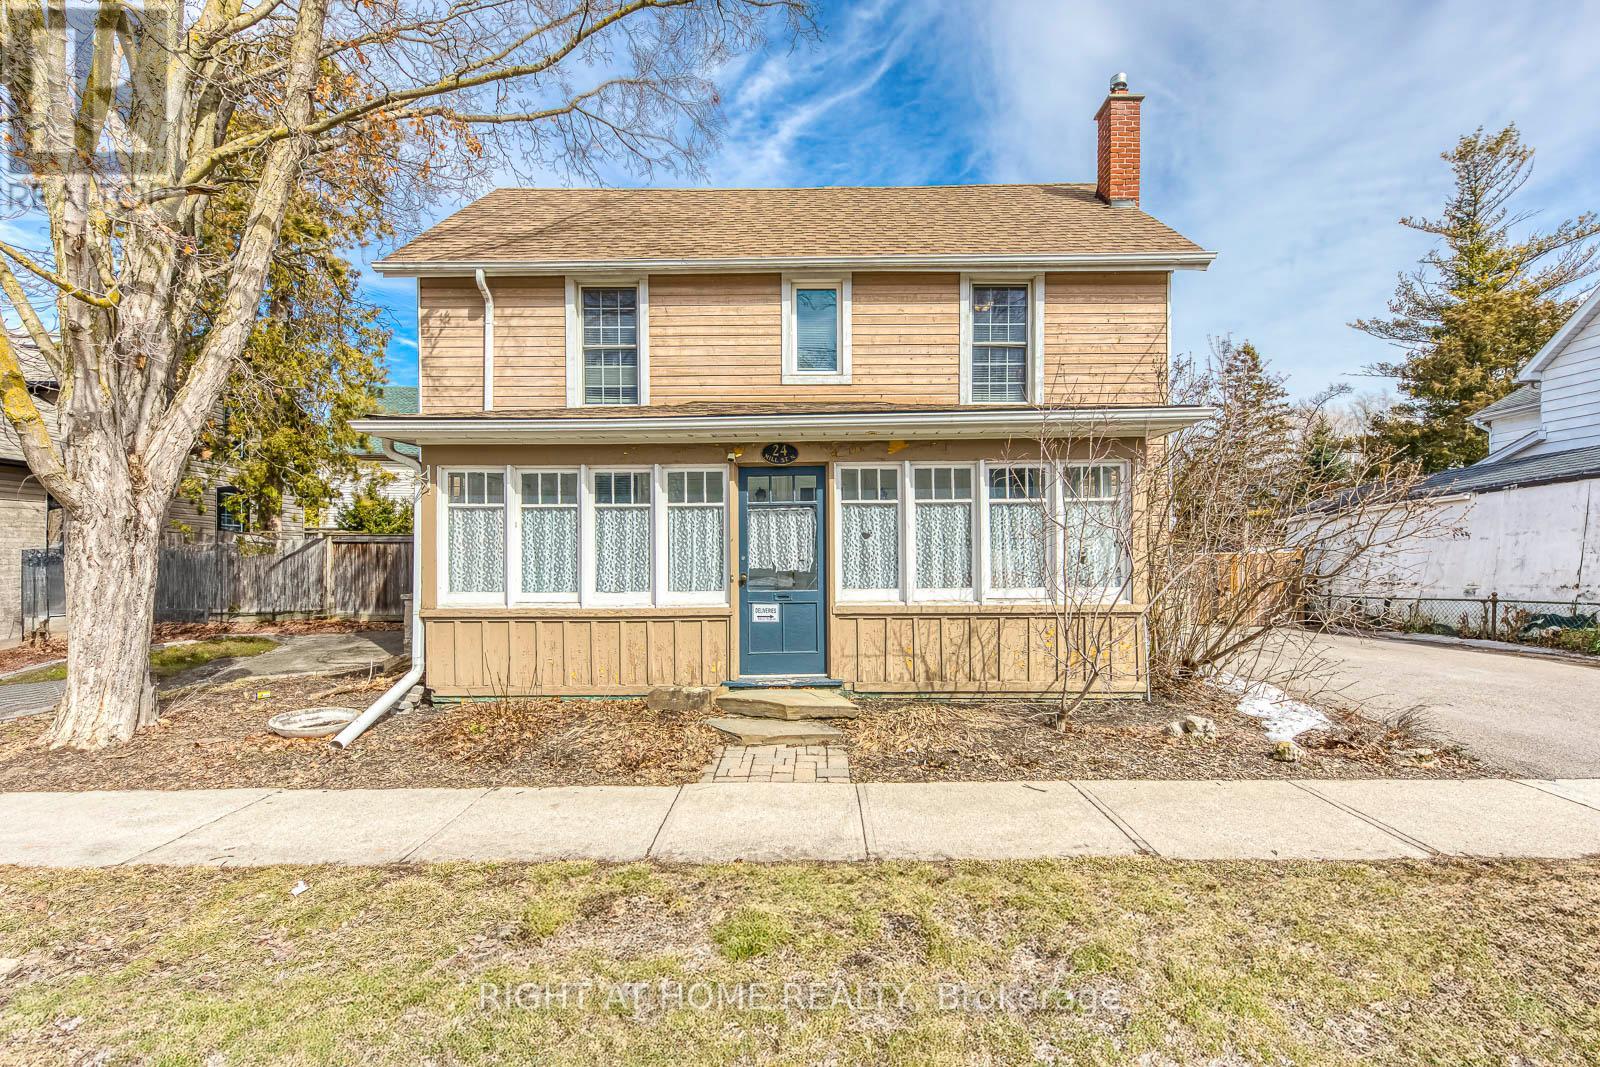
Charming Circa 1890 Home In The Heart Of Downtown Brampton! This Beautifully Maintained Residence Offers Timeless Character Blended With Thoughtful Modern Updates, Creating A Warm And Inviting Place To Call Home. Featuring 1,704 Sqft Above Grade, This Property Boasts 3 Cozy Bedrooms And A Functional Layout Ideal For Comfortable Family Living Or Investment Potential. The Bright Kitchen Is Designed For Both Style And Function, Showcasing Heated Floors, Granite Countertops, A Modern Tile Backsplash, Custom Cabinetry & A Garden Window Overlooking The Private Backyard. A Skylight Fills The Interior With Natural Light While The Gas Fireplace Adds Warmth And Ambiance To The Living Space, Perfect For Relaxing Evenings. Step Outside To A Serene, Fully Fenced Backyard Offering Privacy And A Peaceful Setting For Entertaining, Gardening Or Unwinding After A Long Day. The Welcoming Front Porch Provides The Perfect Spot To Enjoy Morning Coffee Or Summer Nights In This Charming, Established Neighbourhood. Includes Rare 4-Car Parking, A Valuable Feature In The Downtown Core. Ideally Located Just Steps To Gage Park, The Rose Theatre, Local Shops, Dining, Transit & Minutes To Brampton GO Station, Offering Seamless Commuting Options. Perfect For First-Time Buyers, Investors Or Those Seeking A Vibrant, Walkable Urban Lifestyle. A Rare Opportunity To Own A Piece Of Brampton's Historic Charm In One Of Its Most Desirable And Connected Locations! (id:56248)
4172 Stonebridge Crescent
Burlington, Ontario
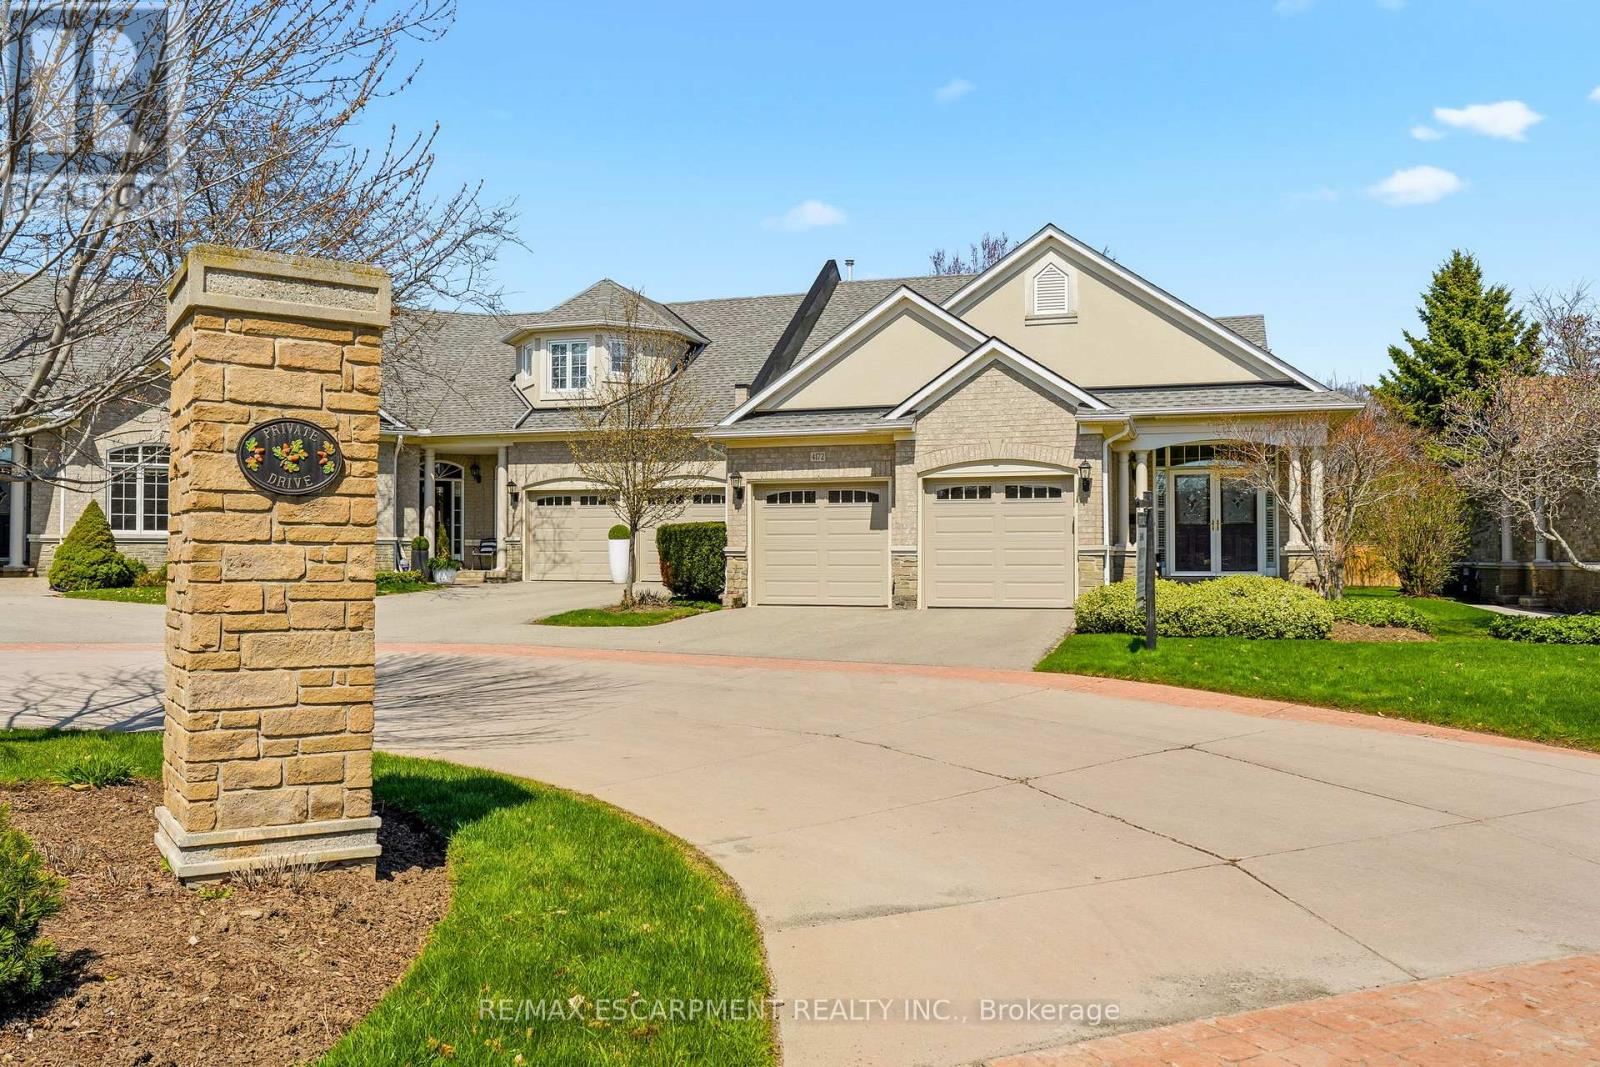
Welcome to Stonebridge, an exceptional END UNIT Bungaloft in Millcroft quietly positioned on a cul-de-sac within one of Burlington's most prestigious enclaves. This highly sought-after floor plan features 2,648 sq. ft. The heart of the home is a stunning chef's kitchen, thoughtfully appointed with a walk out to a private patio. Spacious separate dining room with custom built-ins, ideal for hosting. Vaulted ceilings and a striking dual-sided gas fireplace create a ambiance between the living room and sunroom, filling the space with warmth and natural light. The main level features two bedrooms, including a luxurious Primary retreat complete with a state-of-the-art ensuite bathroom and walkout. The private loft level offers a versatile space, complete with a den/office, full bathroom, guest bedroom with walk-out access to a private balcony overlooking a serene setting with glimpses of the golf course. Lower level recreation/media room and an abundance of storage. Perfectly located just moments to Millcroft Golf Course, shopping and most amenities. Convenient access to the 407/QEW for effortless commuting. An extraordinary residence for the discerning buyer seeking elegance, comfort, and an elevated lifestyle. (id:56248)