
2815 - 103 The Queensway Toronto, Ontario M6S 5B3

$2,600 Monthly
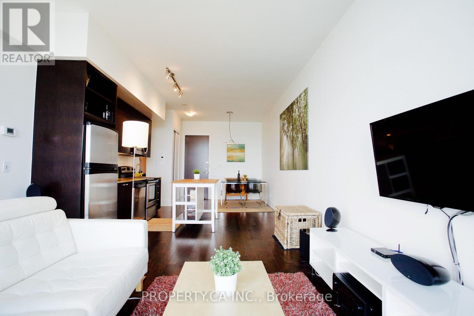
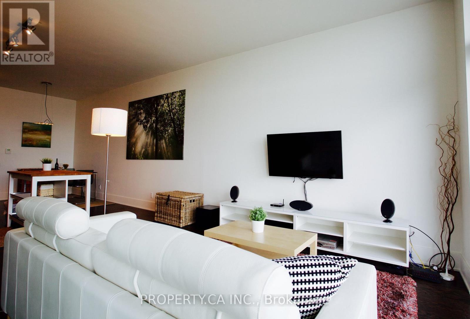
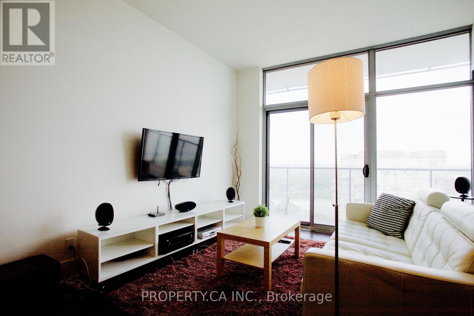
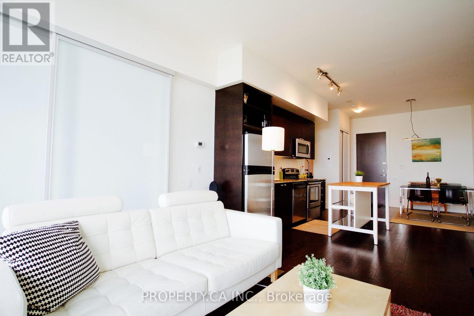
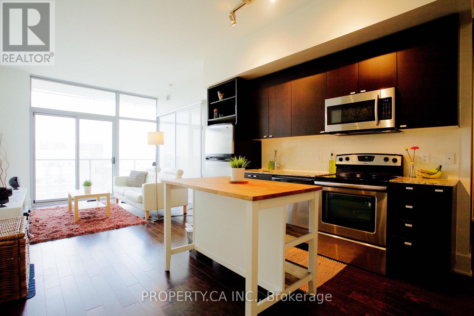
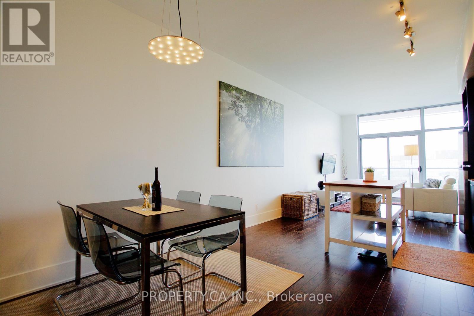
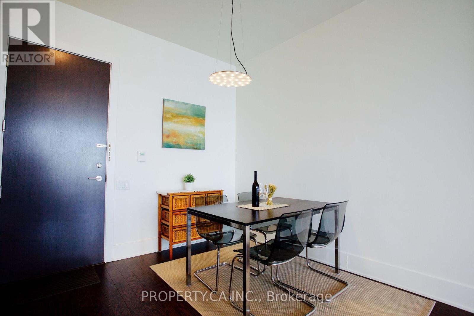
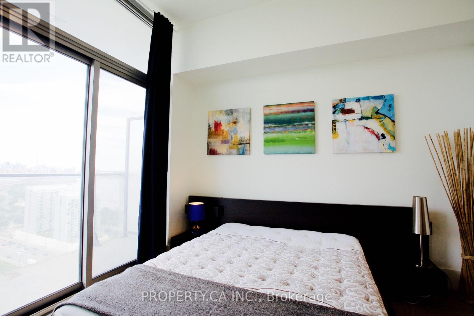
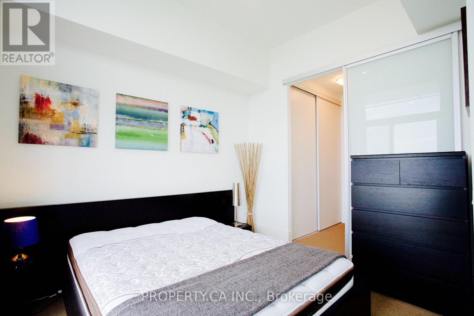
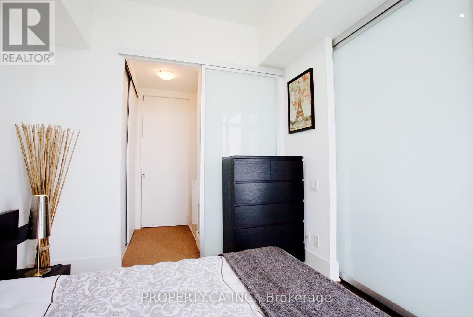
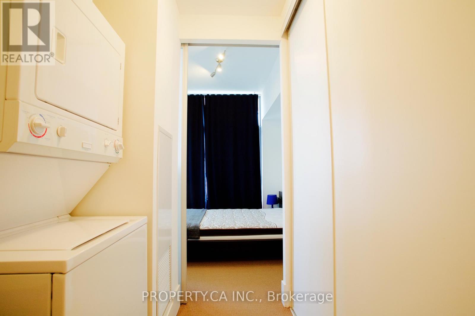
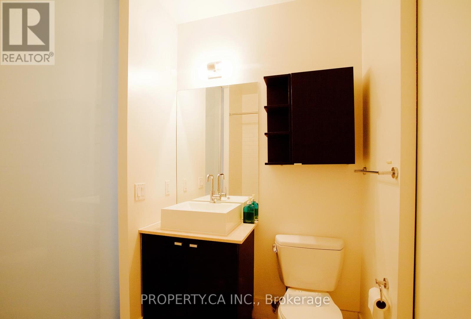
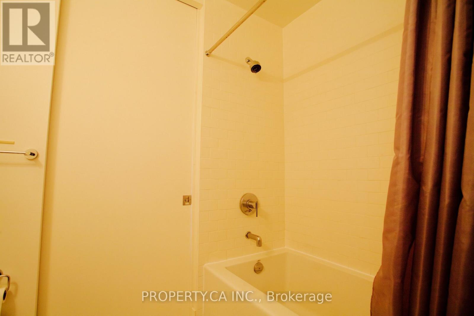
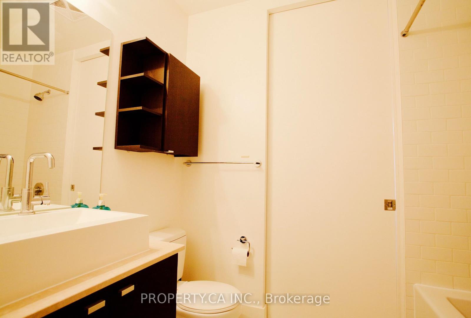
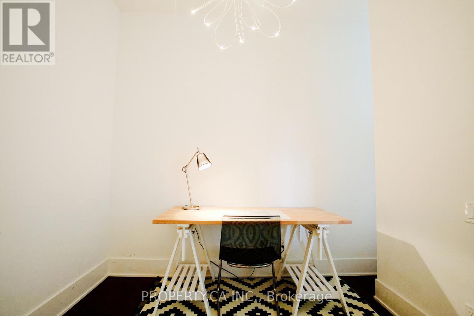
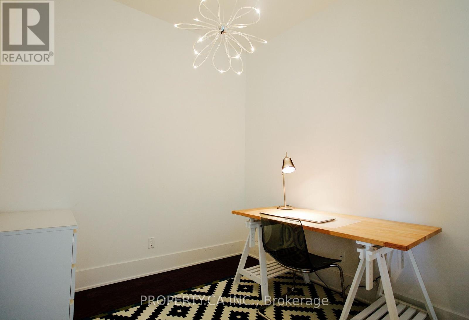
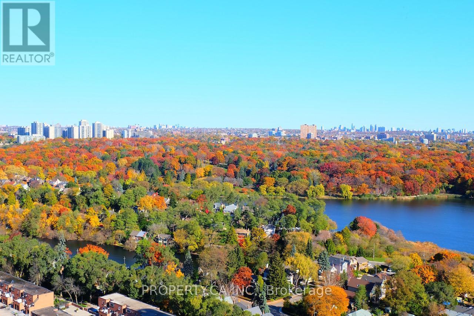
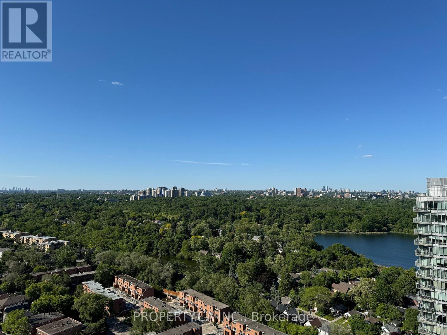
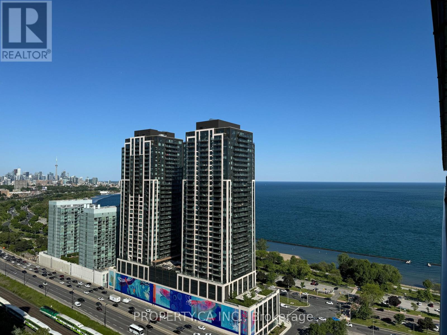
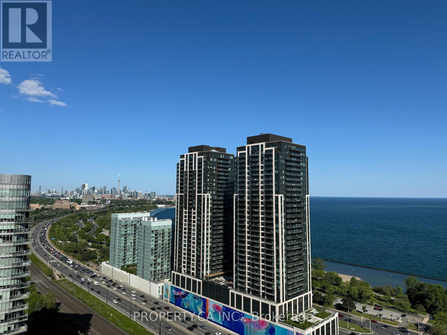
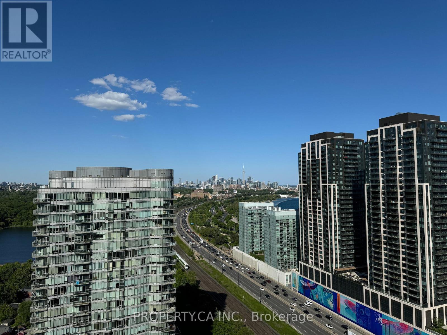
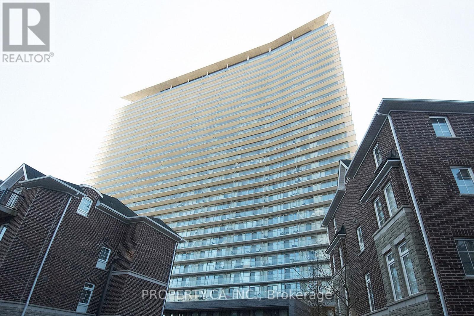
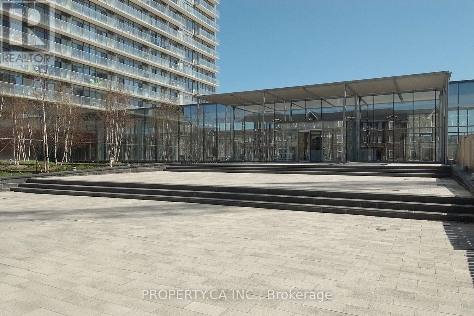
Fully Furnished Mid-Penthouse Living at 103 The Queensway, Unit 2815. One Bedroom Plus One Den with One Parking Spot. Wake up to breathtaking, unobstructed views of Lake Ontario and the Toronto skyline from this stylish mid-penthouse suite. This bright, open-concept unit impresses with 10-ft ceilings, wall to wall windows, and warm wood flooring throughout. Step out onto the spacious private balcony and take in panoramic water and city views, the perfect backdrop for morning coffee or evening unwinding. Move right in! This suite comes fully furnished. The bedroom features large closets for ample storage, while the large den makes an ideal home office, study, or guest space. The modern four-piece bathroom features a deep soaker tub. One parking spot is included for added convenience. Residents enjoy resort-style amenities, including an outdoor pool, fully equipped fitness centre, tennis court, party room, and 24-hour concierge. Ideally located steps from the TTC, with quick access to the Gardiner Expressway and Lake Shore Boulevard, and just minutes to High Park, the waterfront trails, Sherway Gardens, and Downtown Toronto. A rare opportunity to enjoy penthouse-level living, fully furnished and move-in ready! (id:56248)
Property Details
| MLS® Number | W13529012 |
| Property Type | Single Family |
| Community Name | High Park-Swansea |
| Communication Type | High Speed Internet |
| Community Features | Pets Allowed With Restrictions |
| Features | Balcony |
| Parking Space Total | 1 |
| Pool Type | Indoor Pool, Outdoor Pool |
| View Type | City View, Lake View, View Of Water |
Building
| Bathroom Total | 1 |
| Bedrooms Above Ground | 1 |
| Bedrooms Below Ground | 1 |
| Bedrooms Total | 2 |
| Age | 11 To 15 Years |
| Amenities | Security/concierge, Exercise Centre, Party Room, Visitor Parking, Separate Electricity Meters |
| Basement Type | None |
| Cooling Type | Central Air Conditioning |
| Exterior Finish | Concrete |
| Flooring Type | Hardwood, Tile |
| Heating Fuel | Natural Gas |
| Heating Type | Forced Air |
| Size Interior | 700 - 799 Sqft |
| Type | Apartment |
Parking
| Underground | |
| Garage |
Land
| Acreage | No |
Rooms
| Level | Type | Length | Width | Dimensions |
|---|---|---|---|---|
| Flat | Bedroom | 3.5 m | 3 m | 3.5 m x 3 m |
| Flat | Kitchen | 3.5 m | 3 m | 3.5 m x 3 m |
| Flat | Dining Room | 3.5 m | 3 m | 3.5 m x 3 m |
| Flat | Living Room | 3.5 m | 3 m | 3.5 m x 3 m |
| Flat | Den | 3.5 m | 2.5 m | 3.5 m x 2.5 m |
| Flat | Bathroom | 2 m | 2 m | 2 m x 2 m |
Interested?


The trademarks REALTOR®, REALTORS®, and the REALTOR® logo are controlled by The Canadian Real Estate Association (CREA) and identify real estate professionals who are members of CREA. The trademarks MLS®, Multiple Listing Service® and the associated logos are owned by The Canadian Real Estate Association (CREA) and identify the quality of services provided by real estate professionals who are members of CREA. The trademark DDF® is owned by The Canadian Real Estate Association (CREA) and identifies CREA's Data Distribution Facility (DDF®)
July 06 2026 08:37:55
Toronto Regional Real Estate Board
Property.ca Inc.