

3571 Whispering Woods Trail
Fort Erie, Ontario
Stunning luxury bungalow, ideally situated in one of Ridgeway's most sought-after neighbourhoods. Showcasing an attached double-car garage, a double-wide driveway and more than 3,400 square feet of beautifully finished living space on a double lot with almost 100 ft of frontage, this exceptional home offers the perfect balance of elegance, comfort, and privacy. Inside, you'll be greeted by 11-foot ceilings, quality craftsmanship and timeless neutral finishes. The open-concept layout features a welcoming living room featuring a cozy gas fireplace that flows seamlessly into the dining area and out to the covered rear porch. The chef-inspired kitchen is complete with stainless steel appliances, quartz countertops, a large centre island, built-in double ovens, abundant cabinetry, and a generous walk-in pantry. The spacious primary suite is a peaceful retreat with 9-foot ceilings, a walk-in closet, and a luxurious ensuite featuring a deep soaker tub, custom walk-in glass shower, double quartz vanity and elegant finishes. A second main-floor bedroom with its own adjoining bathroom provides comfort and privacy for family or guests. Convenient main-floor laundry includes direct access to the attached garage.The fully finished lower level has been thoughtfully designed as a self-contained in-law suite with a separate entrance, offering outstanding flexibility for multigenerational living or excellent income potential. The space features large egress windows, an expansive family room, a modern kitchen with quartz countertops and large island, a dedicated dining area, two spacious bedrooms, a stylish four-piece bathroom, and plenty of storage. Located in a quiet, upscale community this home is within walking distance of Ridgeway's charming downtown, local shops, restaurants, and everyday amenities, while beautiful beaches, scenic walking trails, and parks are only minutes away. A rare opportunity to experience luxury living in one of Ridgeway's most desirable locations. (id:56248)
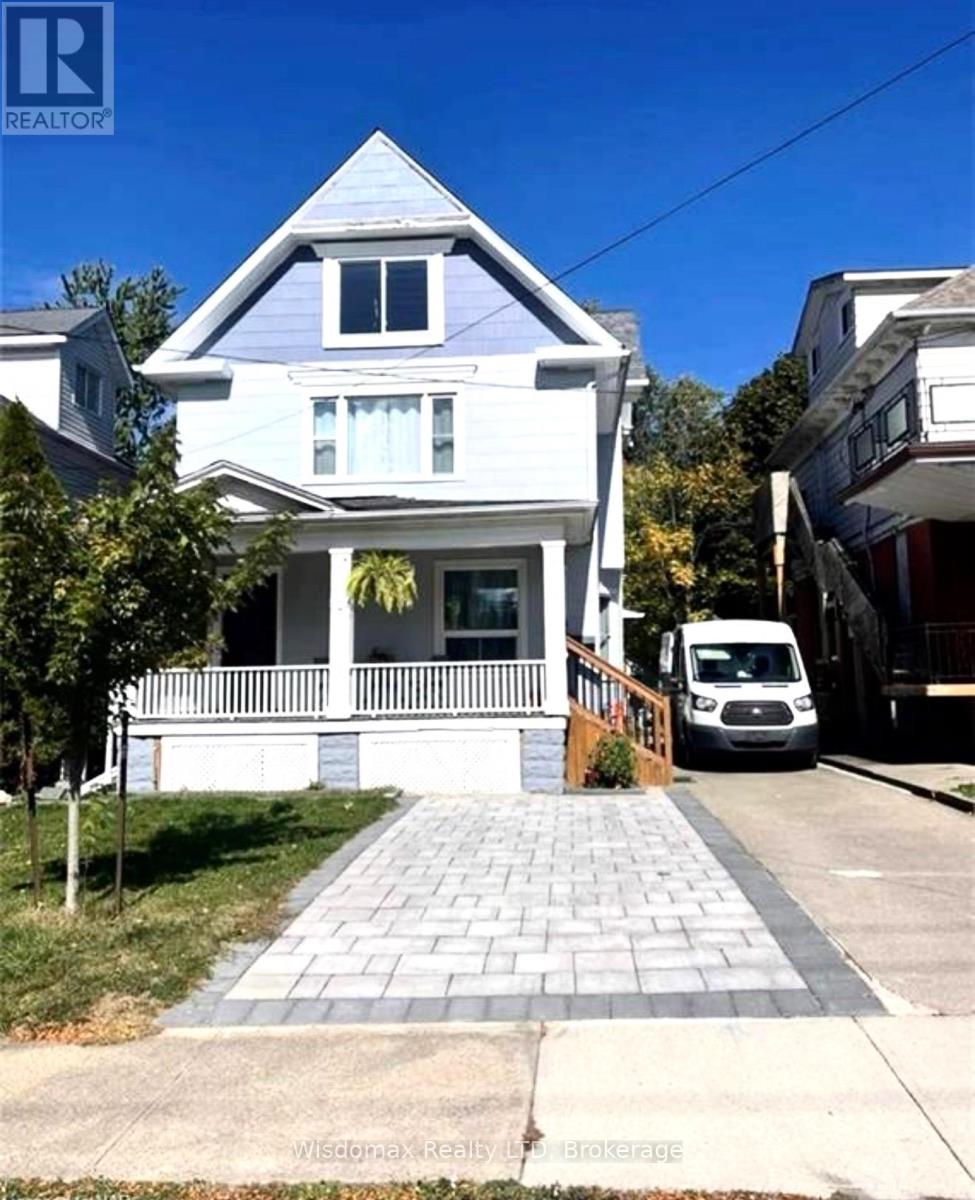
Upper Unit - 4873 Armoury Street
Niagara Falls, Ontario
UPPER UNIT TWO BEDROOMS ONE BATHROOM UNIT WITH BIG HALF FINISHED ATTIC AS EXTRA SPACE. OWN LAUNDRY . UNIT TOTALLY RENOVATED IN 2023 . TENANT PAY OWN HADRO . OWNER PAY WATER AND GAS. (id:56248)

208 Hellems Avenue
Welland, Ontario
CHARMING MATURE 2.5 STOREY CHARACTER HOME AWAITING FOR ITS NEXT CHAPTER OFFERING A GREAT OPPORTUNITY FOR THE FIRST TIME HOME BUYERS, INVESTORS OR RENOVATORS. UNLIMITED POTENTIAL HERE TO CUSTOMIZE TO YOUR PERSONAL TASTE. FEATURES 4 BEDROOMS, BONUS WALK UP ATTIC, 2 BATHROOMS, AN EXTRA SHOWER IN THE BASEMENT, OPEN CONCEPT LIVING & DINING ROOM, LARGE COVERED FRONT PORCH ADDING NICE CURB APPEAL, DETACHED GARAGE TUCKED IN THE REAR YARD, APPLIANCES INCLUDED. CLOSE TO SHOPPING, SCHOOLS, HOSPITAL & OTHER DESIRED AMENITIES COMBINING AFFORDABILITY, COMFORT & CONVENIENCE FOR THAT SPECIAL BUYER! (id:56248)
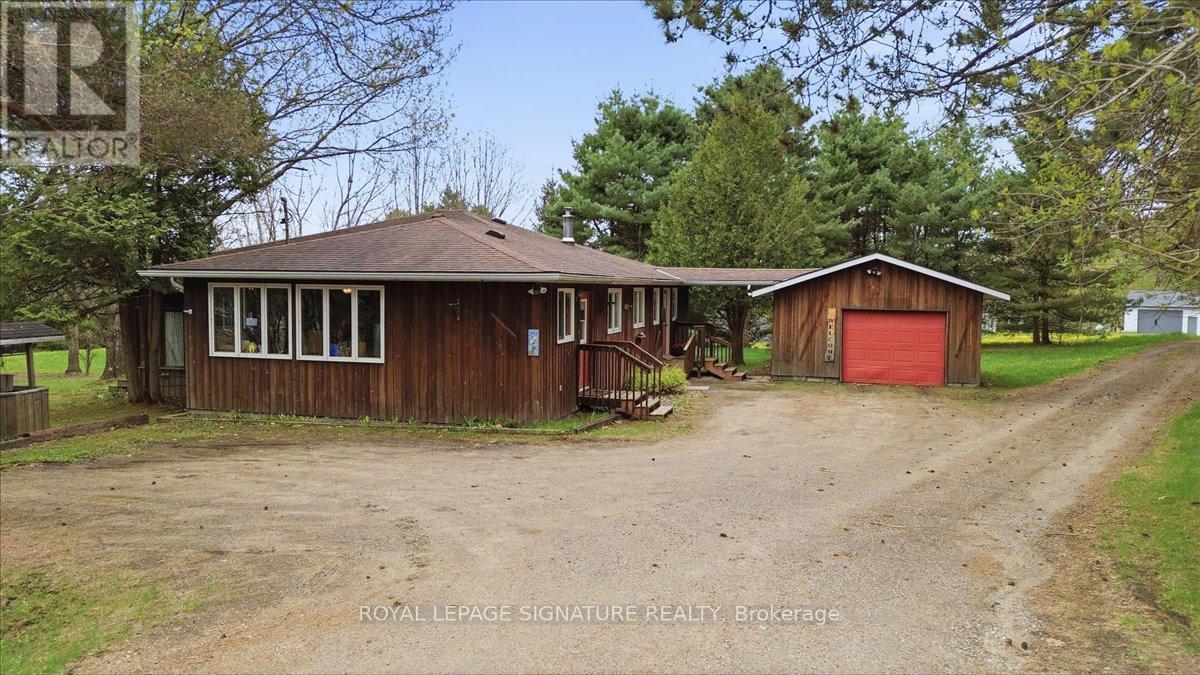
2212-1 Highway 60
Lake Of Bays, Ontario
Welcome to your charming rural retreat just minutes from Huntsville. Nestled on a beautifully treed and private lot along Highway 60, this well-maintained bungalow offers the perfect blend of character, comfort, and convenience in the heart of Muskoka.Offering over 1,800 sq. ft. of living space, this home features 2 spacious bedrooms with the potential to easily convert to a 3-bedroom layout, 1.5 bathrooms, and a warm, inviting floor plan ideal for year-round living or a weekend getaway. The open-concept living and dining area is anchored by a cozy propane fireplace, creating the perfect space to gather with family and friends. A bright family room surrounded by windows provides stunning views of the natural surroundings and an ideal place to relax in every season.Thoughtfully expanded over the years, the home offers a functional layout with a spacious kitchen, generous principal rooms, and ample storage throughout. Outside, mature trees provide exceptional privacy, while the detached garage with convenient breezeway access and ample parking make it easy to accommodate guests, recreational vehicles, trailers, or outdoor toys.Located just 14 km from Huntsville and minutes from public beaches, boat launches, golf courses, restaurants, and countless recreational amenities, this property offers the best of country living with easy access to town conveniences. Enjoy nearby lakes, trails, snowmobiling, ATVing, boating, fishing, and all the outdoor adventures Muskoka is famous for.Whether you're searching for a full-time residence, an investment opportunity, or the perfect Muskoka escape, this property delivers outstanding value and an exceptional lifestyle in a highly desirable location. (id:56248)
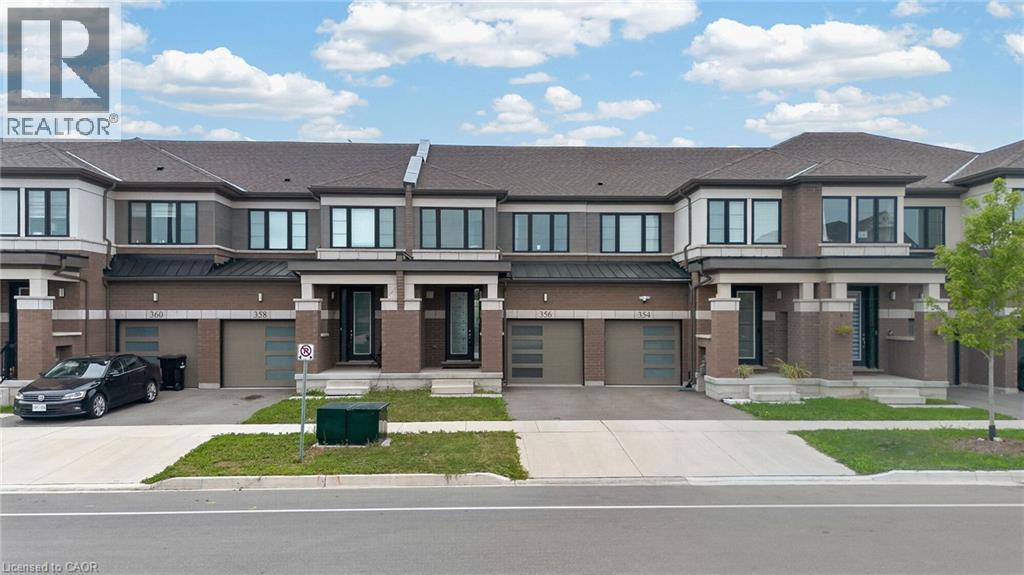
356 Bismark Drive
Cambridge, Ontario
Welcome to this Gorgeous 2.5 year old Freehold Townhome with a Premium Ravine Lot with Front-side Park facing and Backside Pond View Built by Cachet Homes In Westwood Village Community. Amazing opportunity for First Time Home Buyers and Investors. Featuring Open Concept Salisbury Model With 98.60ft. on a 19.87 ft Wide Lot Provides Ample Space For Comfortable Living Space, Backing Onto Pond & Fronting to New Beautiful Park with lush greenery and Newly Painted. Main Floor comes with Smooth 9 Ft Ceiling, Upgraded Foyer, Modern Upgraded Kitchen. Two year-old stainless-steel appliances, 2 Piece Powder Washroom, Upgraded Hardwood Flooring in Living, Open Concept Living/ Kitchen/Breakfast Area make it perfect for entertaining & dinning With Patio Door Access to Deck/Backyard, Rear View of Pond view/Walking Trail. Kitchen is also equipped with Long Breakfast Bar/Island, upgraded cabinetry and granite countertops, High Cabinets. 2nd Floor Features Large Master Bedroom with amazing Pond view, A Large Walk-in Closet and 4 Piece Ensuite washroom upgraded with double Sinks, Ample storage and Frameless Glass Shower. Other Remaining 2nd and 3rd spacious front facing bedrooms features large windows making them abundantly bright, 4 Pc Washroom, Undermount Sink. Convenient Laundry with Sink and Water Softener installed in the Basement. The Basement Level Is Unfinished with Bright Look-out Window & 3 Pc Rough In. House is equipped with SMART DOORBELL AND THERMOSTAT/GARAGE DOOR OPENER. Waterloo Region District school Board is considering sight for New School right next to Park steps away from house and Big Commercial Plaza construction is starting soon in walking distance. Surrounded by natural surroundings, Top schools and amenities, this is a community you want to be a part of. Don't miss out! Galt, Cambridge, this beautiful townhome is minutes from downtown Cambridge, Highway 401, the Amazon distribution center, and Conestoga College. (id:56248)
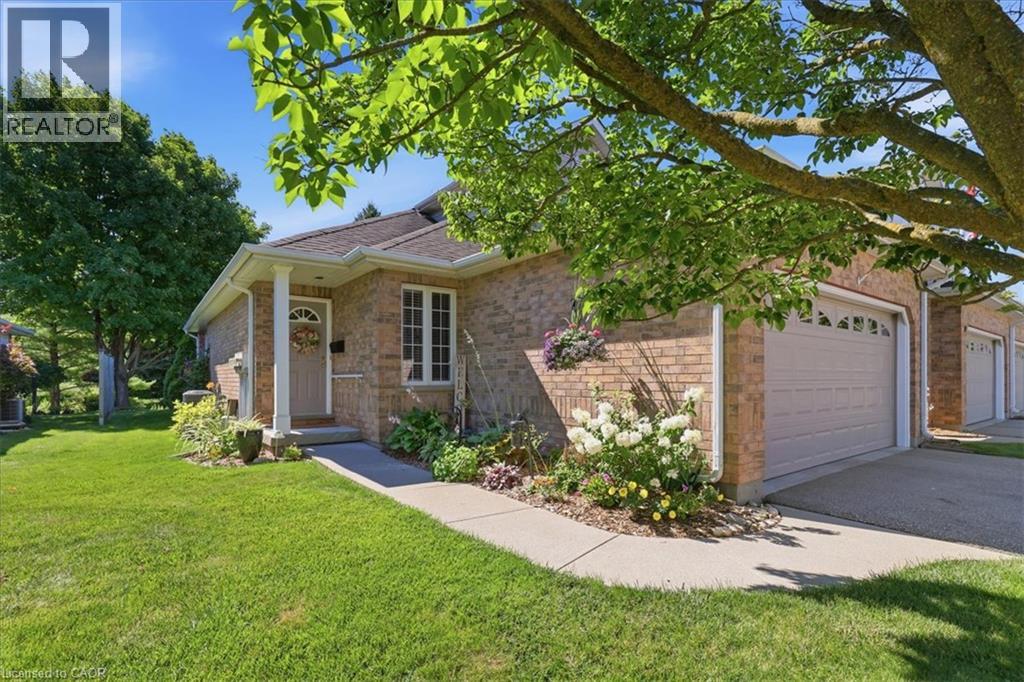
1550 Gordon Street Unit# 18
Guelph, Ontario
Open House - Saturday, August 8th from 2:00 - 4:00 pm. Welcome to The Cottages, a highly sought-after community at 1550 Gordon Street in Guelph's desirable south end. Tucked away from Gordon Street and backing onto beautiful greenspace with scenic walking trails, this peaceful enclave offers the perfect blend of privacy, convenience, and low-maintenance living. Unit 18 features a private driveway with parking for two vehicles, plus an attached double-car garage, providing ample space for family and guests. Step inside to discover a thoughtfully maintained home designed for comfortable main-floor living. The bright and inviting living room is highlighted by a soaring vaulted ceiling and offers a seamless walkout to the private backyard, creating an ideal space to relax. The open-concept kitchen flows effortlessly into the living and dining areas, while the main floor also features a convenient powder room, laundry and mudroom, along with a spacious primary bedroom complete with a well-appointed ensuite featuring a curbless walk-in shower. Upstairs, you'll find a second bedroom, a versatile den, and a full bathroom, providing flexible space for overnight guests. The crawl space basement houses the home's mechanical systems while offering an impressive amount of easily accessible storage. Whether you're looking to downsize or simply enjoy the convenience of main-floor living, this move-in-ready home offers an exceptional lifestyle. Professional property management maintains the beautifully landscaped common areas, allowing you to spend less time on maintenance and more time enjoying everything this wonderful community has to offer. (id:56248)
Pt Lt 9 Garrison Road
Fort Erie, Ontario
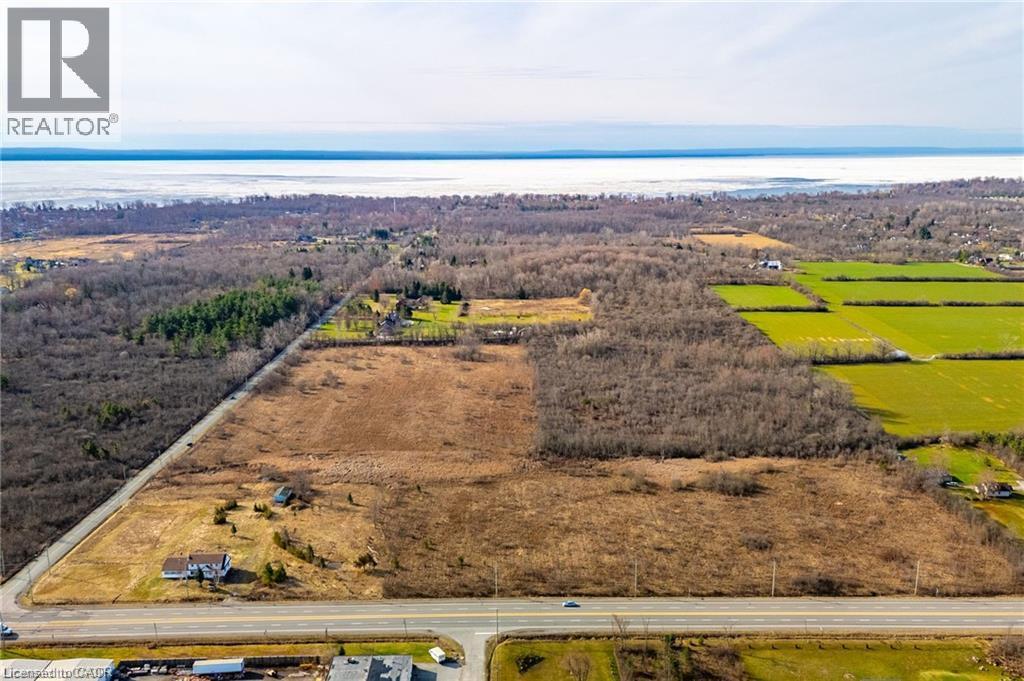
Rarely offered 49 Acre parcel of land directly across from proposed urban boundary expansion. Close proximity to urban centre and existing residential as well as easy access to QEW and Peace Bridge connecting Fort Erie to the US/Buffalo Border. 860 feet of frontage along highly trafficked Garrison Road. RU Zoning (id:56248)
163 Craddock Boulevard
Jarvis, Ontario
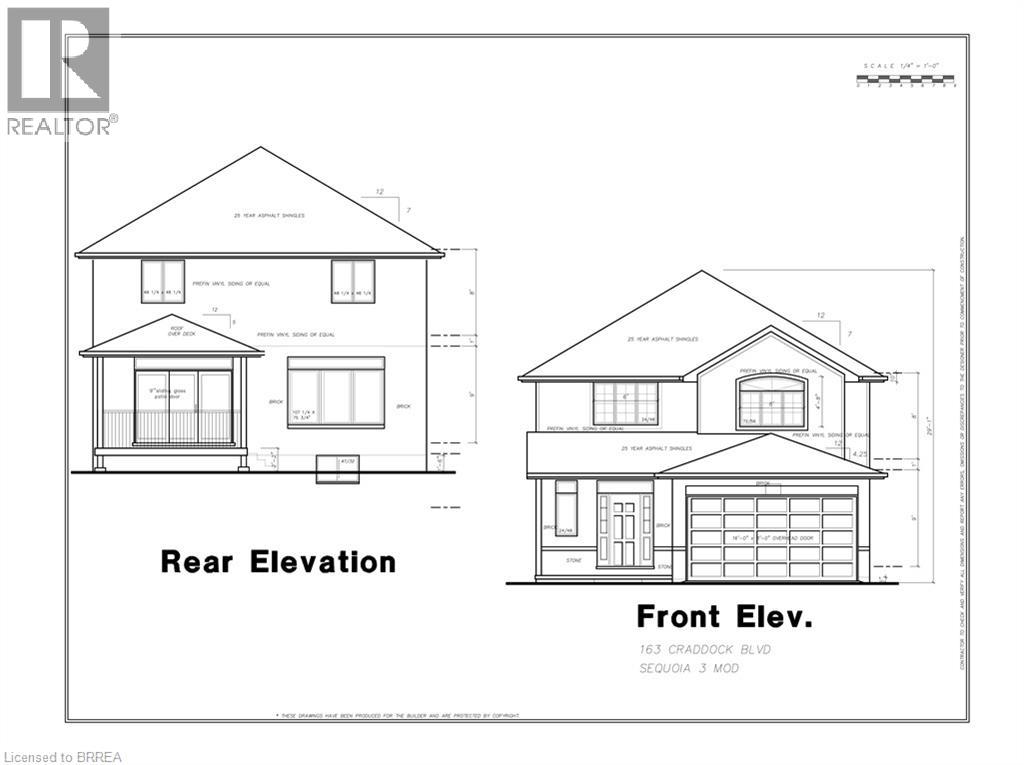
UNDER CONSTRUCTION. Welcome to “The Sequoia,” a 2,186 sq. ft. two-storey home offering four bedrooms in the picturesque Jarvis Meadows community. Step inside to an open-concept layout filled with natural light from large windows and a 9-foot patio door, creating a bright and welcoming space for everyday living and entertaining. Extend your living space outdoors on the generously sized covered rear deck—an ideal setting for morning coffee, summer barbecues or relaxing at the end of the day. Upstairs, the primary suite offers a comfortable private retreat featuring a spacious walk-in closet and a beautifully appointed ensuite. Dual sinks, quartz countertops and a tiled walk-in shower create a polished, spa-like atmosphere. Thoughtful details, quality finishes and a functional layout come together to make The Sequoia a wonderful place to call home. Room sizes may not be exactly as stated, as the home is currently under construction. PHOTOS OF SIMILAR MODEL. Some images shown may be virtually staged. The current price reflects the applicable government HST rebate. (id:56248)
135 Secord Lane
Burlington, Ontario
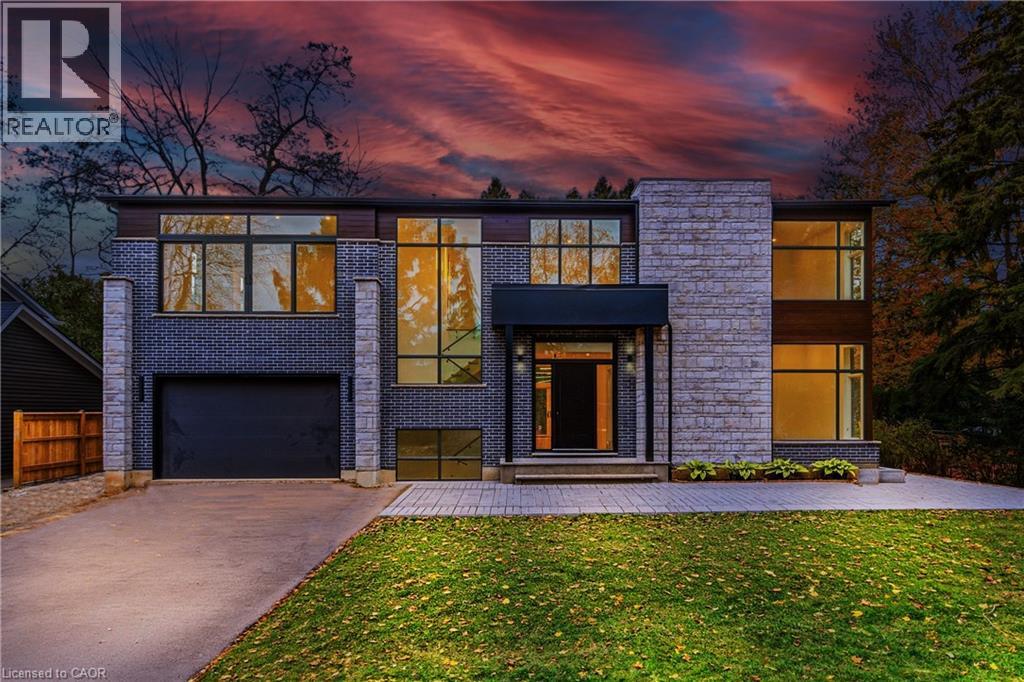
Introducing an exceptional luxury residence steps from Lake Ontario at 135 Secord Lane. This newly built 2,950 sq. ft. modern home sits at the end of a private laneway south of Lakeshore Road, offering exclusive water access. A sleek exterior, expansive windows, and a soaring open-to-below foyer set the tone for the light-filled interior. The main level features an elegant open-concept layout with a designer kitchen, waterfall island, gas range with pot filler, built-in ovens, and full-height cabinetry, with double walkouts to a covered stone patio. A corner bedroom/office and stylish pantry & laundry complete the level. Upstairs, the resort-inspired primary suite boasts lake views, a custom walk-in, makeup vanity, and spa-calibre ensuite, plus three additional bedrooms with walk-ins and ensuite or shared baths. Surrounded by mature trees and near Paletta Park, this home defines Burlington luxury. (id:56248)
52 Wellington Street Unit# 3
Cambridge, Ontario
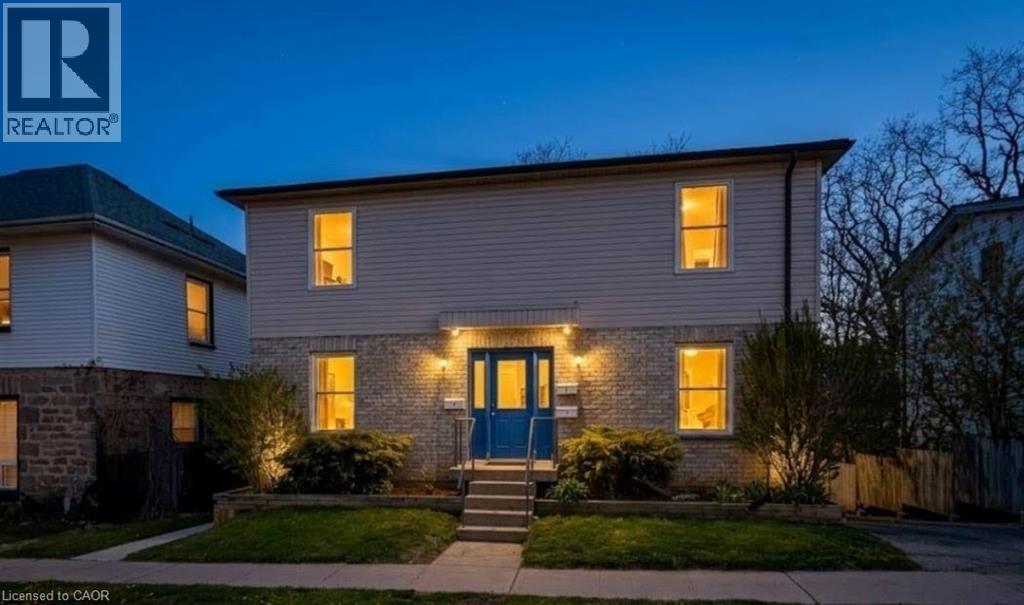
Welcome to this SUPER SPACIOUS ONE-BEDROOM in the heart of HISTORIC DOWNTOWN GALT — where MODERN COMFORT meets TIMELESS CHARACTER. Step inside to a MOVE-IN READY SPACE featuring MODERN VINYL FLOORING, CLEAN COUNTERTOPS, AMPLE CABINET SPACE, AND FULL-SIZE APPLIANCES — perfect for everyday living and cooking enthusiasts alike. ENERGY-EFFICIENT LED LIGHTING and a CARPET-FREE, LOW-MAINTENANCE layout create a COZY, INVITING ATMOSPHERE you'll love coming home to. Enjoy the ease of IN-SUITE LAUNDRY, A DISHWASHER, AND UNDERGORUND PARKING SPACE with the option to add a second — because downtown living shouldn't mean sacrificing convenience. Step outside to the LIVELY GASLIGHT DISTRICT, LOCAL INDEPENDENT RESTAURANTS, THE CAMBRIDGE FARMERS' MARKET, AND SCENIC GRAND RIVER TRAILS — all within easy walking distance, with TRANSIT OPTIONS for effortless commuting beyond the neighbourhood. SPACIOUS, UPDATED, AND PERFECTLY LOCATED — THIS IS DOWNTOWN URBAN LIVING AT ITS FINEST. (id:56248)

45 Seabreeze Crescent Unit# 22
Stoney Creek, Ontario
Welcome to this quiet Freehold Townhouse complex at 45 Seabreeze Crescent, just steps from the lake and park, Unit 22 features one of the LARGEST layout configurations of the complex, with 4 bathrooms, 3 bedrooms with a spacious primary bedroom with private ensuite and double closets, a fully finished basement level with a full bathroom, family room, den and laundry room, a functional open concept main floor layout that offers a 9' ceiling height, a large kitchen, living and dining space with bright windows and a sliding door leading to a large private deck with a glass railing. This home has been well maintained and its fresh neutral palette is move-in ready and available for a quick closing date. Conveniently located minutes to the QEW for an easy commute and close proximity to the Winona Crossing Costco shopping area. (id:56248)
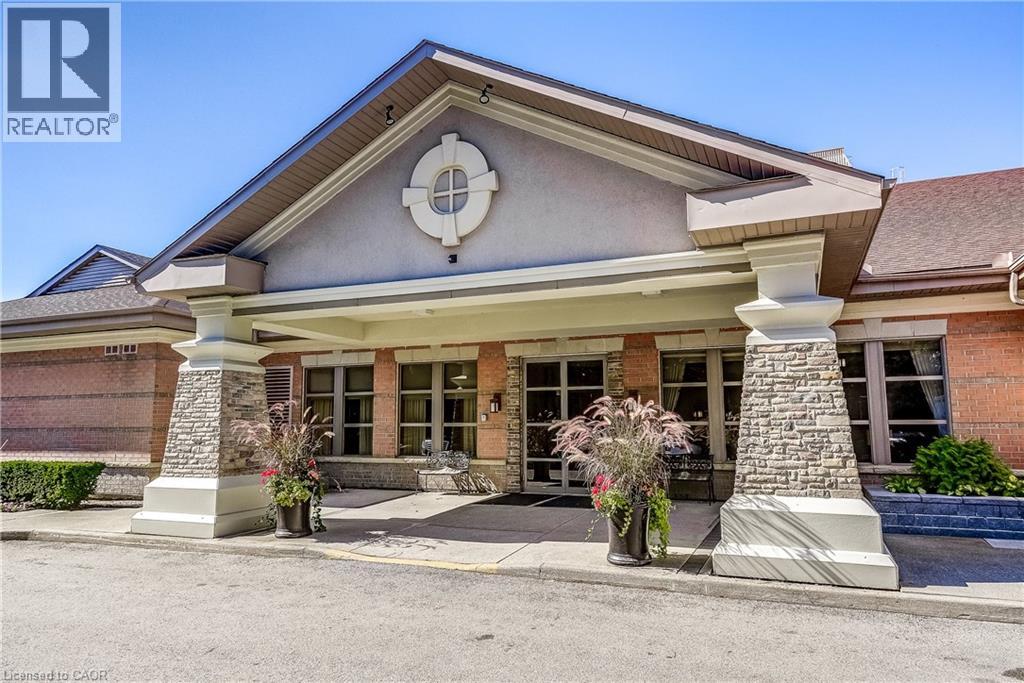
100 Burloak Drive Unit# 1414
Burlington, Ontario
Welcome to Unit 1414 - a bright, east-facing two-bedroom, two-bath Kenilworth suite at Hearthstone by the Lake, a premier lakeside retirement community offering independent living with comfort, connection, and peace of mind. This well-maintained suite enjoys lake views and abundant natural light throughout. The spacious layout flows easily between kitchen, dining area, and living room - ideal for everyday living and entertaining. The second bedroom is perfect for guests or visiting grandchildren, while the primary suite offers a relaxing retreat with a walk-through closet and ensuite. Additional storage is tucked into the separate laundry room, plus a locker on the parking level. Residents enjoy resort-style amenities just steps from Lake Ontario, including an elegant dining room, indoor pool, fitness and wellness centre, library, lounge, concierge, and beautifully landscaped grounds. The mandatory Club Fee ($1,795.05) delivers real value - dining credits, housekeeping, 24/7 on-site nursing, emergency response, and handyman assistance - with additional a la carte care available as needs evolve. Own with confidence, and live with the support of a welcoming community and vibrant social lifestyle. This is a rare opportunity for secure, service-rich lakefront living. (id:56248)