

173 First Street Louth Street
St. Catharines, Ontario
Welcome to this beautifully updated bungalow in the desirable Grapeview area. Offering a spacious open-concept layout, three bedrooms, and three bathrooms, this home is ideal for families, downsizers, or buyers looking for an in-law suite option. The main level features two large bedrooms, including a generous primary bedroom with a fully renovated three-piece en-suite bathroom with glass shower. The bright, open-concept living and dining areas welcome guests as they flow into the large updated kitchen, complete with quartz countertops, GE black appliances, a gas range, and plenty of cabinetry and a large Island. The kitchen, furnace, and central air conditioning were all updated in 2020. Additional updates include new pot lights, light fixtures, Series 800 doors, and beautifully maintained cherry hardwood flooring. Main Floor Laundry completes the main level. The lower level offers exceptional flexibility, functioning as a complete in-law suite with its own kitchen, bedroom, full bathroom, and separate access from the garage. Alternatively, it can be fully integrated into the main home and used as additional living space as a large recreation room and extra bedroom, with the kitchen easily converted into a stylish bar area with tons of storage options. This versatile layout is ideal for extended family, guests, entertaining, or a growing household. Outside you will enjoy a large backyard backing onto peaceful green space, a spacious deck with a covered roof, and a large storage shed. With No Rear Neighbours this is tranquility at its finest. The property also offers a double garage and driveway with parking for up to five vehicles. This well-maintained and extensively updated bungalow combines comfort, functionality, and excellent outdoor space in a desirable location. Don't miss the opportunity to make it your own! (id:56248)

220 Shadywood Crescent
Huron-Kinloss, Ontario
Nestled among mature trees, this beautifully maintained 4-bedroom, 4-season home offers the perfect blend of privacy, comfort, and cottage charm-now enhanced by significant exterior improvements. Set on a spacious 81' x 186' lot just off the main road, the property features a thoughtfully upgraded laneway providing easy access and a polished first impression, along with a backyard designed for outdoor living and entertaining.The exterior showcases real cedar siding finished with Sikkens, complemented by updated shingles (2015), while the expansive wraparound deck and reimagined outdoor spaces create an ideal setting for gatherings, relaxation, and enjoying the natural surroundings. The backyard offers both open entertaining areas and a serene, forest-like backdrop frequented by deer and turkeys.Inside, the 1,534 sq ft finished home is equally inviting, highlighted by 12-foot cathedral ceilings and exposed reclaimed 100-year-old Douglas Fir beams across the main level. The open-concept kitchen, dining, and living area is filled with natural light from a stunning wall of windows and patio doors leading directly to the outdoor living space. The main floor also includes two bedrooms and a full bathroom.The fully finished lower level adds two additional bedrooms, a spacious rec room, laundry, storage, and convenient walk-out access to the backyard.Originally built in 1993 and extensively updated over the past decade, this home is located just minutes from the main beach, parks, and historic lighthouse museum-accessible by foot, bike, or golf cart. Appliances and most furnishings are included, with a quick closing available.Whether you are searching for a full-time residence or a turnkey cottage retreat, this property delivers exceptional indoor comfort paired with standout outdoor living. (id:56248)

405 - 73 Washington Avenue
Oakville, Ontario
Great opportunity!! Top-floor 1 bedroom condo in a fantastic Oakville location, perfect for a first-time buyer looking for something affordable, comfortable, and close to everything. Featuring 9 ft ceilings, the bright open-concept layout feels spacious and easy to live in. The renovated kitchen offers custom cabinetry and a fresh, modern look while opening nicely into the main living area. The bedroom is a good size and includes a custom closet system for added storage and organization. Step outside to the spacious balcony with a gas hook-up for your BBQ, a great spot to relax or entertain. Located in Kerr Village, you're close to cafés, restaurants, shopping, parks, the waterfront, Downtown Oakville and the Oakville GO Train Station. A great starter home in one of Oakville's most convenient and established neighbourhoods. (id:56248)
28 New York Avenue
Wasaga Beach, Ontario
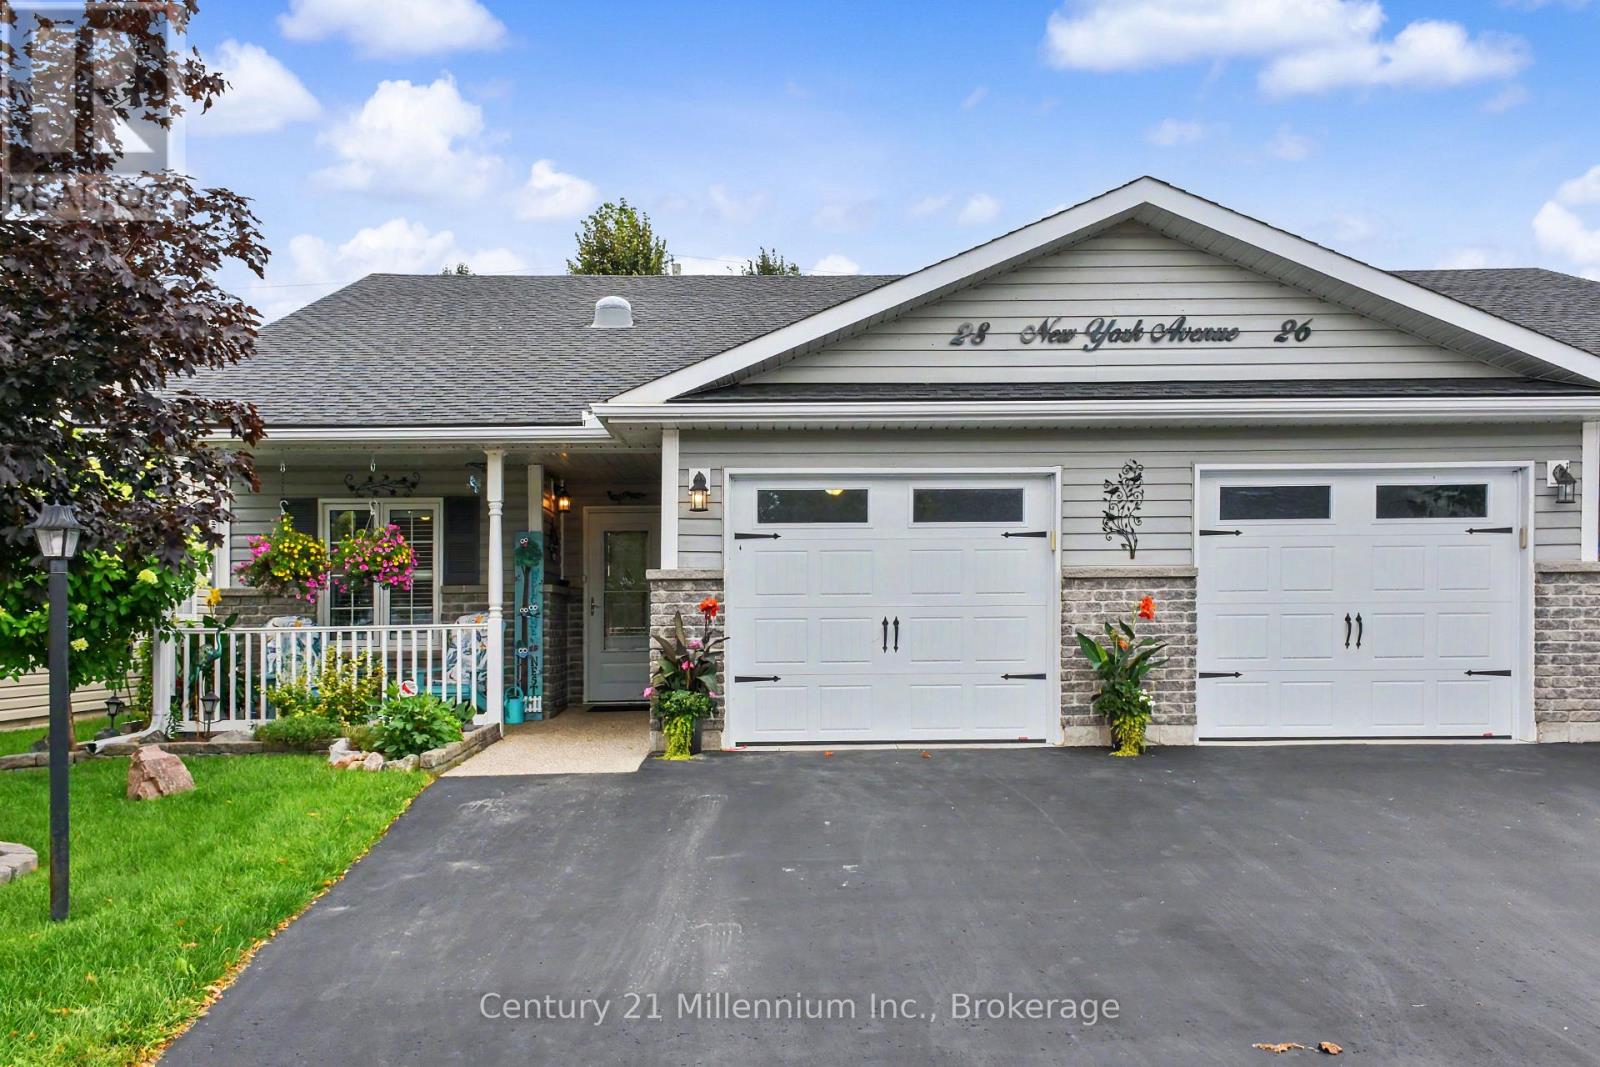
Welcome to 28 New York Avenue, a bright and tastefully decorated one-floor, carpet free bungalow located in the desirable Founders Village adult community in Wasaga Beach. This inviting 2-bedroom, 2-bathroom home offers comfortable, easy living with a spacious open-concept layout, vaulted ceilings and California shutters. The bright, welcoming interior is beautifully presented and ready to enjoy. Relax with your morning coffee on the charming covered front porch, or entertain family and friends on the large back patio which includes gazebo and patio furniture. Residents enjoy access to the community recreation complex, featuring an indoor saltwater pool, games rooms and social spaces, providing plenty of opportunities to stay active and connect with neighbours. Ideally located close to shopping, golf and everyday amenities, and just minutes from the beautiful sandy shores of Wasaga Beach. Bright, beautifully decorated and move-in ready - a wonderful opportunity to enjoy the relaxed Wasaga Beach lifestyle! Fees for new owner Land Lease $825 + Site Tax $60.40 + Home Tax $138.05 = $1023.45 monthly. Water is metered and billed quarterly. (id:56248)
8 Sunrise Court
Tiny, Ontario
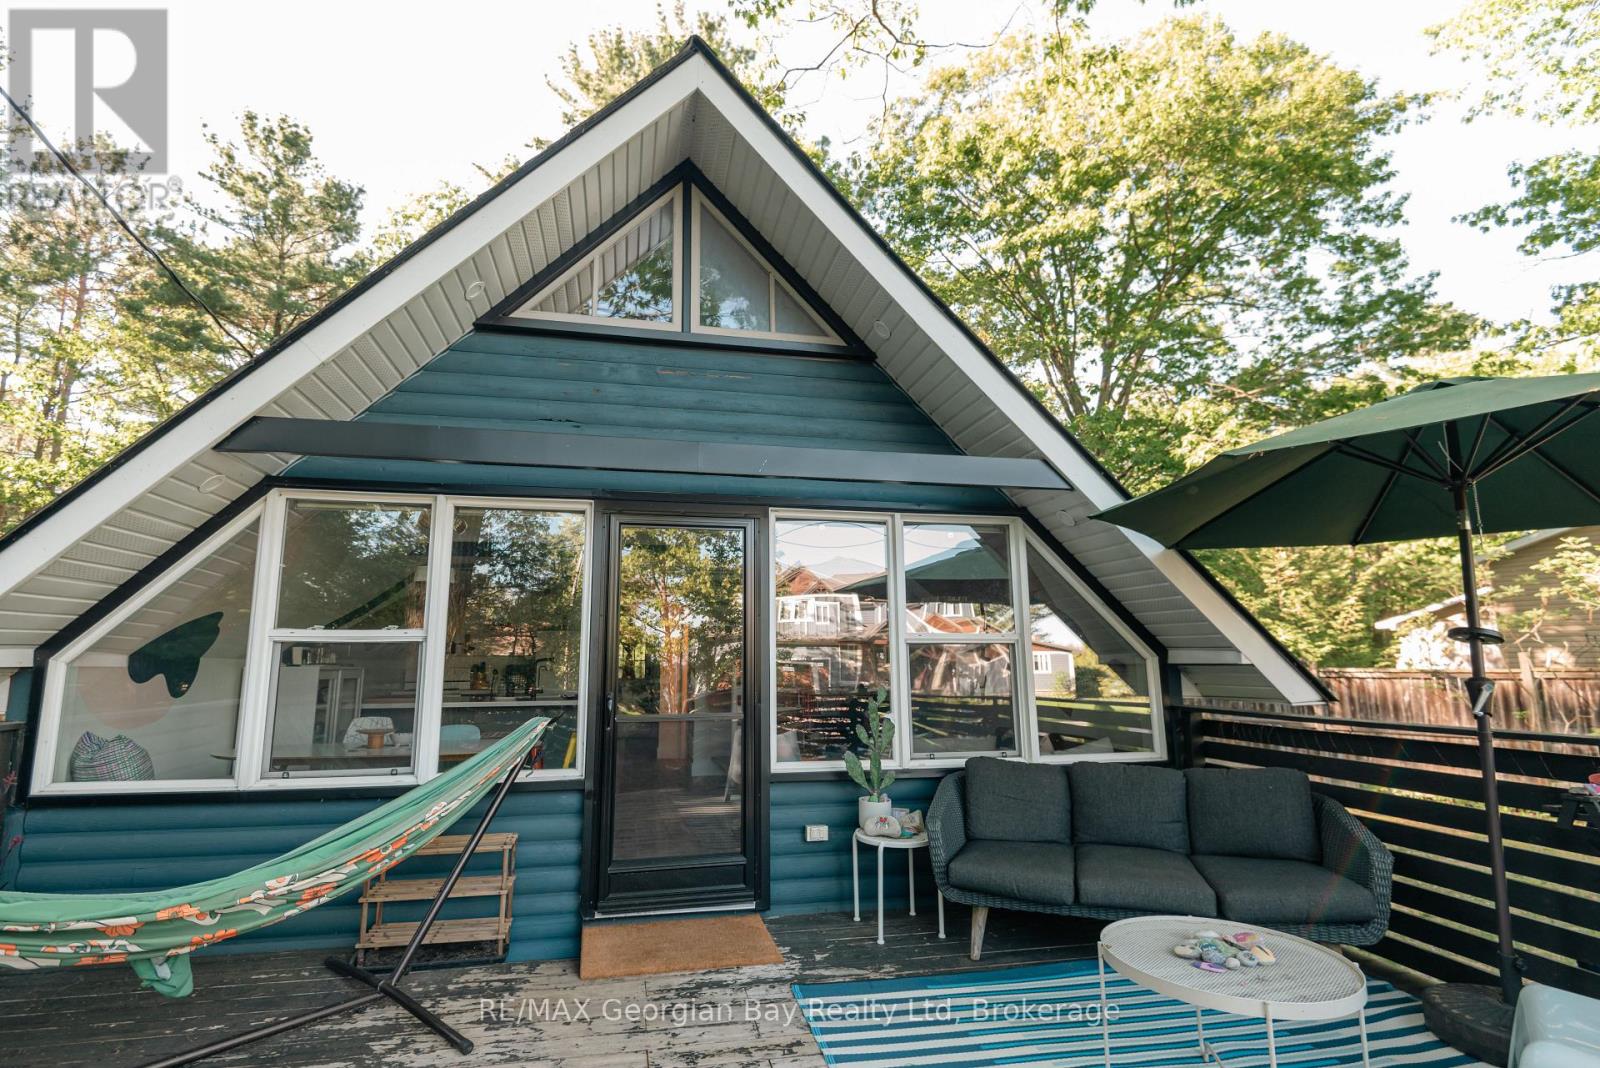
**Cute as a Button** Welcome to 8 Sunrise Crt in Tiny Township-a charming, fully furnished 4-season retreat nestled in the private community of Sand Castle Estates, just steps from your own sandy beach access on beautiful Georgian Bay. Enjoy access to waterfront parks, private maintained trails and grounds, a local marina and boat launch, volleyball and so much more! Set on a large, flat lot, this property offers 2+1 bedrooms and 1 bathroom, making it the perfect getaway, family retreat or year-round home. The spacious grounds feature a fire pit and a bunkie for additional summer guests. Everything is included, inside and out w/furniture, décor, BBQ and more so you can simply move in, unpack and start enjoying the Georgian Bay lifestyle.Numerous updates and improvements provide peace of mind, including a newer hydro panel and wiring, updated plumbing, insulation, roof, new dug well, windows and doors, vapour barrier in the crawl space, renovated bathroom, kitchen, and updated flooring. Enjoy year-round comfort with a forced-air gas furnace providing heating and cooling, plus a salt-water reverse osmosis water treatment system.This is the easy, carefree cottage lifestyle you've been waiting for w/beautiful beaches, outdoor recreation, boating and community amenities right at your doorstep. **2026 community fees are already paid ($150/year).** Just move in and enjoy!!! (id:56248)
428 - 50 Upper Mall Way
Vaughan, Ontario
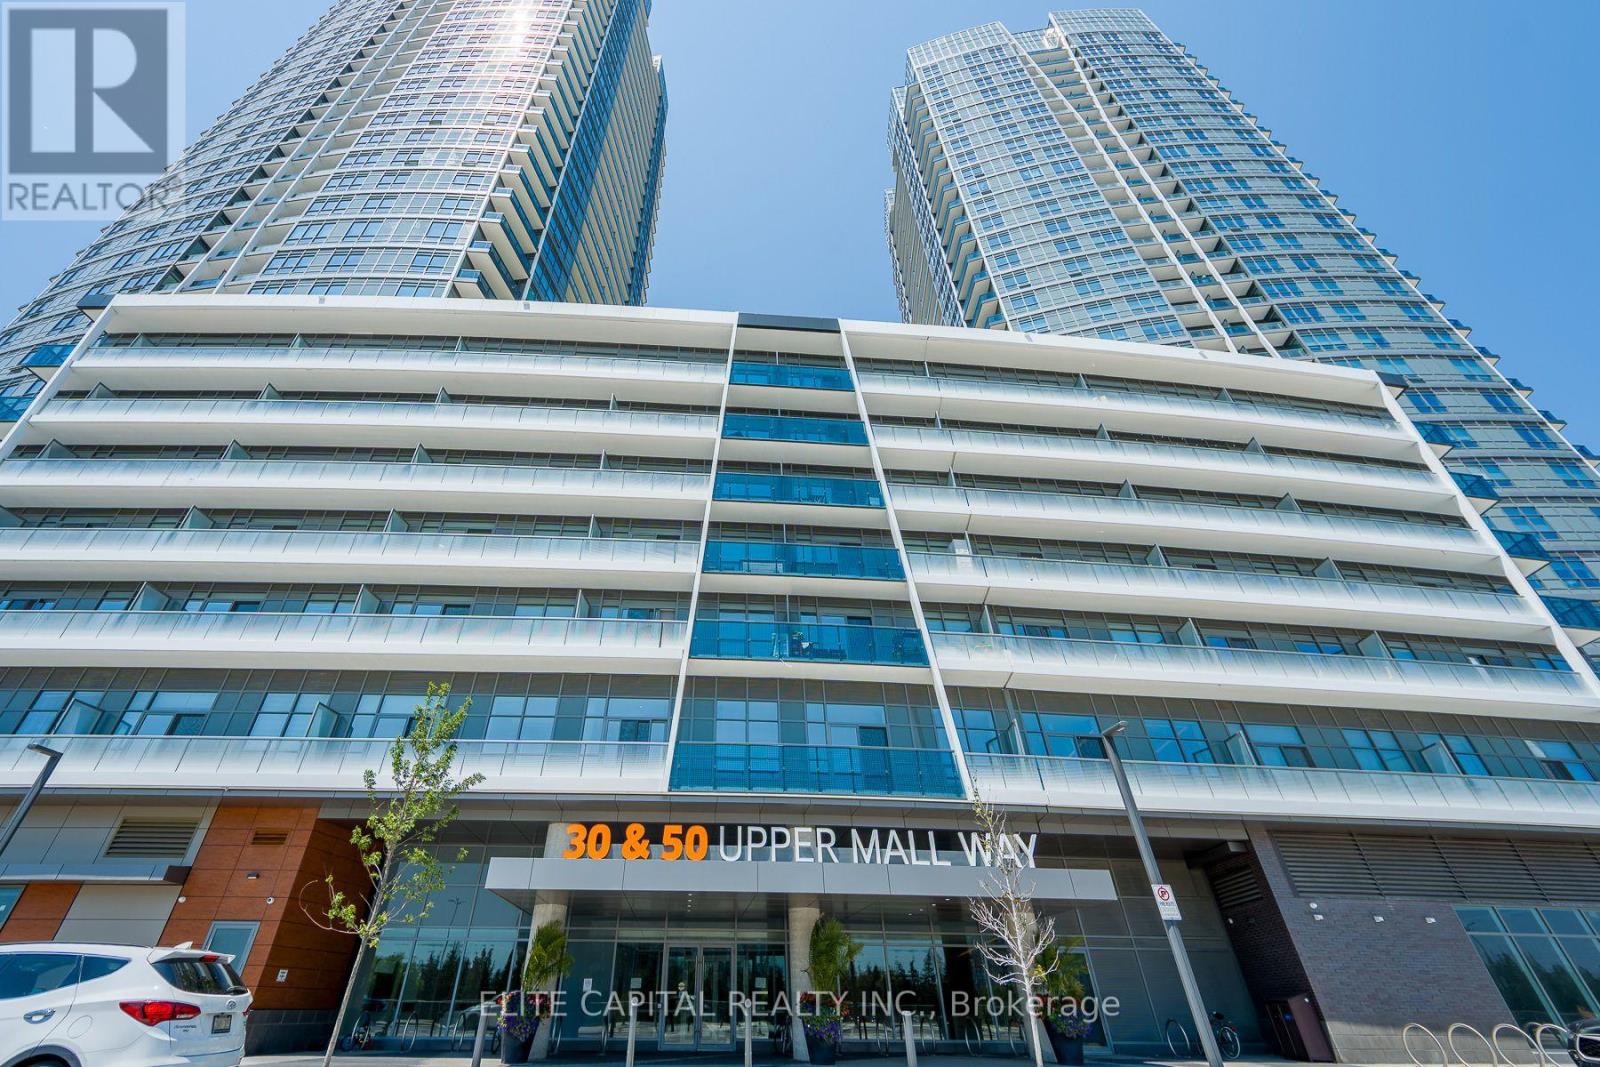
Welcome To Promenade Towers In The Heart Of Thornhill-Vaughan! This Bright And Spacious 1-Bedroom, 1-Bathroom Condo Offers A Functional Open-Concept Layout With 9-Ft Ceilings, Modern Finishes, And Plenty Of Natural Light Throughout. One Of The Rare Units In The Building With Direct Indoor Access To The Newly Connected Promenade Shopping Centre, Allowing Residents To Enjoy Shopping, Dining, And Everyday Conveniences Without Stepping Outside. The Kitchen Features A Centre Island, An Added Bonus Not Found In Many Units, Along With A Seamless Flow Into The Living And Dining Area, Perfect For Everyday Living And Entertaining. High-End Shades And Blinds Provide Added Style, Comfort, And Privacy. Enjoy Unmatched Convenience With Promenade Shopping Centre, T&T Supermarket, FreshCo, M&M Food Market, Banks, Restaurants, Services, And Transit All Steps Away. Central YRT Bus Terminal Is Right Next Door, With Easy Connections To TTC And Finch Station Just A Short Drive Away. A Fantastic Opportunity To Live In One Of Thornhill-Vaughan's Most Connected And Convenient Communities. (id:56248)
99 Harriett Street
Brantford, Ontario
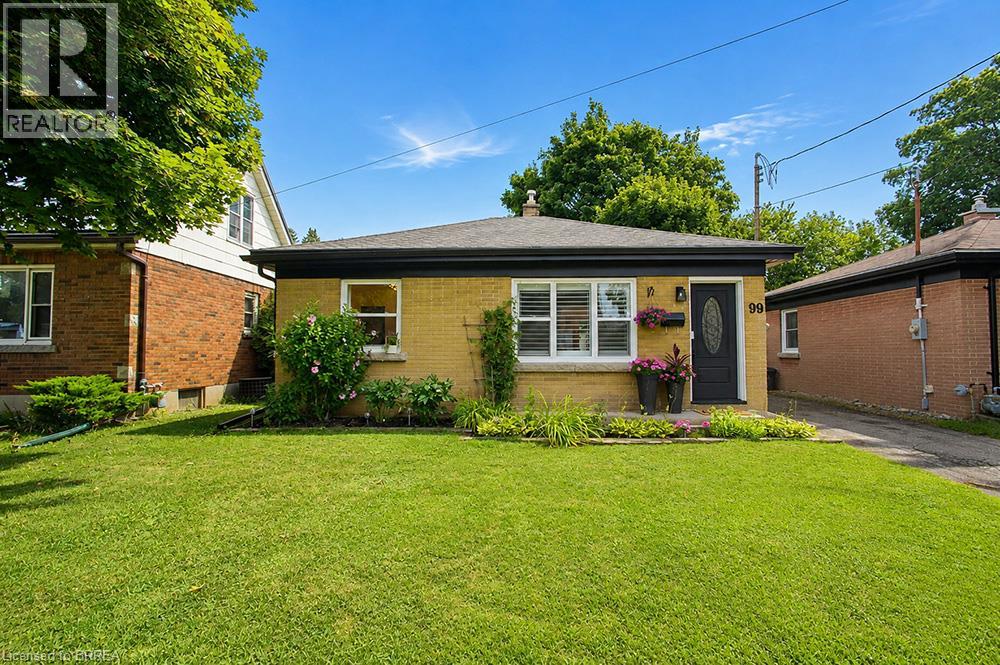
Welcome home to 99 Harriett Street, a charming and impeccably maintained all brick bungalow that's ready for its next family to move in and enjoy! Nestled on a mature, tree lined street with a spacious, fully fenced backyard, this beautifully updated home offers 2 bedrooms, a versatile lower level den, a finished basement, and numerous thoughtful updates throughout. Step inside through the bright front entry and into a spacious living room, where a large picture window fills the space with an abundance of natural light. Just beyond, you'll find the beautifully updated kitchen featuring timeless white cabinetry, stainless steel appliances, generous counter and cupboard space, and patio doors that open directly onto the backyard, making indoor and outdoor entertaining effortless. The main floor also offers two well appointed bedrooms and a bright 4 piece bathroom complete with a convenient linen closet. Downstairs, the finished lower level provides exceptional additional living space with a large recreation room enhanced by built in pot lights, creating the perfect setting for movie nights, family gatherings, or simply relaxing. An additional den & flexible bonus room are ideal for guests, a home office, gym, or playroom, while the oversized storage and laundry area offers plenty of room to stay organized. Outside, enjoy summer evenings on the back deck overlooking the expansive backyard, where there's plenty of space for children and pets to play. A storage shed keeps outdoor equipment tucked away, while the surrounding mature trees create a private and inviting setting. Offering outstanding value, a functional layout, and move in ready condition, 99 Harriett Street is the perfect place to call home. Don't miss your opportunity to make this wonderful property yours! (id:56248)
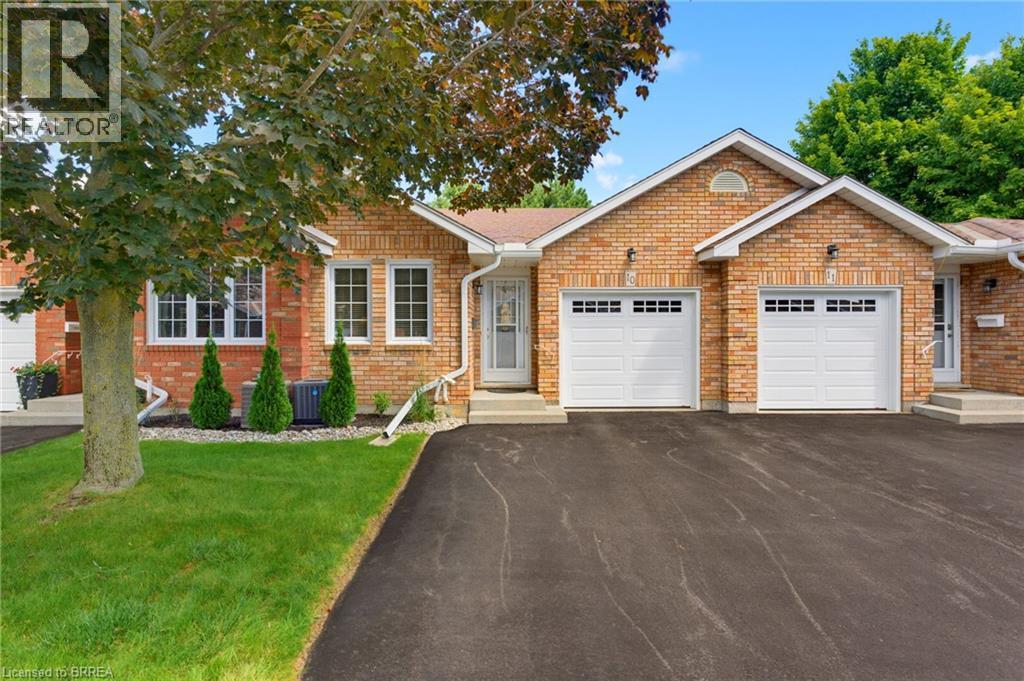
60 Whitlaw Way Unit# 10
Paris, Ontario
Welcome home to this charming 2-bedroom bungalow-style condo, ideally located close to all amenities, downtown shops, restaurants and more! The open-concept main floor features a tiled entry, convenient main-floor laundry with access to the garage, and a spacious kitchen with plenty of room for meal preparation and entertaining. The living and dining area features beautiful hardwood flooring and offers a warm, inviting space to relax and gather. Sliders from the living room lead to the rear deck, where the yard has a wonderfully private feel surrounded by mature trees - perfect for enjoying your morning coffee or unwinding at the end of the day. The main floor also features two comfortable main-floor bedrooms both with easy-care laminate flooring and a nice size 4-piece bathroom. The lower level is nearly complete and provides excellent additional living space, including a generous recreation room, bonus room with a large walk-in closet - ideal for a home office, hobby room, plus a storage room and rough-in for a second bathroom. There is plenty of room to customize the lower level to suit your lifestyle and needs. With its spacious layout, finished lower-level potential, private outdoor setting and convenient location, this condo offers comfortable, low-maintenance living with all the space you need! (id:56248)
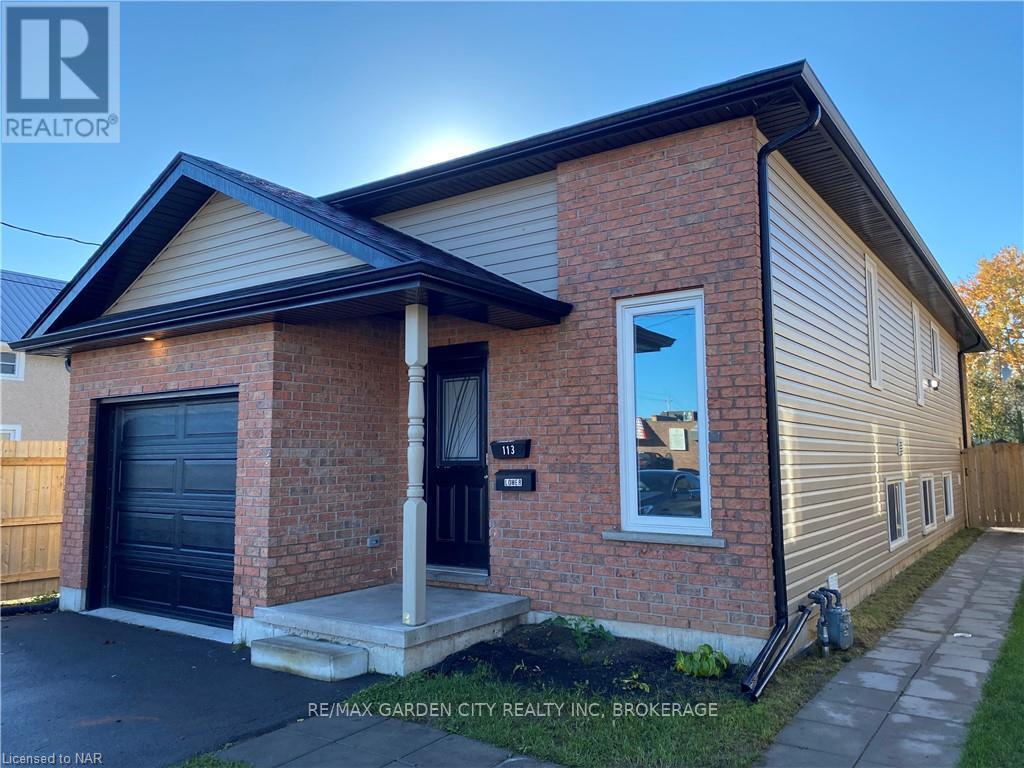
Lower - 113 Thorold Road
Welland, Ontario
Calling all AAA tenants. Great central location for this bright lower two bedroom with attached garage in Welland. Spacious two bedroom, one bath with private entrance. Available October 1st. (id:56248)
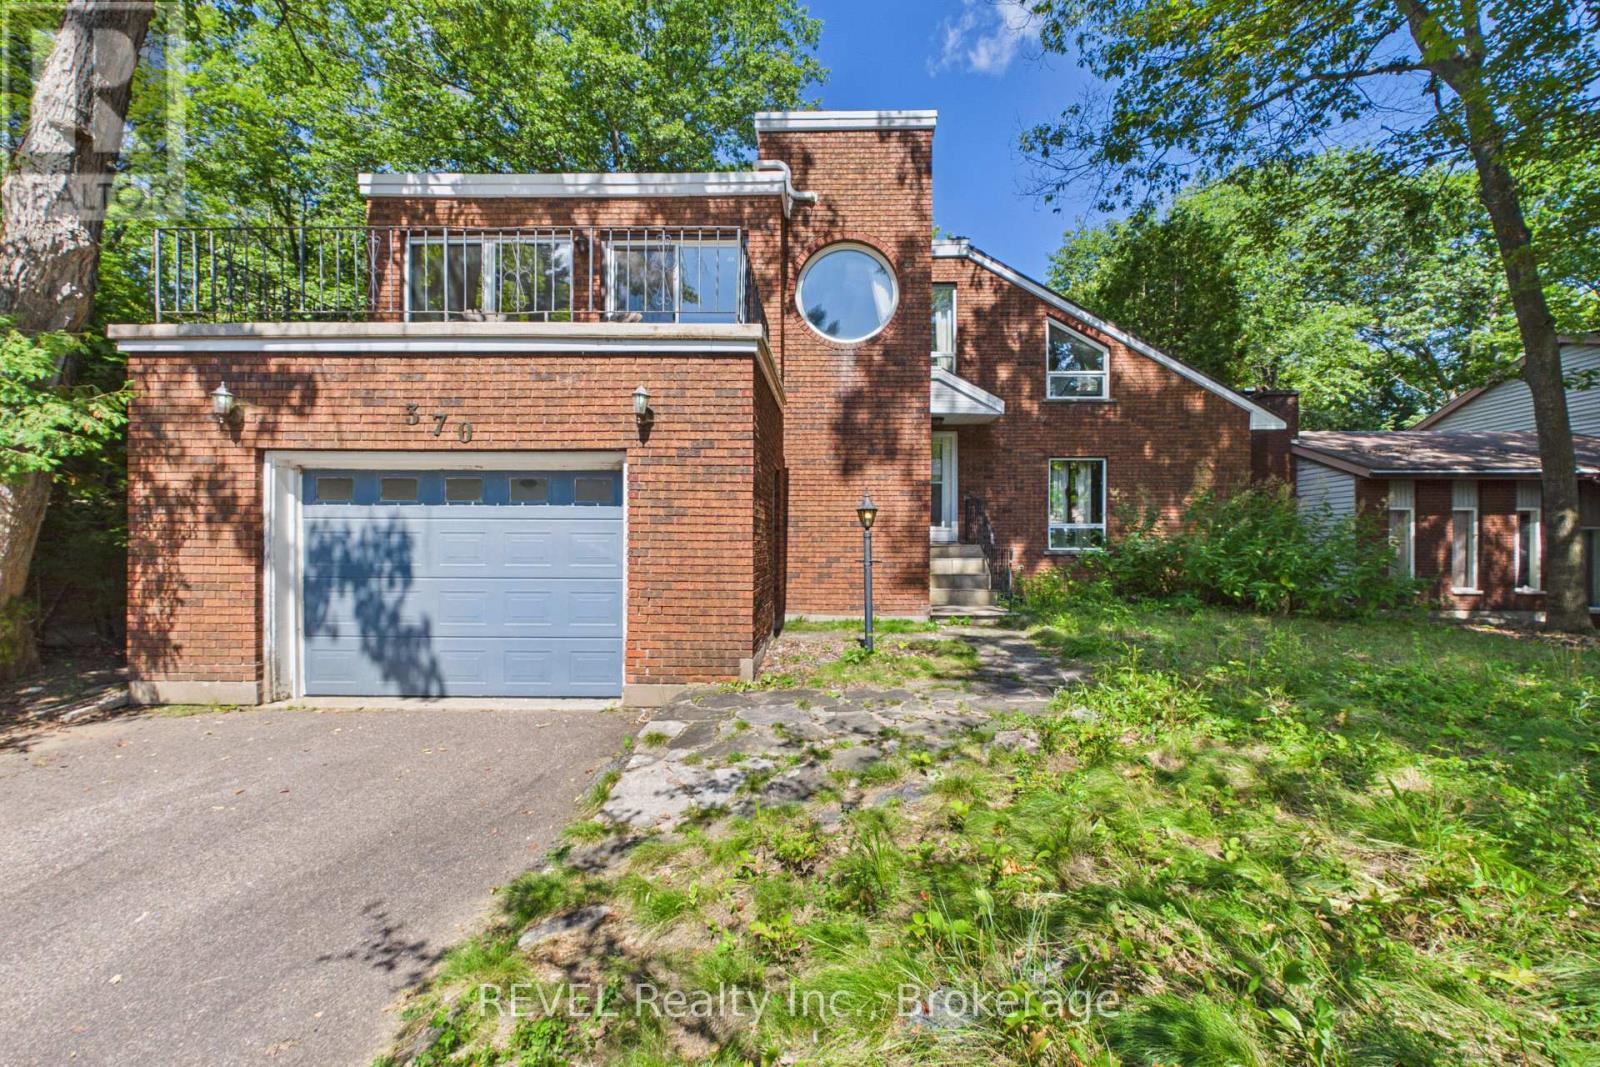
370 Segwun Boulevard
Gravenhurst, Ontario
Tucked away at the quiet end of a highly desirable cul-de-sac, this architectural gem sits on a breathtaking, deeply private lot. For the ultimate wellness experience, escape to your own private indoor dry sauna, an incredible luxury to unwind after a long day. When adventure calls, you are just a flat, short walk away from the lake, making morning strolls, evening sunsets, and water recreation an effortless part of your daily routine. This is more than just a house, it's a design statement, a private spa retreat, and a sustainable sanctuary all rolled into one. (id:56248)

8 Cullen Drive
St. Catharines, Ontario
Welcome to 8 Cullen Drive, a hidden custom built mid-century gem with 1580 SF of living space, set on an incredible wooded ravine lot in the established Glenridge neighbourhood. Situated on a quiet dead-end street leading to Woodgale Park, this distinctive 4-level Sidesplit offers architecture, setting and potential that are increasingly difficult to find. Step inside and the home's mid-century character immediately takes centre stage. The foyer flows into a bright, spacious living room featuring hardwood floors, soaring cathedral ceilings, exposed wood beams and an expansive front window that fills the space with natural light. The adjoining dining room continues the architectural character while offering captivating views across the backyard and ravine beyond. The kitchen also takes full advantage of the setting with cathedral ceilings, picturesque backyard views and a granite peninsula ideal for casual dining and entertaining. Upstairs you'll find three spacious bedrooms and a 4-piece bathroom. The lower level features larger than average 4 foot windows in the family room, additional bedroom and a 3-piece bathroom, while the basement provides laundry and plenty of storage.The true showstopper is outside. Set on a 65 x 144 ft lot plus ravine, the backyard feels like a private escape surrounded by mature trees and natural beauty. Peaceful, secluded and remarkably tranquil, it's the kind of setting that simply cannot be recreated. Complete with an attached single-car garage and concrete driveway, you're also minutes from highly ranked elementary schools, Brock University, the Pen Centre, Highway 406 and everyday amenities. For the buyer who recognizes great architecture, an exceptional lot and incredible potential, 8 Cullen Drive is an opportunity to create something truly spectacular. (Walk score of 87) (id:56248)
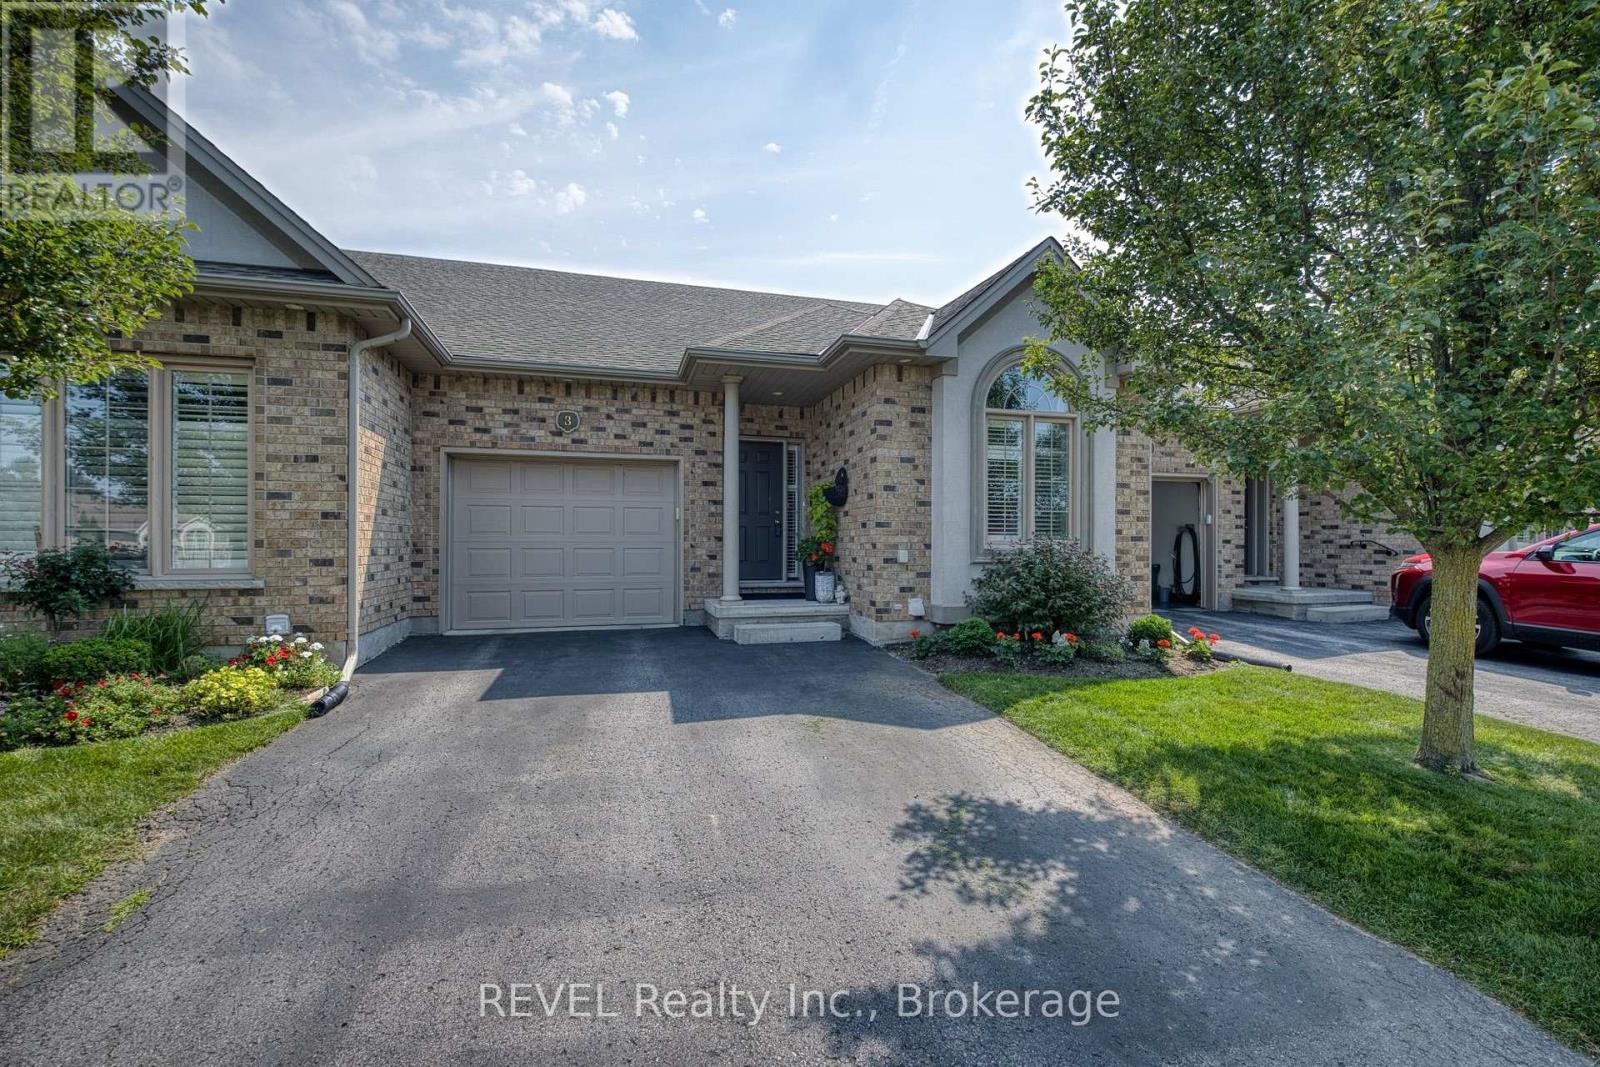
3 - 4399 Montrose Road
Niagara Falls, Ontario
Welcome to Unit 3 at 4399 Montrose Road, a beautifully maintained bungalow townhouse offering stylish, low-maintenance living with an impressive amount of finished space. From the moment you step inside, you'll appreciate the bright, open layout, high ceilings, large windows and warm hardwood flooring that give this home an inviting, spacious feel. The updated kitchen is a standout, featuring crisp white cabinetry, a modern backsplash, stainless steel appliances, and a large contrasting island with plenty of room for prep, storage, and casual seating. It opens seamlessly to the dining and living areas, where a beautiful fireplace creates a comfortable focal point for relaxing or entertaining. The main floor offers two bedrooms and two full bathrooms, including a spacious primary bedroom, and a main-floor laundry with the convenience of having your everyday living all on one level. The fully finished basement takes this home to another level, offering a large recreation room with a contemporary fireplace feature, an additional bedroom and a second full kitchen. It's an incredibly versatile space for extended family, overnight guests, older children or simply extra room to entertain and enjoy. Outside, relax on your private rear deck surrounded by mature greenery, without the upkeep of a traditional detached home. An attached garage adds even more everyday convenience. Ideally located in Niagara Falls with quick access to shopping, restaurants, everyday amenities, the QEW and everything the city has to offer. A fantastic option for downsizers, retirees or anyone looking for the ease of bungalow living without sacrificing space. (id:56248)