
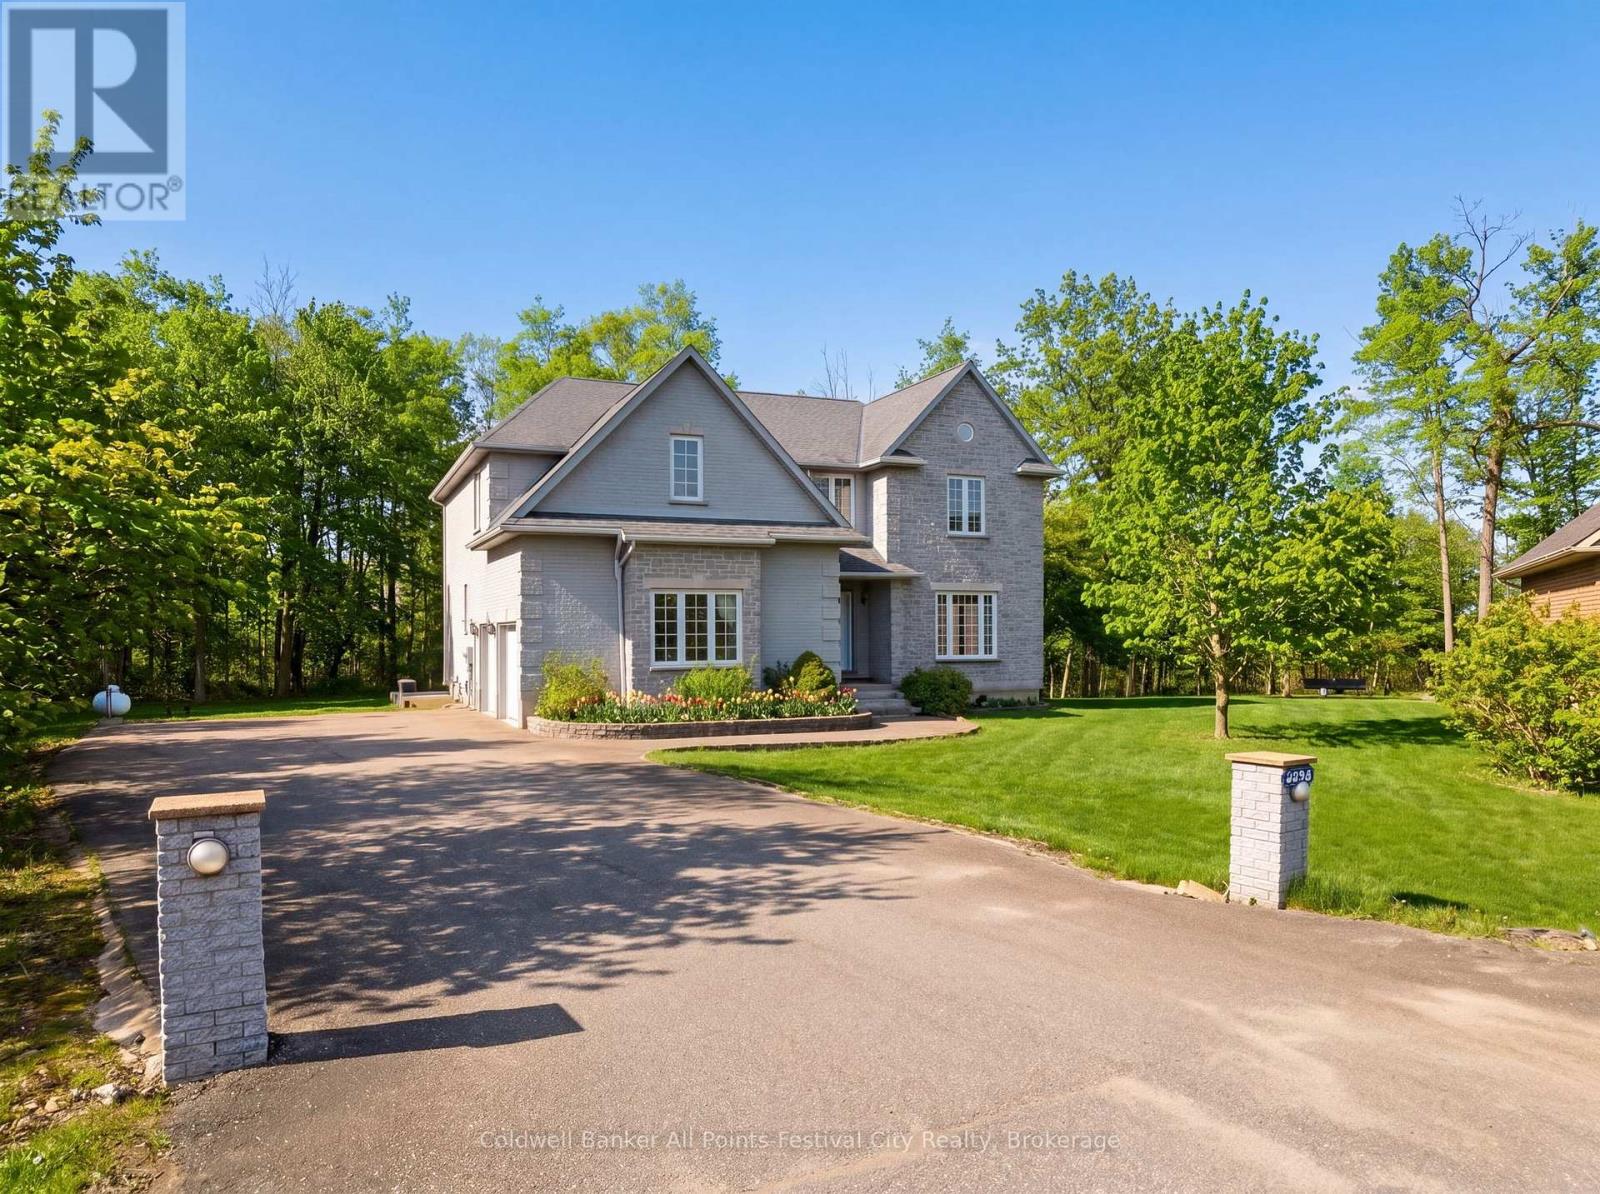
81164 Pfrimmer Road
Ashfield-Colborne-Wawanosh, Ontario
Executive-style custom home on a serene, upscale rural lot - over 5,500 sq. ft. of elegant living space, thoughtfully built by the current owner in 2002. Grand, light-filled rooms welcome you with dramatic 18' ceilings in the living room and front foyer, creating an immediate sense of scale and refinement. Designed for comfortable luxury and versatility. The main residence features 4 generous bedrooms, 3 bathrooms, formal living and dining areas, eat-in kitchen, and expansive gathering spaces ideal for entertaining. Fully appointed lower-level secondary suite features separate entrance, 2 bedrooms - perfect for extended family living or reliable rental income. Elevator servicing all four levels for easy access and aging-in-place convenience. Quality custom finishes and thoughtful layout throughout more than 5,500 sq. ft. Location highlights: Benmiller Inn & Dining, minutes to Goderich for shopping and services, with easy access to the picturesque Maitland River and Falls Reserve Conservation Area. Outdoor recreation - camping, golfing, riverside trails, and dining - are all within close reach. This exceptional property blends executive-scale living with multi-generational or income-producing flexibility in a sought-after rural setting. Contact your agent to schedule a private showing. (id:56248)
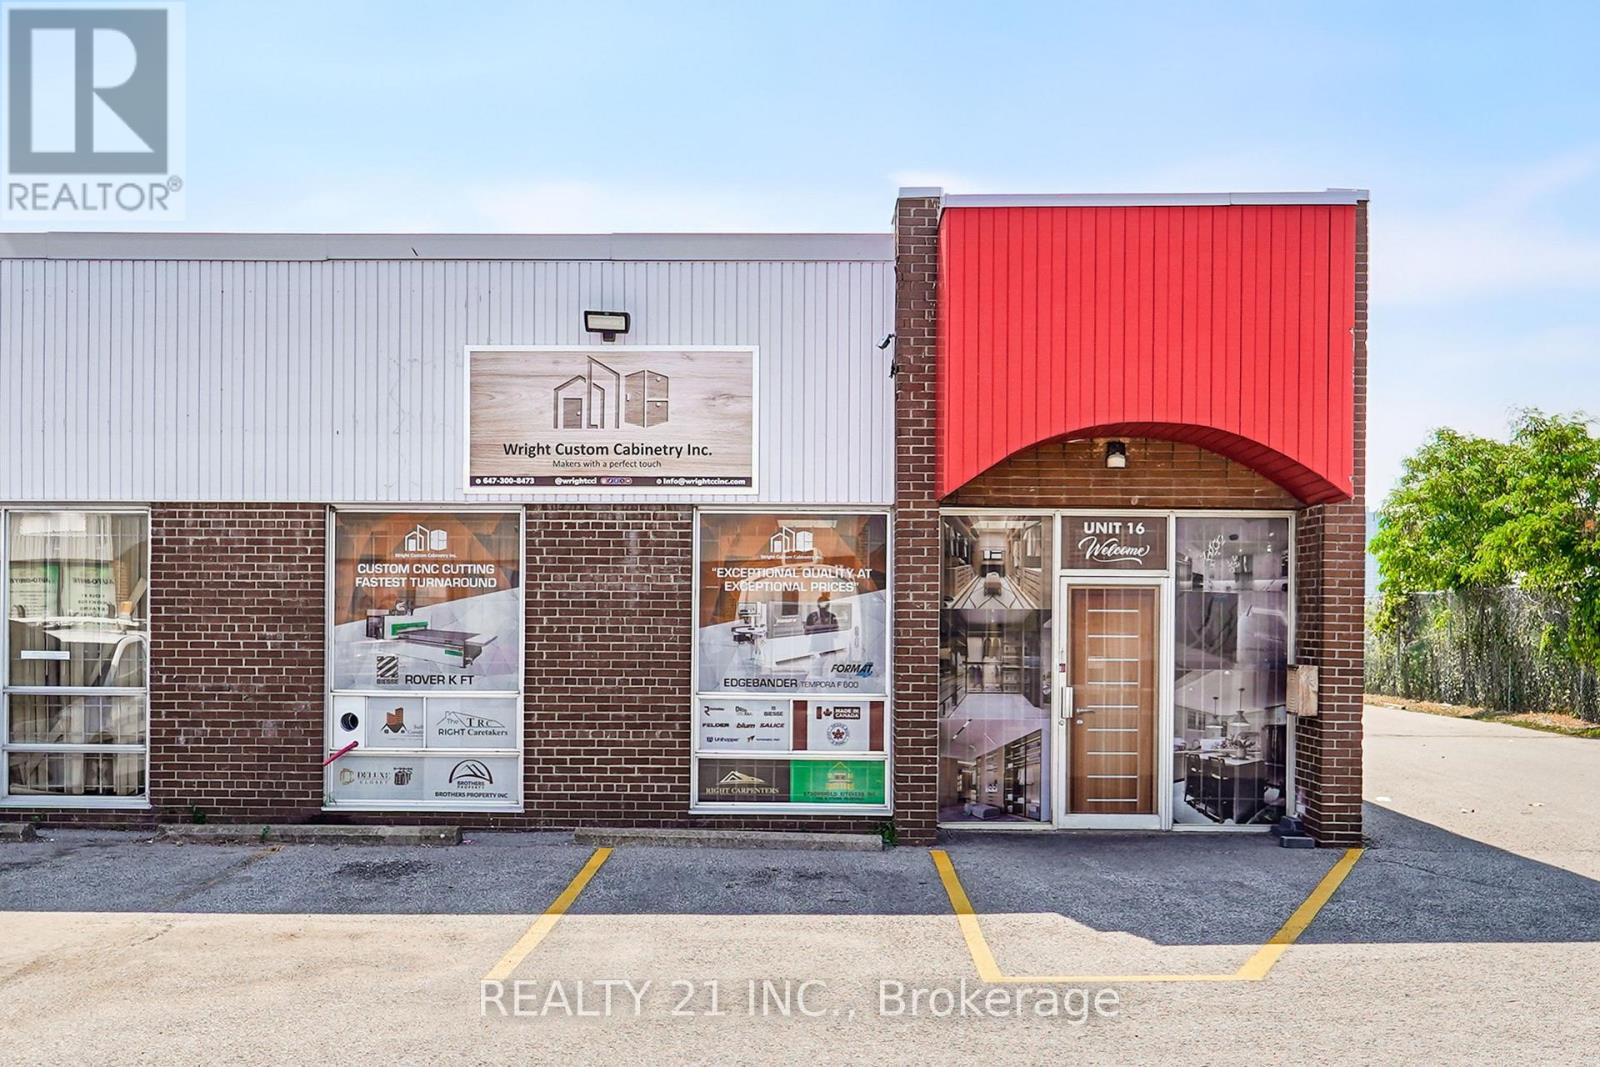
16 - 1960 Ellesmere Road
Toronto, Ontario
Welcome to Wright Custom Cabinetry Inc. An Excellent opportunity to acquire a well-established kitchen cabinet manufacturing business in a prime Scarborough location. Located at 1960 Ellesmere Road, Unit 16, this fully operational business occupies approximately 3,000 sq. ft. and has been serving builders, contractors, renovators, and retail customers for over five years.The business includes over $500,000 worth of manufacturing equipment (as stated by the seller), including a CNC machine, edge bander, hydraulic cold press, industrial table saw, forklift, dust collection systems, compressor, office furniture, computers, and numerous additional tools required for day-to-day operations. Inventory is included in the purchase price. The seller is willing to provide training to facilitate a smooth transition. Favorable lease in place with current rent of $4,056/month including TMI & HST, with the lease extending to May 2029 and 5 Years renewal options available (subject to landlord approval where applicable). Shipping and receiving facilities, loading access, and ample plaza parking are available.The seller advises that the business has an established customer base with a high percentage of repeat clients. Seller states annual gross revenue exceeded $1.1 million in 2025. All financial information is provided by the seller and is subject to buyer verification during the due diligence period.Financial statements and additional business information are available to qualified buyers upon execution of a Confidentiality Agreement (NDA) and during the due diligence period. Buyer to verify all measurements, financial information, equipment values, inventory, lease terms, and all other details independently.For a complete list of included equipment, inventory, and chattels, please refer to Schedule C. (id:56248)

16 Morningstar Avenue
Whitby, Ontario
4 Year New House Offered At Unbeatable Value, Location, And Income Potential For Families From Ajax And Durham Region. This Home Offers A Large 2-Story Layout, Detached Double Car Garage, 4 Bedrooms, 3.5 Bathrooms, And A Finished Basement With Separate Side Entrance, Providing Flexible Space For Multi-Generational Living Or Future Rental Income. Situated In Whitby's Rolling Acres, A Family-Friendly Neighbourhood With Great Schools, Parks, Trails, Transit, And Easy Access To Highways, It Delivers Daily Convenience And Long-Term Resale Value. (id:56248)
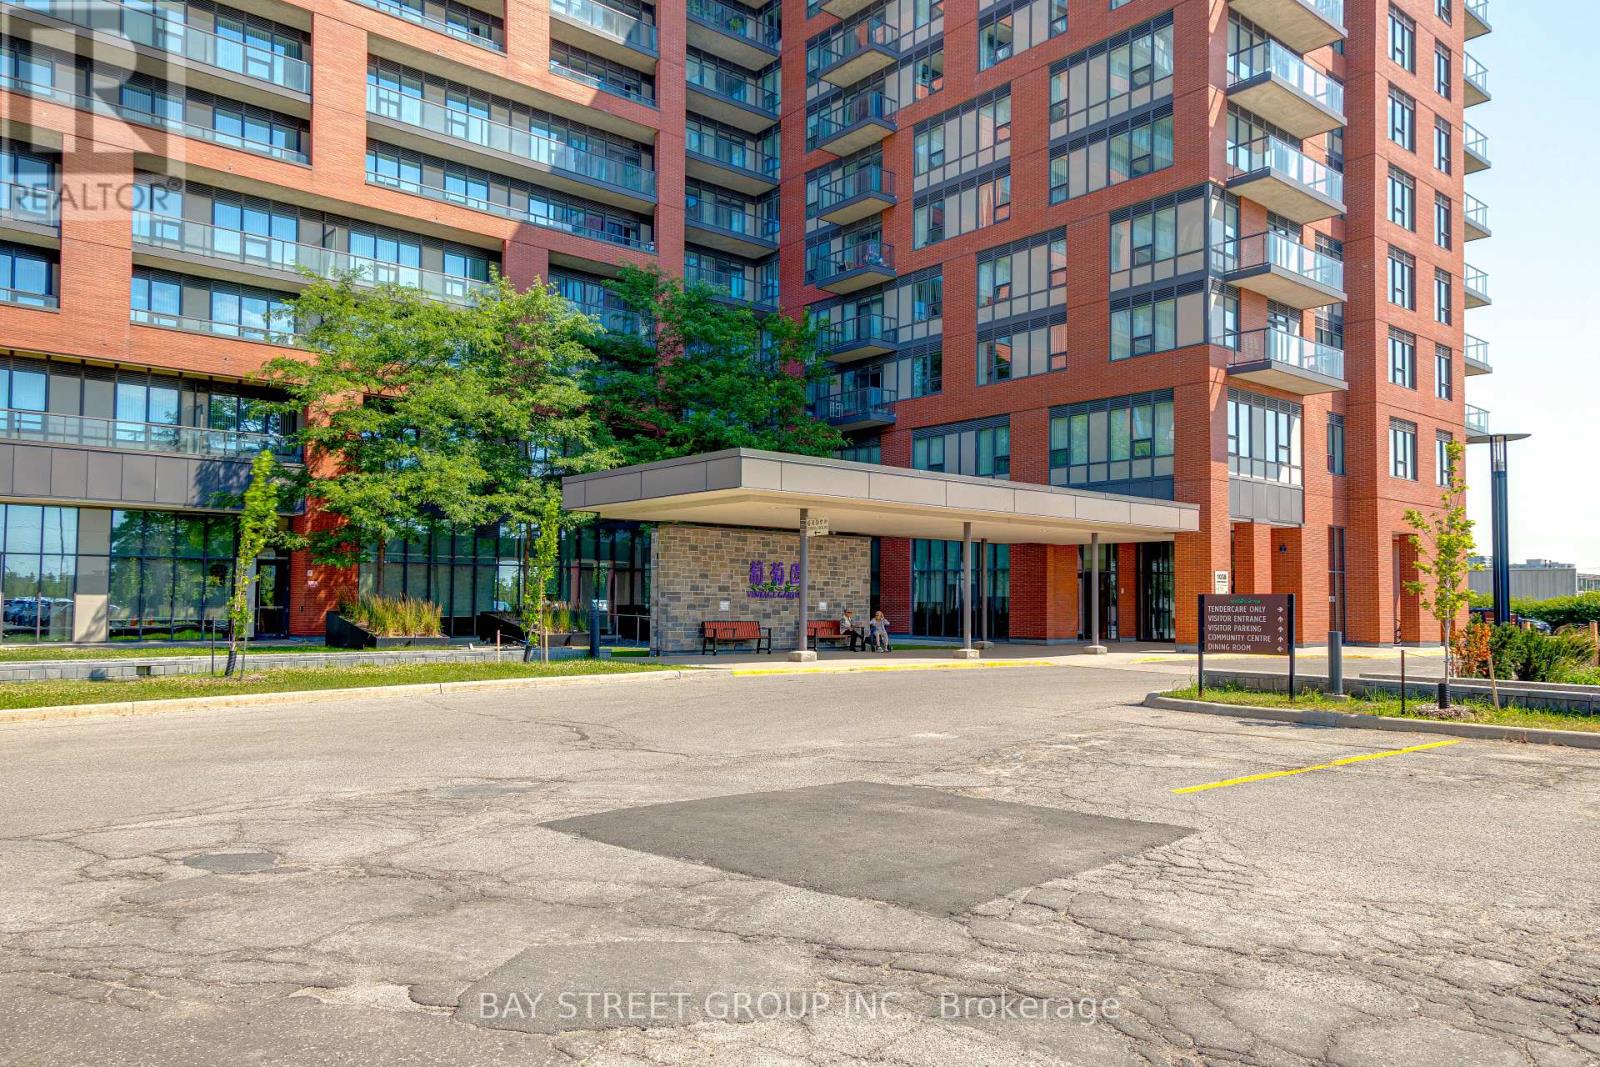
218 - 1038 Mcnicoll Avenue
Toronto, Ontario
!! RENOVATED from TOP to BOTTOM!! Experience luxury and peace of mind in this stunning 1+Den 645 sq. ft. life lease at Vintage Garden I. Specifically designed for 55+ living! New Vinyl flooring, fresh paint throughout! Bright & open-concept layout featuring soaring 10-foot ceilings. The Kitchen is completely brand-new, featuring sleek stainless-steel appliances and custom cabinetry with ergonomic pull-down shelving. Equipped with an in-bathroom emergency call button and 24-hour security/emergency response. On-site medical clinic services provide ultimate convenience. Amenities: Enjoy a vibrant lifestyle with an on-site restaurant, library, organized social activities, a gym, and a beautiful grand lobby.Nestled next to a quiet park with exercise equipment and a Christian Church. Steps away from banks, bakeries, and local dining. (id:56248)
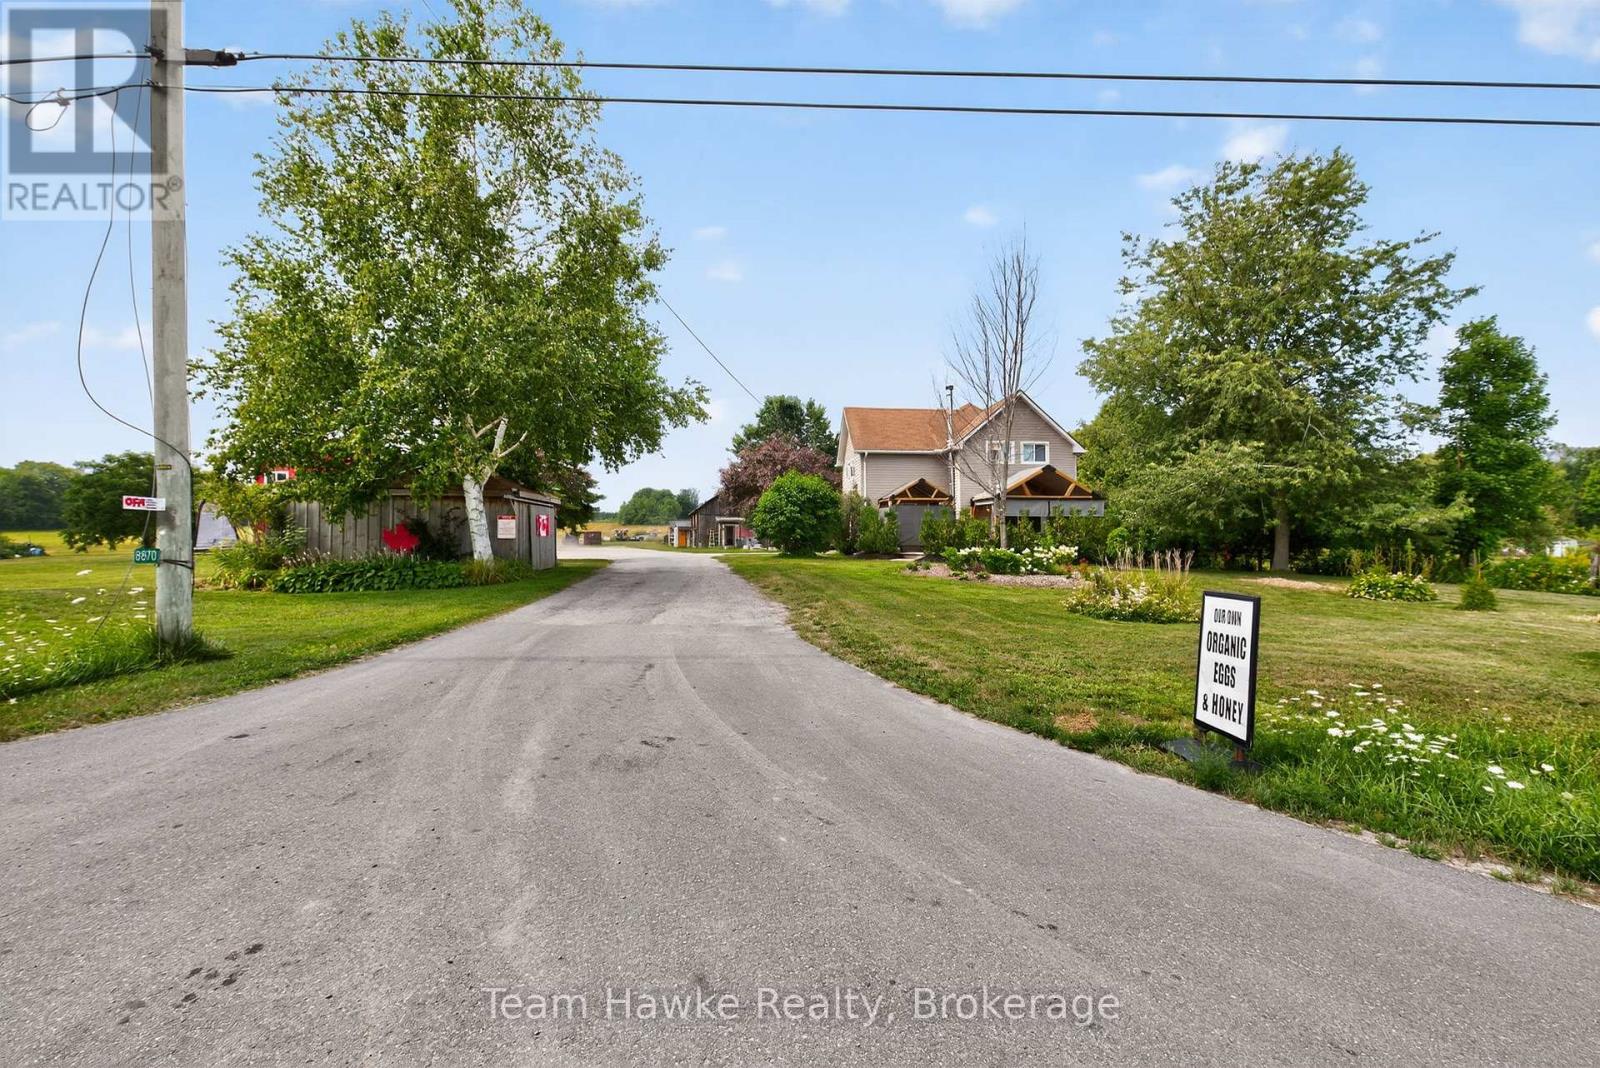
8870 County 93 Road
Midland, Ontario
Great development opportunity on HWY 93 in Midland. Sewers and water are going to be coming across this property in the near future. Potential for commercial development on the highway with over 100 acres left for a residential development. This property has frontage on the HWY as well as Marshall Road increasing the development potential. Currently, the property has a very well maintained century home, an ongoing farm, along with a 3,600 square foot machine shop that is currently zoned as a machine shop. This property is close to hospitals, shopping, Huronia Regional Air Port. Current zoning is Rural RU-11, EP. There is approximately 8 acres that are zoned EP. Propane tank is used for the drive shed only. Lot Dimensions: 202.68 ft x 5,385.54 ft x 65.98 ft x 1,809.33 ft x 1,312.05 ft x 3,389.39 ft x 401.00 ft x 199.92 ft x 382.29 ft x 234.12 ft x 388.85 ft (id:56248)
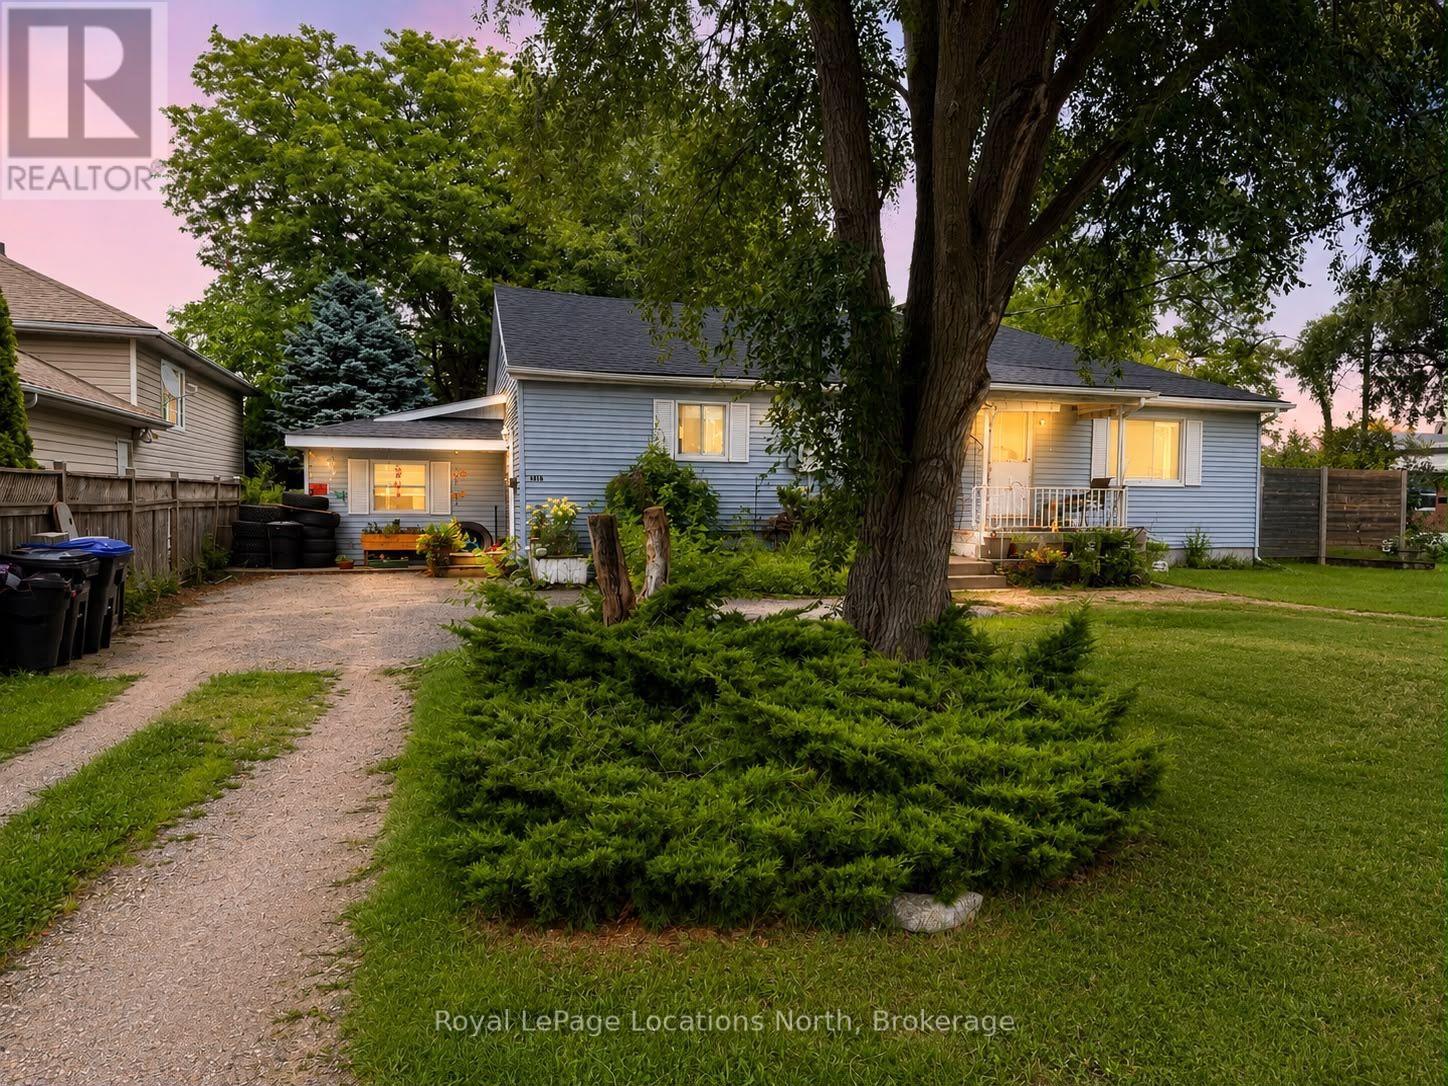
A - 485 Birch Street
Collingwood, Ontario
This well-maintained 3-bedroom, 1-bathroom unit is situated on one of Collingwood's quiet, tree-lined streets, with convenient access to public transportation and many of the area's amenities. The main level features a kitchen, dining room, spacious living room, and 4-piece bathroom. The unfinished basement offers a dedicated laundry area and plenty of potential for additional storage. Exclusive use of the generously sized backyard that backs directly onto a public school, providing added privacy and green space. Recent updates include a new furnace and new electrical baseboards. (id:56248)
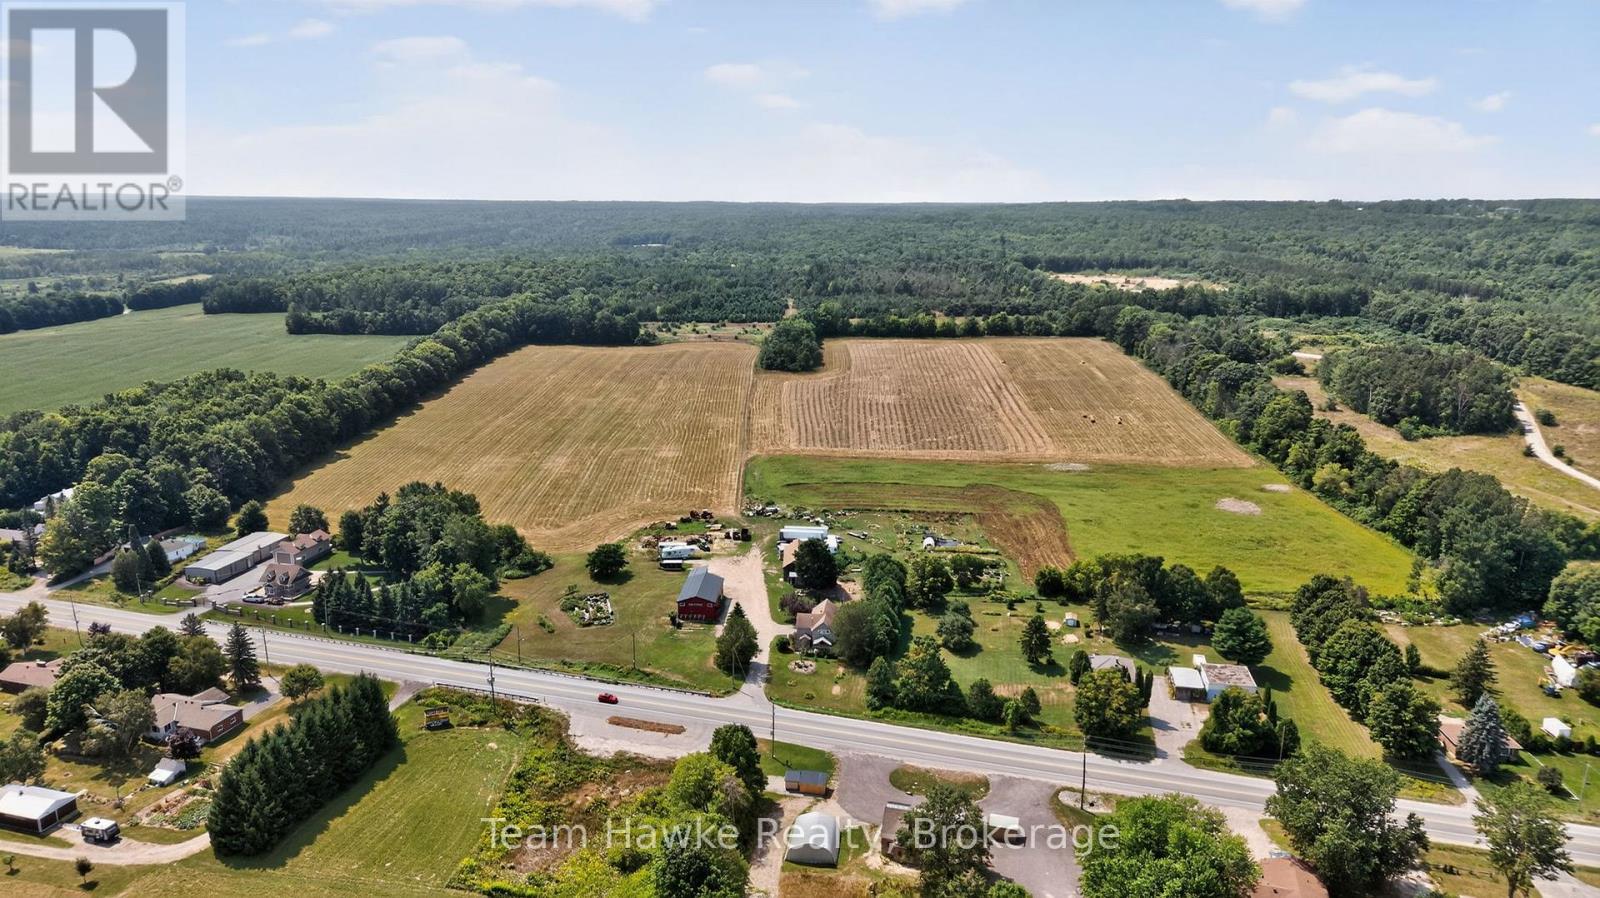
8870 County 93 Road
Midland, Ontario
Great development opportunity on HWY 93 in Midland. Sewers and water are going to be coming across this property in the near future. Potential for commercial development on the highway with over 100 acres left for a residential development. This property has frontage on the HWY as well as Marshall Road increasing the development potential. Currently, the property has a very well maintained century home, an ongoing farm, along with a 3,600 square foot machine shop that is currently zoned as a machine shop. This property is close to hospitals, shopping, Huronia Regional Air Port. Current zoning is Rural RU-11, EP. There is approximately 8 acres that are zoned EP. Propane tank is used for the drive shed only. Lot Dimensions: 202.68 ft x 5,385.54 ft x 65.98 ft x 1,809.33 ft x 1,312.05 ft x 3,389.39 ft x 401.00 ft x 199.92 ft x 382.29 ft x 234.12 ft x 388.85 ft (id:56248)

258 - 32 Foal Path S
Oshawa, Ontario
NEW HARDWOOD FLOORS! Bring your BEST offer and move in fast! An incredible opportunity for investors, professionals, or first-time homebuyers seeking everyday convenience and long-term value. This Stunning 4 Bedroom End-unit Townhouse In The Highly Sought-After Windfield's Community Of North Oshawa is sure to impress! Offering The Perfect Blend Of Modern Design, Functionality, And Natural Beauty. Featuring An Open-Concept Living And Dining Area Filled With Natural Light. The Main Living Space Creates A Seamless Flow For Hosting And Family Enjoyment. The Modern Kitchen Is Complete With Stainless Steel Appliances, Quartz Countertops, and Ample Cupboard Space. Doing dishes will be enjoyed by the Breathtaking Sun-rays that are let through by multiple windows over the sink! Come see! Upstairs, You'll Find Hardwood Throughout Four Bedrooms Providing The Perfect Space For Families Of All Sizes. Walkout To A Balcony, Offering Additional Outdoor Space And A Bright, Airy Feel To Be Let Into The 3rd Floor Bedroom. The Lower-Level Mudroom Serves As An Additional Room For Storage/Pantry, with An Easy Convenience With A Walkout To The Backyard-- Perfect For Relaxing Or Entertaining Outdoors. Unbeatable Location Within Walking Distance To Schools, Parks, And Minutes From Ontario Tech University And Durham College. Conveniently Located With Easy Access To Highway 407, And The New Growing RioCan Windfields Plaza, Offering An Abundance Of Amenities Including Restaurants, FreshCo, Costco, Windfield's Mall, And More. (id:56248)
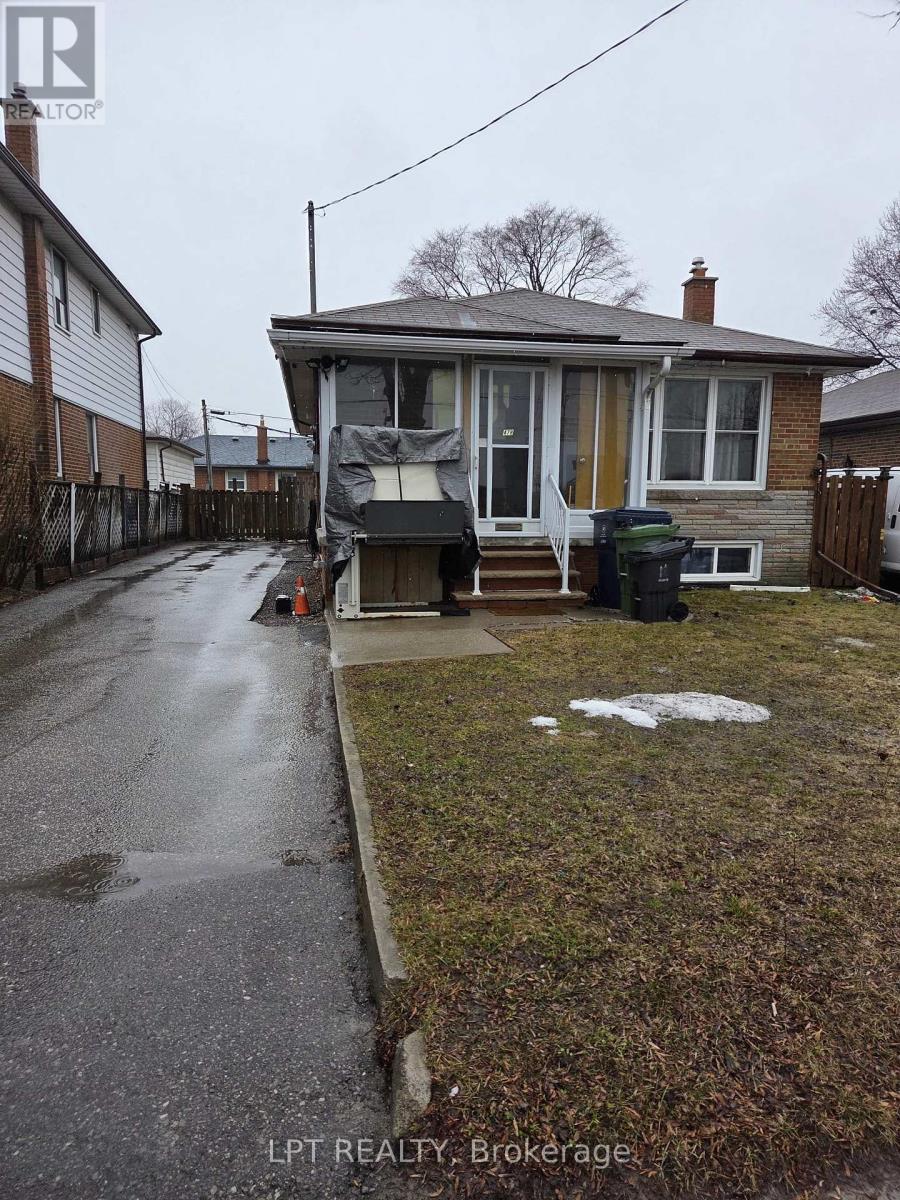
Upper Only - 478 Brimley Road
Toronto, Ontario
Main Floor Lease Only - Welcome home to the Upper level of this charming detached bungalow which comes with 3 spacious bedrooms and a modern and open concept kitchen. Basement is not included and is occupied by the landlord. Tenants can have the use of the backyard and will also mow the grass and will be responsible for shovelling snow off the driveway in the winter. 2 Car Parking (Single Lane). Utilities will be 70% for the upper tenants and basement will be 30%. High Demand Location! Steps To Danforth Sbwy/Go Station - Quick Commute Downtown! Good Schools and Public transit! A true pleaser!!!! No smoking and No Pets please! (id:56248)
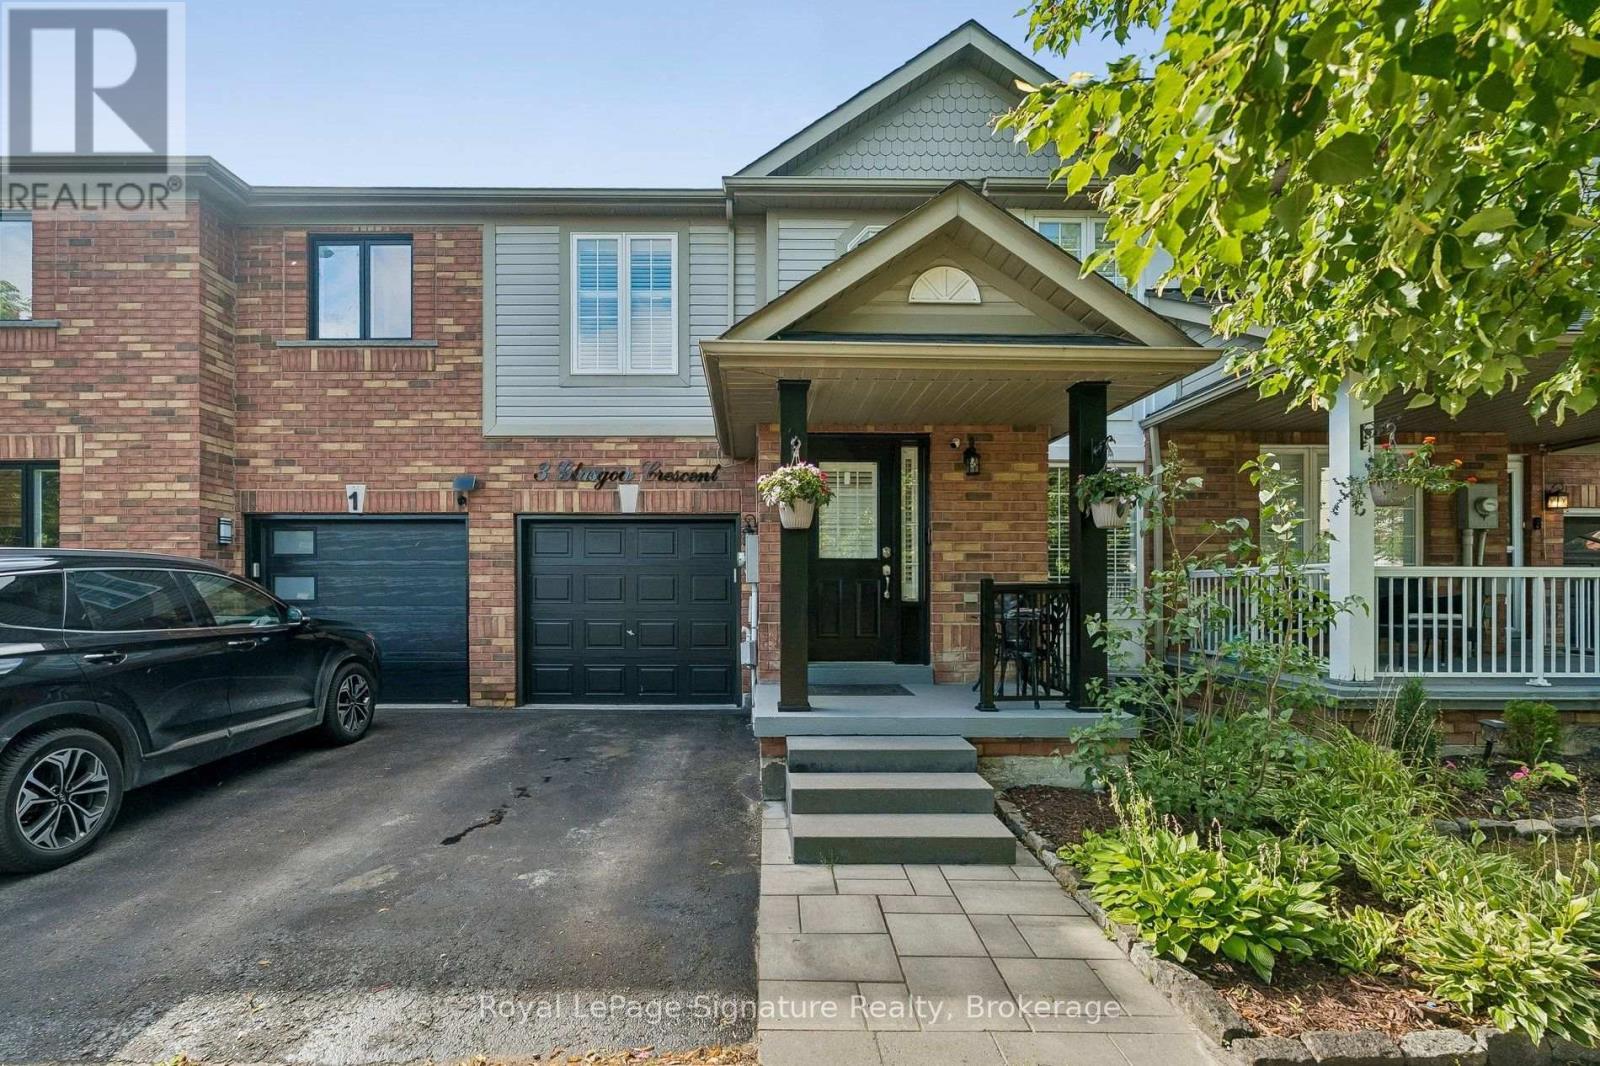
3 Glasgow Crescent
Georgina, Ontario
Welcome to 3 Glasgow! Four-bedroom townhomes rarely come available in desirable Simcoe Landing, making this spacious, beautifully updated home a must-see! Tastefully renovated over the past five years, this home is completely move-in ready and offers the perfect blend of comfort, style and functionality. Step inside to a bright, open-concept main floor featuring a combined living and dining area, generous kitchen with breakfast area, and a cozy family room complete with gas fireplace. The renovated kitchen showcases quartz countertops, backsplash, refaced cabinetry and updated hardware, all completed in 2021. Upstairs, you'll find four generously sized bedrooms, including a spacious primary retreat with a renovated ensuite (2021) and walk-in closet. The fully finished basement provides even more living space-perfect for family movie nights, entertaining, a home gym, office or whatever your lifestyle requires. Outside, the charming backyard enjoys southern exposure and features a new deck (2021) and gazebo (2026), creating the perfect setting to BBQ, entertain or simply unwind. Whether you're a first-time buyer, growing family or looking to downsize without compromising on space, 3 Glasgow offers the space, updates and lifestyle you've been looking for. Various upgrades including: Roof on south side (2012) - Roof on north side (2016), Hardwood (2015), California Shutters (2020), Smooth Ceiling on MnFlr (2022), New Patio Door (2022), Deck (2021), Gazebo(2026), New Hardwood Staircase (2022), Main Bathroom 2nd Floor (2015), Bsmt Flooring (2022), Kitchen (2021) & more! (id:56248)
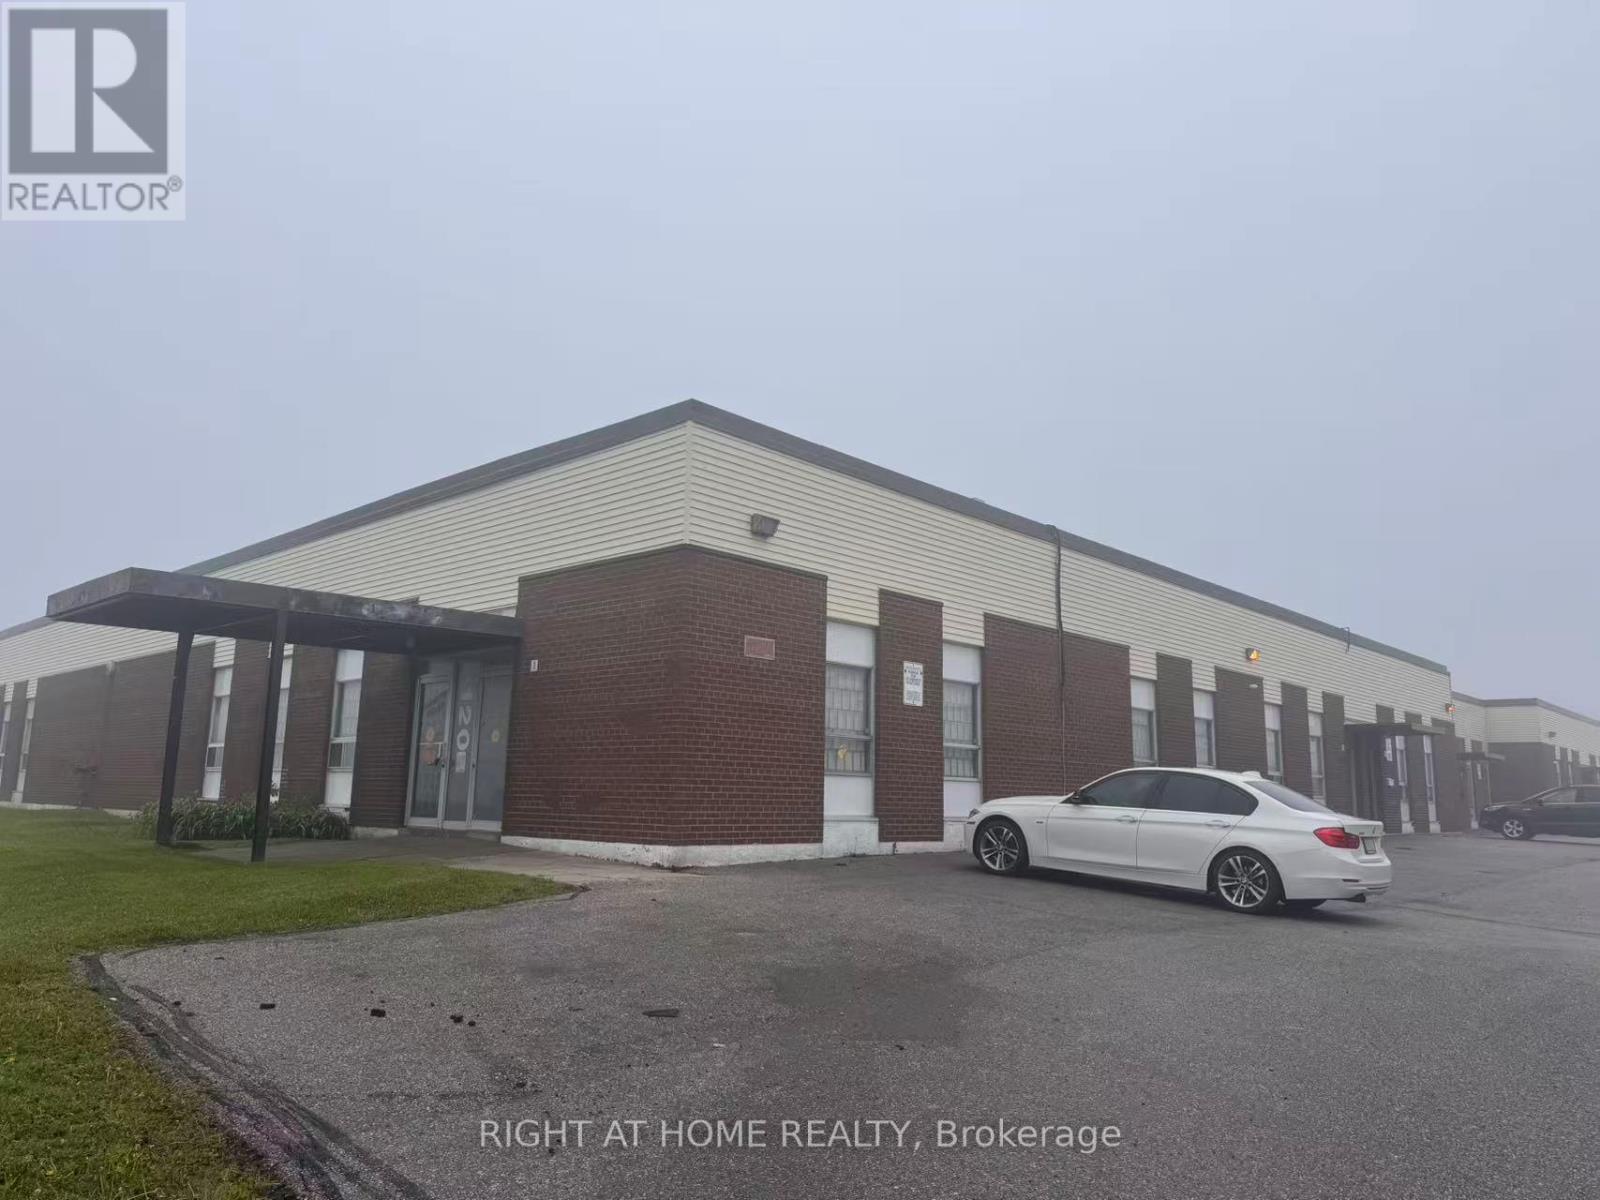
1-2 - 120 Midwest Road
Toronto, Ontario
Immaculate & bright warehouse space w/ abundant natural light. Prime location conveniently steps to Hwy 401 & Scarborough Town Centre. Easy access w/ 1 Truck-Level (TL) shipping door. Open concept office area ideal for flexible workspace or showroom. Various configurations avail to suit tenant needs. Bonus mezzanine offers extra storage (not incl in total sqft). Move-in ready. Available for immediate possession! (id:56248)
74 Four Oaks Gate
Toronto, Ontario
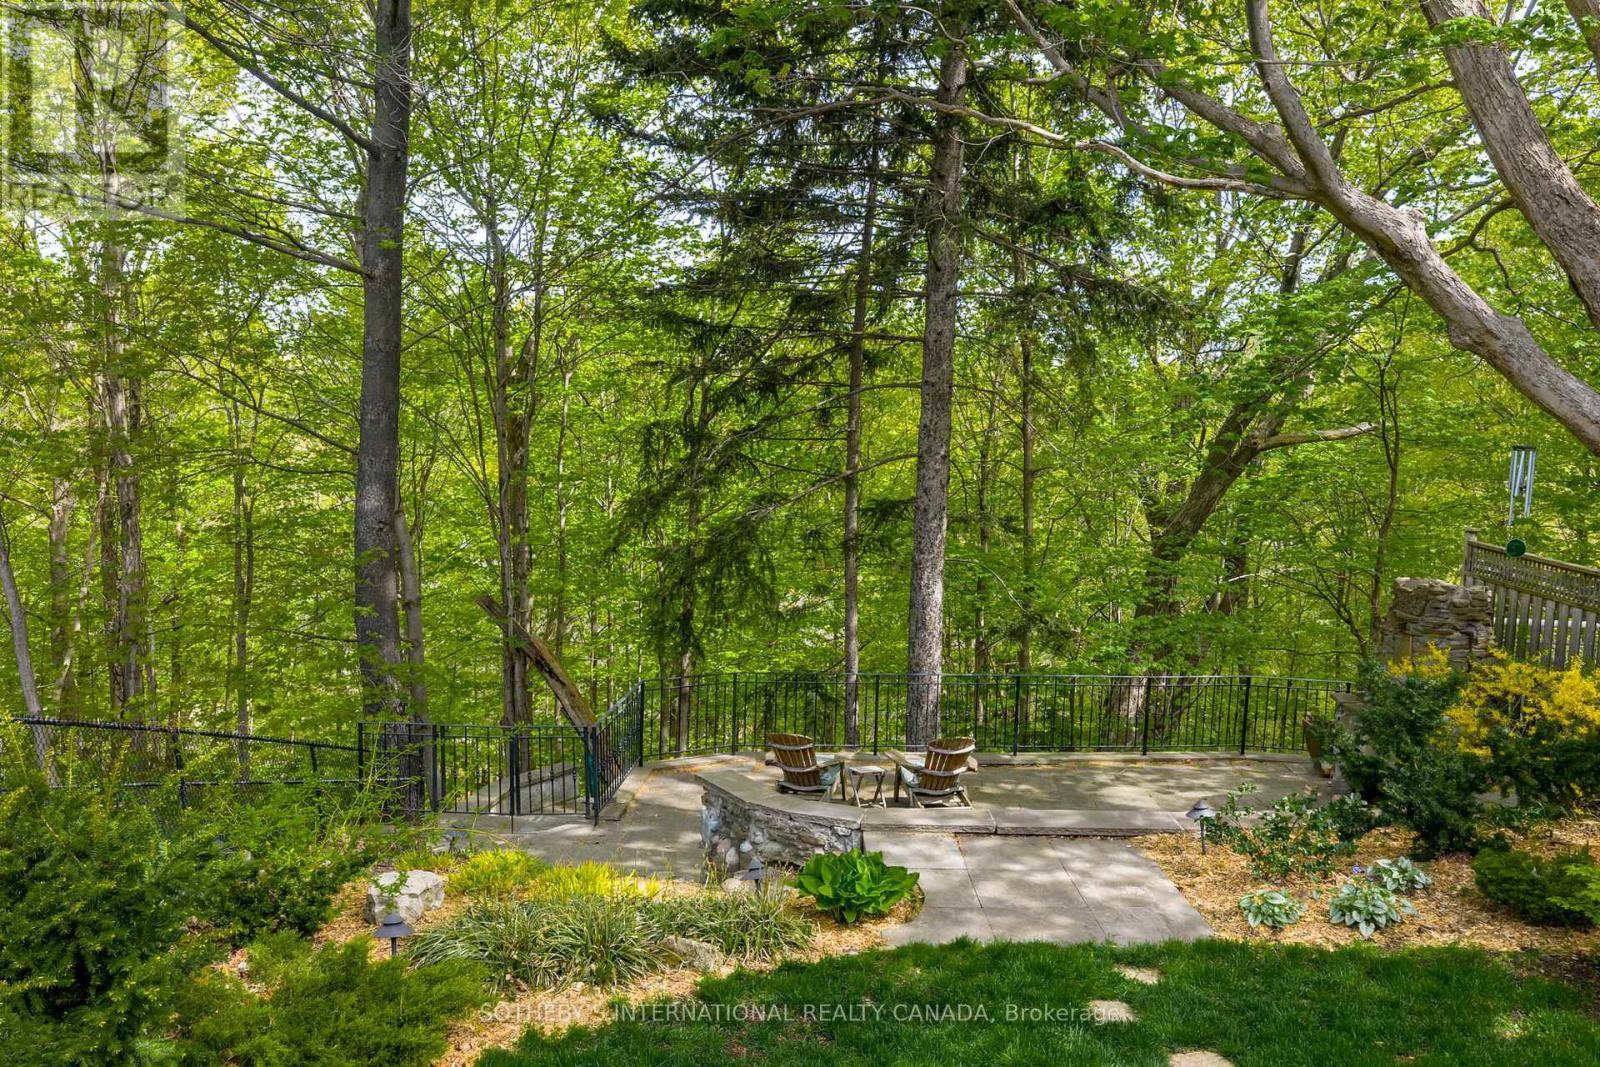
Nestled in the prestigious Four Oaks enclave, just across the Millwood Bridge from Leaside, this custom 4+1 bedroom, 4.5-bath residence offers over 4,500 square feet of living space on a private, treed Don Valley ravine lot with a coveted 50-foot frontage and direct access from your backyard to kilometers of Don Valley trails. A chef's kitchen - stainless appliances, granite counters, oversized island - opens to the main-floor family room and both open seamlessly to the spectacular ravine-side backyard, creating an exceptional indoor-outdoor living experience. The primary suite features treetop views, a spa-inspired ensuite, and a private terrace over the ravine. The finished lower level adds a guest bedroom and bath, recreation area with fireplace, and abundant storage. Minutes from Leaside shops, transit, and top schools, offering the coveted Leaside lifestyle with the privacy and natural beauty of a rare Don Valley ravine setting - at a compelling alternative to comparable properties - 74 Four Oaks Gate is must-see. (id:56248)