
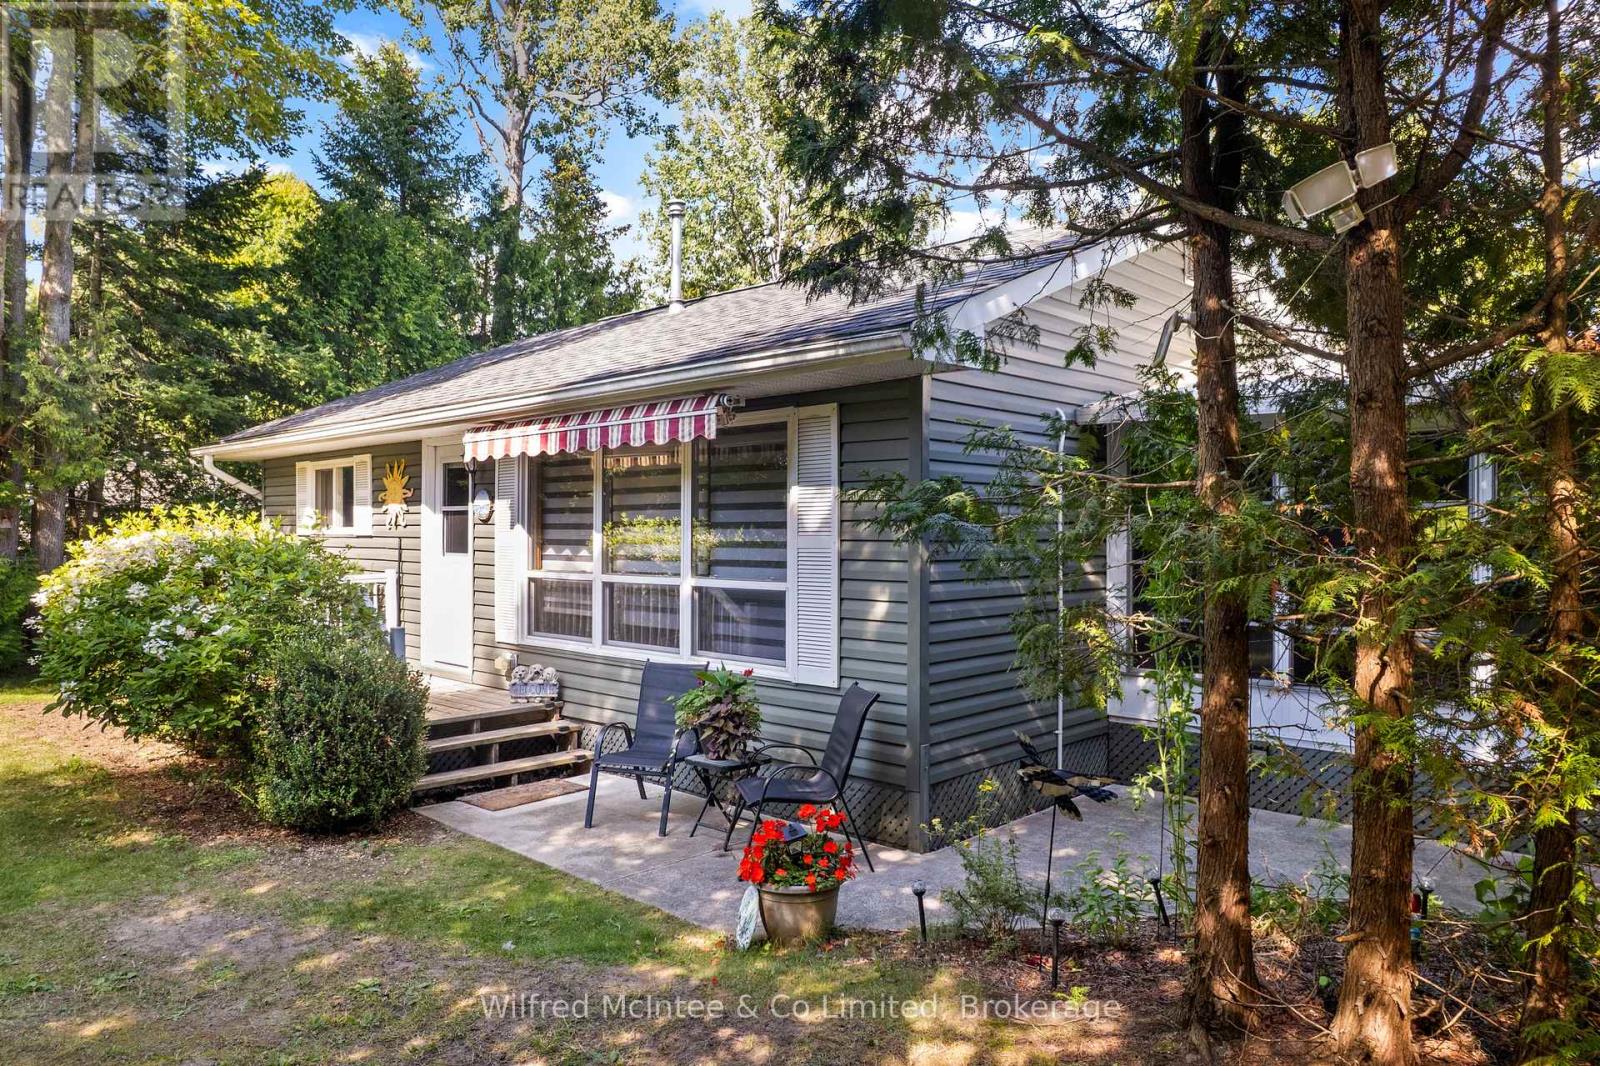
32 Mohawk Drive
South Bruce Peninsula, Ontario
Welcome to 32 Mohawk DRIVE, a beautifully maintained, fully furnished seasonal leased-land cottage set on a private, generous lot just three minutes from the sandy beach. This charming, turn-key cottage offers a wonderful combination of indoor and outdoor living with plenty of space to relax and entertain.The inviting open-concept living area features a heat pump/AC and propane fireplace, flowing into the dining area and kitchen. The cottage offers two bedrooms, a three-piece bath, and a private rear seasonal sunroom - a truly unique and versatile space with sliders leading to the rear deck and a Murphy bed providing additional sleeping accommodations for guests.Step outside from the sunroom to a covered outdoor dining area beneath the canopy, creating the perfect spot for morning coffee, casual meals or relaxing with friends. Enjoy summer evenings around the firepit, unwind in one of the hammocks, or take advantage of the additional workshop/bunkhouse, offering flexible space for hobbies, storage or guests.The mature property is beautifully established with plants, flowers and greenery, creating a private and welcoming setting. Fully furnished and ready to enjoy, this is a special cottage with a comfortable, functional layout and all the elements needed for a wonderful summer getaway.Yearly leased-land fee: $5,250Yearly service fee: $1,300 (id:56248)
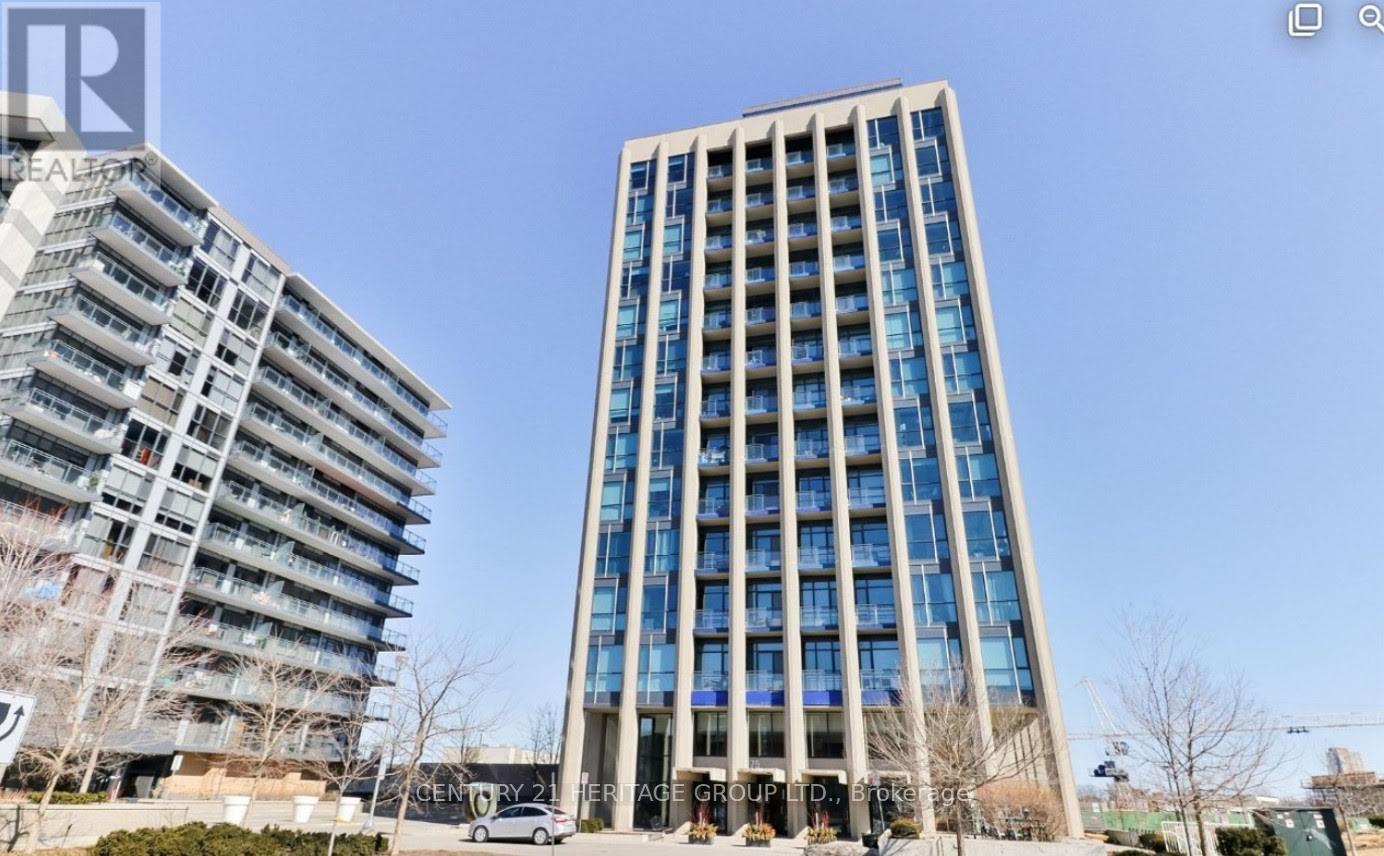
509 - 75 The Donway W
Toronto, Ontario
Luxurious Condo "Liv Lofts". Shops At Don Mills, Unique Loft Building With 10 Ft Ceiling. Bright And Spacious Unit, European Inspired Cabinets, Quartz Stone Counter-Top, Various Amenities: Gym, Rooftop Terrace, Hot Tub, Guest Suite, BBQ & Lounge Area, Party Room & Fitness Room. One Parking & One Locker Included. Just Steps To The Boutique Shops @ Don Mills, Supermarket, Cinemas, Minutes To The Dvp. (id:56248)
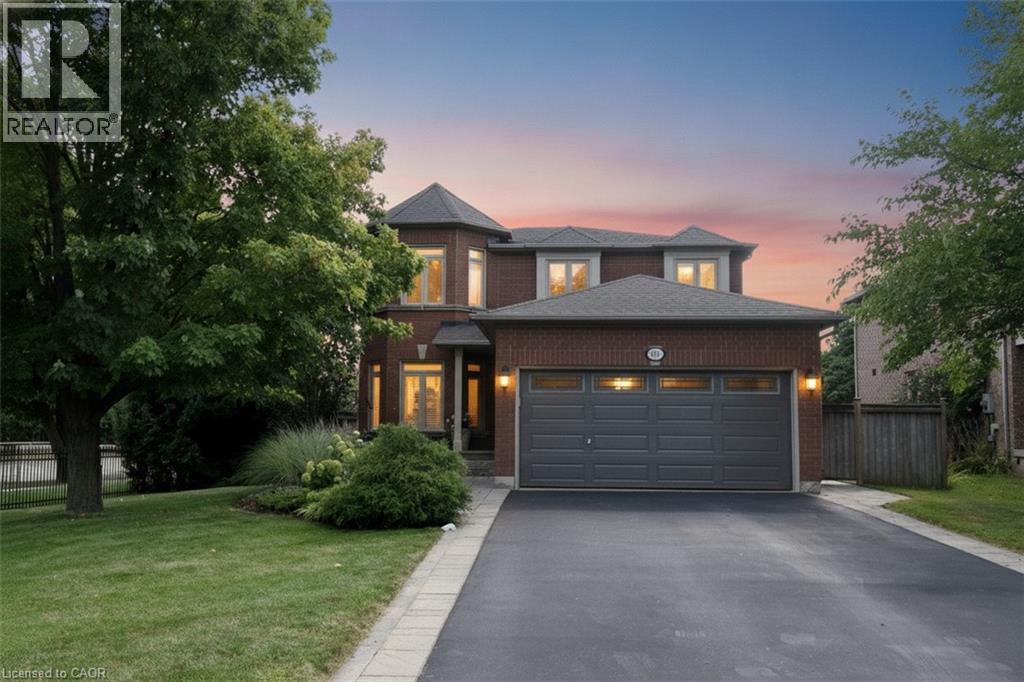
470 Amanda Crescent
Burlington, Ontario
Over 3,000 sq. ft. of finished living space designed for everyday comfort and effortless entertaining. Beautifully appointed with Better Homes & Gardens-inspired , hardwood floors and staircase, generous principal rooms and a sought-after main-floor den, ideal for today's work-from-home lifestyle. At the heart of the home is a gourmet kitchen with a centre island, stone countertops and plenty of space to gather, cook and entertain. A stately walkout leads to more than 1,000 sq. ft. of stone patio overlooking the deep ravine setting, complete with a private gazebo and outdoor sitting area that creates a peaceful backyard retreat. The bedroom level is equally impressive. The spacious primary suite features an entire wall of built-in closets, a dedicated makeup area, an additional walk-in closet offering plenty of his-and-hers storage, and a lavish ensuite with a corner tub. Three additional well-appointed bedrooms provide excellent space for family, guests or additional office needs. The fully finished lower level adds even more versatility with a full bathroom, beautiful family room, exercise area and an abundance of storage. With exceptional entertaining space, an impressive 180-foot-deep ravine lot and a sought-after South Burlington location, this is a home that offers much more than you expect from the moment you walk through the door. Note: The lower-level fireplace is not compliant and is not Wett Certified. (id:56248)
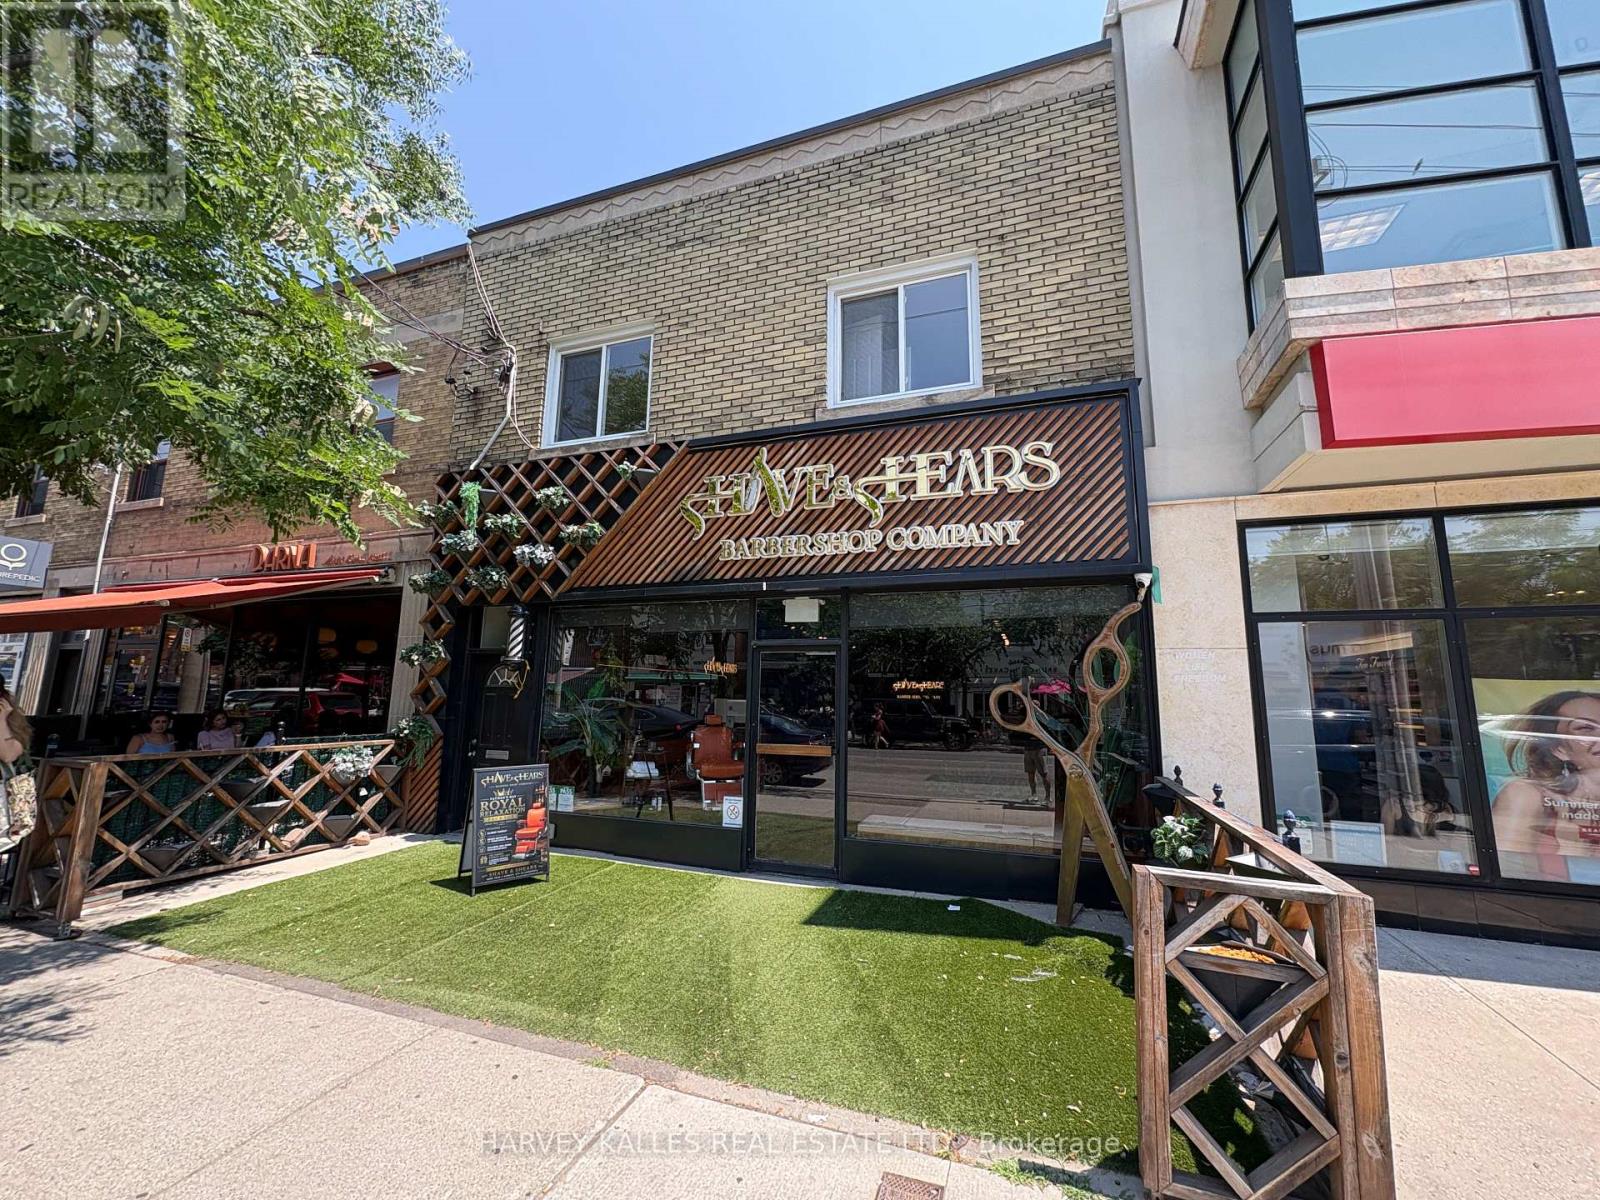
A - 1611 Bayview Avenue
Toronto, Ontario
Welcome to this beautifully renovated second-floor apartment in the heart of one of Toronto's most sought-after neighbourhoods, Leaside. This bright and inviting one-bedroom plus den suite has been thoughtfully updated with stylish laminate flooring throughout, fresh contemporary paint, and upgraded lighting, creating a clean and comfortable living space that's ready for you to move in. Perfect for professionals or couples, the versatile den offers an ideal space for a home office, reading nook, or guest area. Large windows fill the apartment with natural light, while the functional layout provides comfortable everyday living. Step outside and experience everything vibrant Bayview Avenue has to offer. Enjoy an incredible selection of boutique shops, popular restaurants, charming cafés, bakeries, and everyday conveniences, all just moments from your front door. Grocery stores, healthcare services, excellent schools, parks, and SmartCentres Leaside are all within easy reach, while the nearby Yonge & Eglinton neighbourhood offers even more shopping, dining, and entertainment options. Commuting is effortless with TTC bus service at your doorstep and the soon-to-be-completed Eglinton Crosstown LRT providing quick access across the city. A fantastic opportunity to live in a beautifully updated apartment in an unbeatable Leaside location. Available immediately! (id:56248)
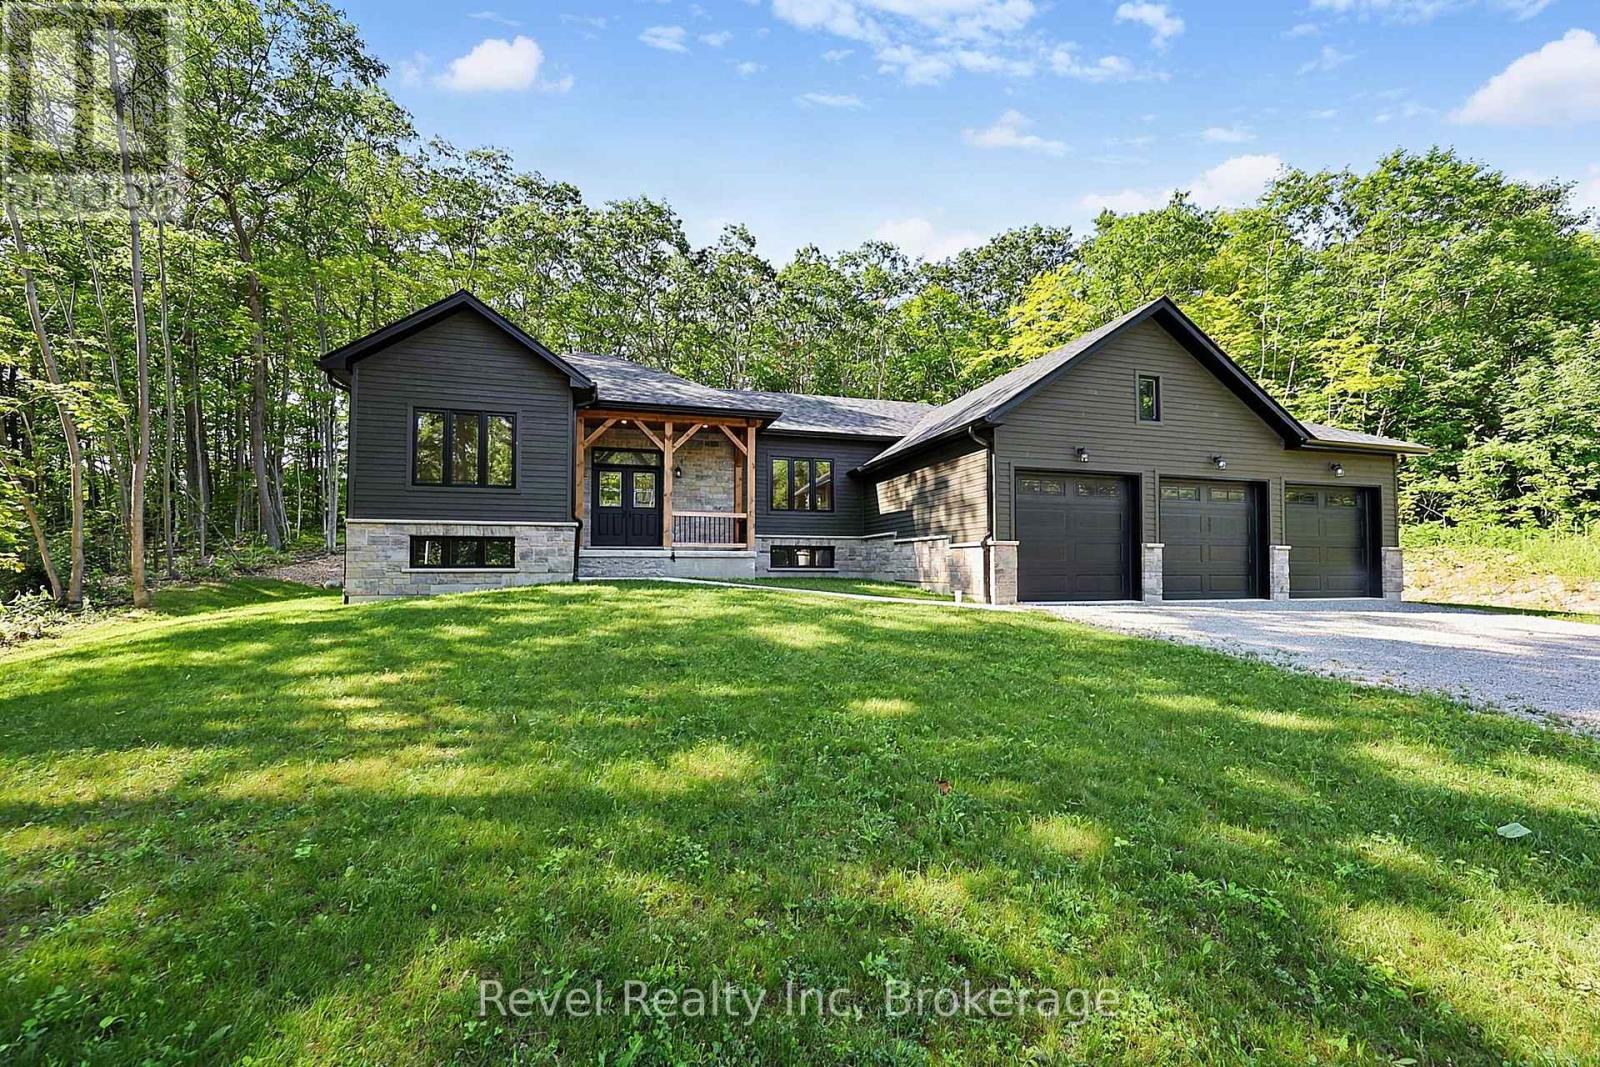
46 Voyageur Drive
Tiny, Ontario
**Quality New Home Ready for You! Quick Closing Available!** Imagine moving into a beautiful, brand-new bungalow in the peaceful surroundings of Tiny Township without the wait. This thoughtfully designed home offers the perfect combination of modern comfort, quality craftsmanship, and a relaxed lifestyle surrounded by nature.This 1,740 sq. ft. ranch bungalow features 3 bedrooms and 2 full bathrooms on the main level, providing a functional layout ideal for retirees, downsizers, professionals, or those looking to enjoy single-level living. The bright, open-concept design is enhanced by 9-foot and vaulted ceilings, creating a spacious and welcoming atmosphere. The gourmet kitchen features granite countertops, a large centre island, and flows seamlessly into the dining area and living room with a cozy gas fireplace. Walk out to the rear deck from the living room or enjoy access from the primary bedroom, which includes a walk-in closet and private ensuite.Quality finishes and thoughtful details include hardwood and ceramic flooring, main-floor laundry, and an attached triple-car garage with inside entry. The full, high unfinished basement offers excellent potential for future living space and includes a rough-in for a third bathroom.Situated on a private, treed lot of over half an acre.This desirable subdivision backs onto a large Township-owned park featuring baseball diamonds and a dog park and is within walking distance to the Simcoe County Forest trail system, offering endless opportunities for hiking, biking, and enjoying the outdoors.Located just minutes from Georgian Bay beaches, marinas, Awenda Provincial Park, golf courses, and the amenities of Midland and Penetanguishene, this is a rare opportunity to own a quality new home in one of Tiny Township's most sought-after communities.Photos are of this home and are for illustrative purposes. (id:56248)
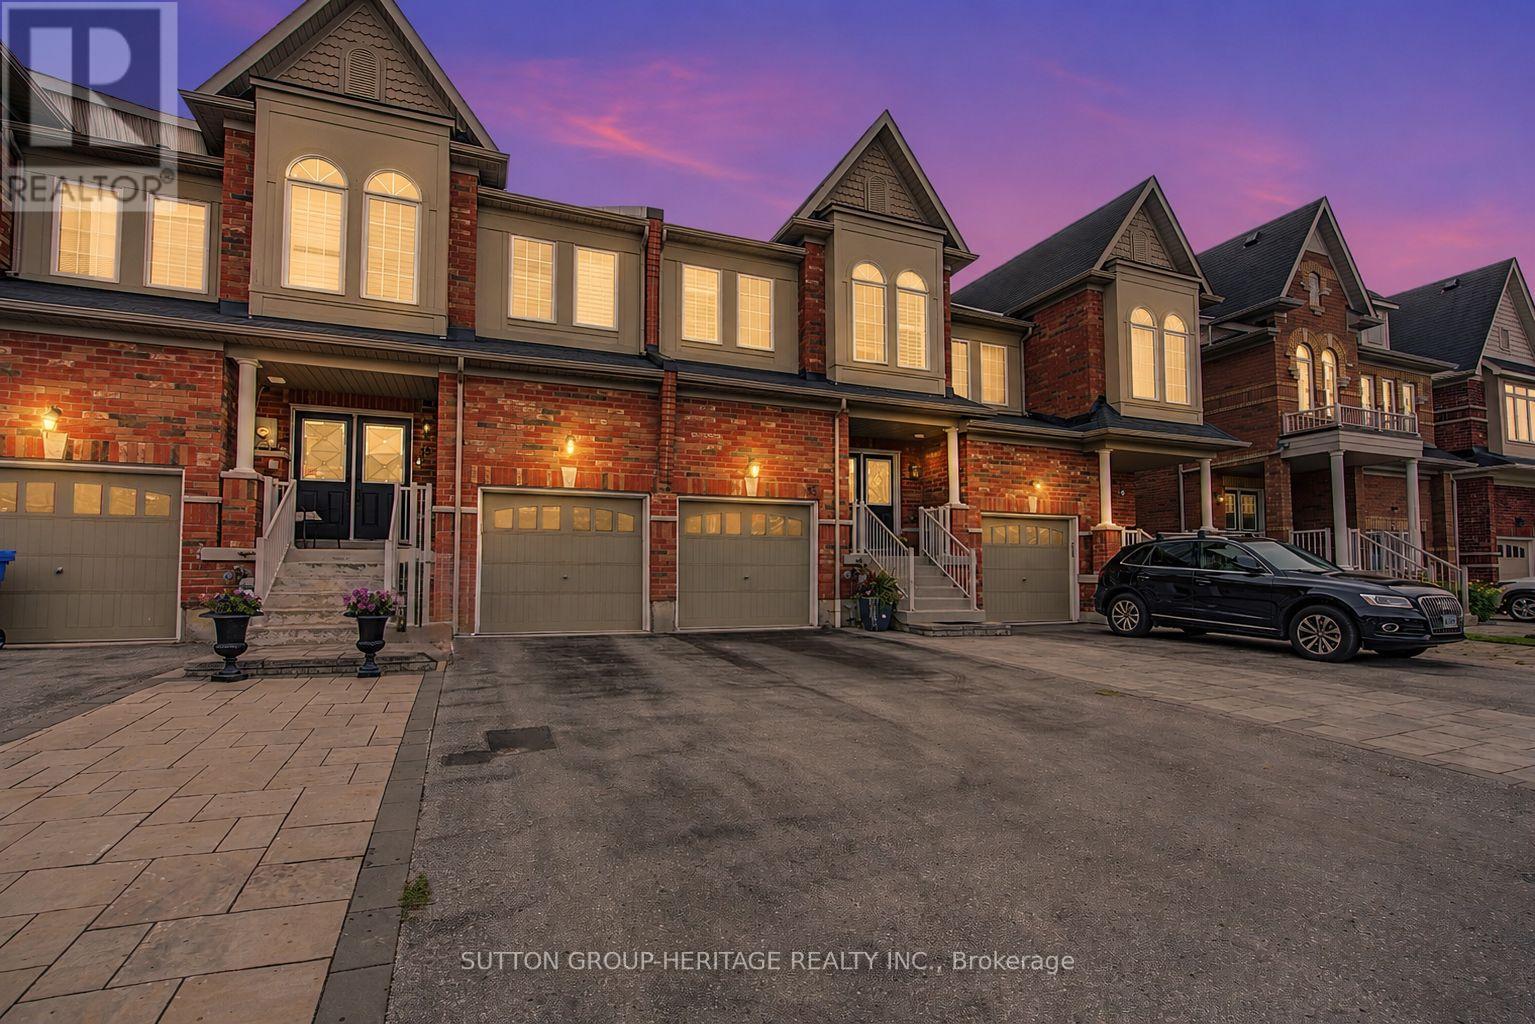
15 Clarinet Lane
Whitchurch-Stouffville, Ontario
This one sings like a fine instrument! This beautifully designed Oakridge Model executive townhome offers 3+1 bedrooms, 4 bathrooms and approx 2,500 sq. ft. of finished living space. An impressive double-door entry opens to 9' main-floor ceilings, pot lights and rich hardwood floors, leading to a stunning open-concept kitchen, dining and living area.Upstairs, the spacious primary bedroom features a walk-in closet and 4-piece ensuite with soaker tub and separate shower. The second bedroom also offers a walk-in closet, plus there's a convenient nook for storage or a small office. The finished basement features a recreation area, additional bedroom and 4-piece bathroom, ideal for guests or teens.Outside, enjoy an interlocked driveway pad, fully fenced backyard and beautiful gardens. Ideally located minutes from Harry Bowes P.S., Old Elm GO Station, farmers' markets, restaurants, grocery stores and golf courses. (id:56248)
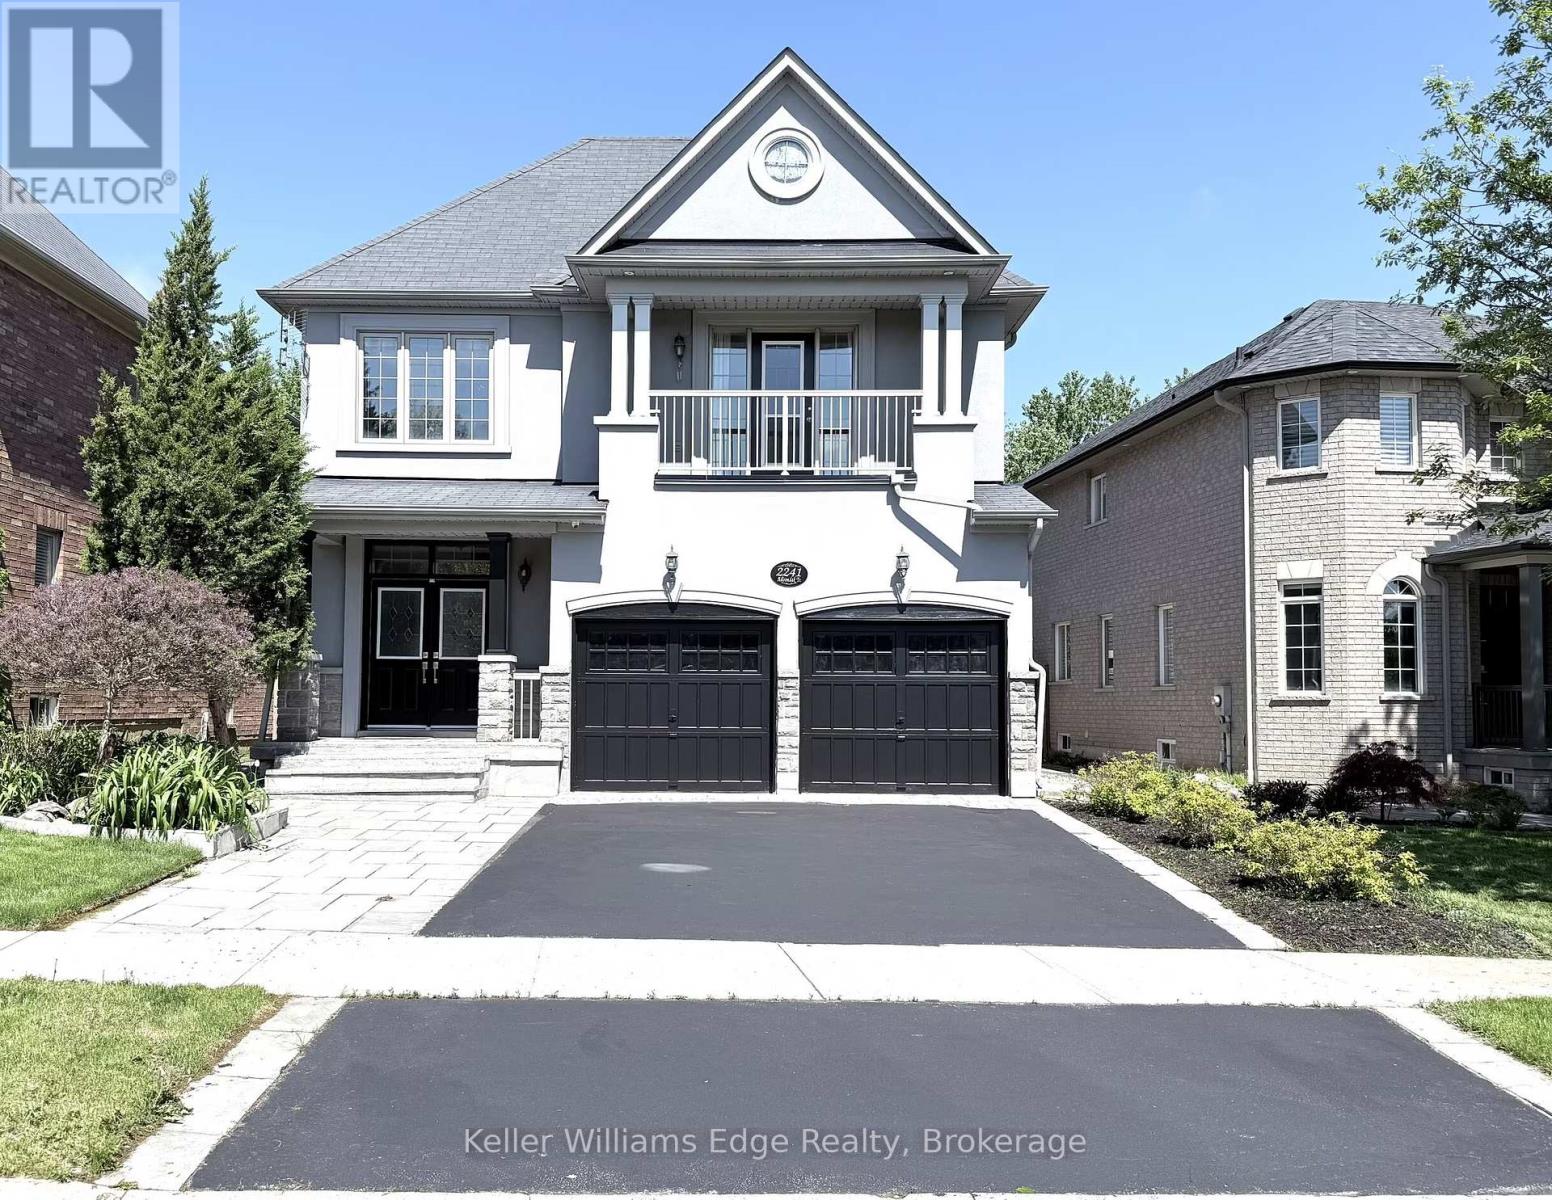
2241 Adirondak Trail
Oakville, Ontario
Rare ONLY ONE Luxury home with 10 features in Oakville! Imagine coming home every day to your own private luxury retreat. This Stunning Open Concept Home offers 3,300 square feet of elegant living space, plus a fully finished 1,500-square-foot walkout lower-level in-law suite, this remarkable home perfectly combines luxury, privacy, and exceptional flexibility. in total about 5000 Sq.ft living space, perfect for extended family, multi-generational living, guests, or additional living space. The Main Floor Features 10 Ft. Ceilings, elegant archways with columns, A Large Inviting Living room, Laundry room with garage access, crown mouldings & pot lights, Hardwood Floors Throughout. A spacious large warm family room with ornamental gas fireplace, amazing ravine & yard views and receive amazing light through the bay window. Kitchen W/Granite Counters/Island, Second Floor Features 5 Large Bedrooms & 3 Full Bathrooms. The Primary Bedroom Features A Sprawling Walk-In Closet And a luxurious Five -piece ensuite Bath W/ Soaker Tub, beautiful ravine & yard views and receives amazing light through the bay window.Each bedroom has Ensuite Privileges. This "TurnKey" Home Gives You Everything You Can Ask For And More! 1)3300+1500 Sqft In-Law Suite Apartment; 2) 8 Bedroom + 5 Bathroom; 3) 6 Parking Space can be extended to SEVEN; 4)TWO FULL SIZE Kitchen; 5) TWO Laundry Room; 6) A gorgeous Balcony; 7)Ravine/Trails with big Deck; 8) Walkout/Walkup Low Level; 9)Security System; 10) Water Reverse Osmosis and Purification Systems. Top-ranked schools, Minutes to the Hospital, Shops, Transit, Hwy access are right around the corner. (id:56248)
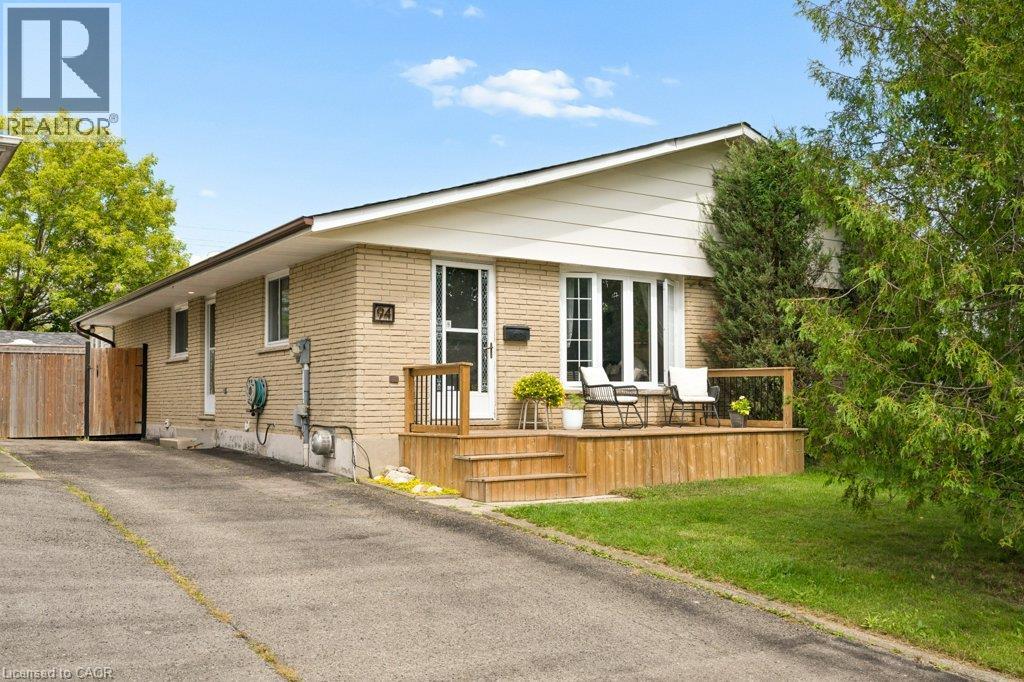
94 Monteagle Crescent
Kitchener, Ontario
Set on a quiet, family-friendly crescent in Forest Heights, this freehold semi-detached bungalow sits on an incredible deep lot with no rear neighbours, plus an oversized driveway with parking for four vehicles. Mature streets, great schools, trails, parks and everyday amenities are all close by. Inside, the main floor is bright, comfortable and really well kept, with beautiful original hardwood flooring, a good-sized living room with large windows, a dining area and an updated kitchen. The HUGE primary bedroom is a standout, with tons of room and direct access to the cozy 3-season sunroom/sitting room. Wrapped in warm wood and windows overlooking the backyard, it is such a great extra space for morning coffee, reading, a home office, yoga or workouts, a kids' hangout or simply another place to relax. A second bedroom and updated main bathroom complete the main level, along with a handy side entrance for easy access in and out. One of the coolest features is the detached studio/workspace out back. This separate bonus space can be whatever you need it to be: home office, workout or yoga studio, man cave, chill room, kids' fun room, creative space, workshop or hobby room. So many options, and a pretty amazing bonus to have. The fully finished basement adds even more usable living space, with multiple rec areas and room for movie nights, games, exercise, hobbies or entertaining. A gas fireplace keeps the main rec room cozy...while a full 3-piece bathroom, great storage and your own indoor hot tub make the lower level even more fun. Outside, enjoy a spacious front deck, large rear deck and the deep west-facing backyard with no rear neighbours. There is loads of room to entertain, play, garden or hang out around the fire pit, with the sun moving from the front of the home through to the backyard as the day goes on. A home with tons of personality, useful space and versatility, in one of Kitchener's most established neighbourhoods. (id:56248)
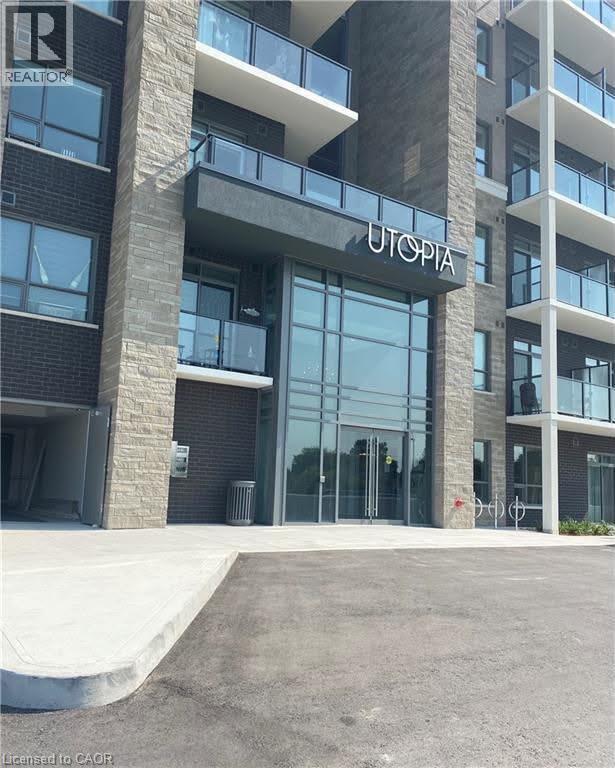
5055 Greenlane Road Unit# 415
Beamsville, Ontario
Welcome to Utopia — where modern living meets exceptional convenience! This rare and highly desirable opportunity offers two owned underground parking spaces and a private storage locker. This beautifully appointed 1-bedroom plus den suite offers a spacious, open-concept layout and is presented in pristine, move-in-ready condition. Enjoy the convenience of in-suite laundry and a bright, contemporary living space designed for both everyday living and entertaining.Residents enjoy an impressive selection of amenities, including a fully equipped modern fitness centre, stylish party room, rooftop terrace with panoramic views, peaceful courtyard, and dedicated bicycle storage. Ideally situated in the heart of Niagara wine country, with easy access to the QEW, this exceptional location offers a seamless commute while keeping you close to shopping, dining, wineries, parks, and everyday amenities. Whether you’re a first-time buyer, downsizing, or looking for a low-maintenance lifestyle, this outstanding Utopia residence offers the perfect blend of comfort, style, and convenience. (id:56248)
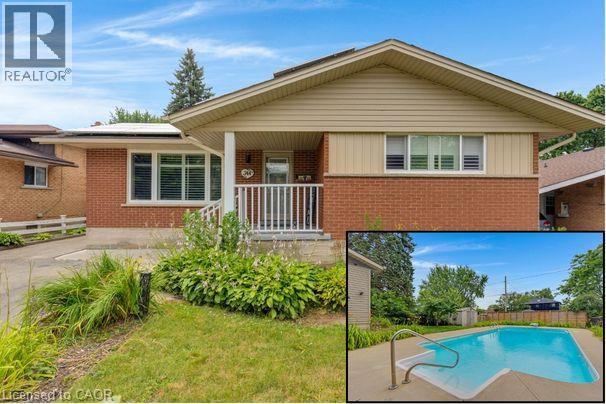
744 Birchwood Avenue
Cambridge, Ontario
Welcome to 744 Birchwood Ave, tucked into a well-established, tree-lined neighbourhood in one of Preston's most desirable pockets near the river. This bungalow offers wonderful potential for families, first-time buyers, or anyone looking to put down roots in a mature community. From the private backyard oasis featuring a beautiful inground pool and hot tub to the fully finished basement with the flexibility for an in-law suite or potential income-generating unit, this home offers the space and versatility today's buyers are looking for. The thoughtfully laid out main floor begins with a bright living room featuring a cozy fireplace. The dining room flows easily into the kitchen, while three bedrooms complete this level, including a spacious primary suite. A full 4-piece bathroom, central hall with additional closets, and welcoming foyer complete the main floor. A large rear deck overlooks the private backyard retreat, creating the perfect setting for swimming, entertaining, or relaxing beside the pool and hot tub. Downstairs, the fully finished basement adds nearly 900 square feet of additional living space. Featuring a generous rec room with a second fireplace, large bedroom, full bathroom, kitchen area, den, separate laundry, utility room, and cold room, it offers exceptional flexibility for extended family, an in-law suite, or a potential income-generating unit. Just steps from the Grand River, scenic walking trails, parks, schools, shopping, recreation facilities, and convenient highway access, this location offers the perfect balance of nature and everyday convenience. Whether you're drawn to the family-friendly neighbourhood, incredible backyard oasis, flexible living options, or unbeatable access to outdoor amenities, 744 Birchwood Ave combines location, lifestyle, and versatility in a way few homes can. (id:56248)
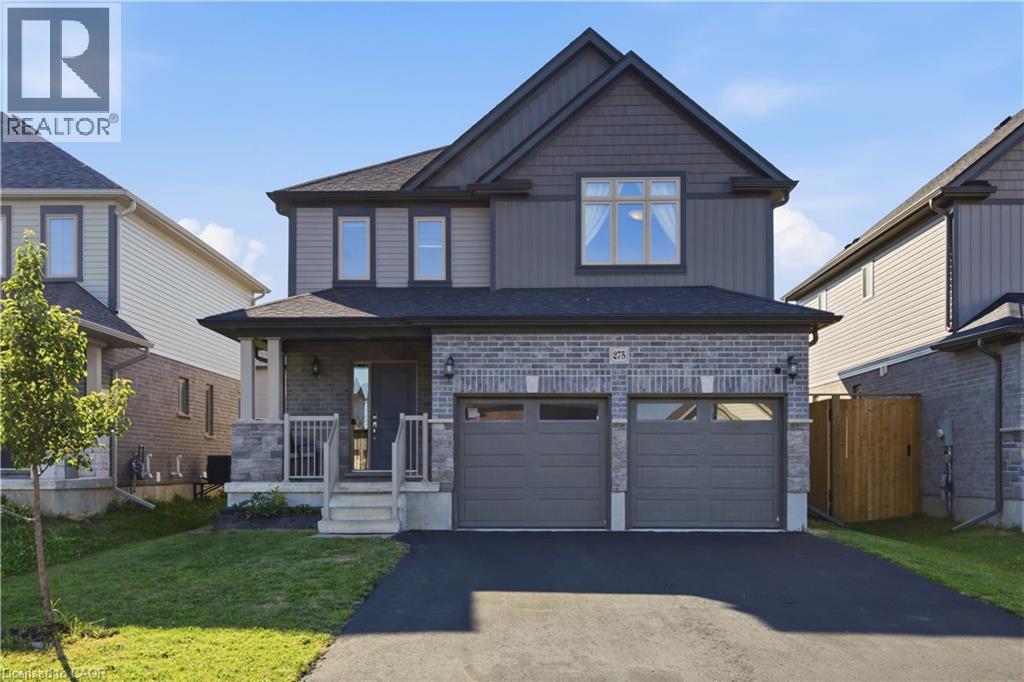
275 Bradshaw Drive
Stratford, Ontario
Welcome to 275 Bradshaw Drive, a beautifully finished two storey home in one of Stratford's sought after neighbourhoods. This property offers 2,486 total living space, thoughtfully designed, giving you plenty of room to grow into. The open concept main floor is bright and inviting, centred around a floor to ceiling stone faced fireplace with an electric insert, and flows easily into a kitchen finished with grey cabinetry, stainless steel appliances, a breakfast bar, and a dining area with a large sliding glass door that fills the space with natural light. Upstairs you will find three generously sized bedrooms, including a primary suite with its own electric fireplace and a beautifully appointed ensuite featuring a glass enclosed shower with a rain head and a separate freestanding soaking tub. Second floor laundry adds everyday convenience right where you need it. The fully finished basement expands your living space even further, with a versatile den that works wonderfully as a fourth bedroom complete with its own ensuite bathroom, along with a comfortable family room for movie nights, a home office, or a play area. Outside, enjoy a fully fenced backyard with a large green lawn, great for relaxing, gardening, or entertaining, plus an attached double car garage and driveway parking for up to four vehicles. Located close to the Rotary Recreation Centre and Stratford's many parks and trails, this home puts recreation, schools, and everyday amenities within easy reach in a truly great neighbourhood. This is a fantastic opportunity to settle into a home that has been well cared for and is ready for its next owner. (id:56248)
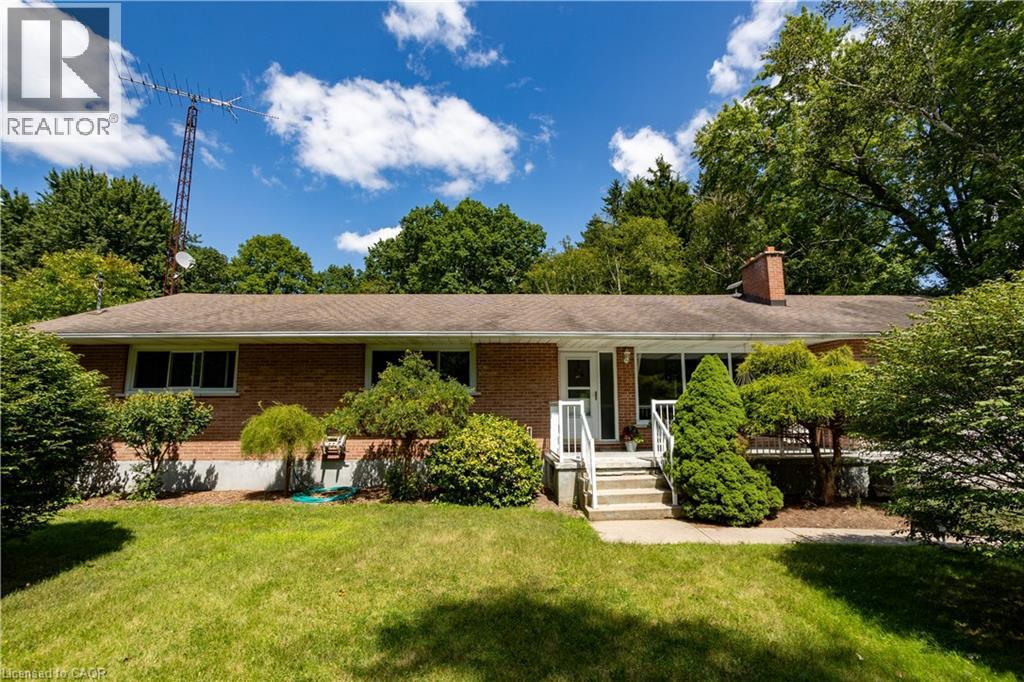
4710 #59 Highway
Courtland, Ontario
This brick ranch bungalow sits on a 1-acre lot backing onto mature trees, offering convenient access on Hwy 59 minutes from Courtland and Tillsonburg. The main floor offers three bedrooms and two full bathrooms, including a primary suite with an ensuite that opens onto the kitchen, giving the space an easy, connected flow that's ideal for entertaining or everyday family life. The lower level adds two more bedrooms bringing this home to five bedrooms in total — perfect for a growing family, guests, or a home office setup with room to spare. Outside, the backyard is a real highlight: a generous, private space backing onto the woods, perfect for kids, pets, gardens, or a quiet morning coffee. The attached garage and long driveway offer plenty of parking for family and friends. Book your private showing today. (id:56248)
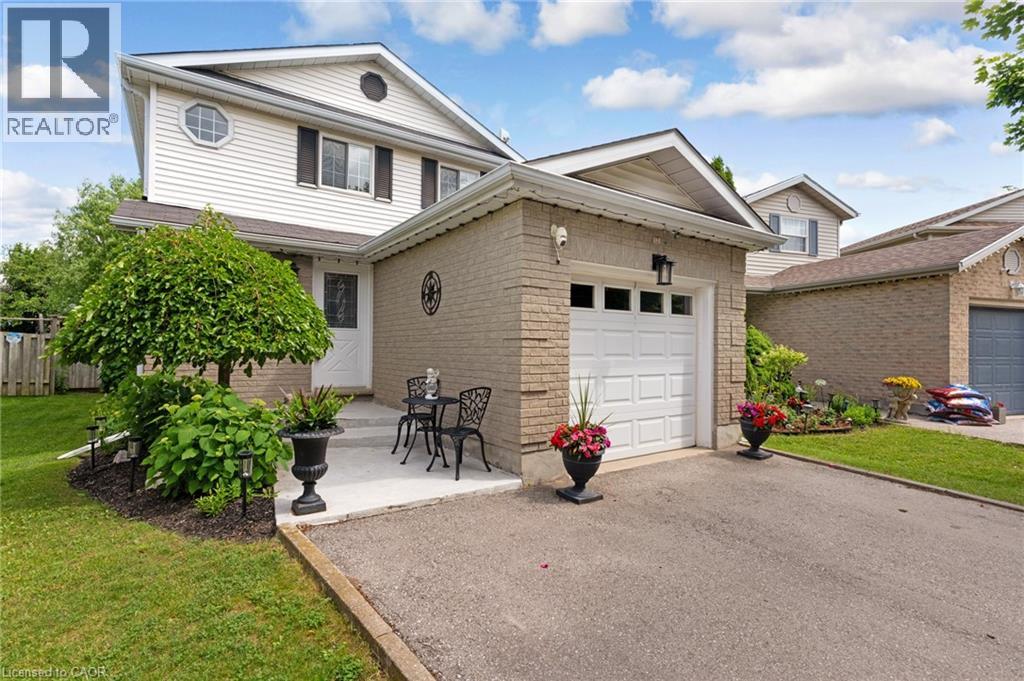
351 N Northview Heights Place
Cambridge, Ontario
Tucked away on a quiet cul-de-sac, this charming three bedroom, two bathroom detached home offers a wonderful layout that works beautifully for everyday living. The main floor is filled with natural light thanks to generous windows throughout, and the bright kitchen with its attached dinette flows effortlessly into a spacious living room. From there, sliding glass doors lead out to a back porch that is ideal for warm weather gatherings or firing up the BBQ with a gas line already in place. The attached garage offers convenient interior access to the foyer, and a powder bathroom rounds out the main level nicely. Upstairs, three well proportioned bedrooms share a generous four piece bathroom, giving the whole upper level a comfortable and functional feel that works well for families of all sizes. The unfinished basement is a true blank canvas, whether you envision a playroom, home office, gym or family room, the space is ready for you to make it your own and already has a rough in for a future bathroom, adding great potential for long term value. Outside, the fully fenced backyard is a wonderful extension of the home, featuring a fire pit perfect for summer evenings with family and friends, and a garden shed complete with hydro for added versatility and storage. The yard offers just the right amount of space without being overwhelming to maintain. Additional highlights include central vacuum and a long list of recent updates that give real peace of mind: driveway (2023), roof (2019), and both the furnace and air conditioning replaced in 2025. The location is hard to beat with schools, shopping, trails and highway access all close by. This home has been thoughtfully maintained and offers a fantastic opportunity to settle into one of Cambridge's most connected neighbourhoods with everything you need already in place. (id:56248)
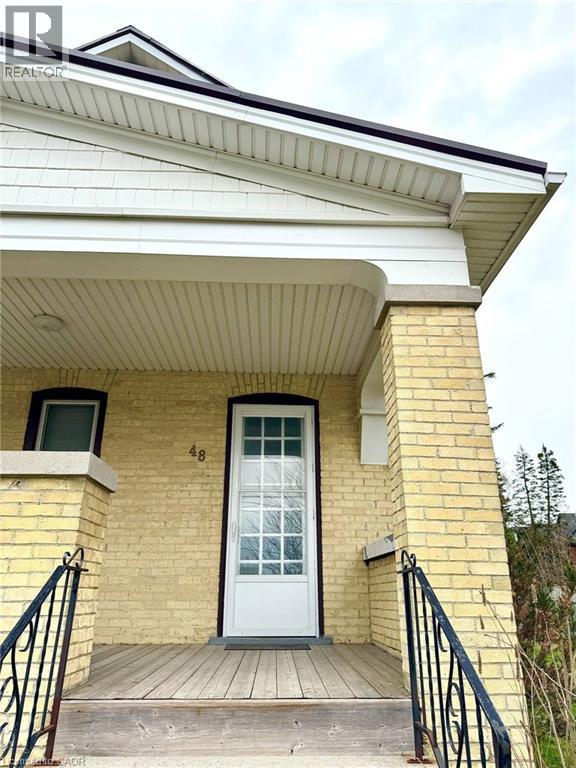
48 Walter Street Unit# A
Kitchener, Ontario
Located in the heart of downtown Kitchener, 48 Walter St Unit A offers a spacious living space, perfect for those who appreciate both comfort and convenience. This 2-bedroom, 1-bathroom unit boasts a bright and open layout, with generous living areas that allow for a flexible and functional lifestyle. Whether you're entertaining or relaxing, the well-sized bedrooms provide ample space for all your needs. With its prime downtown location, you're just steps away from local cafes, shops, and public transit, making it the ideal home for those who want to be in the middle of the action. This is a fantastic opportunity to live in one of Kitchener's most sought-after neighborhoods! (id:56248)
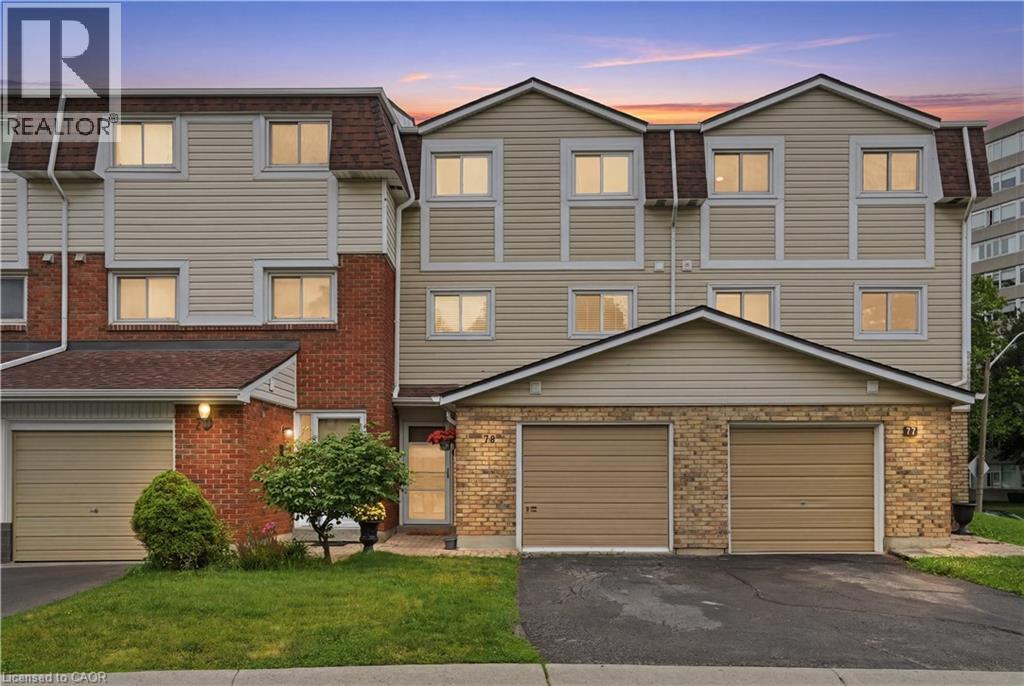
11 Harrisford Street Unit# 78
Hamilton, Ontario
Perfect for first-time buyers, young families, and downsizers, this spacious 3-bedroom, 2-bathroom condo townhouse offers comfortable, low-maintenance living in a sought-after community. Featuring a functional layout with generous living space, this home provides the perfect balance of convenience and affordability. Ideally located close to schools, parks, shopping, transit, and major commuter routes, it’s an excellent opportunity to step into homeownership or simplify your lifestyle without compromising on space (id:56248)
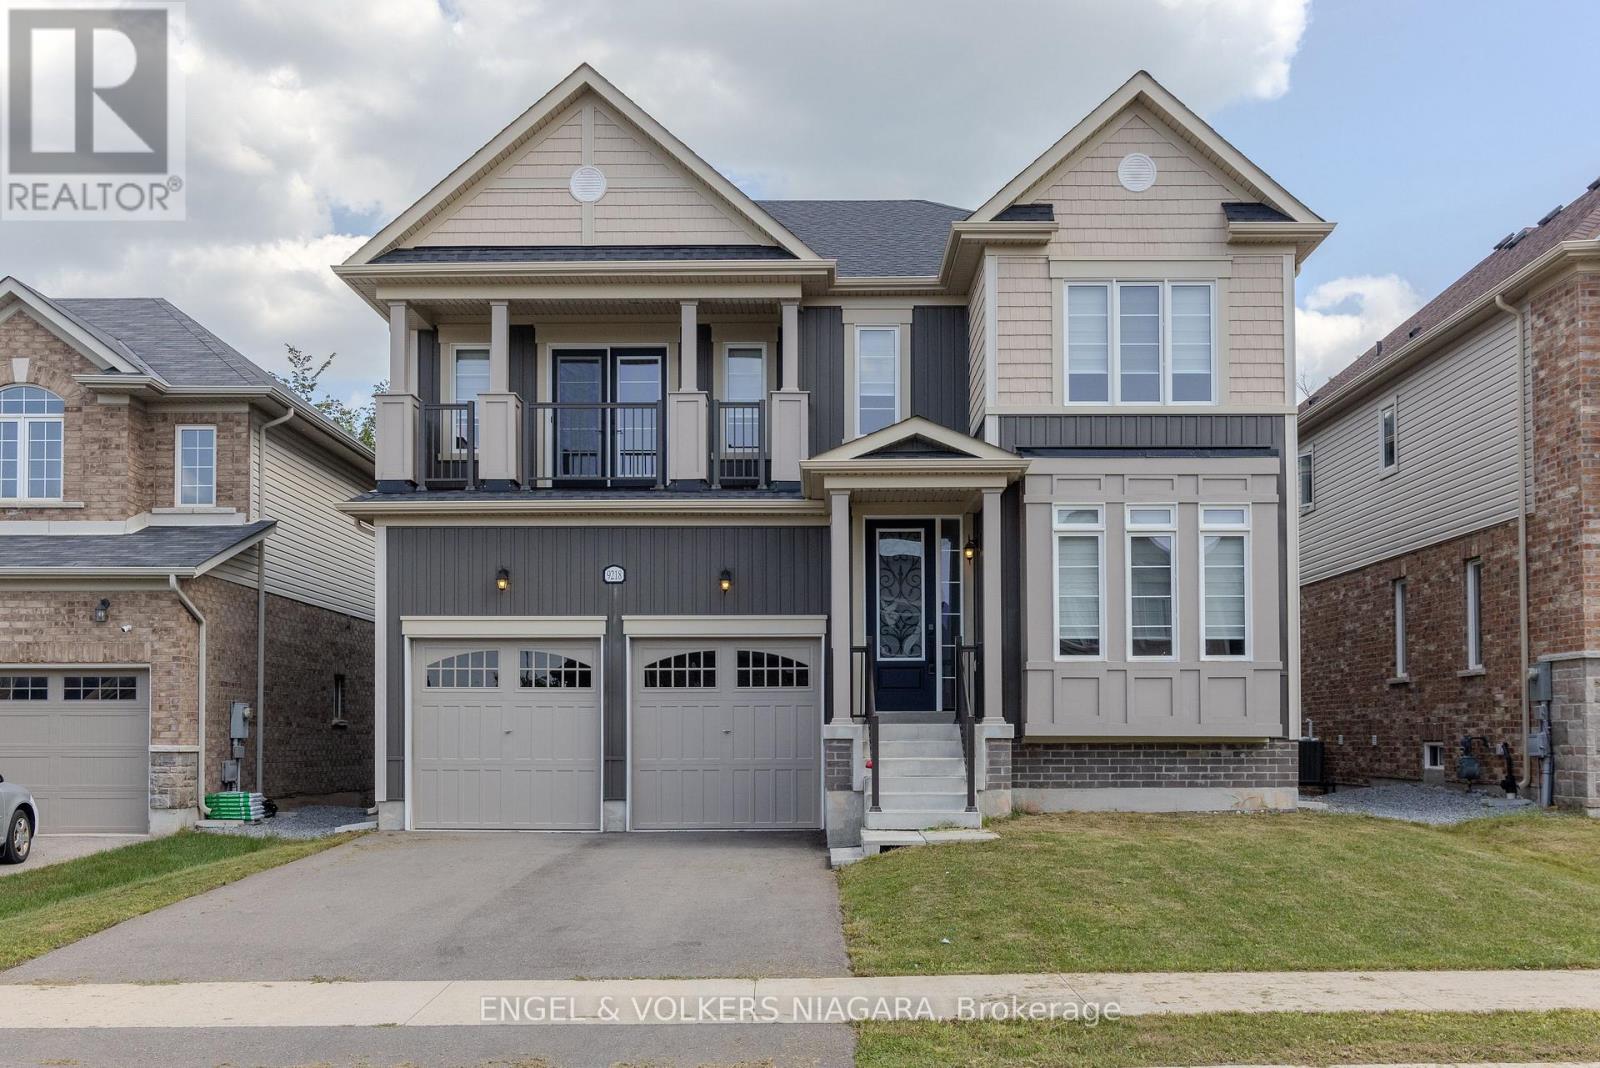
9218 White Oak Avenue
Niagara Falls, Ontario
Welcome to 9218 White Oak Ave, an exceptional family home nestled in the sought-after Lyons Creek development in Niagara Falls. This beautifully designed four-bedroom, three and a half bathroom residence blends comfort and luxury, offering versatile living spaces perfect for modern family life.Step inside to discover elegant hardwood floors throughout and a stunning oak staircase with stylish metal pickets. The spacious living and family rooms, complete with a cosy gas fireplace, offer ample space for relaxation and entertaining. A dedicated office/den at the front of the home provides the ideal work-from-home environment.The kitchen boasts quartz countertops and a tiled backsplash, with both electric and gas hookups, a breakfast area, and formal dining space. Upstairs, the impressive master suite features a luxurious five-piece ensuite and a remarkable 16ft walk-in wardrobe. A junior suite includes its own four-piece ensuite and private balcony, while bedrooms three and four are served by a shared ensuite with double sinks. Convenience is key, with a laundry room thoughtfully located between the main and second floors. The basement features upgraded windows, walk-out access, and a rough-in for a future bathroom-perfect for growing families. The double car garage offers inside entry to mud room/ laundry room, and with four total parking spaces, there's room for everyone. Enjoy the privacy of a generous lot with no rear neighbours, backing onto peaceful green space, all while being close to parks, schools, shopping, and the forthcoming new hospital. This is truly a home your family can grow in and cherish. (id:56248)
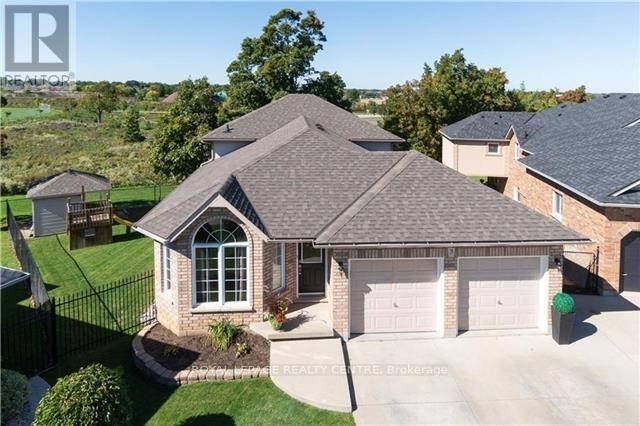
3 Vineberg Drive
Hamilton, Ontario
Welcome To This Beautiful, Maintained, 5 Level Backsplit Backing Green Space On Premium Pie Lot. Offering A Rare Combination Of Space, Flexibility And Potential. Featuring 2 Separate Units: 3 Bedrooms, 2 Bathrooms With Own Laundry Room, And 4 Bedroom, 2 Full Bathroom Unit With 2 Laundry Room, Cold Room And Office. Both Kitchens With Quality Cabinetry, Stainless Steel Appliances, Along With Quartz Countertops. The House Is Fully Protected And Secured From Flooding. Sump Pump (Primary And Battery Back Up) And Backwater Valve Were Installed. The Backyard Oasis Featuring Premium Landscape Stonework! Parking For 6 Cars! This Property Offers Excellent Income Potential And Can Easily Be Converted Back Into A Single-Family House! Schools, Stores, Parks, Major Highways Are All Just Minutes Away! Very Large House! Must See! Fully Updated Income Generating Home! (id:56248)
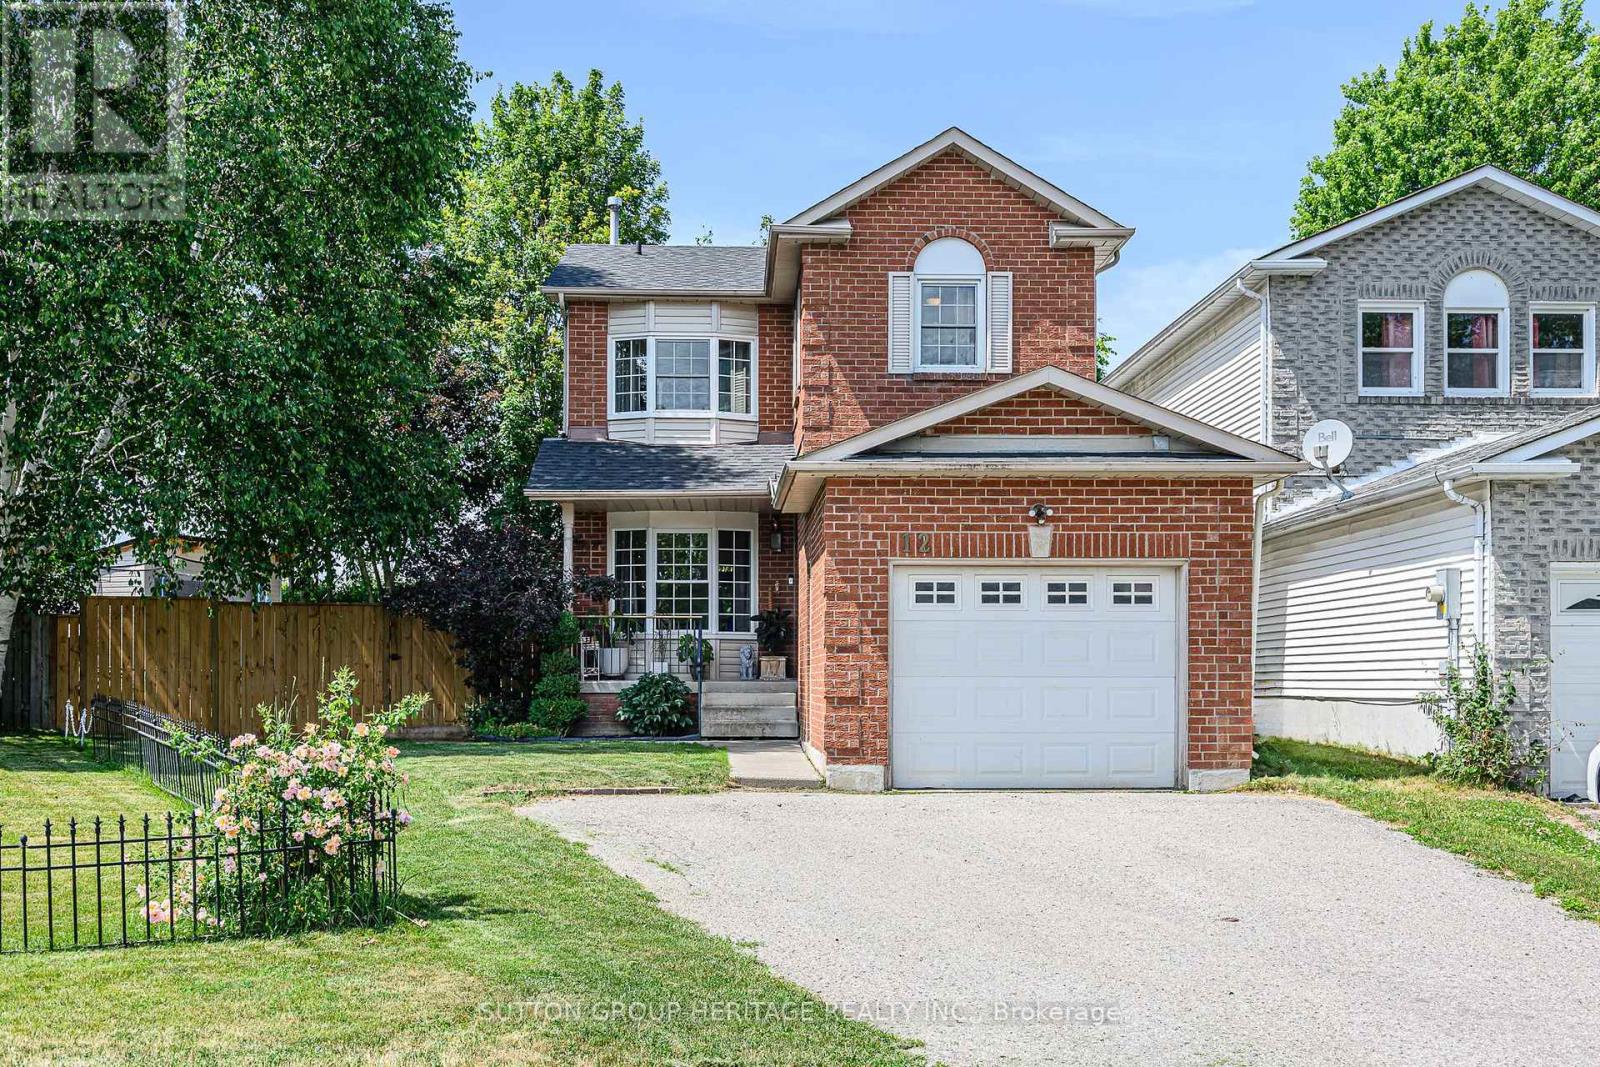
12 Curtis Court
Port Hope, Ontario
Welcome to this 2-storey home located on a quiet court in Port Hope, set on a large pie-shaped fenced lot, on a court, with 3-car parking, including a 2-car driveway and 1-car garage. The covered front porch offers a comfortable spot to enjoy your morning coffee. Inside, the main floor features a welcoming foyer, a 2-piece powder room, a spacious living room, a separate dining room, and a newly renovated eat-in kitchen with updated appliances (Year 2024). The kitchen includes a walkout to a newly built deck overlooking the generous backyard. A standout feature is the fully insulated outdoor office/den/workshop with heat pump (Year 2025) for heating and cooling (, tall ceilings, and large patio French doors, offering flexible space for work, hobbies, or a studio, (New 2025 Value of $22,000). The second floor offers 3 bedrooms, including a primary bedroom with a walk-in closet and access to a spacious 4-piece bathroom with double sinks and ample storage. The finished basement includes a family room, a den area created by the irregular layout, a separate laundry room, and a 3-piece bathroom. Updates include: Deck (Year 2025 - Cost $4,800) and outdoor office (Year 2025 - Cost $22,000)... Shingles (Year 2024 - Cost $6,400)... New kitchen (Year 2024 - Cost $36,000), Fence & Gate (Year 2024 - Cost $10,800), New 200-amp electrical panel (Year 2024 - Cost $2,700), dishwasher (Year 2024), and fridge (Year 2024). Vinyl windows were installed (Year 2003 - Previous Owner)... Hot Tub Negotiable (New 2025 - Value $10,000)... Finished Basement with a 3pc Bathroom (Year 2010 - Previous Owner), New Dricore Subfloor and Vinyl Flooring in the Basement ( $3000 August 2026). Main Bathroom Renovated (Year 2010 - Previous Owner)... (Central air conditioner is currently operating and is being sold in "AS IS" condition)... Conveniently located minutes from historic downtown Port Hope, local shops, restaurants, parks, the beach, and the waterfront, with easy access to Highway 401. (id:56248)
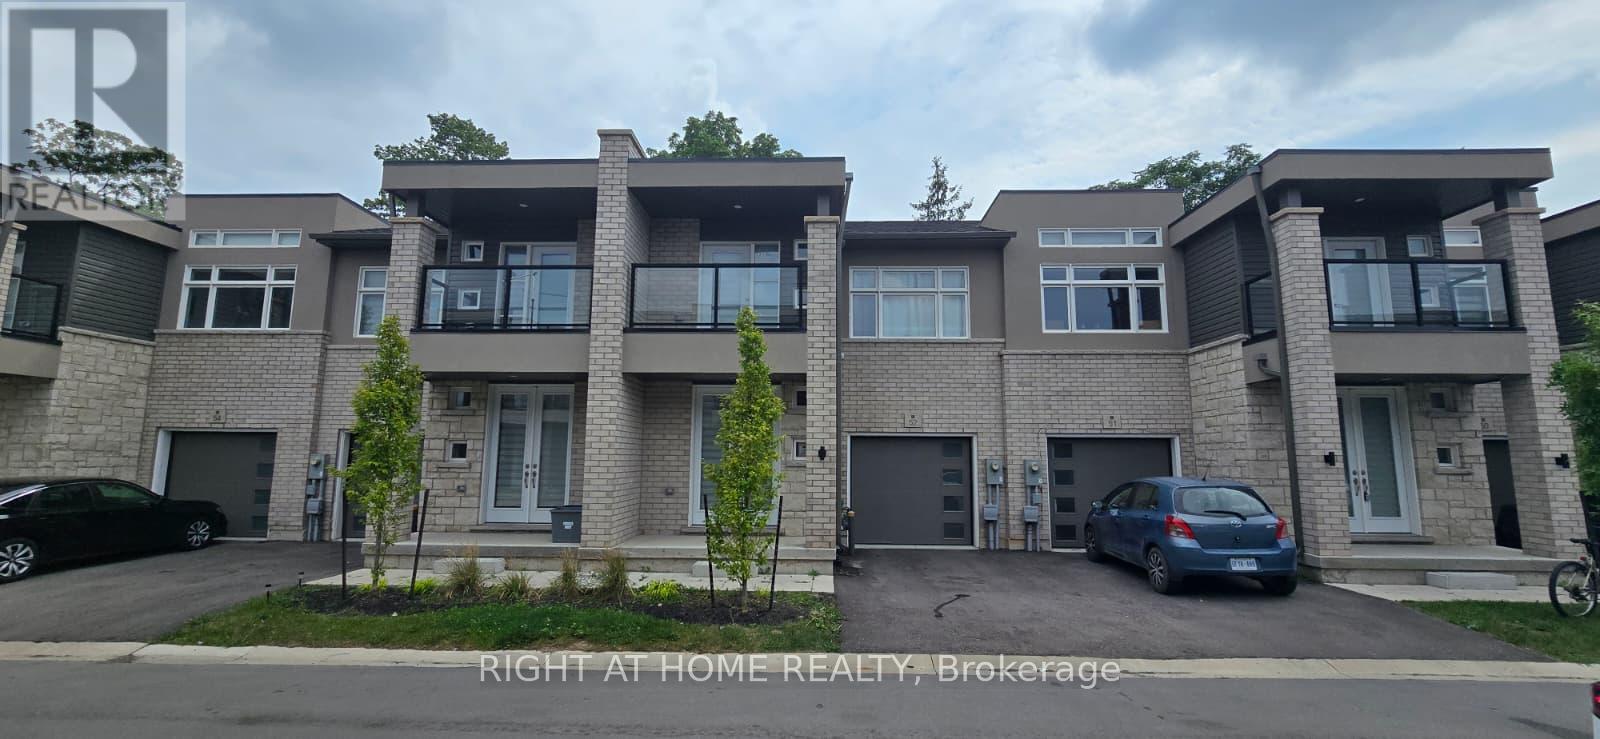
52 - 5672 Dorchester Road
Niagara Falls, Ontario
**Welcome To Modern Living In The Heart Of Niagara Falls!** Only 2 years old 2-Storey Townhome Offers A Bright, Spacious, And Functional Layout With 3 Generous Bedrooms, 2.5 Bathrooms, And An Attached Garage. Enjoy An Open-Concept Main Floor With Stylish Finishes, Perfect For Everyday Living And Entertaining. The Second Floor Features Convenient Bedroom-Level Laundry And A Walk-In Closet In The Primary Bedroom. Ideally Located In Central Niagara Falls, Close To Shopping, Dining, Parks, Schools, And Major Amenities. A Fantastic Opportunity To Lease A Brand New Home In A Convenient And Growing Community! (id:56248)
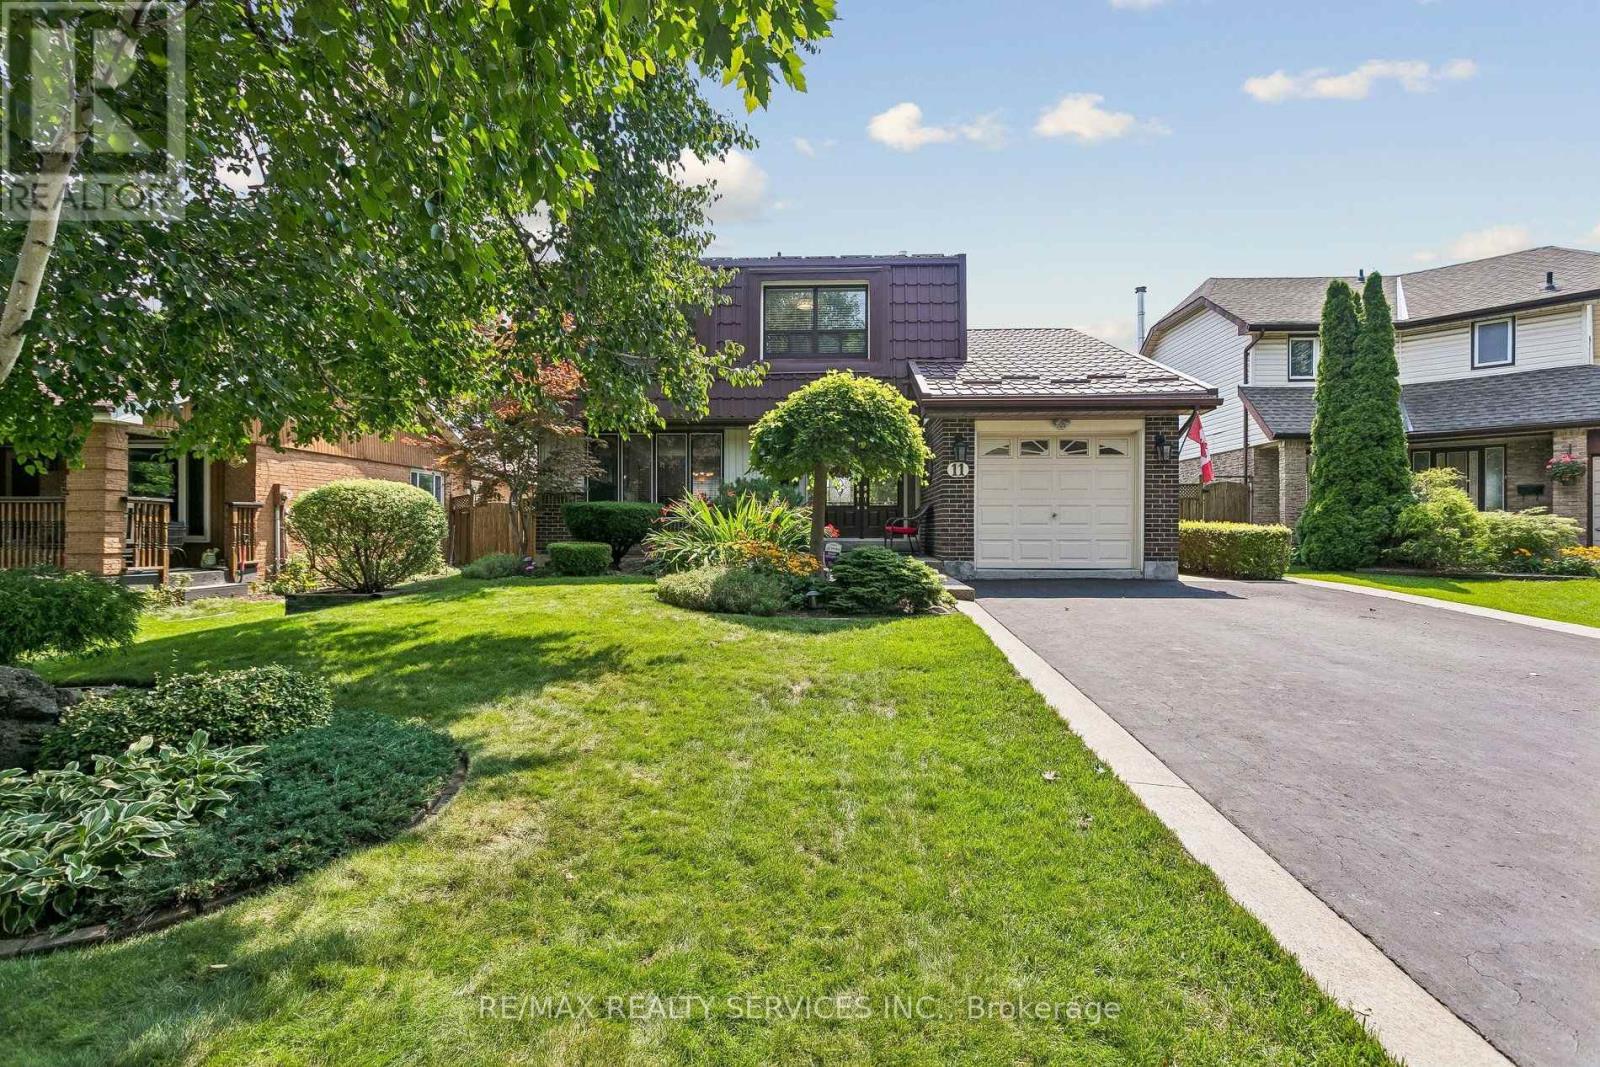
11 Longbourne Crescent
Brampton, Ontario
Welcome to 11 Longbourne Crescent! This beautifully maintained & extensively upgraded 4 bedroom, 3 bath detached home sits on an impressive 50 x 120 ft lot & offers exceptional indoor and outdoor living. The double driveway has no sidewalk, providing parking for 4 vehicles plus one in the garage. Double-door entry welcomes you to a bright main floor featuring smooth ceilings, pot lights & crown moulding. The spacious sunken living room offers a beautiful picture window, gas fireplace, wall sconces & hardwood flooring. The dining area features ceramic flooring & a walkout to the exceptional backyard oasis. The renovated kitchen offers a centre island, pantry, granite counters, stainless steel appliances & pot lights. Upstairs are 4 generously sized bedrooms, including a spacious primary, plus a beautifully renovated main bathroom. The finished basement adds valuable living space with a separate side entrance, ceramic flooring, 3-piece bath, pantry & plenty of storage.The backyard truly shines! Designed for Summer entertaining with an inground pool, slide, safety cover & protective fencing. A covered side pergola provides a comfortable outdoor retreat in virtually any weather, plus a natural gas BBQ hookup. The garage features front & rear doors for convenient backyard access. Major improvements include metal roof (2019), upgraded living room window, double front doors with sidelights, sliding patio doors, insulated steel garage doors, renovated kitchen, upper and backyard landscaping/hardscaping, including exposed aggregate/stamped concrete, driveway curbing & pool retaining wall. A wonderful family home with significant upgrades, flexible living space & a spectacular backyard built for entertaining. (id:56248)
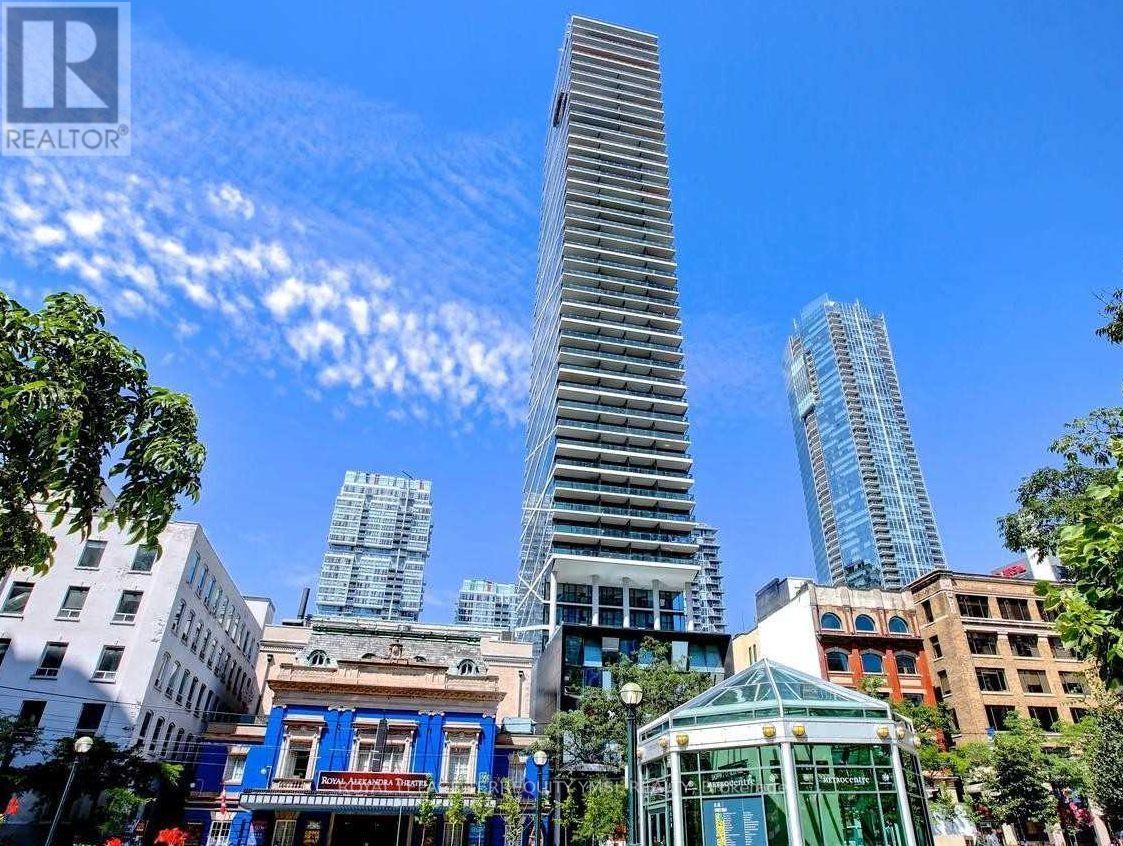
1001 - 224 King Street W
Toronto, Ontario
Welcome to "Theatre Park!"-a luxury high-rise condominium in the heart of King West, directly across from Roy Thomson Hall and next to the Royal Alexandra Theatre. Ideally located within walking distance to King Subway Station, the PATH, Financial District, restaurants, shops, and the best of downtown Toronto. This exceptional 1+Den northwest corner suite features a 9' exposed concrete ceiling, 625 sq. ft. of interior living space plus a spacious 115 sq. ft. walk-out balcony with breathtaking downtown views. Enjoy engineered hardwood flooring throughout, a sleek Euro-style kitchen with stainless-steel appliances, gas cooking, and a gas BBQ hookup on the balcony. Building amenities include 24-hour concierge service, rooftop pool and deck, party room, and fully equipped fitness centre. A perfect home for a professional seeking sophisticated urban living in the heart of downtown. (id:56248)
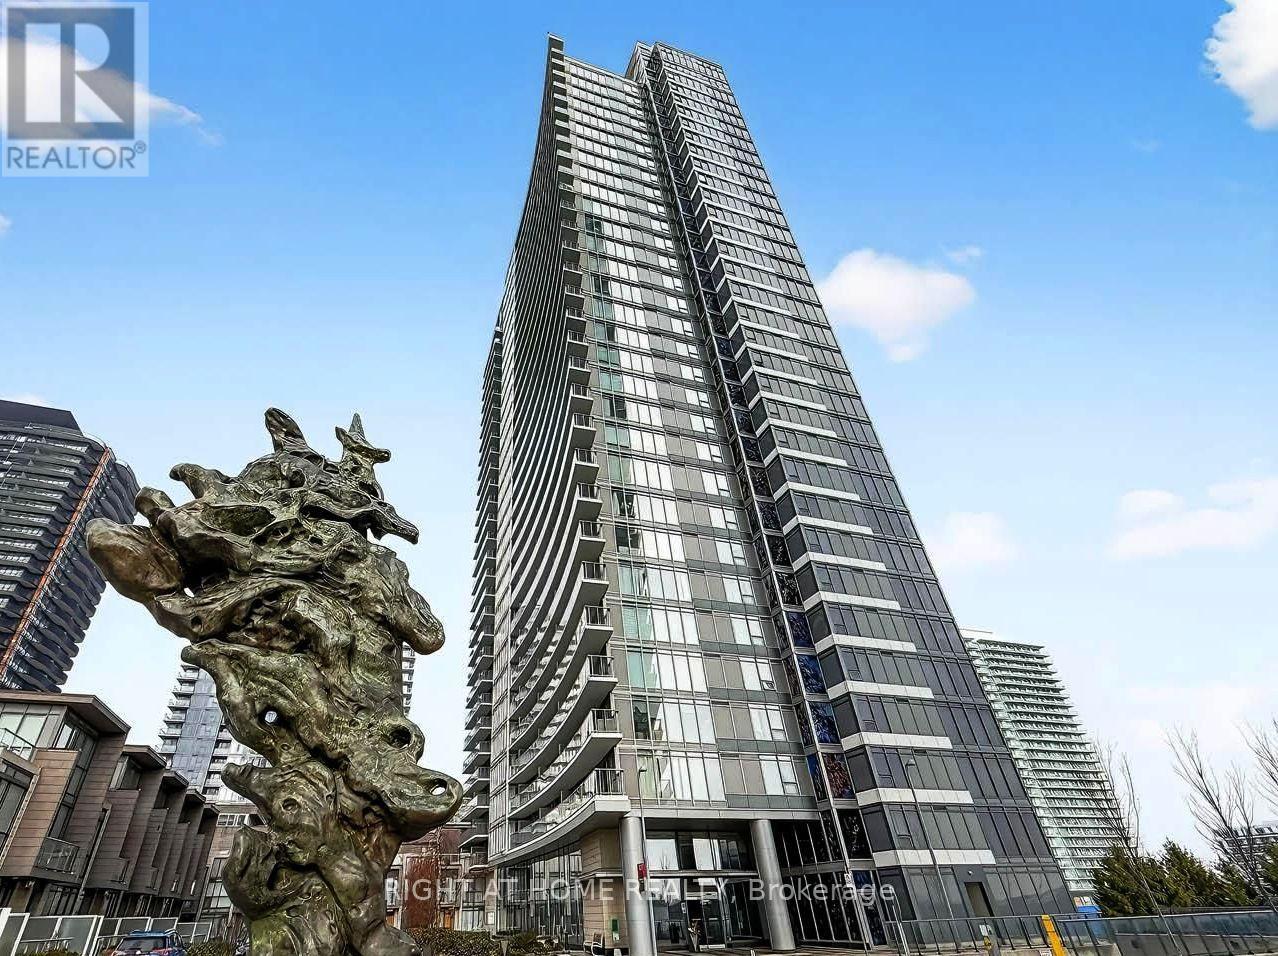
2703 - 121 Mcmahon Drive
Toronto, Ontario
Location, Location!!! The Heart of North York, Few Mins to Hwy 401&404. Spacious 1 Bedroom + Den +1 Parking! 603 Sq ft Of Living Space + A Large Balcony with Bright Unobstructed East View. 9 Foot Ceilings, Upgraded Kitchen With Granite Counters, Walk-In Closet with Additional Storage, Floor-To-Ceiling Windows for both Living room and Bedroom. The Den Is Perfect As A Home Office. Great Amenities Include A Gym, Outdoor Hot Tubs, Media Rooms, Billiards Room, Guest Suites, Party Room. Walking distance to Canadian Tire, banks, McDonalds, parks, Ikea, and more. Mins drive To Bayview Village. (id:56248)
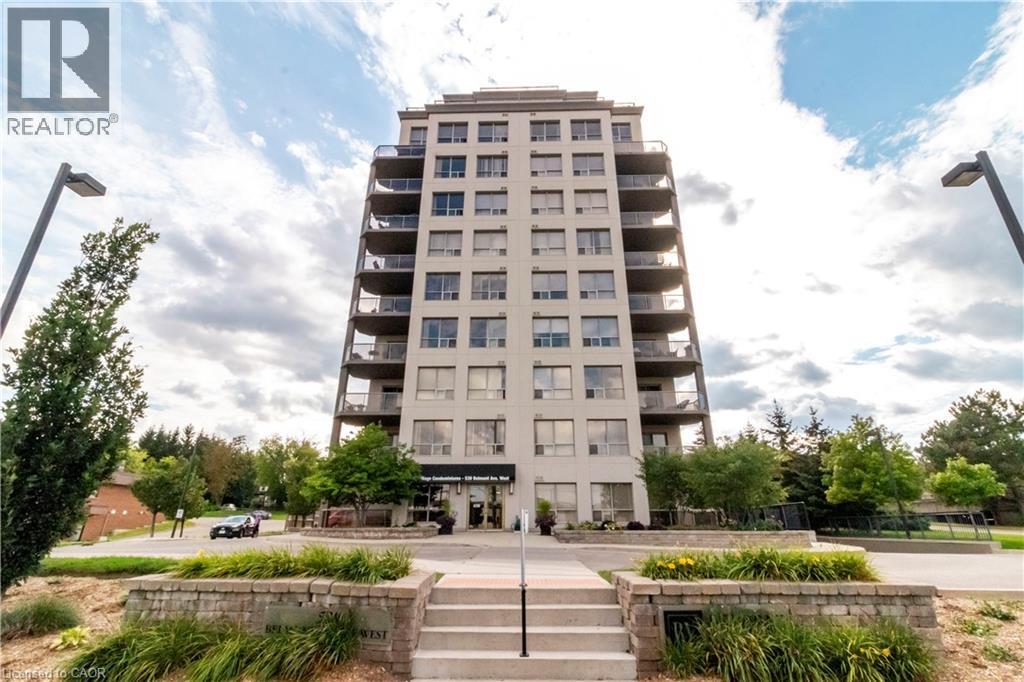
539 Belmont Avenue W Unit# 102
Kitchener, Ontario
Spacious 1,030 sq. ft. 2 bedroom, 2 bathroom condo located in Belmont Village, close to restaurants, shops, cafes, and public transit. Uptown and downtown are both within walking distance, making this a convenient location for getting around town. The condo features a large primary bedroom with a full ensuite bathroom and walk-in closet. The second bedroom has a closet and could also be used as a home office or extra living space. The open-concept kitchen and living room offer plenty of space to relax, with a fireplace and a second full bathroom. The unit also includes an ensuite washer and dryer and a private terrace. One parking space is included, with a second space available for lease. The building also has a large outdoor patio with a BBQ area for summer use, two indoor common spaces, a media room, and a gym. There is also a rental room and free parking available for overnight visitors. (id:56248)
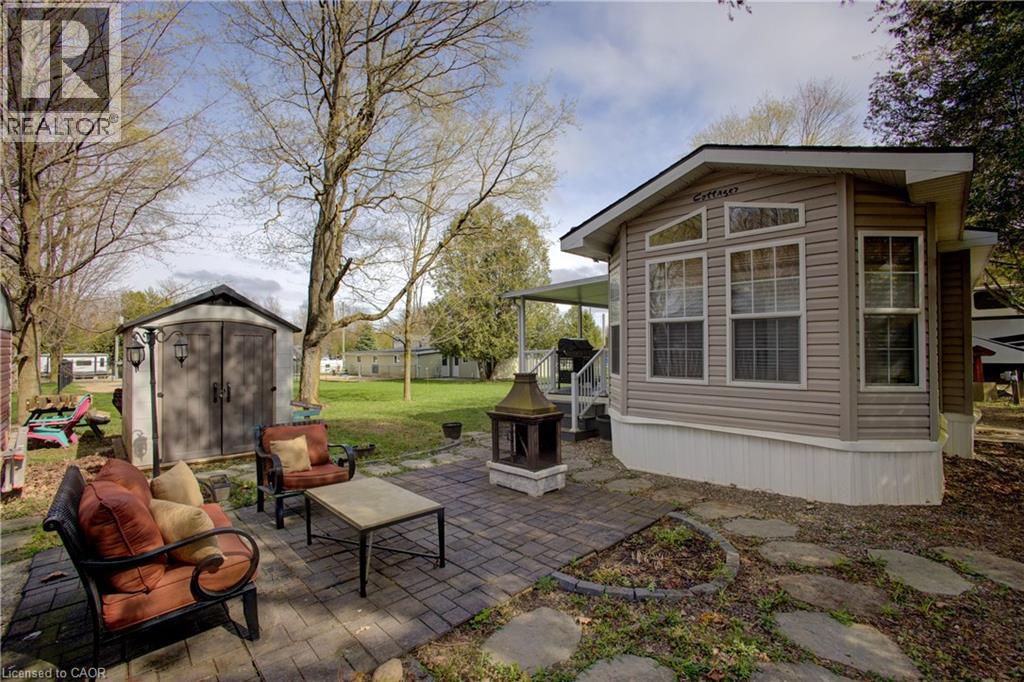
7489 Sideroad 5 E
Mount Forest, Ontario
Welcome to your perfect seasonal retreat in Spring Valley Park! This well-kept Northlander Cottager Park Model offers 3 bedrooms, a full 4-piece bath, and a spacious kitchen—comfortably sleeping up to 8. Relax on the large, covered deck, perfect for summer evenings, or gather around the cozy campfire area for s’mores and stargazing. This unit comes fully furnished—just pack your bags and move in for the season! With a handy garden shed for all your outdoor essentials, and an unbeatable location just steps from the pool, mini golf, and right across from the rec centre with convenient showers and a fun jumping pillow, this is your ideal summer escape. Don’t miss out! Spring Valley Estates is a well-established, quiet park just minutes from all the amenities Mount Forest has to offer, including shopping, dining, and healthcare. With its welcoming neighbourhood atmosphere and move-in-ready condition, 8 Maple is the perfect place to enjoy your summer months. 8 MAPLE IS IN THE SEASONAL PARK; OPEN FIRST WEEK OF MAY UNTIL THE LAST WEEK OF OCTOBER. Landlease Fee & Other park Fees 2025: $5,512.81 all-inclusive. (id:56248)
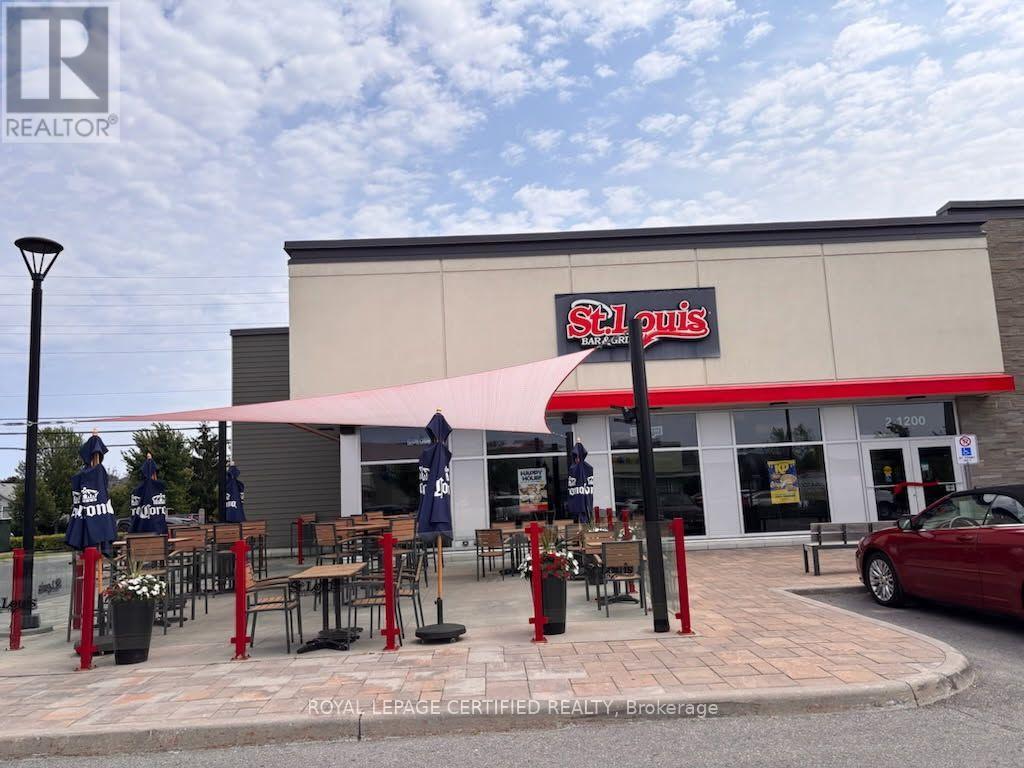
D2 - 1200 Highway 15
Kingston, Ontario
Exceptional Turnkey Franchise Opportunity in Kingston! Rare opportunity to own a well-established St. Louis Bar & Grill franchise in Kingston, On. This impressive, fully equipped restaurant offers a turnkey operation with a stylish dining area, professional commercial kitchen, bar, and all the infrastructure needed for a seamless transition. High-volume sales, strong income, and a long-term lease make this an outstanding opportunity for an owner-operator looking to step into an established and profitable business. Ideally located in a busy commercial area with excellent visibility, convenient access, ample parking, and strong surrounding residential and commercial traffic. Backed by the recognized St. Louis Bar & Grill brand, the business benefits from established systems, brand recognition, and a loyal customer base. Excellent potential to further grow revenues through catering, delivery, takeout, extended hours, and targeted local marketing. Perfect opportunity for an owner-operator seeking a high-volume, income-producing restaurant with a long lease and an established franchise brand. Don't miss this exceptional opportunity to own and operate a proven restaurant business in Kingston! (id:56248)
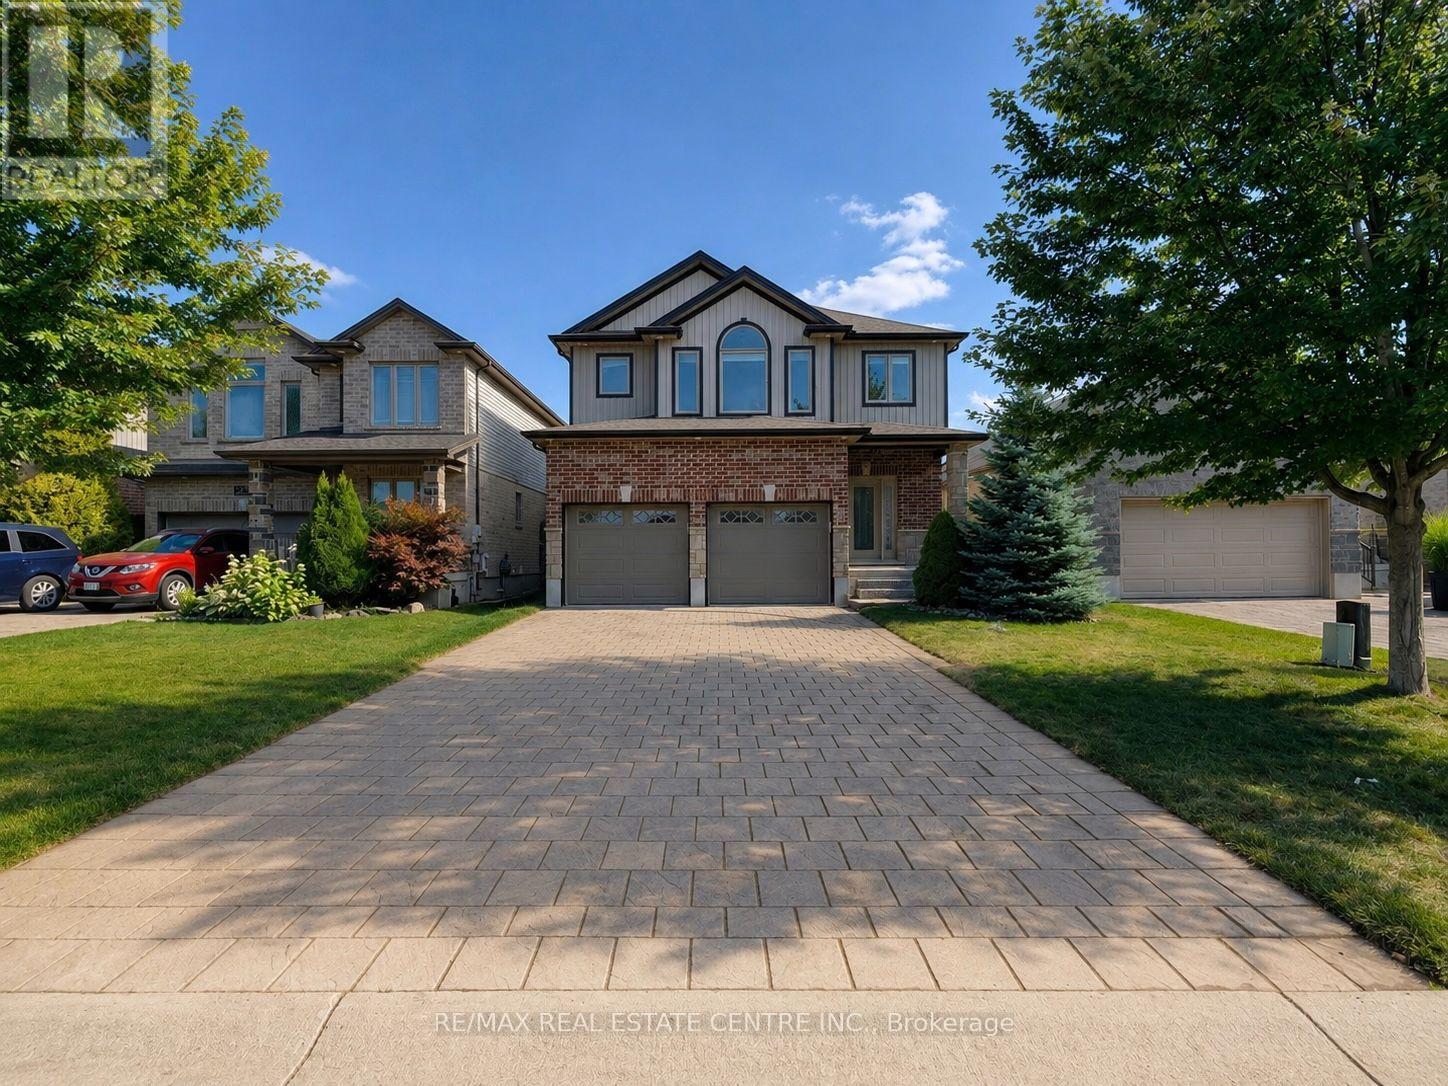
1029 Moy Crescent
London North, Ontario
Impressive two-storey home situated on a quiet crescent in the desirable Hyde Park neighbourhood of Northwest London. This modern 4-bedroom, 2.5-bathroom home features a double-car attached garage and upgraded 9-foot ceilings on the main floor. The bright, open-concept layout offers a spacious gourmet kitchen with a large centre island, stainless steel appliances and granite countertops. The inviting living room features a fireplace and large windows, while the dinette-currently used as a sitting area-provides access to the large covered patio and wrap-around sun deck. A separate formal dining room offers additional space for entertaining. The main floor also includes a convenient 2-piece powder room and laundry room with direct access to the garage. Upstairs, the spacious primary bedroom features a 5-piece ensuite with a large soaker tub and separate walk-in shower. Three additional generously sized bedrooms and a 4-piece main bathroom complete the upper level. The unfinished basement offers excellent potential for future living space and includes a rough-in for an additional bathroom. The fully fenced backyard provides plenty of outdoor space to enjoy. Conveniently located close to shopping, restaurants and everyday amenities at the SmartCentres near Fanshawe Park Road and Hyde Park Road, with access to desirable local schools and all that Northwest London has to offer. (id:56248)

37 Radford Street
Hamilton, Ontario
**Welcome to 37 Radford Street, nestled in Ainslie Wood, one of Hamilton's most desirable neighbourhoods!** This well-appointed bungalow sits on a **42 x 104 ft. lot backing onto green space with no rear neighbours**, offering privacy and a peaceful setting. Ideally located within walking distance to **McMaster University, Fortinos, restaurants, shops, transit, and everyday amenities**, this property presents an exceptional opportunity for homeowners and investors alike.Offering **over 2,000 sq. ft. of living space, 8 bedrooms, and 2 kitchens**, the home provides outstanding flexibility for a growing family, multi-generational living, or an income-producing investment. The basement features a **separate side entrance**, while the detached garage and ample parking add convenience and value. **Roof replaced in 2025**, providing added peace of mind for the new owner.Whether you're looking for a family home, student rental, or investment property, **37 Radford Street offers an unbeatable combination of location, space, privacy, and potential. A must-see!** (id:56248)
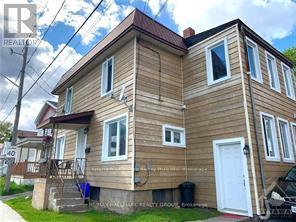
445 Higginson Street
Hawkesbury, Ontario
Nice Duplex. Located int he center o Town, a walk away from the Sports Complex . Close to shopping and restaurants. (id:56248)
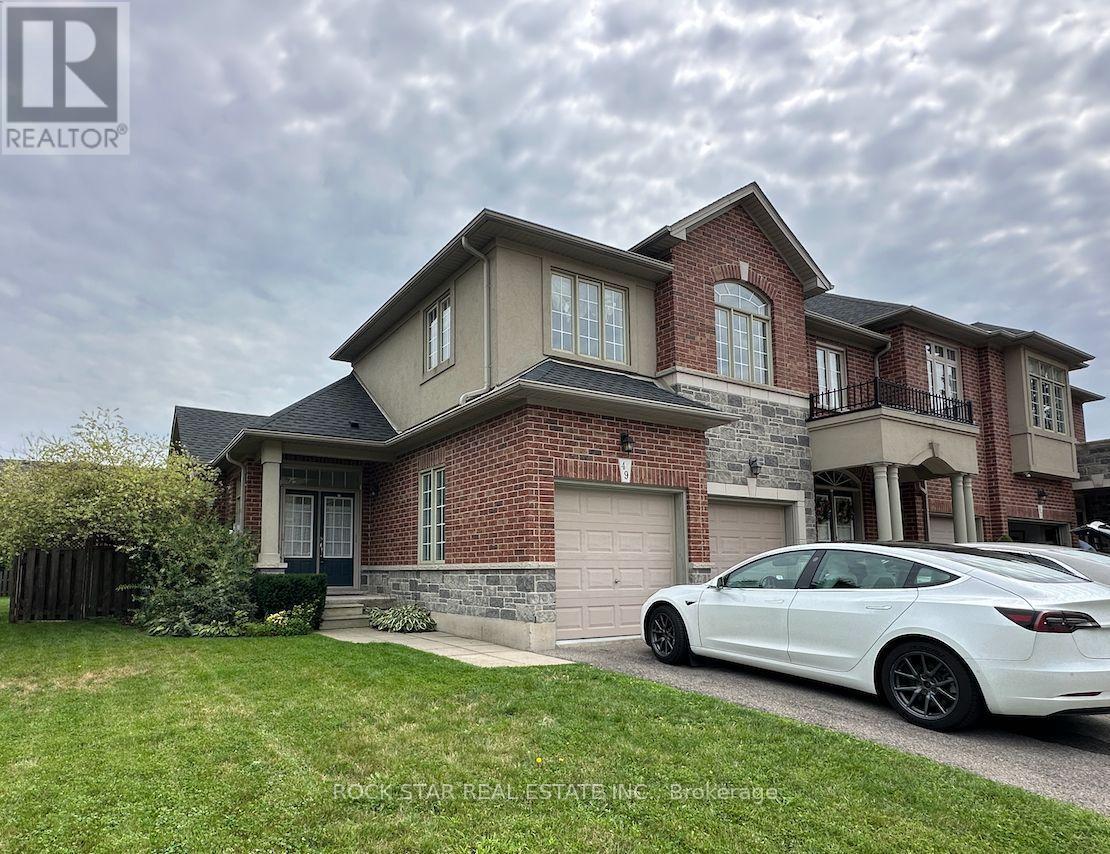
49 - 99 Panabaker Drive
Hamilton, Ontario
Beautifully updated 4-bedroom, 3.5-bathroom corner-unit townhome offering approximately 1,900 sq. ft. plus a finished basement. Bright, spacious layout with soaring vaulted ceilings, massive windows and abundant natural light. The main floor features an open-concept living room with walkout to the backyard, wraparound kitchen with stainless steel appliances, movable island, pantry, generous cabinet and counter space, front entry coat closet, mudroom with coat closet and pantry, and powder room. Upstairs offers a primary bedroom with ensuite and walk-in closet, second bedroom with its own walk-in closet, third bedroom, and second full bathroom. Finished basement includes a fourth bedroom, full bathroom, separate home office, finished living/media space, built-in shelving, cold cellar/storage room and utility room with workbench. Enjoy a large private backyard with patio, storage shed and direct access to green space, with no house directly behind. Double garage, double driveway and ample visitor parking. Lawn mower and weed whacker included. Fantastic family-friendly location directly across from Bishop Tonnos Catholic Secondary School, minutes from James Smith Park and Amberly Park, and close to Meadowlands Power Centre, Fortinos, Costco, Longo's, restaurants and everyday amenities. Quick access to Highway 403. (id:56248)

22 Delena Avenue N
Hamilton, Ontario
Move-in ready detached home offering open concept floor plan with functionality, and exceptional value in a convenient east-end location. The spacious layout seamlessly connects the living, dining, and kitchen areas, creating the perfect space for family gatherings and everyday enjoyment. This well-maintained home features 2+1 bedrooms and 2 full bathrooms, including a finished basement with a separate side entrance and a full 4-piece bathroom. The lower level offers incredible flexibility for extended family living, a recreation room, home office, or potential in-law suite setup. Enjoy peace of mind with a professionally installed basement OMNI waterproofing system complete with warranty. Additional updates include fascia and eavestroughs (2022) and washer and dryer (2022), adding to the home's overall appeal. Outside, you'll find parking and a fenced in backyard with stamped concrete patio and storage shed with hydro. The private outdoor area offers plenty of room to relax, garden, or entertain during the warmer months. Ideally situated close to schools, parks, shopping, public transit, and major commuter routes including the Red Hill Valley Parkway and QEW, this location provides easy access to so much. Whether you're a first-time buyer, growing family, downsizer, or investor, 22 Delena Avenue North presents an excellent opportunity to own a well-cared-for home in a desirable neighborhood. (id:56248)

434812 Zorra Line S
South-West Oxford, Ontario
Large yard, Updated interior with Detached garage set the stage for this 3 bedroom home, offering a great blend of modern updates, original character and small-town charm. This location is hard to beat. Beachville Conservation Area is just a 1-minute walk away, providing easy access to the Upper Thames River and a beautiful setting to enjoy nature, relax by the water or take a peaceful stroll. The moment you arrive you're greeted by neutral toned vinyl siding accented by black trim gives this older home a fresh, modern look, while the welcoming front porch is the perfect spot to enjoy your morning coffee or unwind at the end of the day. Inside, the home has been thoughtfully updated while preserving some of the character that makes older homes so appealing. Original-style wood baseboards and trim have been kept throughout, adding warmth and old-world charm alongside the modern updates. The open concept main floor features updated neutral toned vinyl flooring throughout, with plenty of space for a full size dining table and a generous kitchen island ,ideal for meal prep, extra storage, casual dining or gathering with family and friends. A convenient mudroom provides easy access to the backyard, where the outdoor space really shines. The large concrete patio overlooks the expansive backyard, complete with a hot tub, built in playset, sand pit and fire pit area plenty of room for kids to play and for making memories with family and friends. The detached insulated garage features hydro and an attached workshop, offering excellent space for hobbies, projects, storage or anyone looking for room to work. Conveniently located just minutes from Woodstock and within easy reach of London, Stratford, Kitchener and surrounding communities, this home offers the best of small-town living while keeping everyday amenities and larger centres close at hand. (id:56248)
56 Esther Crescent
Thorold, Ontario
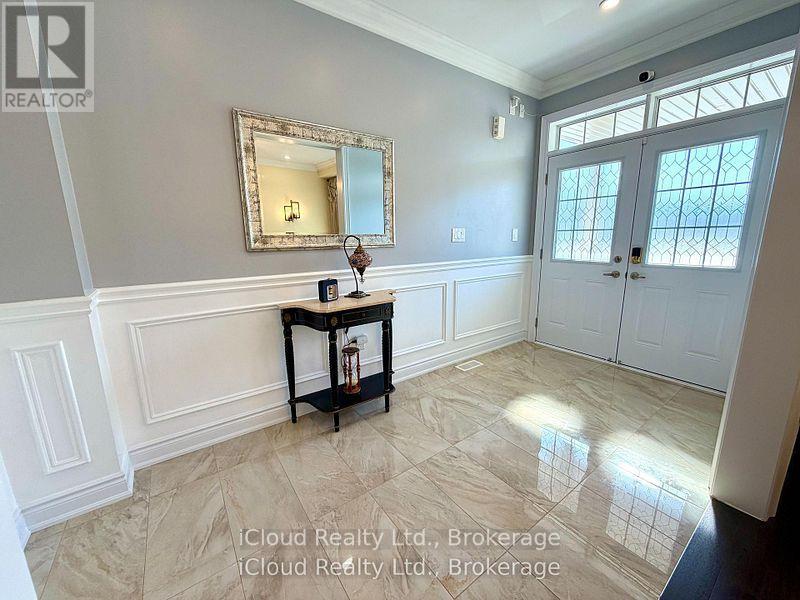
Prestigious luxury home with over $300,000 in meticulous upgrades. This stunning 4-bedroom, 4-bathroom residence offers 3,532 sq. ft. above grade on a premium 44-ft lot with no sidewalk and no rear neighbours ensuring privacy and curb appeal. Inside, you'll find all hardwood and premium shiny marble flooring, iron pickets, smooth ceilings, tall doors, upgraded trim, elegant wainscoting, and crown moulding. The custom gourmet kitchen is a chef's dream, featuring a WOLF gas range, Bosch double wall oven & microwave ovens, Bosch fridge and dishwasher, pot filler, stylish backsplash, granite counters, contrast centre island, extended cabinetry, and a walk-in butler's pantry. The spacious family room with built-in shelving, three oversized windows, and a gas fireplace. Enjoy formal entertaining in the separate dining room and productivity in the private main floor den with window & French doors. The smart mudroom offers built-in bench seating and ample storage. Upstairs, discover four generously master room sized bedrooms, each with walk-in closets and ensuite or semi-ensuite access with double sinks vanities. The luxurious primary suite boasts a spa-inspired ensuite with frameless glass shower, soaker tub, private water closet, heated towel rack, Bluetooth mirrors, and a massive walk-in closet like a DEN. A second primary suite offers its own private ensuite with rain shower.Second floor big laundry room includes a double linen closet and tub. Smart home features abound: built-in wall speakers with displays, Wi-Fi garage door openers with cameras and battery backup, digital fan timers, smart switches, smart dual Wi-Fi pot lights, CAT6 wiring, and Gigabit Ethernet. The unfinished basement includes a cold cellar, upgraded windows, and a 3-piece bath rough-in. Additional highlights: 200-amp panel, 3.5-ton A/C, water softener, filtration system, and humidifier. Total of 6 parking spaces. A rare combination of luxury, privacy, and intelligent designcrafted for modern living. (id:56248)
709 Old Milford Road
Prince Edward County, Ontario
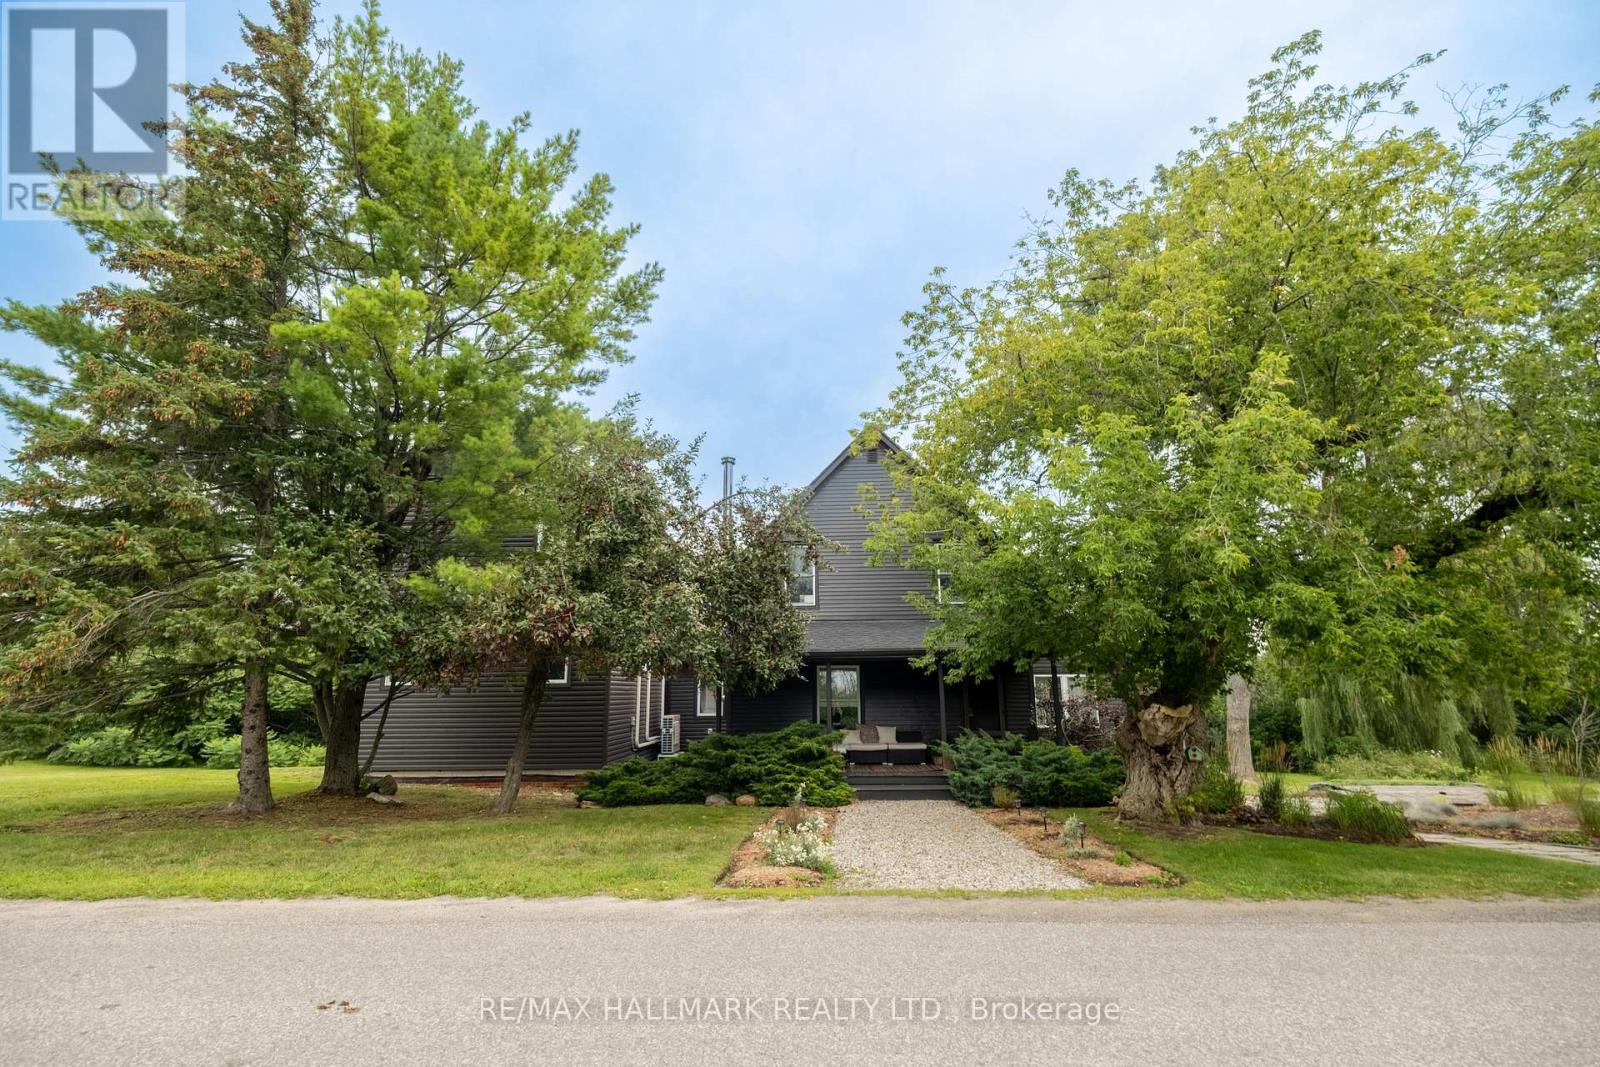
Worthy of the pages of a design magazine, this property offers a rare opportunity to own a home that perfectly blends historic character with warm minimalism and timeless design. Set on over 3 acres just minutes from Picton, this reimagined century home feels like a private design retreat. Thoughtfully renovated and expanded, every detail has been considered with renovations that honour the home's heritage while introducing warm wood tones, custom millwork, curated finishes, and light-filled spaces. At the heart of the home, a professionally designed kitchen features custom cabinetry, stainless steel appliances, and designer countertops. Pine-clad ceilings and exposed beams lead into a stunning dining room anchored by a custom stone fireplace. For family living, there are two beautiful options: a sun-drenched family room with a double height ceiling and wood stove, or the dreamy sunroom wrapped in windows that overlook the backyard - perfect for gathering, unwinding, and taking in the surrounding landscape after days spent exploring the County's beaches and wineries. The main floor also includes a soundproofed office overlooking mature perennial gardens, mudroom, laundry with custom cabinetry and an all-important powder room. The reimagined second floor offers a clever layout with the primary bedroom in the new addition - a space that feels like a boutique hotel, complete with custom built-ins and luxurious ensuite. In the original part of the home, three additional bedrooms share a beautifully finished bath with timeless checkerboard flooring. Outside, wander wooded trails, enjoy established gardens, or simply embrace the stillness of life on a quiet country road. An easily convertible garage/carriage house offers endless potential as a studio, workshop, or creative space. Refined yet relaxed, this is a truly special County retreat where architecture, nature, and design exist in perfect balance. (id:56248)

2084 Evans Boulevard
London South, Ontario
This purchase price is the base price less HST. The HST rebate is subject to Buyers' eligibility and final approval by applicable government authorities. Buyers who do not qualify, or are unable to fulfil all eligibility requirements will be subject to all applicable additional HST on closing. READY TO MOVE IN -NEW CONSTRUCTION! Are you searching for a spacious bungaloft totaling 4-bedroom ,3.5 bath home with a FINISHED walk out basement backing onto green space ? Look no further! The Carmel design offers 2,665 sq ft of meticulously finished living space. Key features include :1st Floor Primary Bedroom/ 2nd Floor- additional bedroom plus a versatile loft area, perfect for family or guests. Finished Walk-Out Basement: Two more bedrooms , family room and a 4 pc bath providing ample space and privacy. Experience the perfect blend of elegance and functionality in your new dream home with the Carmel design. This house is ready to move in! .Visit our Sales Office/Model Homes at 674 CHELTON ROAD for viewings Sat/Sund 12-4 . (id:56248)

171 Julie Crescent
London South, Ontario
This purchase price is the base price less HST. The HST rebate is subject to Buyers' eligibility and final approval by applicable government authorities. Buyers who do not qualify, or are unable to fulfil all eligibility requirements will be subject to all applicable additional HST on closing .Discover your path to ownership ! The Coach House Flex Design! This innovative property offers the versatility of TWO HOMES IN ONE , making it perfect for a variety of living arrangements including large families, multigenerational households, or as a smart mortgage helper with the option to rent both units separately. Featuring a generous 2764 sq ft of finished living space, this home truly has it all. The main house boasts a convenient layout with the primary bedroom on the main floor, alongside 2 additional bedrooms, a well-appointed kitchen, spacious living/dining/loft areas, and a dedicated laundry room. The lower portion of the house is fully finished and operates as a self-contained rental unit. It features carpet-free flooring throughout, 2 bedrooms, a second kitchen, a modern bathroom, separate laundry facilities, and a comfortable living room. Its private entrance located at the side of the house ensures privacy and convenience for tenants. Ironstone's Ironclad Pricing Guarantee ensures you get: 9 main floor ceilings Ceramic tile in foyer, kitchen, finished laundry & baths Engineered hardwood floors throughout the great room Carpet in main floor bedroom, stairs to upper floors, upper areas, upper hallway(s), & bedrooms Hard surface kitchen countertops Laminate countertops in powder & bathrooms with tiled shower or 3/4 acrylic shower in each ensuite Stone paved driveway Don't miss this opportunity to own a property that offers flexibility, functionality, and the potential for additional income. Pictures shown are of the model home. This house is ready to move in ! (id:56248)

106 Christopher Court
London South, Ontario
This purchase price is the base price less HST. The HST rebate is subject to Buyers' eligibility and final approval by applicable government authorities. Buyers who do not qualify, or are unable to fulfil all eligibility requirements will be subject to all applicable additional HST on closing.This impressive home features 4 bedrooms , 2.5 baths, and the potential for a future basement development (WALK OUT) with an oversized 1.5 car garage and plenty of driveway parking . Located on a prime pie lot with a back opening of over 50 ft the property back onto conservation area and Thames River for added privacy . Comes with an 18.6 x10 covered deck perfect for entertaining. Ironstone's Ironclad Pricing Guarantee ensures you get: 9 main floor ceilings Ceramic tile in foyer, kitchen, finished laundry & baths Engineered hardwood floors throughout the great room Carpet on stairs / upper areas, upper hallway(s), & bedrooms Hard surface kitchen countertops Laminate countertops in powder & bathrooms with tiled shower or 3/4 acrylic shower in each ensuite paved driveway .Visit our Sales Office/Model Homes at 999 Deveron Crescent for viewings Saturdays and Sundays from 12 PM to 4 PM. Pictures shown are of the model home. Ready for late summer 2026 . (id:56248)

147 Julie Crescent
London South, Ontario
This purchase price is the base price less HST. The HST rebate is subject to Buyers' eligibility and final approval by applicable government authorities. Buyers who do not qualify, or are unable to fulfil all eligibility requirements will be subject to all applicable additional HST on closing. READY TO MOVE IN - NEW CONSTRUCTION ! The Chatsworth functional design offering 1641 sq ft of living space. This impressive home features 3 bedrooms, 2.5 baths, and the potential for a future basement development. Ironstone's Ironclad Pricing Guarantee ensures you get: 9 main floor ceilings Ceramic tile in foyer, kitchen, finished laundry & baths Engineered hardwood floors throughout the great room Carpet on stairs to upper floors, upper areas, upper hallway(s), & bedrooms Hard surface kitchen countertops Laminate countertops in powder & bathrooms with tiled shower or 3/4 acrylic shower in each ensuite Stone paved driveway Visit our Sales Office/Model Homes at 999 Deveron Crescent for viewings Saturdays and Sundays from 12 PM to 4 PM. Pictures shown are of the model home. This house is ready to move in! (id:56248)
11 Sycamore Drive
Tillsonburg, Ontario
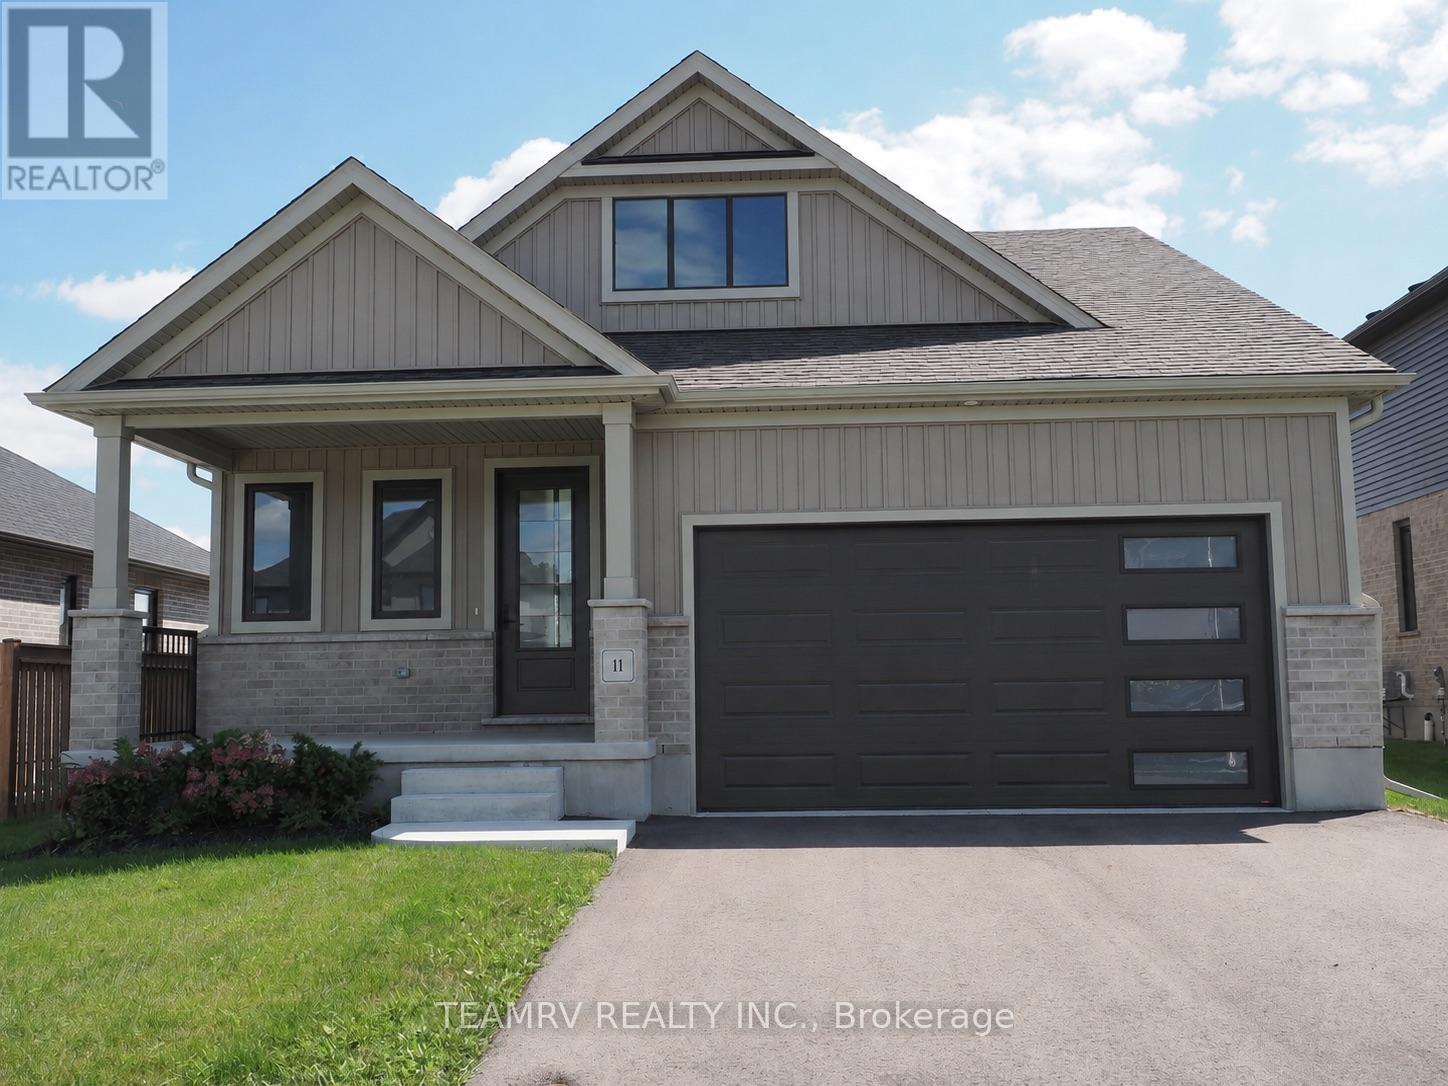
LIMITED-TIME OFFER: Five brand-new appliances included with purchase. Discover the perfect blend of luxury and comfort in this stunning custom bungalow, nestled on a spacious 52' lot in Tillsonburg's prestigious new home subdivision. Built by a renowned quality home builder Trevalli Homes. This almost ready to move-in gem features a welcoming covered front porch that invites you inside. Step into a breathtaking main floor adorned with 9' ceiling, kitchen, great room, dinette, and hallway. The gourmet kitchen is a chef's dream, boasting an Island with breakfast bar, granite countertops, and seamless transitions to the stylish powder room and en-suite that features a frameless glass shower. The true highlight is the finished basement, offering a spacious rec room, additional bathroom, and two cozy bedrooms-perfect for guests or family. This meticulously crafted home is priced to sell, so don't miss your chance to make it yours before it's gone! ** Prices are shown net of applicable HST rebates for qualified purchasers, subject to purchasers' eligibility****Open House every Saturday and Sunday 1-4 pm at builder's model home Tillsonburg** (id:56248)

1 Pelican Lane
Hamilton, Ontario
Beautiful 3 Bed 2.5 Bath Two Storied, features a spacious, foyer leading into an open - concept living and dining area with large windows, perfect for entertaining .The modern kitchen boasts a center island, quartz counter top, Stainless steel appliances and stylish backsplash. Upstairs, the primary bedroom offers a 4 piece ensuite and walk-in closet with two additional bright and spacious bedroom and the convenience of an upstairs laundry. Located in a family -friendly neighborhood, school just 3 mins , recreation center 3 mins and close to go station, plaza and serene creeks , close to highways and transit. Perfect blend of convenience and comfort. Available For Immediate Possession. (id:56248)
10 Tauton Street
Vaughan, Ontario
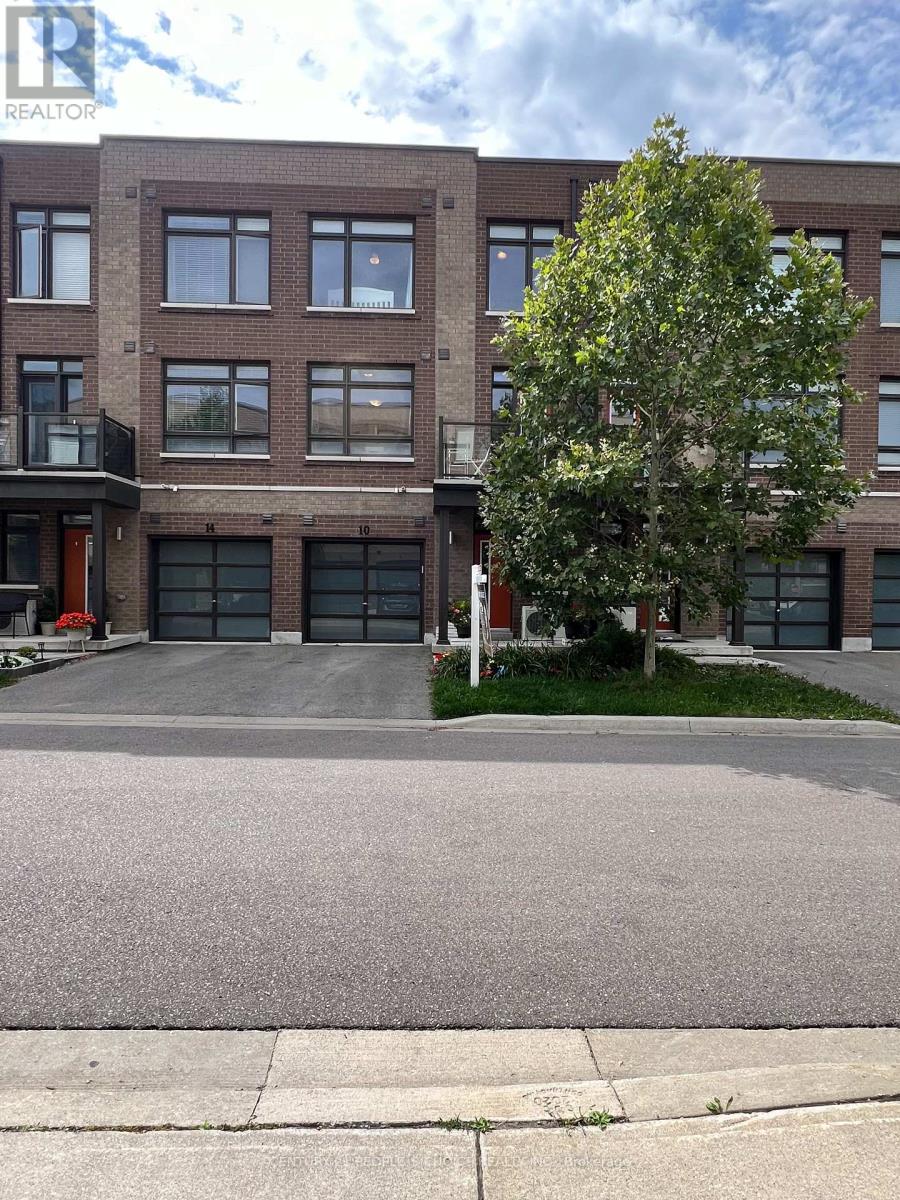
Welcome to this stunning 2019 executive townhouse in sought-after Woodbridge Park, thoughtfullydesigned for modern, high-impact living. The bright open-concept layout is enhanced by dramaticfloor-to-ceiling windows that flood the home with natural light, creating an inviting and airyatmosphere. Seamlessly extending from the living area, the private balcony offers the perfectspace for morning coffee, evening relaxation, or effortless entertaining.The versatile first-floor den provides an ideal setting for a private home office, study, orflex space to suit your lifestyle. With two full bathrooms, this home offers added convenience and comfort for families, guests, or those seeking extra functionality. Perfectly positioned on the Toronto/Vaughan border, you'll enjoy the best of both worlds-steps to TTC transit for an easy commute, minutes to Highways 400, 401, and 407, and walking distance to parks, shopping, restaurants, and everyday amenities. Experience the benefits of Woodbridge living while avoiding Toronto's double land transfer tax-saving thousands in closing costs without sacrificing proximity to the city. Low-maintenance, move-in ready, and ideally located, this is urban convenience and suburban comfort at its finest. (id:56248)

163 Julie Crescent
London South, Ontario
This purchase price is the base price less HST. The HST rebate is subject to Buyers' eligibility and final approval by applicable government authorities. Buyers who do not qualify, or are unable to fulfil all eligibility requirements will be subject to all applicable additional HST on closing. 2 HOMES in one with 2248 sq ft of finished space !! The bright main level features a large living/dining room with natural light and a chefs kitchen with ample counter space. Upstairs, the primary suite offers a private bathroom and walk-in closet, two additional bedrooms and a full bathroom. The finished basement includes an extra bedroom, bathroom, and kitchen, perfect for a rental unit or in-law suite. Its private entrance located at the side of the house ensures privacy and convenience for tenants. Ironstone's Ironclad Pricing Guarantee ensures you get: 9 main floor ceilings Ceramic tile in foyer, kitchen, finished laundry & baths Engineered hardwood floors throughout the great room Carpet in main floor bedroom, stairs to upper floors, upper areas, upper hallway(s), & bedrooms Laminate countertops in powder & bathrooms with tiled shower or 3/4 acrylic shower in each ensuite Concrete driveway . Don't miss this opportunity to own a property that offers flexibility, functionality, and the potential for additional income. Pictures shown are of the model home. Don't miss out on this exceptional opportunity make this house your forever home! .Visit our Sales Office/Model Homes at 999 DEVERON CRES for viewings Saturdays and Sundays from 12 PM to 4 PM .READY TO MOVE IN !! (id:56248)

1731 Fairfield Road
London South, Ontario
READY TO MOVE IN -NEW CONSTRUCTION! Are you searching for a spacious bungaloft ? The Carmel design offer 1972sq ft of meticulously finished living space. Key features include :1st Floor Primary Bedroom/ 2nd Floor- 2 additional bedrooms plus a versatile loft area, perfect for family or guests. Experience the perfect blend of elegance and functionality in your new dream home with the Carmel design. Pictures shown are of the model home. This house is ready to move in! Deposit required is 60k .Visit our Sales Office/Model Homes at 674 CHELTON ROAD for viewings Sat/Sund 12-4.Ready to move in . This house is net zero ready ! (id:56248)

2100 Evans Boulevard
London South, Ontario
READY TO MOVE IN -NEW CONSTRUCTION! Are you searching for a spacious bungaloft with a walk out basement backing onto green space ? Look no further! The Carmel design offers 1789sq ft of meticulously finished living space. Key features include :1st Floor Primary Bedroom/ 2nd Floor- additional bedroom plus a versatile loft area, perfect for family or guests. Experience the perfect blend of elegance and functionality in your new dream home with the Carmel design. Pictures shown are of the model home. This house is ready to move in! Deposit required is 60k .Visit our Sales Office/Model Homes at 674 CHELTON ROAD for viewings Sat/Sund 12-4.Ready to move in . (id:56248)
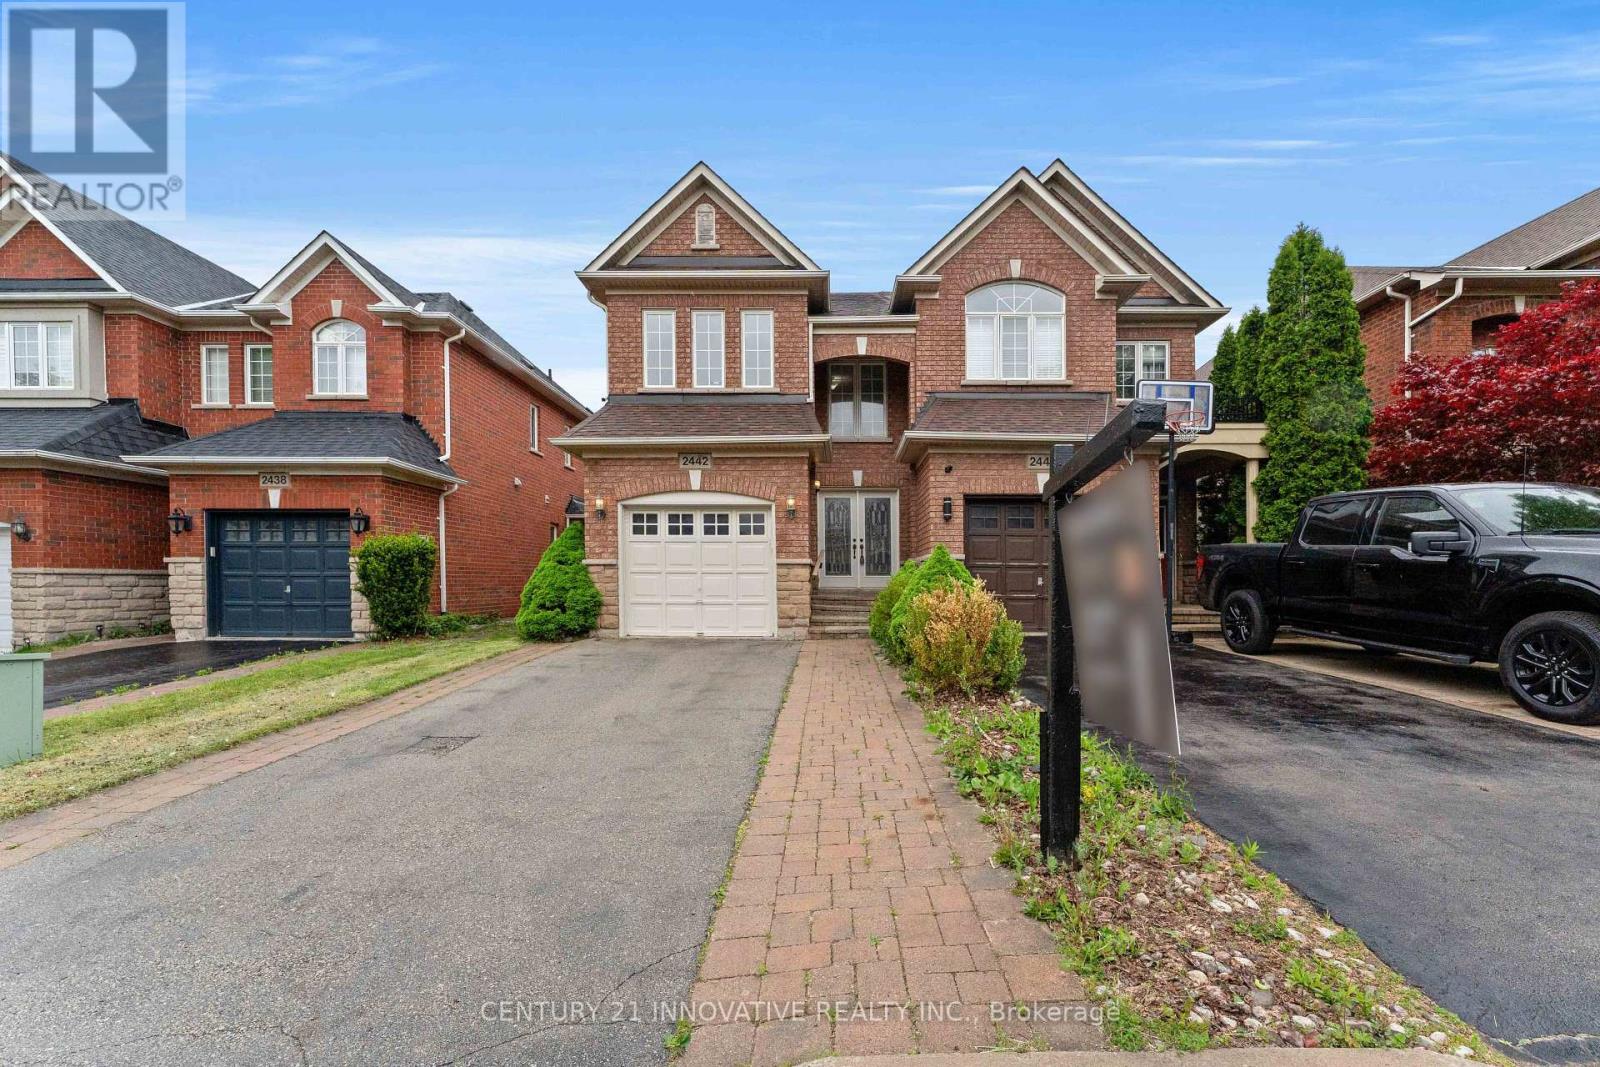
2442 Felhaber Crescent
Oakville, Ontario
Welcome to 2442 Felhaber Crescent - a stylish and meticulously maintained 3-bedroom, 4-bathroom home offering approximately 1,850 sq. ft. of bright, open-concept living space, plus a fully finished basement with in-law suite potential. Nestled in the prestigious Joshua Creek neighbourhood, this home combines elegant design with thoughtful upgrades throughout. Step into a welcoming 2-storey foyer with a curved staircase and enjoy the freshly stained hardwood floors and refinished staircase that elevate the main level. The family-sized eat-in kitchen has received a modern facelift, including freshly painted cabinets, sleek new handles, and stainless steel appliances. The breakfast area overlooks a cozy great room with gas fireplace and walk-out to the fenced backyard with a large deck - perfect for entertaining or relaxing. Separate living and dining rooms offer great flow for hosting, while upstairs features three spacious bedrooms and two full baths, including a primary suite with walk-in closet and ensuite. The fully finished lower level is ideal for multi-generational living or rental potential, featuring a brand-new full bathroom, a newly designed laundry room, a large recreation/family room, and a second kitchen. Located close to top-rated schools, trails, parks, shopping, transit, and major highways -this is your chance to own a turn-key home in one of Oakville's most desirable communities. (id:56248)
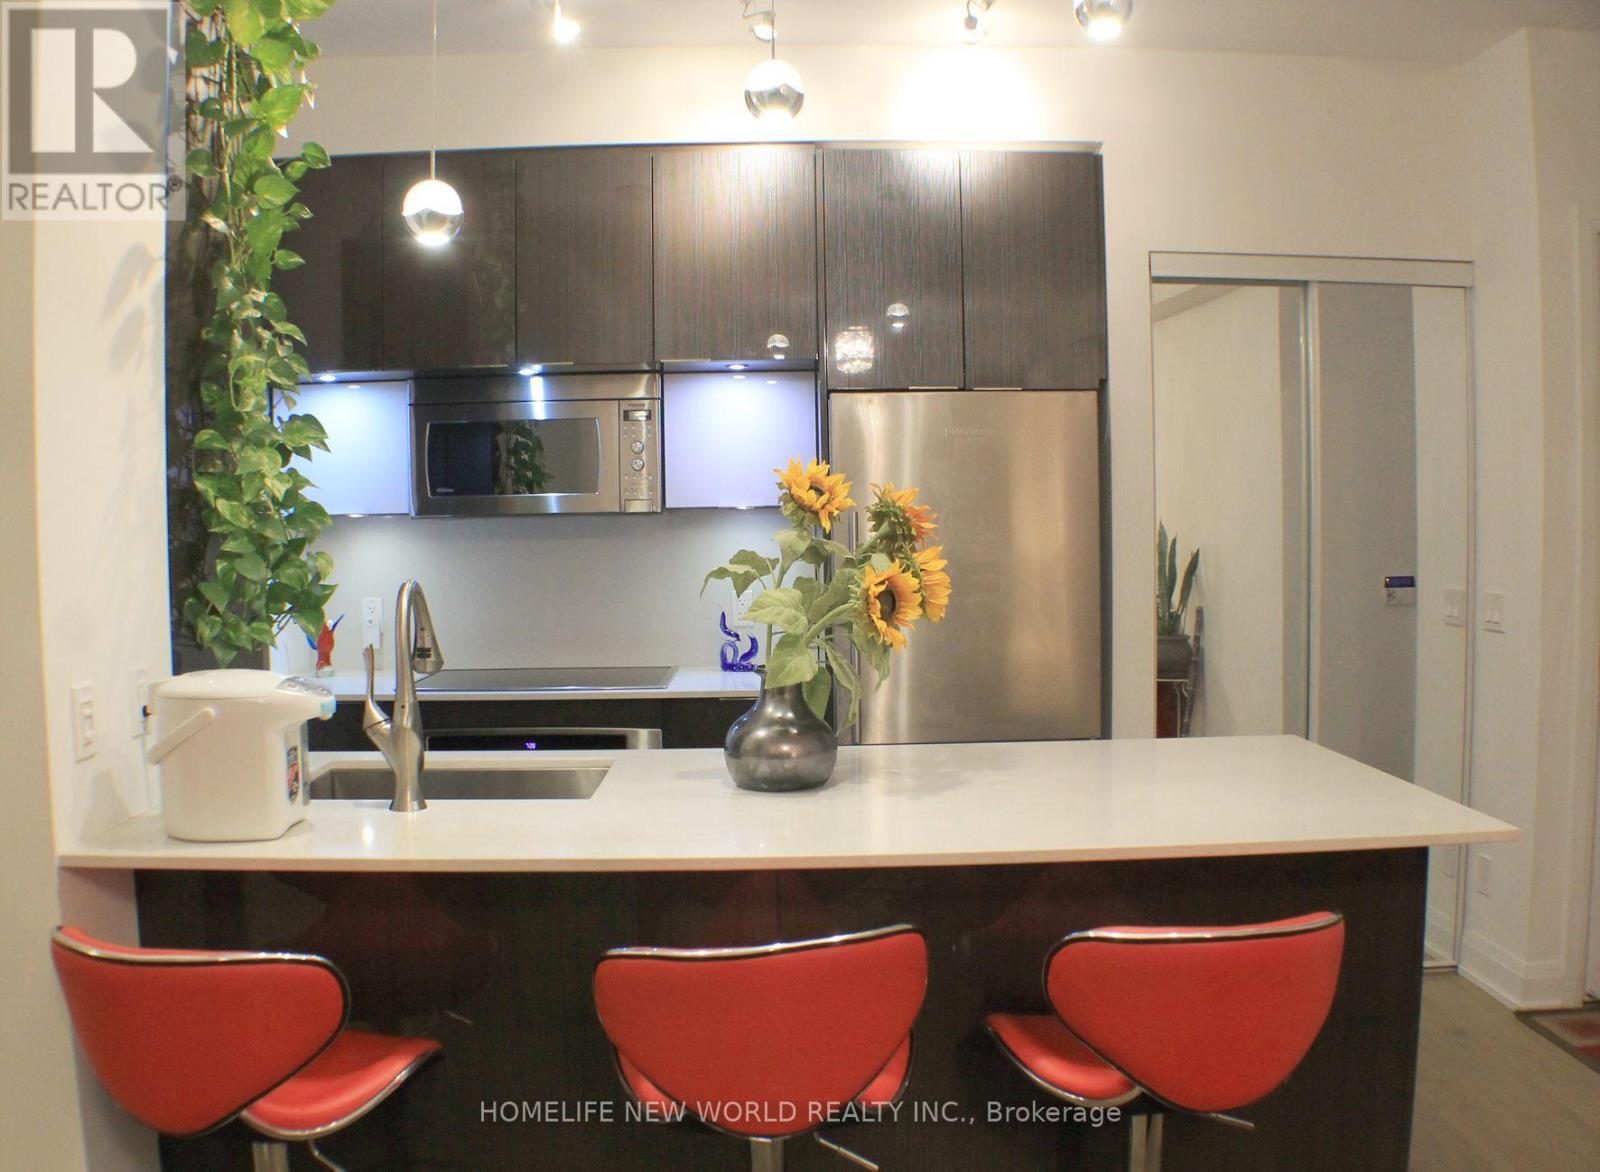
2309 - 56 Annie Craig Drive
Toronto, Ontario
Luxury Lago Condos, Lake View 1Br+Den 663 Sqf 9' Ceiling, Over 100 Sq. Ft. Of Additional Space On The Balcony, Build By Mattamy On The Water Front. Top Upgraded Modern Kitchen With Ss Appliance Minutes To Highway, Park, And Downtown.Bright & Spacious With Open Concept Layout. Enjoy The Breathtaking Views Of Lake Ontario,Toronto & Cn Tower. Great Amenities Include Fitness Studio, Indoor Pool Hot Tub, Sauna. Steps To Lake, Shopping, Street Car. Must See! (id:56248)
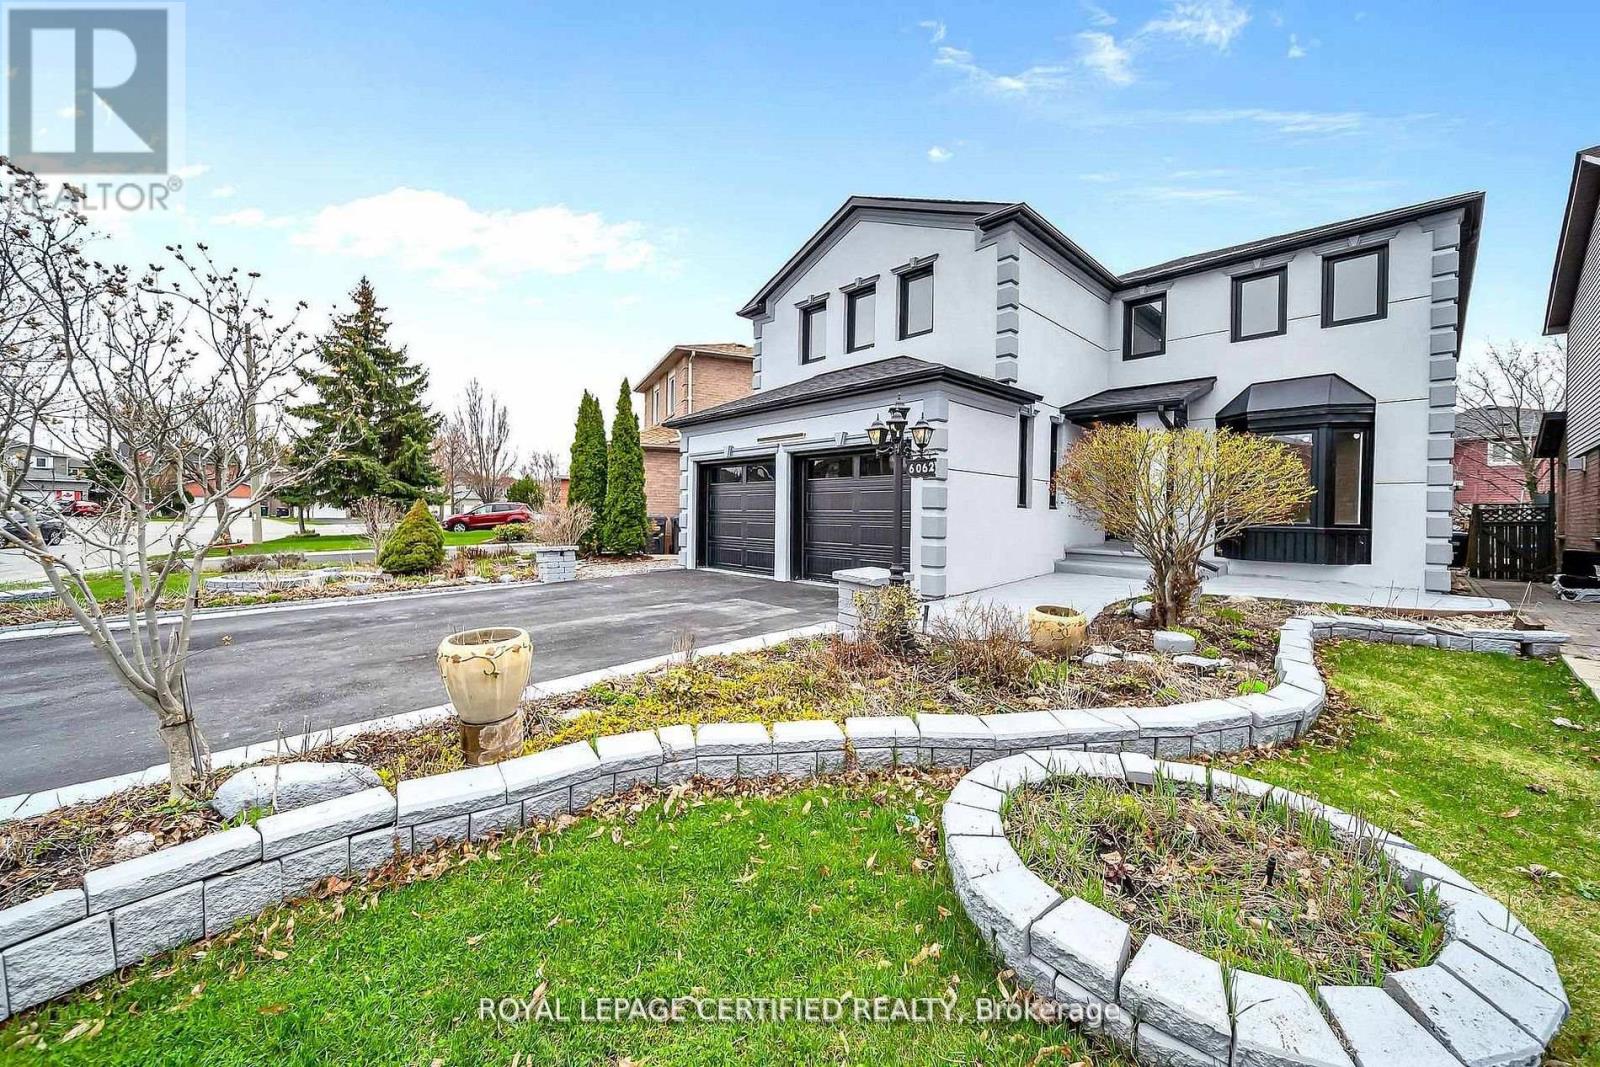
6062 Prairie Circle
Mississauga, Ontario
Get this show stopper luxury detached home at non luxury home price! Approximately 2700SqFtabove ground living space plus spacious finished basement located in high demand area of LisgarMississauga just north west corner of Britannia & 10th Line. Over $250K in upgrades. Just toname a few highlighted ones: New roof, Wow looking stucco front, 9 zone sprinkler systemwatering beautifully landscaped front and back yard, newer Insulated Garage doors, Custom builtrot iron gate to backyard, Custom extra wide fiberglass front entry door with 3 point lockingsystem, Upgraded flooring with large size tiles on main floor and recently done staircase withrot iron spindles, Upgraded washrooms throughout, Upgraded laundry room with ceramic apronutility sink and custom coat rack and storage, Custom built new Kitchens on both floors withquartz counter tops, Custom built in his and her closet in master. Basement inlaw suite offersspacious 2 bedrooms with large windows, full washroom & separate laundry. Seperate entrancefrom side of the house will be completed by Seller before closing. Permit already in place.Upgraded lighting fixtures throughout with 200Amps newer electrical panel to service this largehouse perfect for growing family. Smooth ceilings through out with freshly painted inside out.Overall, Not a single corner of this home is spared. Just ready to move in and enjoy! (id:56248)
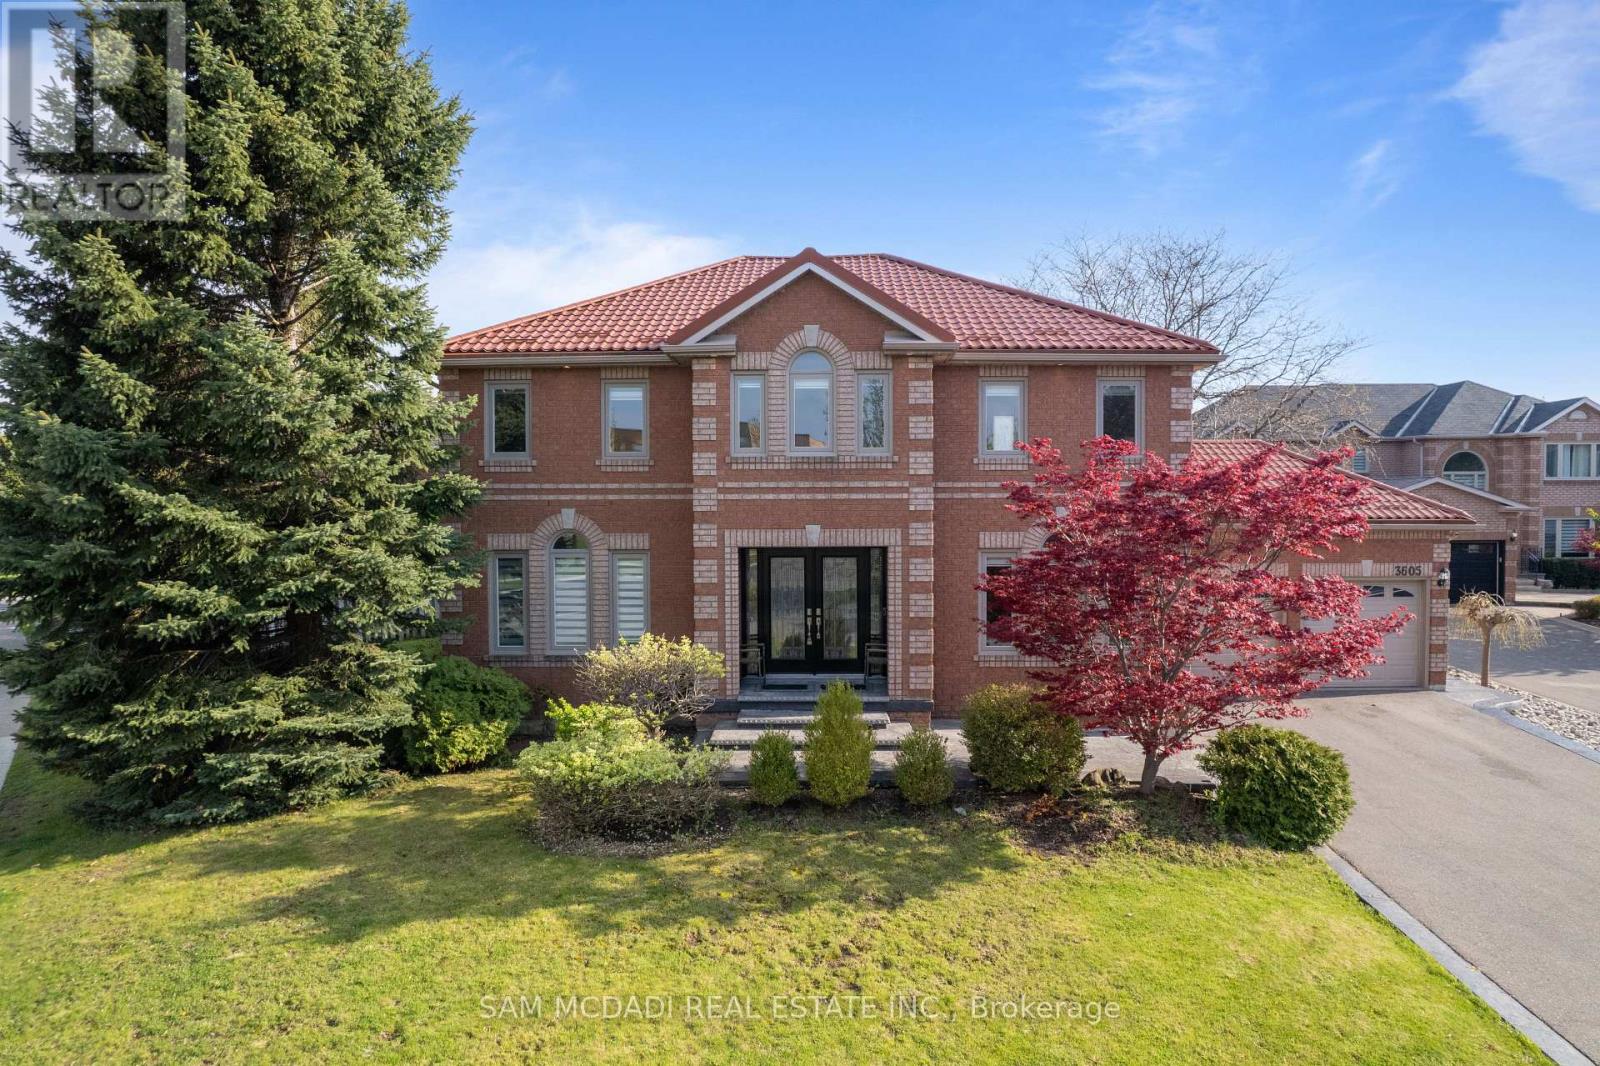
3605 Trelawny Circle
Mississauga, Ontario
Presenting 3605 Trelawny Circle, a meticulously maintained and upgraded executive residence located within the family friendly Lisgar neighbourhood on a premium corner lot. A grand double-door entry welcomes you into an elegant interior offering over 4,800 SF total living space and features hardwood floors throughout, spacious principal rooms, and a thoughtful layout. The main level offers formal living and dining spaces, a grand private office perfect for working from home, and an inviting family room anchored by a fireplace. The beautifully updated custom kitchen features ample cabinetry, granite countertops and a bright breakfast area overlooking the backyard. Whether hosting family gatherings or enjoying quiet mornings, this space delivers equal measures of warmth and practicality. Designed to accommodate growing or multi-generational families, the home features 5 spacious bedrooms, including two primary suites.The primary suites offer generous proportions, walk-in closets, and their own ensuites.The additional bedrooms offer their own closets and a serene retreat. Below, the fully finished lower level is an entertainer's dream, offering expansive recreational space ideal for movie nights, games, fitness, or large-scale gatherings with family and friends.Outside, the oversized backyard provides exceptional privacy and endless possibilities for outdoor living. Thoughtful updates include a metal roof with a 50-year warranty, along with updated windows and window coverings throughout. Perfectly positioned near some of Mississauga's most desirable family amenities, residents enjoy close proximity to top-rated schools, scenic walking trails, Meadowvale Conservation Area, Lake Aquitaine Park, Churchill Meadows Community Centre, Lisgar GO Station, and several nearby golf courses including Derrydale Golf Course and major highways including the 401, 403, and 407. (id:56248)
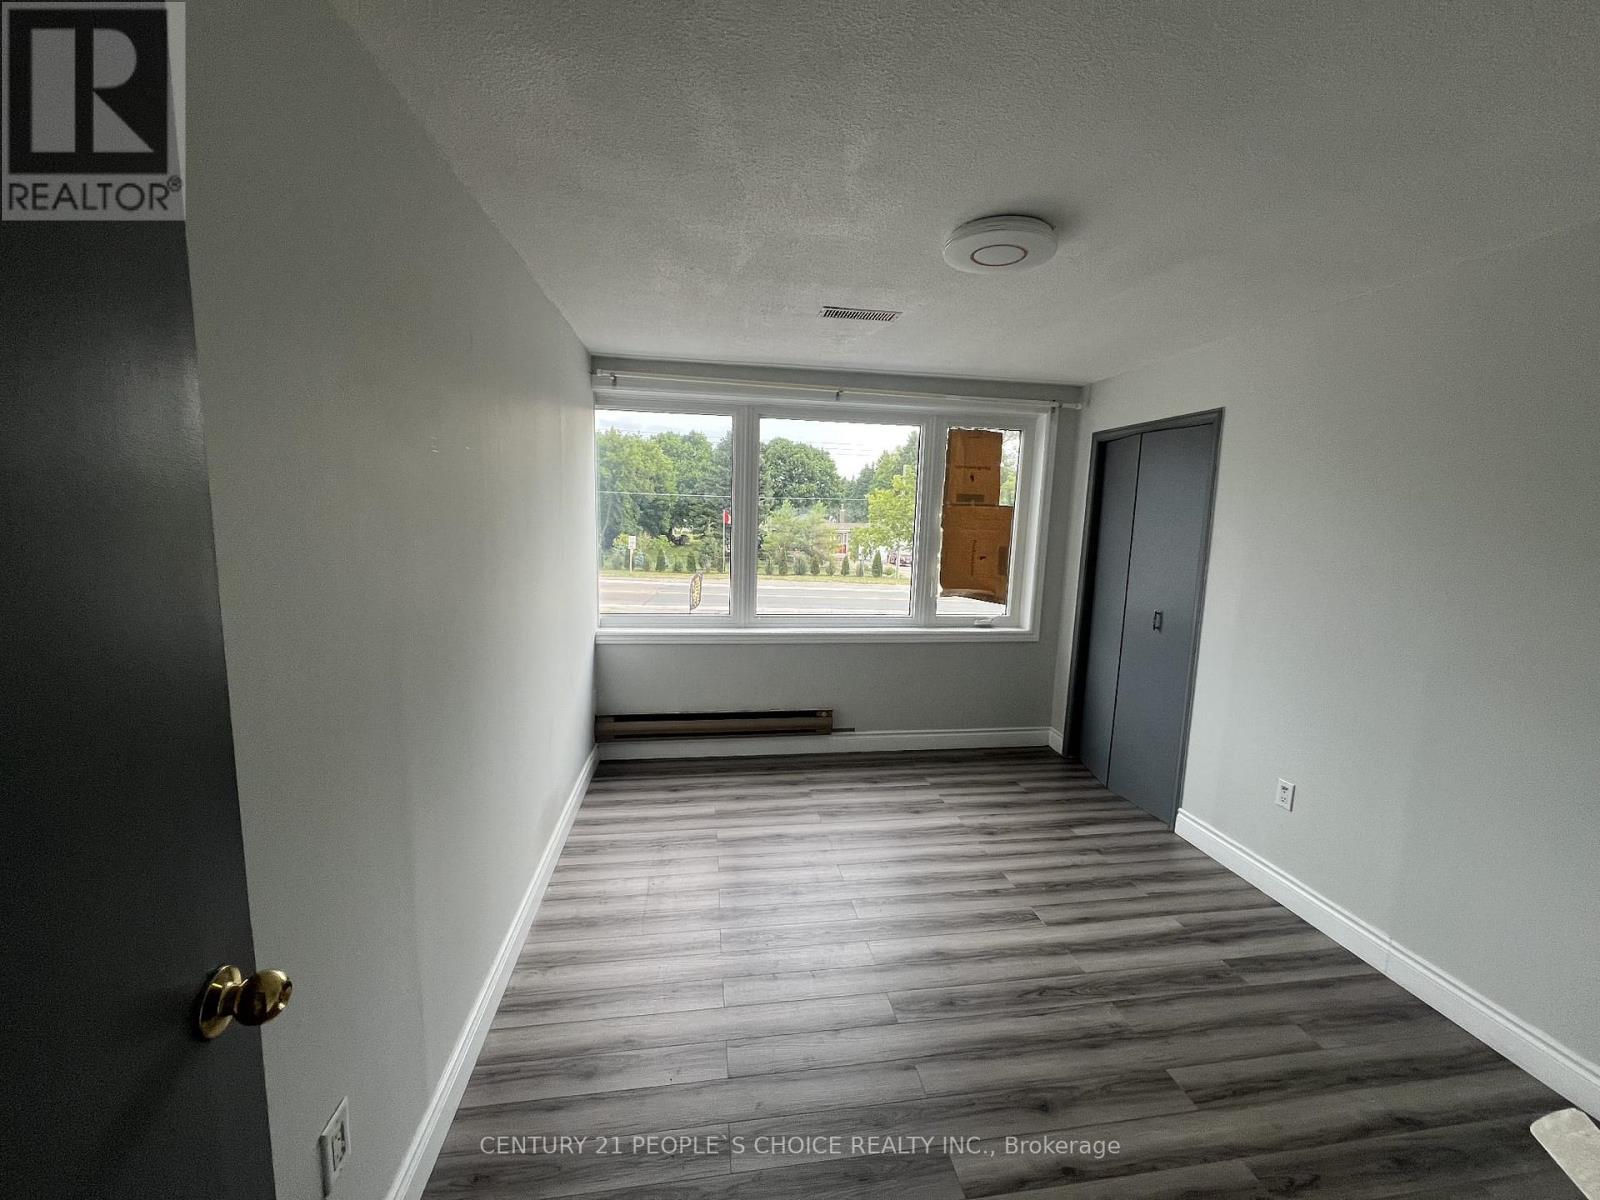
4 - 19834 Airport Road
Caledon, Ontario
Don't Miss Out On This Spacious Upper Level Apartment. 2 Bedroom 1 Washroom Apartment Is Available For The Rent. This Apartment Is Above A Commercial Store With Tons Of Privacy! Close To Major Highway. Tenant Has To Pay Water And Hydro Bill. **EXTRAS** Includes Fridge, Stove, Washer & DryerDon't Miss Out On This Spacious Upper Level Apartment. Newly Renovated. 2 Bedroom 1 Washroom Apartment Is Available For The Rent. This Apartment Is Above A Commercial Store With Tons Of Privacy! Close To Major Highway. Tenant Has To Pay Water And Hydro Bill. **EXTRAS** Includes Fridge, Stove, Washer & Dryer (id:56248)