
2309 - 56 Annie Craig Drive Toronto, Ontario M8V 0C5

$2,650 Monthly
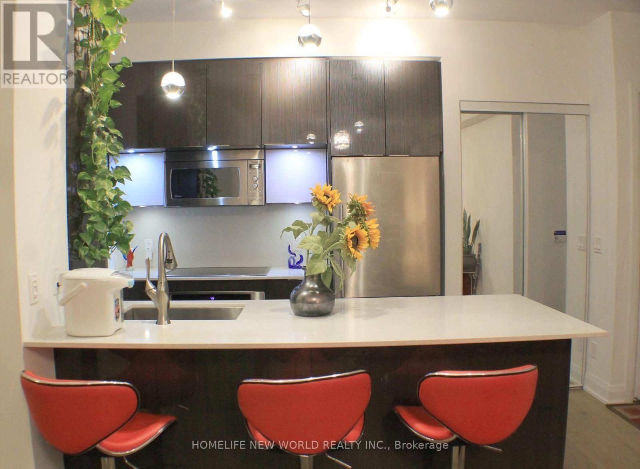
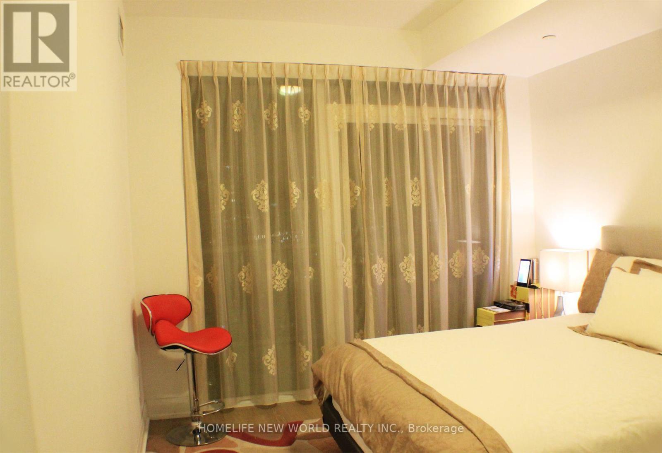
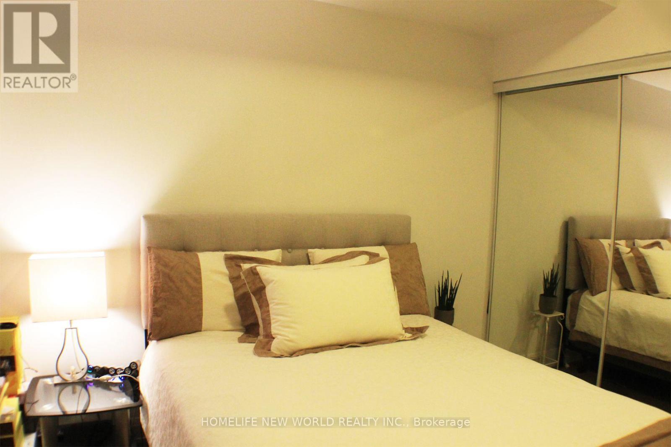
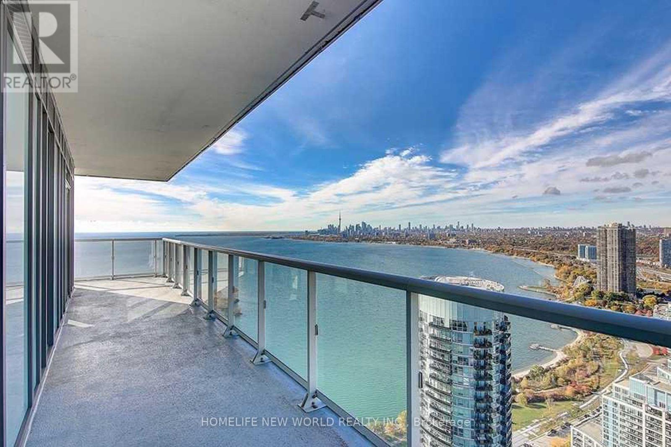
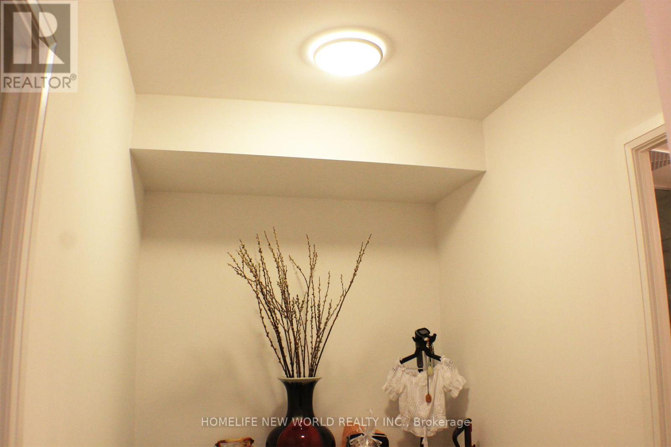
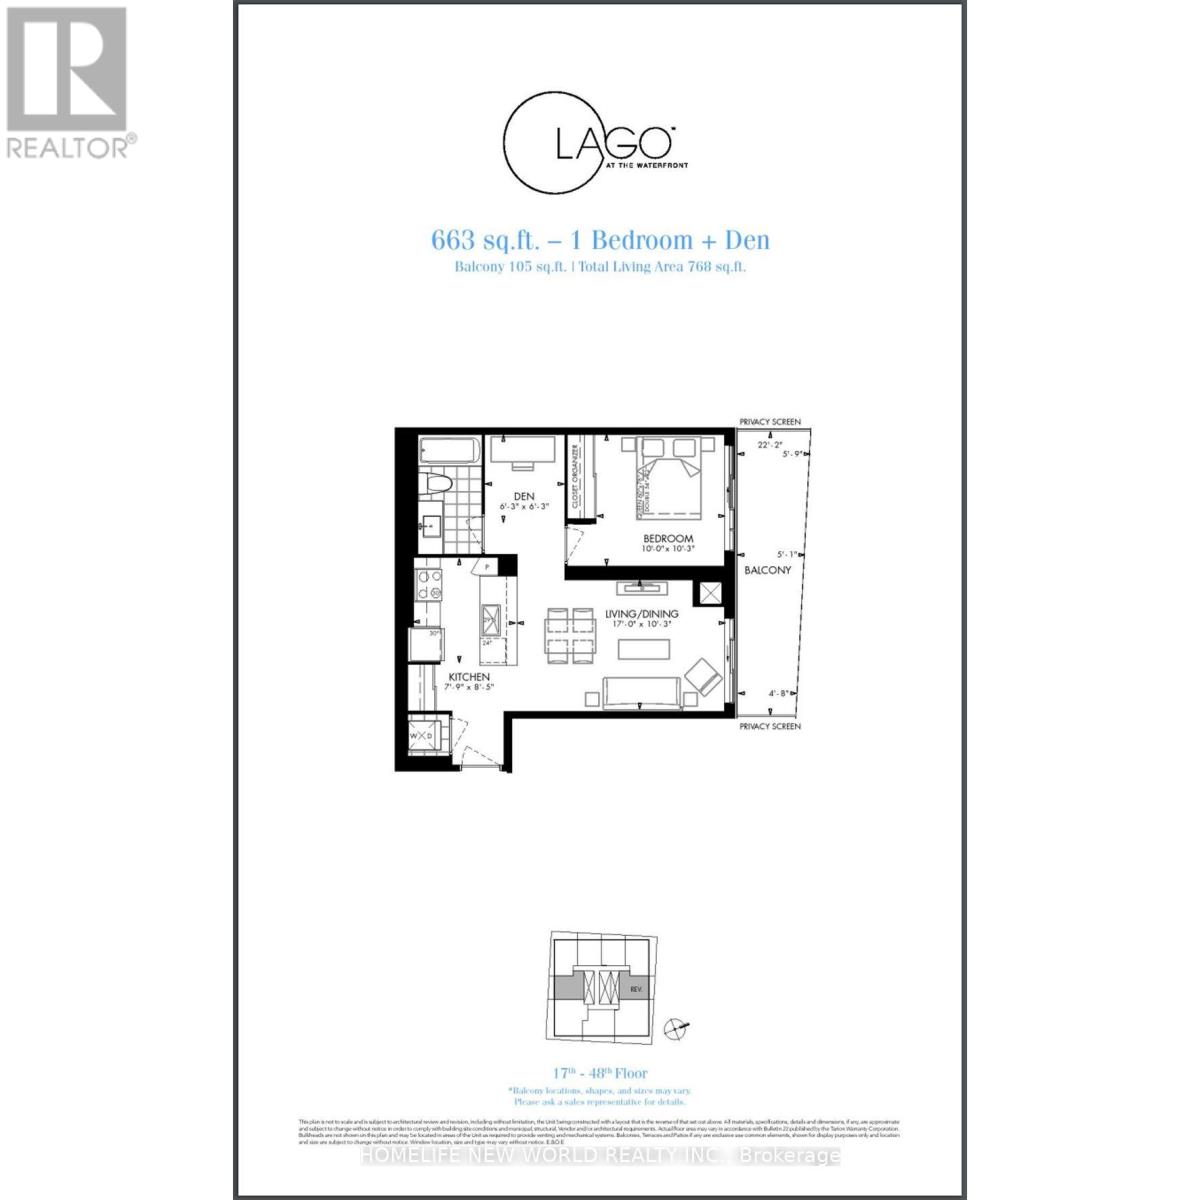
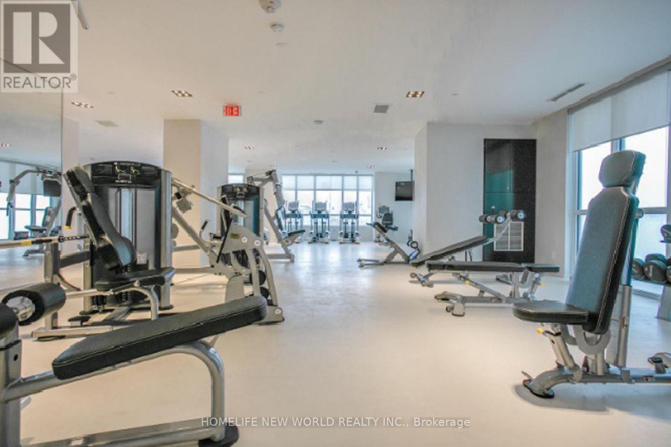
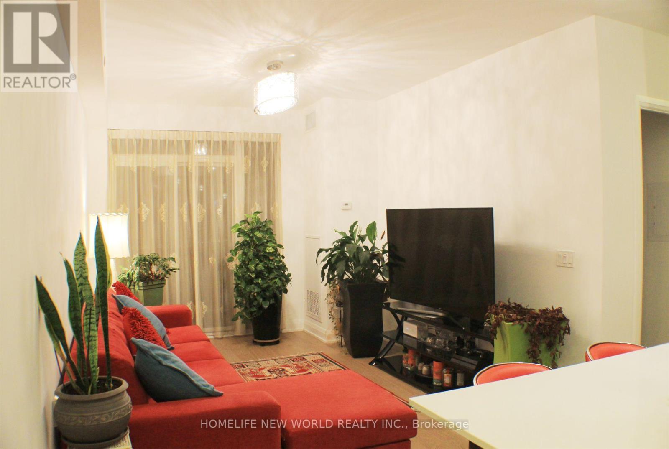
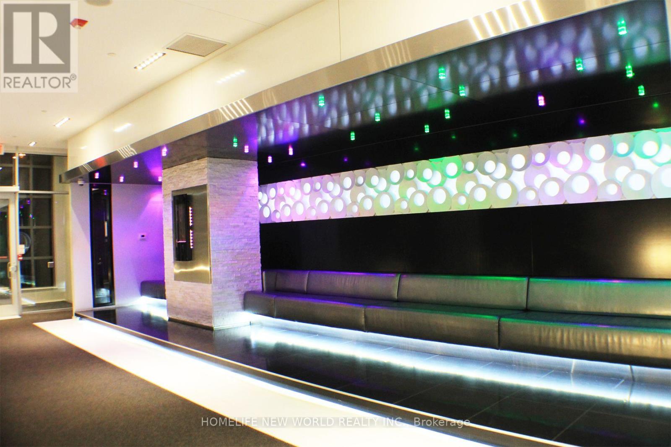
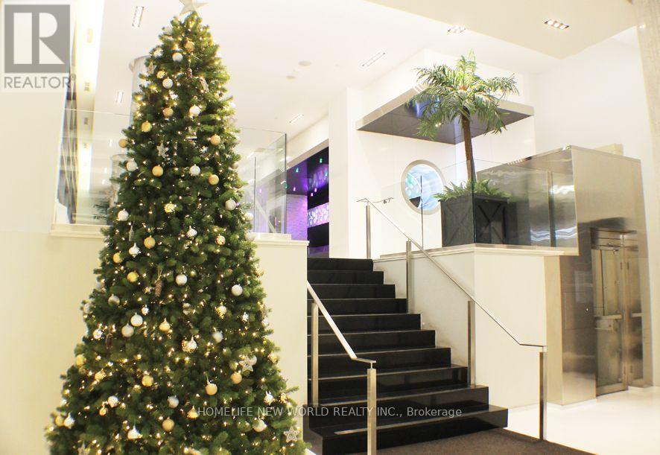
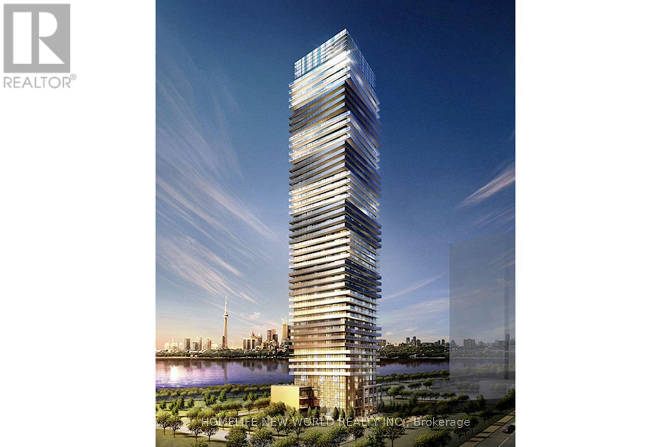
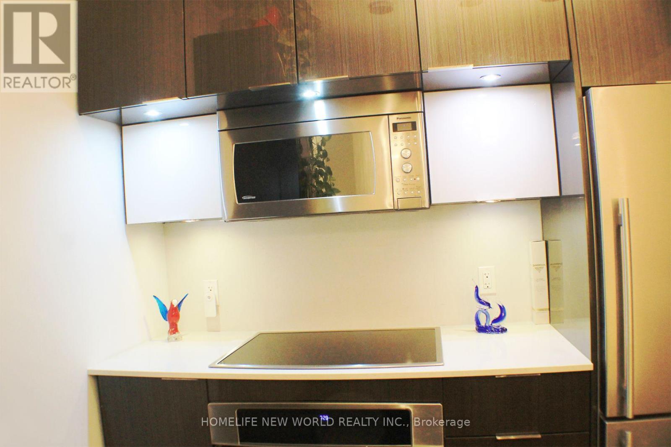
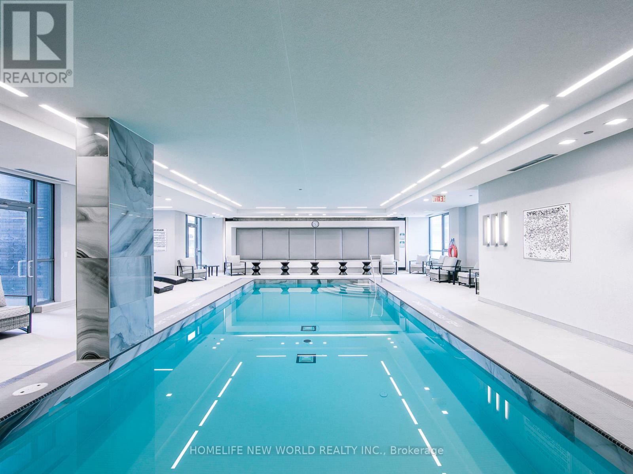
Luxury Lago Condos, Lake View 1Br+Den 663 Sqf 9' Ceiling, Over 100 Sq. Ft. Of Additional Space On The Balcony, Build By Mattamy On The Water Front. Top Upgraded Modern Kitchen With Ss Appliance Minutes To Highway, Park, And Downtown.Bright & Spacious With Open Concept Layout. Enjoy The Breathtaking Views Of Lake Ontario,Toronto & Cn Tower. Great Amenities Include Fitness Studio, Indoor Pool Hot Tub, Sauna. Steps To Lake, Shopping, Street Car. Must See! (id:56248)
Property Details
| MLS® Number | W13703944 |
| Property Type | Single Family |
| Community Name | Mimico |
| Community Features | Pets Allowed With Restrictions |
| Features | Balcony, In Suite Laundry |
| Parking Space Total | 1 |
| Pool Type | Indoor Pool |
Building
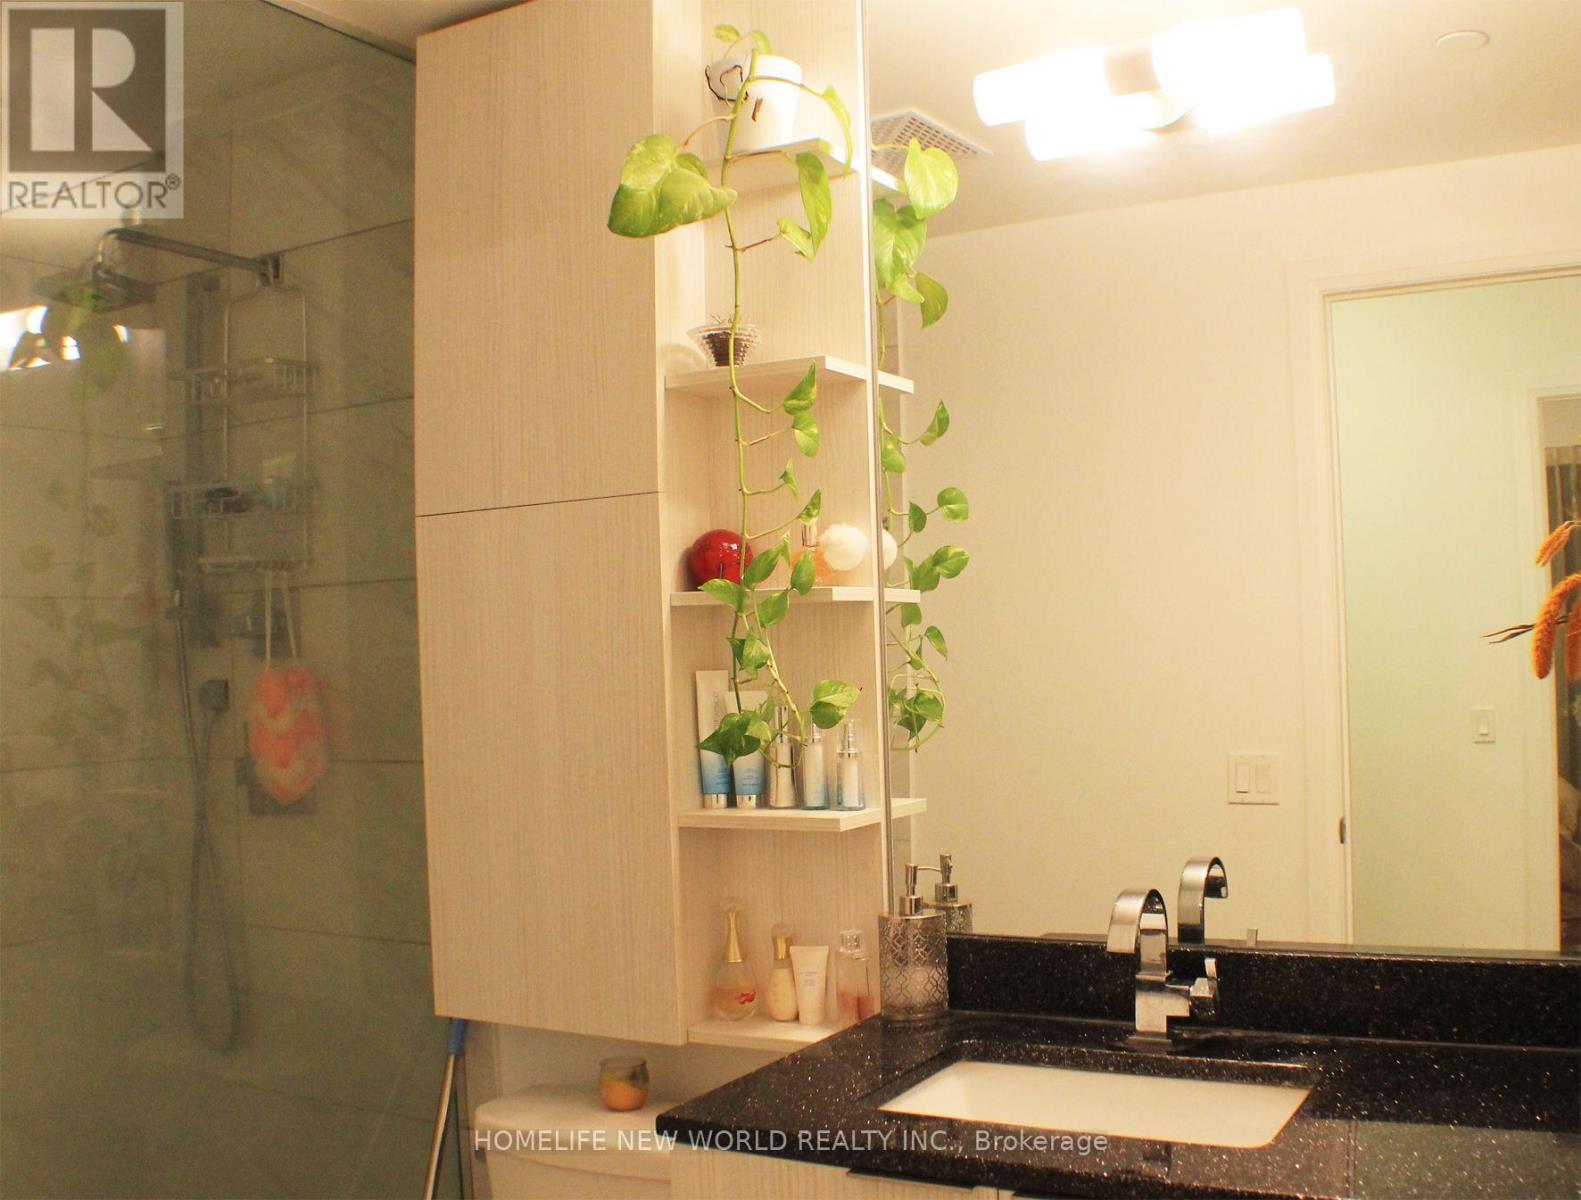
| Bathroom Total | 1 |
| Bedrooms Above Ground | 1 |
| Bedrooms Below Ground | 1 |
| Bedrooms Total | 2 |
| Age | 6 To 10 Years |
| Amenities | Security/concierge, Exercise Centre, Party Room, Sauna |
| Appliances | Oven - Built-in, Dishwasher, Dryer, Furniture, Microwave, Oven, Stove, Washer, Window Coverings, Refrigerator |
| Basement Type | None |
| Cooling Type | Central Air Conditioning |
| Exterior Finish | Concrete |
| Flooring Type | Laminate |
| Heating Fuel | Natural Gas |
| Heating Type | Forced Air |
| Size Interior | 600 - 699 Sqft |
| Type | Apartment |
Parking
| Underground | |
| Garage |
Land
| Acreage | No |
Rooms
| Level | Type | Length | Width | Dimensions |
|---|---|---|---|---|
| Main Level | Living Room | 5.18 m | 3.09 m | 5.18 m x 3.09 m |
| Main Level | Den | 1.9 m | 1.9 m | 1.9 m x 1.9 m |
| Main Level | Primary Bedroom | 3.09 m | 2.97 m | 3.09 m x 2.97 m |
https://www.realtor.ca/real-estate/30187509/2309-56-annie-craig-drive-toronto-mimico-mimico
Interested?


The trademarks REALTOR®, REALTORS®, and the REALTOR® logo are controlled by The Canadian Real Estate Association (CREA) and identify real estate professionals who are members of CREA. The trademarks MLS®, Multiple Listing Service® and the associated logos are owned by The Canadian Real Estate Association (CREA) and identify the quality of services provided by real estate professionals who are members of CREA. The trademark DDF® is owned by The Canadian Real Estate Association (CREA) and identifies CREA's Data Distribution Facility (DDF®)
August 22 2026 07:35:55
Toronto Regional Real Estate Board
Homelife New World Realty Inc.