
175 Division Street
Guelph/eramosa, Ontario
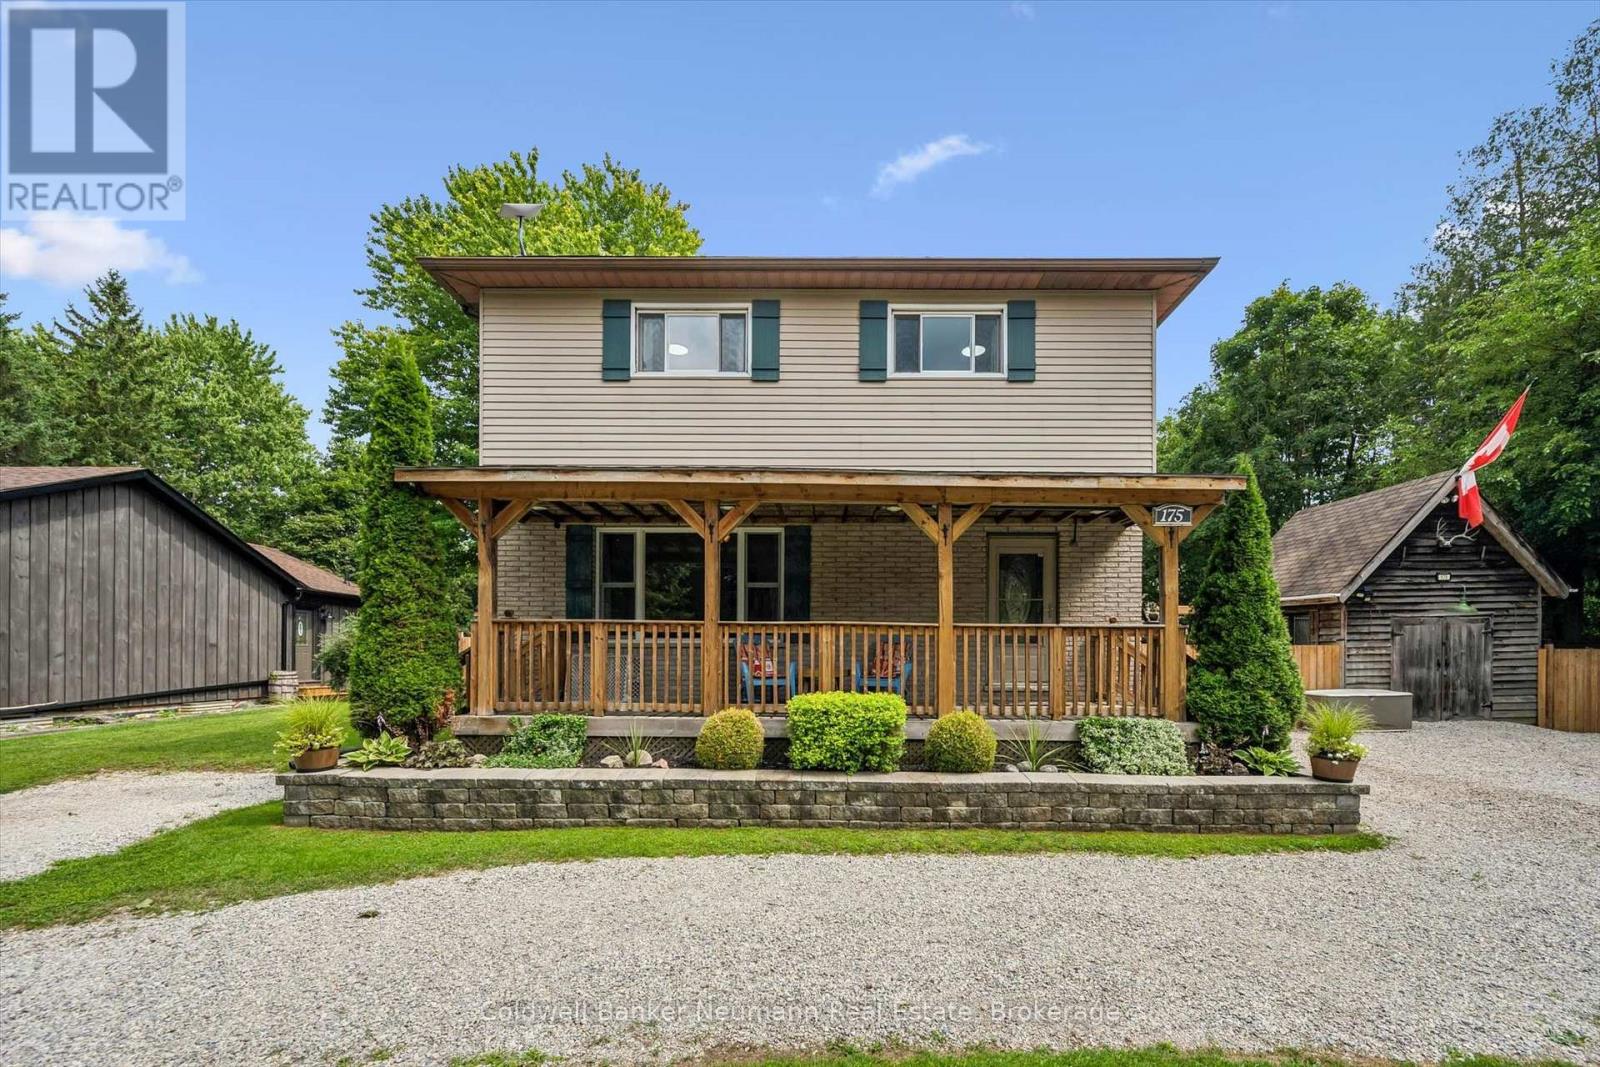
Welcome to 175 Division Street - a rare offering on one of Rockwood's most tightly held streets, where homes seldom come up for sale and neighbours put down roots for the long haul. Tucked onto a quiet, family-friendly dead-end with no through traffic, this beautifully updated 3-bedroom, 2-bathroom home rests on an oversized 95 x 142 ft lot that gives a growing family something increasingly hard to find: real room to breathe. Inside, a main floor refreshed throughout in 2026 welcomes you with new flooring, crisp modern paint, and a fully renovated main bathroom on the second floor complete with a new tub surround - bright, current, and truly move-in ready. Downstairs, the finished basement extends your living space with a rec room and wet bar, currently used as a relaxed "man cave" that could easily convert into a fourth bedroom, while a brand-new 2026 bathroom adds comfort and flexibility for guests or teens. Step outside and the oversized, fully fenced backyard becomes an extension of your home. A large deck and pergola set the scene for summer dinners, a firepit draws everyone together on cool evenings, and your own private sauna offers a year-round retreat to unwind and recharge. With parking for up to 14 vehicles, there's effortless space for family, guests, the trailer, and the boat alike. Families will love the location most of all. You're moments from sought-after local schools, including Rockwood Centennial Public School, and just minutes from the celebrated Rockwood Conservation Area, where limestone cliffs, spring-fed swimming, caves, and scenic trails become your weekend backyard - all wrapped in the warmth and charm of true small-town living. Homes on Division Street are a rare find, and one this move-in ready and versatile is rarer still. (id:56248)
11 Windward Way N
Ashfield-Colborne-Wawanosh, Ontario
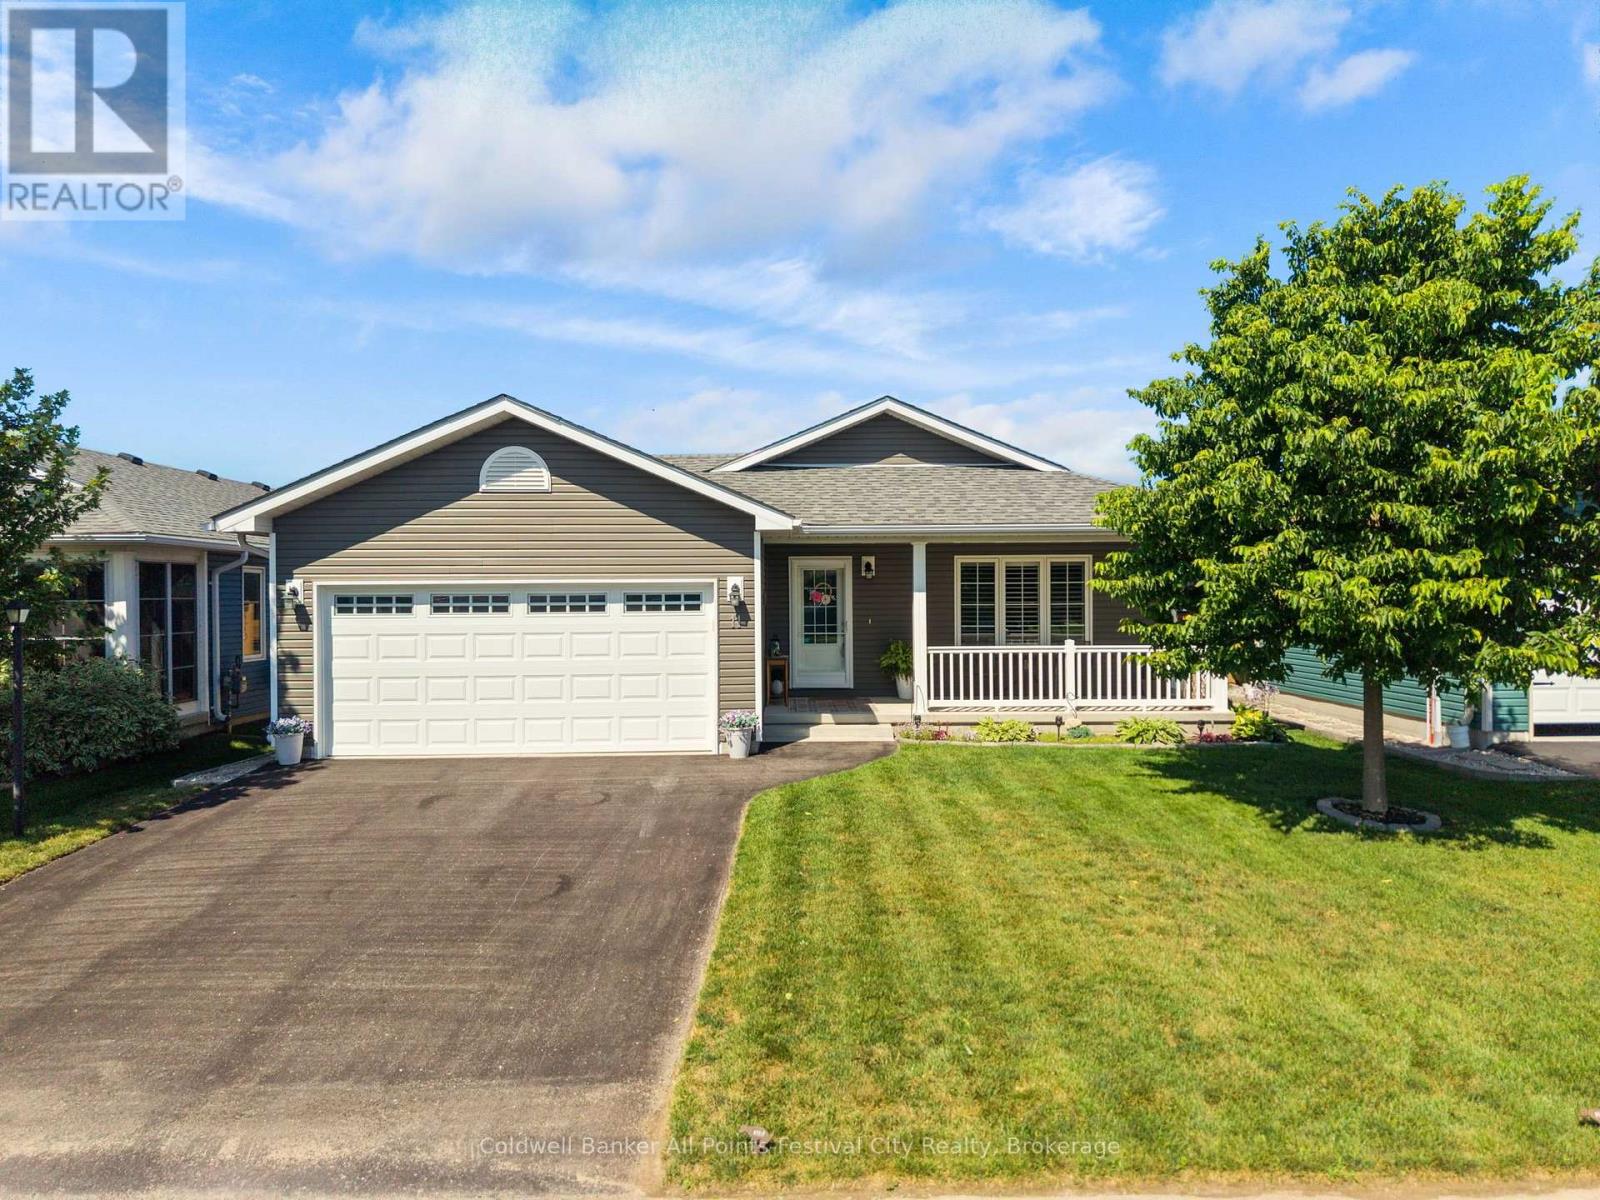
Retirement living along the shores of Lake Huron! Welcome to 11 Windward Way, The Bluffs at Huron. Built in 2018, this gorgeous Cliffside B model offers over 1,400 sqft of open concept living space. Beautiful upgrades include a stunning tray ceiling, crown molding over cabinets, a quartz-topped island, high-end appliances, window coverings, lighting fixtures, and extra tall baseboards. The luxurious primary suite features a walk-in closet and gorgeous ensuite bath. Hosting family and friends is easy in this home, with the large second bedroom, a full bath, and a spacious dining room with patio door access to your private deck. Incredible storage is available throughout, with additional space in the crawlspace and the two-car garage. Enjoy summer mornings on your east-facing covered front porch while watching the sunrise, or spend summer days on your private deck under the gazebo. Just a short walk to the top of the lake bank, where you can enjoy the famous Lake Huron sunsets year-round. Minutes north of Goderich for shopping and dining, this retirement community offers incredible amenities and Lake access, including state-of-the-art recreation centre with an indoor pool, sauna, entertainment spaces, library, and the newly added outdoor pickleball courts and dog run. Simply turn the key and enjoy!! (id:56248)

194700 Grey Road 13 Road S
Grey Highlands, Ontario
Price adjusted! Escape to the beauty of the Beaver Valley with this exceptional country property backing directly onto the Bruce Trail, offering unparalleled privacy, four-season recreation, and breathtaking winter views of the ski hills. Set on a beautifully landscaped property with mature trees, gardens, and expansive green space, this raised bungalow offers the perfect blend of peaceful country living and everyday convenience.Designed for both family living and entertaining, the main level features a spacious great room with a fireplace and walkout to an expansive deck overlooking the grounds. The bright, functional kitchen flows seamlessly into the living spaces, while three generous bedrooms include a primary suite with its own ensuite bath. Thoughtful built-in cabinetry throughout adds both character and functionality.The fully finished walkout lower level is ideal for multi-generational living or guests, offering in-law suite potential, a second fireplace, large recreation spaces, a generous laundry room, and direct access to the backyard. An additional washer and dryer on the main floor provide added convenience.The attached three-car garage with EV hookup offers exceptional flexibility, providing ample room for vehicles, a workshop, and all your four-season adventure gear. Whether you're storing skis and snowboards after a day at Beaver Valley Ski Club, snowmobiles for winter trails, canoes and kayaks for summer paddles, or bikes and hiking equipment for exploring the Bruce Trail right from your backyard, there's space for every adventure. The spectacular grounds offer endless opportunities to relax, garden, entertain, or simply enjoy the natural surroundings. Located just minutes from Beaver Valley Ski Club, Thornbury, and all the area's renowned outdoor recreation, this is a rare opportunity to own a private country retreat with direct access to one of Ontario's most treasured trail systems. (id:56248)
1294 Highway 520
Whitestone, Ontario
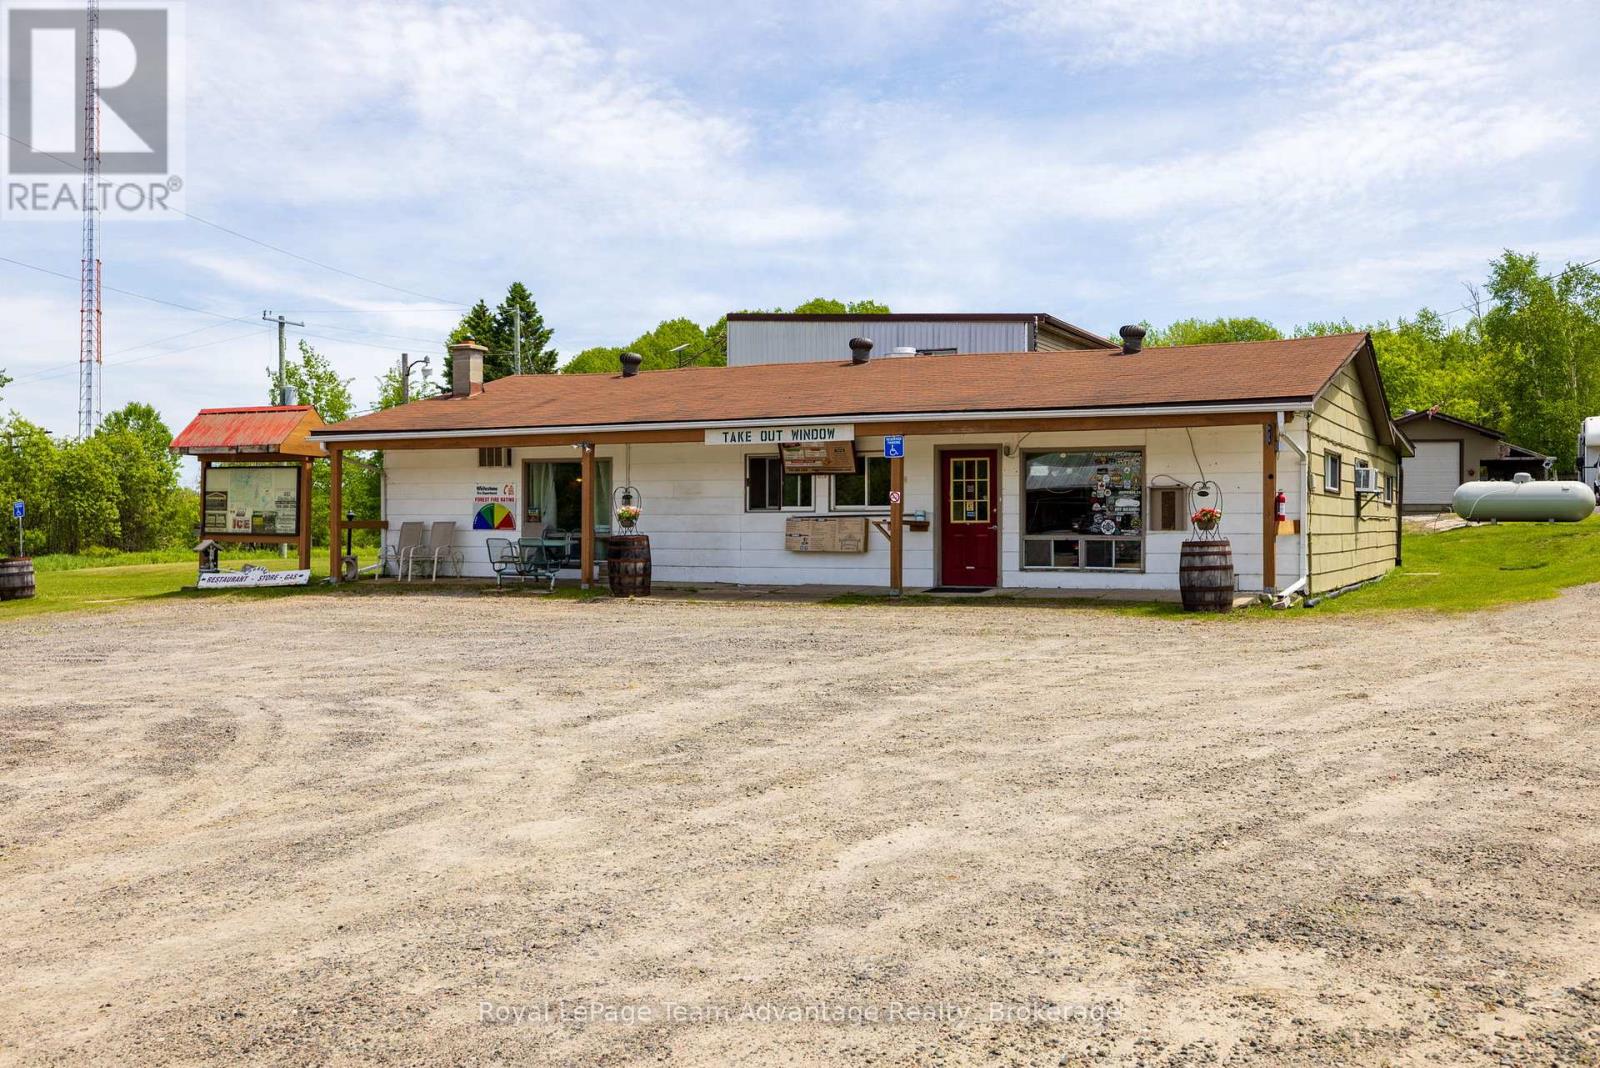
Discover a rare commercial opportunity in the heart of cottage and recreational country. Locally known as the "Loggers Station" this established property has long served as a central gathering place and convenient stop for residents, cottagers, snowmobilers and travelers a like. Set on over 1.9 acres along Highway 520 this versatile property offers multiple potential revenue streams with a fully equipped restaurant, retail store, fuel station, take-out window and spacious residential apartment. The restaurant features seating for approximately 60 guests and includes a fully equipped commercial kitchen, bar area, pool table and multiple dart boards creating an inviting space for dining, entertainment and community gatherings. The connected retail area offers shelving, display space, fridges, freezers and direct access to the take-out window-ideal for quick meals, ice cream, snacks and convenience items. Outside two 2,500-litre fuel tanks provide added convenience for customers and visitors. A detached single-car garage is also located on-site. The well-appointed residential apartment offers exceptional flexibility with 3 bedrooms, 2 bathrooms, two separate entrances, forced-air propane heating, central air conditioning, kitchen, living and dining areas and a kitchenette/mudroom. Step outside to enjoy the private back deck complete with a hot tub. Whether used as an owner-occupied residence, staff accommodation or an additional rental opportunity the living quarters add further value to this unique offering. Ideally situated with direct access to the snowmobile trail system and nearby lake communities this property offers a strategic location for a variety of commercial uses. This is a unique opportunity to own a well-known local landmark with the flexibility to live, work and create your own vision in a highly accessible recreational area. Note: HST is in addition to the purchase price. (id:56248)
1294 Highway 520
Whitestone, Ontario
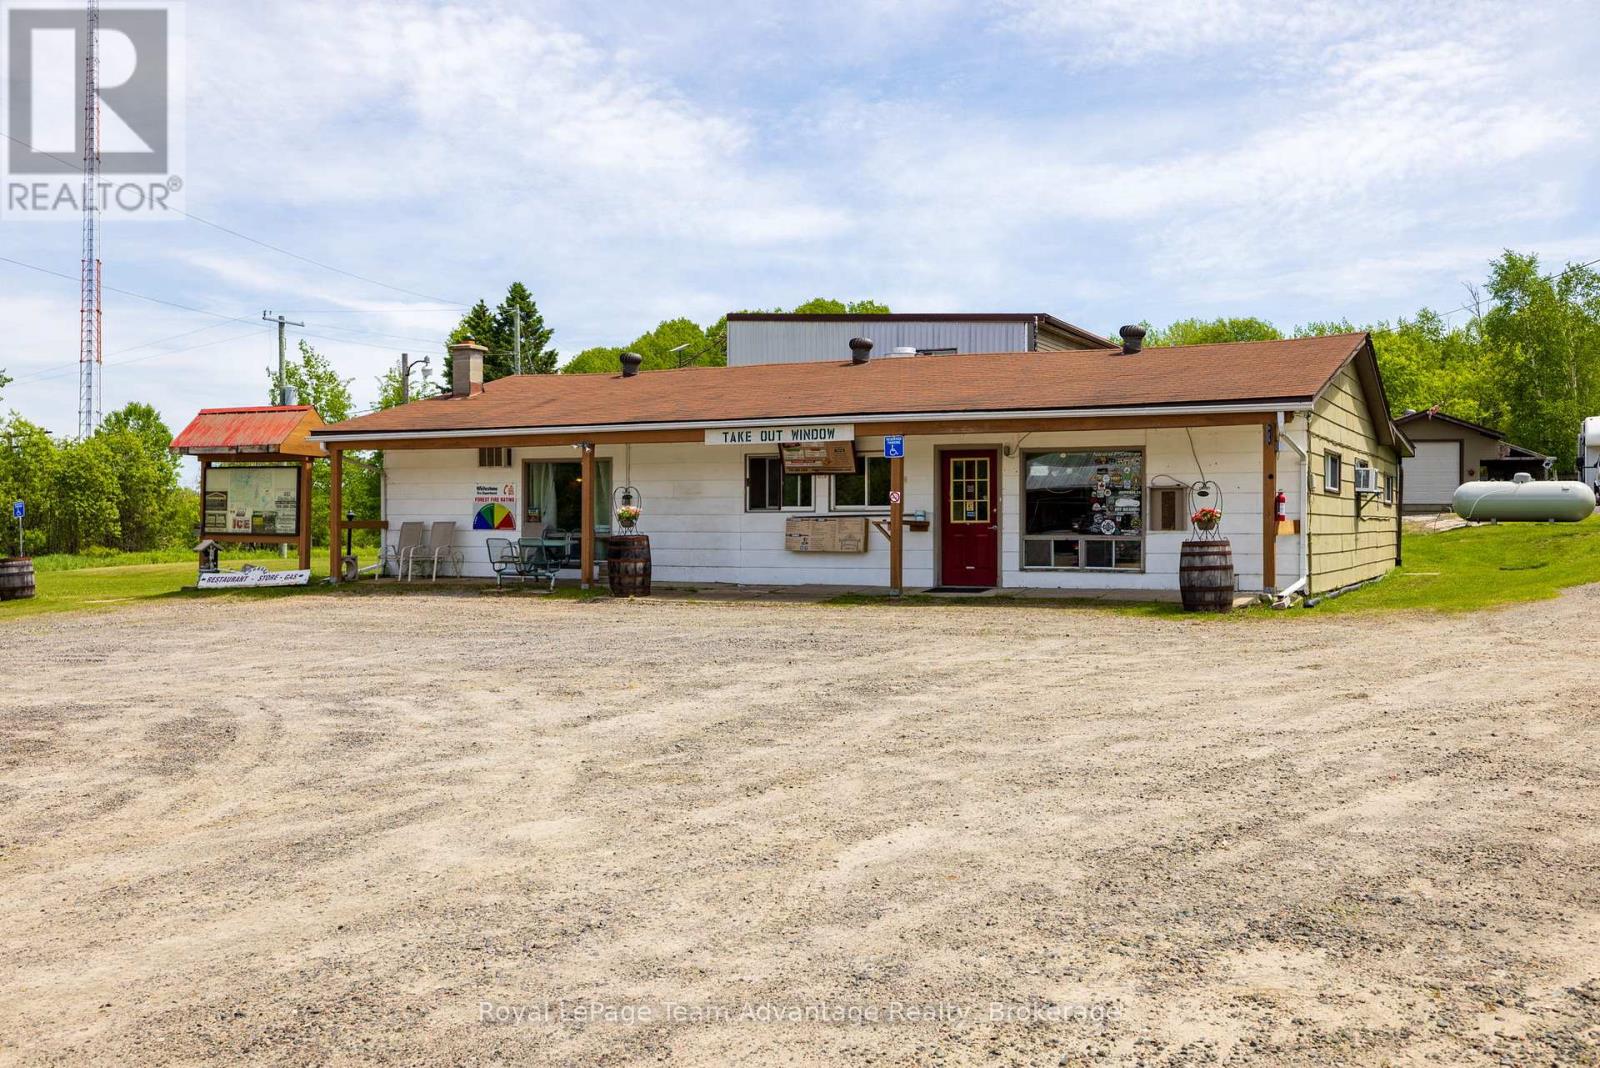
LIVE-IN COMMERCIAL OPPORTUNITY Rarely does a property offer the opportunity to live, work and invest all in one location. Set on over 1.9 acres along Highway 520 and locally known as the "Loggers Station" this unique property combines a spacious residential apartment with an established commercial space offering endless potential. The approximately 1,300 sq ft apartment features 3 bedrooms, 2 bathrooms, two separate entrances, forced-air propane heating and central air conditioning. Inside you'll find a full kitchen, living and dining areas and a convenient kitchenette/mudroom. Step outside to enjoy the private back deck complete with a hot tub. Complementing the residential space is approximately 4,493 sq ft of versatile commercial space previously operated as a restaurant, retail store, fuel station and take-out counter. The restaurant offers seating for approximately 60 guests and includes a fully equipped commercial kitchen, bar area, pool table and multiple dart boards. The retail space features shelving, display areas, fridges, freezers and direct access to the take-out window. Outside two 2,500-litre fuel tanks add further utility and convenience. Ideally situated with direct access to the snowmobile trail system and nearby lake communities this property offers a strategic location for a variety of uses. Whether you're seeking a live-work lifestyle, staff accommodation, rental income potential or space to bring your own business vision to life this well-known local landmark presents a truly unique opportunity in a highly accessible recreational area. Note: HST is in addition to the purchase price. (id:56248)
1104 - 1603 Eglinton Avenue W
Toronto, Ontario
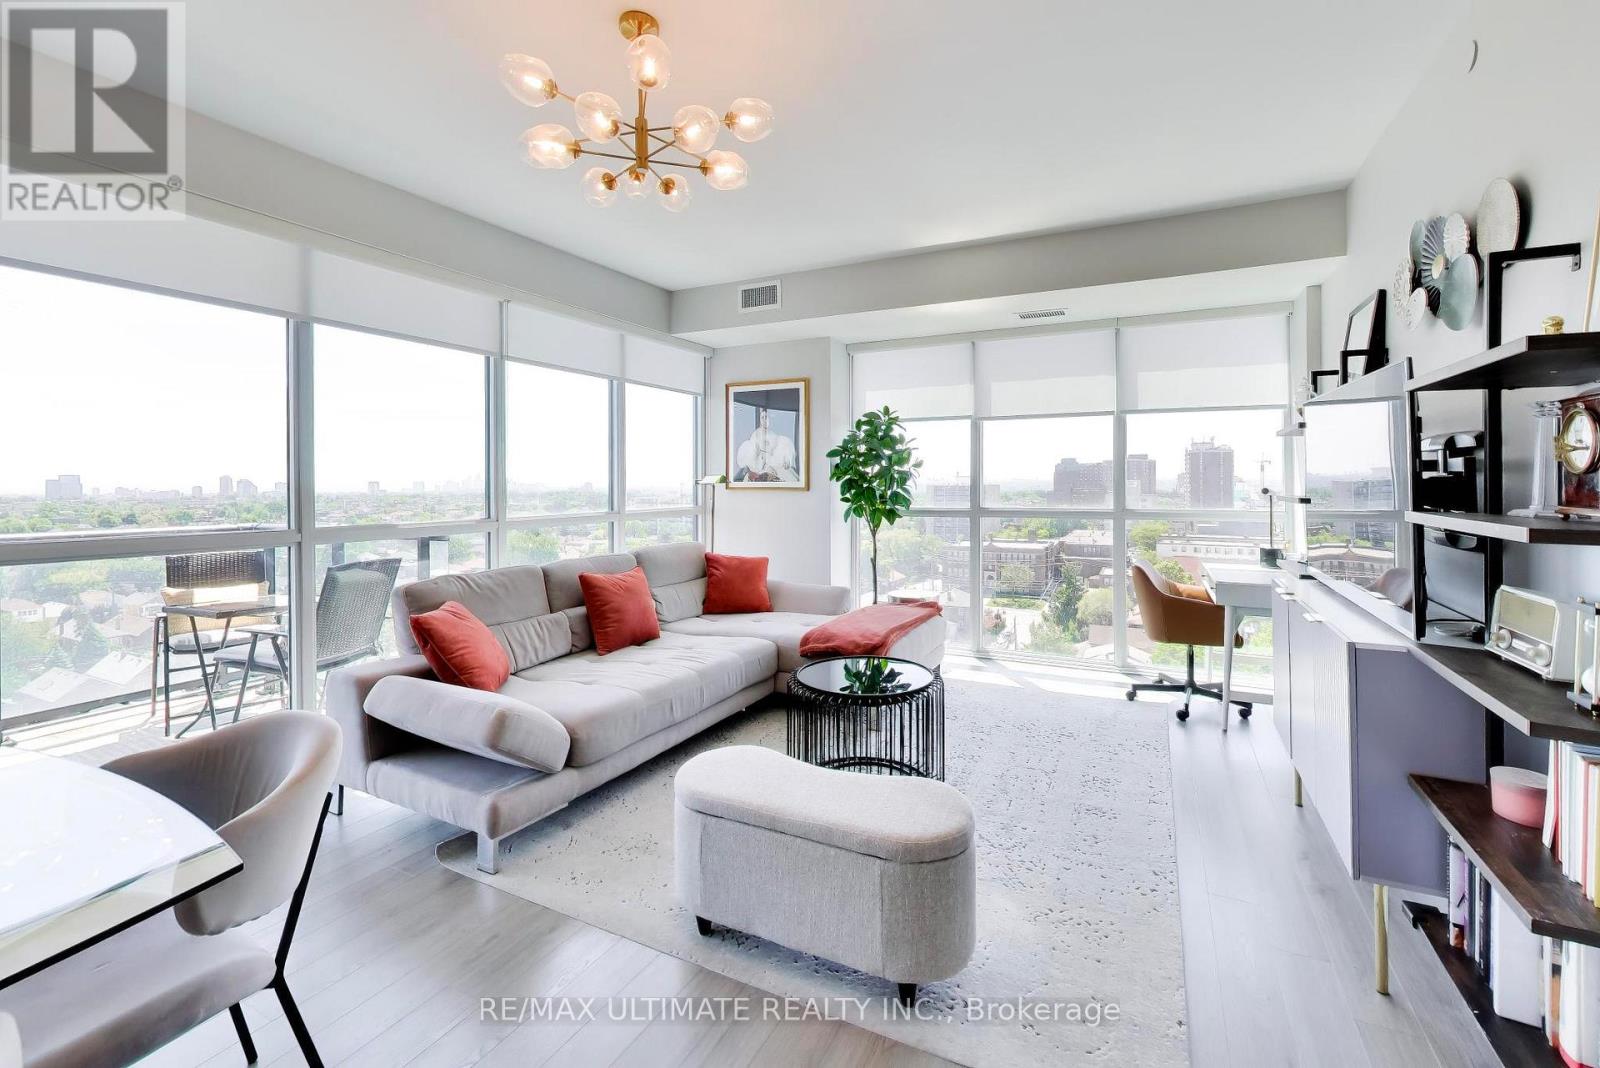
Welcome to this beautifully upgraded 2+1 bedroom condo in the heart of Oakwood Village, offering a thoughtfully designed split-bedroom layout, premium finishes, and exceptional indoor-outdoor living. Located directly on the newly finished LRT with Oakwood station at your doorstep. Bathed in natural light, this spacious suite features an oversized balcony with two separate walkouts, creating a seamless extension of your living space and showcasing breathtaking unobstructed southwest views. Whether you're enjoying your morning coffee or evening sunsets, the panoramic outlook is sure to impress with 9 foot ceilings and a smooth finish. The open-concept kitchen is designed for both everyday living and entertaining, complete with upgraded appliances, stylish undermount sink, upgraded faucets, and convenient breakfast bar seating. Smart home features, including smart thermostats and a built-in alarm system, provide added comfort and peace of mind. The split-bedroom floor plan offers privacy and functionality, with two generous bedrooms, each complemented by walk-in closet space. The versatile den is ideal for a home office, guest room, or creative workspace. Terrific building amenities include, 24 hour concierge, free bike storage, a great oversized party room, a large gym, an outdoor Bbq and sitting area, etc. Private Ev charger installation ready with close proximity to Evolute Smart Charging System (id:56248)
15 Elsasser Road
Seguin, Ontario
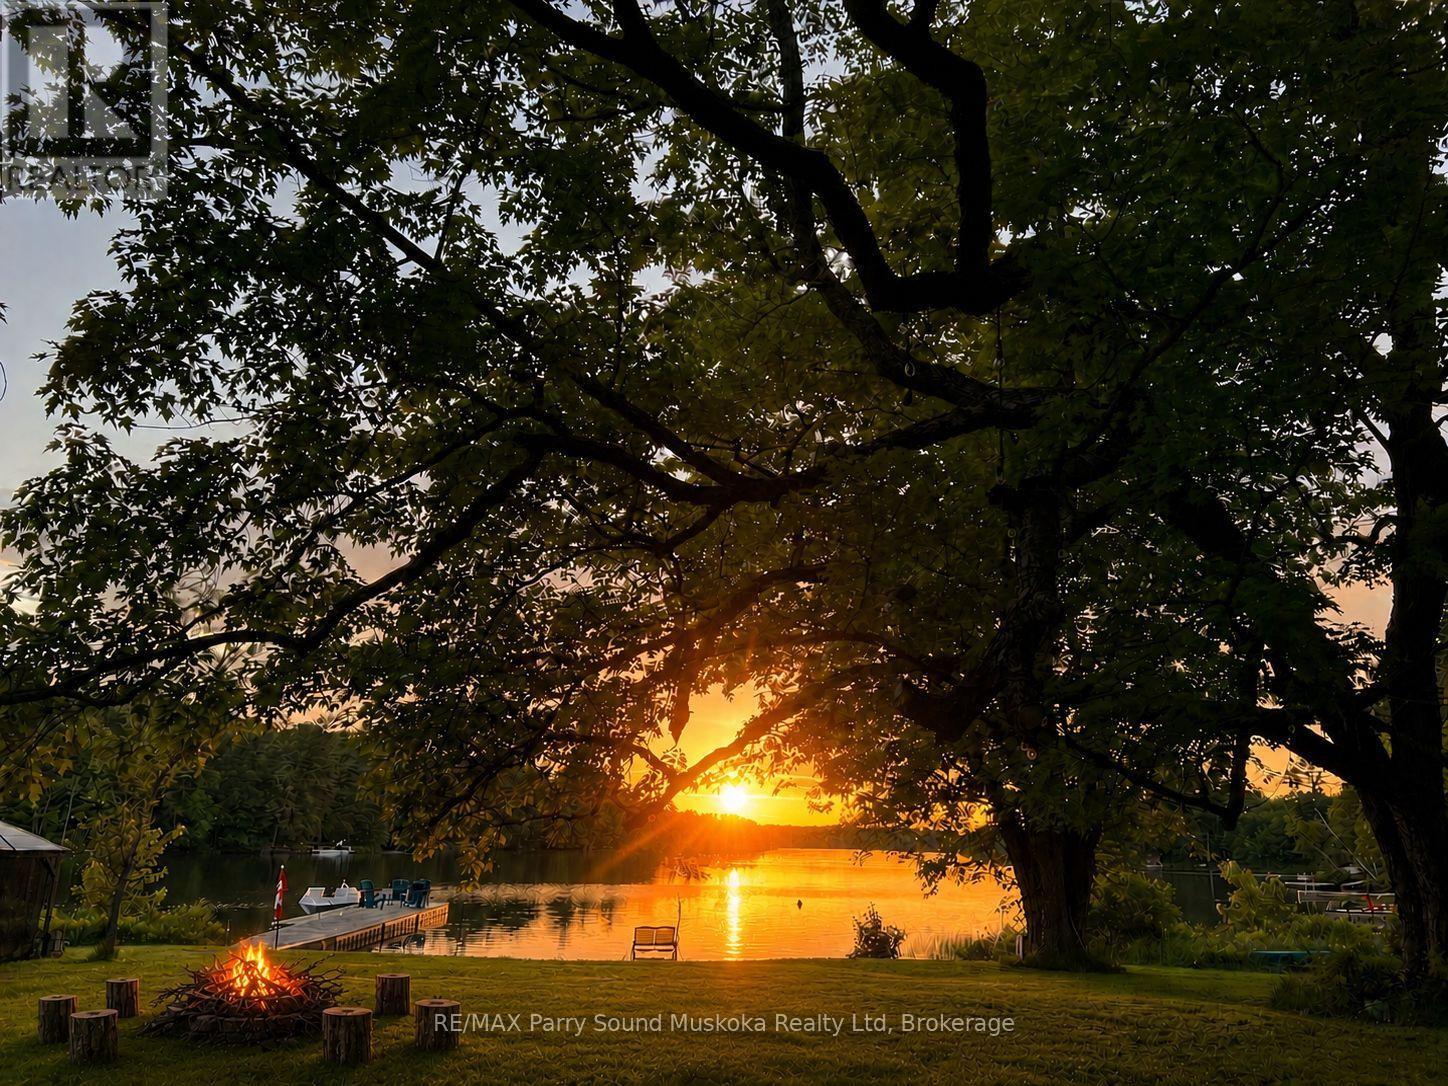
Welcome to your own waterfront oasis on beautiful Horseshoe Lake. Set on 1.5 acres with 202 feet of shoreline and 2,564 s.f. of total finished living space, this exceptional property offers the perfect blend of privacy, recreation, and year-round living. The shoreline features both a sandy beach and deep water off the dock for swimming, boating, and lakeside enjoyment, while a calming stream flowing through the property adds an extra sense of tranquility and natural beauty. The park-like lakeside yard creates an ideal setting for entertaining, outdoor games, sunset campfires, and unforgettable gatherings - the property has even hosted a wedding. With only one property visible across the lake, the setting feels peaceful and secluded while still offering excellent accessibility. This meticulously maintained, turn-key home offers four levels of finished living space with stunning lake views from every floor. The fully insulated 28' x 28' detached garage features a heated finished loft living space - ideal for guests, a home office, gym, games room, or additional recreational space. Extensive capital upgrades provide peace of mind, including roof/shingles, septic system, forced-air furnace, central A/C, most windows, doors, & deck, GenerLink, Propane BBQ hookup off the kitchen. Enjoy true four-season living with nearby OFSC snowmobile trail access, a municipally maintained year-round road, easy-access driveway with ample parking, and a bonus secondary driveway to the lake. Ideally located less than 5 minutes from Highway 400 and approximately 12 minutes to both Parry Sound and Rosseau. Amenities abound both on the lake and within minutes drive time (Restaurants, Marina, Public School, Convenience Store w/LCBO outlet, Library, Arena). This premium offering is truly a rare opportunity to own a move-in-ready waterfront property with privacy, usable land, modern updates, and the true cottage-country lifestyle - all within easy access to everyday amenities. (id:56248)
104 Ridgeview Drive
Blue Mountains, Ontario
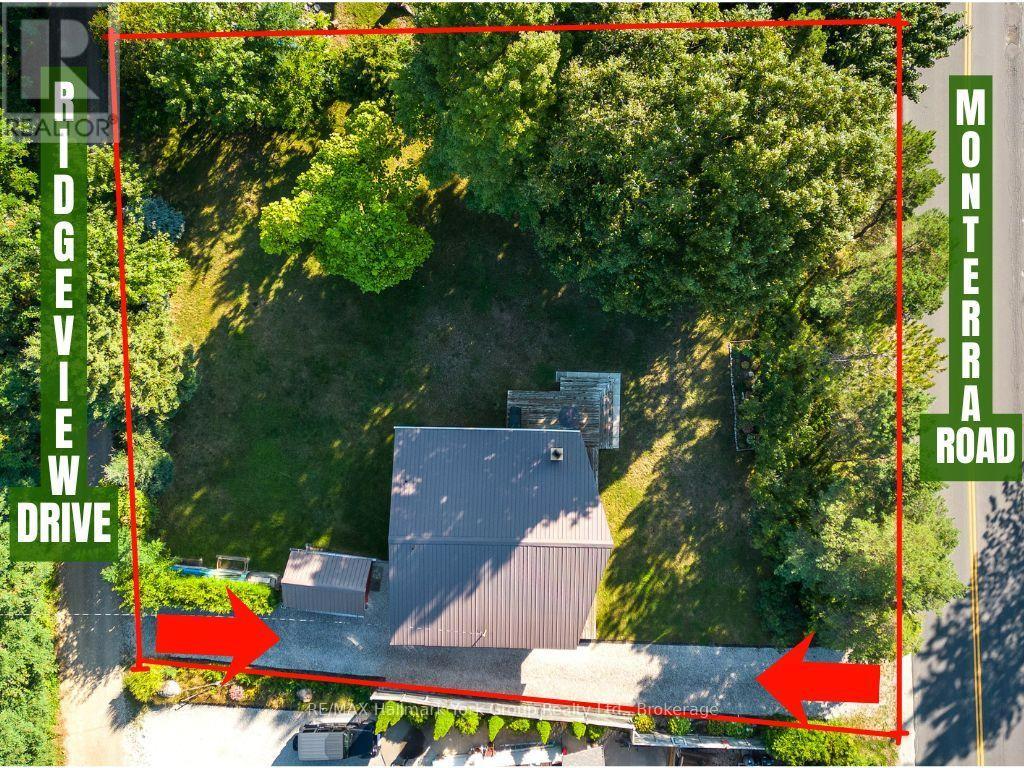
Build you dream Home on this sought after location. Stop searching for the right home... build it!!!!! Not ready to Build yet no problem, currently a 3-bedroom bungalow sits on the property. Perfect location for outdoor enthusiasts mins to the slopes and access to nearby activities like snowboarding, cross-country skiing, snowshoeing, hiking, biking, and ATV trails, sandy beaches along Georgian Bay, sailing, kayaking, golf courses, and local wineries and breweries .For builders and investors, the dual road access and development potential make this a rare opportunity. Just minutes from Blue Mountain Village, Collingwood, Thornbury, and Craigleith, this location offers unbeatable convenience to the regions top attractions. Discover the best of Georgian Bay and Blue Mountains real estate. Visit our website for more details. (id:56248)
401619 Grey Road 4
West Grey, Ontario
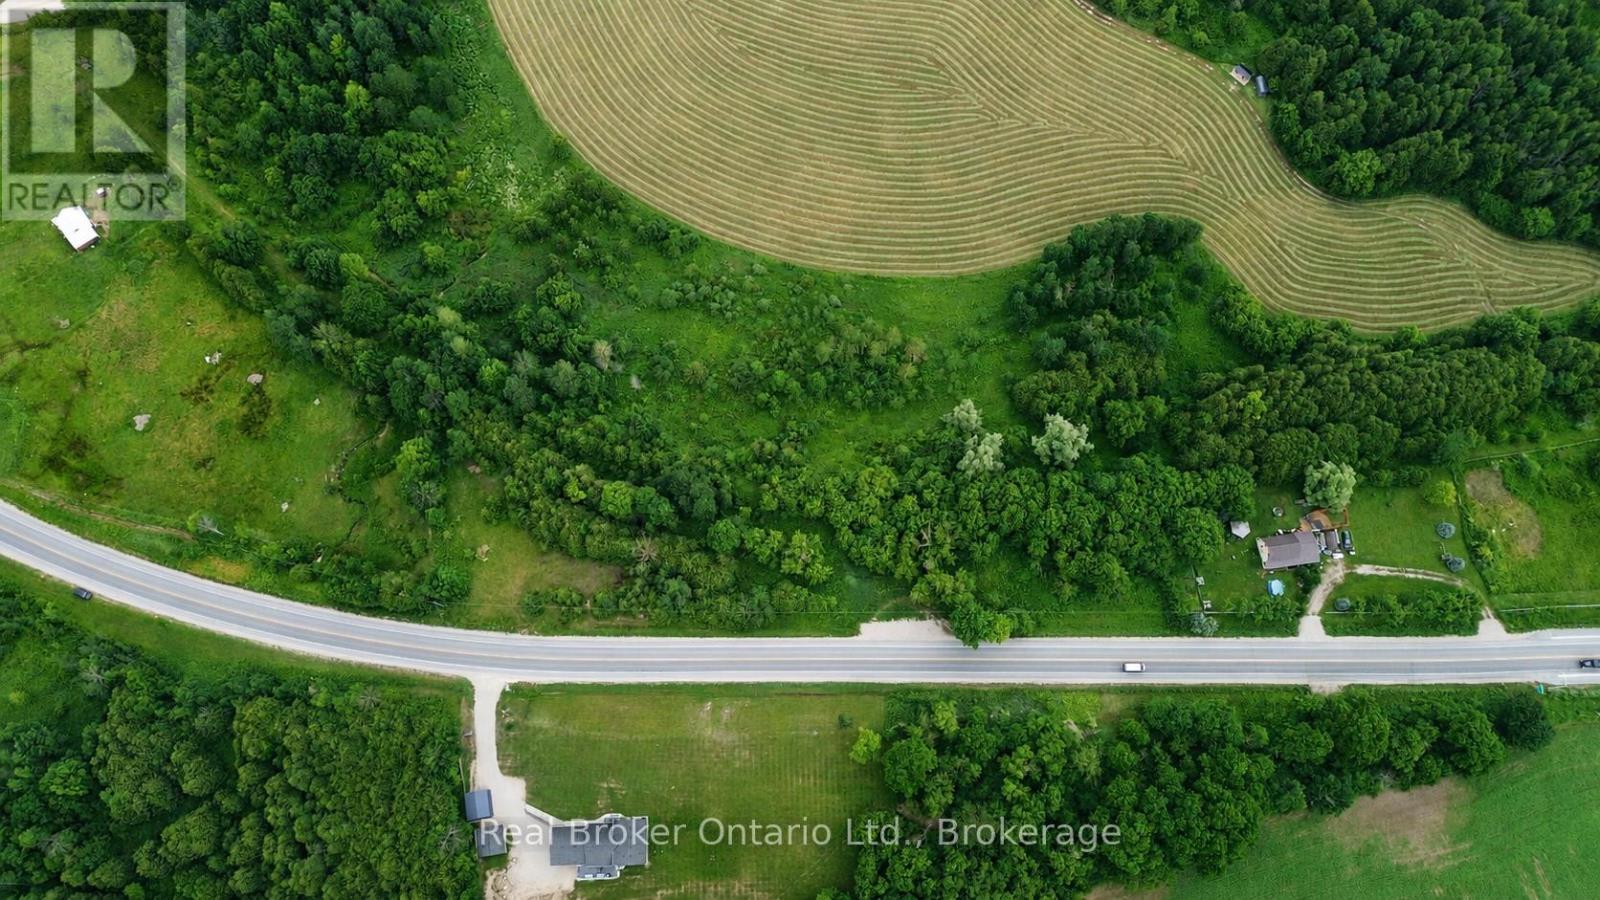
3-acre building lot located just 3km East of Hanover on Highway 4. This partially cleared, irregular-shaped property features deer trails, established fruit trees, mature wooded areas, and stunning westerly views from an elevated meadow. Natural gas and hydro are at the property line, with existing culvert and circular driveway already in place. Previous home was demolished and located on the east side of the property. Discussions with the Municipality and SVCA for a new build on the easterly portion have received positive support. Minutes to downtown Hanover, Walmart, and Saugeen River access point #2. Ideal for a walk-out basement design overlooking trees and quiet fields. (acreage is approximate) (id:56248)
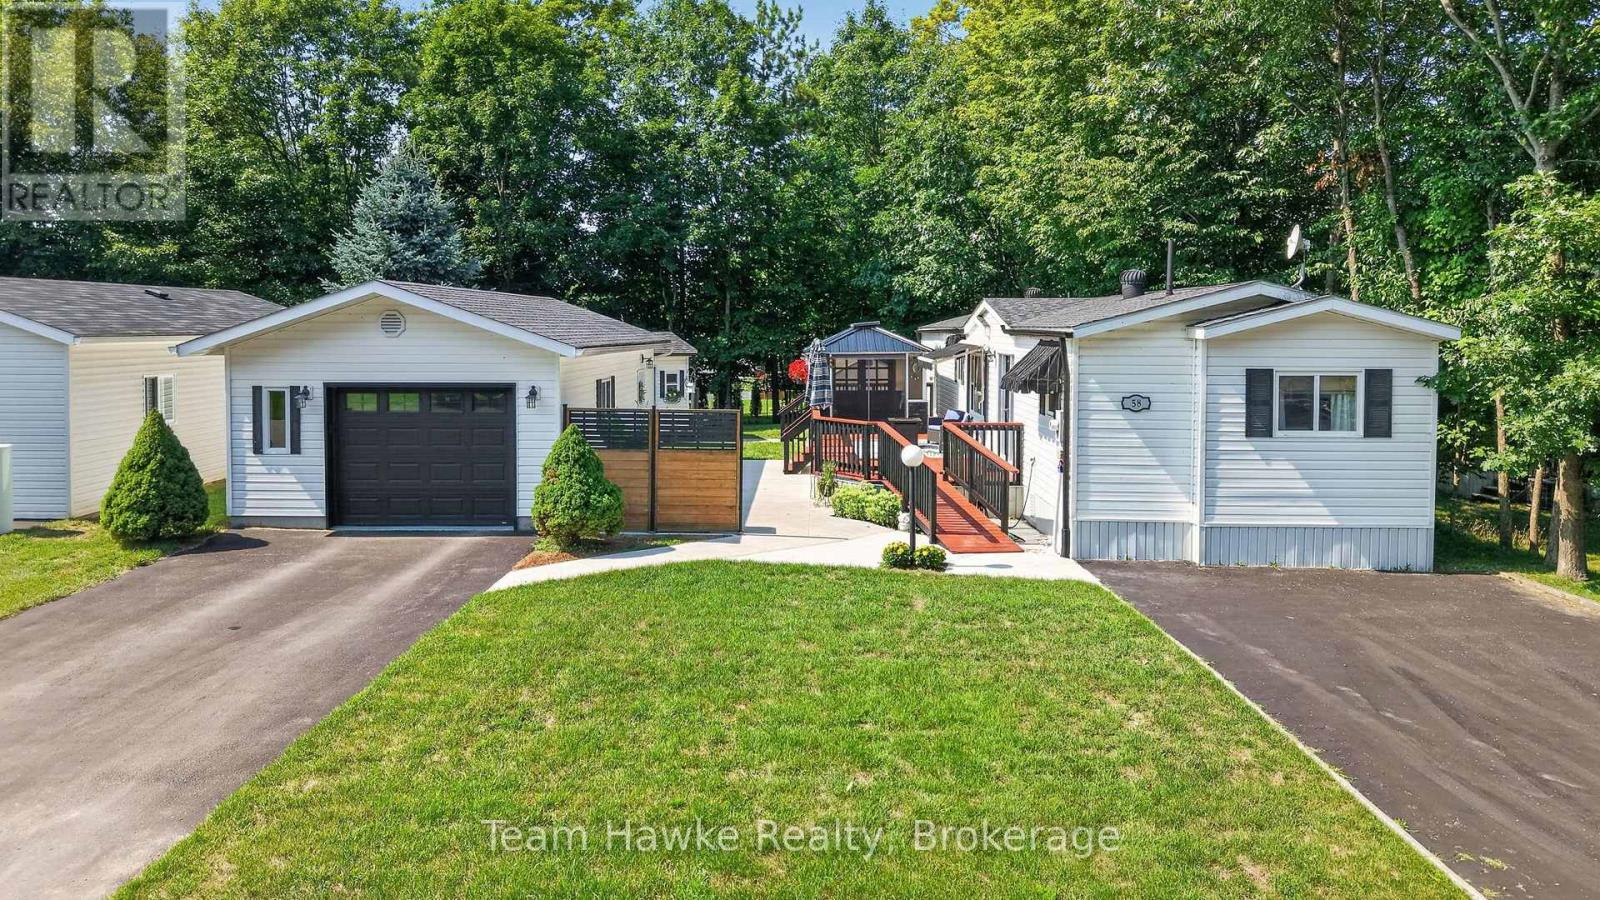
58 - 5411 Elliott Side Road
Tay, Ontario
Exceptionally well-maintained home in the desirable Candlelight Village community, just outside Midland. The thoughtfully designed kitchen features updated stainless steel appliances, abundant cabinetry, & generous prep space. Three bedrooms & two bathrooms, featuring a primary suite with plenty of closet space & a four-piece ensuite. Ample exterior living space includes a spacious deck & gazebo, an extensive patio area, multiple awnings, and two storage sheds. This property also features an oversized, insulated garage with extra storage space or a workshop area. Two paved driveways; Open concept living space. A great place to retire, this is the perfect opportunity to right size into Candlelight Village. All offers are subject to park approval. (id:56248)
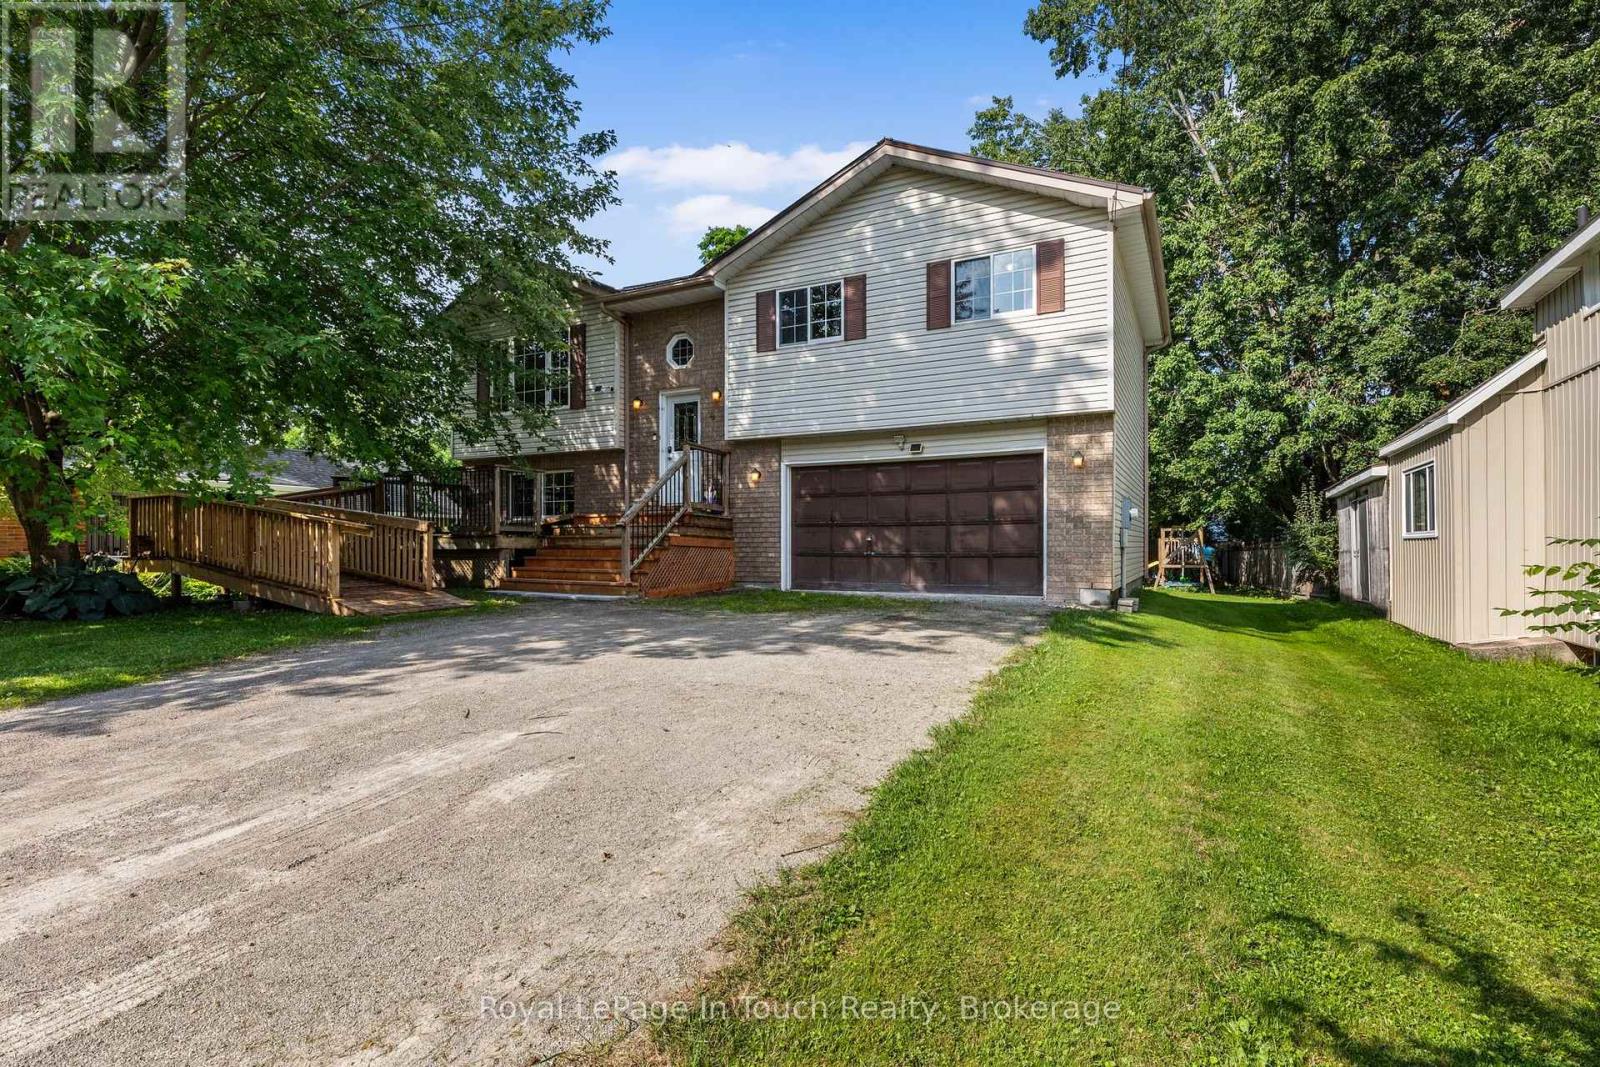
4 Eplett Street
Severn, Ontario
Welcome to 4 Eplett Street in the charming community of Coldwater (Severn)! Situated right off Highway 400, where the downtown core along Main Street features local boutique shops, cozy cafes, bakeries, diners, and antique stores, this exceptional address offers the quintessential small-town Ontario experience without sacrificing modern accessibility. Nestled in the heart of Simcoe County, Coldwater is a celebrated historic village known for its warm hospitality, picturesque surroundings, and vibrant community spirit.The river and surrounding countryside offer excellent opportunities for kayaking, canoeing, fishing, and hiking. Nature lovers and outdoor enthusiasts will thrive in this environment, where weekends can easily be spent drifting along the tranquil waters of the Coldwater River Living at 4 Eplett Street means having seamless access to these four-season recreational adventures right outside your front door.Beyond its natural beauty, The neighborhood is anchored by historic landmarks like the Coldwater Grist Mill. Enjoy 3 Bedrooms, 2 Baths, Hardwood Floors, a Full Walkout Basement, an Eat In Kitchen with walkout to a sundeck, a rec room to relax in, and Bonus Room if needed. This home has a maintenance free exterior with metal roof and has child friendly written all over the back yard with the pool to cool off in on those very warm days and childrens play centre. If you are a first time buyer or sizing up, put this address on your list to view this property! (id:56248)
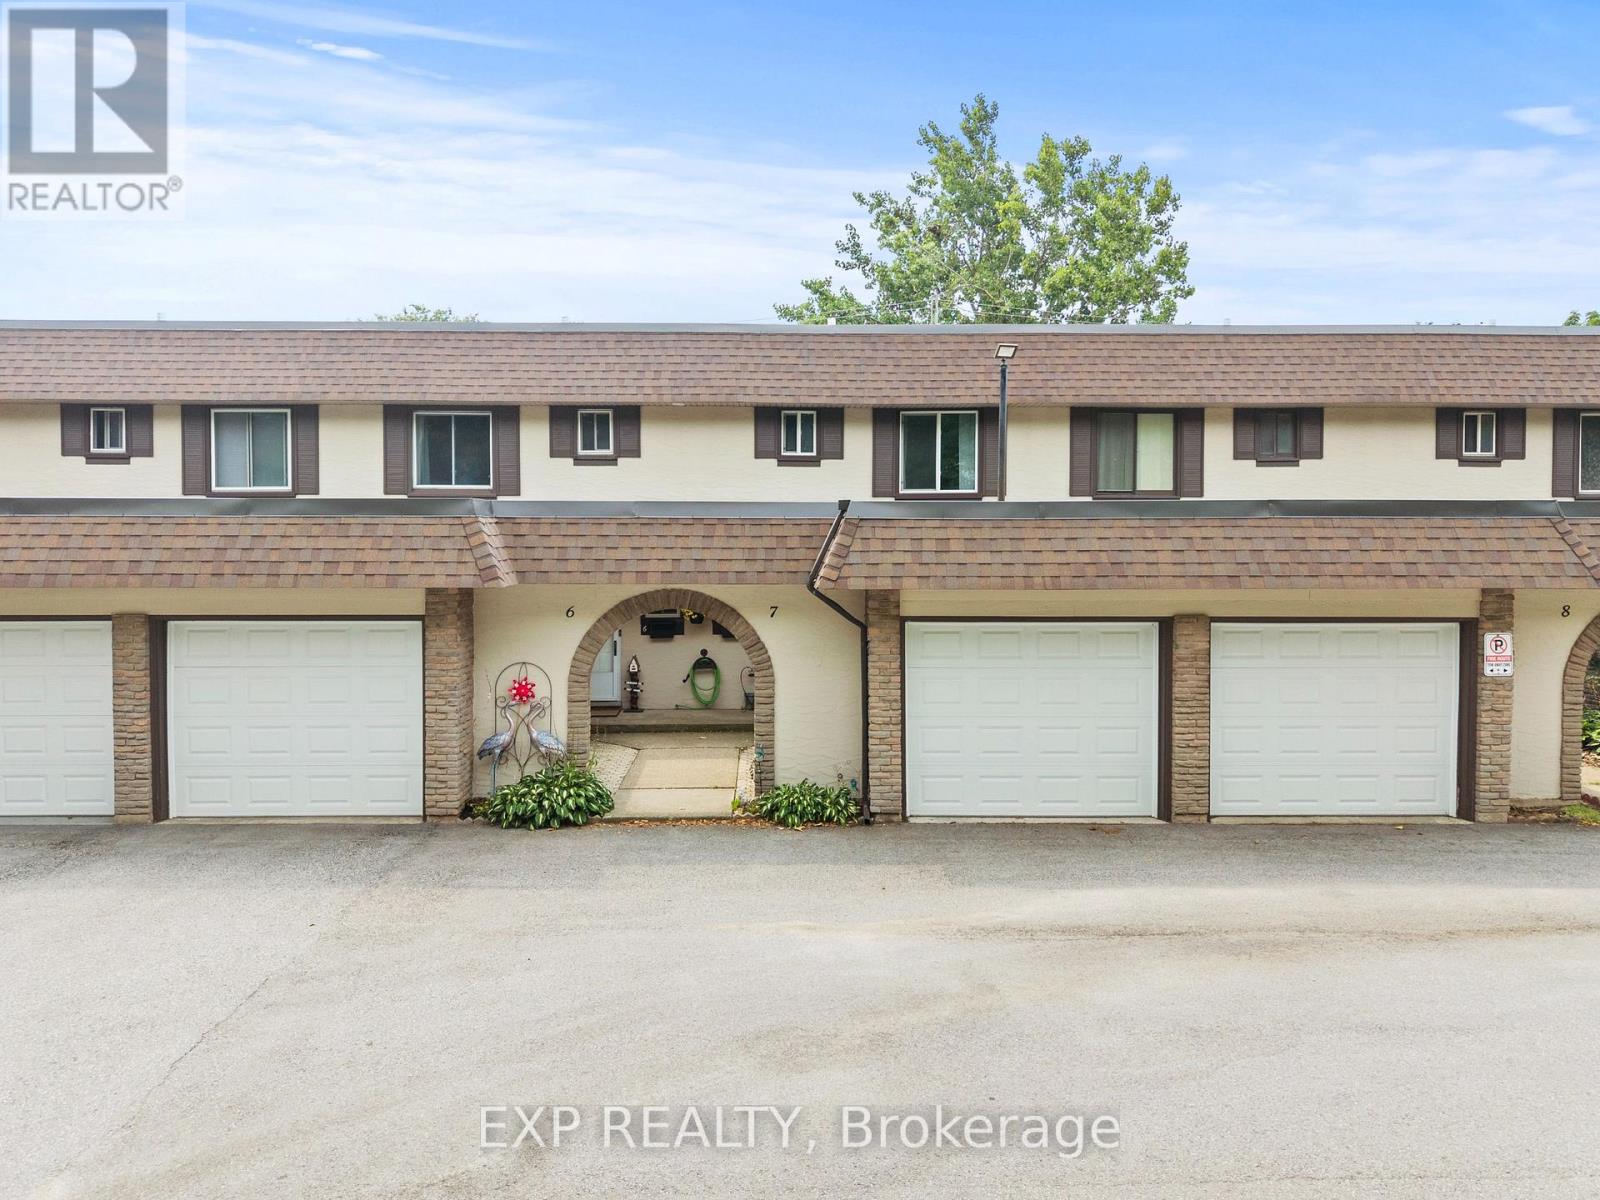
7 - 4230 Meadowvale Drive
Niagara Falls, Ontario
Welcome to **Unit 7 at 4230 Meadowvale Drive** - a beautifully updated **3-bedroom, 2-bathroom two-storey townhouse** offering comfortable, carefree living in a quiet Niagara Falls community.Step inside to a bright and inviting main floor featuring **updated laminate flooring throughout**, a spacious living and dining area, and an updated **2-piece powder room**. The second level offers **newer carpeting**, three well-sized bedrooms and a full bathroom, making this home ideal for families, first-time buyers, downsizers or anyone looking for low-maintenance living.Major mechanical updates include the **central air conditioning, furnace and hot water heater, all updated in 2021**, giving buyers added peace of mind. The condominium corporation has also completed several important exterior improvements, including **updated windows, roof, garage door, patio and exterior door**.One of the standout features of this unit is its location backing onto a **private walking path**, creating a peaceful setting with added privacy and no immediate rear neighbours.For additional buyer confidence, **this home has been pre-home inspected and the inspection report is available for review**.Enjoy the convenience of being just minutes from the **QEW, shopping, grocery stores, restaurants, schools, parks, public transit and everyday amenities**, while still coming home to a quiet residential setting.A great opportunity to enjoy the benefits of townhouse living without the exterior maintenance. **Move in, unpack and enjoy.** (id:56248)