

123 Skinner Road
Hamilton, Ontario
Welcome home to 123 Skinner Road in desirable Mountainview Heights, steps to Historic Waterdown Village. This beautifully updated 1,870 square foot townhome has been thoughtfully refreshed for 2026 - leaving nothing to do but move in and fall in love. The main and second levels are freshly painted top to bottom, walls, trim and doors alike, finished with sleek black hardware. Rich new laminate flooring flows throughout and complemented by all-new light fixtures inside and out. Upstairs, two comfortable bedrooms with walk-in closets share a bright family room and stylish four-piece bathroom. The entire third level is your primary retreat, with a spacious walk-in closet, a four-piece ensuite with soaker tub and separate shower and a private balcony overlooking the yard. The heart of the home is the large kitchen with a new fridge, a new stove with convection/air-fry and an island with its own sink and seating; perfect for entertaining. Stay cool all summer with new A/C (2026), plus a new washer and dryer and a cold storage room ready for wine or preserves. The unfinished basement is a blank canvas; let your imagination run wild! Outside, professionally landscaped gardens wrap front to back with side access, complemented by a new deck for summer gatherings. Waterdown offers schools, shopping, parks, YMCA and quick access to Hwy 403/407 and Go Services connecting you within minutes to Oakville, Burlington, Hamilton and the GTA. RSA. (id:56248)

328 East 19th Street
Hamilton, Ontario
Proudly owned and meticulously maintained by the same family for over 25 years, this charming home offers exceptional value, thoughtful updates, and true pride of ownership inside and out. Featuring 3+1 bedrooms and 2 fully updated bathrooms, the home boasts a bright, functional layout and a well-designed kitchen-perfect for everyday living and effortless entertaining. The finished lower level adds flexibility with an additional bedroom, 3 piece bathroom and versatile living space and bonus in-law capability with the separate side entrance. Step outside to your private backyard retreat on a rare 132-foot deep lot, complete with an enclosed pool oasis at the rear. Professionally maintained since installation, the pool features a new liner and pump (2024) and a new pool light (2025), ensuring worry-free enjoyment for years to come. Additional highlights include a detached garage with hydro (space for 2 tandem vehicles), an exposed aggregate driveway (space for 4 vehicles), a new roof (2025), and updated fascia, soffit, and eaves (2020).Ideally located in a sought-after neighbourhood close to schools, parks, shopping, and transit-this is a turnkey opportunity you won't want to miss. (id:56248)
Lot 6 - Lot 6 Honeywood Drive
London South, Ontario
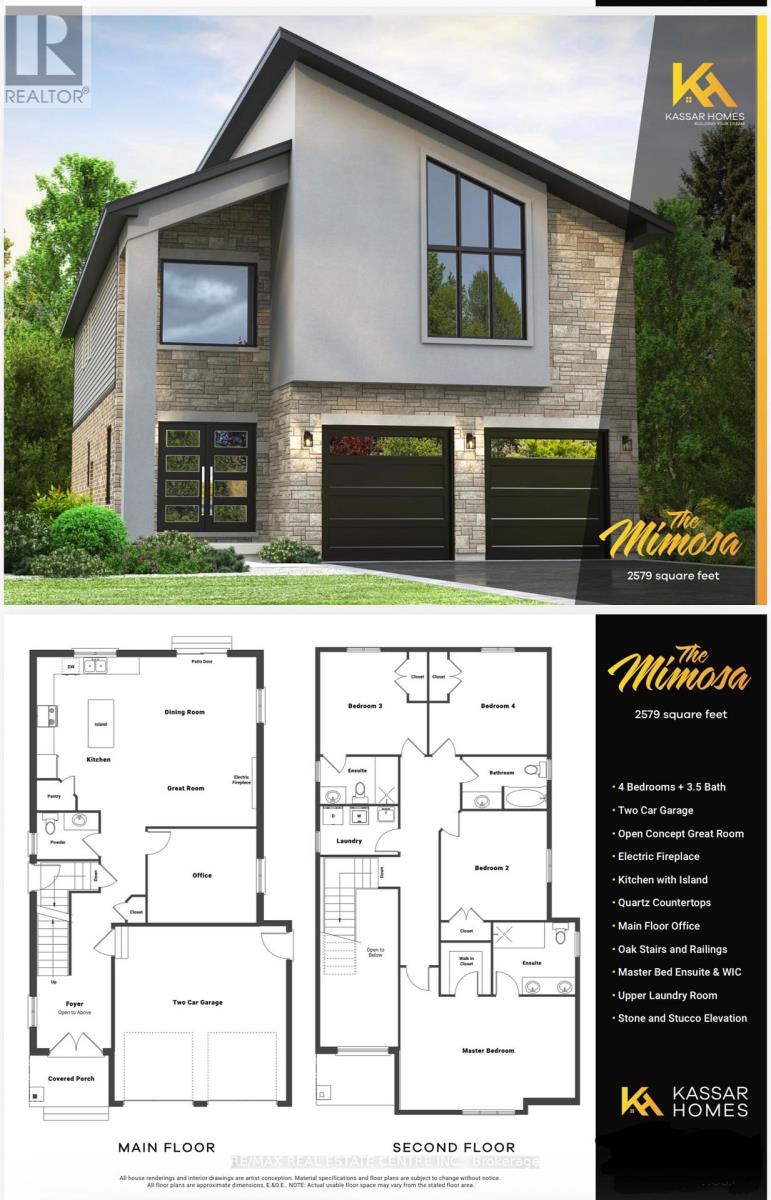
Simply Gorgeous Brand New Home Premium Look-Out Lot: Fronting onto New Big Park & Backing onto Natural Green Space**NO HOMES @ BACK** Fully Loaded (@A Top & Most Sought After Area In London). Grand 4 Bedroom Model with 2 Master Bedrooms (1 With 5Pc Luxury Ensuite) 2nd With 3Pc, Bedroom 3 & 4 Have Shared 4 Pc Semi-Ensuite (Jack & Jill). 9 Ft California Ceilings On Main Floor, Quartz Counters Throughout, Wide Engineered Hardwood Floor, Extended Big Modern Kitchen With Custom Cabinets, Eat In Kitchen W/Breakfast Island, Pantry, Dining Area Adjoining Kitchen, Electric Fireplace, Washrooms With Quartz Counters & High Quality Cabinetry, Single Lever Faucets & Glass Shower As Per Plan, High Quality Tiles, Designer Lighting Fixtures, Valance Lighting In Kitchen, Pot Lights, Decora Switches, Rough-In For All Major Appliances, Black Windows, Garage Drywalled And Taped Roll-Up Insulated Garage Doors, Separate Entrance & Oversized Basement Windows(4/ X 3'). 5 mins off Hwy 401, 10 Mins to D/T London, Costco, Western University, Fanshawe College, New Future VW Electric Car Plant, Big Amazon Location & International Airport. **NOTE: PICTURES ARE FROM BUILDER's PREVIOUSLY BUILT DIFFERENT MODEL. OTHER MODELS & LOTS ALSO AVAILABLE.** (id:56248)

8968 Banting Avenue
Niagara Falls, Ontario
Welcome to 8969 Banting Avenue. Pride of ownership is evident throughout this beautifully maintained one-owner 3-bedroom, 1-bath side-split, ideally situated in the highly sought-after community of Chippawa. Inside, you'll find a warm and inviting home that has been lovingly cared for over the years. Beautiful original hardwood flooring throughout adds timeless charm and character, while the bright kitchen offers a convenient walkout to the side patio, creating a seamless connection between indoor and outdoor living. Outside, the home is set on a spacious corner lot with ample green space providing added privacy with an open, airy feel with plenty of room to enjoy. A poured concrete driveway enhances the curb appeal and offers ample parking. The private side patio with gazebo, is surrounded by attractive composite fencing with durable metal posts, creating a stylish, low-maintenance outdoor retreat perfect for relaxing, dining, or entertaining.Ideal for first-time buyers. This charming home combines comfort, functionality, and lasting value in a prime location close to schools, parks, shopping, and everyday amenities. Don't miss this fantastic opportunity to own a lovingly maintained home in one of Chippawa's most desirable neighbourhoods. (id:56248)
137 Nickolas Crescent
Cambridge, Ontario
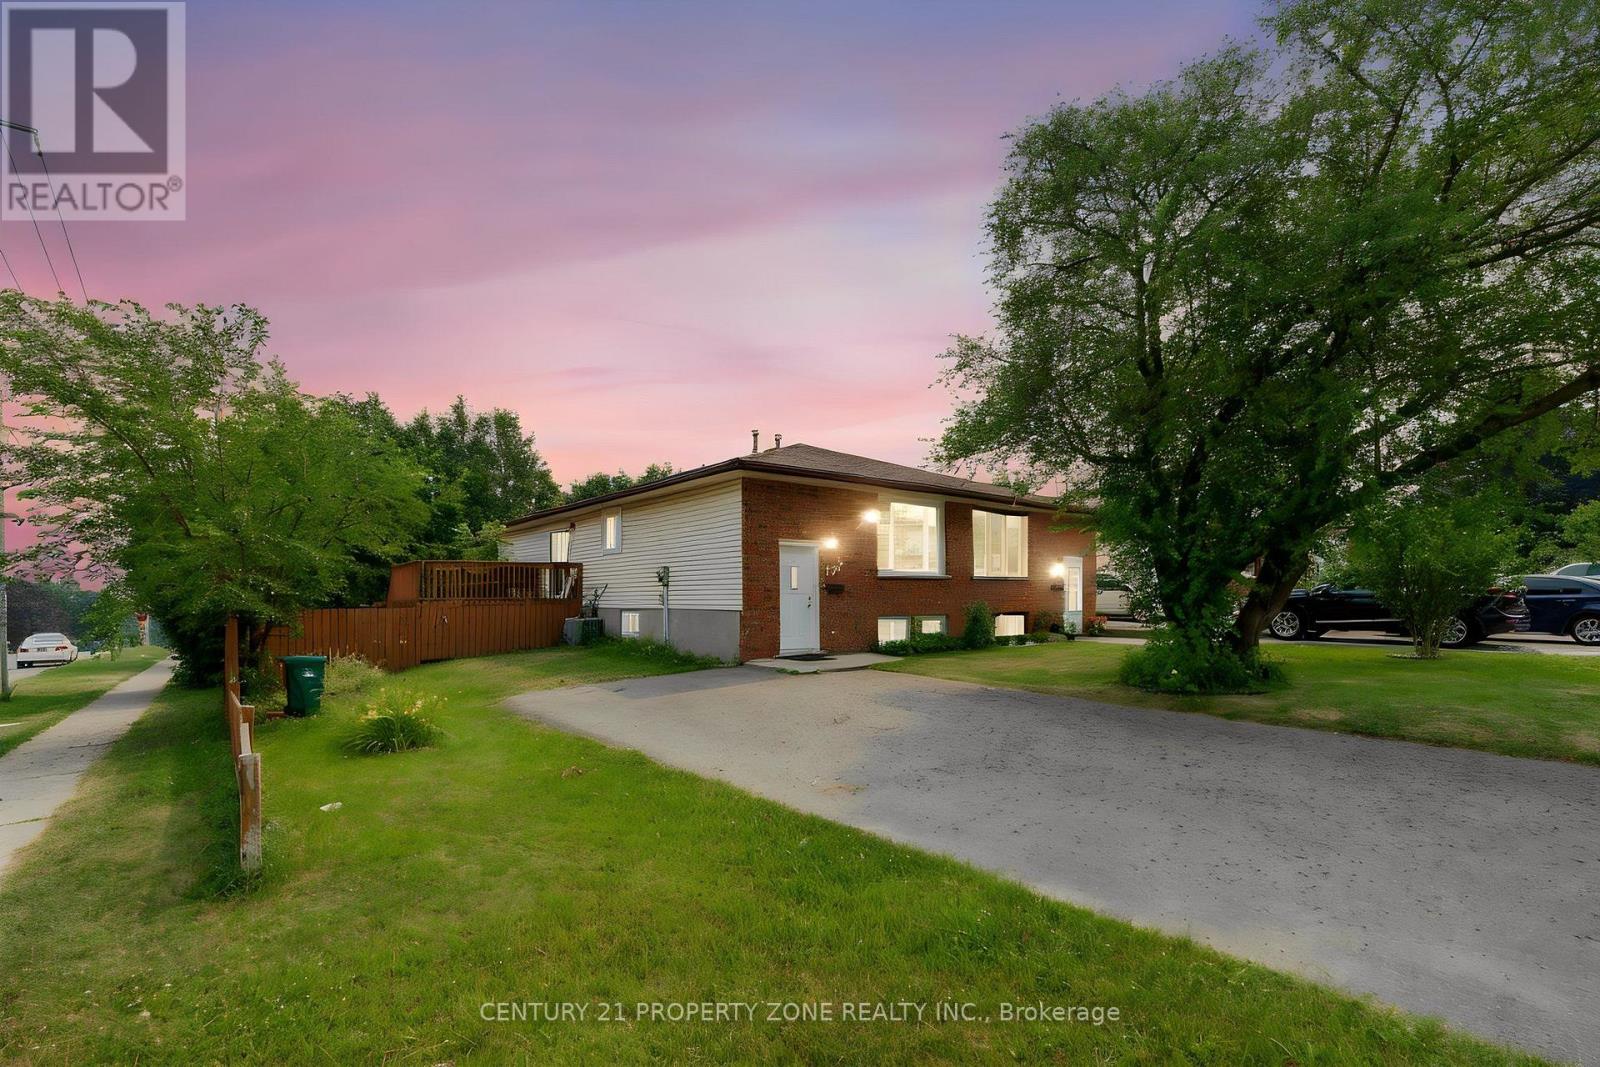
Welcome To This Beautifully Updated, Carpet-Free Home Located In A Quiet, Family-Friendly Neighbourhood In Cambridge! This Move-In Ready Property Has Been Tastefully Renovated And Features Brand New Flooring, Fresh Paint Throughout, Modern Pot Lights, And A Bright, Functional Layout Perfect For Families. Enjoy Peace Of Mind With Recently Updated Shingles,Brand New Basement Windows (Replaced Last Month), And Main Floor Windows Replaced Just Two Years Ago. The Spacious Interior Offers Comfortable Living And Plenty Of Natural Light, WhileThe Private Backyard Is Ideal For Relaxing Or Entertaining. Conveniently Located Close To Schools, Parks, Shopping, Public Transit, And Major Highways. Whether You're A First-Time Buyer, Growing Family, Or Investor, This Turnkey Home Is A Fantastic Opportunity You Don't WantTo Miss! (id:56248)
42 Terrace Avenue
Welland, Ontario
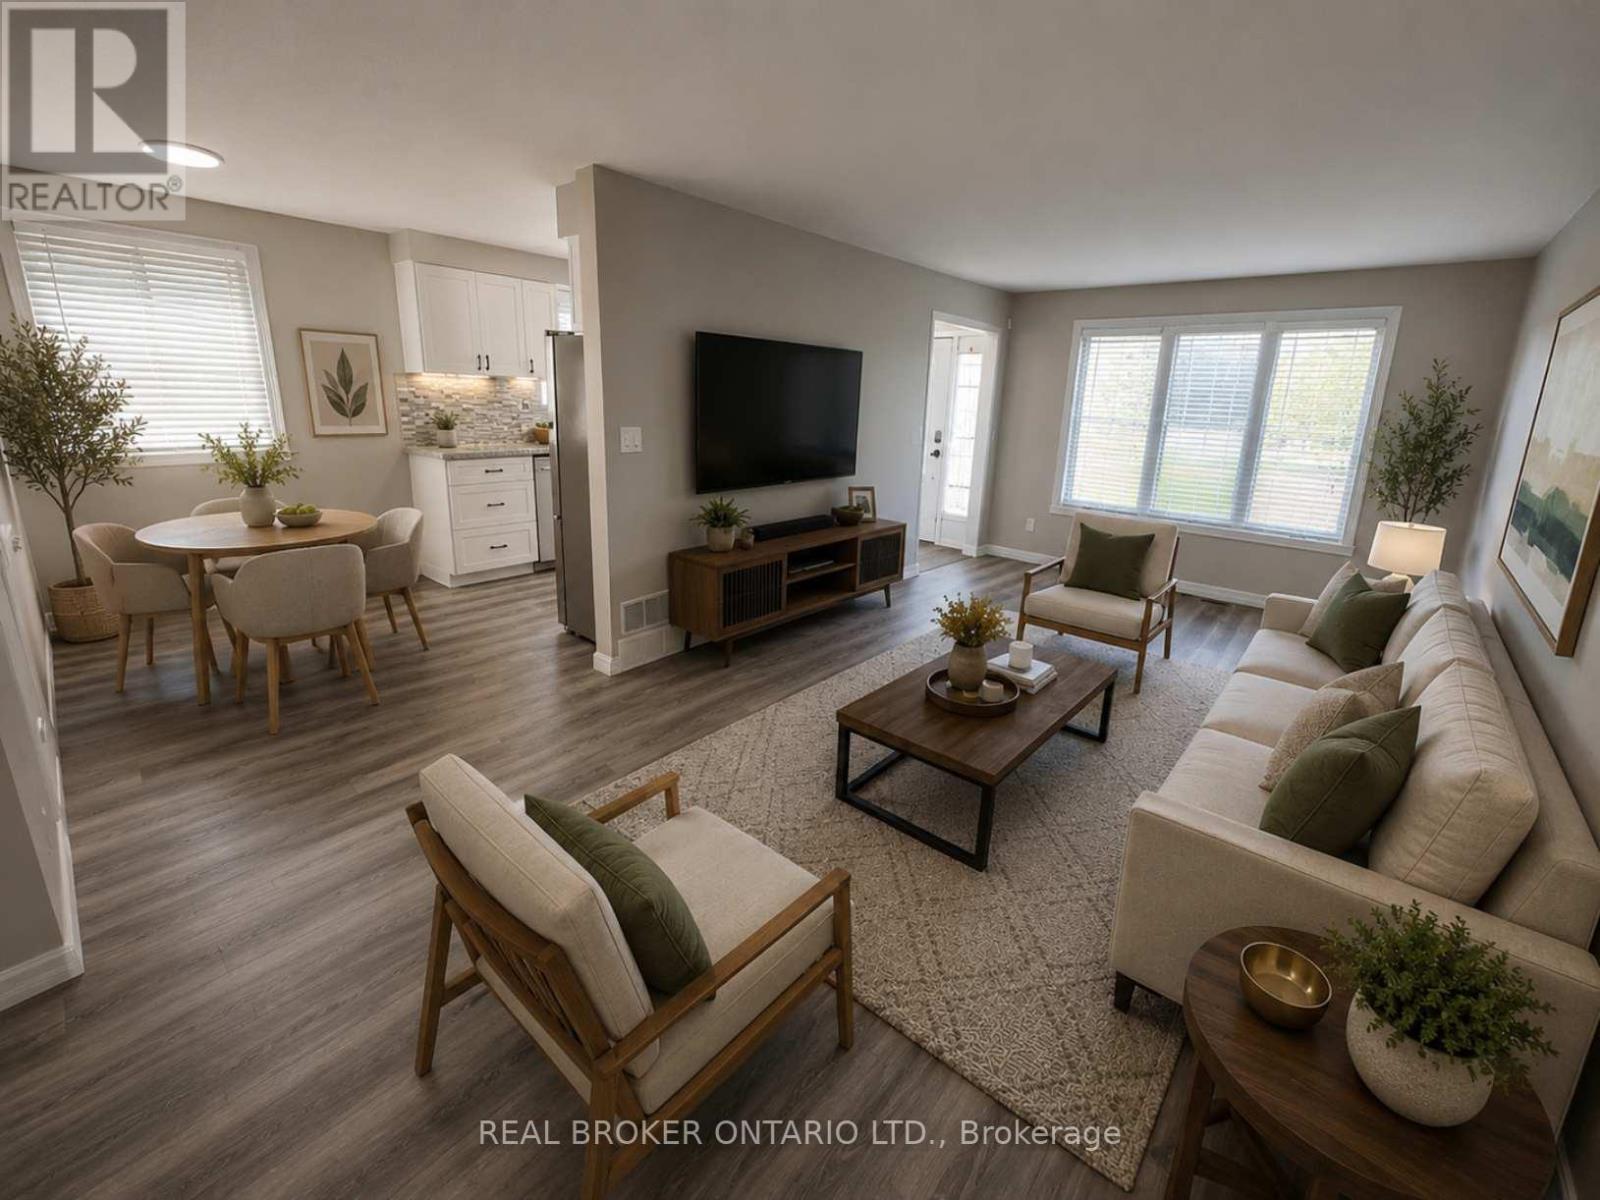
Imagine finally having the space you've been searching for. A backyard where the kids can play. Room for family gatherings. Space for a home office, hobby room, or visiting relatives. A place that can grow and change with your family's needs over the years. Welcome to 42 Terrace Avenue. Situated on a 30 x 110 ft lot with no rear neighbours, this 4-level semi-detached backsplit offers the flexibility that many buyers are searching for but rarely find at this price point. With 3+1 bedrooms, 2 kitchens, a separate entrance to the lower level, and multiple living areas spread across four levels, there's room here for everyone. Recent updates help make the transition even easier, including new laminate flooring throughout the main and upper levels, a freshly painted interior, and an updated main bathroom completed in 2026. The carpet-free design offers a clean, modern feel that's both stylish and easy to maintain. Whether you're a first-time buyer looking to put down roots, a growing family needing more space, or someone exploring multi-generational living, this home offers endless possibilities to make it your own. Step outside and discover why so many people love calling Welland home. Spend weekends exploring nearby parks and trails, enjoying the Welland Recreational Waterway, cycling, kayaking, fishing, or taking advantage of the many community amenities just minutes away. Schools, parks, recreation facilities, shopping, transit, and everyday conveniences are all close by, making life a little easier and a lot more enjoyable. This isn't just a home. It's an opportunity to create your next chapter in a community that offers space, convenience, and a lifestyle you'll enjoy for years to come. Some photographs have been virtually staged to illustrate the property's potential and are for illustrative purposes only. (id:56248)
205 - 20 John Street
Grimsby, Ontario
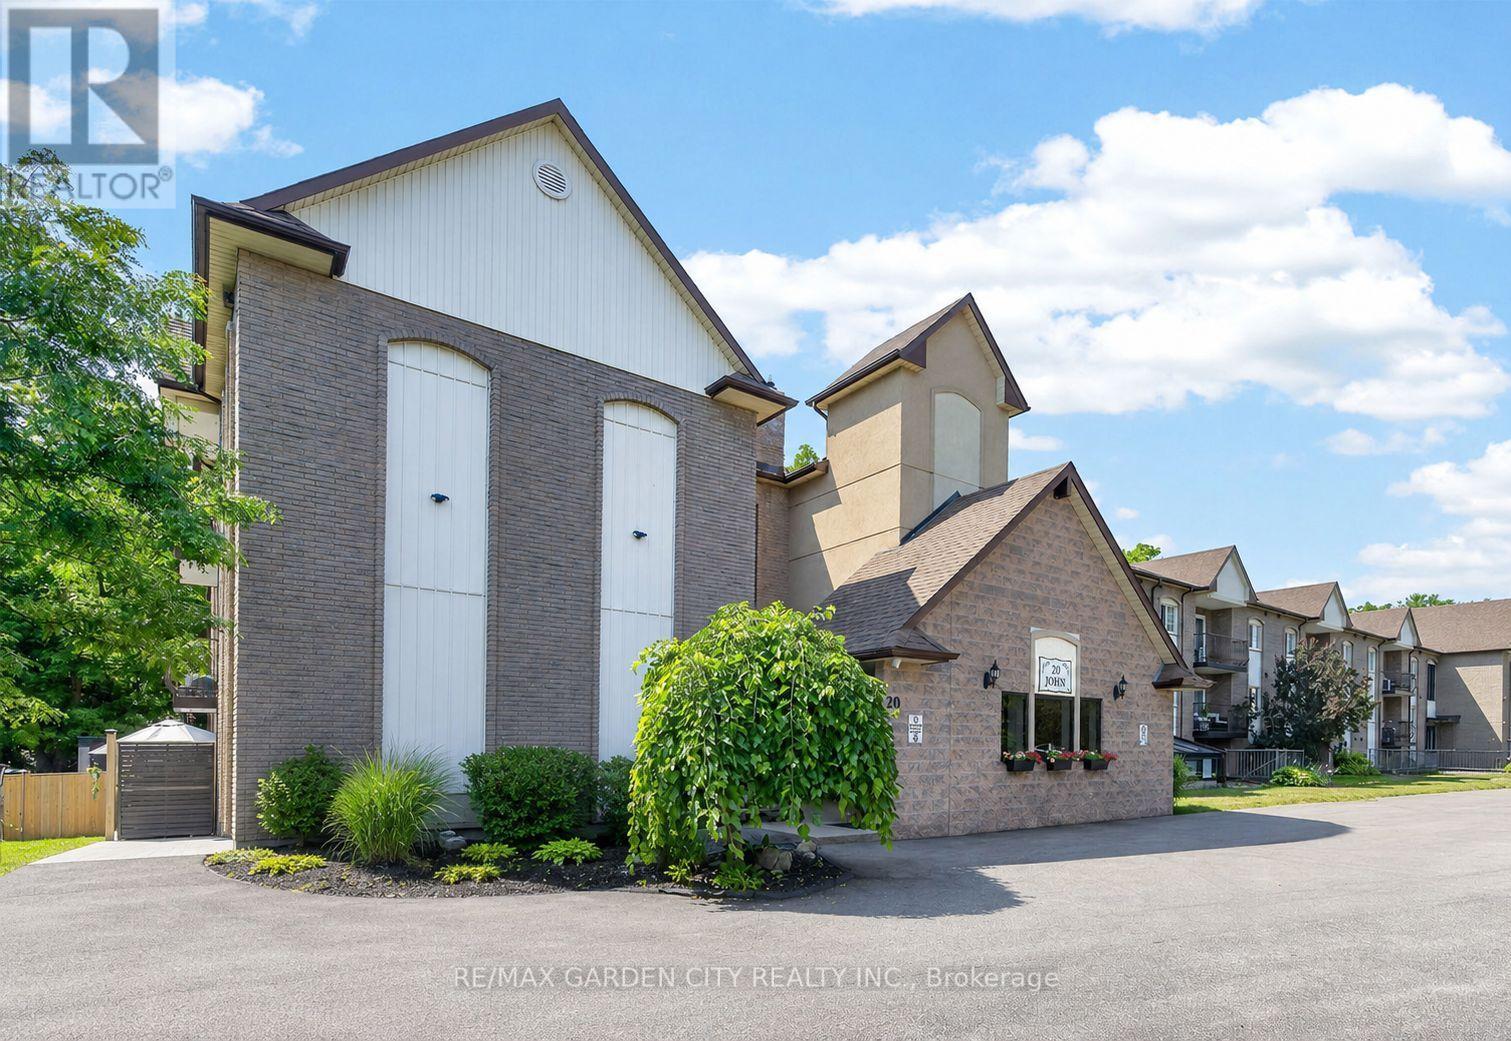
ELEGANT AND SPACIOUS OPEN CONCEPT, 2 BEDROOM, 2 BATH & 2 BALCONY CONDO in downtown location. Short stroll to library, museum & shops. Beautifully upgraded and maintained. Full ensuite bath & walk-in closet in spacious primary bedroom suite with private balcony. Great eat-in kitchen with island and abundant cabinetry. Family room open to kitchen and 2nd balcony. In-suite laundry room. OTHER FEATURES INCLUDE: Air conditioning (2 years new), kitchen appliances, washer/dryer, freezer. Secure building with elevator, large library & wheelchair accessible. Beautifully maintained grounds & large gazebo for outdoor relaxation. Comfort, tranquility and security in the heart of Grimsby! (id:56248)

4917 Homestead Drive
Lincoln, Ontario
Welcome to 4917 Homestead Drive in Beamsville, a beautifully maintained raised ranch semi-detached home offering 2+2 bedrooms, 2 bathrooms, and a functional layout ideal for families, first-time buyers, or those looking to downsize. The bright main level features engineered hardwood flooring throughout the principal living areas, creating a warm and inviting atmosphere. The spacious living and dining areas flow seamlessly into the kitchen, which offers convenient access to the backyard deck, making it perfect for everyday living and entertaining.The newly finished lower level, completed in May 2026, features new flooring and baseboards and provides exceptional additional living space with two bedrooms and a spacious recreation room, offering flexibility for a growing family, home office, gym, or guest accommodations. The lower level also features direct access to the garage and a walk-up to the side yard, adding convenience and functionality. Step outside to your fully fenced backyard oasis featuring a large deck with a natural gas BBQ hookup, a canopy, a gazebo, a relaxing hot tub, and an outdoor storage shed - creating the perfect space for entertaining family and friends or enjoying peaceful evenings outdoors. Situated in a desirable Beamsville neighbourhood, this home is conveniently located close to parks, schools, shopping, wineries, restaurants, and offers quick access to the QEW, making commuting a breeze. The property was not affected by the recent rainfall, providing added peace of mind. This home combines comfortable living spaces, thoughtful updates, and a fantastic outdoor setting, making it a wonderful place to call home. (id:56248)

394 Charlton Avenue W
Hamilton, Ontario
Welcome to 394 Charlton Avenue W., where timeless character meets one of Hamilton's most coveted neighbourhoods. Nestled in the heart of Kirkendall, just steps from the vibrant boutiques, cafes, restaurants, & community atmosphere of Locke Street South, this distinguished 2 & a half storey residence captures the charm of a bygone era while embracing thoughtful modern style. Walk to parks, top-rated schools, scenic trails, the Hamilton GO Centre, St. Joseph's Healthcare, & Chedoke Golf Club, while enjoying convenient access to McMaster University & the 403 for effortless commuting. Rich in original craftsmanship, the home showcases beautifully inlaid hardwood flooring, elegant wood trim, deep baseboards, & a stunning oak staircase that reflect the quality & character of its heritage. The welcoming front sunroom leads into gracious principal rooms, including a formal living room centred around a decorative fireplace & an elegant dining room complete with a classic recessed buffet niche. The thoughtfully renovated kitchen(2018) blends timeless style with everyday functionality, featuring quartz countertops, custom cabinetry, a centre island, exposed wood beam accents, & stainless-steel appliances. Upstairs, you'll find three spacious bedrooms & beautiful four-piece bathroom, while the finished third-floor loft creates a versatile retreat ideal as a primary suite, home office, family room, or creative studio. The unfinished lower level provides exceptional storage, workshop space, & future development potential, complete with a 3-piece bathroom. Enjoy the private, fully fenced backyard, perfect for relaxing, entertaining, or gardening, with the added benefit of two-car rear alley parking plus additional street parking. Set within one of Hamilton's most desirable historic communities, this is a rare opportunity to own a home where enduring architectural beauty, modern comfort, & an exceptional walkable lifestyle come together in perfect harmony. (id:56248)

181 Yellow Birch Crescent
Blue Mountains, Ontario
Welcome to this beautifully upgraded and well maintained 4-bedroom, 4-bathroom detached home in the highly sought-after Windfall community, It is one of the largest models available in the Windfall community, just minutes from the Ski slopes and year-round amenities of Blue Mountain Resort. Proudly offered by the original owner, this exceptional residence combines modern comfort, elegant finishes, and resort-style living in one of Ontario's premier four-season destinations.The home features 4 spacious bedrooms, an open-concept kitchen, living, and dining area, 9-foot ceilings on the main level, flat, level and smooth ceilings throughout, providing a clean and uniform look , pot lights, quartz countertops, and newly installed hardwood flooring across all bedrooms. Oversized windows throughout the home provide an abundance of natural light, creating a bright and inviting atmosphere. The main floor den/office offers excellent flexibility for remote work or additional living space.The second level boasts four generously sized bedrooms, including a luxurious primary suite and a well-appointed guest bedroom, both complete with walk-in closets and private ensuite bathrooms. A covered front porch and side porch provide ideal outdoor living spaces to relax and enjoy the surrounding natural beauty. Additional highlights include a double-car garage with convenient interior access.Residents also enjoy exclusive access to "The Shed," Windfall's private community clubhouse featuring spa-inspired amenities, year-round outdoor heated pools, a clubhouse with fitness room and lounge. Step away from acres of greenery and walking trails . Whether you are searching for a full-time residence, a weekend retreat, or the perfect four-season getaway, this remarkable home truly checks all the boxes. (id:56248)

141 York Street
St. Catharines, Ontario
BIG,BIG HOUSE !!OVER 2100SQ FT OF SPACIOUS LIVING , 5 ROOMS ON MAIN FLOOR(1 CAN BE BEDROOM)PLUS UPDATED KITCHEN.3 BEDROOMS 2ND FLOOR WITH OFFICE AND NURSERY. LOTS OF PRIVATE GARDEN SPACE FOR THE KIDS! OUTSTANDING POTENTIAL FOR MYULTI GENERATION FAMILY OR CONVERT IINTO RENTAL UNITS.FRONT PARKING FOR 5 CARS PLUS CARPORT.EXCEPTIONAL FRONTAGE OF 70FT!! DOWNTOWN - EASILY ACCESSIBLE TO SCHOOLS, SHOPPING, RESTAURANTS, HIGHWAYS AND TRANSIT. . -R3 ZONING. GREAT VALUE - WON'T LAST LONG! BOOK APPOINTMENT NOW. HOME INSPECTION AVAILABLE SHOWING MANY UPDATES! (id:56248)

10 Linden Park Lane
Hamilton, Ontario
Welcome to 10 Linden Park Lane, a beautifully maintained, just 2-year-old end-unit townhome in Hamilton's growing Hill Park community. Featuring 3 bedrooms, 2.5 bathrooms, and situated on a premium lot with no rear neighbours, this move-in-ready home offers the perfect combination of privacy, natural light, and modern design. Its desirable southeast exposure fills the home with abundant natural sunlight throughout the day, creating a bright and welcoming living space. The thoughtfully designed open-concept main floor is perfect for both everyday living and entertaining, while the upper level offers spacious bedrooms, including a comfortable primary suite with a private ensuite and generous closet space. Ideal for families, professionals, first-time buyers, investors, or downsizers, this nearly new home offers low-maintenance living with contemporary finishes throughout. Conveniently located close to parks, schools, shopping, public transit, and major highway access, 10 Linden Park Lane delivers exceptional value and modern comfort in one of Hamilton's increasingly desirable neighbourhoods. (id:56248)