
Bsmt - 316 Biosdale Avenue W
Richmond Hill, Ontario
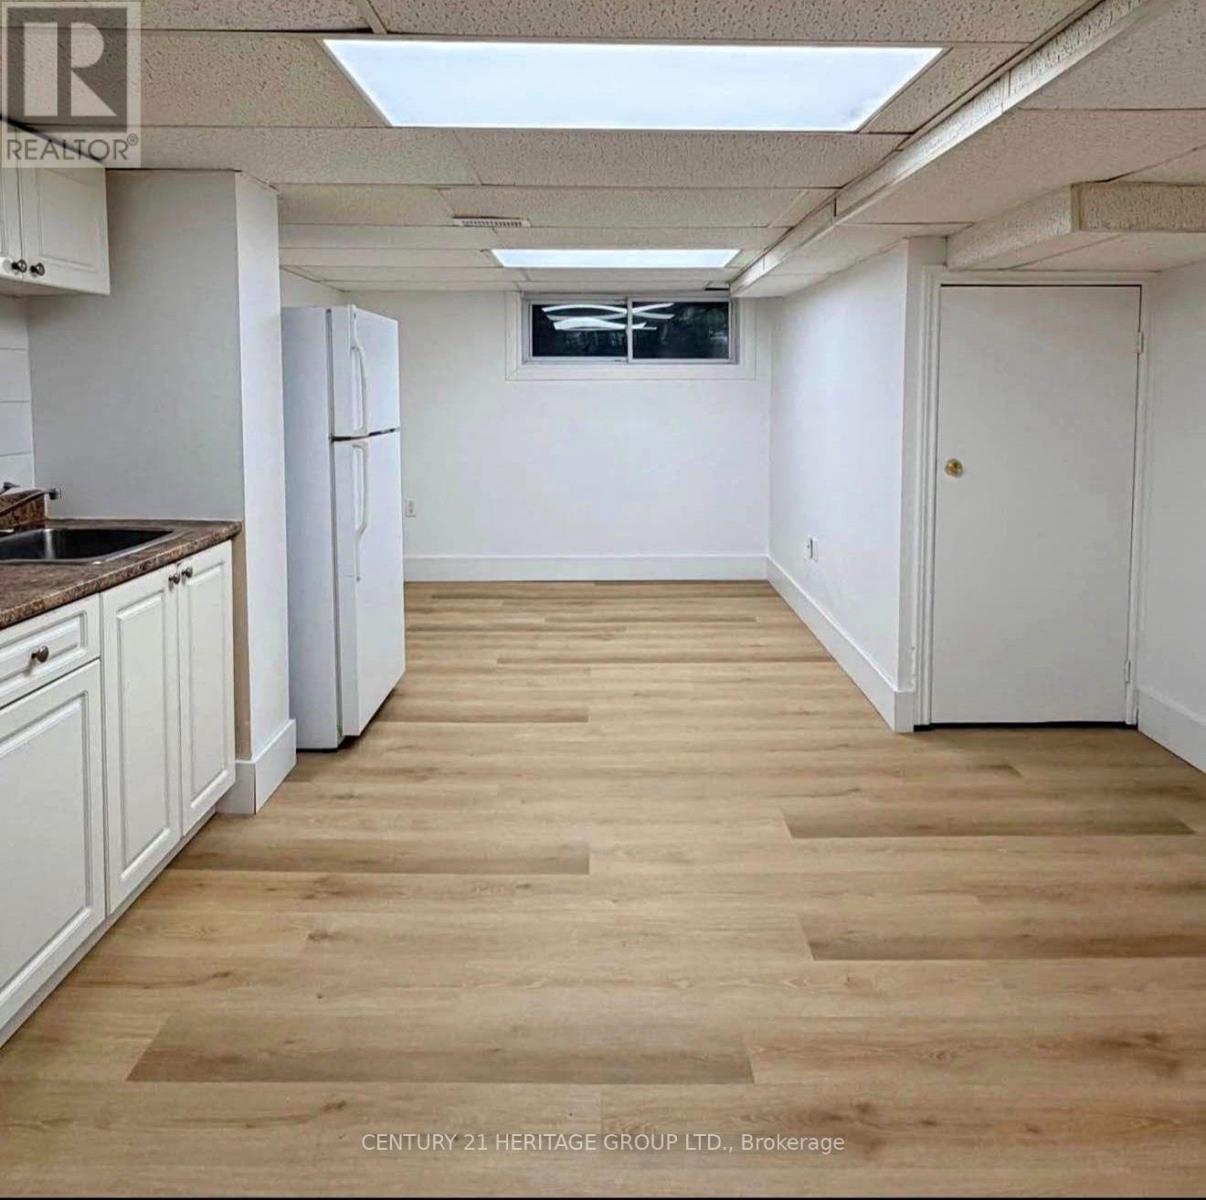
Newly Renovated, Harding community, 1 Bedroom Apartment Basement For Lease, Private Entrance, One parking space on driveway, Kitchen, New staked Laundry , free high speed internet , Washroom. New Laminate Floor Steps To Bayview Secondary School,10 Mins Walk To Go Train Station, Walmart, ... 10 Min drive To Hwy 404. No Smoking. furniture available (id:56248)
18930 Dufferin Street
King, Ontario
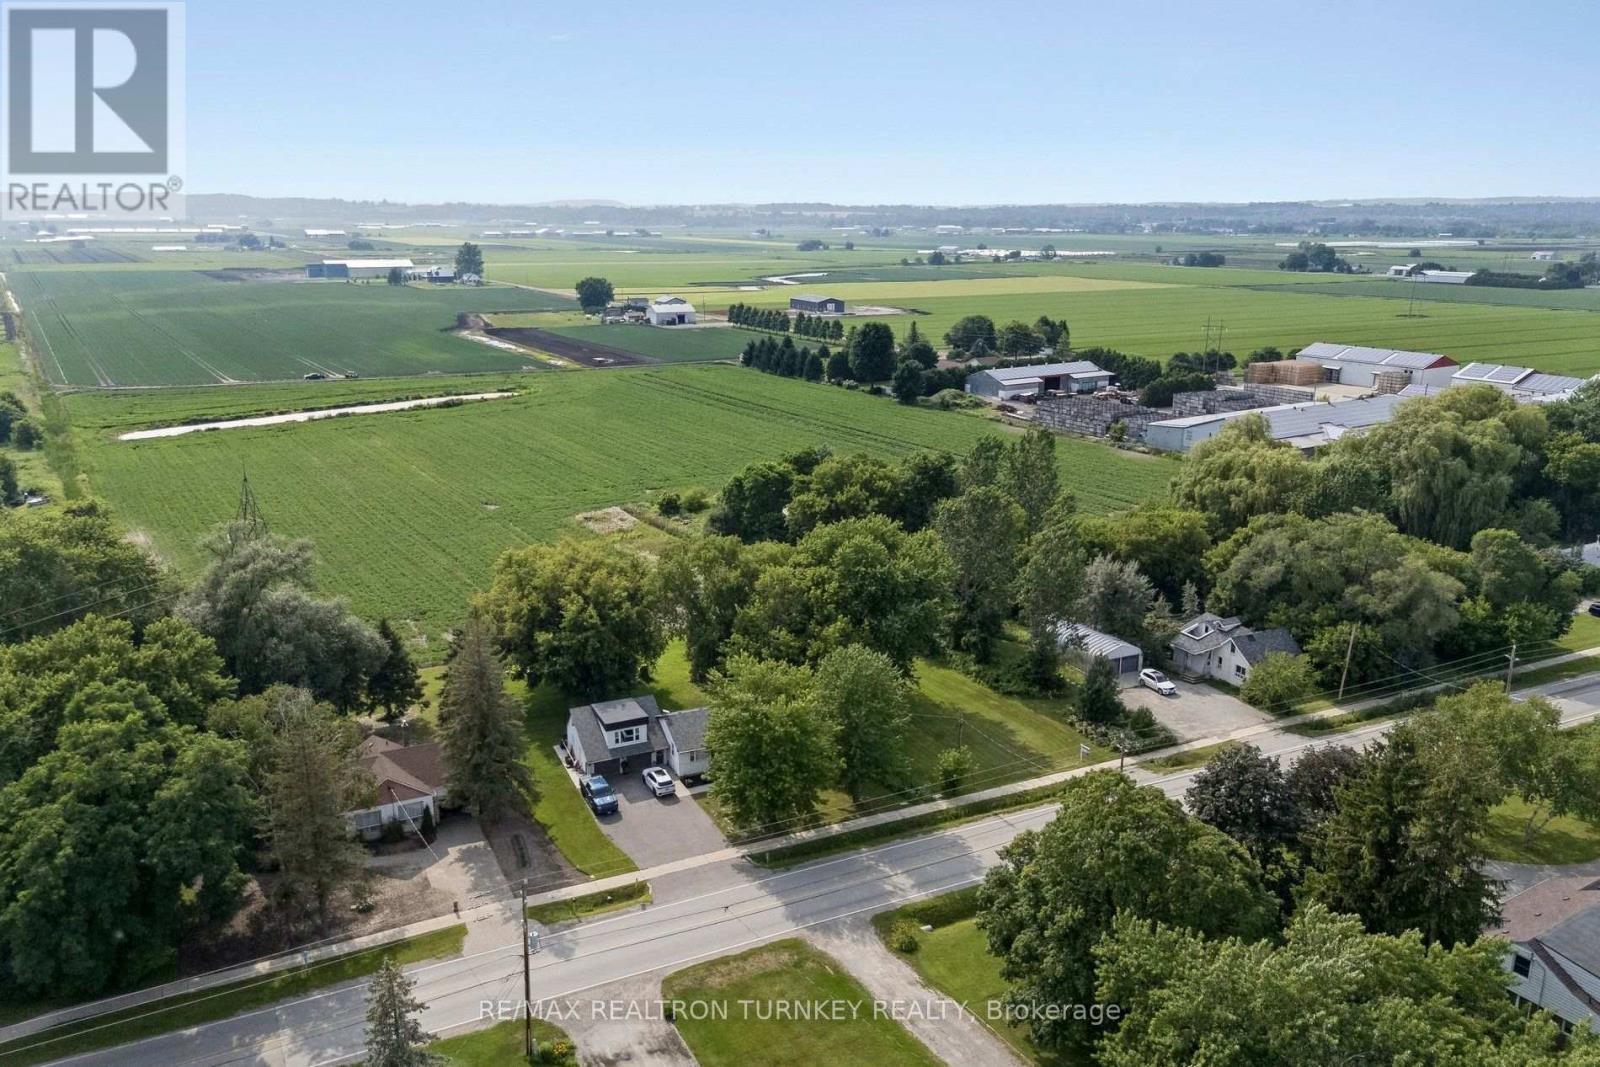
Discover a rare opportunity to own approx 13.69 acres in the renowned Holland Marsh, one of Ontario's most productive and sought-after Agricultural Regions. Dreaming of a peaceful country lifestyle without sacrificing the convenience of city amenities? Minutes to Newmarket, Hwy 400/Hwy 9, GO Transit, shopping, restaurants, Southlake Hospital, Recreation facilities & premier golf courses. Whether you're seeking premium specialty farmland, a dream country estate, an opportunity to renovate or rebuild, or future redevelopment potential, this unique property offers exceptional land value & endless possibilities. Renowned for its fertile organic muck soil, the land is ideal for vegetable production & specialty crops. Land is currently being farmed for the 2026 season, providing added value and potential farm property tax benefits. The property features an existing 1,089 sq. ft, (formerly 4-bed, 2-bathroom) home, Large Quonset hut & additional outbuildings, providing excellent utility & future potential. Property includes an existing older home 1089 sf, that has been taken down to the studs, mobile home 300 sf, cabin 288 sf, Quonset 855 sf and storage shed. A picturesque fishing pond enhances the natural beauty of the property, creating the perfect setting to relax, unwind, and enjoy the outdoors. Zoned AS (Agricultural Specialty Crop) Hamlet Residential (HR-3) permits Agricultural + Single Detached Residential uses: an excellent opportunity for vegetable/herb farming, field crops, greenhouses, nurseries, farm buildings & structures. This remarkable property presents an exceptional opportunity for farmers, investors & those seeking a balance of rural tranquility & urban convenience. Excellent land value with outstanding long-term potential. Property is being sold in "as is, where is" condition. The Seller makes no representations or warranties. Buyer to conduct own due diligence regarding zoning, permits & permitted uses. First Time Offered in over 38 Years! (id:56248)
1805 St John's Road
Innisfil, Ontario
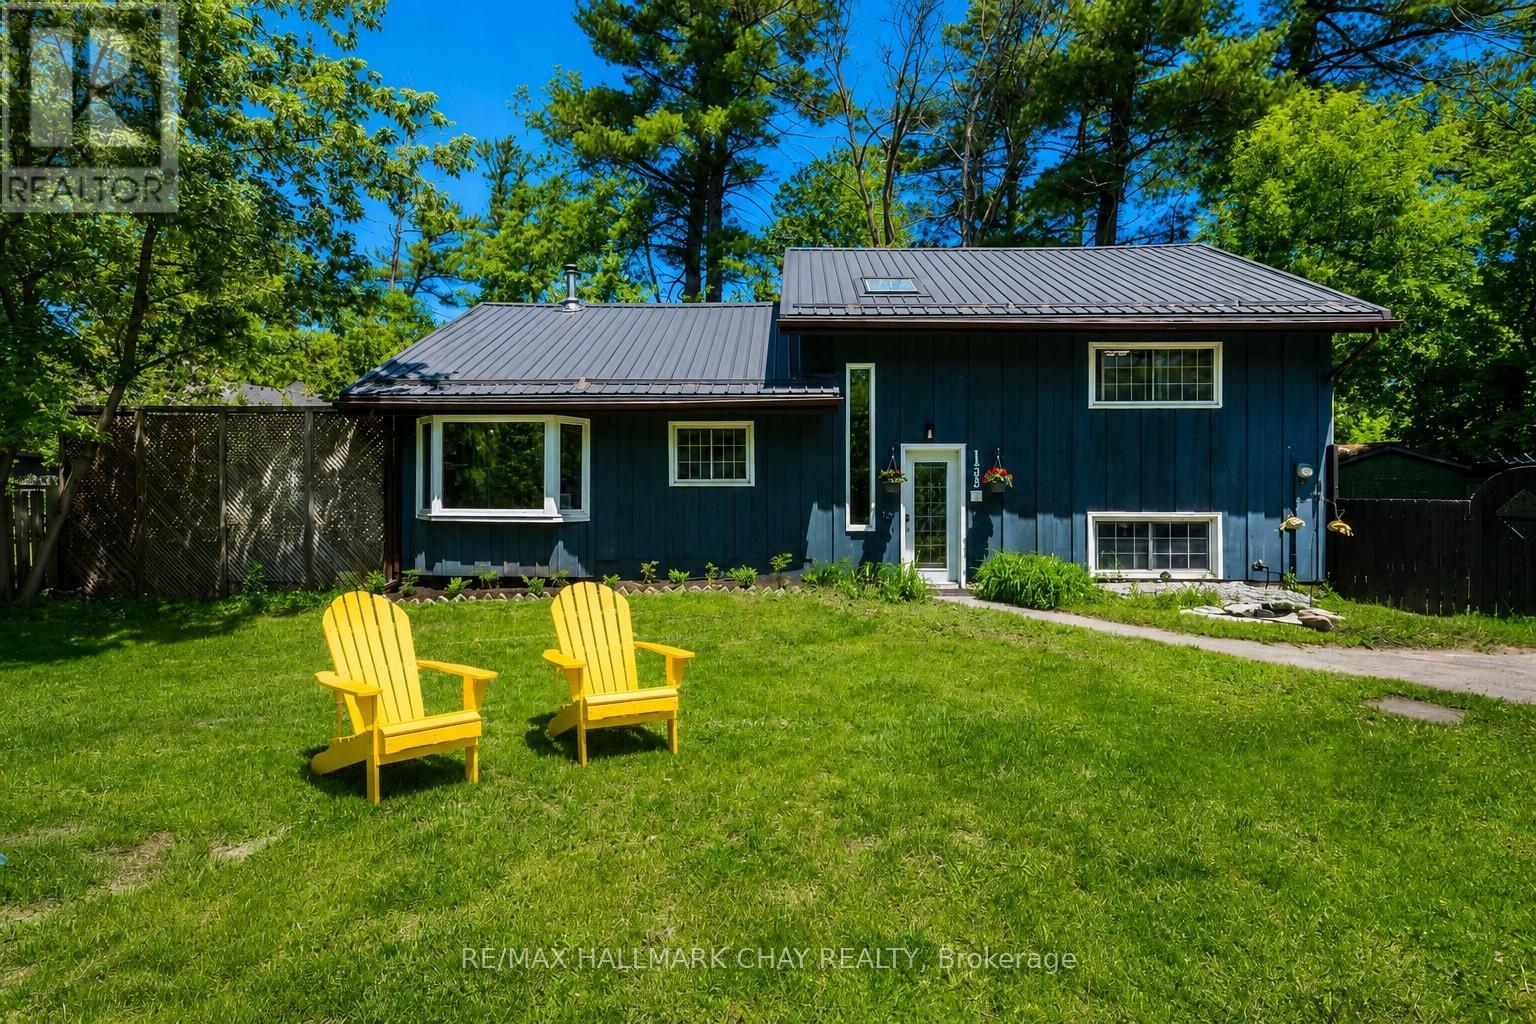
LOVELY 3-BEDROOM HOME WITH DETACHED GARAGE JUST STEPS TO LAKE SIMCOE! Nestled on a private, treed lot in the heart of Alcona, this charming property offers ample parking, multiple walkouts, and inviting outdoor sitting areas. Inside, you'll find a spacious foyer with vaulted ceilings, a bright living room with pot lights, a formal dining room, and a well-equipped kitchen featuring a stylish backsplash and some newer appliances. Three generous bedrooms provide comfortable accommodations, including the main-level primary suite with vaulted ceilings, a cozy natural gas fireplace, and a walkout to the fenced, park-like backyard. The lower level adds valuable living space with a family/rec room and laundry area. NOTABLE UPDATES include a metal roof on both the home and garage, Furnace 2026, and improvements to some drywall, insulation, flooring, appliances, and paint. WHY YOU'LL LOVE LIVING HERE: People love living in Alcona for its small-town charm, lakeside lifestyle, and convenient access to city amenities. With beautiful beaches, parks, trails, local shop and restaurants, and easy commuting to Barrie and Toronto, Alcona offer's the perfect blend of recreation, community, and convenience! (id:56248)
1434 Coral Springs Path
Oshawa, Ontario
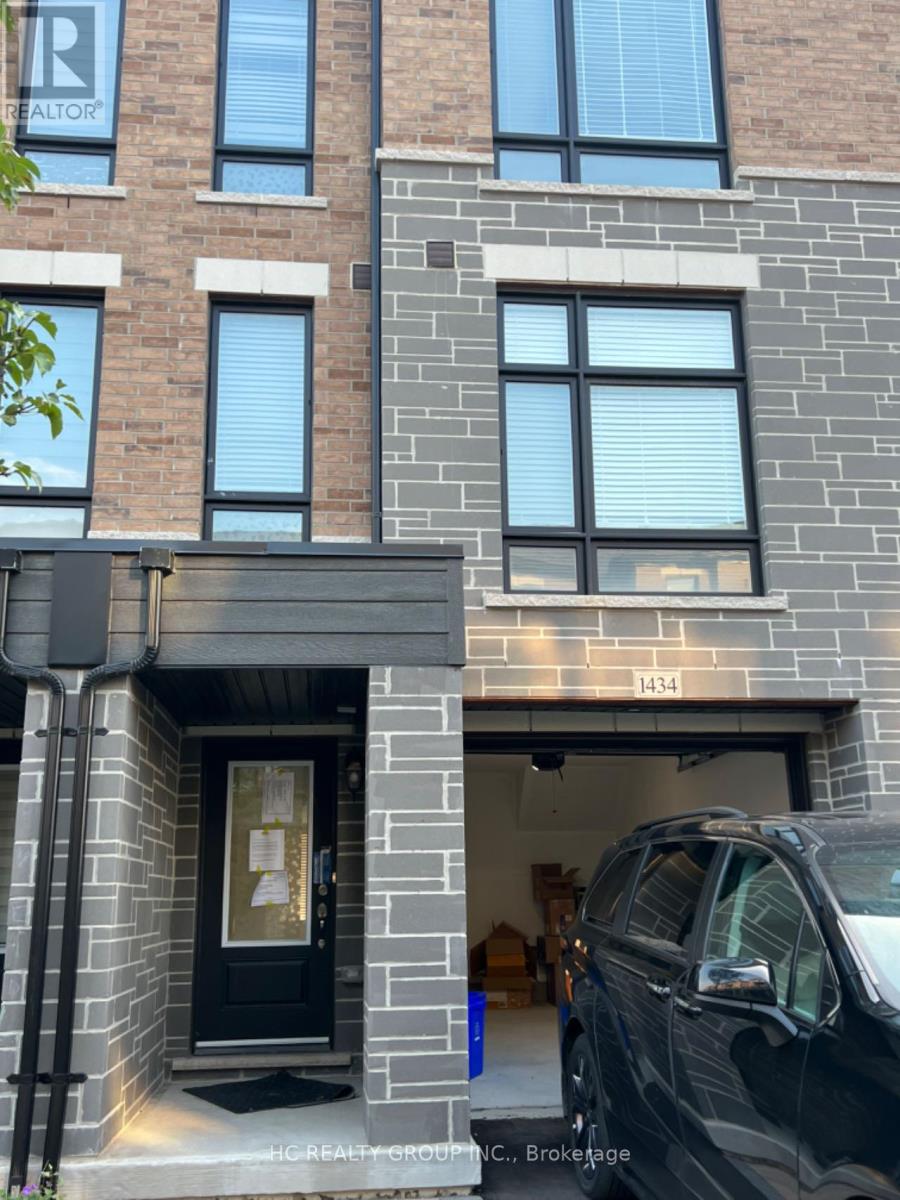
Stunning 4yr old Townhouse "The Meadow" for lease. 3 Bed 3 Bath Townhouse - Open Concept With lot of Windows providing tons of natural light. Dining and Great Room Walk Out Access to Balcony.Rec Room W/O To Backyard. Kitchen With S/S Appliances, Upgraded Granite Countertop And Kitchen Island W/Breakfast Bar, Garage To House Access. 9Ft Ceilings On 2nd Leve. Close To Lot Of Amenities, Schools, Ontario Tech University And Durham College (id:56248)
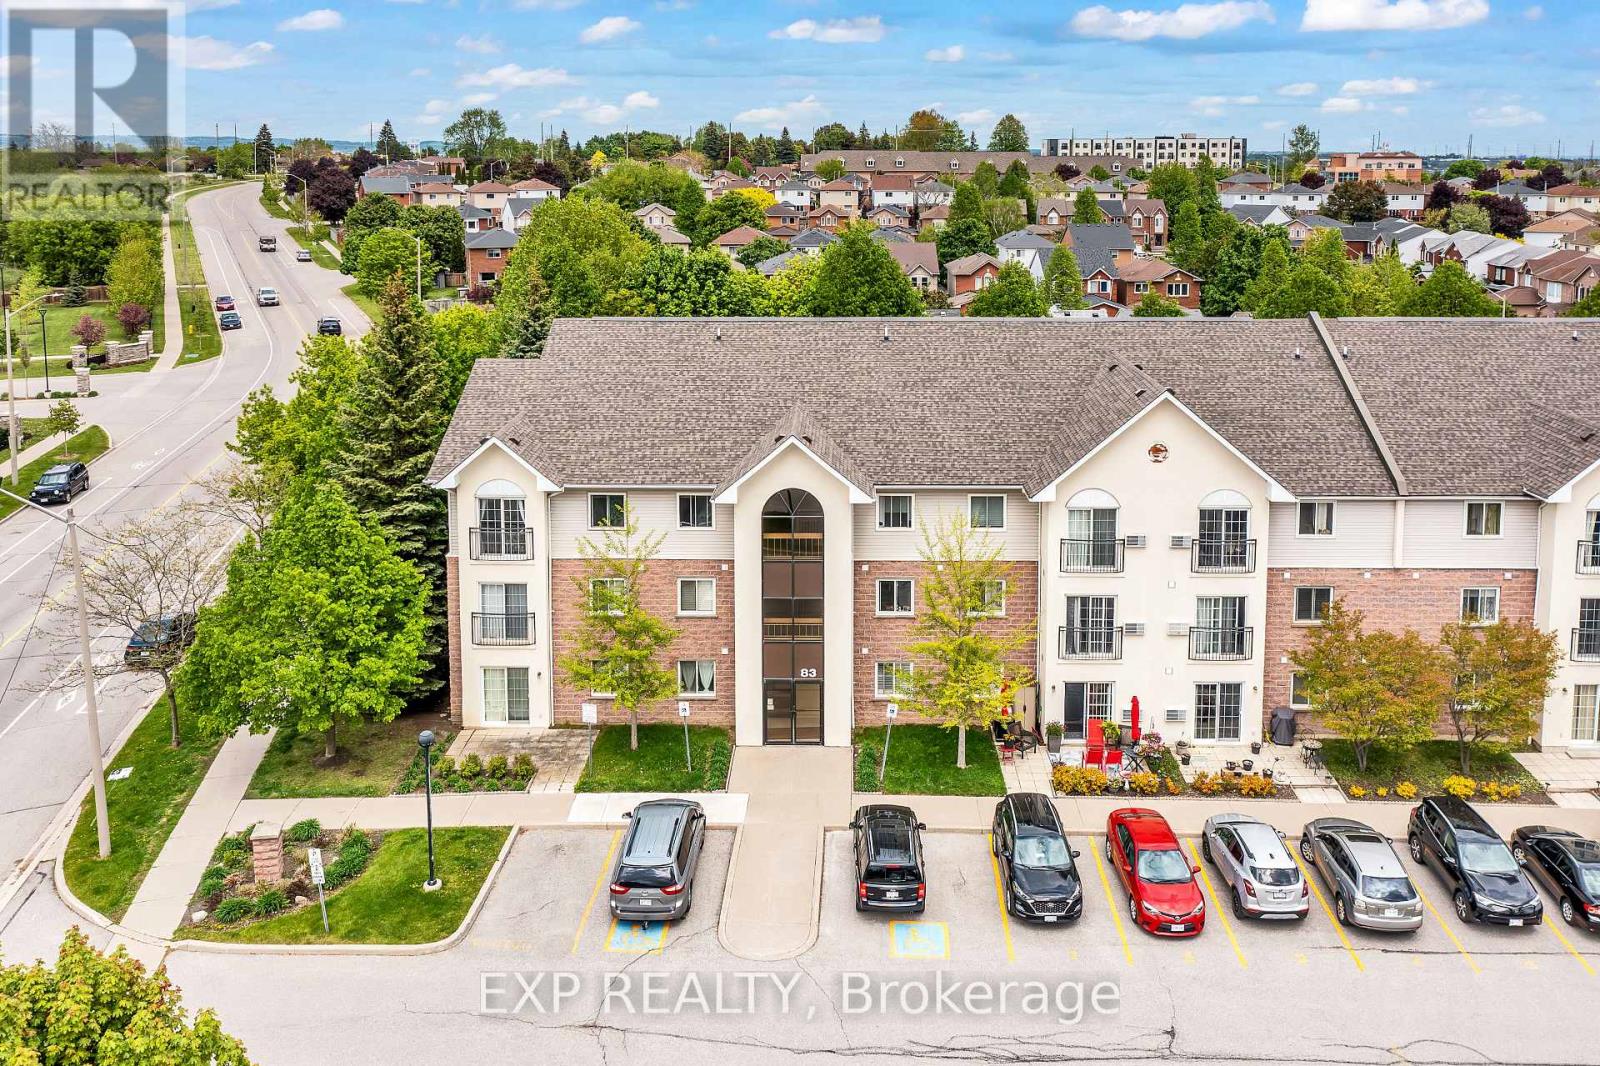
208 - 83 Aspen Springs Drive
Clarington, Ontario
Welcome to 208-83 Aspen Springs Drive, a beautifully maintained condo located in one of Bowmanville's most desirable communities. This bright and spacious 2-bedroom, 1-bathroom unit is perfect for first-time buyers, downsizers, or investors looking for a turnkey opportunity. From the moment you step inside, you're greeted by an open-concept layout that seamlessly blends the kitchen, dining, and living areas-ideal for both everyday living and entertaining. Large windows flood the space with natural light, creating a warm and welcoming atmosphere throughout. The kitchen offers plenty of cabinetry and counter space, making meal prep a breeze. Both bedrooms are generously sized with ample closet space and natural light, offering comfortable and private retreats at the end of the day. The unit also includes convenient ensuite laundry and a dedicated surface parking spot. Located just minutes from schools, parks, shopping, restaurants, public transit, and Highway 401, this home offers unbeatable accessibility. Whether you're enjoying a quiet evening in or heading out to explore all that Bowmanville has to offer, this location provides the perfect balance of tranquility and convenience. Don't miss your chance to own a stylish, low-maintenance home in a fast-growing neighborhood-this one checks all the boxes! (id:56248)
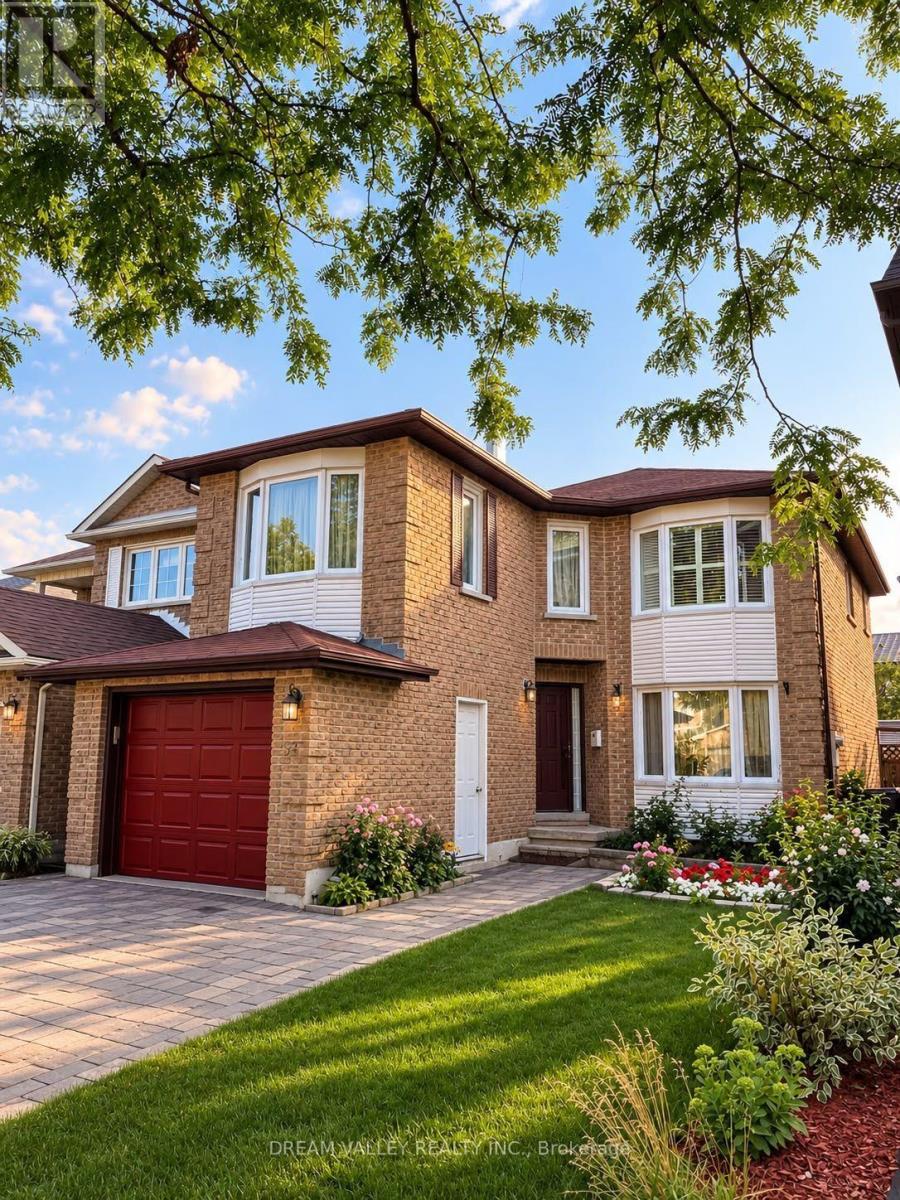
57 Grover Drive
Toronto, Ontario
Two bedroom basement apartment located in a mature, quiet, and family friendly neighbourhood. Walking distance to U of T Scarborough Campus (UTSC), Centennial College. Pan Am Sports Centre, Parks, Library, elementary school, hospital, and TTC stops all nearby. Quiet family living upstairs. International students, newcomers, and small families welcome! Street parking available and shared laundry. (id:56248)
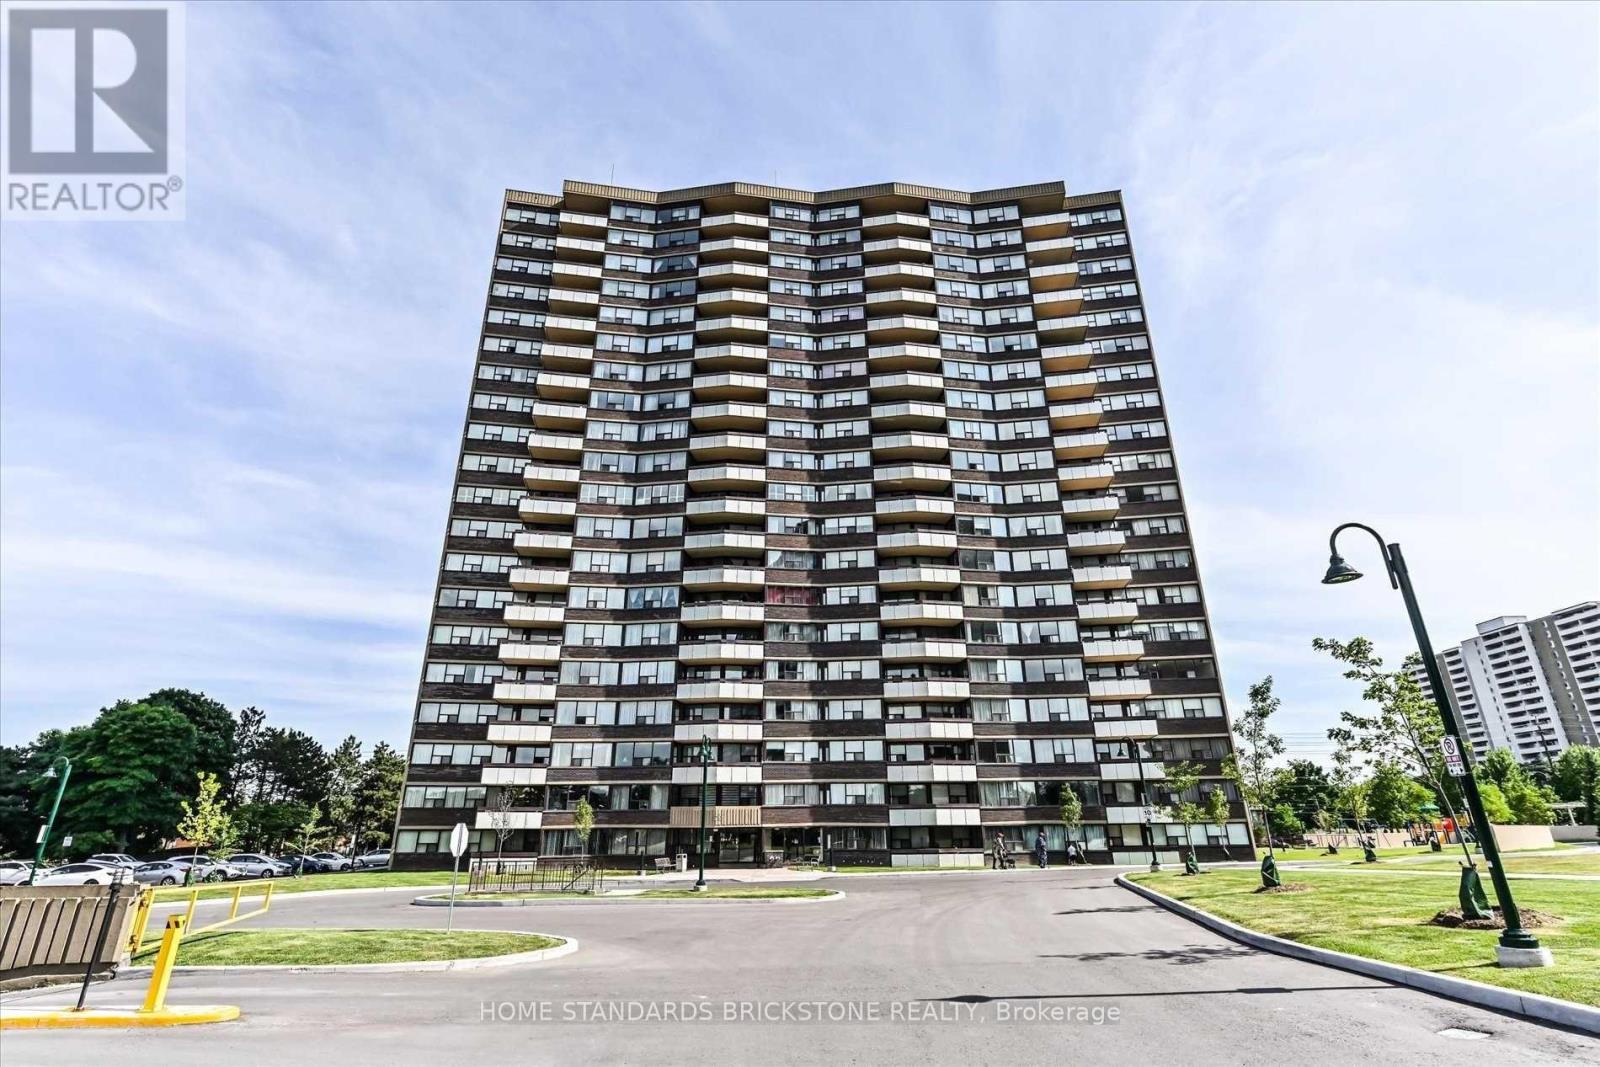
1903 - 65 Huntingdale Boulevard NW
Toronto, Ontario
Welcome to Royal Crest Towers at 65 Huntingdale Blvd! Discover this beautifully renovated, spacious 2 Bedroom + Den corner suite offering over 1,450 sq. ft. of bright and elegant living space. Featuring a desirable open-concept , large windows, modern finishes, a cozy fireplace, and two private balconies with plenty of natural light. The generous primary bedroom features a walk-in closet. The spacious second bedroom is ideal for family or guests, while the versatile den is perfect for a home office or additional living space. Current There is Sliding Door And Made 3rd Bedroom. Enjoy the convenience of ensuite laundry, ample storage, a large ensuite walk-in storage room, and one parking space. All utilities included, offering excellent value and convenience. Residents enjoy exceptional building amenities including an indoor pool, sauna, billiards room, exercise room, and tennis court. Cable TV and internet are also included. Prime North York location close to schools, parks, shopping, public transit, and the subway. Ample visitor parking available. A rare opportunity to lease a spacious, renovated corner suite in a highly sought-after Tridel community! (id:56248)
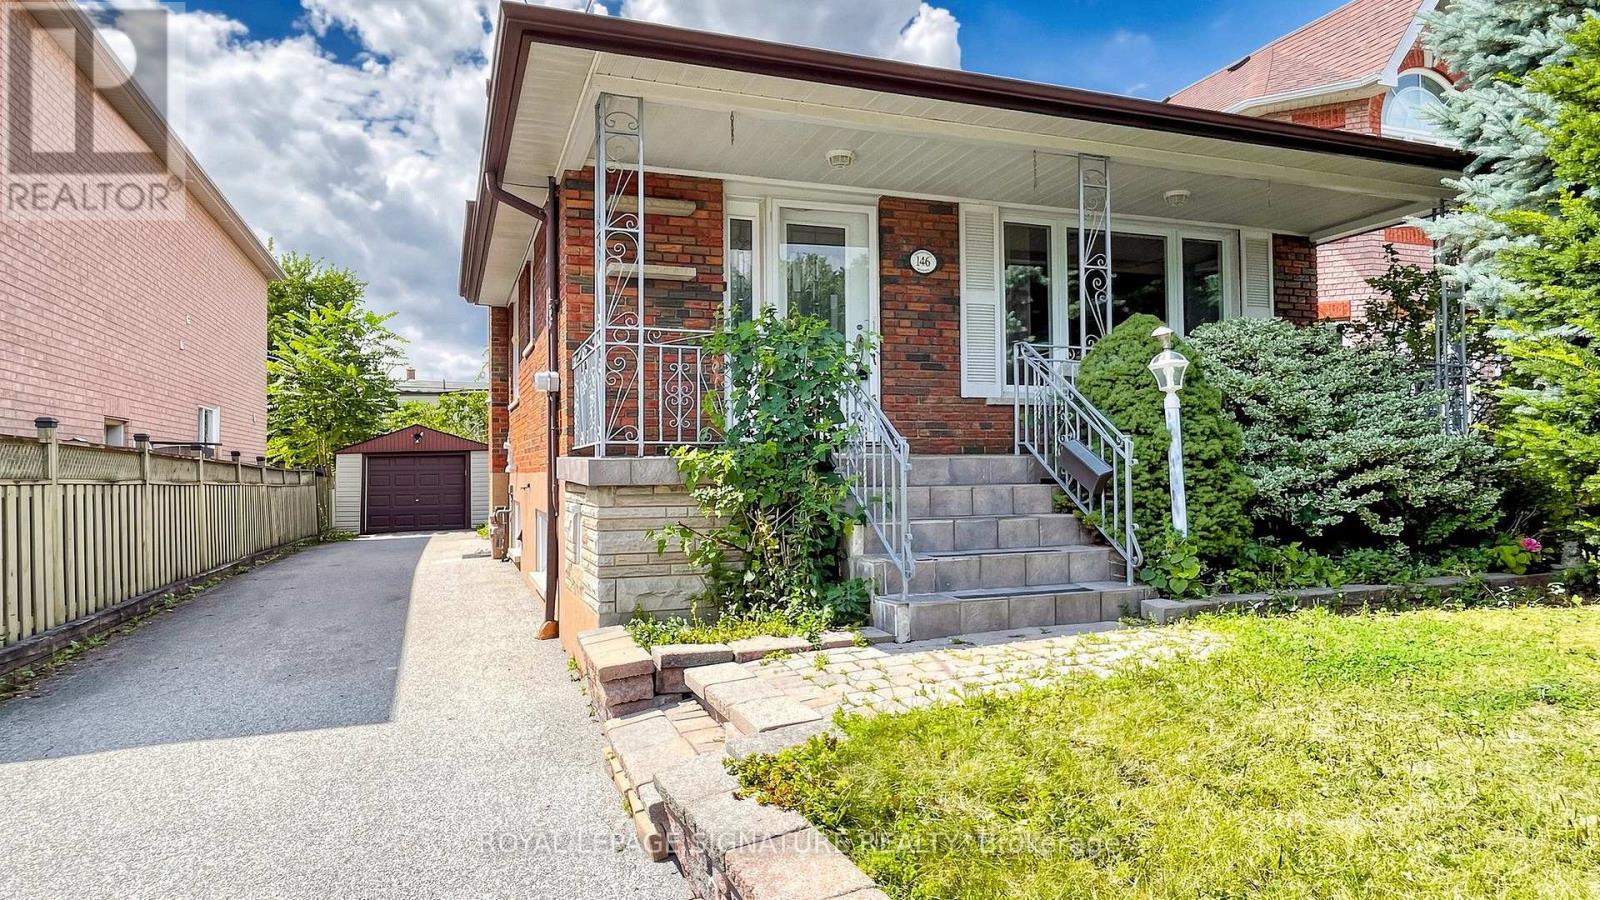
146 Maybourne Avenue
Toronto, Ontario
Spacious private unit featuring 3 bedrooms and 1 full bathroom, occupying the upper main and second floors of a well-maintained home in Toronto's family-friendly Clairlea neighbourhood. Hardwood floors throughout, upgraded dine-in kitchen with dishwasher, and in-suite laundry (washer/dryer included).Enjoy the convenience of 2 parking spots (1 garage + 1 driveway), central air conditioning, and a quiet, safe street. Steps to parks, schools, No Frills, Tim Hortons, and multiple bus lines with easy access to 4 subway stations, DVP, and Danforth shops. Close to Eglinton Square (Walmart, Costco) and diverse grocery options. (id:56248)
55 Formosa Avenue
Ajax, Ontario
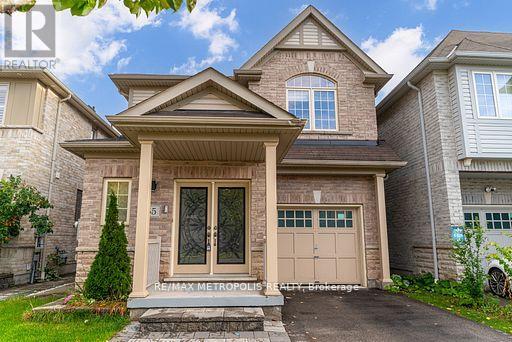
Elegant 4-Bedroom Detached Home for Rent in Northeast Ajax is perfect for a growing family. Freshly painted, Featuring an open-concept kitchen and hardwood floors throughout, it blends modern comfort with timeless style. The home boasts a gorgeous backyard, ideal for relaxing or entertaining, and is located just steps from a elementary school. Situated in a highly desirable neighborhood, minutes to Costco, Best Buy, Walmart, Asian grocery stores, restaurants, and more. With easy access to Highway 401 and close proximity to all major amenities, this home offers the perfect combination of convenience and lifestyle. (id:56248)
236 Fleetwood Drive
Oshawa, Ontario
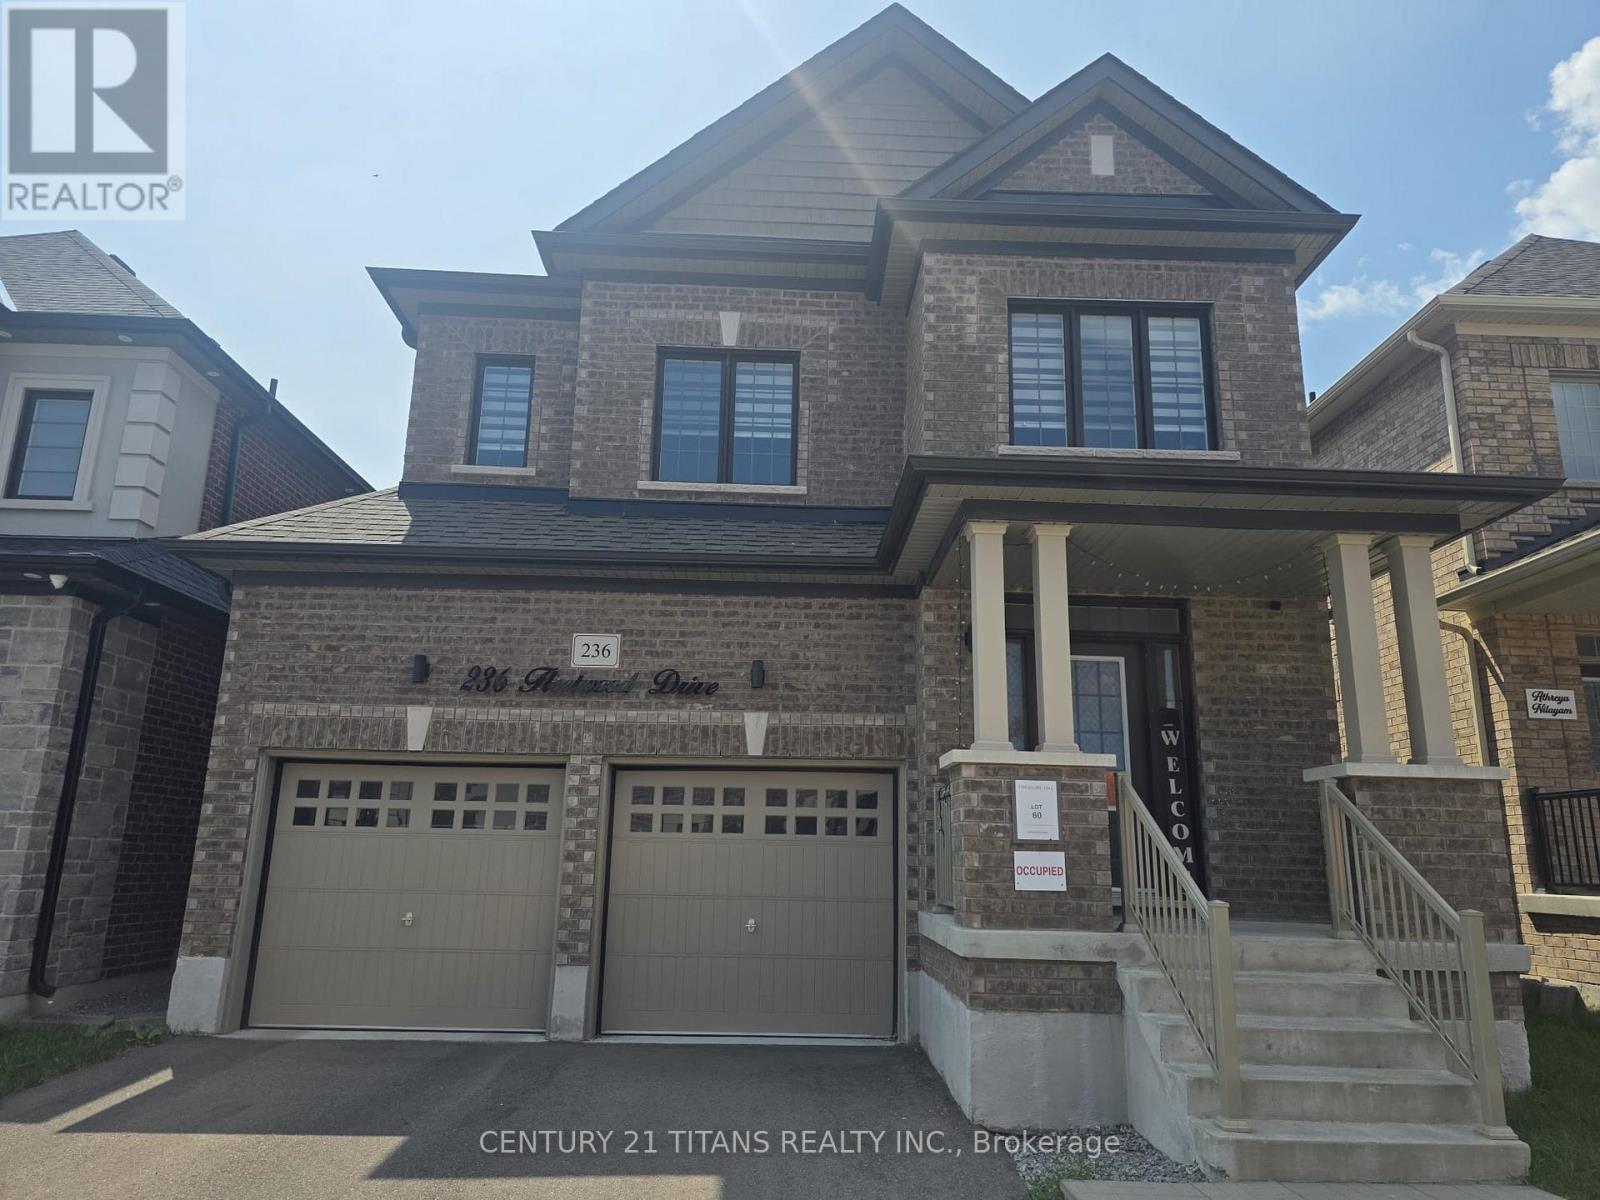
Welcome to 236 Fleetwood Crescent, a beautiful and spacious 4-bedroom, 3-washroom family home offering generous living space and an incredible backyard retreat. This well-appointed home features a functional layout designed for comfortable family living and entertaining, with bright and inviting principal rooms and plenty of space for everyone to enjoy.The true highlight of this property is the huge backyard, thoughtfully finished with extensive interlocking and a gazebo, creating the perfect outdoor setting for summer gatherings, family BBQs, entertaining friends, or simply relaxing and enjoying the outdoors. The expansive yard provides plenty of room for children to play and for the family to make lasting memories.With 4 spacious bedrooms and 3 washrooms, this home offers the ideal combination of space, comfort, and functionality. Whether you're looking for a home for a growing family or simply want extra room to live and entertain, 236 Fleetwood Crescent is an excellent opportunity.Located in a desirable family-friendly neighbourhood, this home is close to parks, schools, shopping, restaurants, transit, and major transportation routes. A wonderful property offering both comfortable interior living and an exceptional outdoor lifestyle. Don't miss the opportunity to make this beautiful house your new home! (id:56248)
103 - 410 Mclevin Avenue
Toronto, Ontario
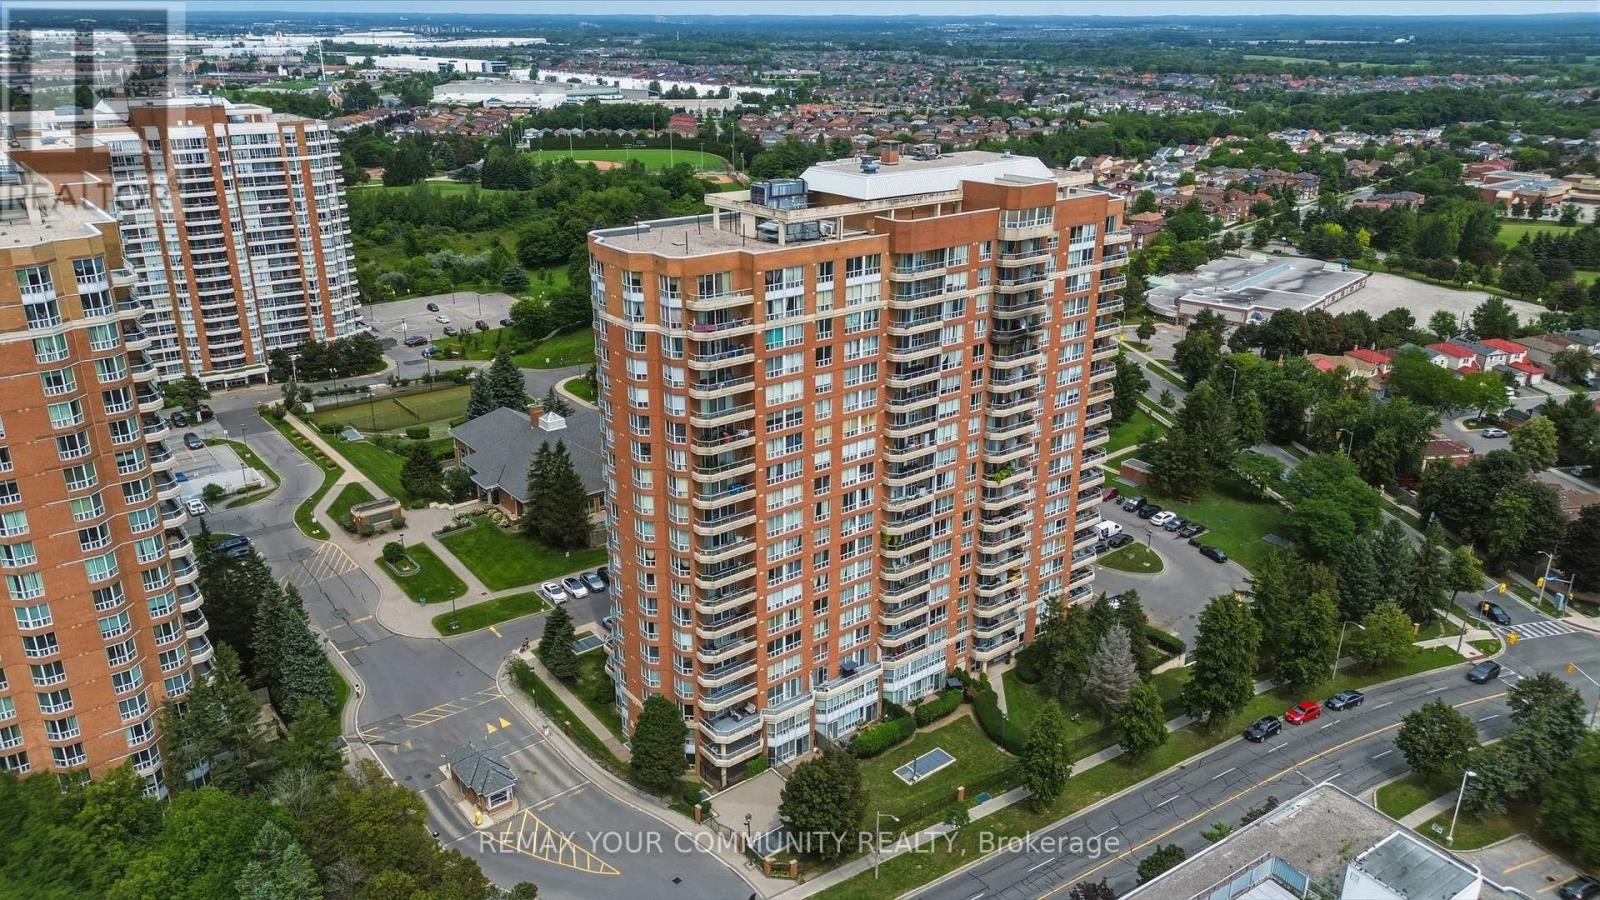
Welcome to this beautiful 2 bedroom ground floor unit with private patio in the heart of Scarborough! Comes with a rare 2 parking spots and an enlarged locker and an ensuite locker/storage! This well kept unit have been renovated over the years smooth ceilings, newer stainless steel appliances, and newer flooring and painted through out. The North exposure allows for natural light all day long. Enjoy your summers out on this private terrace with it's own gate, allowing easy entry for your guests or to even bring home groceries. The 2 bedrooms can easily fit king sized beds with ample room for storage, dressers, desks, etc. The open concept floorplan allows for versatility in layout. Walking distance to the grocery store, malls, banks, restaurants, Malvern Library and Recreation Centre and so much more! 2 mins to the 401! Come see it for yourself. (id:56248)

34 Greengrove Way
Whitby, Ontario
Rarely offered condo link home in Whitby's desirable Rolling Acres community, attached only at the basement with fully separated side walls for the feel and privacy of a detached home. This premium corner unit features an extra side yard, extended wide driveway, 3 bedrooms, 2 bathrooms, a spacious primary bedroom with a walk-in closet and semi-ensuite, a bright functional layout, new laminate flooring throughout the second floor, new carpet on the stairs, new vinyl flooring in the finished basement and recently updated appliances. Enjoy a private backyard with side access and a custom oversized, plus a built-in garage. Located within the boundary of some of Whitby's top-rated schools and close to parks, shopping, restaurants, recreation facilities, and public transit. Move-in ready and ideal for families, professionals, or downsizers. (Furnace & Water Softener are owned) (id:56248)