
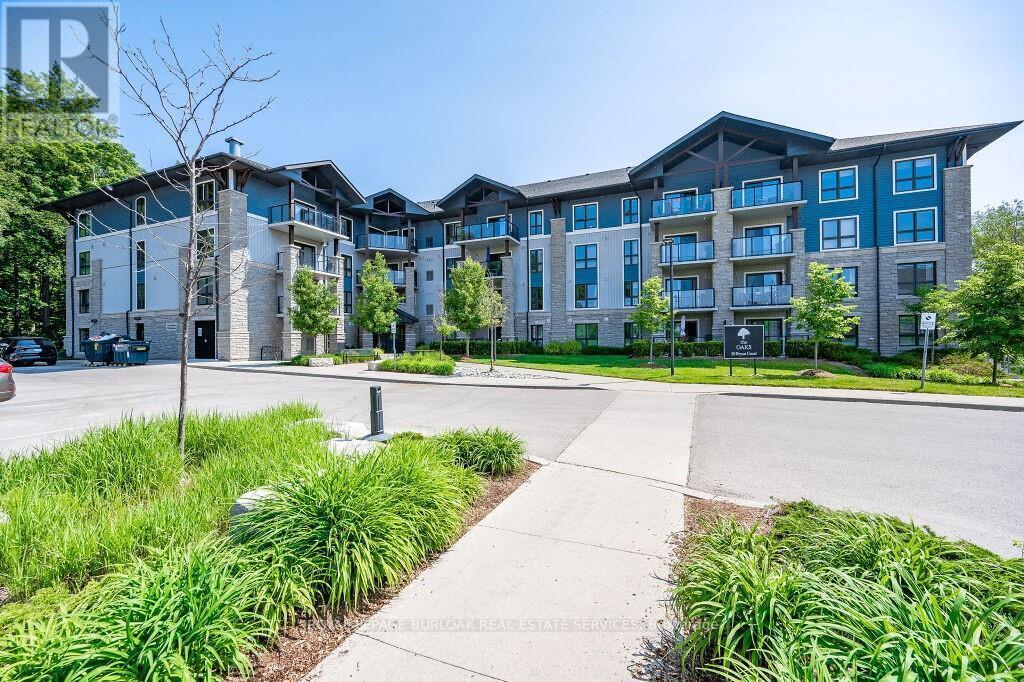
Ll04 - 50 Bryan Court
Kitchener, Ontario
Spectacular 2 bedroom + den, 1.5 bathroom condo suite in "The Oaks". Tucked away on a tranquil cul-de-sac in the Lackner Woods neighbourhood and has an oversized balcony with outstanding forest views. Access to the locker unit and parking lot are on the same floor for maximal convenience. Explore scenic trails right in your backyard! Walking distance to public transit, grocery stores, Community Pool, & schools. Close to Hwy 7 to Guelph, Fairway road extension to Cambridge, & Conestoga Pkwy. 1 lockers and 1 surface parking spot included. Available immediately. (id:56248)
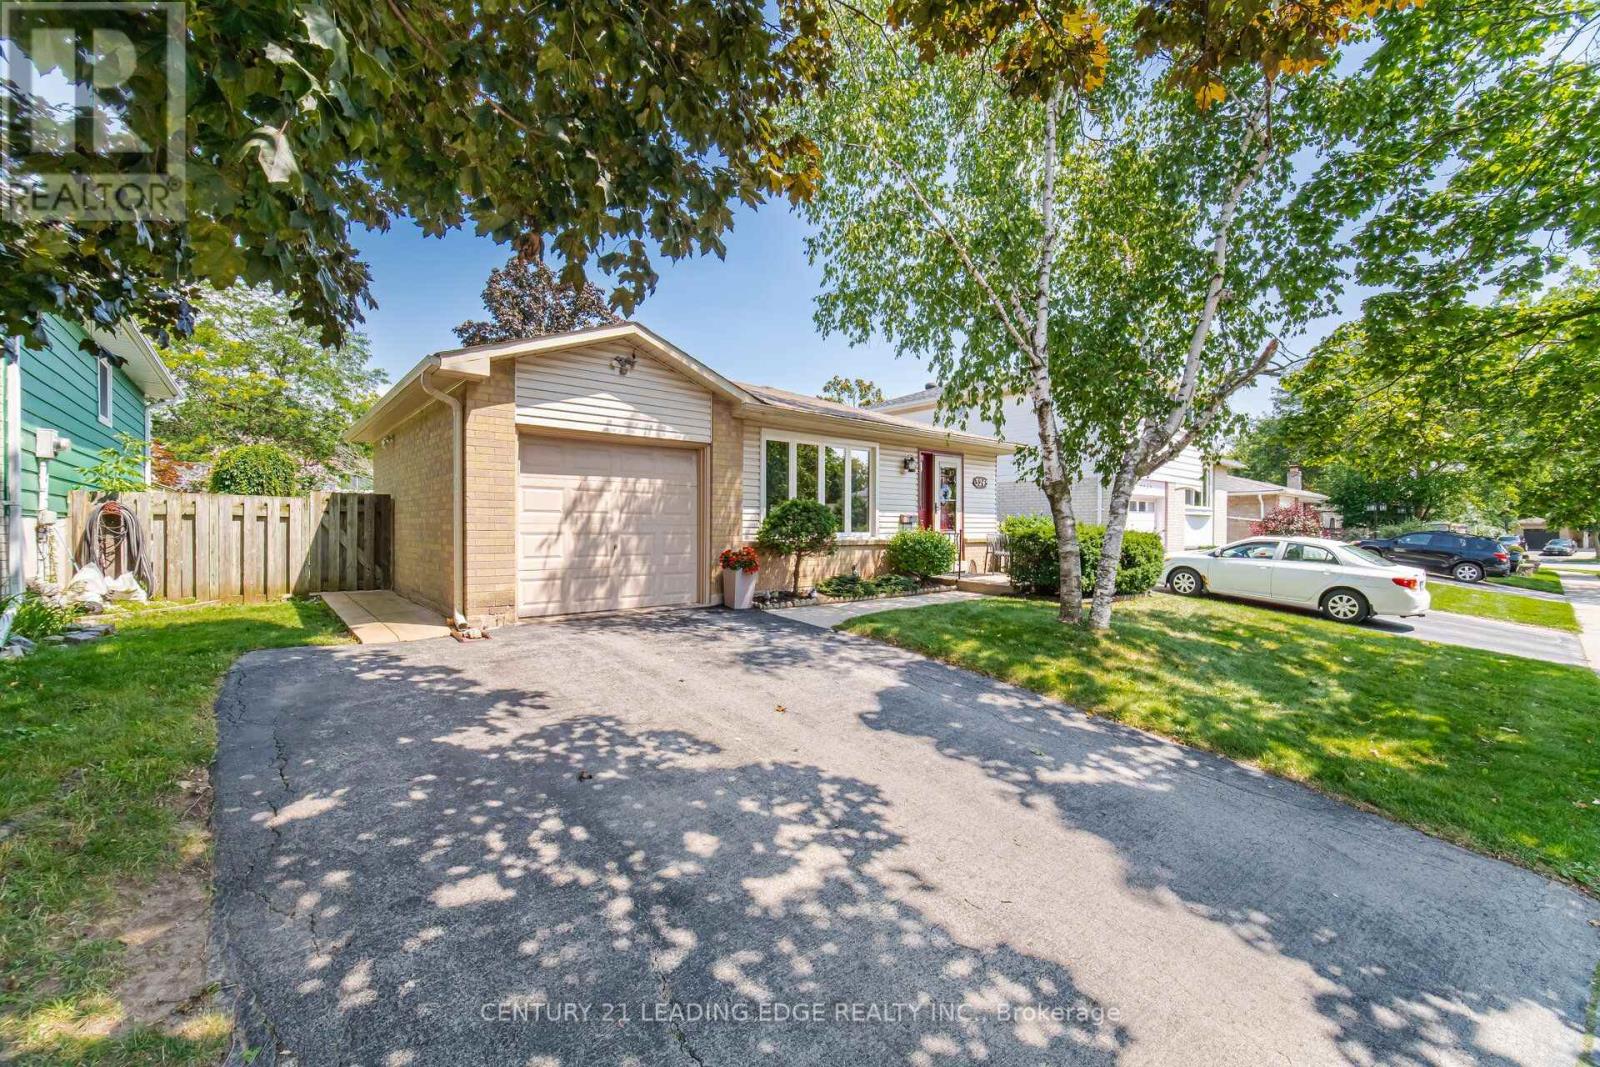
3245 Lansdown Drive
Burlington, Ontario
Welcome to 3245 Lansdown Drive-a fantastic opportunity to create the home you've always envisioned in a highly sought-after Burlington neighbourhood! Offering a traditional and functional layout with great bones and endless potential, this well-loved home is ready for its next chapter. Whether you're a first-time buyer, growing family, renovator, or investor, the original interior provides the perfect blank canvas to update, personalize, and add value at your own pace.Located in a mature, family-friendly community, this home is surrounded by tree-lined streets and a welcoming suburban atmosphere. The area is known for its strong sense of community, excellent schools, and abundance of nearby parks and green spaces, making it ideal for families and outdoor enthusiasts alike. You're just minutes from everyday conveniences including shopping centres, grocery stores, cafes, and a wide variety of restaurants along major nearby corridors.Commuters will appreciate the easy access to public transit, GO stations, and major highways including the QEW, 403, and 407, providing convenient travel throughout the GTA. The waterfront is also within a short drive, offering scenic trails, marinas, and beautiful Lake Ontario views for weekend relaxation.Bring your ideas and transform this Burlington home into something truly special. Opportunities like this in such a well-established and connected neighbourhood don't come along often-book your private showing today! (id:56248)
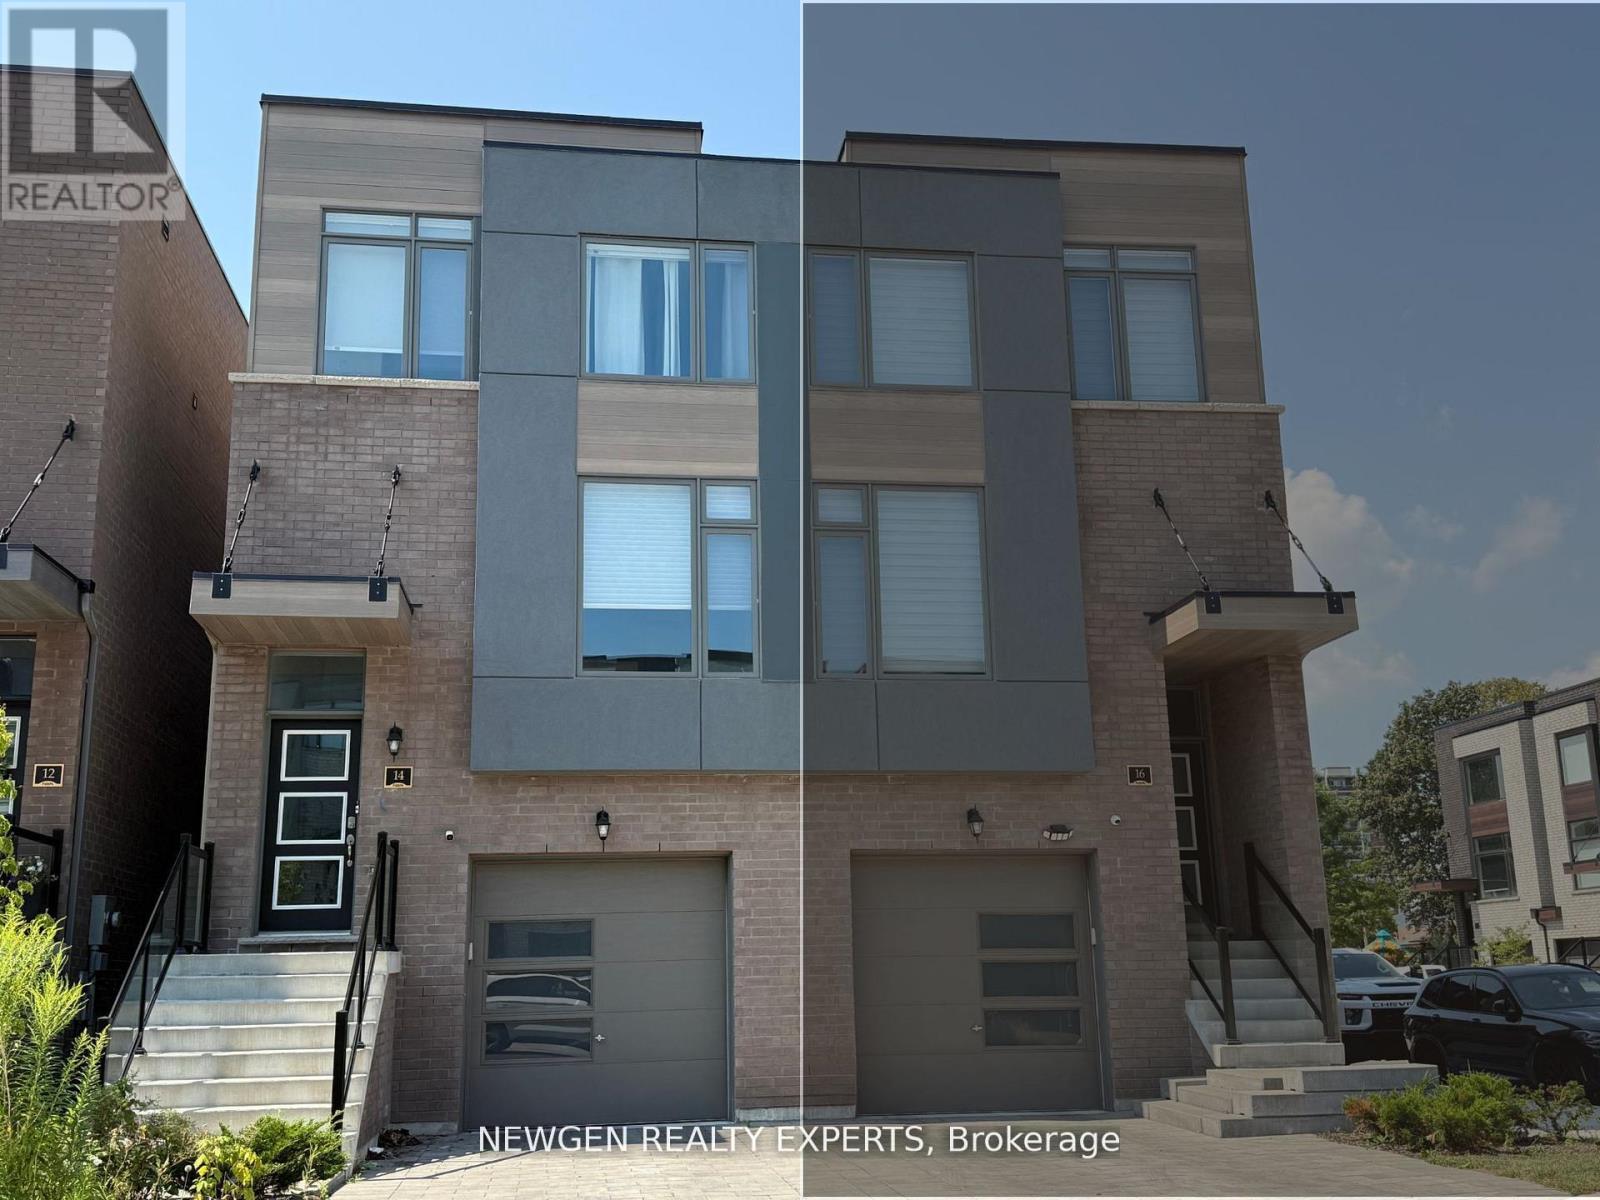
14 Wild Rose Gardens W
Toronto, Ontario
Welcome to this beautifully maintained semi-detached home, offering the perfect blend ofstyle, comfort, and convenience. Featuring 3 spacious bedrooms plus a finished lower levelwith an additional kitchen and full bathroom, this versatile layout is ideal for families orprofessionals seeking extra living space and flexibility.Thoughtfully updated throughout, the home showcases hardwood floors, a modern white kitchenwith quartz countertops and stainless steel appliances, and freshly painted interiors filledwith natural light. The spacious primary retreat features a private 3-piece ensuite and walkin closet, while custom closet organizers in every bedroom provide exceptional storage andeveryday functionality. Elegant Hunter Douglas blinds add a sophisticated finishing touch.Enjoy the convenience of a large garage with ample storage space beyond parking, a privatedriveway, and a practical layout with no awkward stair configurations. Located in a highlyaccessible neighbourhood, you'll be just minutes from Highways 400, 401, and 427, with TTCtransit, LRT, and Yorkdale Shopping Centre all nearby. (id:56248)
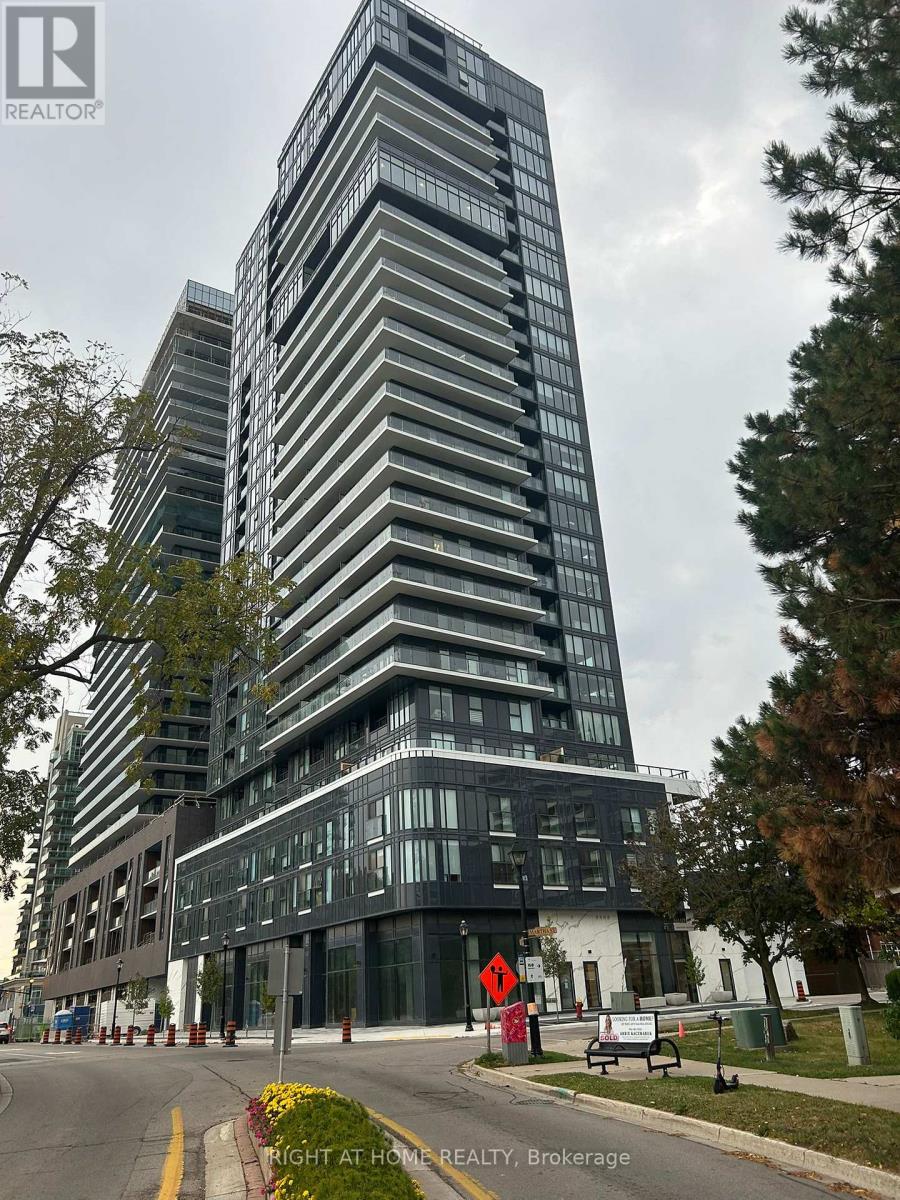
1902 - 370 Martha Street
Burlington, Ontario
Luxurious 2 Bdrms, 2 full bath, Corner condo unit in The Nautique Lakefront Residence in downtown Burlington,Open Concept Kitchen with a built in Appliances,Cozy Living Room with an Amazing waterfront view of Lake Ontario and also an outstanding view of the Escarpment and Walk out to a balcony.Laminate flooring in Living room and bedrooms.Walking Distance To Spencer Smith Park, Restaurants, Coffee Shops, Shopping Centres, GO Station, Public Library. enjoy the indoor and outdoor building amenities. , Adi Smart Home Tech Package. Pictures from older Listing, Unit is occupied by owner . (id:56248)
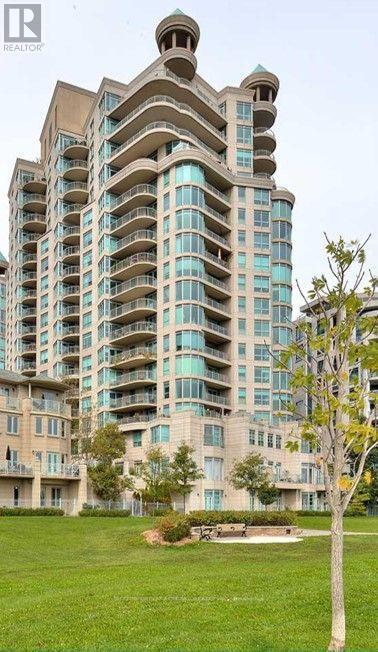
Ph18 - 2111 Lake Shore Boulevard W
Toronto, Ontario
Welcome to penthouse living at Newport Beach Condominiums in the heart of Humber Bay Shores. This 3-bedroom, 3-bath residence offers approximately 2,100-2,250 sq. ft. of elegant interior space with spectacular south-east views of Lake Ontario. One of the building's largest and most sought-after layouts, this suite features 3 private balconies, a gas fireplace, walk-in closets in all bedrooms. Designed for comfort and convenience, the suite includes 2 underground parking spaces, 2 lockers - including one oversized locker approximately 11' x 15' - plus 2 exclusive-use bike racks. The spacious layout is ideal for executive tenants seeking upscale waterfront living with exceptional storage, rare parking allocation, and expansive outdoor space. Enjoy direct access to the Martin Goodman Trail, Lakeside City Park, and the Humber Bay waterfront, with TTC service at your doorstep and downtown Toronto just minutes away. Walk to restaurants, cafes, Rabba, Tim Hortons, salons, and everyday essentials in one of Toronto's most desirable waterfront communities. (id:56248)
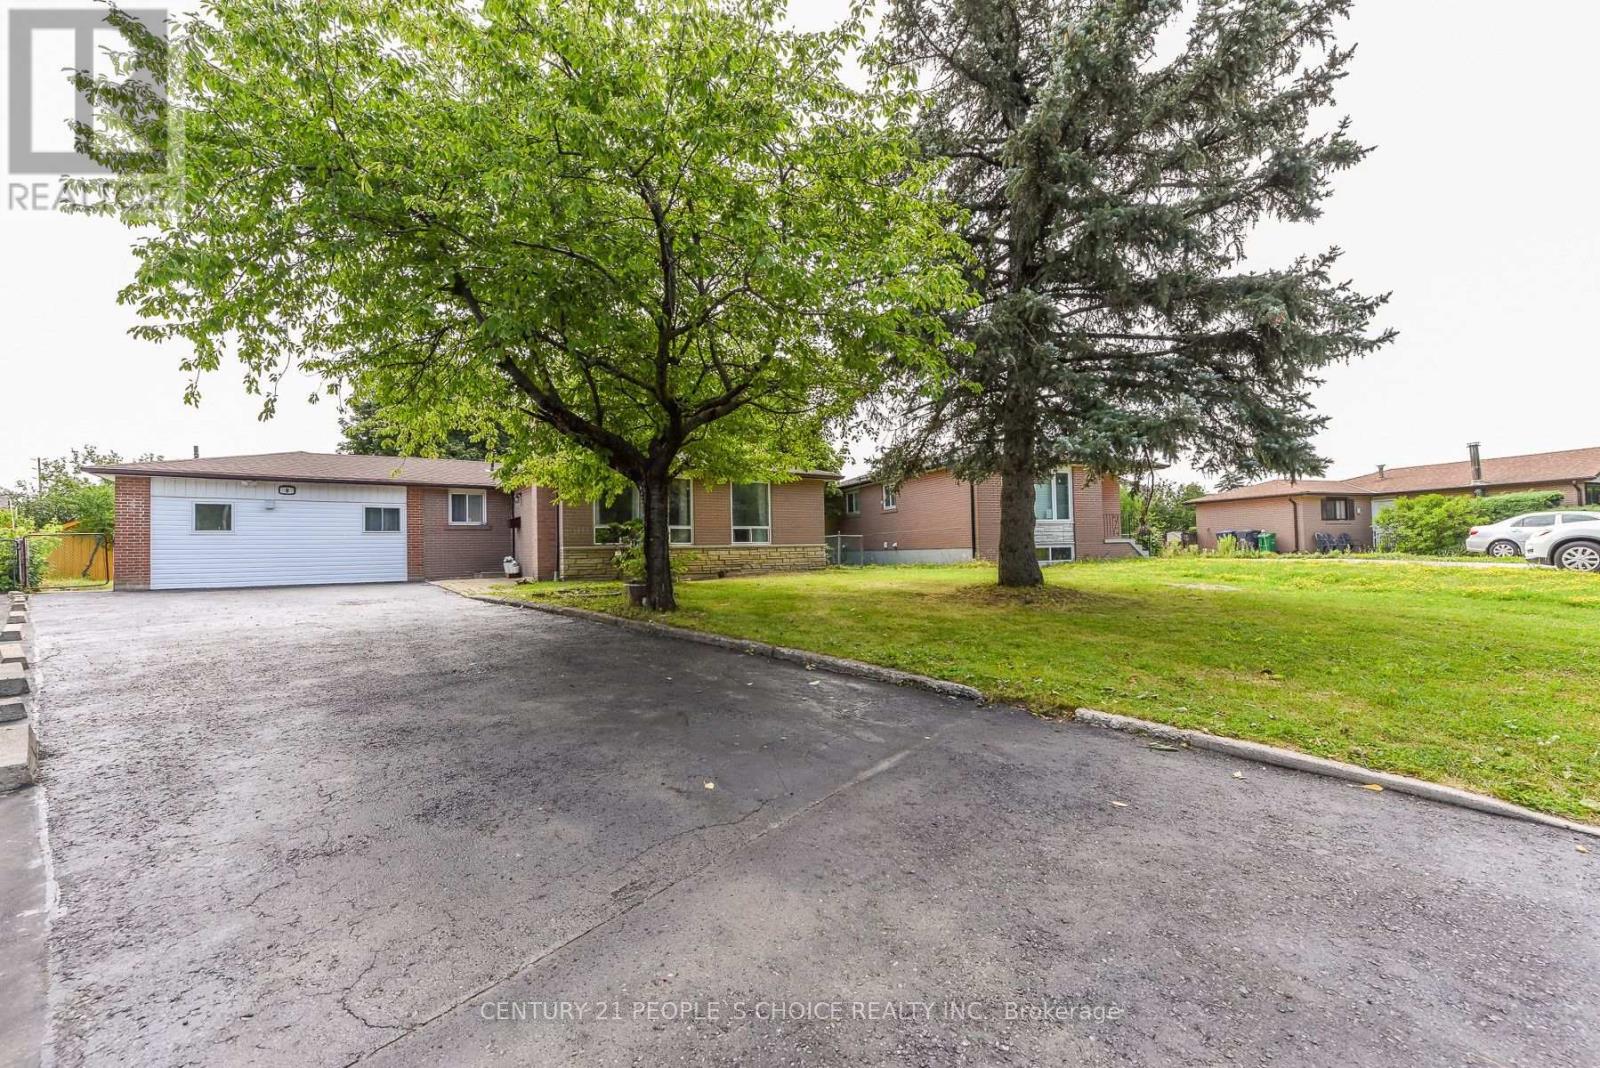
8 Fidelia Crescent
Brampton, Ontario
Welcome To 8 Fidelia Cres. A RARE-FIND Detached Bungalow On A Huge Pie Lot. (( TOTAL 3 LEGAL DWELLINGS IN THIS PROPERTY )). Main House With 3 Bedrooms & 3 Full Washrooms. Then 2 Bedroom LEGAL BASEMENT APARTMENT With Separate Side Entrance. Extra Bonus LEGAL GARAGE APARTMENT With Full Washroom & Kitchen. House Has Total 5 Full Washrooms . Fully Renovated Top To Bottom. New Floors. New Roof. New Furnace & AC Units. S/Steel Appliances. 200 AMP Panel. Huge Driveway Can take 5 Cars. Owners Live In Main House While Getting Rental Income From Basement & Garage Apartment. Must See Property With all Bells & Whistles. Lot Size Is 48.5ft Front, Rear Is 87.7ft , Sides Are 105 & 133ft Deep. Very Quiet Crescent Near Bramalea City Centre. Basement & Garage Apartment Both Are Registered With City Of Brampton. Garage Apartment Has Separate Electric Panel , New A/C & Heating System. This Is A Total Carpet Free Sun-filled Home. Very Convenient Location Easy Access To BRAMLEA GO STATION , TRANSIT, SCHOOLS. Huge Private Feels Back Yard With Ample Room For Future Pool Or Gazebo. Must See Property !!!!!!! (id:56248)
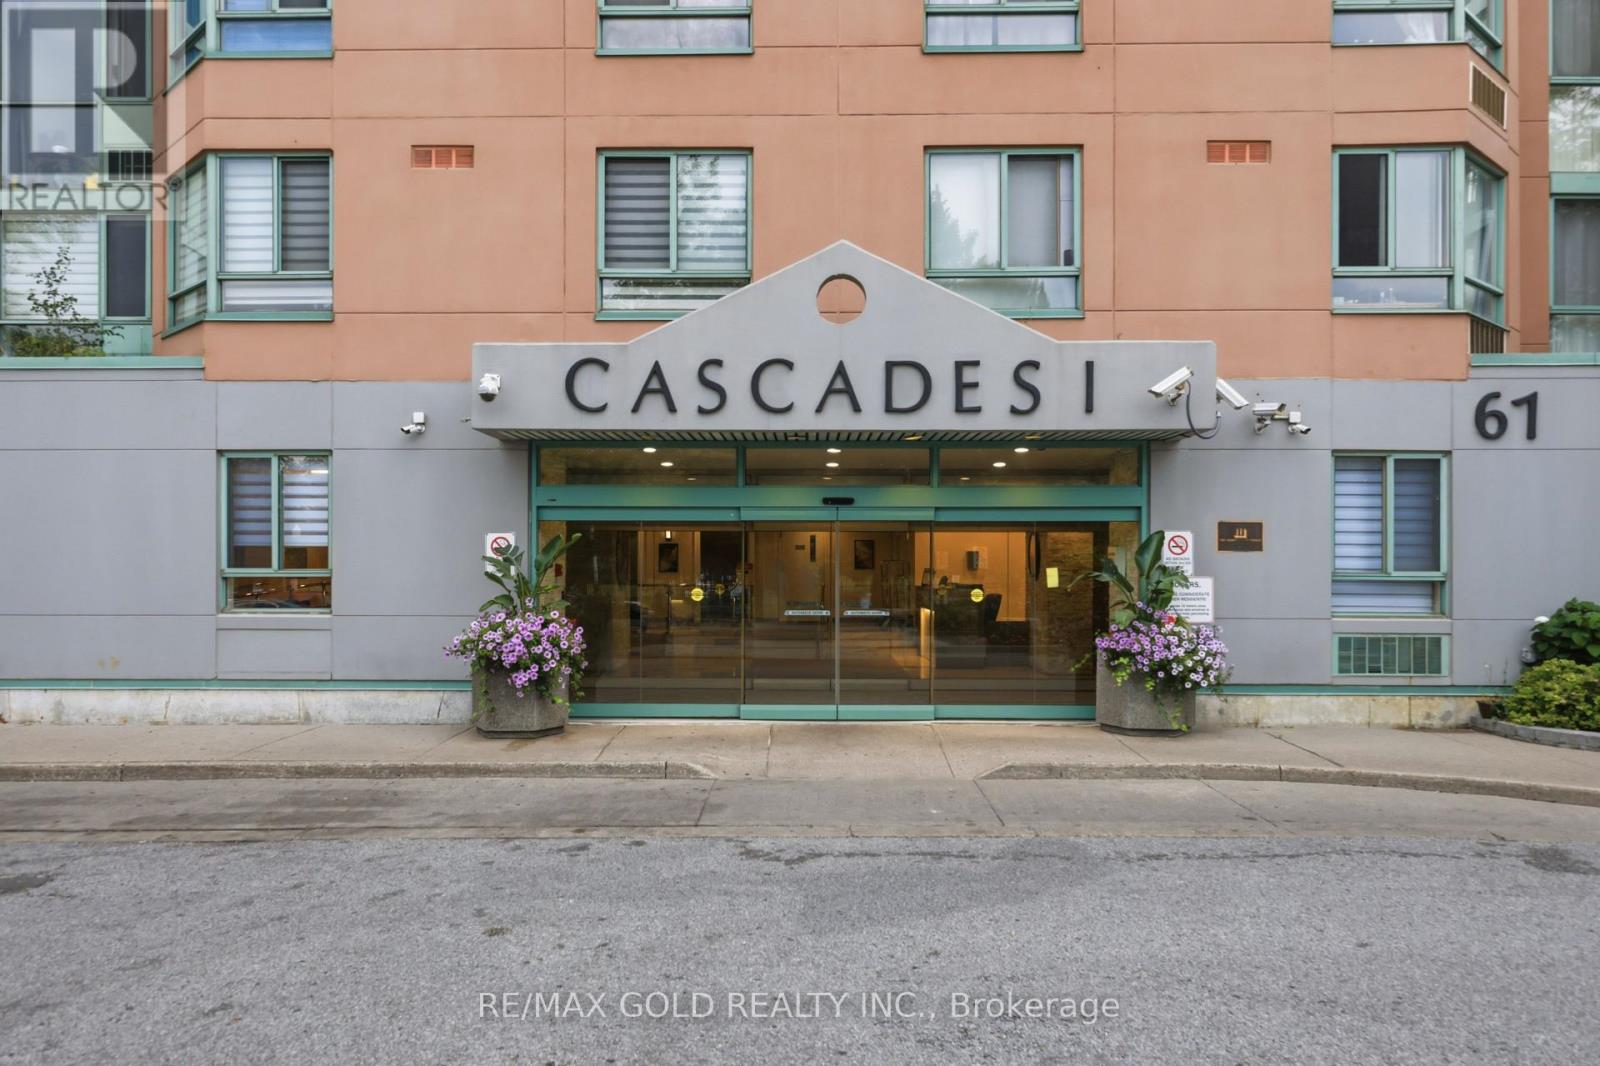
Ph08 - 61 Markbrook Lane
Toronto, Ontario
Penthouse Unit with beautiful sky view! Sun-drenched, freshly painted 2-bedroom, 2-full-bath corner unit offering over 1,100sq. ft. of functional living space. An upgraded kitchen complete with sleek Quartz countertops, stainless-steel appliances, and generous storage. Extra perimeter windows fill every room with natural light. Building features resort-style amenities: 24/7 concierge security, indoor pool, gym, sauna, squash courts, and party room. Includes 1 owned parking space, and ensuite laundry. Unbeatable location right on Steeles Ave-steps to TTC, top schools, shopping, and minutes to major highways. Perfect forfirst-time buyers, downsizers, or investors! (id:56248)
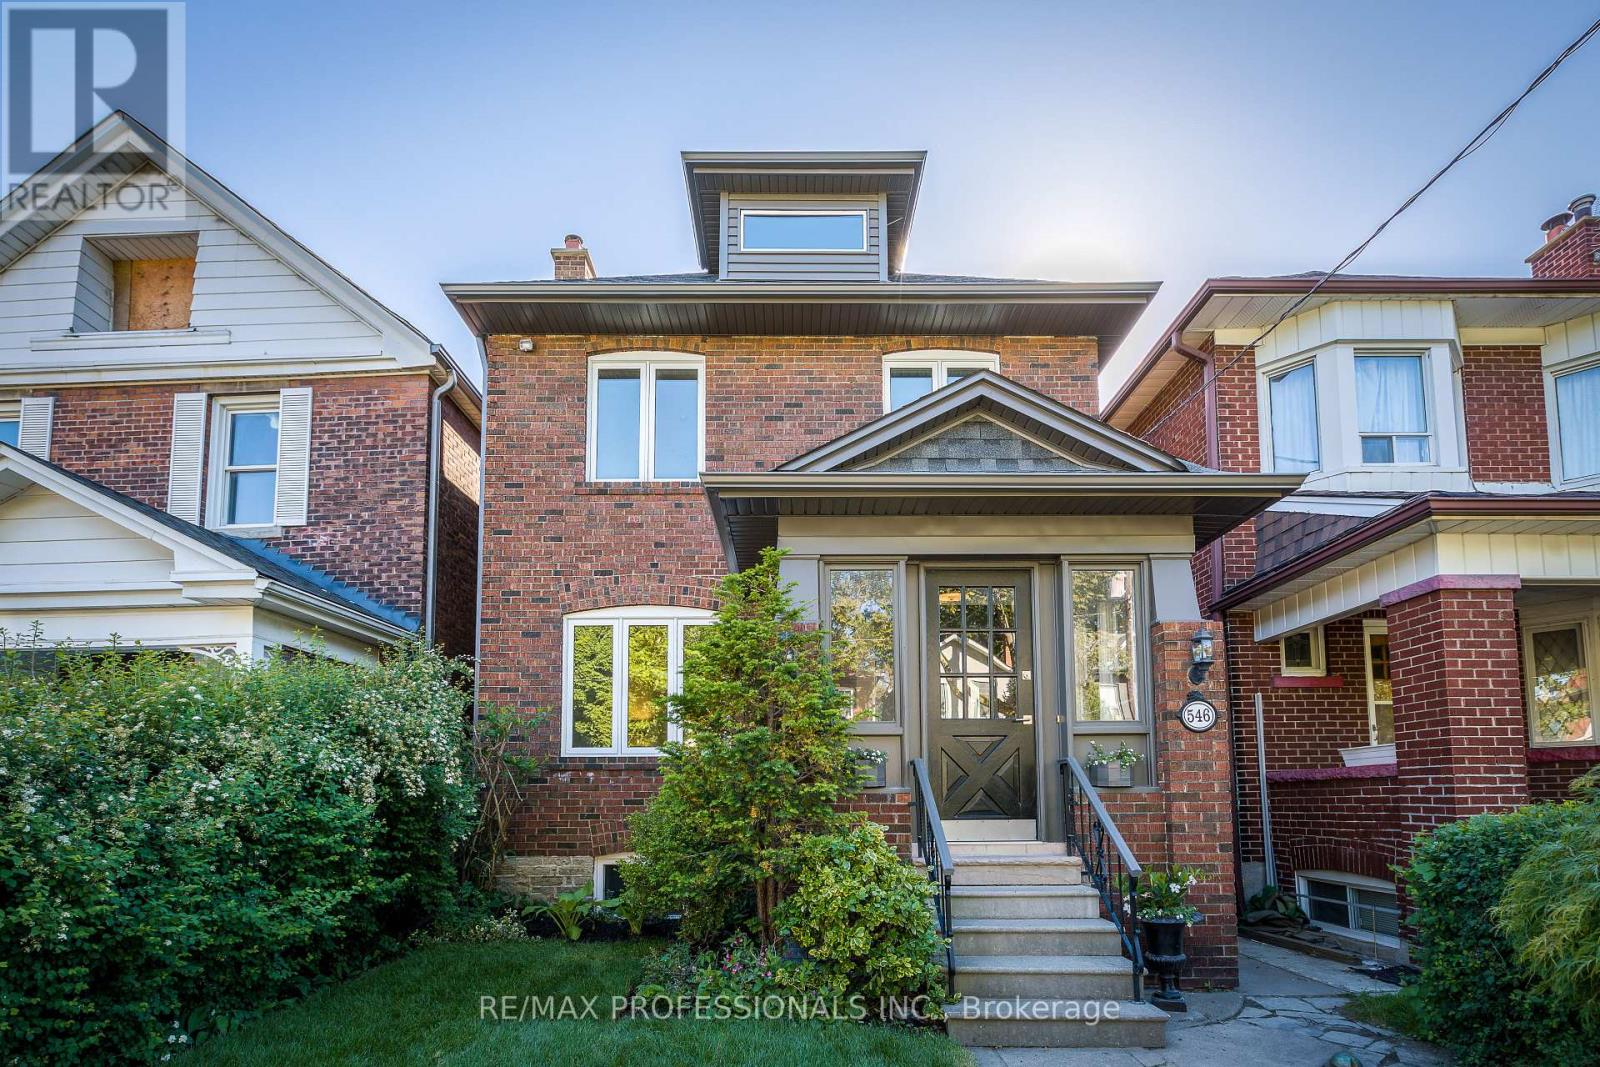
546 Beresford Avenue
Toronto, Ontario
Welcome to 546 Beresford Avenue, a beautifully renovated detached home perfectly situated between Bloor West Village and The Junction. This exceptional residence was completely rebuilt in 2017 with a focus on quality, comfort, and modern family living while preserving the charm of its classic four-square architecture. The thoughtfully designed main floor features a spacious open-concept layout with a chef-inspired kitchen, stone counters, high-end stainless steel appliances, breakfast bar, elegant living and dining areas, a gas fireplace, dedicated home office, and convenient powder room. Large windows and walkouts provide an abundance of natural light and easy access to the beautifully landscaped backyard. Upstairs offers three generous bedrooms, including a private primary retreat with a spa-like ensuite. The finished lower level provides additional living space with a recreation room, fourth bedroom, full bathroom, laundry, and plenty of storage, ideal for guests, a home gym, or additional family space. Outside, enjoy a large private lot with extensive landscaping, a two-tier deck with gas BBQ line, and a rare detached double-car garage with rear lane access. Located close to excellent schools, parks, transit, shopping, restaurants, and all the amenities of Bloor West Village and The Junction, this is a truly special home offering the perfect blend of style, space, and location. Available November 1st. (id:56248)
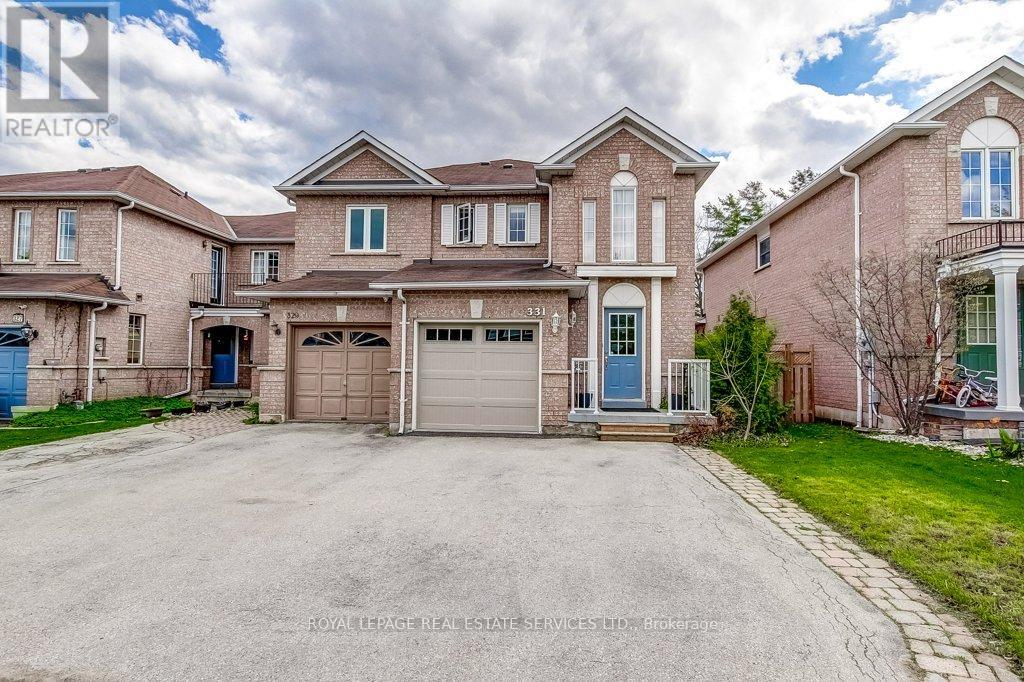
331 Ravineview Way
Oakville, Ontario
Welcome to 331 Ravineview Way located in North/East Oakville's most desireable Wedgewood Creek community. This large 3 Bedroom, 3 Bathroom open concept Freehold End Unit offers plenty of both space and appeal. Backing onto a Spectacular Picturesque RAVINE with incredible FOREST views these special homes become available rarely. Offering great curb appeal, when first stepping inside you are greeted with a 2 story Foyer with tile floor and it then opens into to the spacious Dining and Living rooms areas with newer Laminate flooring. Featuring an open concept design, this home also offers a beautiful Kitchen with White cabinetry and appliances with a pass through to the living room, all overlooking the large majestic trees and unlimited greenery. The breakfast eating area features a Patio Sliding door walkout to the large Full span rear deck allowing you to take in all the gorgeous ravine and greenery views. The 2nd level is also quite spacious offering 3 large bedooms including a beautiful Primary bedroom with full ensuite & all with stunning views. 2 other large size bedrooms and another full 4 piece bath complete the 2nd level. The lower level offers a very large full walkout basement with wood deck and is currently unfinished however, it provides for an incredible opportunity to design and complete for additional living space. With plenty of parking for 3 cars (garage & 2 parking spaces), this rare and beautiful home offers an unparalelled location, is situated at the end of Ravineview's Cul de Sac and close to great schools, shopping, major highways, trails, parks and shopping. Looking for something really special, spacious and private? Look no further - you have finally found it! (id:56248)
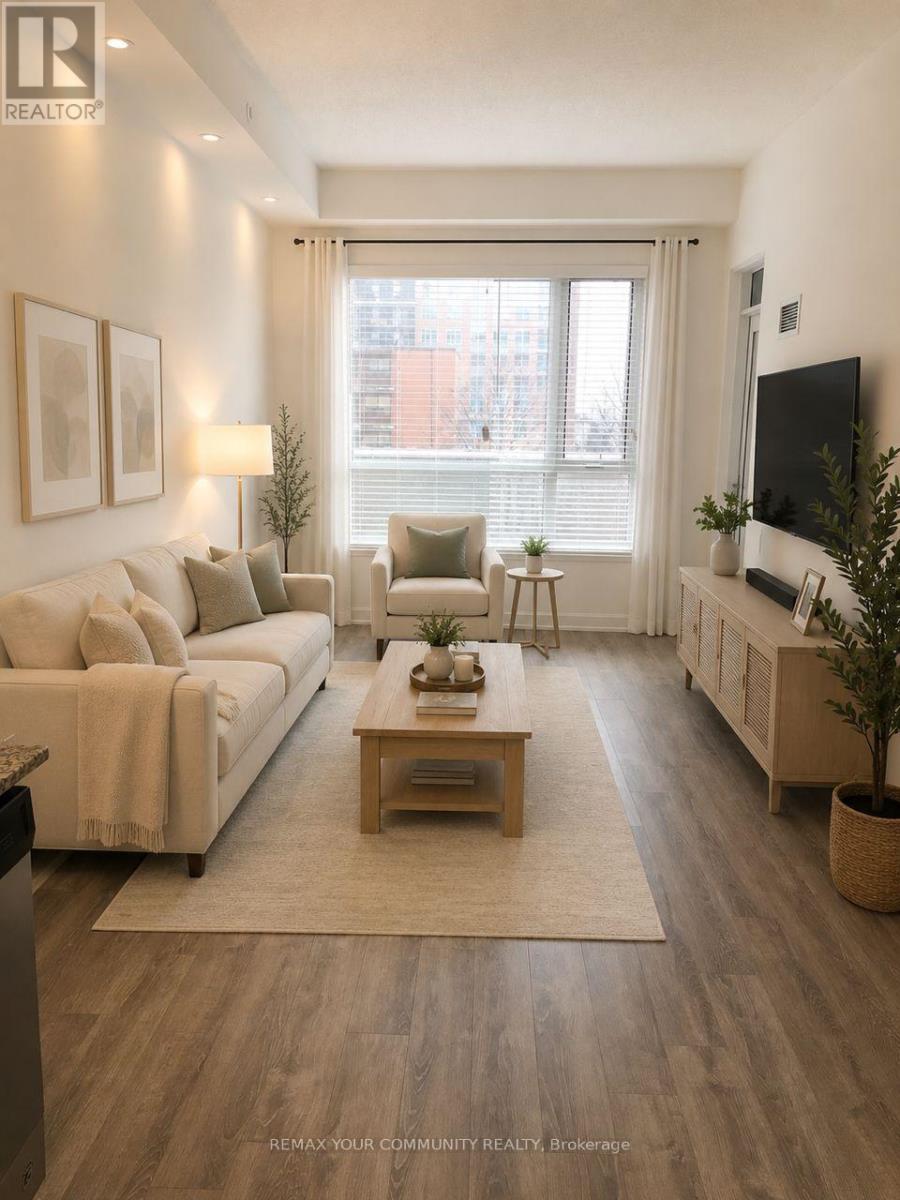
216 - 2800 Keele Street
Toronto, Ontario
Location, location, location! Come home to "The 2800 Condos"! This 654 sf, well-designed condo is 11-stories and literally STEPS from a wide variety of dining, shopping and everyday conveniences! Bright,south-facing unit has 10-ft ceilings, laminate flrs, 1 bdrm + den, one bath and step out onto your private balcony and enjoy a breath of fresh air. Stainless steel appliances, mirrored closet doors, granite counter top and backsplash in kitchen make meal prep a breeze. Open concept main area. Amenities include: a party room, a private dining area, a fitness centre, sauna, yoga/pilates studio, landscaped rooftop terrace w/ BBQ. Local amenities: Downsview Shopping Centre, Metro,Shoppers Drug Mart, Pizza Pizza, and TD Bank, Tim Horton's, Yorkdale Mall, Cineplex Cinema, Humber River Hospital, York University and close to Downsview Park. Close to Toronto's subway line, just a short bus ride will bring residents to Sheppard W TTC subway stn. Motorists driving to and from work/school will enjoy living just minutes from Hwy. 401 and 400. York University students are 10 minutes away by car and 20 min. by bus. One parking and locker! Photos are virtual staging. (id:56248)

6200 Osprey Boulevard
Mississauga, Ontario
Welcome to 6200 Osprey Blvd, a Beautifully upgraded Detached Home in one of Mississauga's most sought-after neighbourhoods, backing onto a park and school with no rear neighbours for added privacy. This spacious home features a custom chefs kitchen with a large island, three sinks, and new tile flooring, pot lights throughout, new laminate flooring on the second floor(2019), and four generously sized bedrooms including an oversized primary with custom closets.The bathrooms have been tastefully upgraded. Enjoy outdoor living with an in-ground pool, deck, and newly epoxy-finished backyard patio. Major upgrades include a new furnace and pool motor (2019), city-approved permits for a legal basement apartment with a separate side entrance, and full-home renovation plans. With main floor laundry, exceptional living space, and endless potential, this move-in-ready home is a rare opportunity in a prime location.Welcome to 6200 Osprey Blvd, a Beautifully upgraded Detached Home in one of Mississauga's most sought-after neighbourhoods, backing onto a park and school with no rear neighbours for added privacy. This spacious home features a custom chefs kitchen with a large island, three sinks, and new tile flooring, pot lights throughout, new laminate flooring on the second floor(2019), and four generously sized bedrooms including an oversized primary with custom closets.The bathrooms have been tastefully upgraded. Enjoy outdoor living with an in-ground pool, deck, and newly epoxy-finished backyard patio. Major upgrades include a new furnace and pool motor (2019), city-approved permits for a legal basement apartment with a separate side entrance, and full-home renovation plans. With main floor laundry, exceptional living space, and endless potential, this move-in-ready home is a rare opportunity in a prime location. (id:56248)
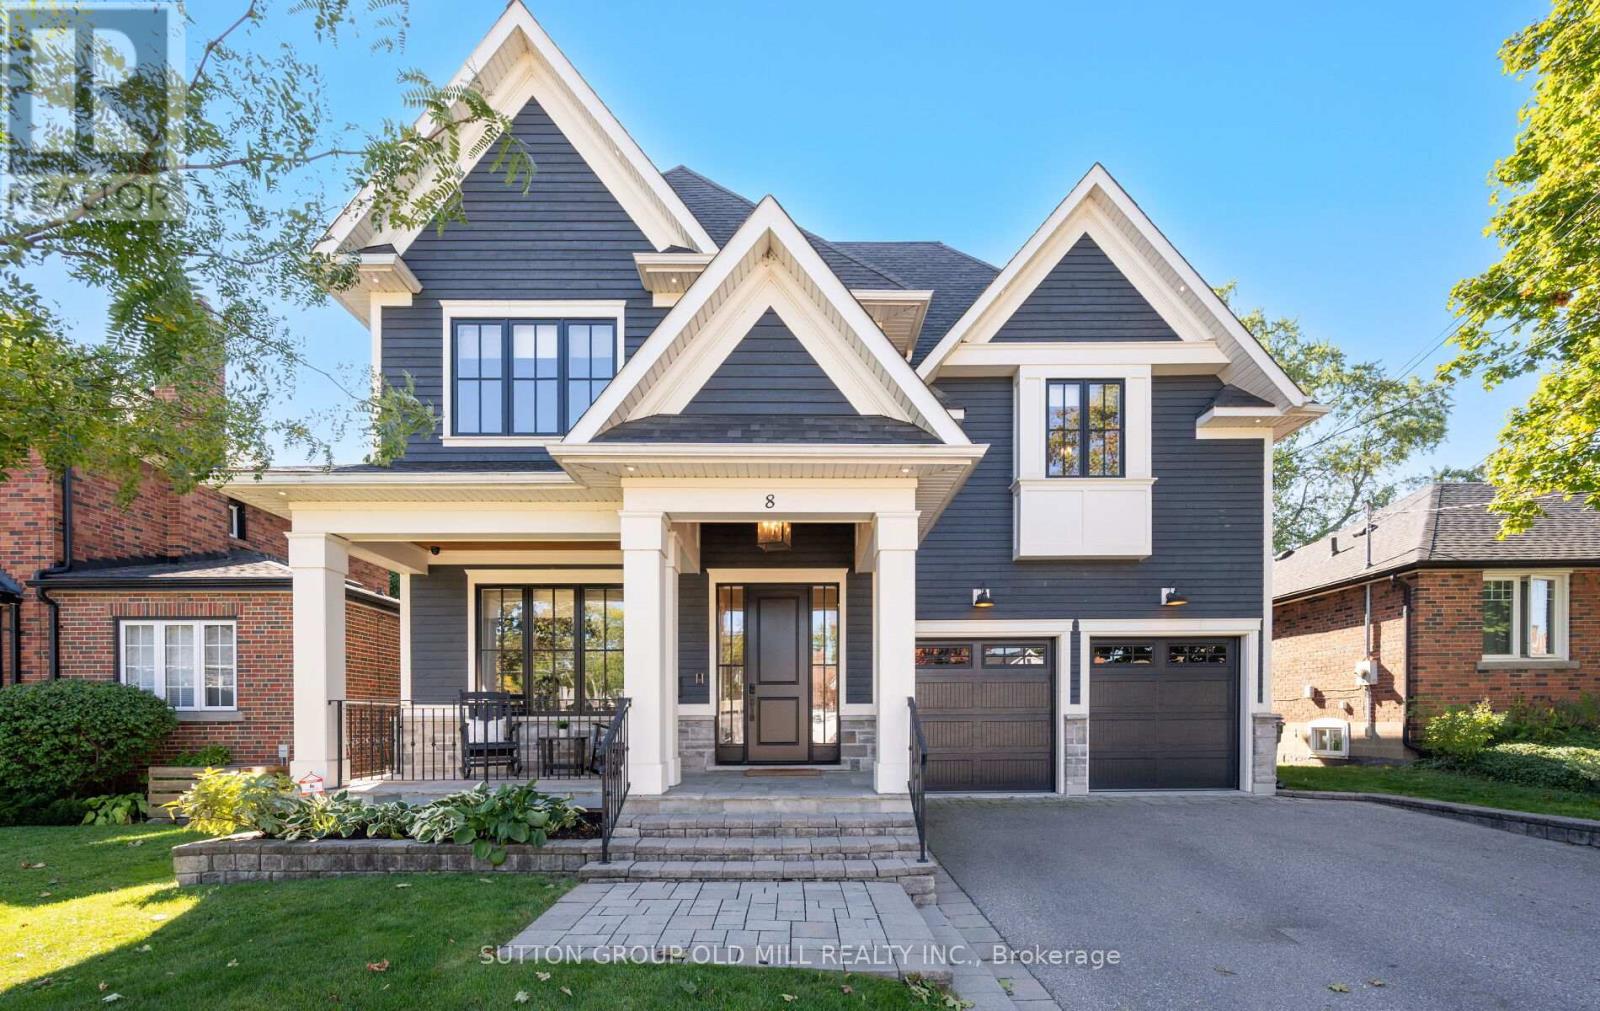
8 Cumberland Drive
Mississauga, Ontario
Welcome to Port Credit Village! Nestled in the heart of this vibrant community, this stunning designer home offers the perfect blend of elegance and convenience. Just a short stroll from the lakefront, parks, shopping restaurants and Mentor College .Downtown is easily accessible with a 10 minute walk to the GO station and close proximity to the QEW, making this an ideal location for commuters. Boasting over 5,700 square feet of elegantly finished living space, this home exudes coastal charm with high end upgrades throughout. Every detail has been crafted with exceptional design consultation, ensuring no expense was spared in creating a luxurious living experience.The main floor office has been thoughtfully renovated to make working from home a pleasure. With ample windows, custom built-ins, and custom doors, it I the perfect space for remote work. The custom kitchen is a chefs dream, featuring a gas range, oversized fridge, and a spacious walk-in pantry equipped with extra drinks fridges and electrical outlets to accommodate all your countertop appliances.Entertaining is effortless with the Butler's Area, providing ample space and amenities for hosting gatherings. The main level impresses with 10-foot ceilings, while the upper and lower levels feature 9-foot ceilings, creating an open and airy atmosphere that enhances the sense of space.The double garage is equipped with a sleek epoxy floor, wall racking, remotes, and an entrance to the house through the oversized mudroom. With five designer bathrooms, a second-floor laundry room, and hardwood floors throughout, this residence is a must-see, offering so much more than a builder-basic home. With its unique features, exceptional and extensive mill work and prime location, this home promises a lifestyle of comfort and luxury. (id:56248)