
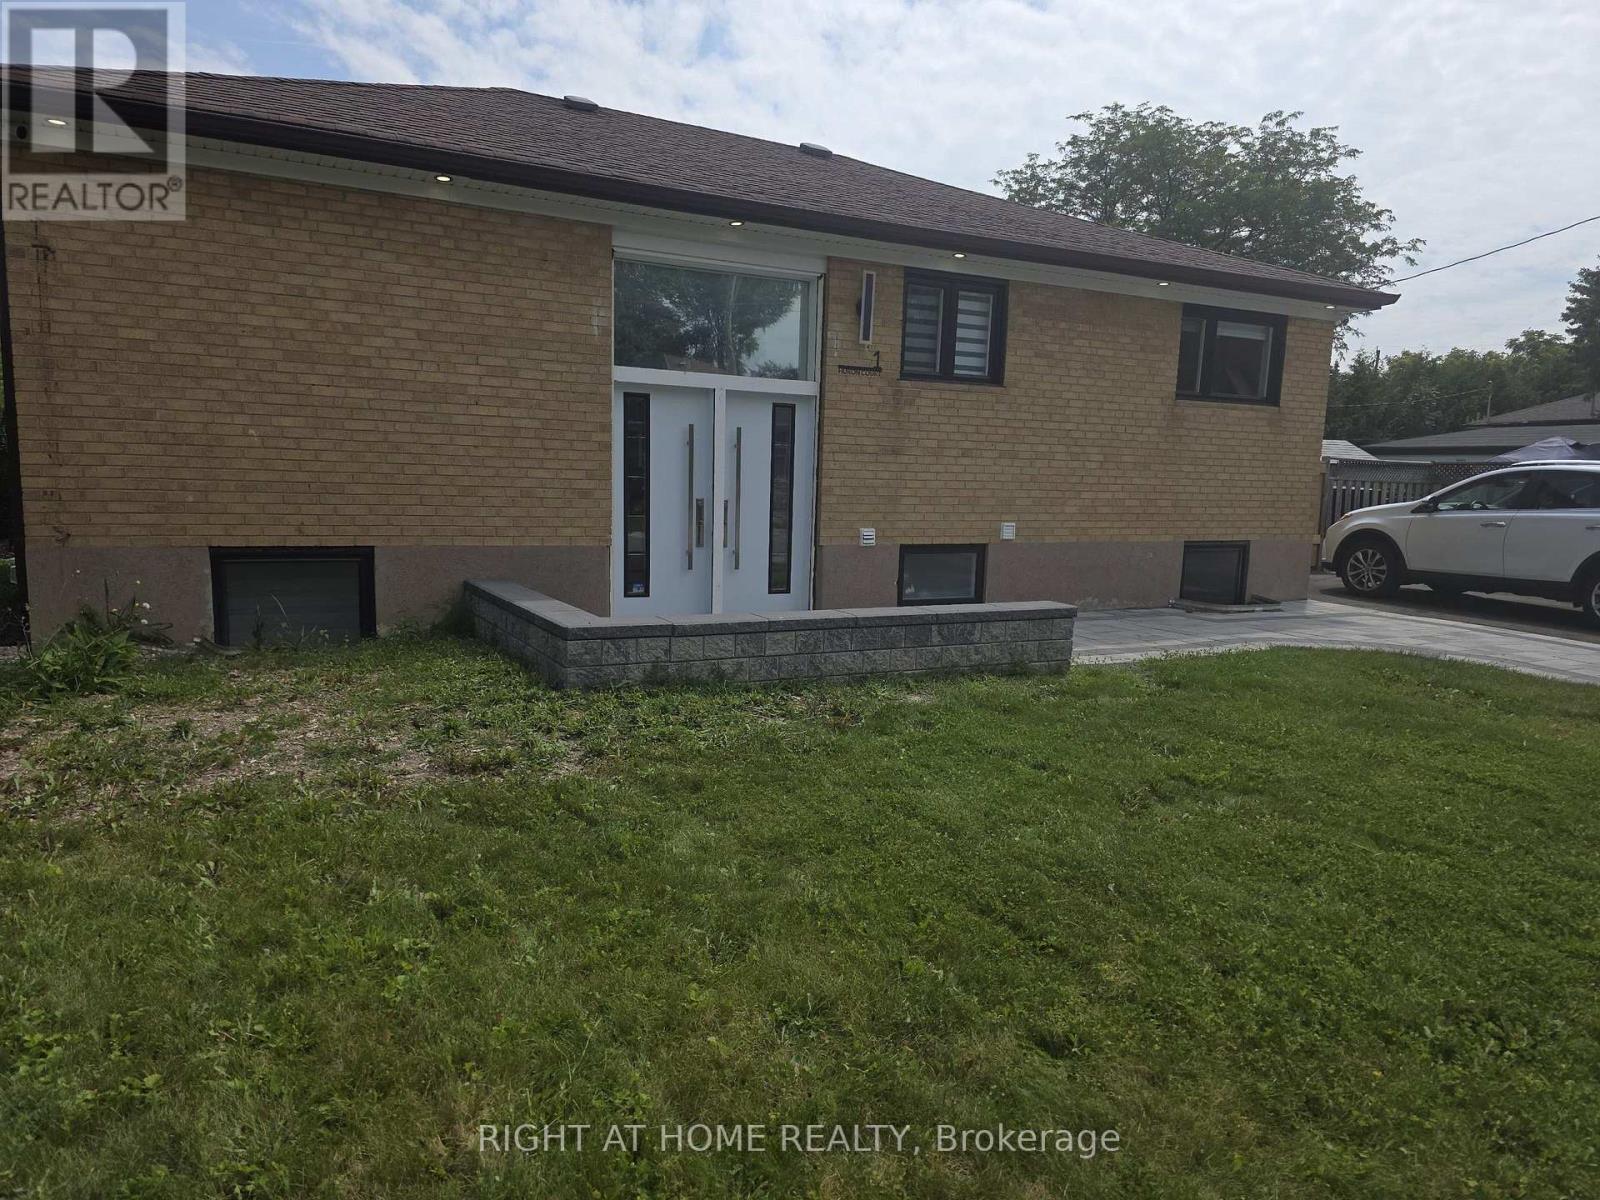
(Main Floor) - 1 Huron Court
Aurora, Ontario
Welcome to 1 Huron Crt! A beautifully renovated 3-bedroom raised bungalow for lease in Aurora! Bright and spacious corner unit featuring 3 bedrooms and 2 full 3-piece bathrooms, with engineered hardwood flooring throughout and an open-concept living and dining area. Enjoy a chic media wall with an electric fireplace, upgraded kitchen with quartz countertops and s/s appliances, and private in-suite laundry. Separate entrance provides added privacy and convenience. Step out onto your walkout deck and enjoy a beautifully landscaped, fully fenced huge backyard with a barbecue hookup. Situated in a family-friendly community, this home is minutes away from top-rated schools, parks, shopping and all the amenities Aurora has to offer. Main floor only. Basement not included. Tenant to pay 50% of utilities. Internet included. (id:56248)
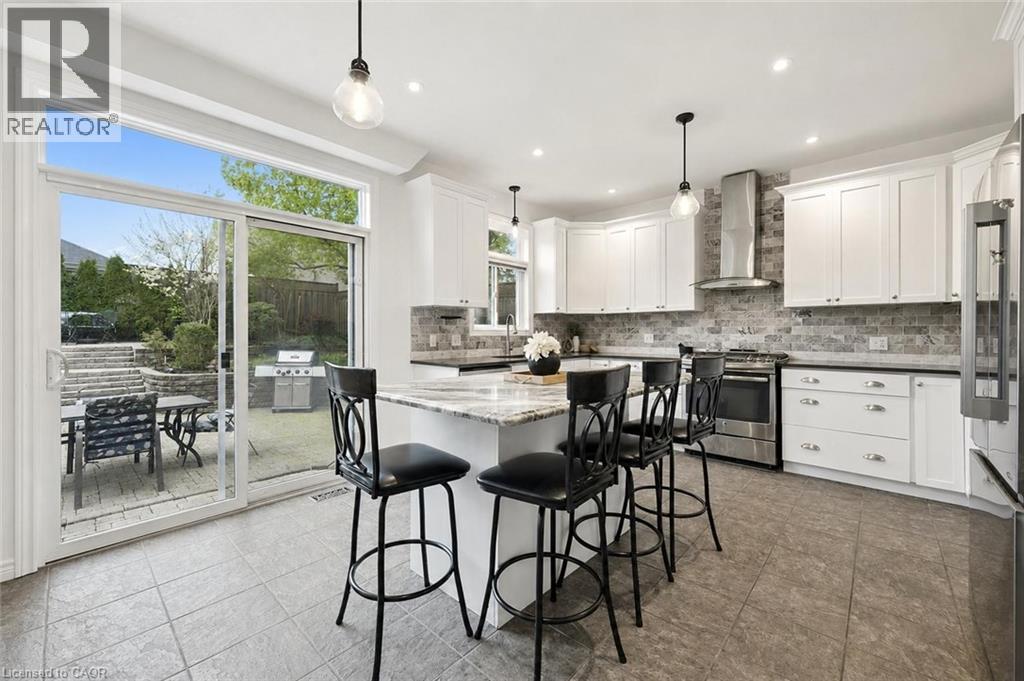
7 Hardy Street
Guelph, Ontario
Beautifully Renovated 4+2 bdrm home W/in-law suite on premium lot in prestigious St. George’s Park neighbourhood on quiet no-through street! Home offers rare combo of space, privacy & charm within walking distance to downtown. Home makes a lasting impression W/stone exterior, architectural details, landscaping, mature trees & driveway W/parking for 6 cars. 2-car garage W/14ft ceilings for floating storage & pre-installed Level 2 EV charger. Front porch offers perfect spot to enjoy morning coffee. Foyer welcomes you W/18ft ceilings & Palladian window. DR is framed by elegant columns creating beautiful spot for entertaining. FR W/hardwood, fireplace & windows offering views of backyard. Kitchen W/white cabinetry, crown moulding, R/O filtration system, S/S appliances, quartz counters, backsplash, pantry cupboards & granite island W/seating. Sliding doors lead to backyard creating indoor-outdoor flow for entertaining. 2pc bath & mud/laundry room W/garage access completes main level. Solid wood staircase W/wood railings & wrought iron spindles leads to 2nd floor where light-filled loft offers versatile space for reading nook, office or lounge. Primary bdrm with W/I closet & ensuite W/soaker tub, granite countre, sep shower & linen closet. 3 add'l bdrms offer closet space & large windows, main bath W/granite counters & one bdrm is accented by dark wood doors that add character! Finished bsmt W/private side ent is ideal for guests, older kids or in-law or income suite potential. 2 bdrms, 3pc bath with W/I glass shower, living area & storage. Private backyard is low-maintenance W/perennial gardens, trees & terrace W/upgraded patio stones, perfect for outdoor dining, BBQs & hosting in a peaceful & secluded setting. Garden paths lead up to elevated patio where you can enjoy an escape surrounded by greenery. Down the street from Franchetto Park, trails, playground & sports fields. Close to schools, mins from downtown, GO Station, restaurants, River Run, Sleeman Centre & UofG (id:56248)
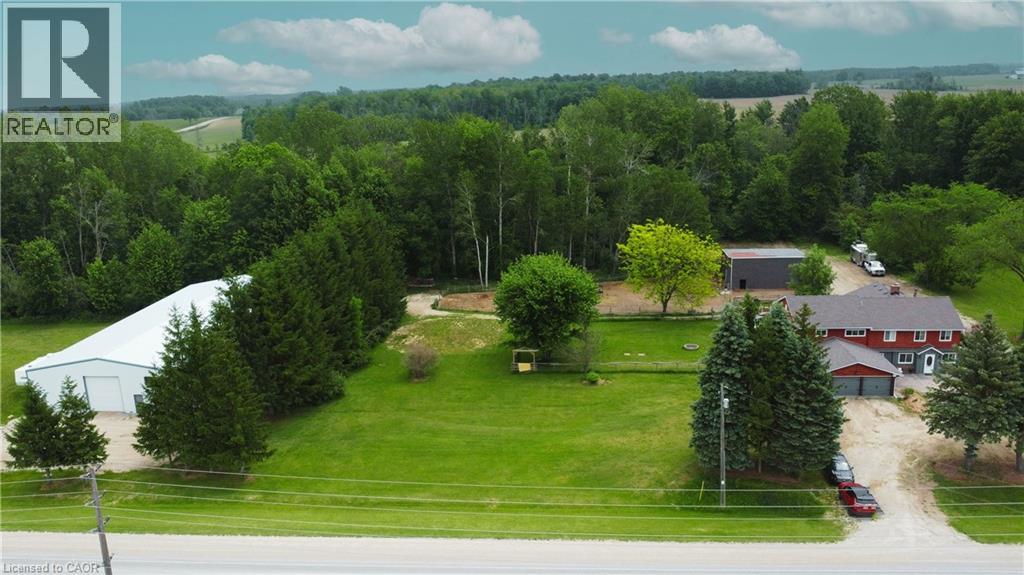
89482 Belmore Line
Wroxeter, Ontario
Discover the freedom of country living on this exceptional 12-acre property, offering privacy, recreation, and incredible versatility. Situated on a paved road, the property features approximately 8 acres of mature hardwood forest with established trails, three scenic ponds, and a secluded cabin—perfect for a private retreat, guests, or a staycation getaway. The spacious 5,200 sq. ft. home offers 6 bedrooms and 2.5 bathrooms, providing ample room for large or multi-generational families. Inside, you'll find an open concept kitchen, sunroom, family room, living room, den, and an attached insulated two-car garage, creating comfortable spaces for everyday living and entertaining. Outdoor enthusiasts, hobby farmers, and equestrians will appreciate the 40' x 47' barn with adjoining fenced pasture. Adding exceptional value is the impressive 130' x 60' open-span steel building ( With hydro ), constructed in 2023, featuring 17-foot walls and a separate road entrance. Currently used as an indoor riding arena, this versatile structure offers endless possibilities, including a workshop, storage facility, repair shop, manufacturing space, or home-based business operation. Recent upgrades include a roof with 50-year shingles, updated eavestroughs, select replacement windows, UV system, reverse osmosis system, water softener (2022), and a new furnace (2025). Whether you're looking for a hobby farm, equestrian property, multi-generational home, business opportunity, or simply a peaceful rural escape, this unique property combines space, functionality, and natural beauty in one remarkable package. (id:56248)
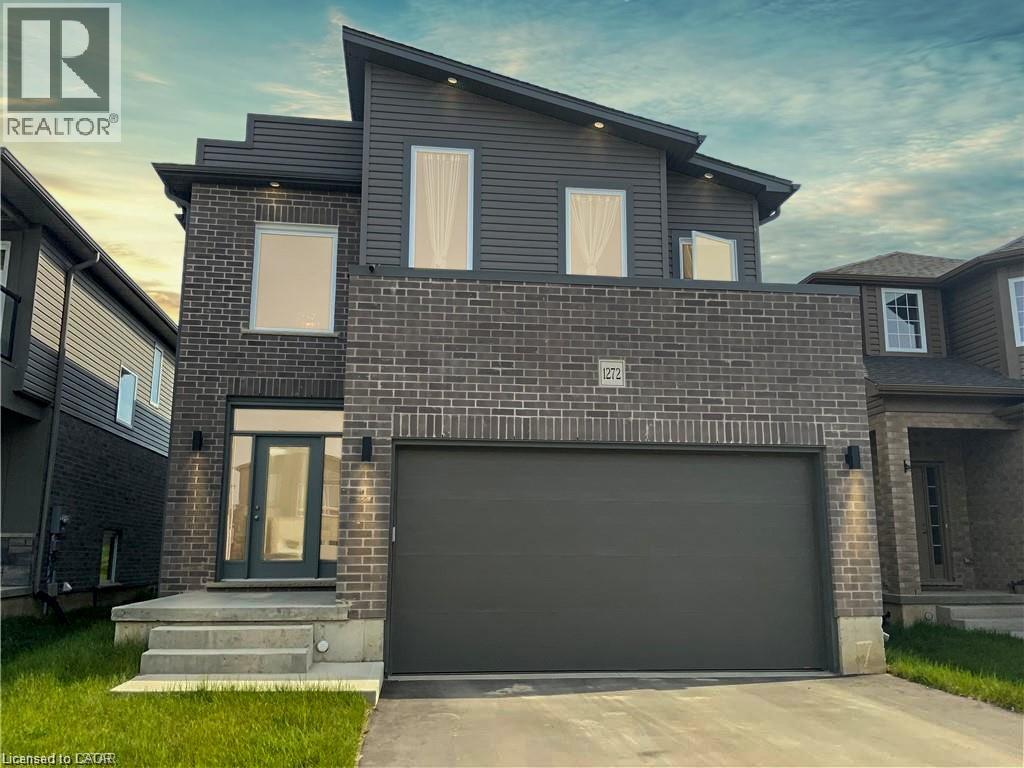
1272 Sandbar Street
London, Ontario
Welcome to 1272 Sandbar Street, a warm and inviting family home, offering the perfect blend of space, comfort, and everyday functionality. The bright, open-concept main floor features a spacious kitchen with modern finishes, room for dining, and a large island ideal for enjoying a morning coffee or entertaining friends. A separate laundry room and a powder bath add convenience to the layout. Upstairs, you’ll find four generous bedrooms, providing flexibility for growing families, guests, or a home office. The spacious primary suite offers a walk-in closet and a private ensuite. The full, unfinished basement provides excellent potential and a blank canvas to customize the space to suit your family’s needs. Located in a convenient and family-friendly area, this home is close to great schools, parks, and everyday essentials. Whether you’re doing a Costco run or meeting friends for dinner, everything you need is within reach. For sports, leisure, and family fun, Medway Community Centre is nearby, complete with a park and splash pad for the kids to enjoy. A wonderful opportunity for a growing family to live, grow, and make lasting memories! Book your private showing today! (id:56248)
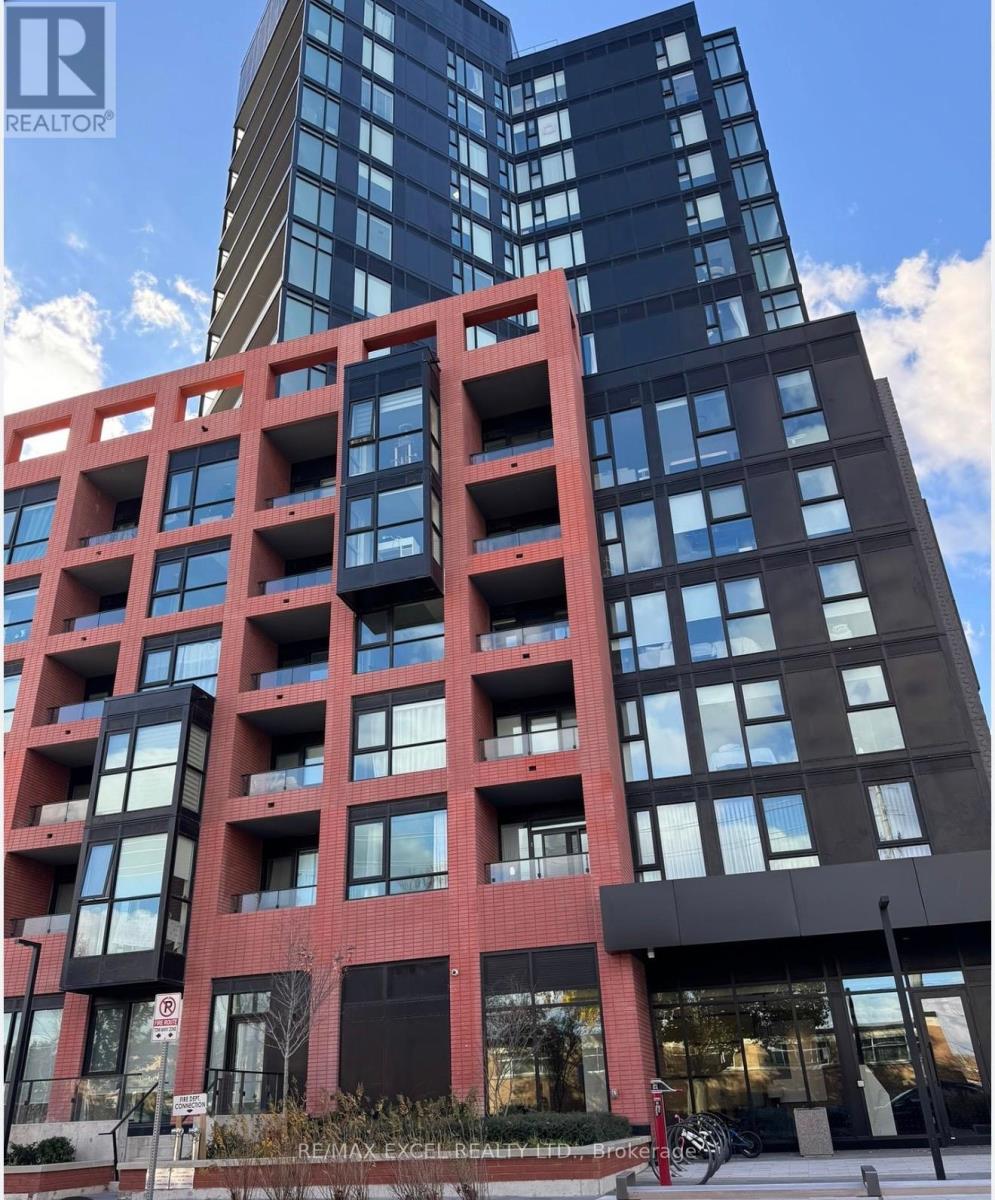
422 - 8 Tippett Road
Toronto, Ontario
Welcome to Express Condos in Prestigious Clanton Park! Just steps from Wilson Subway Station. Enjoy effortless access to Highways 401 & 404, Allen Road, Yorkdale Shopping Centre, York University, Humber River Hospital, Costco, shopping, dining, parks, and the new Central Park. Featuring a bright open-concept layout, floor-to-ceiling windows, and stylish contemporary finishes, this exceptional residence is complemented by outstanding building amenities for a truly elevated urban lifestyle. (id:56248)
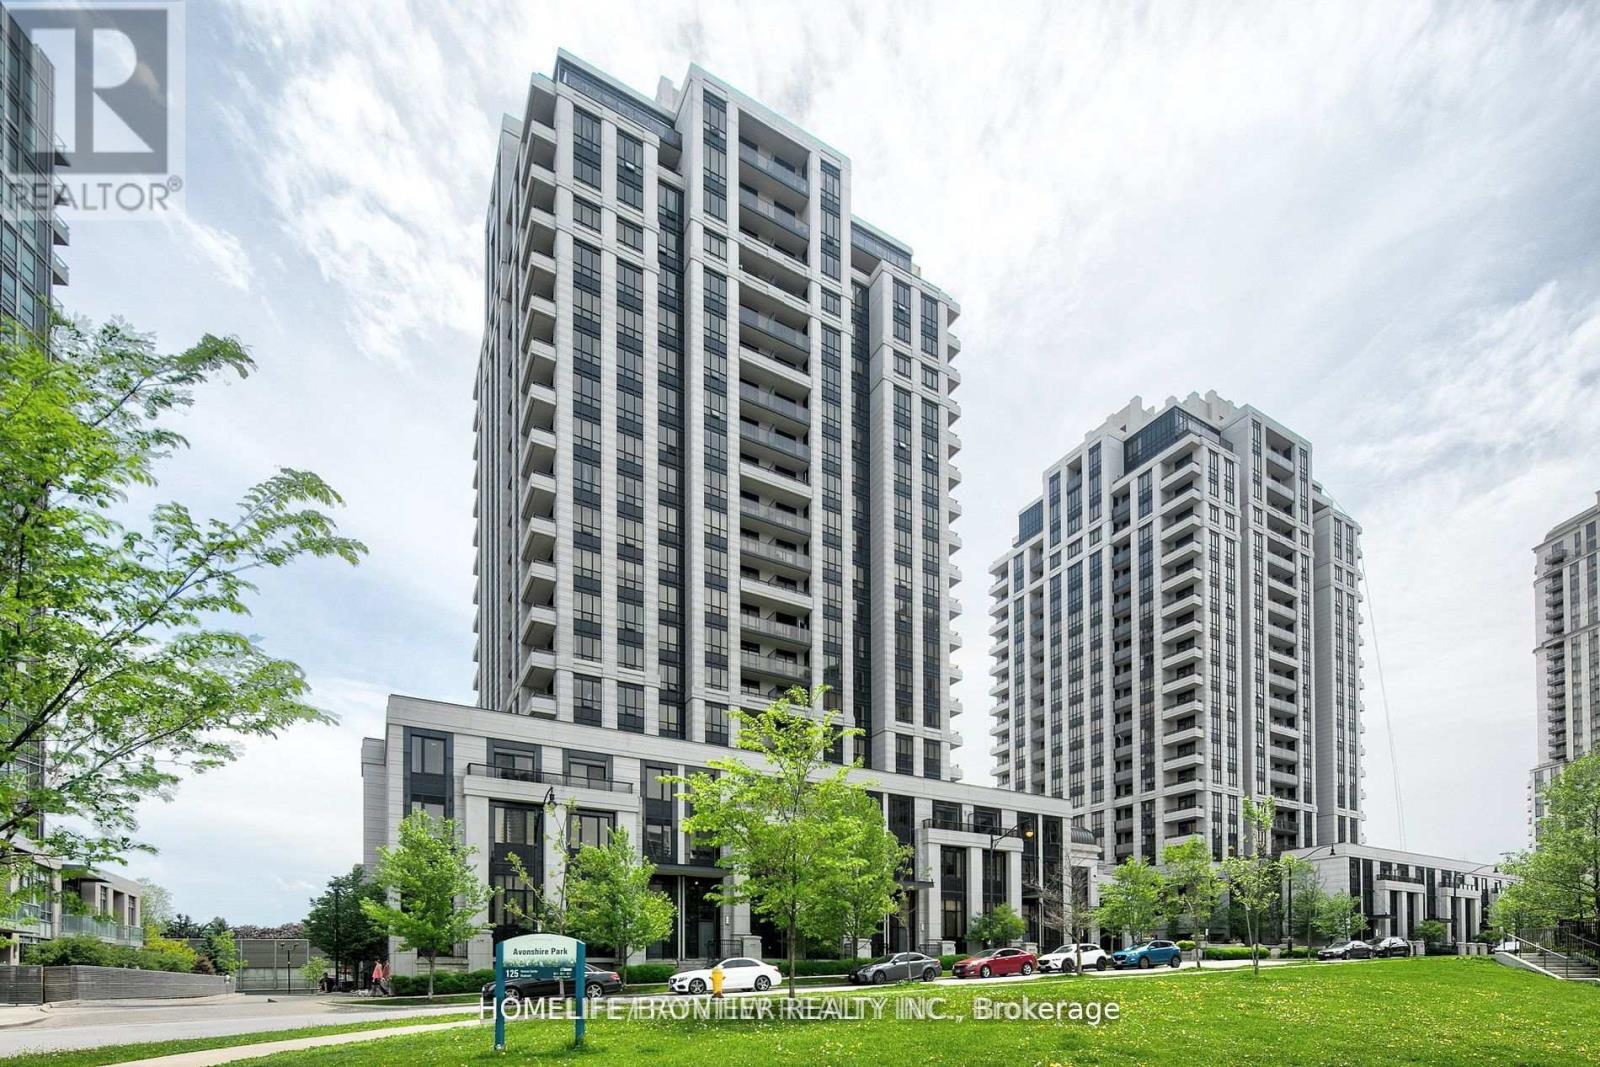
1718 - 100 Harrison Garden Boulevard N
Toronto, Ontario
Welcome to Luxury Living at TRIDEL! Bright and spacious 1-bedroom + den suite with a stunning, unobstructed north-facing view ,no highway noise, just peace and privacy. Featuring 9-foot ceilings, elegant laminate flooring throughout, and a beautifully tiled balcony for added style. Enjoy the convenience of premium parking (located close to the elevator and next to the exit) and a private locker for additional storage. The modern kitchen is equipped with stainless steel appliances, a stylish island, and granite countertops perfect for both everyday living and entertaining. Located in one of the most desirable areas at Yonge & Sheppard, you're just steps from the subway, shopping, dining, and entertainment. This outstanding TRIDEL building also offers excellent amenities, including an indoor pool, fully-equipped gym, party room, guest suites, and 24-hour concierge service. The large den can easily function as a second bedroom or a private home office, offering great flexibility to suit your lifestyle. (id:56248)
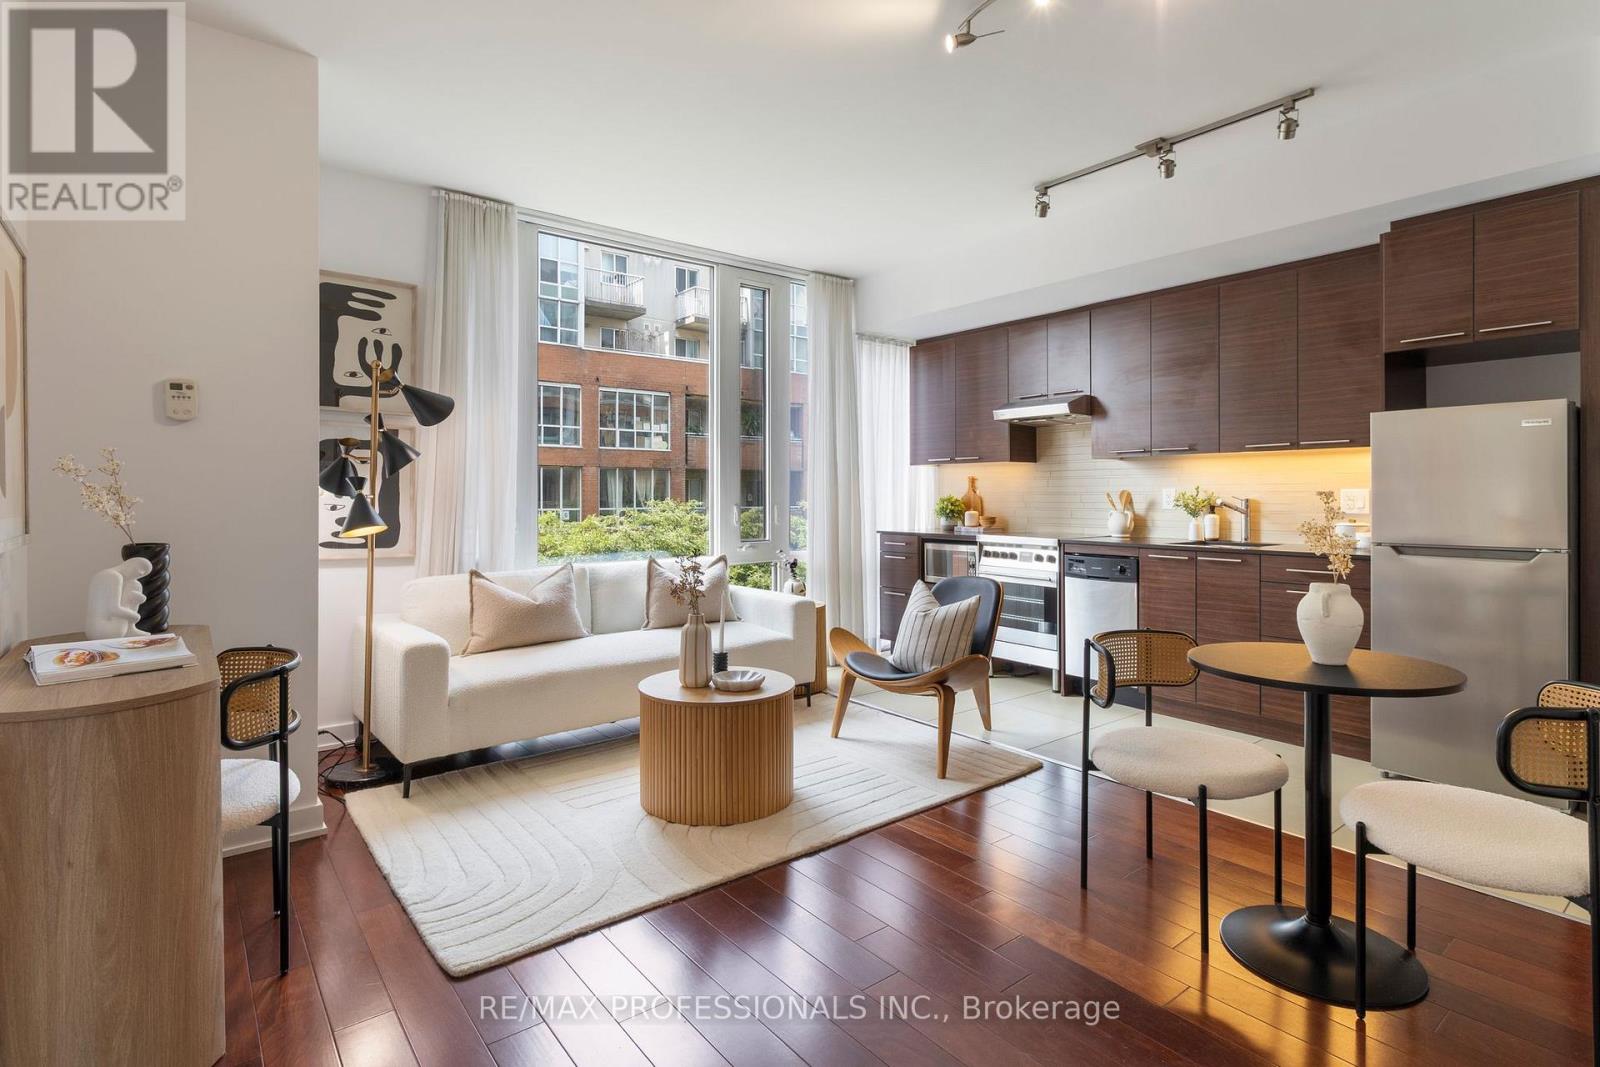
422 - 3 Market Street
Toronto, Ontario
Discover exceptional living in the heart of the coveted St. Lawrence Market neighbourhood. This bright and spacious one-bedroom plus media nook suite offers a functional open-concept layout at almost 600 SqFt, a modern kitchen with stainless steel appliances, an oversized bathroom, and abundant natural light cascading throughout. Expansive windows frame peaceful treetop views, while fresh paint and professional cleaning make the suite move-in ready. Residents enjoy outstanding amenities, including a lake-view fitness center with premium equipment, an elegant party room overlooking the CN Tower, outdoor BBQs, guest suites, and a tranquil reading terrace surrounded by greenery. Step outside to one of Toronto's most vibrant downtown communities, with St. Lawrence Market, acclaimed restaurants, cafés, wine bars, patios, the Distillery District, Financial District, Harbourfront, Waterfront Trail, Toronto Eaton Centre, Scotiabank Arena, Rogers Centre, Meridian Hall, Berczy Park, David Crombie Park, Sugar Beach, all nearby. With a Walk Score of 99, daily errands rarely require a car, and King Station, Union Station, TTC, GO Transit, VIA Rail, and the UP Express to Pearson Airport are all within walking distance. The neighborhood is also ideal for cyclists, with dedicated cycling routes and easy access to the waterfront. For all you pet lovers, this pet-friendly building has no weight restrictions for dogs or cats. An incredible opportunity to live, work, dine, and explore in one of downtown Toronto's most connected locations. (id:56248)
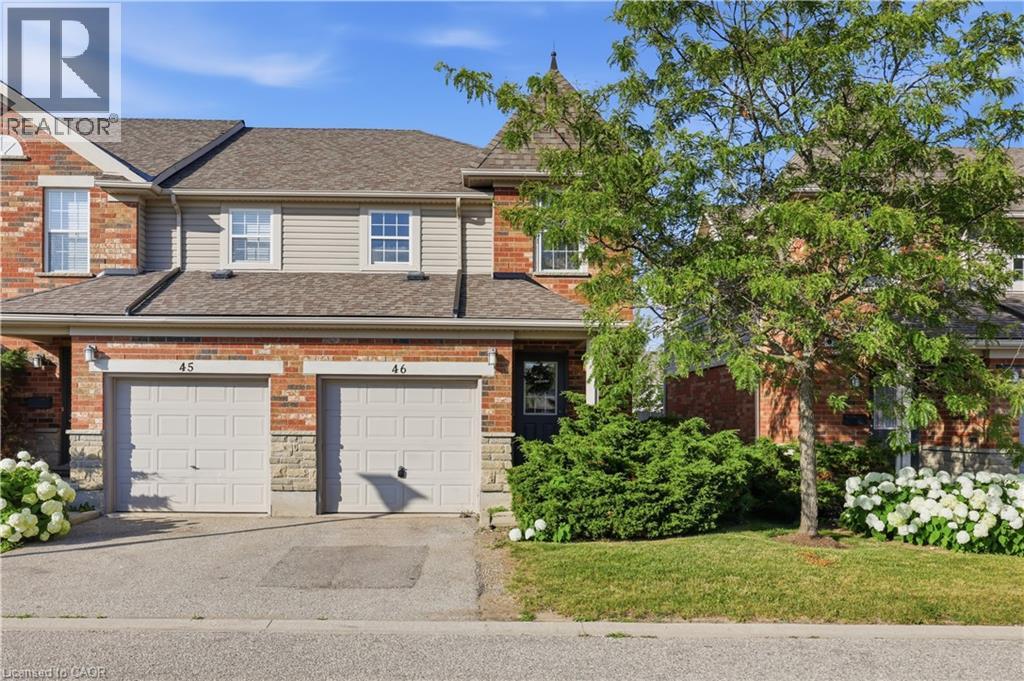
124 Gosling Gardens Unit# 46
Guelph, Ontario
Welcome to 46-124 Gosling Gardens, a spacious end-unit townhouse offering 3 bedrooms, 2.5 bathrooms, and exceptional potential in one of Guelph's sought-after south-end communities. Perfect for first-time buyers, investors, or renovators, this home is ready for you to make it your own. The main floor features a spacious kitchen overlooking a bright open-concept living and dining area with vinyl flooring, abundant natural light, and walkout access to the backyard. A convenient 2-piece powder room completes the level. Upstairs features an oversized primary bedroom with double closets and space for a sitting area or home office, along with two additional generously sized bedrooms and a 4-piece bathroom. The carpeting on the stairs has been removed, offering buyers the opportunity to install flooring of their choice and customize the space to their taste. The fully finished basement offers additional living space with a large recreation room that can serve as a fourth bedroom, home office, gym, or media room, along with a full bathroom and laundry area ready for your finishing touches. Enjoy the private backyard patio, perfect for relaxing or entertaining, plus the convenience of an attached single-car garage and private driveway parking. Being sold **AS-IS, WHERE-IS**, this property offers an opportunity for buyers to renovate and create a home that suits their own style and vision. Located in a well-maintained complex with affordable condo fees, this home is just minutes from grocery stores, restaurants, parks, trails, top-rated schools, the University of Guelph, and Highway 401. Whether you're a first-time buyer or investor, this is an excellent opportunity to enter the Guelph market. (id:56248)
314 Paisley Road
Guelph, Ontario
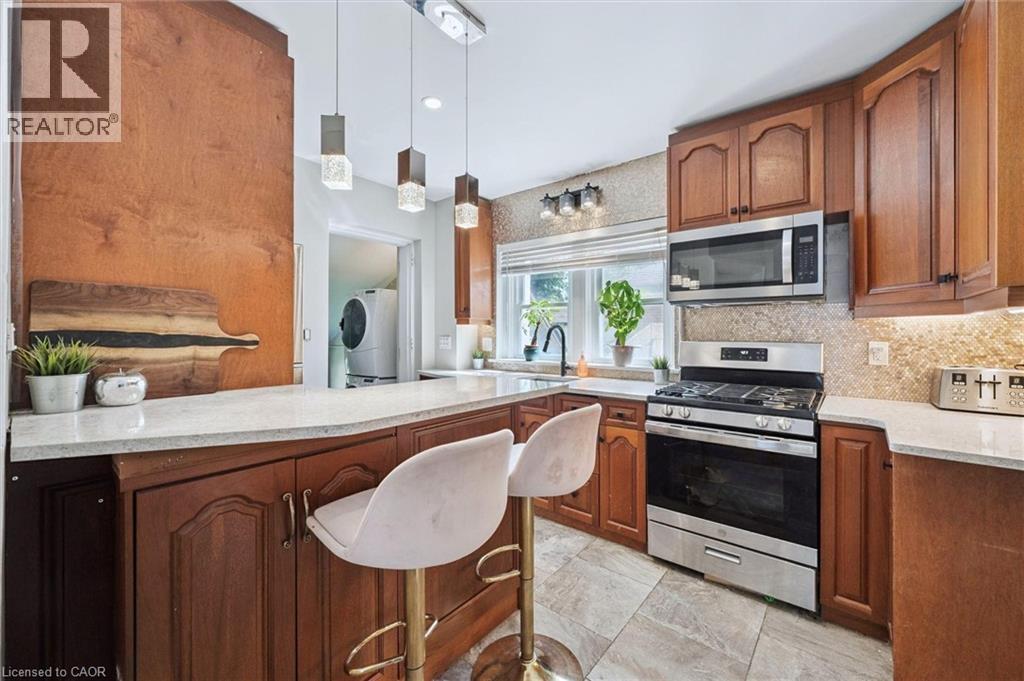
314 Paisley Rd is a 4-bdrm LEGAL duplex in prime location just a short walk to downtown! Offering excellent income potential, this property can easily be converted into a triplex W/the bsmt already featuring a bdrm, bathroom & living room. Vacant possession available allowing you to move in immediately or secure your own tenants at current market rents. Fantastic opportunity for investors seeking strong cash flow or buyers looking to live in the main unit while offsetting their mtg W/rental income. Main 2+1 bdrm apt offers updated kitchen W/high-end cabinetry, quartz counters, S/S appliances & breakfast bar ideal for casual dining. Living room is filled W/natural light from large windows & enhanced by charming wainscotting. 2 bdrms W/hardwood & large windows are also found on the main level along W/3pc bath, modern vanity & tiled shower. Add'l conveniences: in-suite laundry & storage closet. Bsmt extends living space W/rec room & luxurious bathroom with W/I glass shower & floating vanity. There is an add'l bdrm W/dbl closet & B/I workstation. With its functional layout the bsmt also presents potential to be converted into 3rd unit providing added future upside. The upper 1-bdrm unit offers its own kitchen, living room, bathroom & access from the back of the property, making it ideal for rental income. Major updates: newer windows, siding, electrical & steel roof. This turn-key investment opportunity is well-positioned to provide excellent cash flow. The backyard is a major highlight offering a hot tub & an exceptionally large & private outdoor space surrounded by trees & greenery. It has multiple seating areas giving each unit room to enjoy their own outdoor space. Yard offers a mix of open lawn, sunny entertaining areas & shaded spots to relax in a peaceful park-like setting W/lots of flexibility. Located in trendy Junction neighbourhood this property is around the corner from Fixed Gear Brewing & short stroll to downtown restaurants, shops, nightlife & GO Station (id:56248)
314 Paisley Road
Guelph, Ontario
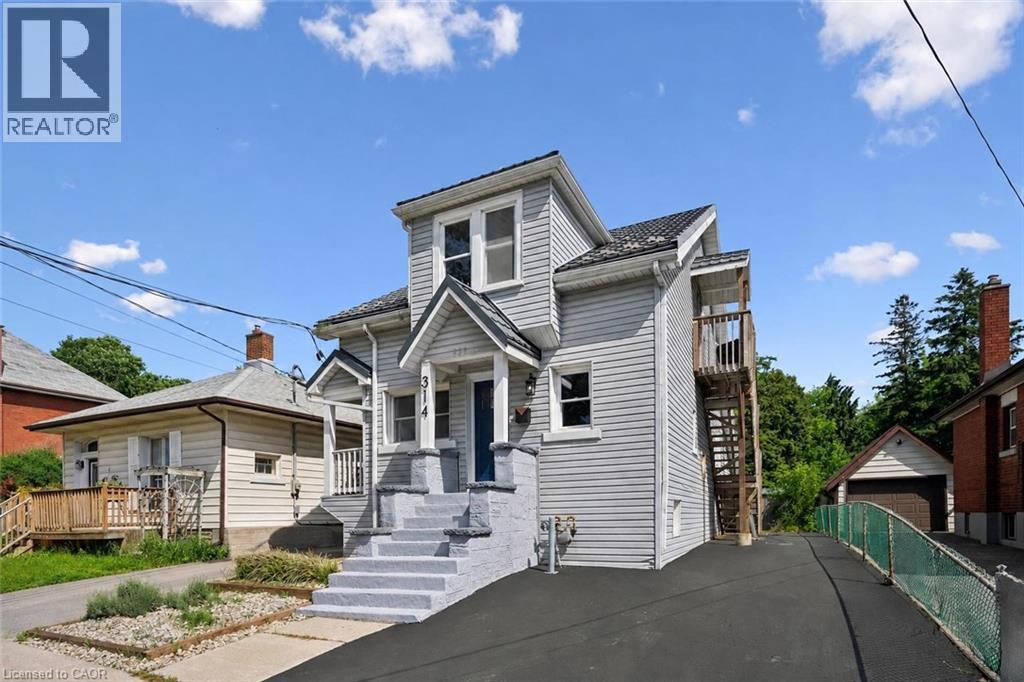
314 Paisley Rd is a 4-bdrm LEGAL duplex in prime location just a short walk to downtown! Offering excellent income potential, this property can easily be converted into a triplex W/the bsmt already featuring a bdrm, bathroom & living room. Vacant possession available allowing you to move in immediately or secure your own tenants at current market rents. Fantastic opportunity for investors seeking strong cash flow or buyers looking to live in the main unit while offsetting their mtg W/rental income. Main 2+1 bdrm apt offers updated kitchen W/high-end cabinetry, quartz counters, S/S appliances & breakfast bar ideal for casual dining. Living room is filled W/natural light from large windows & enhanced by charming wainscotting. 2 bdrms W/hardwood & large windows are also found on the main level along W/3pc bath, modern vanity & tiled shower. Add'l conveniences: in-suite laundry & storage closet. Bsmt extends living space W/rec room & luxurious bathroom with W/I glass shower & floating vanity. There is an add'l bdrm W/dbl closet & B/I workstation. With its functional layout the bsmt also presents potential to be converted into 3rd unit providing added future upside. The upper 1-bdrm unit offers its own kitchen, living room, bathroom & access from the back of the property, making it ideal for rental income. Major updates: newer windows, siding, electrical & steel roof. This turn-key investment opportunity is well-positioned to provide excellent cash flow. The backyard is a major highlight offering a hot tub & an exceptionally large & private outdoor space surrounded by trees & greenery. It has multiple seating areas giving each unit room to enjoy their own outdoor space. Yard offers a mix of open lawn, sunny entertaining areas & shaded spots to relax in a peaceful park-like setting W/lots of flexibility. Located in trendy Junction neighbourhood this property is around the corner from Fixed Gear Brewing & short stroll to downtown restaurants, shops, nightlife & GO Station (id:56248)
139 New Lakeshore Road
Port Dover, Ontario
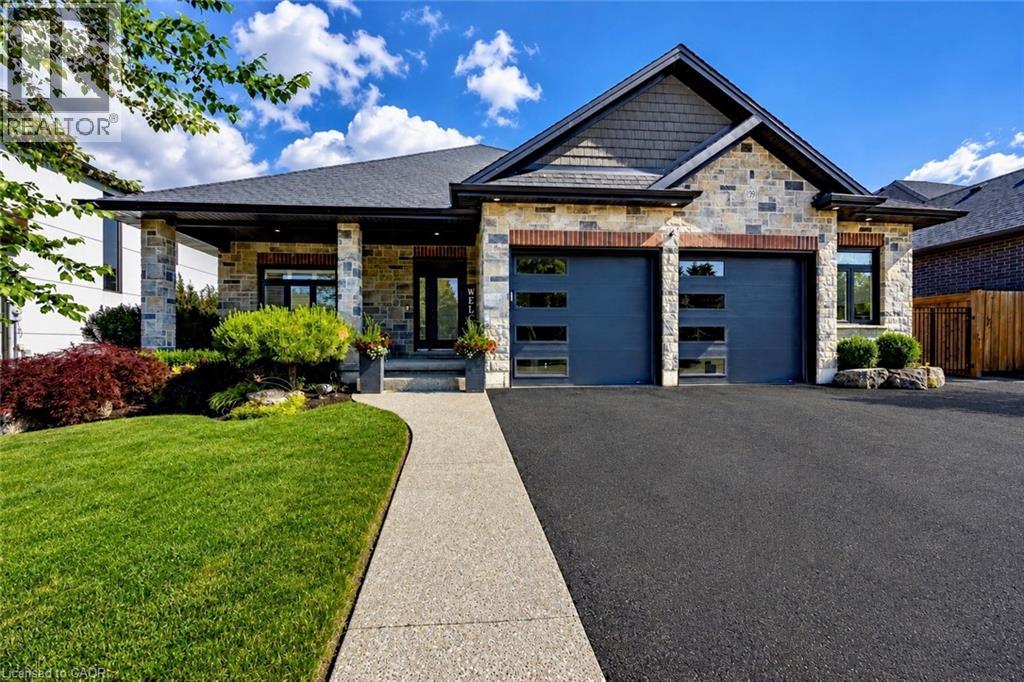
Welcome to 139 New Lakeshore Road, Port Dover! Built in 2017 and ideally situated directly across from the shores of Lake Erie, this stunning 4-bedroom, 3 bath custom home offers the perfect blend of luxury, comfort, and location. Enjoy beautiful water views and all the benefits of lakeside living while being just minutes from Port Dover's vibrant downtown, marina, beaches, restaurants, and golf courses. Inside, you'll find a thoughtfully designed open-concept layout featuring hardwood flooring, two gas fireplaces, and a stunning newer quartz waterfall island that serves as the centrepiece of the kitchen. Large windows fill the home with natural light, while California shutters throughout provide both elegance and privacy. The recently updated lower level offers a beautifully finished family room with newer flooring and carpet, creating the perfect space for entertaining, relaxing, or movie nights. A dedicated office space provides an ideal work-from-home setup, while additional space offers flexibility for a home gym, hobby room, or play area. Step outside to enjoy the fully fenced backyard, designed for both privacy and enjoyment. The screened-in porch features custom-made shades, creating a comfortable outdoor retreat throughout the warmer months. Additional highlights include a gas BBQ hookup, underground irrigation system, reverse osmosis water system, 2.5 car garage and updated laundry room cabinetry. This exceptional home combines modern finishes, quality craftsmanship, and an unbeatable location across from Lake Erie. Whether you're looking for a year-round residence or a place to enjoy the Port Dover lifestyle, 139 New Lakeshore Road is a property you won't want to miss. Luxury, location, and Lake Erie views—welcome home. (id:56248)
744 Nelson Street W Unit# 4
Port Dover, Ontario
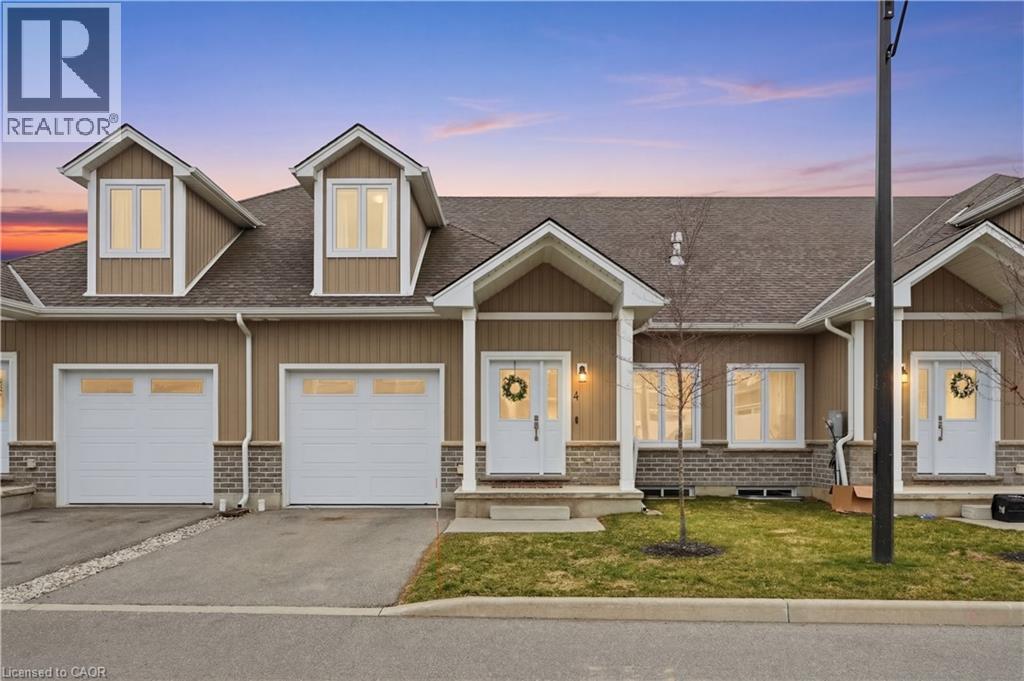
Welcome to 744 Nelson St., Port Dover. This stunning Bungaloft townhome seamlessly blends modern design with everyday comfort. Offering 3 bedrooms plus loft and 2+1 baths across 1,820 sq ft, this home delivers the perfect balance of style and functionality. The open concept main living space welcomes you with soaring vaulted ceilings, abundant natural light, and a beautiful gas fireplace framed by a custom accent wall that creates a warm and inviting focal point. The high end kitchen is designed for both everyday living and entertaining, featuring a large island, stainless steel appliances, additional cabinetry, quartz countertops, and extensive pot lighting. The main floor primary bedroom with private ensuite offers convenient main level living, while the cozy loft overlooking the living area provides the perfect space for a home office, reading nook, or additional lounge area for family and guests. Enjoy the peaceful charm of Port Dover living, where quiet surroundings and beautiful sunsets are part of everyday life. Located just minutes from the town centre, shops, restaurants, wineries, and the beach, you will enjoy both tranquility and convenience. Ideal for downsizers, young families, or anyone looking to escape the hustle of the city while still enjoying modern comforts. The 974 sq ft unfinished basement offers excellent potential for additional living space with impressive ceiling height and large windows. (id:56248)