
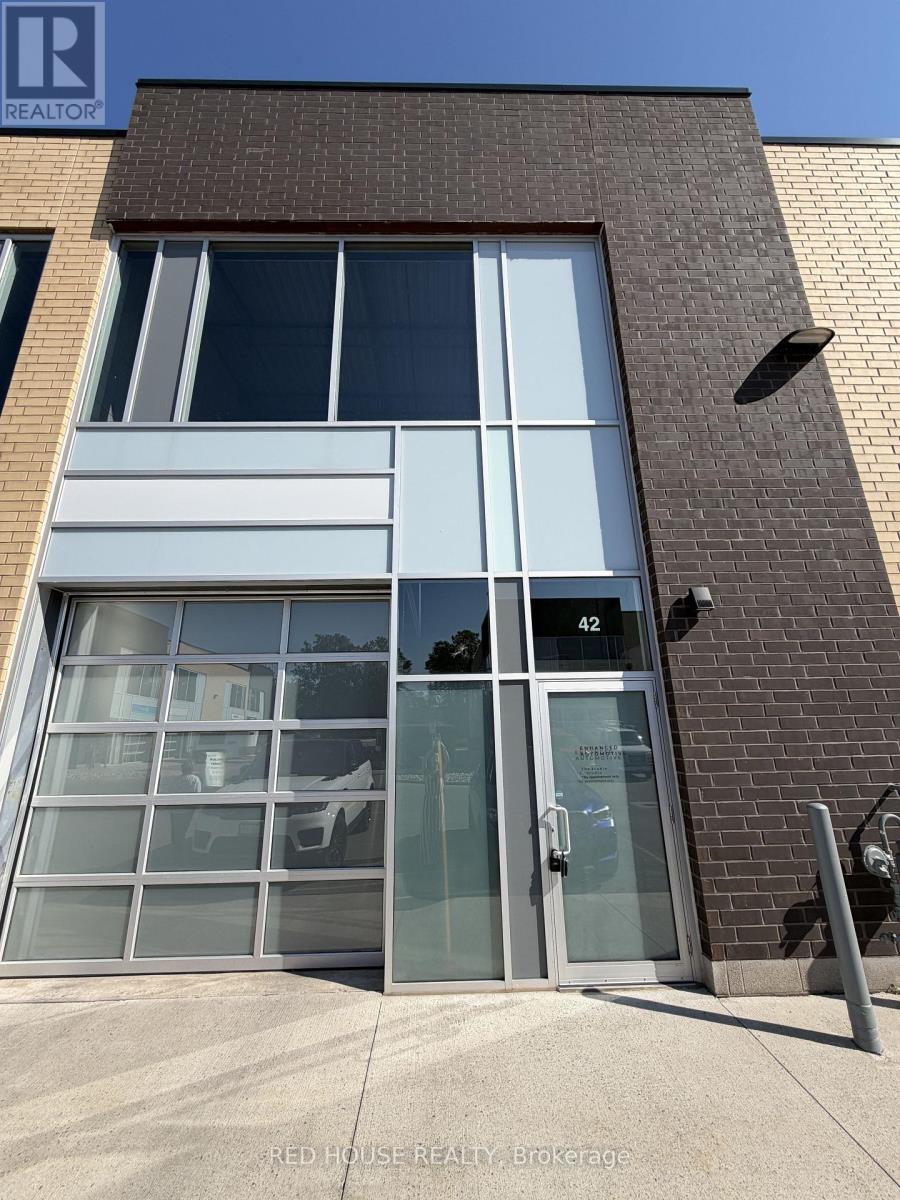
1160 King Road
Burlington, Ontario
An exceptional 1,153 sq ft industrial unit in the sought-after King Road Industrial Center - a modern, professionally managed complex built in 2020 with quick access to the QEW, 403 and 401. This ground-floor, grade-level unit boasts an impressive 22 ft clear ceiling height and a striking translucent glass drive-in shipping door that floods the space with natural light all day long. Features a built-in, generously sized washroom for added convenience. Durable tile flooring and clean epoxy-coated concrete throughout offer a polished, functional shop environment ready to be customized to your vision. Perfectly suited for light industrial, warehousing, distribution, or automotive use. Ample on-site parking for staff and visitors. $3,250/month net; tenant responsible for TMI, condo fees, and utilities. A fantastic opportunity to secure space in one of Burlington's premier industrial condo developments! (id:56248)
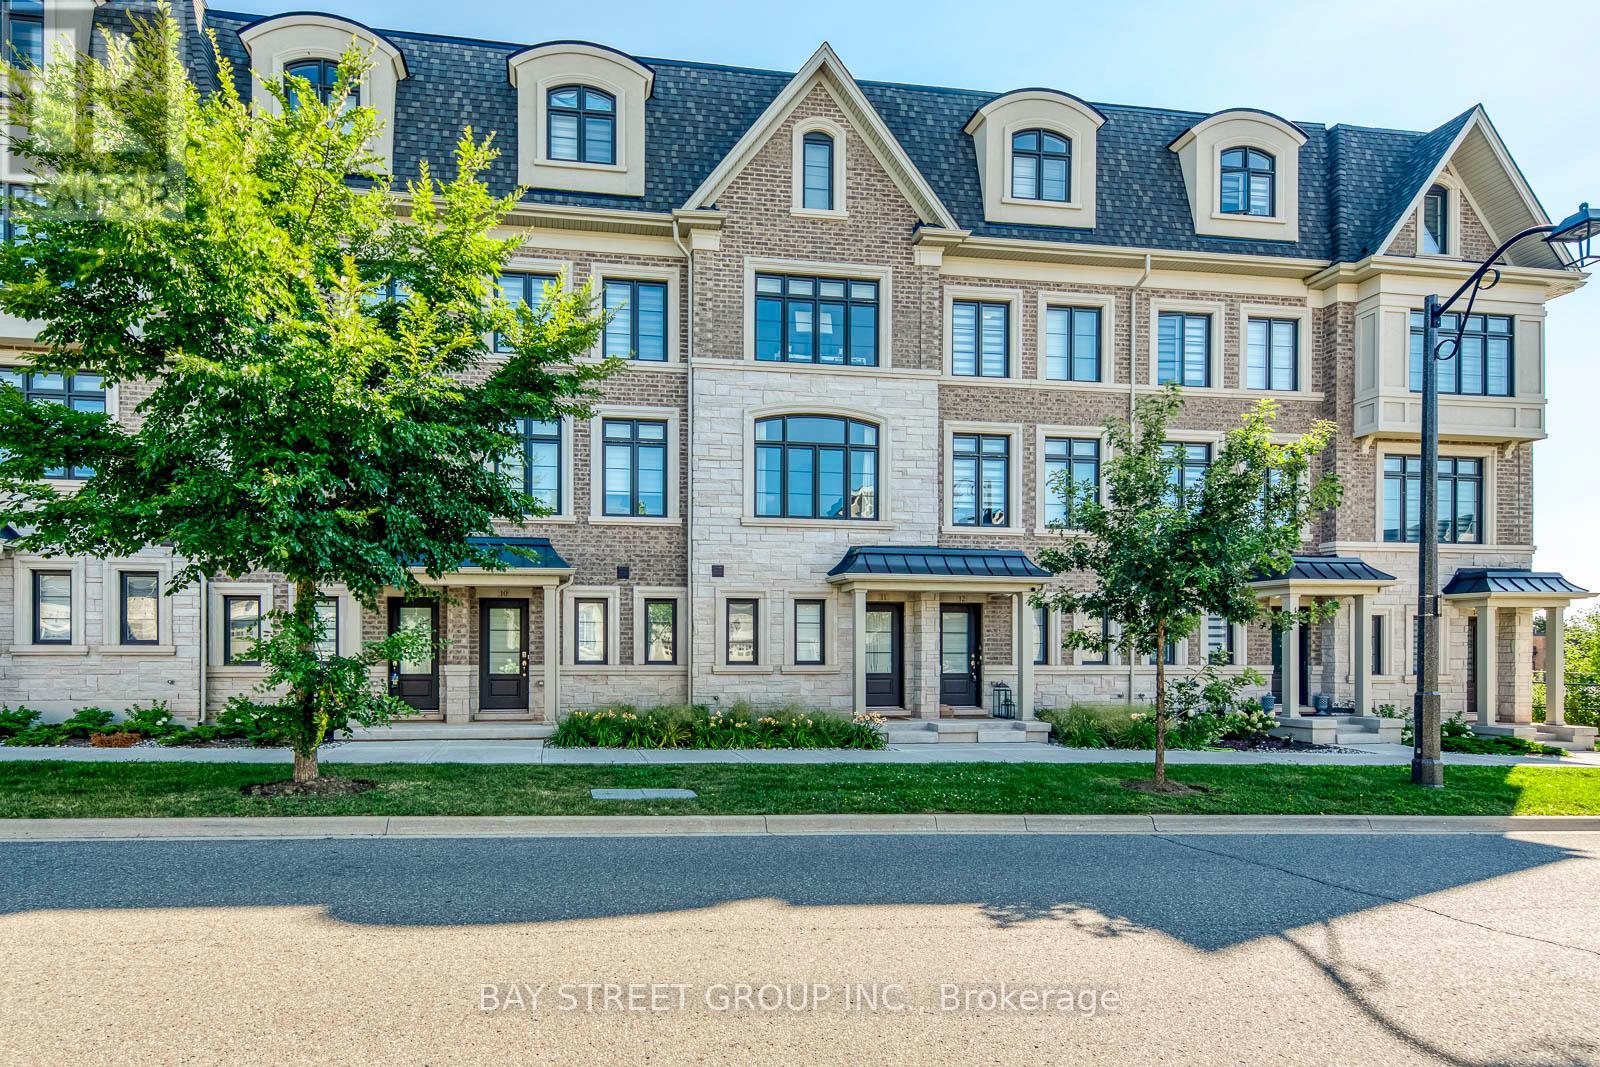
11 - 2119 Lillykin Street
Oakville, Ontario
Welcome to this beautifully maintained freehold townhouse offering the perfect blend of timeless elegance and everyday comfort in the highly sought-after River Oaks Community! Textured brick blends with sculpted stone and graceful arched windows, provide stunning curb appeal. This townhouse features 9-foot ceilings, carpet free, tandem 2-car garage with extra storage. Framed by sun filled interiors and an effortless sense of warmth, every space has been thoughtfully designed to feel as inviting as it is functional. The open concept main level unfolds beautifully, centred around a well appointed kitchen featuring stainless steel appliances, granite countertops, under-cabinet lighting, a spacious centre island and abundant cabinetry. The sliding door leads you to a private backyard terrace, offering a peaceful backdrop for alfresco dining, summer entertaining, or simply enjoying a moment of tranquility. The open concept kitchen overlooks the cozy dining area and the inviting living room, creating a space that brings family and friends together with ease. Two spacious bedrooms on the second floor provide the flexibility to grow with your lifestyle, whether welcoming family, overnight guests, or creating the perfect home office, all complemented by a beautifully appointed 4pc bathroom. Ascend to the third level, where the primary suite offers a serene retreat complete with walk-out balcony, his and hers walk-in closets and a spa inspired 5pc ensuite featuring granite countertops, a soaker tub and a separate walk-in shower. Surrounded by beautiful parks, scenic walking trails, excellent schools, shopping, restaurants, and everyday conveniences, with Oakville GO Station and major highways just minutes away, this exceptional home offers the perfect place to begin your next chapter! (id:56248)
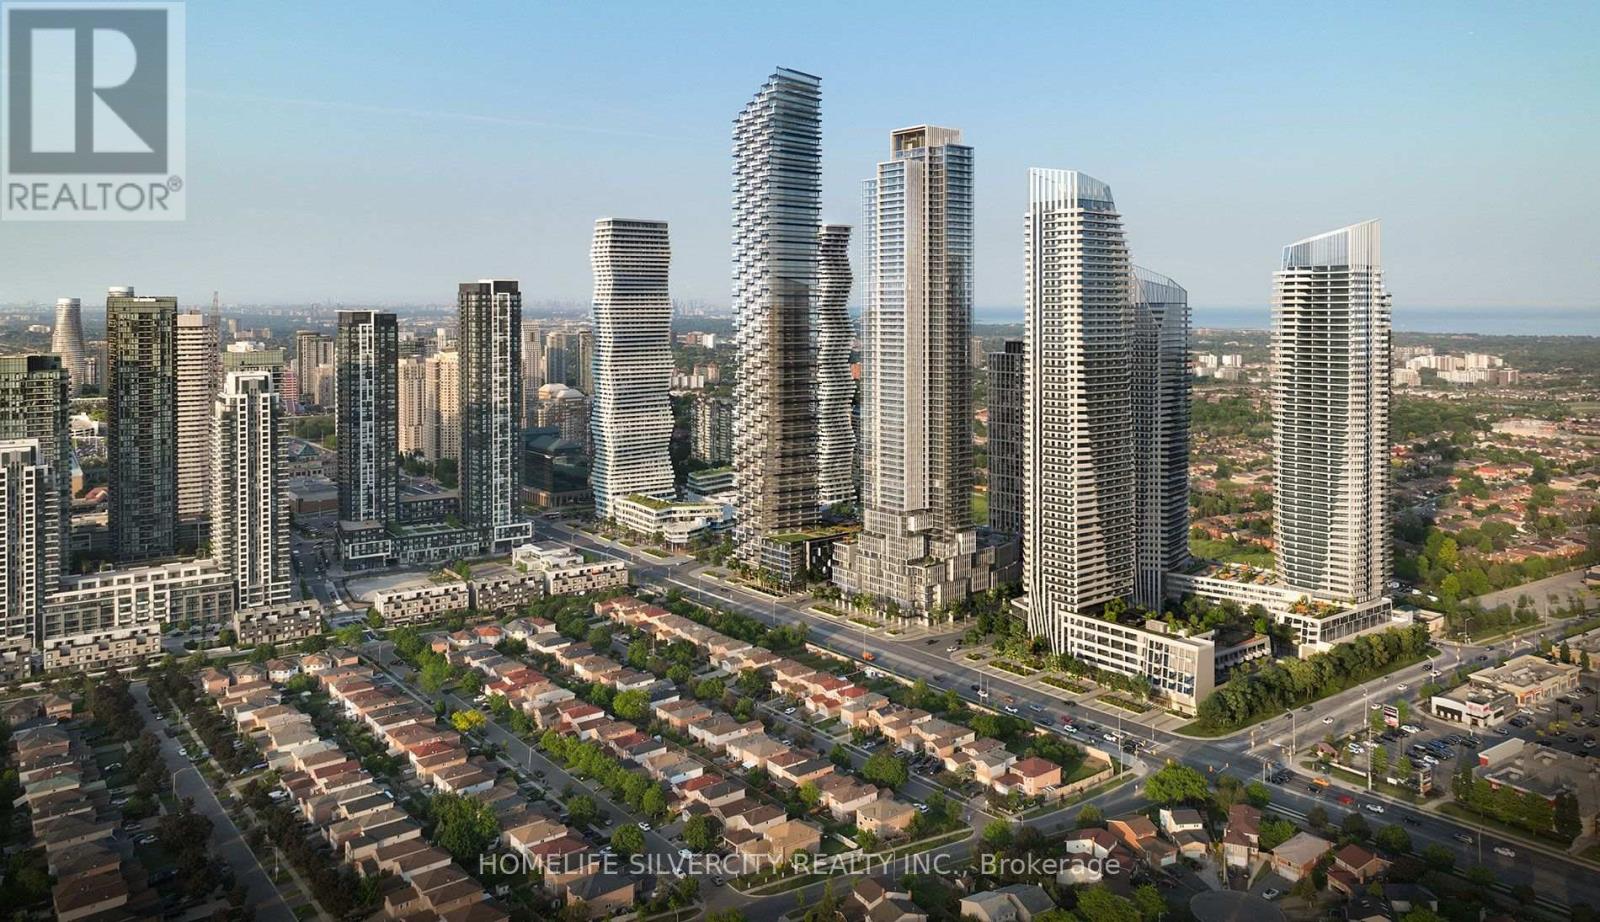
4402 - 448 Burnhamthorpe Road
Mississauga, Ontario
Spectacular urban living from the 44th floor of the iconic M City Condominiums, one of Mississauga's most celebrated architectural landmarks. This brand-new 2-bedroom end unit suite offers breathtaking panoramic views of Lake Ontario, the Toronto skyline, and the CN Tower through expansive floor-to-ceiling windows that flood the home with natural light. wrap around balcony . Designed with sophistication and functionality in mind, the suite features a thoughtfully crafted open- concept layout, Vinyl flooring throughout, both bedrooms has windows. The modern kitchen showcases sleek cabinetry, built-in appliances, and elegant design details, creating the perfect space for both everyday living and entertaining. Enjoy the convenience of one parking space. Located in the heart of Mississauga, just steps to Square One Shopping Centre, Celebration Square, Sheridan College, T&T Supermarket, public transit, restaurants, entertainment, and major highways. A rare opportunity to lease a stunning residence with some of the most spectacular views in the city. (id:56248)
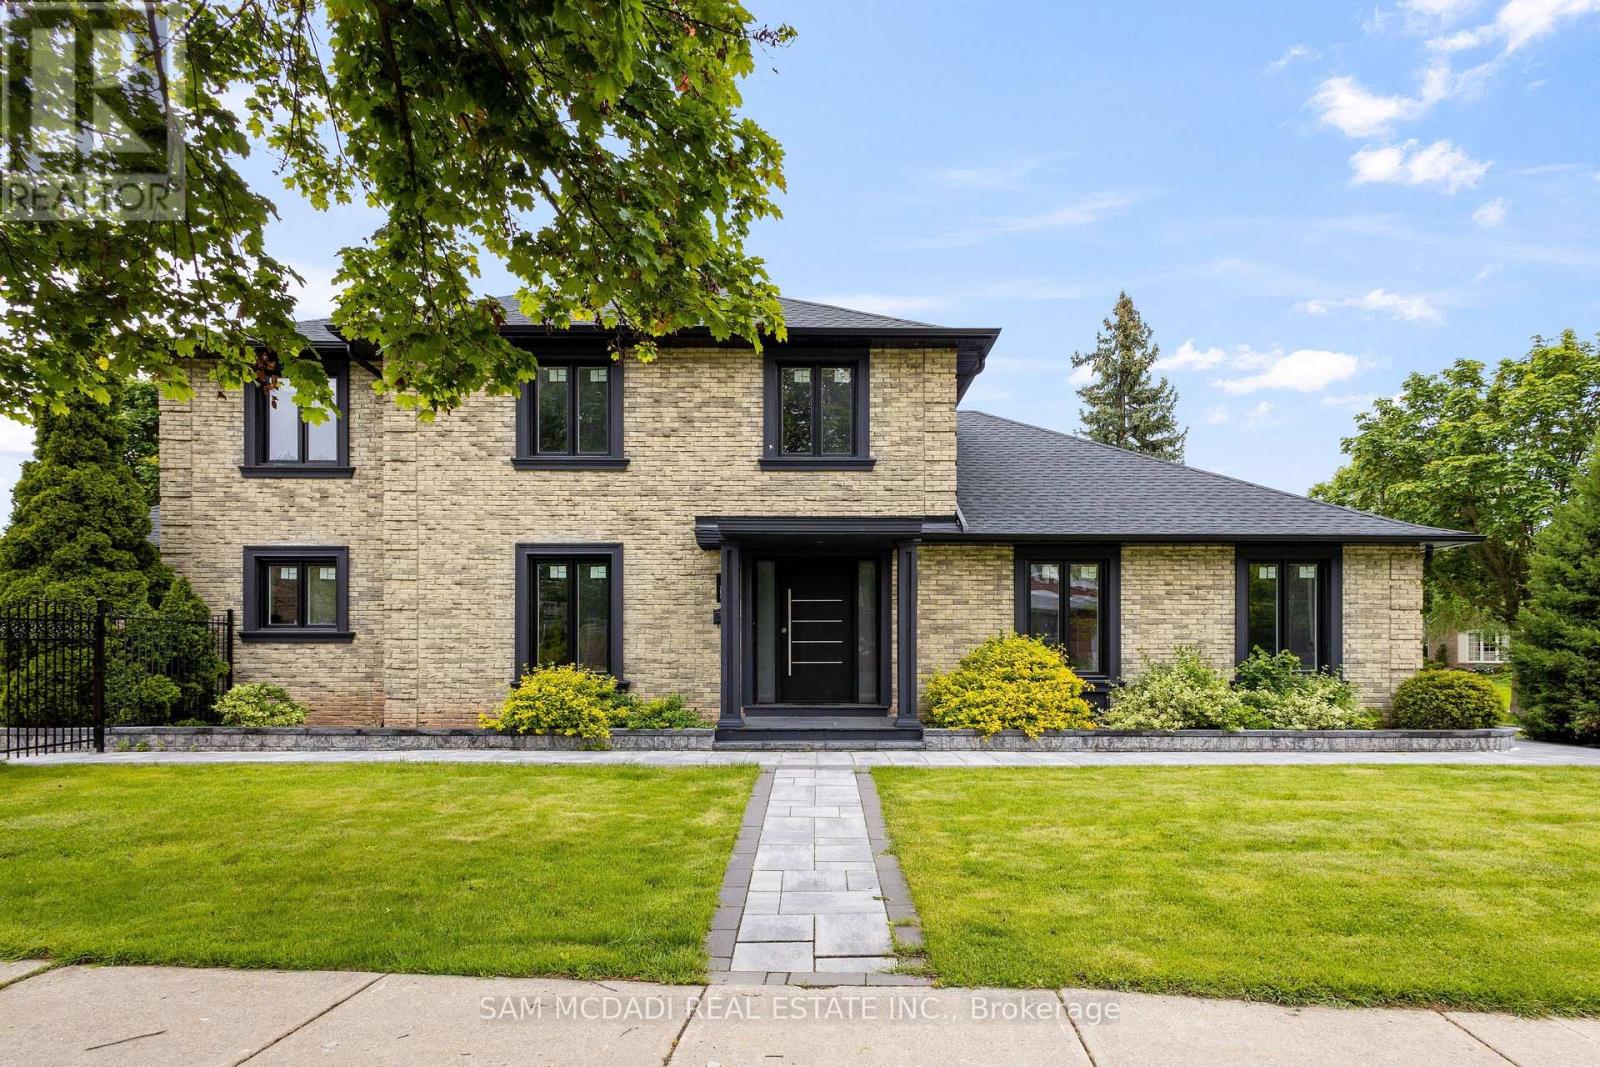
2535 Robin Drive
Mississauga, Ontario
Welcome to 2535 Robin Drive, a beautifully upgraded executive home in the highly sought-after Sherwood Forest neighbourhood. This spacious 4+2 bedroom, 4-bathroom corner-lot residence offers exceptional living space for families seeking comfort, style, and convenience. The bright open-concept main floor features warm hardwood flooring, pot lights, and well-appointed principal rooms designed for both everyday living and entertaining. The modern kitchen is complete with quartz countertops, stainless steel appliances, and a bright breakfast area, while the inviting family room showcases a striking porcelain-surround fireplace and a walkout to the private patio and backyard. Upstairs, you'll find four generously sized bedrooms, including a spacious primary retreat, along with beautifully updated bathrooms featuring modern vanities and fixtures. The fully finished lower level provides outstanding additional living space with a kitchenette, full bathroom, two bedrooms, an office/den, and a large recreation area, offering exceptional flexibility for extended family, guests, or working from home. Additional features include a new furnace, cooling coil, air conditioner, humidifier, thermostat, curated landscaping, irrigation system, and ample driveway parking. Ideally located close to top-rated schools, parks and trails, public transit, major highways, and all everyday amenities. Offered unfurnished on a minimum 12-month lease with exclusive use of the entire home. Tenant responsible for all utilities. Credit check, credit score, employment letter, recent pay stubs, references, rental application, and deposit required. (id:56248)
13869 Airport Road
Caledon, Ontario
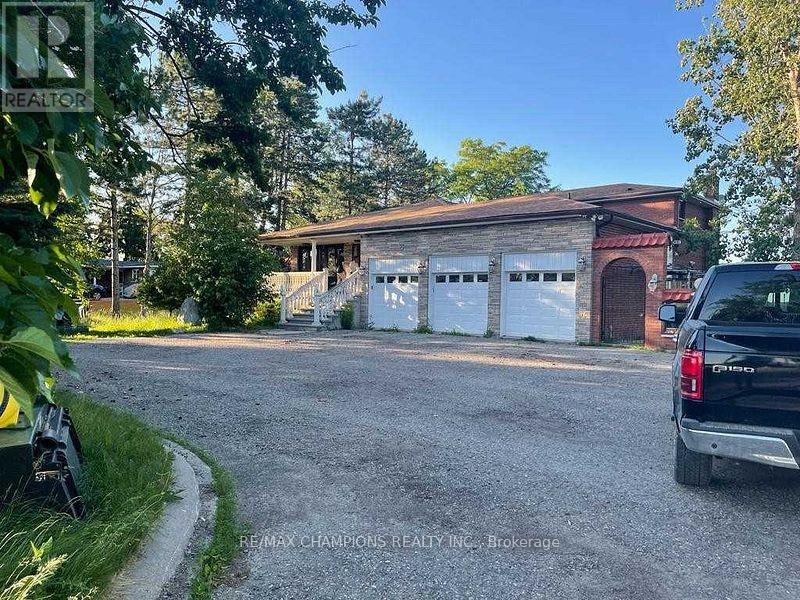
Beautiful 5 Bdrm Renovated Huge Gourmet Kitchen W/2 Stoves, 2 Sinks Large Size Fridge/Freezer Walks Out To Deck Granite Floor, Granite Countertops & Backsplash, Crown Moldings, Huge Liv/Din W/Hardwood Flr Comes Wi Domes With Paintings, Crown Moldings. Big Sized Family Room W/Gas Fireplace, Walk-Out To Concrete Deck, Office Room W/Wainscoting, Additional Bdrm On Main Level, Main Flr Washroom W/Bidet & Shower,Good Sized Rooms.Pics are from older listing. (id:56248)
701 - 250 Webb Drive
Mississauga, Ontario
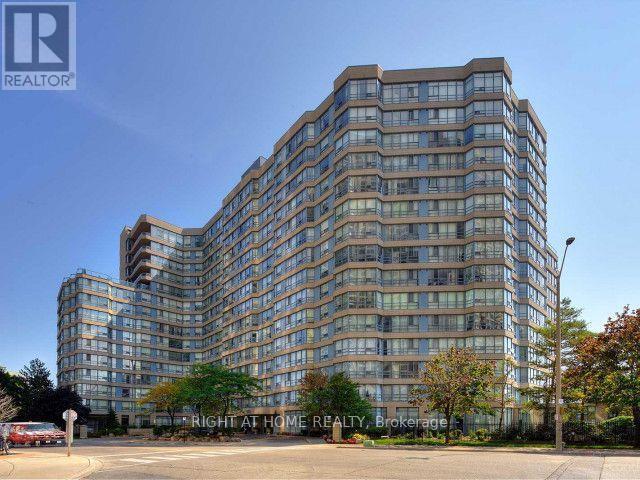
Spacious and Bright Two Bedroom, Two Bathroom Condo. Stainless Steel Appliances (Stove, Refrigerator, B/I Dishwasher, Washer, Dryer, All Electrical Light Fixtures, Window Coverings, TWO Side by Side Underground Parking Close to Elevator, One Locker (25% Occupied By Landlord), All Utilities Included Except Internet and Cable. Central Mississauga Location, Close to All Amenities. (id:56248)
584616 Beachville Road
Beachville, Ontario
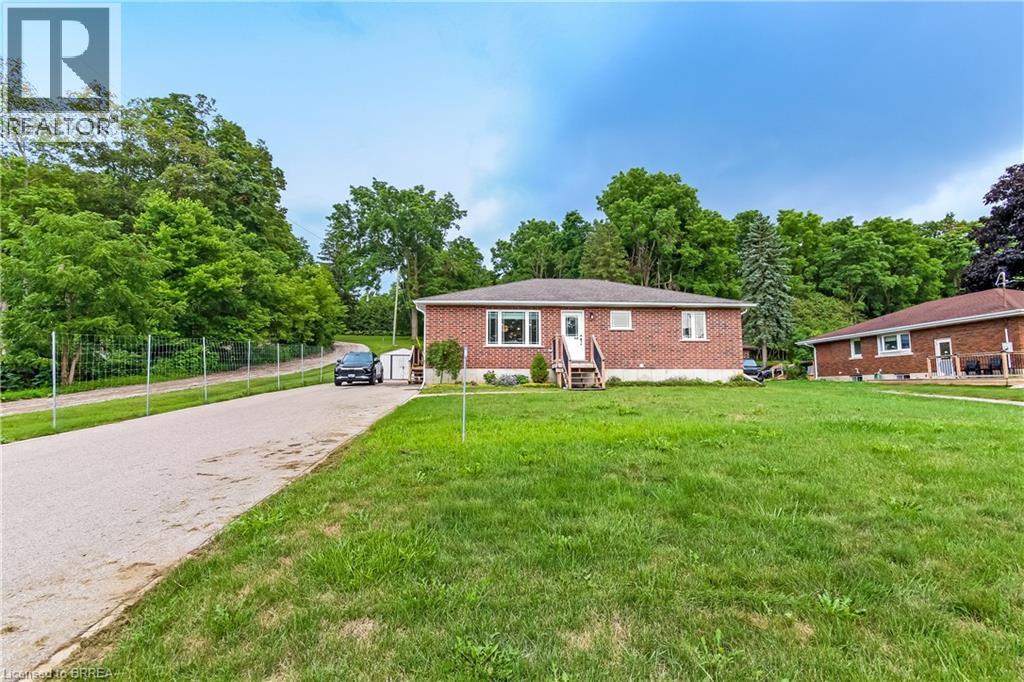
Welcome home to 584616 Beachville Road. Completed in 2016 by the current owners, this custom built bungalow features almost 2500 sq. ft. of carefully planned living space. The open concept main floor features engineered hardwood throughout, a chefs kitchen complete with an 11' foot island with 6 burner gas cooktop and bar sink, stainless steel GE Monogram appliances including a 2 door refrigerator with bottom freezer, double wall ovens, granite countertops, large under mount single sink, custom cherrywood cabinetry with pullout shelves, soft close drawers and an abundance of cupboard and countertop space. An adjacent dining space and large living room with vaulted ceilings will make this space the focal point of entertaining family and friends. The rest of the main floor includes a spacious foyer, 3 piece bathroom, main floor laundry, 2 linen closets, a large primary bedroom with walk in closet and a 4 piece ensuite bathroom and a second bedroom currently being used as a home office. The finished full height basement includes 2 large bedrooms both with double closets, a 3 piece bathroom, large recreation room and a bonus room which could be used as a hobby room, studio or den. Custom window blinds, 200 amp service, drilled well, high efficiency lighting, appliances and Lennox furnace, all set on a deep 192 foot lot. Close proximity to Highway 401 and Highway 2. 30 minutes to London; 35 minutes to Brantford; 10 minutes to Woodstock makes this an ideal location for those looking for rural living but close to major centres. This home has been well maintained and pride of ownership shows throughout. Call today for your private viewing. (id:56248)
Bsmt - 69 Kimono Crescent
Richmond Hill, Ontario
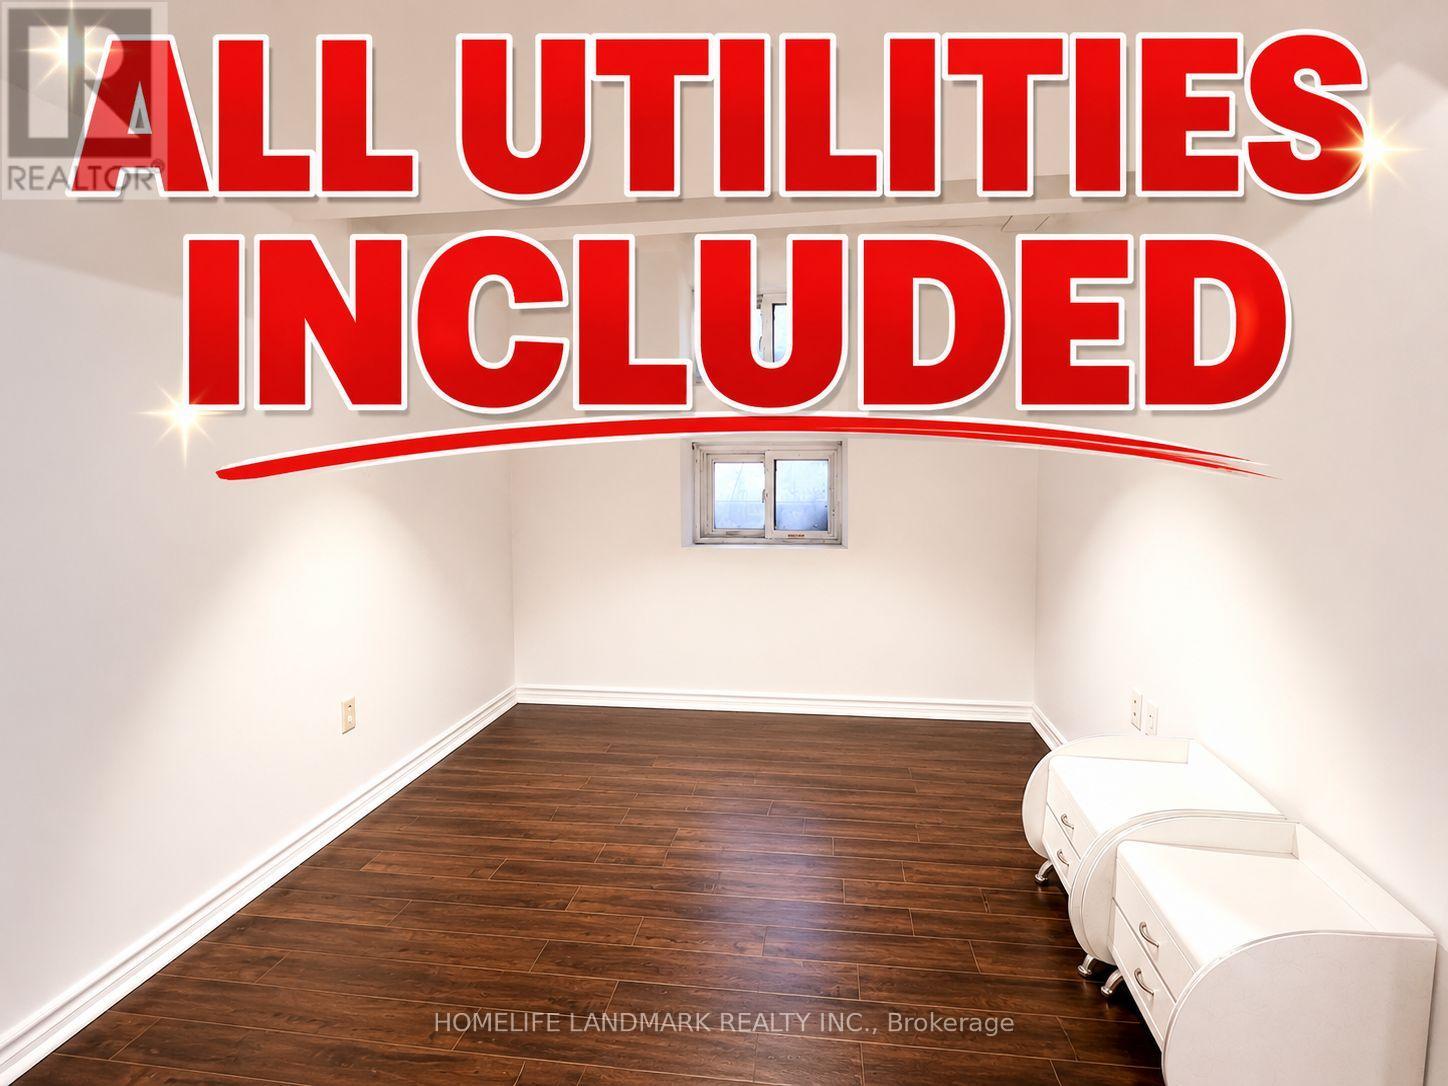
Two Bedroom Basement Apartment With Separate Entrance In High Demand "Rouge Woods" Community, Top Ranking Bayview Secondary School With IB Program & Top Ranking Silver Stream School With Gifted Program, Granite Counter Top, Newer Cook Top, Newer Range Hood, Very Convenient Location, Parks, Costco, Walmart Super Center, Restaurants, Banks, Stores, Community Center, Hwy 404 & A Lot Of More! (id:56248)
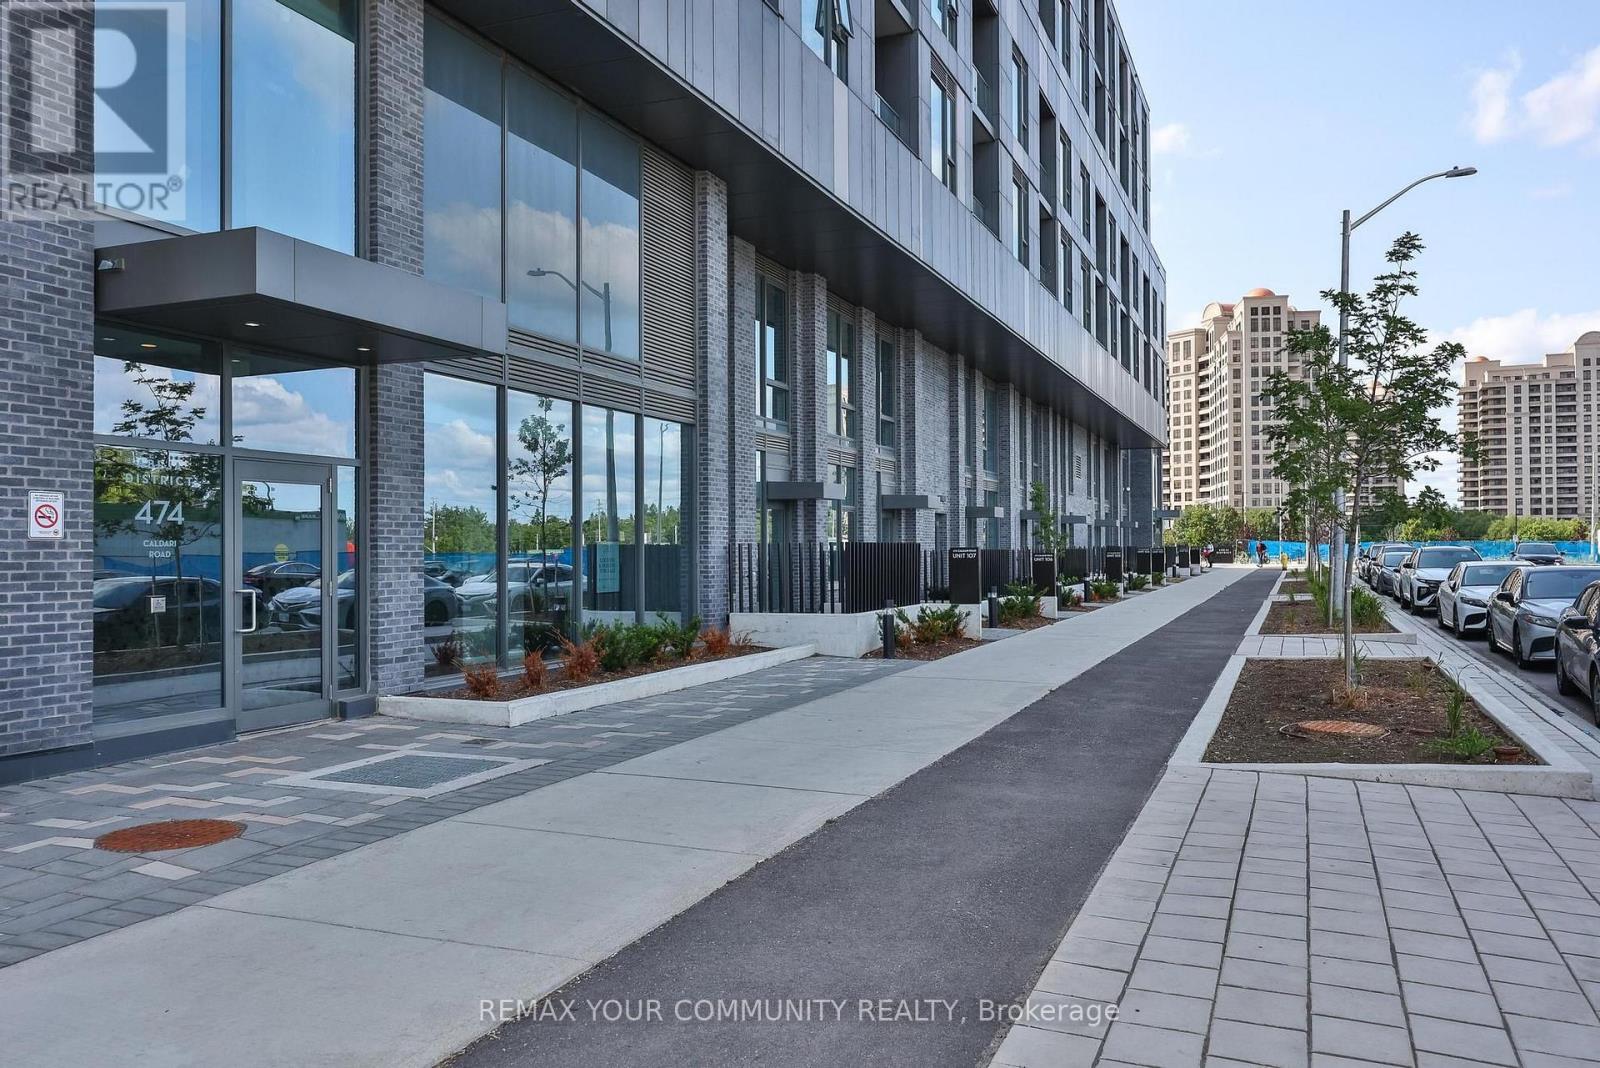
2302 - 474 Caldari Road
Vaughan, Ontario
One of the building's largest one-bedroom floor plans! This bright and generously sized suite offers an exceptional open-concept layout with abundant storage and virtually no wasted space. The functional kitchen flows seamlessly into the spacious living area while the generously sized primary bedroom features a walk-out to a private balcony. Residents enjoy an impressive collection of premium building amenities, including 24-hour concierge service, a fitness centre, yoga studio, wellness spa, theatre room, artist's studio, resident lounge, party room, co-working hub, and beautifully landscaped outdoor terraces. Ideally situated in one of Vaughan's most desirable communities, you'll enjoy effortless access to Highway 400, public transit, Cortellucci Vaughan Hospital, Vaughan Mills Shopping Centre, restaurants, cafes, and everyday conveniences. Rutherford GO Station, Vaughan Metropolitan Centre, the TTC subway, York University and downtown Toronto are all just minutes away, offering exceptional convenience, connectivity, and lifestyle. An outstanding opportunity for professionals, first-time buyers, or anyone seeking stylish, low-maintenance living in a vibrant, amenity-rich community. Move in, unpack, and start enjoying everything this exceptional neighbourhood has to offer! (id:56248)
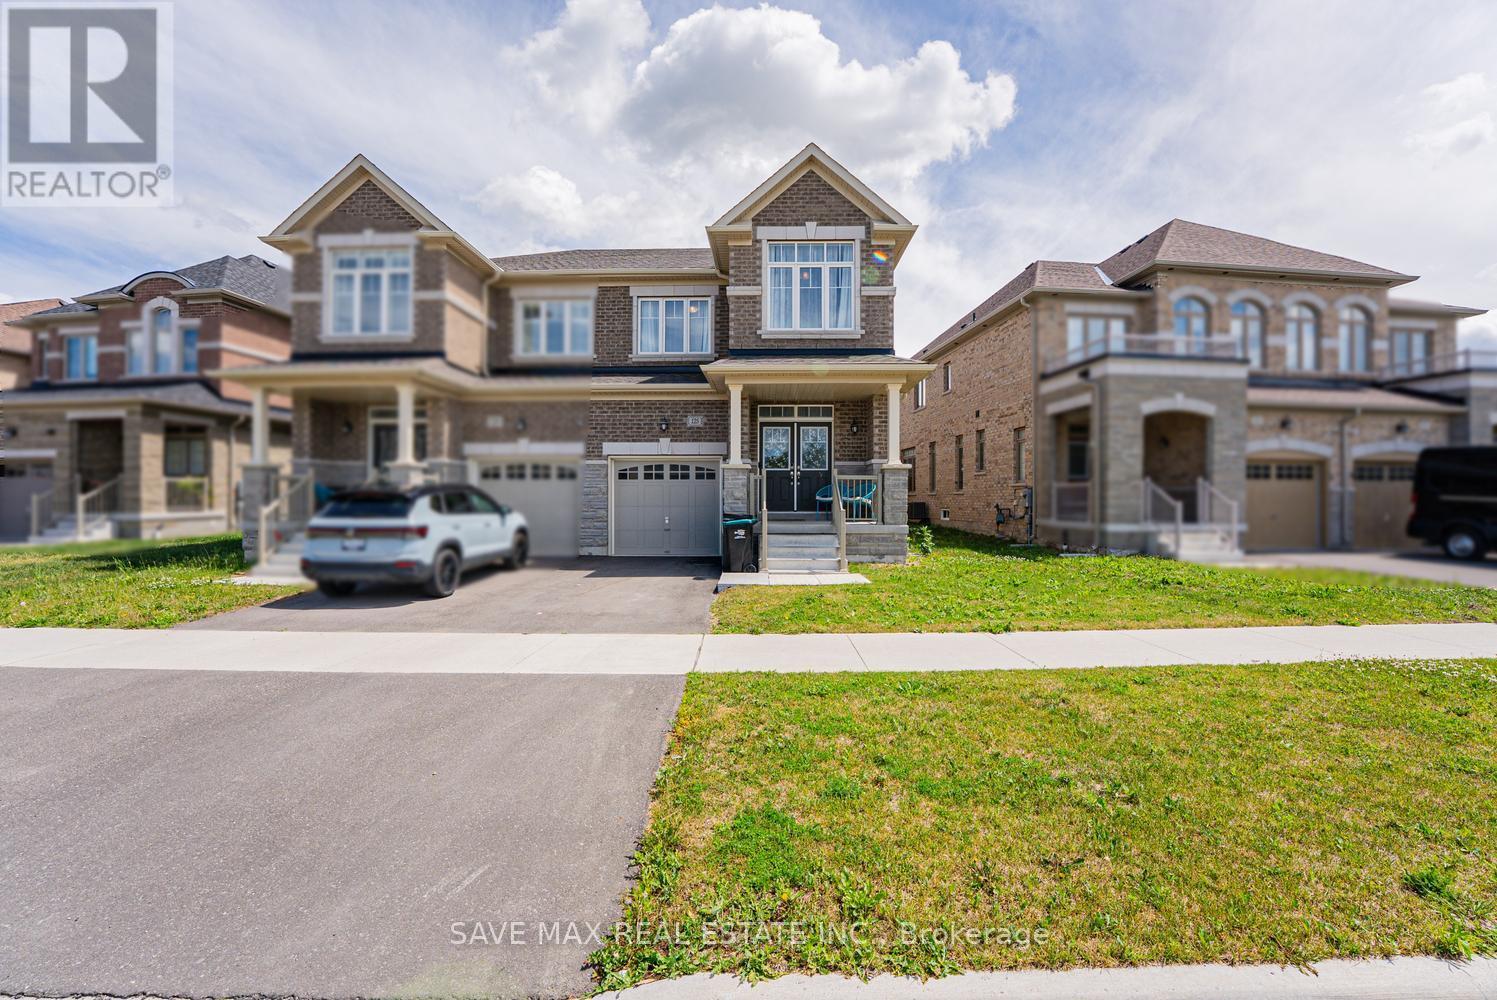
125 Jonkman Boulevard
Bradford West Gwillimbury, Ontario
Welcome to this immaculate 3-bedroom, 3-bathroom semi-detached with SEPERATE ENTRANCE from the builder in the heart of Bradford. Featuring a bright open-concept layout, double-door entry, gourmet kitchen with quartz countertops, center island, breakfast area, upgraded stainless steel appliances . Enjoy 9-ft ceilings with beautiful light fixtures on the main floor, and three spacious bedrooms, including a primary suite with a walk-in closet and upgraded 5-piece ensuite. The covered front and backyard porch is perfect for entertaining, while the unspoiled basement with a separate entrance offers endless potential. Conveniently located near schools, parks, shopping, and everyday amenities-this home is a must-see! (id:56248)
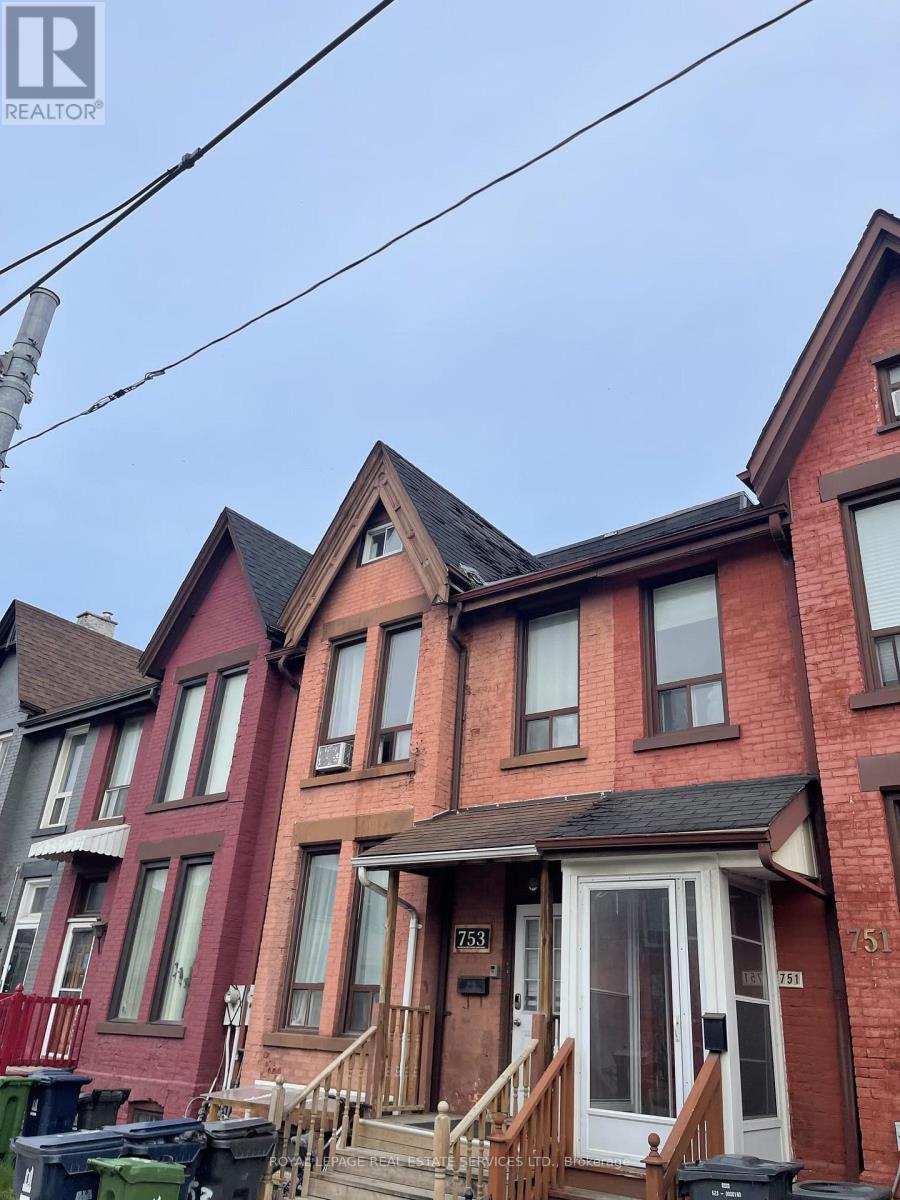
2 - 753 Gerrard Street E
Toronto, Ontario
Well Maintained excellent property (id:56248)
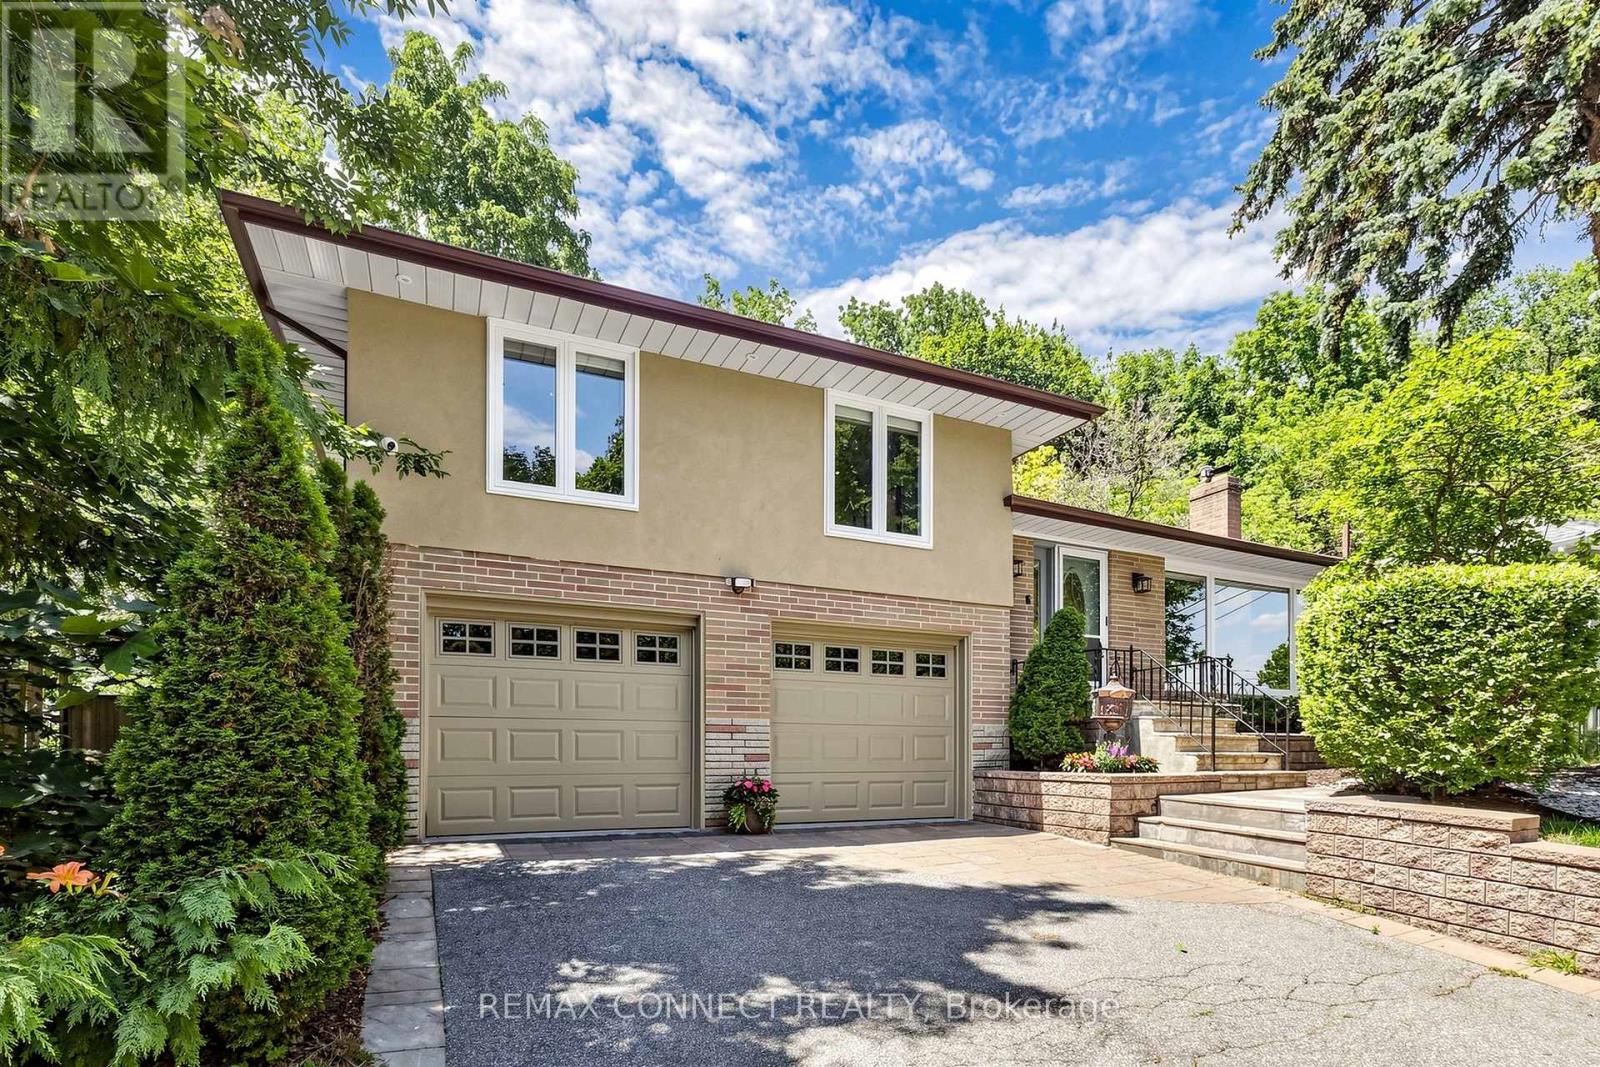
10 Catalina Drive
Toronto, Ontario
Welcome to 10 Catalina Drive, an exceptional home on a premium 60 x 130 reverse ravine lot in sought after Guildwood Village. Surrounded by mature trees and peaceful natural surroundings, this beautifully renovated smart home offers privacy, comfort, and modern living. The bright open concept main level features spacious principal rooms ideal for family living and entertaining. The renovated kitchen showcases custom cabinetry, a sleep cooktop with exhaust fan, refrigerator, generous workspace, and a large centre island overlooking the main living areas. The elegant living room features a gas fireplace with a stunning Italian marble surround. The upper level offers three bedrooms and two renovated bathrooms. The primary bedroom is a private retreat with a 3 piece ensuite featuring heated floors and sliding doors leading to a lovely deck. Conveniently located laundry with stackable washer and dryer adds everyday convenience. The professionally finished lower level with separate apartment offers exceptional flexibility with a fourth bedroom/recreation, theatre room, full kitchen with 3 full appliances, and a 3 piece bathroom. Additional laundry hookups provide additional convenience for extended family, guests, for flexible living arrangements. Enjoy the outdoors with mature landscaping, elegant stonework, a large deck for relaxing or entertaining, and a built- in basketball court. Direct backyard access from the attached garage adds convenience. A rare offering for automotive enthusiasts, the oversized garage accommodates up to four vehicles, with parking for four additional vehicles on the private driveway. Located within the Elizabeth Simcoe Junior Public School district and close to Guild Park, Scarborough Bluffs, waterfront trails, Go Transit, shopping, and major hwys, this is a rare opportunity to enjoy Guildwood Village living. (id:56248)