
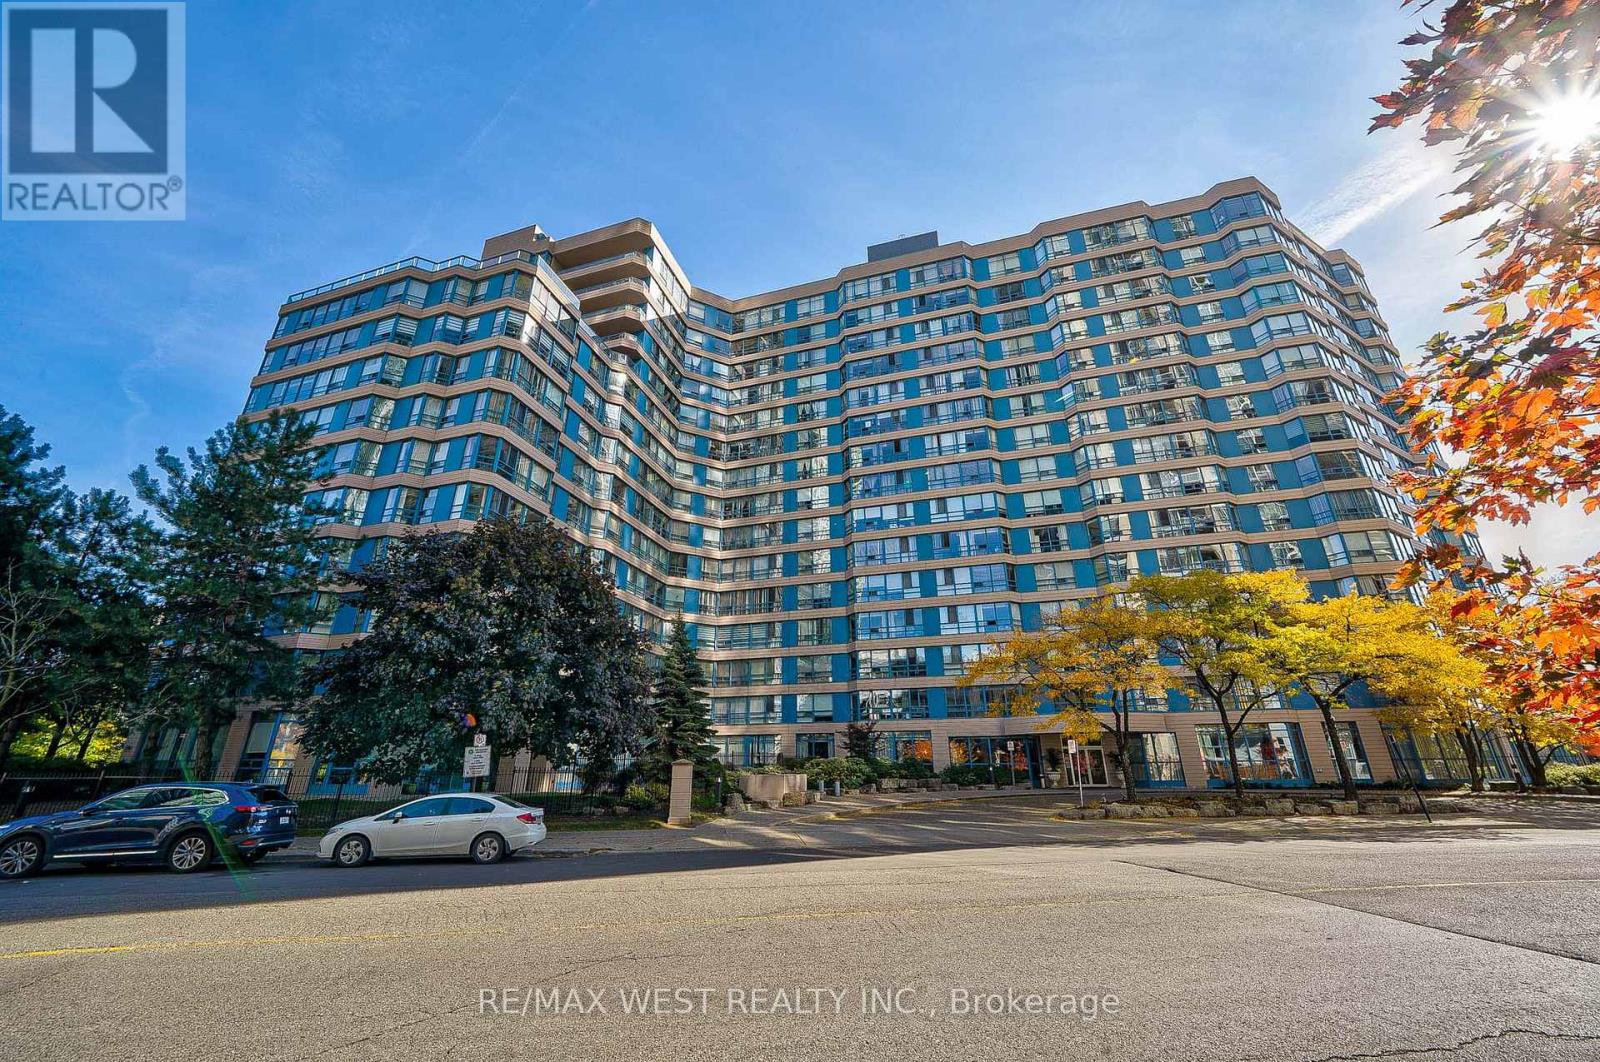
503 - 250 Webb Drive
Mississauga, Ontario
Amazing 6 months opportunity. Beautifully Renovated Unit In The Heart Of Mississauga's City Centre! Laminate Floors Thru-Out. Family-Sized Unit Features 2 Bdrm + Solarium, Easily Convertible To 3rd Bdrm/Office. 2 Full Baths! His/Hers Closets In Master Bdrm W/ 4Pc Ensuite! S/S Appls W/ Pass-Thru Overlooking Dining. South-E View! 2 Prkng Spots & Locker! Mins To Square One, Public-Transit/Go, Schools, Parks W/ Easy Access To Hwy 403/401/Qew. ONLY 6 MONTHS LEASE! (id:56248)
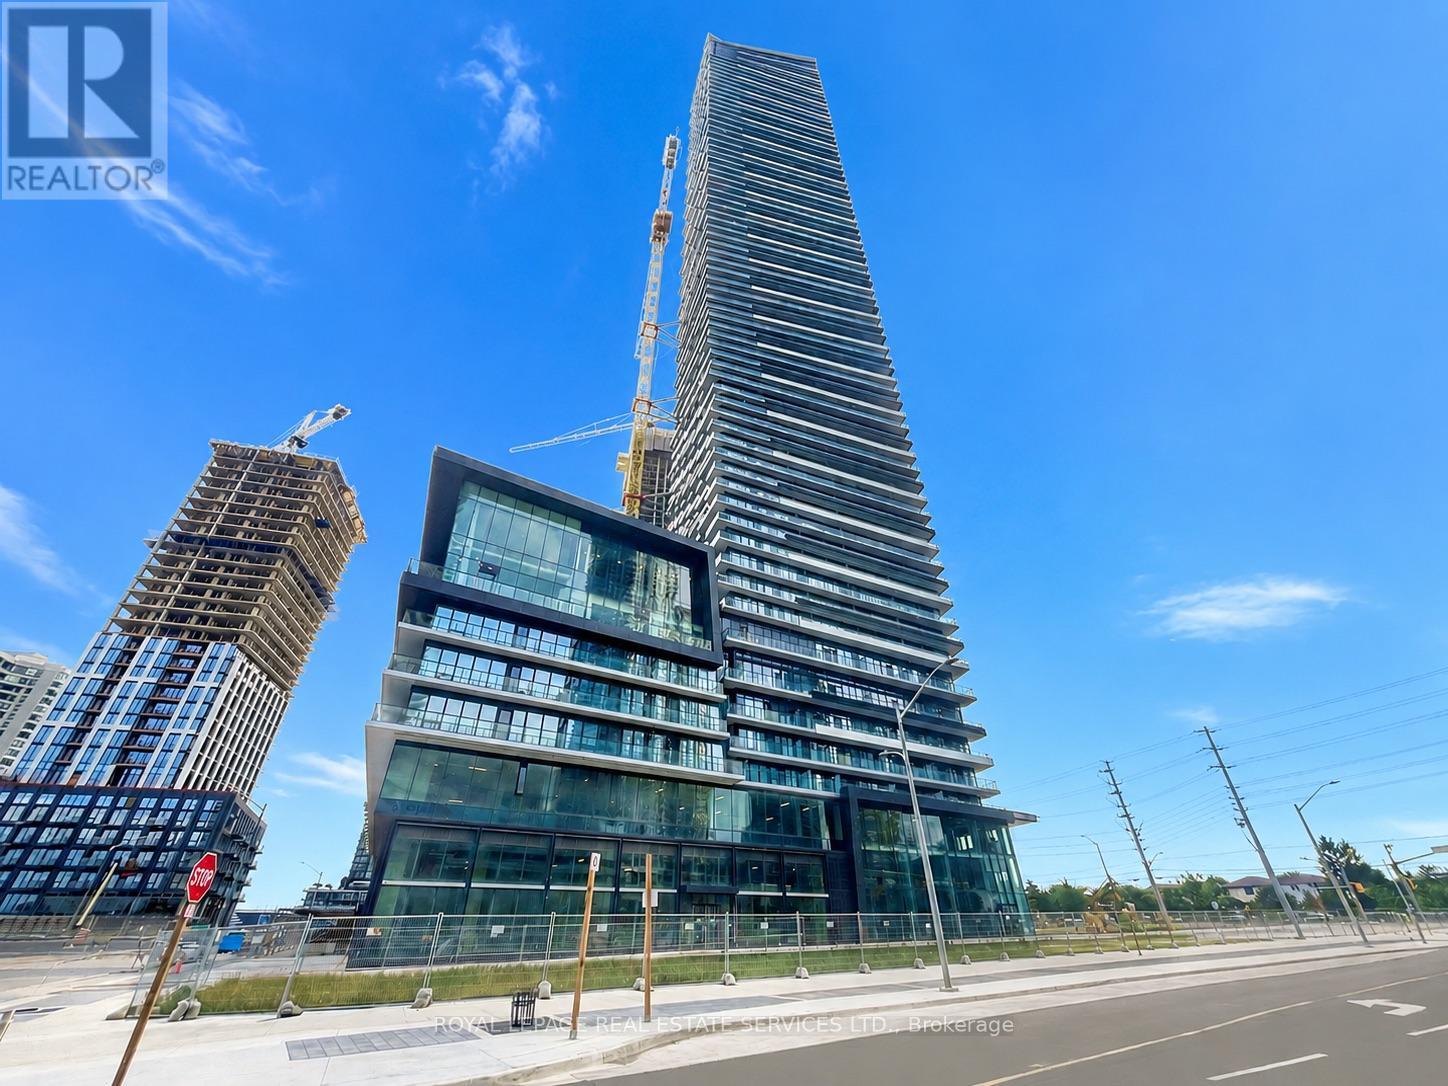
613 - 448 Burnhamthorpe Road W
Mississauga, Ontario
Discover this brand-new 1-bedroom + den unit at M City 3, ideally located in the heart of Mississauga City Centre. This brightand efficient unit features a functional open-concept layout, contemporary kitchen with modern cabinetry and built-inappliances, laminate flooring throughout, and in-unit laundry The spacious bedroom offers a comfortable retreat, while theversatile den is ideal for a 2nd bedroom, home office or study area. Enjoy an exceptional lifestyle with resort-inspired amenities,including a saltwater infinity pool, fully equipped fitness centre, 24-hour concierge, party and dining rooms, screening theatre,outdoor lounge with fireplace, BBQ areas, and beautifully landscaped terraces. Unbeatable location just steps to Square OneShopping Centre, Celebration Square, Sheridan College .Convenient access to GO Transit, Highways 403, 401 and 410. (id:56248)
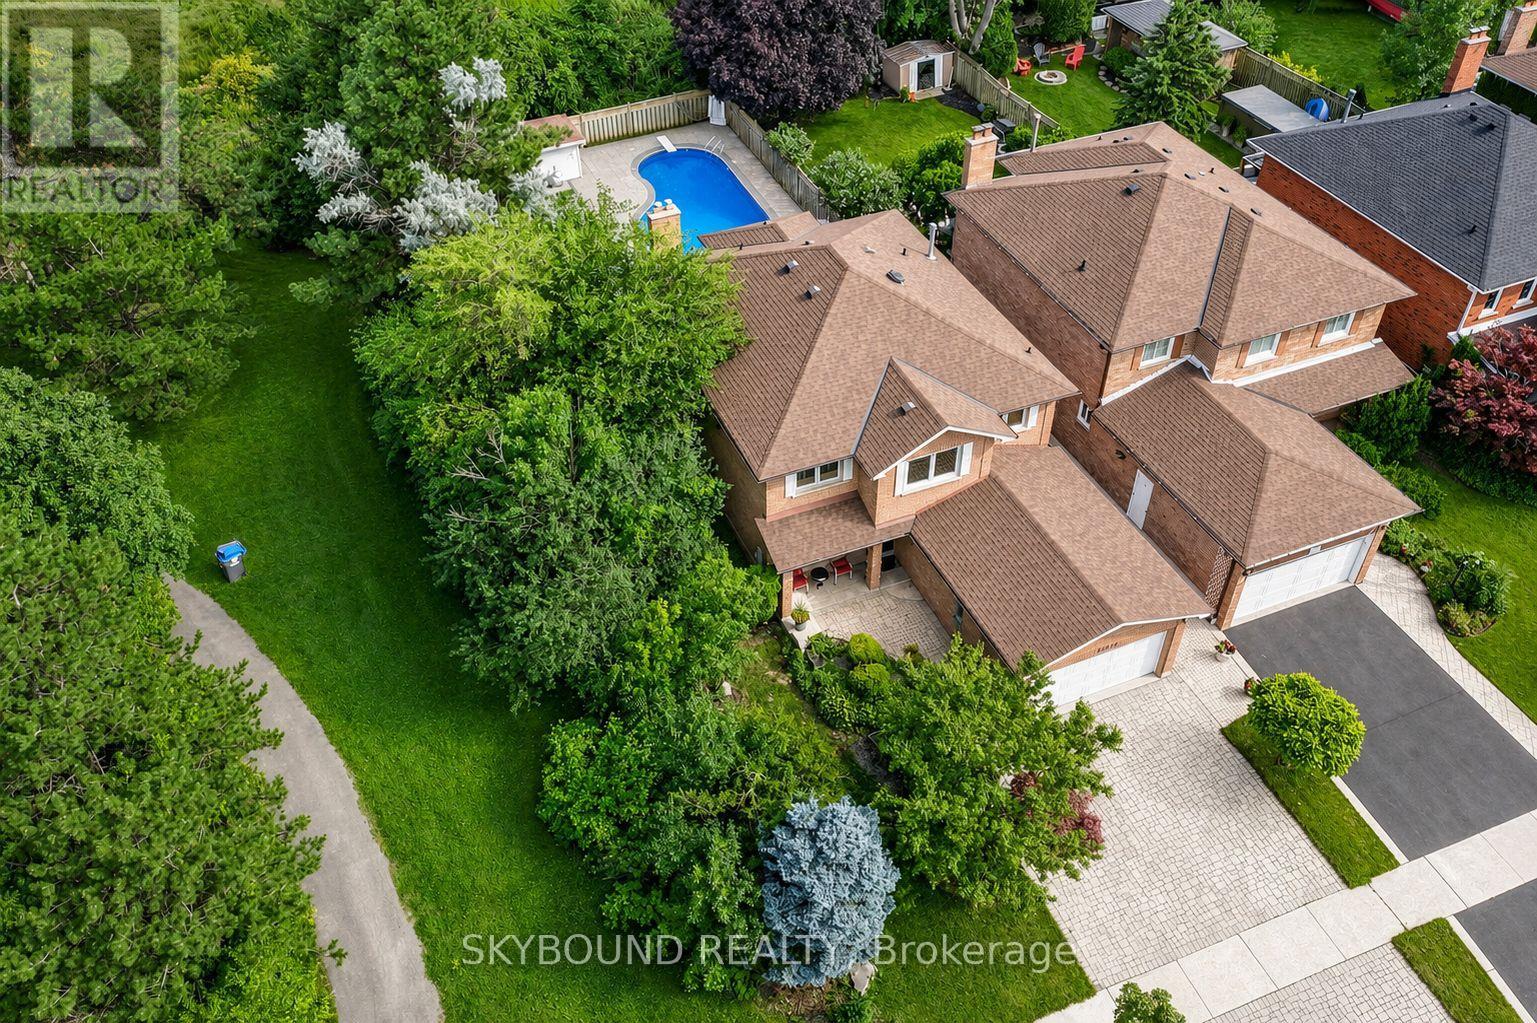
1944 Aldermead Road
Mississauga, Ontario
Rarely offered in the prestigious Chase neighbourhood of Central Erin Mills! Nestled on a premium deep lot backing onto mature greenspace & siding onto the picturesque Woodlawn Chase Trail, this meticulously maintained original-owner residence offers approximately 3,500 sq. ft. of beautifully finished living space & exceptional privacy rarely found within the neighbourhood. Thoughtfully renovated throughout, the chef-inspired custom maple kitchen features granite countertops, marble backsplash, illuminated display cabinets, greenhouse window, premium stainless steel appliances including a commercial-grade gas range, built-in wine fridge, and custom breakfast area cabinetry. Upgrades include windows, doors, shingles, marble flooring in the foyer, hallway and kitchen, pot lights, crown moulding and no carpet throughout. The inviting family room offers custom built-ins, a gas fireplace and a stunning bay window overlooking the greenspace. The professionally finished basement features a spacious recreation room with gas fireplace, second kitchen, den/5th bdrm, 2-piece bath, vinyl and ceramic flooring, and abundant storage. Enjoy your professionally landscaped backyard oasis with a two-tier deck,retractable awning,Bradstone-surrounded inground pool, putting green, natural gas BBQ hookup, and enclosed pool shed with cedar-lined change room. Interlock driveway, walkway & side yard, plus a flagstone front porch complete the exceptional curb appeal. Located within the highly coveted John Fraser and St. Aloysius Gonzaga Secondary School districts, just steps from St. Rose of Lima Catholic School, Woodland Chase Trail, parks & Credit Valley Hospital, and minutes to Erin Mills Town Centre, Streetsville GO Station, and Highways 401, 403 and 407.A rare opportunity to own an exceptional family home in one of Central Erin Mills' most sought-after neighbourhoods, where pride of ownership, exceptional privacy and an unparalleled setting create a truly special place to call home. (id:56248)
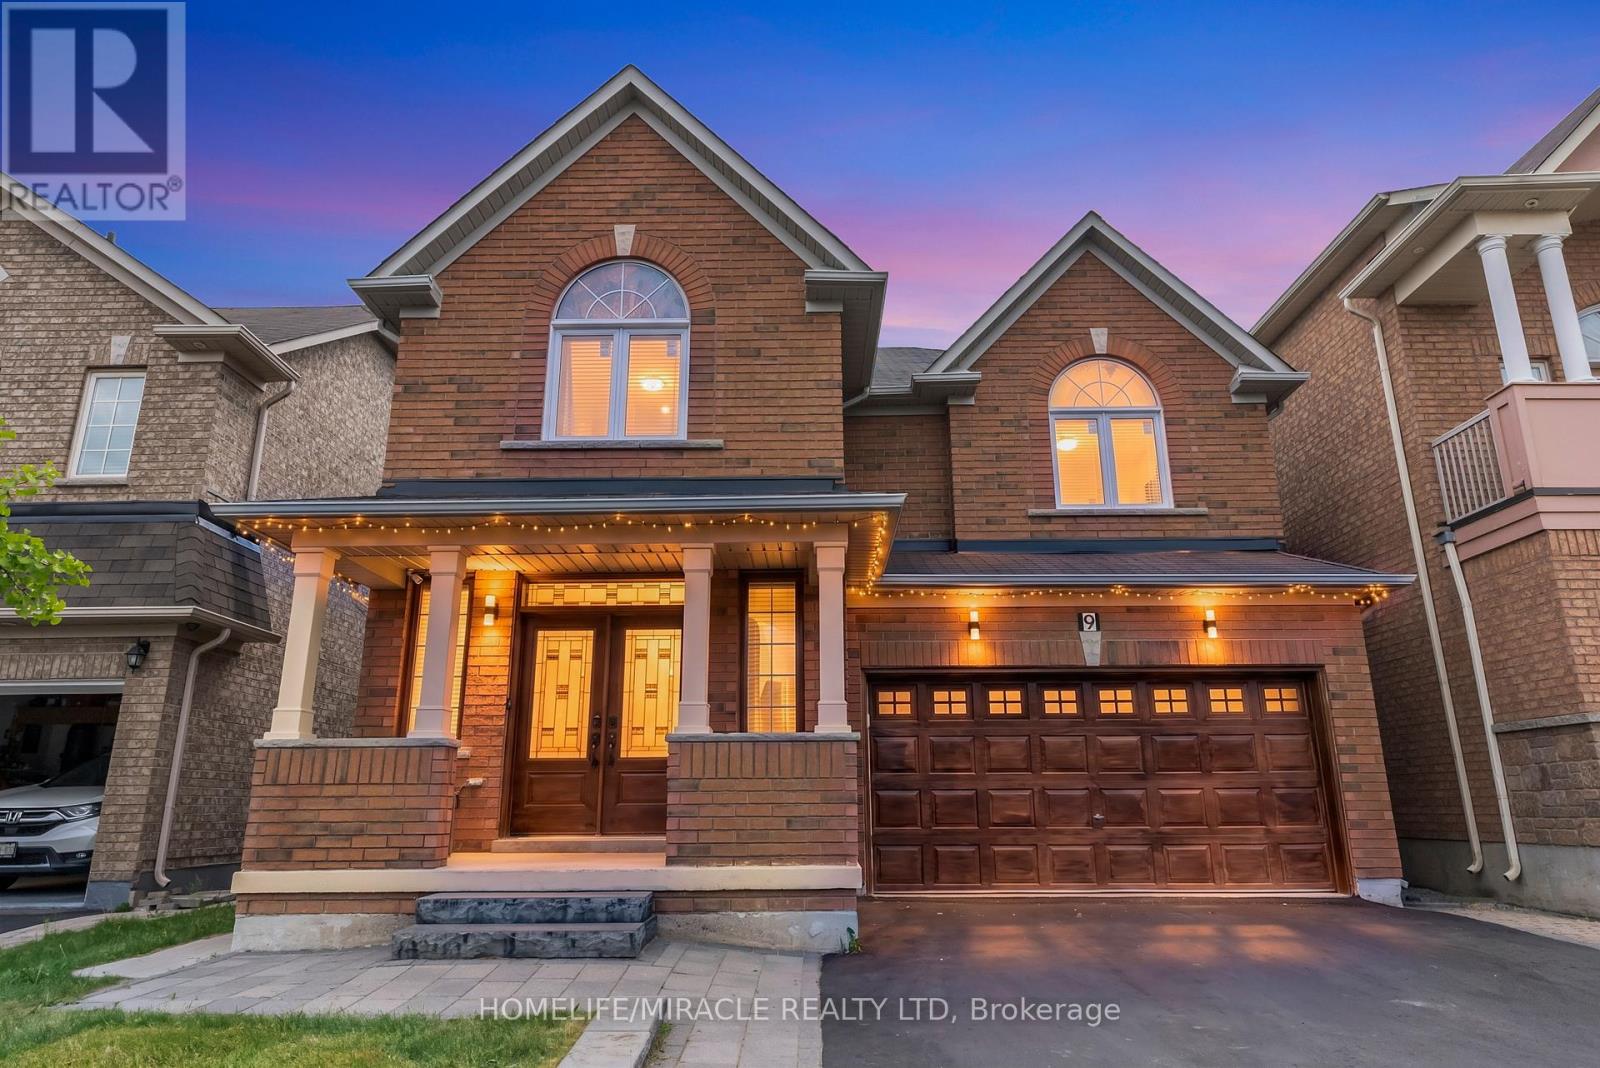
9 Gamson Crescent
Brampton, Ontario
Welcome to this gorgeous, fully detached masterpiece located in one of Brampton's most sought-after neighborhoods. From the grand foyer, a sweeping spiral staircase ascends like a ribbon of architectural grace, turning a simple transition into a breathtaking focal point of the home. Perfectly blending a luxurious family oasis with incredible investment potential, this turn-key home is fully upgraded from top to bottom. The main level welcomes you with premium new tiling, 9 feet ceiling,200amp electric panel, modern pot lights, and a distinct, spacious separate family room-perfect for cozy evenings or entertaining. The heart of the home is the stunningly updated chef's kitchen, complete with sleek quartz countertops and pristine finishes. Upstairs features 4 bright and spacious bedrooms and well-appointed washrooms, offering plenty of space for a growing family. 2nd & 3rd Bedrooms With Jack & Jill (Semi-Ensuite), Lots of Parking**No Sidewalk (NO STRESS OF SHOVELLING) The property boasts a massive potential of Professionally Finished 2-bedroom basement with a completely separate entrance-ideal for rental income or an extended family suite. Steps away from all major amenities, top-rated schools, parks, shopping, and transit. PRICED TO SELL Properties of this caliber sell fast; schedule your private viewing before it's gone. (id:56248)
62 Trewartha Crescent
Brampton, Ontario
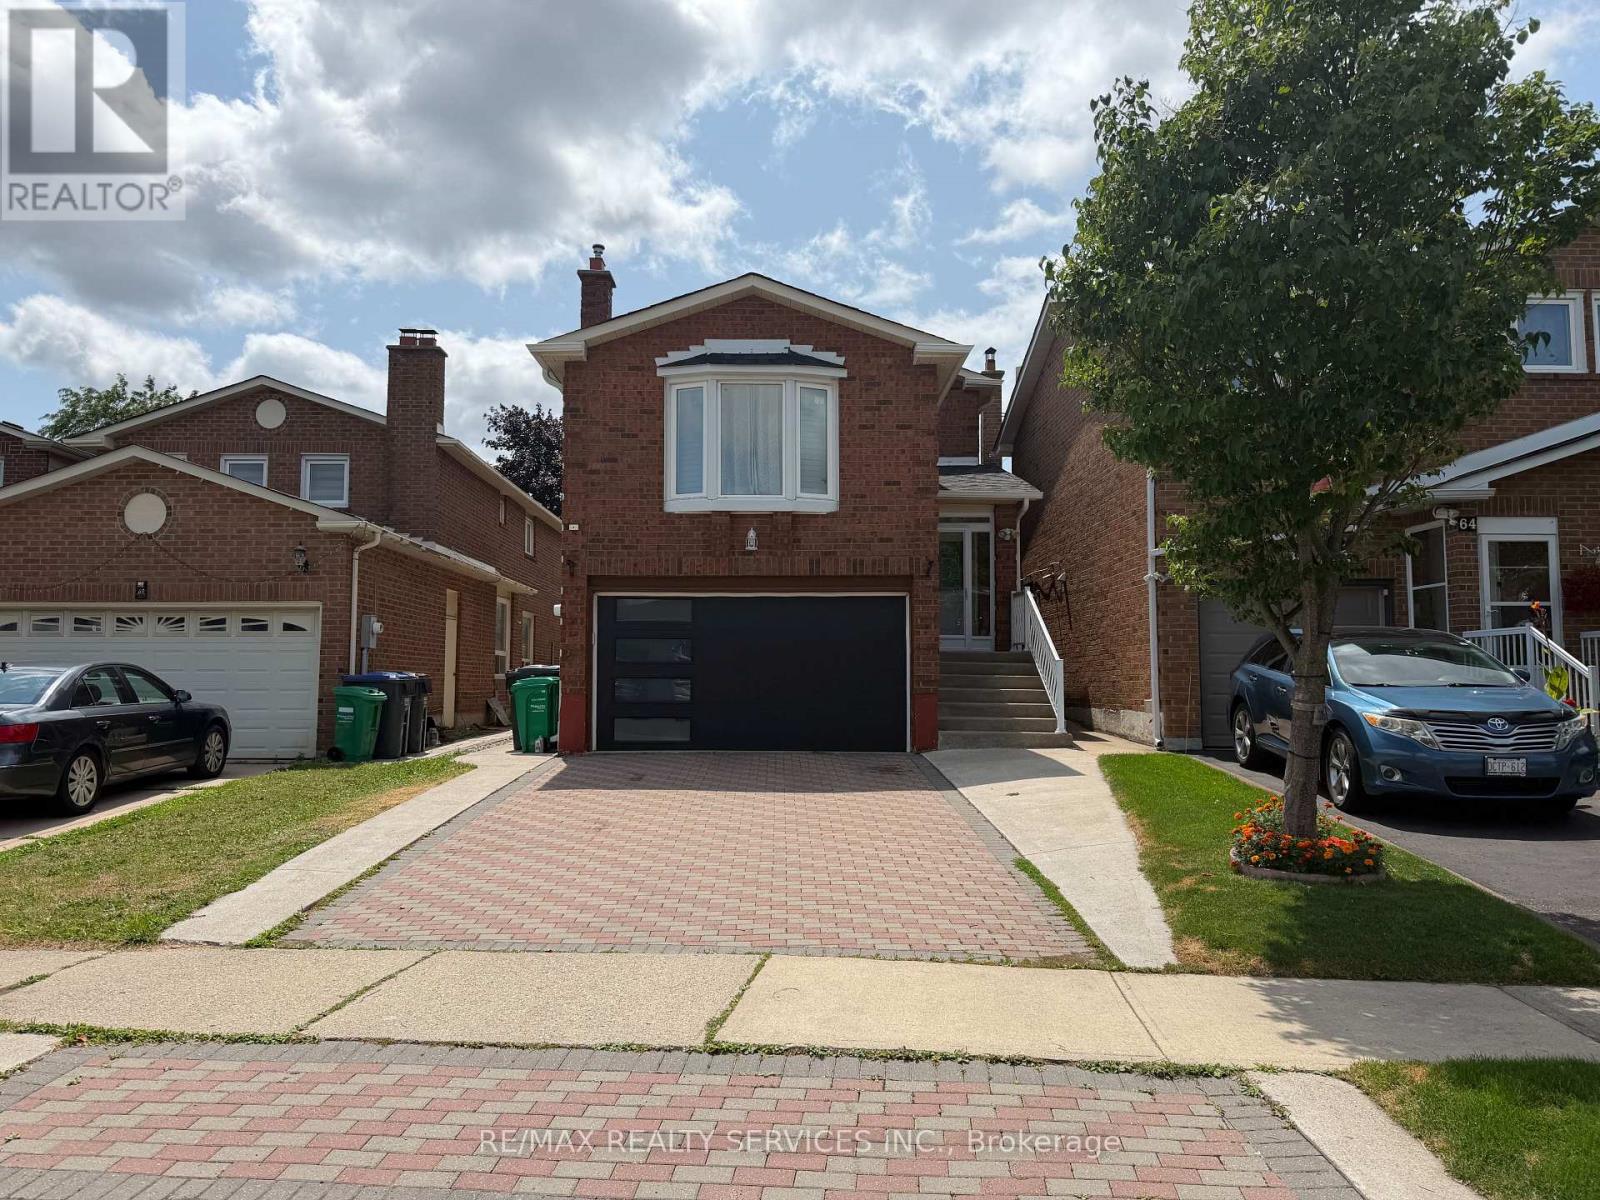
Gorgeous 3-Bedroom, 3-Bathroom (main & second level only) detached Home in Highly Desirable Heartlake West! This beautifully maintained home shows exceptionally well and features a brand-new kitchen with stainless steel built-in appliances and elegant quartz countertops. The spacious, open-concept living/dining area boasts beautiful hardwood floors and a walkout to a private, fully fenced backyard with a two-tier deck and concrete patio-perfect for relaxing or entertaining.Upstairs, the generously sized 14.6' x 16.3' family room offers a warm and inviting space to unwind, complete with an electric fireplace. The spacious primary bedroom features a 3-piece ensuite and dual closets, while two additional practical bedrooms share a second 3-piece bathroom.The lower level offers a convenient laundry room with excellent storage space. Ideally located in sought-after Heartlake West, close to parks, schools, shopping, transit,,close to all amenities.2 SEPARATE LAUNDRY areas.NOTE ..."Upper level use basement Laundry ONLY , it is not shared with the basement Tenant". A wonderful opportunity to lease a beautiful home in a fantastic family-friendly neighbourhood ,thank you for showing. (id:56248)
20 Sawmill Road
Toronto, Ontario
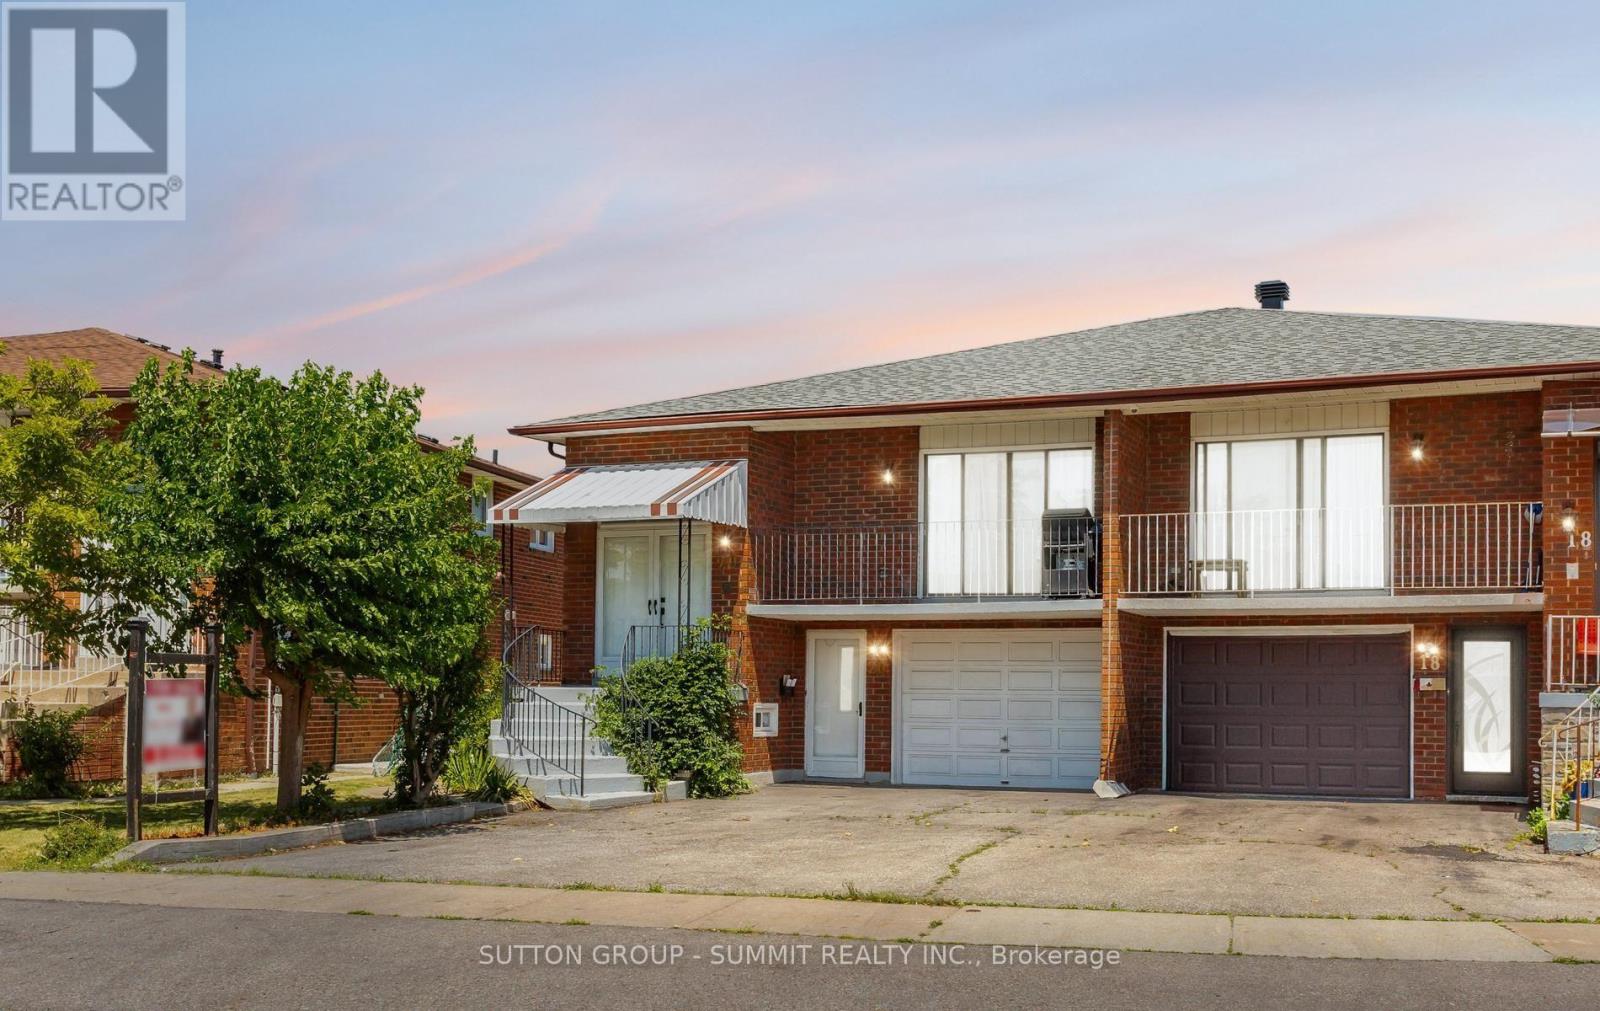
Welcome to this beautifully renovated 3+2 bedroom, 3-bathroom semi-detached home, located in a desirable family-friendly neighborhood and designed to offer both comfort and versatility. Featuring two fully self-contained living spaces with separate entrances and private laundry facilities, this exceptional property is perfect for extended families, multi-generational living, or homeowners seeking valuable rental income potential. The bright and spacious main level boasts a stunning new kitchen (2026), three generously sized bedrooms with built-in closets, refinished hardwood flooring, a modern 3-piece bathroom, a convenient powder room, and elegant 24 x 24 tiles in the foyer. Situated on an expansive 30x 110 ft lot complete with a garden shed, the property offers ample outdoor space for entertaining, gardening, and family enjoyment, while the driveway and garage comfortably accommodate up to five vehicles. The fully finished walkout lower level offers incredible flexibility and added value with its own private entrance, making it ideal as an in-law suite or income-generating apartment. This move-in-ready space features two spacious bedrooms, a full bathroom, an updated kitchen, separate laundry, and a large, inviting living area with a cozy fireplace. Recent upgrades, including a newly finished ceiling (2023) and numerous modern improvements throughout, enhance the home & #39;s appeal and functionality. Ideally located just minutes from schools, parks, shopping, public transit, and major highways, this turnkey property delivers the perfect combination of style, convenience, and investment potential. A rare opportunity to own a fully upgraded home in a sought-after neighborhood-this one truly has it all. Two Independent Unit. (id:56248)
112 Lauraglen Crescent
Brampton, Ontario
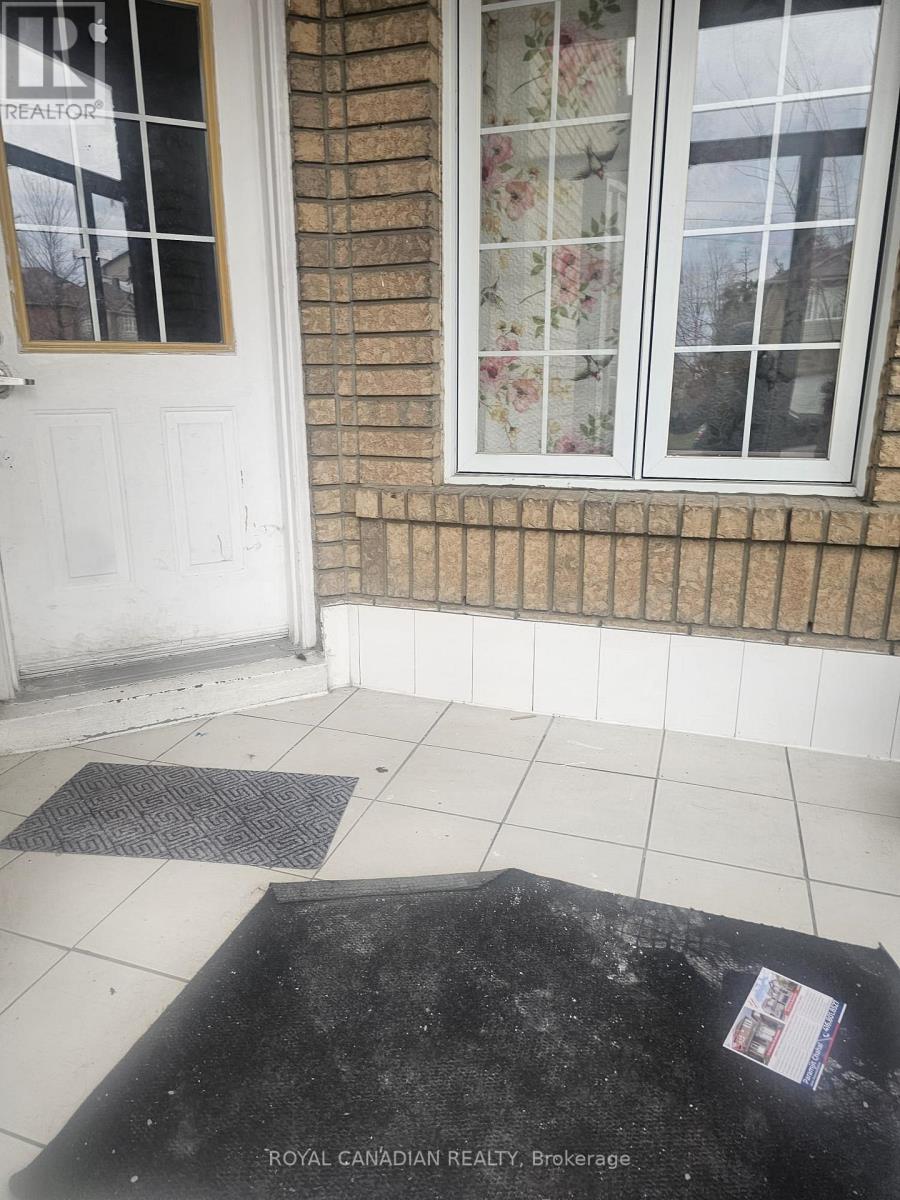
Freshly painted 4-bedroom 2 Full Bath upper unit of a semi-detached home, ideally located in one of Brampton's most sought-after neighborhoods on the Brampton and Mississauga border. This bright and spacious home features an open-concept living, dining, and kitchen area, offering a comfortable and functional layout. Conveniently located within walking distance to schools, shopping, public transit, and everyday amenities. Sheridan College and Highways 401 and 407 are just minutes away, making commuting easy. (id:56248)
51 Seacliffe Boulevard
Toronto, Ontario
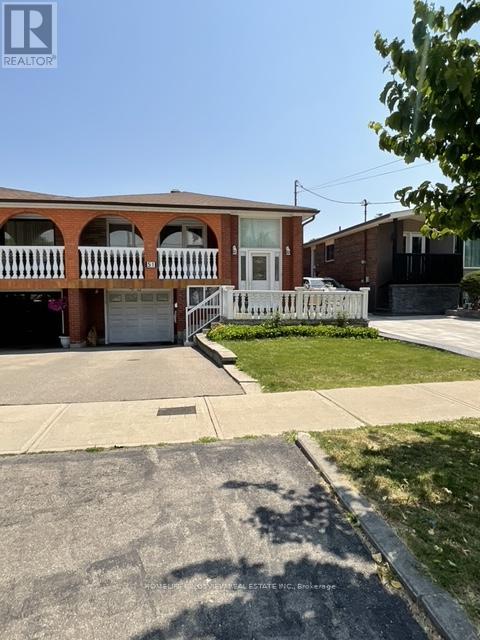
Welcome to this well-built semi-detached raised bungalow in desirable Humber Summit, offering space, flexibility, and excellent potential. This 3-bedroom home features a bright open-concept living and dining area with hardwood floors and a walk-out to a private balcony. The spacious eat-in kitchen is ready for your personal touch. The fully finished lower level adds tremendous versatility with a second kitchen, large recreation room, additional bedroom, and full bath-ideal for extended family, guests, or rental potential. Conveniently located near schools, parks, shopping, transit, and major highways. A solid home with great bones and endless possibilities for buyers ready to make it their own. (id:56248)
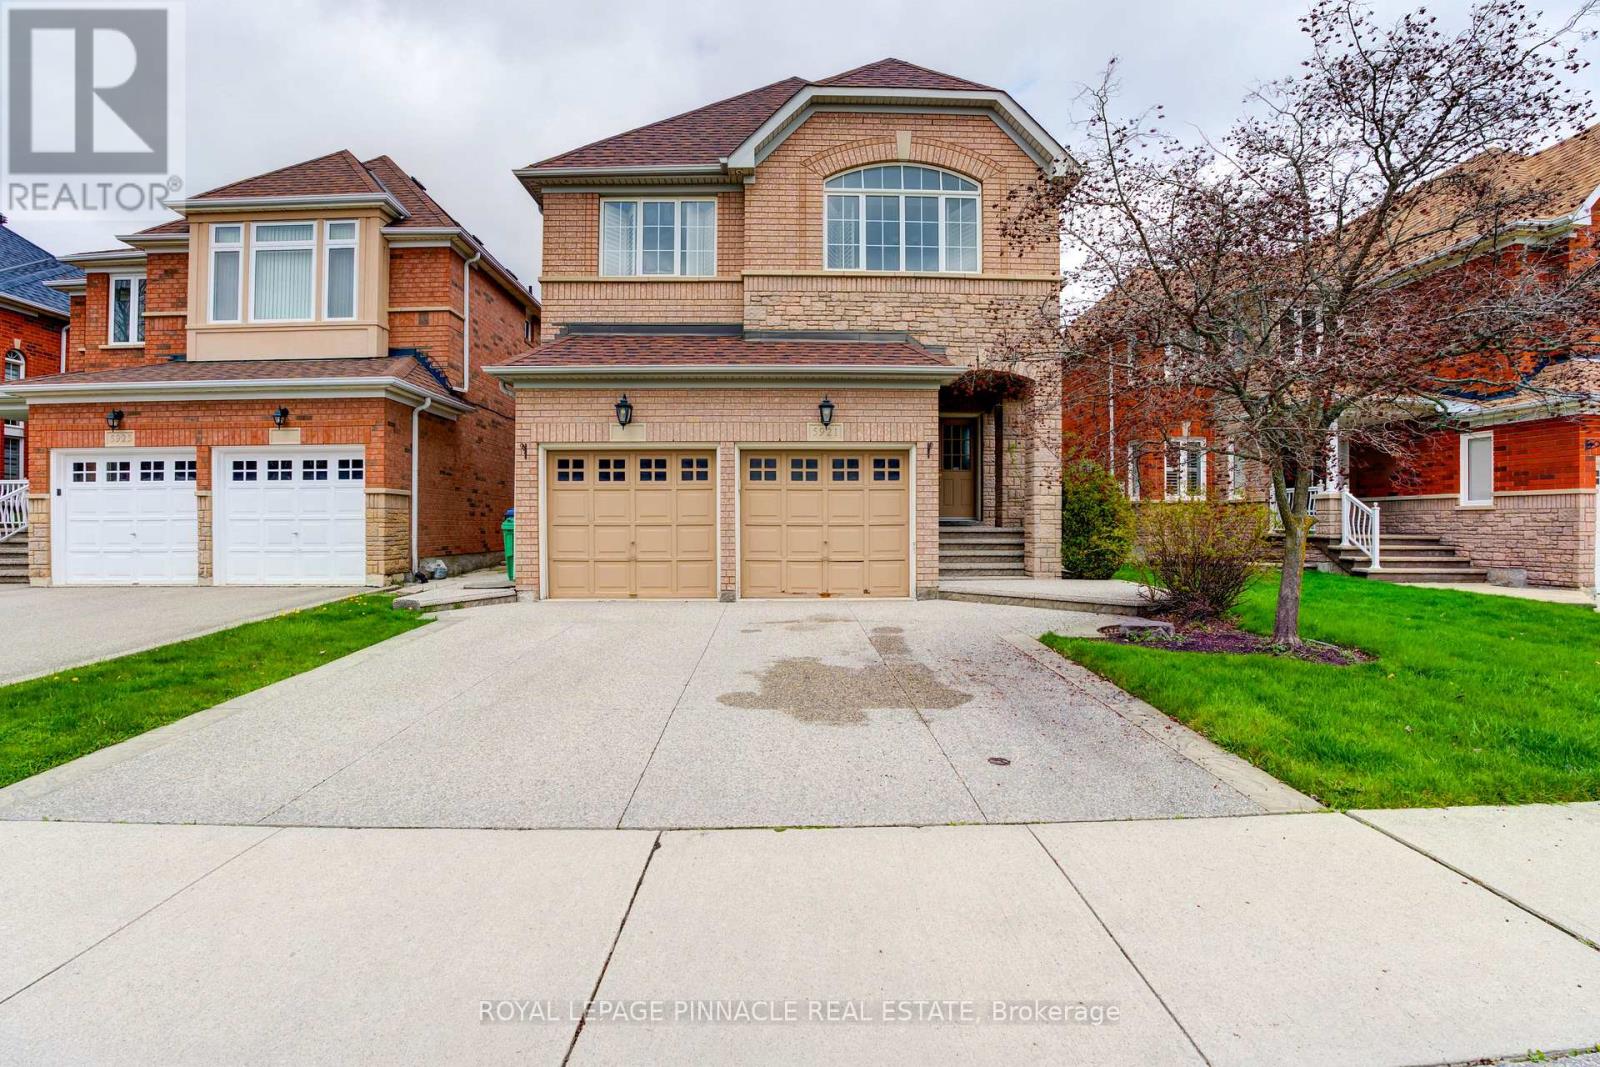
5921 Summerside Drive
Mississauga, Ontario
Spacious & Well-Maintained Basement Apartment Available For Lease In A Highly Desirable Mississauga Neighbourhood! Features A PrivateSeparate Entrance, Bright Open-Concept Living Area, Spacious Bedrooms, Full Washroom, Functional Kitchen, And Shared Laundry. ConvenientlyLocated Close To Schools, Parks, Shopping, Public Transit, Major Highways, And All Essential Amenities. Ideal For Singles, Couples, or Small Families. Tenant To Pay 40% Of All Utilities. No Smoking & No Pets. AAA Tenants Only. Please Attach Rental Application, Credit Report, Employment Letter, Pay Stubs, References & Photo ID With All Offers (id:56248)
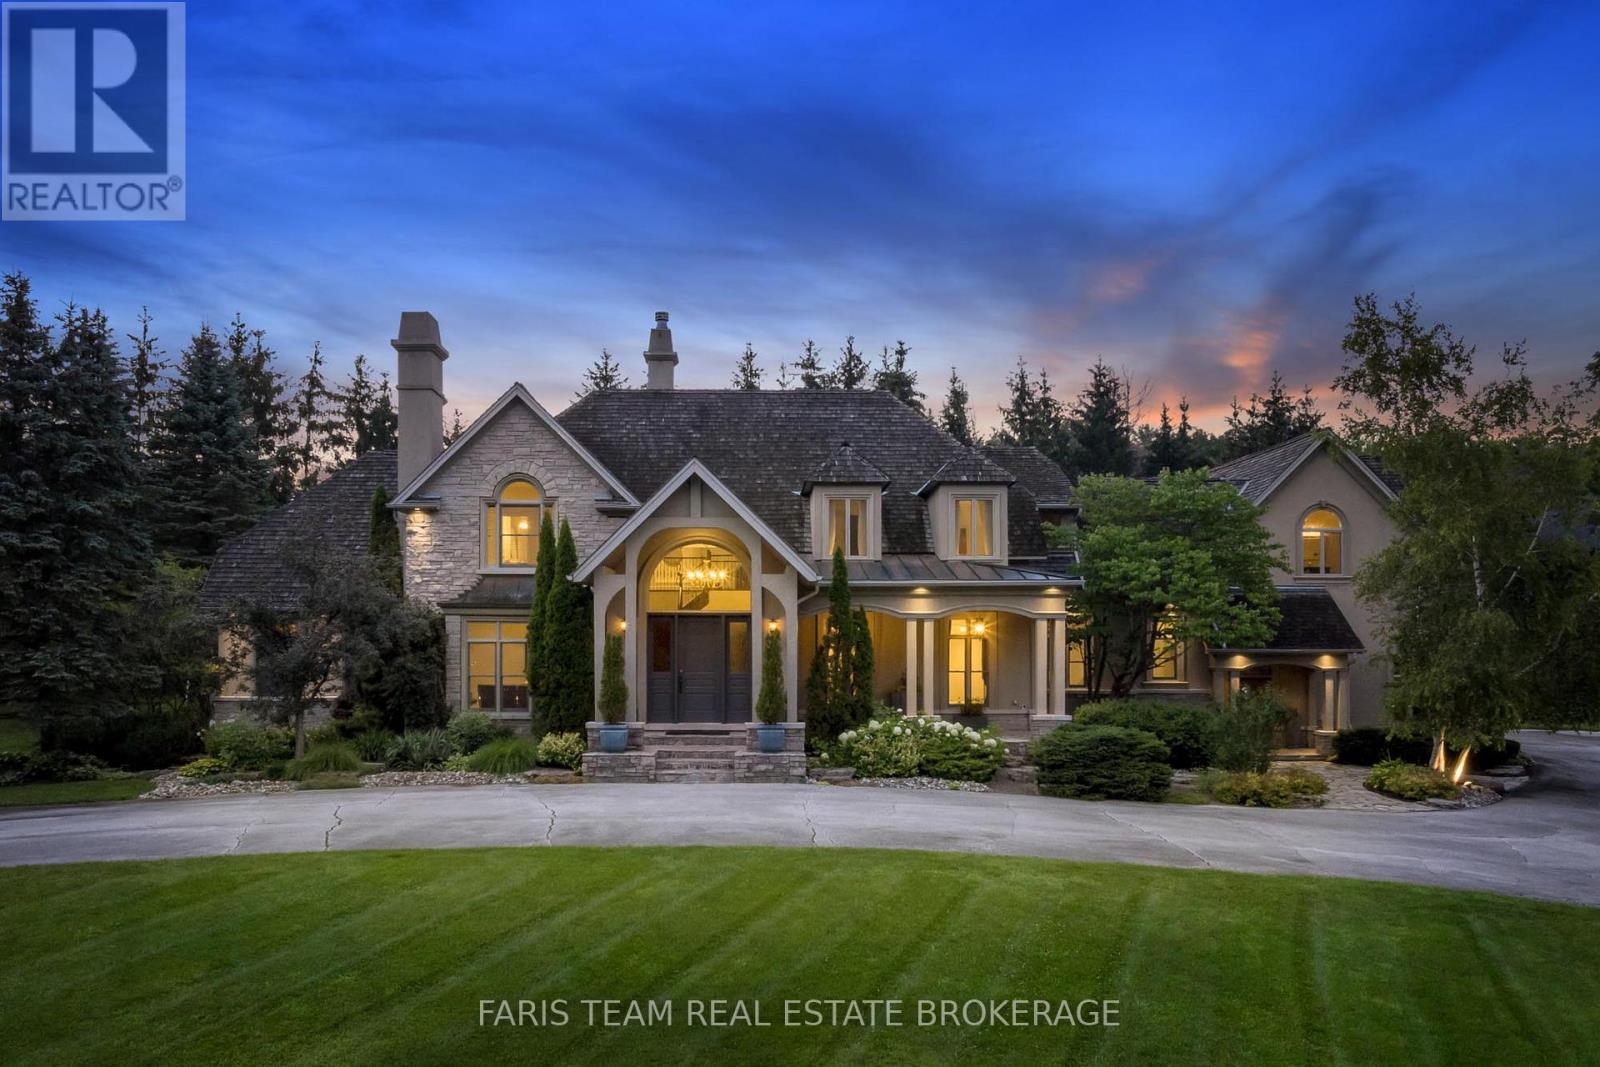
6 Midves Court
Springwater, Ontario
Top 5 Reasons You Will Love This Home: 1) Prestigious Midhurst estate offering nearly two acres of beautifully landscaped property surrounded by mature trees, delivering exceptional privacy and luxury just minutes from Barrie, Highway 400, top-rated schools, and everyday amenities 2) Over 8,700 square feet of luxurious living space, including over 6,000 above grade square feet, thoughtfully designed with soaring ceilings, expansive windows, multiple fireplaces, elegant architectural details, and spacious principal rooms that seamlessly blend grand entertaining with comfortable family living 3) Resort-style backyard retreat showcasing a spectacular saltwater pool with waterfall, approximately 1,500 square feet of outdoor decking, multiple seating areas, a firepit, and beautifully manicured grounds designed for entertaining, recreation, and peaceful outdoor living 4) Exceptional family-focused layout offering five spacious bedrooms, six bathrooms, a luxurious main level primary suite, multiple living and entertaining spaces, an upper level lounge, and a fully finished lower level with radiant heating, dedicated areas for fitness, games, and recreation 5) Luxury finishes and premium upgrades highlighted by a chef-inspired kitchen with Thermador appliances and custom cabinetry, a spa-like ensuite, Sonos sound system, whole-home water filtration, heated epoxy-finished triple-car garage, and an impressive collection of high-end features designed for effortless everyday living. 6,034 above grade sq.ft. plus a finished lower level. *Please note some images have been virtually staged to show the potential of the home. (id:56248)
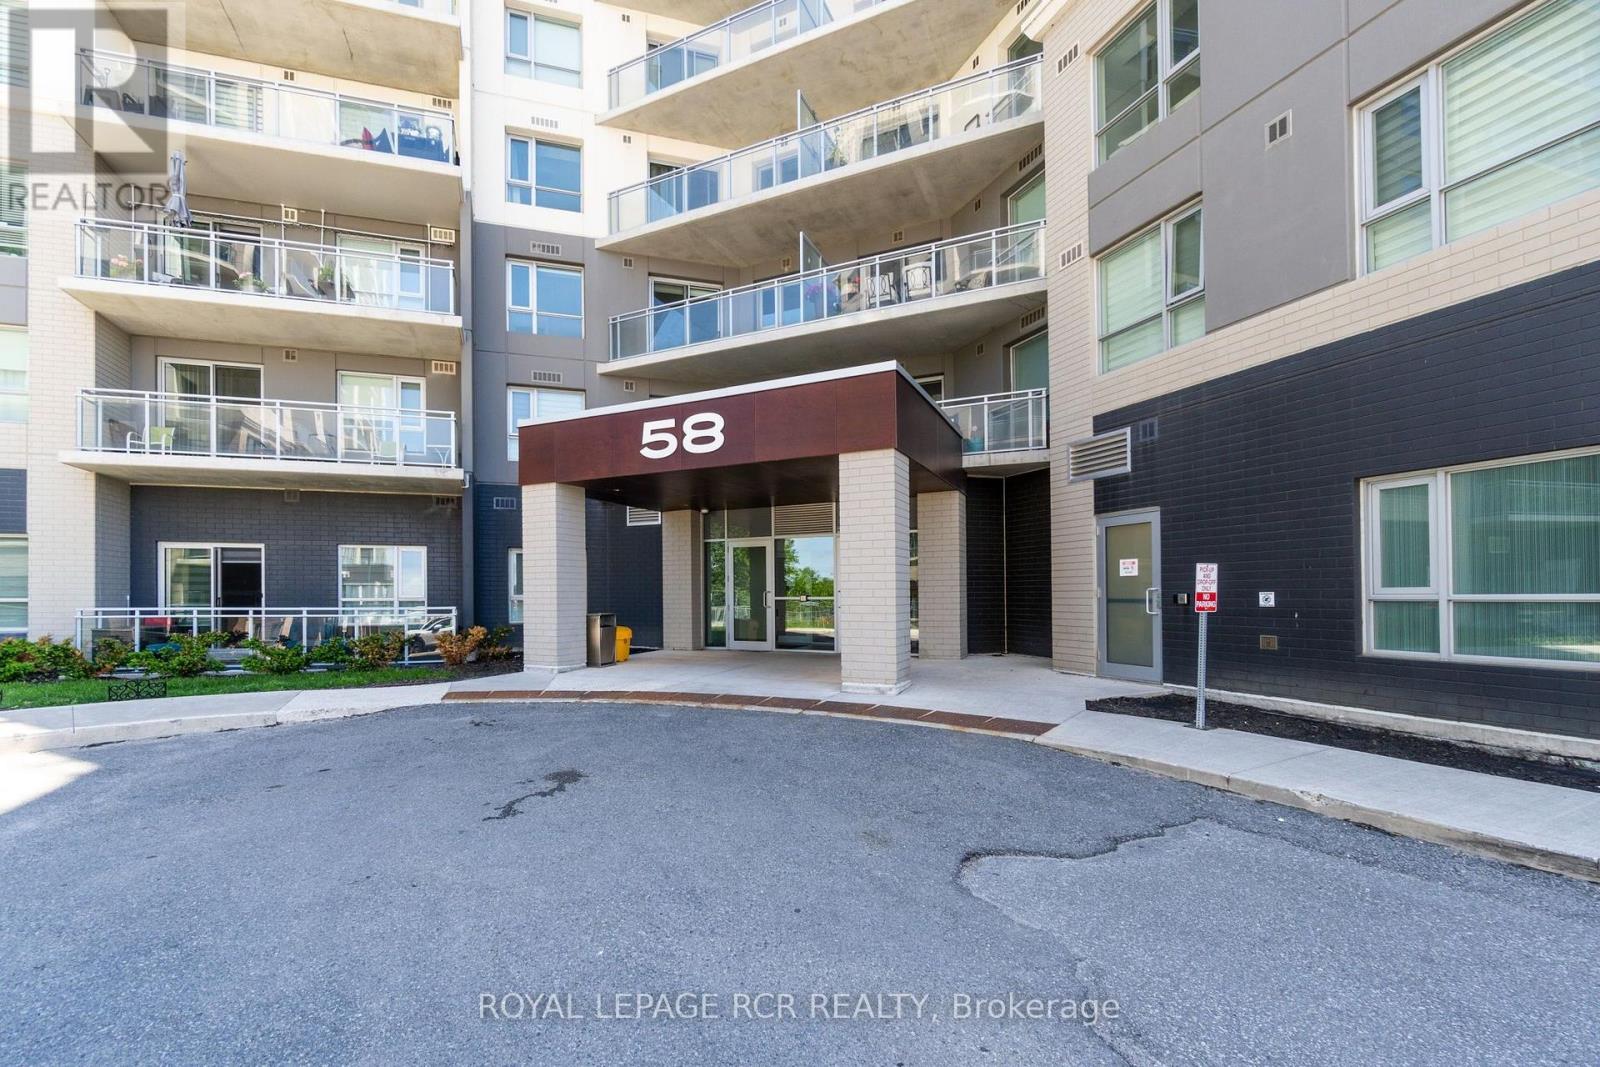
1112 - 58 Lakeside Terrace
Barrie, Ontario
LOCATION!!!! PENTHOUSE LIVING IN BARRIE'S VIBRANT NORTH END! Welcome to this bright and stylish 1-bedroom suite, ideally positioned on the top floor with elevated views and an abundance of natural light. The thoughtfully designed open-concept layout features a modern kitchen with quartz countertops and a centre island overlooking the living and dining area-perfect for everyday living and entertaining. The spacious bedroom offers ample closet space and large windows, while contemporary finishes and in-suite laundry add comfort and convenience.One underground parking space is included. Residents enjoy access to an impressive collection of building amenities including concierge service, fitness centre, party room, games room, pet spa, guest suites, and a spectacular rooftop terrace.Ideally located just minutes from Royal Victoria Regional Health Centre, Georgian College, shopping, restaurants, public transit, Highway 400, scenic walking trails, Little Lake, Barrie Country Club, and Barrie's beautiful waterfront. A fantastic opportunity to enjoy modern, low-maintenance living with the added appeal of a penthouse location! (id:56248)

57 Wyn Wood Lane
Orillia, Ontario
NEW CONSTRUCTION! HST REBATE IN EFFECT! FULL TARION NEW HOME WARRANTY! Welcome To 57 Wyn Wood In The Thriving Orillia Fresh Towns Community! Be The First To Call This Beautifully Designed Brand-New Home Your Own. Perfect For First-Time Buyers, Downsizers, Or Investors, This Modern Townhome Offers A Functional Layout, Contemporary Finishes, And An Exceptional Lakeside Lifestyle. Featuring 2 Spacious Bedrooms, 2.5 Bathrooms, A Versatile Rec Room, Open-Concept Living And Dining, And A Private Rooftop Terrace With Stunning Views Of Lake Couchiching. The Bright, Modern White Kitchen Complements The Open-Concept Living Space, While Laminate Flooring Throughout Creates A Clean, Contemporary Look And Feel. Large Windows Fill The Home With Natural Light, Providing A Warm And Inviting Atmosphere. Residents Can Enjoy The Community Clubhouse, An Ideal Gathering Space For Entertaining, Celebrating Special Occasions, Or Connecting With Neighbours And Friends. Enjoy The Convenience Of Being Within Walking Distance To Lake Couchiching, Parks, Trails, Grocery Stores, Shops, Restaurants, And Orillia's Vibrant Downtown Core. Explore Local Boutiques, Art Galleries, Dining, The Historic Opera House, And The Popular Farmers' Market. All Just Minutes From Home. (id:56248)