
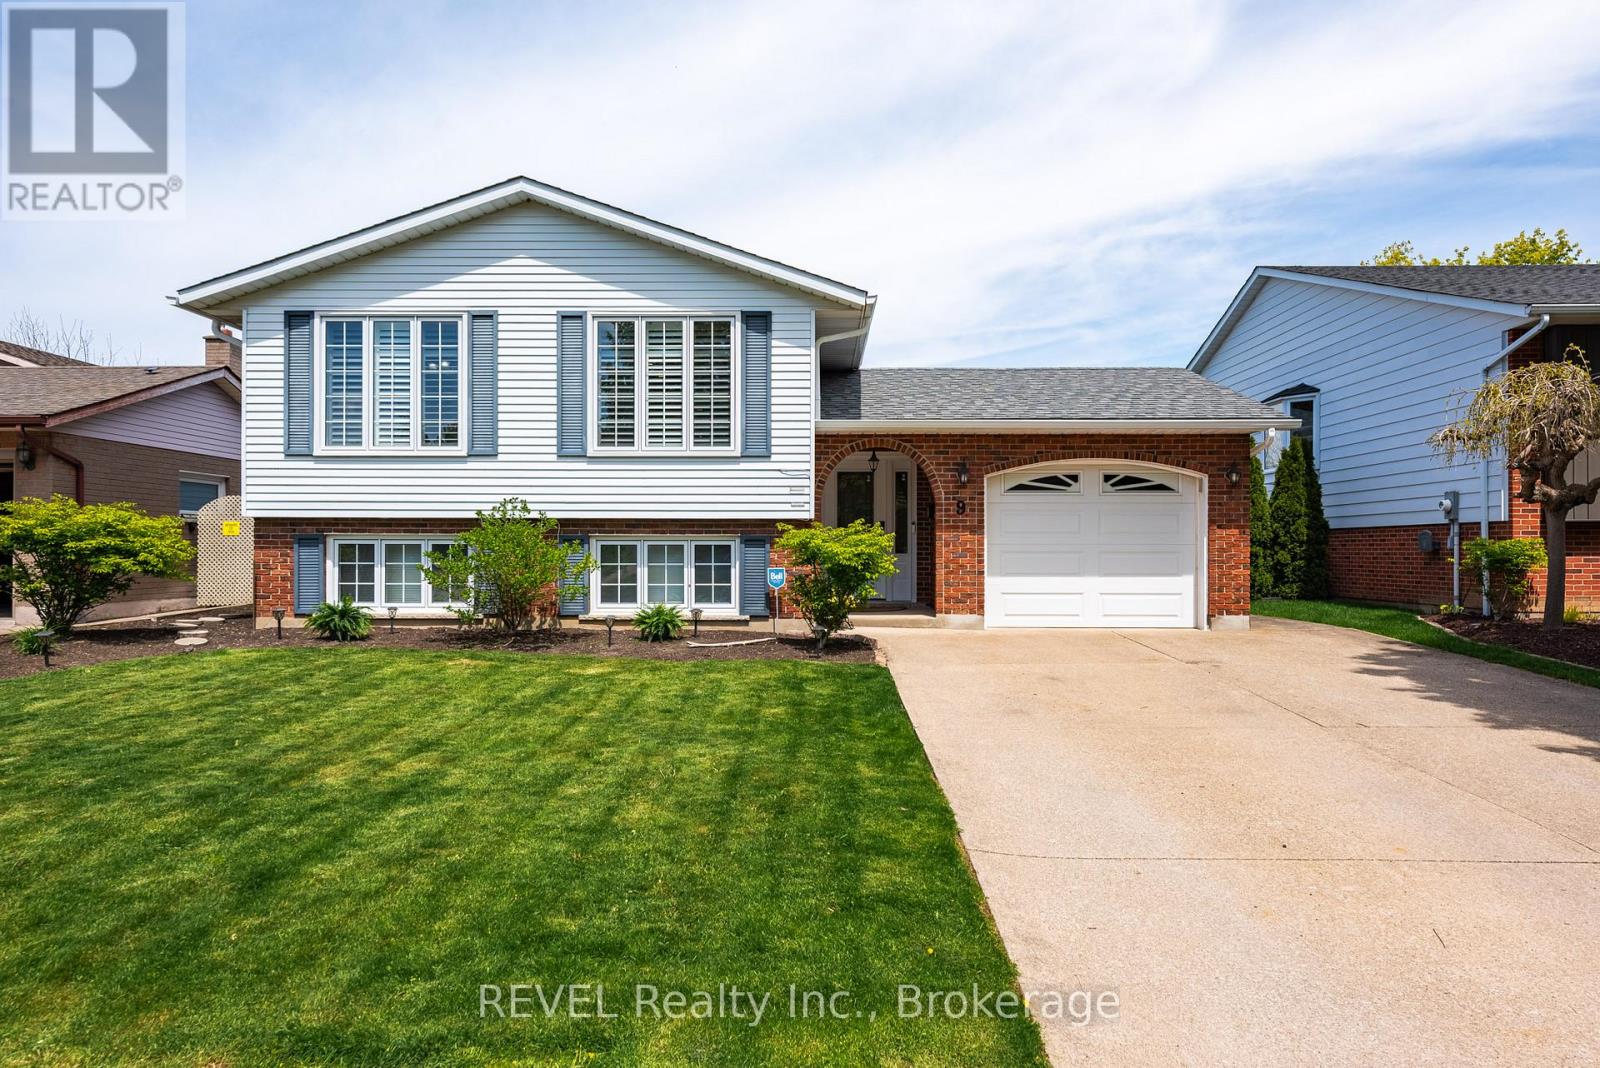
9 Amberwood Court
St. Catharines, Ontario
Step into the lifestyle you've been waiting for in this beautifully renovated raised bungalow nestled on a quiet circle in sought-after North End St. Catharine's. From the moment you arrive, this warm and inviting 3+1 bedroom home feels like the perfect place to create lasting memories. Thoughtfully redesigned with an airy open-concept layout, it features two stunning custom kitchens with modern finishes that blend style, comfort, and functionality. Whether you're hosting family gatherings, enjoying cozy nights in, or creating space for multi-generational living, this home offers incredible flexibility for every stage of life. The fully finished interior has been renovated top to bottom, allowing you to simply move in and enjoy. Sliding doors lead seamlessly to the backyard deck, creating the perfect indoor-outdoor flow for entertaining or relaxing summer evenings, while the separate side entrance adds excellent in-law capability. Step outside to your own private backyard retreat ,fully fenced and backing directly onto a peaceful park with no rear neighbors. Unwind in the hot tub , watch the kids play, or enjoy quiet morning coffee surrounded by nature. Located close to excellent schools, parks, shopping, and amenities. This is a place to truly feel at home. Furnace A/C 2 years old. Roof 9 years old. Hot Tub 3 years old ( Sundance 48 jet hot water massage tub) Shed with electric power. Fully fenced yard backing onto park. Eavestrough 3 years old. New front door.2 Patio Doors 4 years old. (id:56248)
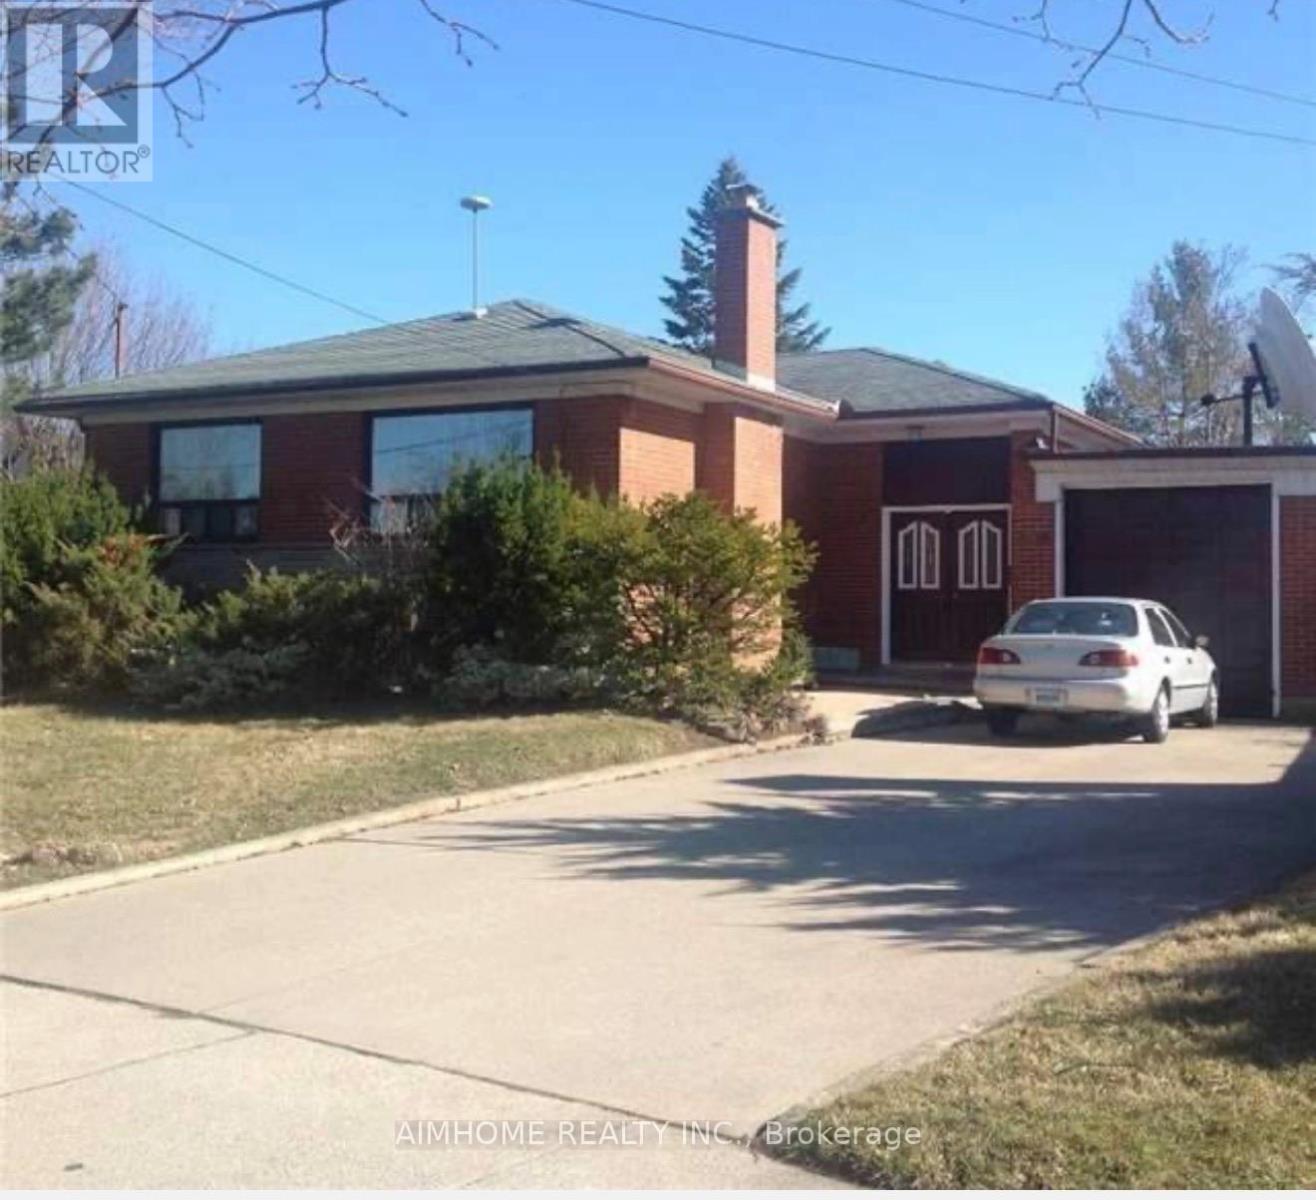
430 Wildwood Drive
Oakville, Ontario
Well maintained 3 bedrooms upper level bungalow for lease. Newly renovated bathroom, new roof. Lots of parking on the driveway, lots of space in the garage.upper unit pays 60% utilities. (id:56248)
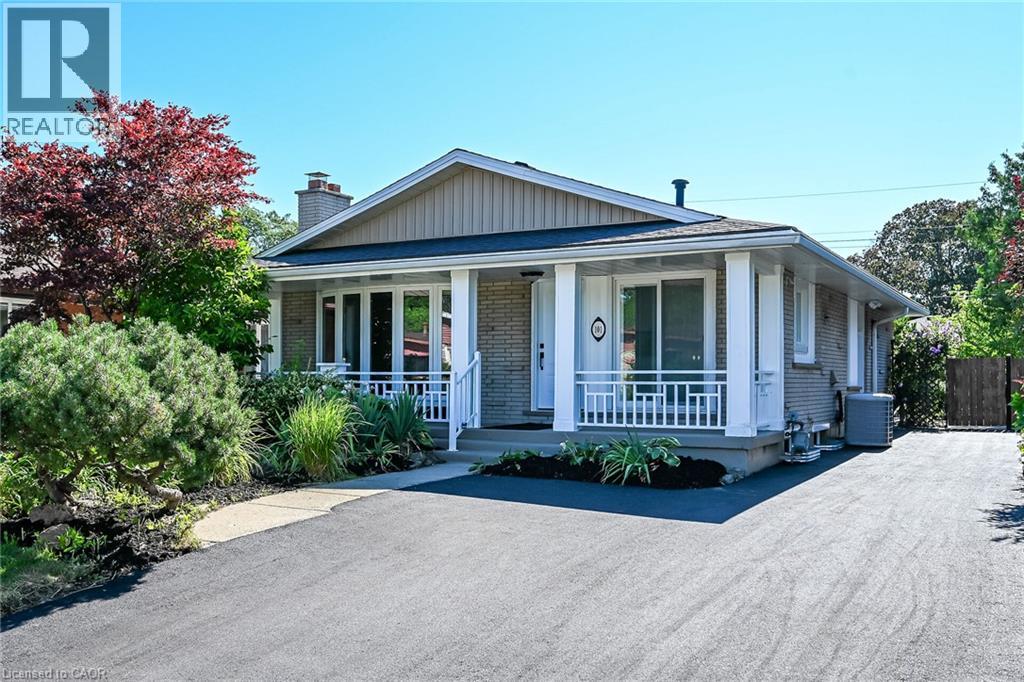
101 Loyalist Drive
Hamilton, Ontario
LEGAL TWO FAMILY HOME, SELF CONTAINED 2 RESIDENTIAL UNITS HOME WITH GROUND LEVEL SEPARATE ENTRANCE TO BOTH UNITS, 2nd LEGAL UNIT ADDED WITH CITY BUILDING PERMIT. EXCEPTIONALLY STUNNING. GREAT INVESTMENT OPPORTUNITY to rent both or live in one and rent the other one out of two units. 3 bedroom unit on the main floor and 2 bedroom in the 2nd unit, that makes 2nd unit with 2 Bedrooms plus Living room, dining area, Kitchen, 2 bathrooms and its own separate laundry and huge cold room. Both units have access to each other from inside which is ideal for a large family. Desirable East Hamilton, Coreman/Greenford location. Professionally renovated from top to bottom. Very modern Open concept in both units, New Plumbing, Separate hydro meters with Newly upgraded 200 amp service and upgraded wiring. new 1 inch municipal water line. Fire separation between two units, resilient channels, safe & sound insulation in basement ceiling. Hardwired Interconnected smoke and CO detectors, New Furnace smoke detector for added fire safety, 2 Custom New Kitchens, main floor dining area with skylight, Quartz countertop, back splash and All new Appliances. Big bay window on the front plus patio door, now exterior and interior doors, 2 Laundries with washers and dryers. 3 New Bathrooms with modern vanities, lights & Porcelain tiles. Newer roof, New pot lights, New plumbing, New flooring, New baseboard, New trims, New doors, thermal windows, extra blown in insulation added in the attic, Newly paved double 4 cars driveway. Overall in very good condition, well maintained In-ground pool with newer liner and patio in the backyard for cool summer entertainment. Mature quiet neighborhood. Walking distance to shopping malls, Restaurants and Public Transit. Minutes to highway. RSA (id:56248)
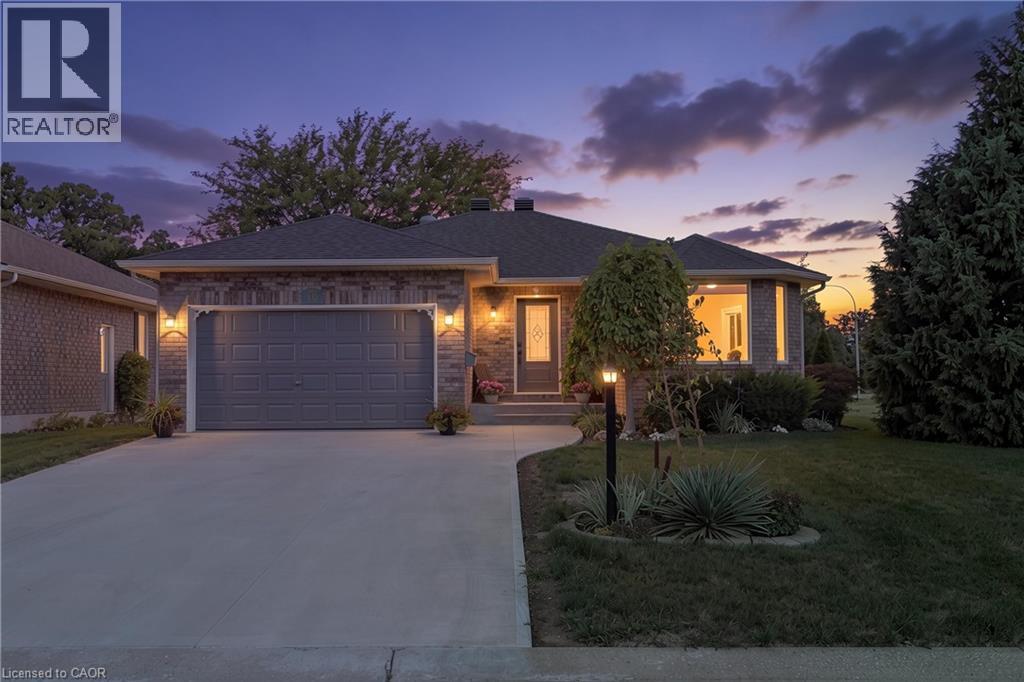
10 Sunset Lane
Cayuga, Ontario
Set on a wide corner lot at the end of a quiet dead-end street in Quadri Acres, this all-brick bungalow was custom built in 2000 by Gibbons & Eggink and carefully maintained ever since. Walk to J.L. Mitchener School, the arena, downtown Cayuga and the Grand River trail — Hamilton, Ancaster and Highway 403 are about 30 minutes north. Inside, a bright living room anchored by a large bay window opens to a ceramic-tiled kitchen with granite counters, tile backsplash, gas range and a window over the sink. The separate dining room has sliding doors to the rear deck. Two main-floor bedrooms, a full bath with granite-topped vanity, and main-floor laundry with direct entry to the double garage complete the level. Engineered hardwood runs through the living areas and bedrooms. Downstairs is a genuine second living space, not a finished box: a large rec room with pot lights and a corner stove, a third bedroom, a second full 3-piece bath, a flexible room that works as a home office, guest space or hobby room, plus a separate workshop and dedicated storage. Over 2,000 square feet of finished living space in total. Mechanically updated and documented — furnace and central air both replaced January 2021 with a 10-year parts warranty, Venmar HRV air exchanger, sump pump with battery backup and an owned water heater. No rental contracts to assume. Outside, a fenced backyard opens onto a wide corner lot with mature trees, perennial gardens, a flagstone patio, garden shed and a large deck with retractable awning. Concrete driveway, drywalled double garage with opener and workbench, municipal water and sewer. Rarely available in this established pocket of Cayuga. (id:56248)
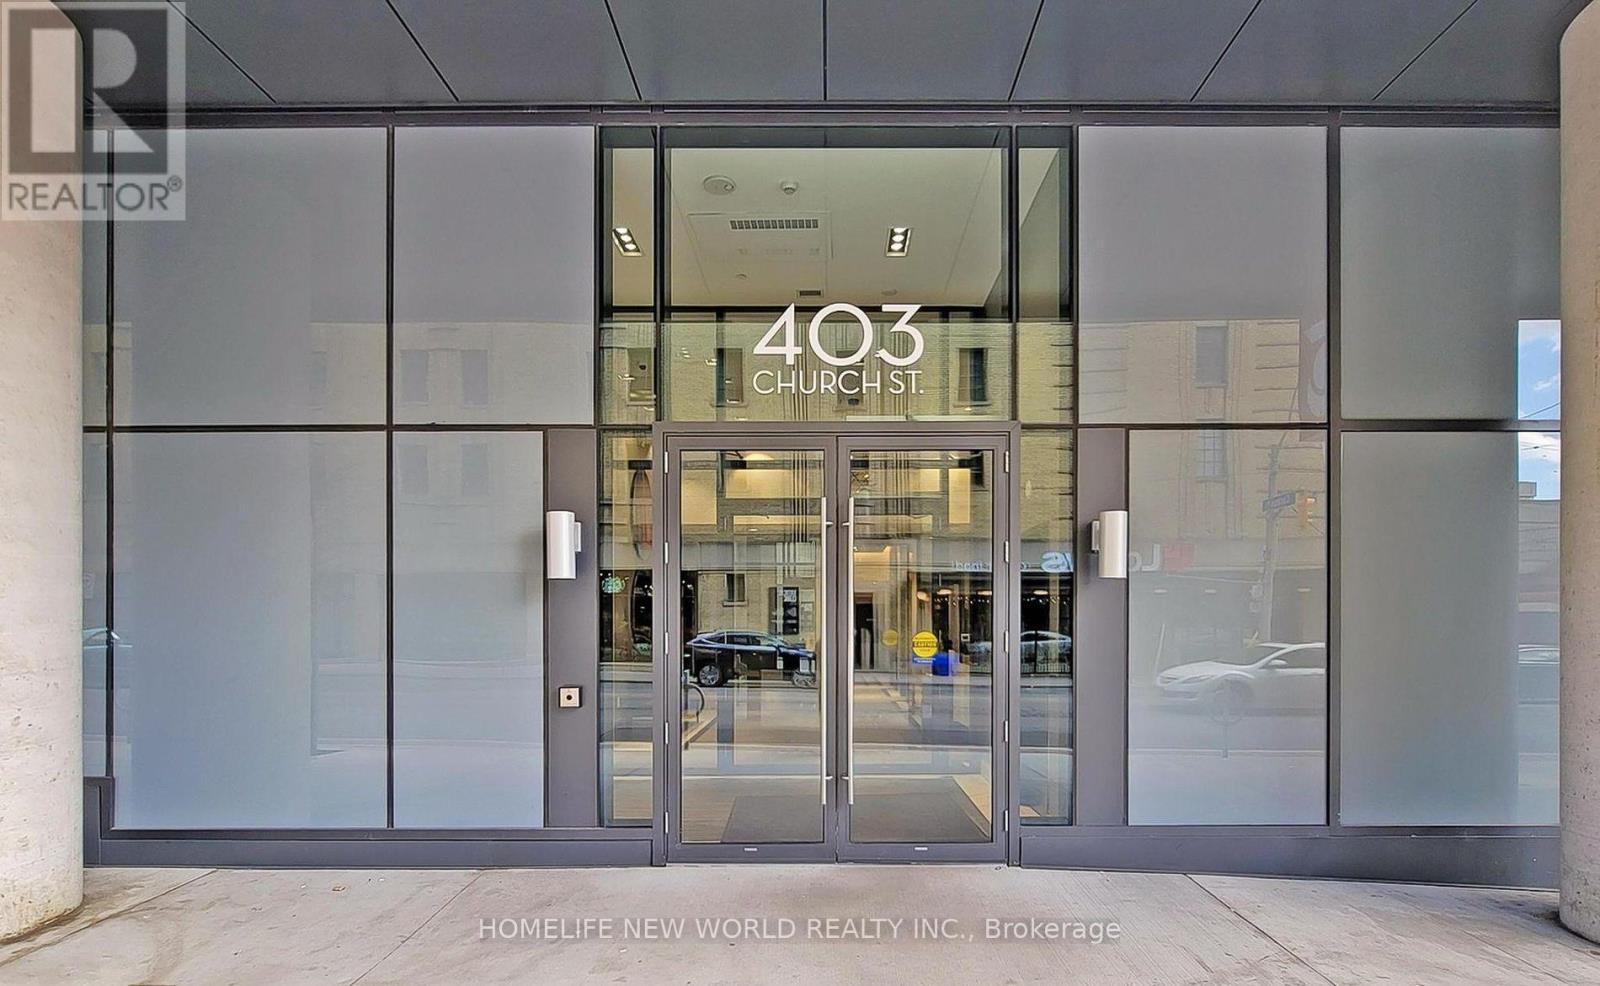
2307 - 403 Church Street
Toronto, Ontario
Stanley Condo Located In The Heart Of Downtown At Church/Carlton. Bright And Spacious excellent layout Suite With Floor To Ceiling Window and an unobstructed City view from a large Open balcony. 24 Hours Concierge. Amenities Including: Parting Room, Gym , Yoga Studio, Meeting Room, Roof Terrace & Etc.. Excellent Location Close To Loblaws, Toronto Metropolitan University, George Brown College, University of Toronto, And Eaton Centre. Just steps away from the Yonge-College subway, direct street car to U of T, Restaurants& A Variety Of Retail Stores, shopping, entertainment, and more. Close to everything you need! (id:56248)
512 - 1050 Main Street E
Milton, Ontario
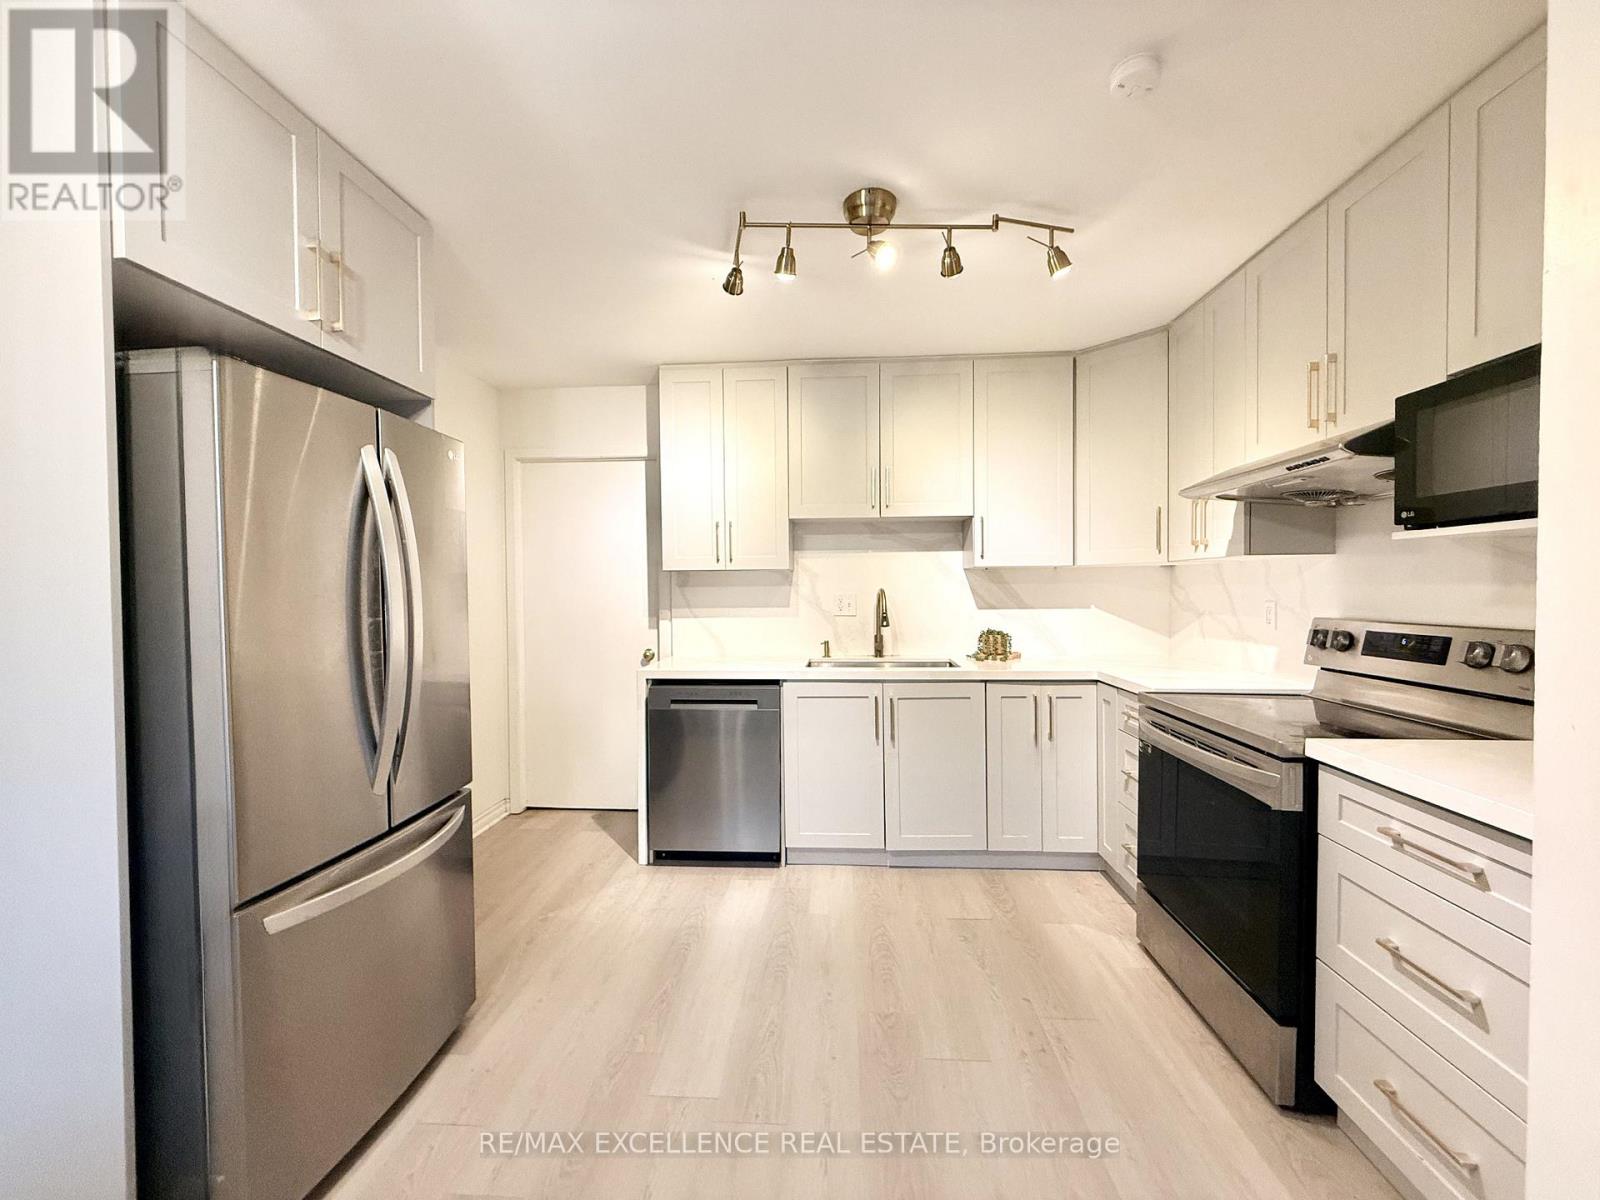
Unit 512 is a Perfect & clean 1 bedroom, 1 bathroom condo offering a bright and beautiful living space with an open concept layout, large floor-to- ceiling windows, carpet-free flooring throughout, and balcony! The kitchen features solid stone countertops, light cabinetry, stainless steel appliances and a tile backsplash. The spacious bedroom includes glass sliding closet doors, while the 4-piece bathroom offers everyday convenience. Enjoy your private east-facing balcony, one underground parking space, and locker. Residents enjoy premium building amenities including a pool, gym, rooftop patio, sauna, party room, library and concierge. Walking distance to parks, schools, trails, the Milton Centre for the Arts, Starbucks, and everyday amenities. Minutes to downtown Milton shops and restaurants with quick access to Highways 401, 407 and the GO Station for an easy commute. (id:56248)
49 Woodlawn Avenue
Brantford, Ontario
Beautifully maintained 3+1 bedroom, 2-bathroom semi-detached bungalow in the desirable Mayfair neighbourhood. This carpet-free home offers approximately 1,000 sq. ft. of bright, comfortable living space with updated flooring, large windows, and a modern kitchen featuring stainless steel appliances and ample cabinetry. The main floor includes three spacious bedrooms, a 3-piece bathroom, and an eat-in dining area. The primary bedroom walks out to a private patio and fully fenced backyard with no rear neighbours, providing excellent privacy. The lower level features a partially finished basement with a second 3-piece bathroom, a spacious bedroom, laundry area, utility room, and ample storage. Conveniently located near schools, parks, shopping, public transit, and Highway 403, this North End home is ideal for families and professionals. (id:56248)
43 Fittons Road W
Orillia, Ontario
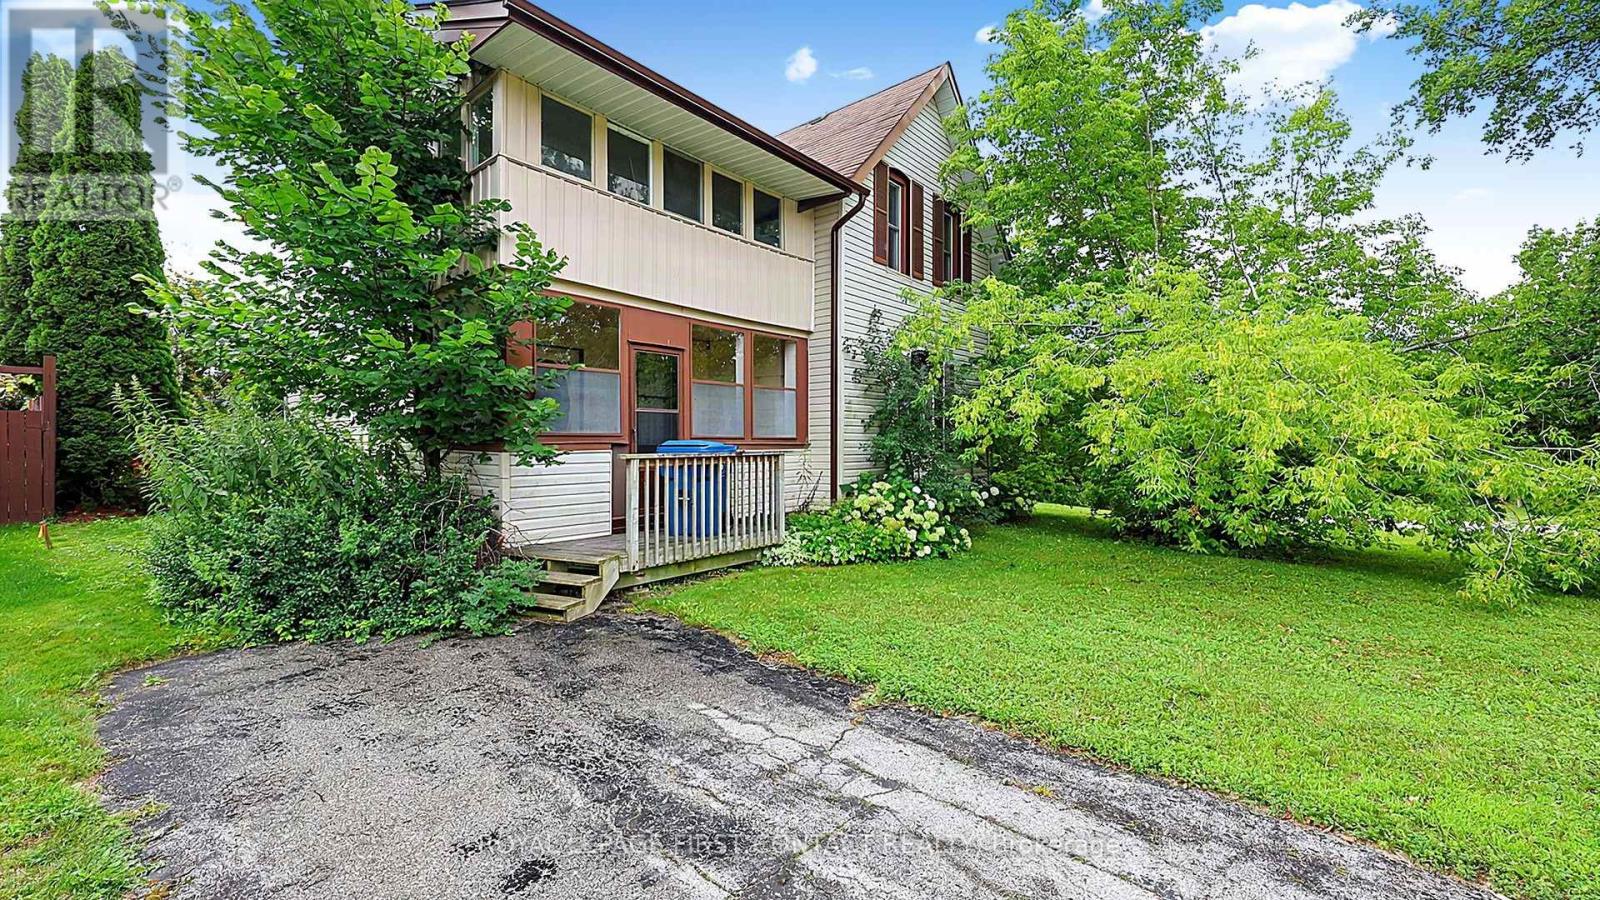
Builders, developers and investors, take a closer look at the potential of 43 Fittons Road West in Orillia. The real value here is in the property and what can be developed. Currently in the final stages of severance into 4 individual building lots, most municipal conditions have already been satisfied. Committee of Adjustment approval was secured, no plan of subdivision is required, and a registered reference plan and architectural drawings are already in place. The proposed development consists of 4 semi-detached duplexes, creating a total of 8 family-sized units. Build and sell, build and hold, or choose a combination of both. There may also be potential for garden suites, providing another opportunity to add value and generate rental income. An older home currently sits on the property and is being sold as-is. With much of the planning and groundwork already completed, this is an opportunity to move forward with an exciting infill development in Orillia. Optional support is also available to help with permitting, construction sequencing, etc. (id:56248)
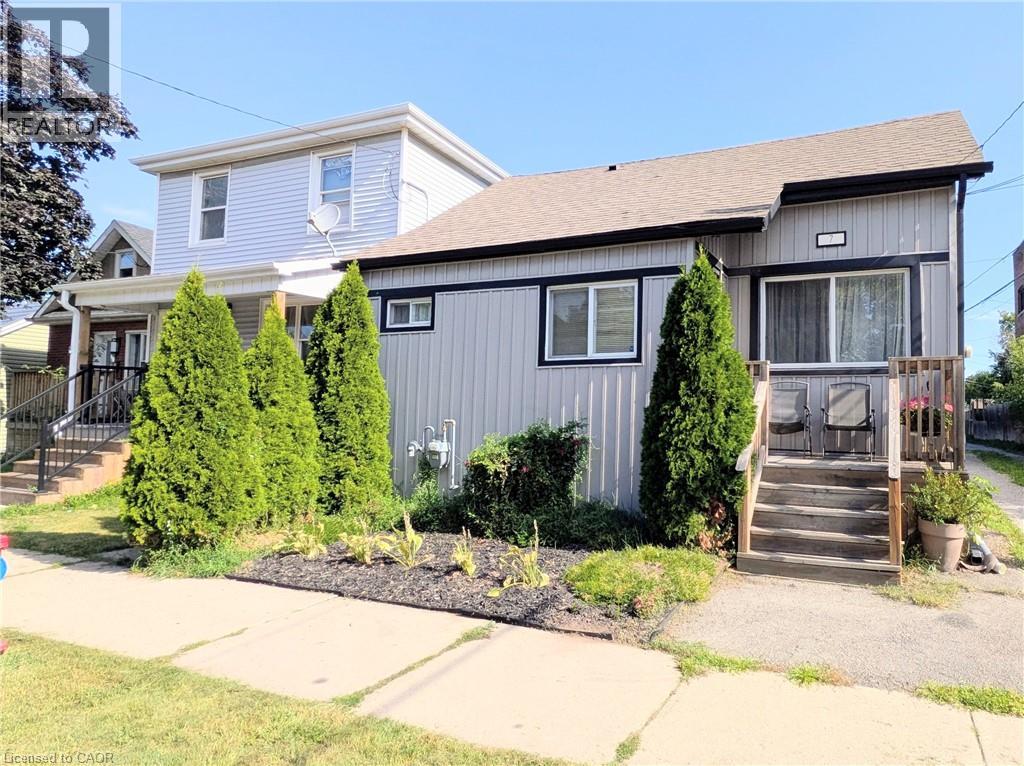
7 Campbell Avenue
Hamilton, Ontario
Welcome to 7 Campbell Ave! This well-maintained detached bungalow offers a versatile 2+2 bedroom, 2.5-bath layout with 2 kitchens, 2 laundry areas and a seperate basement enterance. The main floor features impressive 10' high ceilings, a spacious open-concept design and a chef inspired kitchen with updated cabinetry, stainless steel appliances and granite countertops. Two bedrooms are connected by a Jack & Jill bathroom offering privacy and convienience, while a main floor powder room and laundry add functionality. The finished lower level offers additional living space, it's own kitchen, laundry, bathroom and seperate enterance. Currently occupied by a family member, the lower level in law suite is not a legal second unit. Buyer to verify permitted use, zoning, permits and approvals with the appropriate municipality. Enjoy a great backyard with room for gardening and 3 private parking spaces. Recent updates include new basement flooring, waterproofing, sump pump and backflow valve (2024). A fantastic opportunity for first time buyers, extended families or those looking for the convienience of bungalow living with potential rental/income flexibility. Great potential in a well-located Hamilton property. (id:56248)
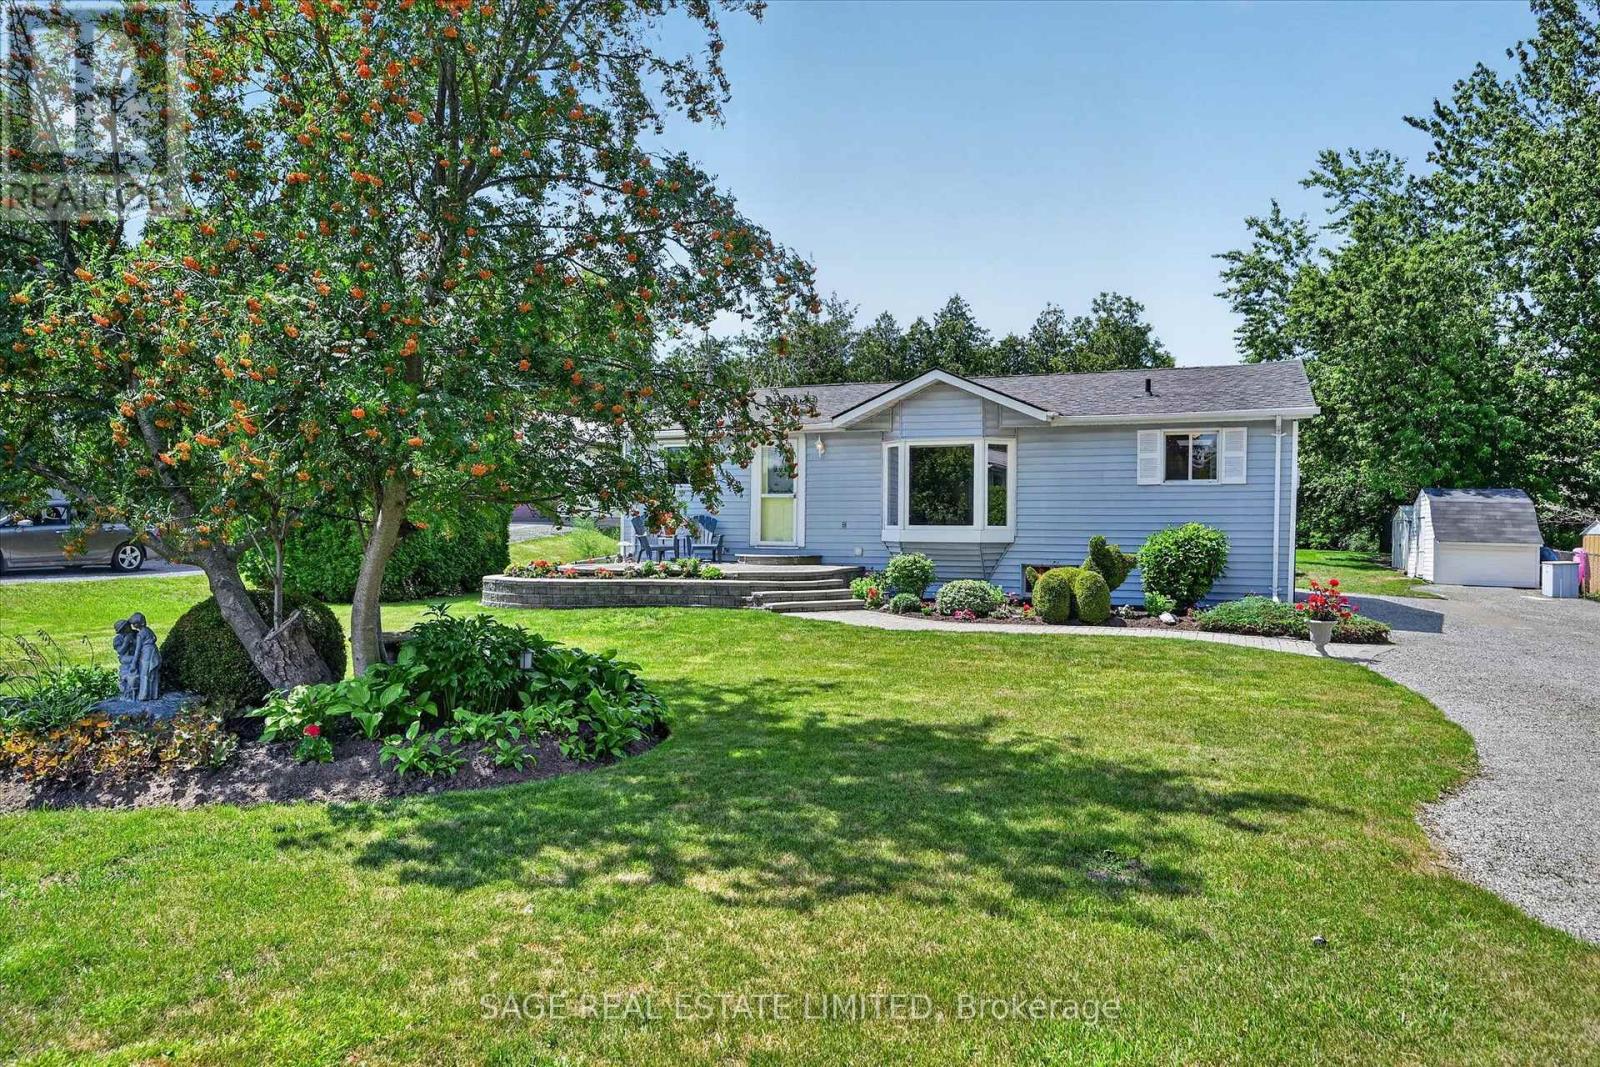
39 Riverside Drive
Kawartha Lakes, Ontario
The charm of Willow Glen, on the Scugog River is it's a quiet, established neighbourhood where mature trees, nicely maintained homes and peaceful streets create a welcoming sense of community, while schools, recreation facilities and every convenience are only minutes away. Set on a beautifully manicured lot with lush lawns, colourful gardens and a winding stone walkway, this lovingly maintained home offers space to gather, entertain and grow. The main floor features a bright formal living room, separate dining room and updated eat-in kitchen that naturally becomes the heart of the home. The primary bedroom offers a private retreat with a walk in closet, a walkout to its own deck and convenient semi-ensuite access, while two additional bedrooms provide flexibility for family, guests or a home office. The lower level is designed for making memories. Gather around the warmth of the wood stove, host friends at the built-in bar, enjoy movie marathons, game nights and family gatherings in the two spacious recreation rooms, or retreat to the workshop for your next project. Outside, the beautifully maintained grounds continue with three garden sheds providing plenty of room for tools, seasonal storage, gardening essentials and all the extras. Close enough to walk or bike into Lindsay, yet surrounded by trails and the peaceful setting that makes coming home feel like a retreat. In Willow Glen, mornings begin with coffee on the front porch as the Scugog River glistens through the trees. With deeded river access just steps away, launching a canoe, kayak or paddleboard becomes part of everyday life. When adventure calls, the Kawartha Rail Trail is just around the corner, with endless opportunities for biking, hiking, ATV riding and snowmobiling, or an easy ride into Lindsay for cafés, restaurants, unique shops, theatre and more. It's the kind of place where life feels a little less hurried, neighbours still wave, and coming home is the best part of the day. (id:56248)

39 Gillings Street
Markham, Ontario
MOTIVATED SELLER! A Must-See! PREMIUM SOUTH-FACING DEEP LOT featuring an enchanting detached home with a double garage, proudly built by Monarch sitting on Premium Deep Lot next to Quiet William Cantley Park . Offering over 5,000 sq. ft. of total living space, including basement finished with Great room, Threater, Library, 2 Gyms and extra Storage Rooms provide this exceptional residence combines luxury, comfort, and functionality. BEAUTIFULLY LANDSCAPED front and backyard with lighting and professionally installed interlocking. The Bedrooms in upper level features BRAND-NEW hardwood flooring and fresh paint through out. LOTS OF WINDOWS allow plenty of SUNSHINE enjoying serene, UNOBSTRUCTED VIEW overlooking the William Cantley Park. The primary room features a 5-piece ensuite and walk-in closet, complemented by an additional ensuite bedroom and two semi-ensuite bedrooms. 17 FOOT CEILING in Dining Area completemented by stunning statement crystal chandelier, creating an impressive grand Dining environment, elegant double glass door, pot lights, and 9-ft ceilings add an elegant touch. The main floor offers a SOPHISTICATED HOME OFFICE with a stylish desk and thoughtfully designated organizer, SPACIOUS OPEN-CONCEPT KITCHEN overlooking the family room and dining areas, with walk-out to the deck overlooking the beautifully landscaped backyard. A Bright and Sun fills Living Room walking out to the side yard deck. Additional features include a smart thermostat. Ideally located close to shopping, parks, community recreation centres, Costco, and Hwy 404. Excellent school options include Victoria Square PS, Richmond Green SS, Sir Wilfrid Laurier PS, and Pierre Elliott Trudeau HS (FI). A truly exceptional home offering space, style, and an unbeatable family-friendly location! (id:56248)
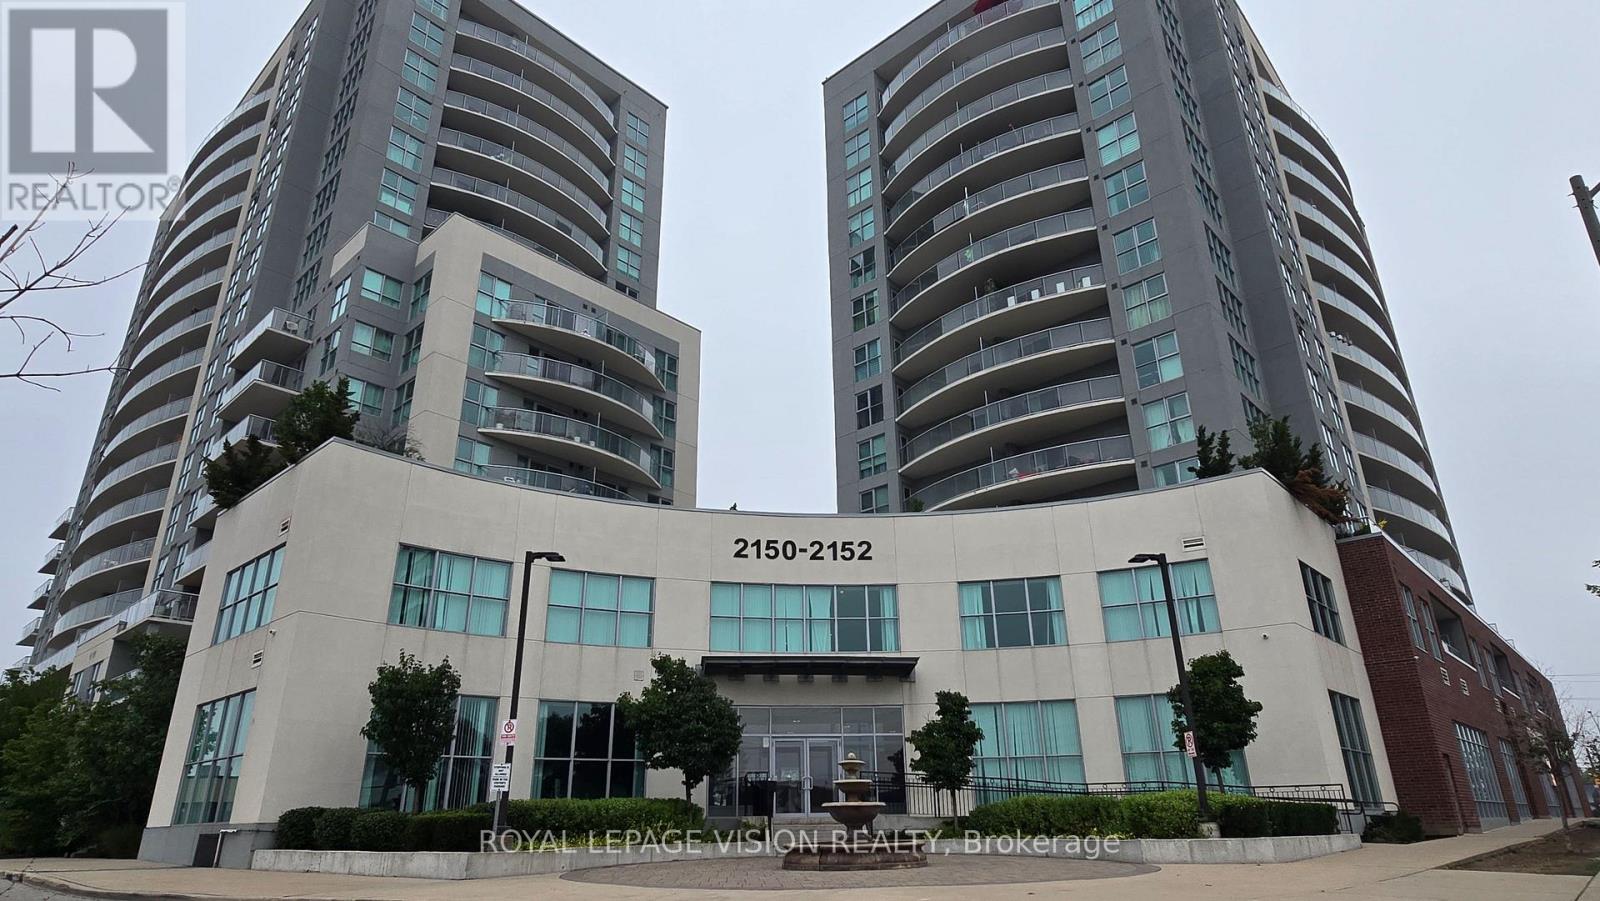
1812 - 2150 Lawrence Avenue E
Toronto, Ontario
Welcome to Unit 1812 at 2150 Lawrence Ave E! This beautifully updated 2-bedroom, 2-bathroom suite offers a spacious and comfortable layout, complemented by stunning views from the private balcony. Enjoy a bright and inviting living space, modern updates, and the convenience of a prime location close to transit, shopping, schools, parks, and everyday amenities. An excellent opportunity for families, first-time buyers, or investors looking for a well-located property with strong rental potential. Move-in ready and waiting for you to call it home! (id:56248)
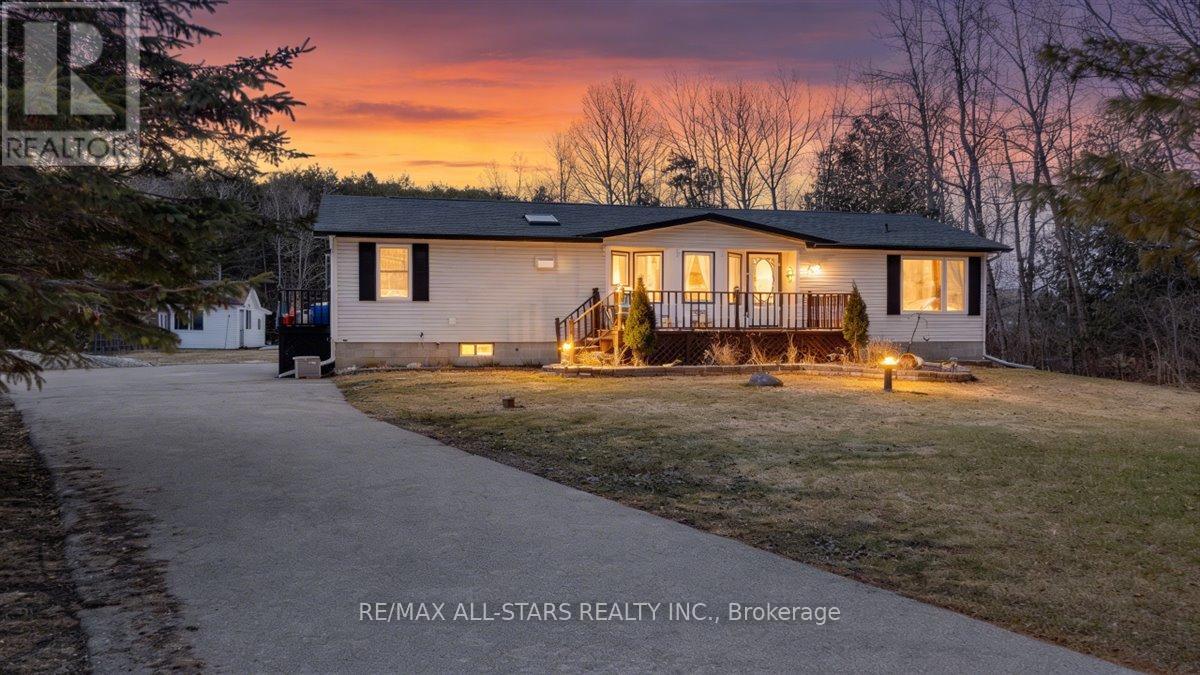
26576 Park Road
Georgina, Ontario
Beautifully updated bungalow on a massive 120' x 224' mature lot with no neighbours behind, offering exceptional privacy in a prime Sutton West location near Sibbald Point Provincial Park and just 2 minutes to Hwy 48. Built solid with beam construction and featuring a high & dry 5' crawl space with poured slab, this home combines durability with comfort. Bright, open-concept interior with vaulted ceilings, large windows, and skylights for abundant natural light. Upgrades include hardwood floors, granite counters, updated décor, epoxy kitchen flooring, cork flooring in the primary bedroom, and a cozy remote-controlled gas fireplace. Relax in the soaker tub or entertain on the large front deck and or the beautiful rear deck overlooking the private yard. the extra long driveway with ample parking plus a powered workshop. (id:56248)
Lower - 133 The Queensway Way
Barrie, Ontario
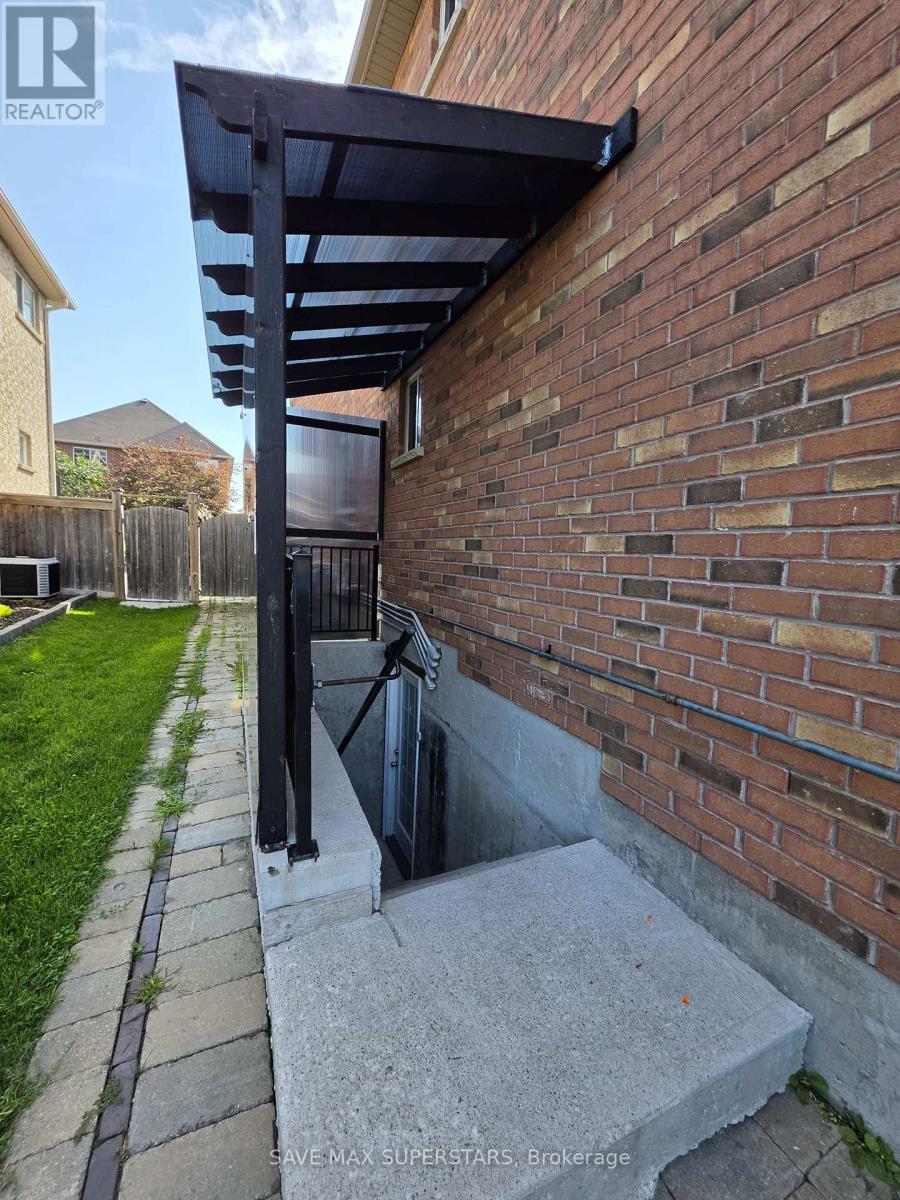
Legal duplex featuring a beautifully finished 3-bedroom lower-level unit with a private separate entrance. This bright and modern basement is only 3 years old and offers three generously sized bedrooms, an open-concept layout, and a spacious family/living area. The modern kitchen features quartz countertops, ample cabinetry, and plenty of workspace. The unit also includes a 3-piece bathroom and one dedicated parking space. Ideally located in a family-friendly neighbourhood close to schools, parks, shopping, everyday amenities, GO Station, the lake, and Friday Harbour Resort. A great opportunity for a family or professionals looking for a comfortable, modern, and conveniently located place to call home. (id:56248)
3221 - 2031 Kennedy Road
Toronto, Ontario
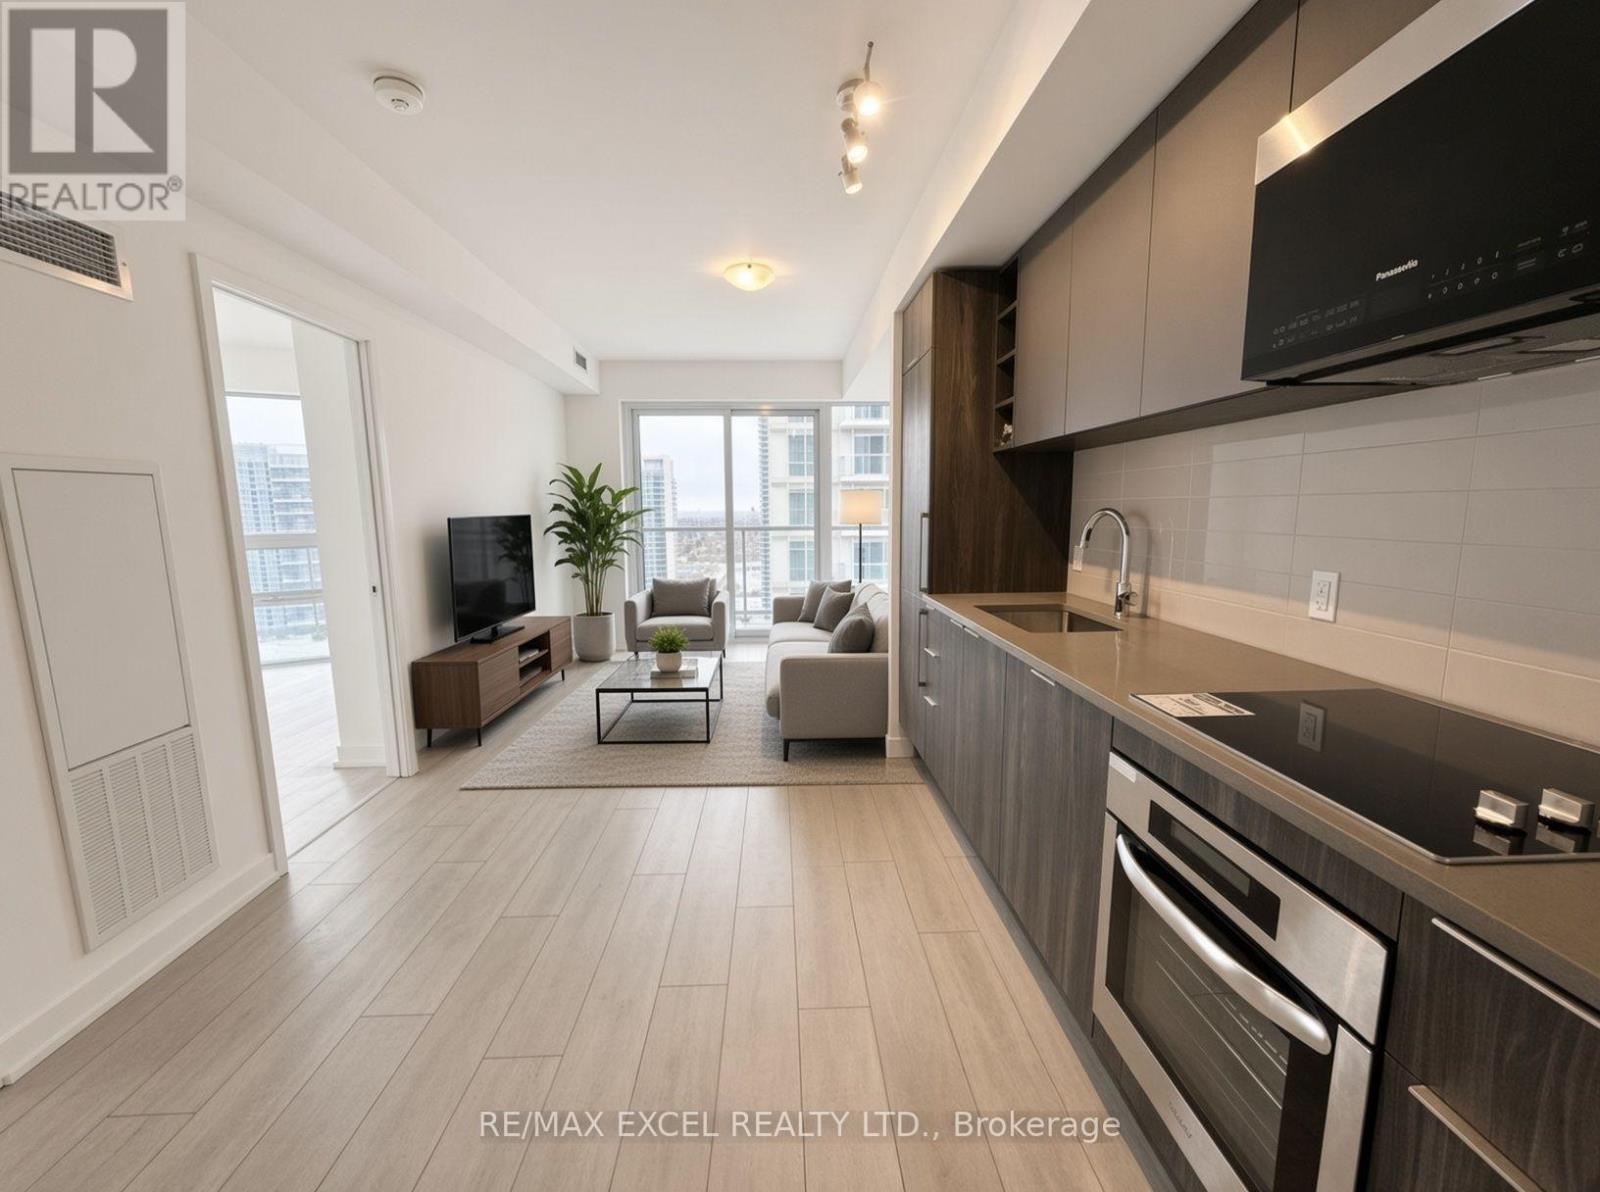
Welcome to this 2 Bedroom/2 Full bath spacious (771 SF + 140SF Wraparound Balcony) Filled With abundant Natural Light. An Unobstructed North View, Modern Design With Large Windows And Wraparound Balcony. Great Layout, Cozy And Spacious. Excellent Location, Steps to T.T.C that connects you to Kennedy subway station, minutes drive to Agincourt GO, Shopping, Park, Library, Amenities, Schools, Hwy 401And A Lively Array Of Restaurants & Stores nearby. World class amenities will include A State-Of-The-Art Gym, Party Room, Comfortable Guest Suites, 24 hours Concierge and Security System Ensures A Peaceful And Secure Living Experience, Visitor Parking & much More.... (id:56248)
3 Baffin Court
Richmond Hill, Ontario
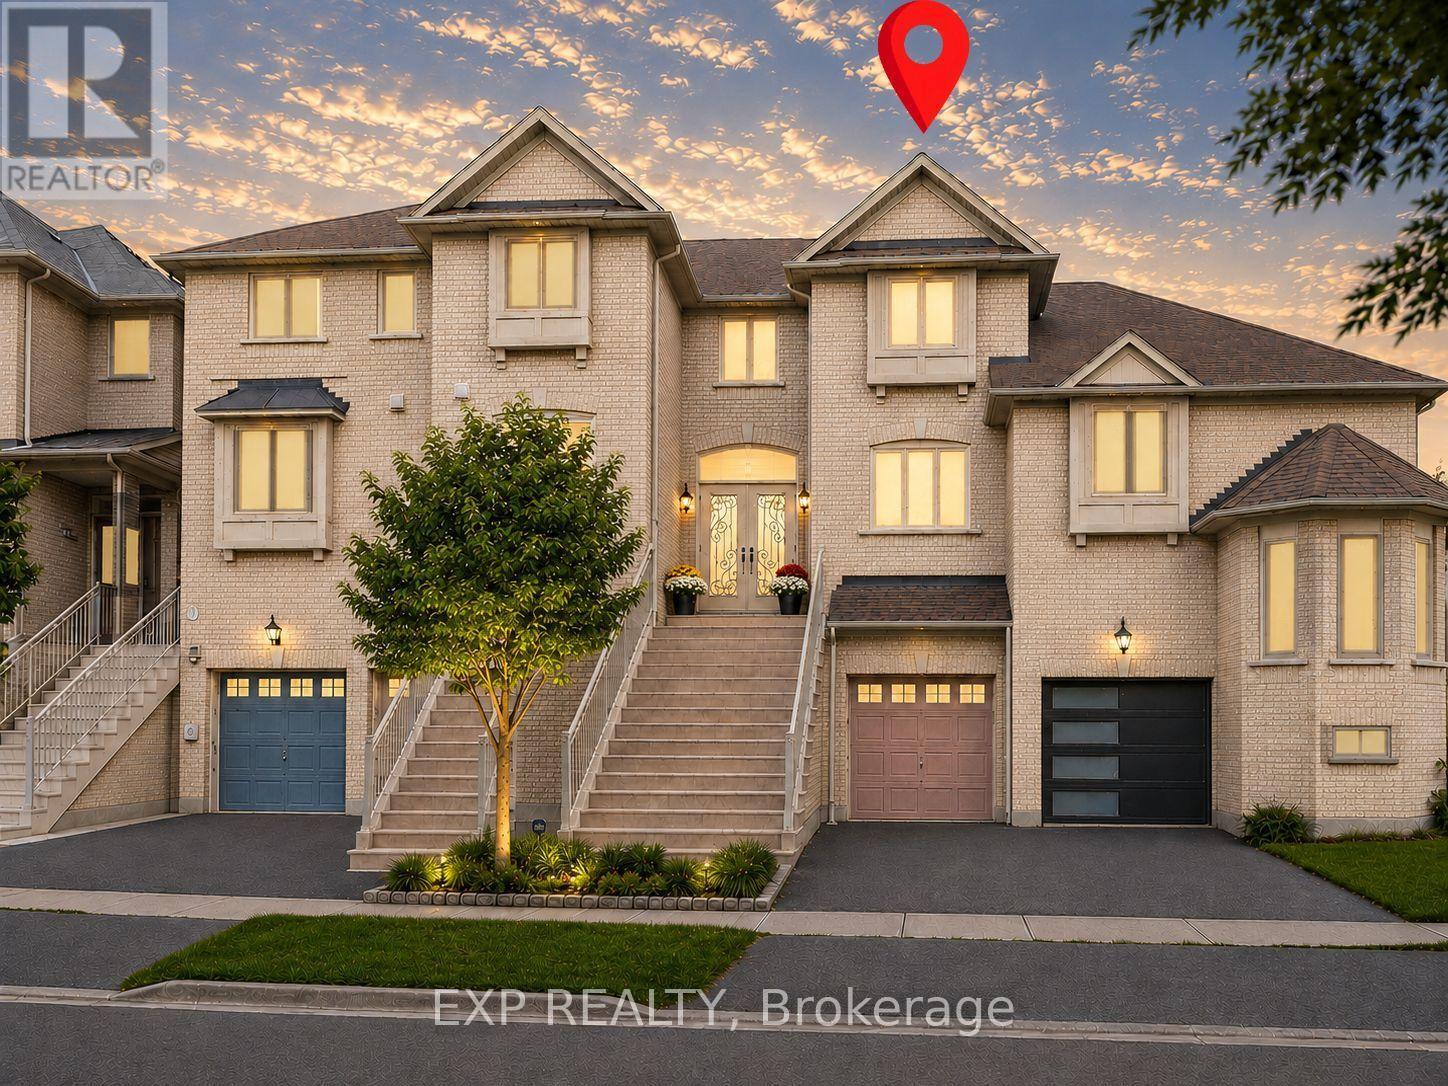
Welcome to 3 Baffin Court, a beautifully renovated freehold townhome offering approximately 2,500 sq. ft. of total living space, including 1,608 sq. ft. above grade per MPAC plus a professionally finished basement with separate entrance. Featuring 3+1 bedrooms and 4 bathrooms, this spacious home is set in sought-after Langstaff. A glass-enclosed front porch and decorative double doors open to a bright multi-level interior with an oak staircase and wrought-iron pickets. The main living areas feature hardwood and porcelain flooring, crown moulding, large windows, open-concept living and dining spaces, and an electric fireplace. The spacious white kitchen offers quartz countertops, a centre island, stainless steel appliances and generous dining and breakfast areas. Upstairs, the primary bedroom includes a walk-in closet and 4-piece ensuite, while two additional bedrooms, a second 4-piece bathroom and convenient laundry complete the level. The finished basement provides flexible space for extended family or guests, with a separate entrance from the garage, a pot-lit recreation area, kitchen, bedroom, 3-piece glass-shower bathroom and stacked laundry. Enjoy a private fenced deck with hot tub and cantilever patio umbrella, plus a built-in garage and driveway parking. Close to public transit, parks, schools, recreation facilities and the many amenities around Yonge Street and Highway 7. ***Some Listing Photos, Including Exterior Images, Have Been Virtually Staged With Digitally Added Elements For Illustration Purposes. The Property May Appear Different In Person.*** (id:56248)
175 Fergus Street S
Wellington North, Ontario
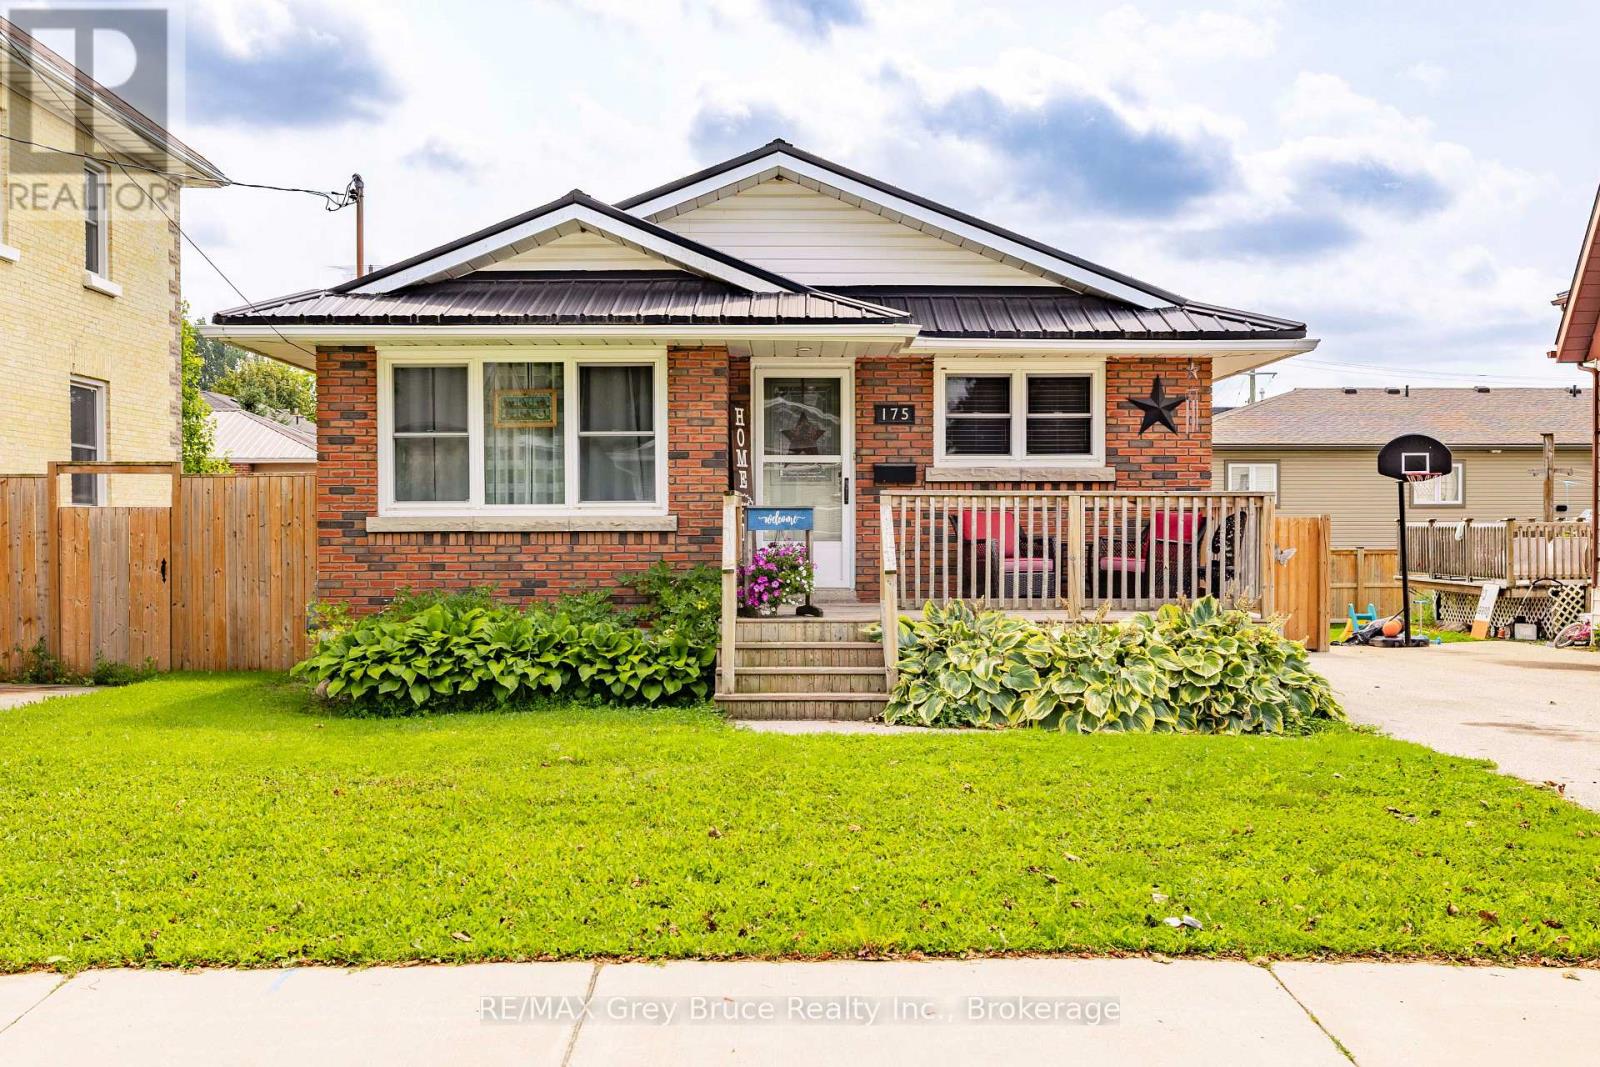
Welcome home! Pride of ownership shines throughout this well-maintained 4-bedroom, 1.5-bath bungalow in Mount Forest. This cute, move-in-ready gem is packed with curb appeal and offers a functional layout with something for everyone. Enjoy the fully fenced backyard, perfect for pets, kids, or summer nights outside. Commuters will love the easy access to both Highway 6 and Highway 89. Don't miss this solid beauty - book your showing today! (id:56248)

172 Hooper Street
St. Marys, Ontario
OPEN HOUSE !!!! Sunday, August the 23rd 1:00 PM - 2:30 PM Beautiful 2-Bedroom, 2-Bath Freehold End-Unit Bungalow with 9 feet high ceiling and double car Garage !!!. Welcome to this well-appointed freehold end-unit bungalow built in 2022 and still covered under Tarion warranty. Offering two bedrooms and two full baths, this home combines comfort, functionality, and modern design.The open-concept kitchen, dining, and living area features ample cabinetry and a bright, spacious layout. The living room walks out to a very private deck, perfect for relaxing outdoors. With one-floor living, a double-wide driveway, and a two-car garage, convenience is at your doorstep.The unfinished basement offers excellent potential for additional living space or storage.Located in a quiet neighborhood on the edge of charming St. Marys Town , this home is close to trails, the river, hospital, and parks, offering the perfect blend of town convenience and natural surroundings. No rental items, central air, all window coverings and all appliances included. Two stage H/E gas furnace. New water heater in 2026. Hydro upgraded from 100 to 125 AMP (id:56248)
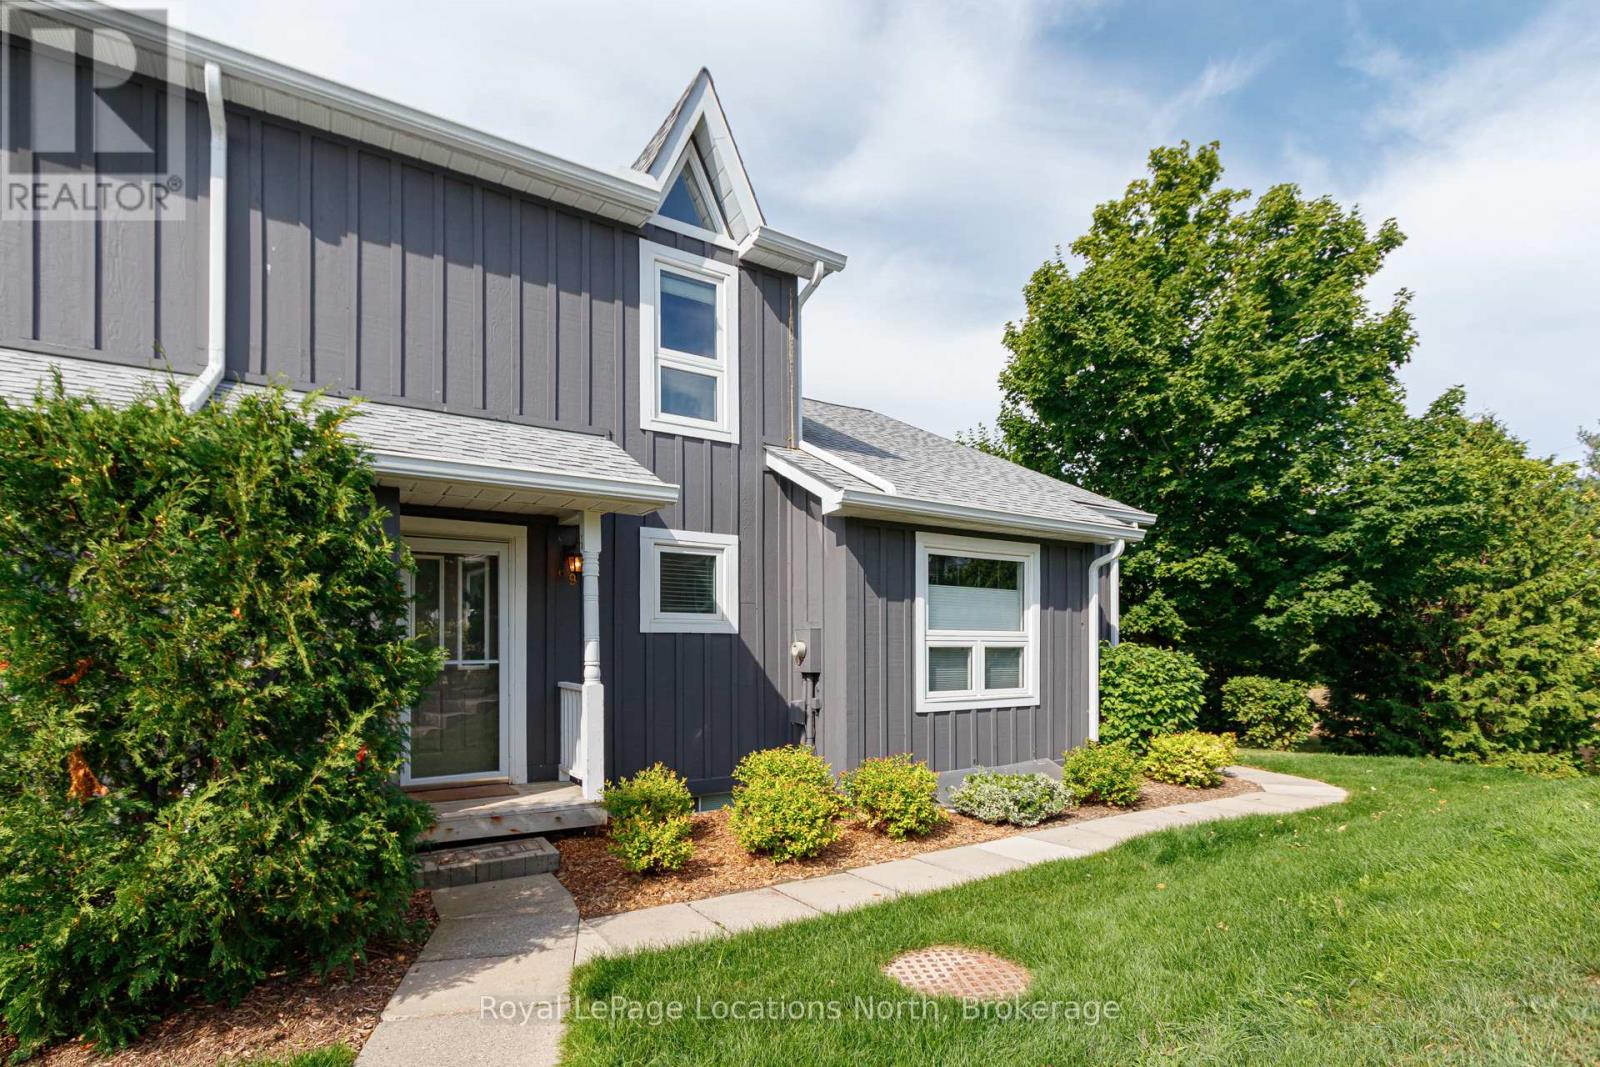
69 - 100 Alice Street W
Blue Mountains, Ontario
RANKINS LANDING - Four Bedrooms, Every Season Covered***This is the one that finally has the space. Four bedrooms, two baths, and room for the whole family to spread out and actually live - not just visit.Step into an open-concept main floor where the living and dining area flows straight out to your own private patio. A fireplace sets the mood for cool Blue Mountain evenings. And yes - carpet-free on all three levels. Upstairs, two bedrooms share a 4-piece bath, with ensuite privileges off the primary. Downstairs, two more bedrooms and a 3-piece bath create a self-contained retreat - ideal for teens who want their own space, in-laws visiting for the weekend, or guests who never want to leave.Location that does the work for you: Steps from Moreau Park, minutes to Georgian Bay and the Georgian Trail, on the slopes in 15 minutes, and an easy walk to Thornbury's shops, cafés, and restaurant scene. ***On-site: tennis, pool, and clubhouse***One fee, zero surprises: cable, internet, snow removal, roof, landscaping, and management - all rolled into a single monthly payment.***And the smart part: Blue Mountain's 30-day-minimum rental rules mean this 4-bedroom layout can generate income whenever you're not using it - offsetting costs while you build equity in a turnkey getaway.Ski season. Beach season. Every season. This is the condo that keeps up. (id:56248)
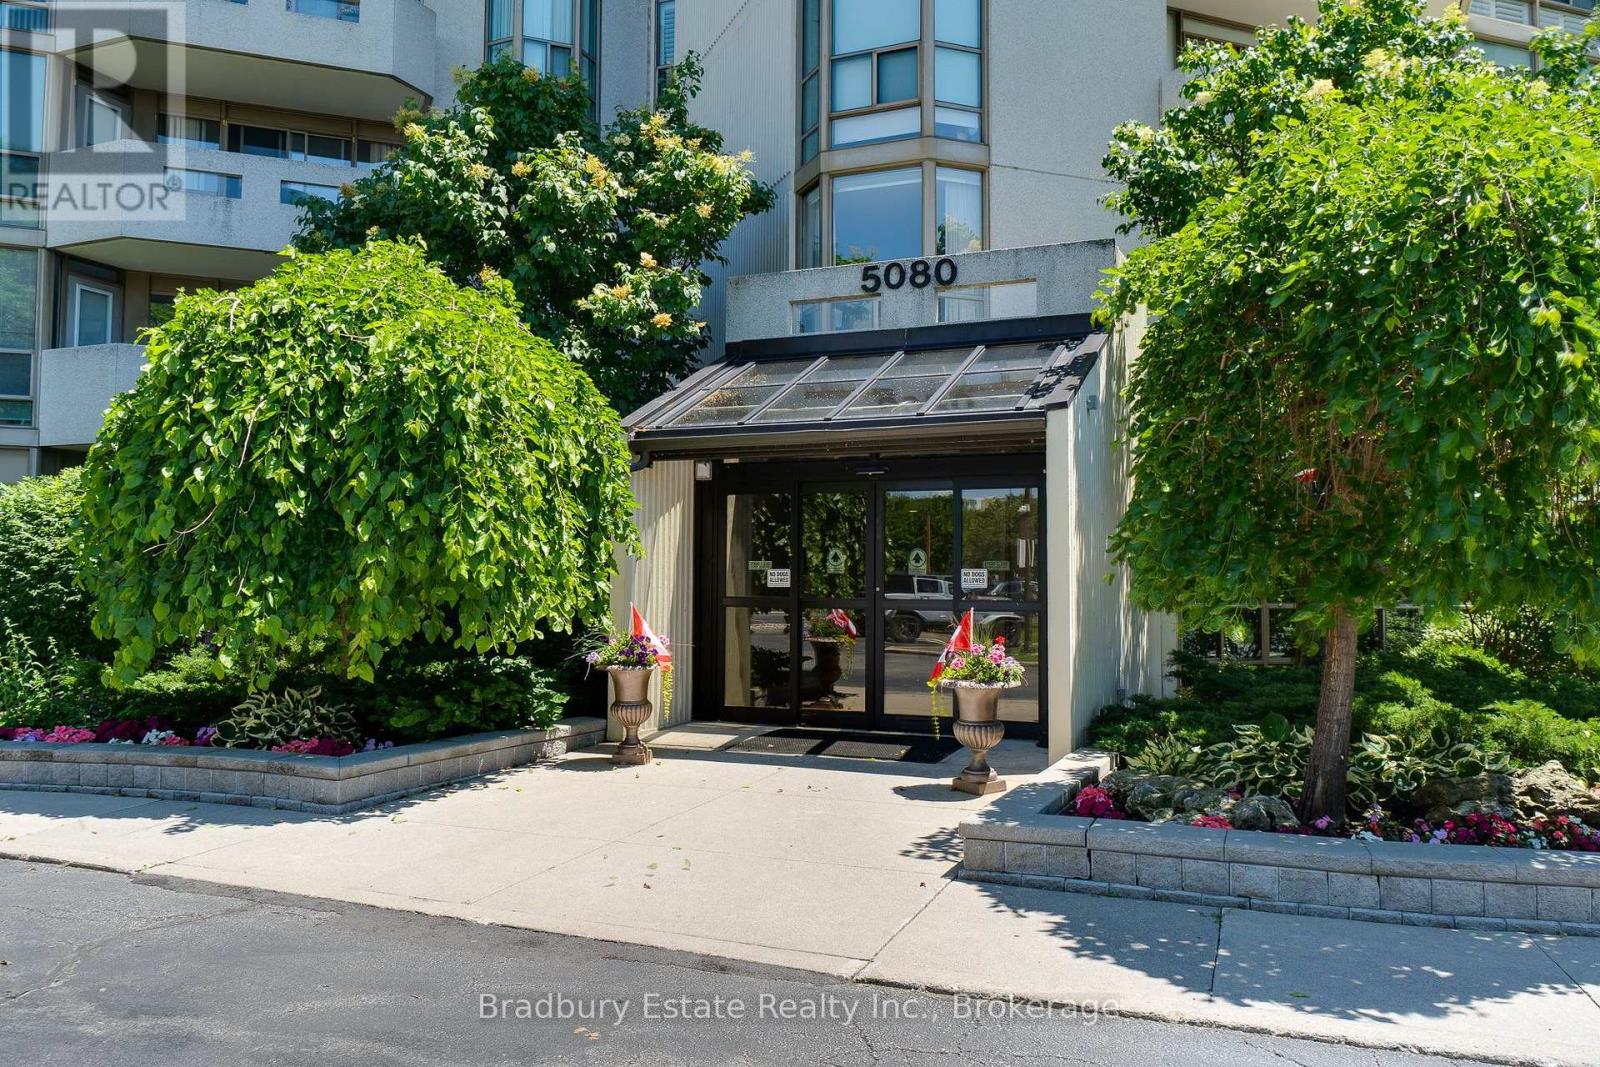
203 - 5080 Pinedale Avenue N
Burlington, Ontario
Welcome to easy, carefree condo living in this beautifully updated 2-bedroom, 2-bathroom home! Featuring a modernized kitchen and refreshed bathrooms, this bright and inviting condo offers the perfect blend of comfort and style. The spacious primary bedroom is a true retreat, complete with a private 4-piece ensuite. Enjoy an exceptional lifestyle with outstanding amenities, including an indoor pool, fitness centre, sauna, games and billiards room, golf room, library, and a party room for entertaining. Set on beautifully landscaped grounds with a vibrant social community, you'll love the convenience of being within walking distance to shopping, grocery stores, and everyday essentials. Commuting is a breeze with quick access to major highways and the GO Train station, making it easy to get wherever you need to go. Whether you're looking to downsize or simply enjoy low-maintenance living, this welcoming condo community offers the perfect balance of comfort, convenience, and an active lifestyle. (id:56248)
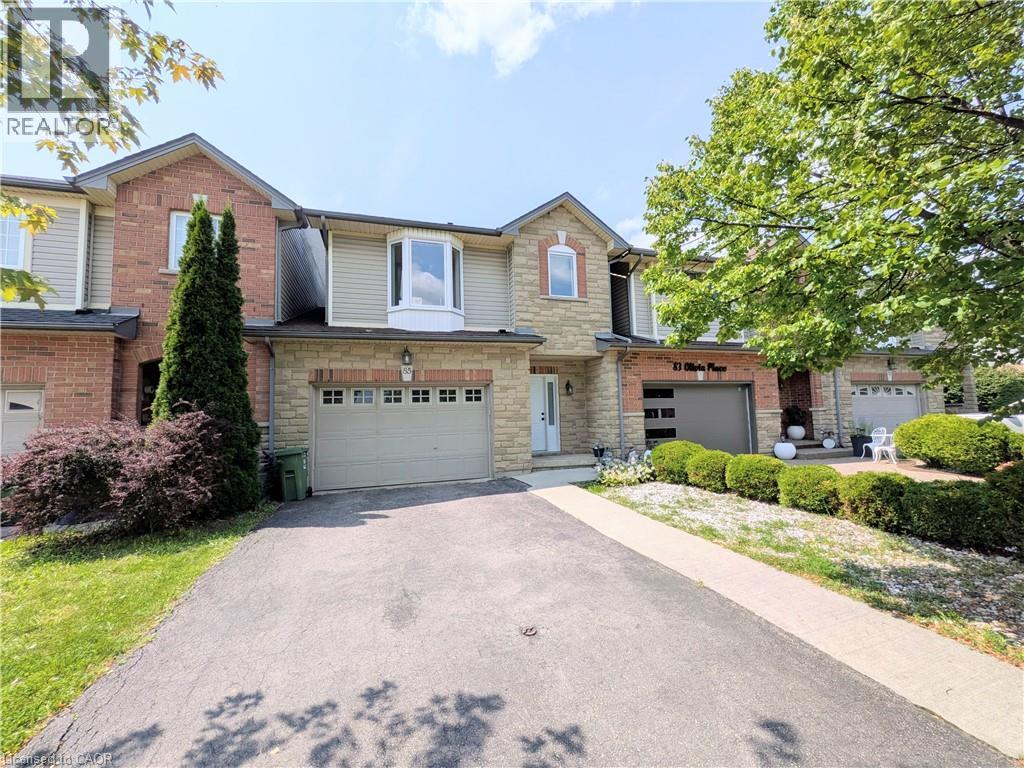
85 Olivia Place
Ancaster, Ontario
Welcome to 85 Olivia Place, ideally located in the heart of Ancaster's Meadowlands!This beautifully maintained 2-storey townhome offers approximately 1,500 sq. ft. of living space plus a fully finished basement and a unique layout that offers a more detached-home feel. The home is attached to neighbouring units only at the garage, while the main living areas are separated, providing added privacy. The open-concept main level features a modern kitchen, dining area and living room, with convenient split staircases of only 5-6 steps between levels. The primary bedroom is located on the middle level and features a walk-in closet and private ensuite. The upper level offers two additional bedrooms and laundry. The fully finished basement provides excellent additional living space and tons of storage. Enjoy a fully fenced backyard with a two-tier deck, perfect for relaxing or entertaining. The oversized single-car garage offers both backyard access and direct access into the home. Recent updates include all new high-efficiency 3-panel windows and a recently replaced front door. Fantastic Meadowlands location close to shopping, restaurants, schools, parks, trails, transit and all the amenities Ancaster has to offer. Lease the entire home, nothing to share! (id:56248)
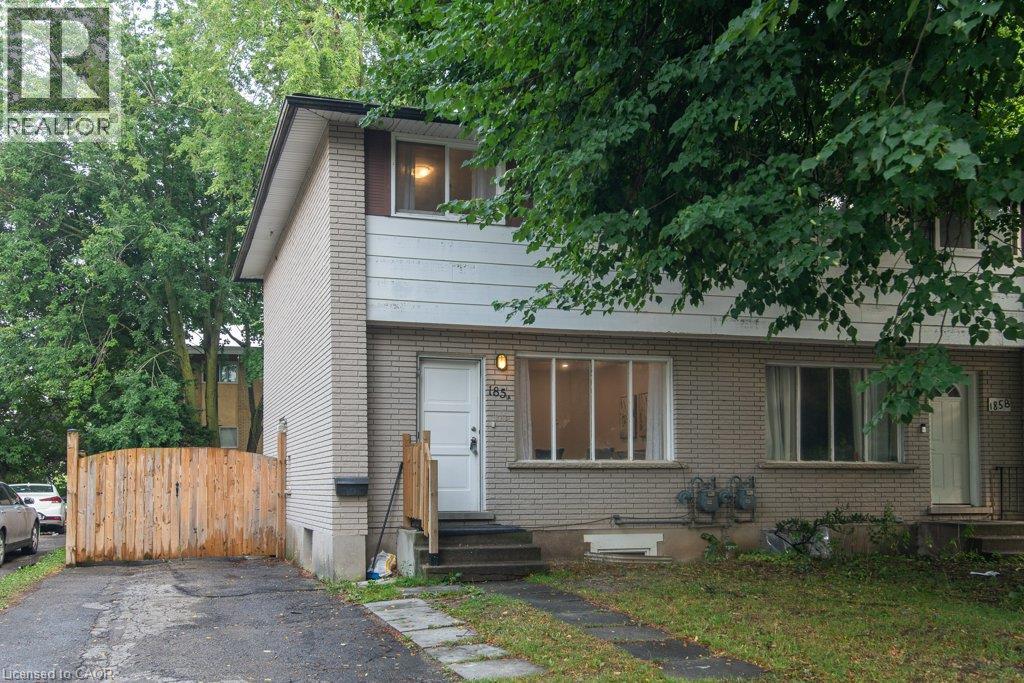
185 Cedarvale Crescent Unit# A
Waterloo, Ontario
Looking for an updated home with 4 bedrooms & 2 full baths? This Semi maybe the home for you! North end of University of Waterloo & newHospital to be built, Conestoga Mall & LRT, this 3+1 bedroom, 2 full bath move-in condition semi on quiet Cedarvale Crescent! Freshly paintedthroughout, carpet free home with a huge fully fenced backyard is perfectly located on a quiet street with lots of beautiful mature tall trees. Themain floor features a large Living room with plenty of natural light from the very large front window as well as the brand new ceiling potlights,Dining area with beautiful contemporary chandelier and large window, open to the brand new modern white shaker style kitchen with quartzcounters and white fridge and stove. Take the hardwood stairs to the second storey featureing 3 very good size bedrooms and a modern 4 piecemain bathroom. The basement features a large bonus room with a good size window and a closet that can be used as a bedroom or a Recroom,a full 3 piece bathroom, Laundry and Utility room with walk up to the backyard. To access the basement, you have 3 options: from the kitcheninside the house, or the separate enterance (exterior side door) from the drive way, or the stairs from the backyard going to the back door(please don't use the back stairs - they haven't been used recently). Updates include but are not limited to: fresh paint throughout 2026, Brandnew kitchen with quarz counters 2026, Fridge & Stove 2025, Pot Lights in Living room 2026, LVP flooring in basement & on stairs going tobasement 2026, Main water shut-offs 2026, Dryer 2024, Furnace 2020, Roof 2018, Laminate flooring on main and second floors 2018, Hardwoodstairs going to second floor 2018, All plumbing replaced on main & second floors 2018. Close to schools, shopping, busses. Shows very well! (id:56248)
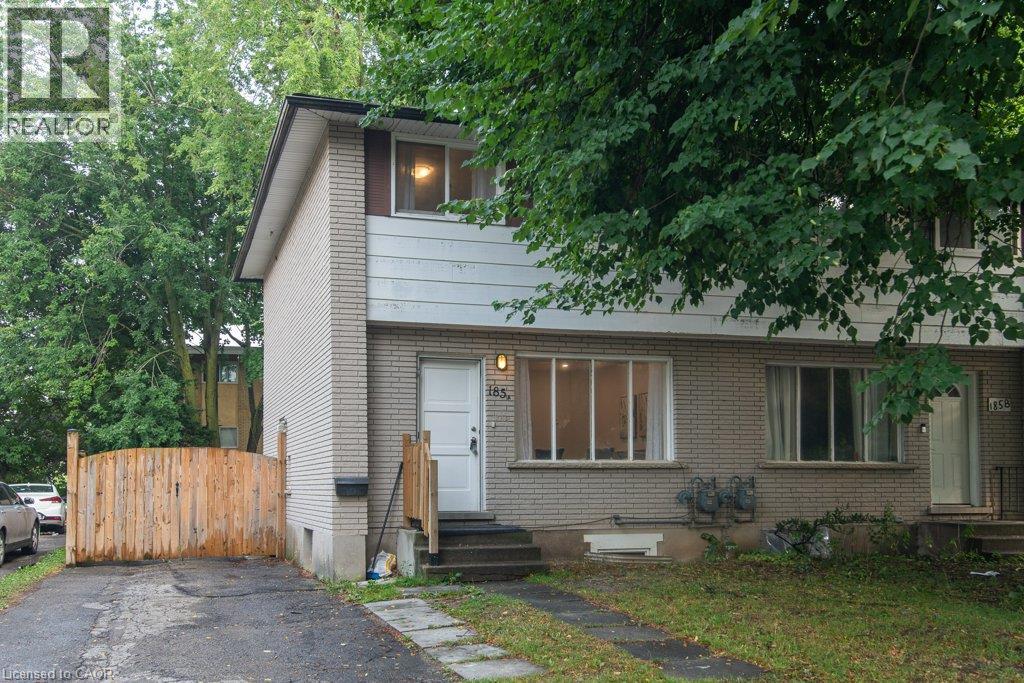
185 Cedarvale Crescent Unit# A
Waterloo, Ontario
Looking for an updated home with 4 bedrooms & 2 full baths? This Semi maybe the home for you! North end of University of Waterloo & new Hospital to be built, Conestoga Mall & LRT, this 3+1 bedroom, 2 full bath move-in condition semi on quiet Cedarvale Crescent! Freshly painted throughout, carpet free home with a huge fully fenced backyard is perfectly located on a quiet street with lots of beautiful mature tall trees. The main floor features a large Living room with plenty of natural light from the very large front window as well as the brand new ceiling potlights, Dining area with beautiful contemporary chandelier and large window, open to the brand new modern white shaker style kitchen with quartz counters and white fridge and stove. Take the hardwood stairs to the second storey featureing 3 very good size bedrooms and a modern 4 piece main bathroom. The basement features a large bonus room with a good size window and a closet that can be used as a bedroom or a Recroom, a full 3 piece bathroom, Laundry and Utility room with walk up to the backyard. To access the basement, you have 3 options: from the kitchen inside the house, or the separate enterance (exterior side door) from the drive way, or the stairs from the backyard going to the back door (please don't use the back stairs - they haven't been used recently). Updates include but are not limited to: fresh paint throughout 2026, Brand new kitchen with quarz counters 2026, Fridge & Stove 2025, Pot Lights in Living room 2026, LVP flooring in basement & on stairs going to basement 2026, Main water shut-offs 2026, Dryer 2024, Furnace 2020, Roof 2018, Laminate flooring on main and second floors 2018, Hardwood stairs going to second floor 2018, All plumbing replaced on main & second floors 2018. Close to schools, shopping, busses. Shows very well! (id:56248)
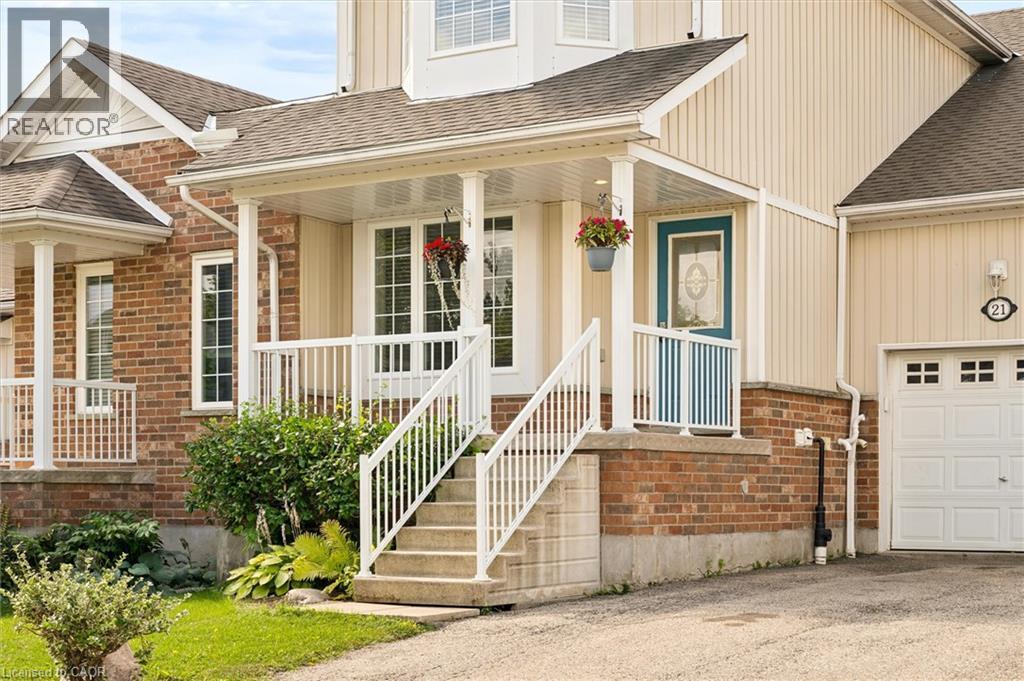
21 Porchlight Drive
Elmira, Ontario
Welcome to 21 Porchlight Drive—an inviting 3-bedroom freehold townhome offering comfortable living, a private backyard and exceptional value in one of Elmira’s family-friendly neighbourhoods! The eat-in galley kitchen provides an abundance of cupboard and counter space and includes a newer fridge and stove, dishwasher and microwave. The bright, generously sized living room walks out to a deck with a covered gazebo and natural gas BBQ line—an ideal setting for relaxing, entertaining or enjoying summer meals outdoors. Backing onto green space with no neighbours directly behind, the backyard offers privacy and a peaceful natural outlook that can be difficult to find in townhome living. Upstairs, the spacious primary bedroom provides ample closet space and convenient semi-ensuite access, while two additional bedrooms offer flexibility for family, guests or a home office. The finished basement adds valuable living space with a comfortable family room that could also serve as a games room, TV room, home gym or play area. Additional features include a new sump pump, newer water softener, washer and dryer, furnace and central air conditioning, newer roof, and recently replaced smoke and carbon monoxide detectors. The water heater is rented through Reliance. Parking is available for 3 vehicles, with 1 in the attached garage and 2 in the driveway. Walk to schools, parks, playgrounds, scenic trails and the Woolwich Memorial Centre, with shopping, restaurants and downtown Elmira nearby. Offering space, privacy and everyday convenience at an attractive price point, this home is an outstanding opportunity to make Elmira your home! (id:56248)