
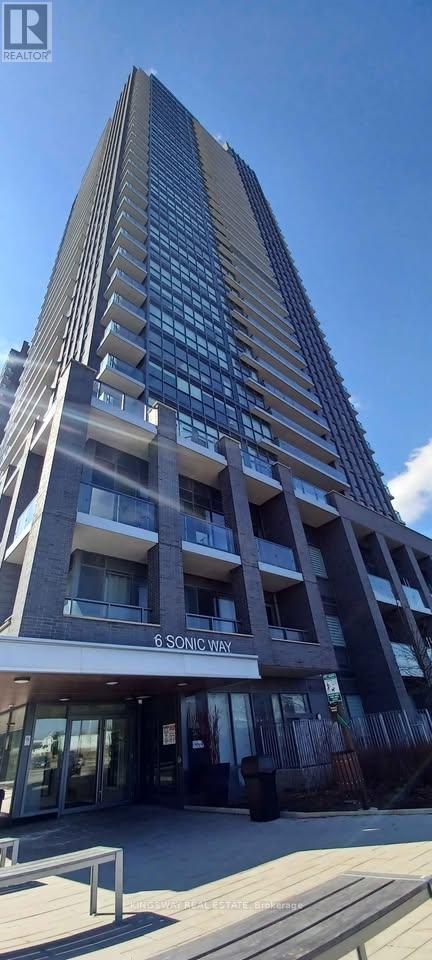
N501 - 6 Sonic Way Toronto, Ontario M3C 0P1

$2,200 Monthly
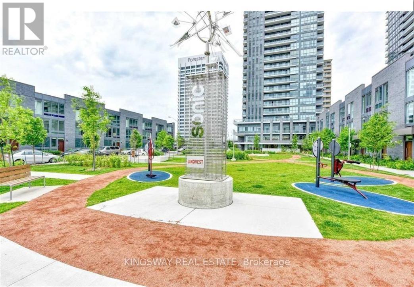
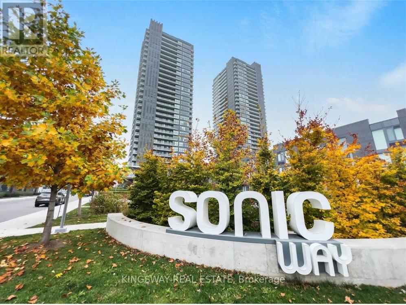
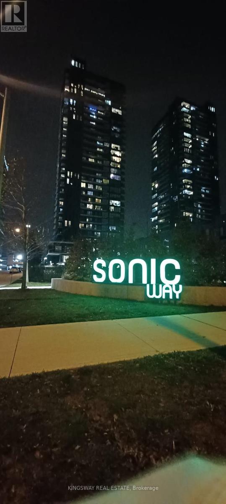
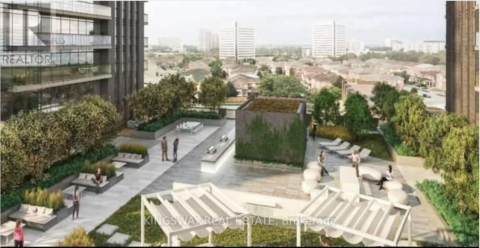
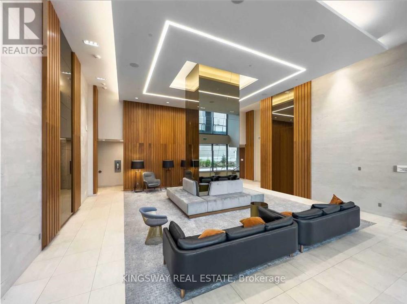
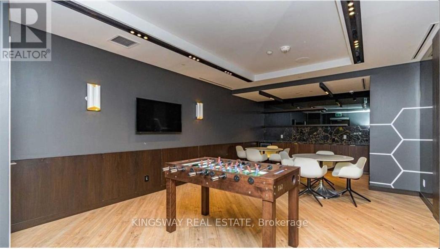
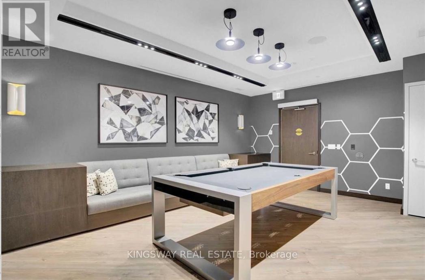
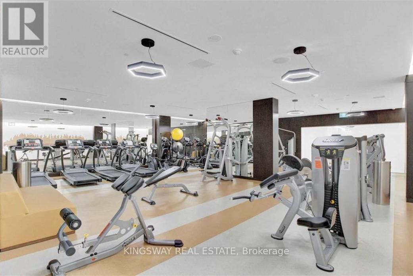
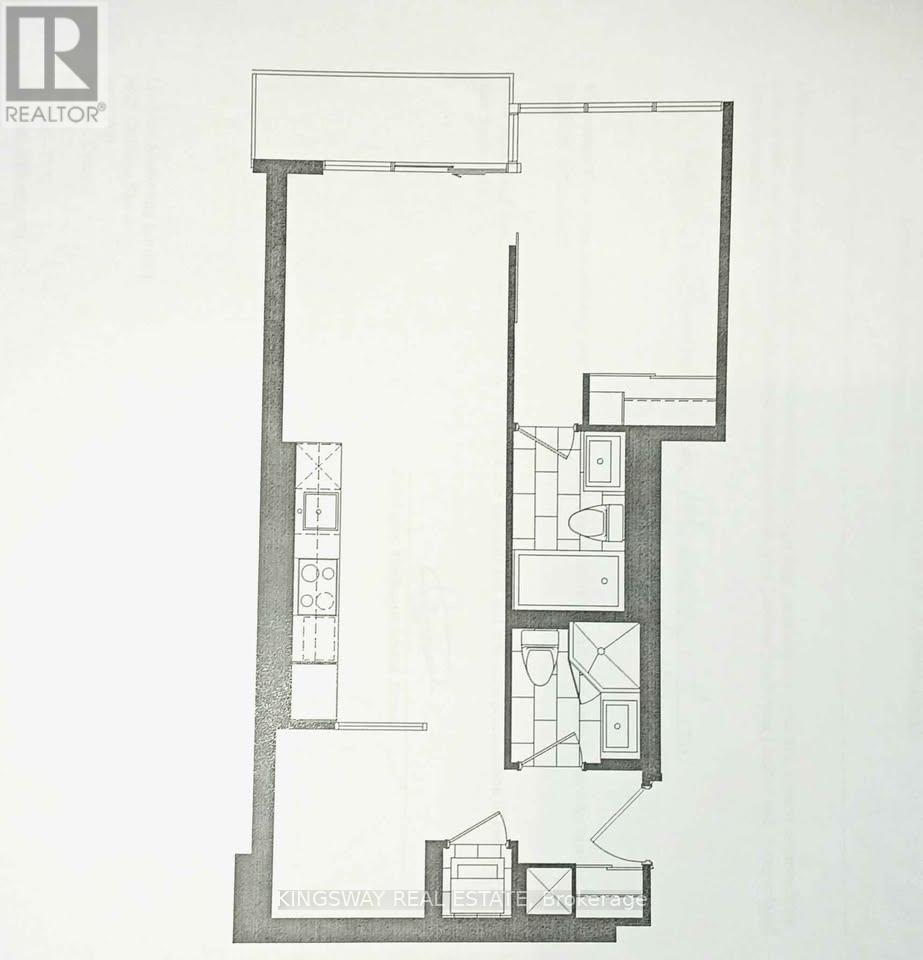
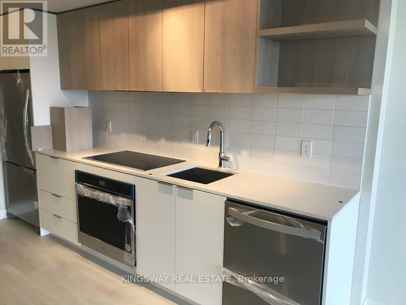
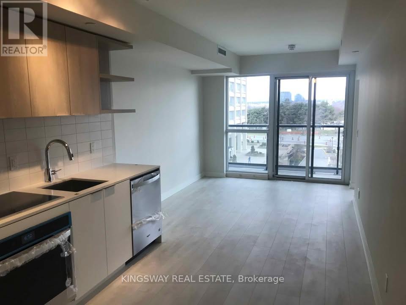
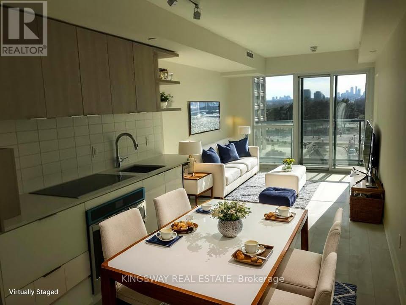
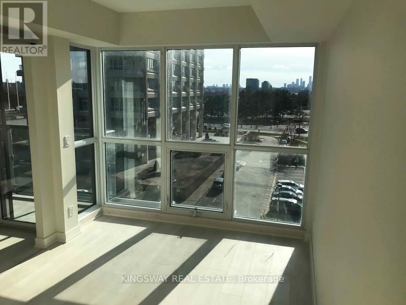
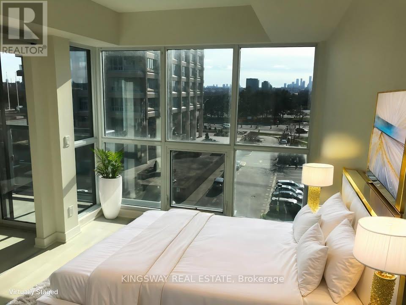
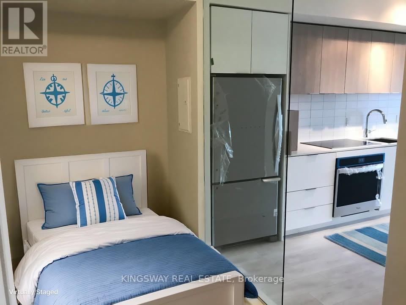
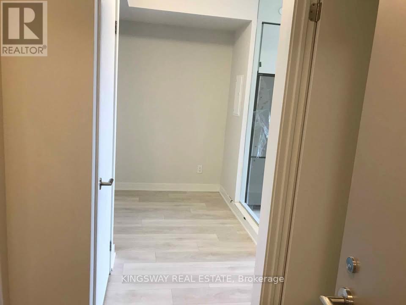
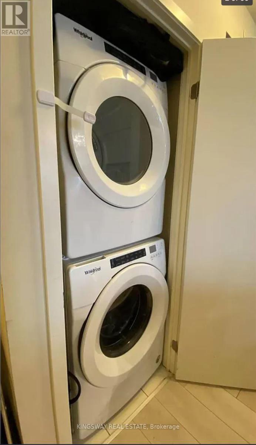
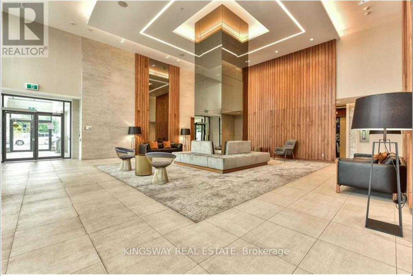
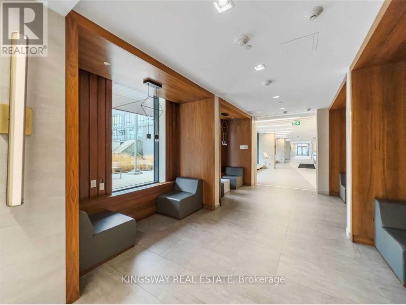
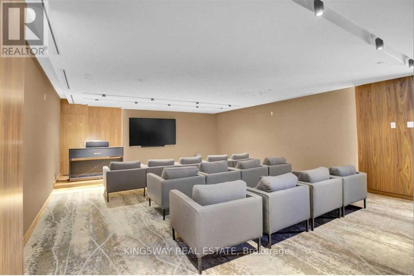
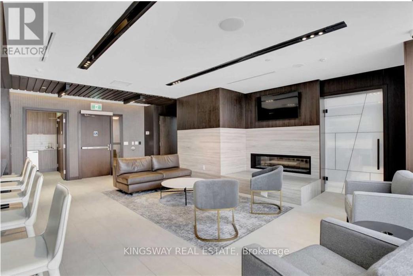
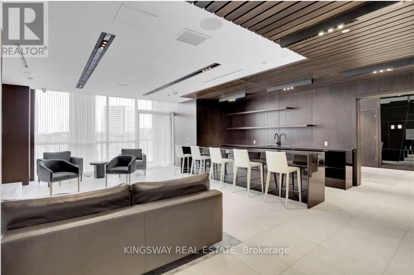
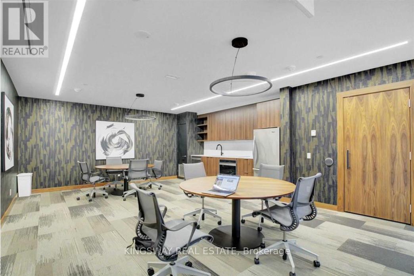
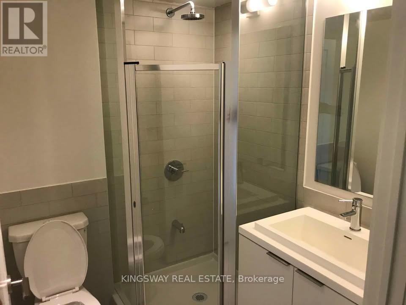
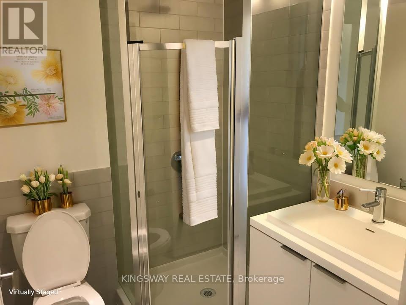
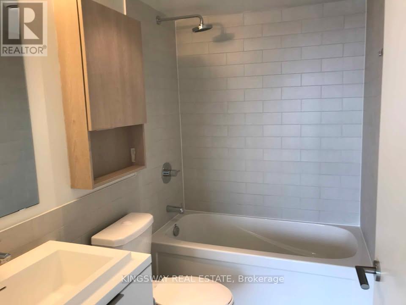
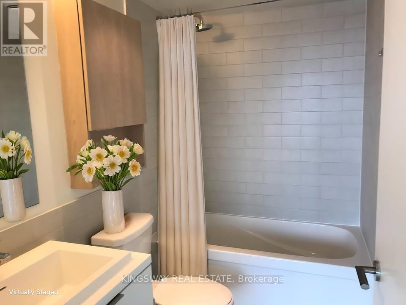
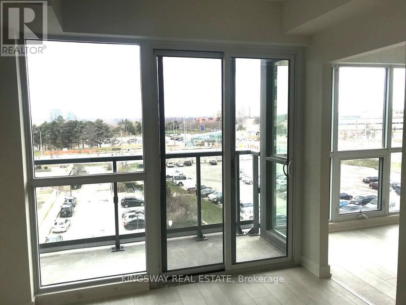
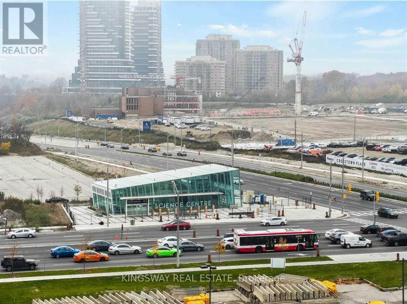
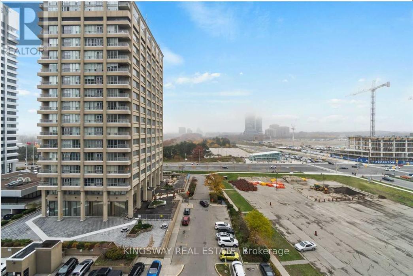
Available immediately! Welcome to your bright, modern oasis at Sonic Condos (6 Sonic Way). Located in the highly sought-after Don Mills & Eglinton area, this premium 5th-floor unit features a rare, highly functional 1-Bedroom + Full Den layout equipped with TWO full washrooms. Perfect for young professionals, couples, or remote workers who want extra space and privacy! UNIT HIGHLIGHTS: The Layout: Open-concept living/dining area with floor-to-ceiling windows and beautiful West-facing views. The Den: Large, separate den space-perfect as a dedicated home office, nursery, or tech hub. The Bathrooms: 2 full washrooms (no more sharing your primary ensuite with guests!).Kitchen: Sleek, modern chef's kitchen with premium built-in stainless steel appliances and quartz countertops. Extras: In-suite full-sized washer/dryer and 1 dedicated storage locker included. PARKING OPTIONS: Rent is $2,200/month (excludes parking). Need parking? We can easily assist in sourcing an underground parking stall within the building's owner network for an additional $150-$180/month. Just ask! LUXURY BUILDING AMENITIES (Sonic Tower): 24/7 concierge and secure parcel tracking. State-of-the-art fitness centre, yoga studio, and steam rooms. Stunning terrace with community BBQs and seating. Party room, business centre, and indoor pet spa.?? UNBEATABLE LOCATION: Transit: Steps to TTC bus stops and the Eglinton Crosstown LRT. Immediate access to the DVP for driving downtown. Shopping: Directly across the street from a massive Real Canadian Superstore, Shops at Don Mills, and local restaurants. Nature: Close to (former) Ontario Science Centre, Aga Khan Museum, and nearby walking/biking trails.?? RENTAL REQUIREMENTS: Minimum 1-year lease. First and last month's rent deposit required. Employment letter, recent pay stubs, Equifax credit report, and references required. (id:56248)
Property Details
| MLS® Number | C13613574 |
| Property Type | Single Family |
| Community Name | Flemingdon Park |
| Amenities Near By | Hospital, Park, Place Of Worship, Public Transit, Schools |
| Community Features | Pets Allowed With Restrictions |
| Features | Balcony, Carpet Free |
Building
| Bathroom Total | 2 |
| Bedrooms Above Ground | 1 |
| Bedrooms Below Ground | 1 |
| Bedrooms Total | 2 |
| Age | 6 To 10 Years |
| Amenities | Security/concierge, Exercise Centre, Party Room, Visitor Parking, Recreation Centre, Storage - Locker |
| Appliances | Oven - Built-in |
| Basement Type | None |
| Cooling Type | Central Air Conditioning, Air Exchanger |
| Exterior Finish | Concrete |
| Fire Protection | Smoke Detectors |
| Heating Fuel | Natural Gas |
| Heating Type | Forced Air |
| Size Interior | 600 - 699 Sqft |
| Type | Apartment |
Parking
| Underground | |
| Garage |
Land
| Acreage | No |
| Land Amenities | Hospital, Park, Place Of Worship, Public Transit, Schools |
Rooms
| Level | Type | Length | Width | Dimensions |
|---|---|---|---|---|
| Main Level | Living Room | 6.08 m | 3.05 m | 6.08 m x 3.05 m |
| Main Level | Dining Room | 6.08 m | 3.05 m | 6.08 m x 3.05 m |
| Main Level | Kitchen | 6.08 m | 3.05 m | 6.08 m x 3.05 m |
| Main Level | Bedroom | 3.68 m | 2.75 m | 3.68 m x 2.75 m |
| Main Level | Den | 3.05 m | 1.85 m | 3.05 m x 1.85 m |
https://www.realtor.ca/real-estate/30087746/n501-6-sonic-way-toronto-flemingdon-park-flemingdon-park
Interested?


The trademarks REALTOR®, REALTORS®, and the REALTOR® logo are controlled by The Canadian Real Estate Association (CREA) and identify real estate professionals who are members of CREA. The trademarks MLS®, Multiple Listing Service® and the associated logos are owned by The Canadian Real Estate Association (CREA) and identify the quality of services provided by real estate professionals who are members of CREA. The trademark DDF® is owned by The Canadian Real Estate Association (CREA) and identifies CREA's Data Distribution Facility (DDF®)
July 28 2026 06:30:18
Toronto Regional Real Estate Board
Kingsway Real Estate