
Main Level - 79 Patricia Avenue Toronto, Ontario M2M 1J1

$3,100 Monthly
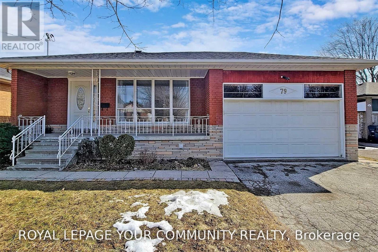
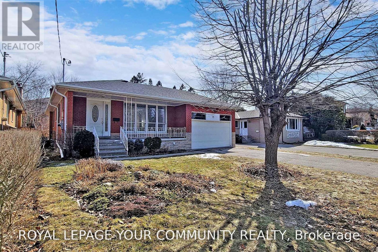
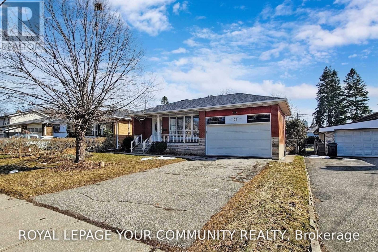
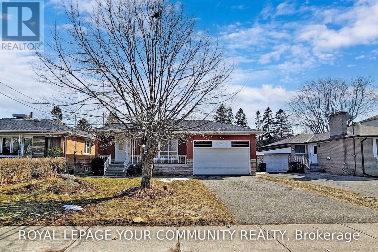
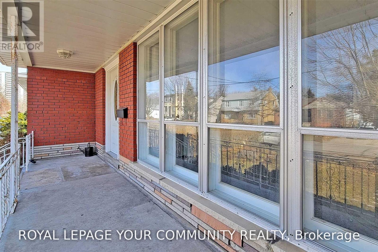
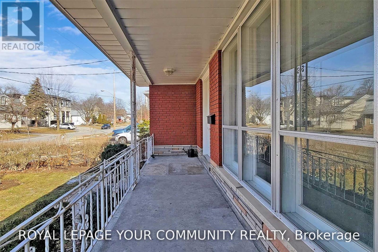
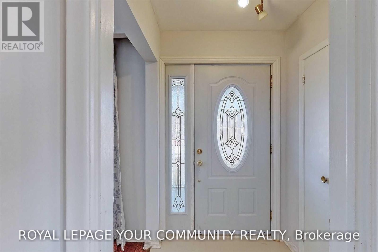
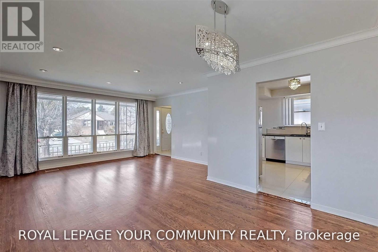
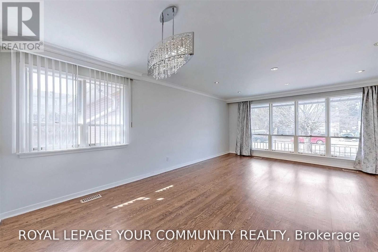
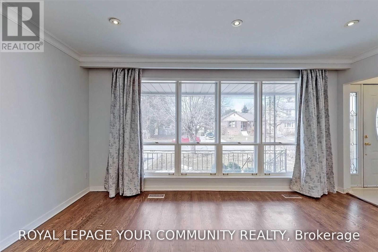
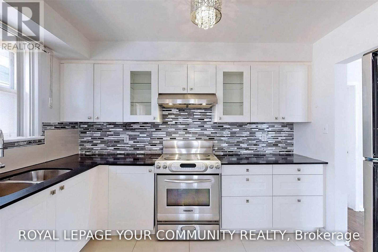
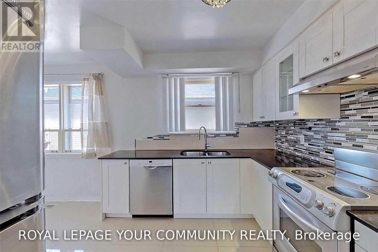
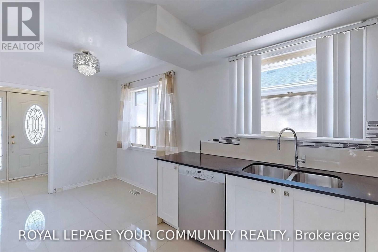
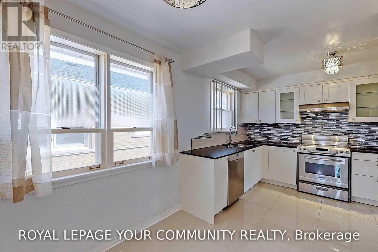
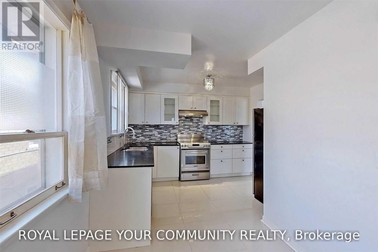
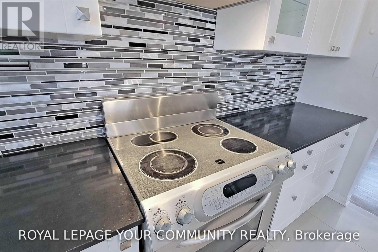
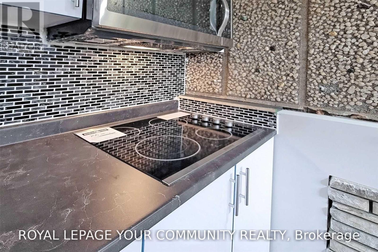
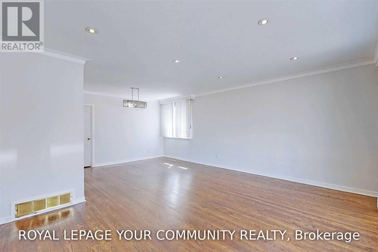
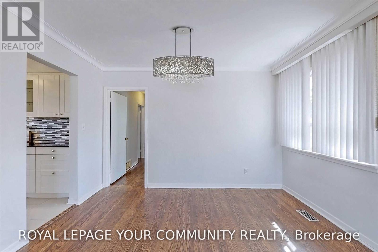
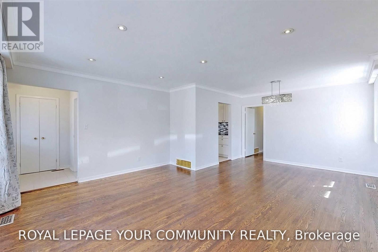
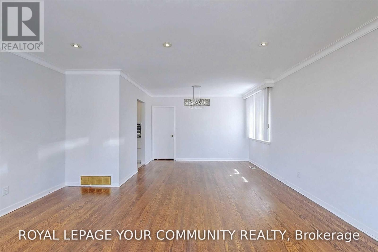
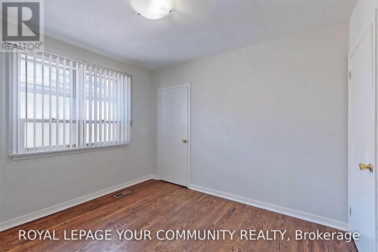
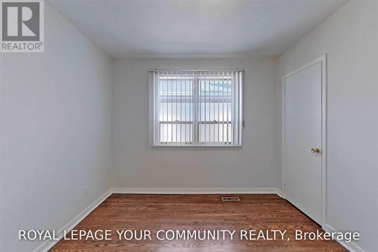
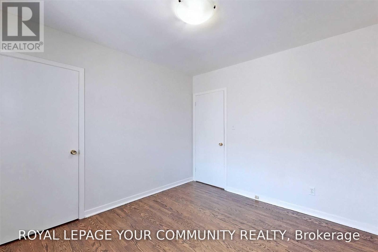
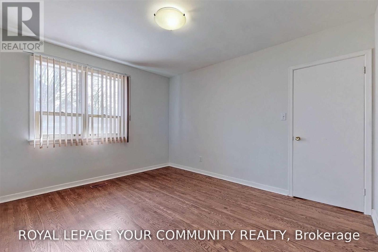
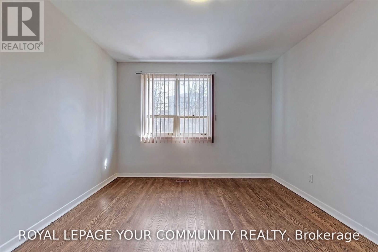
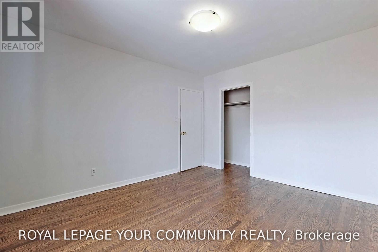
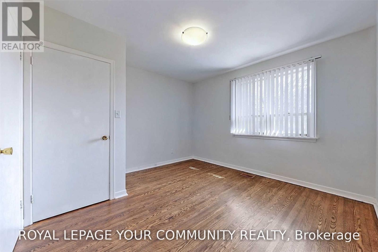
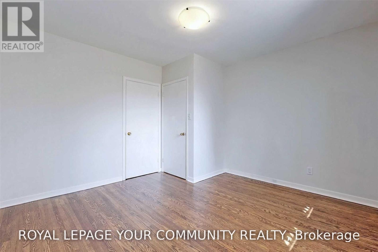
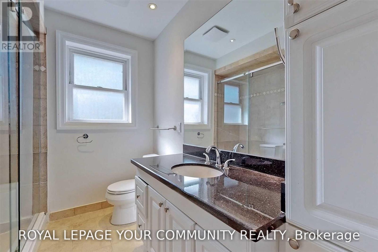
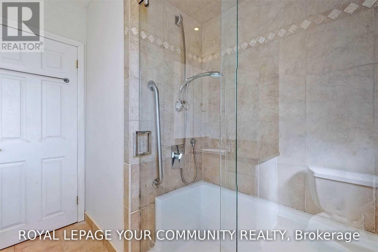
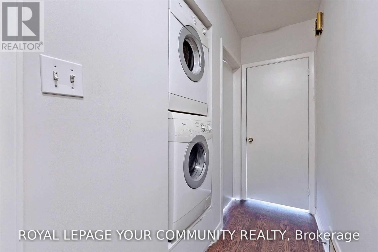
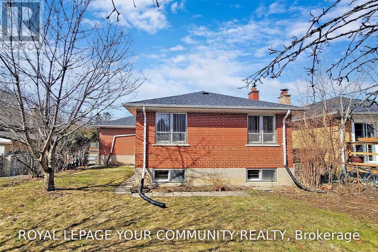
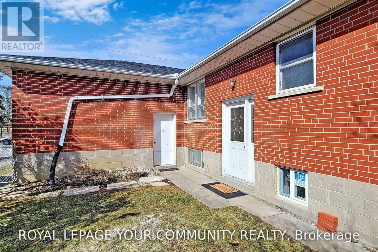
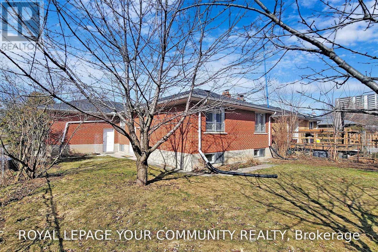
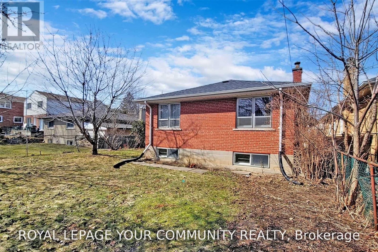
Beautifully Renovated & Updated Bungalow in a Prime North York Location! This bright and spacious home features hardwood flooring throughout and a modern, updated kitchen complete with a cozy eat-in breakfast area, stone countertops, stainless steel appliances, and a stylish backsplash. Enjoy a fully renovated 3-piece bathroom and the convenience of a separate, private washer and dryer. Directly across from the scenic Goulding Park, this property offers incredible recreational space right at your doorstep. Outstanding parking package includes exclusive use of the 2-cargarage plus 1 extra parking space on the driveway (3 spaces total!). Unbeatable location within easy walking distance to the Yonge Street corridor, TTC transit, Centerpoint Mall, schools, and everyday amenities. (id:56248)
Property Details
| MLS® Number | C13585464 |
| Property Type | Single Family |
| Neigbourhood | Newtonbrook West |
| Community Name | Newtonbrook West |
| Amenities Near By | Park, Public Transit, Schools |
| Features | Carpet Free |
| Parking Space Total | 2 |
Building
| Bathroom Total | 1 |
| Bedrooms Above Ground | 3 |
| Bedrooms Total | 3 |
| Appliances | Range, Dishwasher, Dryer, Hood Fan, Stove, Washer, Refrigerator |
| Architectural Style | Bungalow |
| Basement Type | None |
| Construction Style Attachment | Detached |
| Cooling Type | Central Air Conditioning |
| Exterior Finish | Brick |
| Flooring Type | Wood, Ceramic |
| Foundation Type | Concrete |
| Heating Fuel | Natural Gas |
| Heating Type | Forced Air |
| Stories Total | 1 |
| Size Interior | 1,100 - 1,500 Sqft |
| Type | House |
| Utility Water | Municipal Water |
Parking
| Attached Garage | |
| Garage |
Land
| Acreage | No |
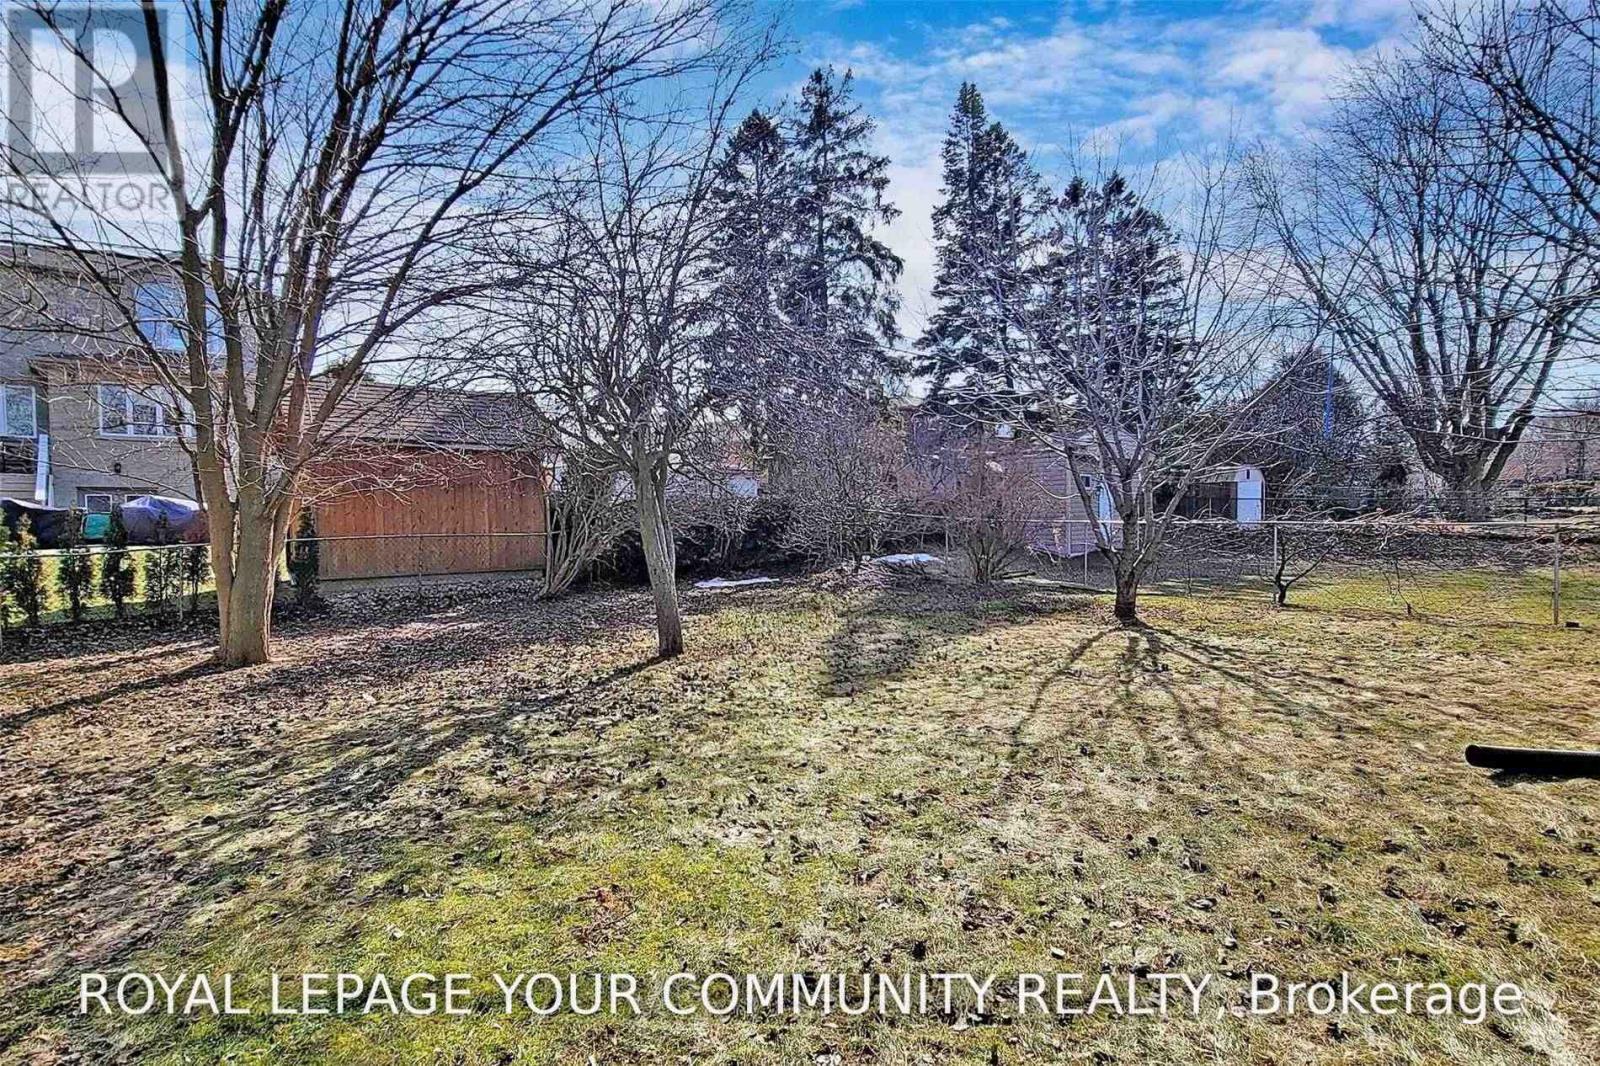
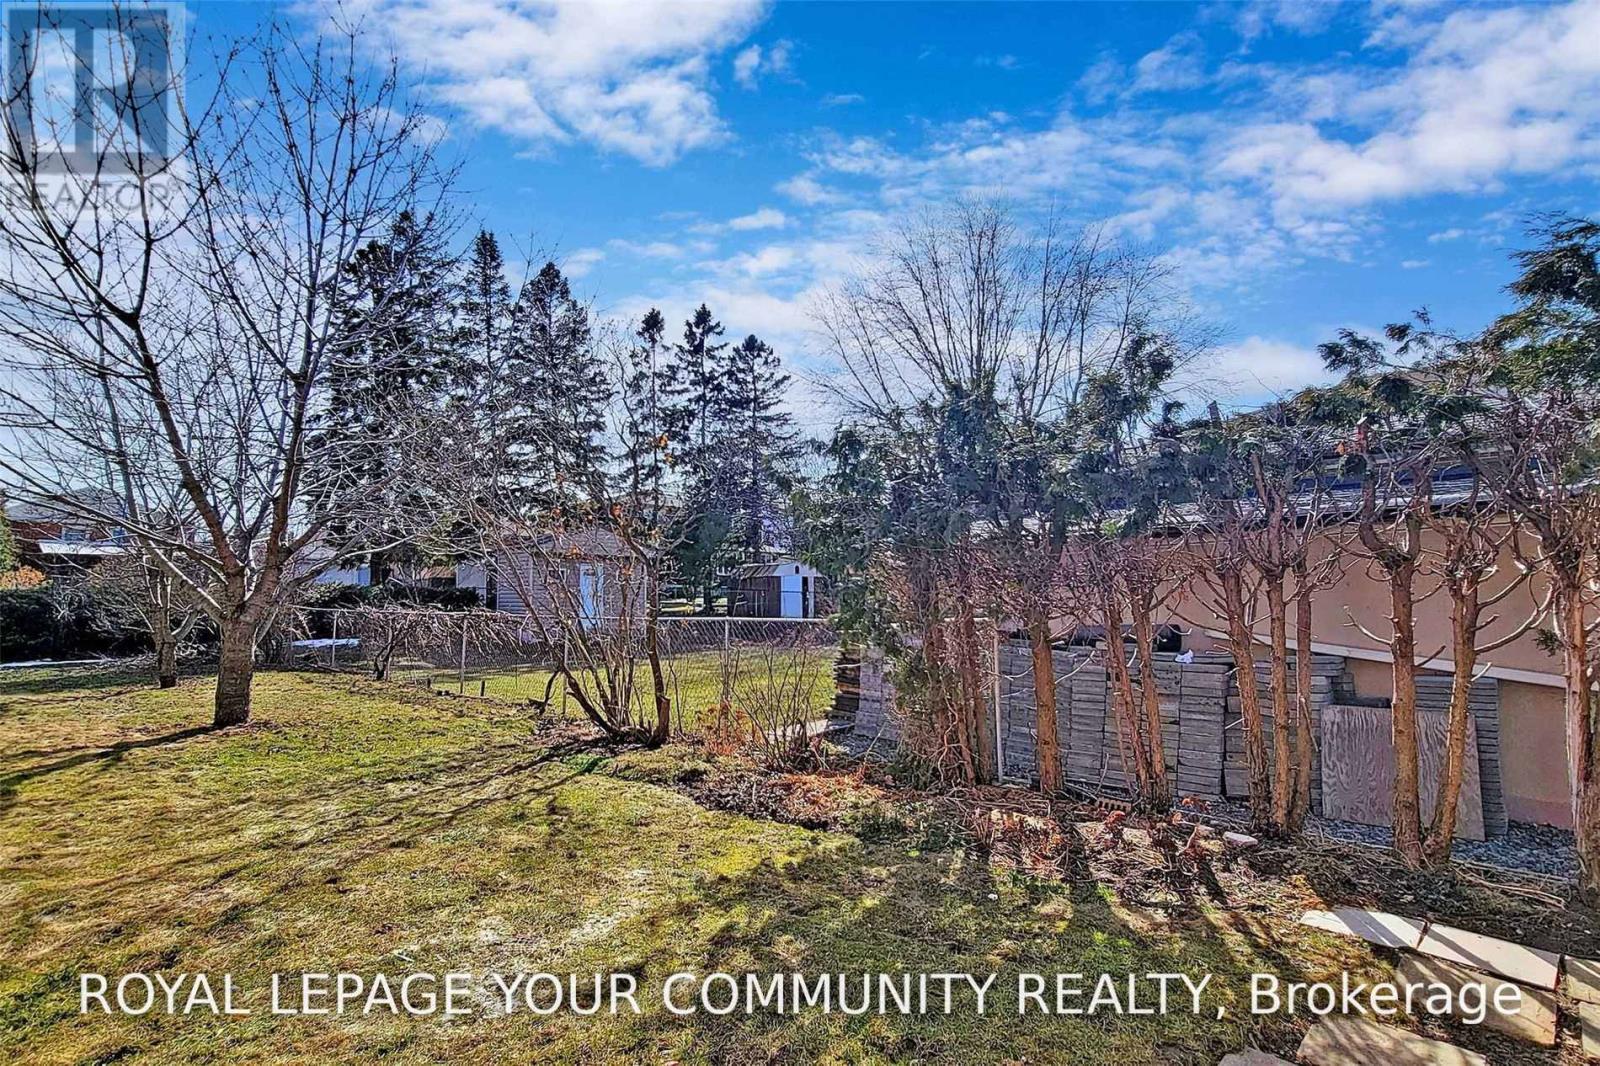
| Fence Type | Fenced Yard |
| Land Amenities | Park, Public Transit, Schools |
| Sewer | Sanitary Sewer |
| Size Depth | 132 Ft |
| Size Frontage | 50 Ft |
| Size Irregular | 50 X 132 Ft |
| Size Total Text | 50 X 132 Ft |
Rooms
| Level | Type | Length | Width | Dimensions |
|---|---|---|---|---|
| Main Level | Living Room | 4.81 m | 3.92 m | 4.81 m x 3.92 m |
| Main Level | Dining Room | 2.85 m | 3.64 m | 2.85 m x 3.64 m |
| Main Level | Kitchen | 2.71 m | 3.3 m | 2.71 m x 3.3 m |
| Main Level | Primary Bedroom | 3.68 m | 3.54 m | 3.68 m x 3.54 m |
| Main Level | Bedroom 2 | 3.33 m | 3.86 m | 3.33 m x 3.86 m |
| Main Level | Bedroom 3 | 3.33 m | 3.03 m | 3.33 m x 3.03 m |
Interested?


The trademarks REALTOR®, REALTORS®, and the REALTOR® logo are controlled by The Canadian Real Estate Association (CREA) and identify real estate professionals who are members of CREA. The trademarks MLS®, Multiple Listing Service® and the associated logos are owned by The Canadian Real Estate Association (CREA) and identify the quality of services provided by real estate professionals who are members of CREA. The trademark DDF® is owned by The Canadian Real Estate Association (CREA) and identifies CREA's Data Distribution Facility (DDF®)
July 20 2026 08:31:00
Toronto Regional Real Estate Board
RE/MAX Your Community Realty