
Main House & Garage - 5193 Wellington 125 Road Erin, Ontario N0B 1T0



$2,900 Monthly
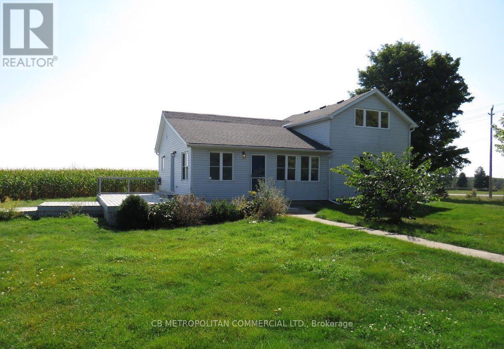
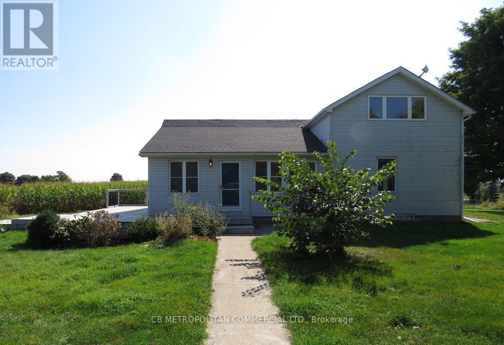
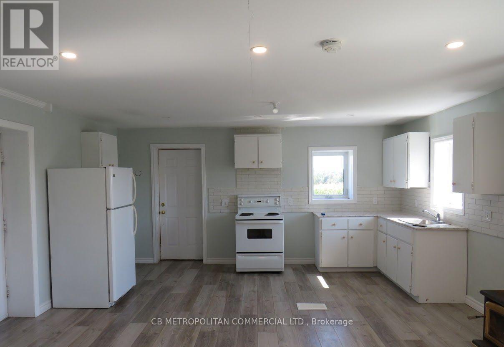
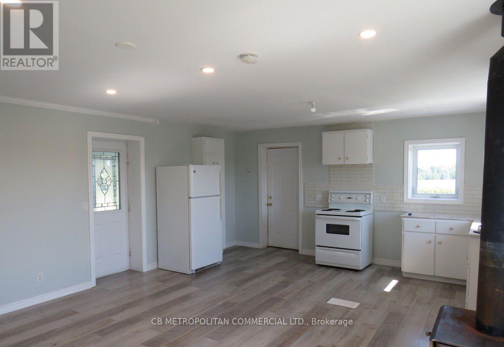
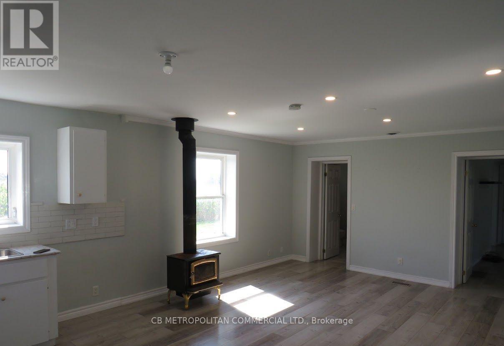
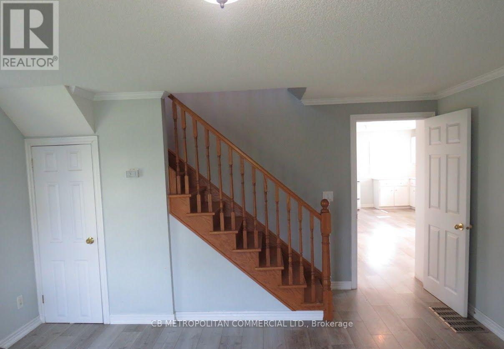
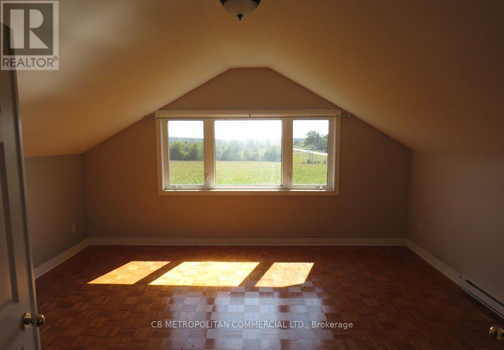
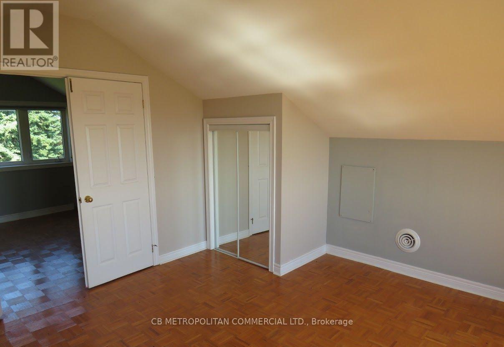
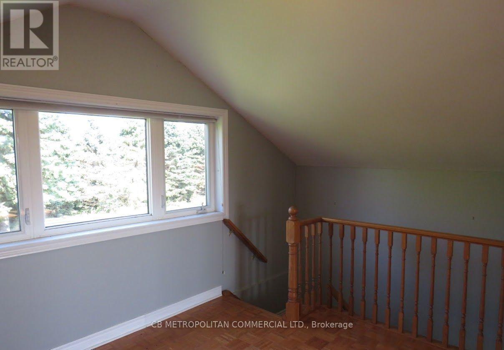
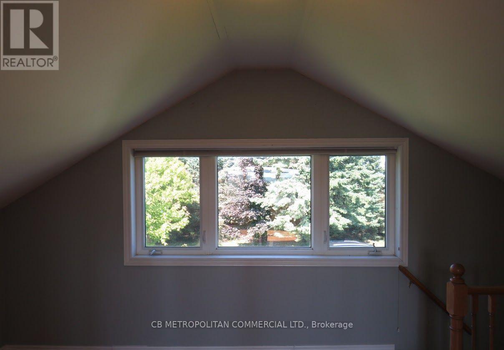
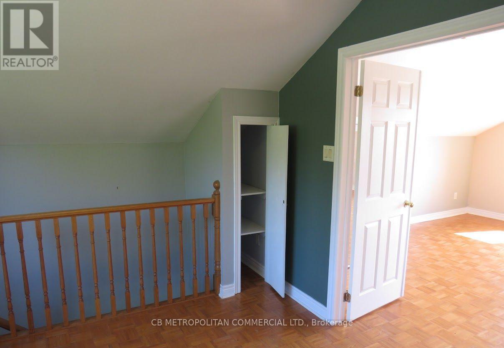
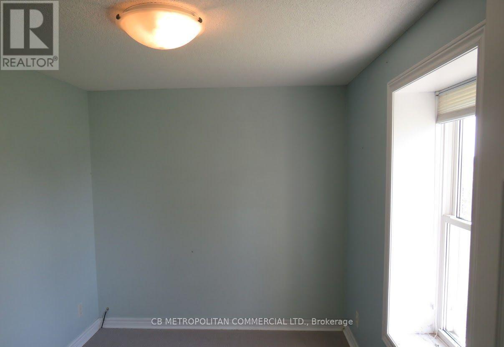
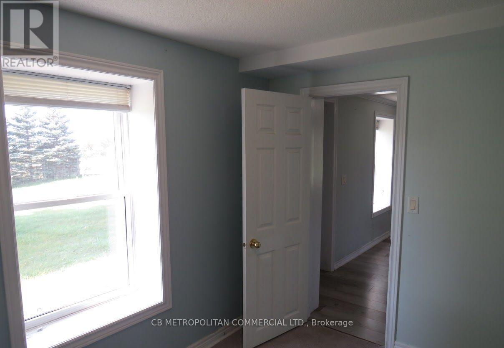
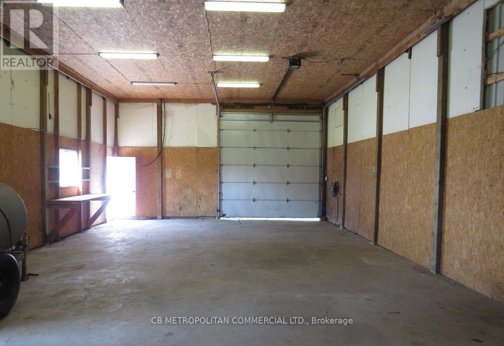
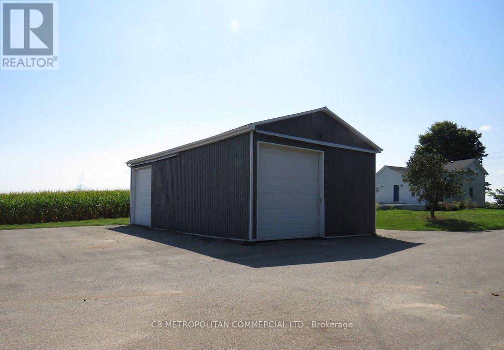
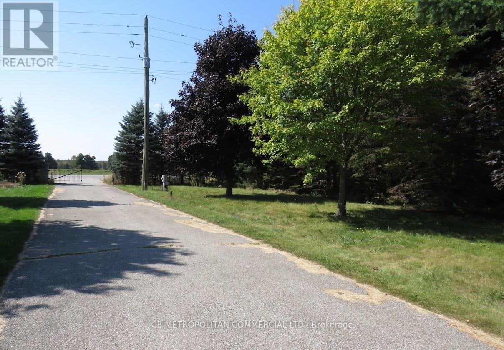
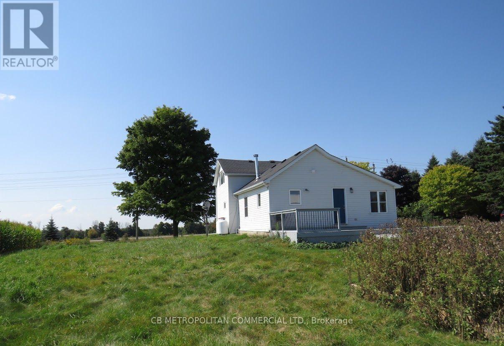
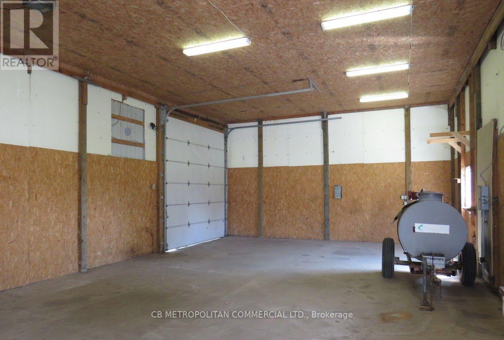
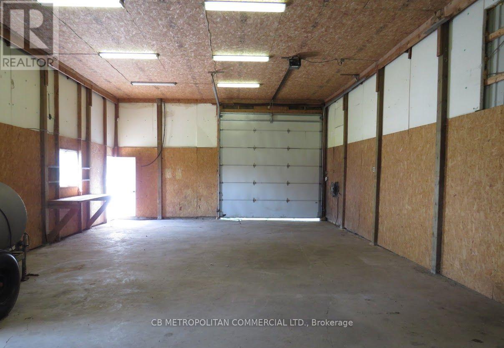
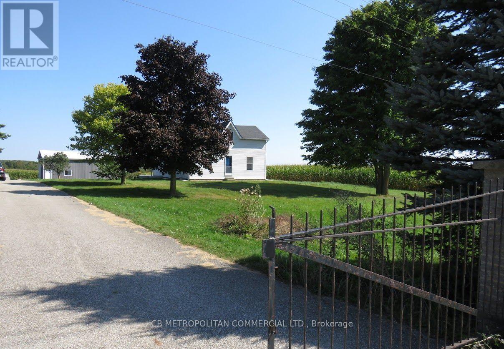
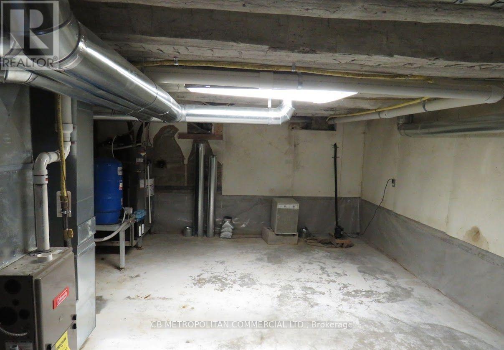
Large 2 plus 1 bedroom house overlooking 100 acre corn field available for rent. All rooms are very large. Open concept kitchen combined with dining room and a walk out to a large deck. Formal family room and a main floor bedroom. Walk upstairs to the loft and there is a large primary bedroom and a separate den with a view of the countryside. Good size basement included as well. Large workshop with power as well included in the rent (electricity paid by tenant). The workshop has 2 large drive in doors, 14 foot high ceilings and a concrete floor. The house a a private half an acre of land to enjoy. Workable land not included. (id:56248)
Property Details
| MLS® Number | X14130912 |
| Property Type | Single Family |
| Community Name | Rural Erin |
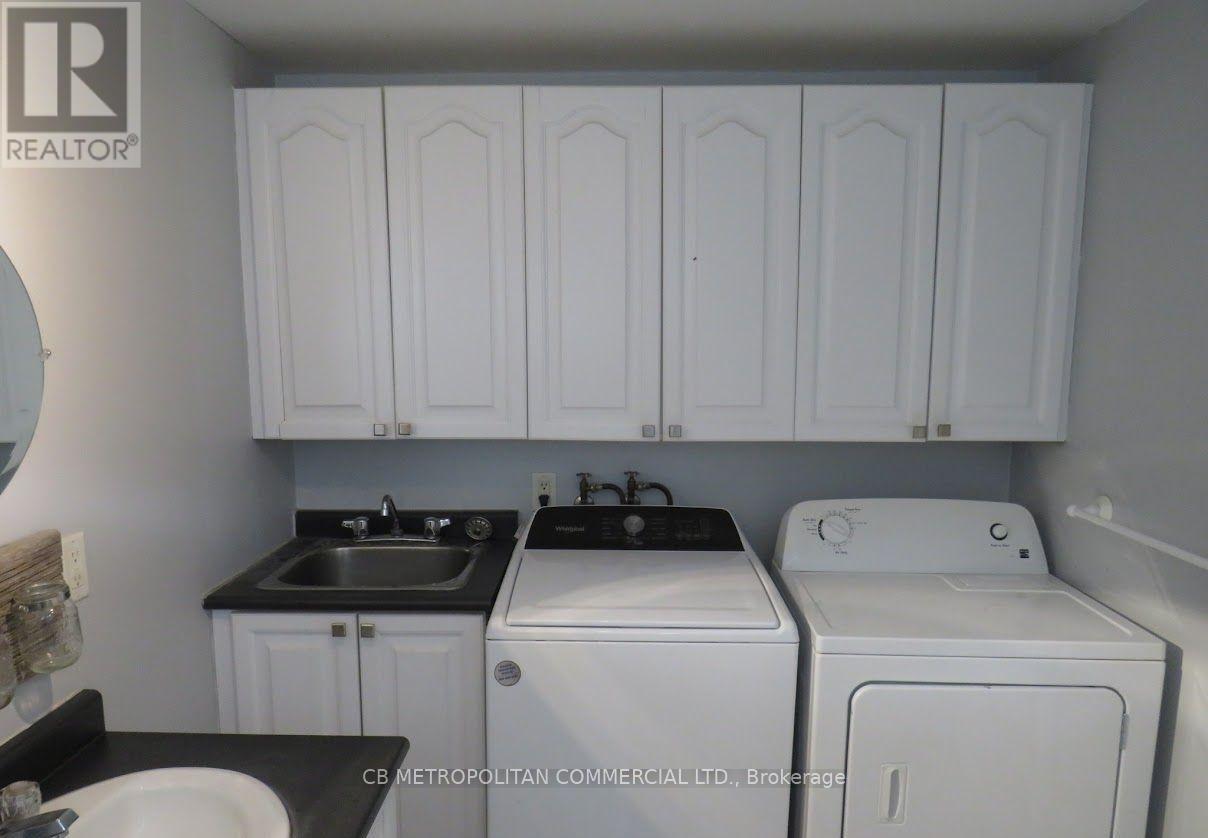
| Features | In Suite Laundry |
| Parking Space Total | 10 |
| Structure | Deck |
Building
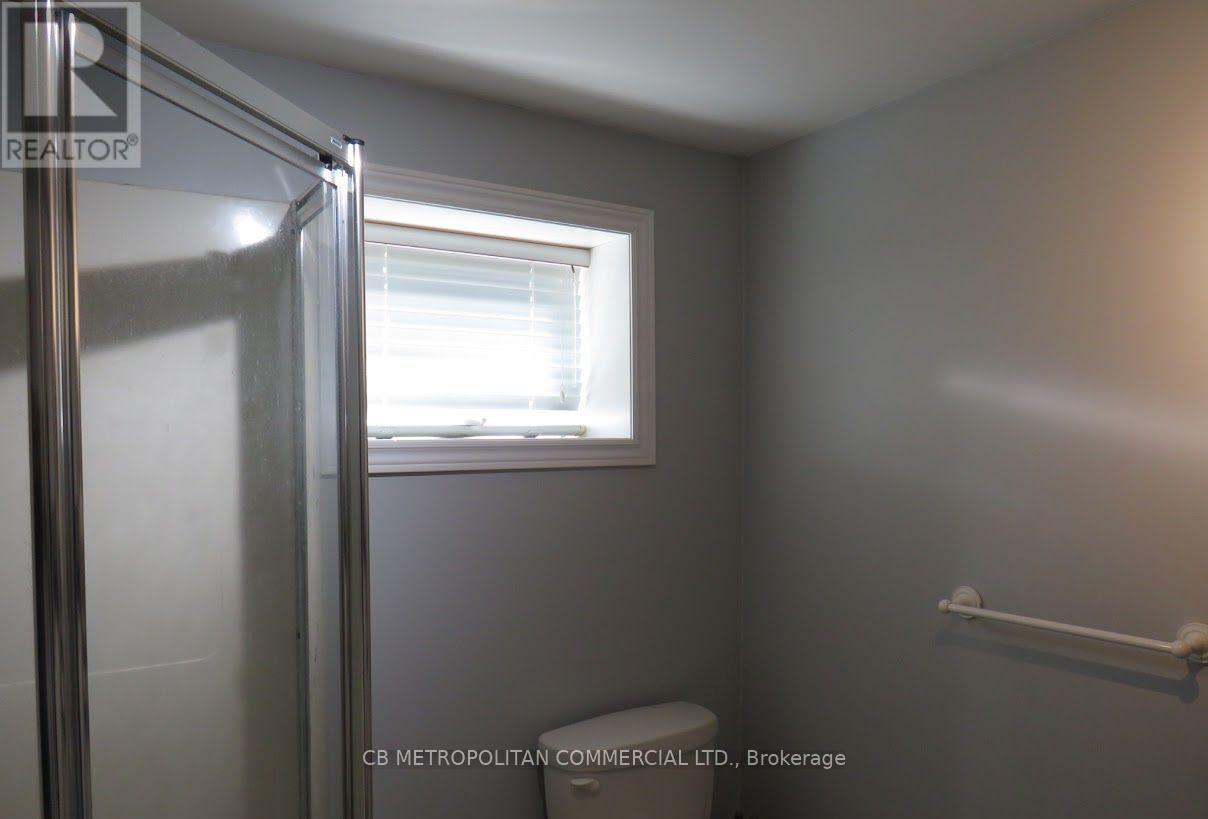
| Bathroom Total | 1 |
| Bedrooms Above Ground | 2 |
| Bedrooms Below Ground | 1 |
| Bedrooms Total | 3 |
| Basement Development | Unfinished |
| Basement Type | N/a (unfinished) |
| Construction Style Attachment | Detached |
| Cooling Type | None |
| Exterior Finish | Vinyl Siding |
| Flooring Type | Laminate, Parquet |
| Foundation Type | Stone |
| Heating Fuel | Propane |
| Heating Type | Forced Air |
| Stories Total | 2 |
| Size Interior | 1,100 - 1,500 Sqft |
| Type | House |
Parking
| Detached Garage | |
| Garage |
Land
| Acreage | No |
| Sewer | Septic System |
Rooms
| Level | Type | Length | Width | Dimensions |
|---|---|---|---|---|
| Second Level | Primary Bedroom | 4.75 m | 4.9 m | 4.75 m x 4.9 m |
| Second Level | Den | 3.35 m | 3.81 m | 3.35 m x 3.81 m |
| Main Level | Kitchen | 6.91 m | 4.96 m | 6.91 m x 4.96 m |
| Main Level | Dining Room | 6.91 m | 4.96 m | 6.91 m x 4.96 m |
| Main Level | Family Room | 4.32 m | 4.17 m | 4.32 m x 4.17 m |
| Main Level | Bedroom 2 | 2.4 m | 3.26 m | 2.4 m x 3.26 m |
Interested?


The trademarks REALTOR®, REALTORS®, and the REALTOR® logo are controlled by The Canadian Real Estate Association (CREA) and identify real estate professionals who are members of CREA. The trademarks MLS®, Multiple Listing Service® and the associated logos are owned by The Canadian Real Estate Association (CREA) and identify the quality of services provided by real estate professionals who are members of CREA. The trademark DDF® is owned by The Canadian Real Estate Association (CREA) and identifies CREA's Data Distribution Facility (DDF®)
October 30 2026 05:36:01
Toronto Regional Real Estate Board
Cb Metropolitan Commercial Ltd.