
Main Floor - 379 Apache Trail Toronto, Ontario M2H 2W6

$1,800 Monthly
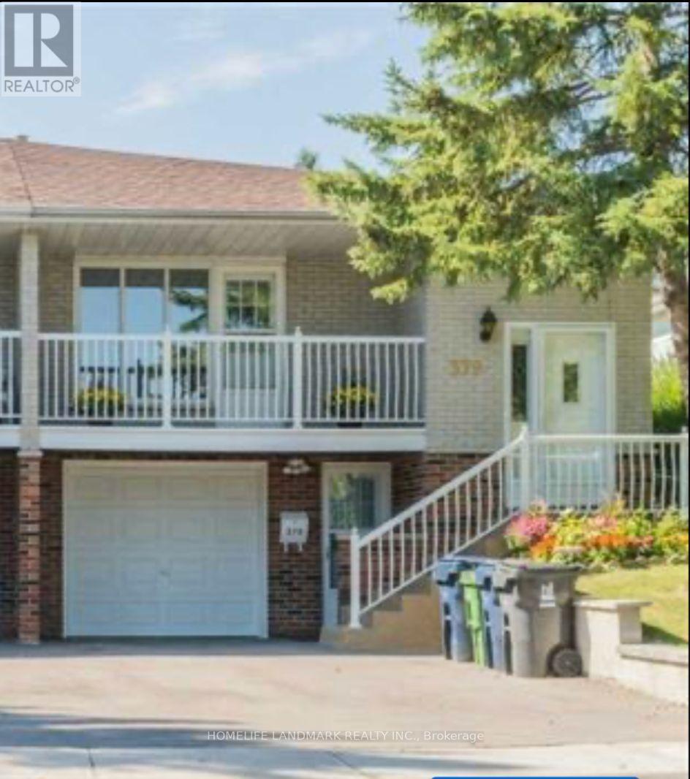
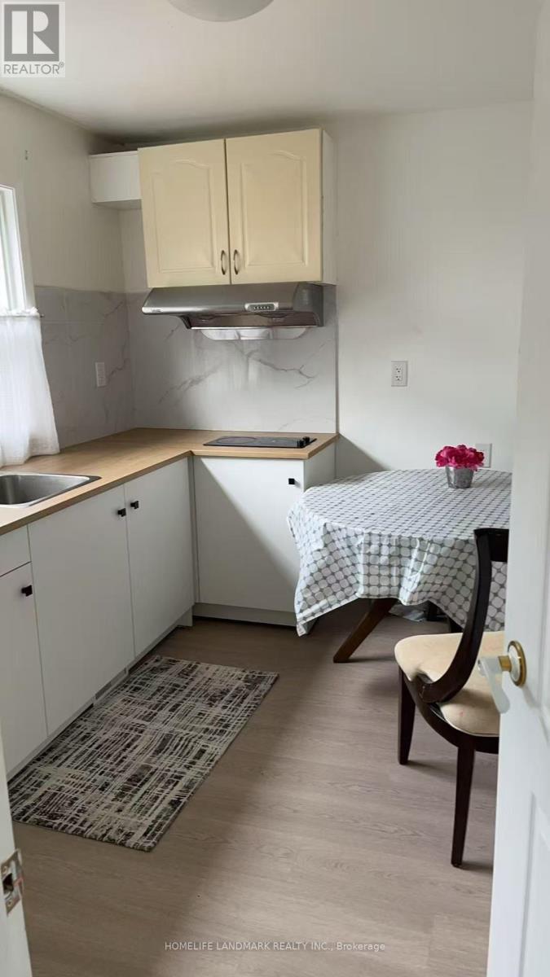
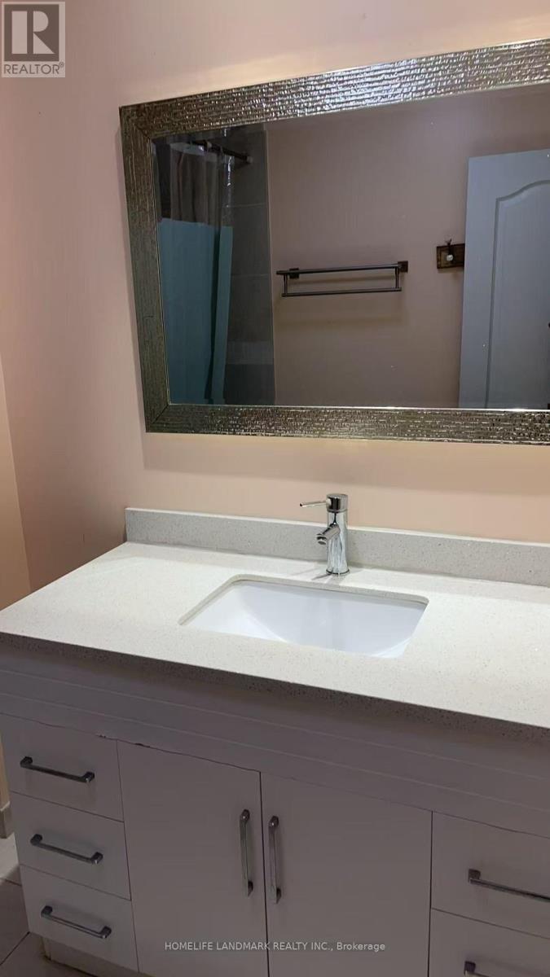
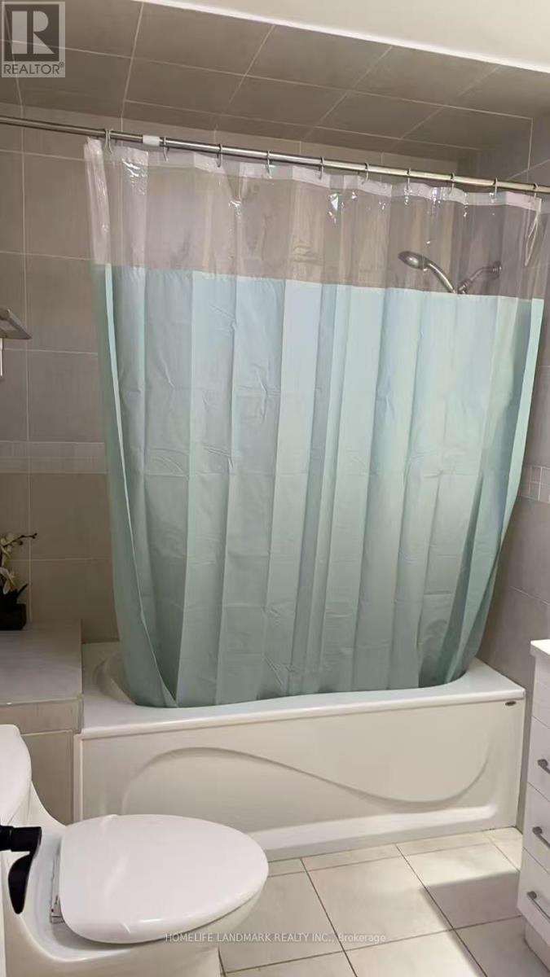
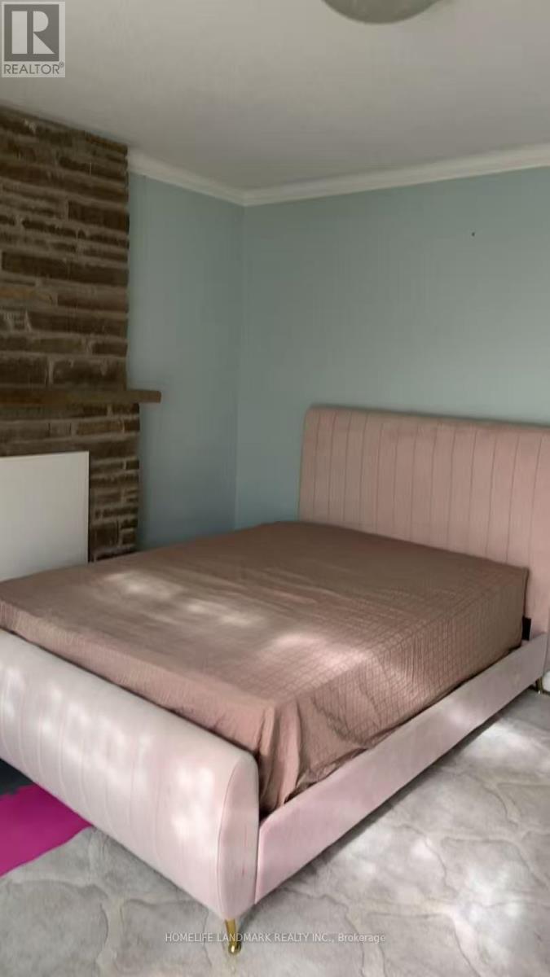
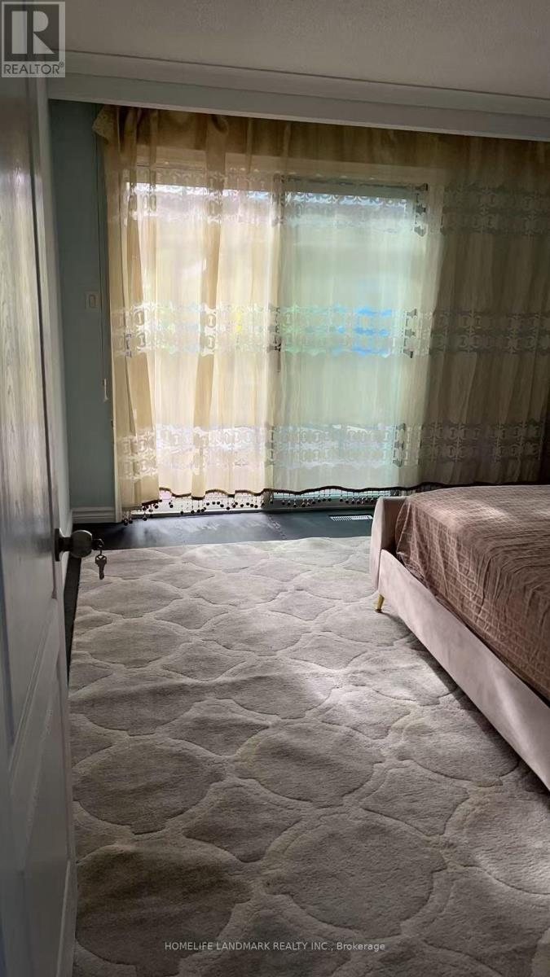
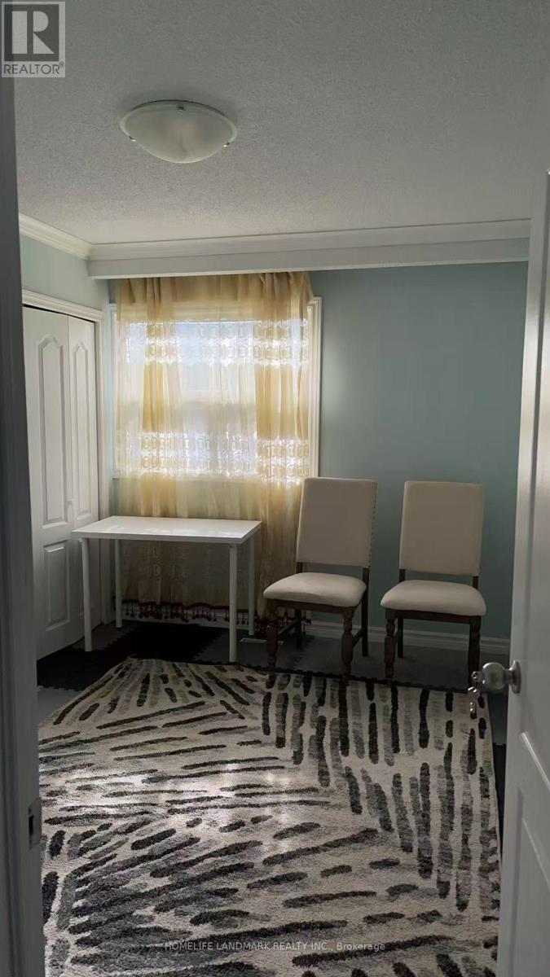
Bright and spacious main-level unit in a well-maintained 5-level backsplit, featuring 2 bedrooms, 1 bathroom and a separate private entrance. This self-contained unit offers large windows with abundant natural light, hardwood flooring, a functional separate kitchen, and a private in-suite washer. One bedroom provides direct access to the fully paved backyard through sliding glass doors, offering convenient outdoor access and easy maintenance. Excellent location within walking distance to Seneca and Cherokee Public School, easy to Highway 404, shopping and everyday amenities. Utilities are an additional $50 per person per month. (id:56248)
Property Details
| MLS® Number | C13852944 |
| Property Type | Single Family |
| Neigbourhood | Pleasant View |
| Community Name | Pleasant View |
| Amenities Near By | Public Transit, Schools |
| Features | In Suite Laundry |
| Parking Space Total | 1 |
Building
| Bathroom Total | 1 |
| Bedrooms Above Ground | 2 |
| Bedrooms Total | 2 |
| Age | 31 To 50 Years |
| Basement Features | Apartment In Basement, Separate Entrance |
| Basement Type | N/a, N/a |
| Construction Style Attachment | Semi-detached |
| Construction Style Split Level | Backsplit |
| Cooling Type | Central Air Conditioning |
| Exterior Finish | Brick |
| Fireplace Present | Yes |
| Foundation Type | Unknown |
| Heating Fuel | Natural Gas |
| Heating Type | Forced Air |
| Size Interior | 700 - 1,100 Sqft |
| Type | House |
| Utility Water | Municipal Water |
Parking
| Garage |
Land
| Acreage | No |
| Fence Type | Fenced Yard |
| Land Amenities | Public Transit, Schools |
| Sewer | Sanitary Sewer |
| Size Depth | 116 Ft ,3 In |
| Size Frontage | 31 Ft ,10 In |
| Size Irregular | 31.9 X 116.3 Ft ; Slightly Irregular |
| Size Total Text | 31.9 X 116.3 Ft ; Slightly Irregular |
Utilities
| Cable | Installed |
| Electricity | Installed |
| Sewer | Installed |
Interested?


The trademarks REALTOR®, REALTORS®, and the REALTOR® logo are controlled by The Canadian Real Estate Association (CREA) and identify real estate professionals who are members of CREA. The trademarks MLS®, Multiple Listing Service® and the associated logos are owned by The Canadian Real Estate Association (CREA) and identify the quality of services provided by real estate professionals who are members of CREA. The trademark DDF® is owned by The Canadian Real Estate Association (CREA) and identifies CREA's Data Distribution Facility (DDF®)
October 02 2026 01:55:11
Toronto Regional Real Estate Board
Homelife Landmark Realty Inc.