
Main - 88 Tennessee Avenue Port Colborne, Ontario L3K 2R9

$3,000 Monthly
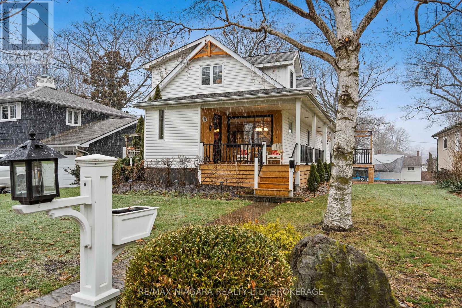
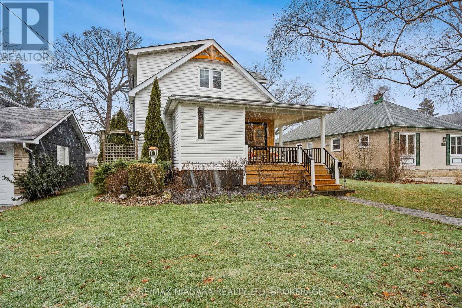
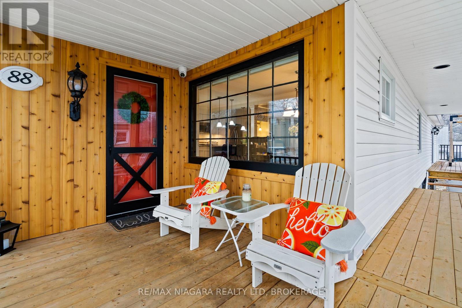
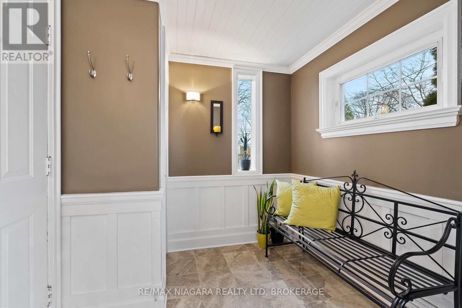
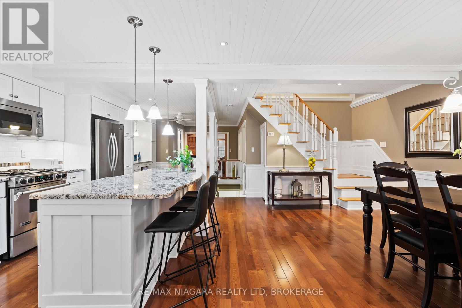
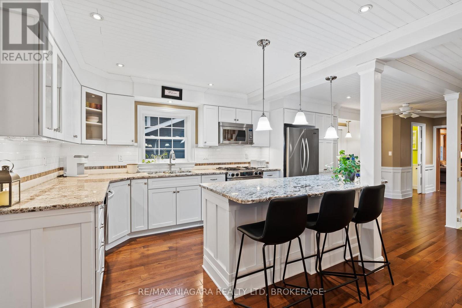
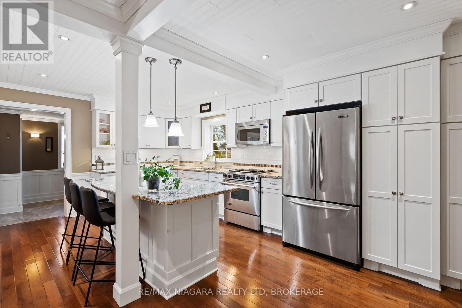
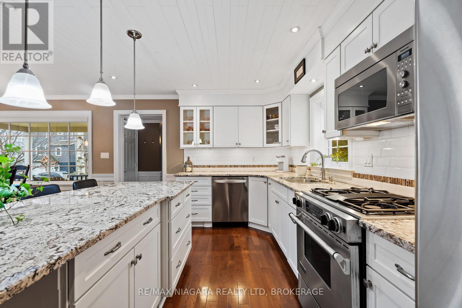
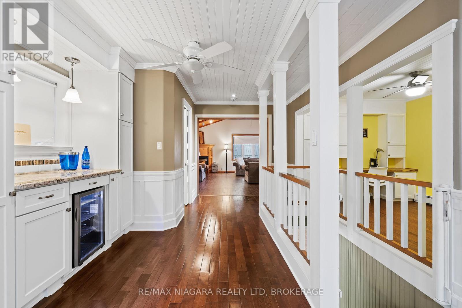
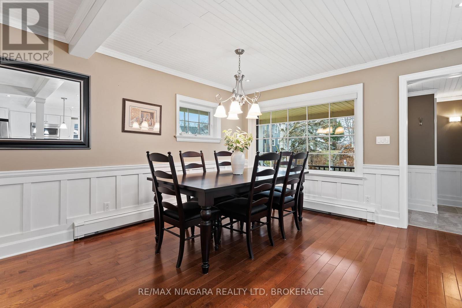
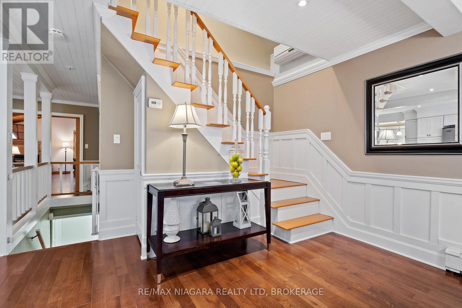
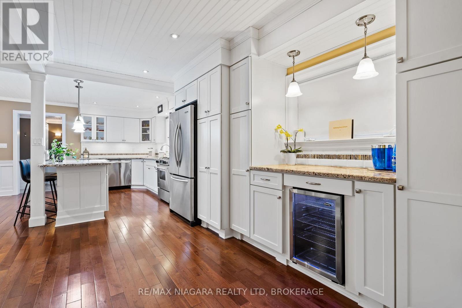
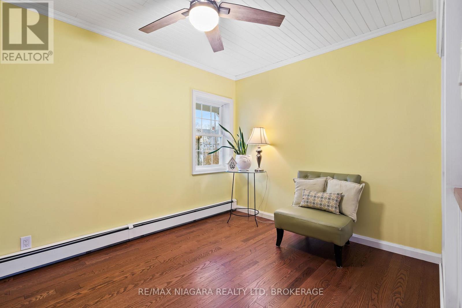
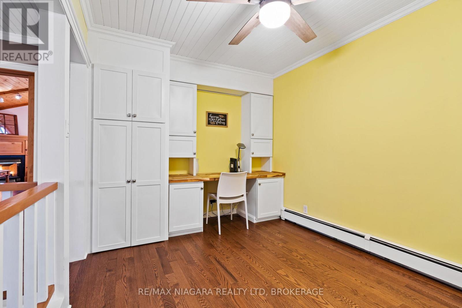
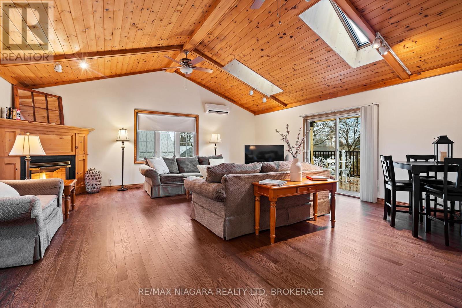
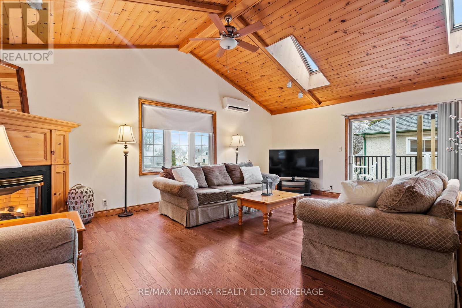
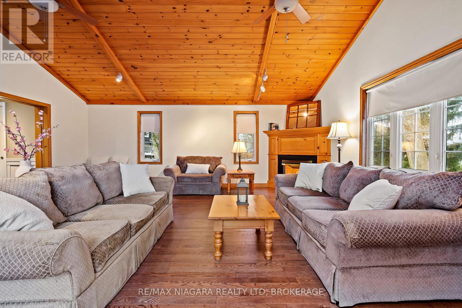
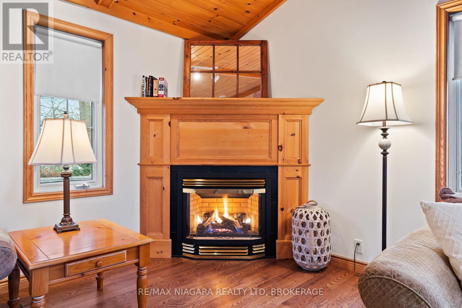
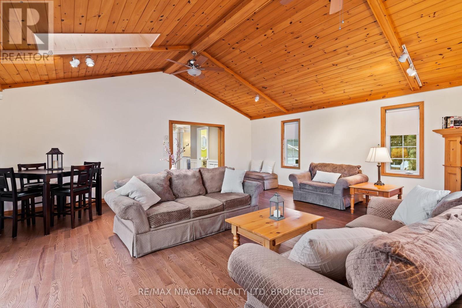
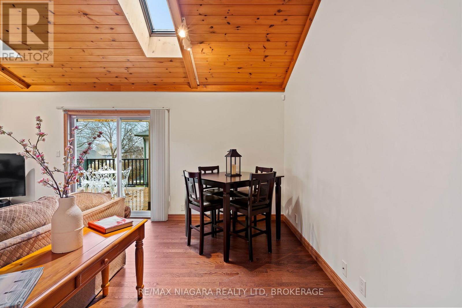
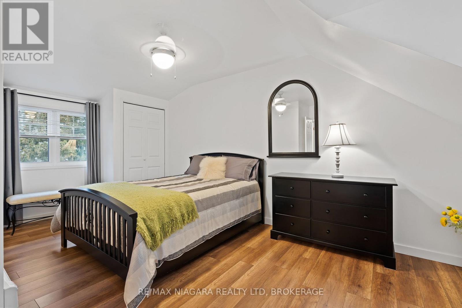
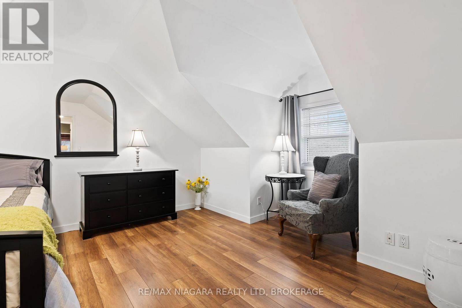
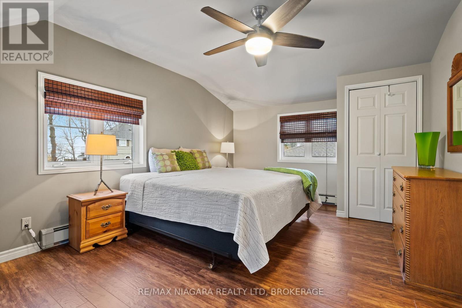
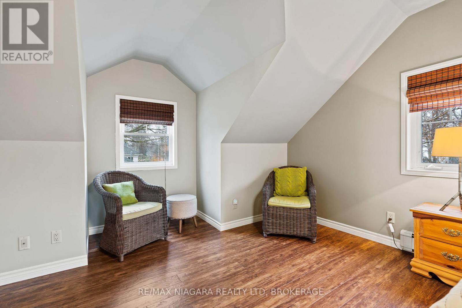
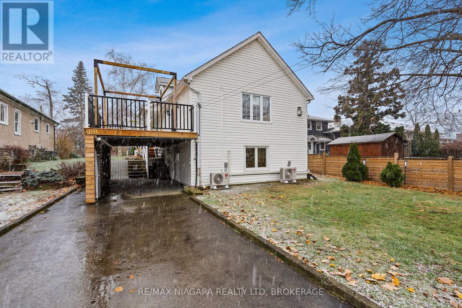
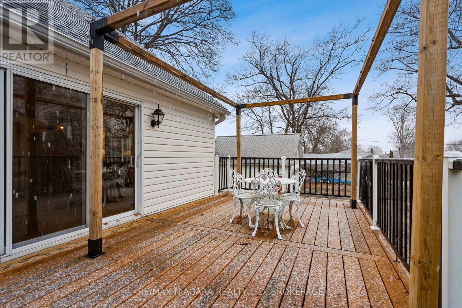
Experience the charm of lakeside living on historic Tennessee Avenue! This beautiful character home offers a warm and inviting atmosphere just steps from the shores of Lake Erie. Enjoy peaceful walks along the tree-lined boulevard, unwind on the covered front porch, or cozy up beside the gas fireplace in the spacious great room. Oversized glass doors lead to a side deck, perfect for enjoying the outdoors. The main-floor office offers added flexibility and could also serve as a third bedroom. Conveniently located within walking distance of H.H. Knoll Park and the vibrant West Street district, featuring unique boutiques, local eateries and charming shops. Partially furnished and offering exceptional value, the lease rate includes heat, hydro, water, internet, lawn care and snow removal! (id:56248)
Property Details
| MLS® Number | X14163836 |
| Property Type | Single Family |
| Community Name | 878 - Sugarloaf |
| Amenities Near By | Beach, Golf Nearby, Marina, Place Of Worship |
| Communication Type | High Speed Internet |
| Features | Sloping, In Suite Laundry |
| Parking Space Total | 2 |
| Structure | Porch, Deck |
Building
| Bathroom Total | 2 |
| Bedrooms Above Ground | 2 |
| Bedrooms Total | 2 |
| Age | 51 To 99 Years |
| Amenities | Fireplace(s), Separate Heating Controls |
| Basement Development | Other, See Remarks |
| Basement Type | N/a (other, See Remarks) |
| Construction Style Attachment | Detached |
| Cooling Type | Wall Unit |
| Exterior Finish | Vinyl Siding |
| Fire Protection | Alarm System, Smoke Detectors |
| Fireplace Present | Yes |
| Fireplace Total | 1 |
| Foundation Type | Poured Concrete |
| Half Bath Total | 1 |
| Heating Fuel | Natural Gas |
| Heating Type | Heat Pump |
| Stories Total | 2 |
| Size Interior | 1,100 - 1,500 Sqft |
| Type | House |
| Utility Water | Municipal Water |
Parking
| No Garage |
Land
| Acreage | No |
| Land Amenities | Beach, Golf Nearby, Marina, Place Of Worship |
| Landscape Features | Landscaped |
| Sewer | Sanitary Sewer |
| Size Depth | 163 Ft ,9 In |
| Size Frontage | 45 Ft ,1 In |
| Size Irregular | 45.1 X 163.8 Ft |
| Size Total Text | 45.1 X 163.8 Ft|under 1/2 Acre |
| Surface Water | Lake/pond |
Rooms
| Level | Type | Length | Width | Dimensions |
|---|---|---|---|---|
| Second Level | Bedroom | 5.33 m | 3.58 m | 5.33 m x 3.58 m |
| Second Level | Bedroom 2 | 5.33 m | 2.77 m | 5.33 m x 2.77 m |
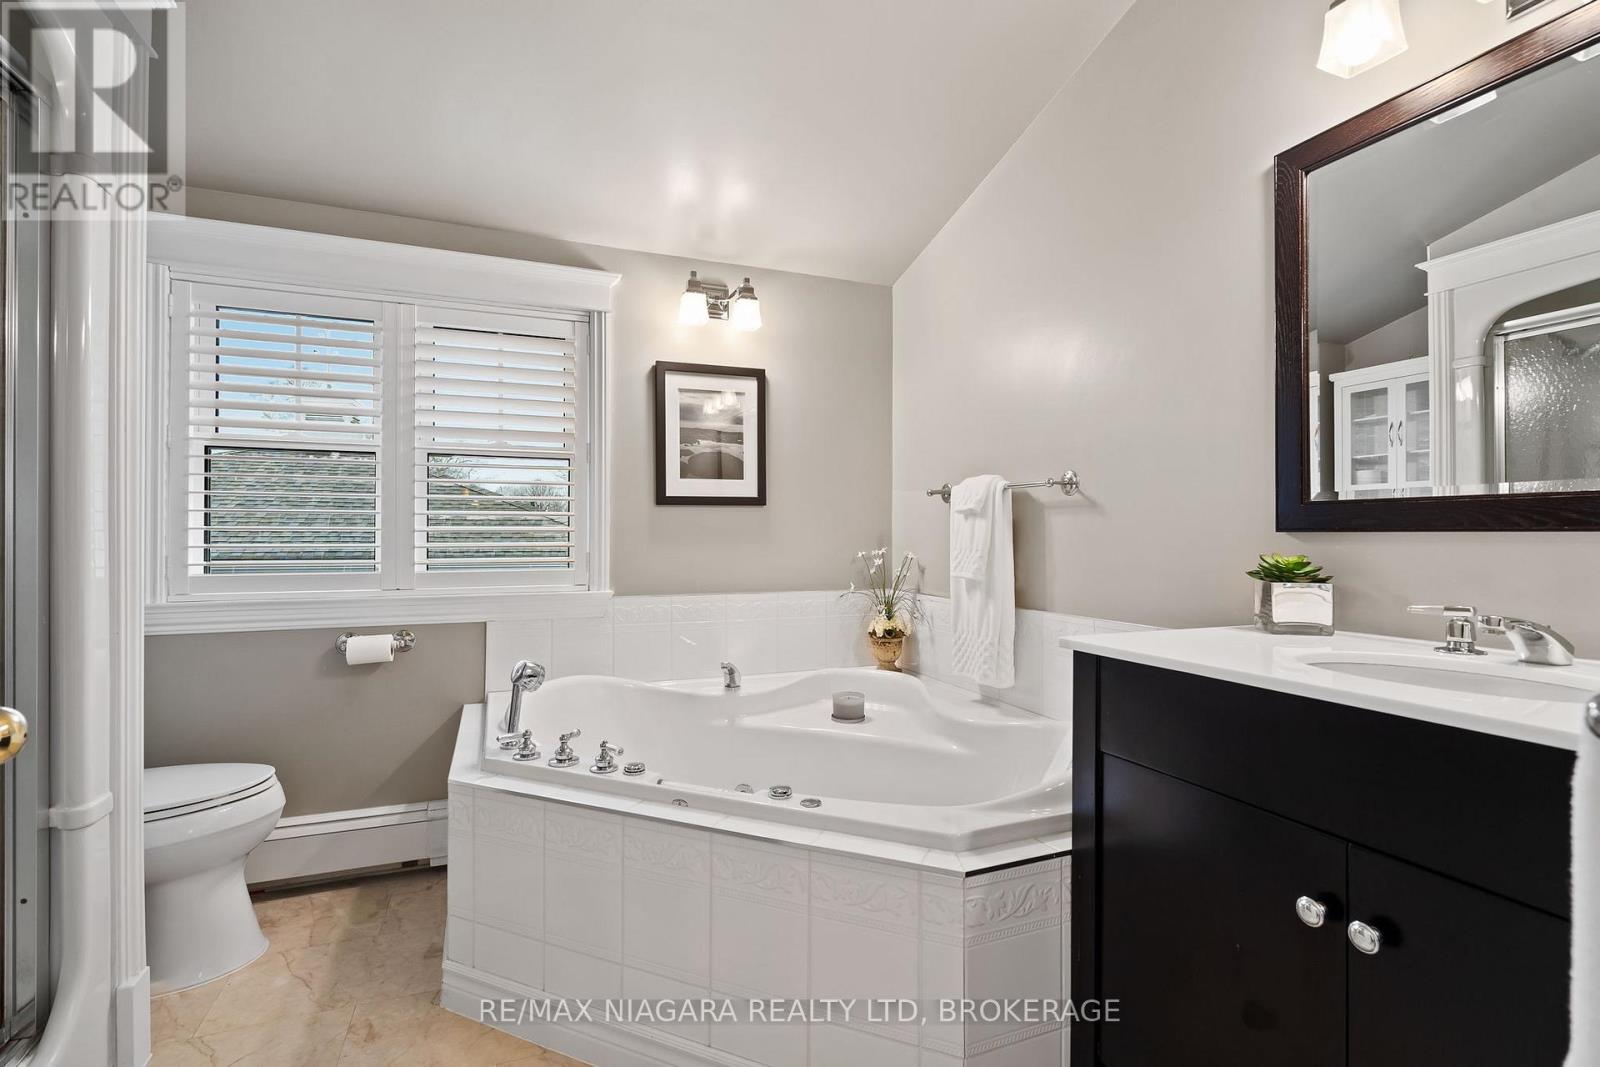
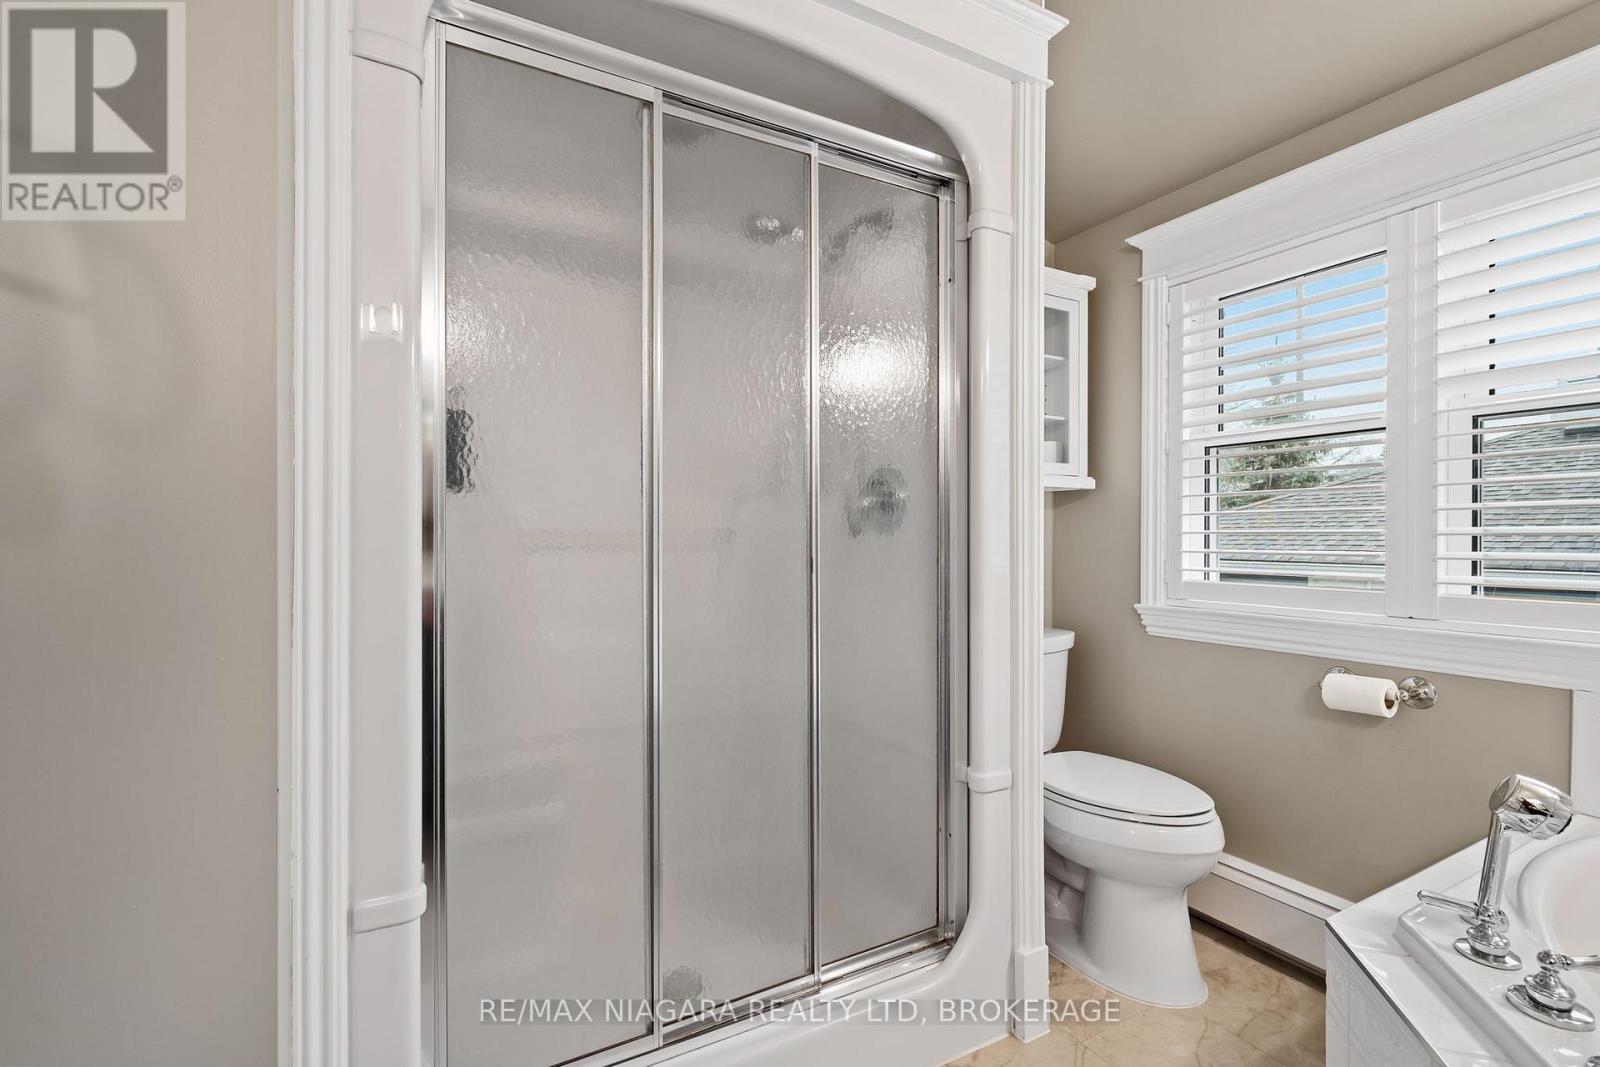
| Second Level | Bathroom | 3.11 m | 2.31 m | 3.11 m x 2.31 m |
| Main Level | Living Room | 6.45 m | 6.4 m | 6.45 m x 6.4 m |
| Main Level | Kitchen | 7.34 m | 3.4 m | 7.34 m x 3.4 m |
| Main Level | Dining Room | 4.95 m | 3 m | 4.95 m x 3 m |
| Main Level | Office | 3.53 m | 2.74 m | 3.53 m x 2.74 m |
| Main Level | Bathroom | 1.93 m | 1.71 m | 1.93 m x 1.71 m |
Interested?


The trademarks REALTOR®, REALTORS®, and the REALTOR® logo are controlled by The Canadian Real Estate Association (CREA) and identify real estate professionals who are members of CREA. The trademarks MLS®, Multiple Listing Service® and the associated logos are owned by The Canadian Real Estate Association (CREA) and identify the quality of services provided by real estate professionals who are members of CREA. The trademark DDF® is owned by The Canadian Real Estate Association (CREA) and identifies CREA's Data Distribution Facility (DDF®)
November 09 2026 07:23:18
Niagara Association of REALTORS®
RE/MAX Niagara Realty Ltd, Brokerage