
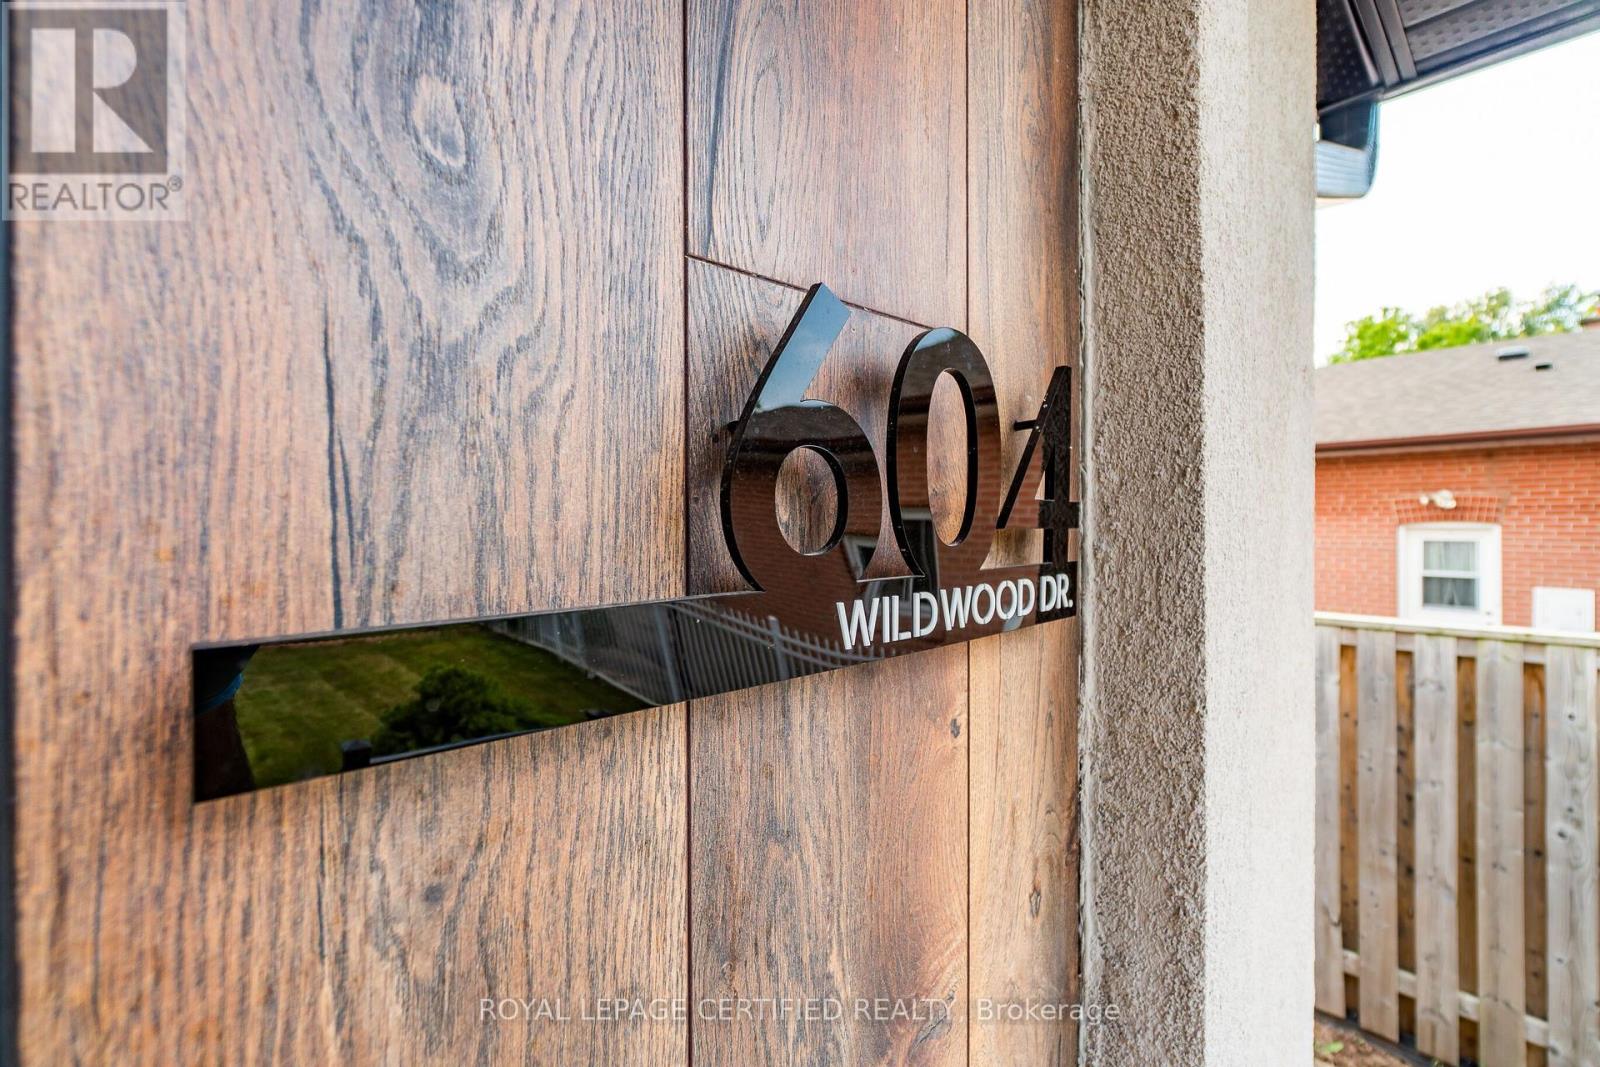
Main - 604 Wildwood Drive Oakville, Ontario L6K 1V3

$3,450 Monthly
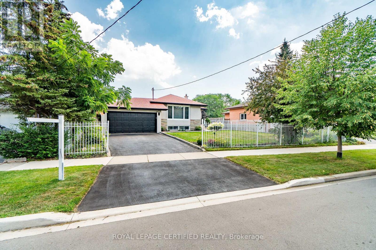
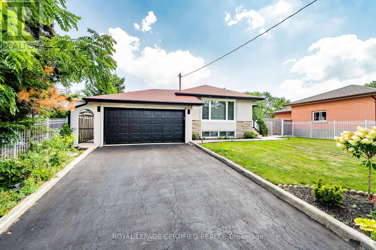
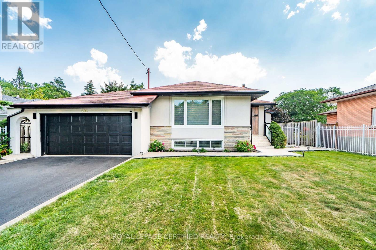
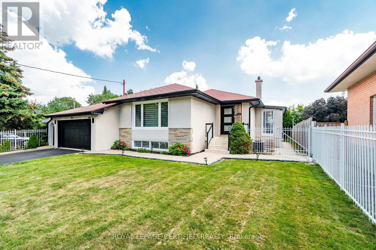
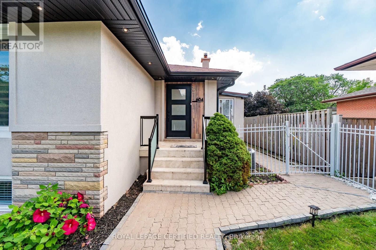
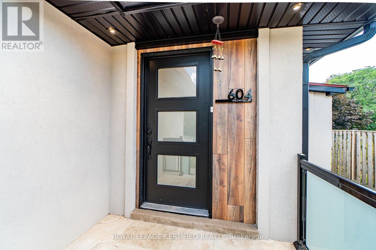
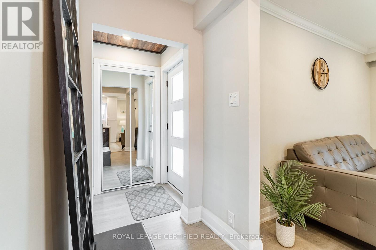
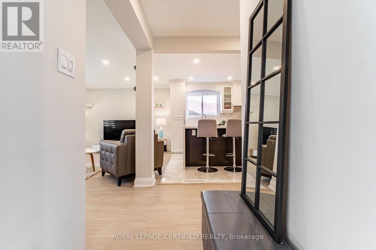
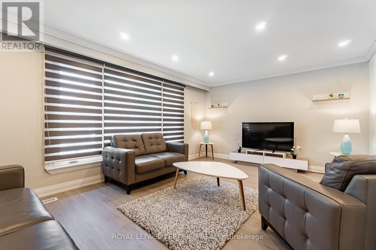
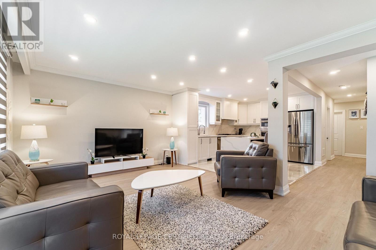
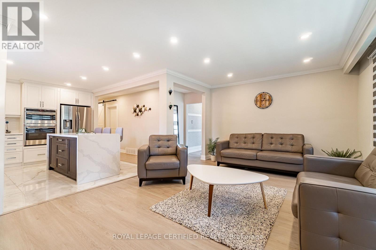
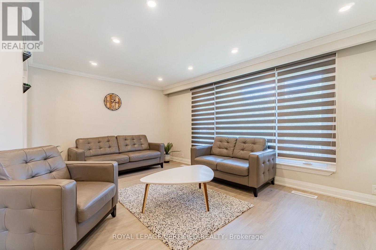
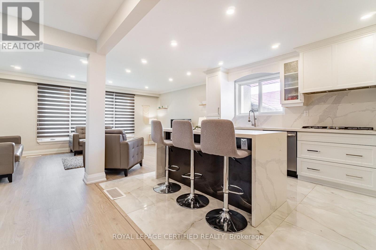
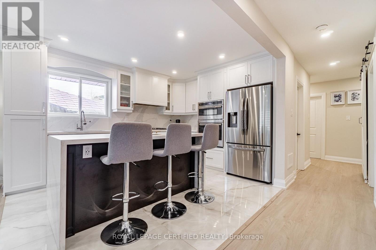
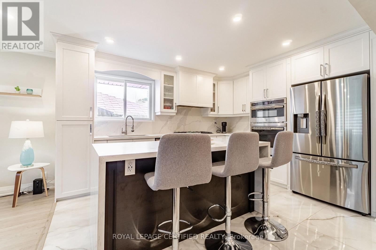
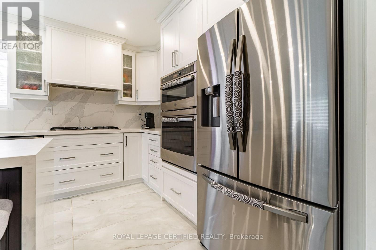
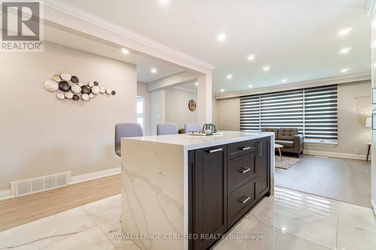
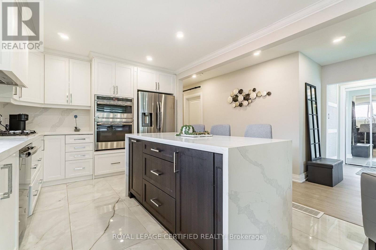
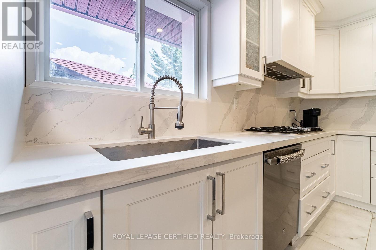
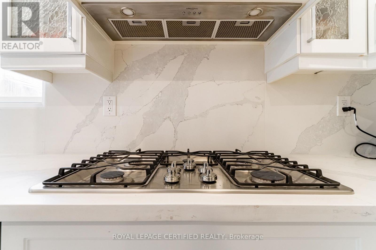
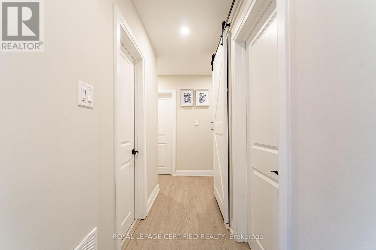
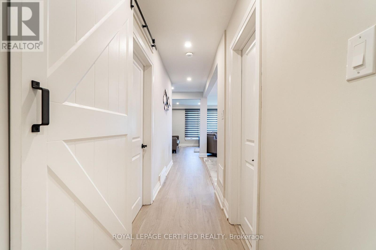
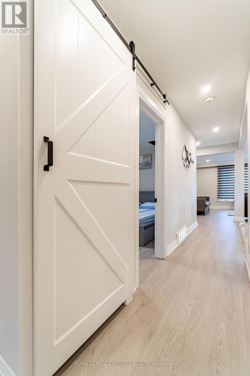
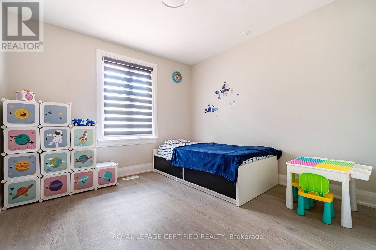
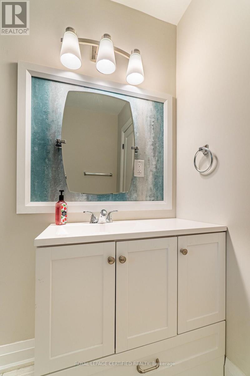
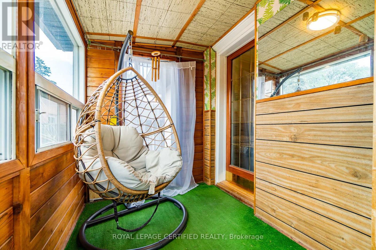
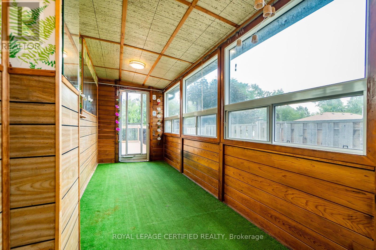
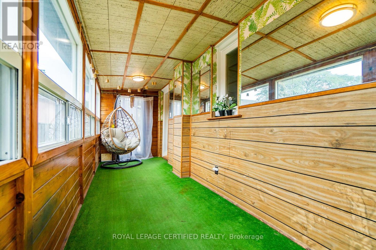
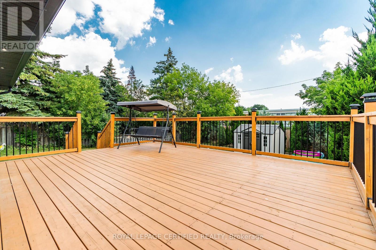
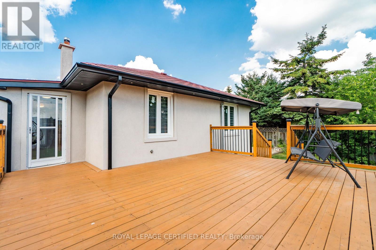
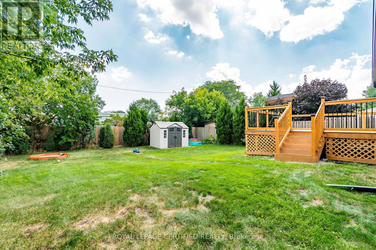
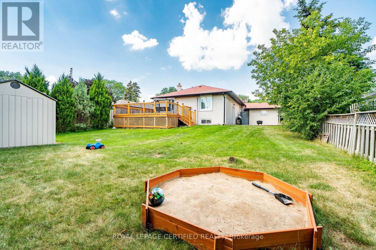
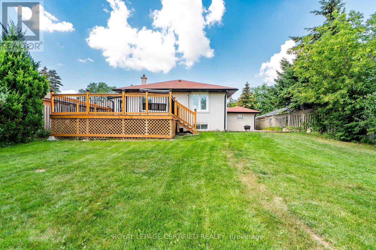
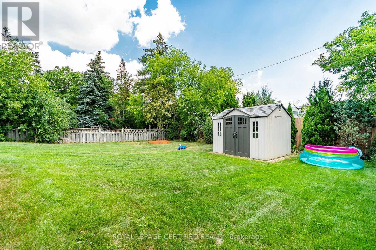
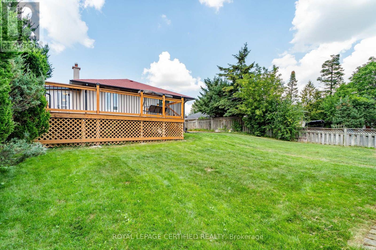
**Fully Renovated 3-Bedroom Bungalow for Lease in Bronte East, Oakville**Welcome to this beautifully renovated 3-bedroom bungalow situated on a premium, extra-deep lotin the highly desirable Bronte East community of South Oakville. Featuring a bright, spacious,open-concept layout, this home offers modern living with exceptional style and comfort.The upgraded interior boasts a custom kitchen with stainless steel appliances, elegant quartzcountertops, and a stunning waterfall island. Enjoy fully renovated, contemporary bathrooms anda seamless walkout to a gorgeous deck and sunroom-perfect for relaxing or entertaining.The home showcases outstanding curb appeal with an attractive brick-and-stucco exterior,complemented by beautiful stone walkways.**Only the main floor is available for lease.** A fantastic opportunity to enjoy a stylish,renovated home in a sought-after Oakville neighbourhood. ** This is a linked property.** (id:56248)
Property Details
| MLS® Number | W14090780 |
| Property Type | Single Family |
| Community Name | 1020 - WO West |
| Equipment Type | Water Heater |
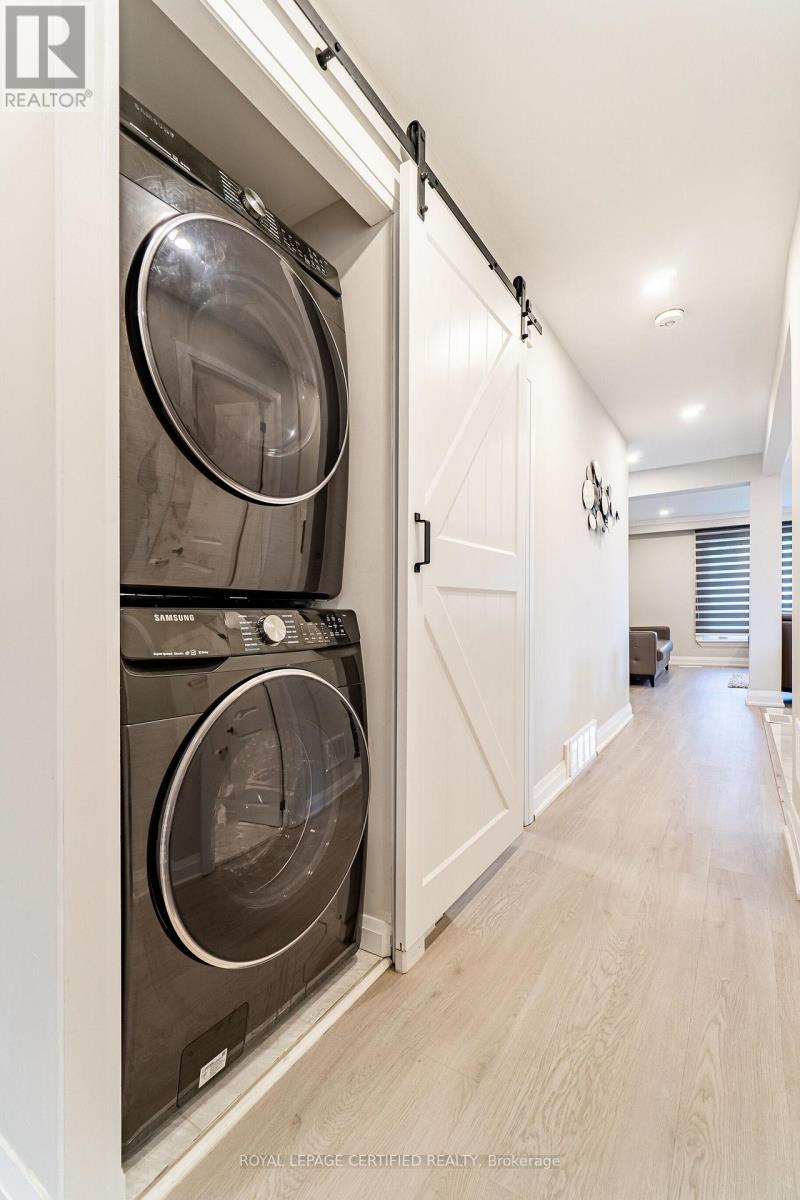
| Features | Carpet Free, In Suite Laundry |
| Parking Space Total | 2 |
| Rental Equipment Type | Water Heater |
Building
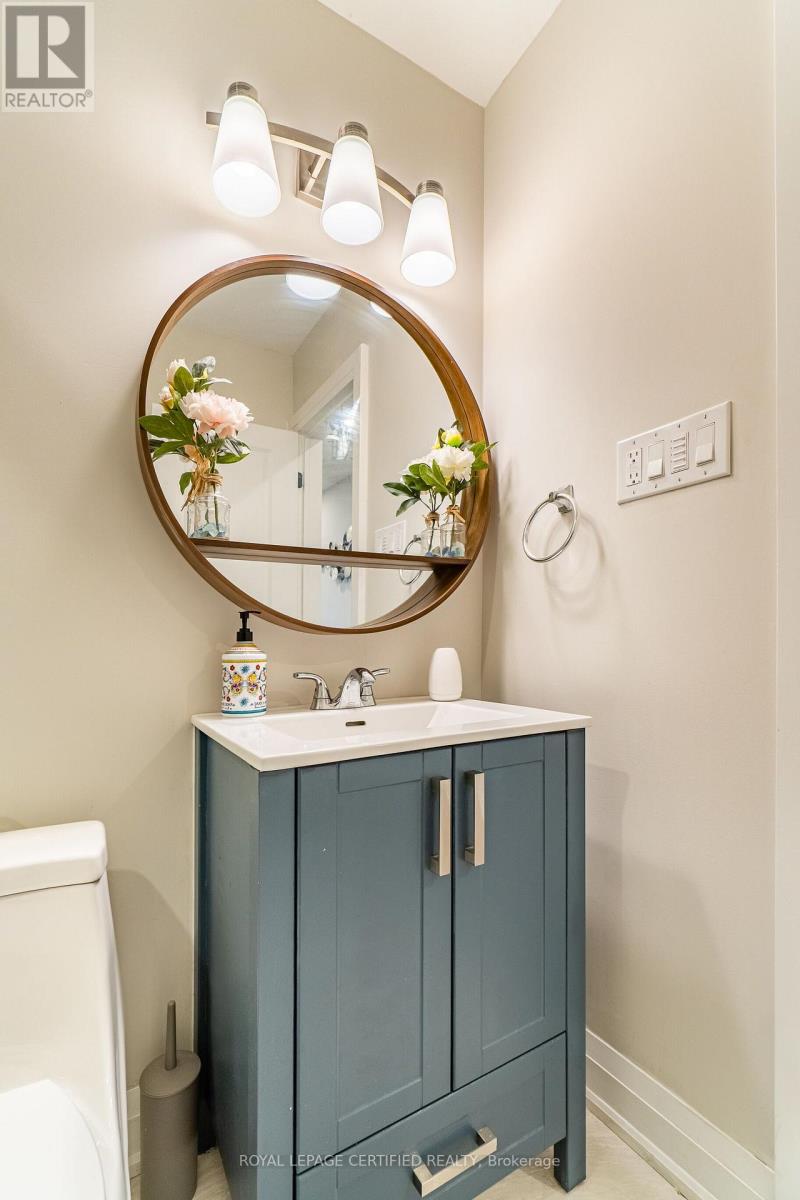
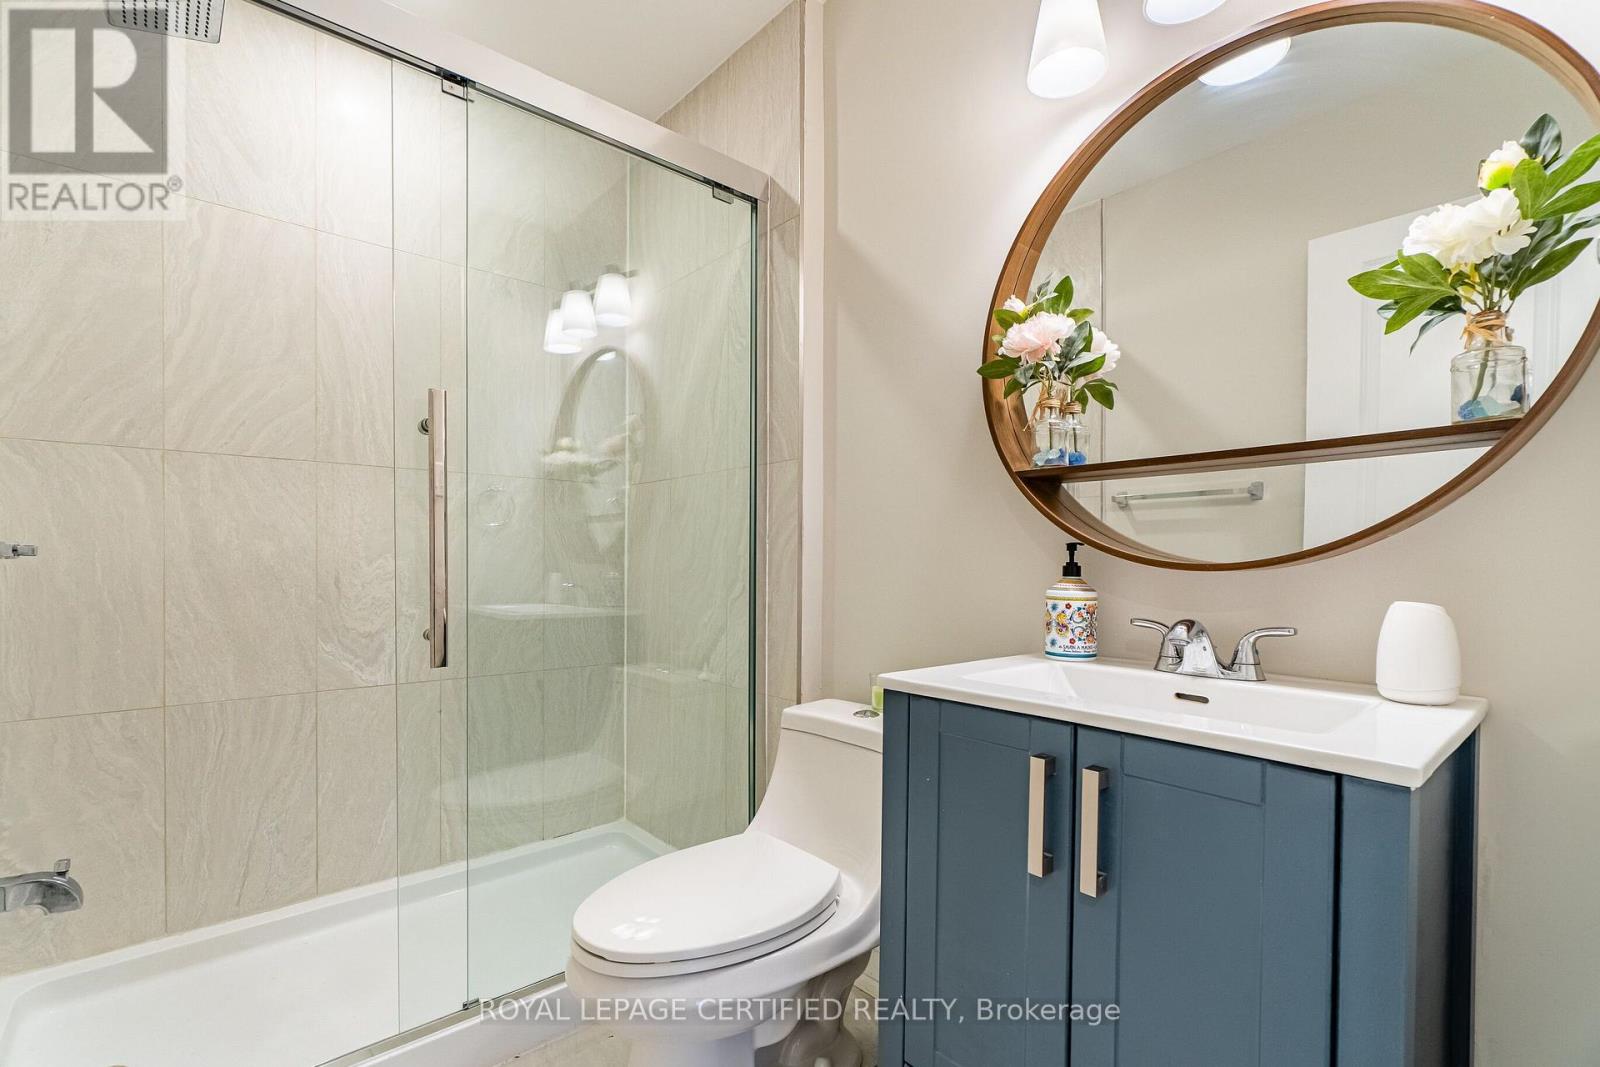
| Bathroom Total | 2 |
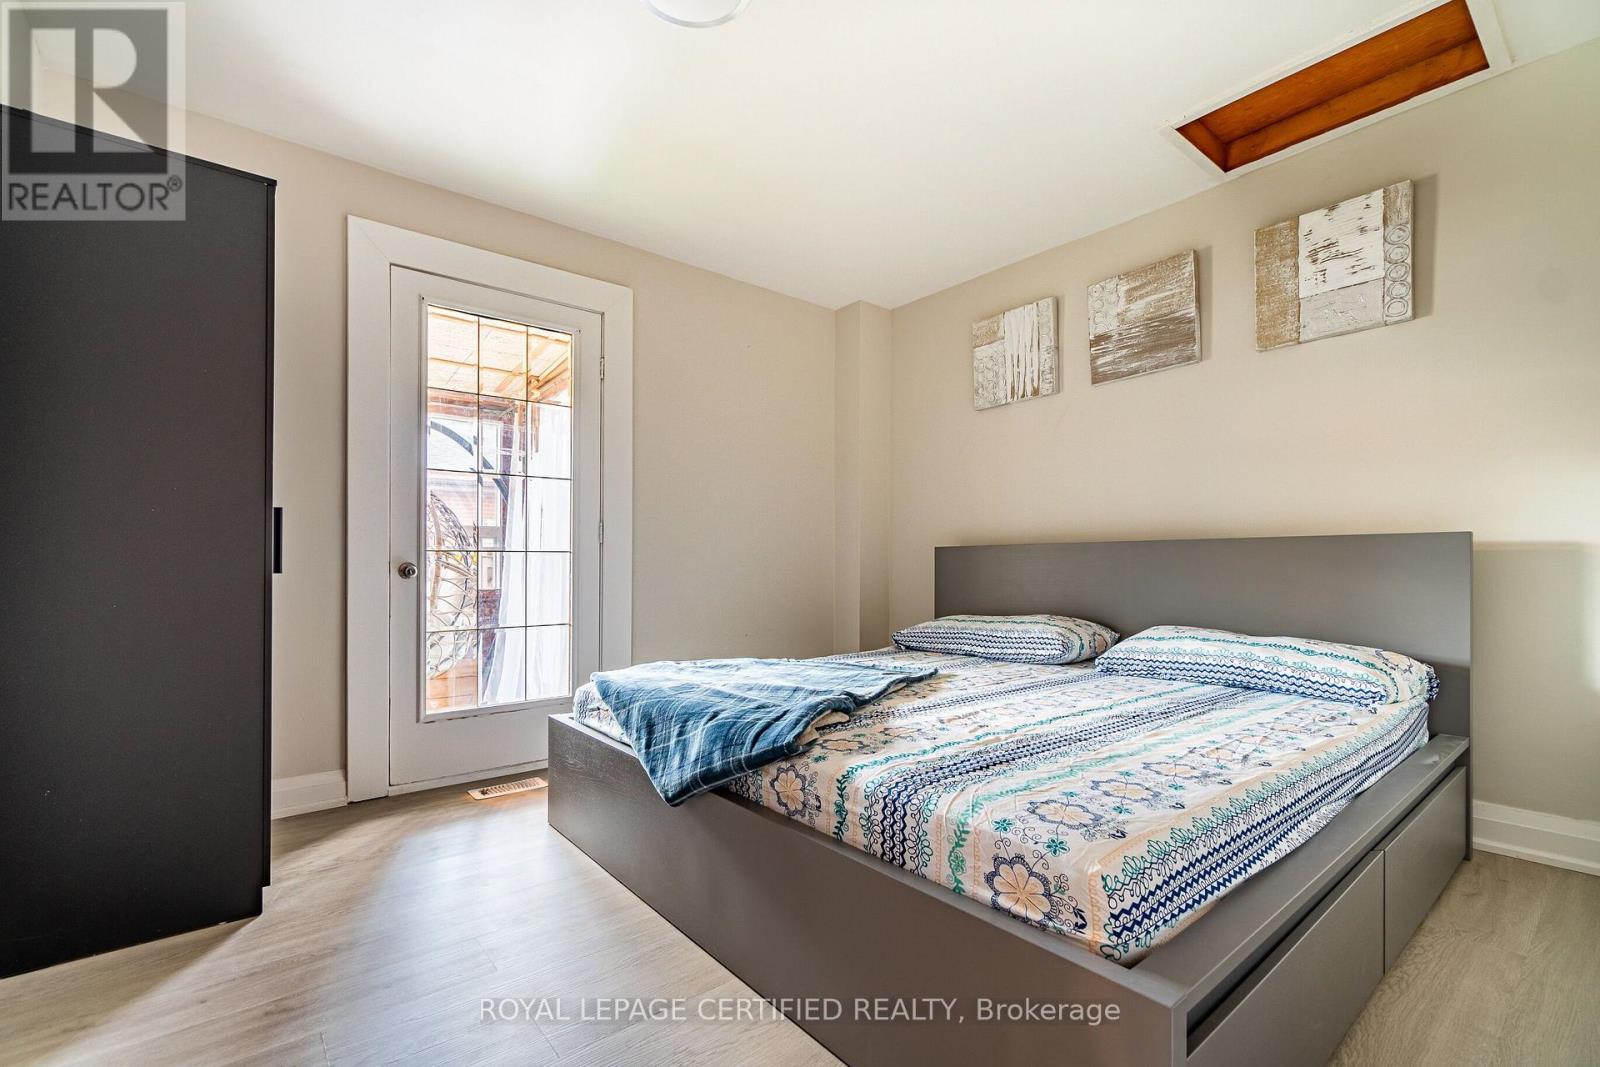
| Bedrooms Above Ground | 3 |
| Bedrooms Total | 3 |
| Appliances | Oven - Built-in, Water Heater |
| Architectural Style | Bungalow |
| Basement Development | Finished |
| Basement Type | Full (finished) |
| Construction Style Attachment | Detached |
| Cooling Type | Central Air Conditioning |
| Exterior Finish | Stucco |
| Foundation Type | Concrete |
| Heating Fuel | Natural Gas |
| Heating Type | Forced Air |
| Stories Total | 1 |
| Size Interior | 1,100 - 1,500 Sqft |
| Type | House |
| Utility Water | Municipal Water |
Parking
| Attached Garage | |
| Garage |
Land
| Acreage | No |
| Sewer | Sanitary Sewer |
Rooms
| Level | Type | Length | Width | Dimensions |
|---|---|---|---|---|
| Main Level | Bedroom | 3.77 m | 3 m | 3.77 m x 3 m |
| Main Level | Bedroom 2 | 3.2 m | 3.2 m | 3.2 m x 3.2 m |
| Main Level | Bedroom 3 | 3.62 m | 3.2 m | 3.62 m x 3.2 m |
| Main Level | Living Room | 5.54 m | 3.9 m | 5.54 m x 3.9 m |
| Main Level | Kitchen | 4.41 m | 4.05 m | 4.41 m x 4.05 m |
Utilities
| Electricity | Installed |
| Sewer | Installed |
https://www.realtor.ca/real-estate/30415454/main-604-wildwood-drive-oakville-wo-west-1020-wo-west
Interested?


The trademarks REALTOR®, REALTORS®, and the REALTOR® logo are controlled by The Canadian Real Estate Association (CREA) and identify real estate professionals who are members of CREA. The trademarks MLS®, Multiple Listing Service® and the associated logos are owned by The Canadian Real Estate Association (CREA) and identify the quality of services provided by real estate professionals who are members of CREA. The trademark DDF® is owned by The Canadian Real Estate Association (CREA) and identifies CREA's Data Distribution Facility (DDF®)
October 17 2026 07:34:44
Toronto Regional Real Estate Board
Royal LePage Certified Realty