
Main - 5889 River Grove Avenue Mississauga, Ontario L5M 4W2

$3,800 Monthly
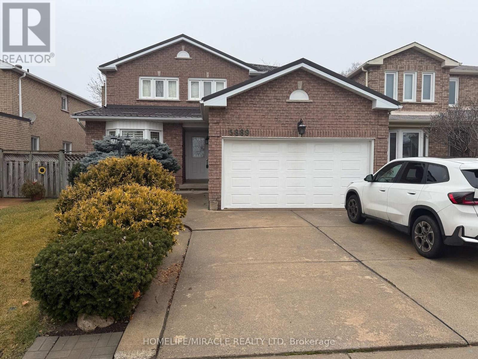
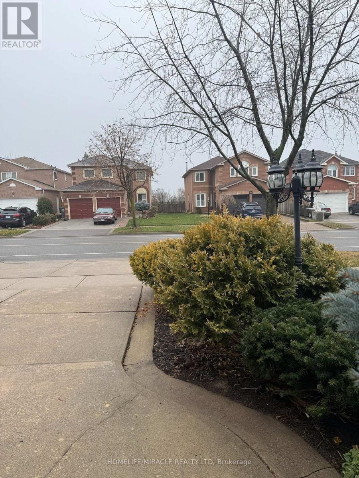
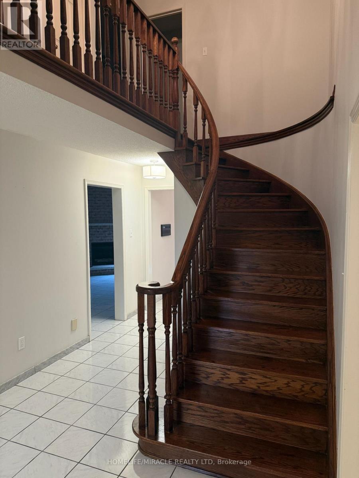
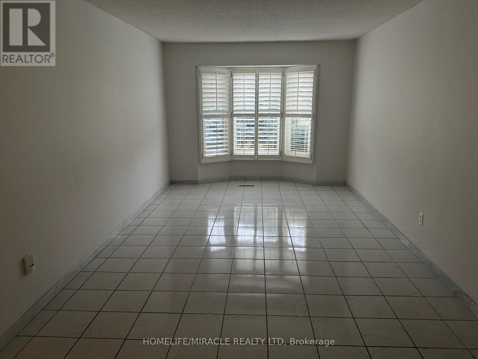
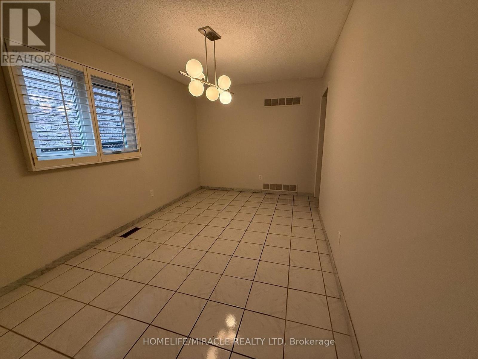
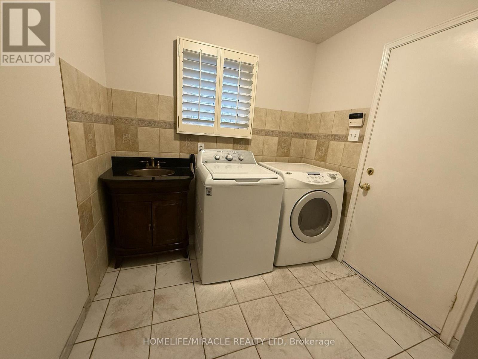
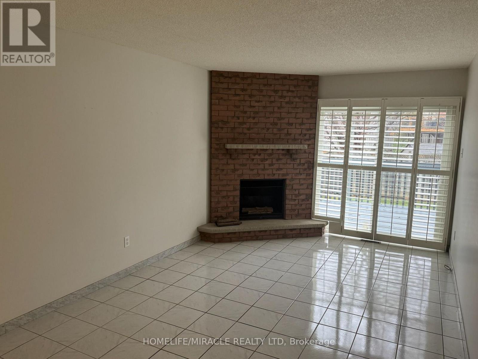
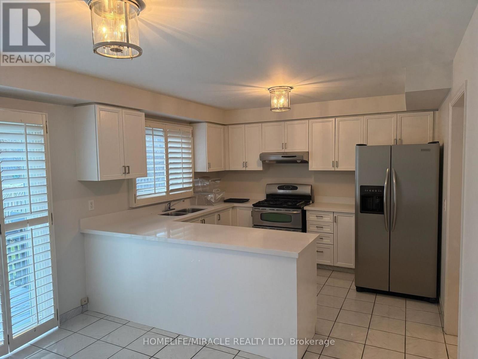
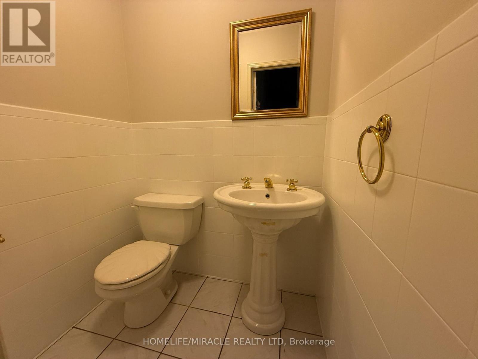
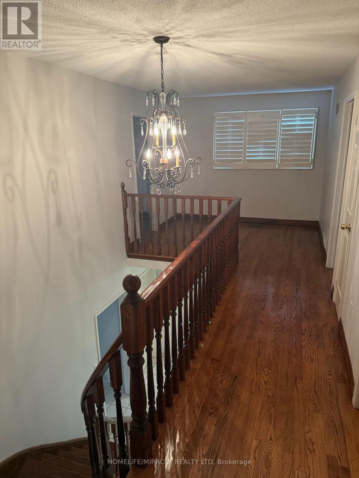
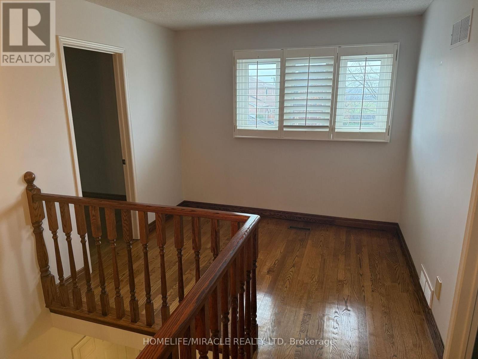
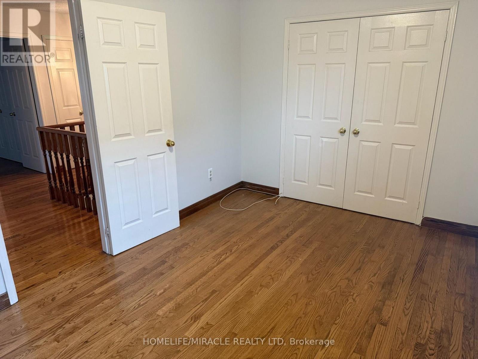
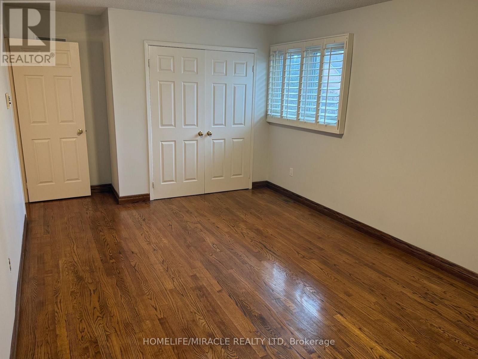
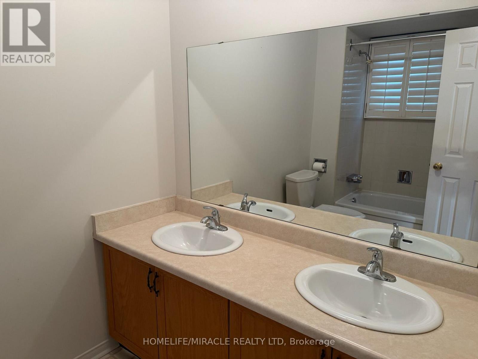
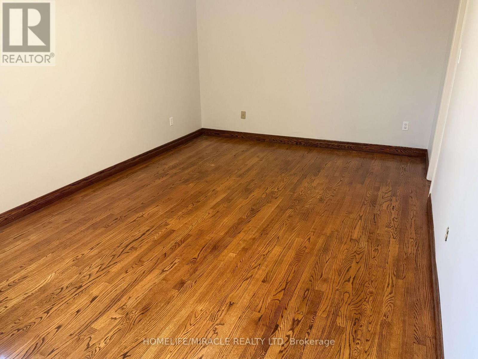
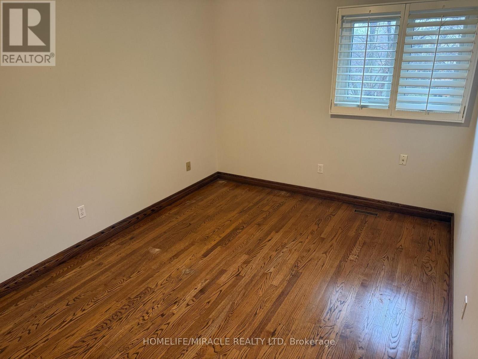
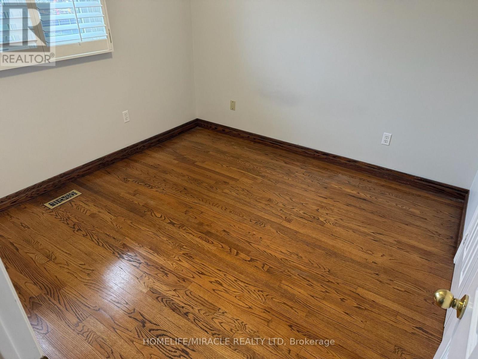
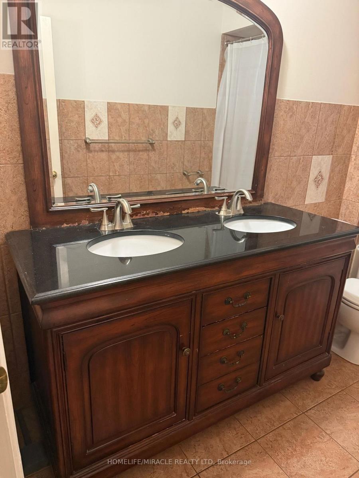
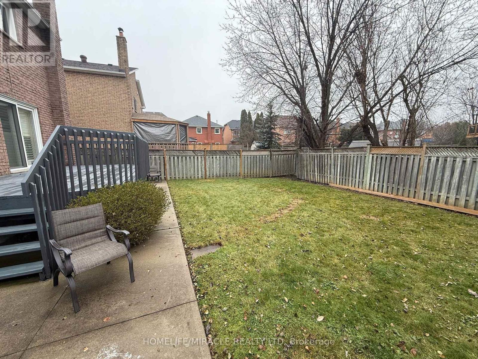
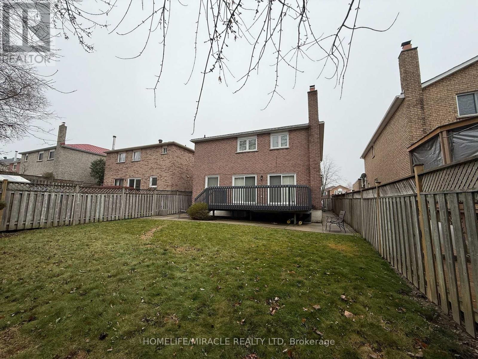
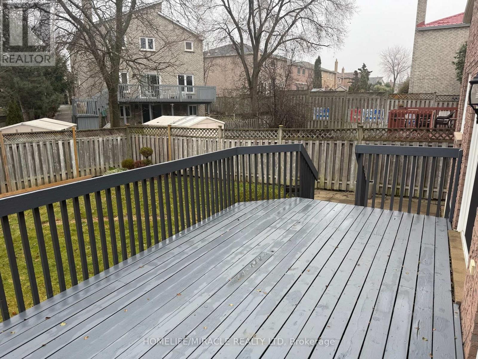
Main & Upper Floor Only; Spacious 4 bedroom, 3 bath detached home in an established neighborhood of East Credit, Walking distance to Streetsville shops & restaurants, less than 5 mins to Heartland, highways & more. Conveniently located within 3 blocks of elementary and senior schools, and just down the street from the River Grove Community Centre. A very spacious formal living room, separate dining room,& family room w/ fireplace & walk-out to a beautiful oversized backyard deck. The kitchen has been updated w/ refreshed kitchen cabinetry, new hardware & quartz countertops, under-mount sinks, & gas stove. The adjoining breakfast area offers ample space to enjoy meals & features an additional walk-out to the backyard. The second level has 4 nicely sized bedrooms with hardwood floors, & an open area which could be a home office or reading nook. Two full baths upstairs, each 5pc with dual vanity sinks, hardwood floors and large windows. The backyard is fully fenced. (id:56248)
Property Details
| MLS® Number | W13807206 |
| Property Type | Single Family |
| Community Name | East Credit |
| Equipment Type | Water Heater |
| Features | Carpet Free |
| Parking Space Total | 3 |
| Rental Equipment Type | Water Heater |
Building
| Bathroom Total | 3 |
| Bedrooms Above Ground | 4 |
| Bedrooms Total | 4 |
| Appliances | Garage Door Opener |
| Basement Type | None |
| Construction Style Attachment | Detached |
| Cooling Type | Central Air Conditioning |
| Exterior Finish | Brick |
| Fireplace Present | Yes |
| Flooring Type | Ceramic, Hardwood |
| Foundation Type | Unknown |
| Half Bath Total | 1 |
| Heating Fuel | Natural Gas |
| Heating Type | Forced Air |
| Stories Total | 2 |
| Size Interior | 2,000 - 2,500 Sqft |
| Type | House |
| Utility Water | Municipal Water |
Parking
| Attached Garage | |
| Garage |
Land
| Acreage | No |
| Fence Type | Fully Fenced |
| Sewer | Sanitary Sewer |
| Size Depth | 114 Ft ,9 In |
| Size Frontage | 41 Ft |
| Size Irregular | 41 X 114.8 Ft |
| Size Total Text | 41 X 114.8 Ft |
Rooms
| Level | Type | Length | Width | Dimensions |
|---|---|---|---|---|
| Second Level | Primary Bedroom | 5.91 m | 3.39 m | 5.91 m x 3.39 m |
| Second Level | Bedroom 2 | 4.47 m | 3.08 m | 4.47 m x 3.08 m |
| Second Level | Bedroom 3 | 3.2 m | 5 m | 3.2 m x 5 m |
| Second Level | Bedroom 4 | 4.01 m | 2.83 m | 4.01 m x 2.83 m |
| Main Level | Living Room | 7.16 m | 3.26 m | 7.16 m x 3.26 m |
| Main Level | Dining Room | 4.3 m | 2.83 m | 4.3 m x 2.83 m |
| Main Level | Kitchen | 3.07 m | 3.39 m | 3.07 m x 3.39 m |
| Main Level | Eating Area | 2.65 m | 3.39 m | 2.65 m x 3.39 m |
| Main Level | Family Room | 6.01 m | 3.27 m | 6.01 m x 3.27 m |
Interested?


The trademarks REALTOR®, REALTORS®, and the REALTOR® logo are controlled by The Canadian Real Estate Association (CREA) and identify real estate professionals who are members of CREA. The trademarks MLS®, Multiple Listing Service® and the associated logos are owned by The Canadian Real Estate Association (CREA) and identify the quality of services provided by real estate professionals who are members of CREA. The trademark DDF® is owned by The Canadian Real Estate Association (CREA) and identifies CREA's Data Distribution Facility (DDF®)
September 20 2026 05:36:10
Toronto Regional Real Estate Board
Homelife/miracle Realty Ltd