
Main - 5 Watson Street Toronto, Ontario M1C 1E2

$2,200 Monthly
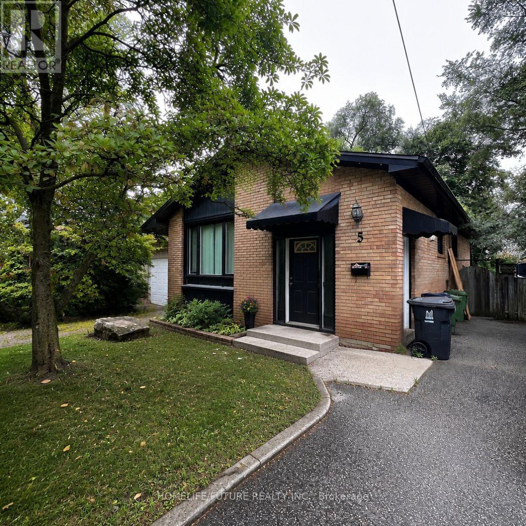
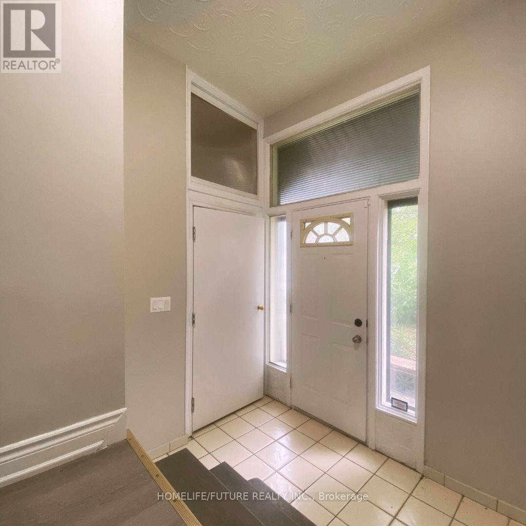
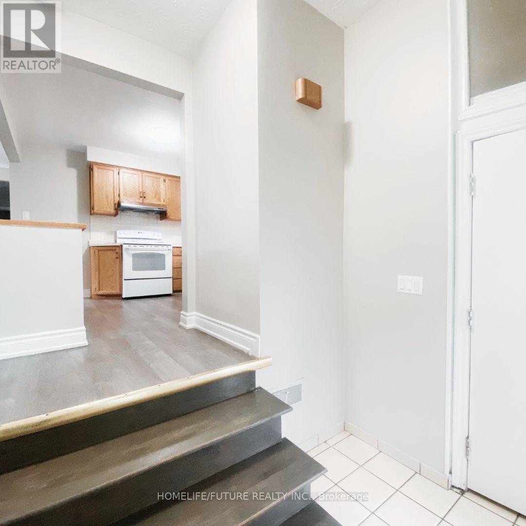
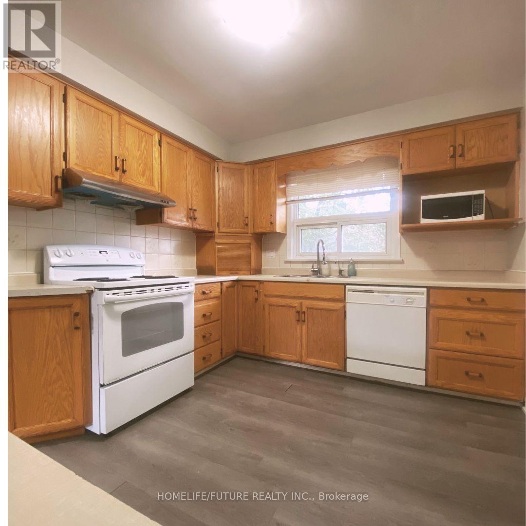
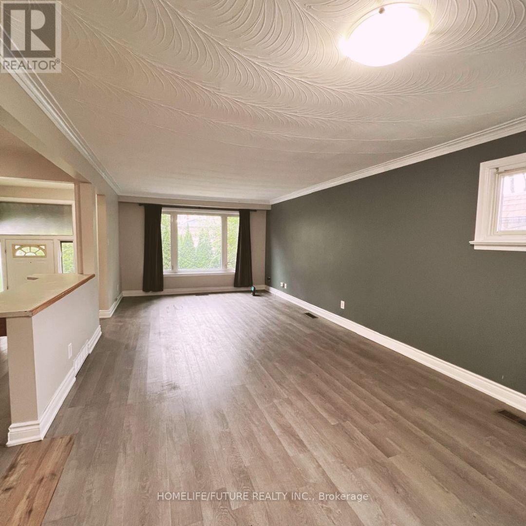
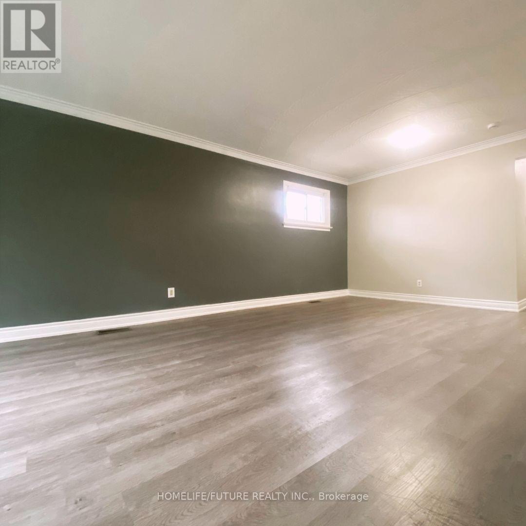
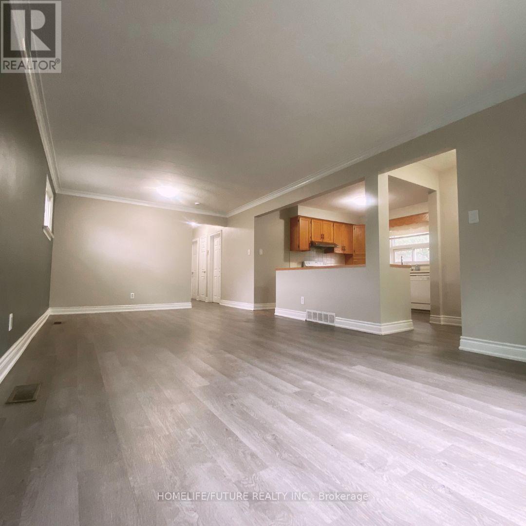
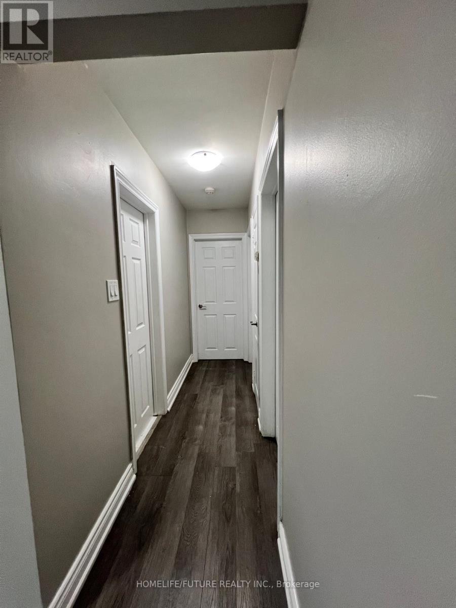
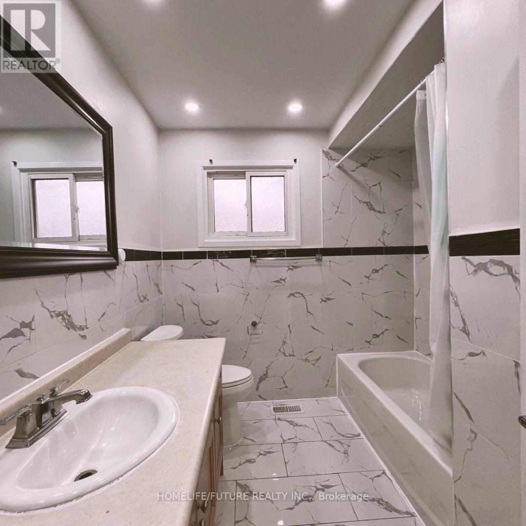
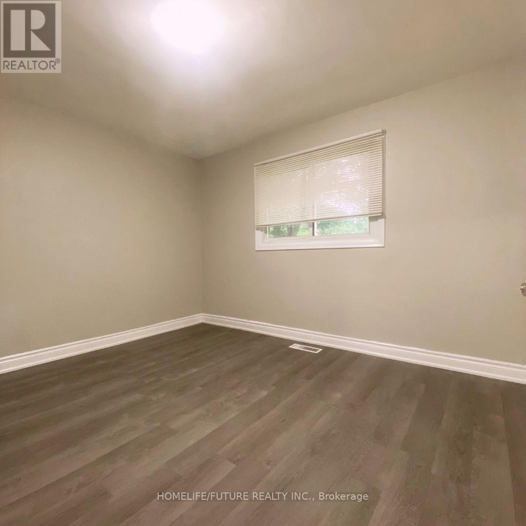
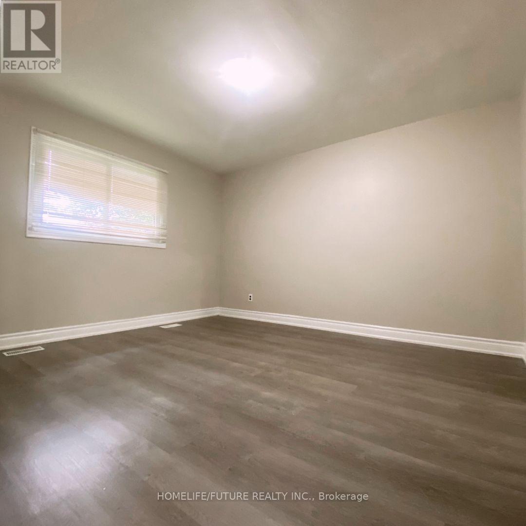
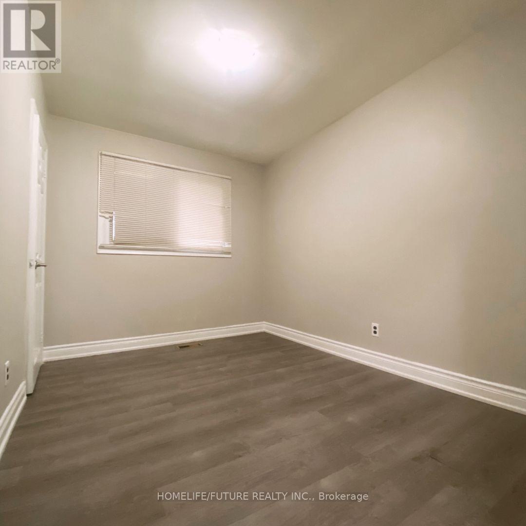
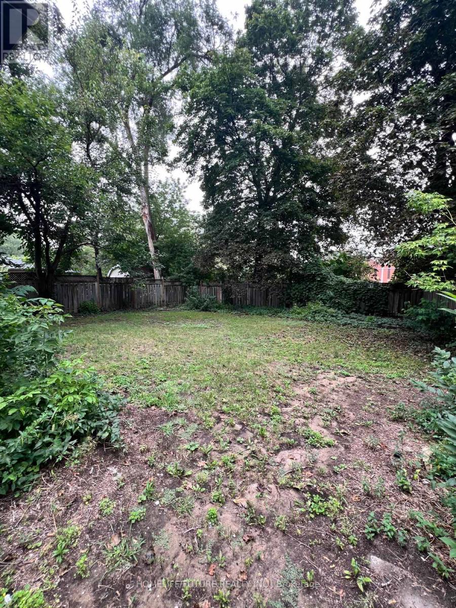
Spacious 3-Bedroom Home with Optional 2-Bedroom Basement in Highland Creek! Discover this spacious home in the highly sought-after Highland Creek community, offering flexible leasing options to suit your needs! Two Leasing Options Available: - Main and Upper Levels: $2,200/month - Enjoy 3 bright bedrooms, a full bathroom, and comfortable living space. - Entire Home: $3,600/month - Includes the 3-bedroom upper levels plus a finished 2-bedroom basement featuring a separate entrance, full kitchen, 3-piece bathroom, living area, and laundry access. Ideal for families, students, or working professionals, this property offers space, comfort, and flexibility. Prime Location: Conveniently located within walking distance of the University of Toronto Scarborough (UTSC) and close to public transit, shopping plazas, libraries, parks, schools, hospitals, Centennial College, and Scarborough Town Centre. Easy access to Highway 401. Additional Information: Tenants are responsible for all utilities and tenant insurance. No smoking permitted. Choose the leasing option that works best for you! Contact me today to arrange a viewing. (id:56248)
Property Details
| MLS® Number | E13885102 |
| Property Type | Single Family |
| Community Name | Highland Creek |
| Equipment Type | Water Heater |
| Features | Carpet Free |
| Parking Space Total | 2 |
| Rental Equipment Type | Water Heater |
Building
| Bathroom Total | 1 |
| Bedrooms Above Ground | 3 |
| Bedrooms Below Ground | 2 |
| Bedrooms Total | 5 |
| Appliances | Dishwasher, Dryer, Microwave, Stove, Washer, Refrigerator |
| Architectural Style | Bungalow |
| Basement Features | Apartment In Basement, Separate Entrance |
| Basement Type | N/a, N/a |
| Construction Style Attachment | Detached |
| Cooling Type | Central Air Conditioning |
| Exterior Finish | Brick |
| Flooring Type | Laminate |
| Foundation Type | Concrete |
| Heating Fuel | Natural Gas |
| Heating Type | Forced Air |
| Stories Total | 1 |
| Size Interior | 700 - 1,100 Sqft |
| Type | House |
| Utility Water | Municipal Water |
Parking
| No Garage |
Land
| Acreage | No |
| Sewer | Sanitary Sewer |
Rooms
| Level | Type | Length | Width | Dimensions |
|---|---|---|---|---|
| Main Level | Living Room | 4677.15 m | 3.7 m | 4677.15 m x 3.7 m |
| Main Level | Dining Room | 3.39 m | 3.1 m | 3.39 m x 3.1 m |
| Main Level | Kitchen | 3.39 m | 3.1 m | 3.39 m x 3.1 m |
| Main Level | Primary Bedroom | 3.9 m | 3.49 m | 3.9 m x 3.49 m |
| Main Level | Bedroom 2 | 3.7 m | 3.59 m | 3.7 m x 3.59 m |
| Main Level | Bedroom 3 | 3.67 m | 3.36 m | 3.67 m x 3.36 m |
Utilities
| Cable | Available |
| Electricity | Available |
| Sewer | Available |
Interested?


The trademarks REALTOR®, REALTORS®, and the REALTOR® logo are controlled by The Canadian Real Estate Association (CREA) and identify real estate professionals who are members of CREA. The trademarks MLS®, Multiple Listing Service® and the associated logos are owned by The Canadian Real Estate Association (CREA) and identify the quality of services provided by real estate professionals who are members of CREA. The trademark DDF® is owned by The Canadian Real Estate Association (CREA) and identifies CREA's Data Distribution Facility (DDF®)
October 10 2026 07:26:06
Toronto Regional Real Estate Board
Homelife/future Realty Inc.