
(Main) - 148 Sexton Crescent Toronto, Ontario M2H 2L6

$3,600 Monthly
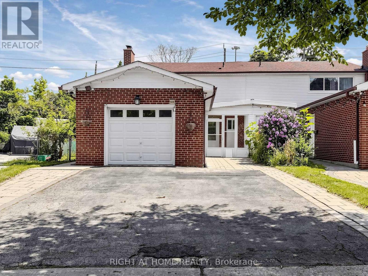
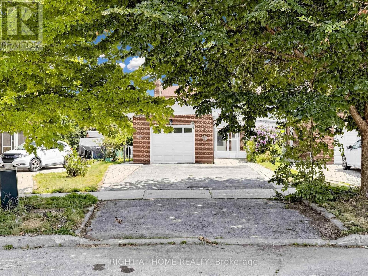
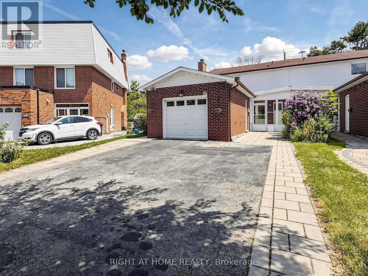
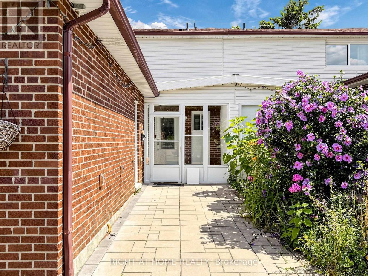
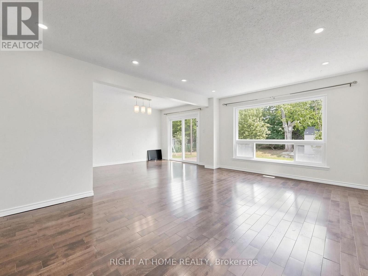
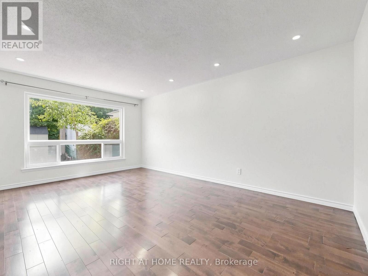
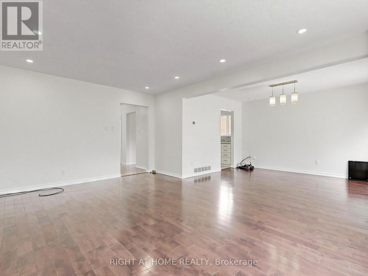
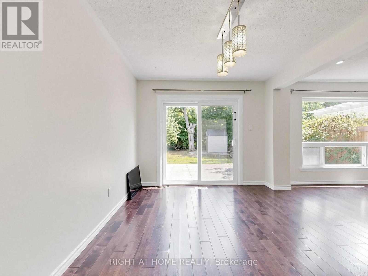
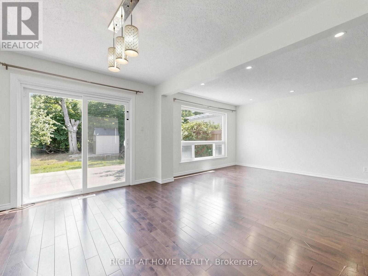
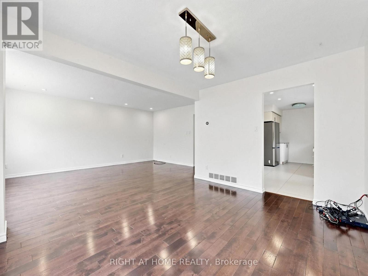
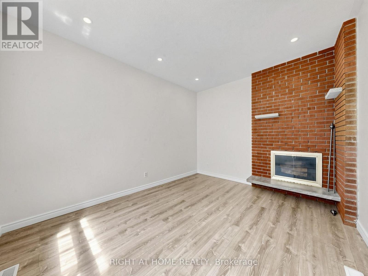
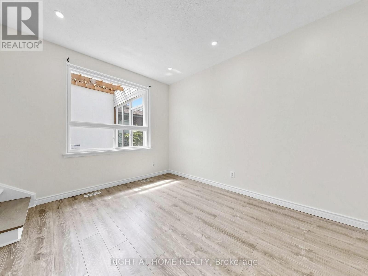
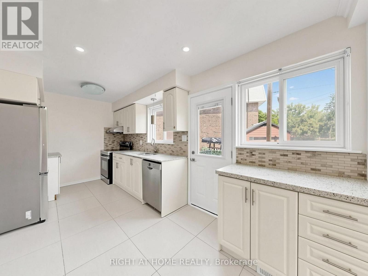
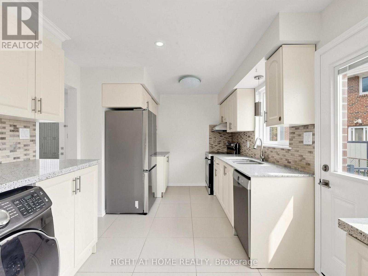
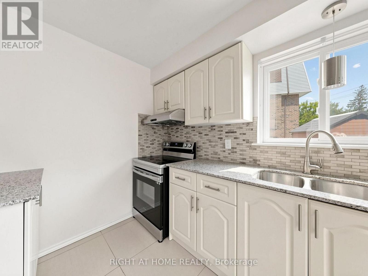
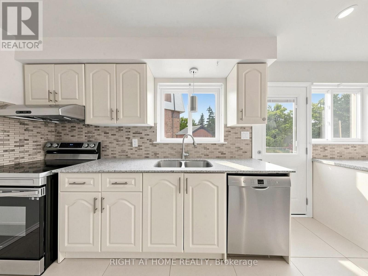
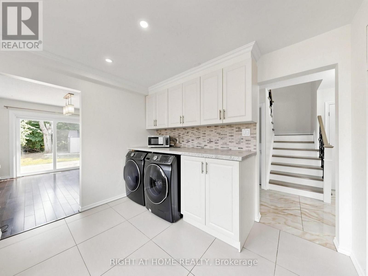
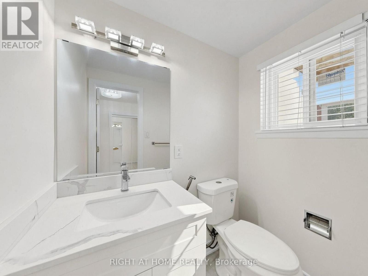
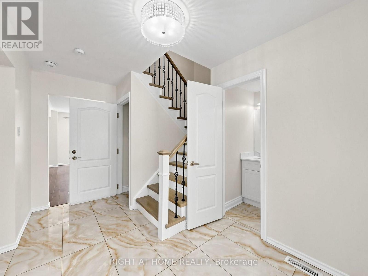
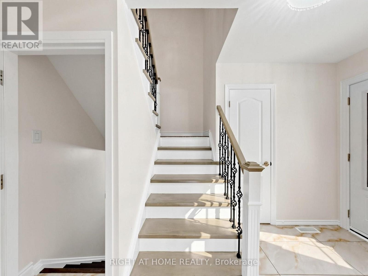
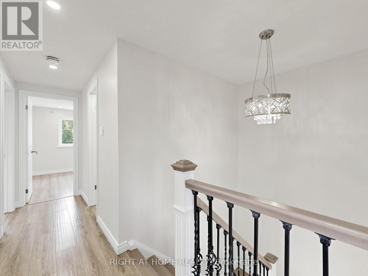
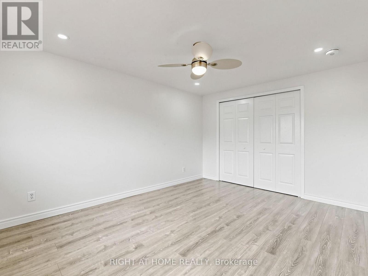
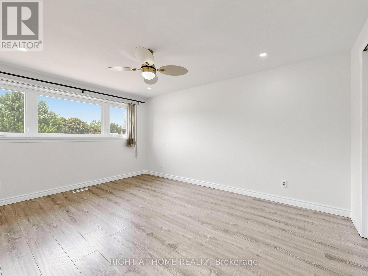
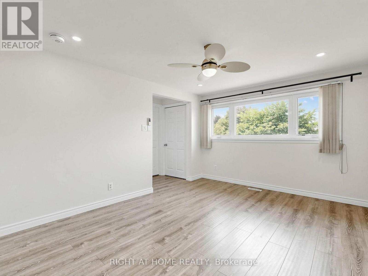
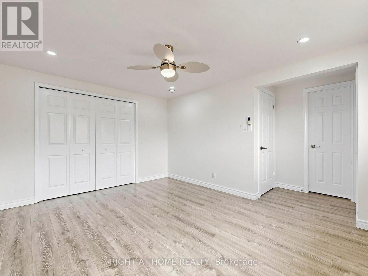
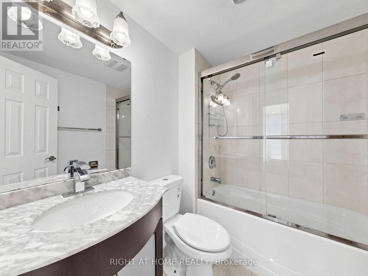
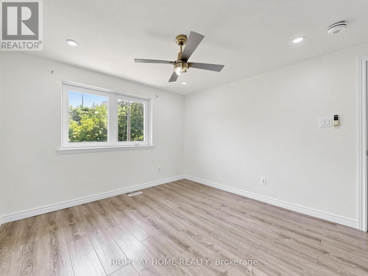
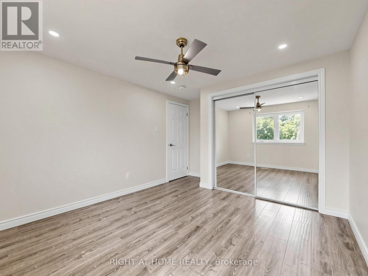
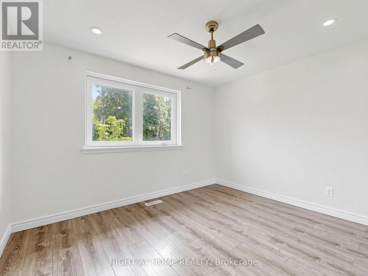
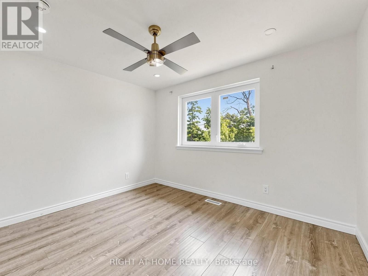
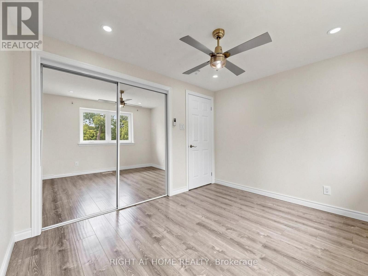
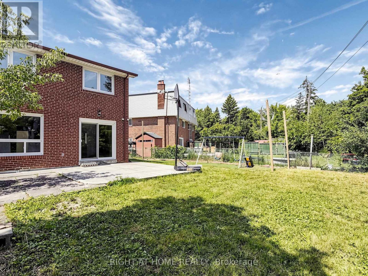
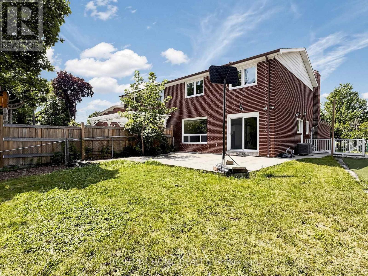
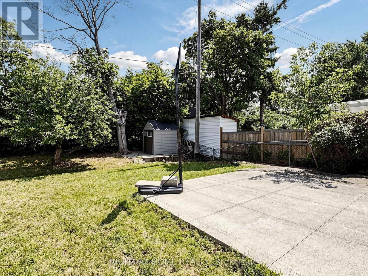
Beautifully maintained and recently renovated main unit in the desirable Hillcrest Village community. This spacious home offers 3 bedrooms and 3 bathrooms, including a generous primary bedroom with a private 3-piece ensuite. The bright and functional layout includes comfortable living areas, an updated kitchen, renovated bathrooms, and a versatile main-floor family room that can be used as a home office, playroom, guest space, or additional bedroom. Enjoy outdoor living in the deep, beautifully maintained backyard featuring an interlock patio-perfect for entertaining, gardening, or relaxing. Additional value comes with an EV charger, adding everyday convenience for modern living. Tenants can enjoy access to the deep, well-maintained backyard with an interlock patio, perfect for relaxing or entertaining. Located on a quiet, family-friendly street close to highly rated schools, TTC transit, Highways 401 and 404, Fairview Mall, Seneca Polytechnic, parks, shopping, dining, and everyday amenities, this main unit is ideal for families or professionals seeking comfort and convenience in a prime neighbourhood. (id:56248)
Property Details
| MLS® Number | C13615470 |
| Property Type | Single Family |
| Community Name | Hillcrest Village |
| Parking Space Total | 2 |
Building
| Bathroom Total | 3 |
| Bedrooms Above Ground | 3 |
| Bedrooms Below Ground | 1 |
| Bedrooms Total | 4 |
| Basement Development | Finished |
| Basement Features | Separate Entrance |
| Basement Type | N/a (finished), N/a, Full |
| Construction Style Attachment | Semi-detached |
| Cooling Type | Central Air Conditioning |
| Exterior Finish | Aluminum Siding, Brick |
| Flooring Type | Hardwood, Ceramic, Laminate |
| Foundation Type | Unknown |
| Half Bath Total | 1 |
| Heating Fuel | Natural Gas |
| Heating Type | Forced Air |
| Stories Total | 2 |
| Size Interior | 1,500 - 2,000 Sqft |
| Type | House |
| Utility Water | Municipal Water |
Parking
| Attached Garage | |
| Garage |
Land
| Acreage | No |
| Sewer | Sanitary Sewer |
| Size Depth | 145 Ft ,8 In |
| Size Frontage | 24 Ft ,2 In |
| Size Irregular | 24.2 X 145.7 Ft |
| Size Total Text | 24.2 X 145.7 Ft |
Rooms
| Level | Type | Length | Width | Dimensions |
|---|---|---|---|---|
| Second Level | Primary Bedroom | 4.24 m | 3.3 m | 4.24 m x 3.3 m |
| Second Level | Bedroom 2 | 3.9 m | 3.3 m | 3.9 m x 3.3 m |
| Second Level | Bedroom 3 | 3.37 m | 2.87 m | 3.37 m x 2.87 m |
| Basement | Bedroom | 3.04 m | 3.3 m | 3.04 m x 3.3 m |
| Basement | Bedroom | 3.04 m | 3.04 m | 3.04 m x 3.04 m |
| Main Level | Living Room | 5.15 m | 3.78 m | 5.15 m x 3.78 m |
| Main Level | Dining Room | 3.86 m | 3.04 m | 3.86 m x 3.04 m |
| Main Level | Kitchen | 5.08 m | 2.92 m | 5.08 m x 2.92 m |
| Main Level | Family Room | 3.96 m | 3.55 m | 3.96 m x 3.55 m |
Utilities
| Cable | Available |
| Electricity | Available |
| Sewer | Available |
Interested?


The trademarks REALTOR®, REALTORS®, and the REALTOR® logo are controlled by The Canadian Real Estate Association (CREA) and identify real estate professionals who are members of CREA. The trademarks MLS®, Multiple Listing Service® and the associated logos are owned by The Canadian Real Estate Association (CREA) and identify the quality of services provided by real estate professionals who are members of CREA. The trademark DDF® is owned by The Canadian Real Estate Association (CREA) and identifies CREA's Data Distribution Facility (DDF®)
July 29 2026 11:57:17
Toronto Regional Real Estate Board
Right At Home Realty