
Main - 102 Bowie Avenue Toronto, Ontario M6E 2P7

$2,300 Monthly
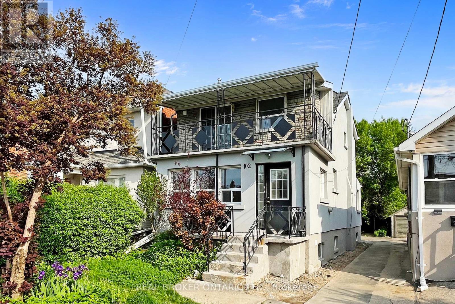
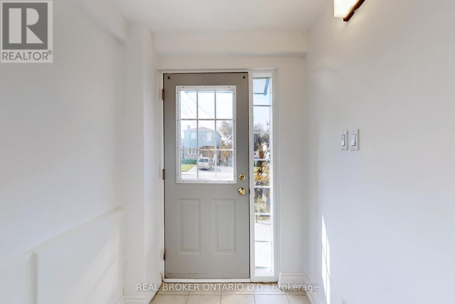
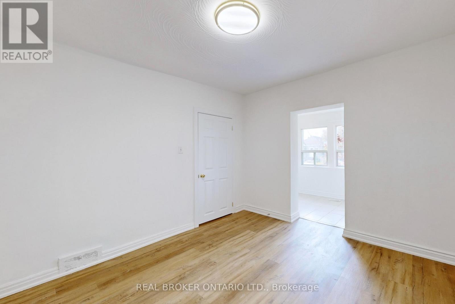
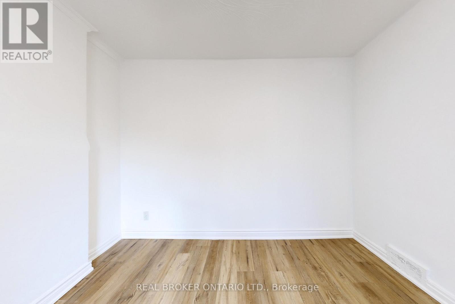
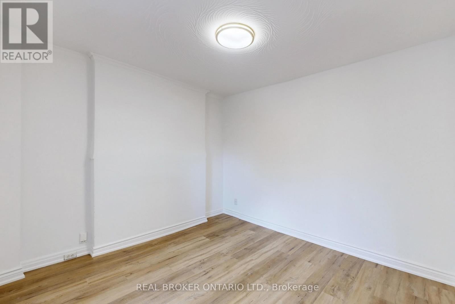
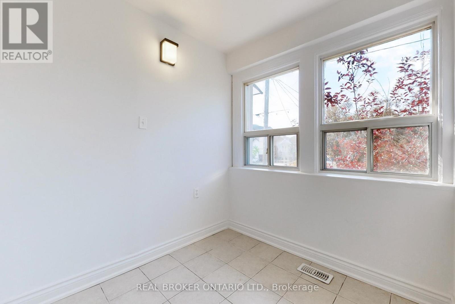
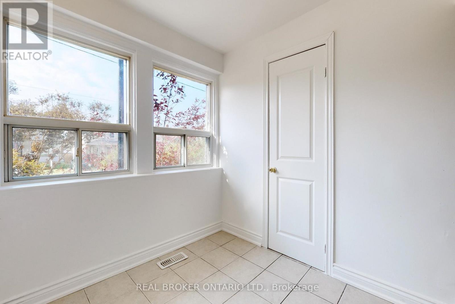
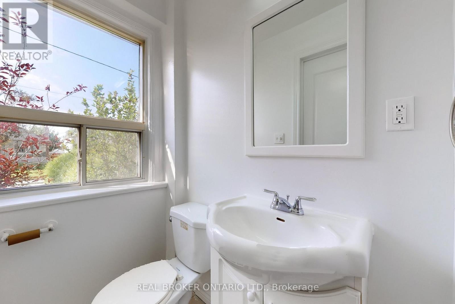
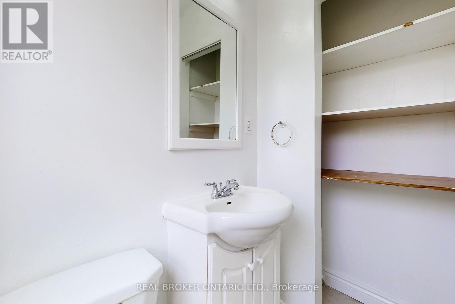
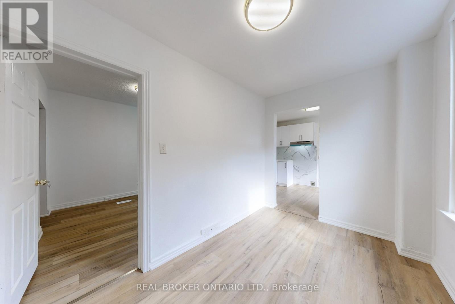
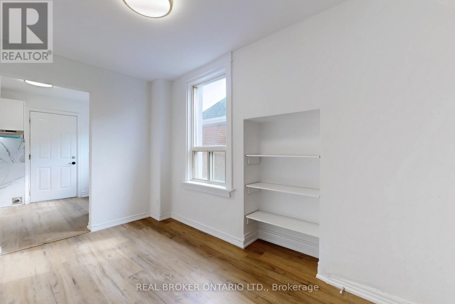
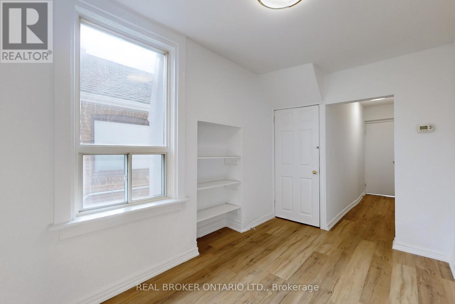
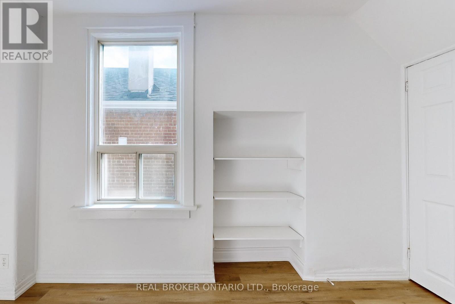
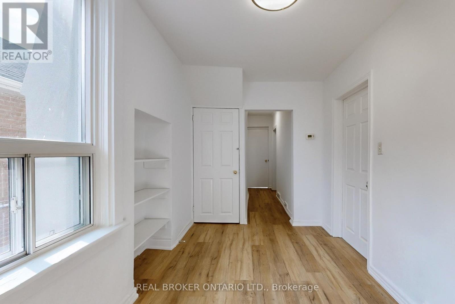
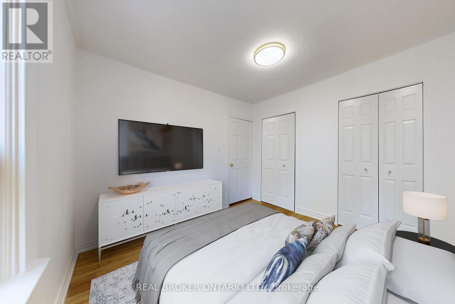
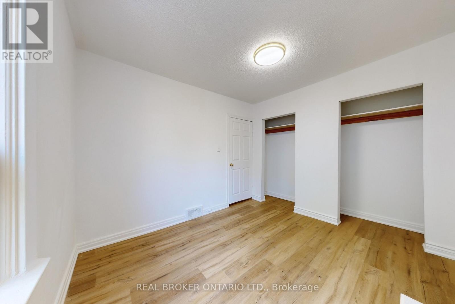
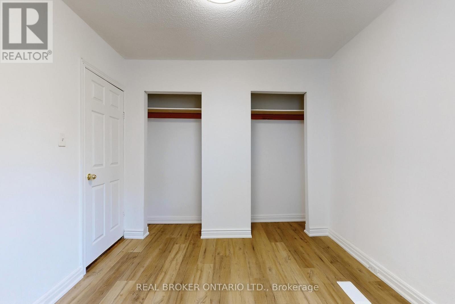
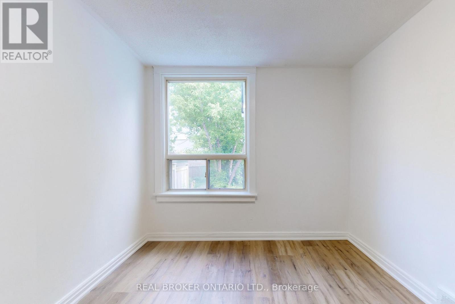
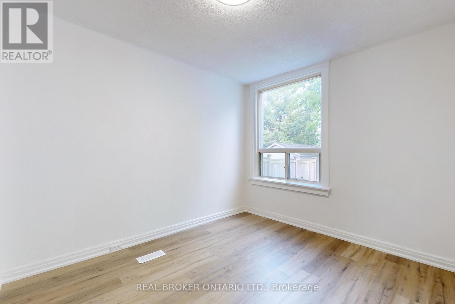
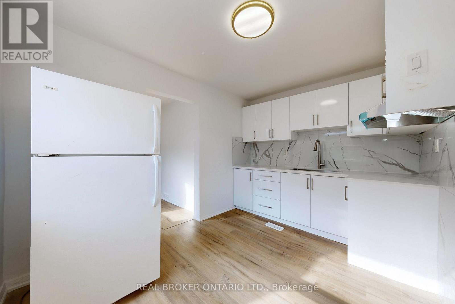
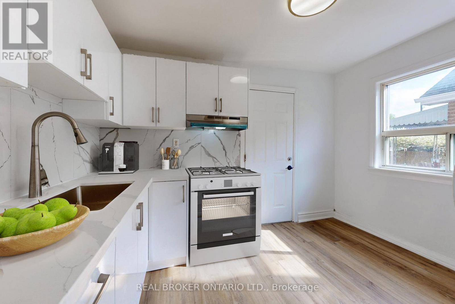
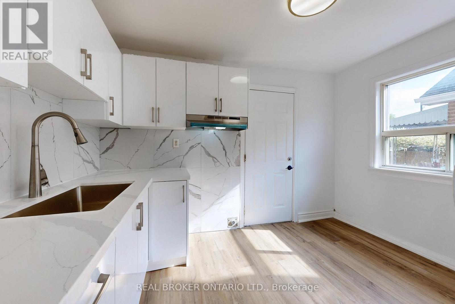
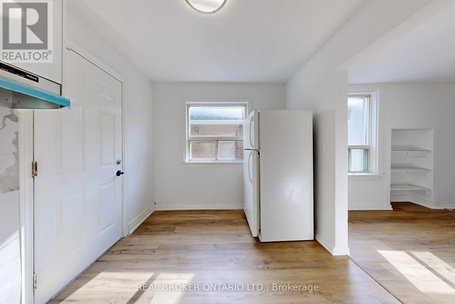
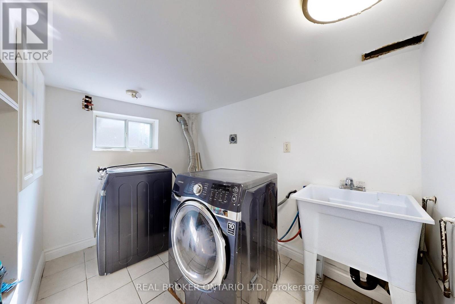
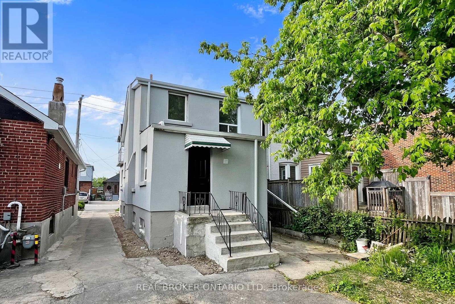
Welcome To Your New Home In The Heart Of Briar Hill-Belgravia, One Of Toronto's Most Vibrant And Convenient Neighborhoods, Where Everyday Essentials, Transit, Shopping, Dining, And Parks Are All Just Moments Away. This Beautifully Renovated Main Floor Apartment Seamlessly Blends Modern Style With Everyday Comfort. Step Inside To A Bright, Open-Concept Living Space Featuring Contemporary Finishes And Thoughtful Upgrades Throughout. The Stylish Kitchen Is Equipped With Brand-New Appliances, Offering Both Functionality And A Sleek, Modern Design That Makes Cooking And Entertaining Effortless. Enjoy The Privacy And Convenience Of Your Own Separate Entrance And In-Suite Laundry, Providing The Comfort And Independence Of A Detached Living Experience. Move-In Ready And Designed For Easy Living, This Exceptional Home Is Perfect For Those Seeking Comfort, Convenience, And Quality In A Prime Toronto Location. (id:56248)
Property Details
| MLS® Number | W13613658 |
| Property Type | Multi-family |
| Neigbourhood | Briar Hill-Belgravia |
| Community Name | Briar Hill-Belgravia |
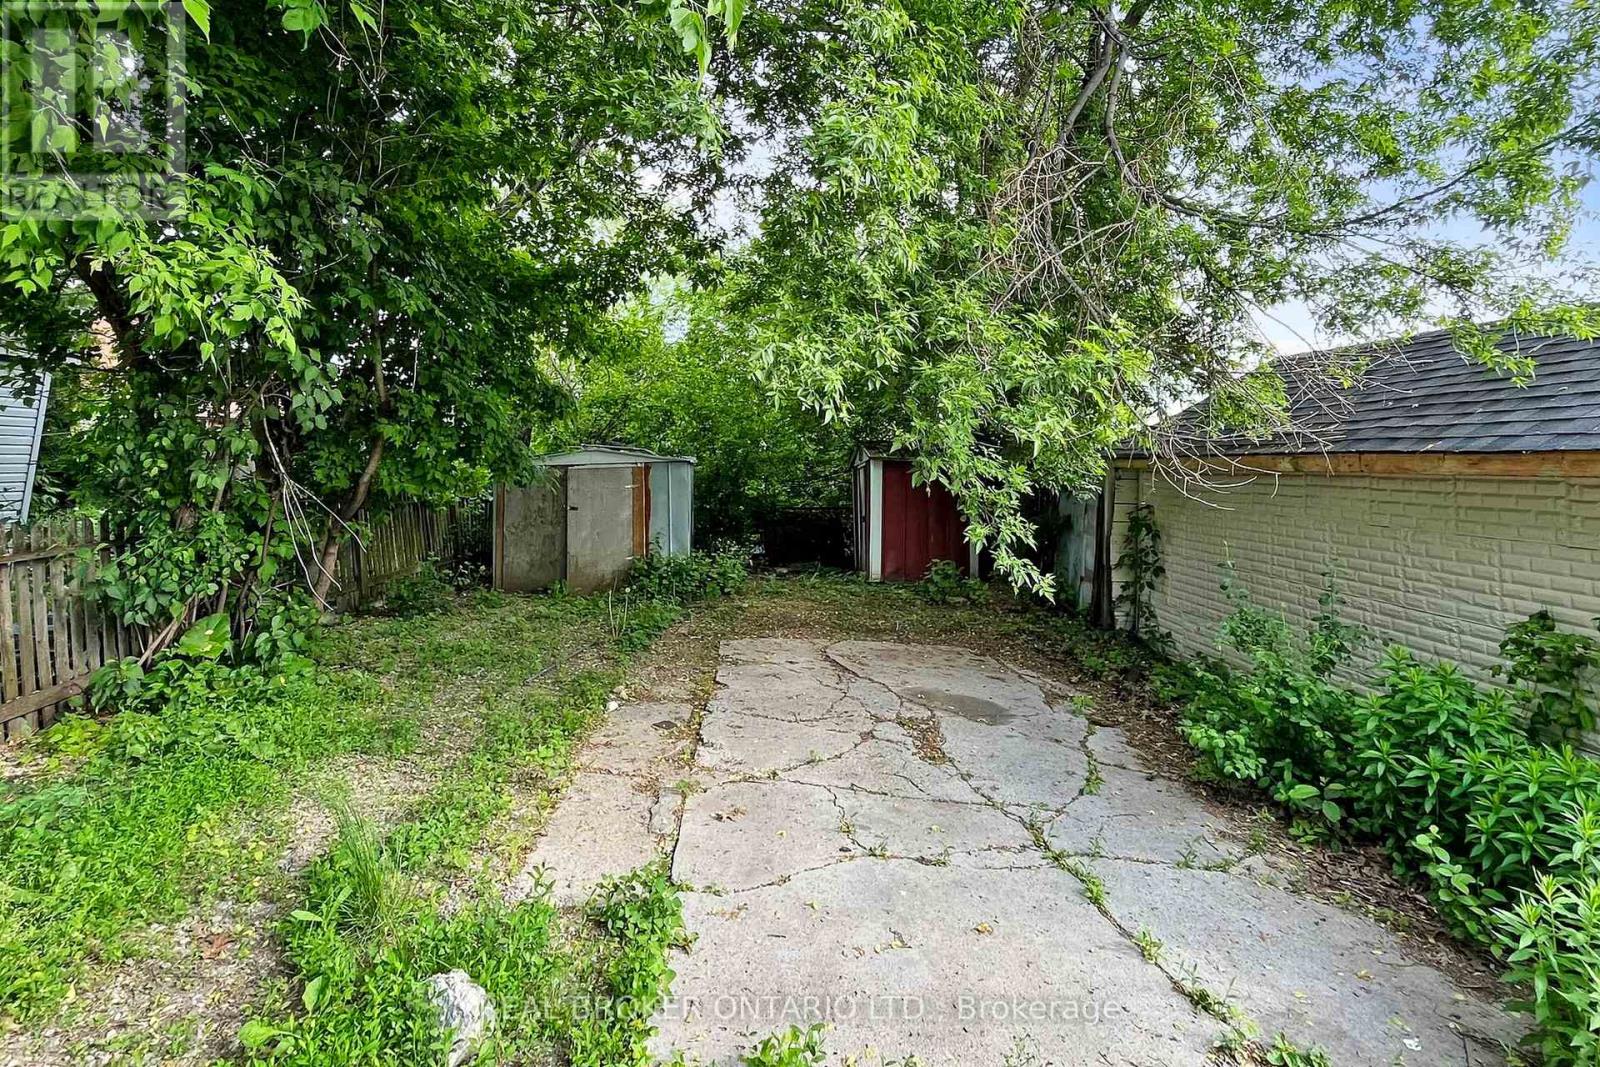
| Parking Space Total | 1 |
Building
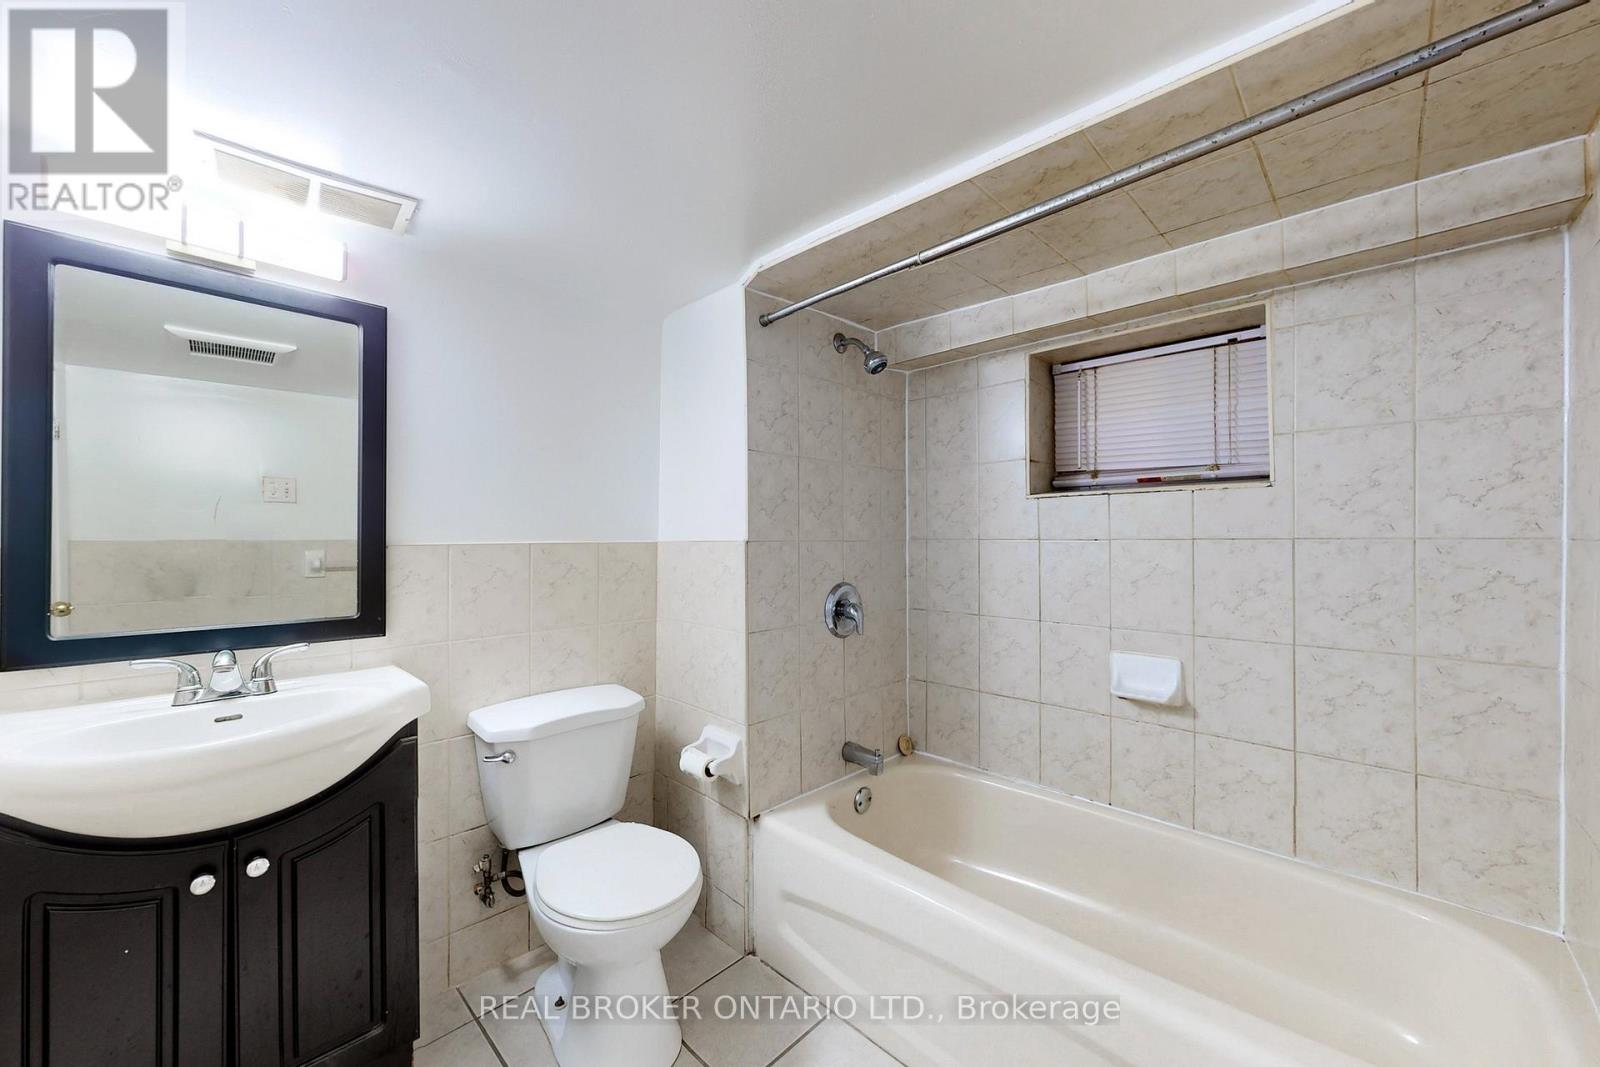
| Bathroom Total | 2 |
| Bedrooms Above Ground | 2 |
| Bedrooms Below Ground | 1 |
| Bedrooms Total | 3 |
| Appliances | Dishwasher, Dryer, Microwave, Oven, Hood Fan, Stove, Washer, Refrigerator |
| Basement Type | None |
| Cooling Type | None |
| Exterior Finish | Brick, Stucco |
| Fireplace Present | Yes |
| Flooring Type | Ceramic, Vinyl |
| Foundation Type | Unknown |
| Half Bath Total | 1 |
| Heating Fuel | Natural Gas |
| Heating Type | Forced Air |
| Stories Total | 2 |
| Size Interior | 700 - 1,100 Sqft |
| Type | Triplex |
| Utility Water | Municipal Water |
Parking
| No Garage |
Land
| Acreage | No |
| Sewer | Sanitary Sewer |
| Size Depth | 125 Ft |
| Size Frontage | 25 Ft |
| Size Irregular | 25 X 125 Ft |
| Size Total Text | 25 X 125 Ft |
Rooms
| Level | Type | Length | Width | Dimensions |
|---|---|---|---|---|
| Basement | Laundry Room | 2.55 m | 1.84 m | 2.55 m x 1.84 m |
| Main Level | Den | 2 m | 2.01 m | 2 m x 2.01 m |
| Main Level | Kitchen | 3.3 m | 2.46 m | 3.3 m x 2.46 m |
| Main Level | Bedroom | 3.11 m | 2.8 m | 3.11 m x 2.8 m |
| Main Level | Dining Room | 3.3 m | 2.46 m | 3.3 m x 2.46 m |
| Main Level | Bedroom 2 | 3.12 m | 3.22 m | 3.12 m x 3.22 m |
| Main Level | Living Room | 3.17 m | 2.05 m | 3.17 m x 2.05 m |
Interested?


The trademarks REALTOR®, REALTORS®, and the REALTOR® logo are controlled by The Canadian Real Estate Association (CREA) and identify real estate professionals who are members of CREA. The trademarks MLS®, Multiple Listing Service® and the associated logos are owned by The Canadian Real Estate Association (CREA) and identify the quality of services provided by real estate professionals who are members of CREA. The trademark DDF® is owned by The Canadian Real Estate Association (CREA) and identifies CREA's Data Distribution Facility (DDF®)
July 28 2026 06:36:14
Toronto Regional Real Estate Board
Real Broker Ontario Ltd.